非常感谢 大舍建筑 予gooood分享以下内容。更多关于他们: Atelier Deshaus on gooood
Appreciation towards Atelier Deshaus for providing the following description:
琴台美术馆位于武汉市汉阳区的月湖湖畔,南面隔湖相望是梅子山。为了减轻建筑体量对自然湖面的压迫,向湖的方向采用了起伏的自然地形造型,同时将部分展览空间压入地下,既充分利用地下空间,又减小了地面建筑体量。而面对城市道路这一侧则仍以垂直的建筑立面建立了建筑的城市性。
▼建筑鸟瞰,aerial view of the building ©田方方
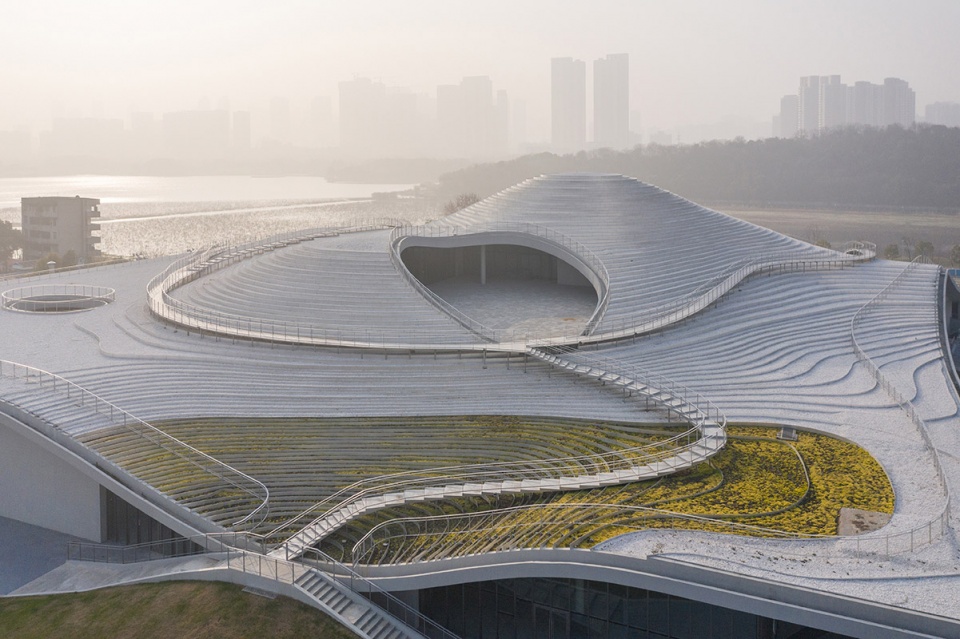
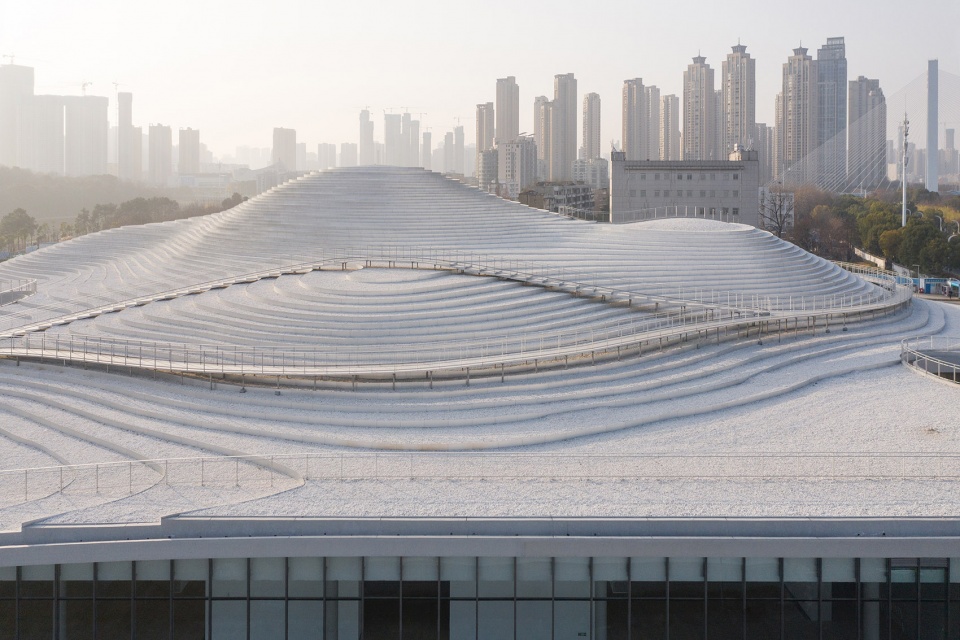
Qintai Art Museum is located on the lakeside of the Moon Lake in Wuhan’s Hanyang district, facing the Meizi Hill across the lake to the south. In order to reduce the weight of the architectural mass on the natural surface of the lake, the form of an undulating natural terrain is used in the direction of the lake, while sinking part of the exhibition spaces underground. This both uses the underground space, and also minimizes the massing on the ground. On the side facing the city road, on the other hand, a vertical facade continues to uphold architecture’s urbanity.
▼向湖的起伏造型,undulating shape facing the lake ©田方方
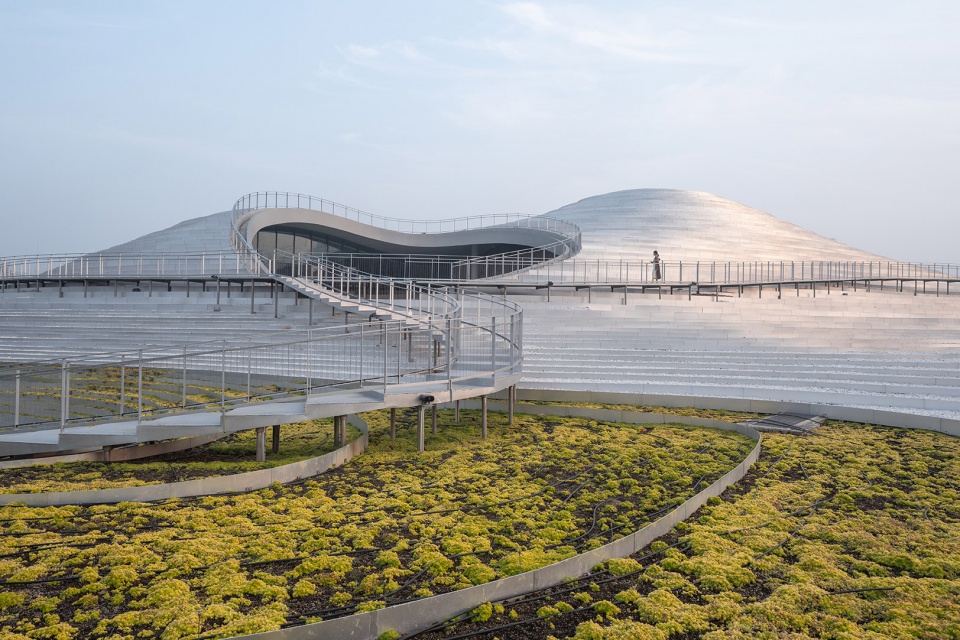
▼部分展览空间压入地下
part of the exhibition areas embedded underground ©田方方
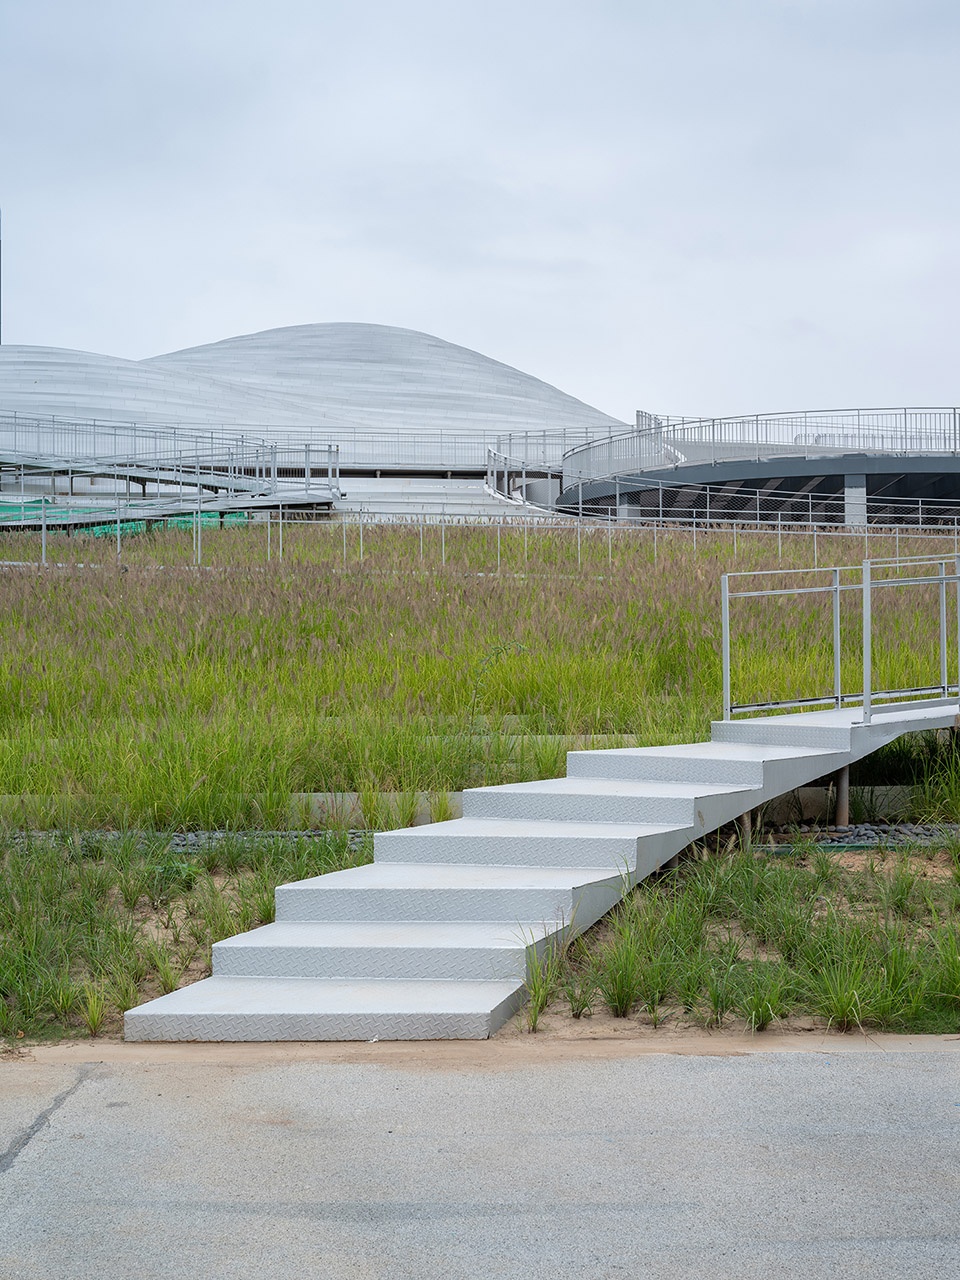

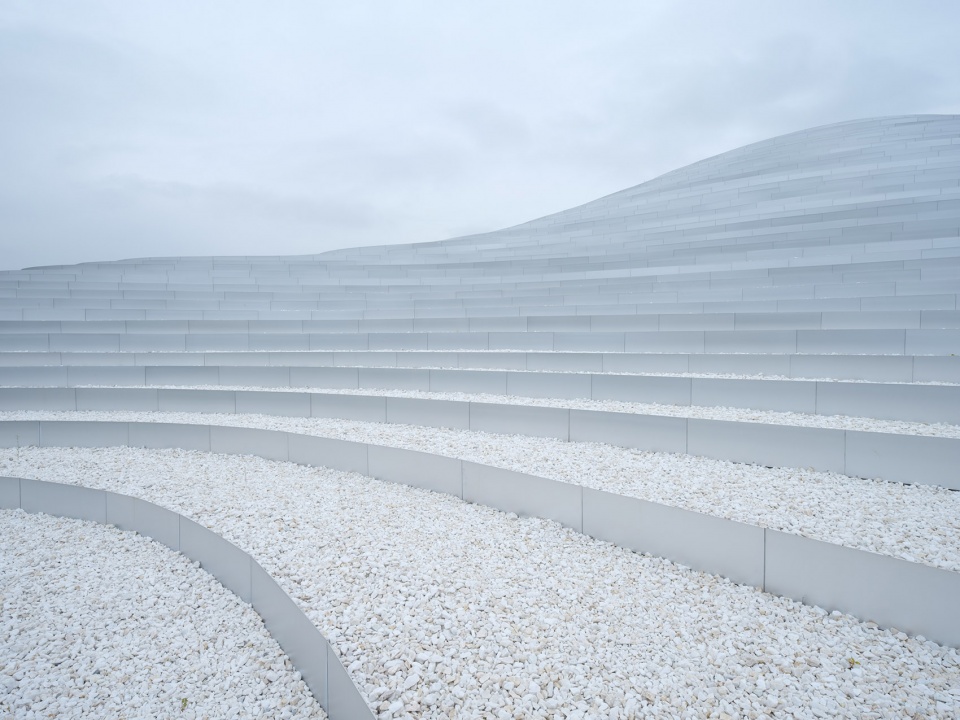
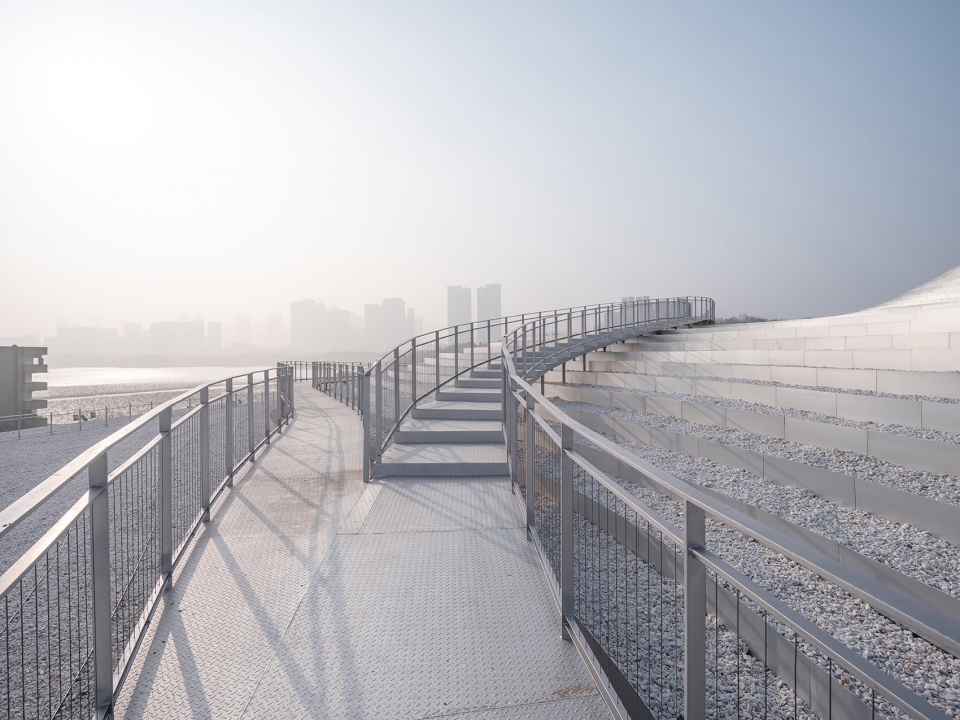
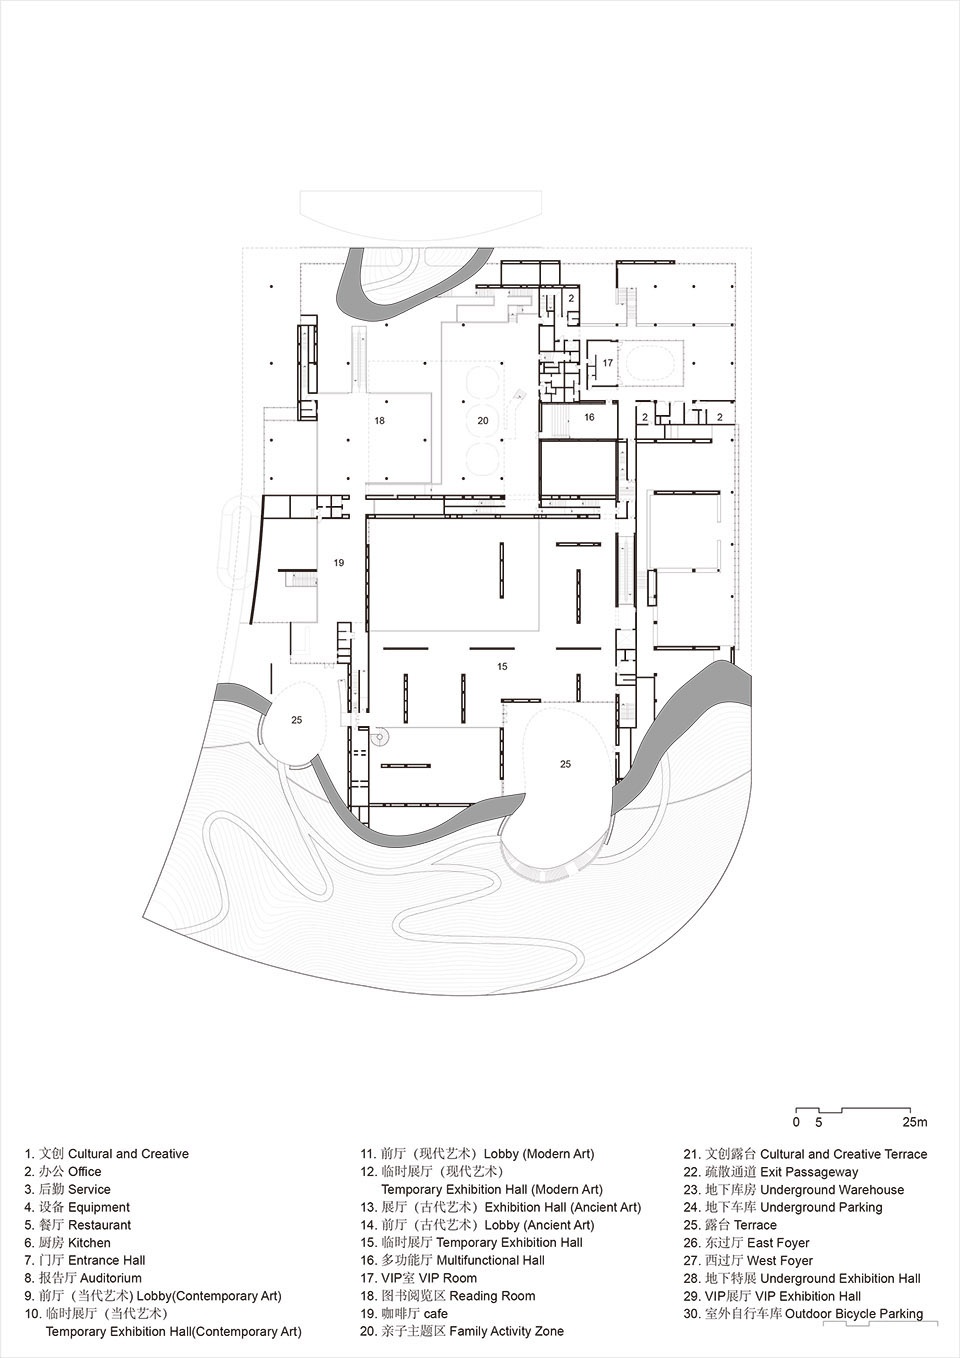
起伏的屋面以略显抽象的等高线阶梯状造型完成, 阶梯的侧面是银色的金属表面,顶面则为白色的石子和低矮的绿植,有蜿蜒曲折的屋面栈道穿行。屋顶栈道是完全对公众开放的,它联系了月湖公园,也串联了美术馆的展厅出口、公共教育空间、艺术品商店、咖啡厅等不同的公共空间,从而形成了独立于美术馆展览空间之外的公共空间系统,人们的活动也成为了建筑表面的一部分。
▼分解轴测图,exploded axonometric
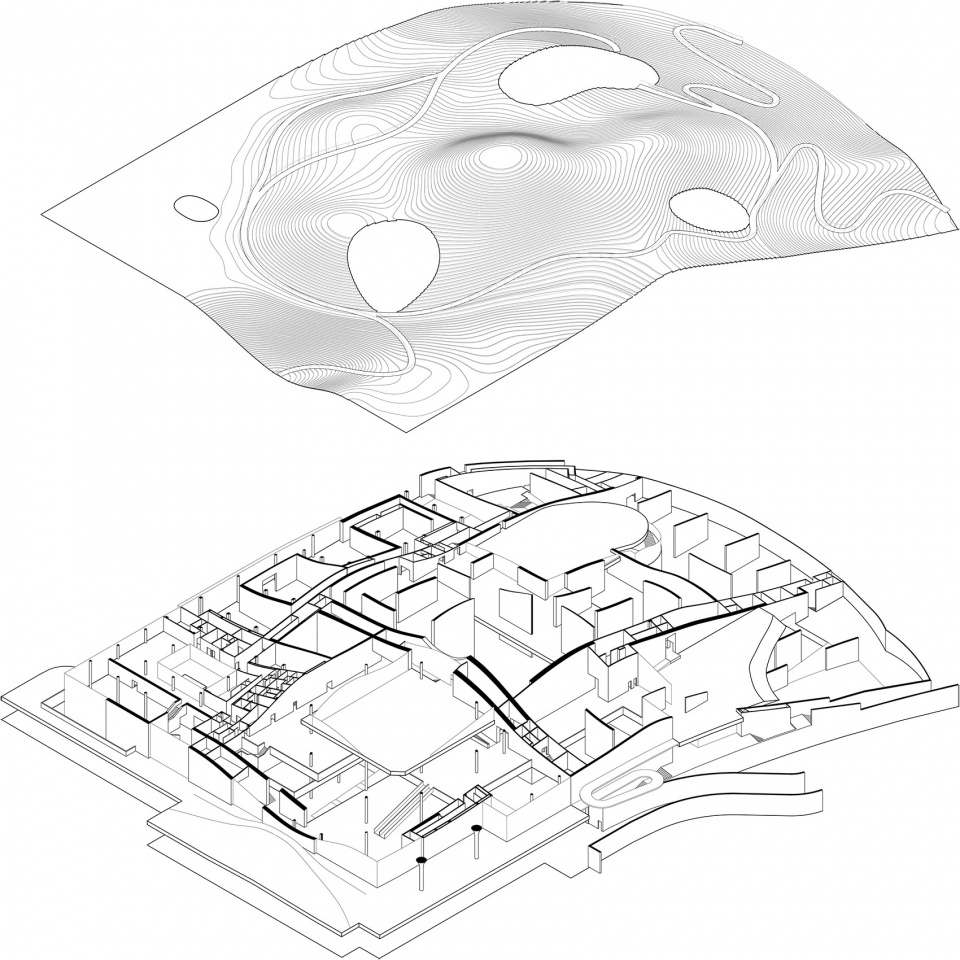
The undulating roof is formed by an abstract stepped terrace following topographic contours. The risers of the steps are lined using silver metallic surface, while the treads are covered with white stones and low vegetation, traversed by winding planked walking paths. These rooftop paths are entirely open to the public, connecting to the Moon Lake, as well as the exits of the museum exhibition spaces, the space for public education, the art shop, the café, and the other public spaces. Thus, they form a public space framework independent from the exhibition spaces of the museum. The activities of the public are part of the architectural surface.
▼起伏的屋顶鸟瞰,aerial view of the undulating roof ©田方方
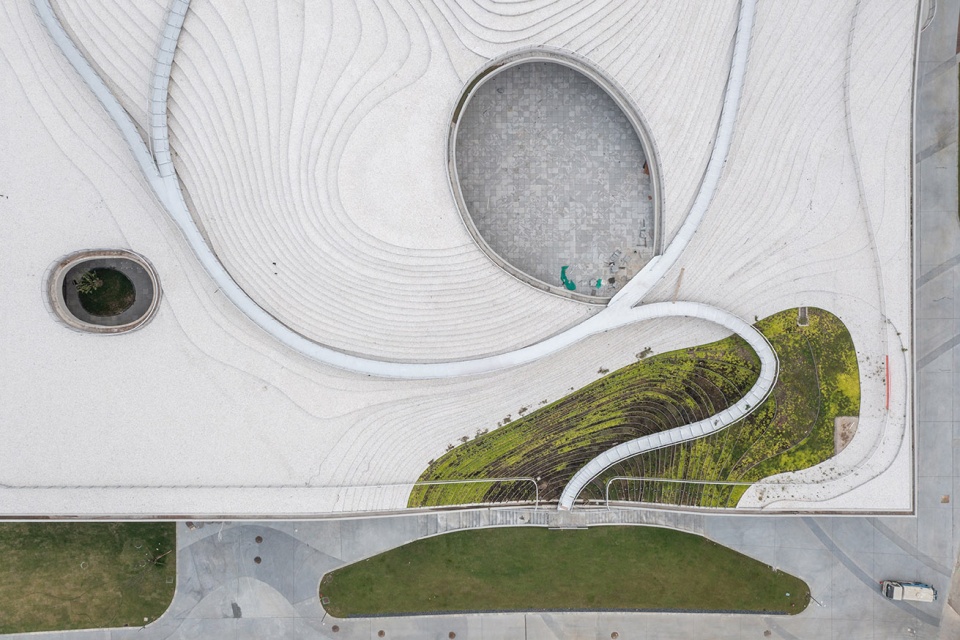
▼曲折的栈道在屋面上穿行,roof traversed by winding walk paths ©田方方
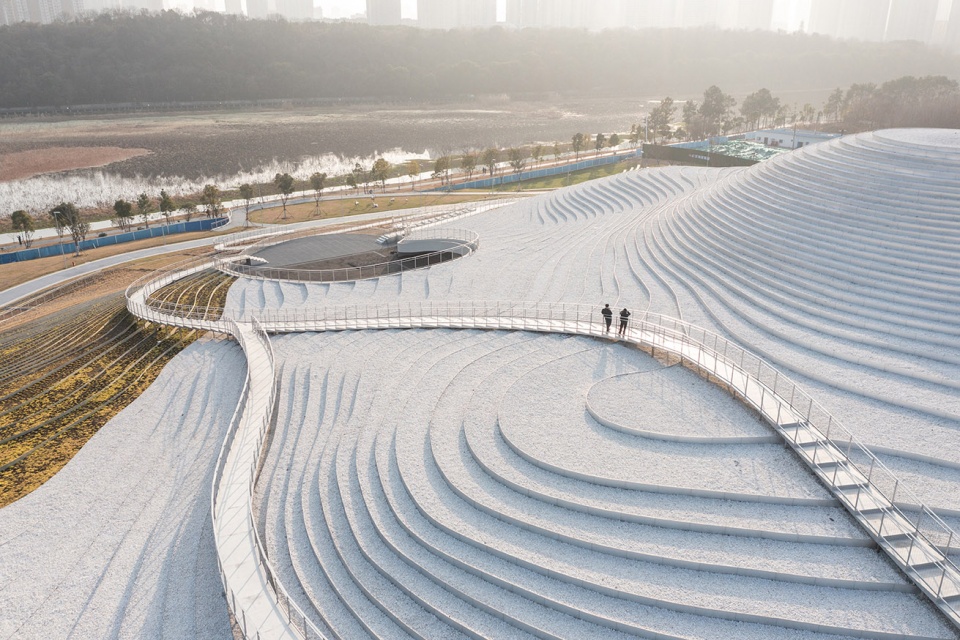
▼白色屋顶上的蜿蜒步道,winding walk paths on the white roof ©田方方
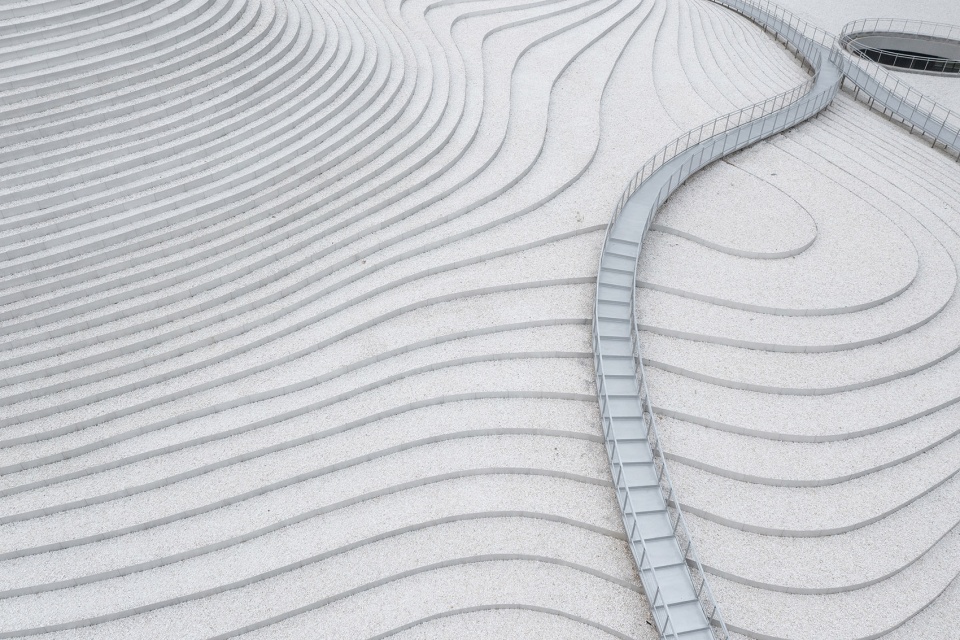
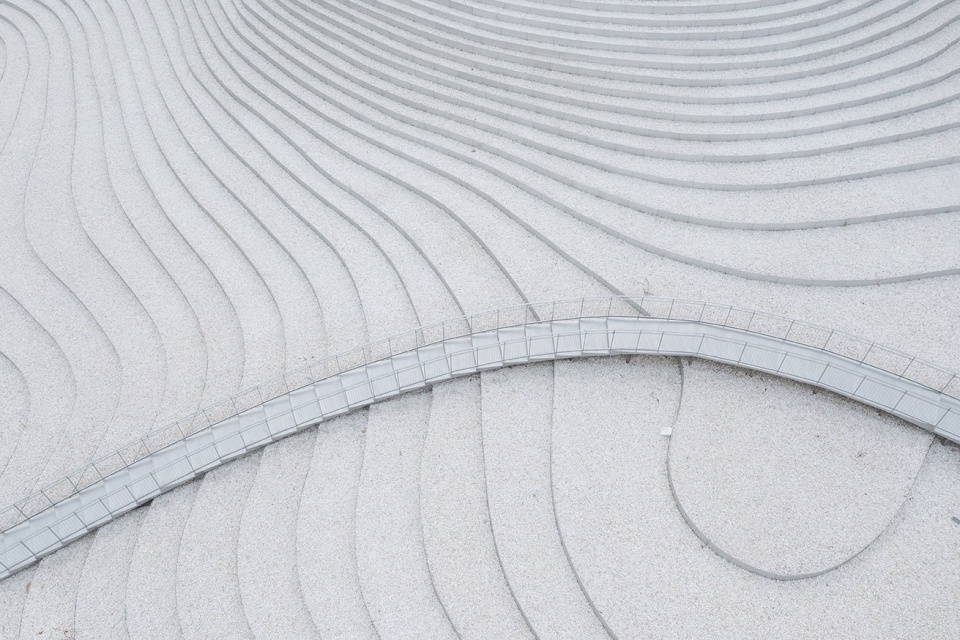
▼步道与建筑,walk path and the building ©田方方
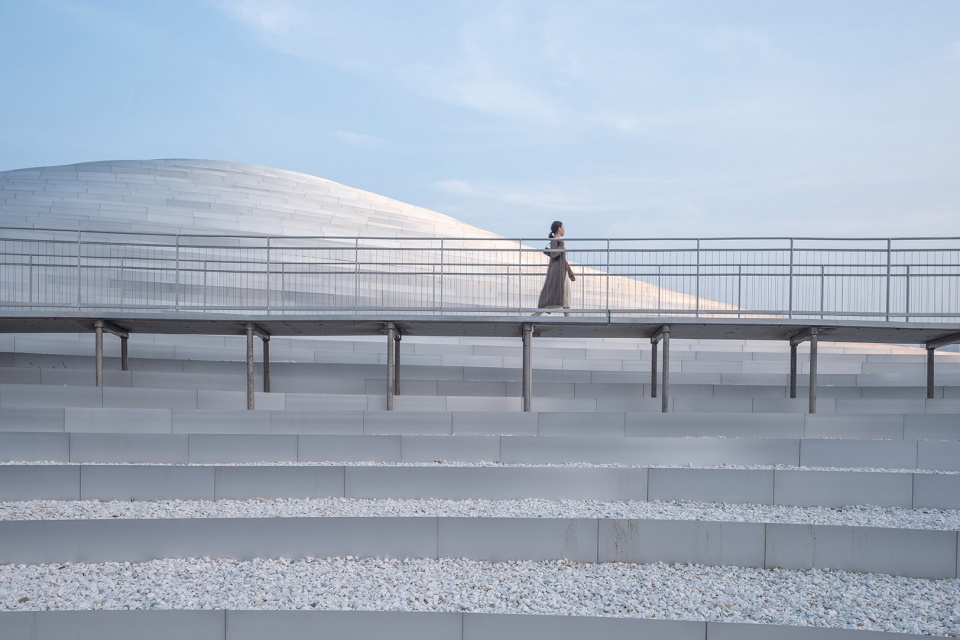
▼屋面近景,铺设白色石子,closer view to the roof paved by white gravels ©田方方
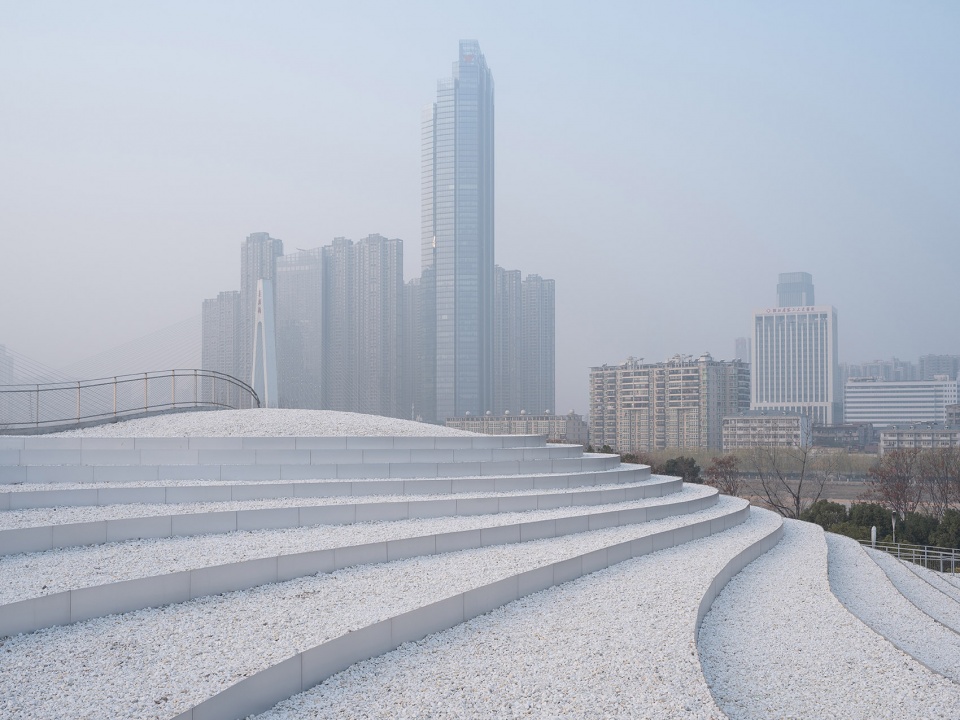
▼步道上方景色,view on the walk paths ©田方方

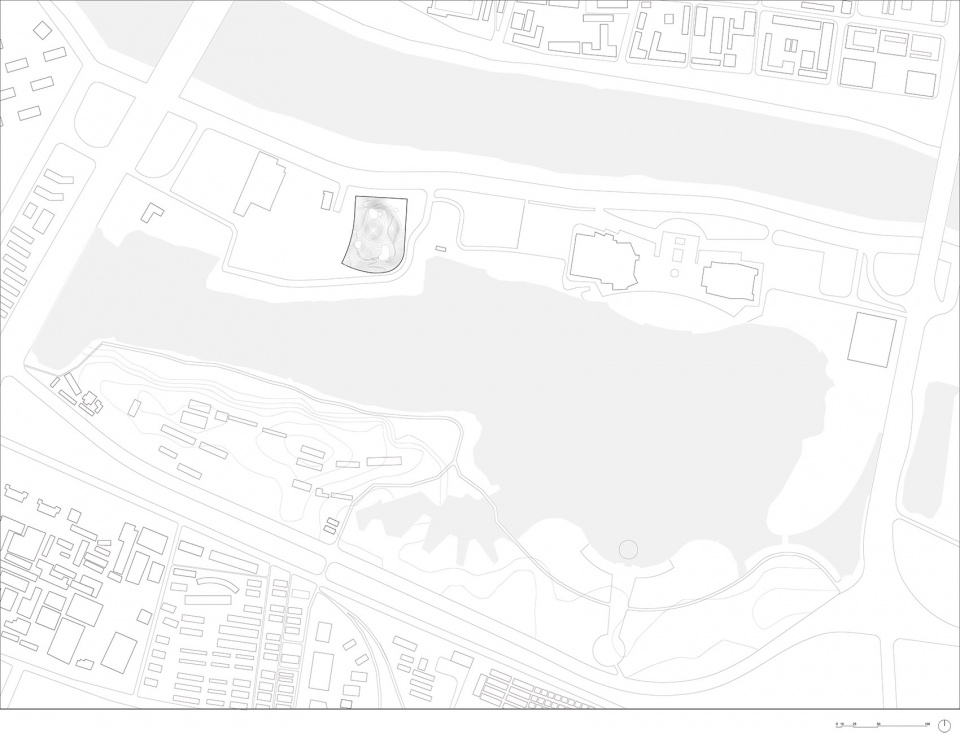
美术馆建筑的介入重新定义了月湖南岸的城市空间,建筑西侧预留城市广场,未来与规划中的武汉图书馆和戏剧中心相呼应,建筑的主入口以及文创空间等公共性强的功能都被设置在这一侧,这一侧建筑立面呈微微的内凹曲线与广场呈围合之势,从广场上有坡道直接联系二层的咖啡厅与屋顶庭院,建立了能在美术馆闭馆后继续营业部分空间的公共流线,在运营的层面加强了美术馆的开放性和建筑的城市性。
▼模型,建筑西立面,model, west facade of the building
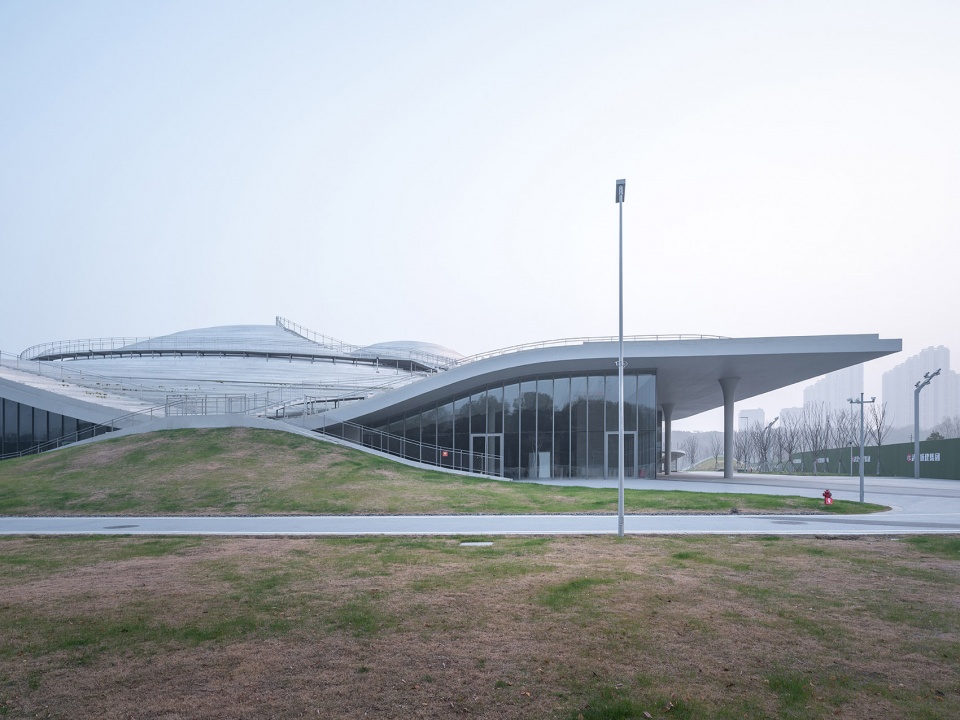
The art museum architecture as intervention has redefined the urban space on the south bank of Moon Lake. To the west of the museum the space is reserved for an urban plaza, interacting in the future with the Wuhan Library and Drama Centre under planning. The main entrance to the museum, as well as the programs with strong public tenets including the Creative Cultural Spaces, are all placed on this side, where a subtly inwardly-curved façade together with the place create a sense of enclosure. From the plaza there are ramped paths linking to the second floor café and rooftop terrace, establishing a public circulation that could still operate after the museum closes. Operationally, this strengthens the openness of the museum and the urbanity of the architecture.
▼北立面,西侧预留城市广场,north facade, reserving space for an urban plaza on the west ©田方方
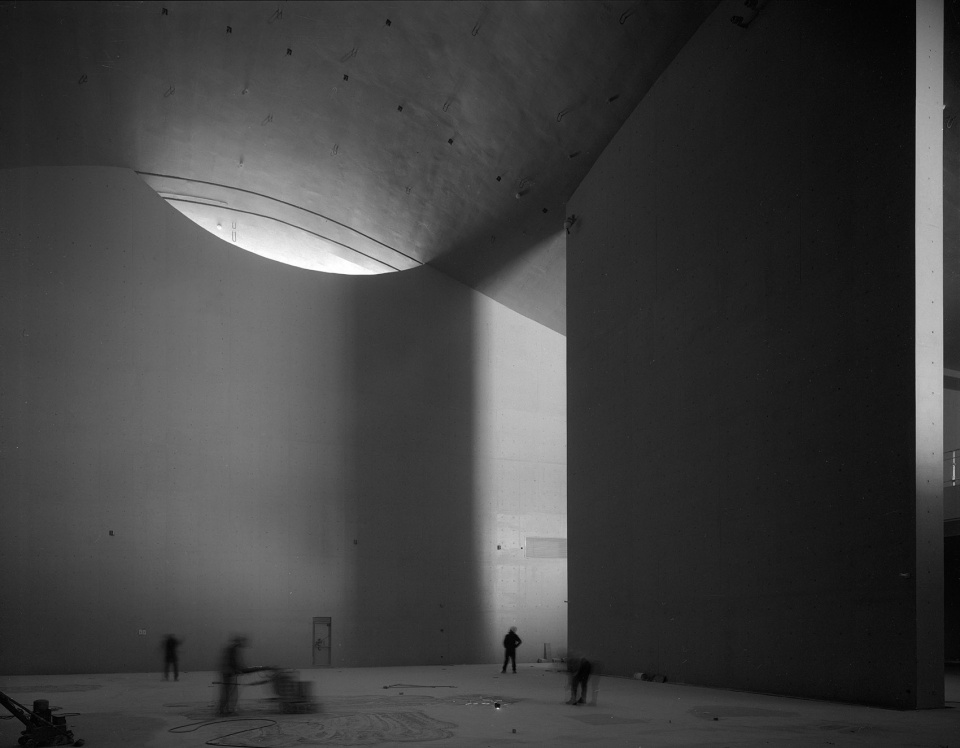
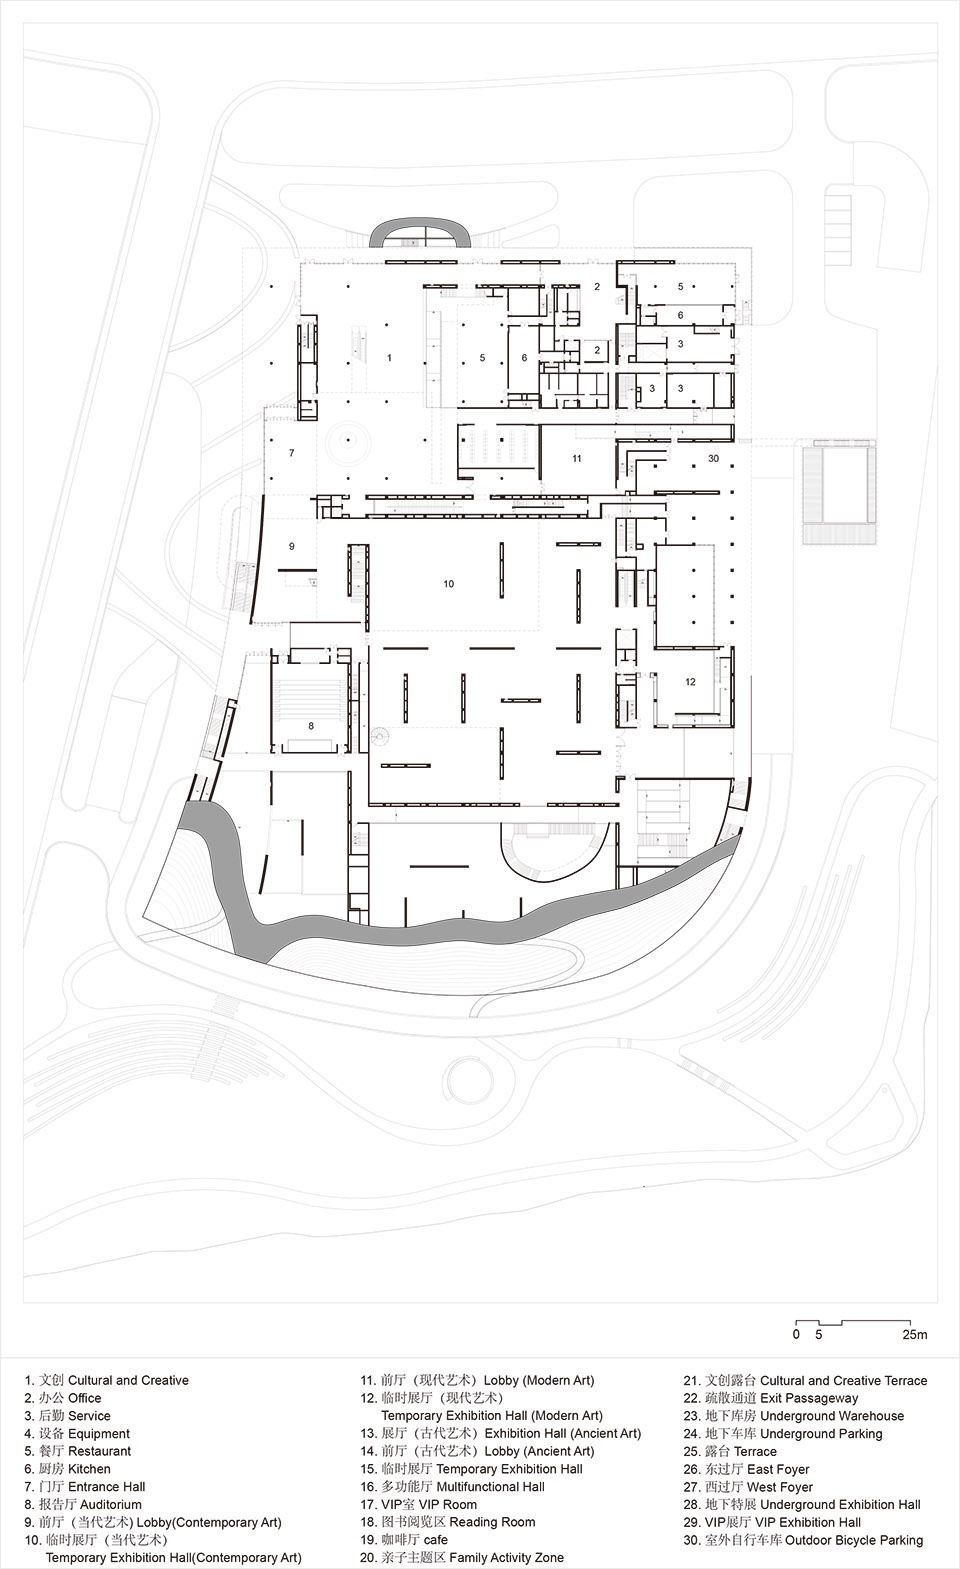
大厅的空间和起伏的屋顶造型结合,塑造了独一无二的展览空间。当代展厅的空间采用了漫游式的展墙布局,不再是单一的观展路线,展墙既是展览的墙面也是起伏屋顶的支撑结构。美术馆内的当代艺术展厅、现代艺术展厅、古代艺术展厅以及特展展厅在观展流线上均可各自独立,亦可连续串联,具有非常好的功能灵活性。
The main hall, together with the undulating roofscape, creates a unique space for exhibition. The space of the exhibition uses floating exhibition walls, and there is no longer a set circulation for visiting the exhibition. The walls are both surfaces for exhibiting, as well as the structure for the undulating roof. The exhibition spaces for contemporary art, modern art, classical art, as well as for special exhibitions, could be independently accessed, or sequentially linked, having great functional flexibility.
▼大厅,lobby ©田方方
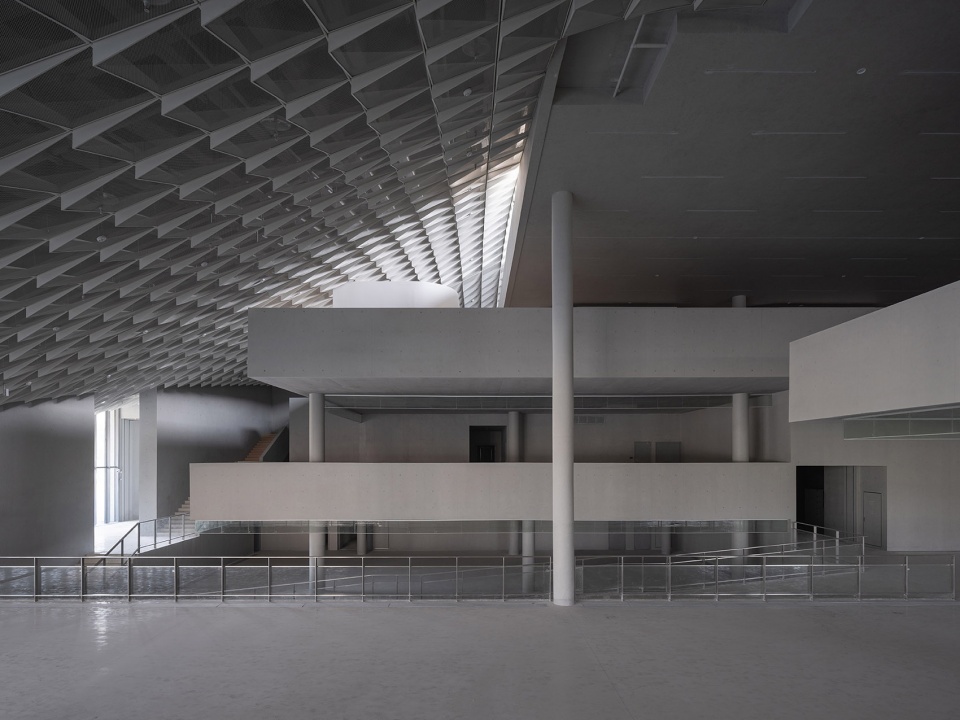
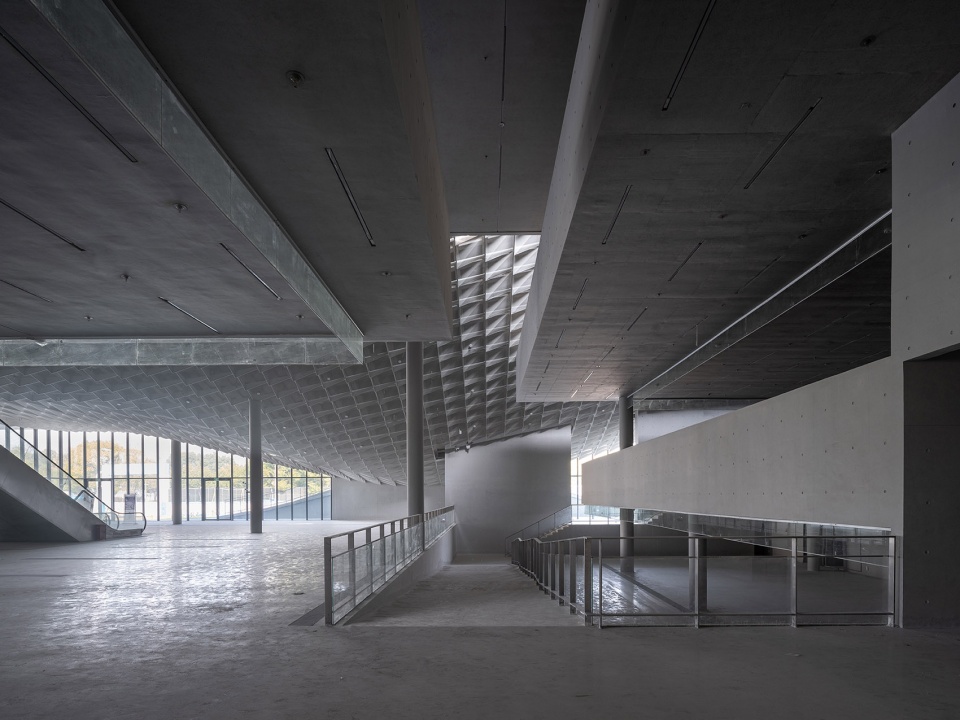
▼起伏屋顶下的独特空间,unique space under the undulating roof ©田方方
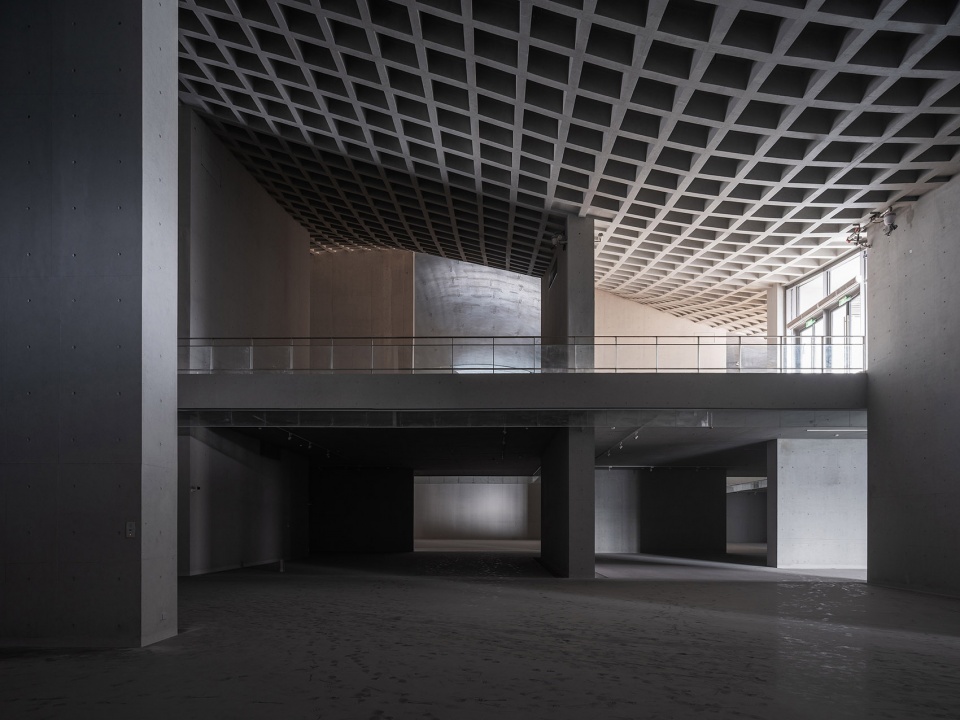
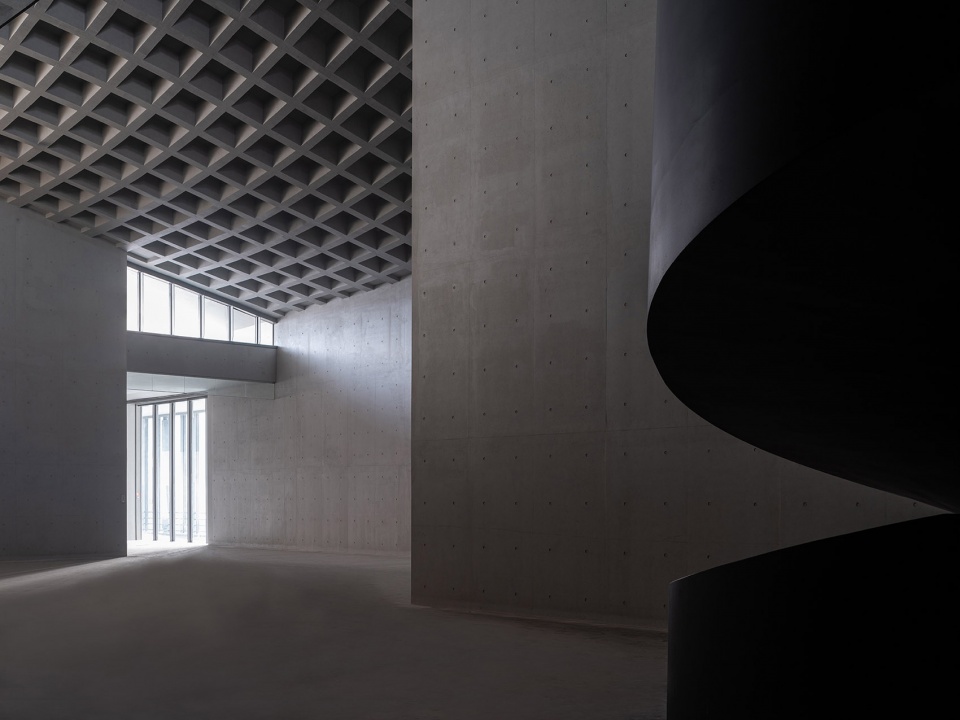
▼楼梯,staircase ©田方方
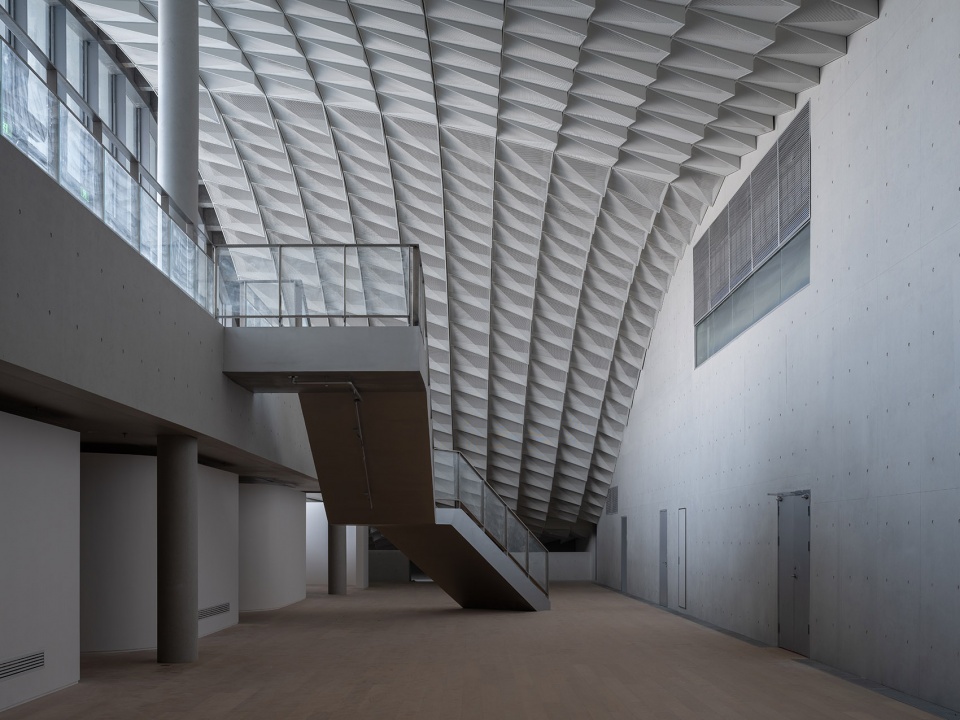
▼连续的观展流线,continuous visiting path ©田方方
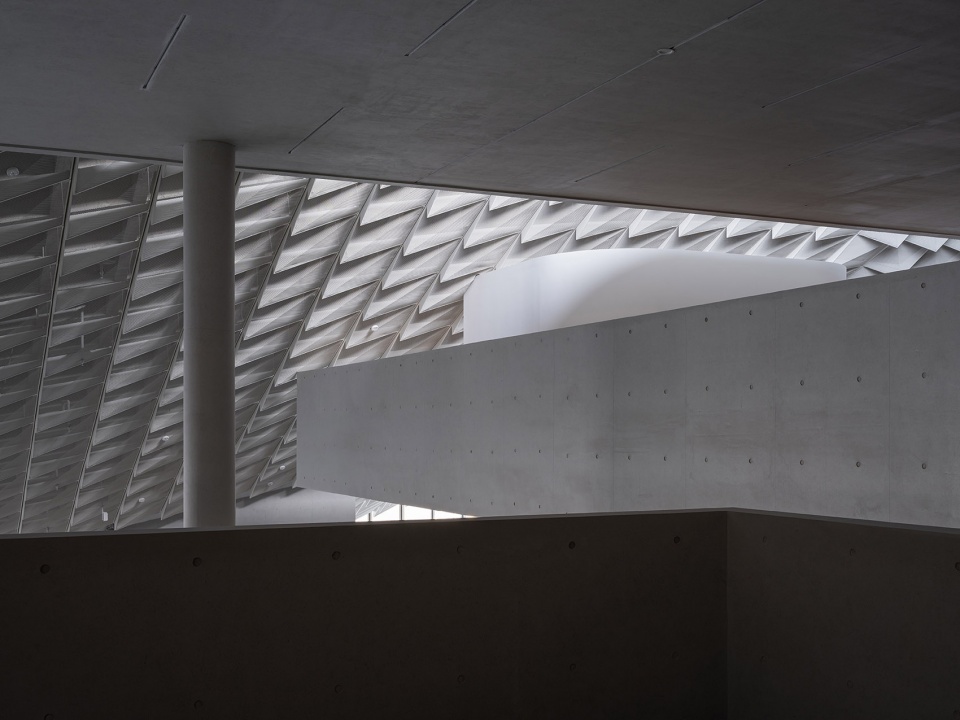
▼光散射入空间,light diffused into the space ©田方方
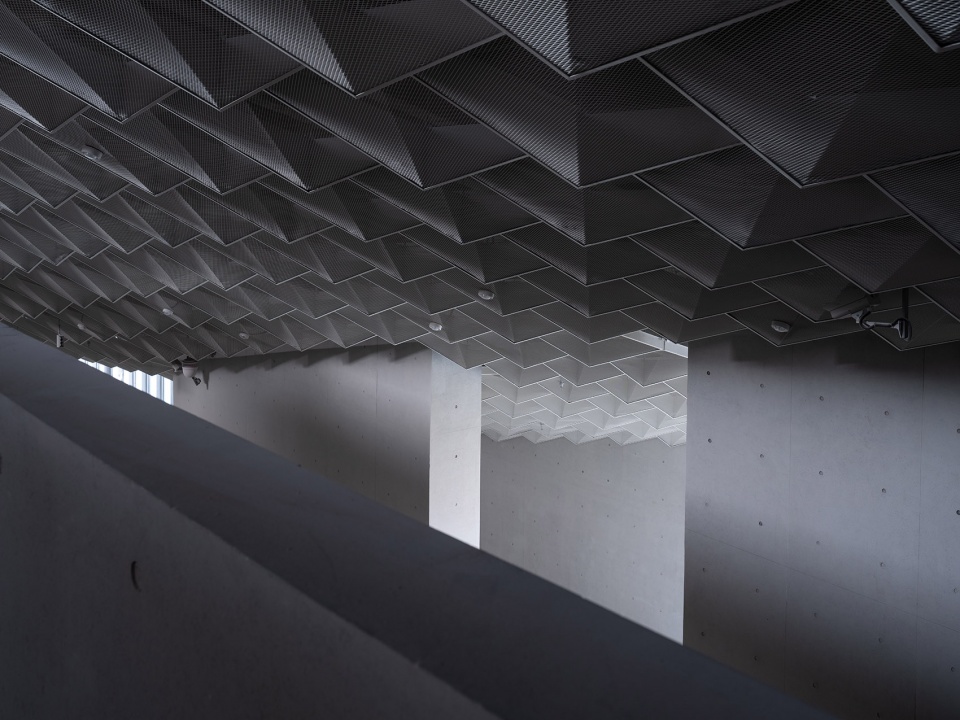
▼屋顶细部,details of the roof ©田方方
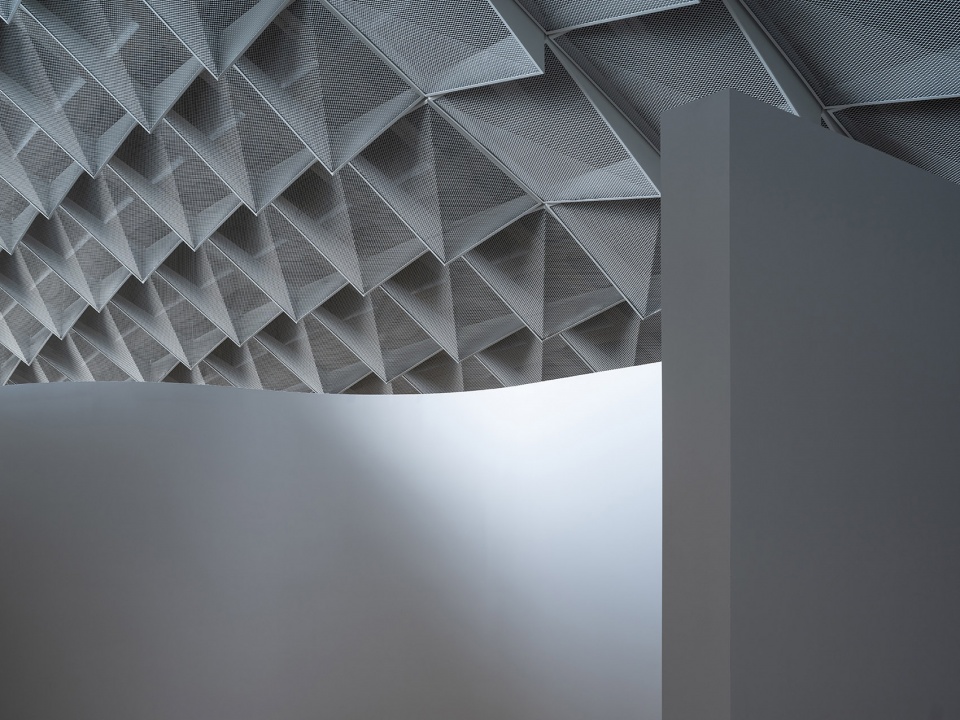
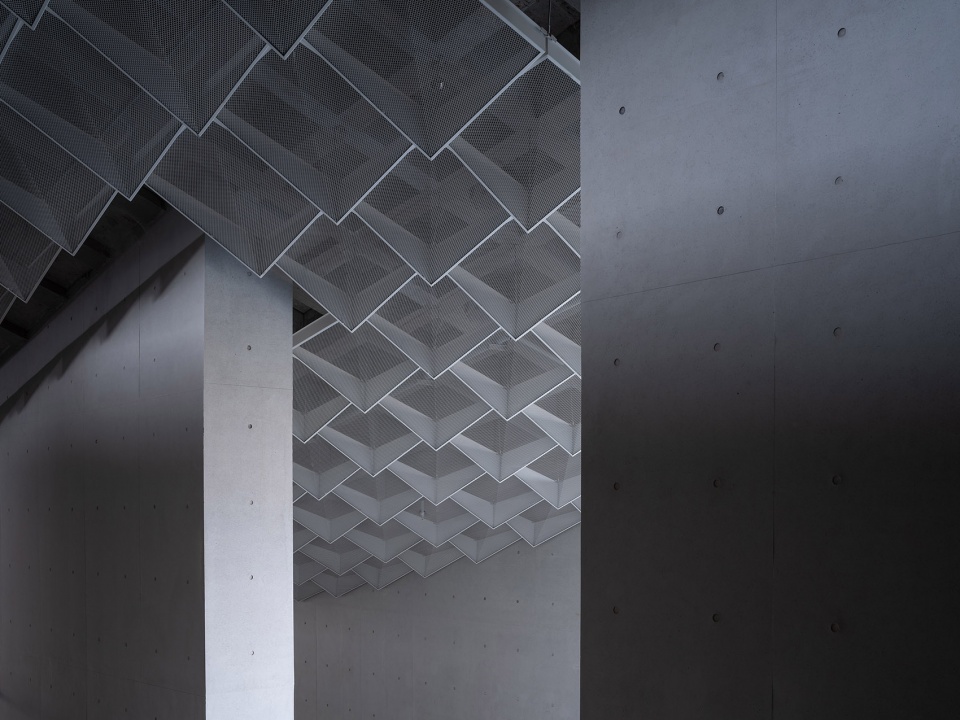
▼展墙既是墙面也是屋顶的支撑,exhibition wall is also the supporting structure of the roof ©田方方
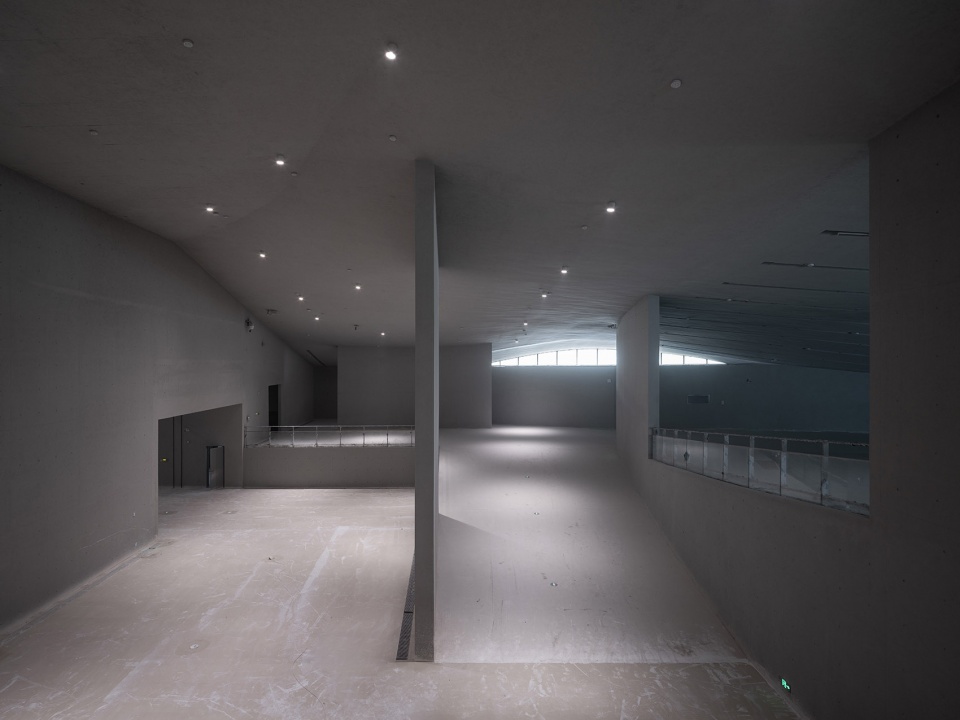
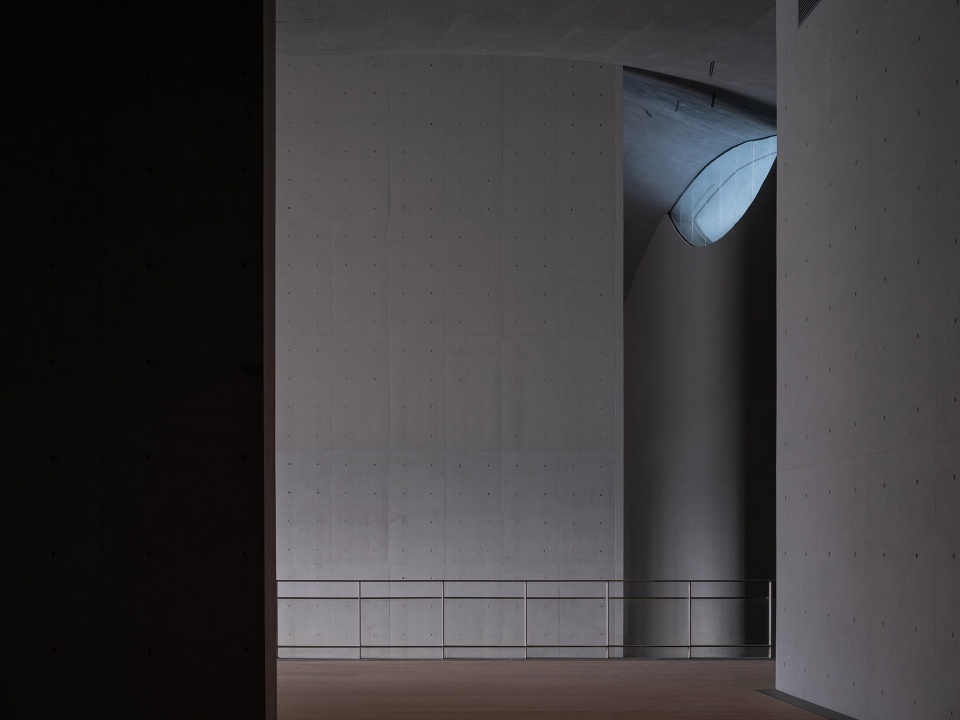
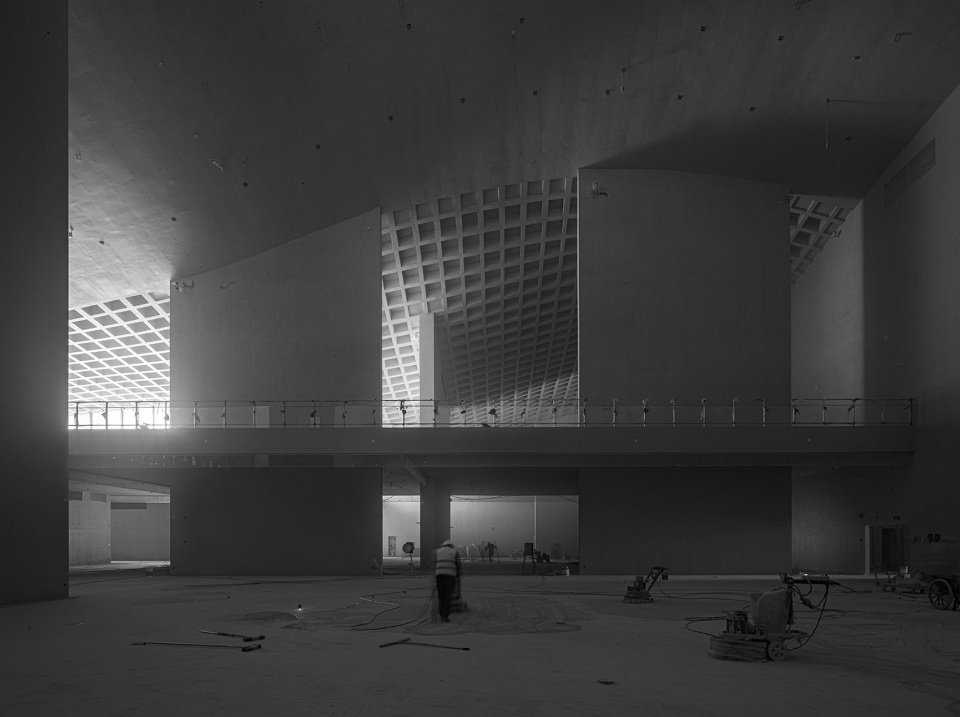
▼施工中的展览空间,exhibition space under construction ©苏圣亮
▼总平面图,site plan ©大舍建筑
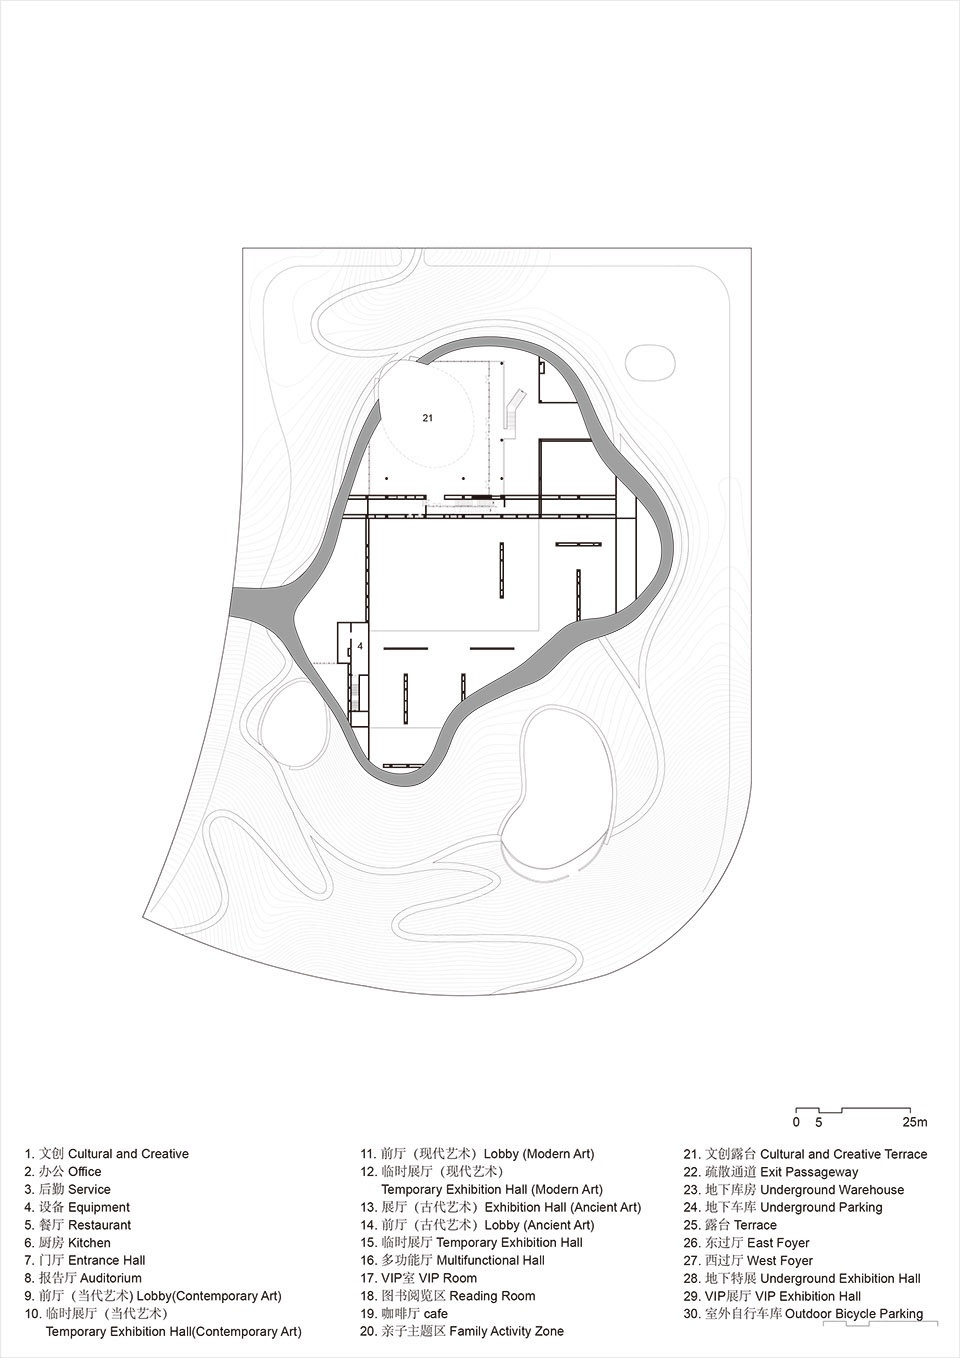
▼0.00~5.50米平面图,plan 0.00~5.50m ©大舍建筑
▼5.50~11.30米平面图,plan 5.50~11.30m ©大舍建筑
▼屋顶平面图,roof plan ©大舍建筑
▼东立面图,east elevation ©大舍建筑

▼北立面图,north elevation ©大舍建筑

▼南立面图,south elevation ©大舍建筑
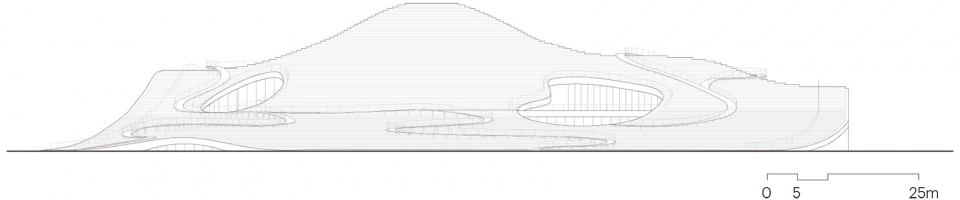
▼西立面图,west elevation ©大舍建筑

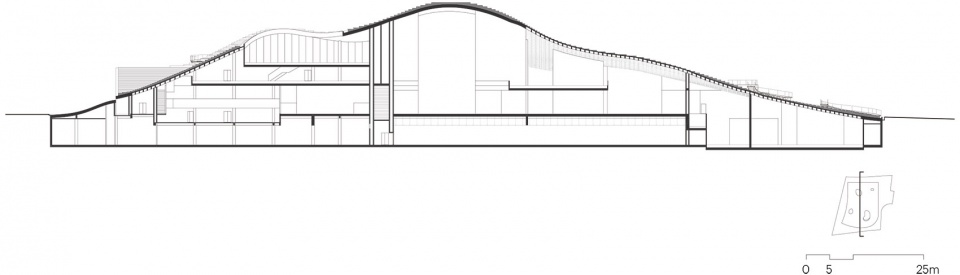
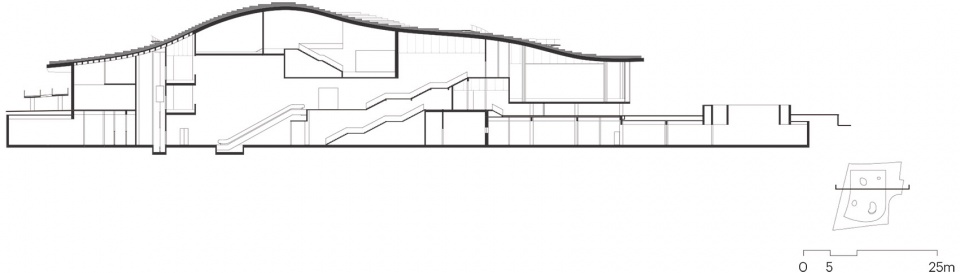
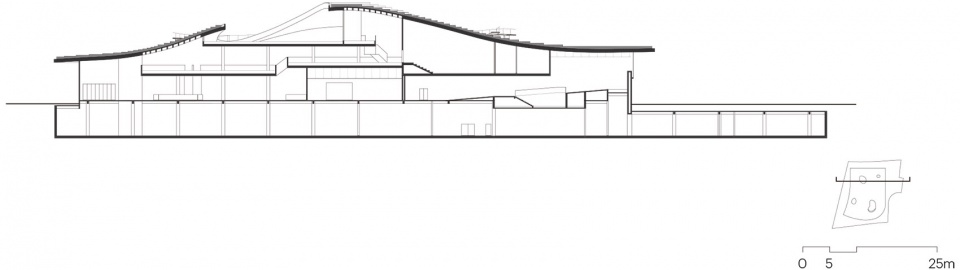
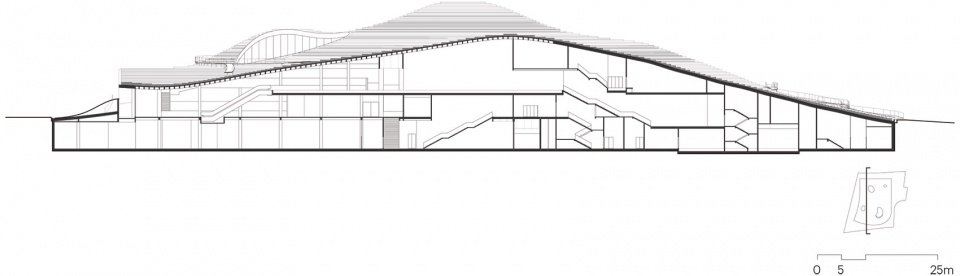
▼剖面图,sections ©大舍建筑
项目名称:琴台美术馆
项目地点:湖北省武汉市汉阳区知音大道
建筑/室内设计:大舍建筑设计事务所(建筑方案和初步设计、室内设计)
大舍设计团队:柳亦春、陈宇、王龙海、胡琛琛、陈昊、沈雯、陈祉含、唐韵、张晓琪、巫文超、邓睿、刘鑫、庞子锐、王佳文、曹野
合作设计单位:中信建筑设计研究总院有限公司(建筑施工图设计、结构与机电设计)
景观设计单位:武汉市园林建筑规划设计院
方案阶段结构顾问:和作结构与建筑研究所
幕墙设计顾问:上海熙玛工程顾问有限公司
泛光照明设计:华建新时代(武汉)工程设计有限公司
室内及展陈照明设计:上海禅影照明工程有限公司
标识设计:南京瀚清堂设计有限公司
建设单位:武汉城市建设集团有限公司
施工总承包单位:中建三局建设工程股份有限公司
室内施工单位:深圳文业装饰设计工程有限公司
建筑面积:43080平方米
占地面积:33600平米
设计时间:2016.05-2018.09
竣工时间:2021年12月
Project Name: Qintai Art Museum
Location: Zhiyin Avenue, Hanyang District, Wuhan, Hubei Province
Architectural/Interior Design: Atelier Deshaus (Schematic design, Design development, Interior design)
Design Team: Liu Yichun, Chen Yu, Wang Longhai, Hu Chenchen, Chen Hao, Shen Wen, Chen Chihhan, Tang Yun, Zhang Xiaoqi, Wu Wenchao, Deng Rui, Liu Xin, Pang Zirui, Wang Jiawen, Cao Ye
Collaboration: CITIC General Institute of Architectural Design and Research Co., Ltd. (Construction drawing, Structure, M&E)
Landscape: Wuhan Institute of Landscape Architectural Design Co., Ltd.
Structural Consultant (during schematic design): AND Office
Facade: Shanghai CIMA Engineering Consulting Co., Ltd.
Floodlighting: Huajian new era (Wuhan) Engineering Design Co., Ltd.
Interior and Exhibition Lighting: Shanghai Zen Lighting Co., Ltd.
Signage: Nanjing Hanqingtang Design Co., Ltd.
Client: Wuhan City Construction Group Co., Ltd.
General Contractor: China Construction Third Engineering Bureau Group Co.,Ltd.
Interior Contractor: Shenzhenwenye Decoration&Design Engineering Co.,Ltd.
Floor Area: 43080m2
Site Area: 33600m2
Design Period: 2016.05-2018.09
Completion: 2021.12
More: 大舍建筑。更多关于他们: Atelier Deshaus on gooood









2025年8月,打了辆萝卜快跑特意去看了琴台美术馆,屋顶是被封闭不让上的,后期管理让建筑原本的亮点无法发挥。文章里的空间是还没完工时候拍的,等室内布展之后,多数区域是混乱不协调的,各个展厅似乎对美术馆的基本属性回应的比较勉强。那时候主展厅马马虎虎还能凑合看,但格调属实不高。有一个展厅在展儿童画相关,好像是武汉各区的儿童艺术汇展,展览和室内空间就非常不搭。
像一个生物盘踞在这个地方,有点掉san
还不错
逼格 逼格 还tmd是逼格,这种项目能完成我已经不在乎功能啥的了。
不知道是不是室外景观还没有桂花完,一眼望去感受到的是过于用力的追求建筑形式,少了一些优质的体验感,白色系拍照是出片的,但是设计师有没有想过,当人群穿梭于台阶上的时候,大片的白色是不是有点刺眼,全道又长,且没有任何荫蔽,再细想一下还是得摇头
留下一声叹息
形式和空间的组织逻辑太弱了,无聊且无意义,真不如做个平屋顶
为什么在没完工前就发出来
妈妈,用眼罩蒙住我的眼睛,进去了再摘下来
这次用力很猛啊 第一眼还以为是mvrdv 记得看他们天津图书馆时被重重吓到。有种感觉是大舍一直想做混凝土大曲面忽略了其他
大舍对于材料的把控我一直不是很理解,是否过于纯粹?
开始我以为是雪,是雪,好纯粹,是雪为什么还有绿草?看到最后,原来是石子。7月当下,顿时感觉好热,人走在上面被烤熟了吧。再往后几年十年来看,武汉雨水多,时间长了这些白石子将变得越来越脏,钢板开始变得锈迹斑斑。。
顶部大面积的硬质,而且没有任何遮阳设施,到了夏天整个屋顶就是一个大烤盘,这时在上面的栈道上行走体验恐怕会很糟糕。
应该还能再做得纯粹些
我觉得很牛
这次大舍不大舍
空间很赞,外表皮应该还有其他更好的处理方式
Tmd,都是什么牛鬼蛇神的审美
这个型也修的太丑了,这地表做的跟屎一样。下部空间也难受
随便一个大三学生的自由曲面找的都比这个好
你是个gei⑧
看来大家都不满意,我觉得意向很明确啊,一片文化沙漠,绝佳的写照,棒!
太会骂了笑死我了
哈哈哈哈哈哈哈哈哈哈 原来这样 明白了
这……看起来是翻车了?
李在赣神魔,能不能整点真正有意义的设计
一片冰凉,让人望而却步
大舍翻车之作
城市这片沙漠中的另一片精致的沙漠
美术馆必须要做大跨度,屋顶荷载必不可能太大,而且铺设土壤、种植草坪,土壤吸水带来的重量是现在的结构设计无法承受的。相信这样的结果是多方博弈后最终决定的,不完美但是经历过了。
作为专业设计院,这些基本知识,做方案之前,都是应该了解的。退一万步说,就算后面才知道,那为啥不改方案呢?
绝了 看到细节处居然是砾石??
可以去B站看临夏花儿历史博览传承中心设计
建筑师玩只有建筑师能理解的语言,呵呵…所以中国的艺术品就只配放在冷冰冰的混凝土“房子”里?中国建筑师不要再凹这些看似高冷的造型了,通篇就一个混凝土元素….是大自然没给大舍创意,还是脑子里就只剩下这灰白的苍白….
无语的设计 失望。毫无意义浪费钱也没有美感的屋顶,看似地景也不能上人,对于空间品质的提升、使用者的感受没有任何贡献。
乍一看梯田?山包?种点植物吧,水稻也行呀。
人工自然
这个外表的处理很大胆 甲方的观念应该挺开放的 不错!
既然都盖成这样了,种点草更好
室内完成效果很能打。室外得5年后再观察。
工程奇迹,视觉悲剧
挺好了,能这样建起来就算遗憾很少了。回想自己做过的项目,哪个不是方案是个西装最后被撸成了裤衩。
完美的项目落地,才是在童话里
刚开始以为弄成这样是为了有一个屋顶花园,结果还是用围栏限制住了,感觉是采光牺牲了不少,造价上去了,活动范围也没有增加,建筑周边景观实在太干巴巴了
刚开始以为弄成这样是为了有一个屋顶花园,结果还是用围栏限制住了,感觉是采光牺牲了不少,造价上去了,活动范围也没有增加,建筑周边景观实在太干巴巴了
大一些的洞穴与长一些的步道,用自然的语言,能写什么故事呢?
赞同,如果设计再深入一些,可以想象到是老少皆宜,受众广泛的优秀公建。当然现在的骨架是很不错啦。
丘
这屋顶的造价不低了,但是只有一条步道的上人区域。设计师是如何考虑的呢,有点可惜了。
这种把屋顶处理成公园那种带状景观比较合适。可能因为种植会加大荷载从而增加造价,所以屋顶成了这样。现在这样看起来略简陋
漂亮
我宁愿上面种满树
这样做最大限度了减少了屋顶的荷载,最薄处300左右,所以兼顾了经济性个室内空间效果,本人上去亲测很有氛围感和当代性
是的,至少是童话世界里才有的画面。