感谢 魔匠德克空间设计(邮箱:165299656@qq.com)予gooood分享以下内容。更多请至:Magic Decoration Studio on gooood
Appreciations towards Magic Decoration Studio (email:165299656@qq.com)for providing the following description:
青空冀翼民宿位于新疆伊犁特克斯县琼库什台村。
Qingkongjiyi Hotel is located in Qiongkushitai Village, Tekes County, Yili, Xinjiang.
▼视频:青空冀翼诞生的故事,Video: the birth of the project © 魔匠德克空间设计
这是一个海拔2000米的游牧民族村落,也是中国100个历史文化名村之一。独特的地理位置造就了绝佳的自然景观,让这里被称为伊犁最后的秘境。
This is a nomadic village with an altitude of 2000 meters, one of the 100 historical and cultural villages in China. The unique geographical location has created excellent natural landscapes, making it known as the last secret realm of Yili.
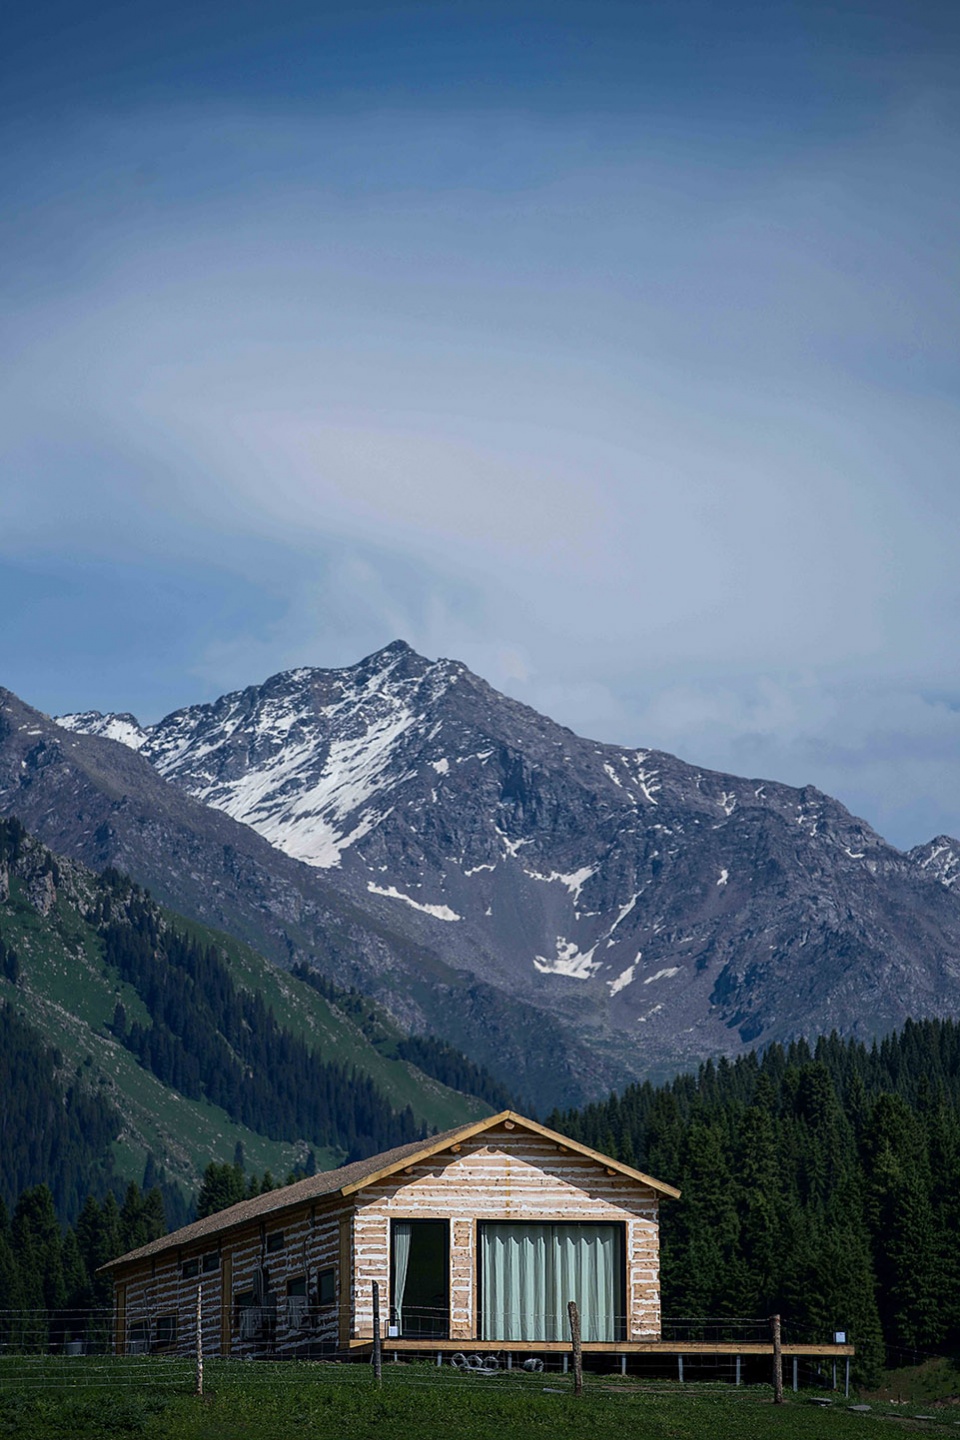
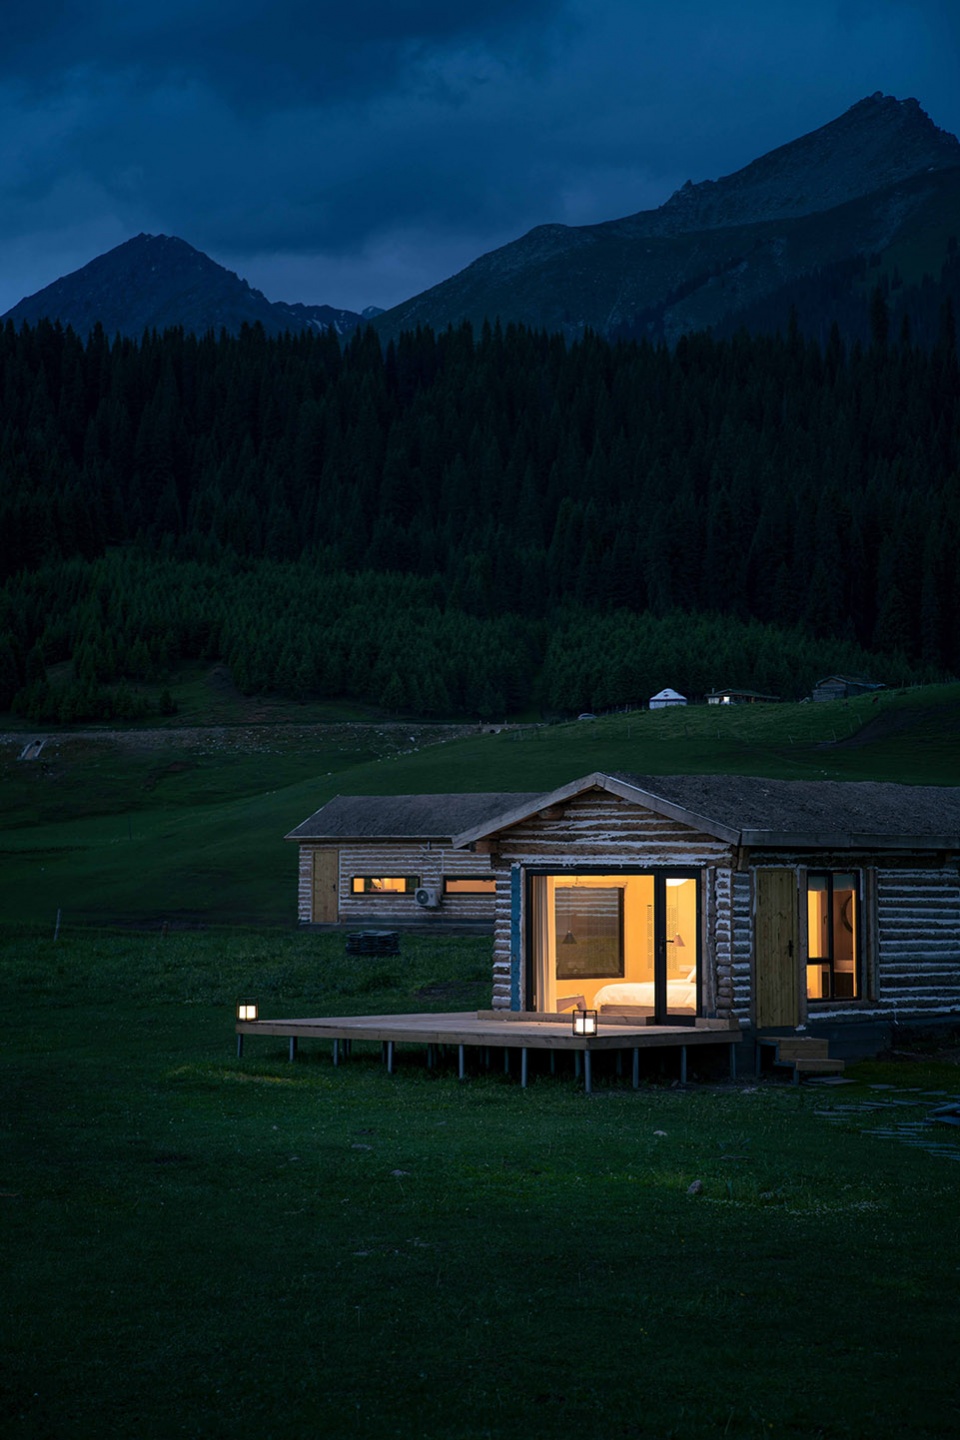
▼木屋与自然环境 © 盛凌剑
The cabin and the natural surroundings
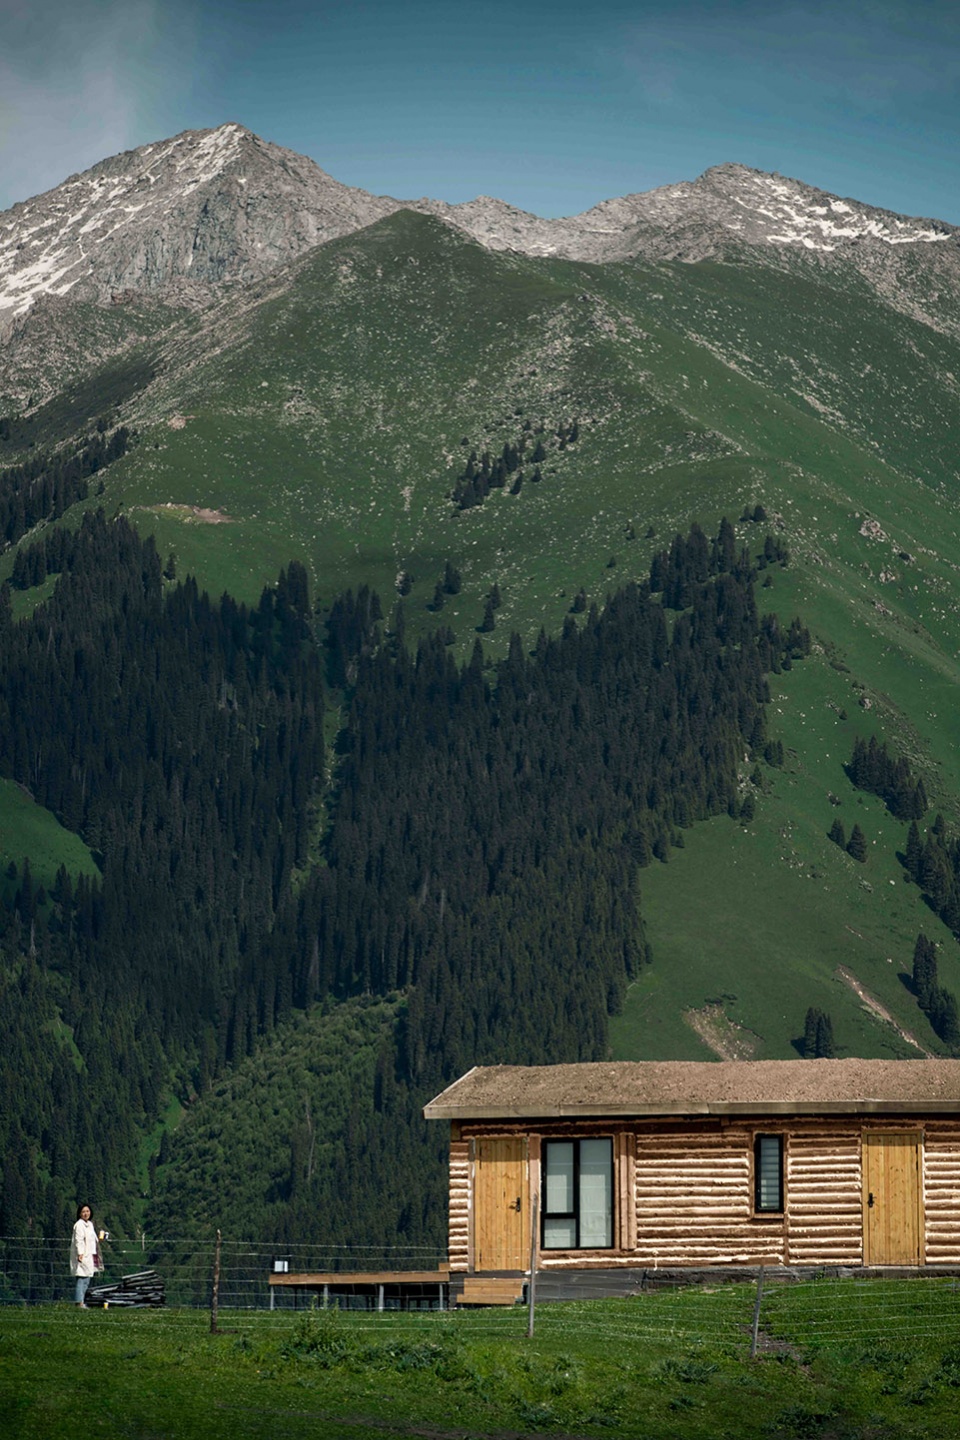
▼与山,与人,With mountain, with people © 盛凌剑
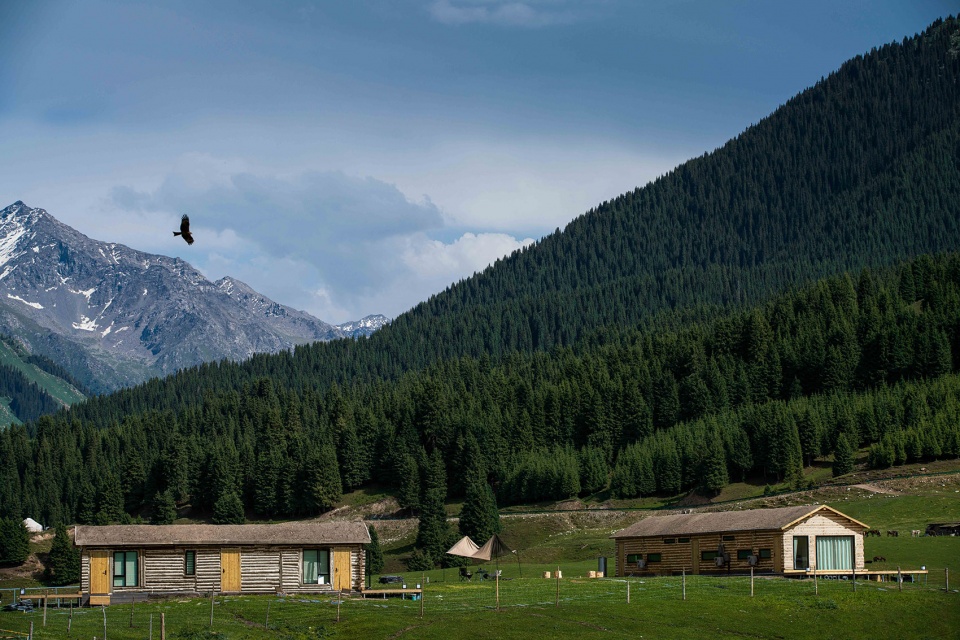
经过在地研究,综合各方面因素,设计师决定以克制的姿态进入这个项目:不为了设计而设计,而是让设计服务于自然和体验。
After on-site research and considering various factors, the designer made decision to enter this project with a restrained attitude: design is not just for itself, it should serve nature and experience.
▼与自然共生,Live with nature © 盛凌剑
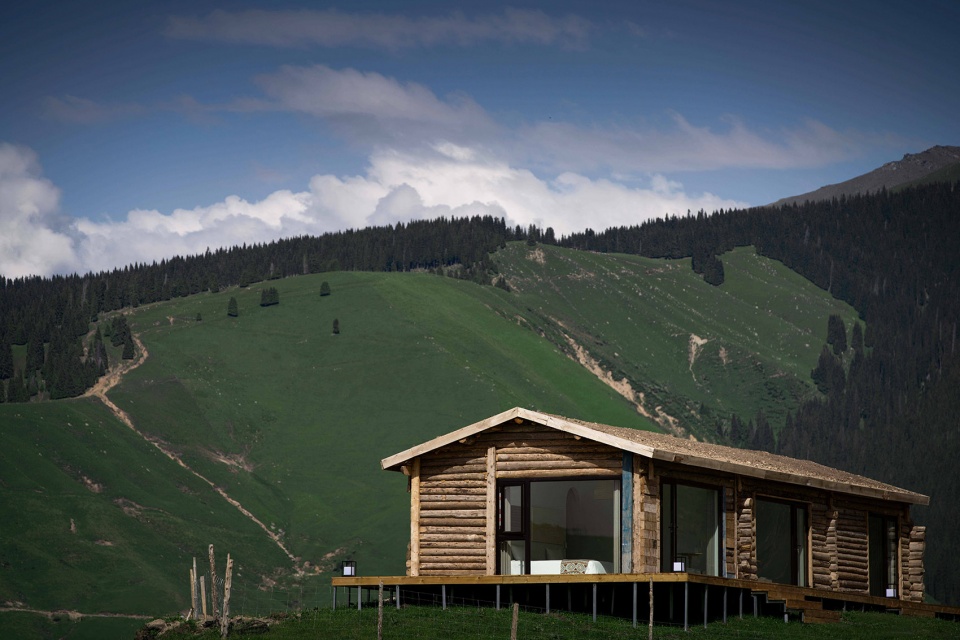

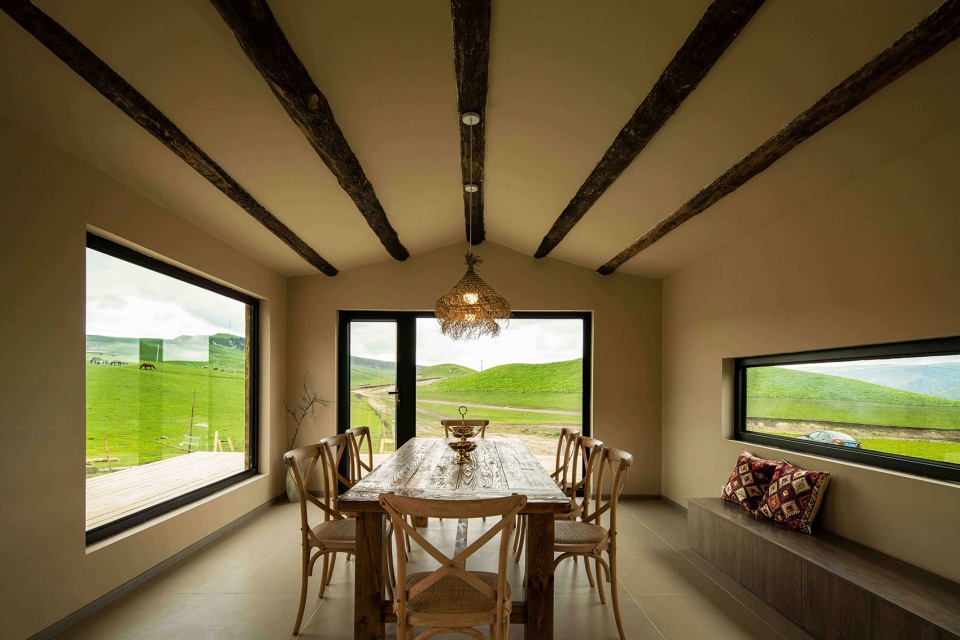
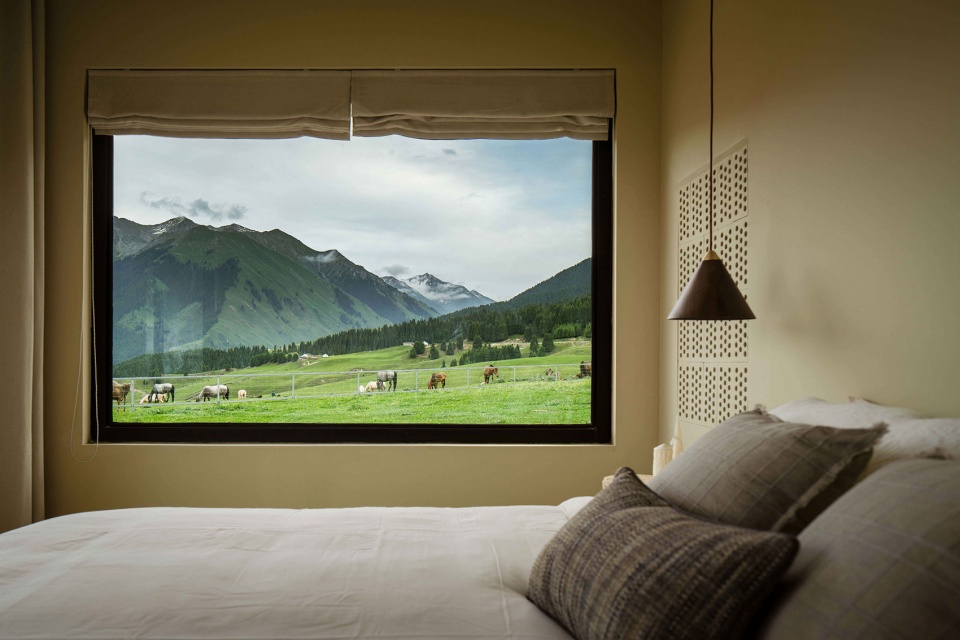
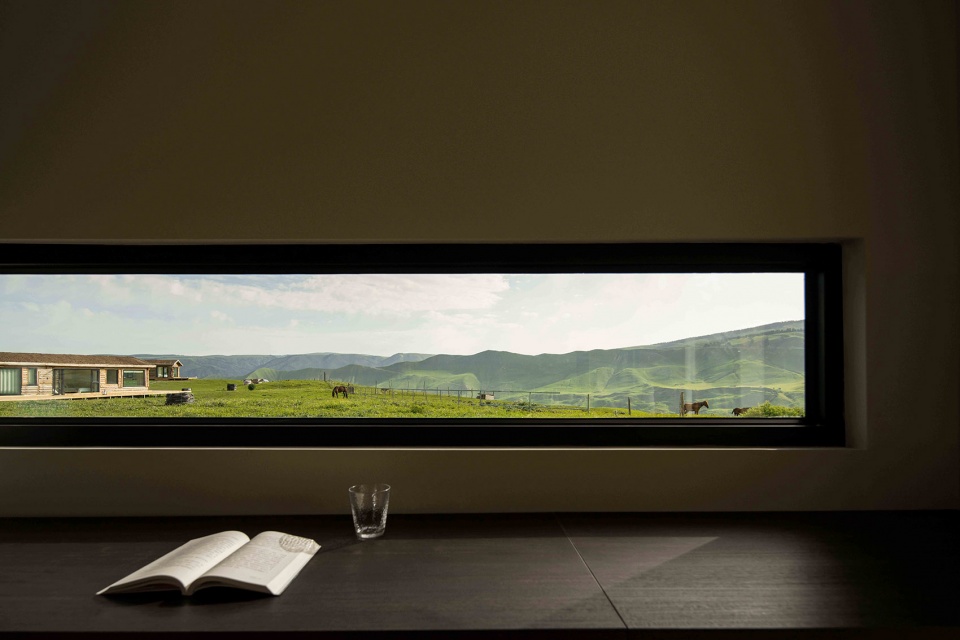
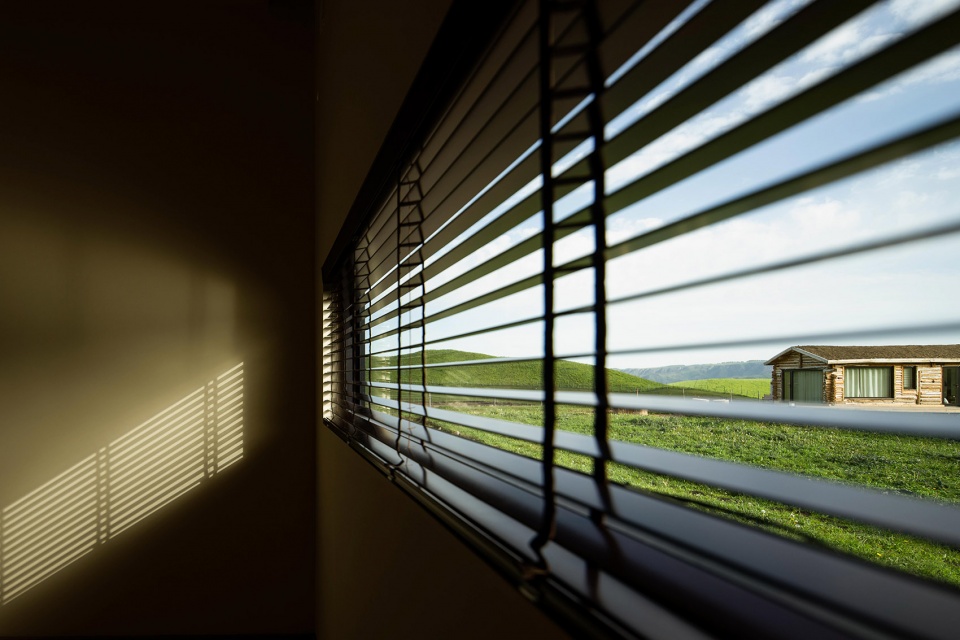
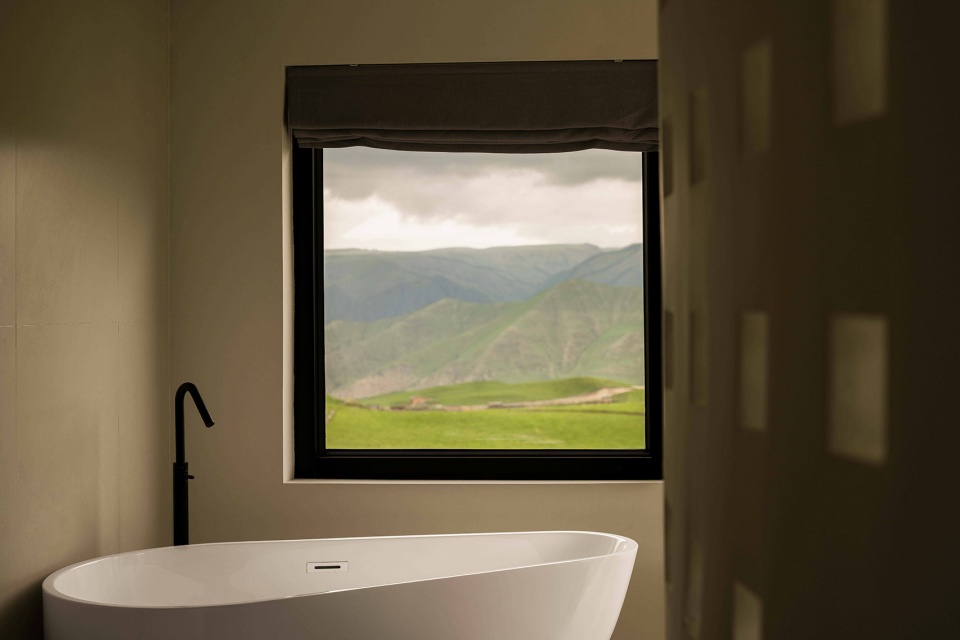
通过梳理场地关系,确定景观的朝向和光线的流动轨迹。保留哈萨克小木屋原始风貌的同时,改变开窗方式和位置,通过不同形式的窗引景入室,模糊室内外的边界,让客人不管走到房间的哪一处,都能有风景跳入眼中,看到惊喜。
随着天光和季节的变化,风景也是变化的,窗景就像一幅流动的画卷,让人流连忘返。
By sorting out the site relationship, determine the orientation of the landscape and the flow trajectory of light. While preserving the original style of Kazakh cabins, the way and location of windows are changed. Different forms of windows are used to introduce scenery into the room, blurring the boundaries between inside and outside. Wherever the travelers in the room, they could get scenery and surprise.
As the sky and seasons change, the scenery also changes. The window view looks like a flowing picture, making people linger and forget to leave.
▼接待厅前台,Reception © 盛凌剑
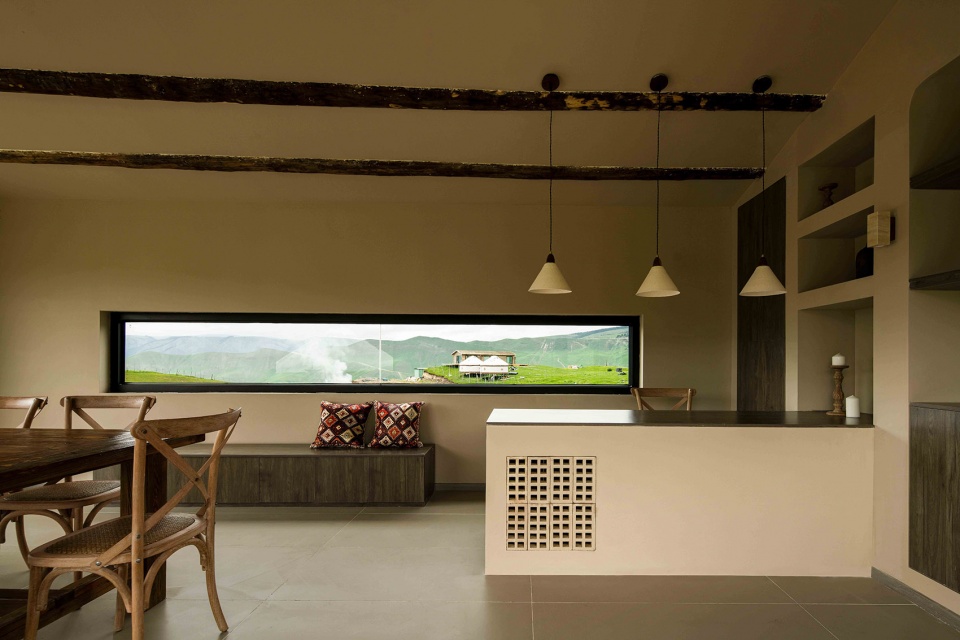
▼接待厅休息处,Lobby seating area © 盛凌剑
▼视野绝佳的套房客厅,Suite living room with splendid view © 盛凌剑
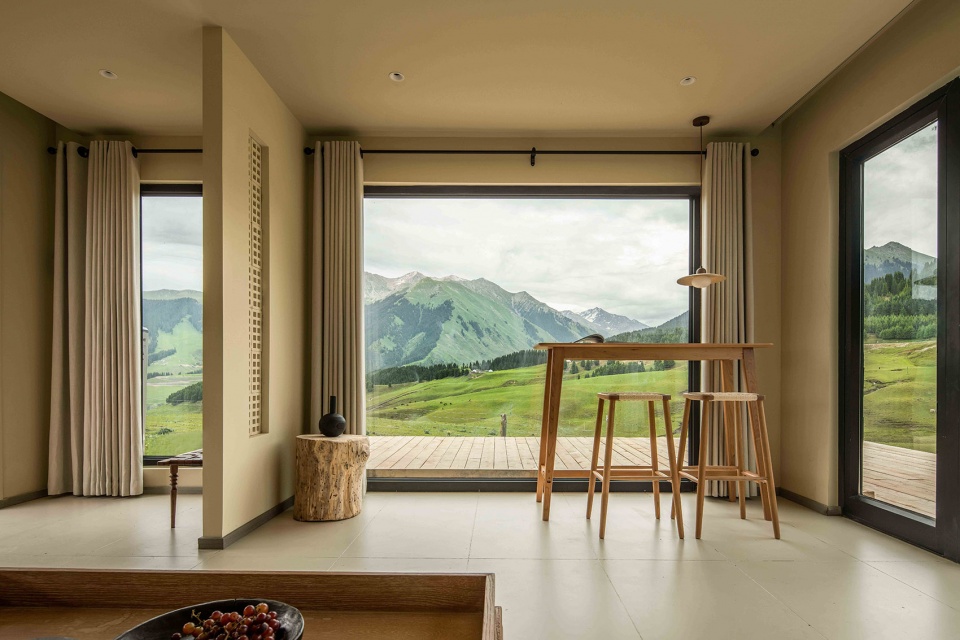
因为政策原因,四栋小木屋,总体量360㎡,不可扩建和改建,设计师利用仅有的面积,规划出1个接待厅和12个房间。
Due to policy reasons, the four log cabins, with a total area of 360 square meters, not be allowed to expand or rebuild. The designer plans a reception hall and 12 rooms in the area.
▼四栋木屋分布,Layout of the four cabins © 魔匠德克空间设计
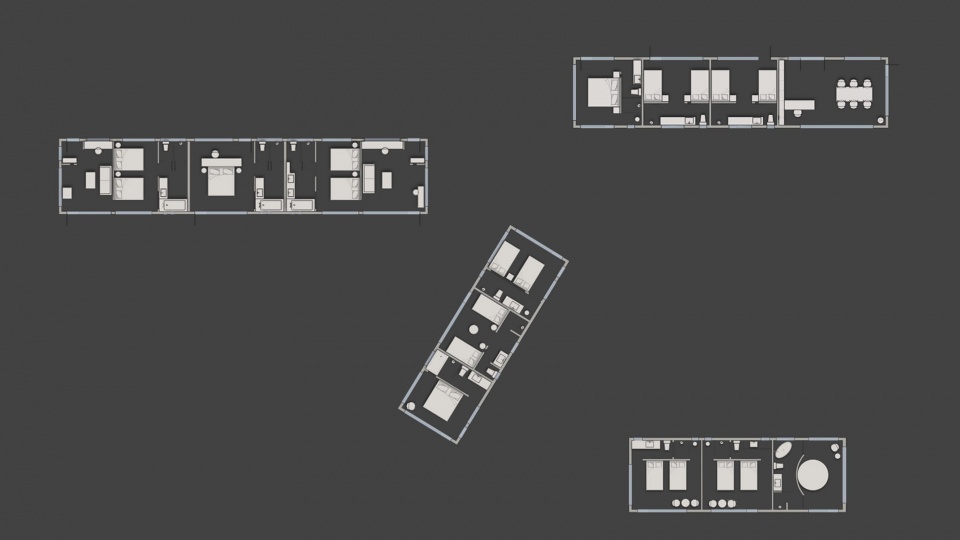
几乎所有的房间里,床铺都是面朝风景的方向摆放的。通透的窗户延伸了视线,让局促的空间变得不再局促,室内外的边界变得模糊,让旅人真正的住进了风景里。
Almost all rooms, beds are placed facing the scenery. The transparent windows extend the view, making the cramped space no longer cramped, blurring the boundaries between indoors and outdoors, allowing travelers to truly live in the scenery.
▼多面进景,Scenery from different directions © 盛凌剑
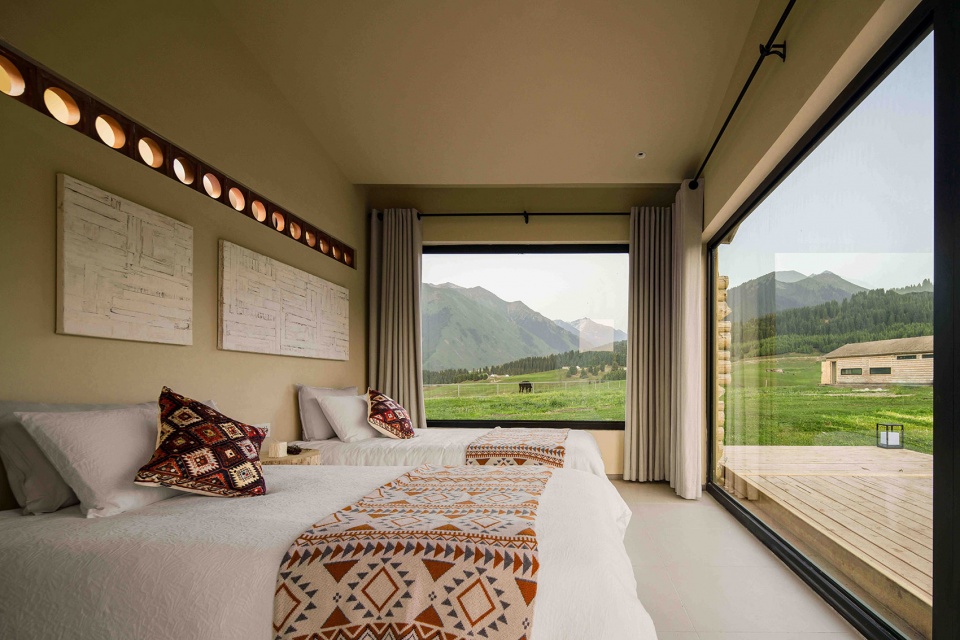
▼打破室内外边界,The blurred boundary between interior and exterior © 盛凌剑
▼风景窥视口,Narrow window © 盛凌剑
室内没有堆砌多余的装饰元素,仅用了原木、涂料作为主要材料。用少量拱形回应当地的装饰特点。
更接近当地特色的居住方式也成为设计考量之一,没有床头的床铺设计,回应着哈萨克游牧民族睡地台的生活方式。
There were no excess decorative elements stacked indoors, only logs and coatings were used as the main materials. Respond to local decorative features with a small amount of arches.
Local style of living has also become one of the design considerations, bed without a bedside design that responds to the lifestyle of the Kazakh nomadic people sleeping on a platform.
▼套房玄关,Suite entry hall © 盛凌剑
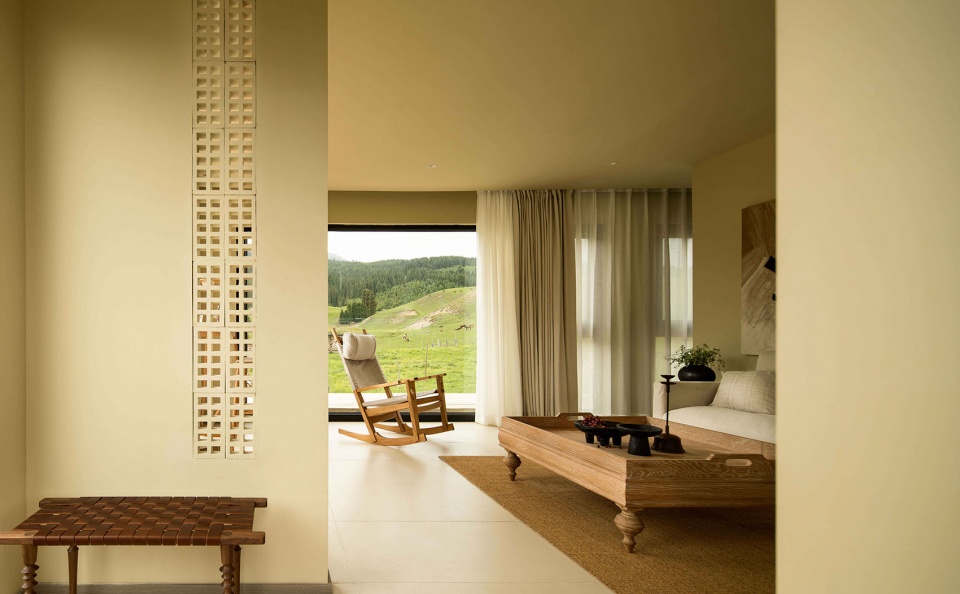
▼三进式套房,Triple-entry suite © 盛凌剑
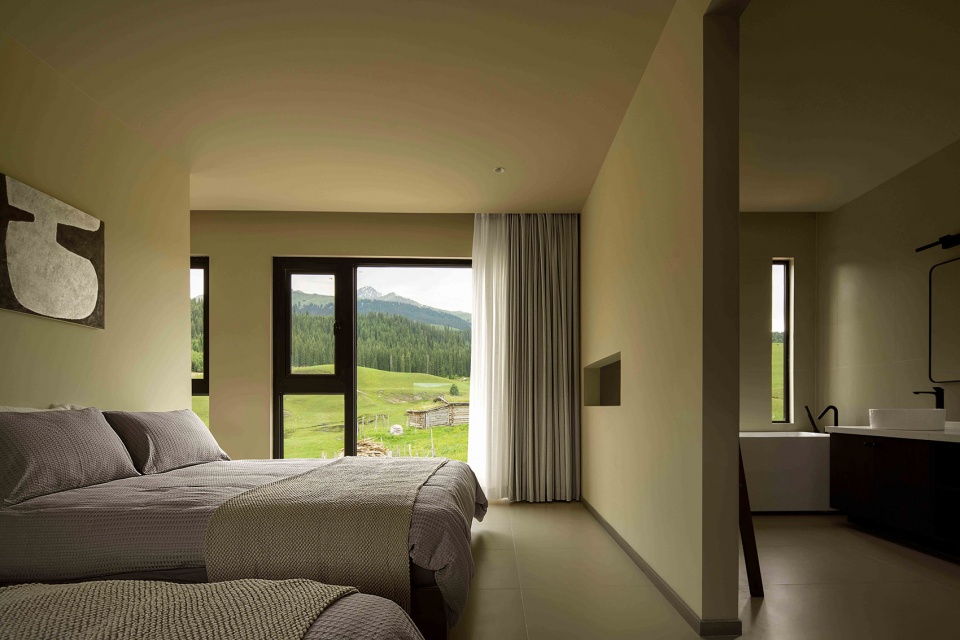
▼双床房,Double room © 盛凌剑
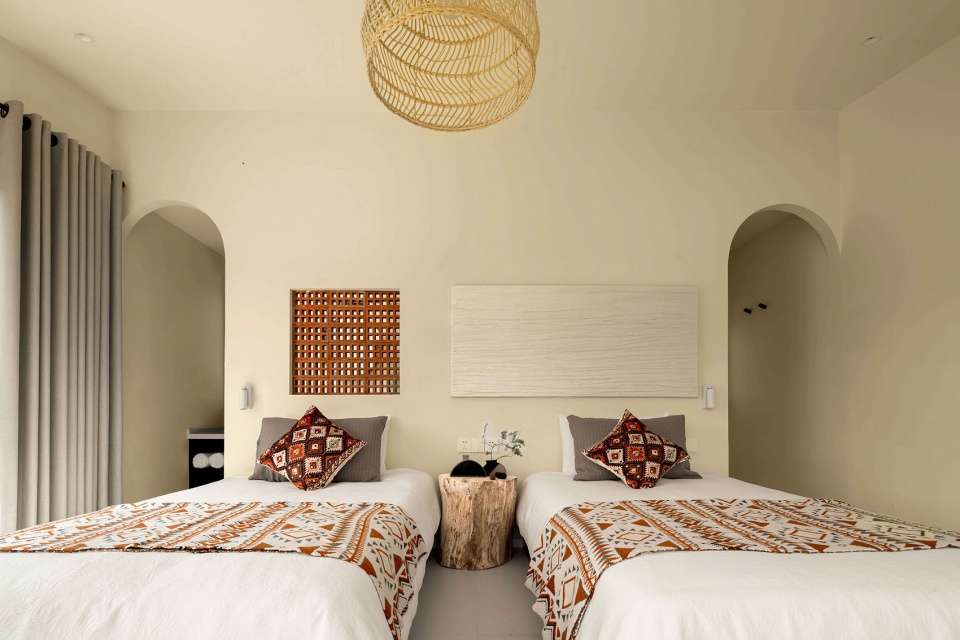
▼融合民族元素,Integration of ethnic elements © 盛凌剑
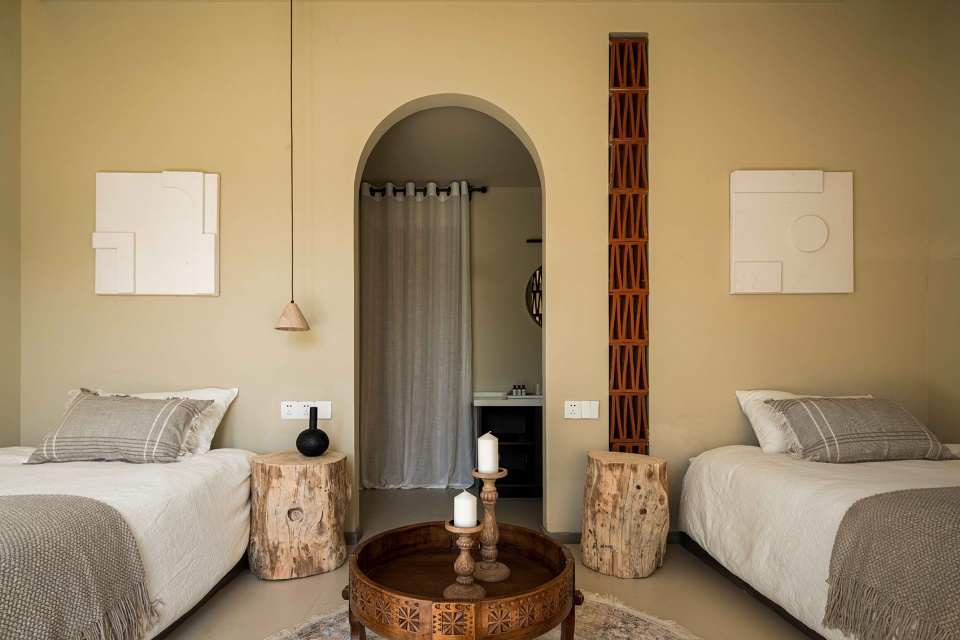
▼大床房,King-size bed room © 盛凌剑
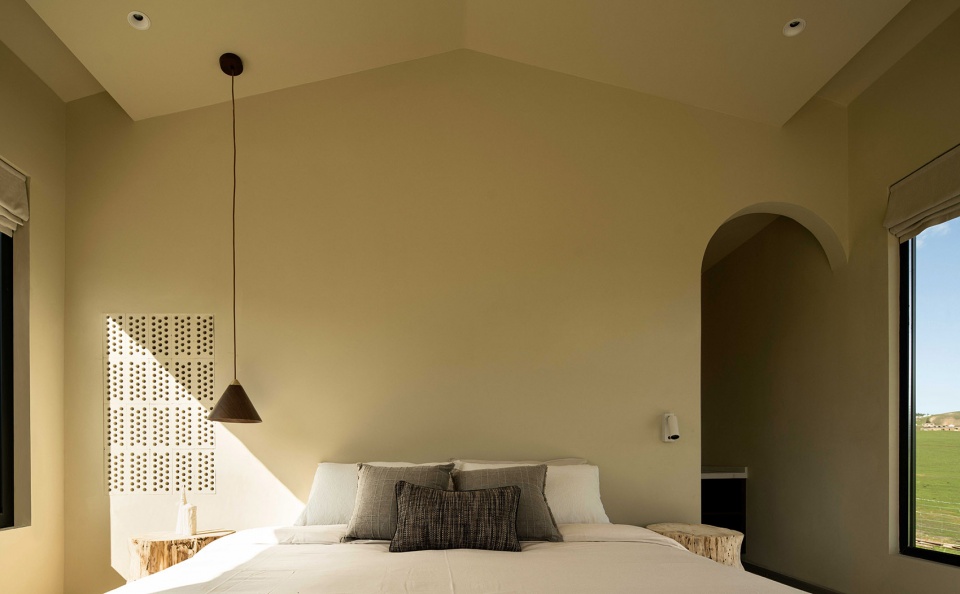
▼孔洞造型呼应着新疆晾房 © 盛凌剑
The perforated wall echoes Xinjiang’s traditional drying room
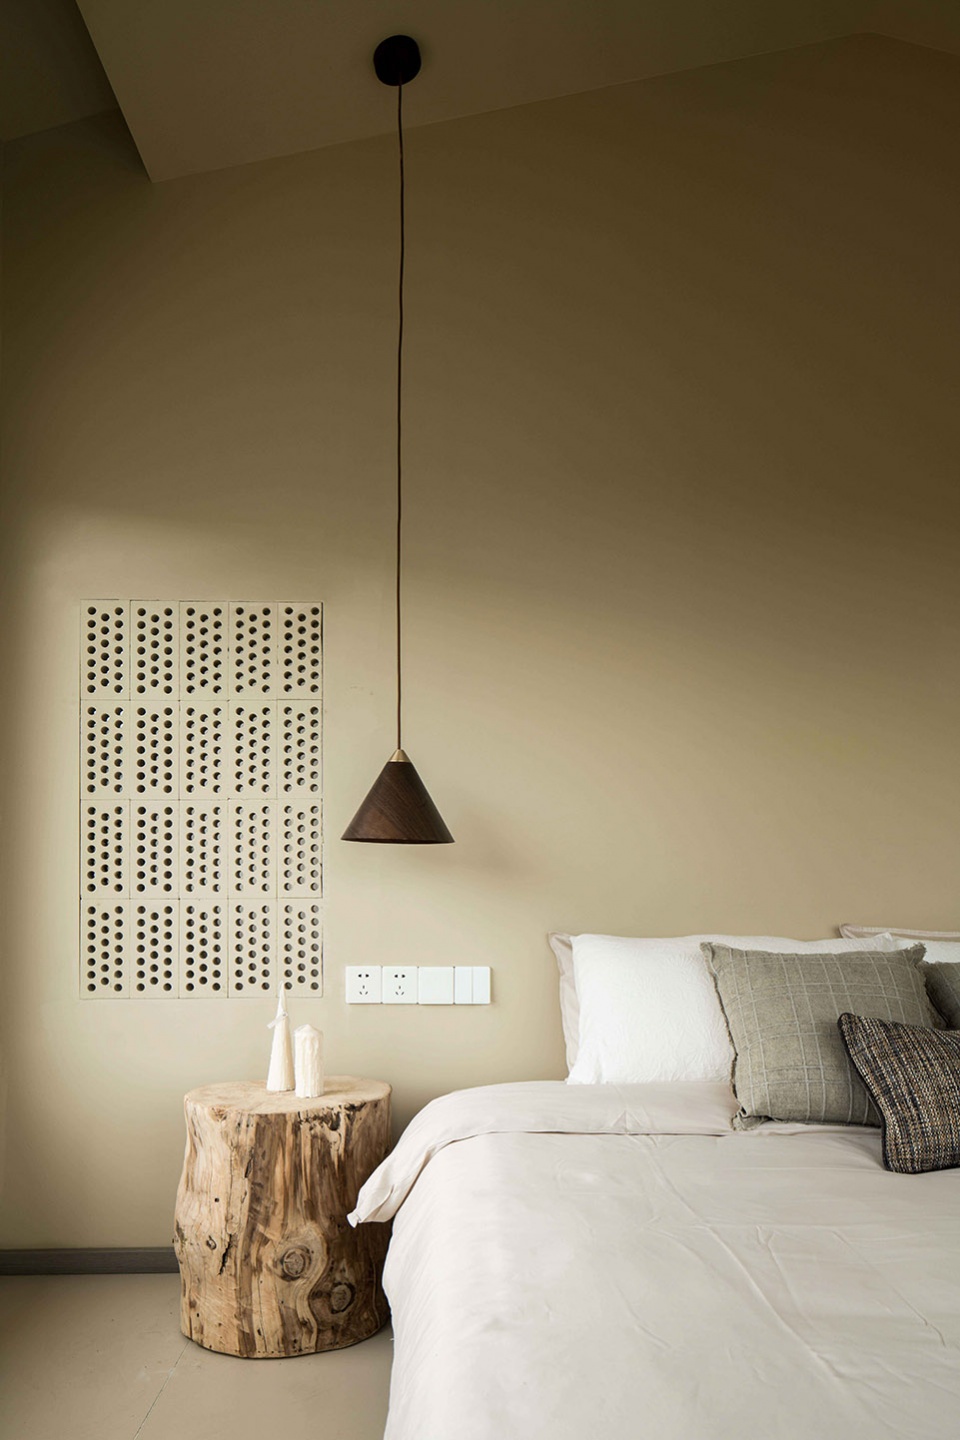
▼圆床房,Round bed room © 盛凌剑
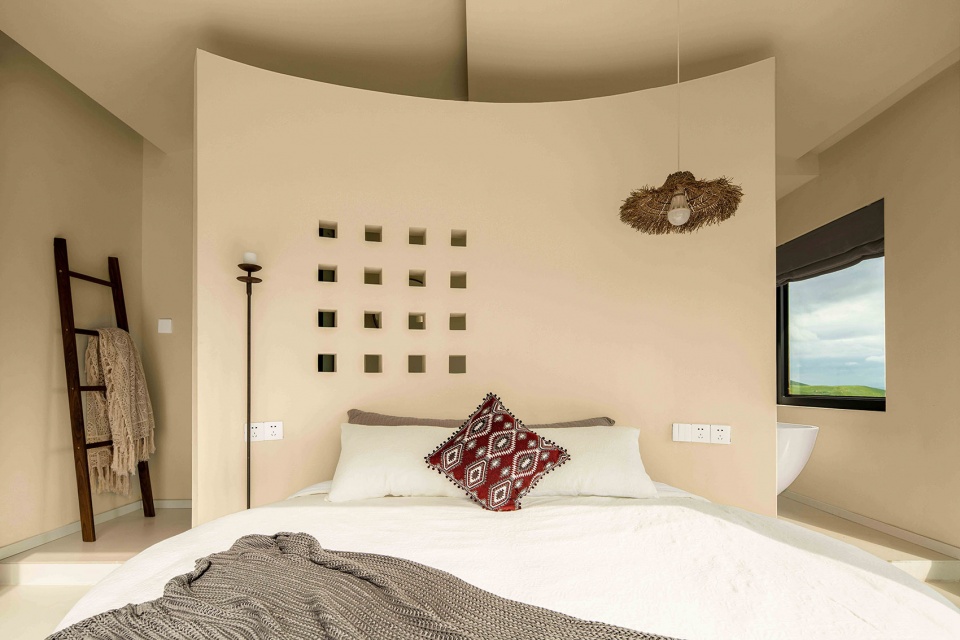
▼在风景中醒来,Wake up in the landscape © 盛凌剑
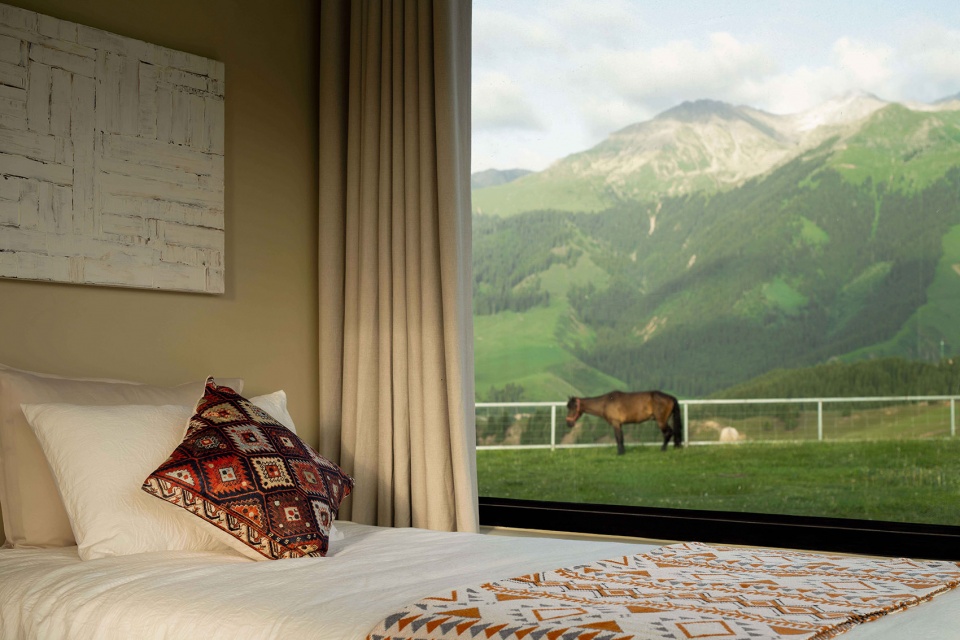
▼窗景,Window view © 盛凌剑
▼浴室,Bathroom © 盛凌剑
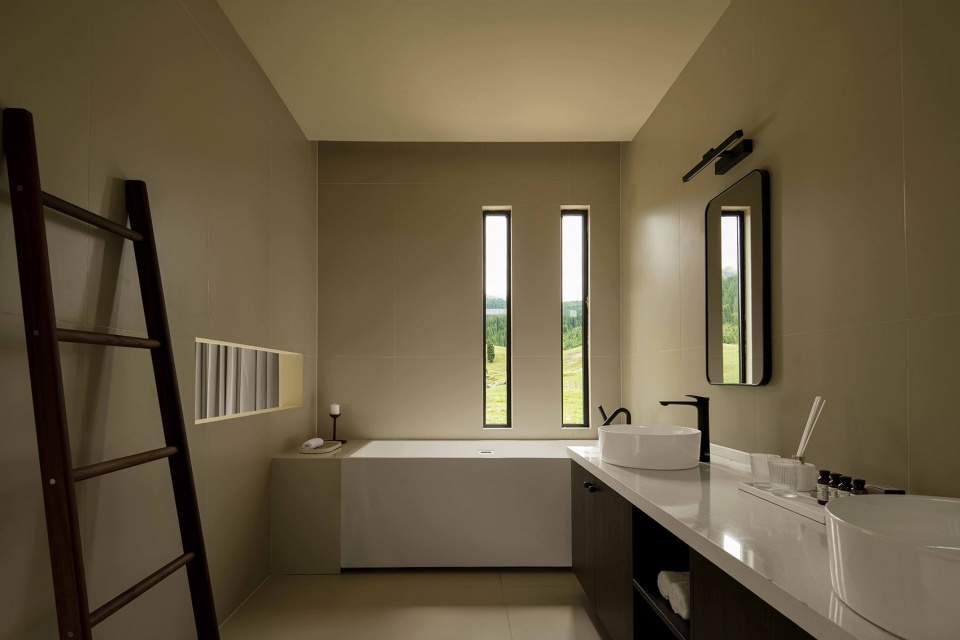
▼干湿分离卫生间,Bathroom with separated wet and dry areas © 盛凌剑
节能环保也是设计师考虑的要点之一。所有户外照明系统都采用太阳能灯具。入夜,身处安静的草原,抬头就可以看到满天的繁星,户外灯光着重于氛围感的营造。旷野中亮着灯的小木屋,犹如温暖的炉火,带给旅人归属感。
Energy conservation and environmental protection are also one of the key considerations for designers. All outdoor lighting systems use solar powered lighting fixtures. At night, in the quiet grassland, you can look up and see the stars all over the sky. Outdoor lighting focuses on creating a sense of atmosphere. The cabins with lights on in the wilderness looks like a warm fire, bringing a sense of belonging to travelers.
▼环保太阳能户外灯具,Eco-friendly outdoor solar lighting © 盛凌剑
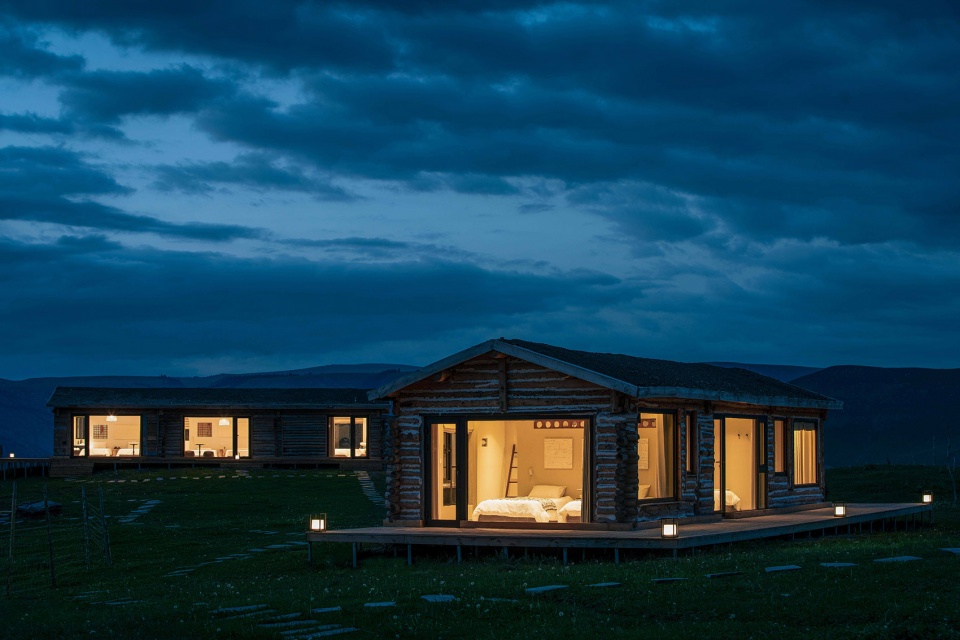
▼山谷中的微光 © 盛凌剑
Shimmering light in the valley
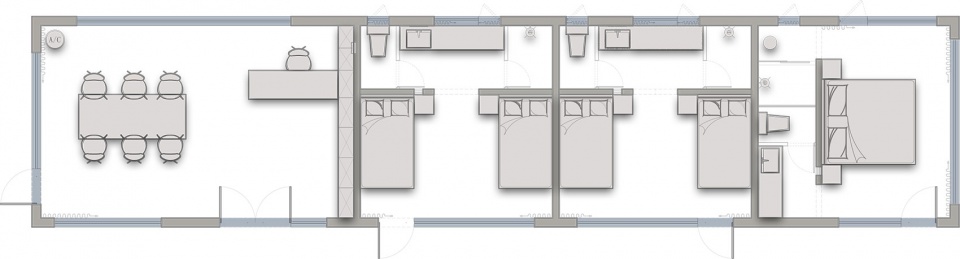
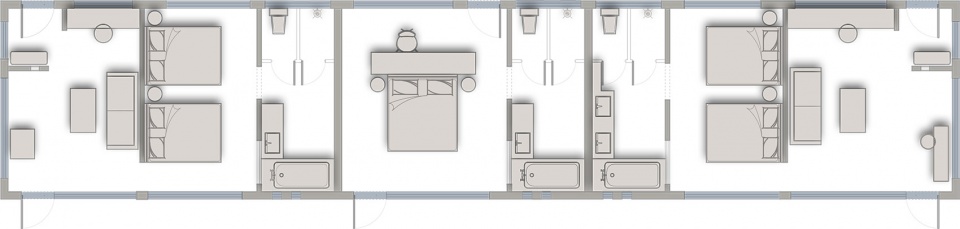
▼一栋平面图,Cabin 1 – plan © 魔匠德克空间设计
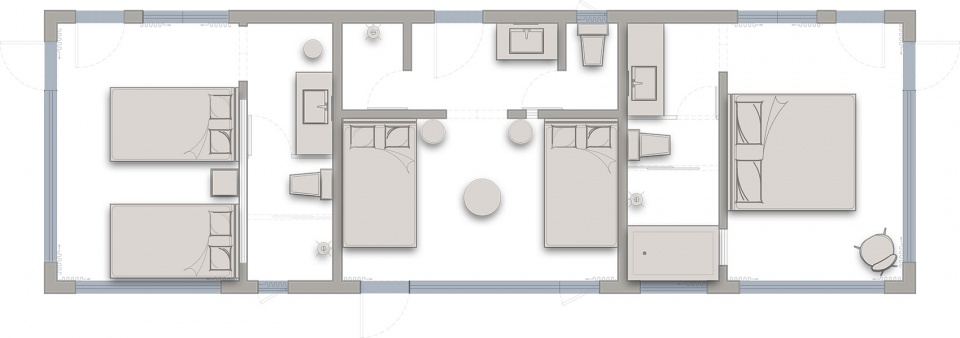
▼二栋平面图,Cabin 2 – plan © 魔匠德克空间设计
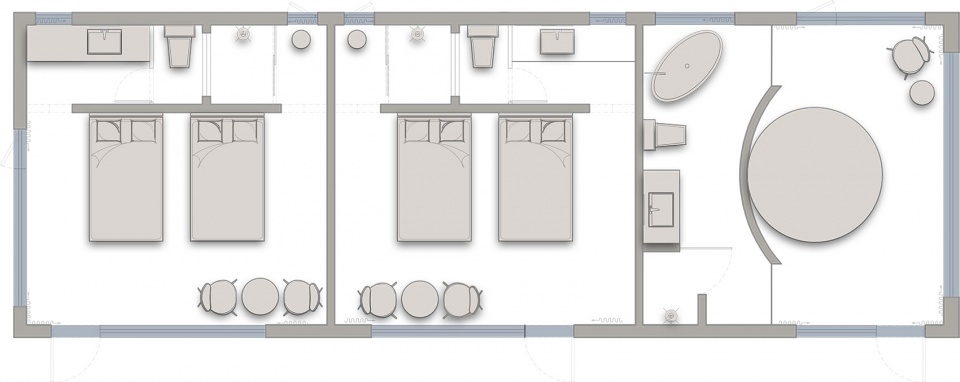
▼三栋平面图,Cabin 3 – plan © 魔匠德克空间设计
▼四栋平面图,Cabin 4 – plan © 魔匠德克空间设计
项目名称:青空冀翼民宿
项目类型:民宿/酒店
设计方:魔匠德克空间设计
联系邮箱:165299656@qq.com
项目设计:2021.10
完成年份:2022.05
设计团队:徐珊珊 / 张思婧
项目地址:新疆伊犁哈萨克自治州特克斯县琼库什台村
建筑面积:400㎡
摄影版权:盛凌剑
Project name: Qingkongjiyi Hotel
Project type: hotel
Design: Magic Decoration Studio
Contact e-mail: 165299656@qq.com
Design year: 2021.10
Completion Year: 2022.05
Leader designer & Team: Xushanshan / Zhangsijing
Project location: Qiongkushitai Village, Tekesi County, Yili Kazakh Autonomous Prefecture, Xinjiang
Gross built area: 400㎡
Photo credit: Shenglingjian
More: 魔匠德克空间设计(邮箱:165299656@qq.com)。更多请至:Magic Decoration Studio on gooood









外立面真是一言难尽
DK
地理位置绝了 但空间要是能融入些当地特色就更吸睛了
牛逼!
面对自然“高端”的景色,建筑师采用了最朴素的建造方式,这是一种对自然的敬畏。身处其中,心境应该也能够回到原始社会那种无忧无虑吧
窗景确实很美。不过室内的某些功能似乎有点缺失。比如少了行李和衣物的放置区及水吧台。也没电视,客房似乎只提供了睡眠的功能。而卫生间也没有排气,客人洗浴后就是满屋潮气。
这种风景电视有些多余了吧,可能网络都不会太好
环境嫩牛!
美
这屋子带够粮食,度假舒服!
横向长窗太美了
好美