感谢 同济原作设计工作室 将以下内容授权gooood发行。更多关于他们:Original Design Studio on gooood
Appreciation towards Original Design Studio, TJAD for providing the following description:
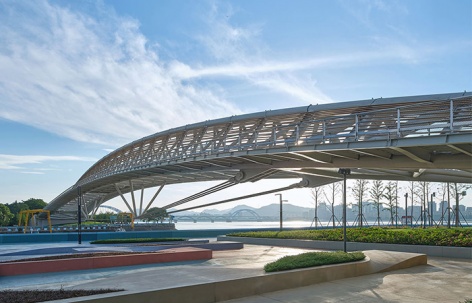
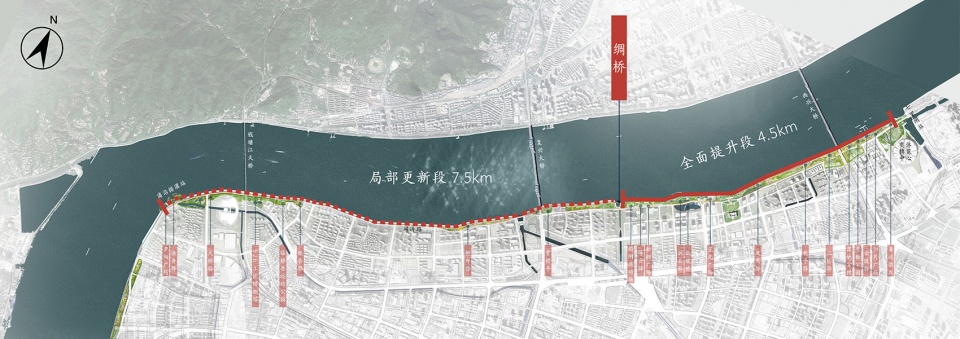
绸桥位于杭州市滨江区钱塘江南岸,在闻涛路和水印巷交叉口的东北侧,是同济大学建筑设计研究院(集团)有限公司·原作设计工作室承担的杭州市滨江区12公里滨水公共空间改造提升项目的一部分。
The Silk Bridge is located on the south bank of the Qiantang River in Hangzhou’s Binjiang District. It is a part of the 12-kilometer waterfront public space renovation project in Binjiang District of Hangzhou, undertaken by the Original Design Studio of TJAD.
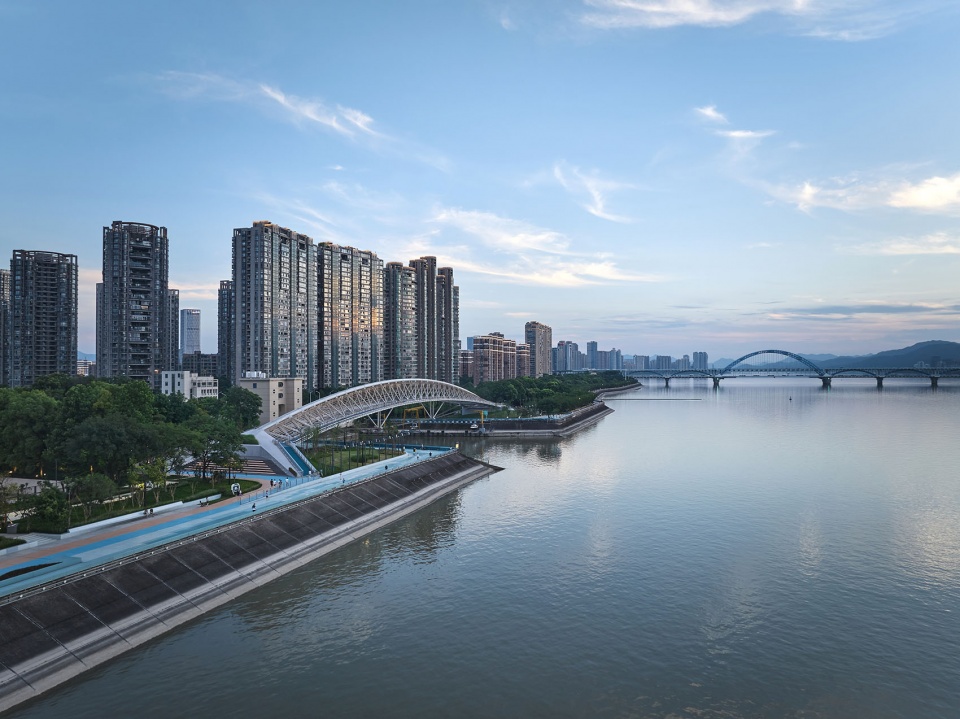
▼城市侧绸桥鸟瞰图,Aerial View of the Silk Bridge © 章鱼见筑
城市断点的缝合贯通
Connection of the Urban Running Track
由于萧山排灌站的存在,步行人群、非机动车、机动车混行在闸口南侧狭窄的通道里,成为连贯滨江步道的一处断点。
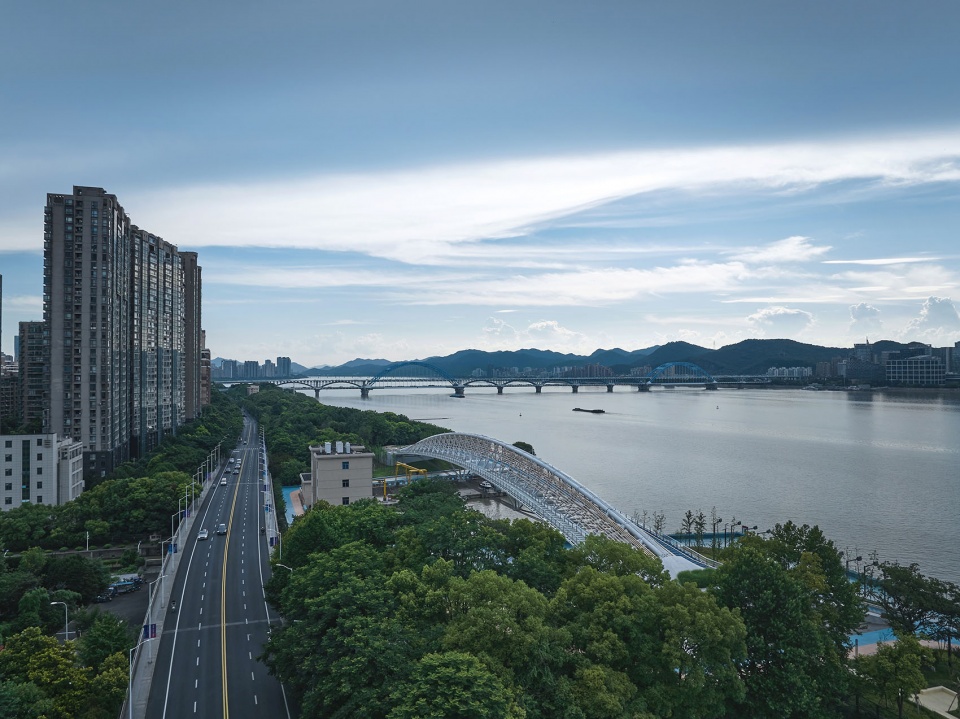
绸桥的设计实现了运动蓝道的“裁弯取直”,将原本需要绕过船闸的路程,直接提升为有一线江景景观的通道,打通了杭州滨江12公里公共空间最大的一个城市断点。既为市民提供通行便利,又成为了一个可以步行观景、登高远眺的平台,增强沿途景观的观赏性与多样性。
▼项目区位图,Project Location © 同济原作设计工作室
▼改造前后卫星图,Satellite images © 同济原作设计工作室
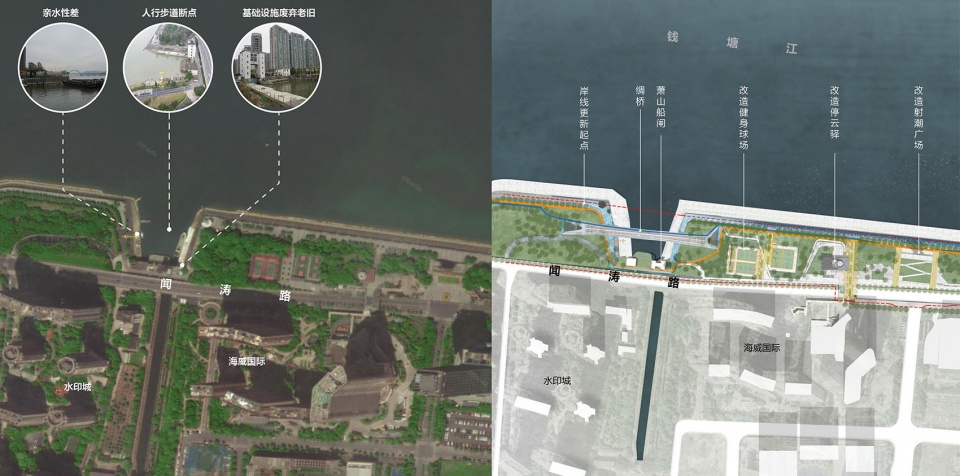
Due to the Xiaoshan Shiplock, pedestrians and motor vehicles mixed in the narrow passage. It was a breakpoint in the waterfront space.
The design of the silk bridge achieves the continuity of the sports track. The route that originally needed to bypass the ship lock has now become a passage with a frontline view of the Qiantang River. Hence, the largest urban breakpoint in the waterfront public space of Binjiang District has been connected. It not only provides convenient transportation for citizens, but also serves as a platform for walking and sightseeing, enhancing the viewing and diversity of the landscape along the way.
▼沿江侧绸桥鸟瞰图,Aerial View of the Silk Bridge © 章鱼见筑
基础设施的复合利用
Utilization of Infrastructure
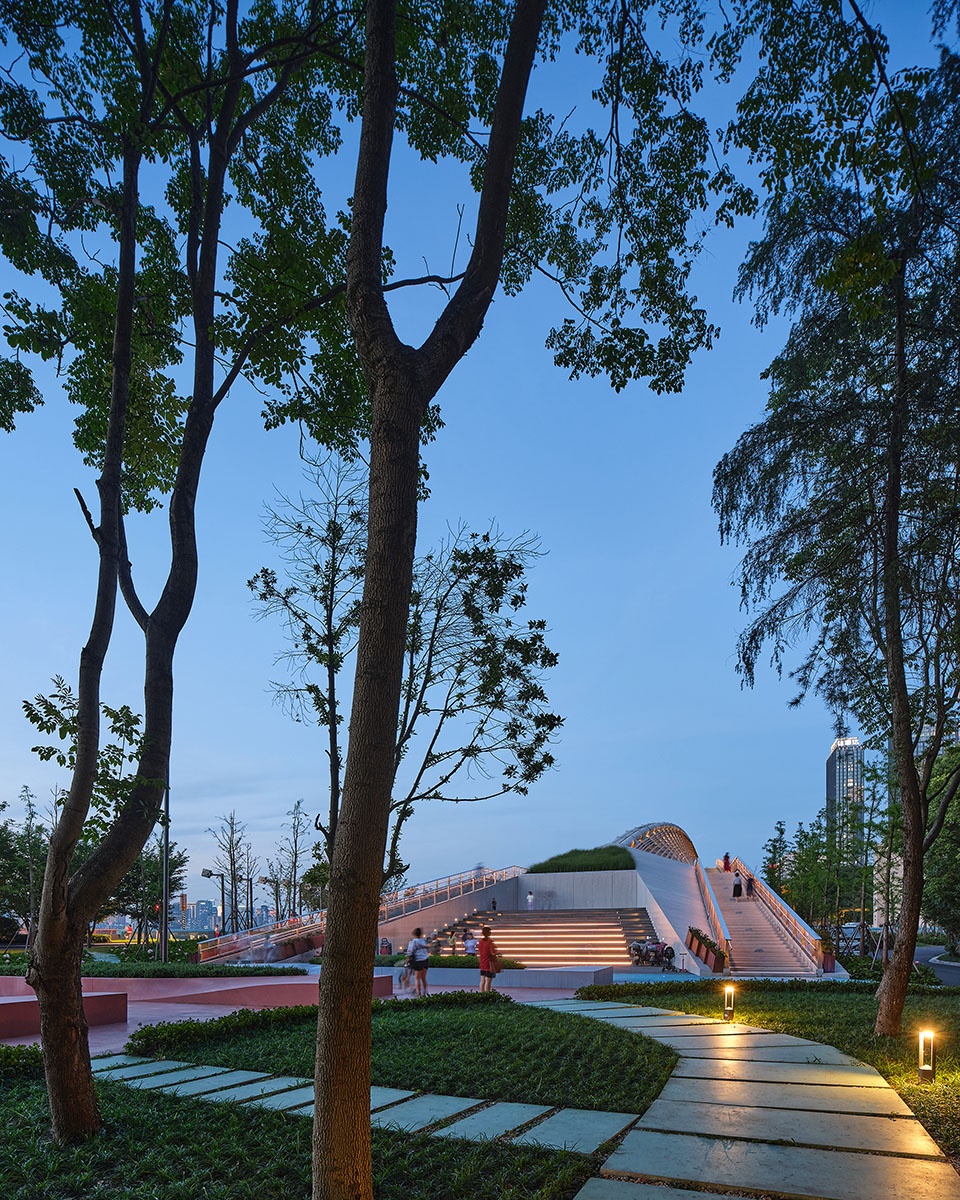
在贯通连绵的钱塘江南岸,由于江堤的保护规定,几乎找不到允许探身向外的点位。借助断点打通的契机,绸桥需被赋予更多的功能与体验。在上桥的两端,通过放大的阶梯广场,扩大“桥”的公共属性,成为城市活动聚集的场所。
▼绸桥轴测图,axonometric drawing of the Silk Bridge © 同济原作设计工作室
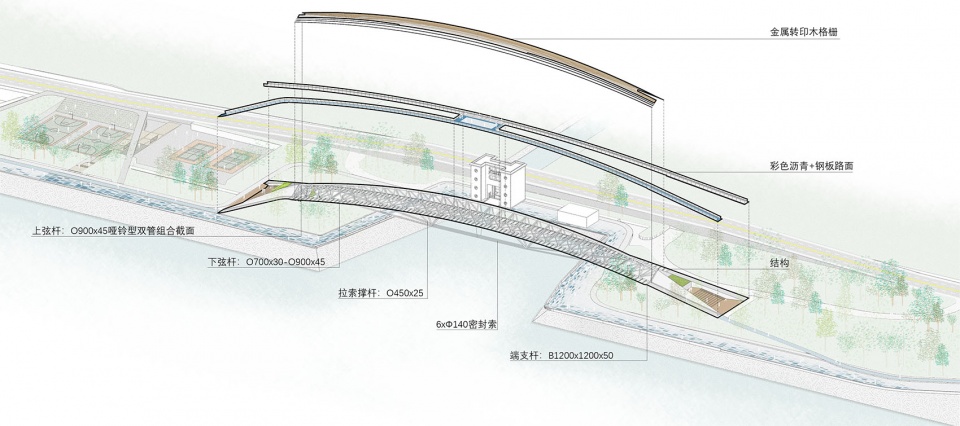
On the south bank of the Qiantang River, due to the protection regulations of the river embankment, it is difficult to find a point that allows for leaning out. By taking advantage of the breakpoint connection, the silk bridge needs to be endowed with more functions and experiences. At both ends of the bridge, the enlarged staircase plaza expands the public attributes of the “bridge” and becomes a gathering place for urban activities.
▼登桥处放大的活动广场,Squares on Both Sides of the Bridge © 章鱼见筑
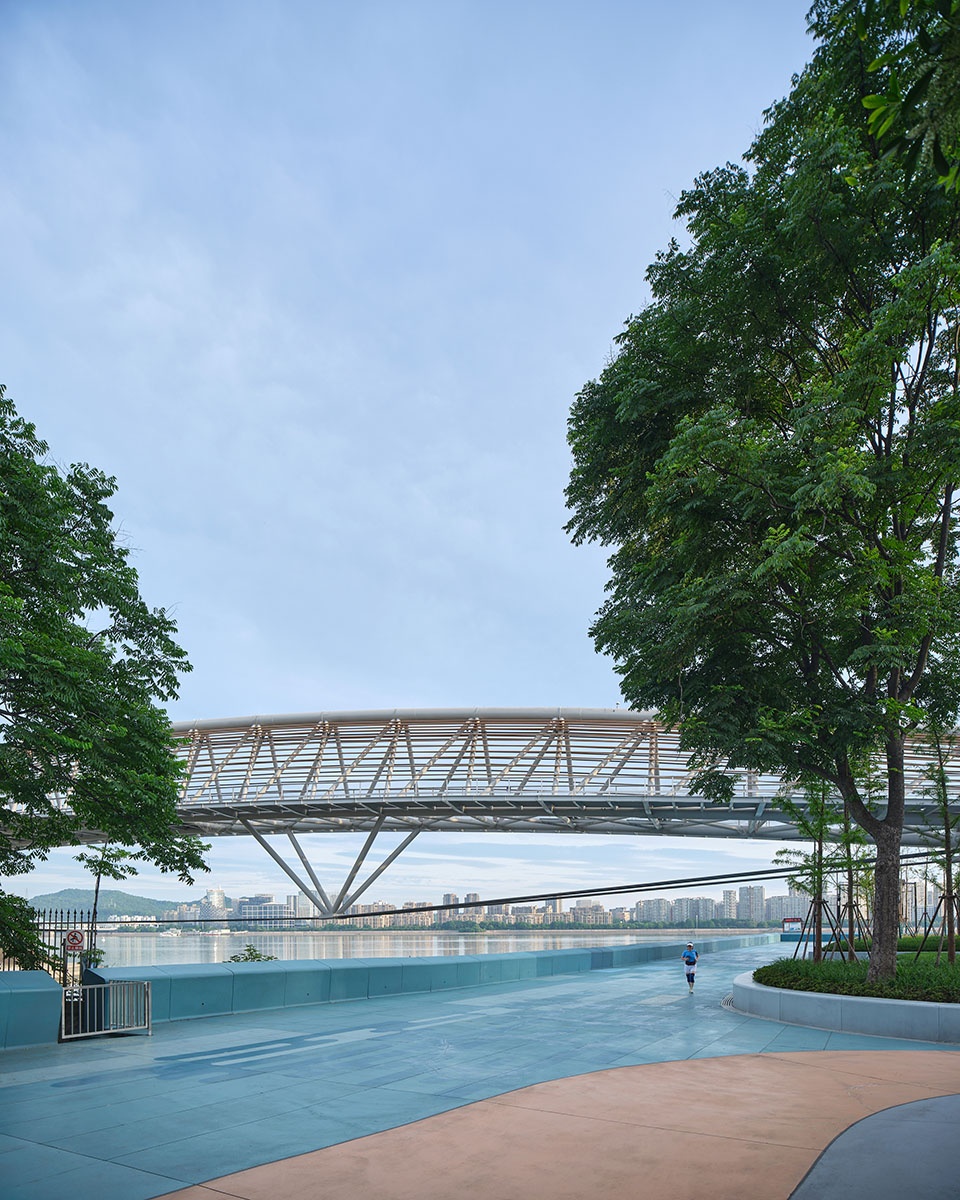
▼桥下活动空间,Space under the Bridge © 章鱼见筑
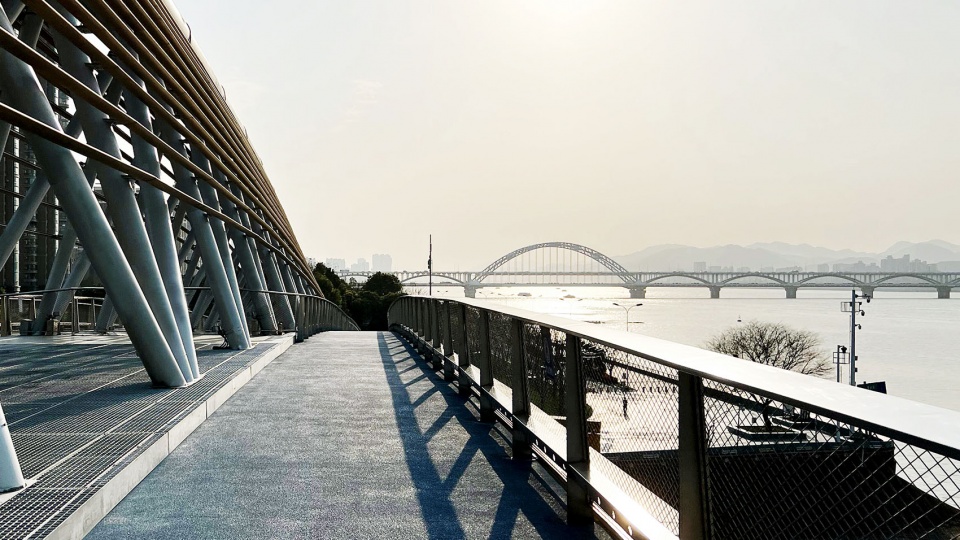
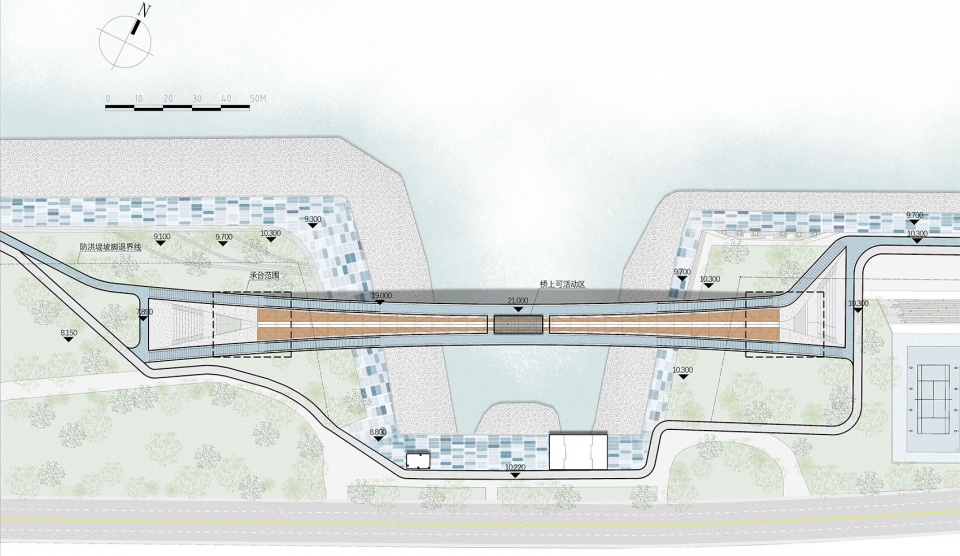
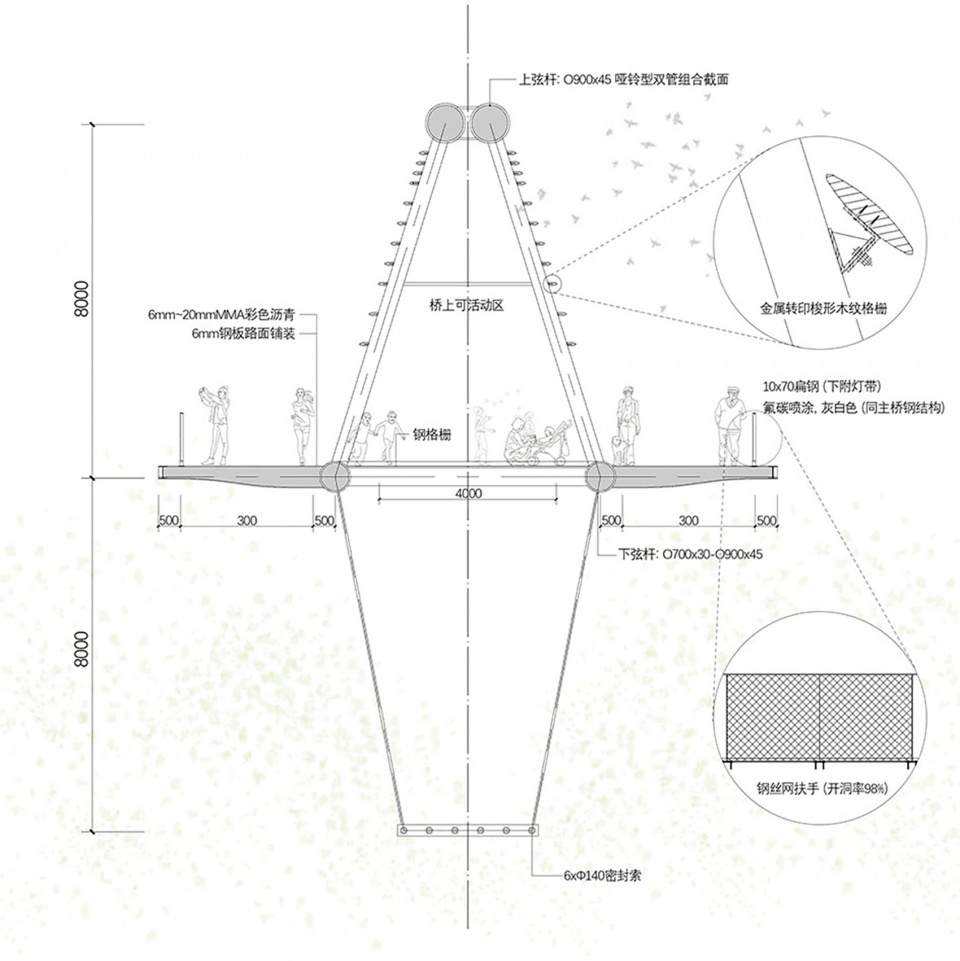
上桥的两条步道分置两侧、相互对望——靠近排灌站的一侧回应历史,面向钱塘江的一侧展望未来。路径在桥的中部交汇。我们利用结构上敷设的木格栅进行空间限定,通过上翻桥体结构形成活动空间。人们可置身桥体桁架内,透过脚下的格栅,望向川流不息的江水和络绎不绝的船只。
The two walkways on the bridge are divided on both sides – the side near the ship lock responds to history, and the other side facing the Qiantang River responds to the future. Two paths converge in the middle of the bridge. The upturned structure forms an activity space, allowing people to immerse themselves in the bridge truss. Citizens can view the flowing rivers and the endless stream of ships through the grille on the ground.
▼桥上空间眺望远山,Overlooking the Mountains from the Bridge © 章鱼见筑
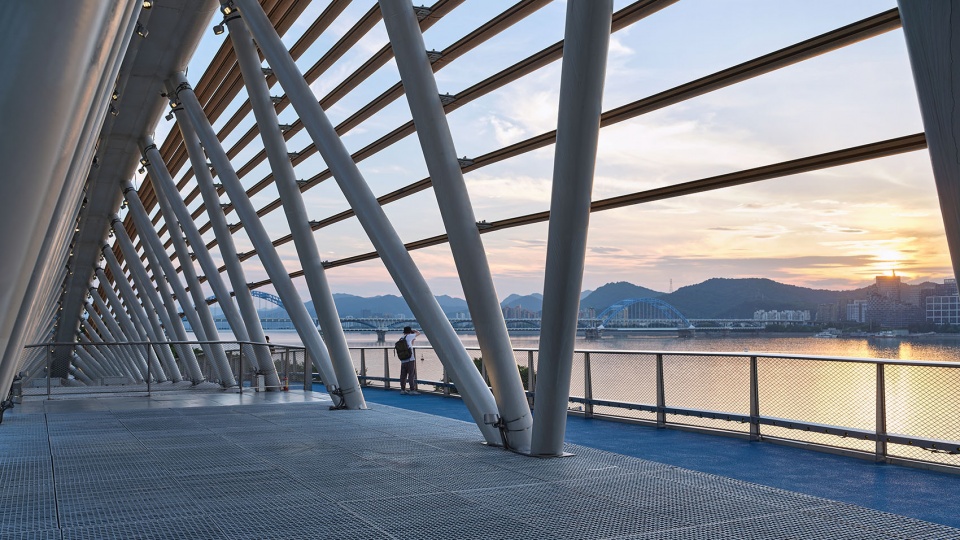
▼桥上活动空间,Space on the Bridge © 章鱼见筑
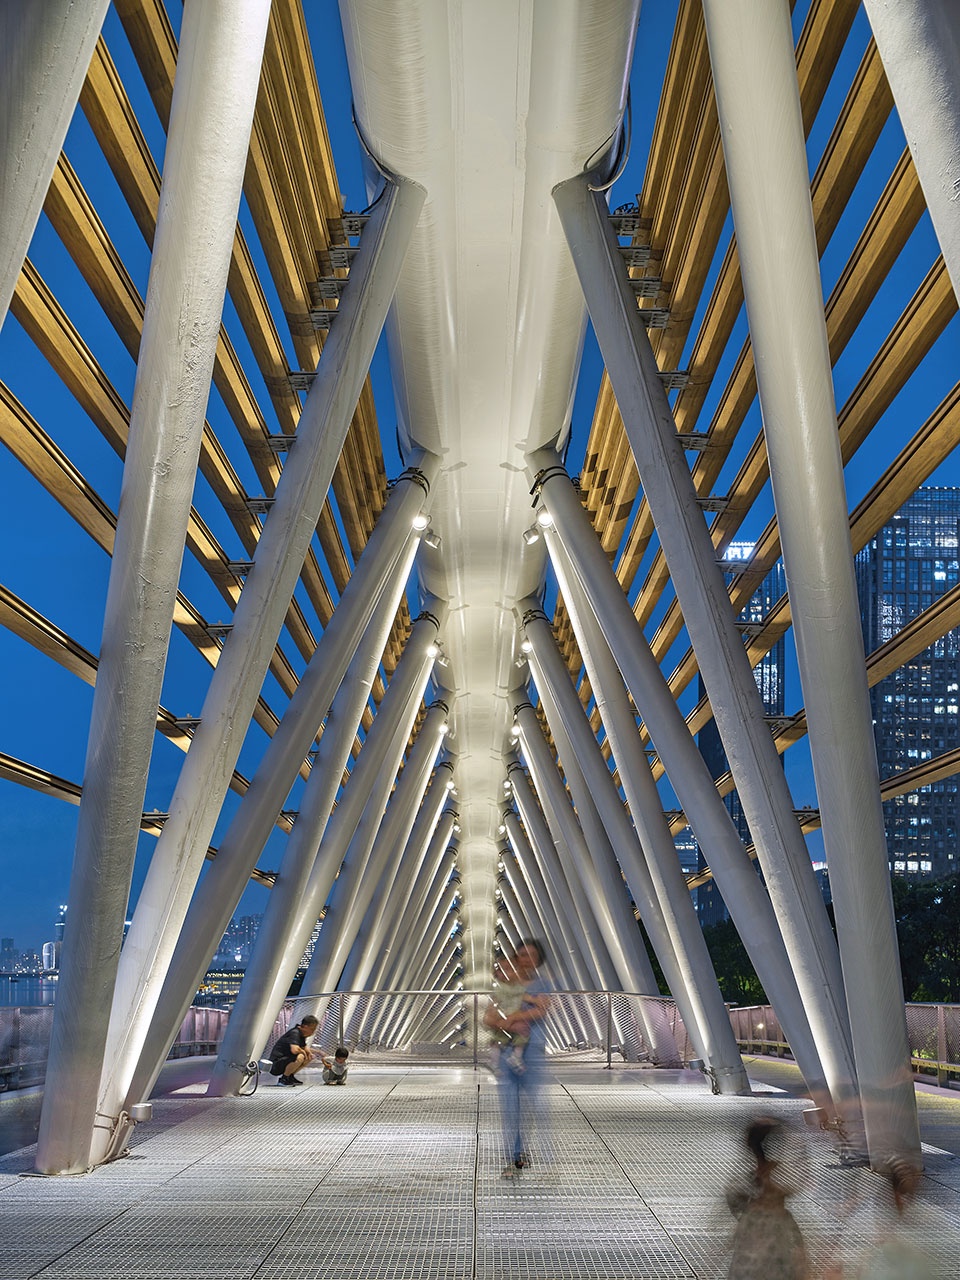
建构施工的创新突破
Innovative Breakthrough in Construction
本项目也是建筑师与结构工程师紧密配合的结果。桁架高度、宽度、杆件尺寸随受力渐变,桥体桁架起始端高3.5米宽12米,中部逐渐隆起高8米宽6米,形成一根轻柔优雅的曲线。通过多轮方案比选,绸桥最终采用“三管桁架+张弦拉索”的结构形式,增强结构刚度的同时尽可能减少对江堤的水平推力,控制在岸堤两侧的桥墩基础尺寸。
In this project, the architectural designer works closely with the structural engineering team, so that the structural height and member dimensions can gradually change with the structural stress – the starting end of the bridge truss is 3.5 meters high and 12 meters wide, and gradually rises 8 meters high and 6 meters wide in the middle, forming a gentle and elegant curve.
▼单拱跨江,Single Arch across the River © 章鱼见筑
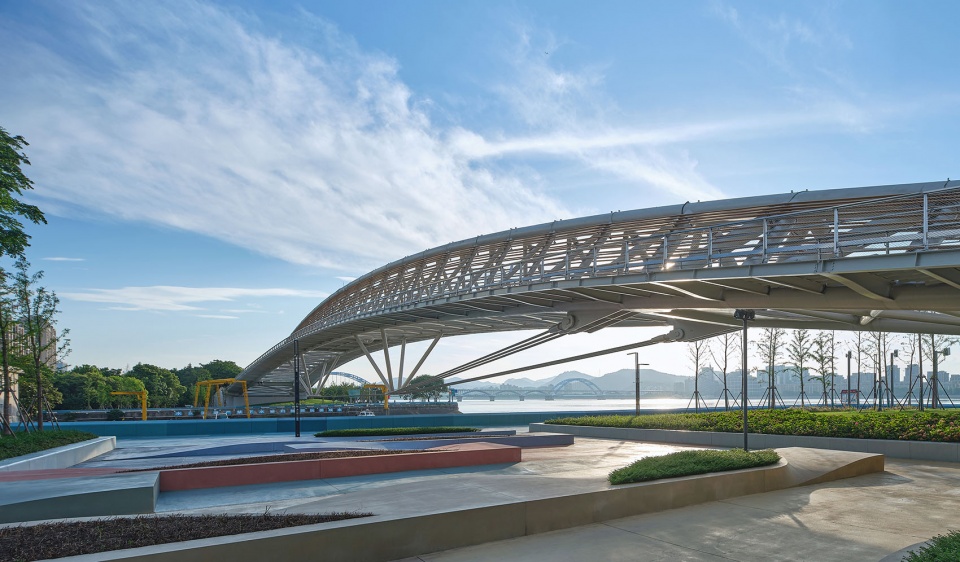
桥体单跨径180米,与复兴大桥主桥最大跨径只相差10米。索具是直径140mm高钒密闭索,亦是国内直径最大、索长最长的应用项目。
▼风洞实验模型,wind tunnel experimental model © 同济原作设计工作室
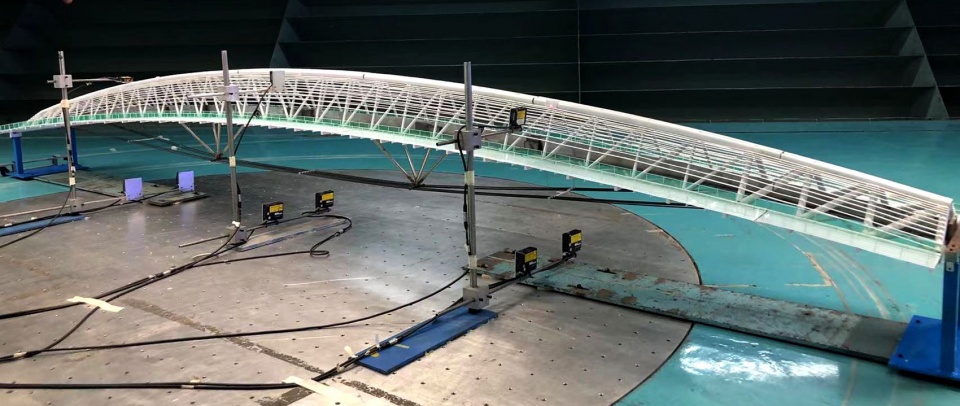
The span of the Silk Bridge reaches 180 meters, which is only 10 meters less than the maximum span of the main bridge of the Fuxing Bridge. The rigging is a high vanadium sealed cable with a diameter of 140mm, and the Silk Bridge is also the application project with the largest diameter and longest cable length in China.
▼双桥对望,Looking towards the Fuxing Bridge © 同济原作设计工作室
▼桥下钻石型双撑杆结构,Bridge Structure © 同济原作设计工作室
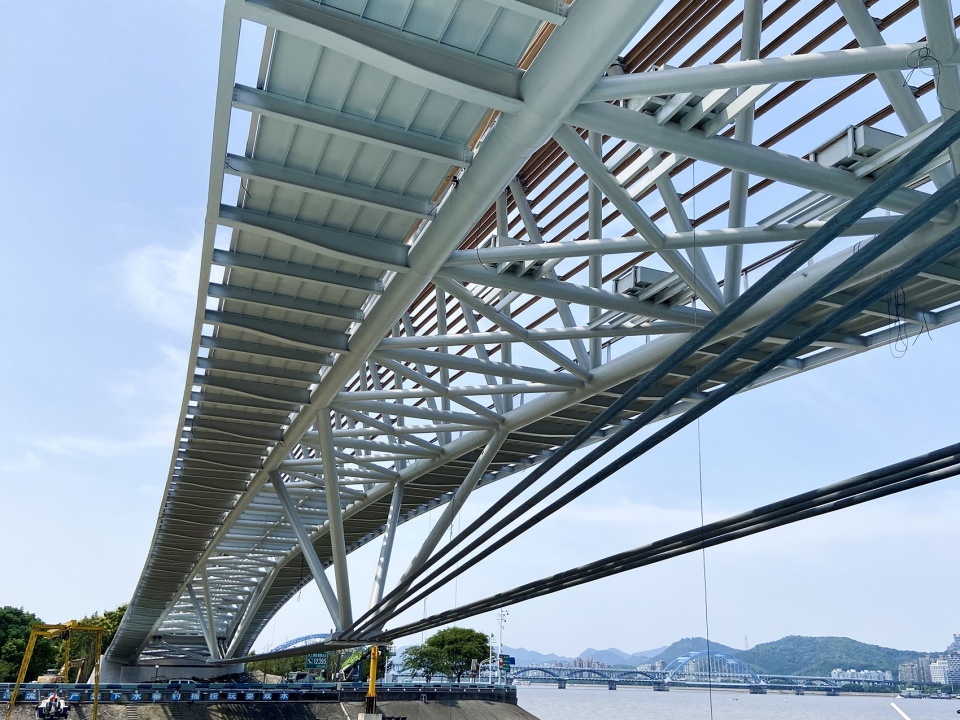
绸桥横跨钱塘江航道,施工时需保证航道不停航,施工条件复杂。整桥被分为3段,中间段利用水中临时支撑分段累积滑移到安装位置,两岸段在江岸直接拼装,采用体外无粘结预应力施工方式。该桥施工工法被评为8项优秀省级工法之一,也是滨江区唯一一个。
During the construction of the Silk Bridge, it is necessary to ensure that ships can pass through the waterway, which leads to the complexity of the construction. The entire bridge is divided into three sections – the middle section is temporarily supported and slid to the installation position in water, and the other two sections are directly assembled on the riverbank using an external unbonded prestressed construction method. The bridge construction method has been rated as an excellent provincial construction method, which is the only one in Binjiang District.
▼绸桥总平面图,the master plan of the Silk Bridge © 同济原作设计工作室
▼立面图,elevation drawing © 同济原作设计工作室
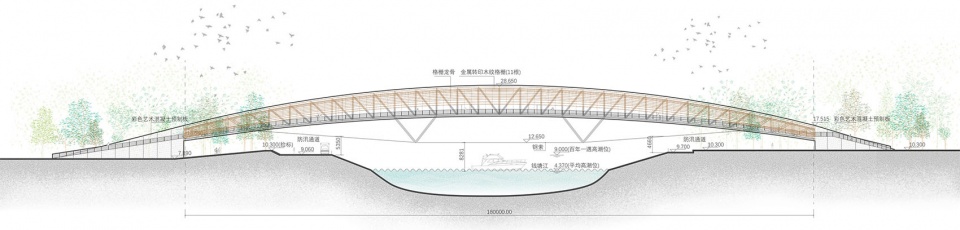
▼剖面图,section drawing © 同济原作设计工作室
项目名称:杭州滨江公共空间·绸桥
建筑事务所:同济大学建筑设计研究院(集团)有限公司·原作设计工作室
主创建筑师:章明、张姿、陈波
总体及建筑设计团队:孙嘉龙、刘垄鑫、张晓雅、姚冠杰、牟筱童、赵爽、龙颖、马含笑(实习)
结构设计团队:吴宏磊、郑超毅、林晨、王康
基坑设计团队:姜文辉,张准,刘佳星,宋东升
设备设计团队:刘建、贾敏、张思恩、王海东、杨皓麟、陈韩秋
景观设计团队:李修兵、罗健、钟勇、兰媛、苏菁华
照明设计团队:杨秀、卞晨、蔡融、葛文静
技术经济团队:庞晓琳、周凌俊、臧俊隆、陈欣韵、佟舟、葛瑀玮、张春霞、曹叶馨
绿色建筑团队:任国辉、薛芳慧、郑晓薇、孟凡琳
标识设计团队:屹珂设计
合作协调团队:浙江理工建筑设计研究有限公司- 秦安华,黄嘉瑶,周康,马凯
建设单位:杭州滨江环境发展有限公司
施工单位:杭州萧宏建设环境集团有限公司
监理单位:杭州天恒投资建设管理有限公司
项目地址:杭州市滨江区
建成时间:2023年
摄影版权:章鱼见筑、原作设计工作室
Project Name: Hangzhou Riverfront Public Space – the Silk Bridge
Architectural Firm: Original Design Studio of Tongji Architectural Design (Group) Co., Ltd.
Lead Architects: Zhang Ming, Zhang Zi, Chen Bo
Overall and Architectural Design Team: Sun Jialong, Liu Longxin, Zhang Xiaoya, Yao Guanjie, Mou Xiaotong, Zhao Shuang, Ma Hanxiao
Structural Design Team: Wu Honglei, Zheng Chaoyi, Lin Chen, Wang Kang
Foundation Pit Design Team: Jiang Wenhui, Zhang Zhun, Liu Jiaxing, Song Dongsheng
MEP Design Team: Liu Jian, Jia Min, Zhang Sien, Wang Haidong, Yang Haolin, Chen Hanqiu
Landscape Design Team: Li Xiubing, Luo Jian, Zhong Yong, Lan Yuan, Su Jinghua
Lighting Design Team: Yang Xiu, Bian Chen, Cai Rong, Ge Wenjing
Technical and Economic Team: Pang Xiaolin, Zhou Lingjun, Zang Junlong, Chen Xinyun, Tong Zhou, Ge Yuwei, Zhang Chunxia, Cao Yexin
Green Building Team: Ren Guohui, Xue Fanghui, Zheng Xiaowei, Meng Fanlin
Logo Design Team: des:glory Consultants
Cooperation Team: The Achitectural Design&Research Institute of Zhejiang Sci-Tech University Co.Ltd.; Qin Anhua, Huang Jiayao, Zhou Kang, Ma Kai
Client: Hangzhou Binjiang Environmental Development Co., Ltd.
Main Contractor: Hangzhou Xiaohong Construction Environment Group Ltd.
Supervision Company: Hangzhou Tianheng Investment Construction & Supervision Co., Ltd.
Project Location: Binjiang District, Hangzhou
Completion Year: 2023
Photography Copyright: Zhang Yong, Original Design Studio
More: 同济原作设计工作室。更多关于他们:Original Design Studio on gooood









花了很大的力气,但貌似没什么作用,原来的路也不远啊,建筑空间也没有,只为了结构炫技?
这么密的桁架,真不如多加几个落地柱子了。。。
建筑物很好看,但太大化
可能需要辩证的看待这个作品。从结构的角度来说,这个桥是非常具有突破性的,更像是理论实践的产物。而从人行的角度来说,这个作品又乏善可陈,结构占用了太多的空间。
从内部看骨架真酷
DK
明显原来U字开放空间更好,很有想象设计空间,这个桥完全不应该存在,结构繁复,尺度拒人,反倒添堵。建设方为了所谓的直通贯通政绩花钱办坏事,结合U形空间对排灌站进行改造升级才是正事。
可以说完全没有设计
感觉像是提出了一个想法,市政其他合作方:这样不行,只能做到类似效果,然后这样类似的事情重复十几二十遍,从钢结构,到选材,一点点磨灭你的耐心。最终做出来个不普通,但又普通的玩意
一个简单的弧形拱架悬索,可能是更好的选择。这个,结构看着力气太大了,不知道意义在哪儿。
这个东西的悖论在于,花了很大的力气,但是创造了很少的空间。更像是一个纯粹的结构体。如果是个桥,可以做得更简洁。如果强调公共性,就应该赋予更多空间。这个力气,全在钢结构上
某领导:做得太市政了。
原来章老师是可以不那么扭来扭去,简简单单做设计的,这个桥还挺简洁干净的,赞~