感谢 上海本义建筑设计有限公司 予gooood分享以下内容。更多关于他们,请至:Origin Architecture on gooood
Appreciations towards Origin Architecture for providing the following description:

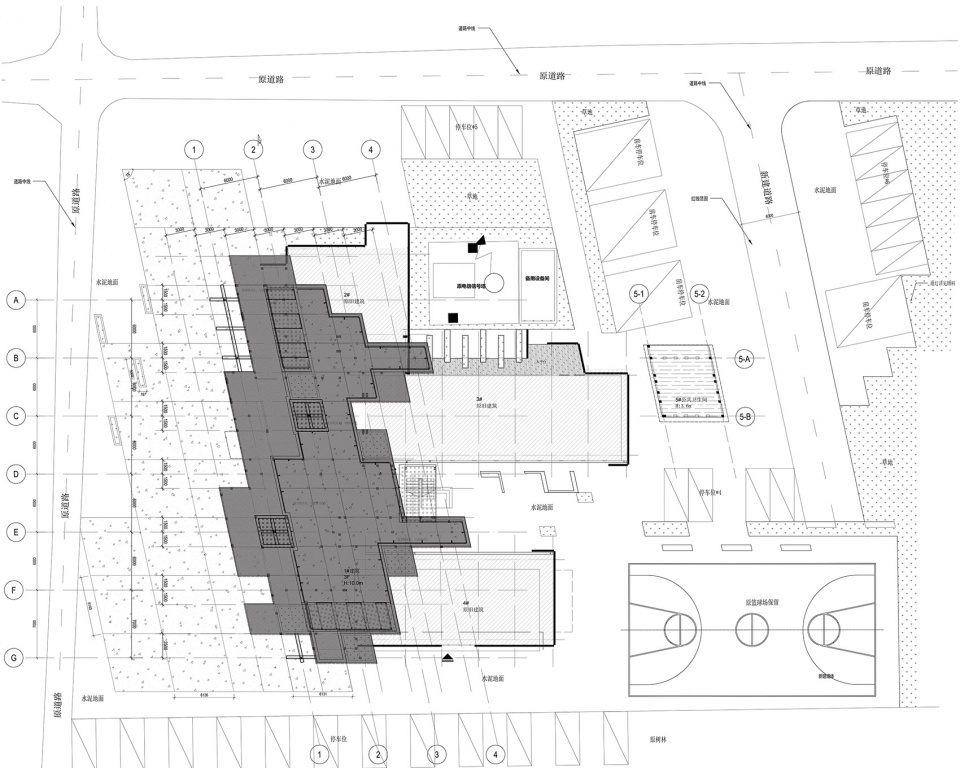
前哨湾当代艺术中心位于前哨村村委办公室一侧。整个基地以原建筑之间的错落形成了一个斜线关系,利用这个斜线关系形成的平行四边形轴线与道路形成的夹角为艺术中心带来了门口一大片开阔的公共活动空间。
Qiao Shao Wan Contemporary Art Center is located on one side of Qian Shao Village office. The existing buildings on site aligned as a diagonal. By using this diagonal, the parallelogram grid has an angle with the road, which leaves a wide open public space in front of the art center.
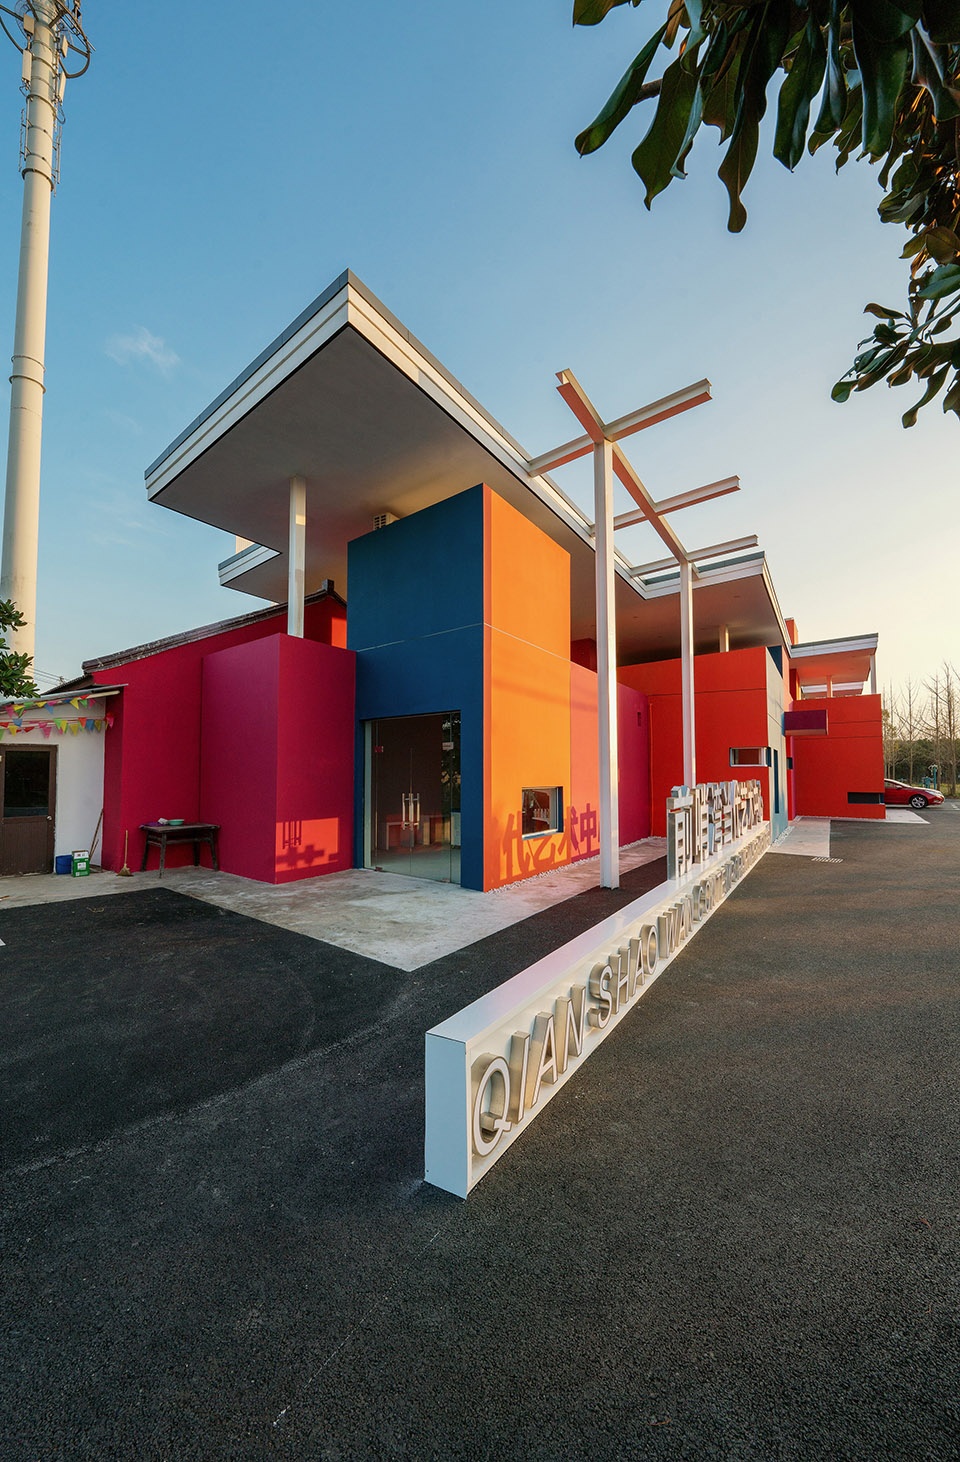
▼建筑外观,external view of the project ©TIANQUAN
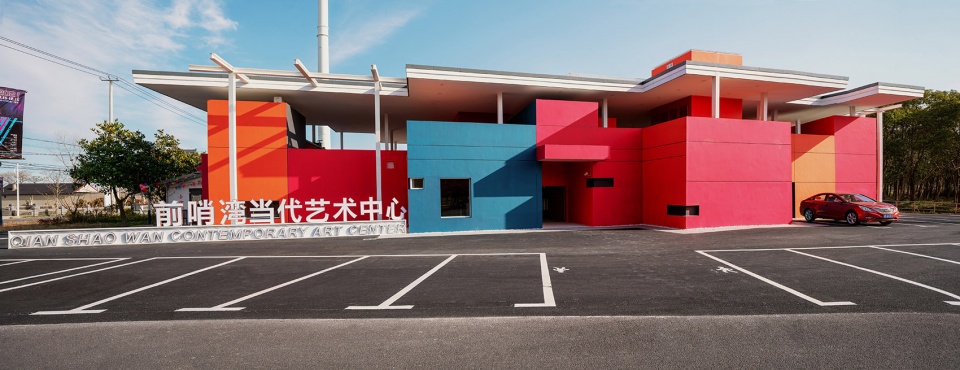
▼室外设有开阔的公共活动空间,large public space outside the building ©TIANQUAN
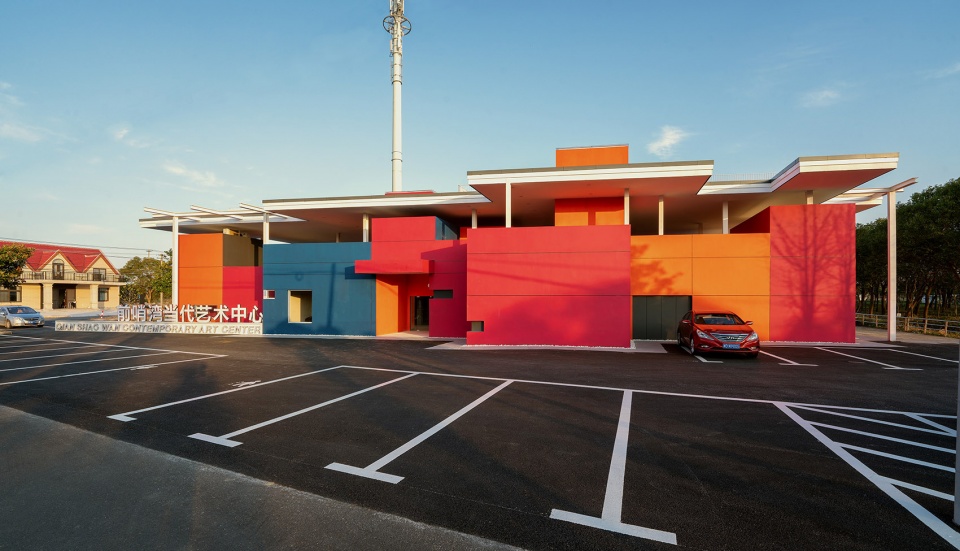
整个建筑由两部分组成:底下的建筑物和上面的钢结构大屋面。这两部分建筑物构成了三段空间分层:一层的室内艺术中心空间;大屋面上的户外大平台;以及中间位于两个建筑物之间的室外的夹层部分。
The whole building is composed as two major structures: the lower building and the above steel structure roof. These two parts of buildings create three different layers of space: first floor of interior art center space; terrace on the outdoor big roof; outdoor mezzanine between two building structures.
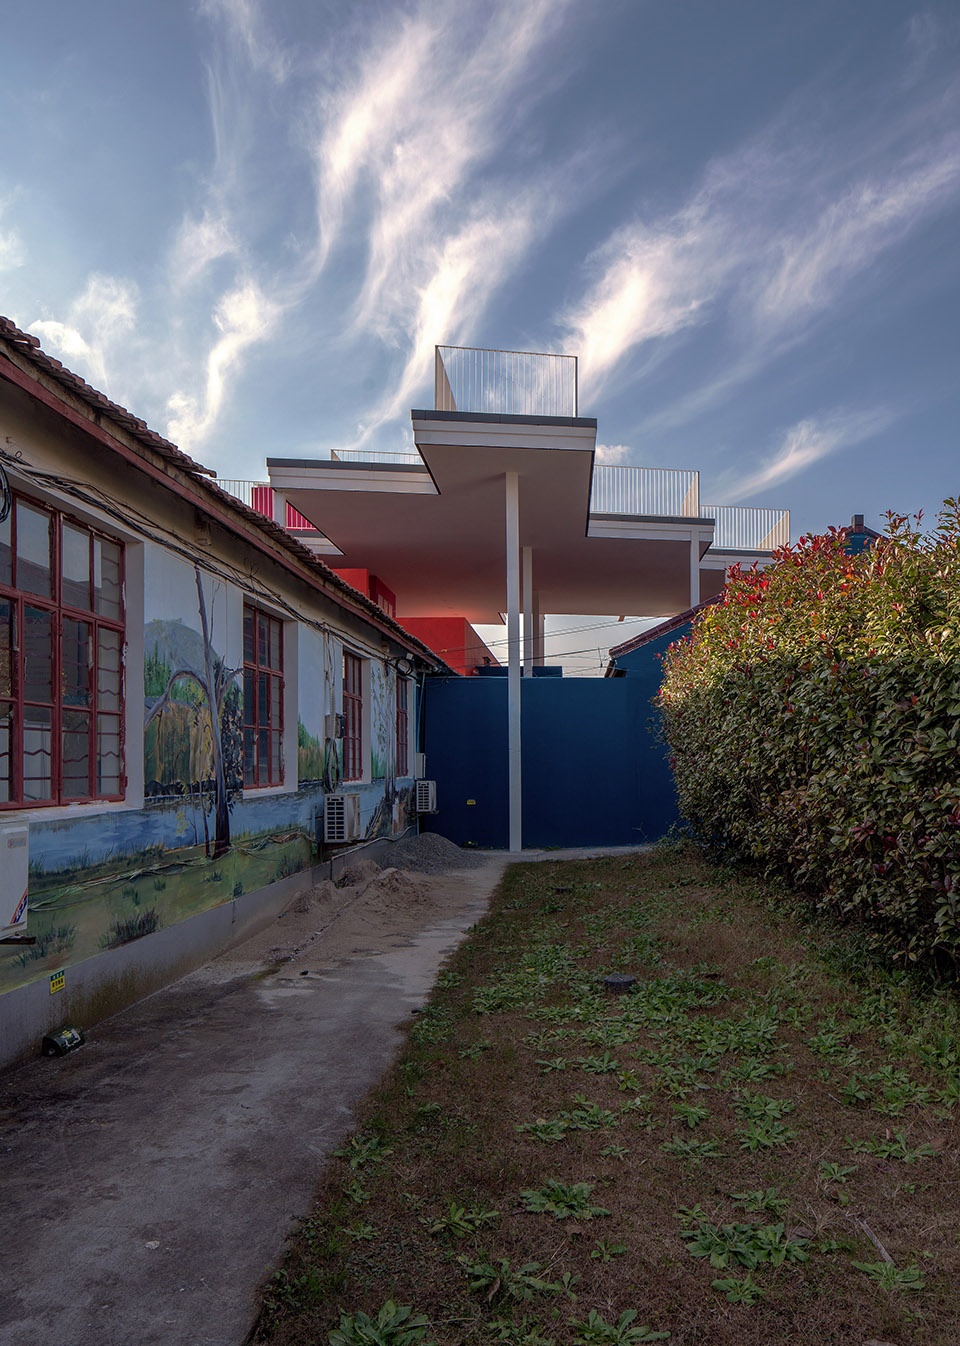
▼项目由地下的建筑物和上面的钢结构屋面组成
project composed of the lower building and the above steel structure roof ©TIANQUAN
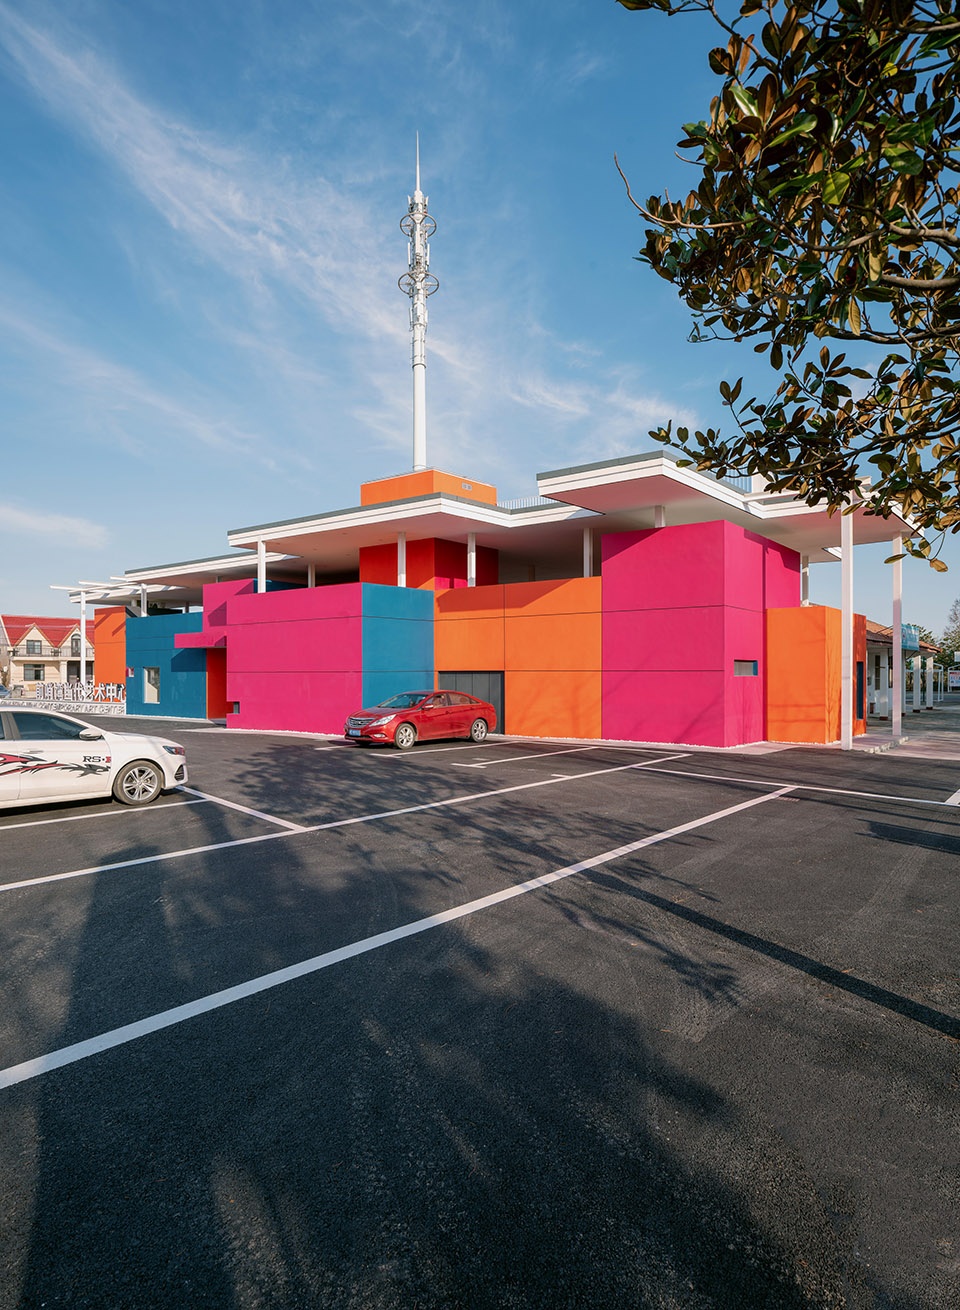
▼入口,entrance ©TIANQUAN
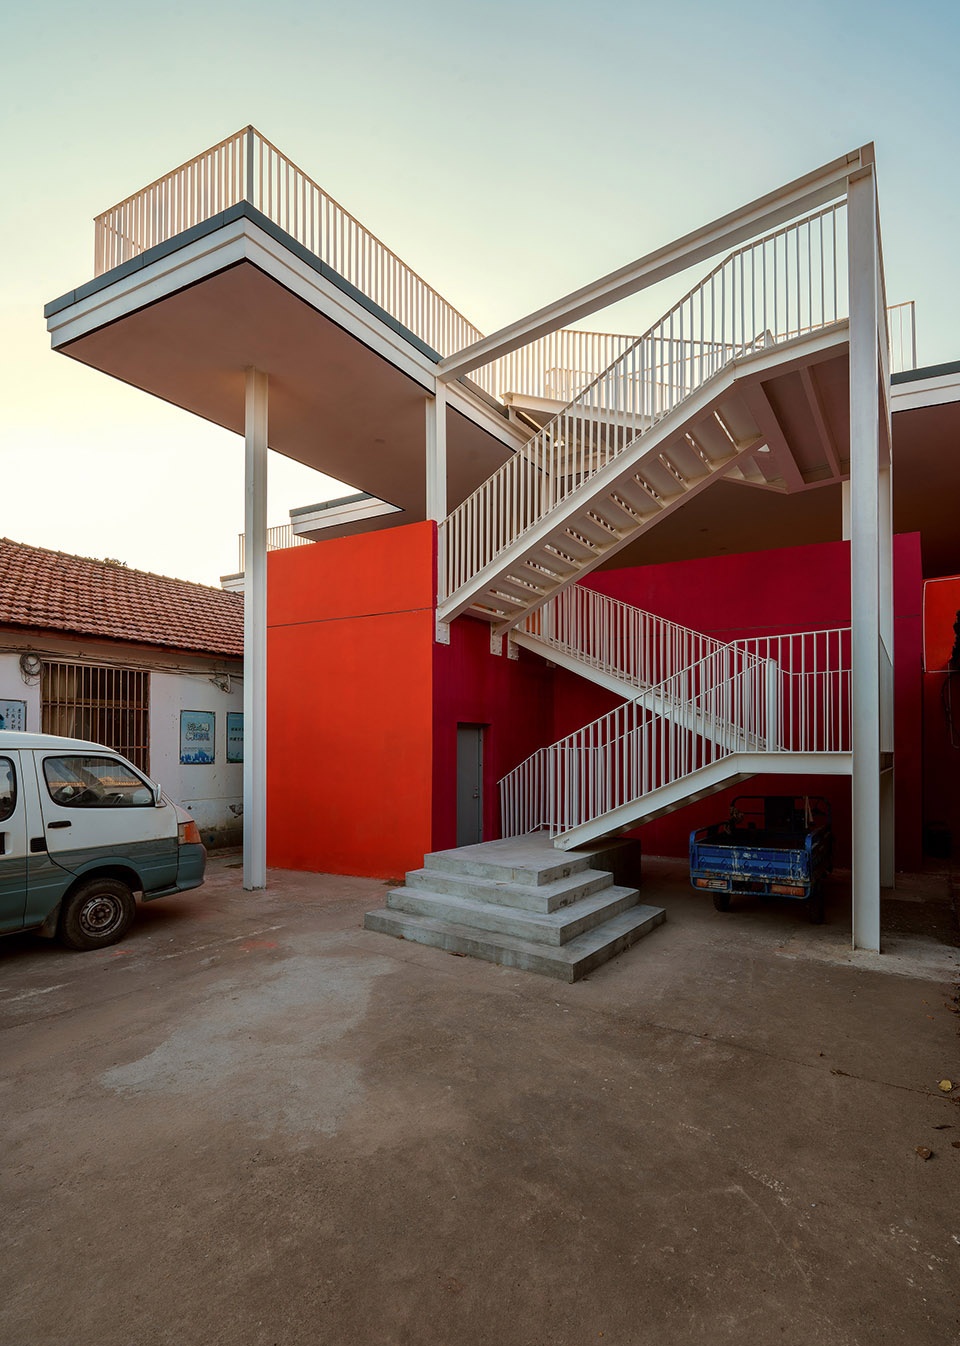
▼室外楼梯和屋顶平台,outdoor staircase and roof terrace ©TIANQUAN
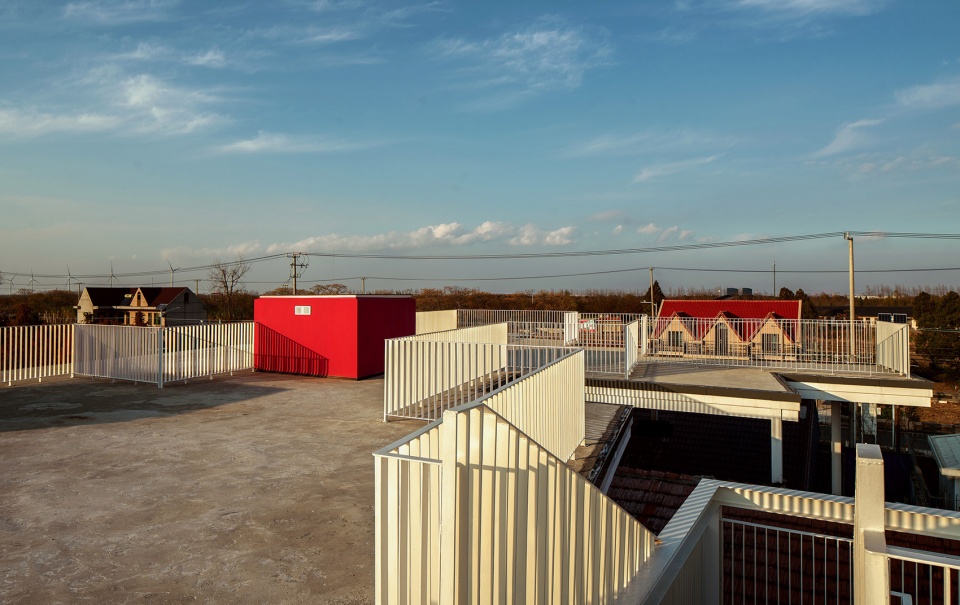
▼开阔的屋顶平台,wide roof terrace ©TIANQUAN
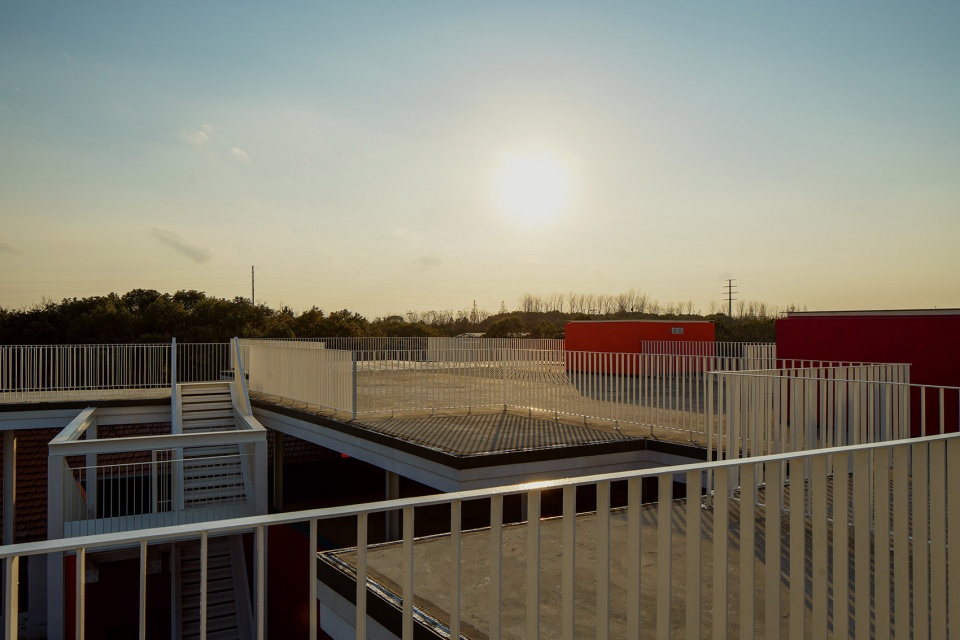
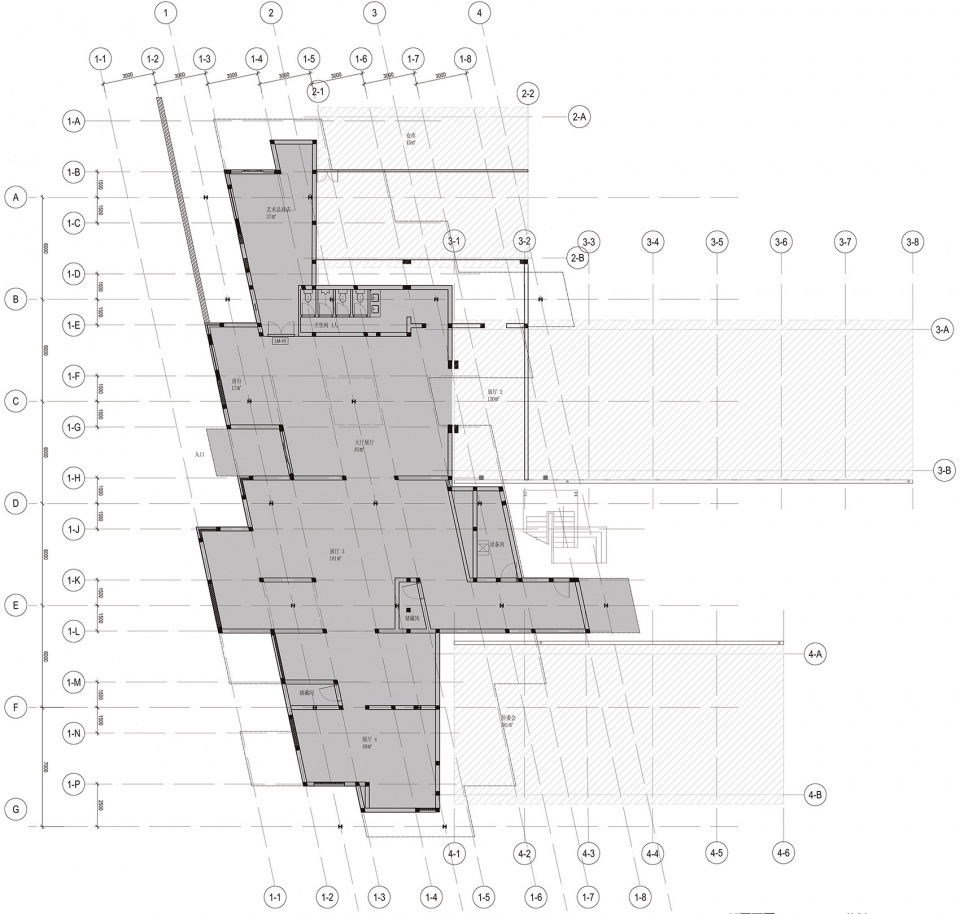
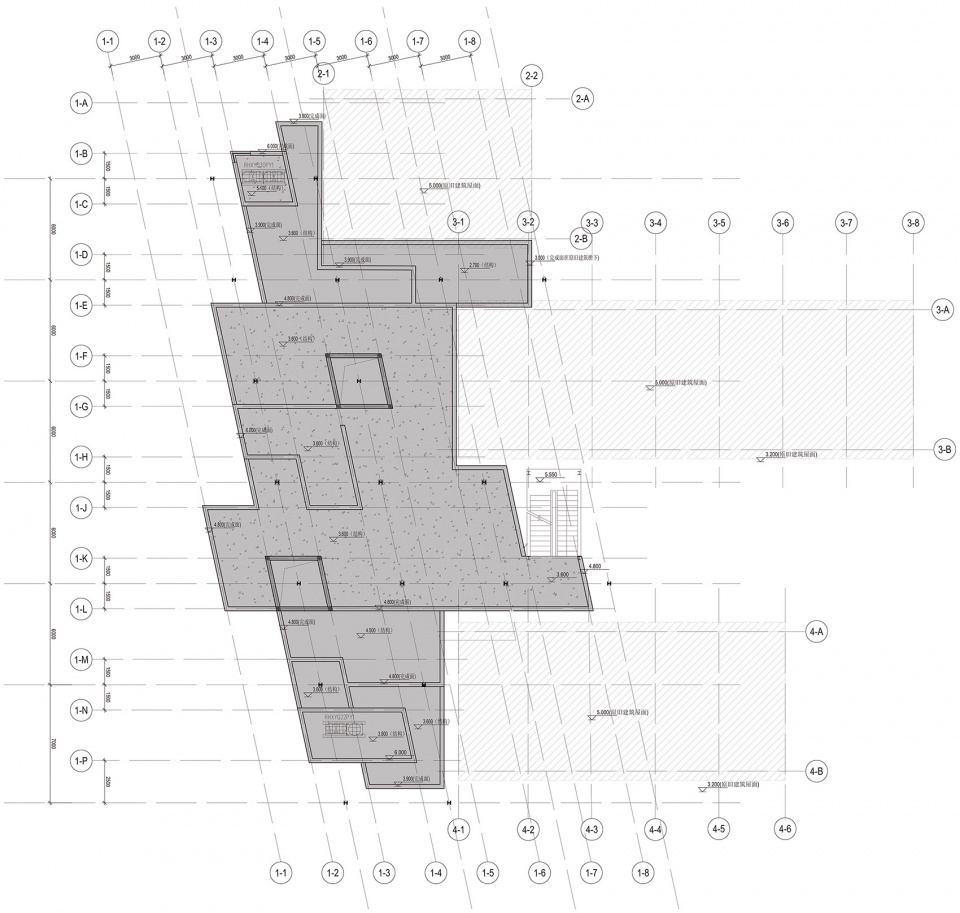
底下建筑物的轴线是3米的平行四边形,对应现有建筑的小尺度空间。大屋面的轴线是6米的平行四边形,对应着更大一级尺度的户外空间。大屋面的工字钢立柱落在了底下建筑物轴线的中心,两套轴线以一种互为嵌套的关系纠葛在一起。大屋顶的轴线保持着与底下建筑的轴线形式逻辑一致,但又分离的状态。这种两元性形成了丰富的室内空间变化,也把两种完全不同的构造形式统一在一起。
The lower building’s grid is a 3 meters parallelogram responding to the existing buildings with small scale space. The big roof’s grid is 6 meters parallelogram responding to a larger outdoor space. The I beam column stands in the center of lower building’s grid. The grid systems interlink each other. The big roof’s gird keeps the same logic with the lower building’s grid, yet maintains separated. This duality makes the richness and variety of the interior space, and combines two different structures together formally.
▼大屋面和下方的小体块,large roof and the small volumes below ©TIANQUAN
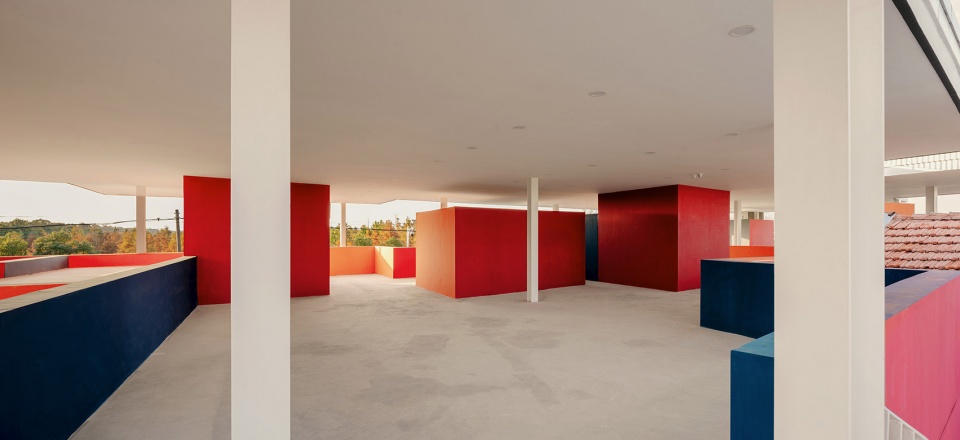
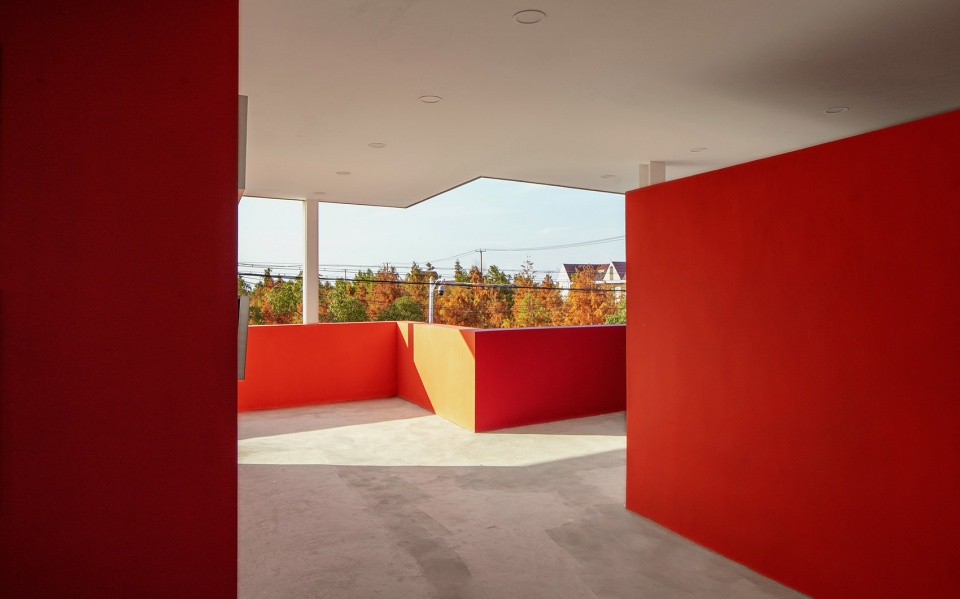
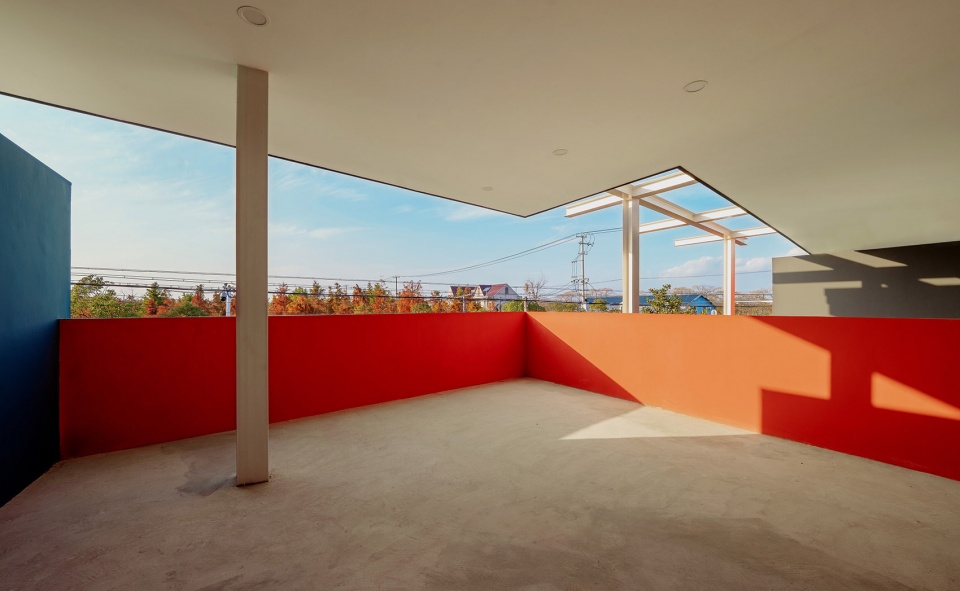

外立面上采用低预算的颜色涂料来进一步加强建筑丰富并与众不同的形态空间变化。四种不同的颜色安排在不同的朝向的立面上,结合阳光的变化,产生一天之中不同的感官体验。中间的夹层空间,在一天中光影的变化更为剧烈,带来不一样的空间体验。大屋顶之上,则可以享受到树顶之上整片天空的开阔感。
The exterior façade uses the low-budget color paint to increase the richness and difference of the form. Four different colors have been applied on different oriented facades. With the changing of sunlight, it gives different sensational experience in one day. The mezzanine space has the most dramatic sunlight shades changing in one day with different space experiences. Standing on the big roof, the broader view is seen with the total openness of the sky above the woods around.
▼室外夹层,outdoor mezzanine ©TIANQUAN
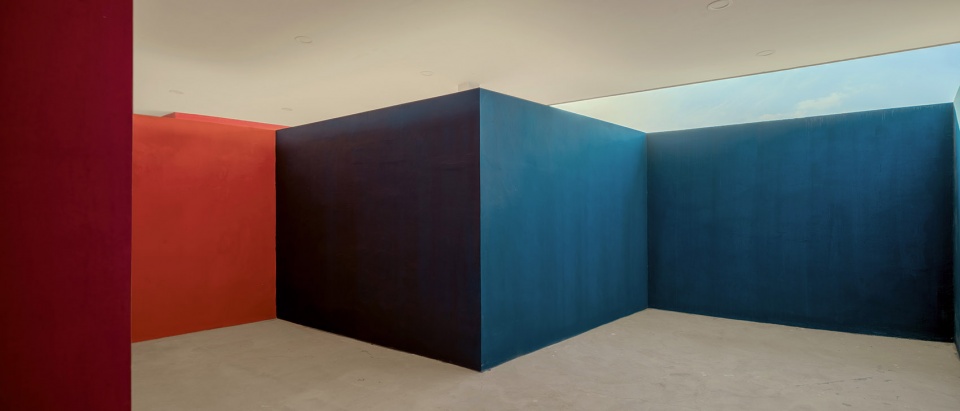
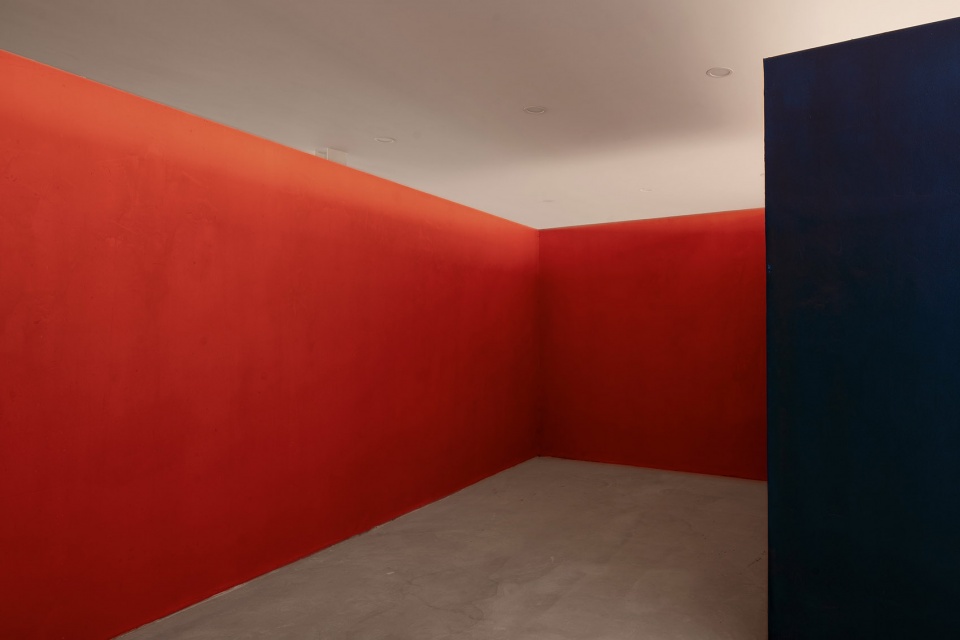
▼从夹层看向外部景色,view to the surrounding landscape fro the mezzanine ©TIANQUAN
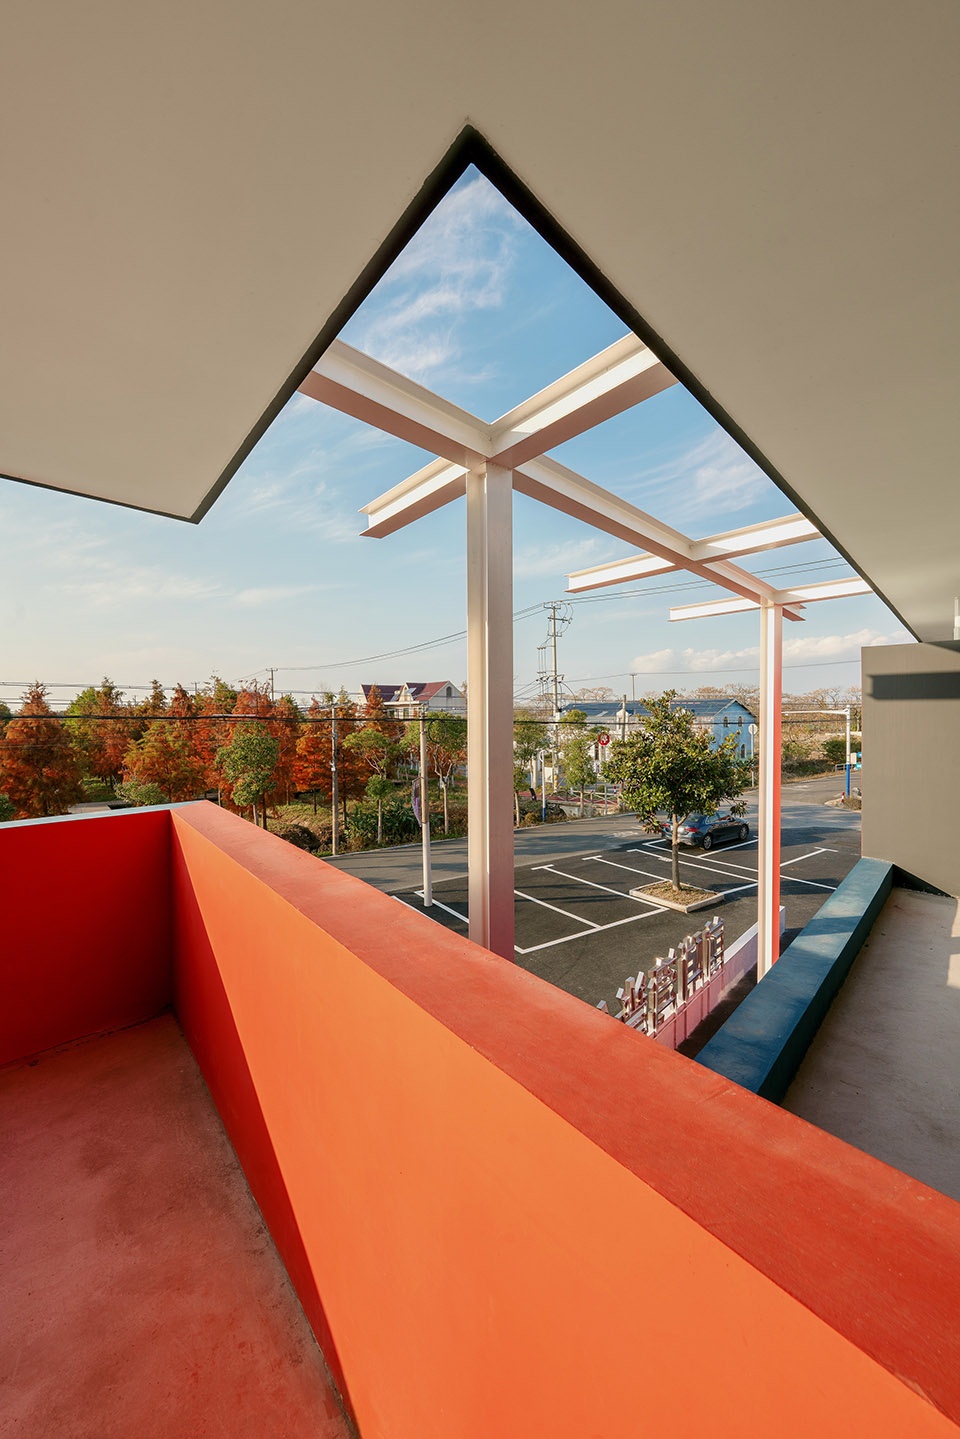
▼工字钢立柱
profiled steel beam supporting the roof ©TIANQUAN
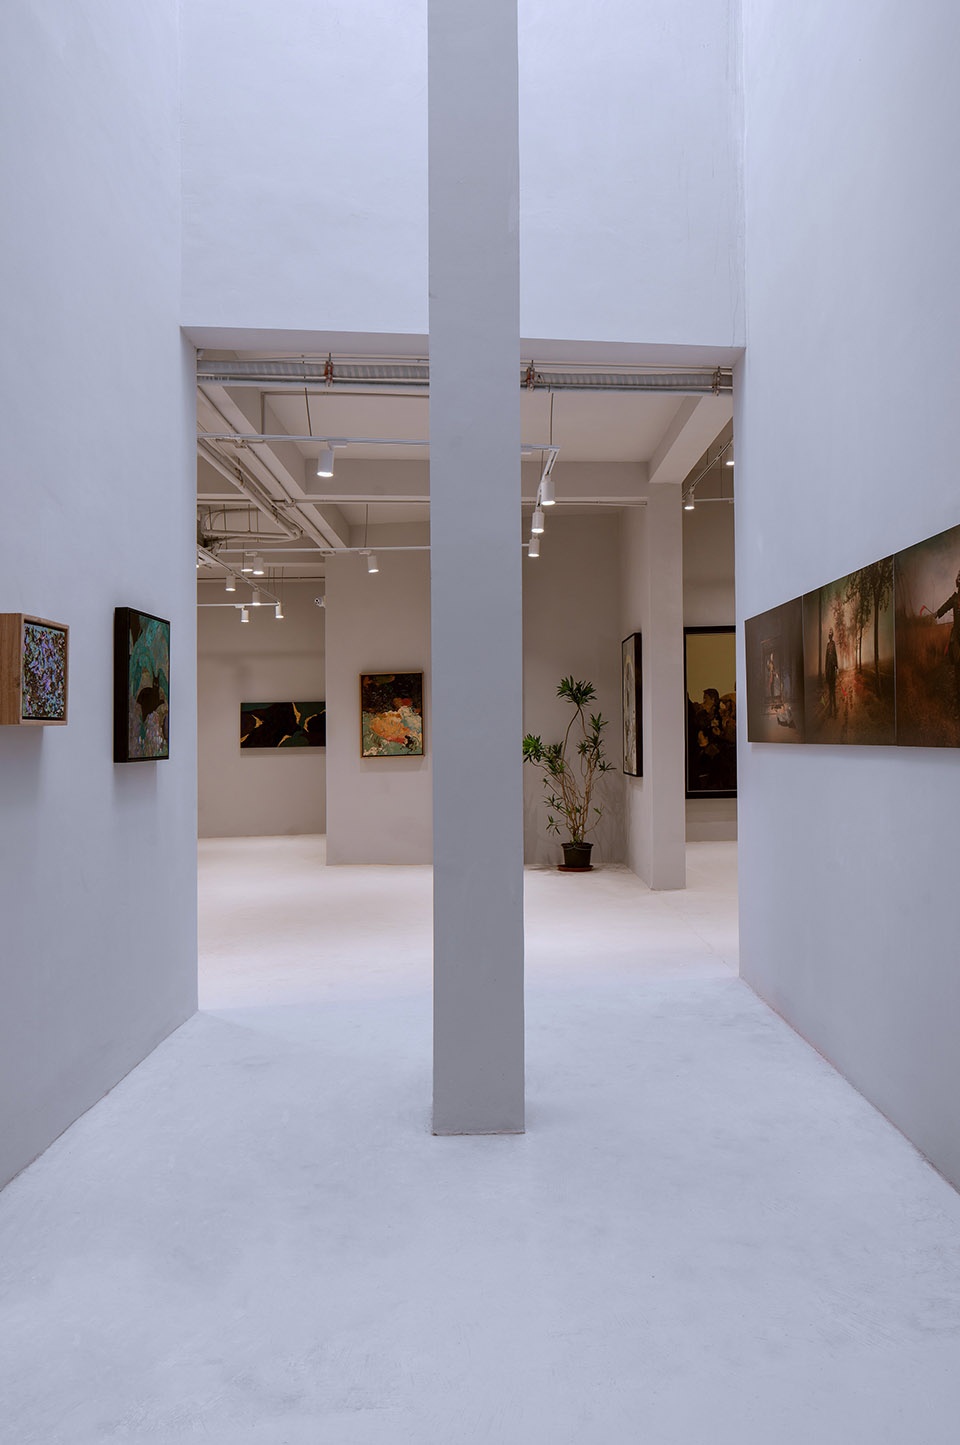
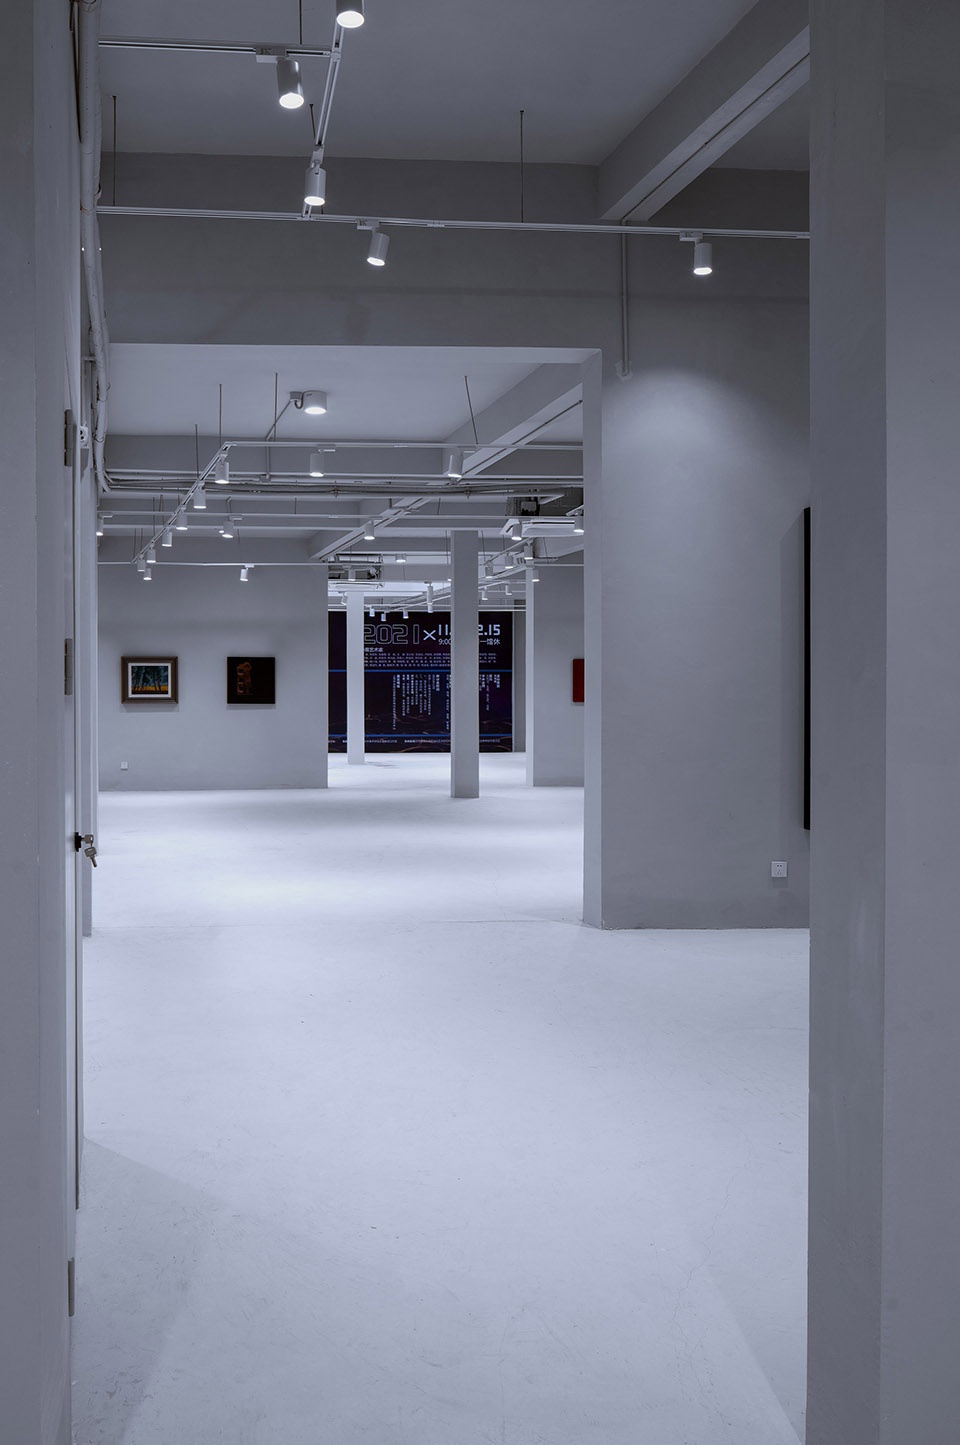
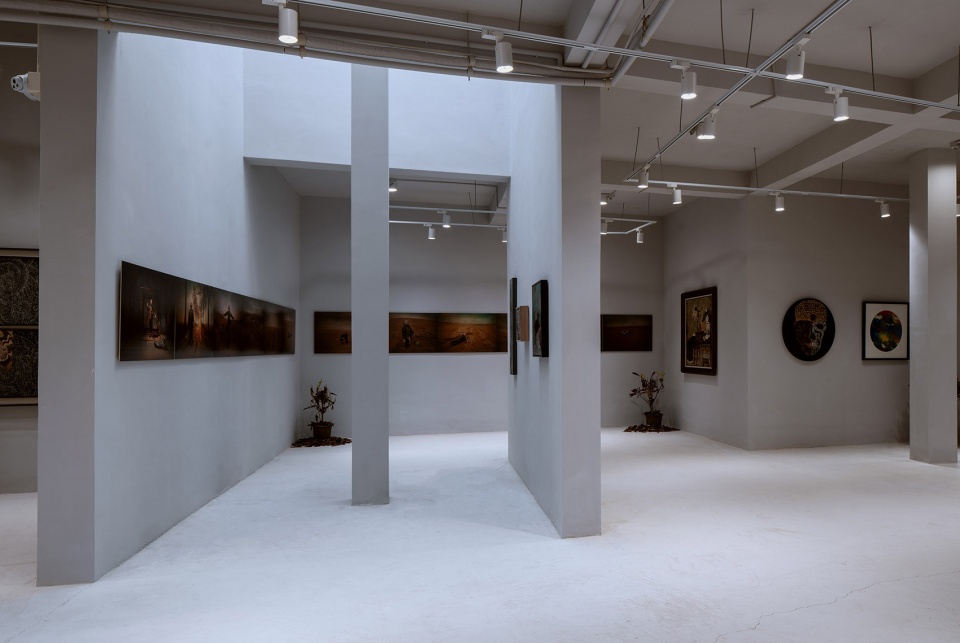
▼室内展览空间,indoor exhibition space ©TIANQUAN
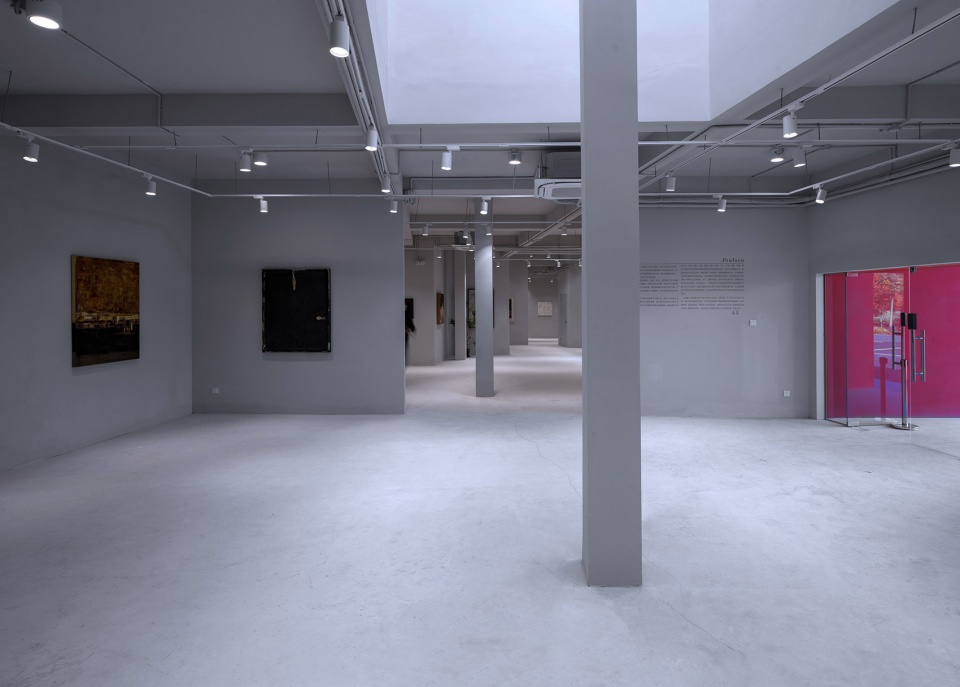
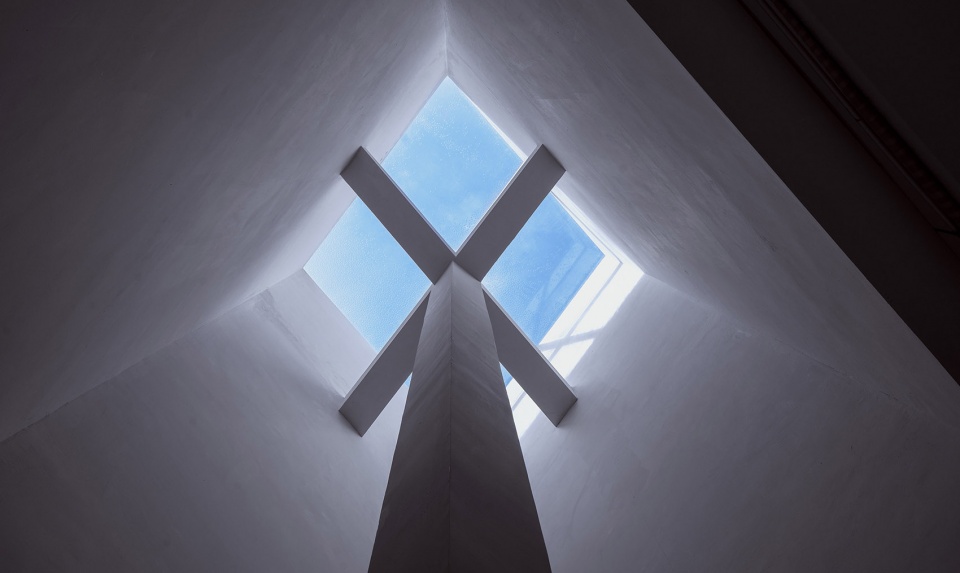
▼立柱与天窗,column and the skylight ©TIANQUAN
▼总平面图,site plan ©Origin Architecture
▼一层平面图,first floor plan ©Origin Architecture
▼夹层平面图,mezzanine plan ©Origin Architecture
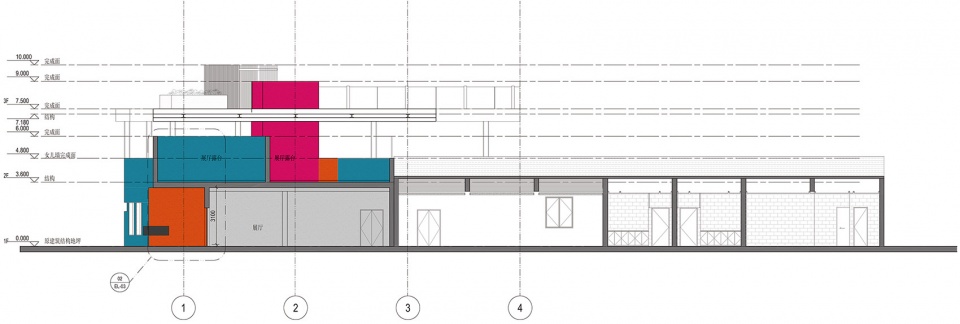
▼立面图,elevation ©Origin Architecture
▼剖面图,section ©Origin Architecture
项目名称:前哨湾当代艺术中心
设计方:上海本义建筑设计有限公司
公司网站:http://origin-architecture.com/
联系邮箱:office@origin-architecture.com
项目设计&完成年份:2021
主创:王青
项目地址:上海市崇明岛前哨村
建筑面积:1100㎡
摄影版权:TIANQUAN
客户:上海市崇明区文化旅游局
Project Name: Qiao Shao Wan Contemporary Art Center
Design: Origin Architecture
Website: https://origin-architecture.com/
Contact e-mail: office@origin-architecture.com
Design & Completion Year: 2021
Leader Designer: Steven Wang
Project Location: Qianshao village, Chongming Island, Shanghai
Gross Built Area: 1100㎡
Photo Credits: TIANQUAN
Clients: Chongming District Culture and Tourism Bureau
More: Origin Architecture on gooood, 更多关于他们:Origin Architecture








这个柱网有无必要做成这样?
夹层空间有点像农村老家顶楼会搭建的大铁棚,在这个夹层空间我没有感受到文中所谓的开阔感,反而更多是一种压迫感。
太花里胡哨了
这个采光井有点神之图书馆的感觉
很喜欢建筑的灰空间和建筑室内空间!
你好面熟
宁真的是住在古德上的叭
哈哈,你才发现啊