来自De Siún Architects 对gooood的分享。
Appreciation towards De Siún Architects for providing the following description:

爱尔兰瓷砖批发商Project的展厅和仓库大楼重新定义了一座位于高速公路上的工业建筑。设计以创新的方式将钢制的标准化材料应用到立面中,为建筑赋予了节奏感和对比鲜明的色彩。
This new showroom & warehouse for an Irish tile wholesaler attempts to re-imagine motorway industrial architecture. The design uses standard materials expressed in an inventive way, steel fins expressing the façade rhythm and contrasting colours to let the building be the brand.
▼项目概览,project overview
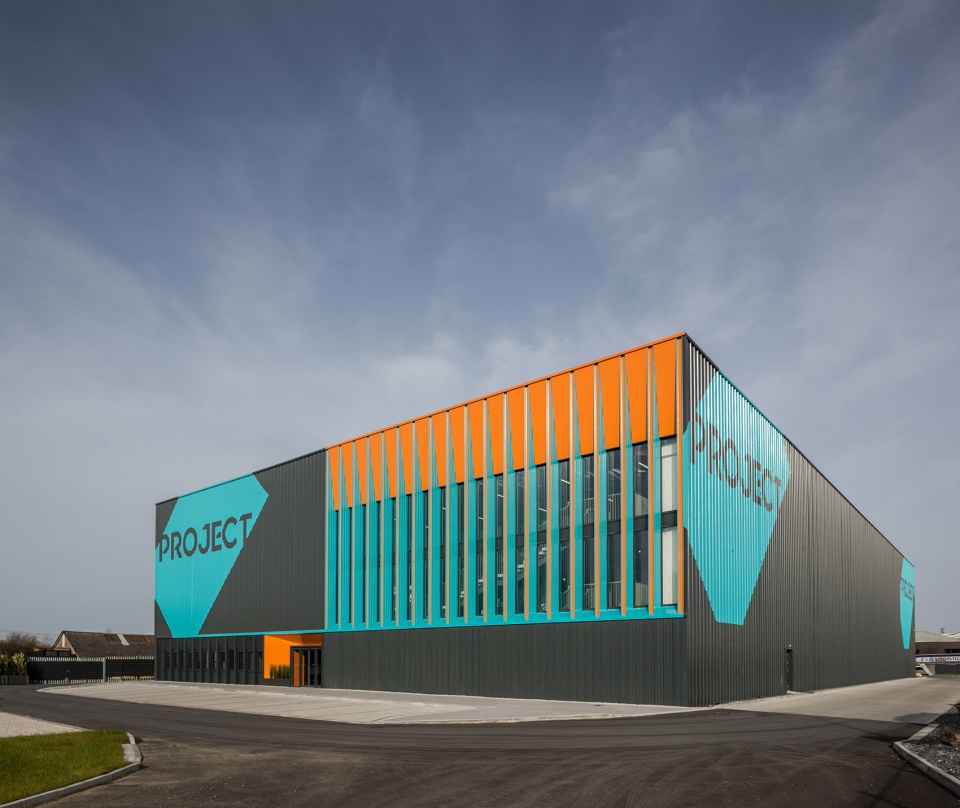
▼主立面,main facade
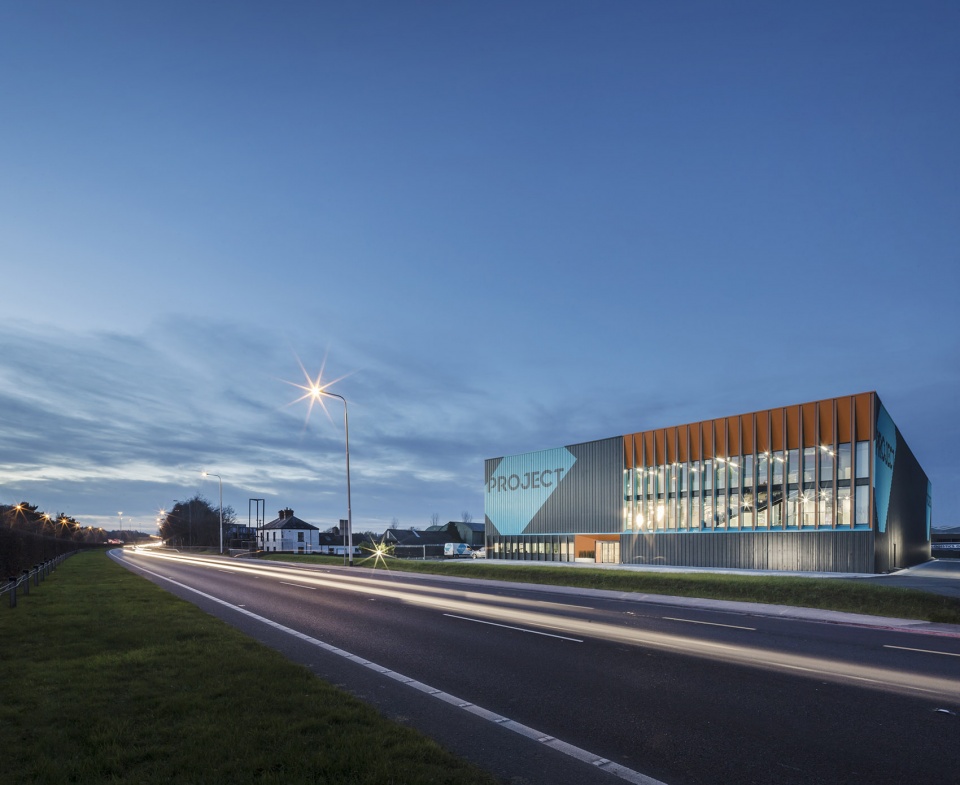
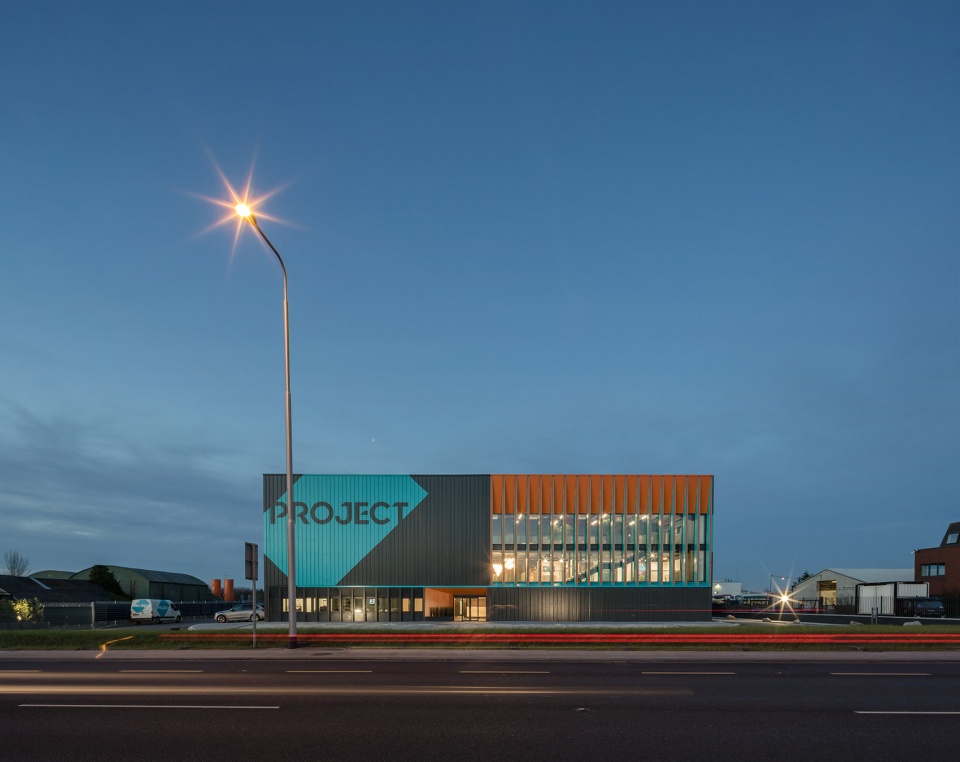
该设计受到了高速公路隔音墙的启发,垂直的立面元素会随着观察者的移动产生变化。这是一座适合以“百公里时速”来认知的建筑:都柏林N3公路上的车辆通常是以这一速度经过建筑。
Drawing inspiration from motorway noise barriers where vertical rhythms appear to shift as a driver passes, this is an architecture intended to be viewed and understood at 100km/hr, the typical point of view of the building’s observer driving along the N3 motorway.
▼一座适合以“百公里时速”来认知的建筑,an architecture intended to be viewed and understood at 100km/hr
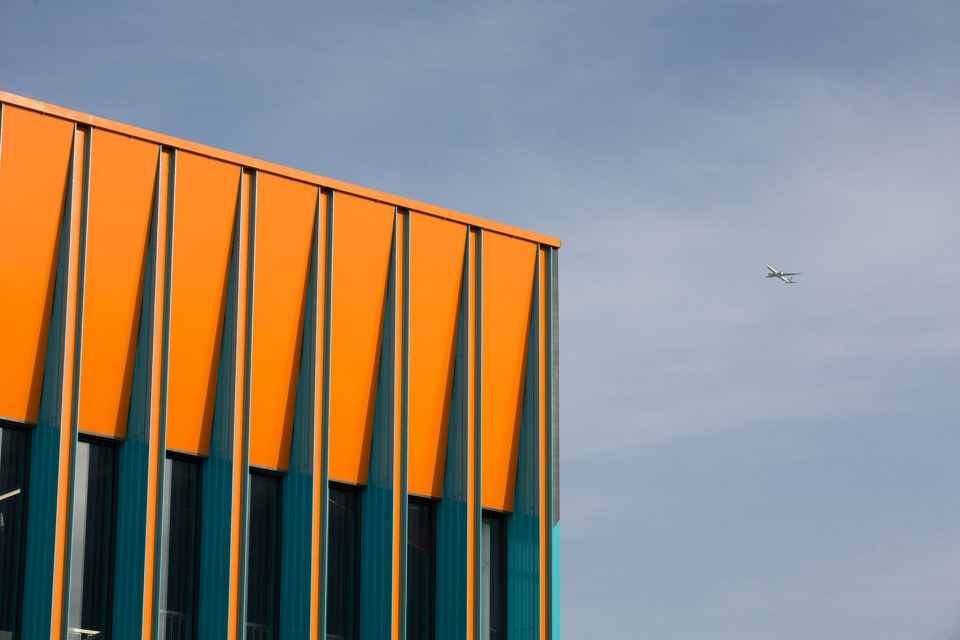
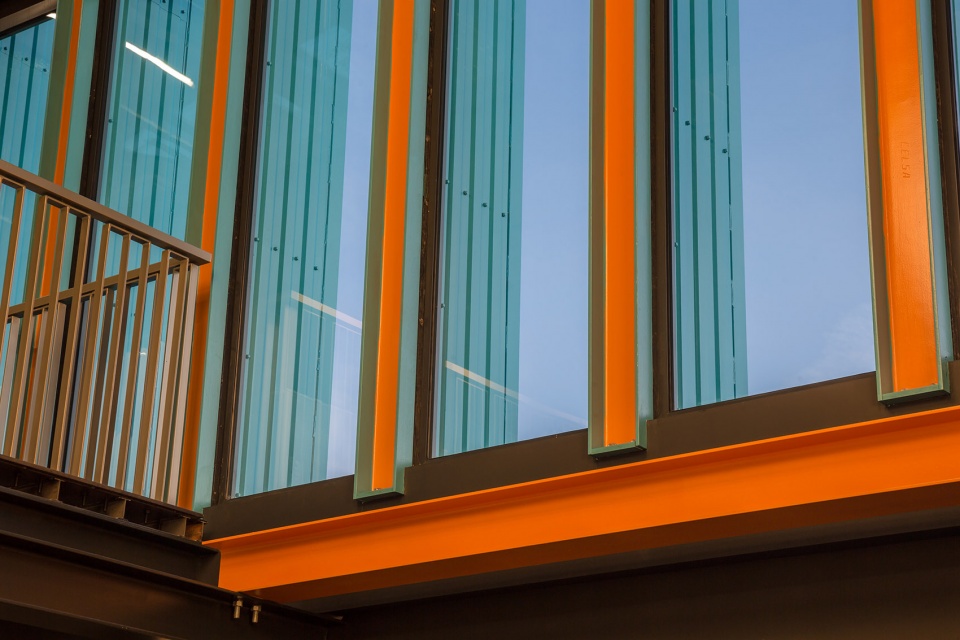
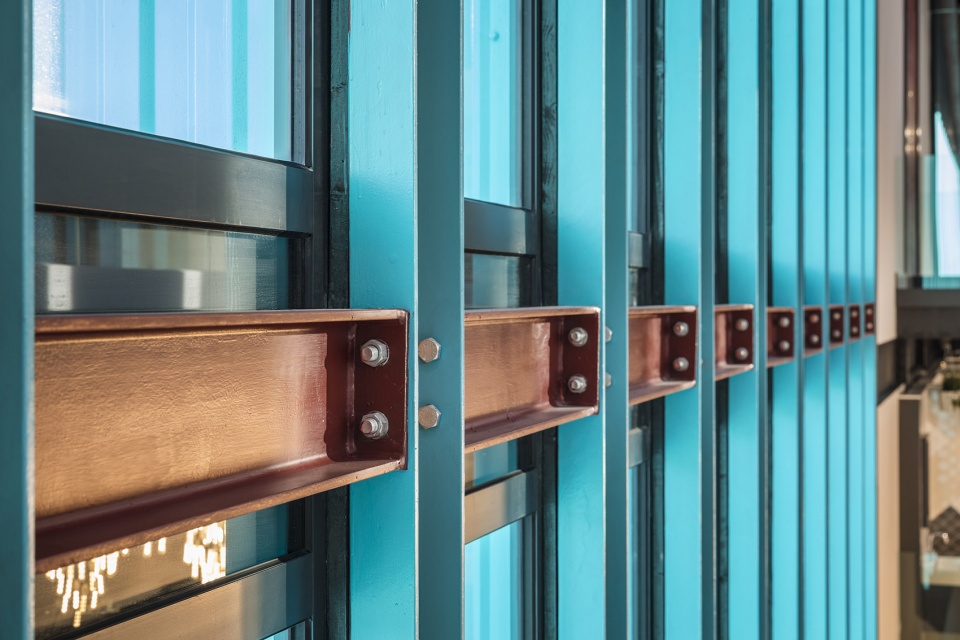
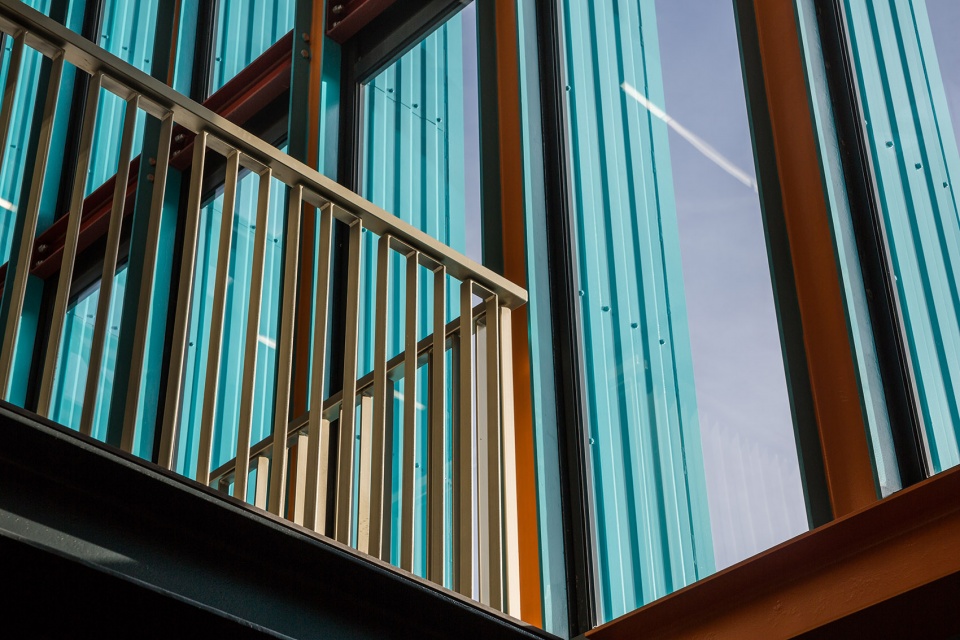
建筑拥有一个简单的矩形体量,炭黑色的外墙饰面并未覆盖整座建筑,裸露的部分通过一系列钢制的“扇片”来展示出内部构造的深度。这些扇片由标准的203 PFC钢材构成,能够在创造节奏感、展示色彩对比的同时,使从公路上经过的人产生建筑正在变色的错觉。

The simple charcoal rectangular form has its cladding pulled back to reveal a series of fins expressing the depth of the construction behind. These fins, formed from standard 203 PFC sections, create a rhythm that conceals and reveals the deliberately contrasting colours as the driver passes, creating an illusion that the building changes colour with movement.
▼立面近景,facade partial view
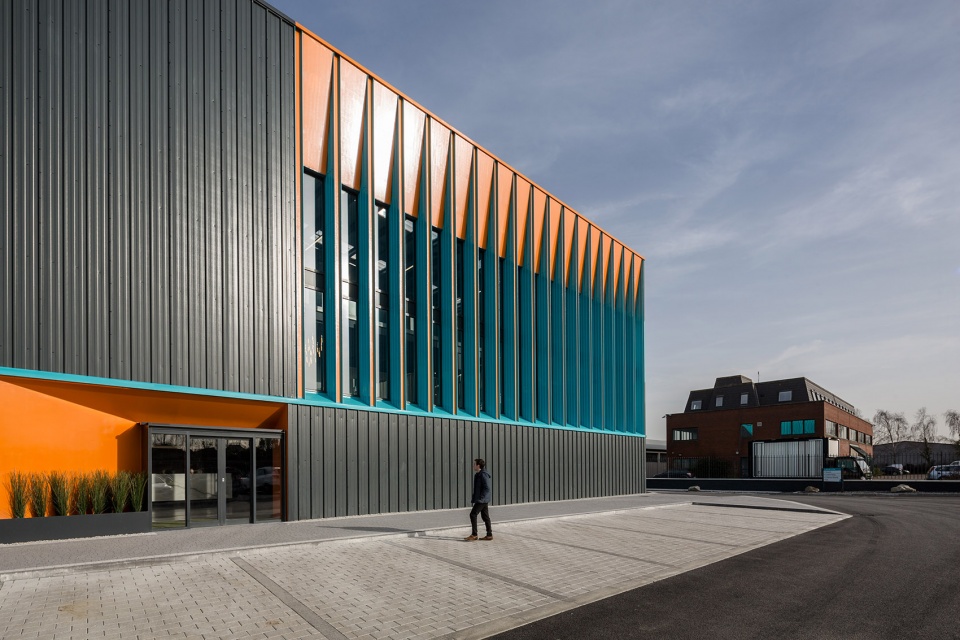
▼钢制的“扇片”创造出富有节奏感的立面和鲜明的色彩对比,a series of fins create a rhythm that conceals and reveals the deliberately contrasting colours
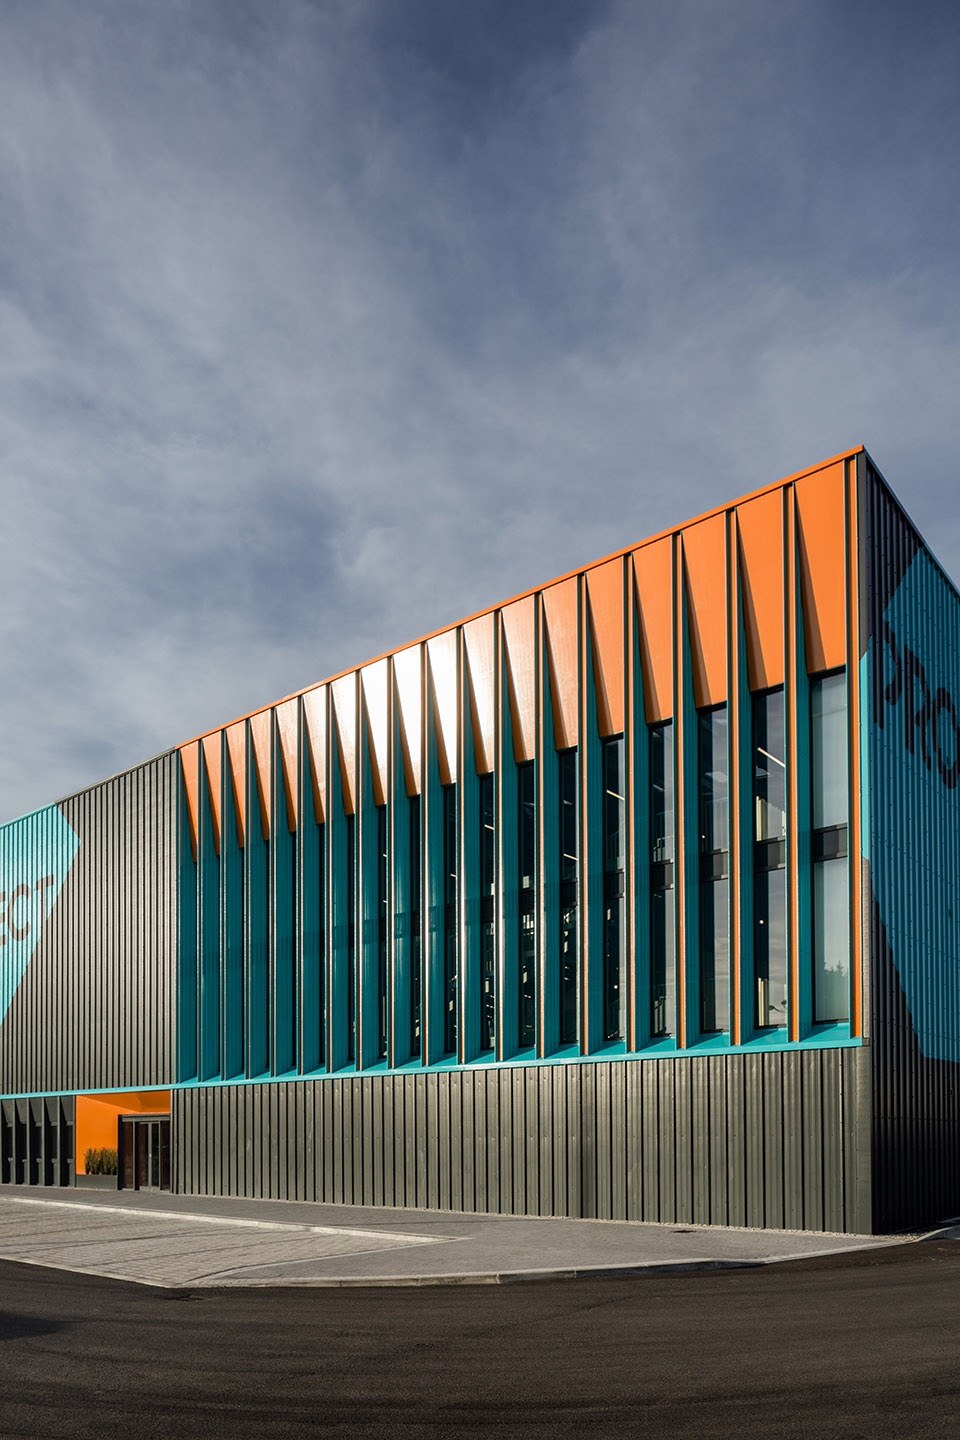
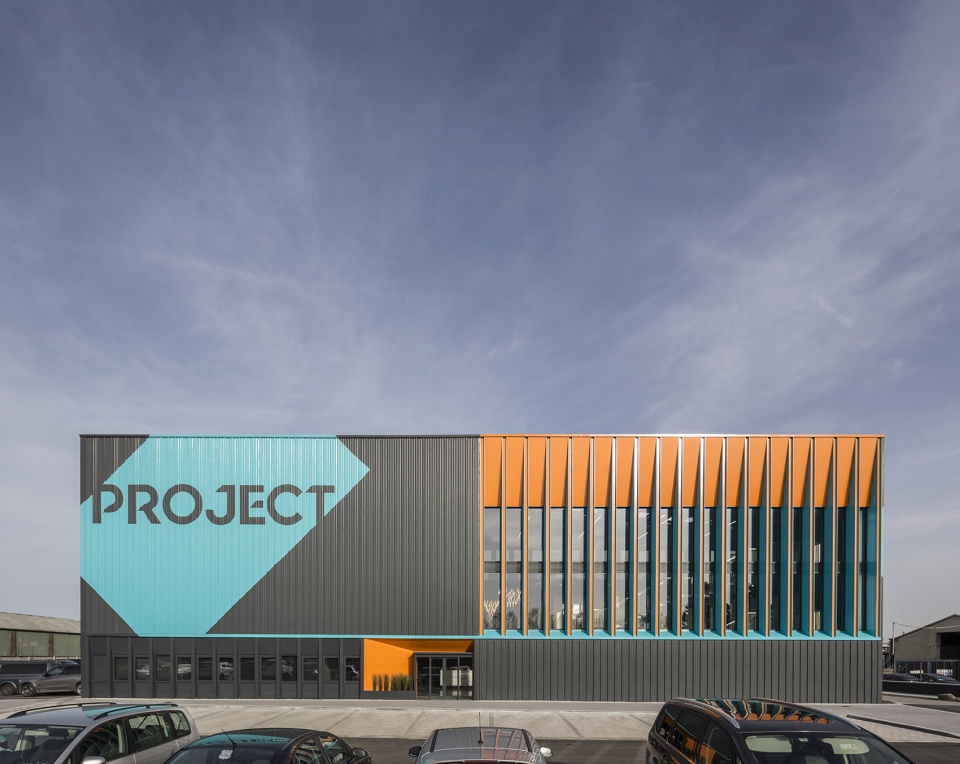
依照文丘里、斯科特和艾泽诺尔在《向拉斯维加斯学习》中所述,公司的名称标识被直接绘制在钢制饰面上,并使用了与扇片下方基座相同的蓝色,从而使得建筑成为“广告牌”本身。
Following Venturi Scott Brown Izenour’s seminal ‘Learning from Las Vegas’ the client branding is painted onto the steel cladding with the colour linked into a pressed cill that underlines the fin feature. The building becomes the sign.
▼公司的标识被直接绘制在钢制饰面上,the client branding is painted onto the steel cladding
从整体上看,建筑立面按照简单的比例分割,平衡了体量与跳跃的色彩之间的关系。9米高的钢制扇片以1米的间隔贯穿了整个外立面,并且以2:1, 3:1和9:1三种比例进行排列,使建筑呈现出独特且均衡的视觉效果。
▼立面分割比例示意,proportion diagram
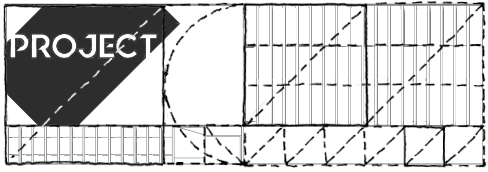
Overall the façade is broken into simple ratios, balancing the charcoal form with the vibrant client branding colours. The fins are nine meters high and one meter apart. This rhythm continues throughout the façade developing in simple ratios of 2:1, 3:1 and 9:1, allowing for an engaging and well balanced visual effect.
▼立面细部,facade detailed view
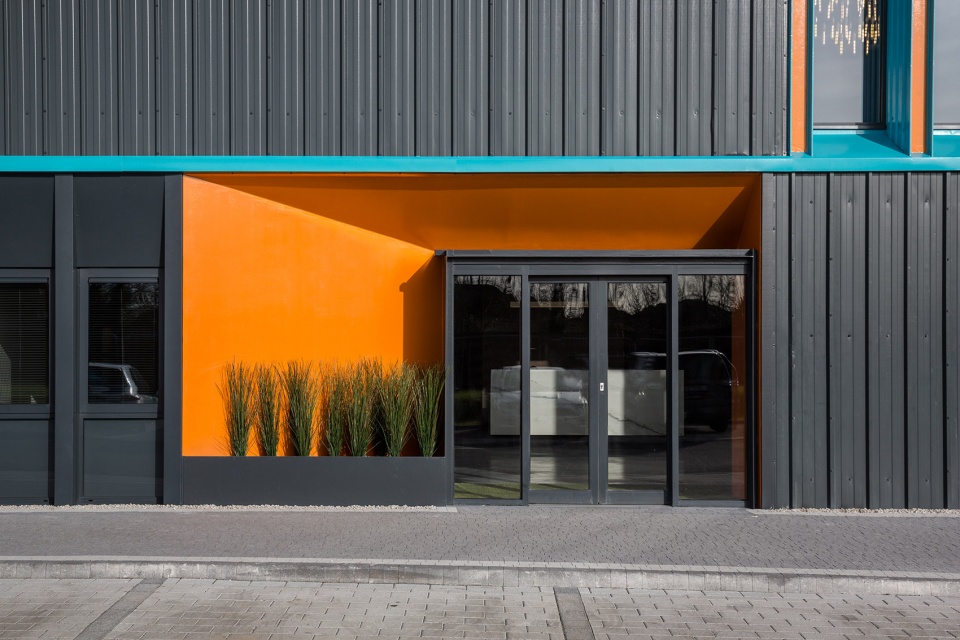
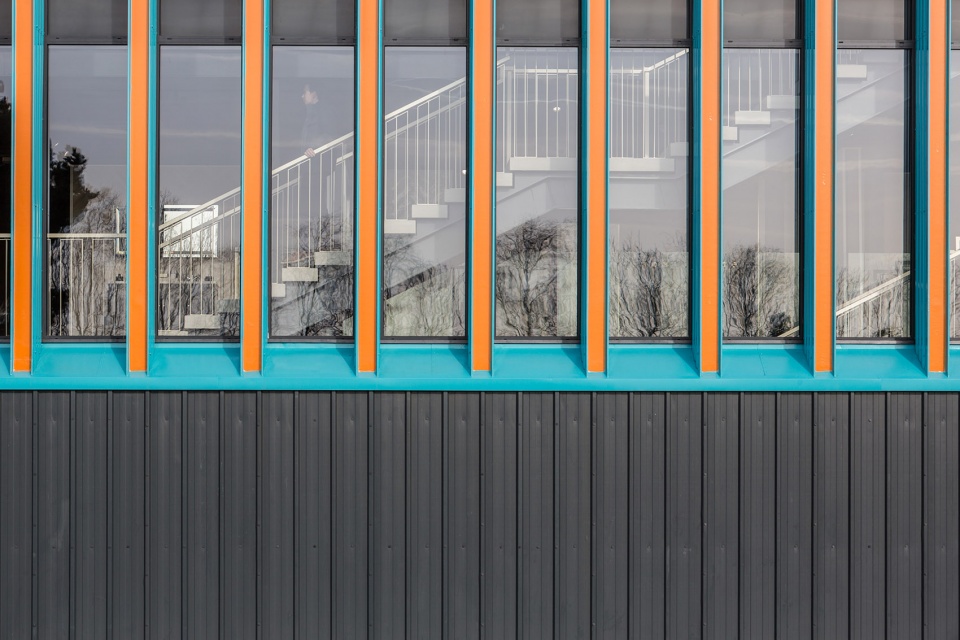
通过使用标准化的材料和钢跨度,该项目为这座在预算和结构上均受限制的建筑赋予了独有的特色。在建筑内部,具有工业质感的砂浆层保持了裸露状态,与钢材和瓷砖形成对比,墙壁和拱腹部分被涂成炭黑色,与外墙形成呼应,同时也为公司的产品提供了理想的展示背景。
▼大厅,lobby
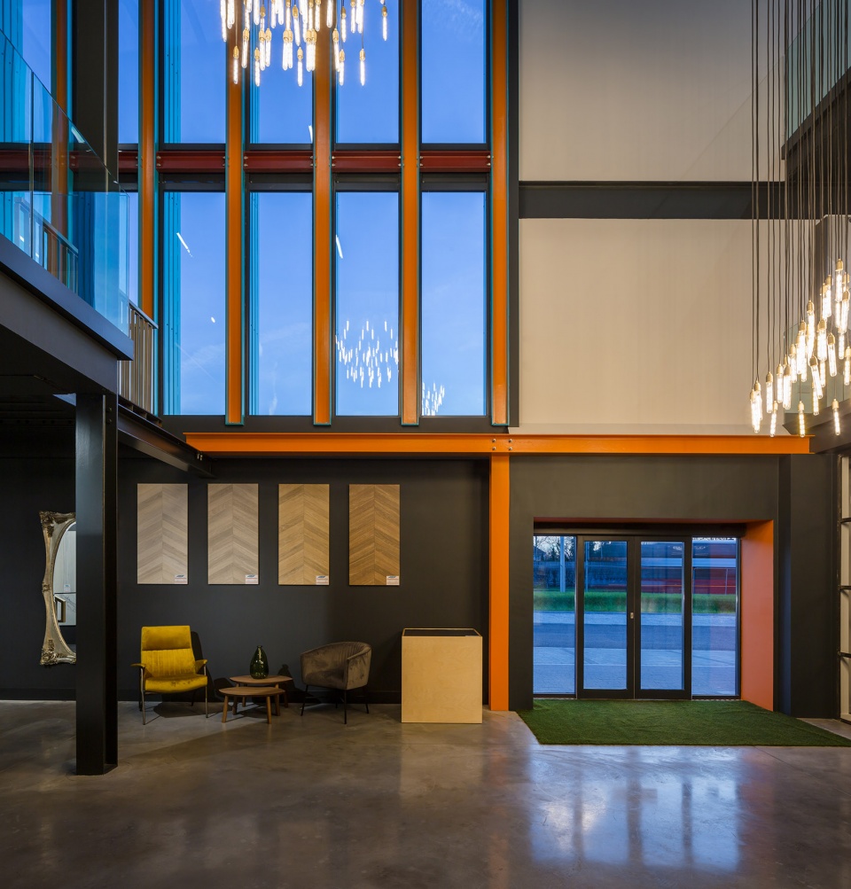
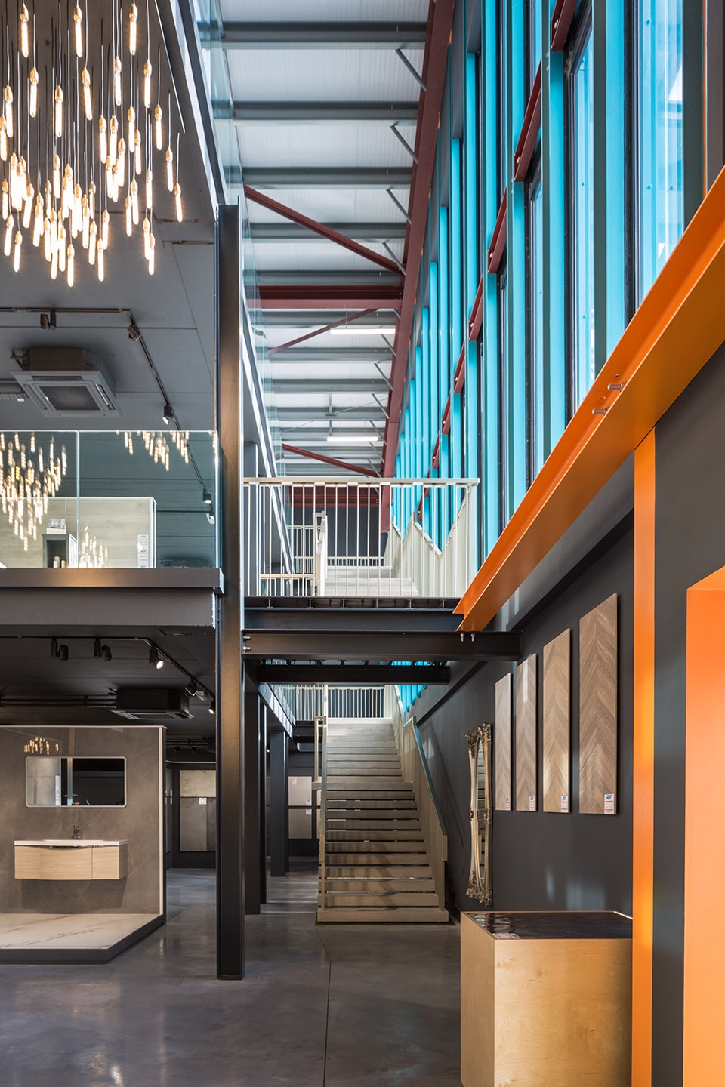
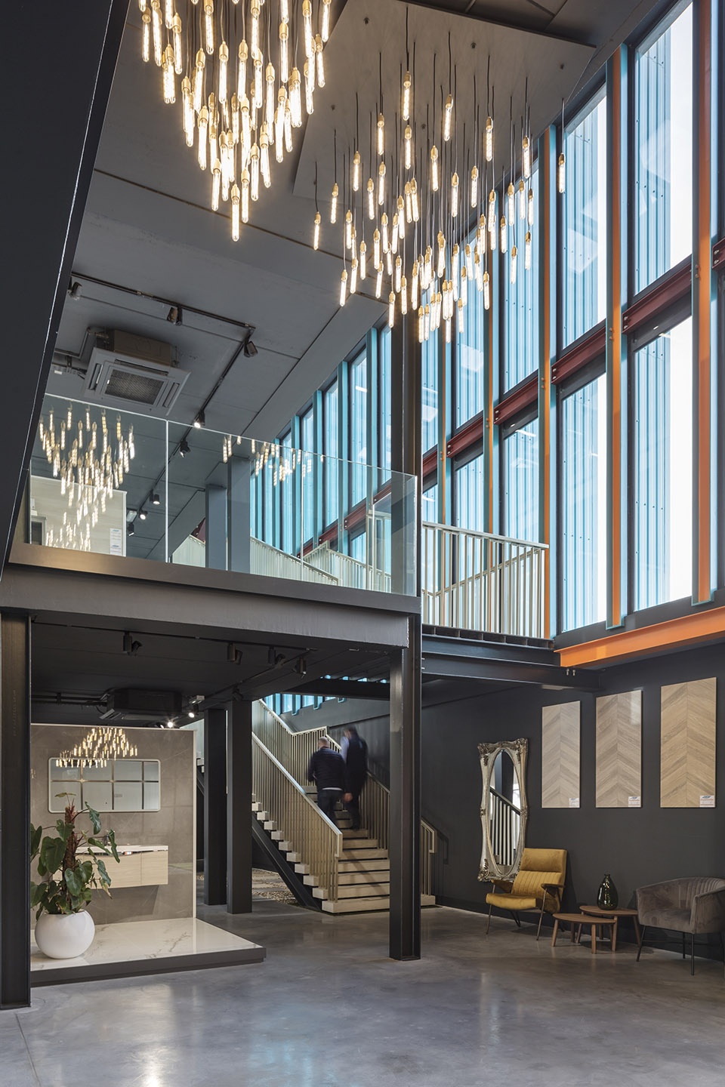
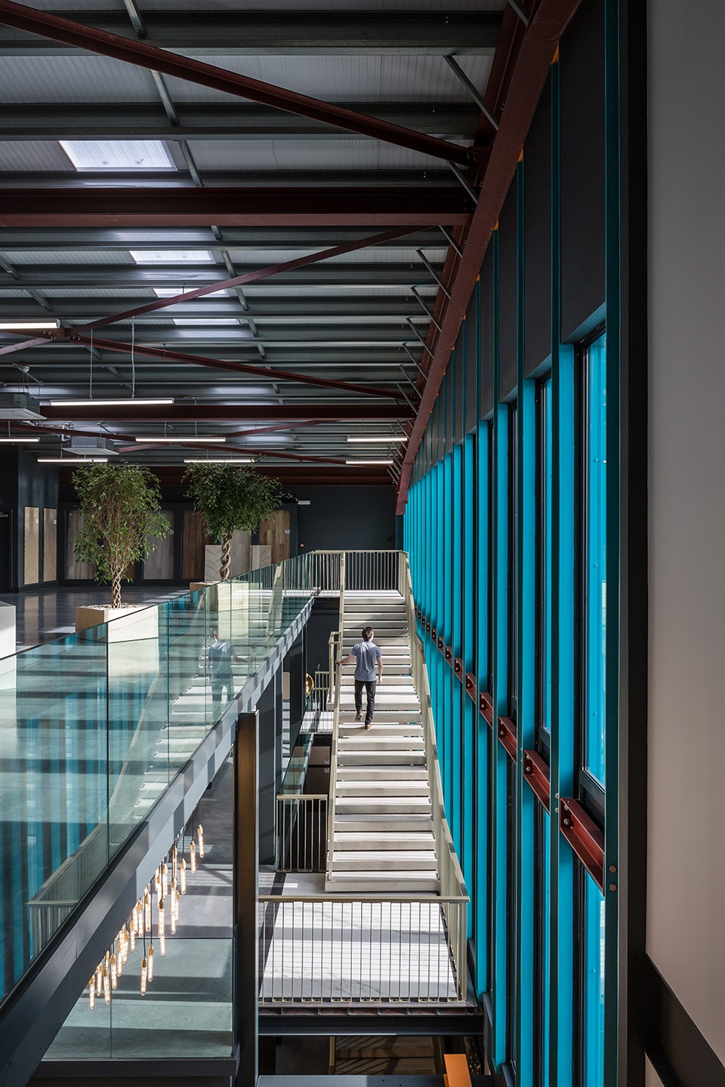
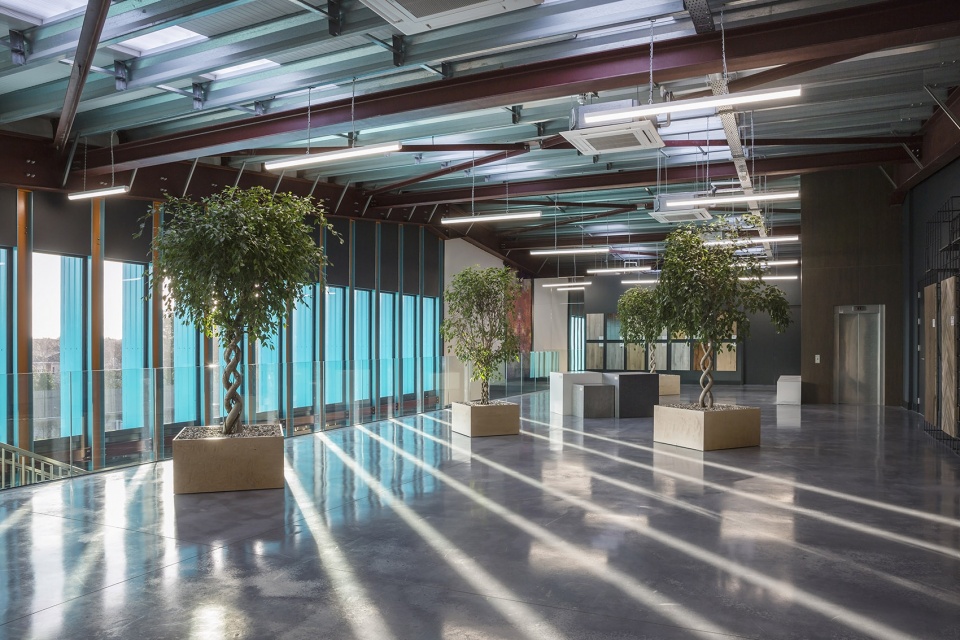
The deliberately simple form reflects the economic & structural constraints of the building type with a design that uses standard materials and steel spans, expressed in an inventive way. Internally, the industrial power-floated screeds are left exposed against a palate of steel and tile, while the walls and soffits are painted in a dark charcoal to match the exterior, emphasising the products on display in this decorated shed.
▼室内概览,interior overview
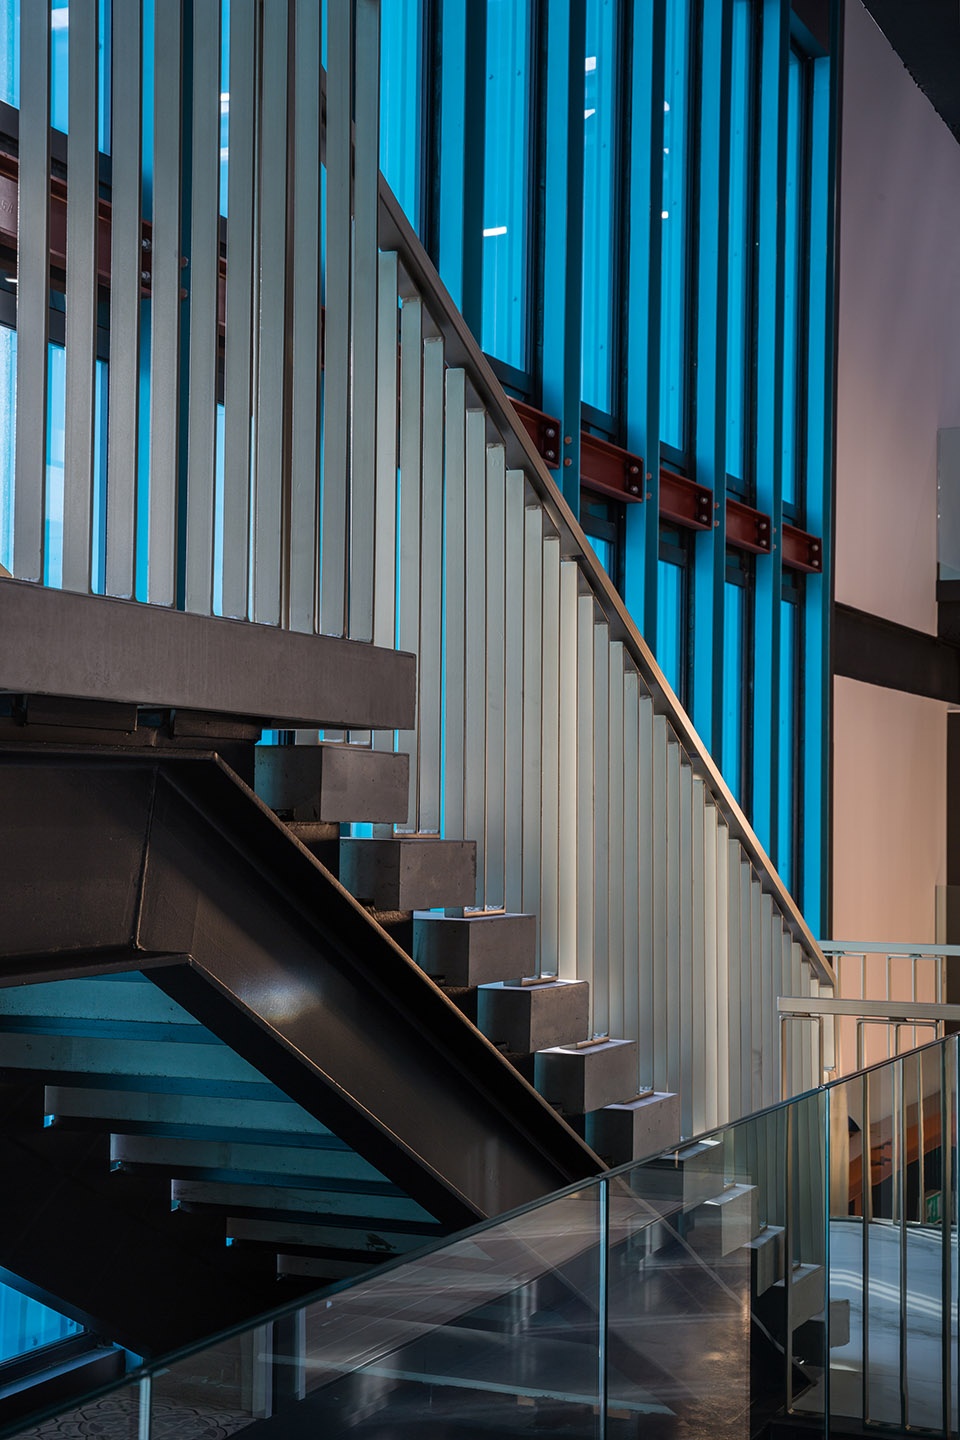
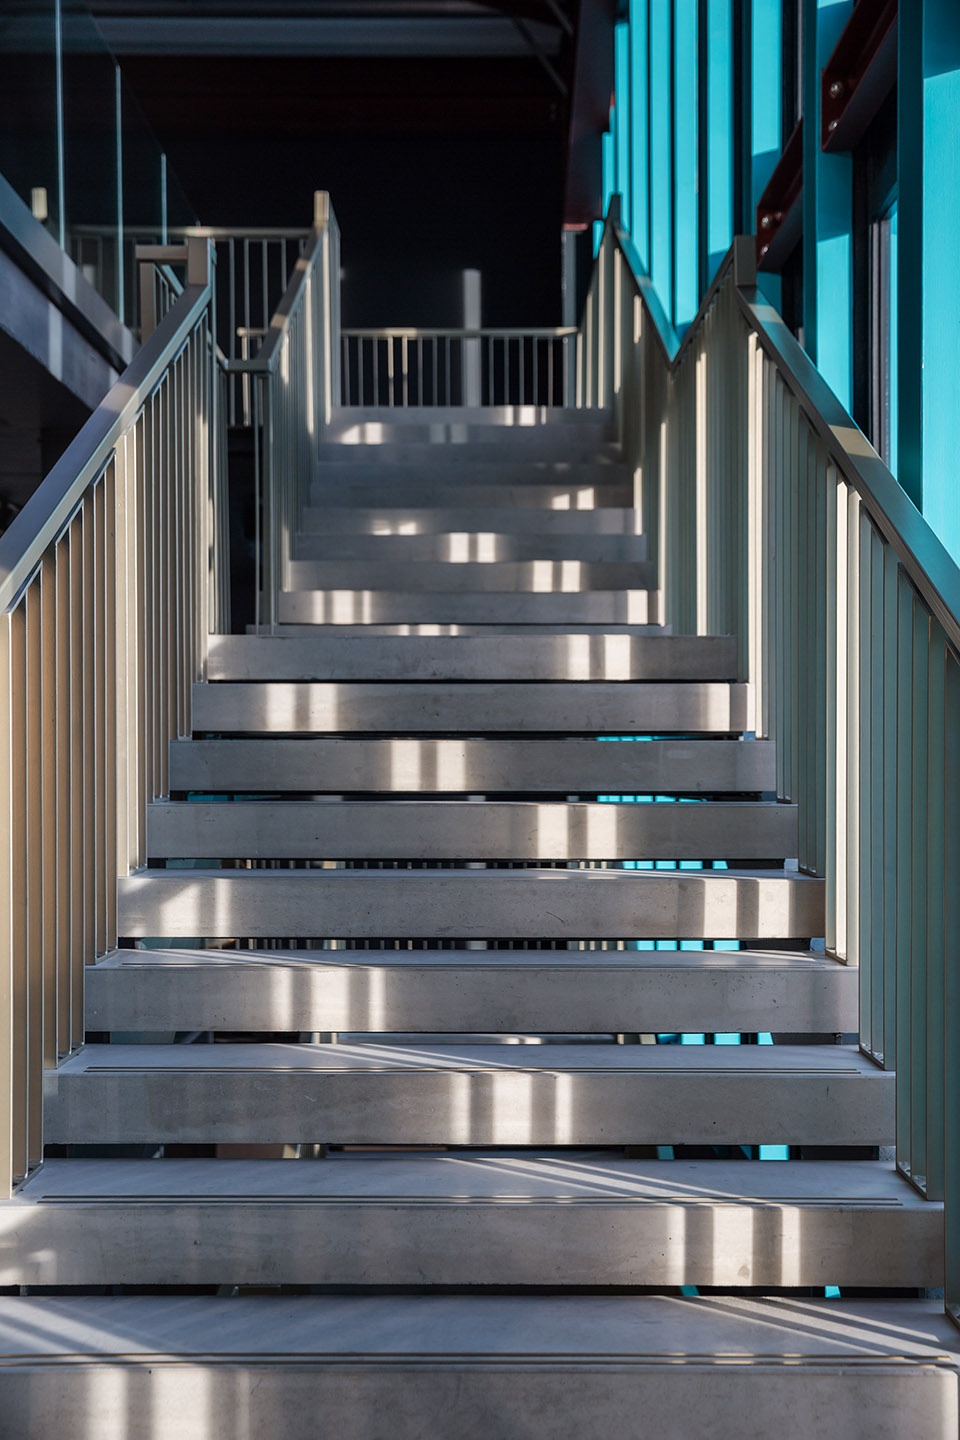
▼楼梯,stair
▼楼梯细部,stair detailed view
▼二层空间,space on the upper floor
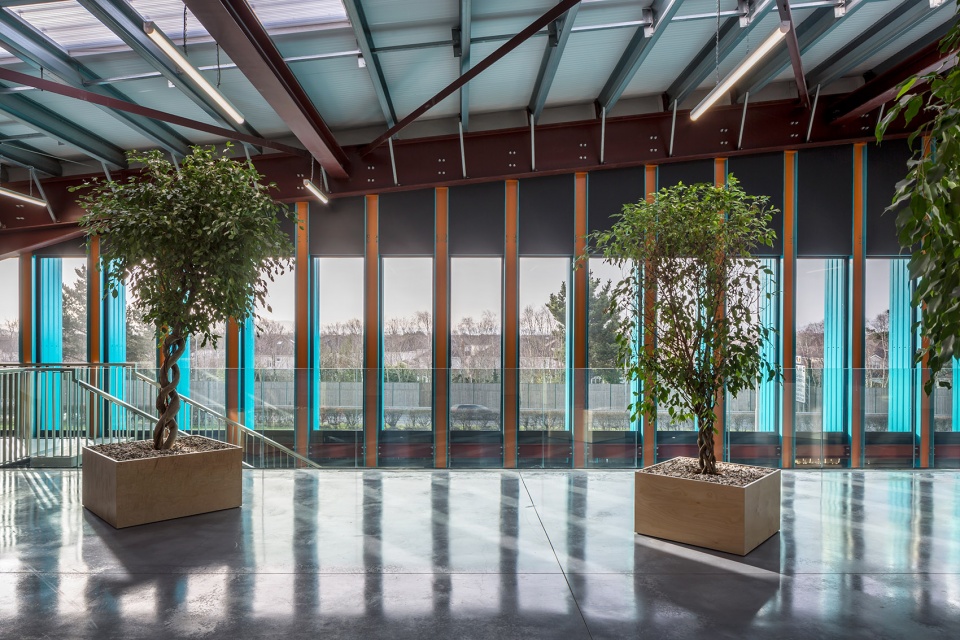
▼从室内望向立面,view to the facade from interior
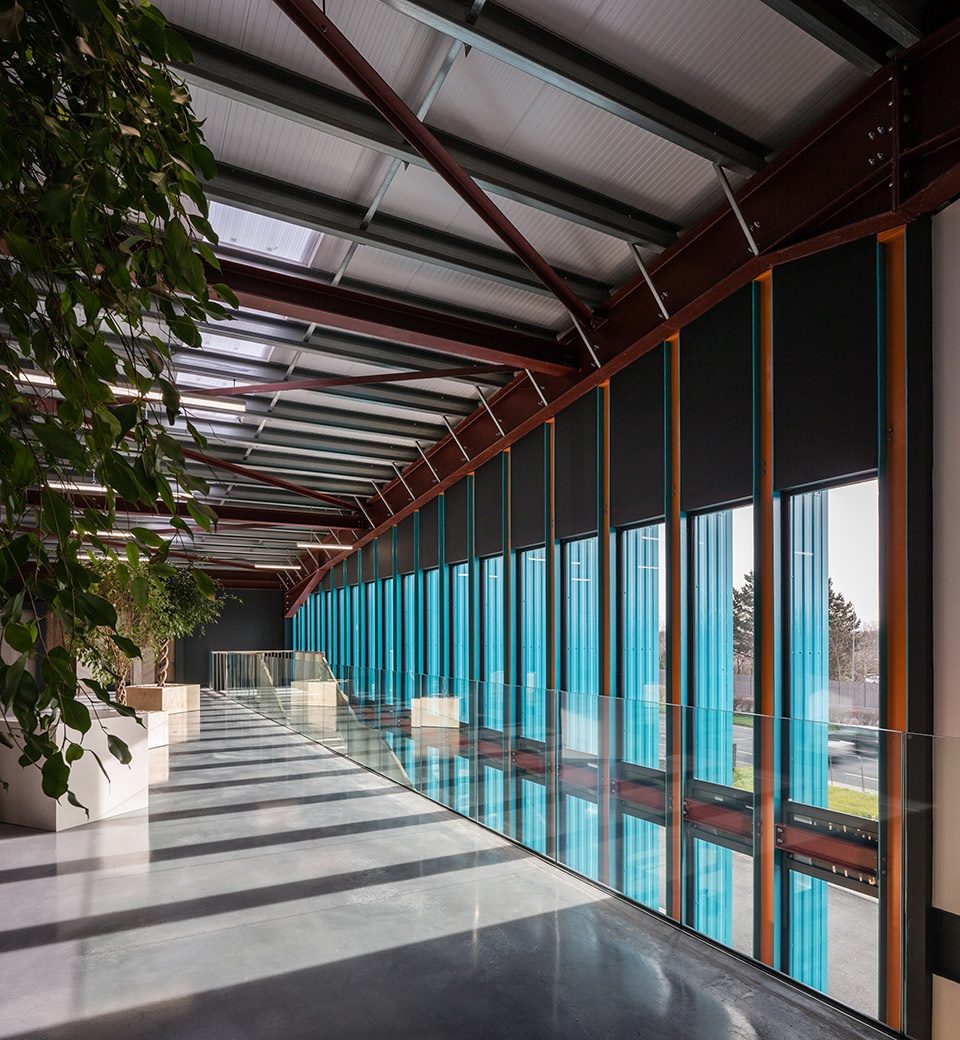
▼立面元素细部,facade element detailed view
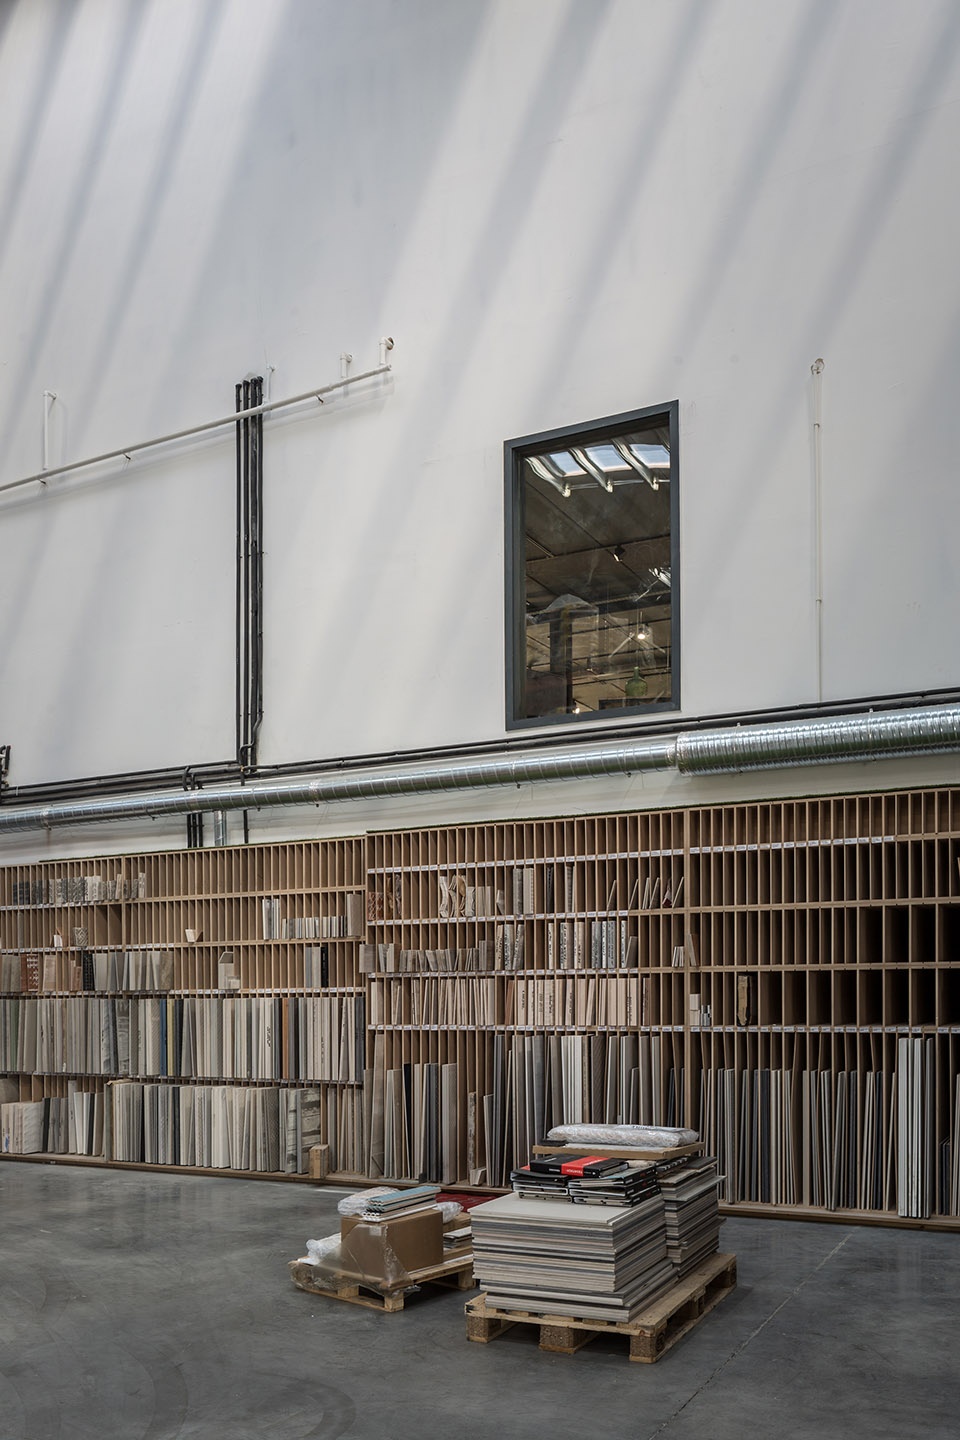
▼展示空间,showroom
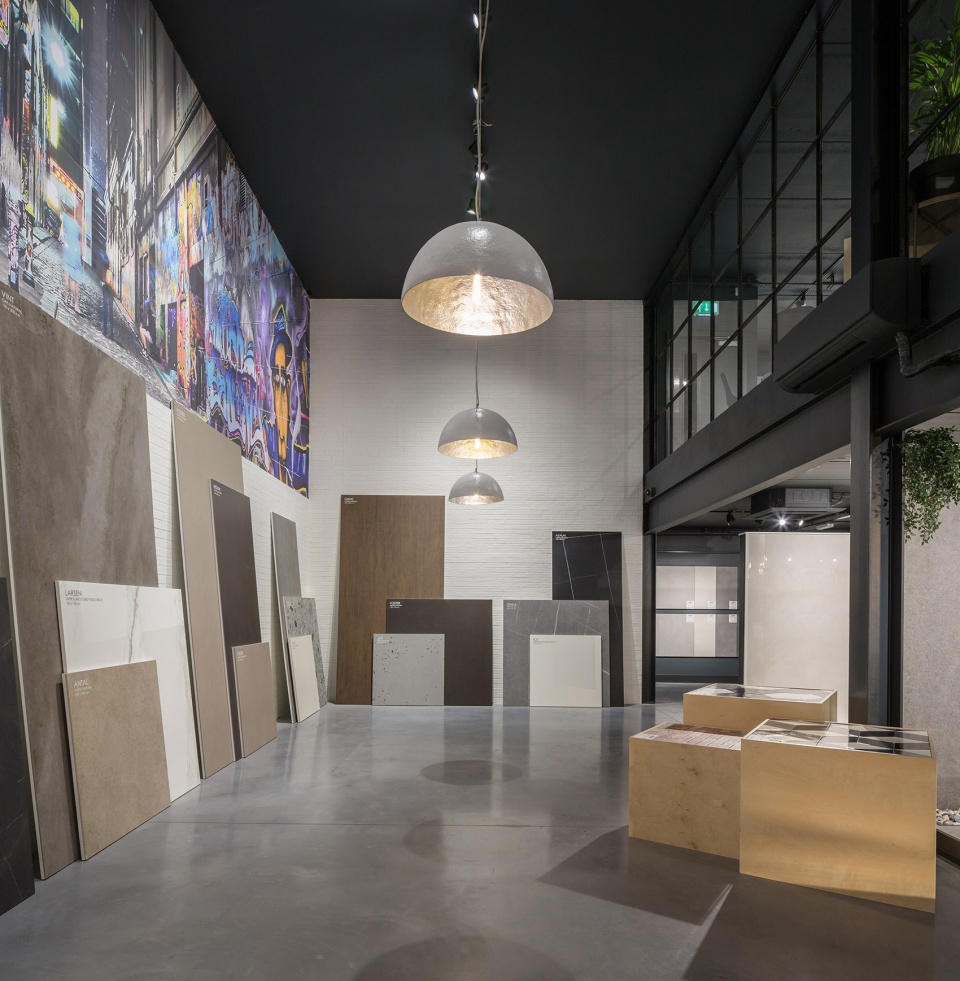
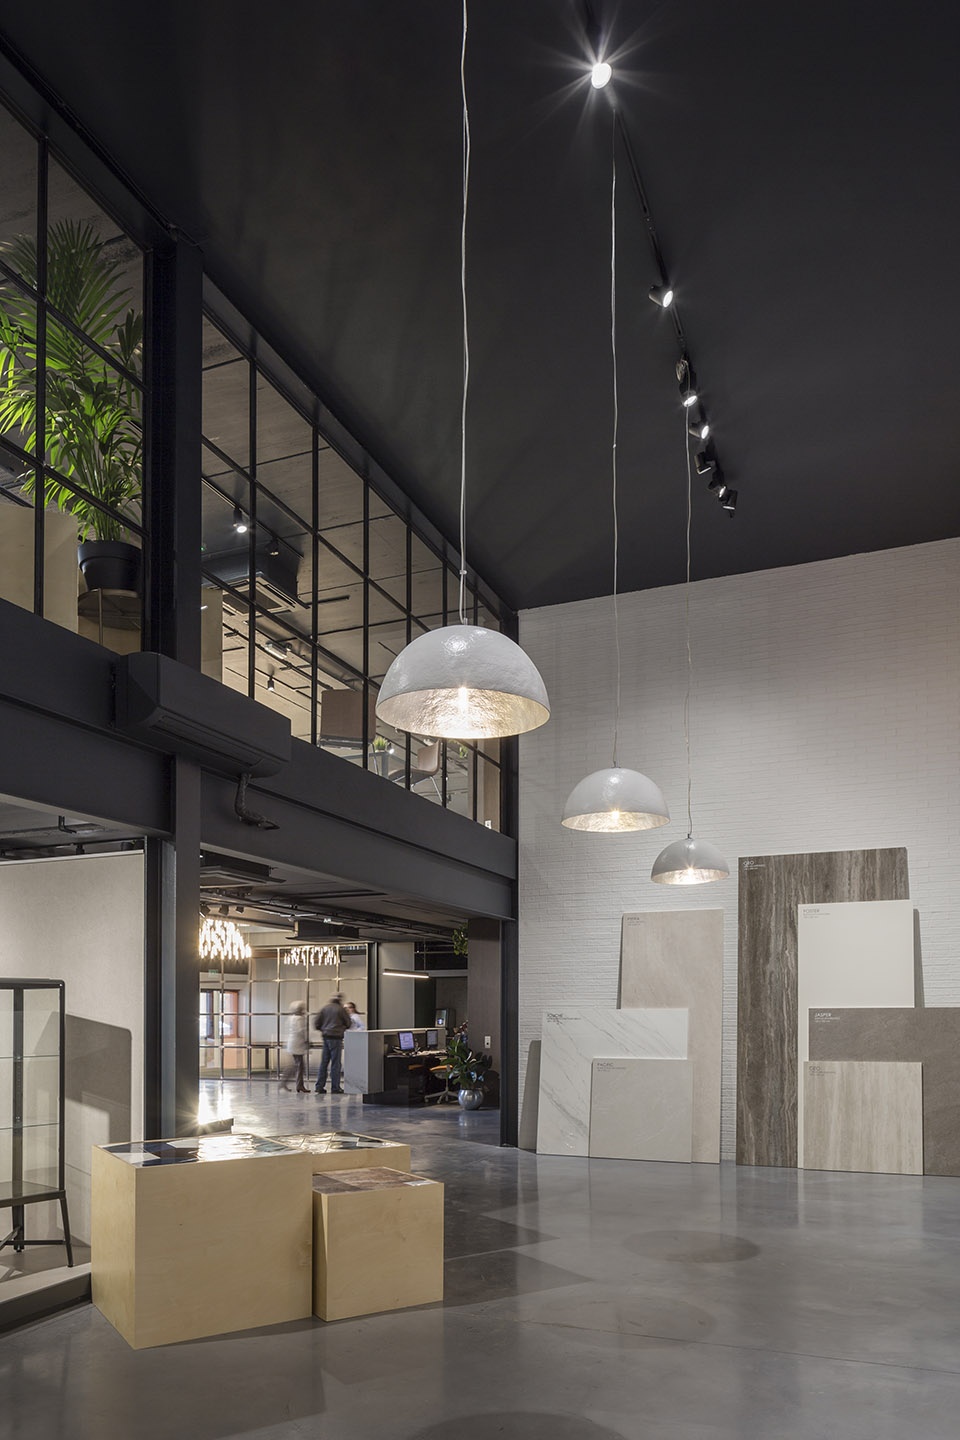
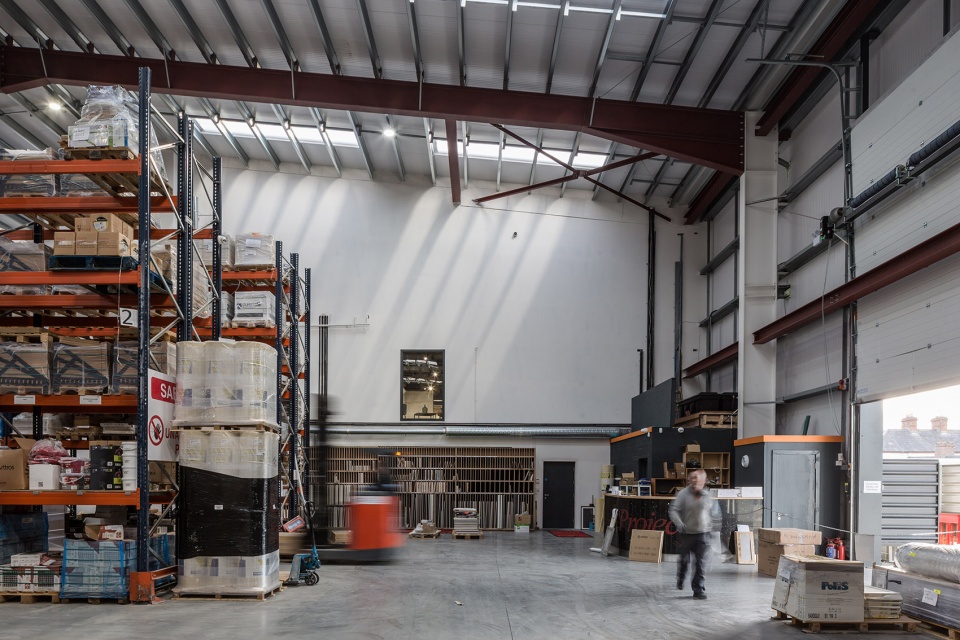
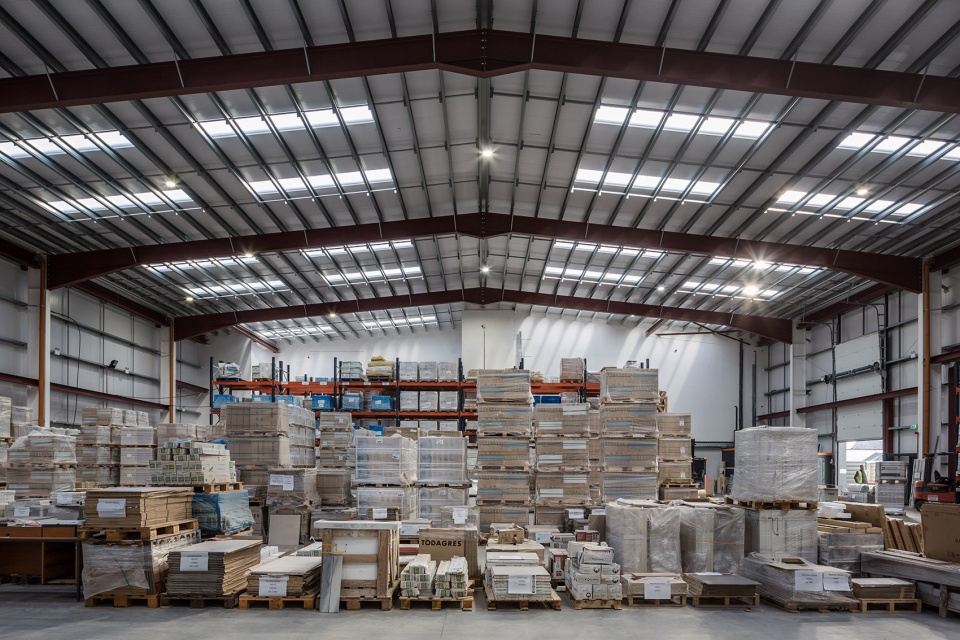
▼仓库空间,warehouse
▼空间细部,interior partial view
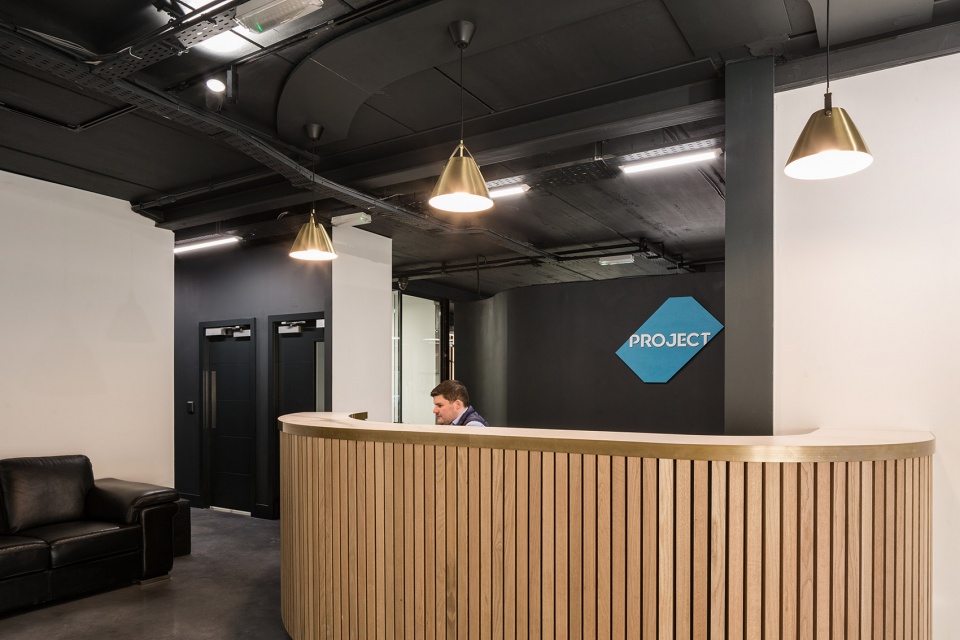
▼接待台,reception
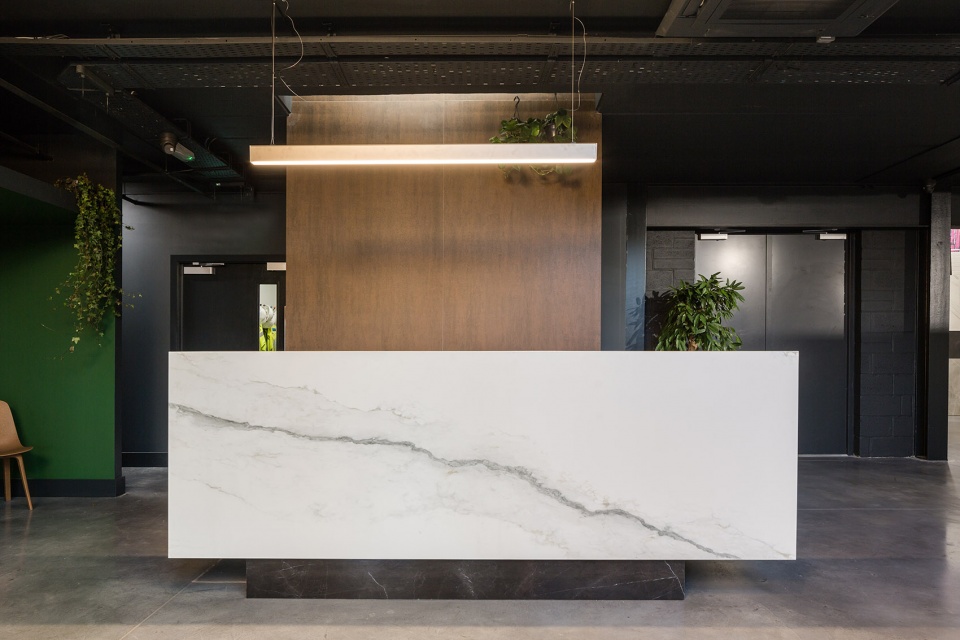
▼办公区,office
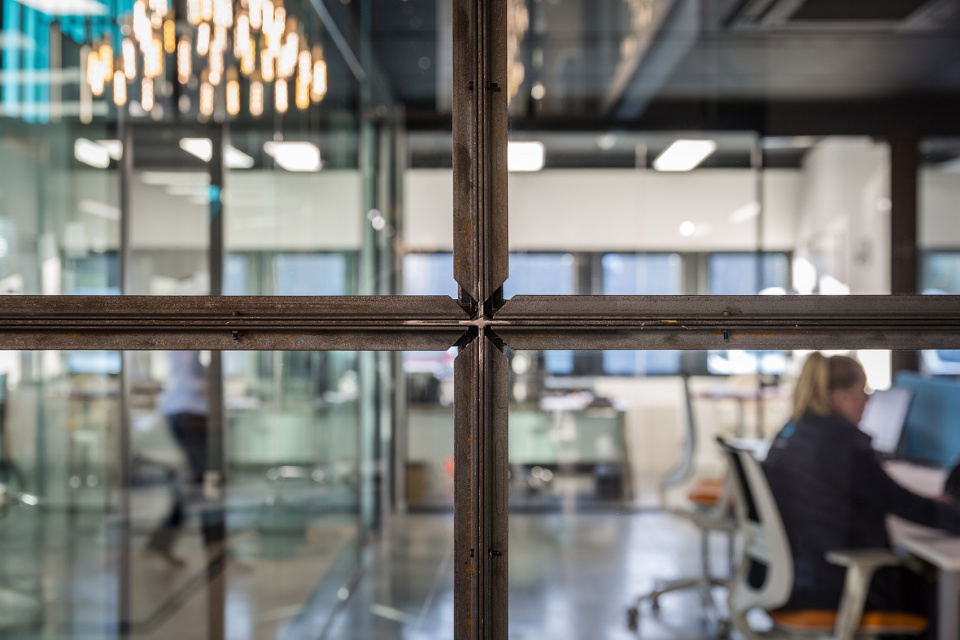
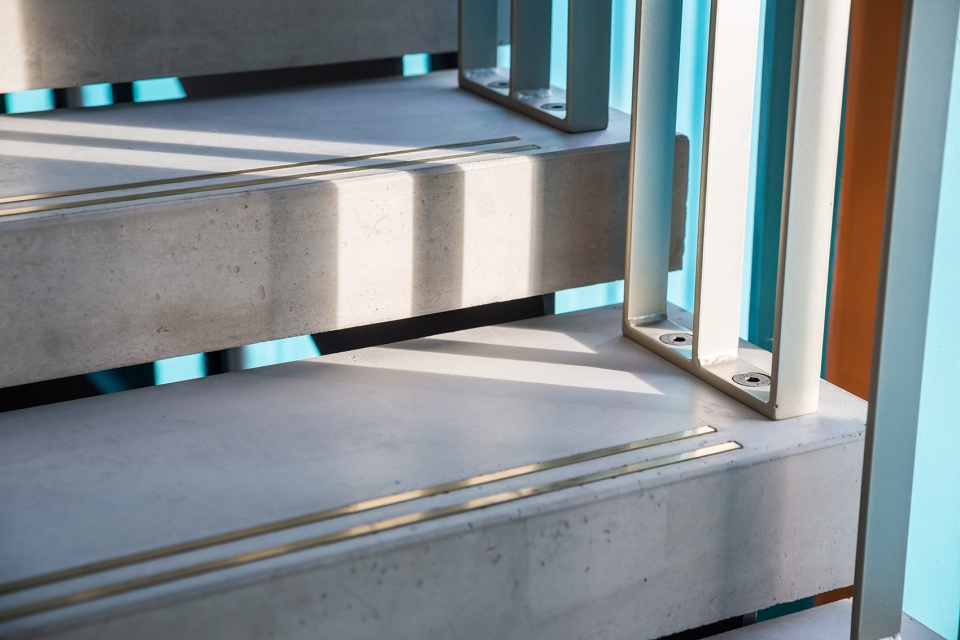
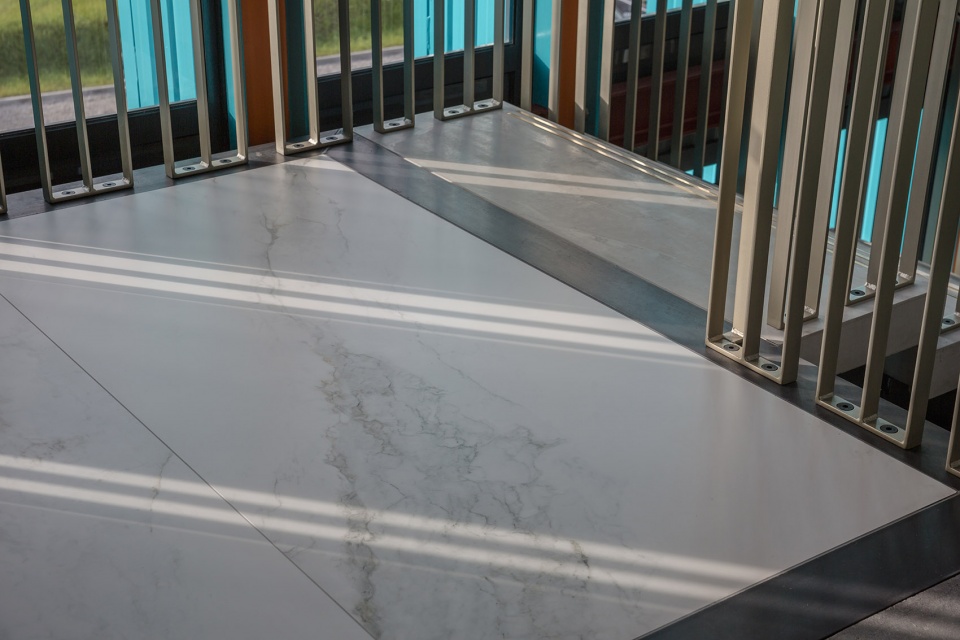
▼楼梯光影,stair in natural light
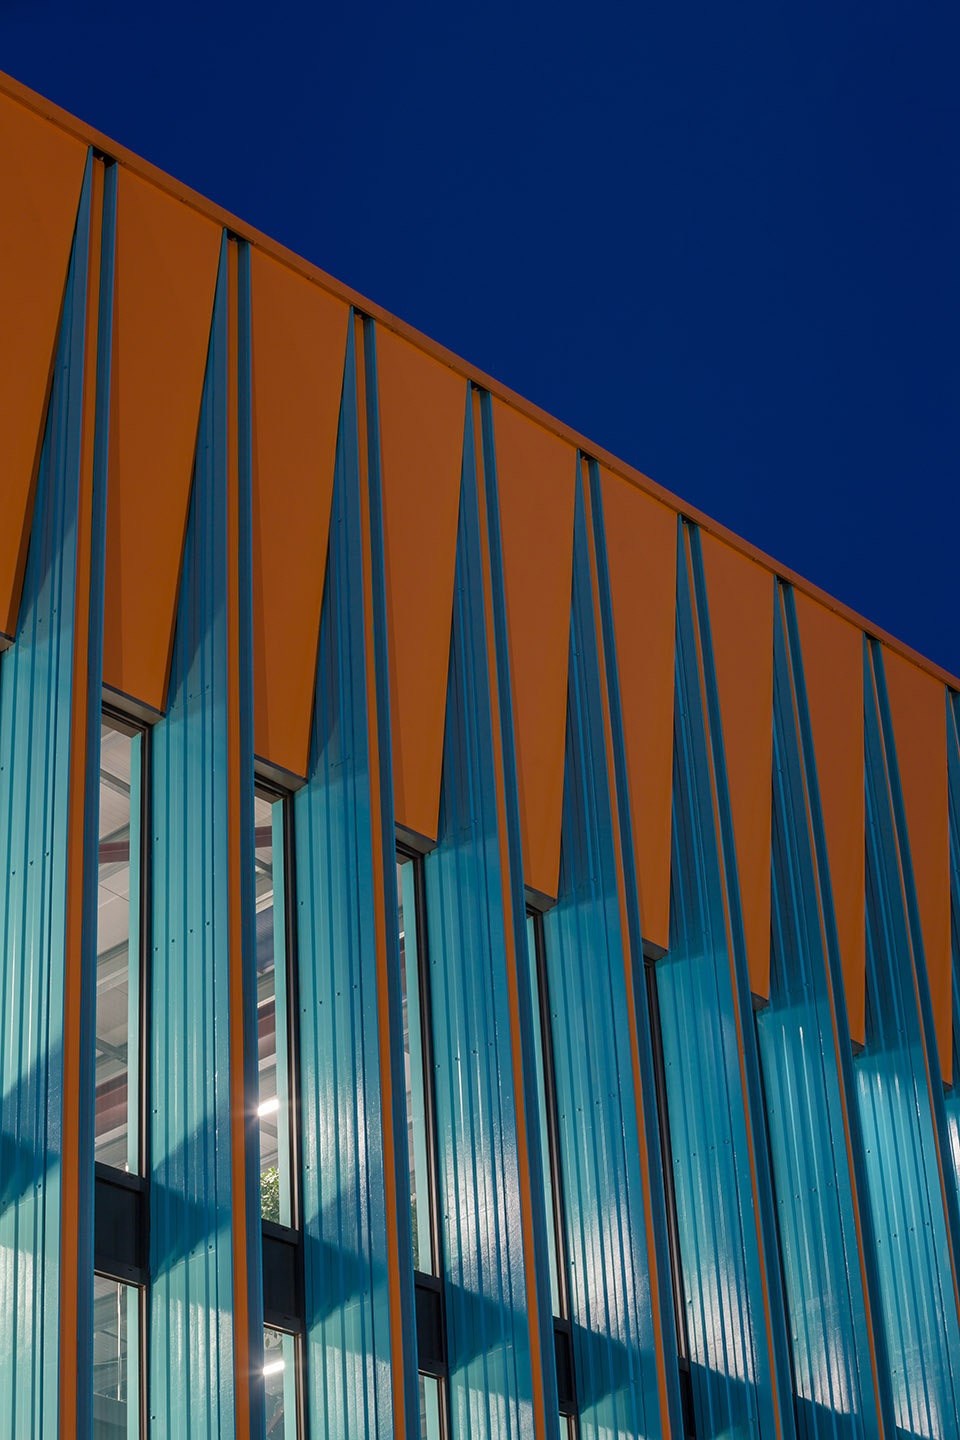
▼夜间立面,facade by night
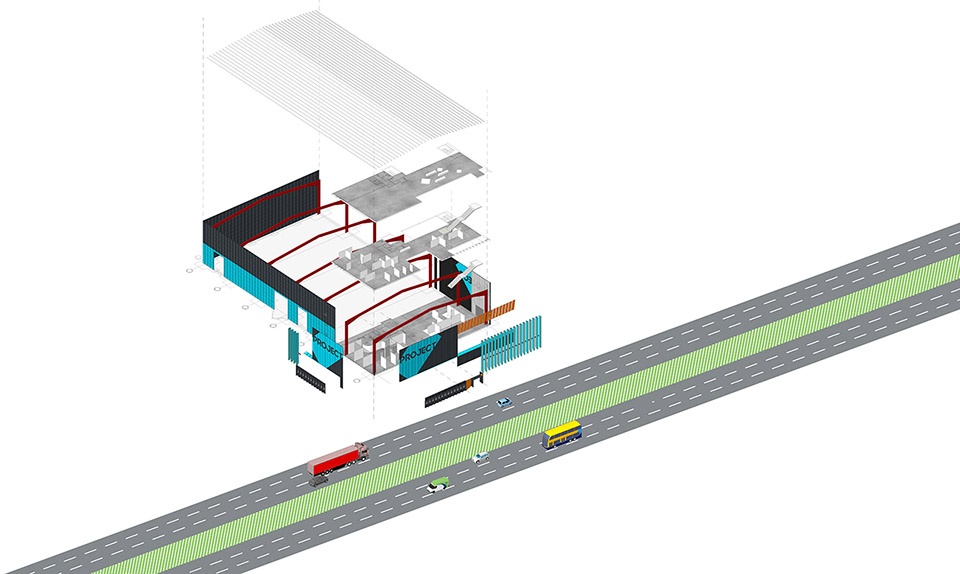
▼轴测示意图,axonometric diagram
Architects: De Siún Architects
Contractors: Project Tile Contractors
Structural and Civil Engineers: Brunner Consulting Engineers
Consulting Engineers: O’Neill Consultant Engineering Services
Quantity Surveyors: O’Connor Doyle Chartered Surveyors
Mechanical & Electrical Engineers: Ethos Engineering
Project size: 30000 ft2
Completion date: 2018
Building levels: 3
Project team: De Siún Architects
More:De Siún Architects








喜欢😘
配色爱了