非常感谢 言川建筑(联系邮箱:1262302027@qq.com)予gooood分享以下内容 。更多关于他们:YCA on gooood.
Appreciation towards YCA (contact:1262302027@qq.com) for providing the following description:
邢窑遗址的确认是2012年中国十大考古发现之一。考古队在发掘现场发现北朝至唐代窑炉遗迹11座,出土瓷器和窑具残片20万件、片以上,完整和可复原器物超过两千件,器种类包含砖、瓦、陶、三彩、瓷以及窑具等。所发现的窑炉不仅年代早、完整度高且布局模式罕见。考古发掘完成以后,在遗址上方建设了邢窑遗址博物馆并对公众开放。
The Xing Kiln Ruins is one of the top ten archaeological discoveries in China in 2012. At the excavation site, the archaeological team discovered 11 kiln remnants of the dynasty from the Northern Dynasties to the Tang Dynasty. More than 200,000 pieces of porcelain and kiln furniture shards, as well as more than 2,000 pieces of complete or recoverable objects including brick, tile, pottery, tri-color, porcelain and kiln furniture, were unearthed. The kiln found not only had a very long history but also was well preserved, and had a very rare layout pattern. After the archaeological excavation was completed, the Xing Kiln Ruins Museum was built above the site and opened to the public.

▼博物馆外观,exterior view of the museum
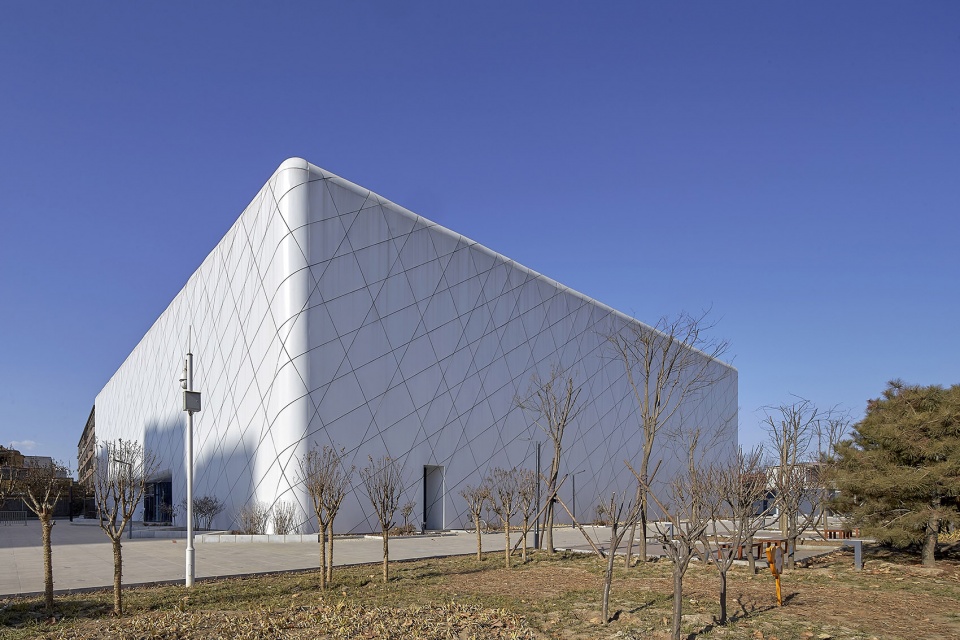
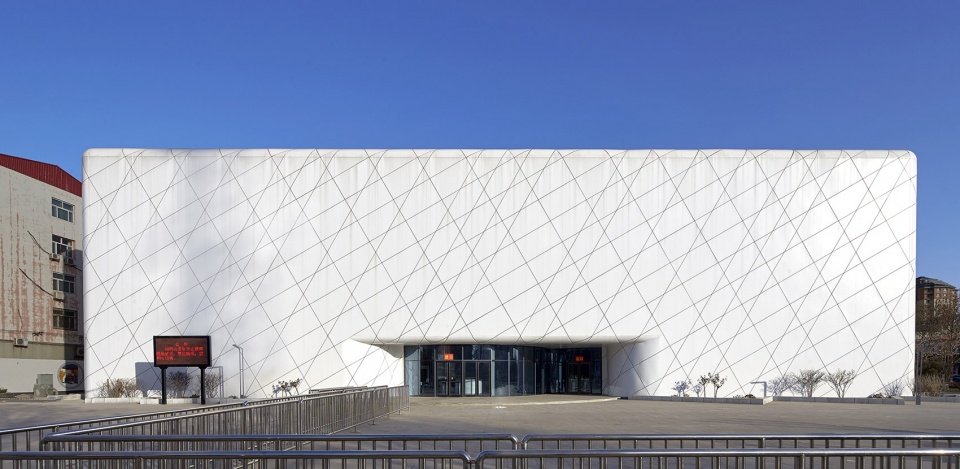
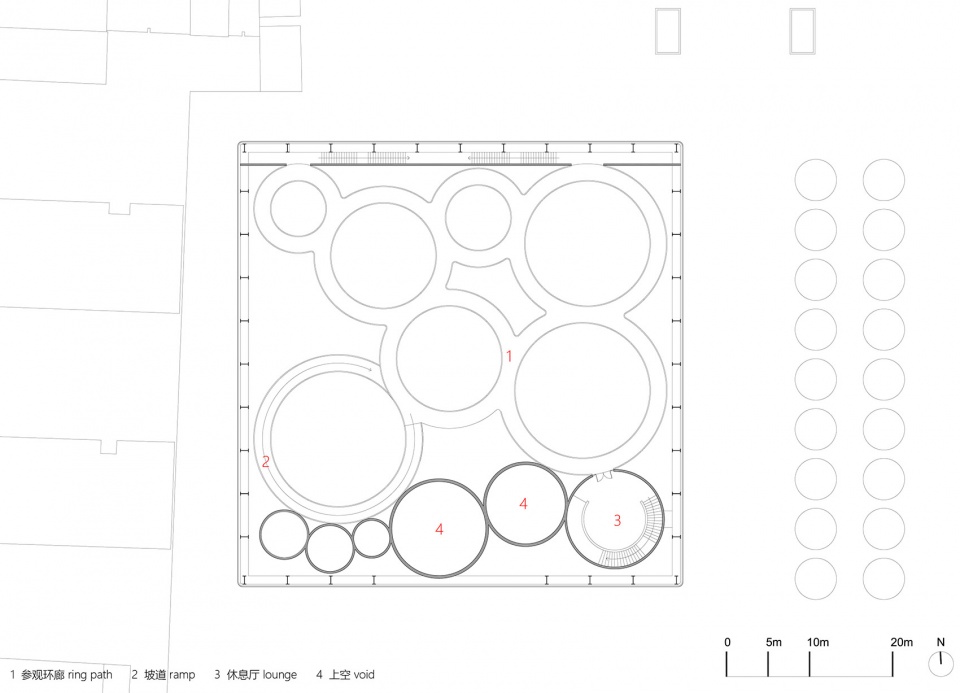
与北侧的邢窑博物馆呼应,遗址博物馆内部各种空间也使用圆形填充的算法作为图解进行控制。它是内部空间和表皮肌理的生成器。 以环廊和出入口及休息厅共10个主要圆形作为立面肌理生成的基础。每个圆均分成30份,沿圆周向外作切线。切线叠加并弯折,形成立面肌理。建筑外表的不规则板片划分,由每一个圆形按照同样规则沿切线发散交织而成。实施方案采用不同的分格方式,以降低施工难度和建造成本。
▼圆形填充算法控制下的环廊和主要空间生成次序,ring path generated by circle packing algorithm and Main space generation order
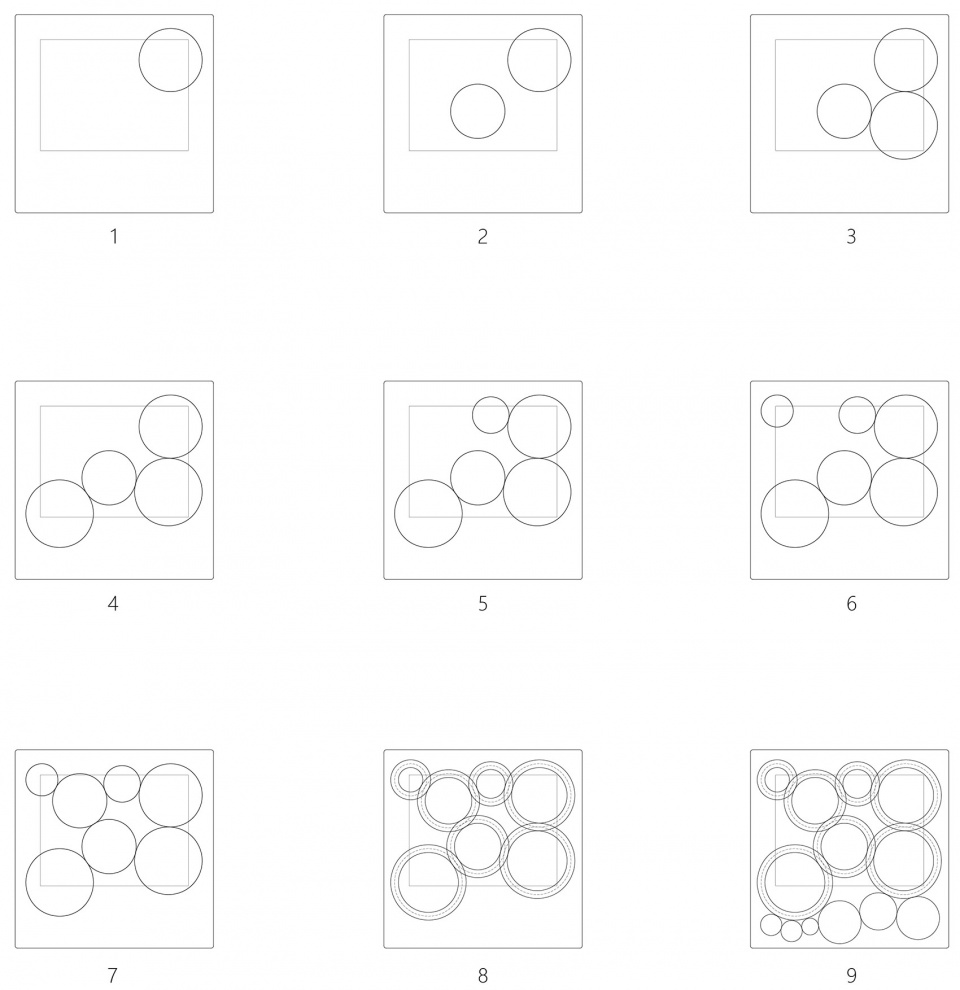
图1-2:三处重点区域采用圆形相切的方式定位,为寻求参观方式的变化,保留了外侧两个圆形,舍去中间的一个。
图3:坡度决定了环形坡道的直径,可以用圆形相切的方式确定第三个圆。
图4:和已有的圆形及边界相切,决定了第四个圆的位置。
图5:避开剩余的一处遗址坑重点区域,与圆1和边界相切,决定了第五个圆的位置。
图6:最小直径的圆位于角部。
图7:与相邻的圆相切,最后一个圆的位置落实。遗址坑上方环廊的数量确定为7个圆形,与邢窑博物馆呼应。
图8:出入口及休息厅的三个圆与环廊相切。
图9:卫生间的三个圆与边界和周边已确定圆形相切。
Image 1-2: Three key areas are covered by three circles that are tangent to each other. In order to seek changes in the way of viewing, only two of the circles are kept, one of the key areas left open.
Image 3: The slope determines the diameter of the circular ramp, the third circle can be determined by circular tangency.
Image 4: Tangent to the existing circle and boundary, determines the position of the fourth circle.
Image 5: Avoiding the remaining key area, tangent to the circle 1 and the boundary, determines the position of the fifth circle.
Image 6: The smallest diameter circle is at the northwest corner.
Image 7: Tangent to the adjacent circle, the position of the last circle is fixed. The number of circular path above the ruins is set to be seven, echoing the Xing Kiln Museum.
Image 8: The three circles of the entrance and lounge are tangent to the ring path.
Image 9: The three circles of the bathroom are tangent to the boundary and the fixed circles.
▼立面肌理生成研究,façade generation study
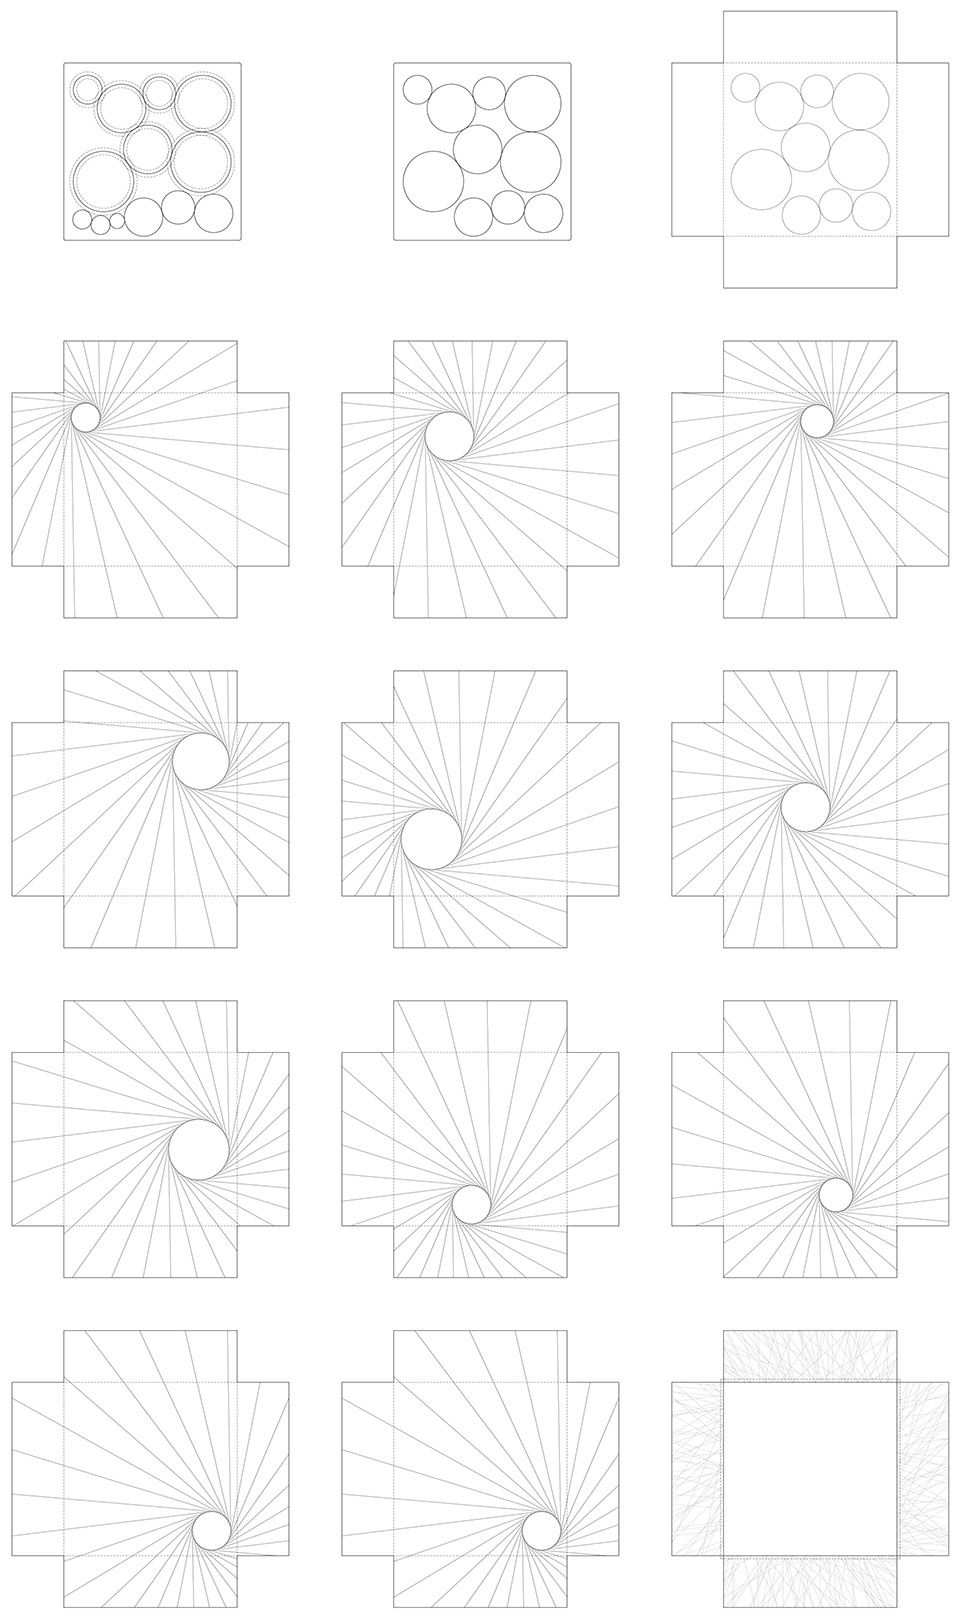
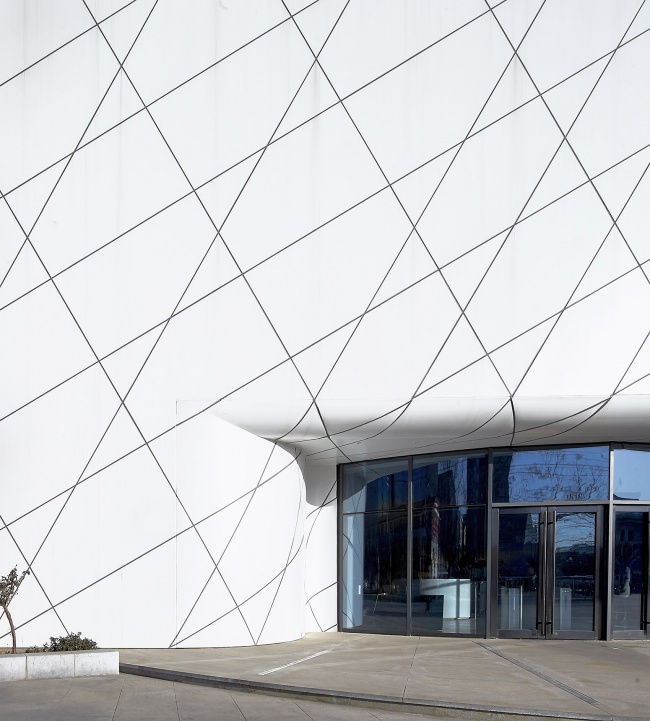
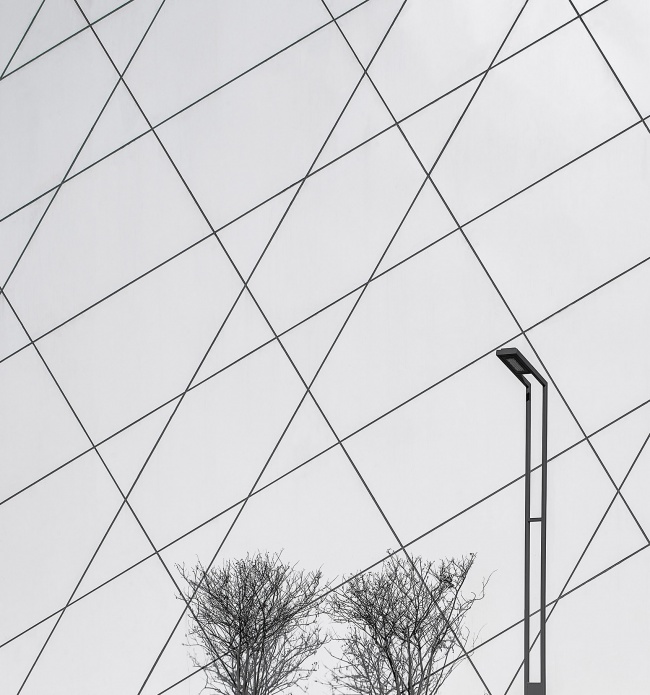
Responding to the Xing Kiln Museum on the north side, circle packing algorithm is also used in this building as geometric control method to form various spaces. A total of 10 main circles including the entrance, the lounge and the circular path are used as the basis for the formation of the façade. 30 tangent lines from each circle intersect with the unfolded skin of the building. Then the skins with intersected lines are folded back to form the façade. It is the generator of interior space and skin texture. The seemingly irregular panel division lines of the exterior facade come from each circle’s tangent lines. In order to reduce the construction difficulty and cost, the final facade scheme adopts a different panel partitioning method.
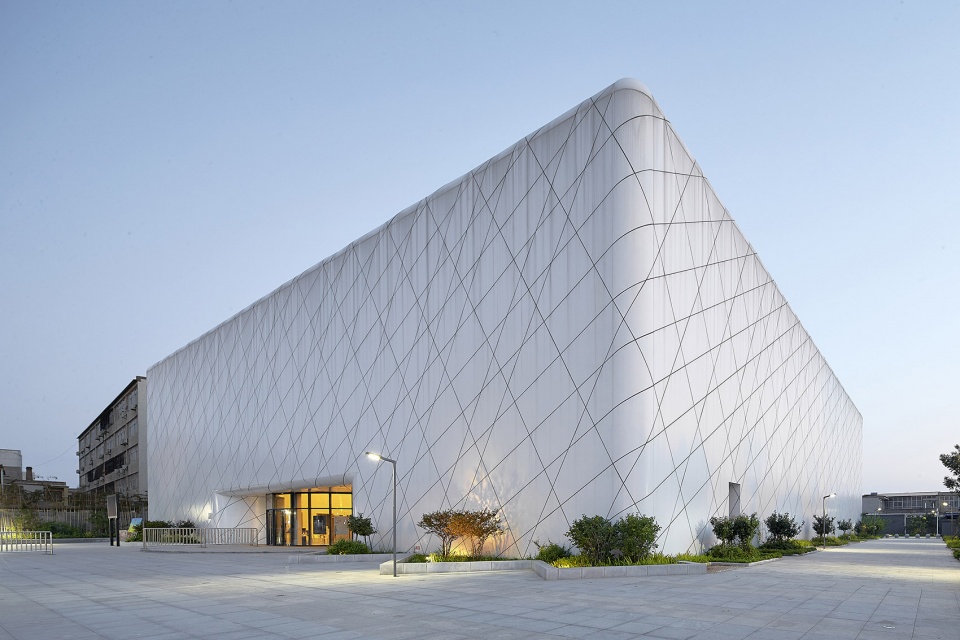
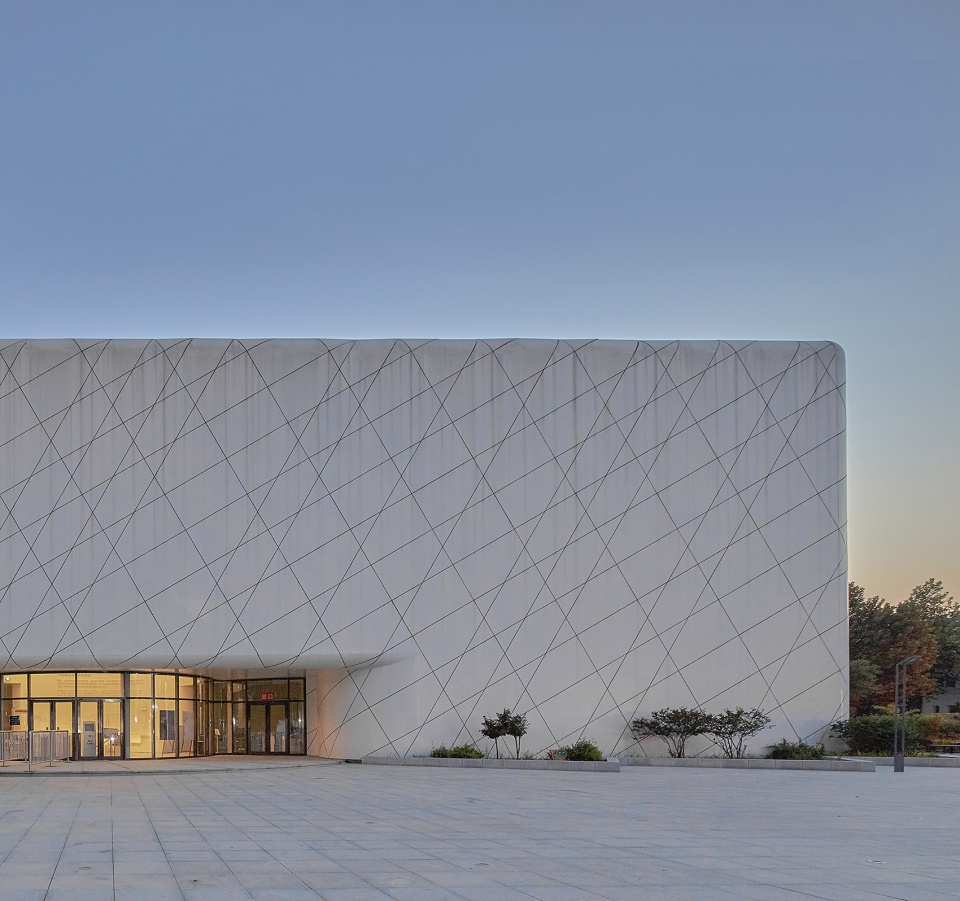
▼博物馆外观,白色立面的肌理由环廊和出入口及休息厅共10个主要圆形为基础生成,exterior view of the museum, the white facade is formed based on the total of 10 main circles including the entrance, the lounge and the circular path
▼博物馆南立面外观,外立面自然凹陷形成主入口,exterior view of the south facade of the museum, the facade is sunk naturally to form the main entrance
▼博物馆南立面局部,partial exterior view of the south facade of the museum
▼博物馆外墙局部细节,details of the exterior walls of the museum
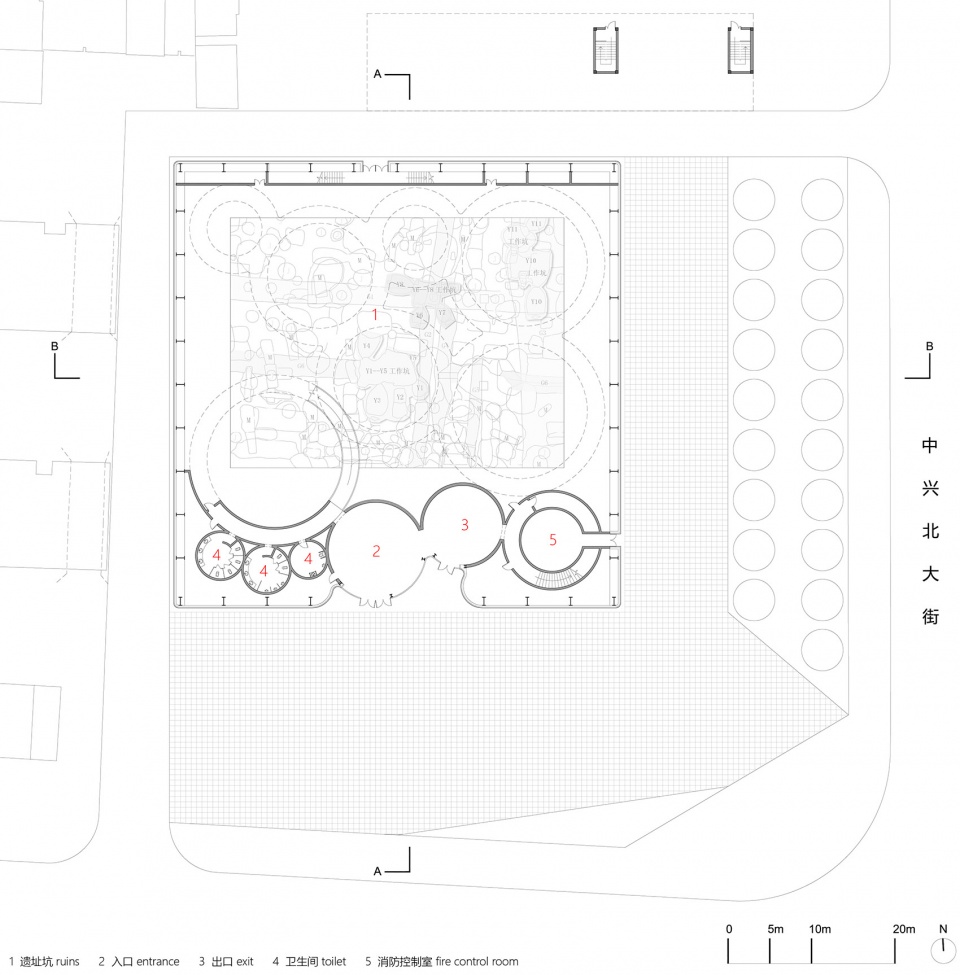
一个52米x52米网架提供了覆盖在遗址坑上方的无柱空间,满足对遗址的保护需求。门厅和管理用房也位于这个棚架下,和遗址坑形成内外两种空间。
A 52m x 52m grid provides a column-free space above the site pit to meet the protection needs. The foyer and management rooms located under frame structure, and the site pit forms inside and outside two types of spaces.
▼博物馆出口,室内采用圆形元素,exit of the museum, circle packing algorithm is used in this building as geometric control method to form various spaces
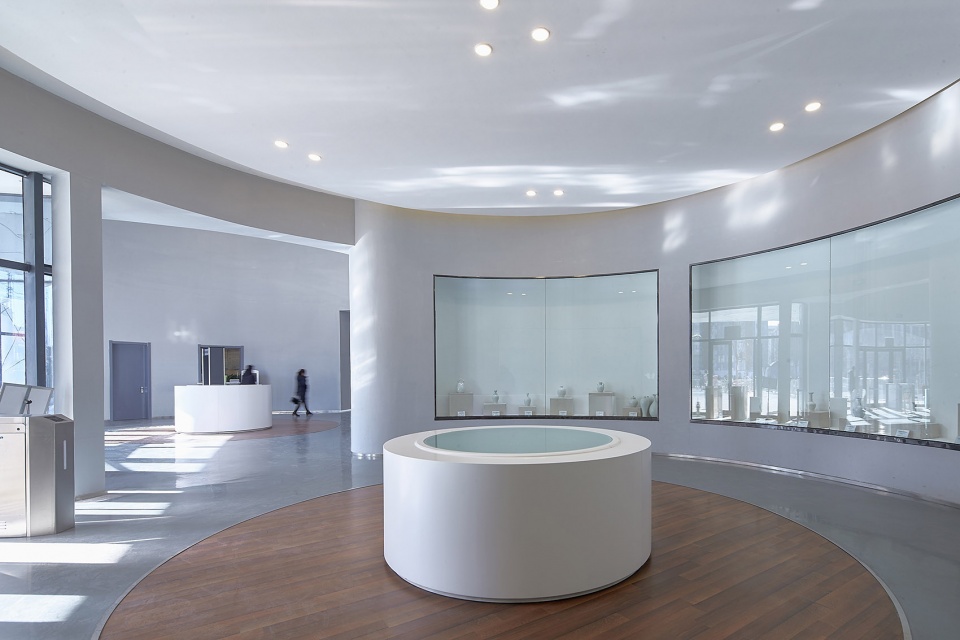
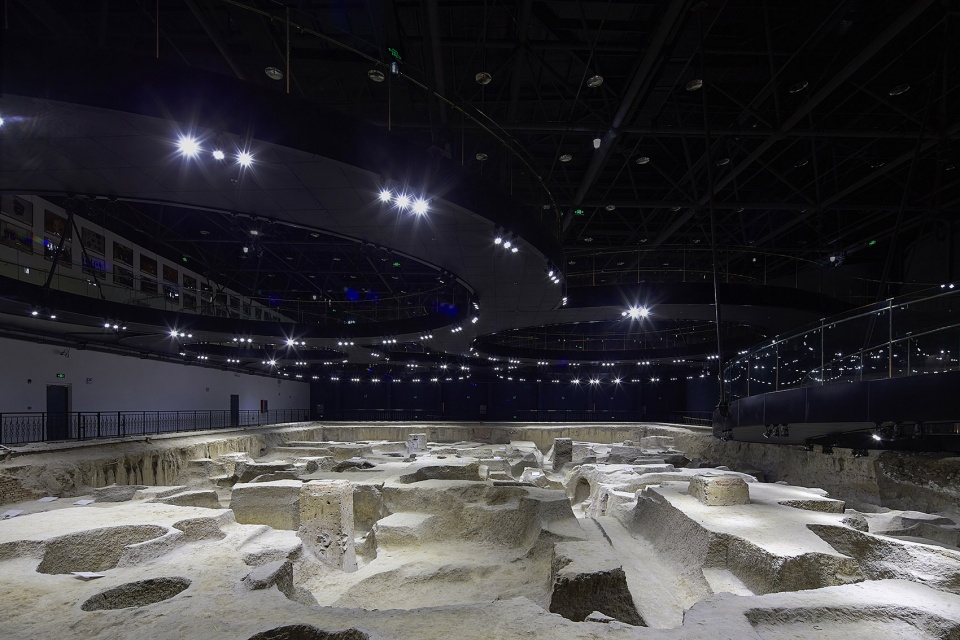

常规模式是沿着遗址坑周边安排参观流线。在这里,我们把主要参观流线悬吊在空中,提供了比常规模式高效且更为丰富的参观体验。一个巨大的环形坡道连接着入口层和参观层。大小各异的参观环廊,与不规则形状的遗址坑形成了积极的互动关系。
▼两种参观方式对比:沿遗址坑周边绕行vs在环廊上俯视遗址坑,comparison of two ways of visiting: walking around the ruins vs Overlooking the ruins on the ring path
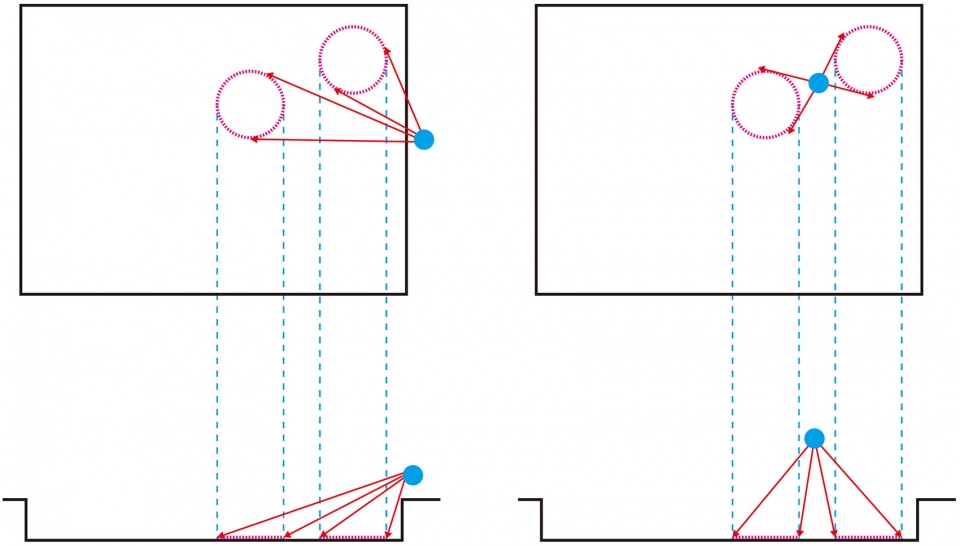
The regular mode is to arrange the circulation along the perimeter of the site pit, however in this design, the main tour circulation is suspended in the air, in order to provide a more efficient and richer experience. Ring-shaped corridors of various sizes have a positive interaction with irregularly shaped ruins.
▼一层空间,可以看到上层被吊在空中的主要参观流线,interior view of the entrance level, visitors can see the main tour circulation suspended in the air
▼一层空间,可以看到通向二层的坡道,interior view of the entrance level, visitors can see the ramp leading up to the second floor
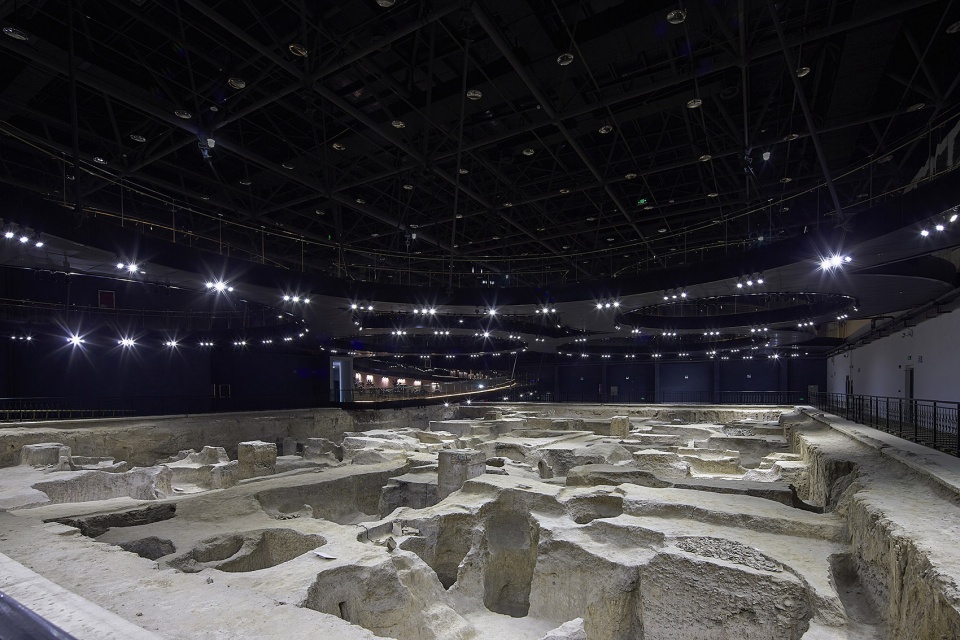
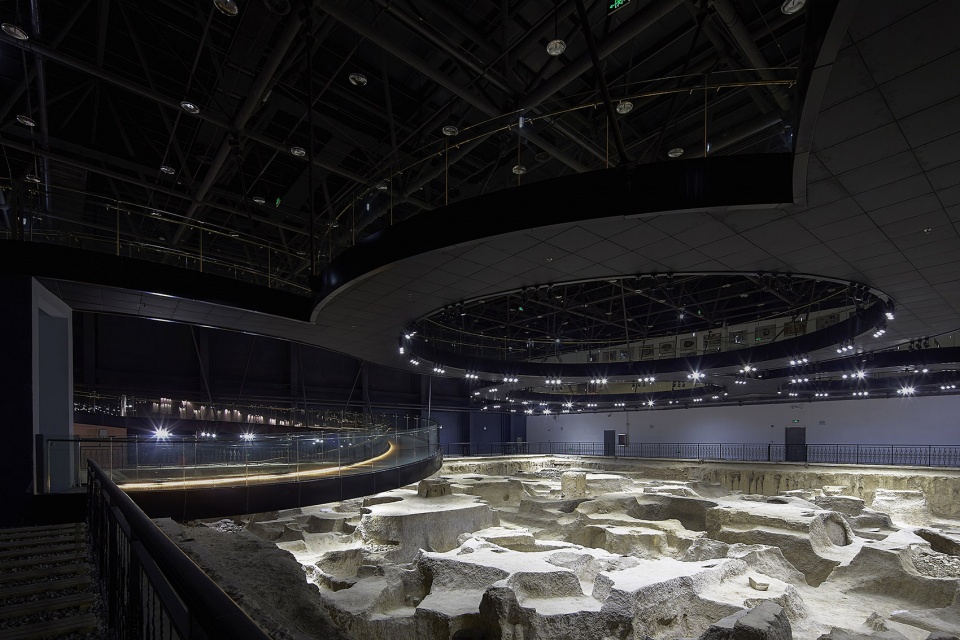
▼坡道,巨大的环形坡道连接着入口层和参观层,the large ramp connecting the entrance level and the tour level
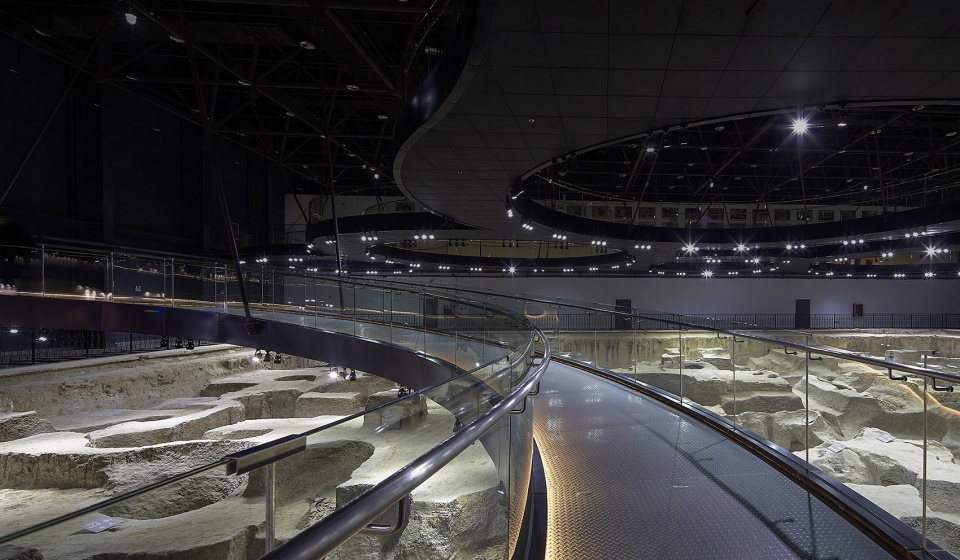
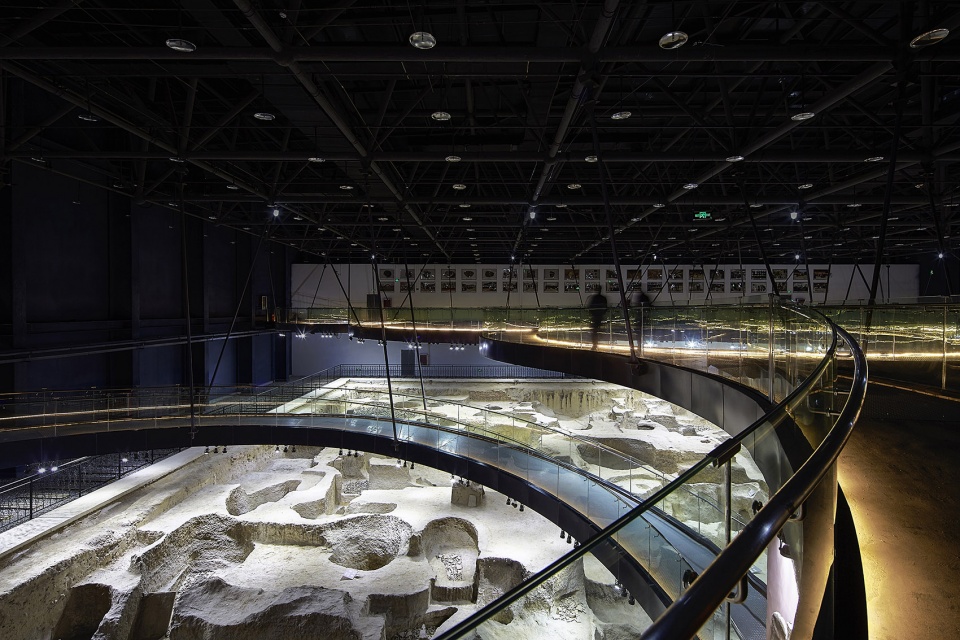
▼二层环廊,可以俯瞰下层的展览空间,the ring path on the second floor overlooking the exhibition spaces below
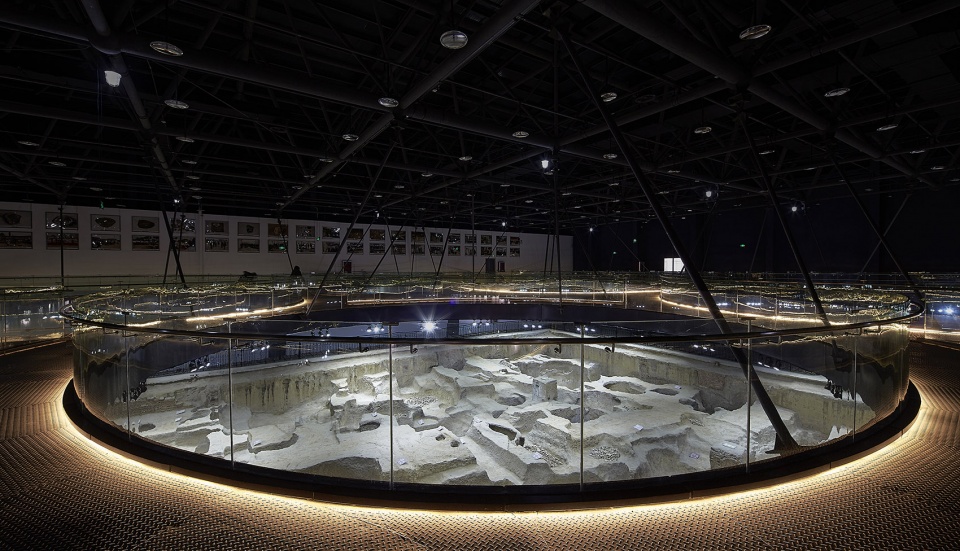
▼博物馆南立面外观夜景局部,partial exterior view of the south facade of the museum at night
▼总平面图,masterplan
▼一层平面图,1F plan
▼二层平面图,2F plan
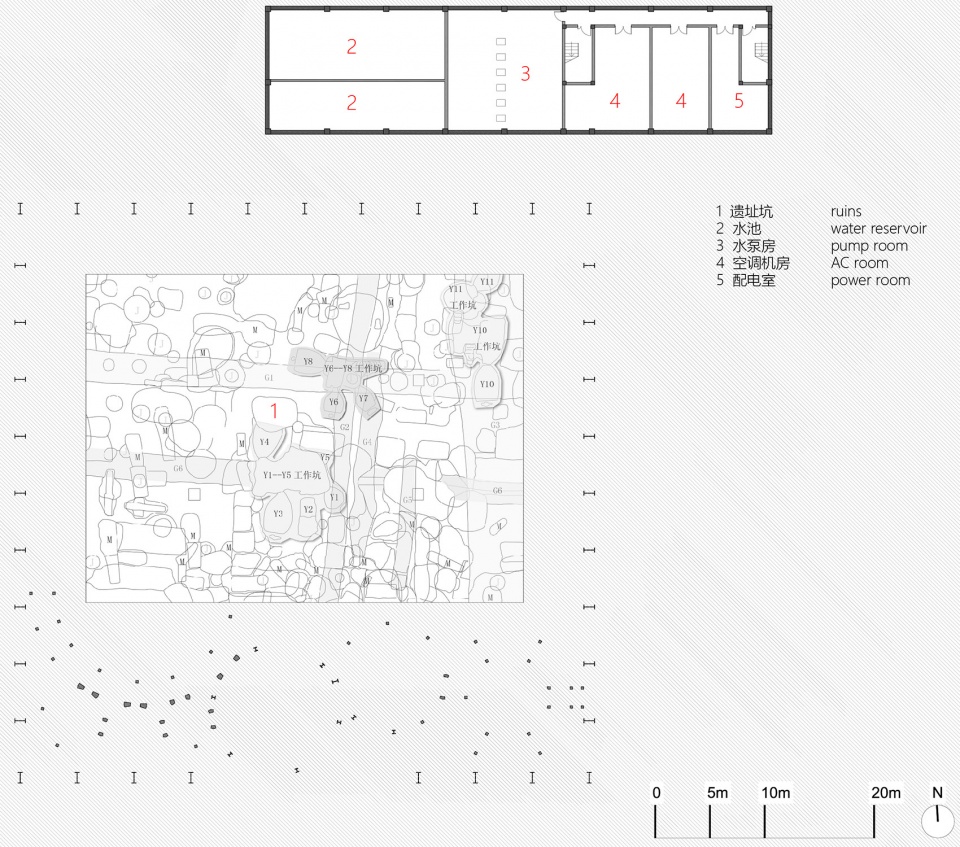
▼地下一层平面图,basement floor plan
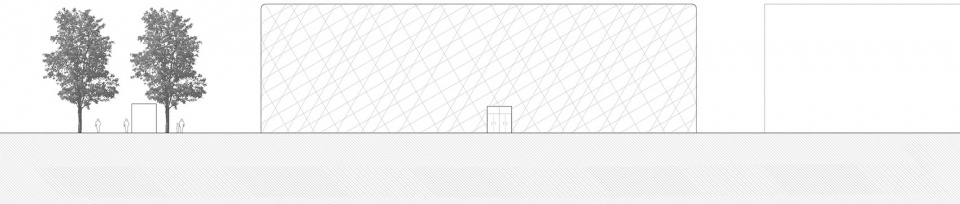
▼北立面图,north elevation
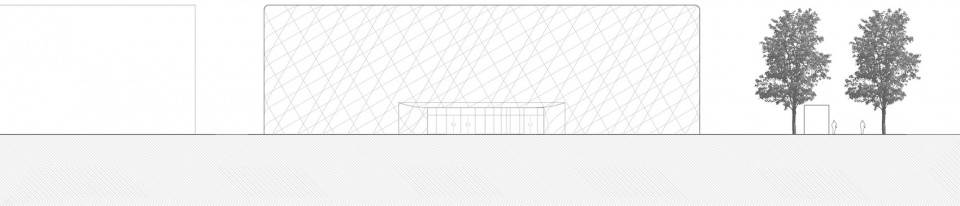
▼南立面图,south elevation
▼东立面图,east elevation
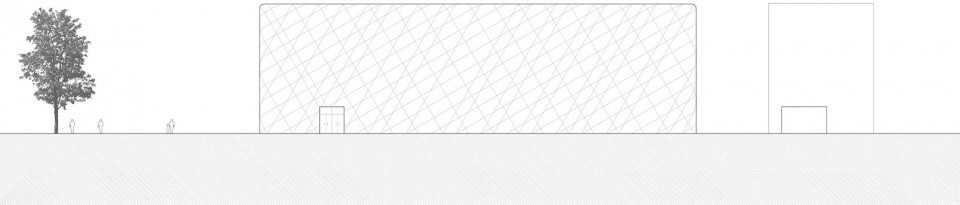
▼西立面图,west elevation
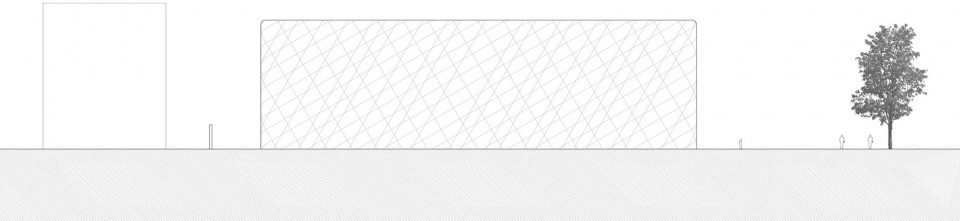
▼剖面图1,section 1
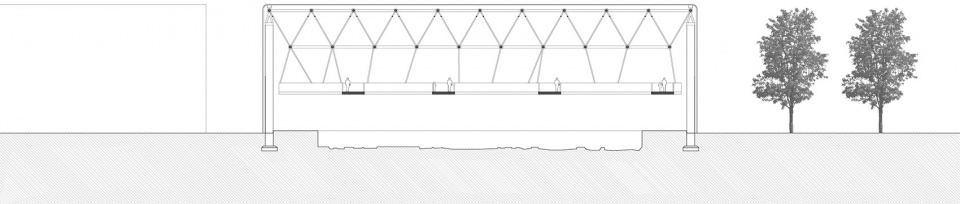
▼剖面图2,section 2
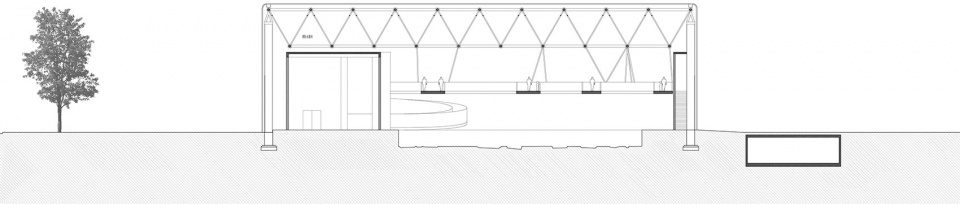
项目名称:邢窑遗址博物馆
建筑师:言川建筑
项目地点:河北省邢台市内丘县中兴北大街
设计时间:2013-2017
建筑面积:3220平方米,
设计团队:刘延川,佟晓威,魏元辰,马建龙,郑子壮,杨洁,马亚立,段晨晓
项目经理:孟义强
图解绘制:蒋乐源
建筑摄影:陈鹤
施工图设计:北京水木巨匠建筑规划设计有限公司
施工:河北万宇建筑工程有限公司
业主:内丘县旅游局
内墙涂料:立邦
外墙铝板:百利连盛
Project name: XING KILN MUSEUM
Architect’ Firm: YCA
Lead Architects: Yanchuan Liu, Xiaowei Tong, Yuanchen Wei, Jianlong Ma, Zizhuang Zheng, Jie Yang, Yali Ma, Chenxiao Duan
Project location: Xingtai, Hebei, China
Completion Year: 2017
Gross Built Area (square meters or square foot): 3220m2
Photo credits: He Chen
Project Management: Yiqiang Meng
Construction drawing design: Shuimujujiang Planning & Architecture Design
Manufacturers: Wanyu Architectural Construction
Client: Neiqiu Tourist Administration
Diagram: Frank Jiang
Interior Paint: Nippon
Exterior aluminum panel: Baili Liansheng
More: YCA (联系邮箱 | contact:1262302027@qq.com) 更多关于他们:YCA on gooood.









配合场地功能的定制建筑构造,专业间合理协调的结果,有逻辑的设计就是为需求而服务的。
想问一下立面上的线条划分是以一个什么样的逻辑进行设计的呢?
注意看文章
最后的肌理和肌理生成分析图的肌理是一个吗?
肌理分析图中的圆是为了引出一组线,不同组的线叠合再一起形成表面肌理
同感,后期可能为了施工方便就没按图纸来吧
参考南越王宫的设计,外部与内部结合就很棒
建筑太过现代突出抢眼会对遗址和周围环境形成压迫,个人觉得这种类型的建筑不应该把主体建筑的表现放在首要,更好的应该是它要起到衬托的作用,遗址才是重点,不然有点本末倒置,会觉得建筑是乏味孤立的,会让它变成一个什么都能装的容器,放在这里和别的地方并没什么区别,好的建筑应该要让人觉得它就该放这里,它只适合装这里的东西
说的真好~