非常感谢 Lorna de Santos 予gooood分享以下内容。更多关于:Lorna de Santos on gooood。
Appreciations towards Lorna de Santos for providing the following description:
本项目根植于对现代社会疯狂活动的反思,打造出一个具有侘寂之美的居住空间。无论是注重内在精神的主观生活方式,还是通过空间活动所表现出的哲学性氛围,都暗示了材料的纯粹性、空间的艺术性和审美的理想性。本项目旨在创建一种基于自然的美学典范,从而反映出生活艺术的感性氛围和理性氛围。置身于此,人们可以远离21世纪的狂热和躁动,回到一种更加沉静的生活方式。本案致力于复苏西班牙的手工艺行业,因此空间的可持续性也是本项目的重点之一。
This project is a call to reflect on the frenetic activity of our society through which we invite visitors to Casa Decor 2020 to live a Wabi-Sabi experience. A spiritual, internal and subjective way of life and a philosophical construction that through events in space allude to pure materials, art and a aesthetic ideal. Our goal is to create an aesthetic paradigm that is natural based to give back the sense and reason of the art of living. Go back to a more contemplative way of living, stop in time and space from this frenetic 21st century. We defend a project where sustainability is one of the most important facts since our goal is to recover craft workshops in our country.

▼室内空间概览,overview ©Nacho Uribe Salazar
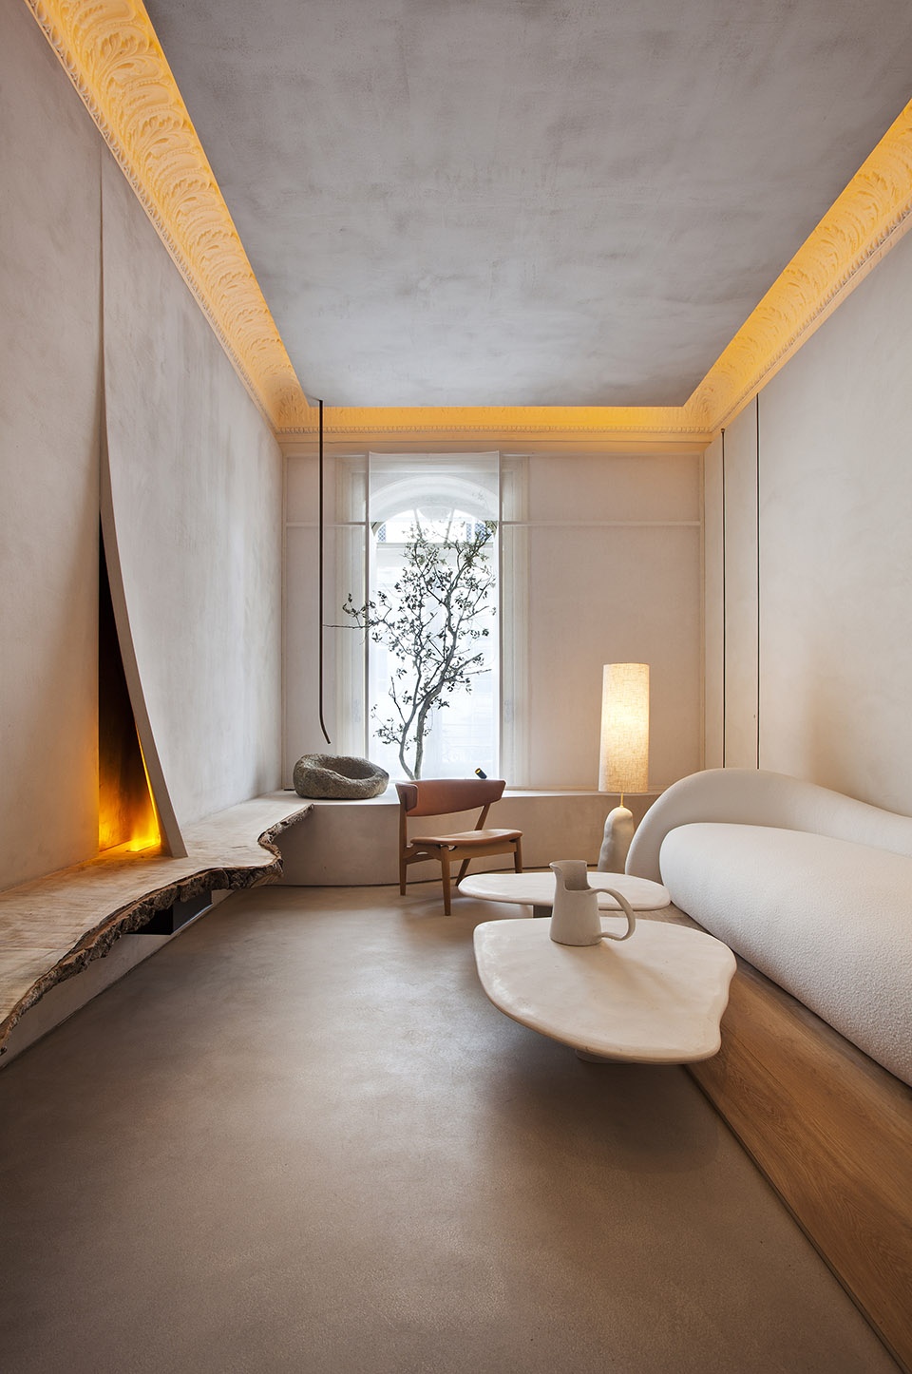
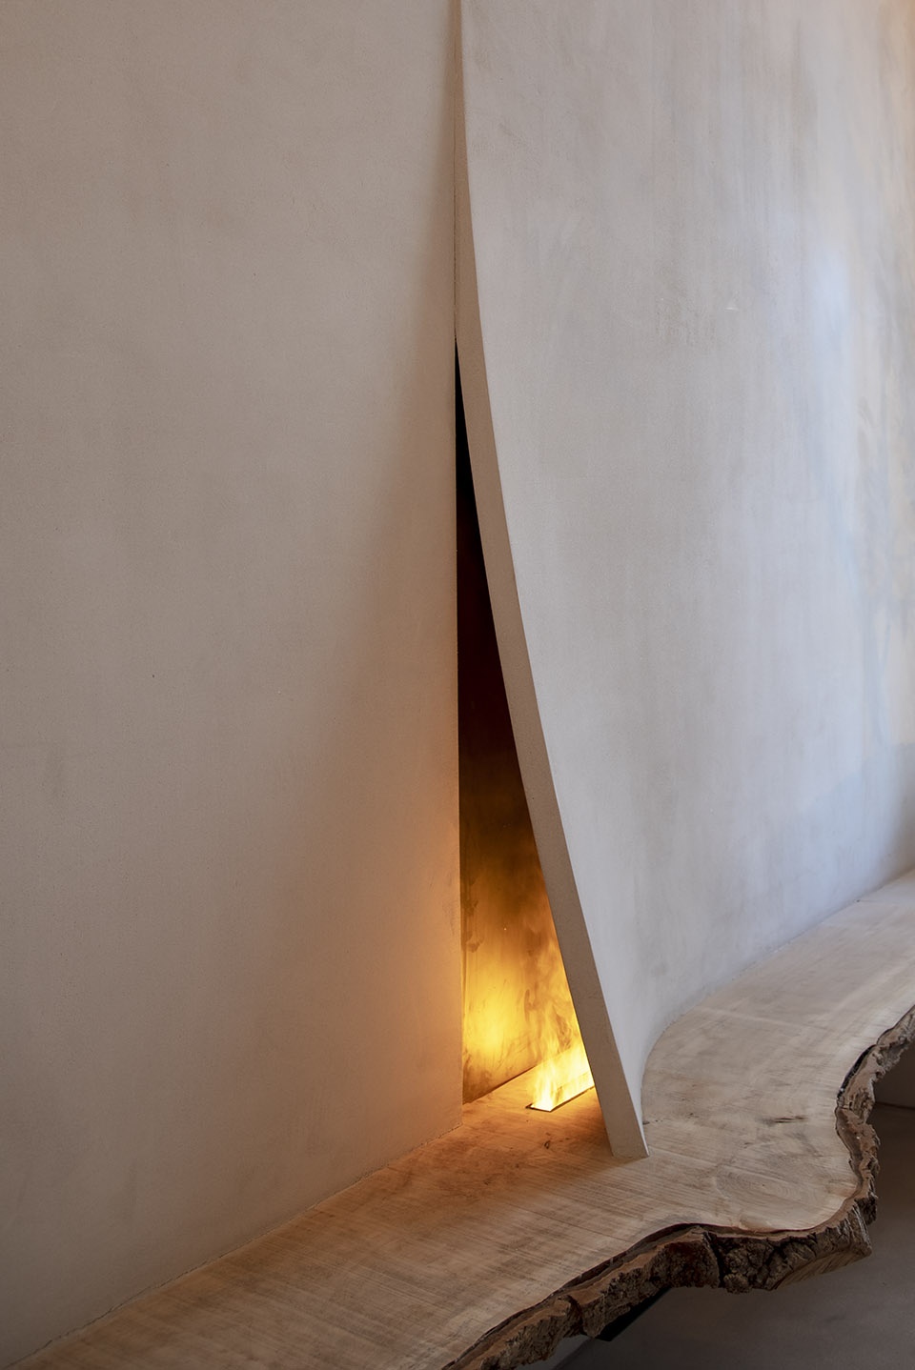
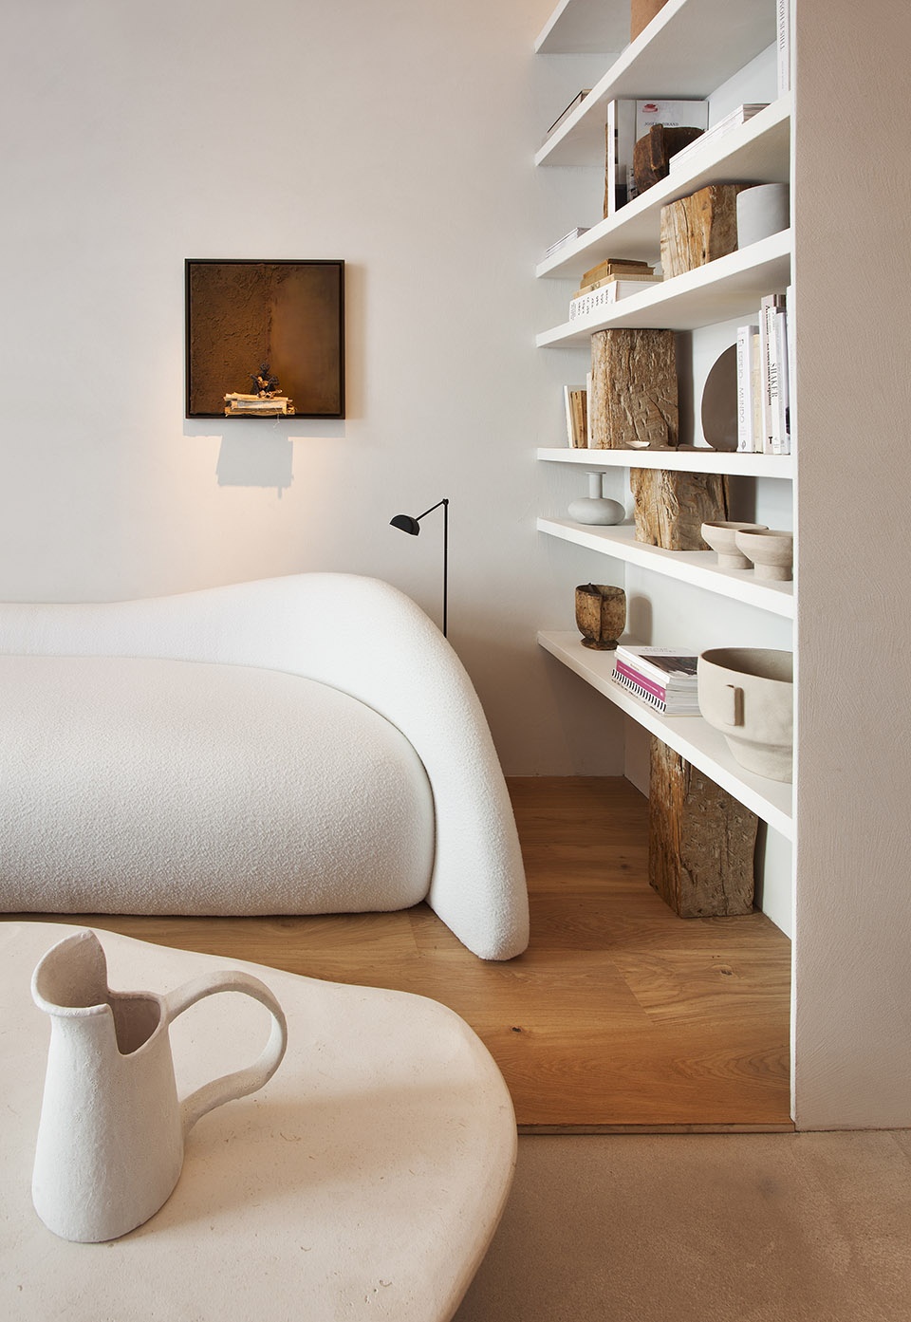
墙体和地板采用水泥饰面,营造出一种连续感。在部分空间的地面上设置木制垫子,形成一种区别于传统标准的空间设计。本项目十分注重空间的几何性,因为这是让住户拥有不同居住体验的关键。墙体中嵌入了一个壁炉,营造出一种迎接的氛围。所有家具的表面都处于同一水平面上:原木制的搁板、长凳和沙发的顶面,以及书架和窗户的底线均高50厘米。这种处理对于建筑师来说是一个非常重要的设计前提,因为线条的准确性有助于塑造出一个更加和谐的、内心宁静的空间。
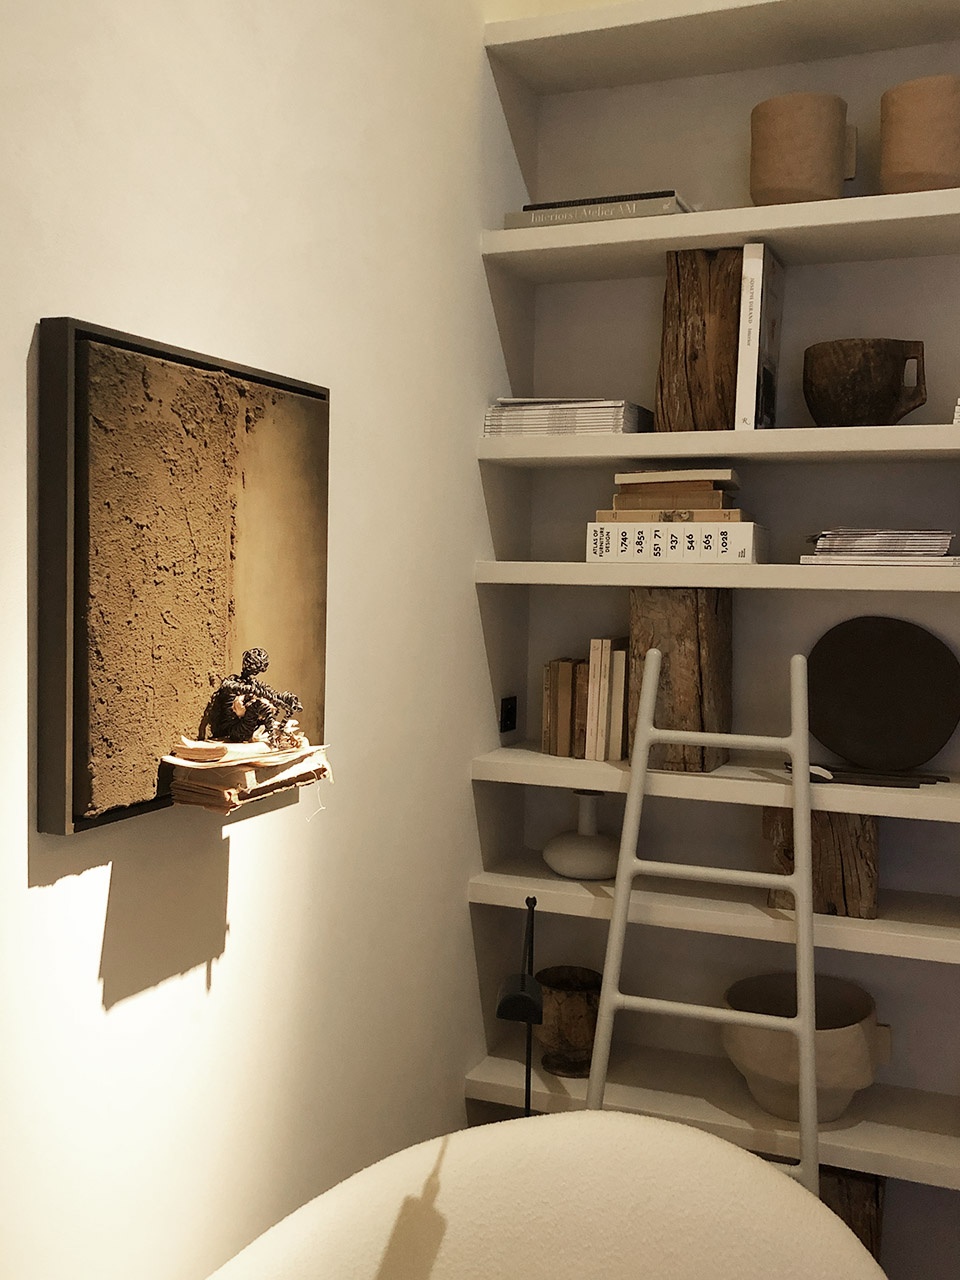
本项目的元素单一,仅通过不同的几何处理来完成不同空间体验的塑造。当人们穿过不对称的入口区域进入住宅内部时,会发现沙发一侧紧靠着入口墙体布置的书架和内嵌着亚麻布面板窗户的正立面。亚麻布面板起到了过滤光线的作用,从而丰富了窗户所带来的单一体验。其余紧靠墙体所布置的空间皆可用作沉思和冥想。沙发正对着的墙体局部开有一个弧形的小口,开口中隐藏着壁炉。沙发紧靠的墙面上设有一个由Lorna Smith 所创作的名为Gravity的艺术品。该艺术品以一位沉思者为主题,暗示了空间的冥想性质。
▼所有家具的表面都处于同一水平面上,
all lines from the different blueprints are at the same height ©Nacho Uribe Salazar
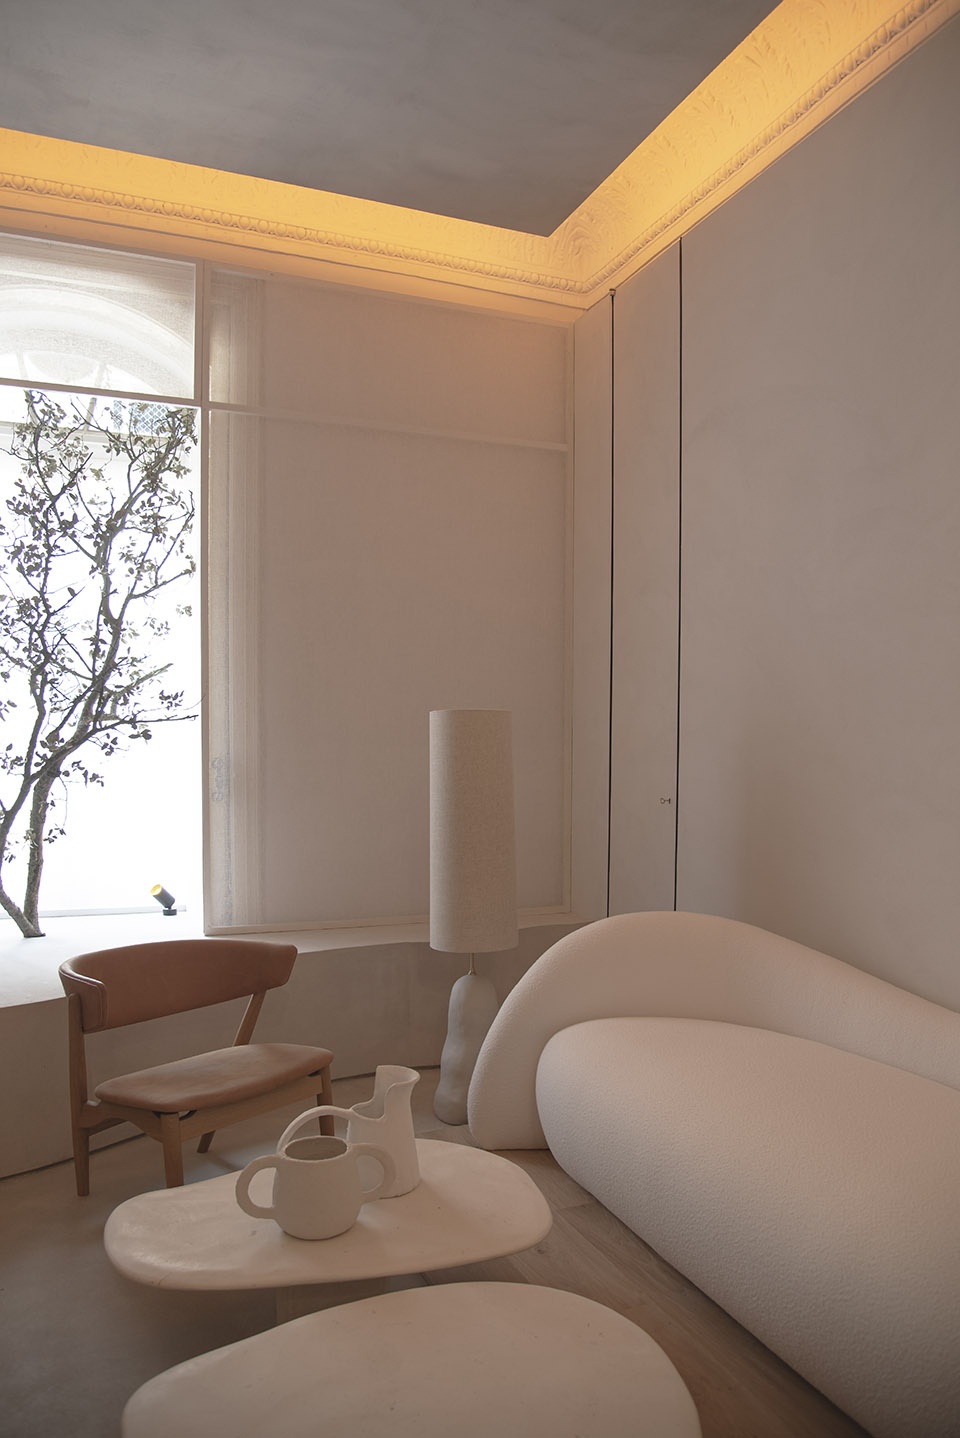
▼墙面上内嵌着设有亚麻布面板的窗户,可过滤自然光线,
the front elevation filters the light with a linen panel ©Nacho Uribe Salazar
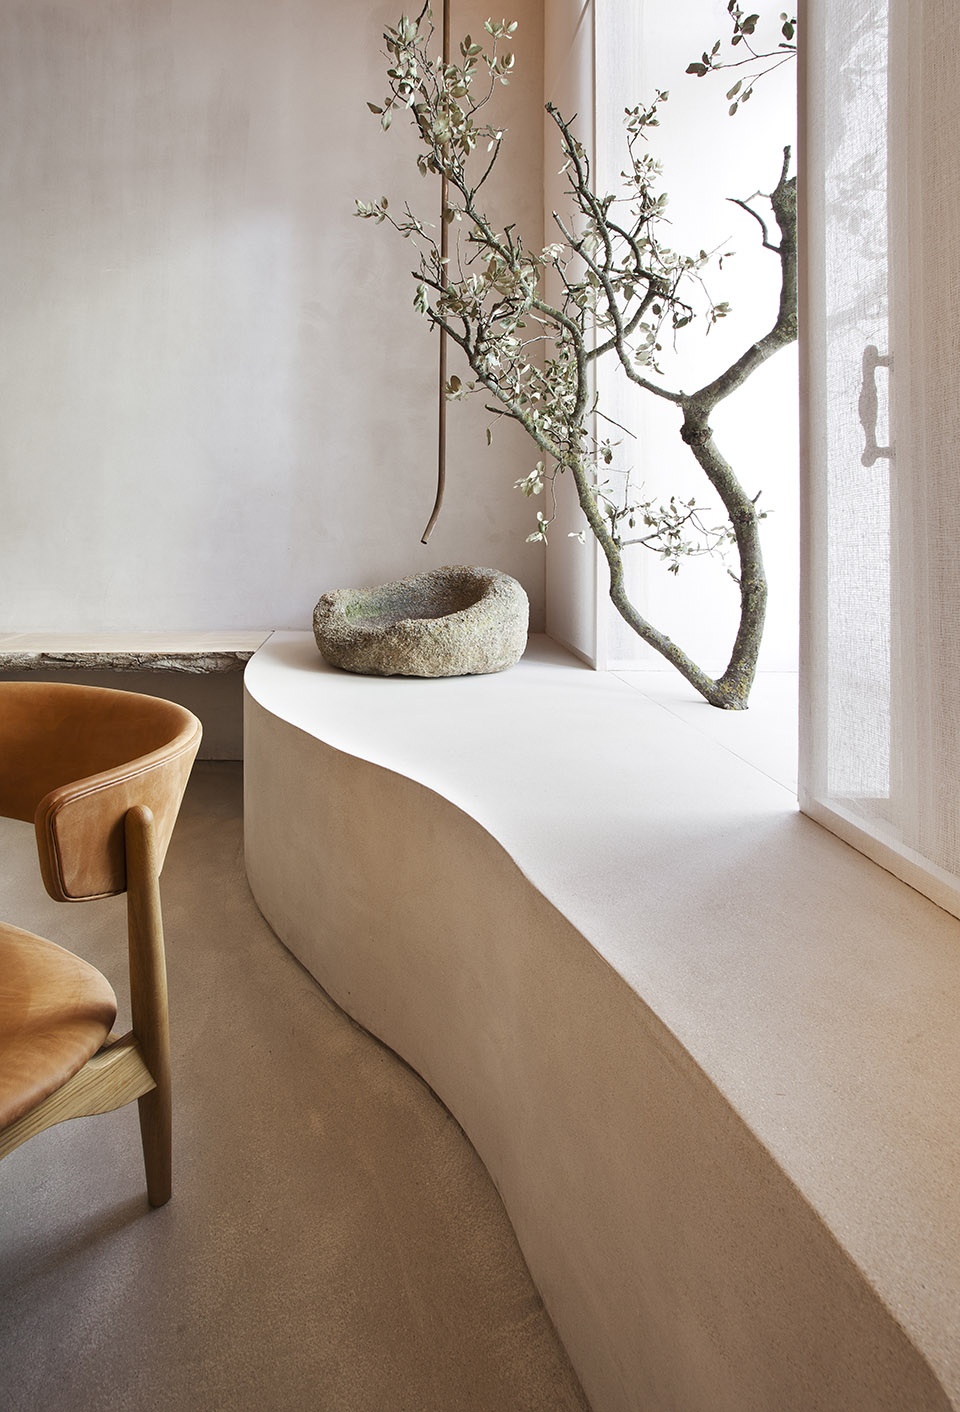
▼墙体局部开有一个弧形的小口,开口中隐藏着壁炉,
a fireplace is placed in one of walls ©Nacho Uribe Salazar
▼部分空间的地面上设置着木制垫子,沙发一侧布置书架,
the interior view with a continuous wooden floor mat and the shelving on the sofa side ©Nacho Uribe Salazar
▼室内空间局部,沙发紧靠的墙面上设有一个沉思者的艺术品,
partial interior view, there is an artwork about a thinker in the next wall of the sofa ©Nacho Uribe Salazar
The continuous wall and floor cladding is made of cement with marine litter. The main idea was to install a continuous wooden floor mat, appealing to its inverse concept of its standard use. Sculpting with geometry was important to make people feel this experience. Opening the wall to reveal the fireplace was the way to invite you to come into our space. All lines from the different blueprints are at the same height. The wooden log, the bench and the sofa are 50cm from the finished floor, as well as the shelf and glaze. For us this is a very important premise, since the accuracy of lines where the ones able to give us a greater sense of harmony and peace of mind.
This project is made up of a single element, in which geometries are sculpted to make experiences happen. When people enter the space though an asymmetrical mouthpiece that collects the shelving on the sofa side, the front elevation filters the light with a linen panel that makes the light be perceived up front and not by a single window. The remaining walls are for contemplation, in one of them a fireplace that evades you from the moment. In the next wall you can find the artwork called Gravity by Lorna Smith where a thinker character is the protagonist of this experience.
▼室内地面细节,
interior flooring details ©Nacho Uribe Salazar
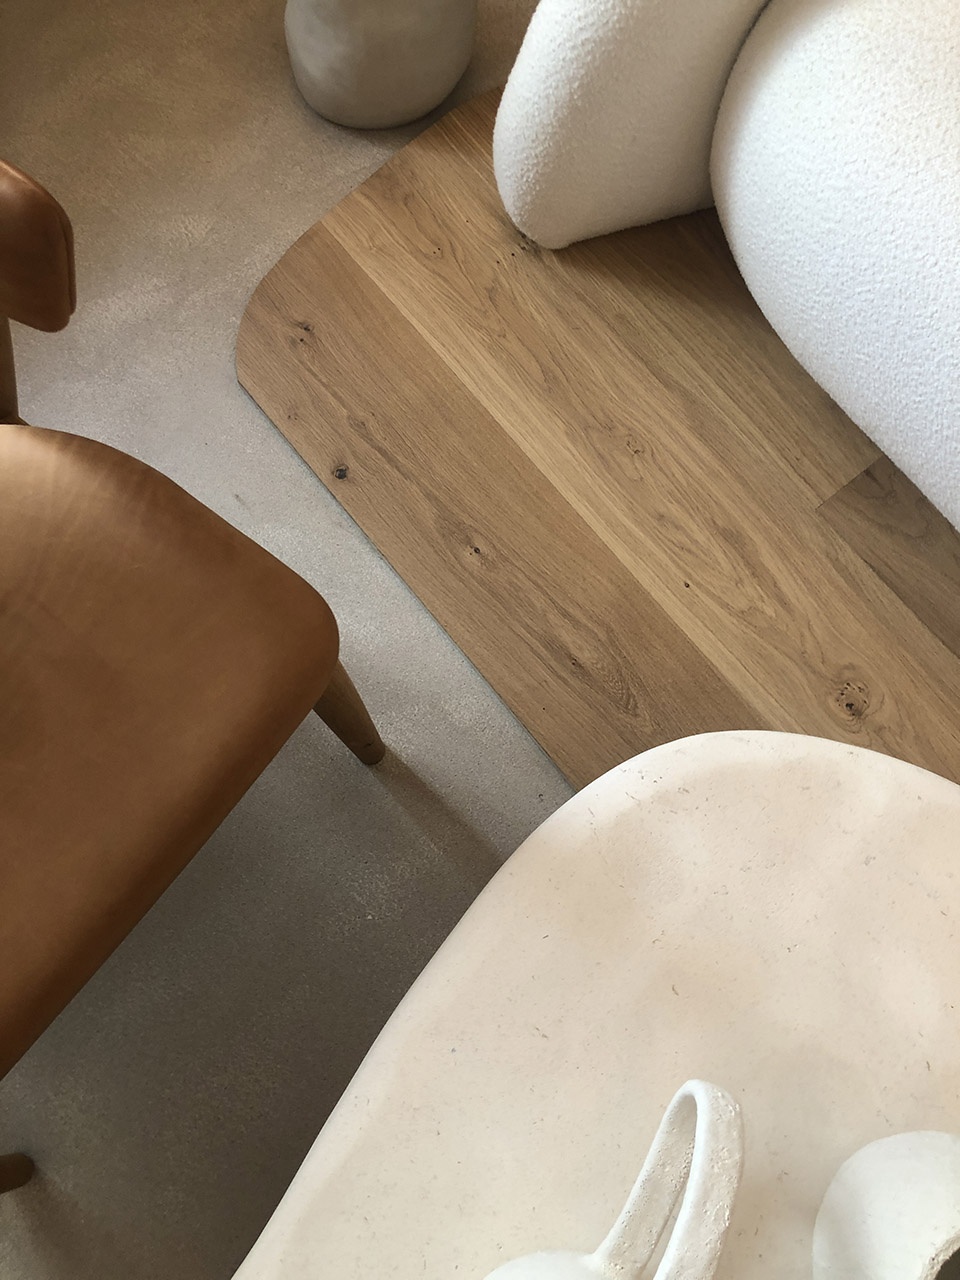
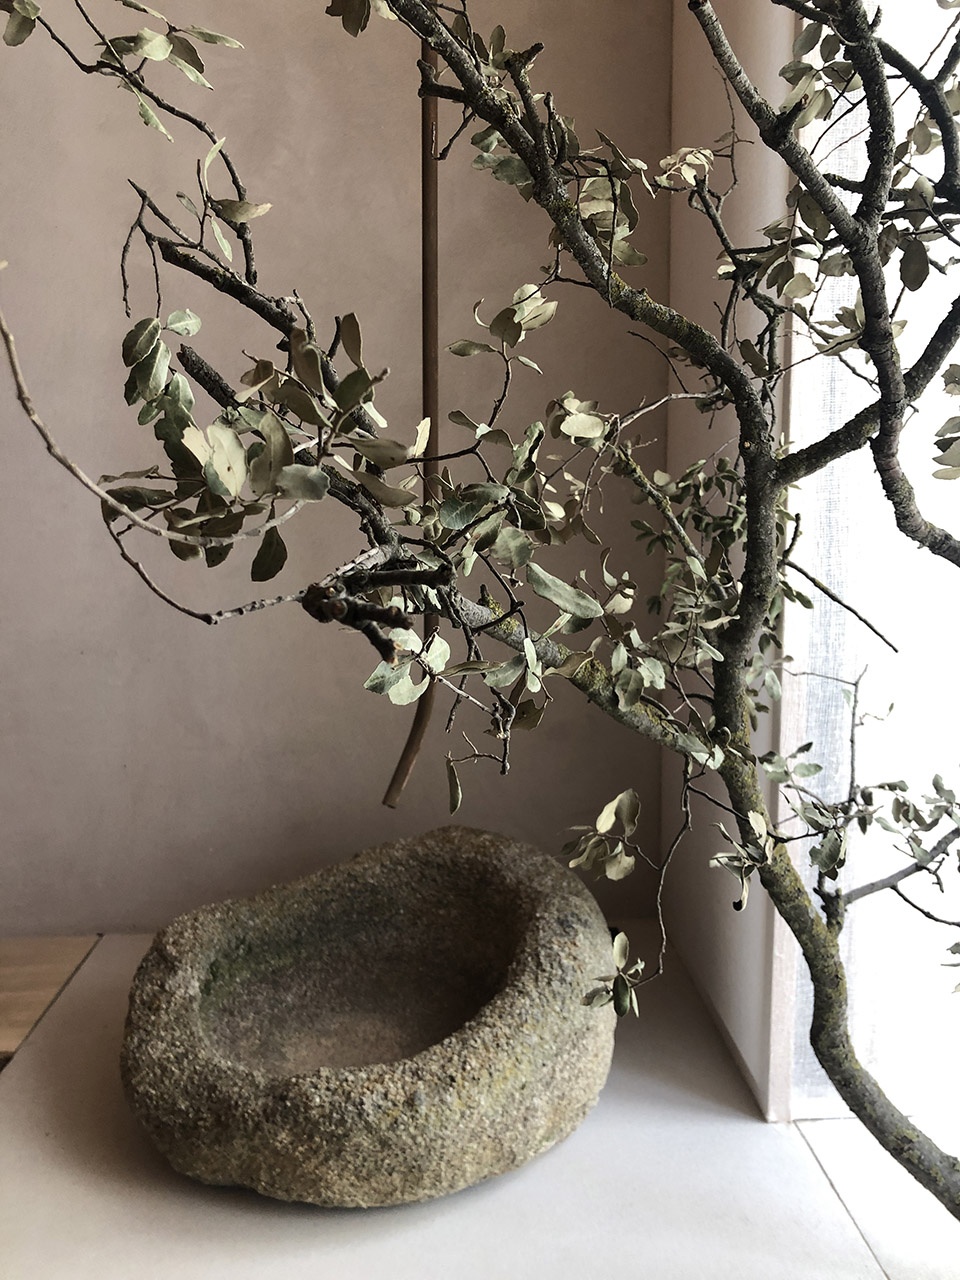
▼角落空间细节,
corner details ©Nacho Uribe Salazar
Architecture and Interior Design: Lorna de Santos
Photography: Nacho Uribe Salazar
Construction: Consultores de Proyectos
More: Lorna de Santos
更多关于:Lorna de Santos on gooood









美丽
照搬彼得卒姆托
天下设计一大抄,看你会抄不会抄
材质运用的真是舒服。高起的木地面会不会磕脚?
墙上的壁炉创意很棒
佗….确定是佗tuo寂之美 不是侘cha寂之美?
有笑到
被撕开的墙面,这个创意很棒