感谢 Davood Boroojeni Office 予gooood分享以下内容。更多关于:Davood Boroojeni Office on gooood
Appreciation towards Davood Boroojeni Office for providing the following description:
工厂是为生产而设计的,但很少有人会为那些默默支撑生产发生的日常因素而设计。在完成 Shamim Polymer工厂早期生产建筑项目三年后,Davood Boroojeni Office再次回到现场,本期待对一个已经完成的项目进行评估。然而,他们发现建筑并未停留在竣工状态,而是在日常使用中持续演变。工人们形成了设计图纸中未曾预见的工作习惯;非正式的聚集场所逐渐出现;流线关系发生了细微变化;一些被忽视的空间也在工厂日常生活中获得了新的角色。建筑师并没有将这些变化视为偏离原始设计的现象,而是将其看作一种知识来源。“生产部门”的设计正是源于这一经验。
Factories are designed for production. They are rarely designed for everything that quietly makes production possible. Three years after completing an earlier production building for Shamim Polymer Factory, Davood Boroojeni Office returned to the site expecting to evaluate a finished project. Instead, they found a building that had continued to evolve through everyday use. Workers had established routines that no drawing had anticipated. Informal gathering places had emerged, circulation had subtly shifted, and overlooked spaces had acquired new roles in the factory’s daily life. Rather than treating these changes as deviations from the original design, the architects saw them as a form of knowledge.The Process Department was conceived from that experience.
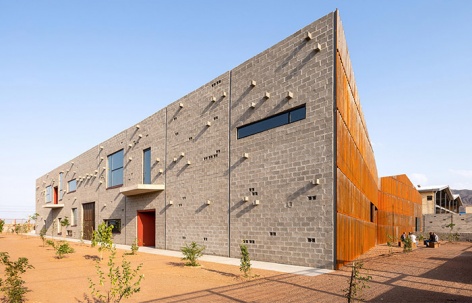
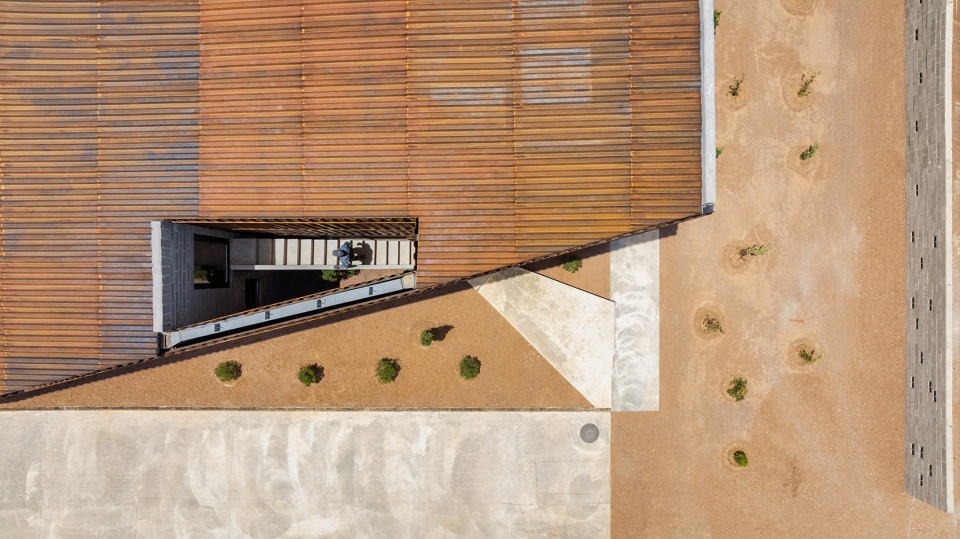
▼工厂鸟瞰,aerial view of the factory © Deed Studio
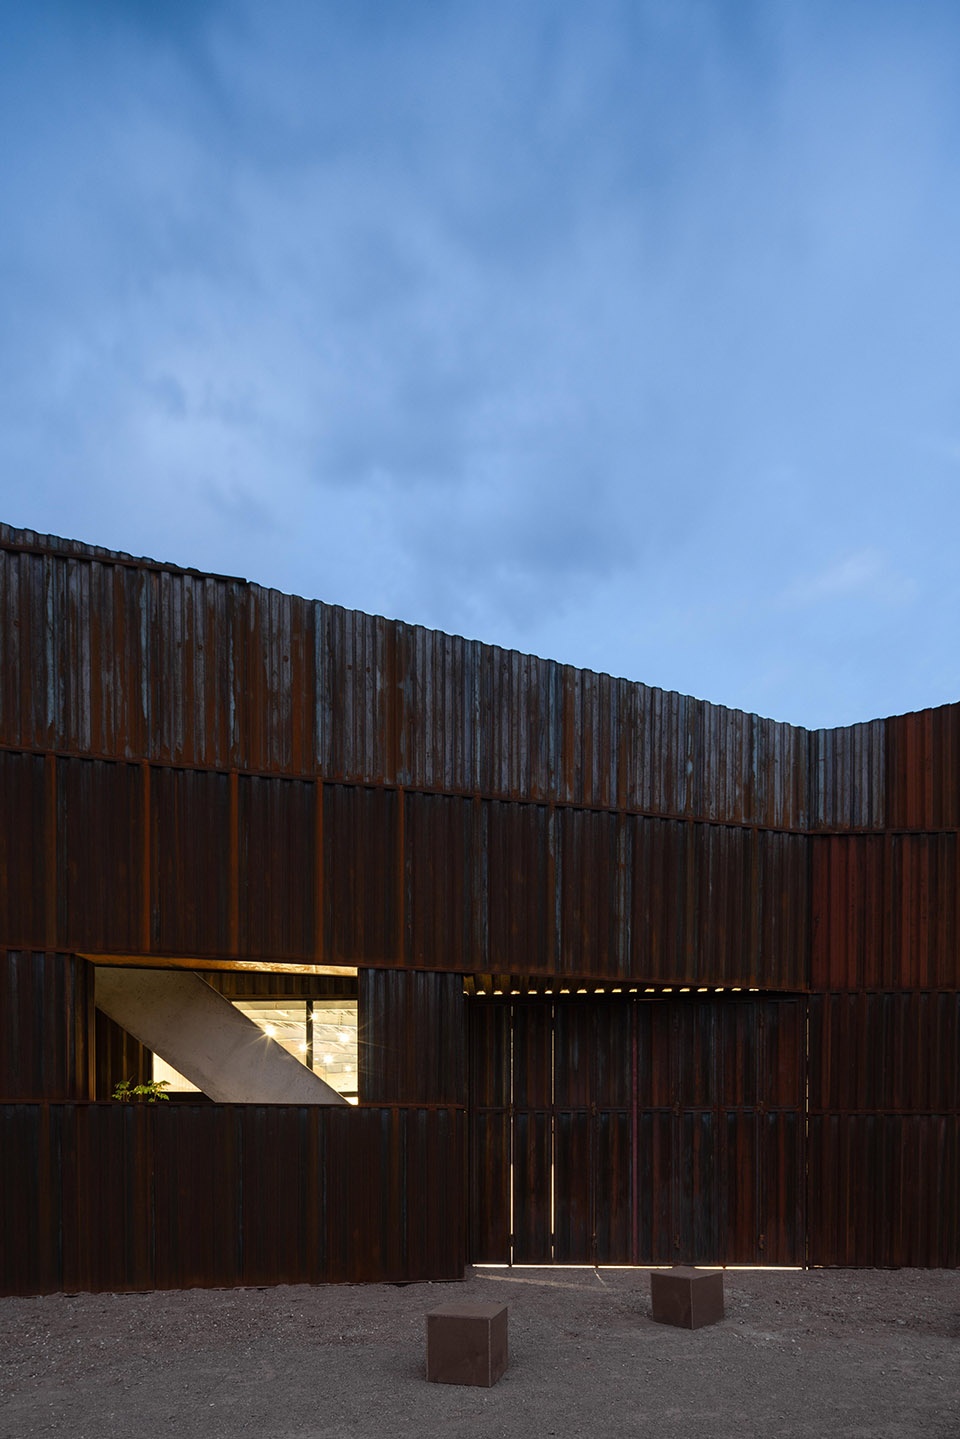
▼工厂外观,facade of the factory © Deed Studio
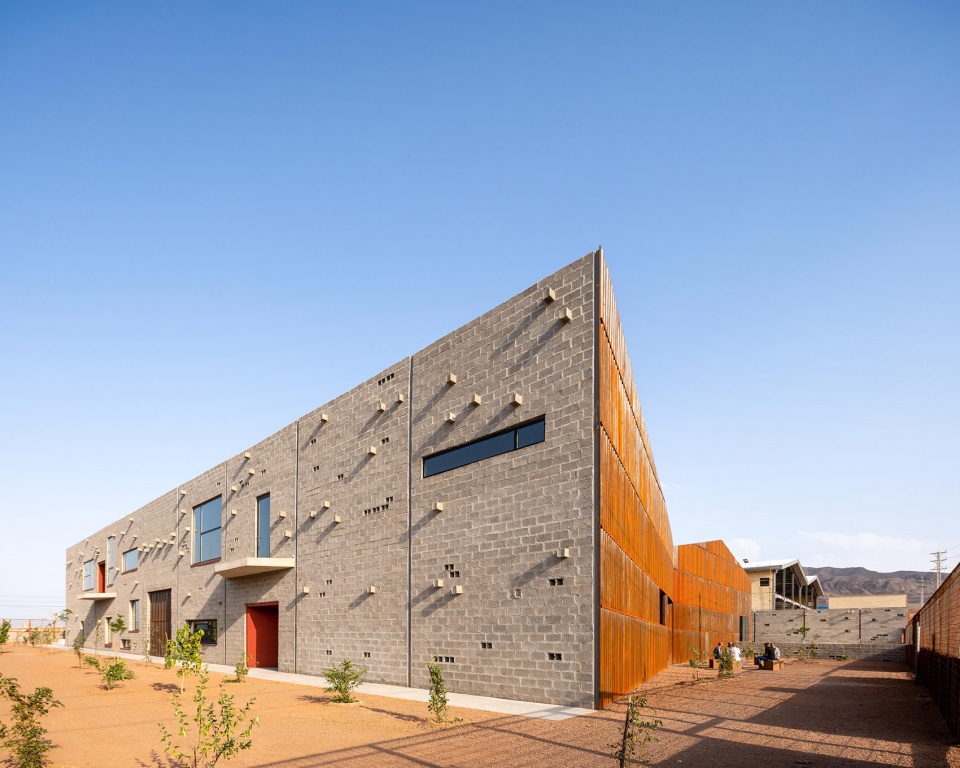
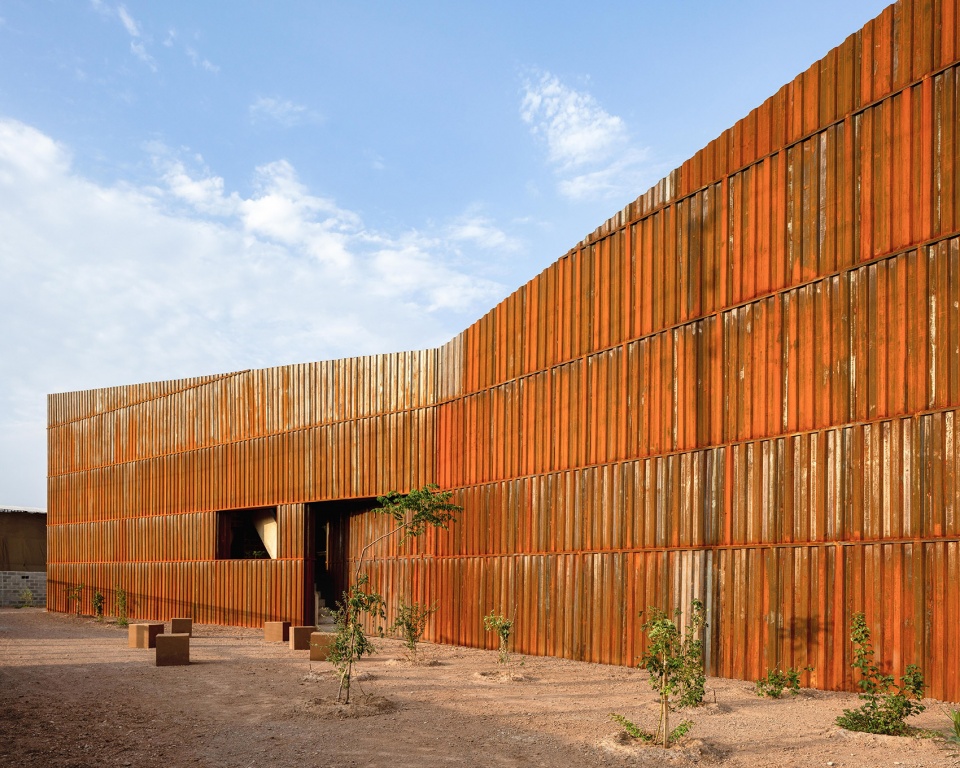
▼工厂入口,entrance of the factory © Deed Studio
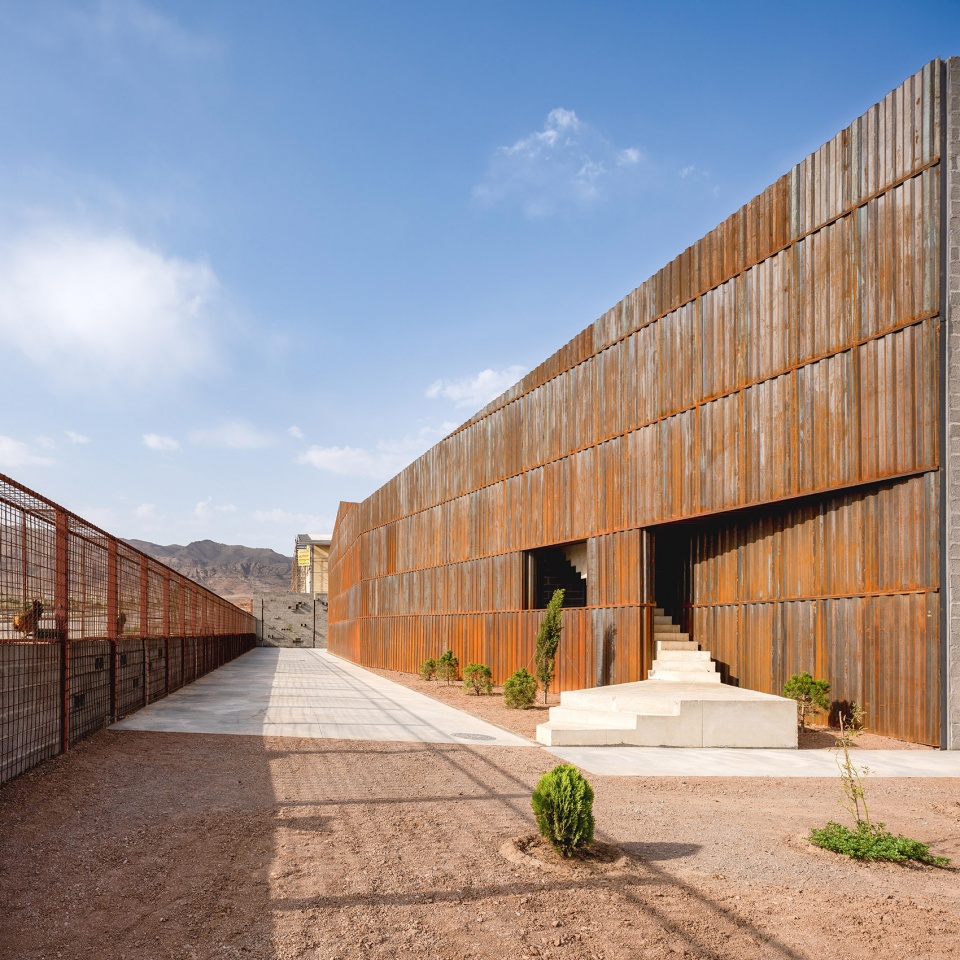
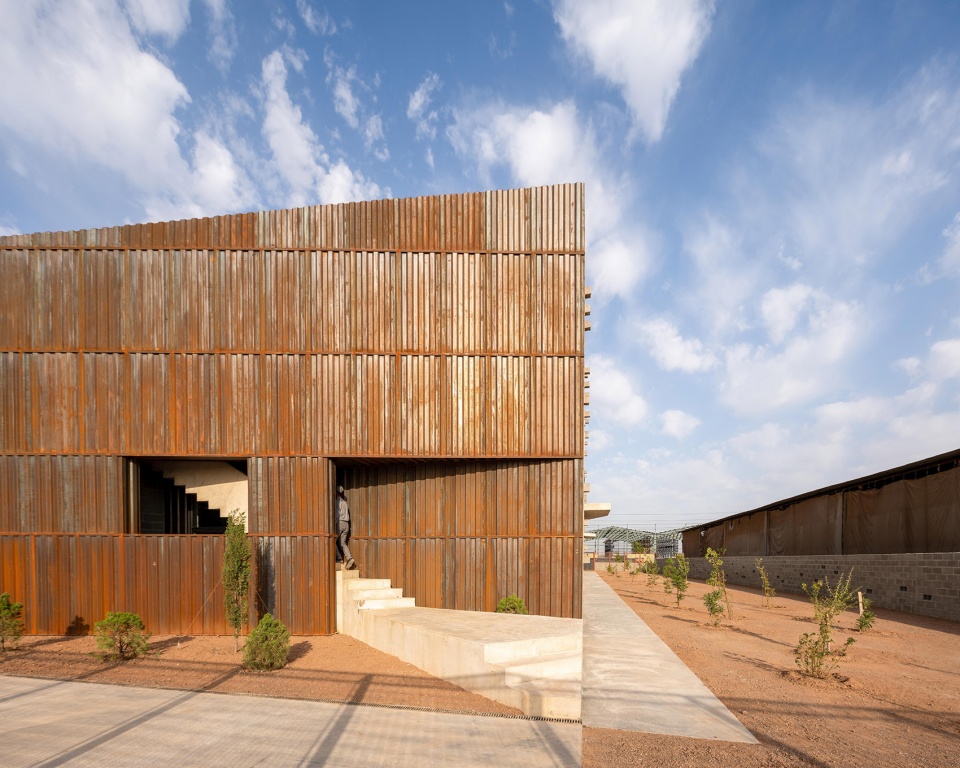
▼工厂街景,street view of the factory © Deed Studio
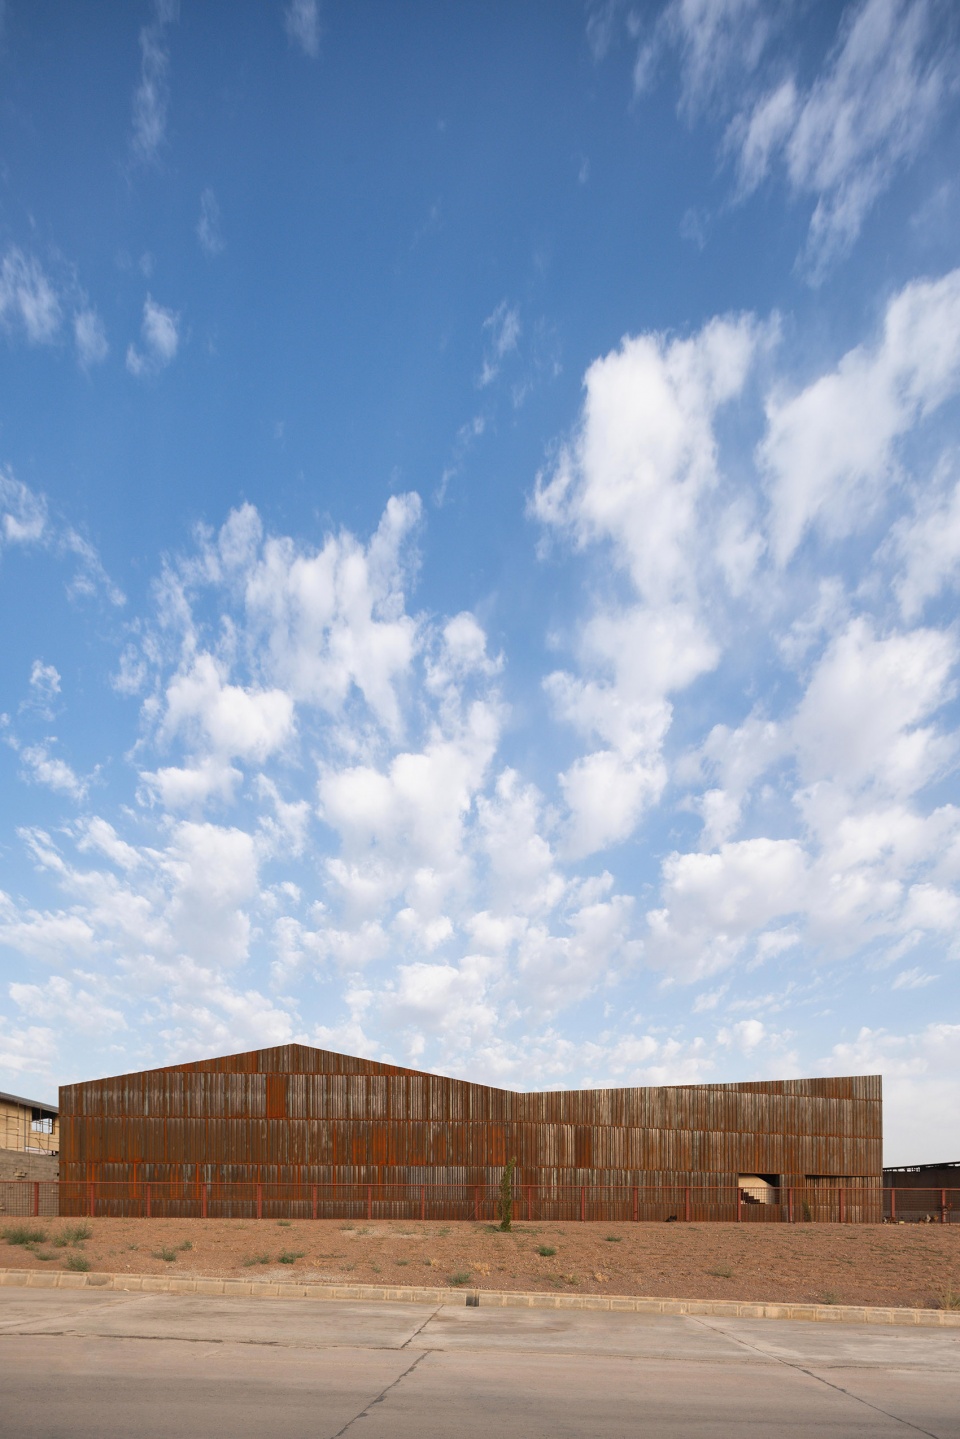
项目并没有引入一个全新的形式概念,而是从一个问题开始:建筑能够从一座已经被使用的建筑中学习什么?最终形成的工业设施,不仅由技术需求塑造,也回应了传统规划中经常被忽略的工作日常现实。
▼轴测图,axonometric © Davood Boroojeni Office
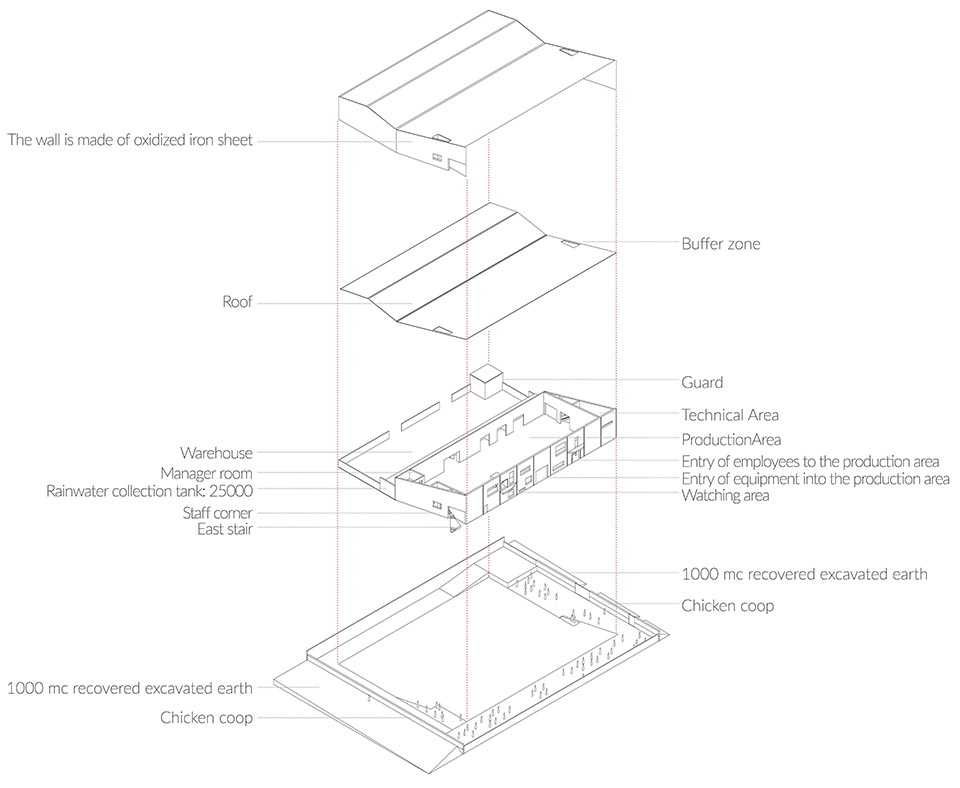
Instead of introducing a new formal concept, the project began by asking what architecture could learn from a building already occupied. The result is an industrial facility shaped not only by technical requirements but also by the everyday realities of work that conventional planning often leaves unaddressed.
▼工厂街景,street view of the factory © Deed Studio
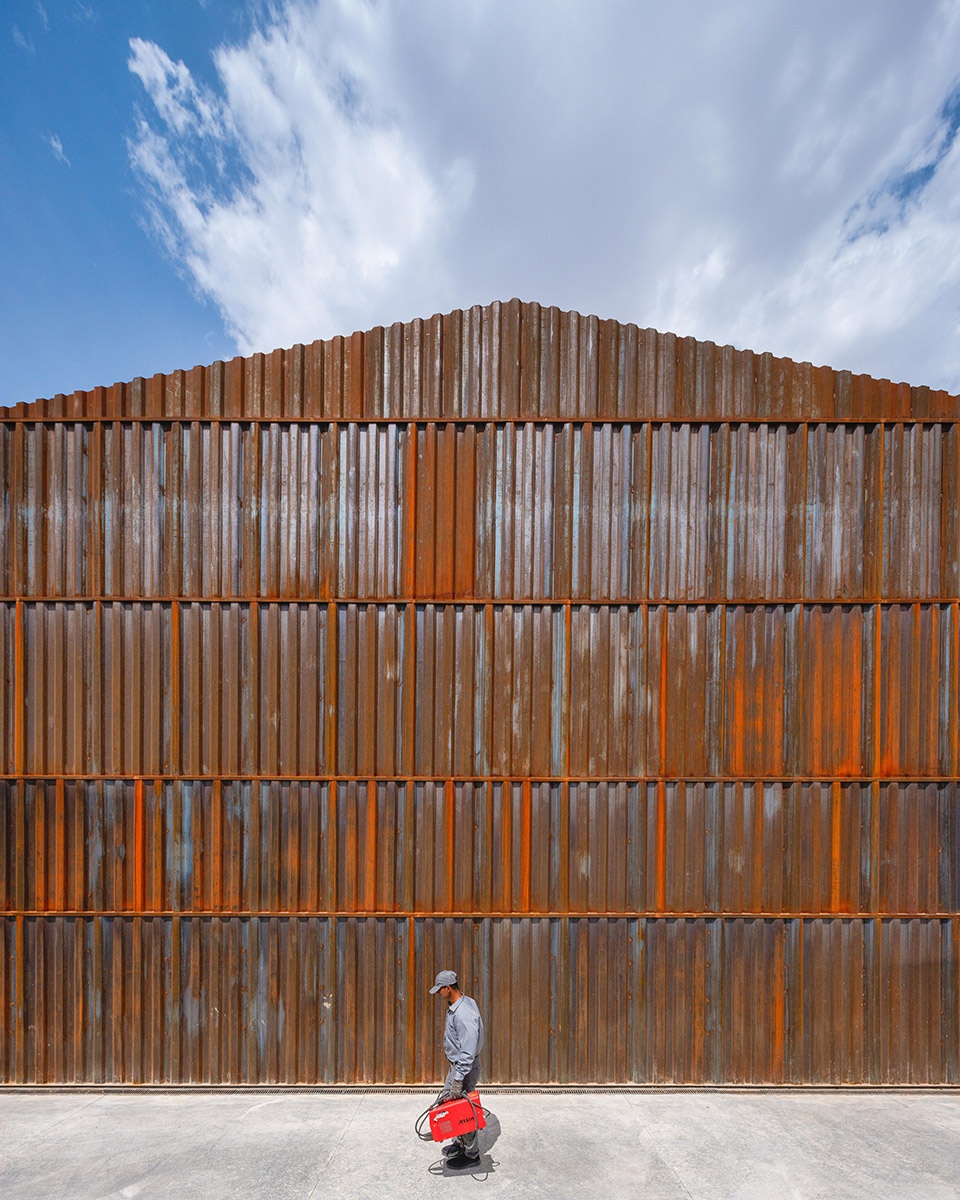
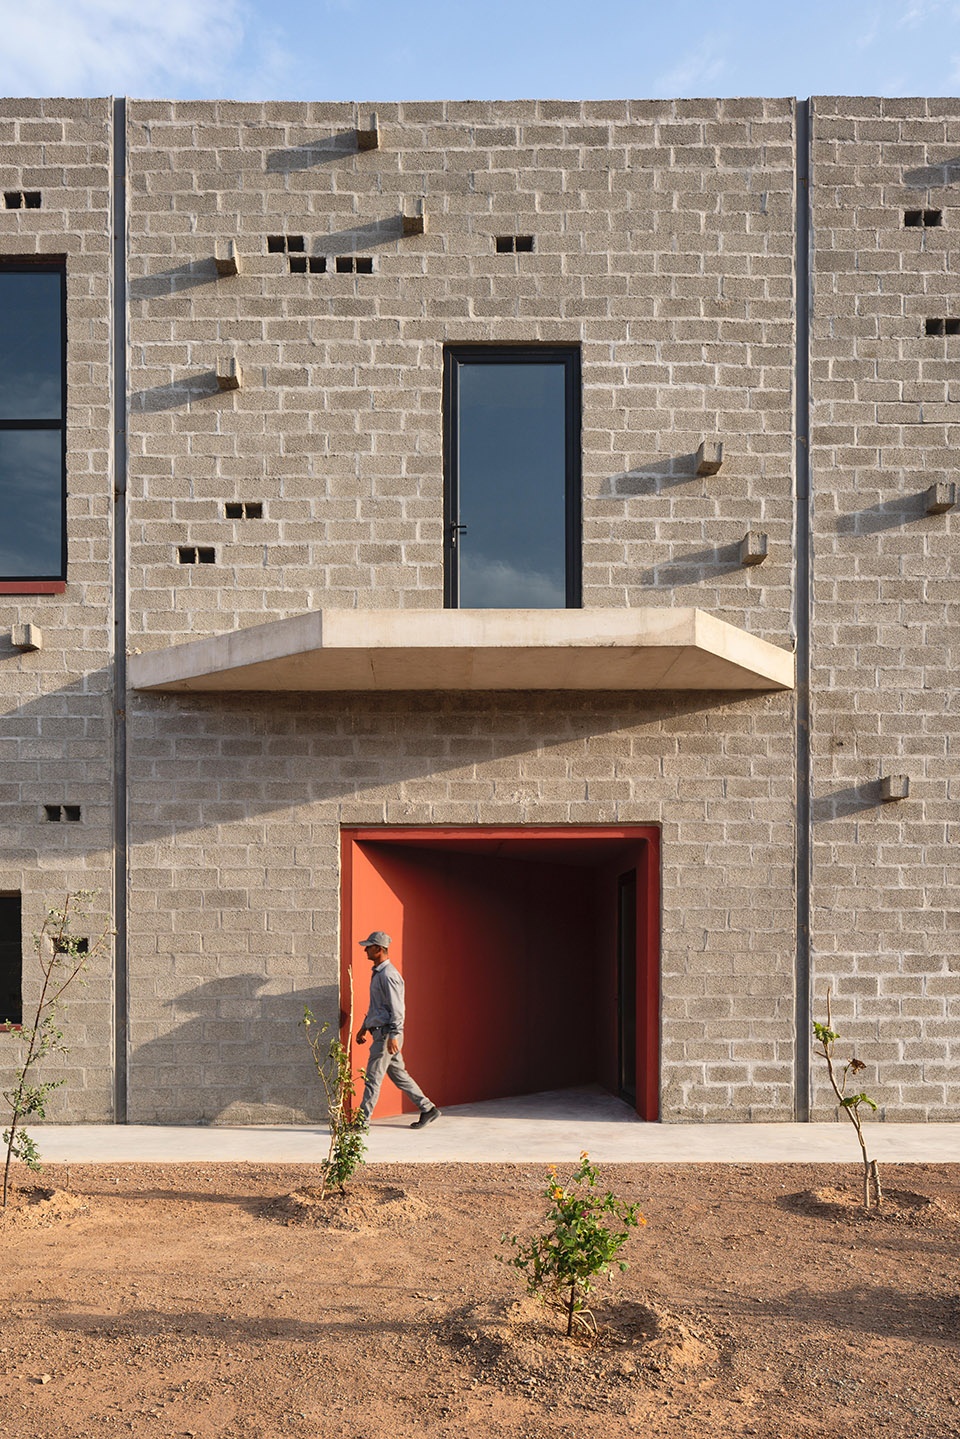
生产仍然是建筑最核心的功能,但项目认识到,工厂的运行并不仅仅依靠机械、物流与效率。它同样依赖观察、维护、非正式交流、短暂休憩,以及随着时间逐渐形成的工作习惯。这些活动很少出现在建筑图纸中,却持续塑造着工作场所。设计通过为这些被忽视的状态留出空间来回应现实,而不是将它们转化为建筑表现的焦点。
▼设计策略,design stretegy © Davood Boroojeni Office
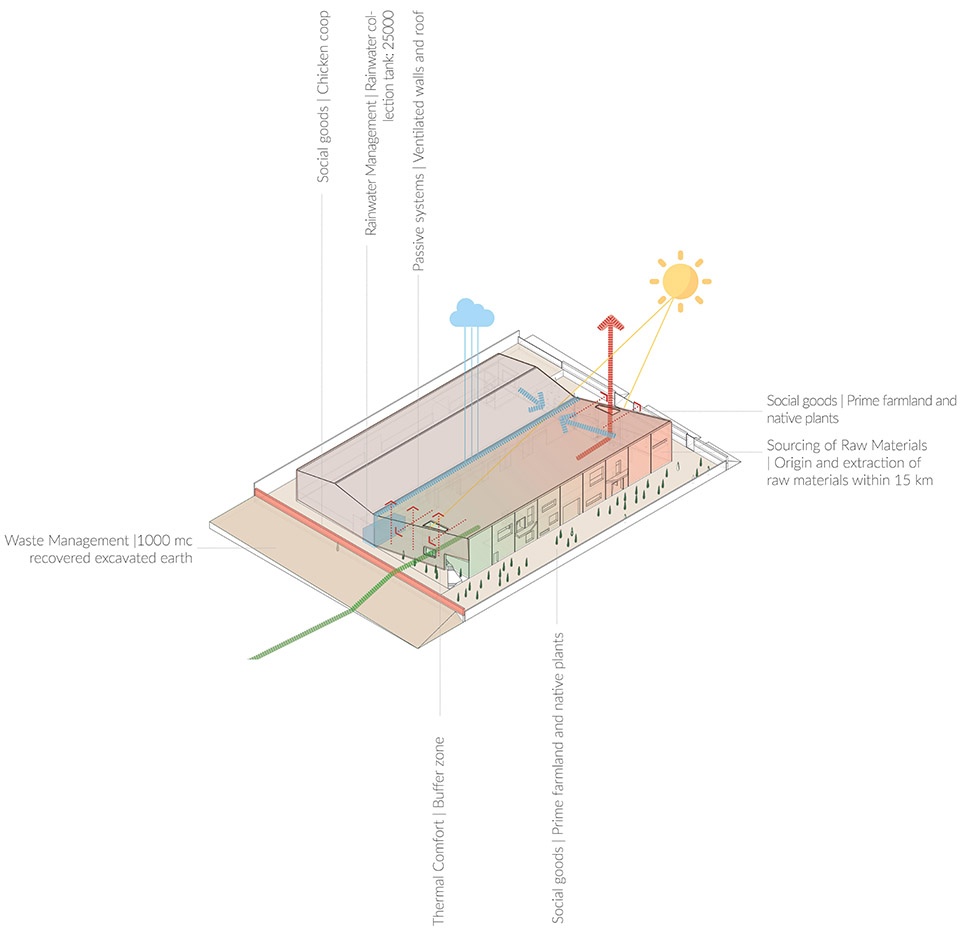
Production remains the building’s primary purpose, but the project recognizes that factories operate through more than machinery, logistics, and efficiency. They are sustained by observation, maintenance, informal conversations, moments of pause, and routines that develop gradually over time. These activities are rarely represented in architectural drawings, yet they continuously shape the workplace.The design responds by making room for these overlooked conditions without turning them into architectural spectacle.
▼工厂立面,factory elevation © Deed Studio
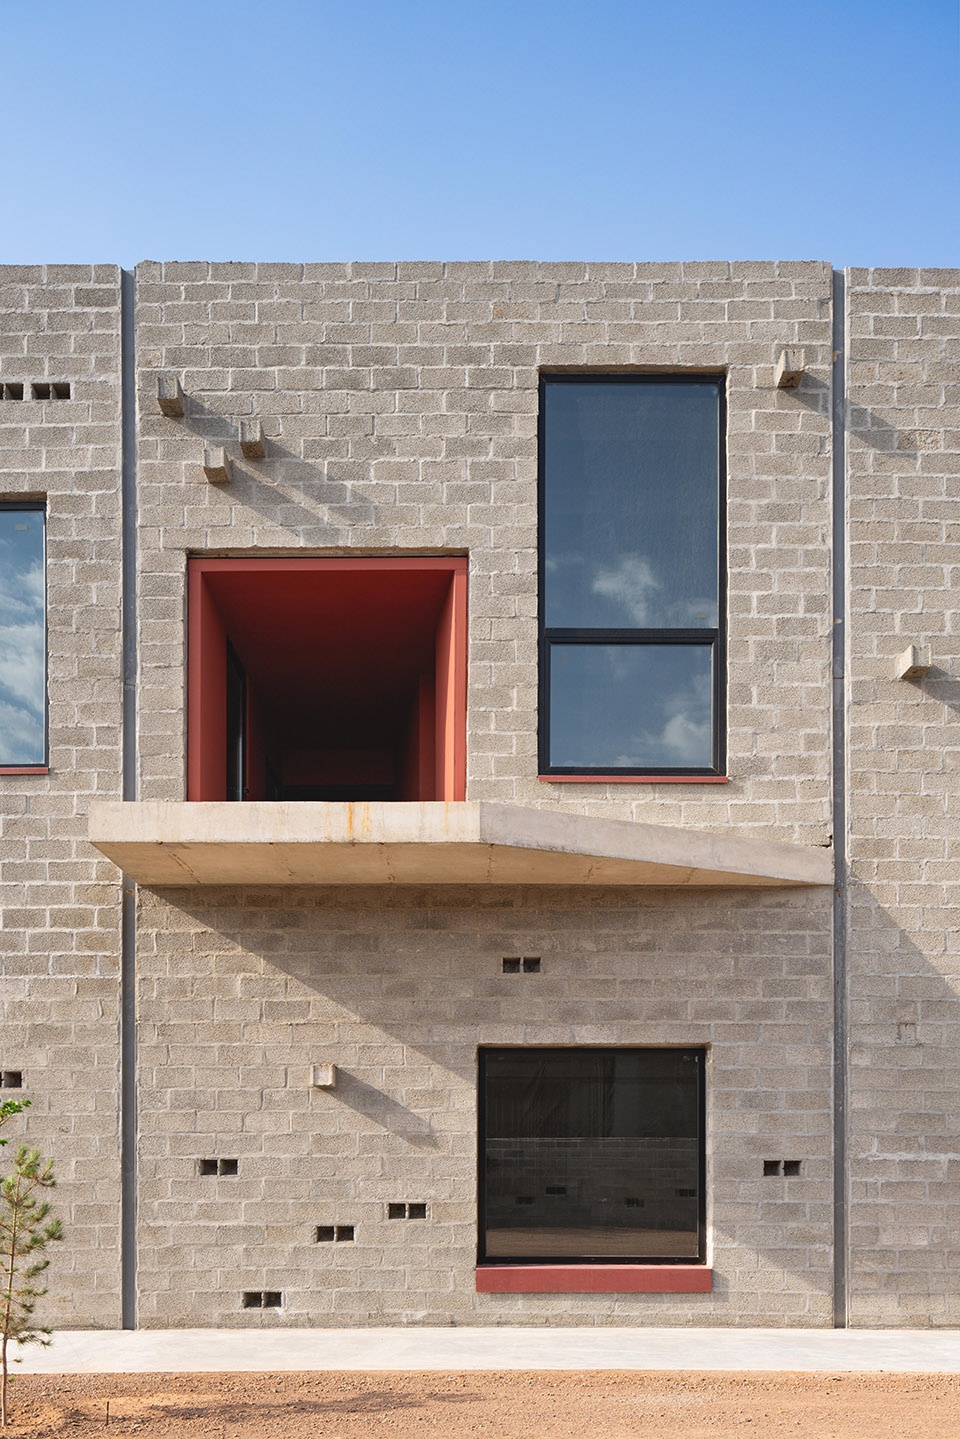
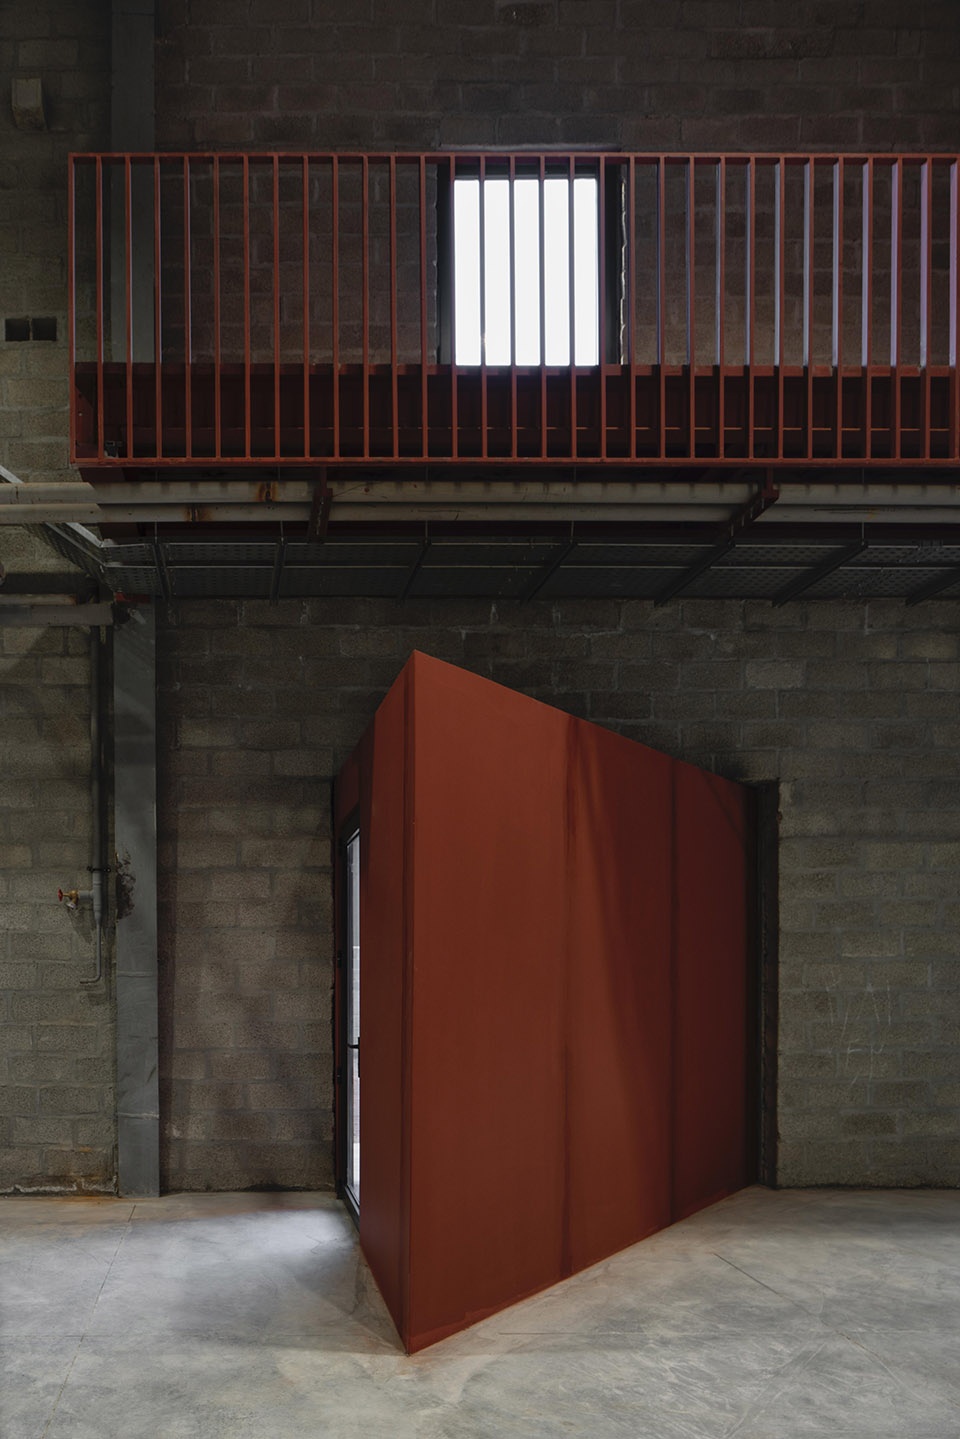
其中一个观察来自几乎所有工厂都存在、但几乎没有建筑师专门设计过的空间:吸烟区。项目没有让它继续作为建筑之外的临时区域存在,而是将其转化为融入建筑整体构成的透明房间。这个空间在视觉上与生产车间保持联系,同时在环境条件上实现分隔。它并未试图消除或隐藏这一既有习惯,而是承认并回应它的存在。
▼设计策略,design stretegy © Davood Boroojeni Office
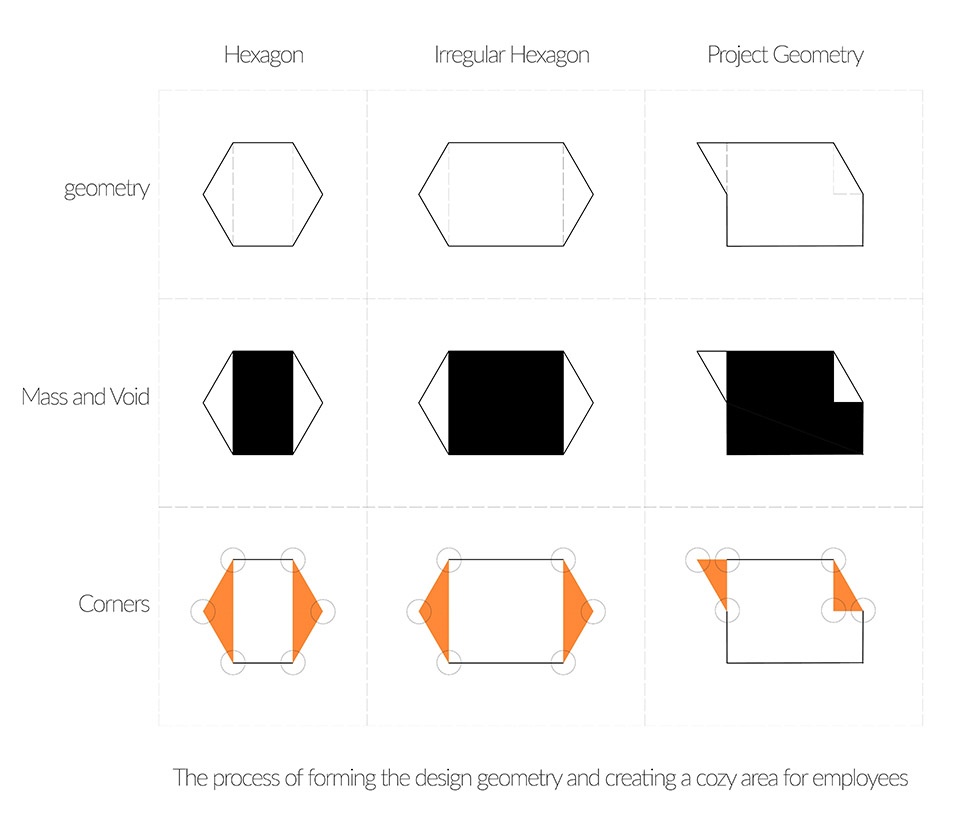
One observation concerned a place almost every factory has, but almost no architect designs: the smoking area. Instead of remaining an improvised space beyond the building, it became a transparent room integrated into the architectural composition. Visually connected to the production floor while environmentally separated, the space acknowledges an existing routine rather than attempting to eliminate or disguise it.
▼吸烟区,the smoking area © Deed Studio
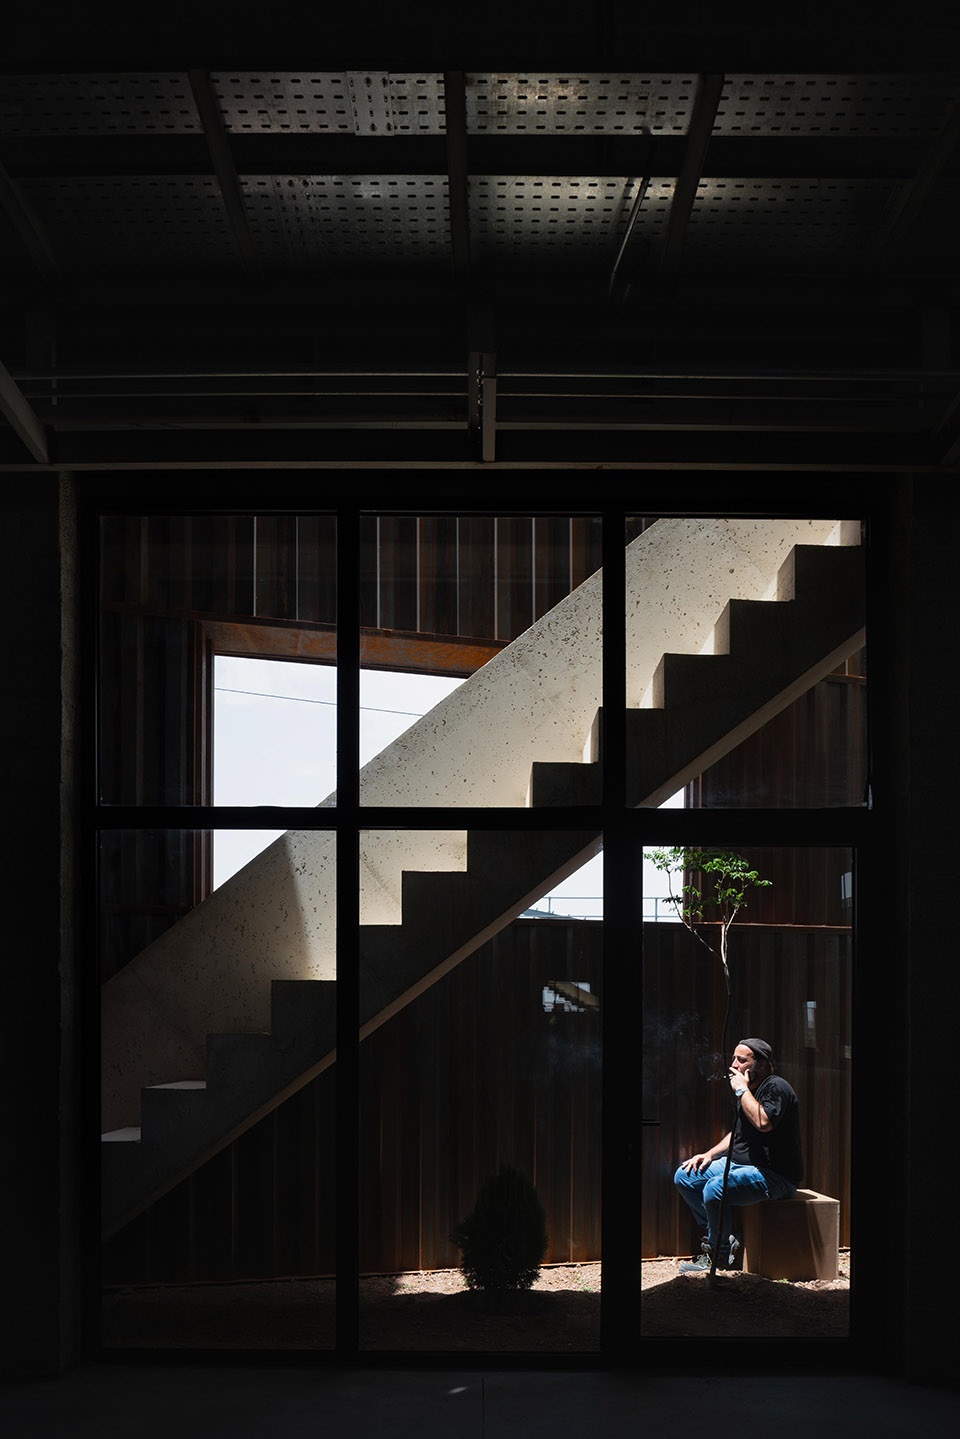
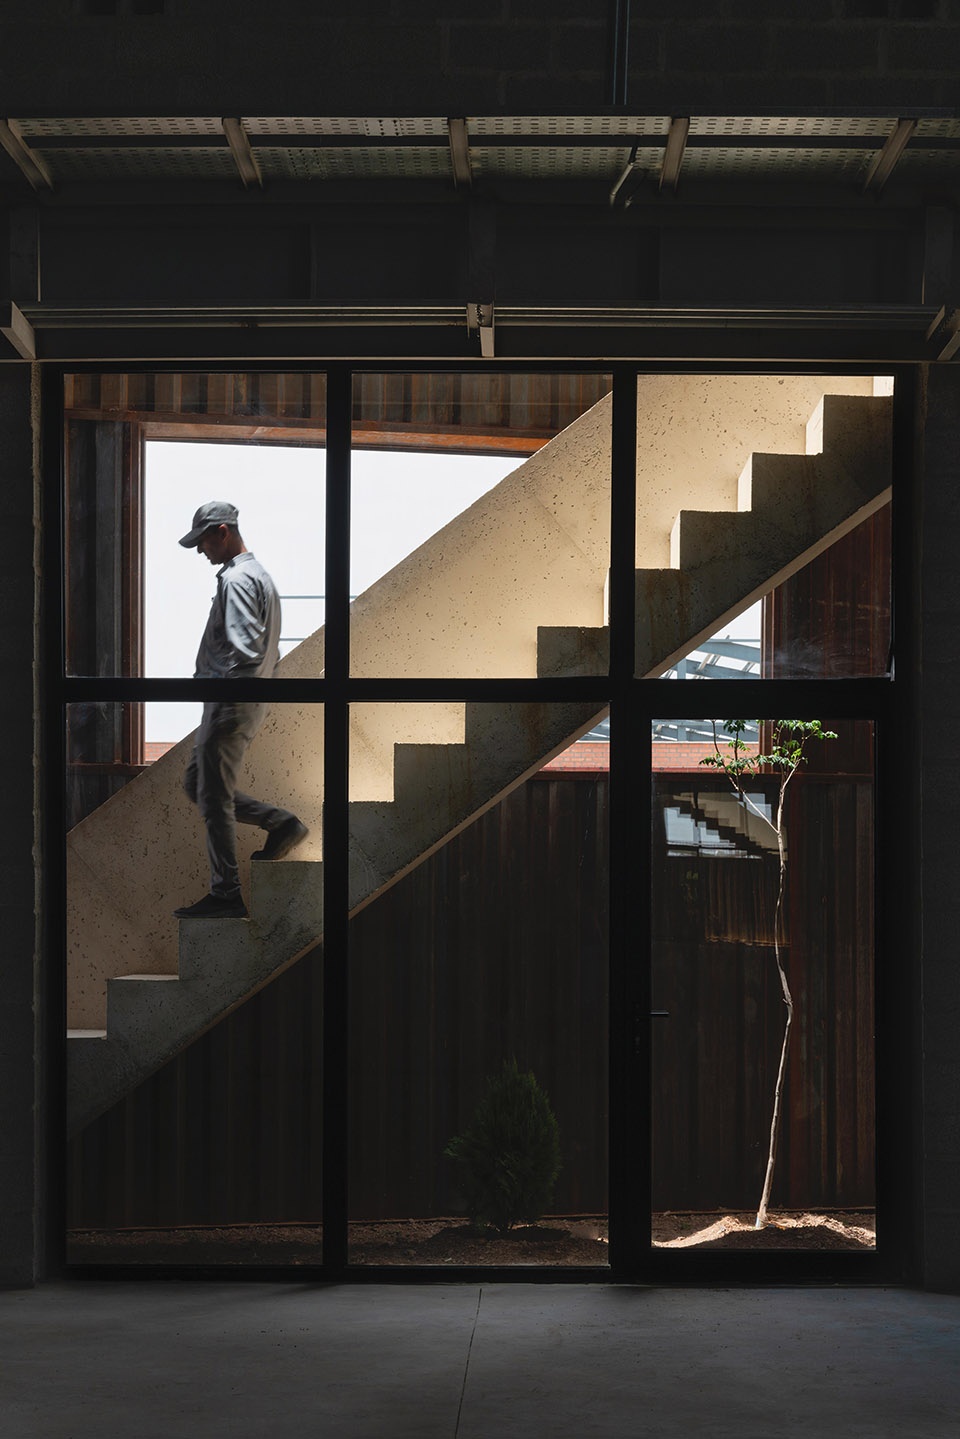
另一个观察同样源于日常细节。在多次考察过程中,建筑师注意到工人们会在工厂场地内饲养家禽。项目没有为了追求更整洁的工业形象而消除这一非正式行为,而是选择容纳它。一个尺度朴素的小型围合空间成为新建筑的一部分——它并非象征性表达,而是对工作场所中超越生产本身的日常关系的认可。这些介入始终保持克制。它们并不试图通过夸张形式或标志性形象重新定义工业建筑,而是在持续关注人们如何真实使用工作环境的基础上自然产生。
Another observation was equally ordinary. During repeated visits, the architects noticed workers caring for domestic birds within the factory grounds. Rather than erasing this informal practice in pursuit of a cleaner industrial image, the project chose to accommodate it. A modest enclosure became part of the new building—not as a symbolic gesture, but as recognition that workplaces are shaped by everyday relationships that extend beyond production itself. These interventions are intentionally quiet. They do not seek to redefine industrial architecture through expressive form or iconic imagery. Instead, they emerge from sustained attention to how people actually inhabit their working environment.
▼楼梯区域,staircase © Deed Studio
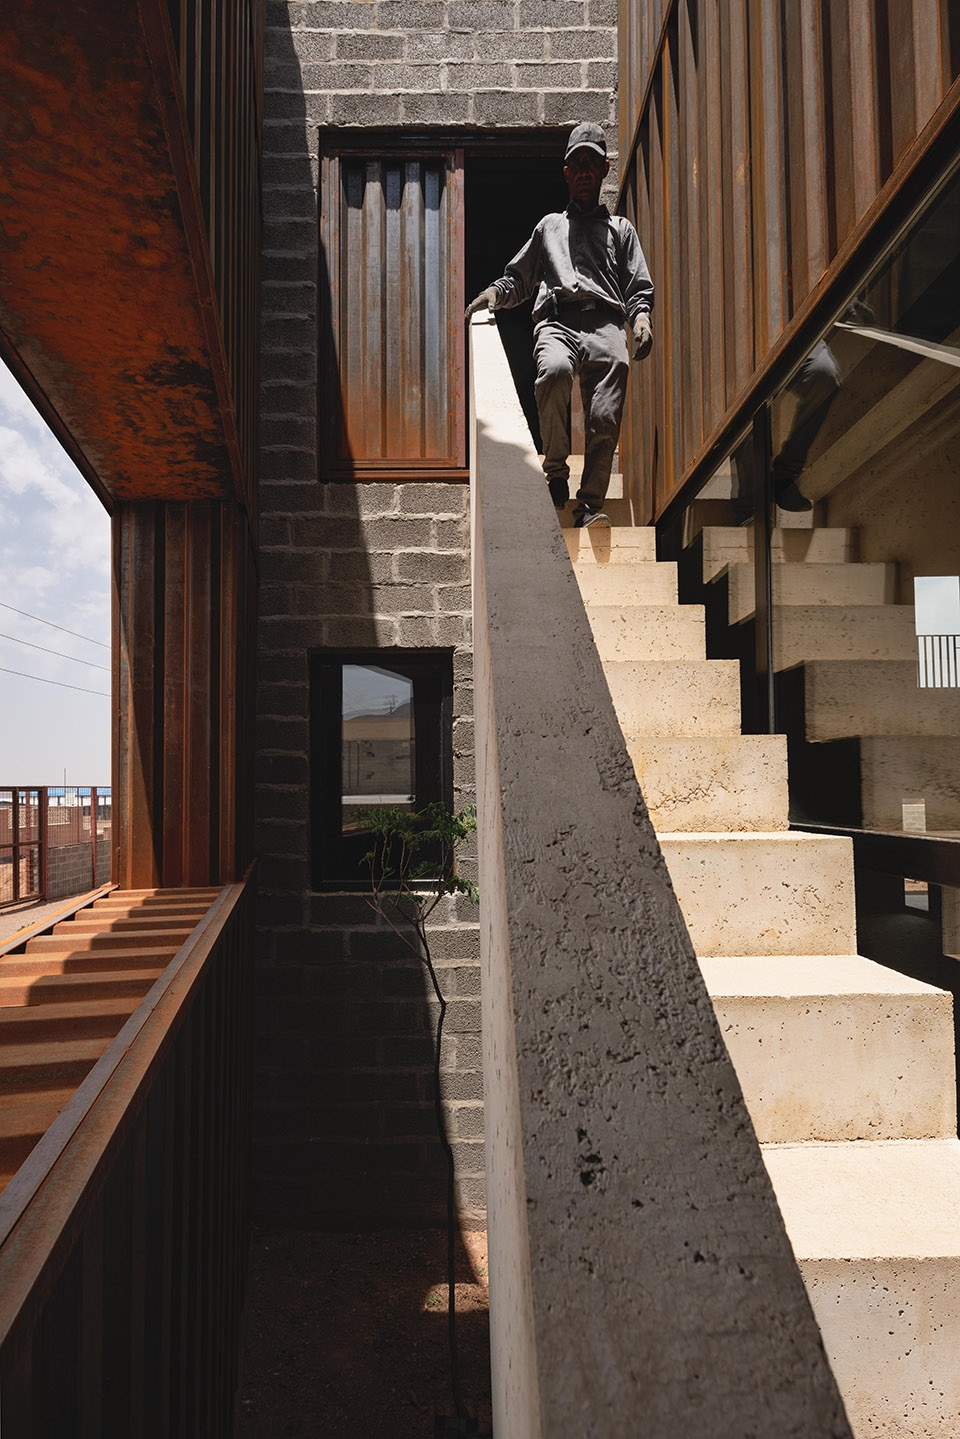
同样的态度也影响了建筑的材料策略。材料选择基于一种预期:它们能够记录使用痕迹,在自然环境中发生变化,并随着时间不断适应。建筑并不抵抗变化,而是接受使用过程作为持续存在的状态。完成并不意味着建筑过程的结束,而是建筑开始与使用者共同生活的时刻。该项目也重新思考了建筑师的角色。设计不再假设所有未来状态都能够在设计阶段被预见,而是承认建筑在建成之后仍会持续演变。回到现场观察这种变化,本身也成为设计过程的一部分。
This same attitude informed the building’s material strategy. Materials were selected with the expectation that they would record use, weather naturally, and adapt over time. Rather than resisting change, the building accepts occupation as an ongoing condition.Completion is understood not as the end of the architectural process, but as the moment when the building begins its life with its users. The project also reconsiders the role of the architect. Instead of assuming that every future condition can be anticipated during design, it acknowledges that buildings continue to evolve after construction. Returning to observe that evolution becomes part of the design process itself.
▼室内空间,interior space © Deed Studio
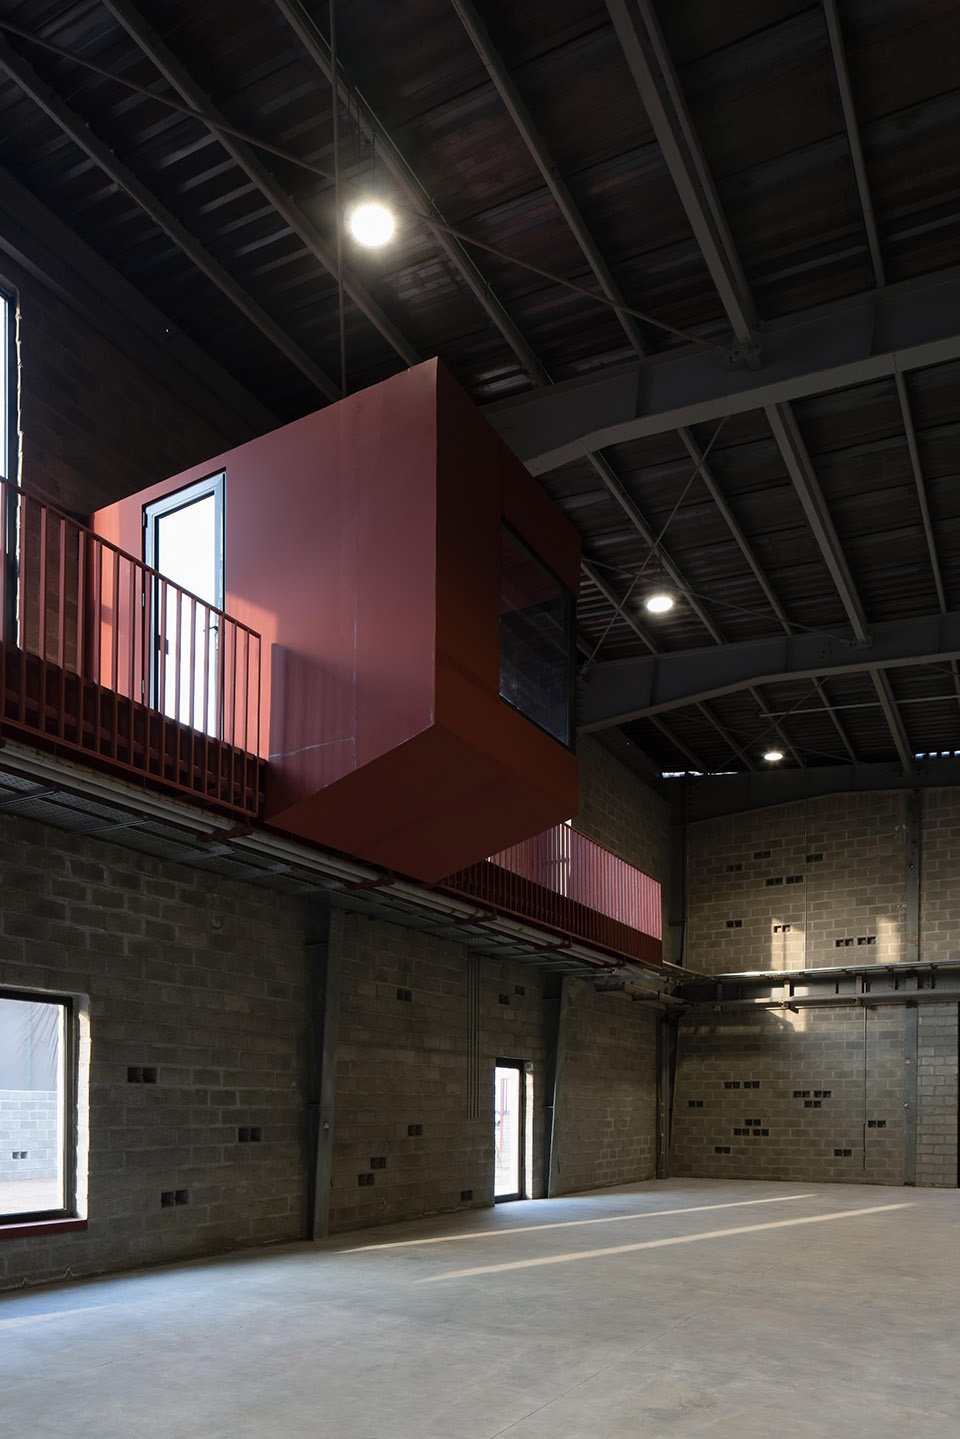
直到此时,项目名称才真正显现其含义。“Error Form”并不是指施工中的错误或形式上的不规则,而是描述建筑意图与真实生活之间的距离。每一座被使用的建筑都会发展出超越图纸的使用模式。与其修正这些差异,“流程部门”选择将它们视为学习的机会。
Only then does the project’s title reveal its meaning.Error Form does not refer to a flaw in construction or a formal irregularity. It describes the distance between architectural intention and lived reality. Every occupied building develops patterns of use that exceed its drawings. Rather than correcting those differences, the Process Department treats them as an opportunity to learn.
▼从室外看向室内楼梯,from exterior space to the interior staircase © Deed Studio
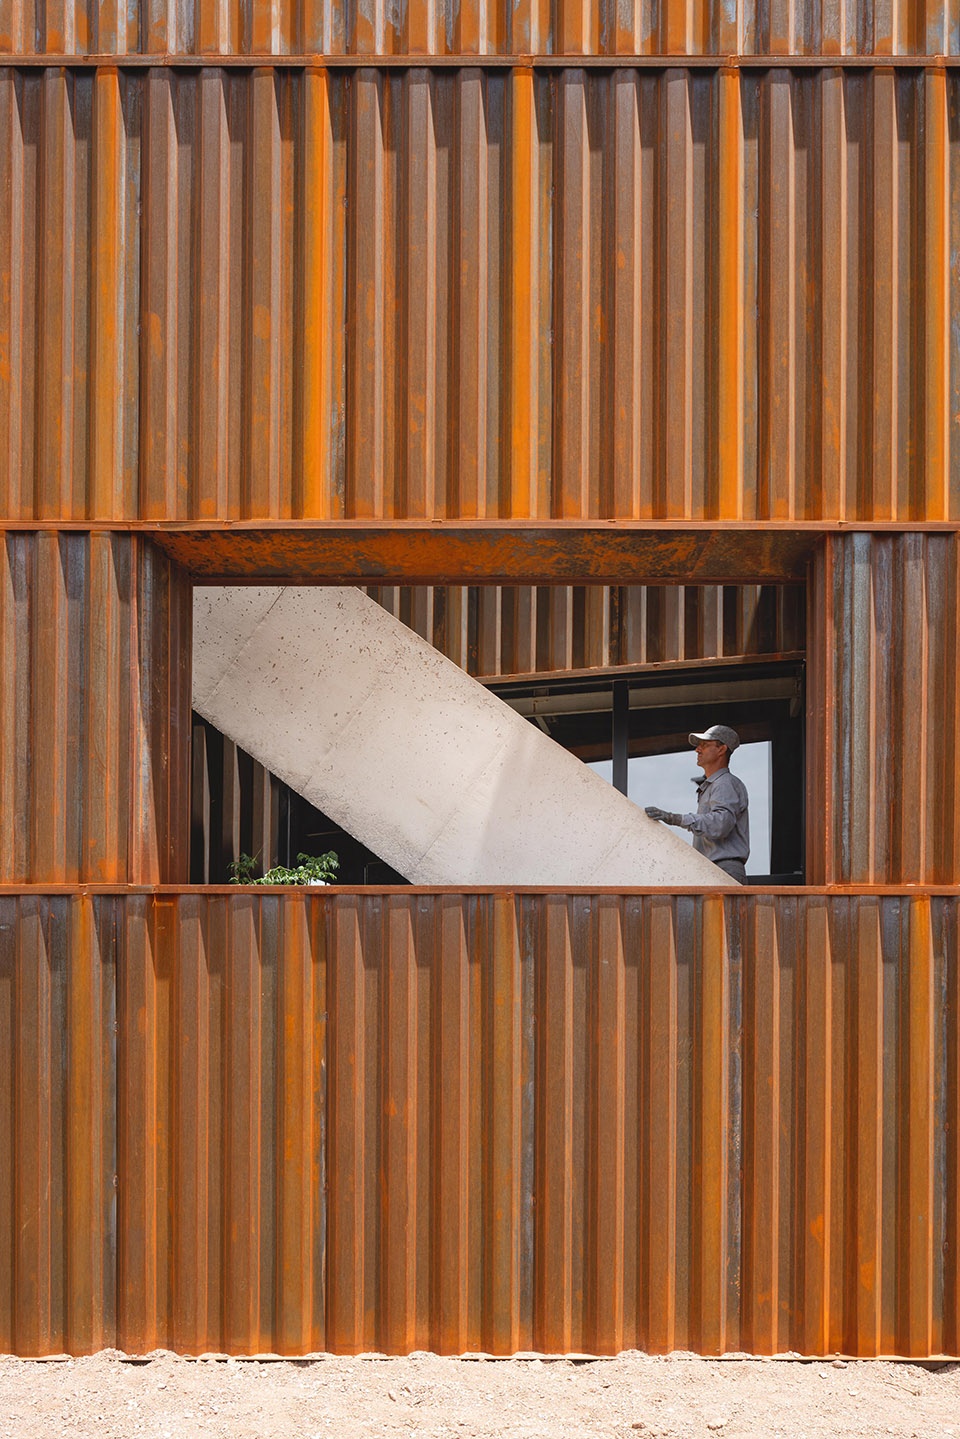
该项目并未提出一种新的工业建筑类型,而是提出了一种不同的建筑实践方式——一种将观察视为设计同等重要、将回访视为竣工同等重要的方法。建筑通常被描述为已经完成的物体。而“生产部门”提出了另一种观点:一座建筑最有价值的部分,或许正是那些在建成之后,悄然改变它的生活。
The project does not propose a new industrial typology. It proposes a different way of practicing architecture—one that considers observation as important as design, and returning as important as completion.Buildings are often described as finished objects. The Process Department suggests something different: the most valuable part of a building may be the life that quietly reshapes it after construction has ended.
▼夜景,night view © Deed Studio
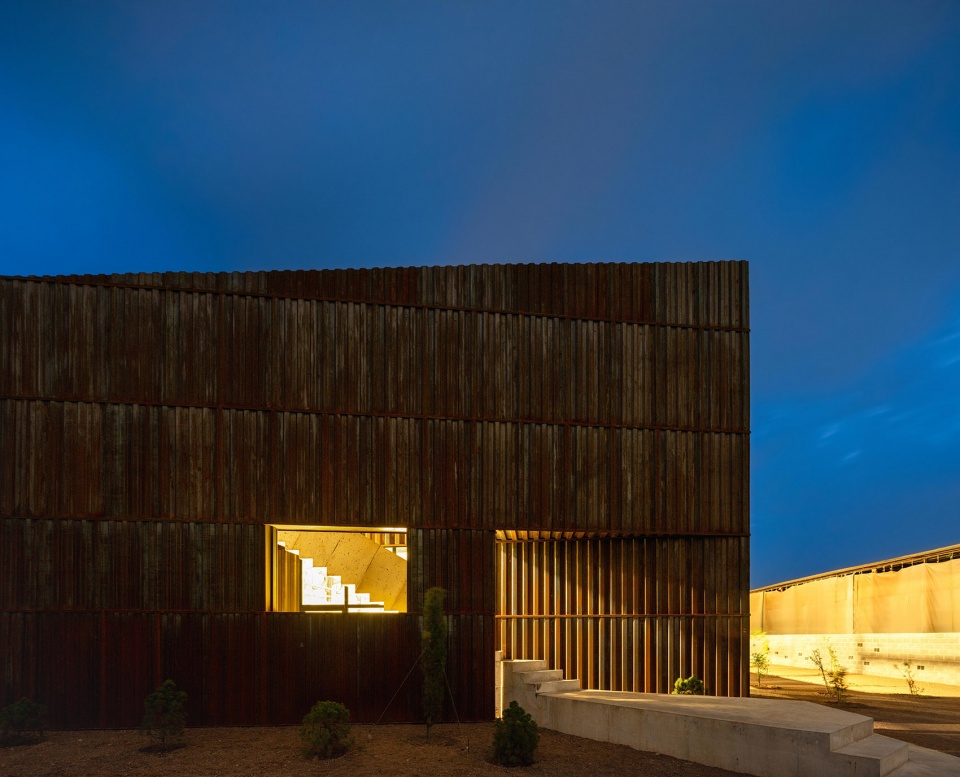
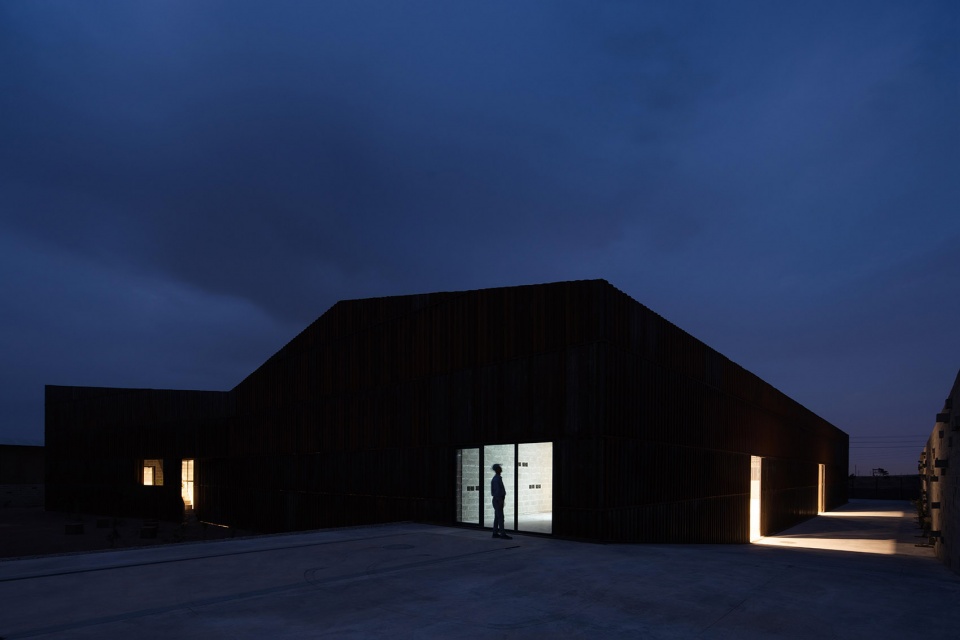
▼夜景,night view © Deed Studio
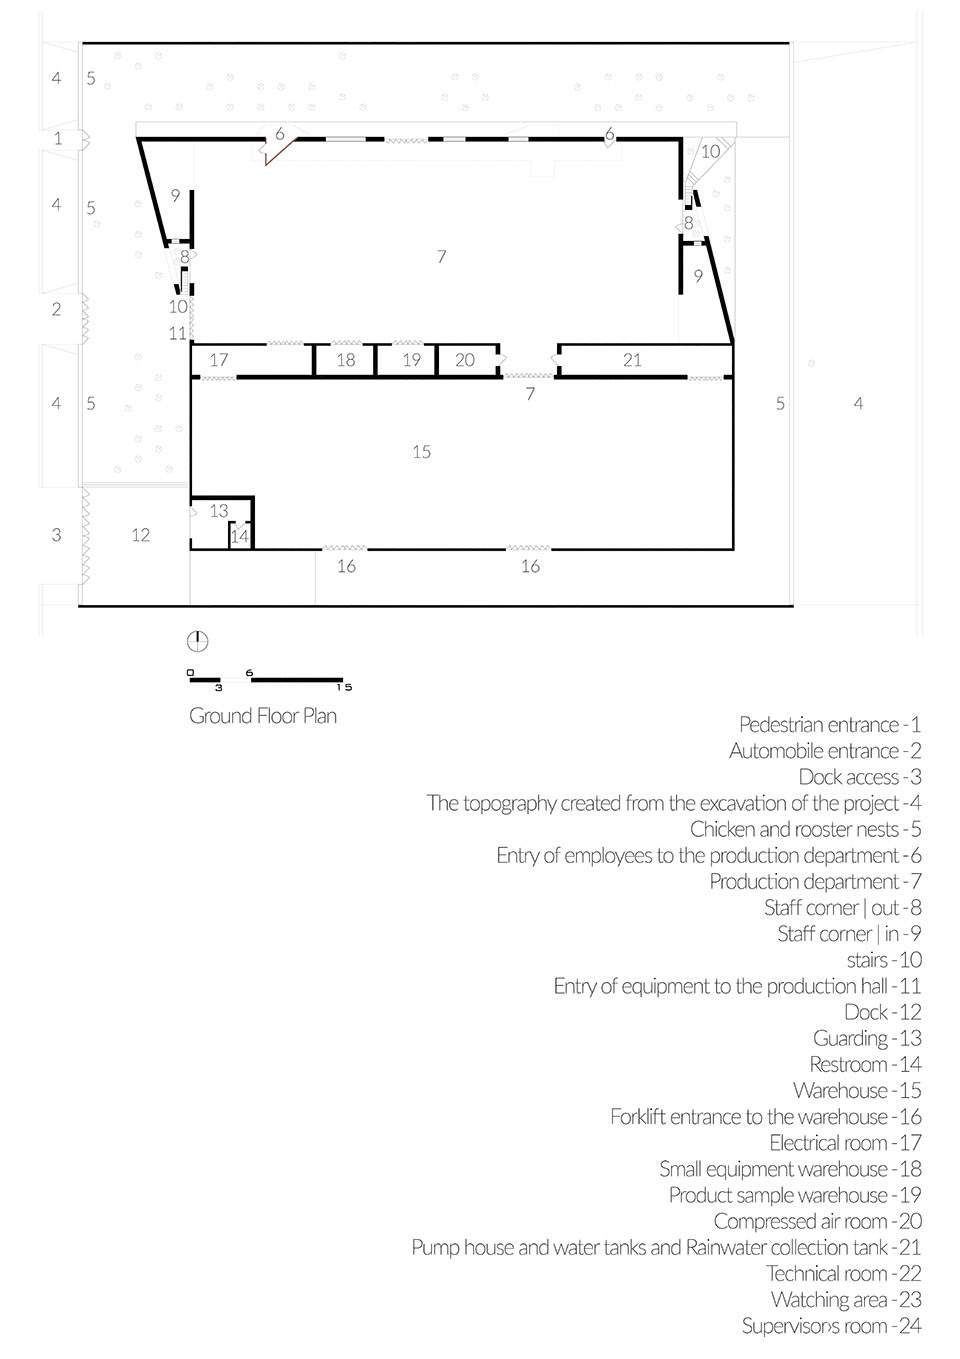
▼一层平面图,ground floor plan © Davood Boroojeni Office
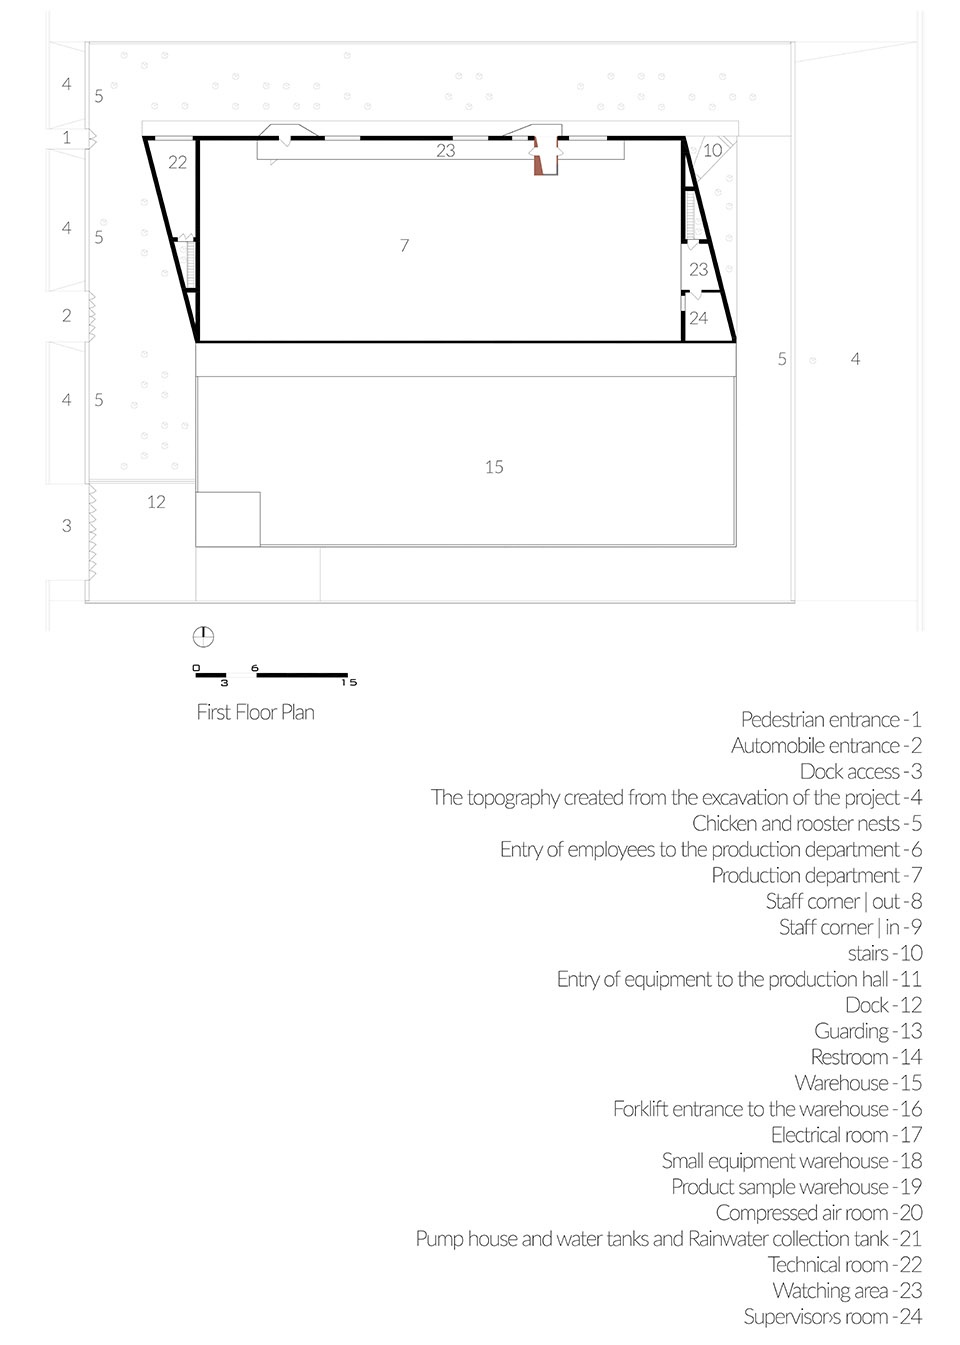
▼二层平面图,first floor plan © Davood Boroojeni Office
Process Department of Shamim Polymer Factory: Davood Boroojeni Office, Davood Boroojeni
Design team: Davood Boroojeni, Iman Enayati, Paola Quarta, Ronak Roshan Gilvae, Alireza Elmieh, Amirmohamad Amel, Hadi Koohi Habibi
Construction: Mohsen Nikzad, Erfan Nikzad, Iman Iadolahi
Supervision: Davood Boroojeni Office
Structure: Bardia Khafaf
Electrical: Amir Hasan Salamat
Mechanical: Hamid Reza Nikzad, Abolfazl Jafari
Photo: Deed Studio
Text: Saed Barabadi
Total built area: 2200 m2
Area: 3850 m2
More: Davood Boroojeni Office 更多关于他们: Davood Boroojeni Office on gooood









无敌