感谢 Bourgeois/Lechasseur architects 予gooood的分享 。更多关于:Bourgeois/Lechasseur architects on gooood。
Appreciation towards Bourgeois/Lechasseur architects for providing the following description:
距离魁北克一些最壮丽的景观仅数米之遥,一个不寻常的全新豪华露营项目——Reflection。该项目由总部位于魁北克的Bourgeois / Lechasseur architectes设计,他们开发了一套极具适应性的度假租赁模式。他们首先尝试了奢华的Charlevoix Domes,随后是略带怀旧感的Cabin A。他们最新的作品Reflection,是森林中两座完全当代风格的小木屋。
Meters away from some of Québec’s most spectacular landscapes is an unusual new glamping project. Reflection is the work of Québec-based Bourgeois / Lechasseur / architects, who have developed a highly versatile approach to get-away rentals. They first experimented with the luxurious Charlevoix Domes, followed by the slightly nostalgic Cabin A. Reflection, their latest endeavor, is a set of two resolutely contemporary cabins in the woods.
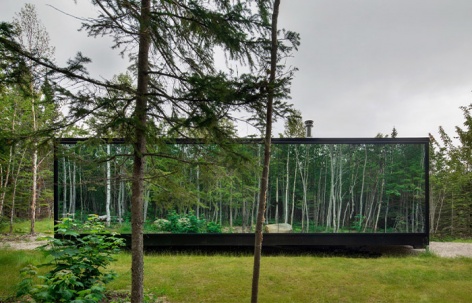
▼项目外观,Exterior view © Adrien Williams
两座完全相同的小木屋建在靠近魁北克最受欢迎的滑雪胜地之一——Massif Petite-Rivière-Saint-François——的一片平地上。建筑师面临的挑战是让住客与自然建立亲密关系,而不是用附近壮观的景色来震撼他们。设计的核心是打造一种几乎消失在树林中的住宿体验。
The identical units were built on a flat piece of land close to one of Québec’s most popular ski resorts, Massif Petite-Rivière-Saint-François. The challenge for the architects was to engage guests in an intimate relationship with nature, rather than dazzle them with the overwhelming views nearby. Key to the design was a focus on creating accommodations that would almost disappear among the trees.
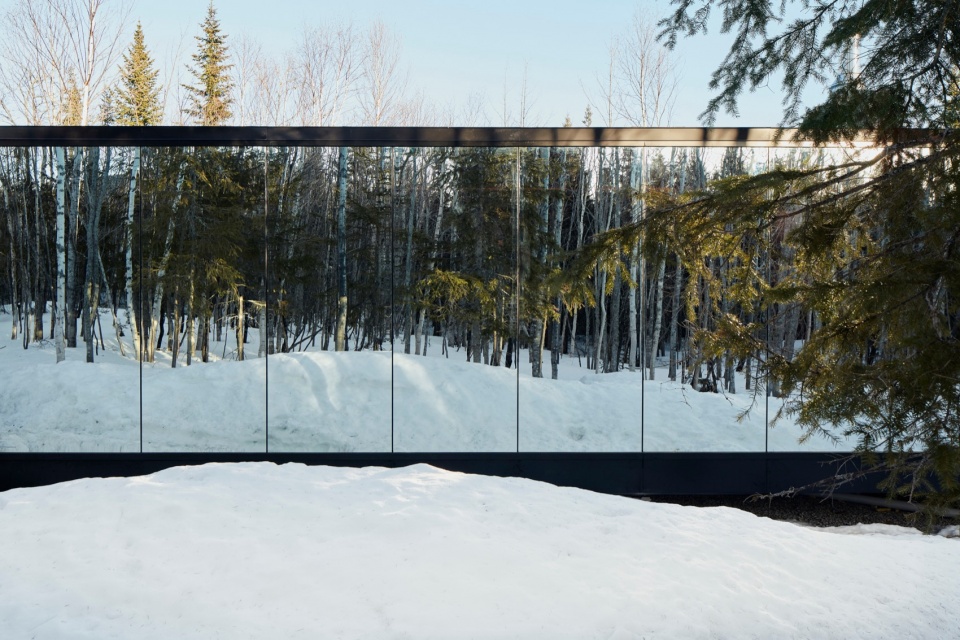
▼镜面玻璃立面与森林背景,Mirrored glass façade set against the forest backdrop © Adrien Williams
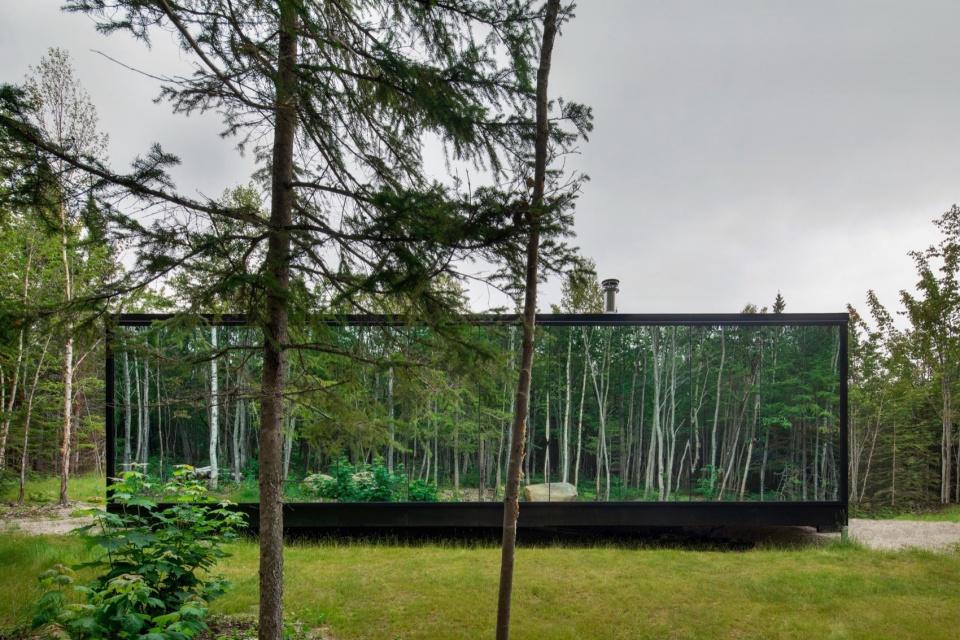
▼立面近景,Closer view of the cabin © Adrien Williams
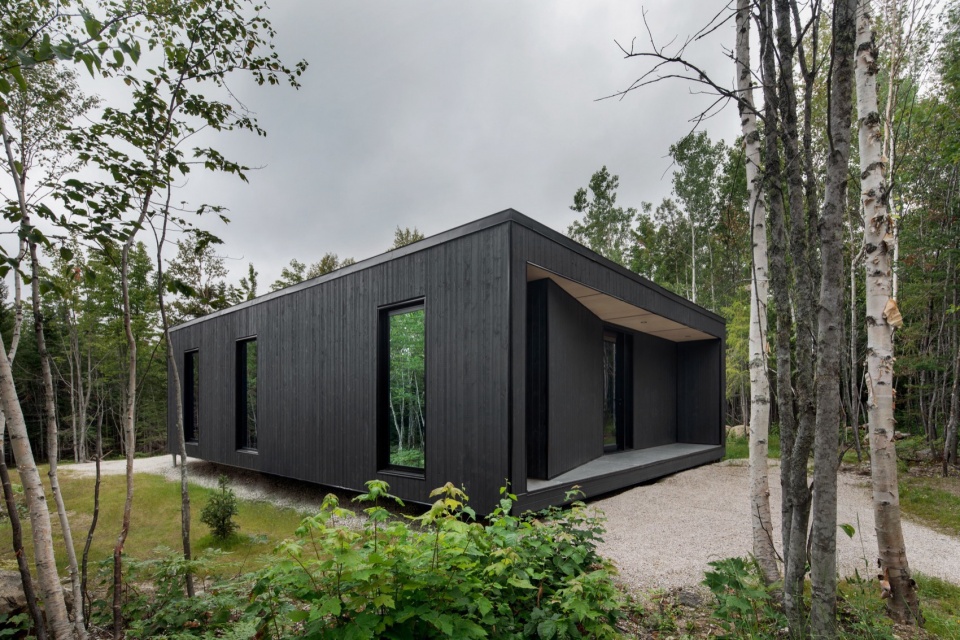
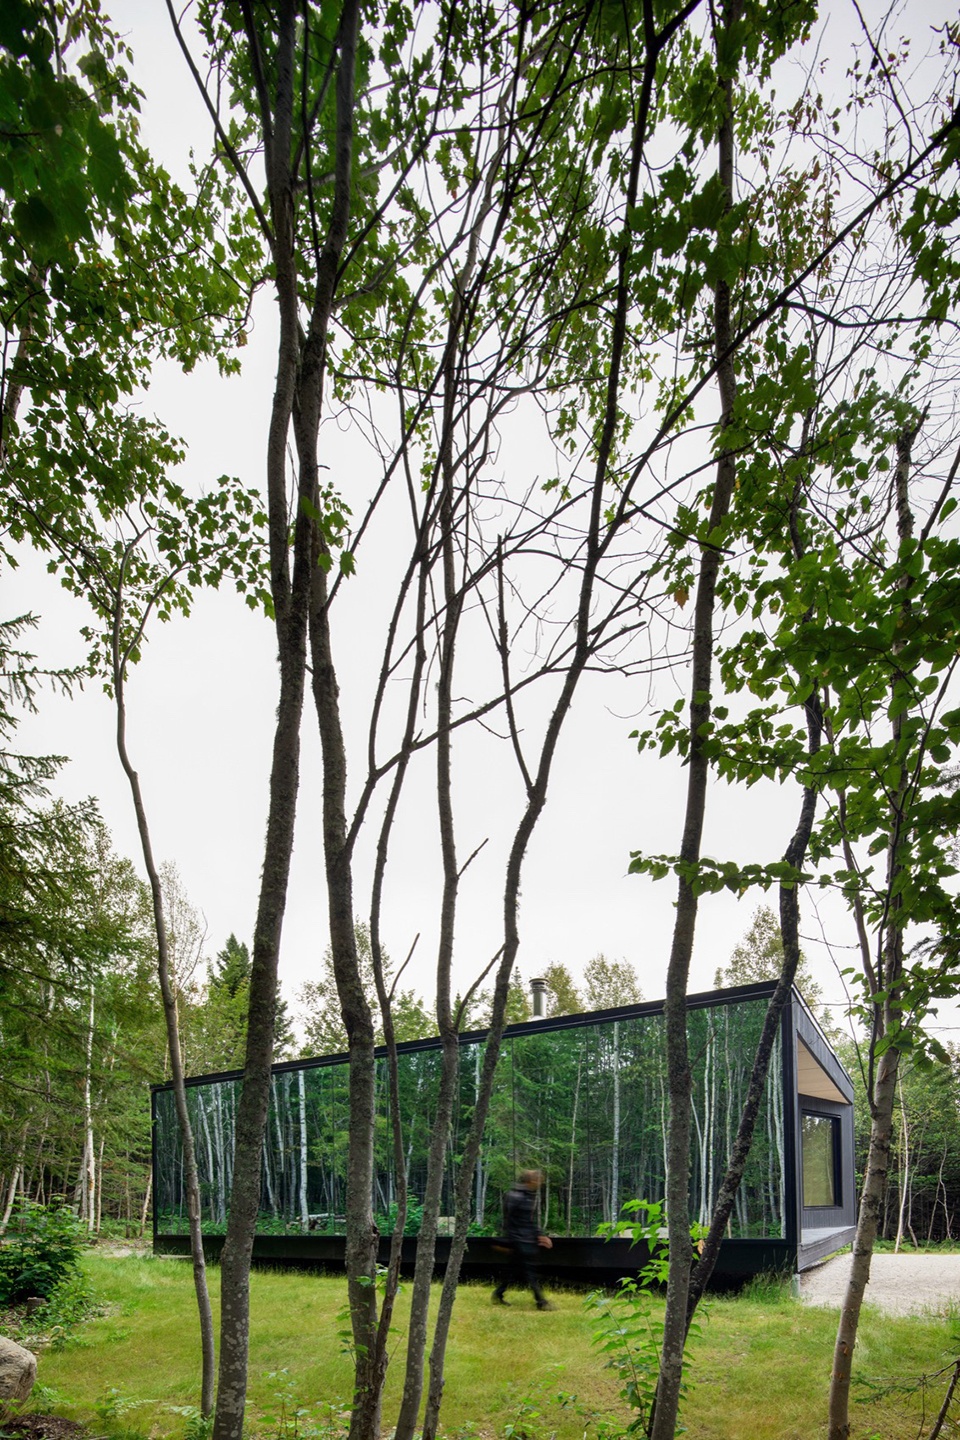
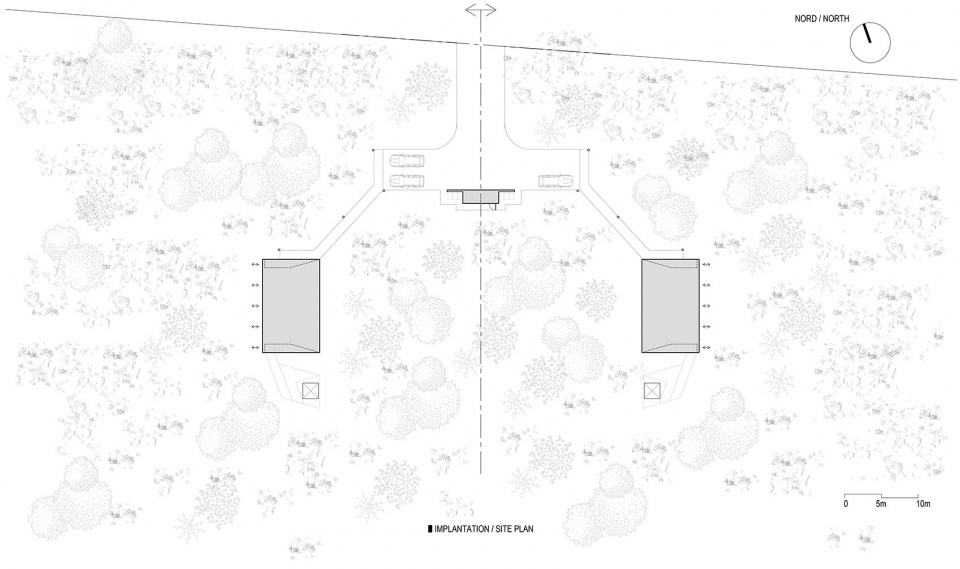
共享的到达区和停车场通过一条未铺砌的道路进入,该道路与当地的徒步小径相连。为确保住客最大程度的隐私,两座极简小木屋背靠背建造,相距五十米,一座朝东,另一座朝西。它们最引人注目的特征是完全玻璃化的立面,以森林为背景。其他三个立面覆盖着深色木条,增强了与周围树木融为一体的沉浸感。
The shared arrival and parking area is accessible through an unpaved road, connected to local hiking trails. To ensure maximum privacy for guests, the two minimalist cabins were built back-to-back, fifty meters from each other, one facing east and the other one facing west. Their most striking feature is a totally glazed façade, set against the forest backdrop. Darkened wooden slats clad the other three façades, reinforcing the sense of immersion among the nearby trees.
▼徒步小径,Hiking trail © Adrien Williams
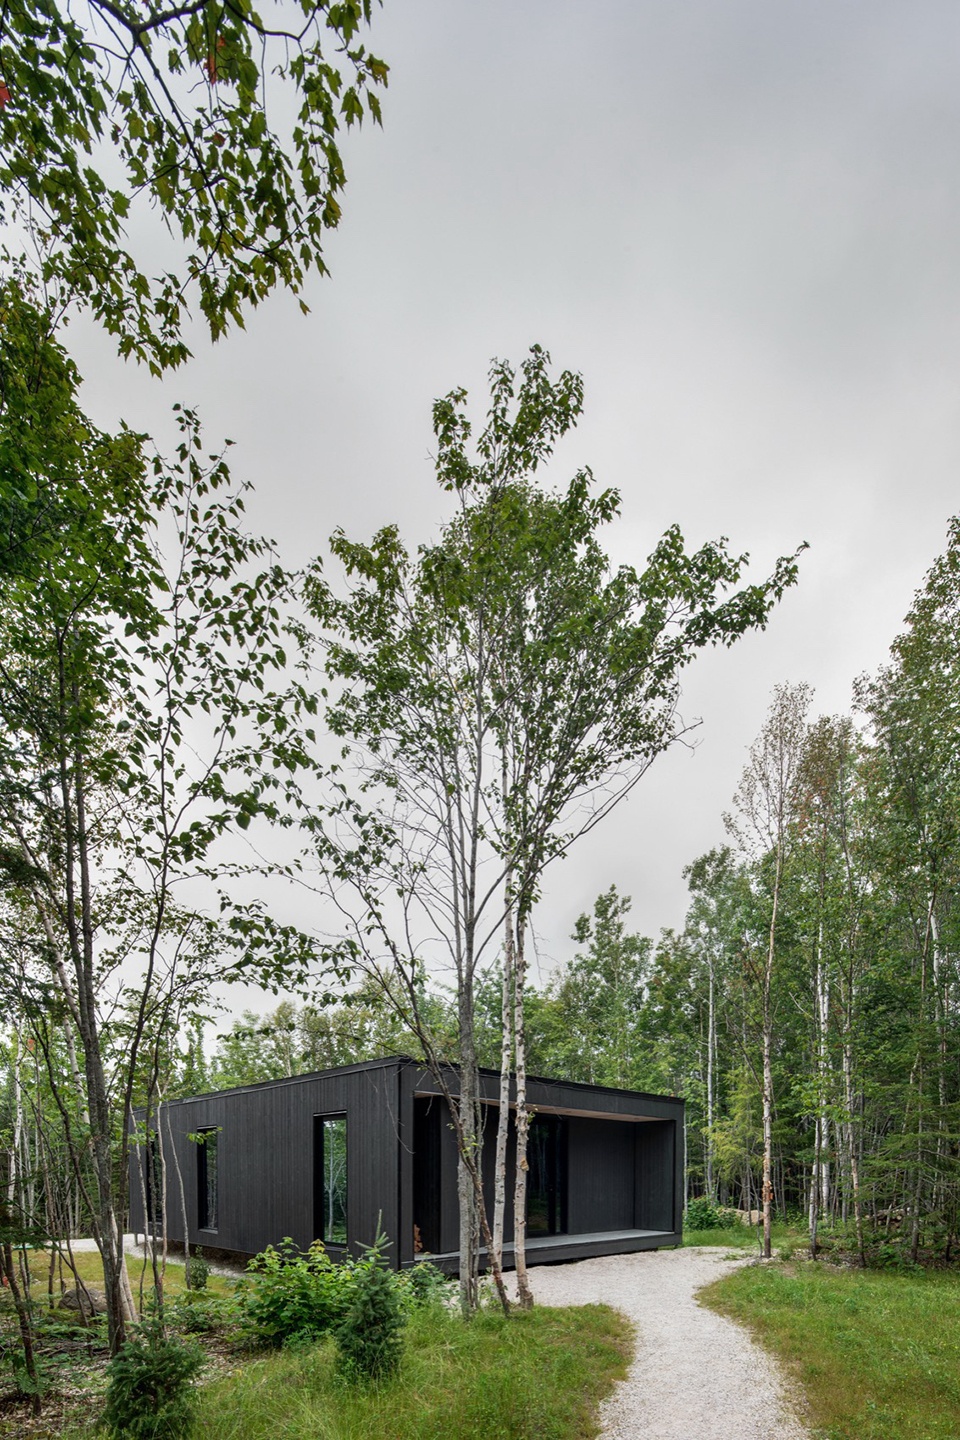
▼建筑隐匿于树林中,The cabins almost disappear among the trees © Adrien Williams
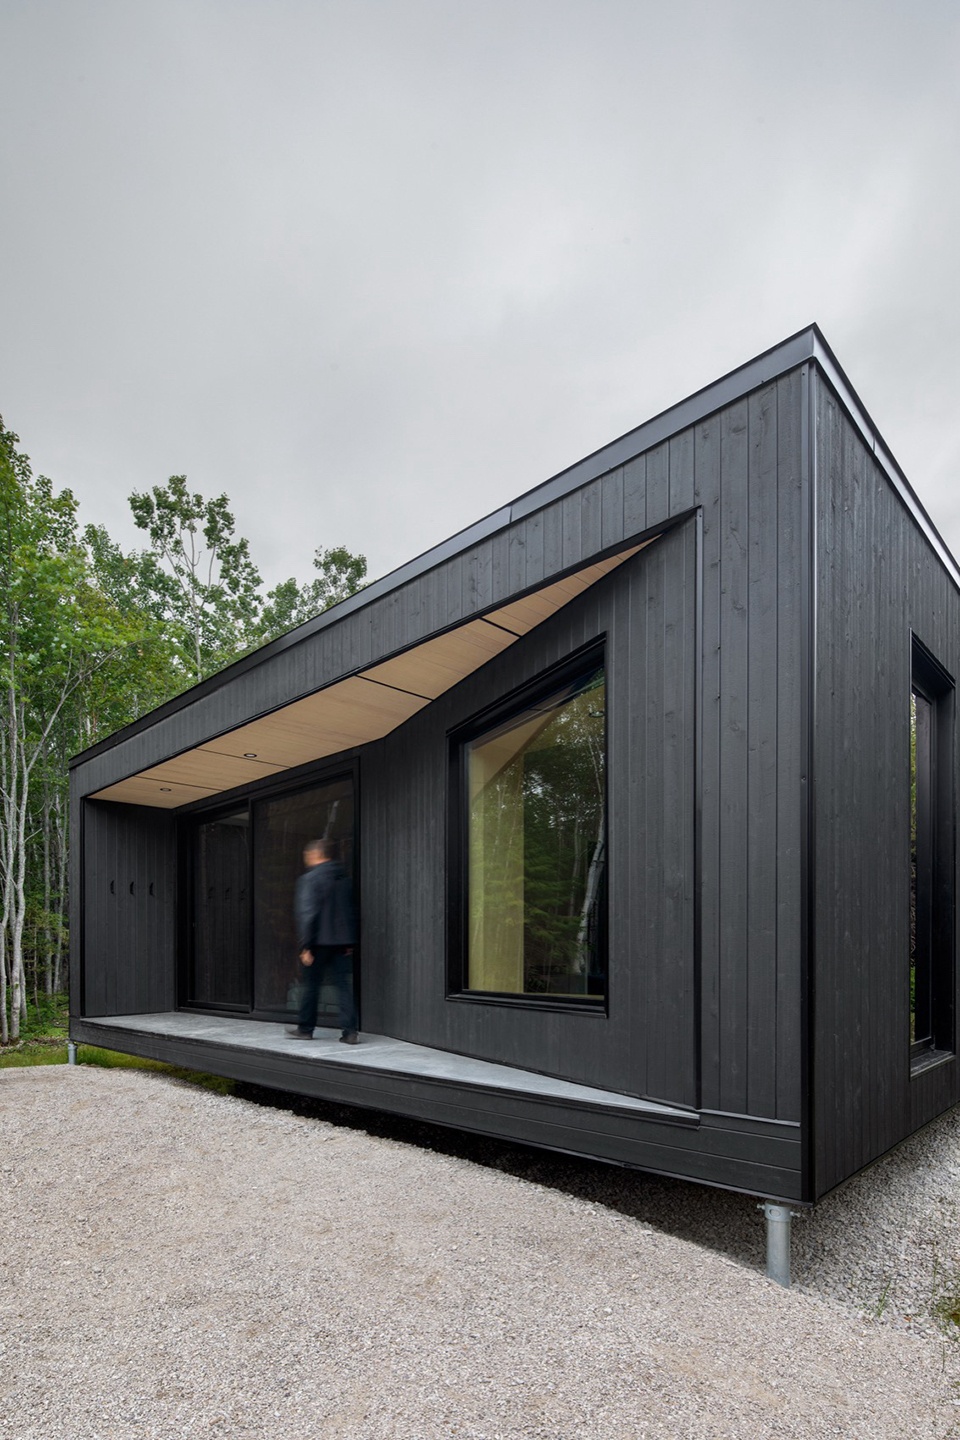
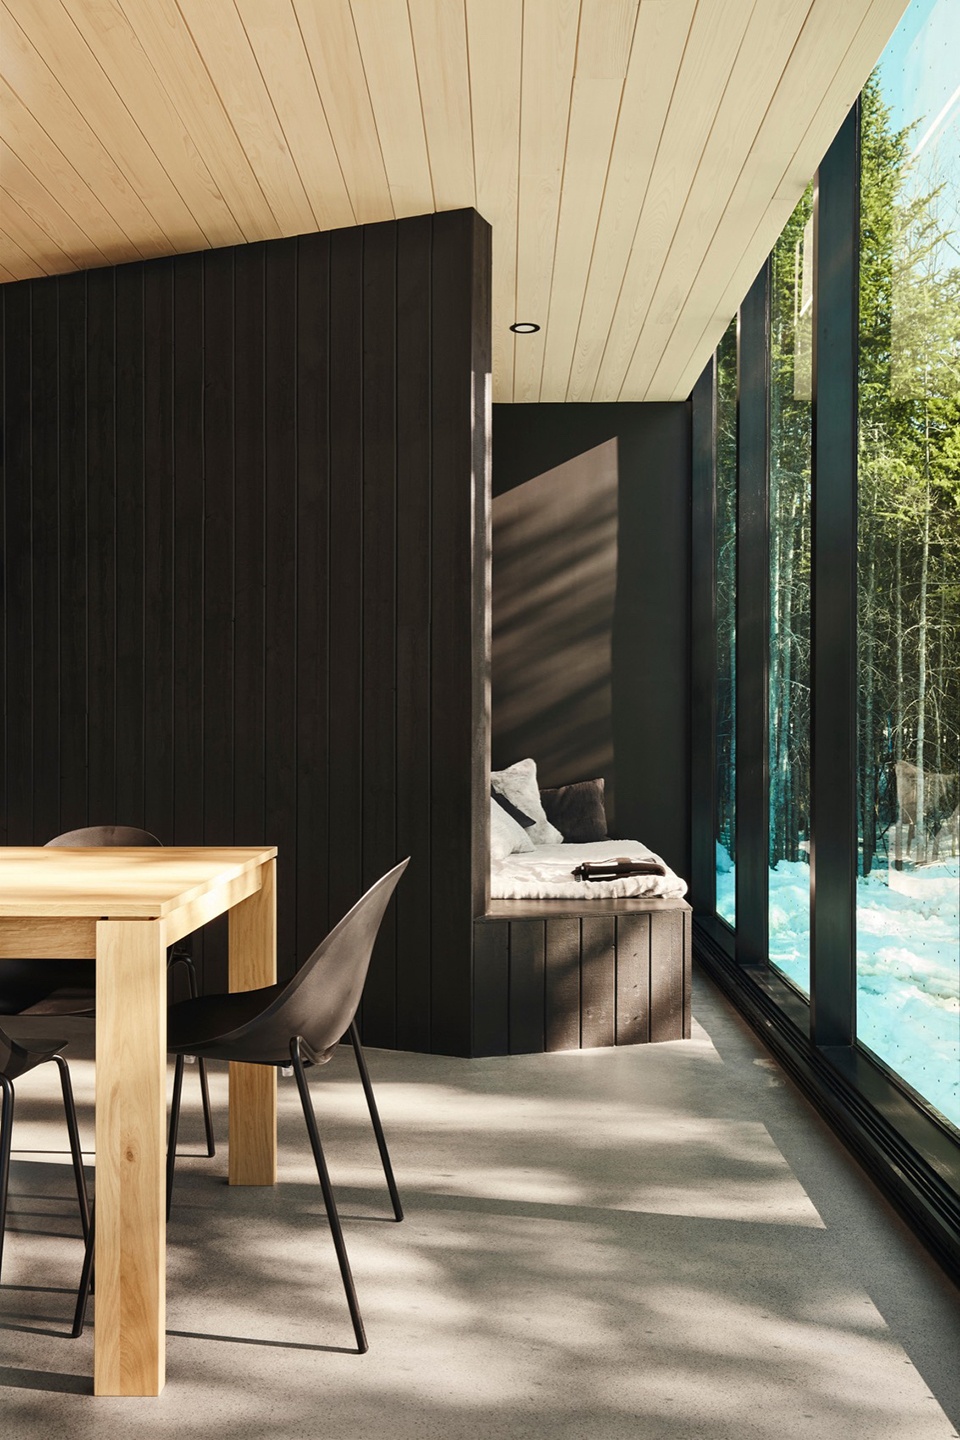
入口位于每座小木屋的侧面,似乎向内推入,打破了原本几乎无缝的立面。这种手法是Bourgeois / Lechasseur architectes的典型风格,他们显然乐于模糊外部与内部之间的界限。外部使用的深色木板似乎在起居区的整个长度上延续到了室内,而整个单元中使用的透明松木天花板也在外部得到重现。每座小木屋最多可容纳六人,设有一个带壁炉的舒适起居/用餐区,以及两间封闭式卧室和一间豪华浴室。住客还可以享受室外水疗区的放松环境。
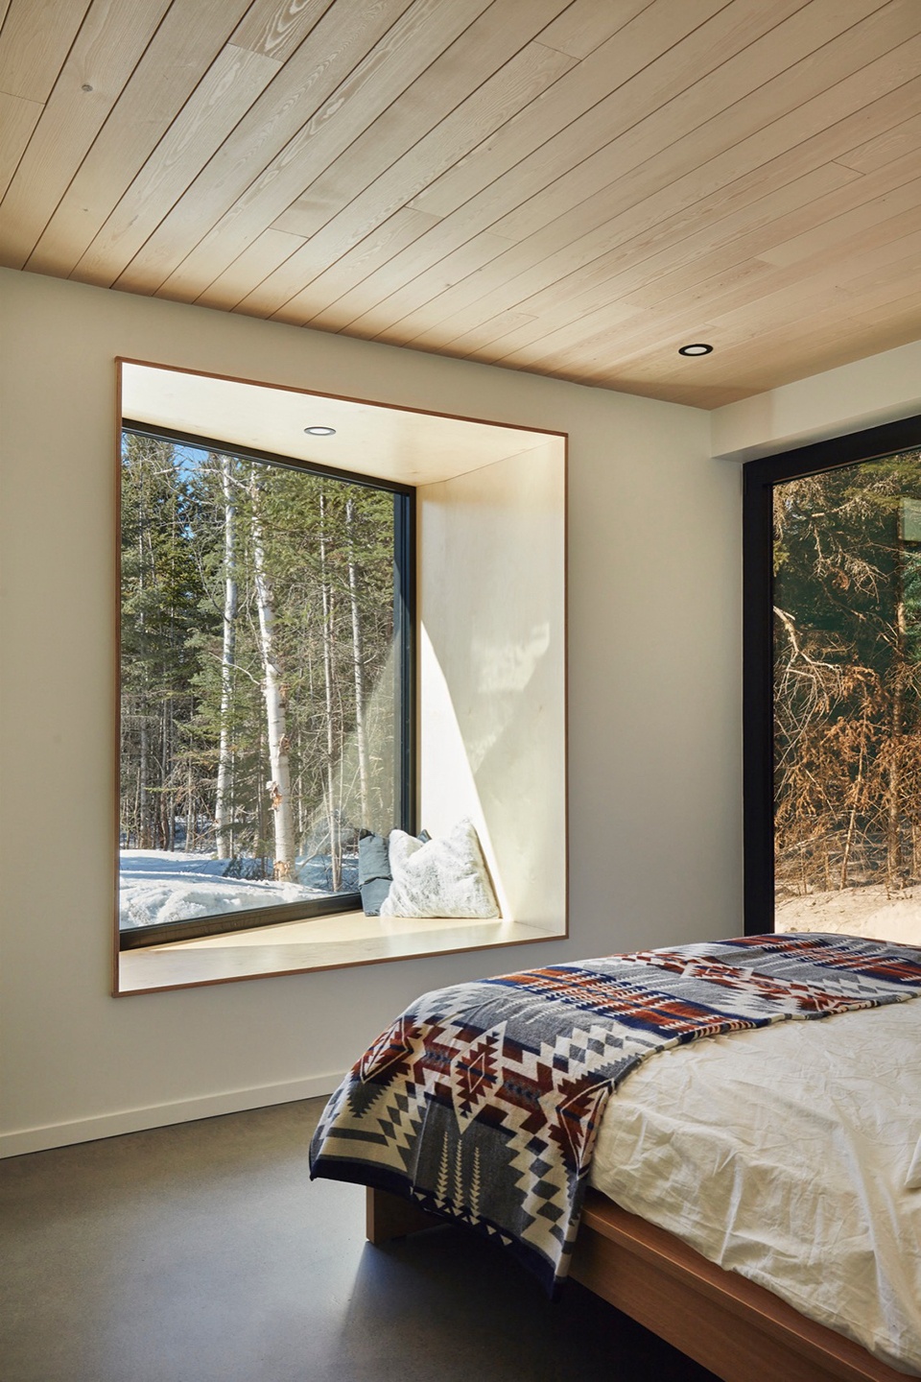
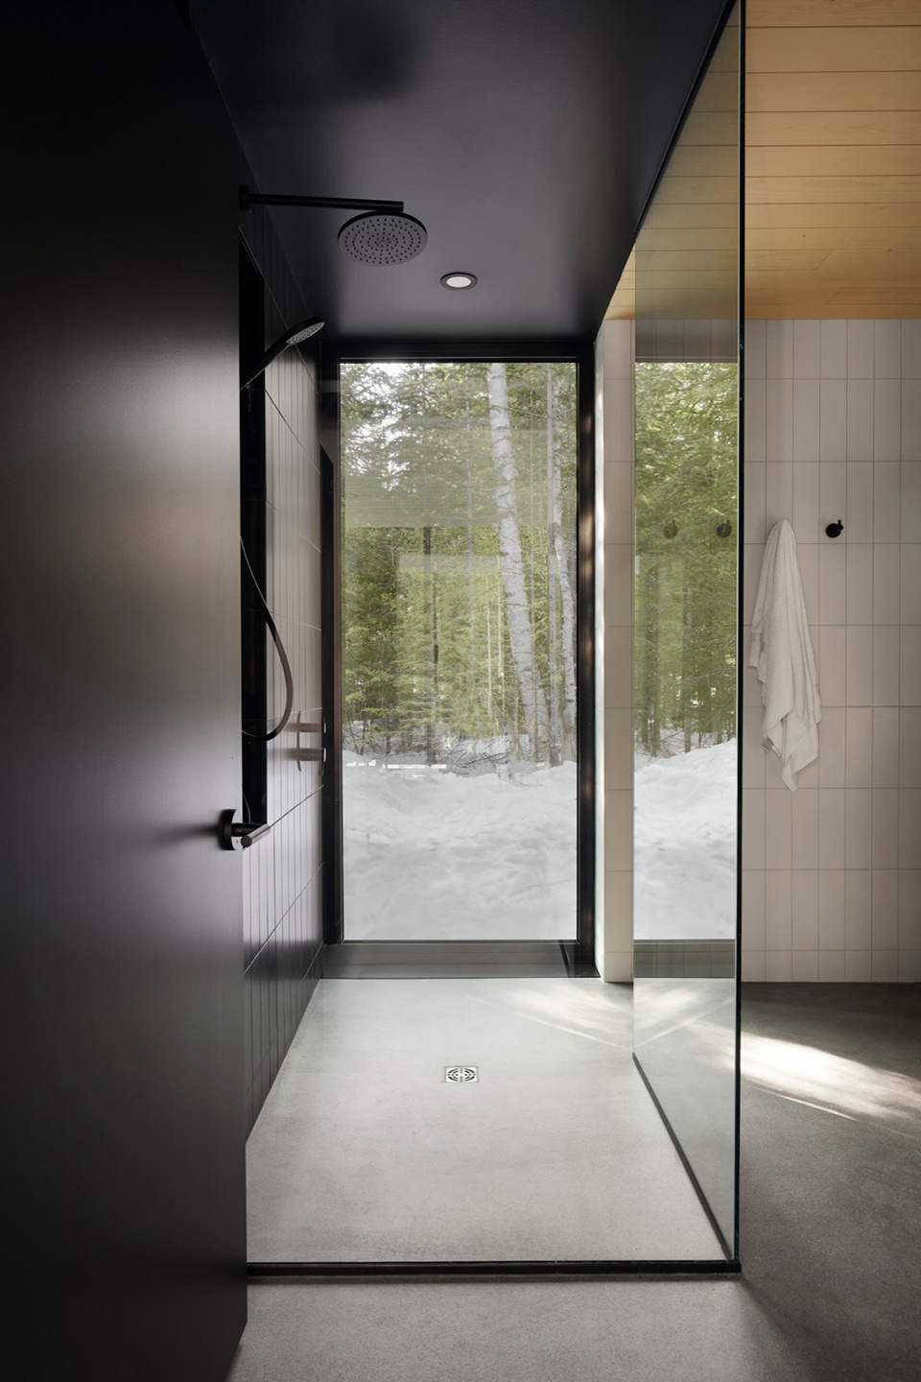
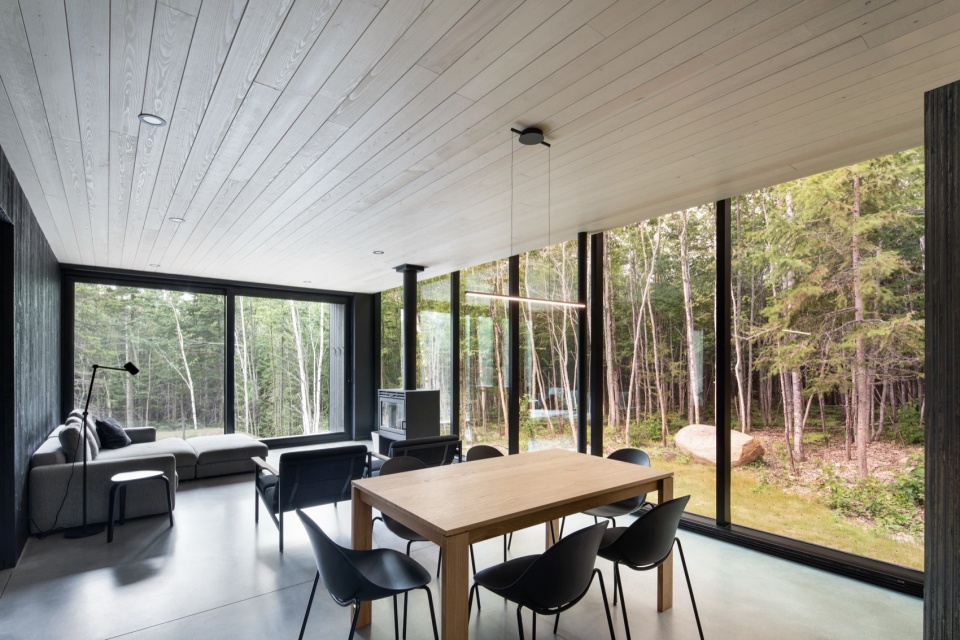
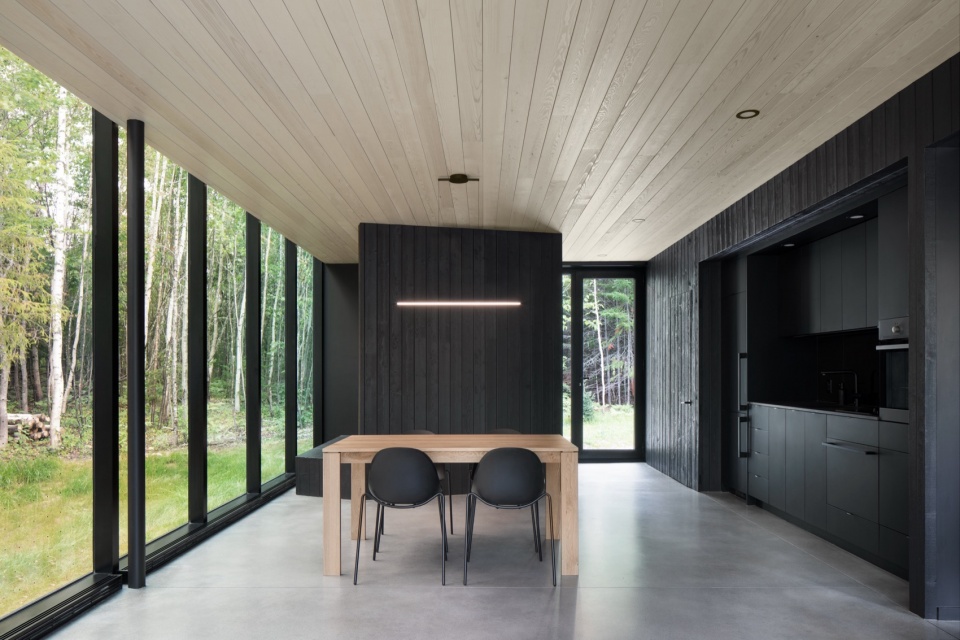
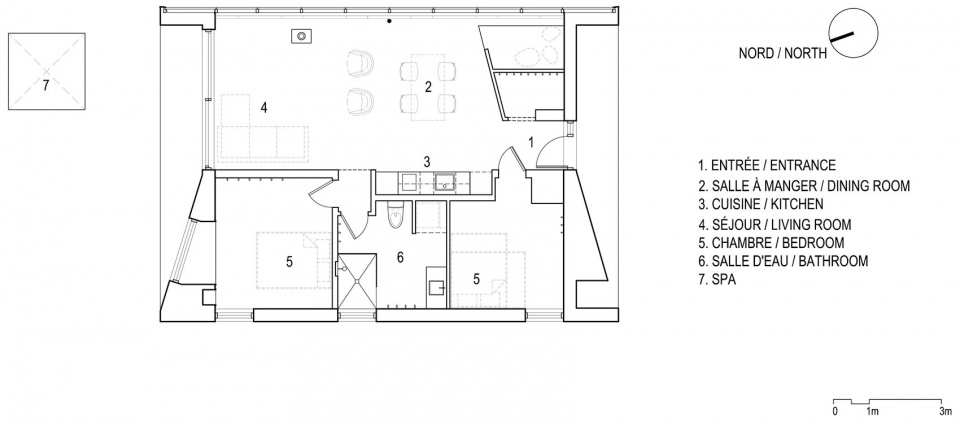
The entrances, off to the side of each cabin, appear to have been pushed inwards, interrupting the otherwise mostly seamless façades. The move is typical of Bourgeois / Lechasseur architects, who clearly enjoy blurring the lines between exteriors and interiors. The dark wood cladding used outside appears to carry though the interior along the entire length of the living area, while the clear pine ceiling used throughout the units is replicated outside. Designed for up to six persons, each cabin features a cozy living/dining area with fireplace, as well as two enclosed bedrooms and a luxurious bathroom. Guests can also enjoy the relaxing environment of an exterior spa.
▼入口,Entrance © Adrien Williams
▼室内空间,Interior view © Adrien Williams
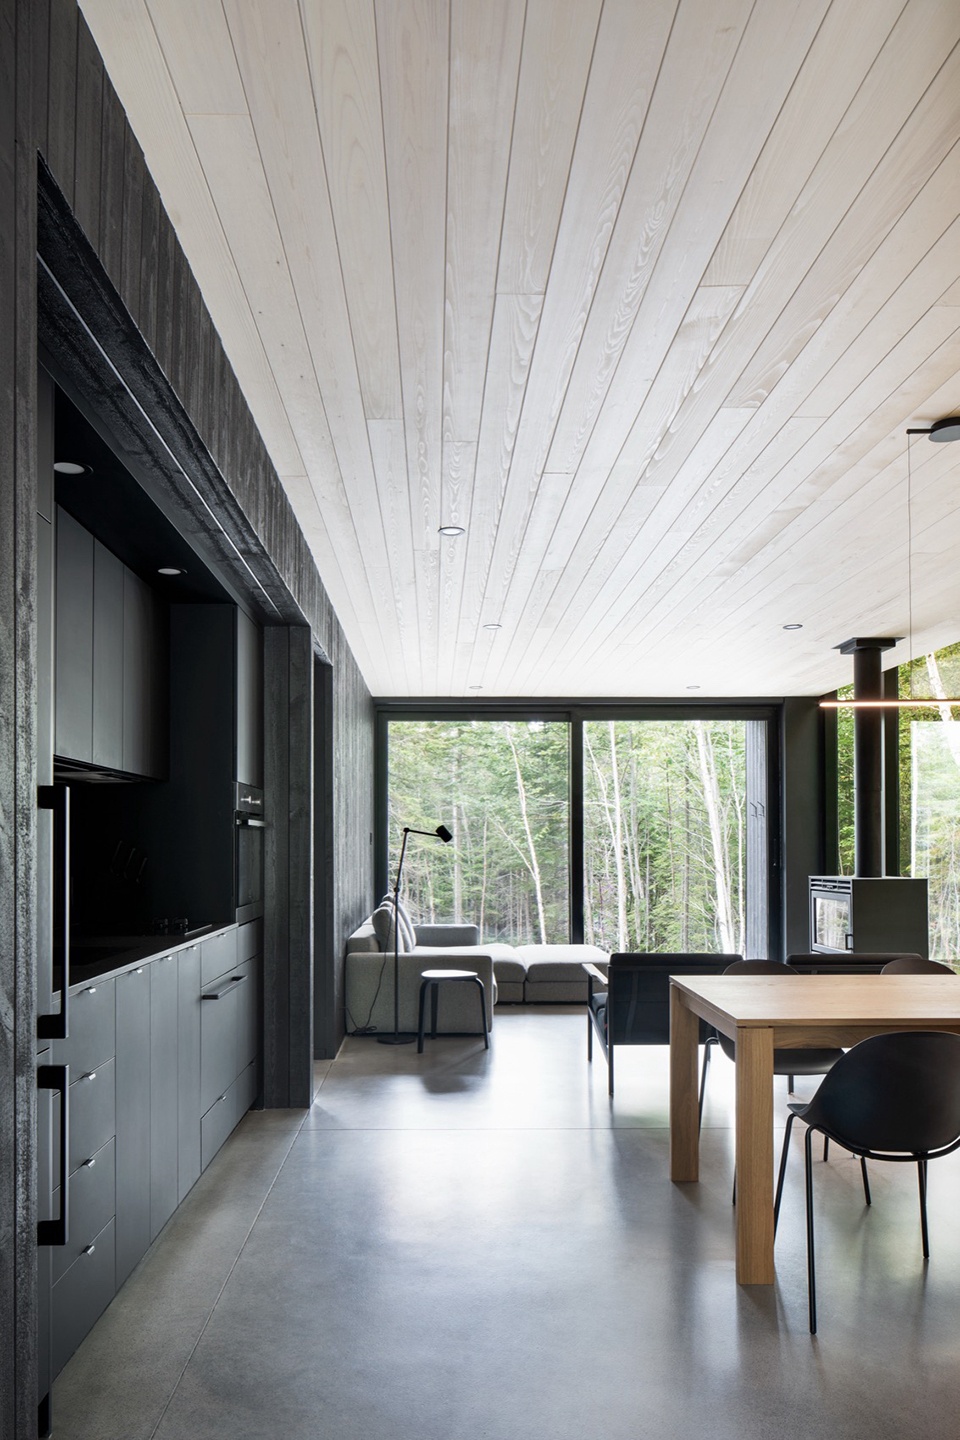
▼厨房,Kitchen © Adrien Williams
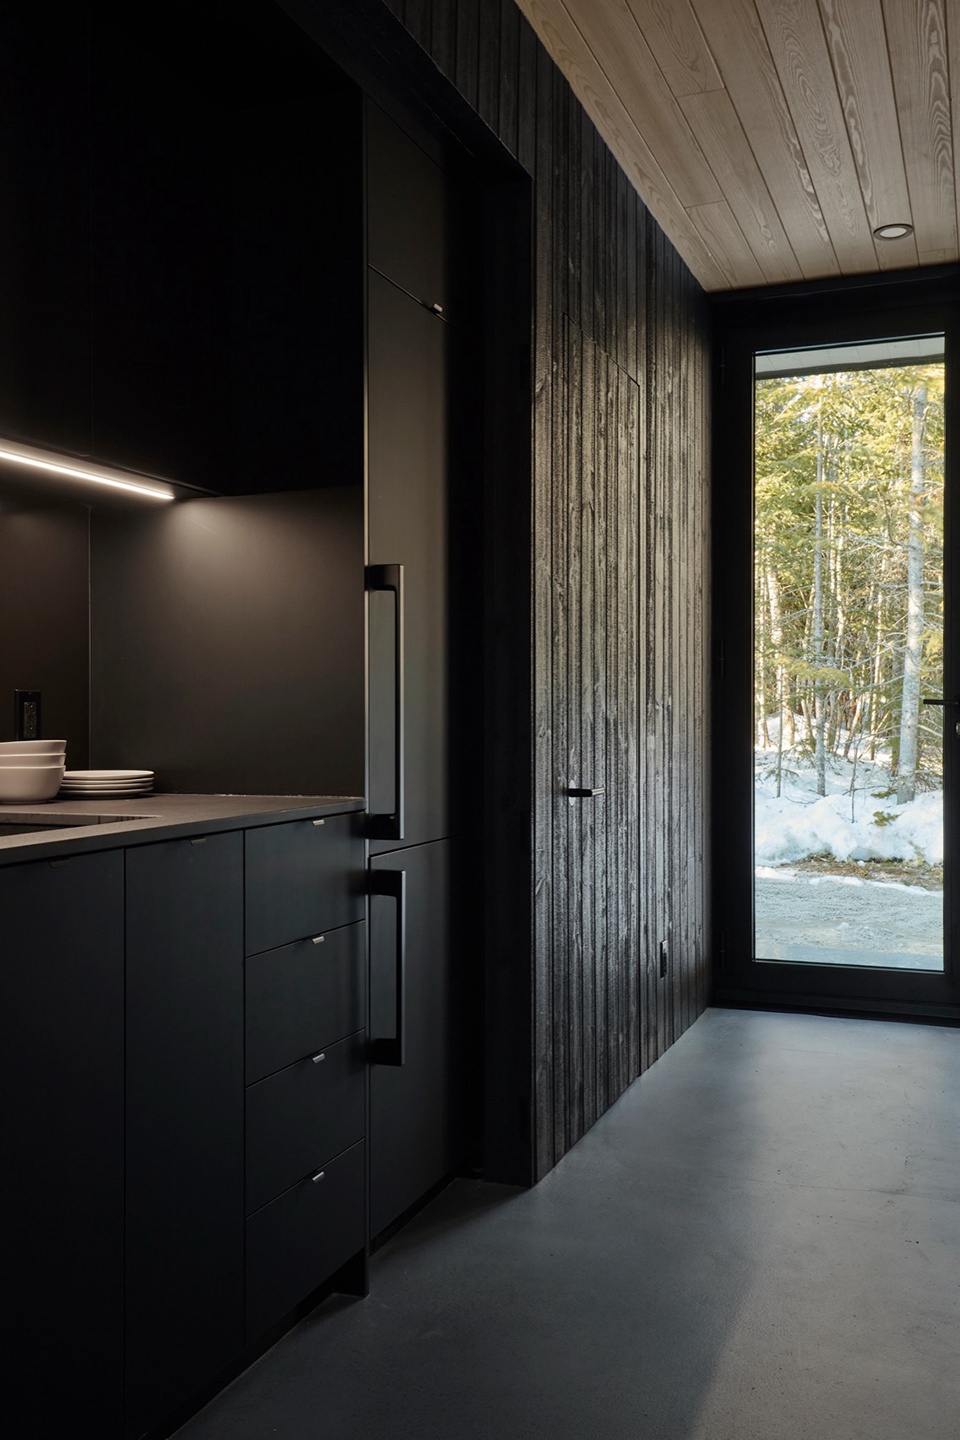
▼室内空间,Interior view © Maxime Brouillet
▼卧室,Bedroom © Maxime Brouillet
▼淋浴房,Shower room © Maxime Brouillet
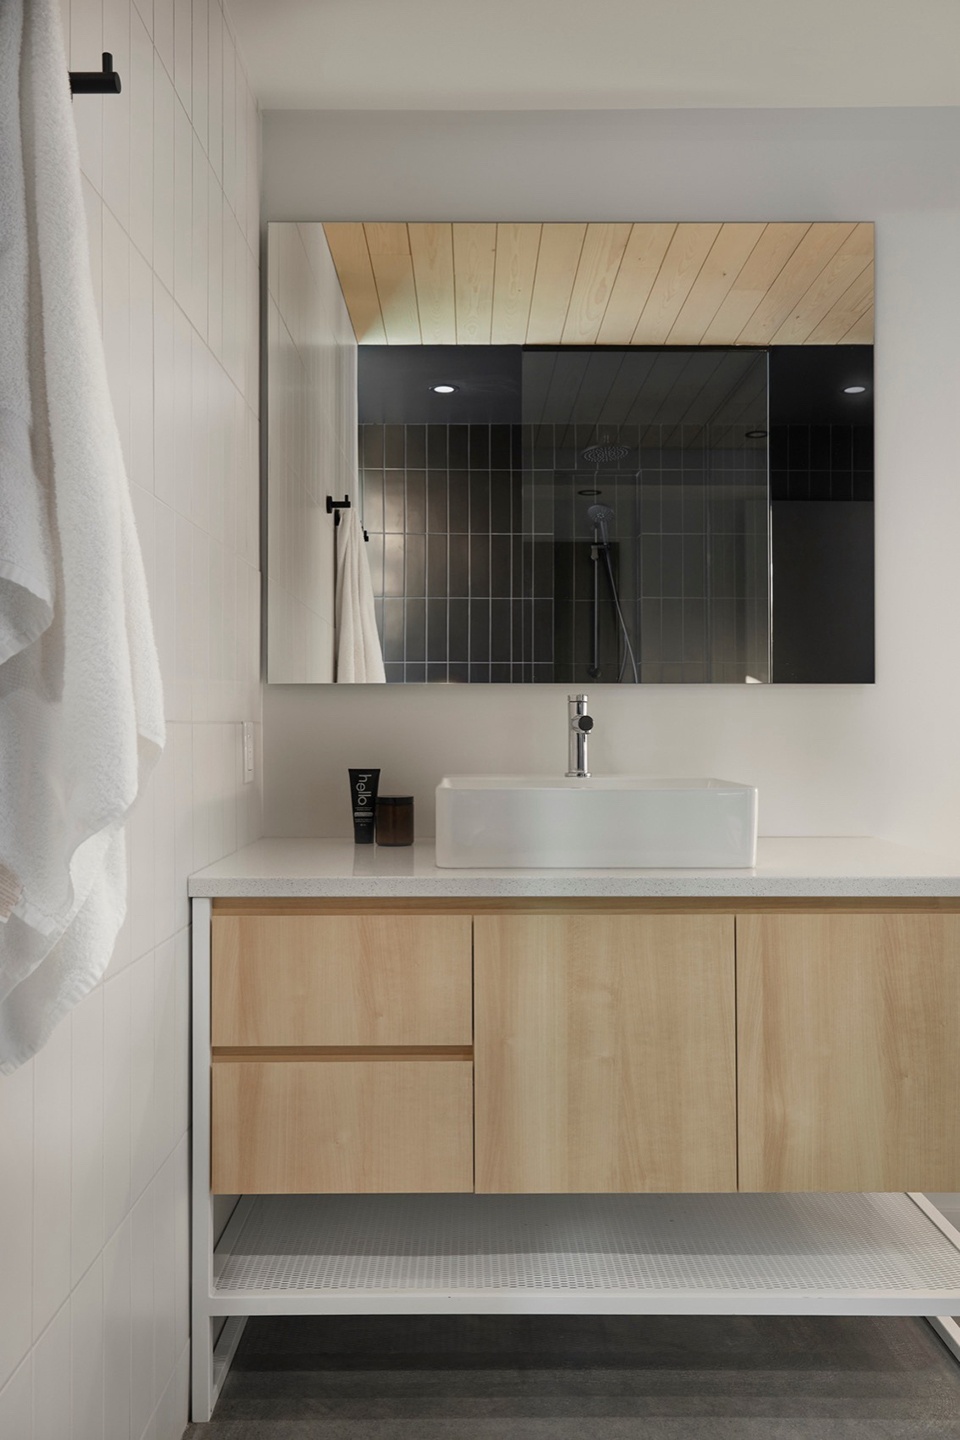
▼浴室,Bathroom © Maxime Brouillet
预制化
Prefabrication
在这个最新项目中,建筑师选择尝试预制化。两座相同单元各由两个模块组成,在运往现场组装之前进行预制。尽管这一过程本应相对简单,但却带来了意想不到的挑战,其中包括模块之间的各种机械连接。在最终组装过程中需要进行细致的现场协调。然而,有两项工作必须在现场完成:浇筑辐射混凝土地板,以及安装长条的反射玻璃墙。
▼预制模块现场组装,
Prefabricated modules assembled on site © Bourgeois / Lechasseur architectes
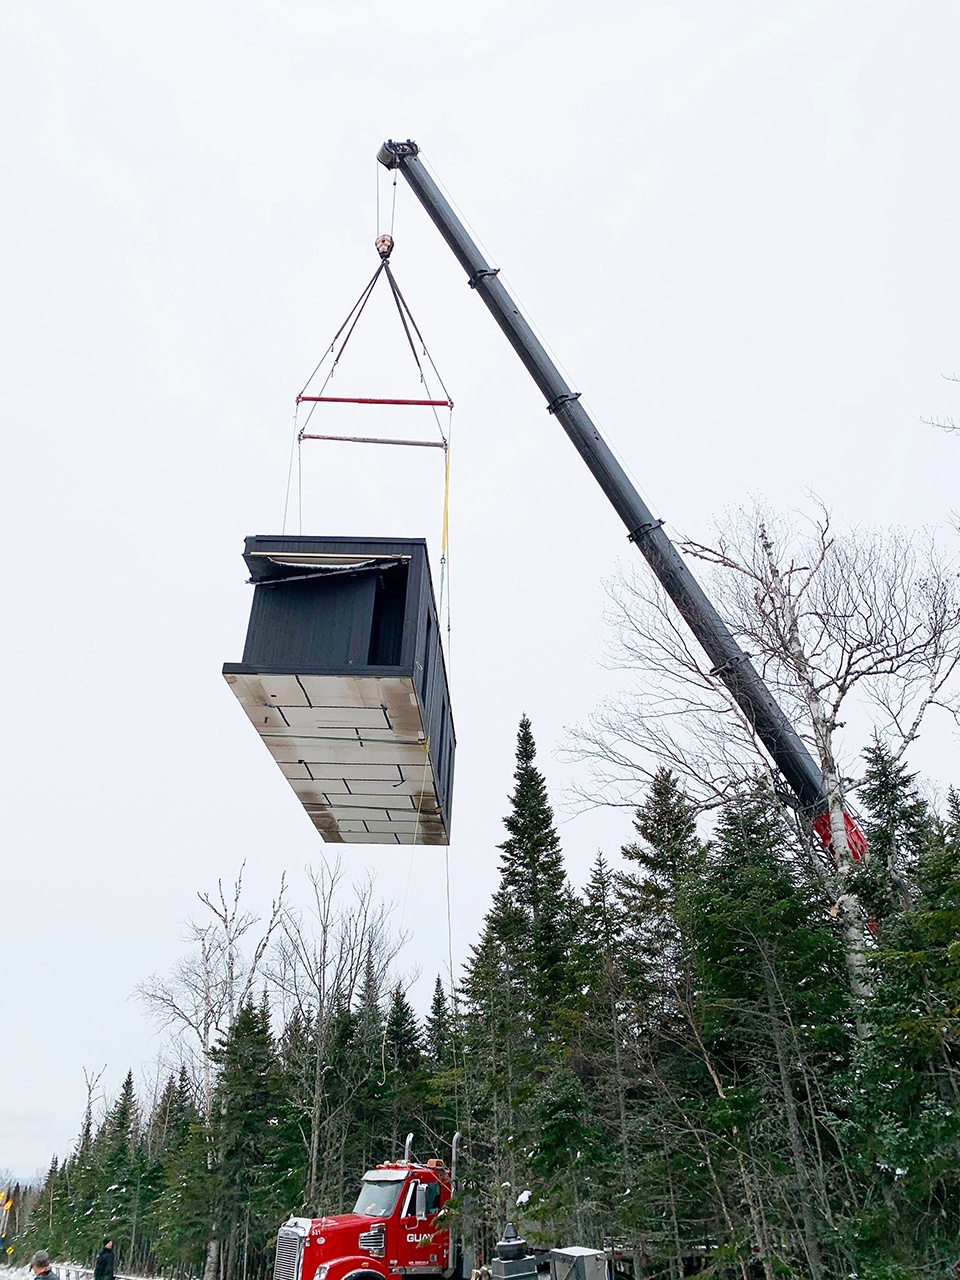
In this latest project, the architects opted to experiment with prefabrication. Each of the twin units consists of two modules, prefabricated before being shipped to the site to be assembled. Although the process was meant to be relatively straightforward, it led to unexpected challenges, among them a variety of mechanical connections between the modules. Meticulous site coordination was required during final assembly. Two operations, however, had to take place on location: the pouring of the radiant concrete slab, and installation of the long, reflective glass walls.
▼起居与用餐区,Living and dining area © Adrien Williams
▼壁炉,Fireplace © Adrien Williams
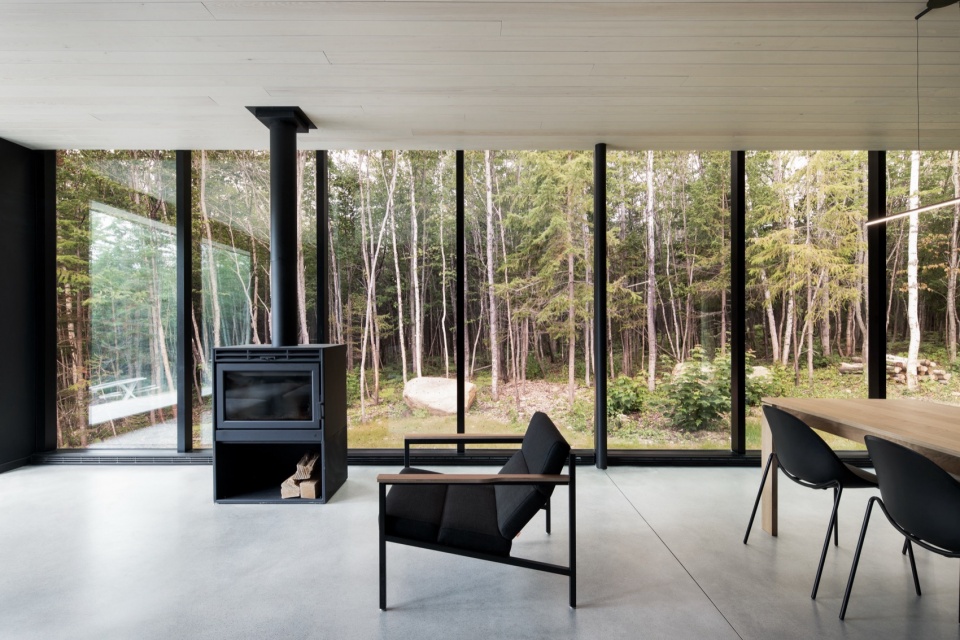
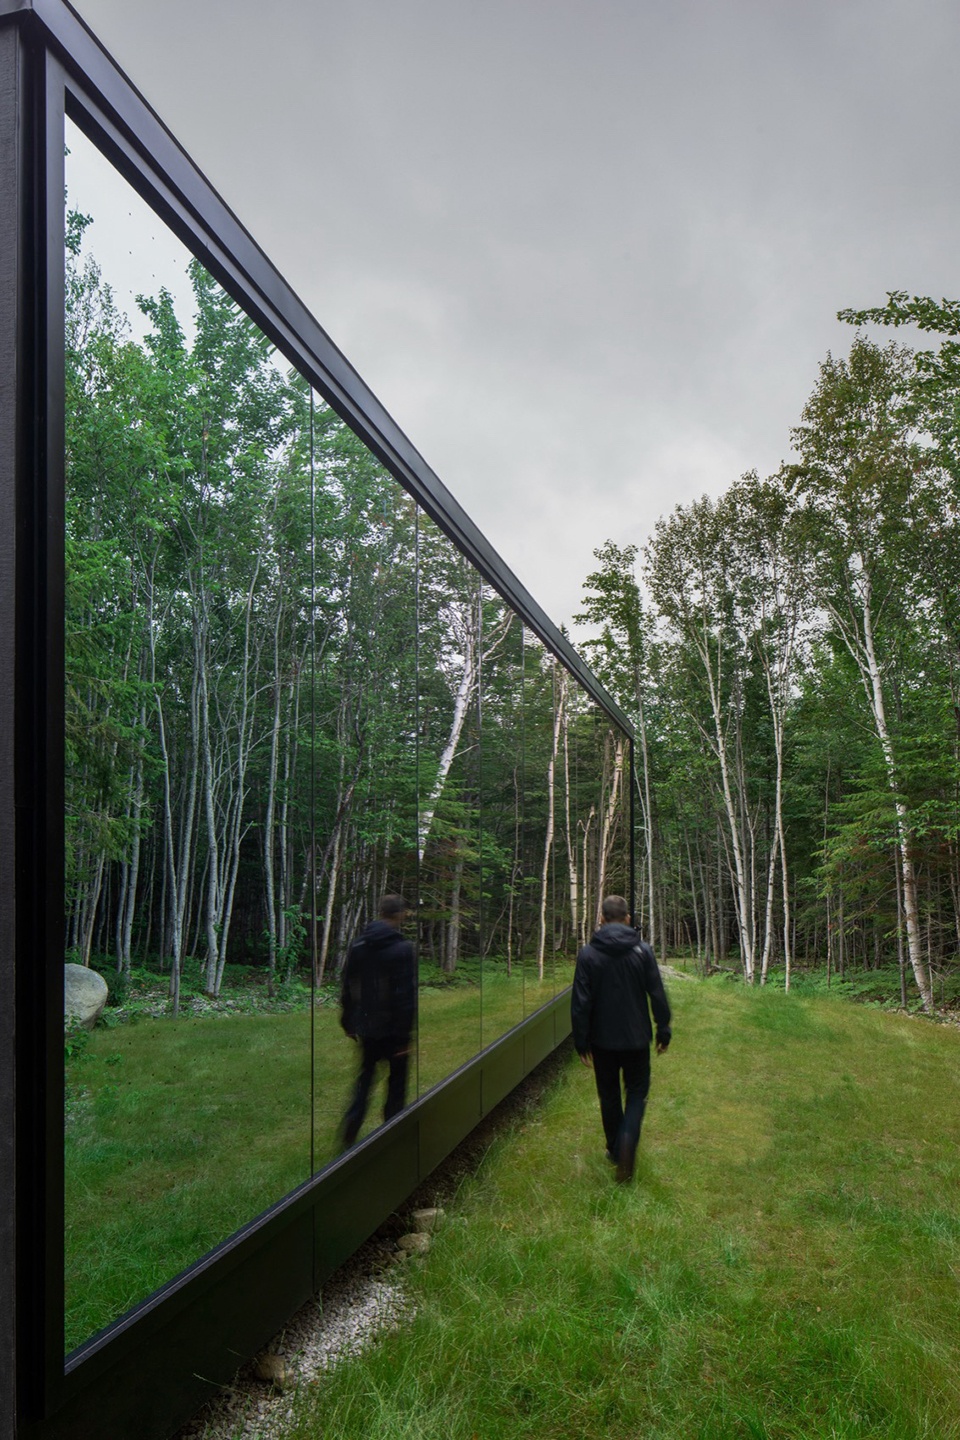
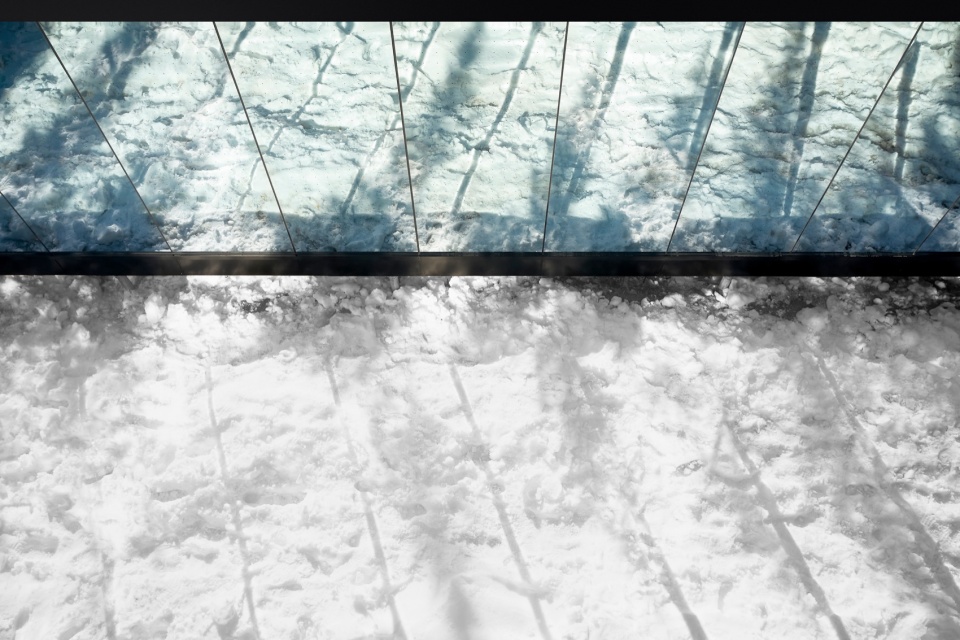
在镜面立面的处理上投入了大量关注,以防止危险的鸟类碰撞。业主主导的研究最终找到了一款获得著名的奥杜邦协会以及其他多个鸟类保护组织认可的产品。几乎对人类肉眼不可见的鸟类防撞窗标被精心安装在起居区玻璃面板的外侧。
Considerable attention was paid to the treatment of the mirror façades in an effort to prevent hazardous bird collisions. Client-driven research led to a product approved by the well-known Audubon Society, as well as several other bird conservancy associations. Almost invisible to the human eye, bird deterrent window markers were carefully installed on the outside of the glass panes that line the living area.
▼镜面立面,The mirror façades © Maxime Brouillet
许多加拿大人的内心深处都怀有对自然的怀旧向往,通常被想象为隐藏在树林中的乡村原木小屋。然而,今天的旅行者追求的是舒适与诗意——当住客沉浸于周围森林之中时,Reflection也将提供这一切。
A nostalgic yearning for nature resides deep in the minds of many Canadians, often conceived as rustic log cabins tucked away in the woods. Today’s travelers, however, seek comfort and poetry, something Reflection will also provide as guests immerse themselves in the surrounding forest.
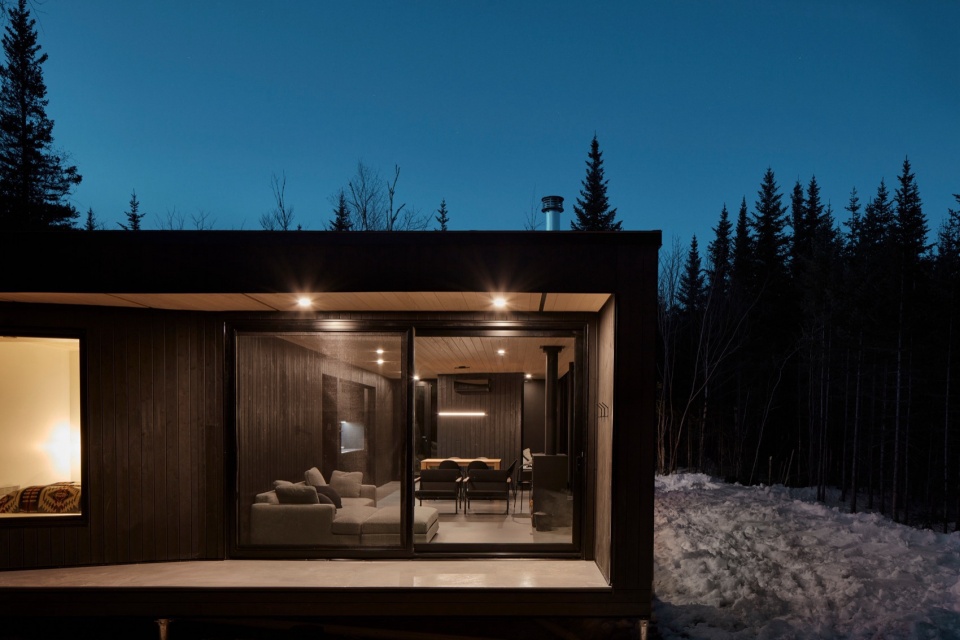
▼夜景,Night view © Maxime Brouillet
▼总平面图,Master plan © Bourgeois / Lechasseur architectes
▼平面图,Plan © Bourgeois / Lechasseur architectes
Project Data
Location: Petite-Rivière-Saint-François, Charlevoix, Québec
Client: Réflexion – Maisons miroirs
Architects: Bourgeois / Lechasseur architectes
Design Team: Olivier Bourgeois, Régis Lechasseur, Alexandre Côte, Valérie Gauthier
Site area: 8300 m2
Unit area: 80 m2
General Contractor: Charlevoix Acoustique
Window markers: FeatherFriendly
Photographers: Adrien Williams + Maxime Brouillet
More: Bourgeois/Lechasseur architects 更多关于:Bourgeois/Lechasseur architects on gooood









发表评论
你需要先 才能发表评论
社交登录