感谢 & GIVRY 予gooood分享以下内容。更多关于:& GIVRY on gooood
Appreciations towards & GIVRY for providing the following description:
背景
Context
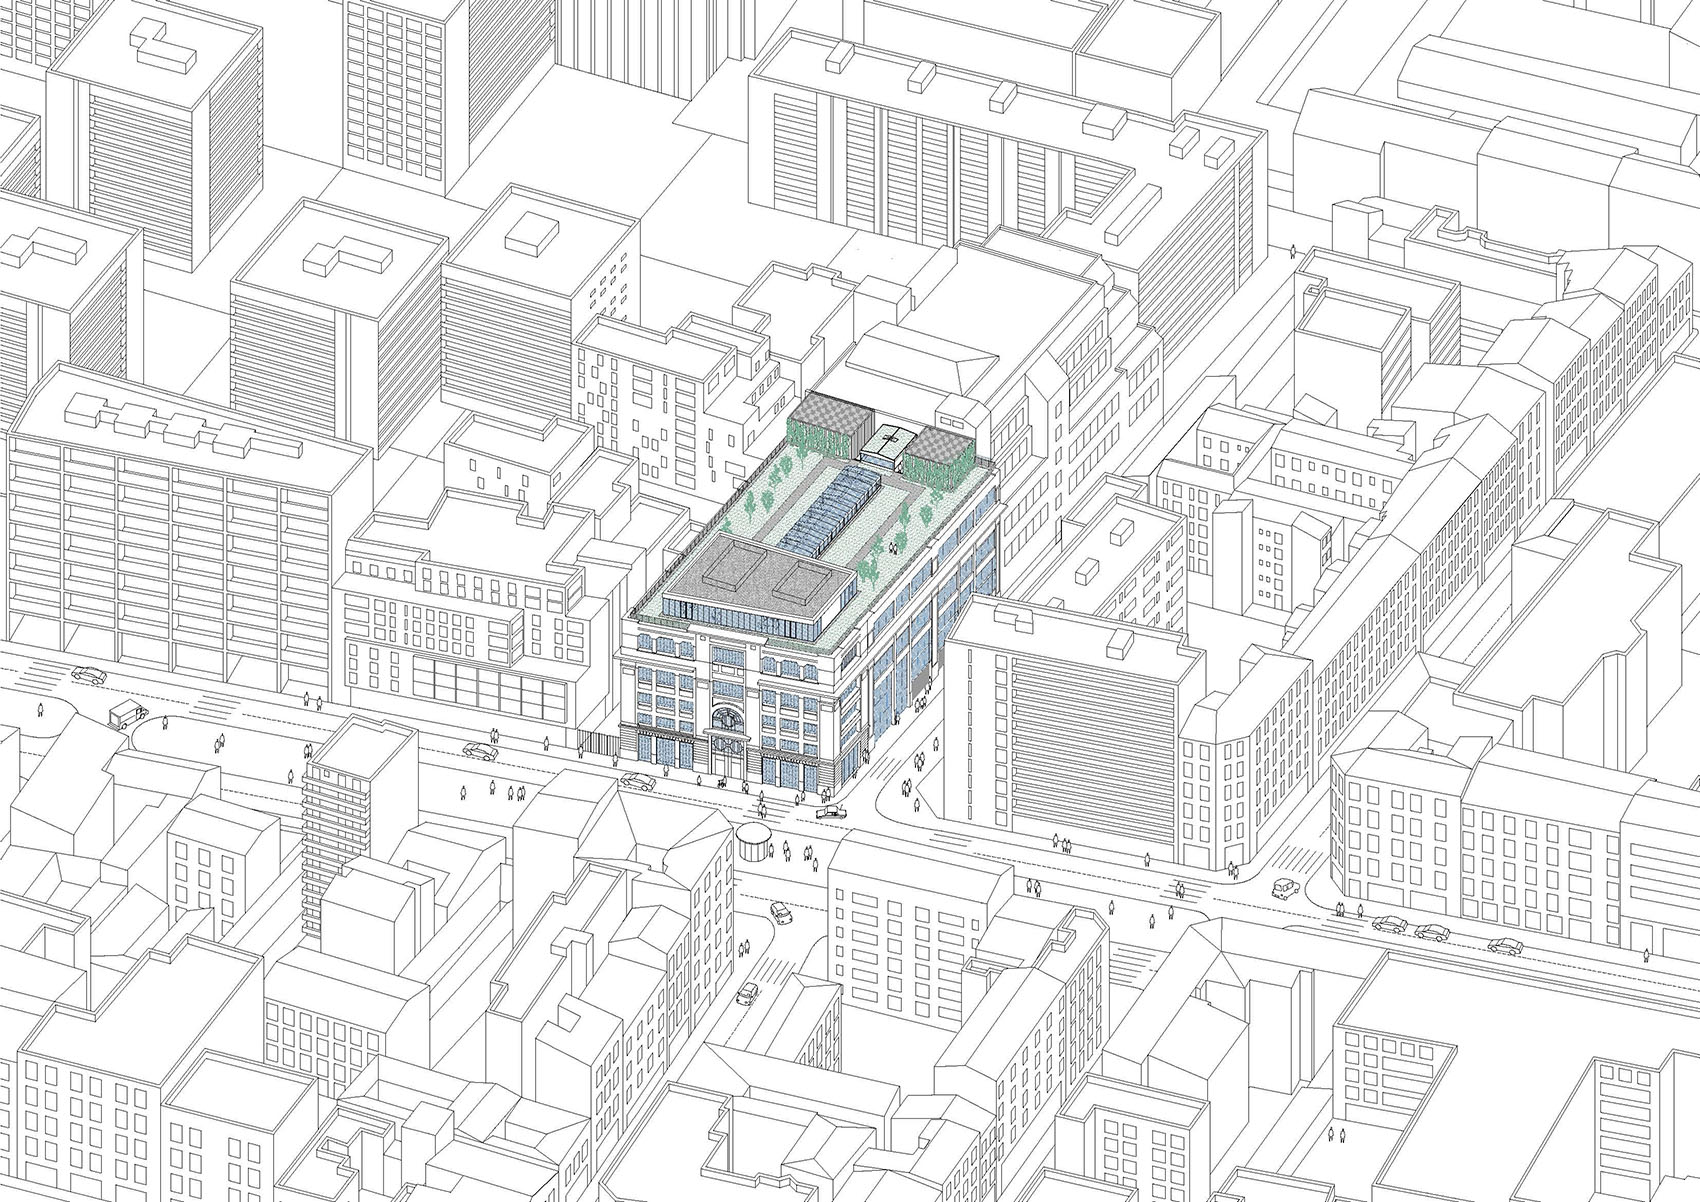
巴黎第11区曾经是一个以工人阶级为主、充满手工业和小型工业活动的街区,如今已发展成为一个充满活力的混合收入社区,拥有密集的集体住宅和公共设施。其毗邻拉雪兹神父公墓(Père Lachaise Cemetery)以及多个当地花园,使这里拥有一种在巴黎市中心区域较为罕见的绿色特质,并成为当地生活品质的重要组成部分。该场地由三座原属于法国国家电力公司(ENEDIS)的建筑组成,分别为Nation 1、Nation 2和Nation 3。其中,Nation 2和Nation 3目前仍由ENEDIS使用,而Nation 1已归还巴黎市政府所有,本次建筑许可申请仅针对Nation 1展开。
Once a working-class quarter of craft and small-scale industry, Paris’s 11th arrondissement is now a lively, mixed-income neighborhood dense with collective housing and public amenities. Its proximity to Père Lachaise Cemetery and several local gardens gives it a green character that is unusual for central Paris and central to the quality of life there. The site comprises three former ENEDIS buildings, Nation 1, 2 and 3. While Nation 2 and 3 remain in ENEDIS use, Nation 1 has been returned to the City of Paris and is the exclusive subject of this building permit.
▼场地轴测图,Site axonometry © & GIVRY
历史遗产
Heritage
Nation 1建于1929年,是由阿尔萨斯建筑师保罗·弗里泽(Paul Friesé)设计、并由保罗·马罗佐(Paul Marozeau)调整完善的一座装饰艺术风格标准模型建筑,属于两次世界大战之间采用钢筋混凝土建造的一代变电站建筑。建筑由面向林荫大道的前部行政翼楼和后部技术翼楼组成,两者之间由一条贯穿全高的中央中殿分隔。中殿顶部设有由混凝土灯笼结构支撑、嵌入半透明玻璃砖的采光构件,为内部引入自然光。对称布置的上层楼面通过连廊和两侧成对设置的金属楼梯相连,并围绕这一充满光线的中空空间组织垂直交通。建筑曾分别于1949年和1957年进行扩建,并于1979年由建筑师达索瓦尔(Darsonval)完成现代化改造。
▼施工中的建筑外观,Building exterior during construction © & GIVRY
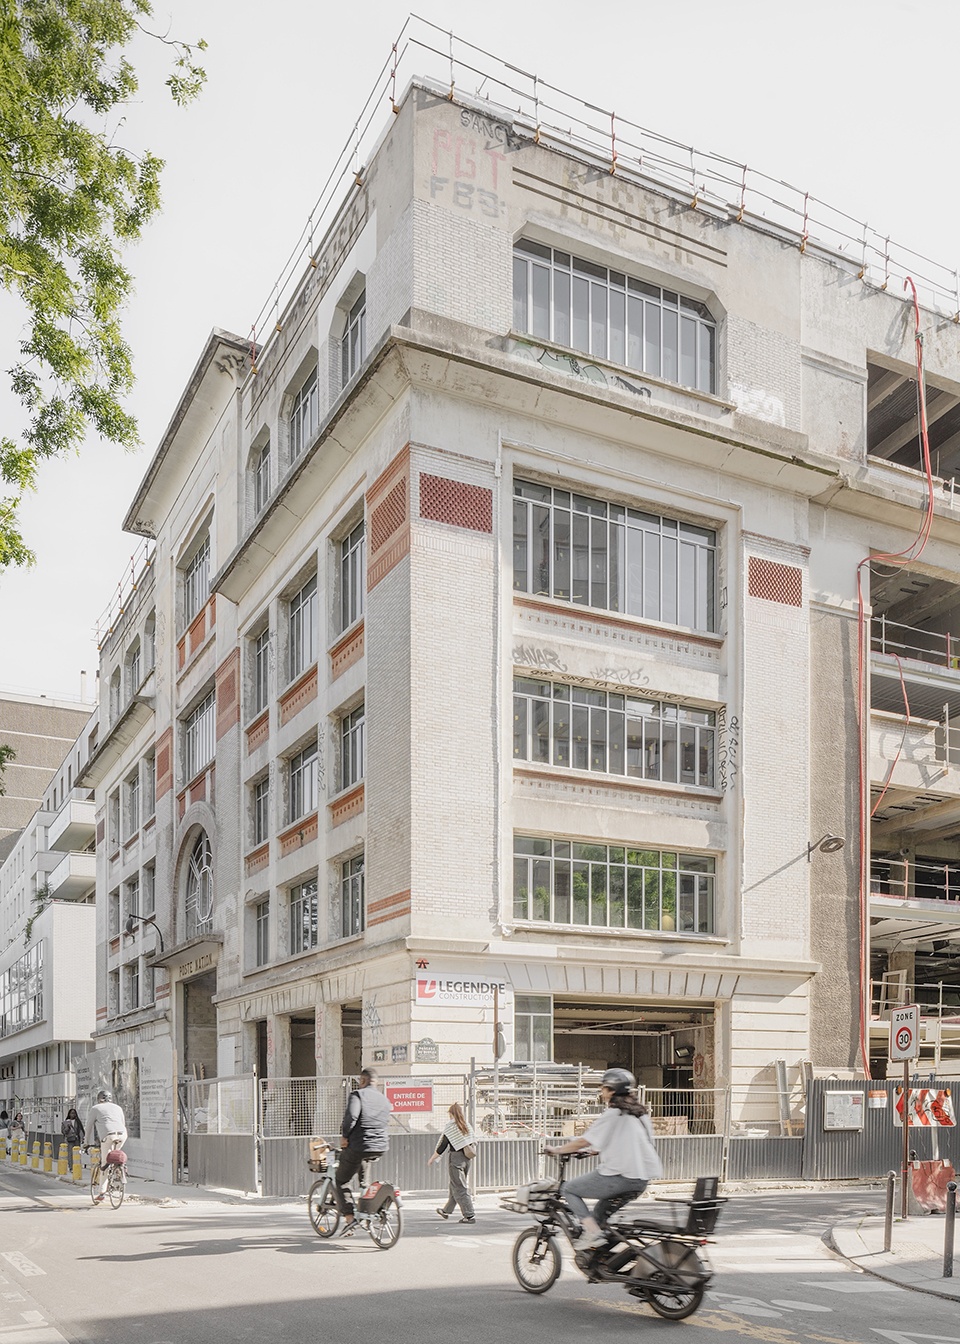
Built in 1929 to an Art Deco “standard model” designed by Alsatian architect Paul Friesé and adapted by Paul Marozeau, Nation 1 belongs to a generation of interwar substations built in reinforced concrete. The building pairs a front administrative wing facing the boulevard with a rear technical wing, divided by a full-height central nave lit from above by a concrete lantern set with translucent glass blocks. Symmetrical upper floors, linked by walkways and twin metal staircases, organize vertical circulation around this luminous void. The building was extended in 1949 and 1957, and modernized in 1979 by architect Darsonval.
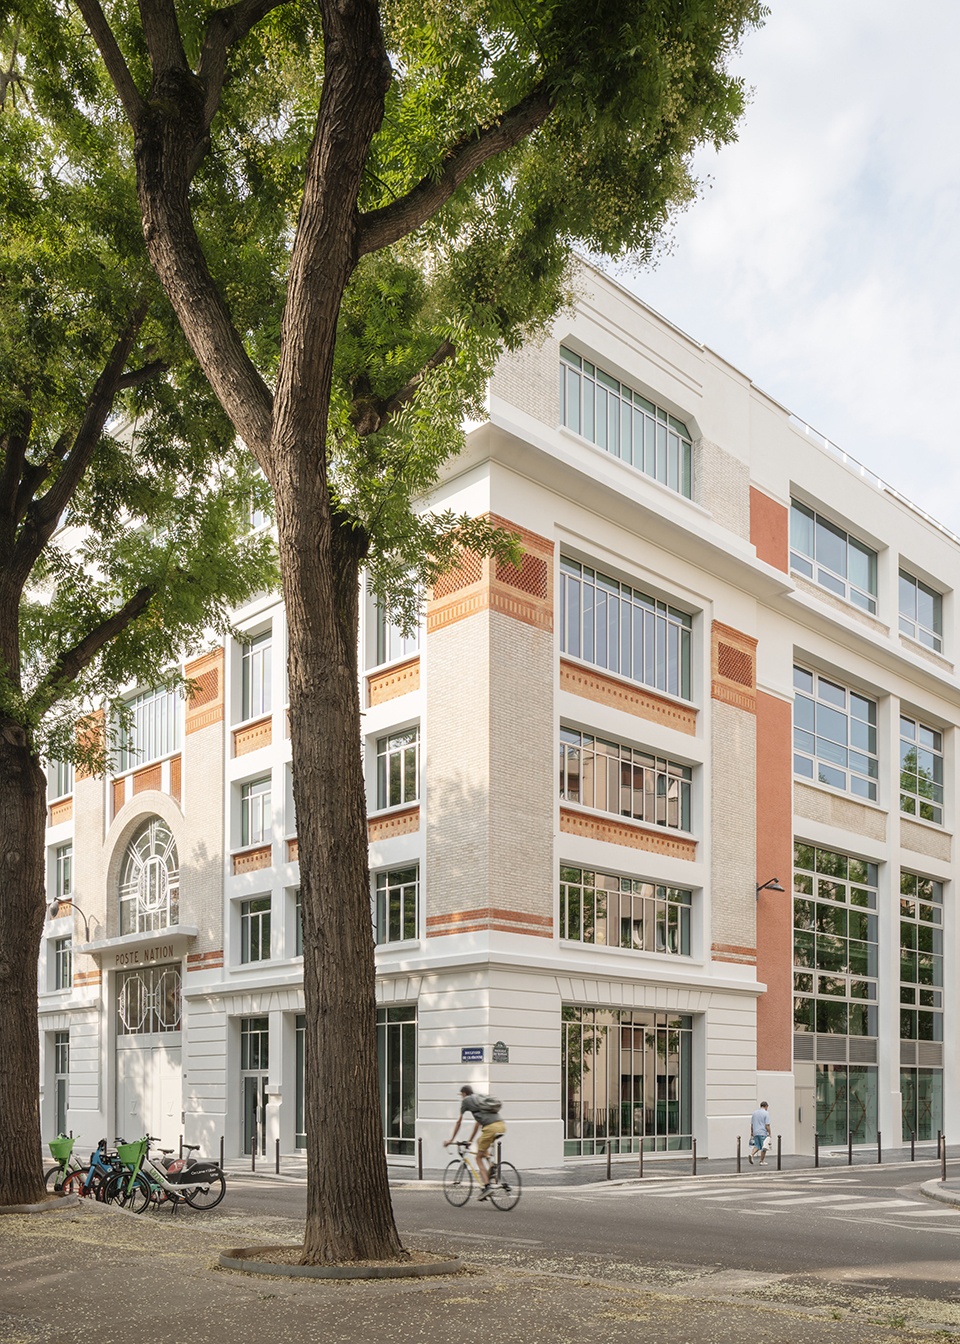
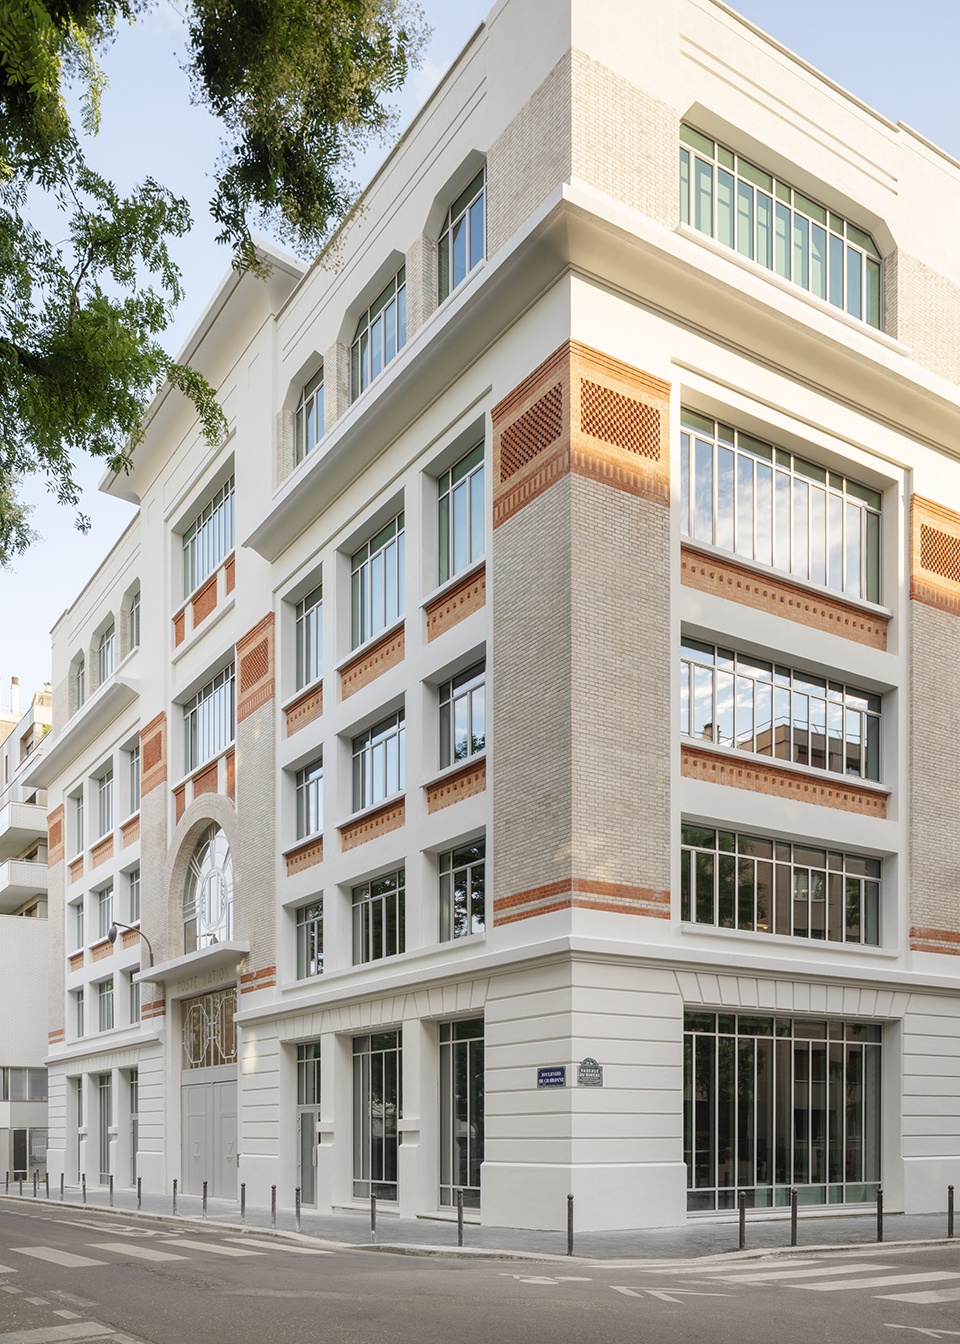
▼修复后的建筑外观,Restored building exterior © Schnepp Renou
立面
Façades
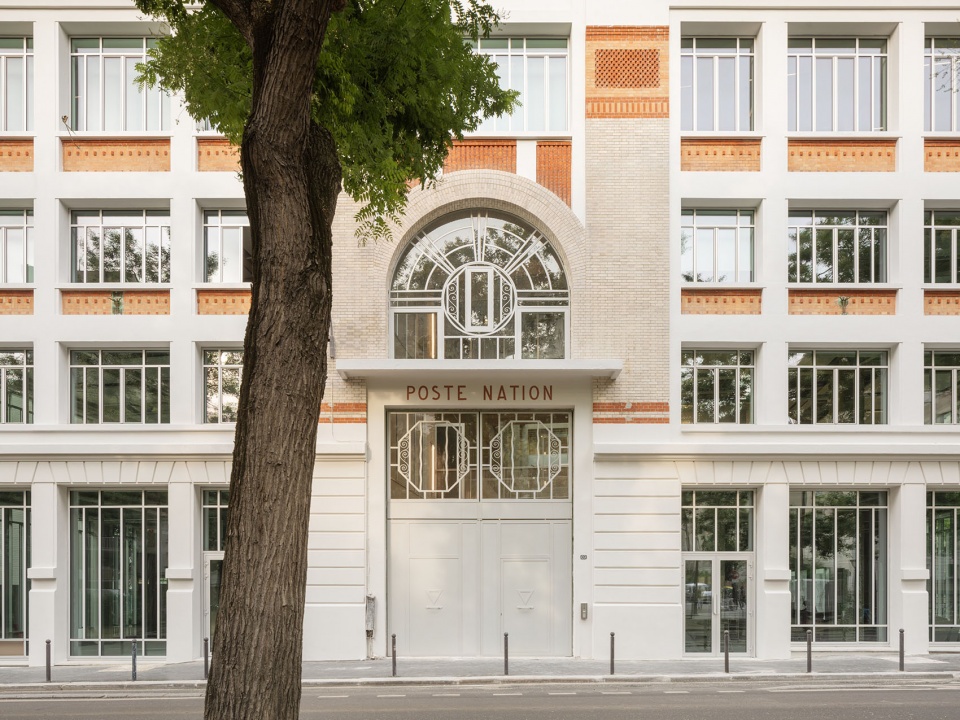
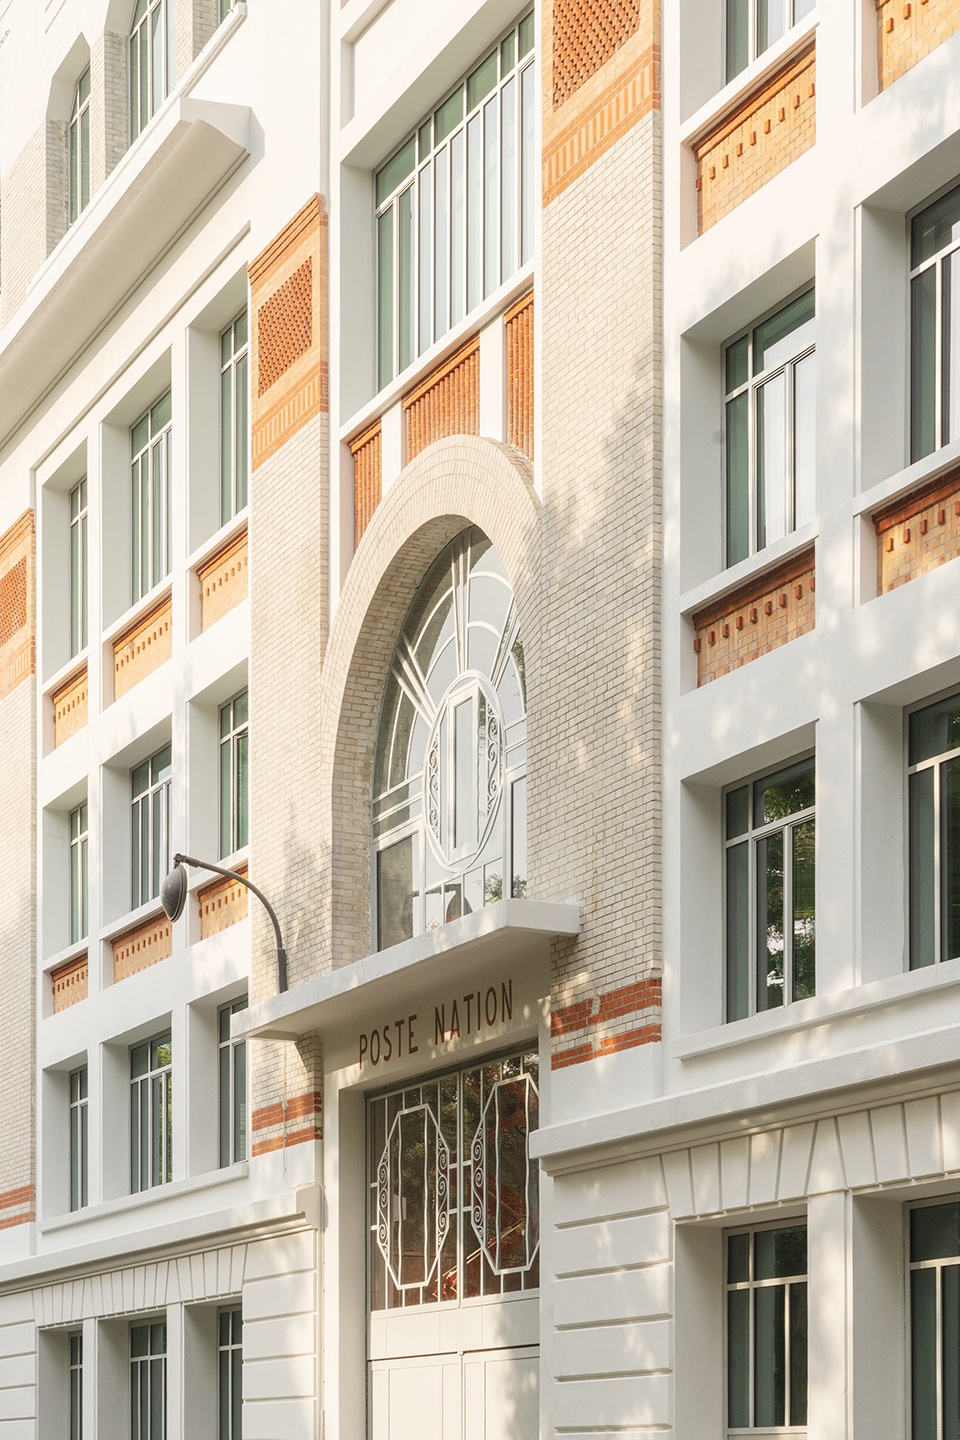
现有建筑立面的前后双重性得以保留。面向沙龙大道(Boulevard de Charonne)的“尊贵”主立面及两侧转角立面将被修复至原有的色彩、质感和构造细节,同时采用符合当代热工标准的深灰色钢框架,在保留建筑工业精致感的同时提升性能。拆除工作被严格限制在恢复原始对称关系以及实体与空隙比例的范围内。屋顶新增体量被后退设置,以尽可能降低其视觉影响;所有新增玻璃均保持清晰、克制的表达,使历史建筑肌理成为视觉焦点。
▼施工中的建筑立面,Building façade during construction © & GIVRY
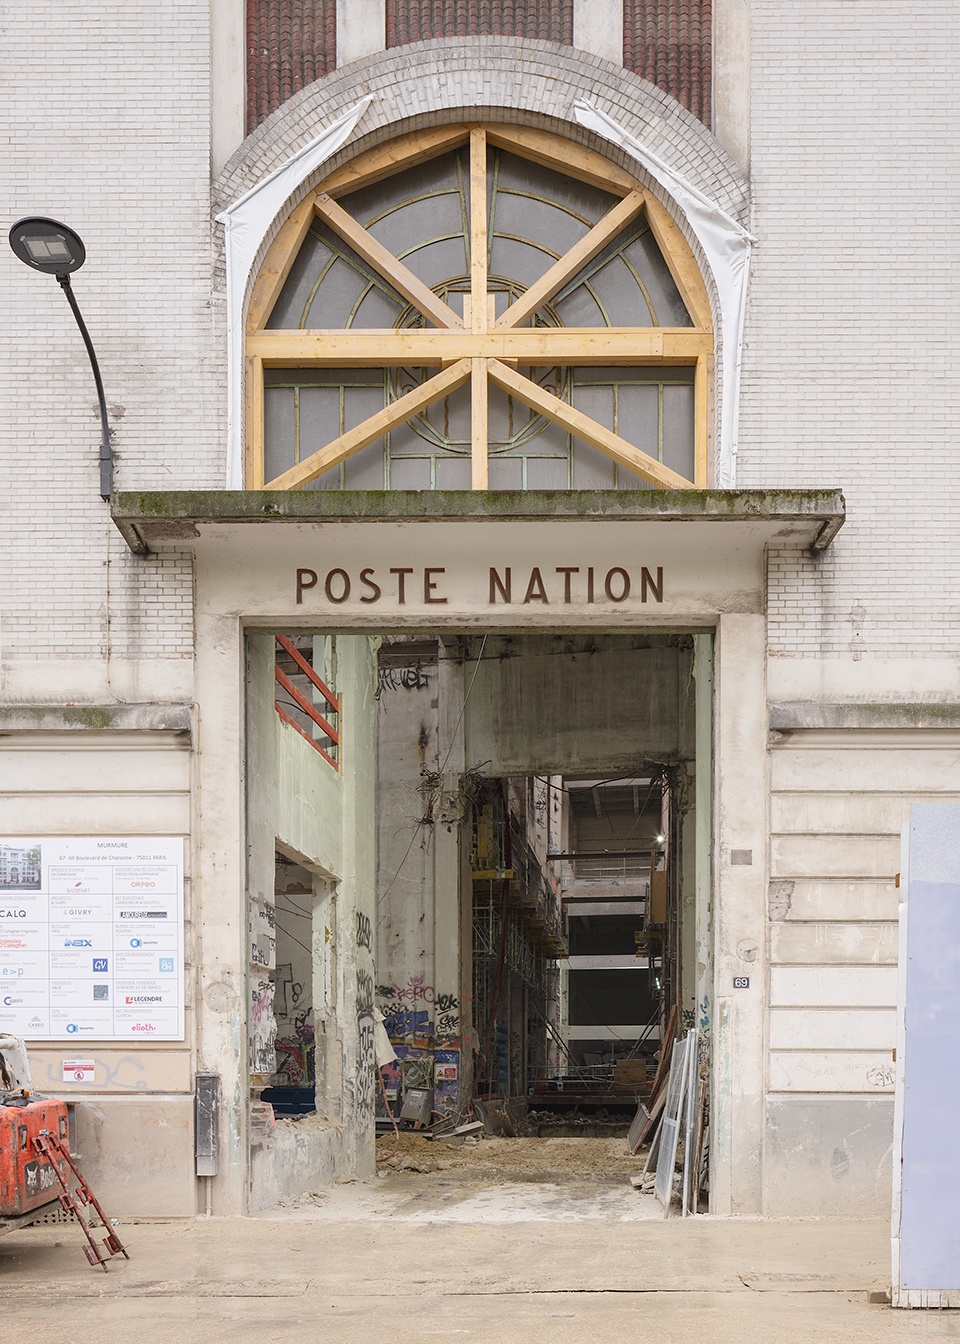
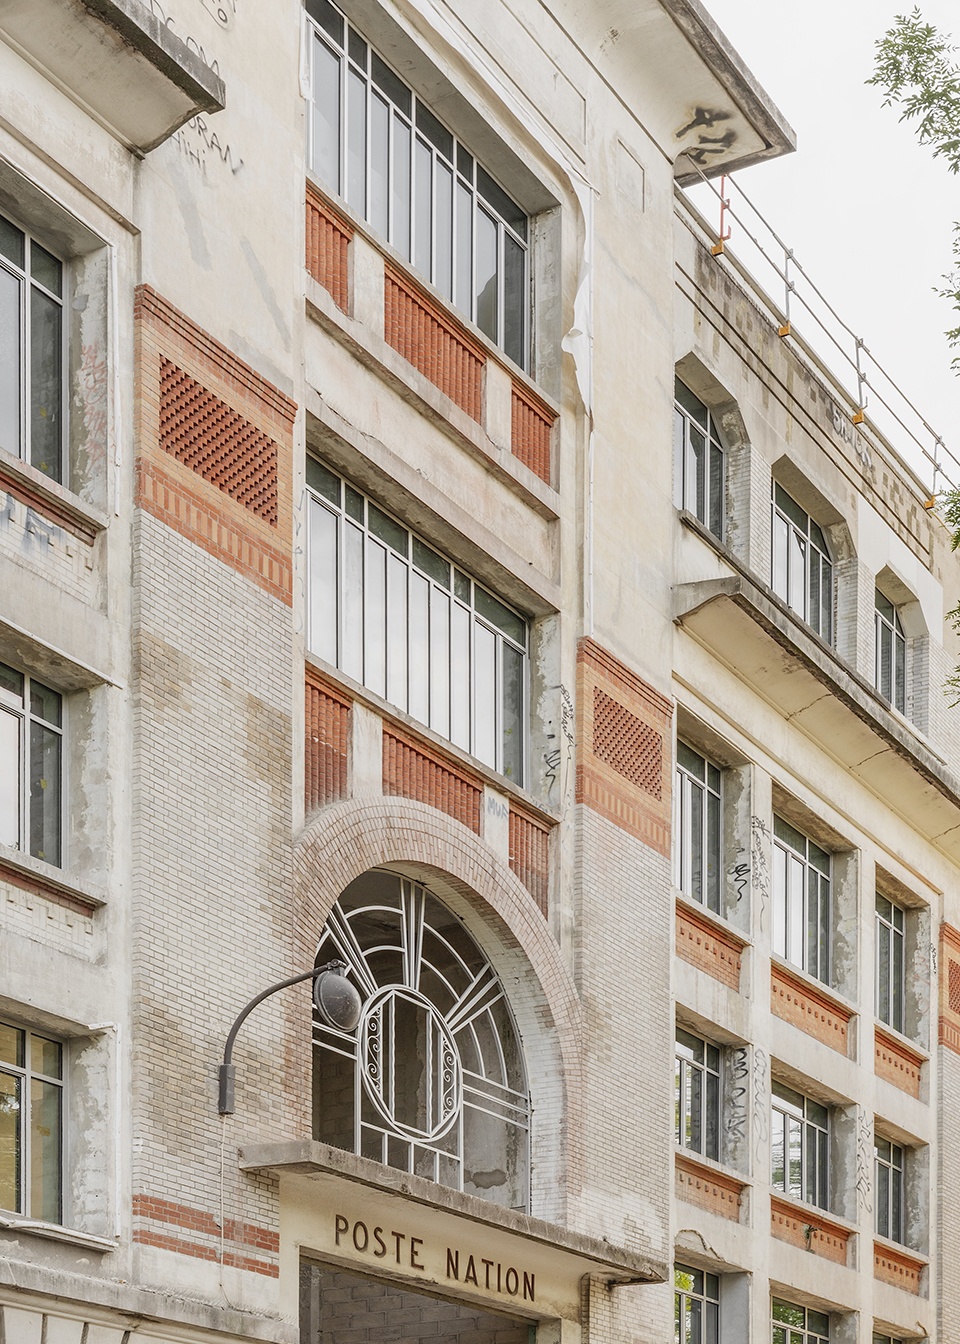
The existing front/rear duality is preserved in the facades. The “noble” front elevation on Boulevard de Charonne and its two lateral returns will be restored to their original color, texture and joinery, with new anthracite-grey steel frames meeting contemporary thermal standards while retaining the building’s industrial finesse. Demolitions are limited to restoring the original symmetry and solid/void relationships, rooftop additions are recessed to minimize their visual impact, and all new glazing is kept clear and discreet to foreground the heritage fabric.
▼修复后的建筑立面,Restored building façade © Schnepp Renou
▼建筑立面细部,Building façade detail © Schnepp Renou
设计概念
Concept
设计过程始于对现有结构的诊断性解读,在提出任何建筑介入之前,首先对建筑本身进行分析。项目识别出建筑最核心的四项品质,并将其视为建筑自身DNA的组成部分,成为设计方案建立的基础:
材料 / 一座厚重、具有体量感的钢筋混凝土建筑,是20世纪工业建筑的典型代表。
体量 / 一种以空而非实为核心的建筑,通过超过20米高的中殿空间组织整体结构。
光线 / 贯穿空间的统一元素,使建筑中的空隙充满活力,并塑造整体空间氛围。
功能 / 一座由工程师设计的理性建筑:前部为办公空间,后部为工业基础设施,是一座服务城市的“机器建筑”。
The design process began with a diagnostic reading of the existing structure before any architectural gesture was proposed. Four qualities of the building were identified as its essential DNA and became the foundations of the project:
Material / a massive, thick, reinforced-concrete volume, emblematic of 20th-century industrial architecture.
Volume / an architecture of emptiness rather than mass, organized around a nave more than 20 meters tall.
Light / the unifying element that animates the voids and defines the building’s atmosphere.
Function / a rational, engineer-designed building: offices at the front, industrial infrastructure at the rear, a “machine building” that served the city.
▼内部空间,Interior space © Schnepp Renou
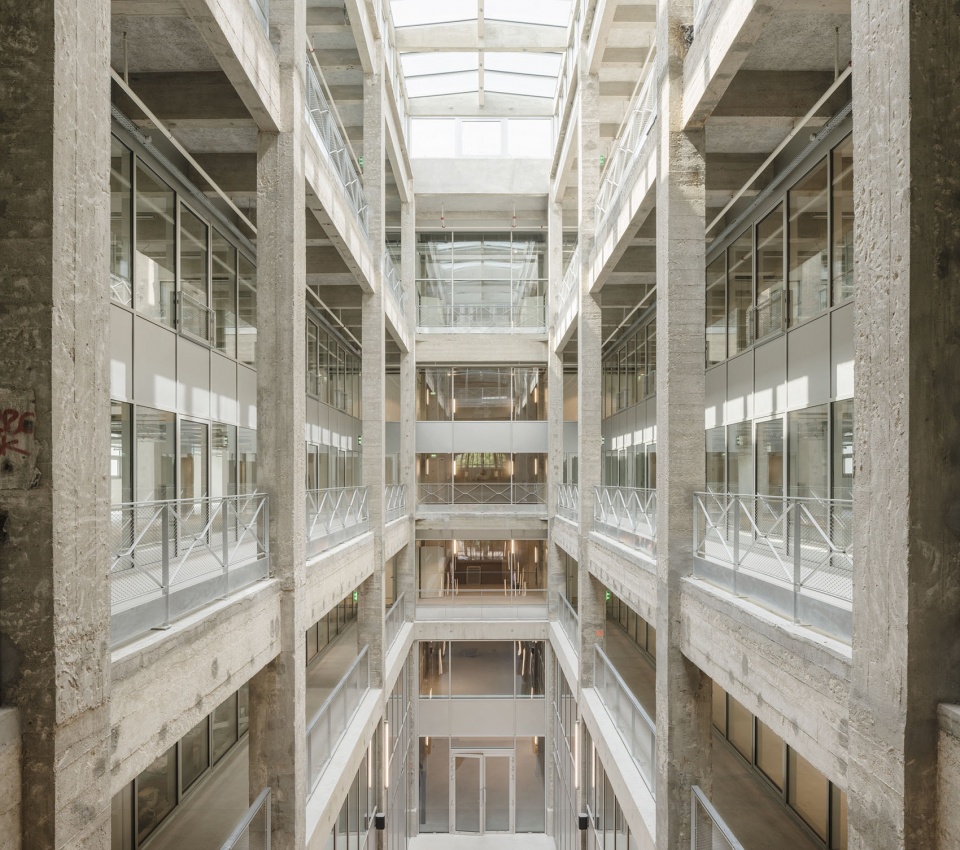
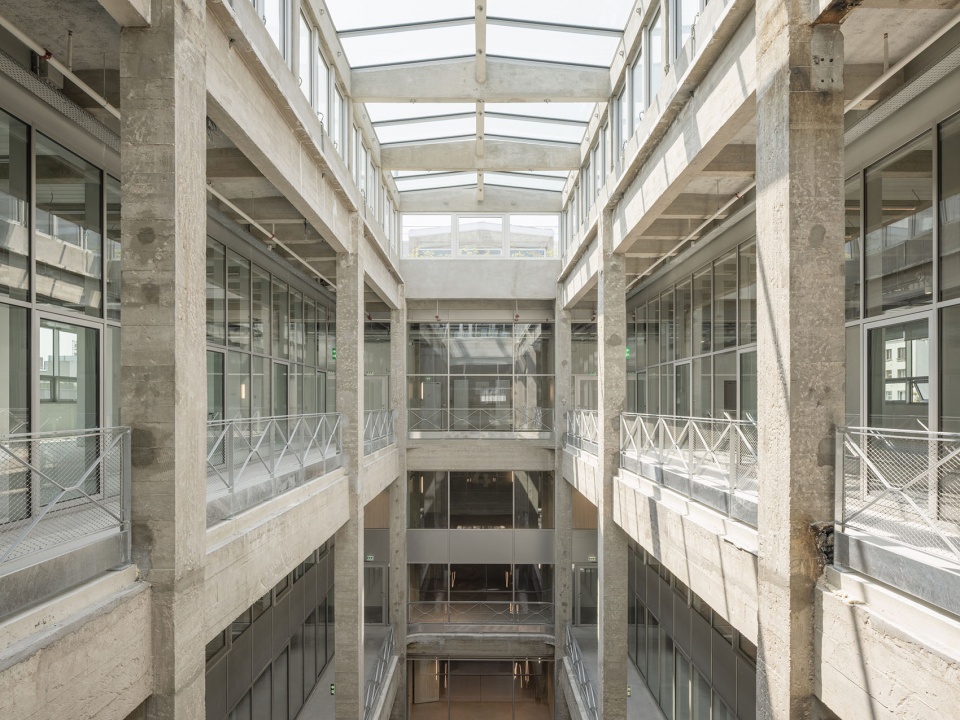
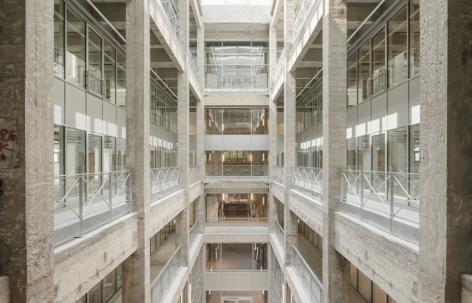
此次介入被构想为这一建筑历史的延续,而非对原有结构的割裂。设计尽可能保留现有结构以及其隐含碳,同时引入生物基材料和干式混合金属建造方式用于新增部分;此外,通过重新布置和再利用现有楼梯,为新的交通系统和夹层空间提供支持。两项建筑策略激活了这座建筑。历史中殿被转化为一道从屋顶延伸至地下室的光之裂隙,自然光通过上部结构中的连廊反射,并向下深入,使原本处于黑暗中的地下空间重新进入日常使用。一片种植式绿色屋顶延续了这一向天空延展的设计手法,沿着中殿设置绿化步道。这一裂隙同时创造了功能和城市层面的开放性:从入口处可以看到建筑内部各个功能层次,而一条室内街道则将巴黎城市空间直接引入建筑内部。
▼施工中的历史中殿,Historic nave during construction © & GIVRY
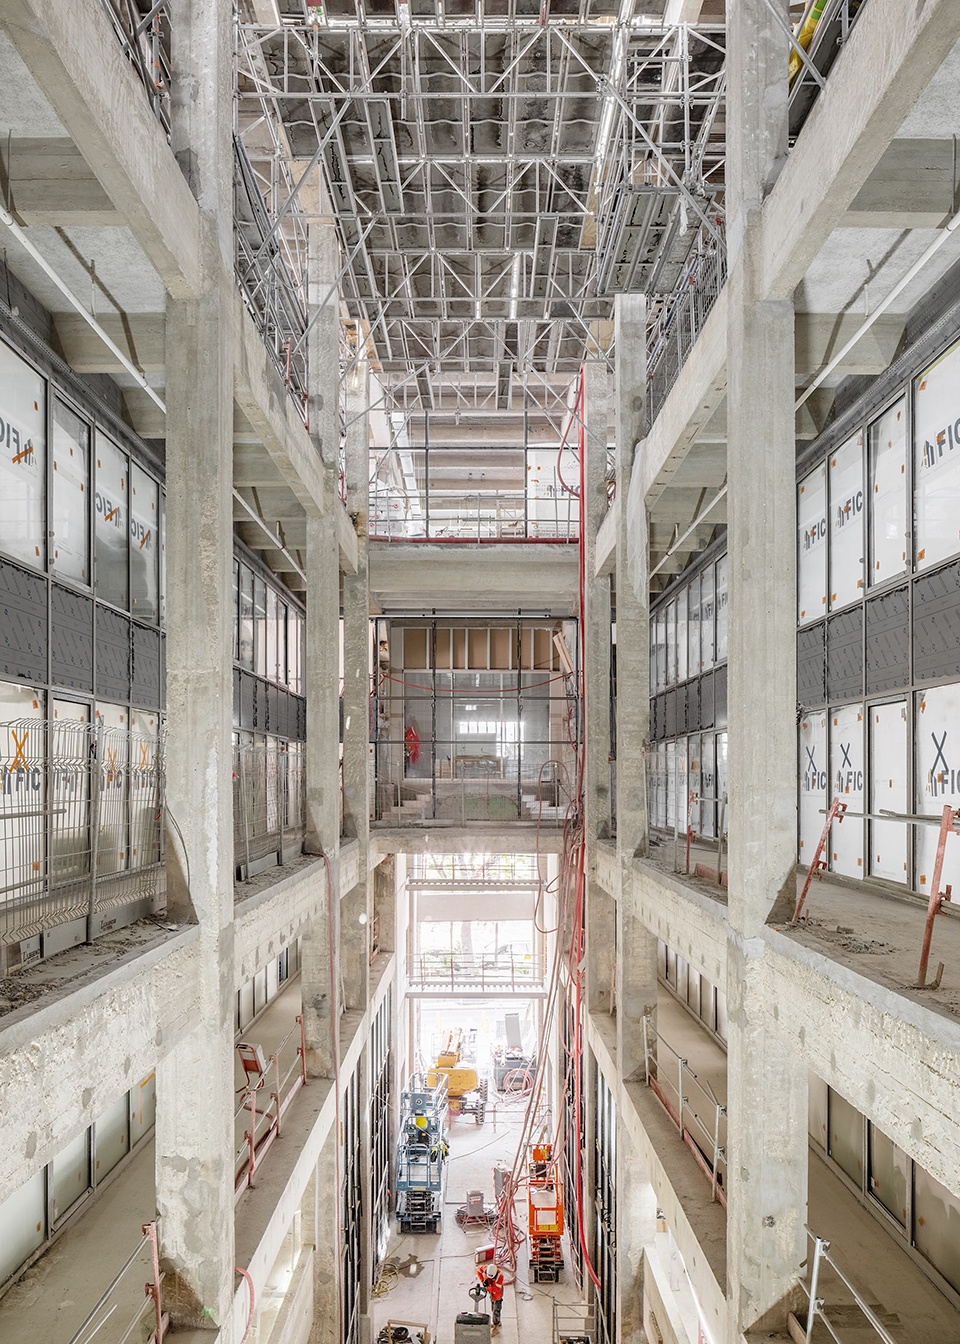
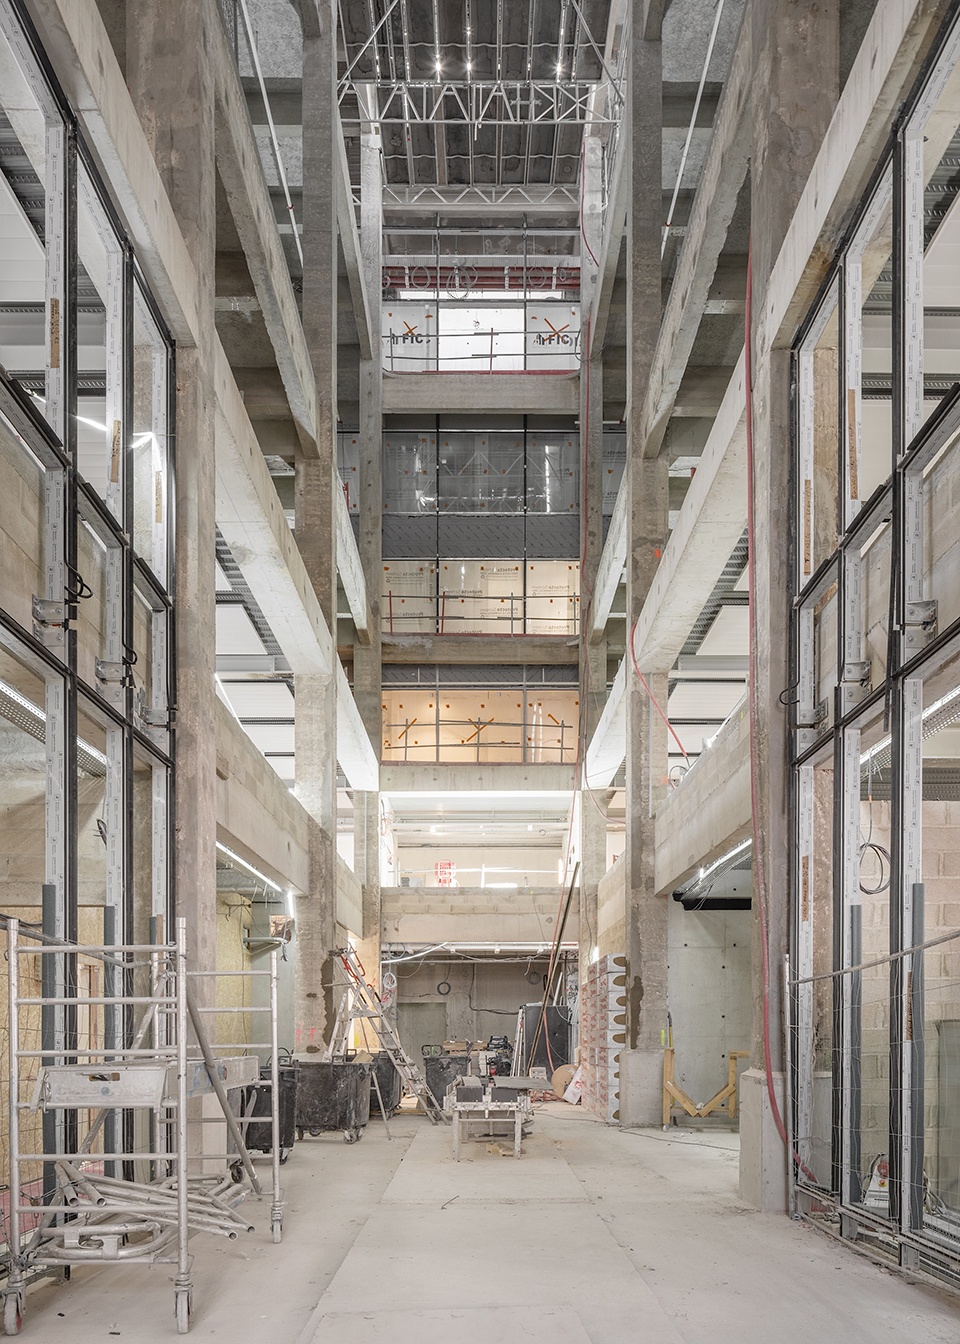
The intervention is conceived as a continuation of this story rather than a rupture: preserving the existing structure and embodied carbon wherever possible, introducing bio-based materials and dry, mixed-metal construction for new additions, and relocating and reusing existing staircases for new circulation and mezzanines. Two architectural gestures activate the building. The historic nave becomes a light cleft running from roof to basement, its daylight bouncing off the superstructure walkways and reaching down to bring the basements out of darkness and into daily use. A planted green roof extends this gesture skyward, with vegetated walkways along the nave. This cleft also generates programmatic and urban permeability: every layer of the program is visible from the entrance, and an interior street draws the city of Paris directly into the building.
▼光之裂隙,Light cleft © Schnepp Renou
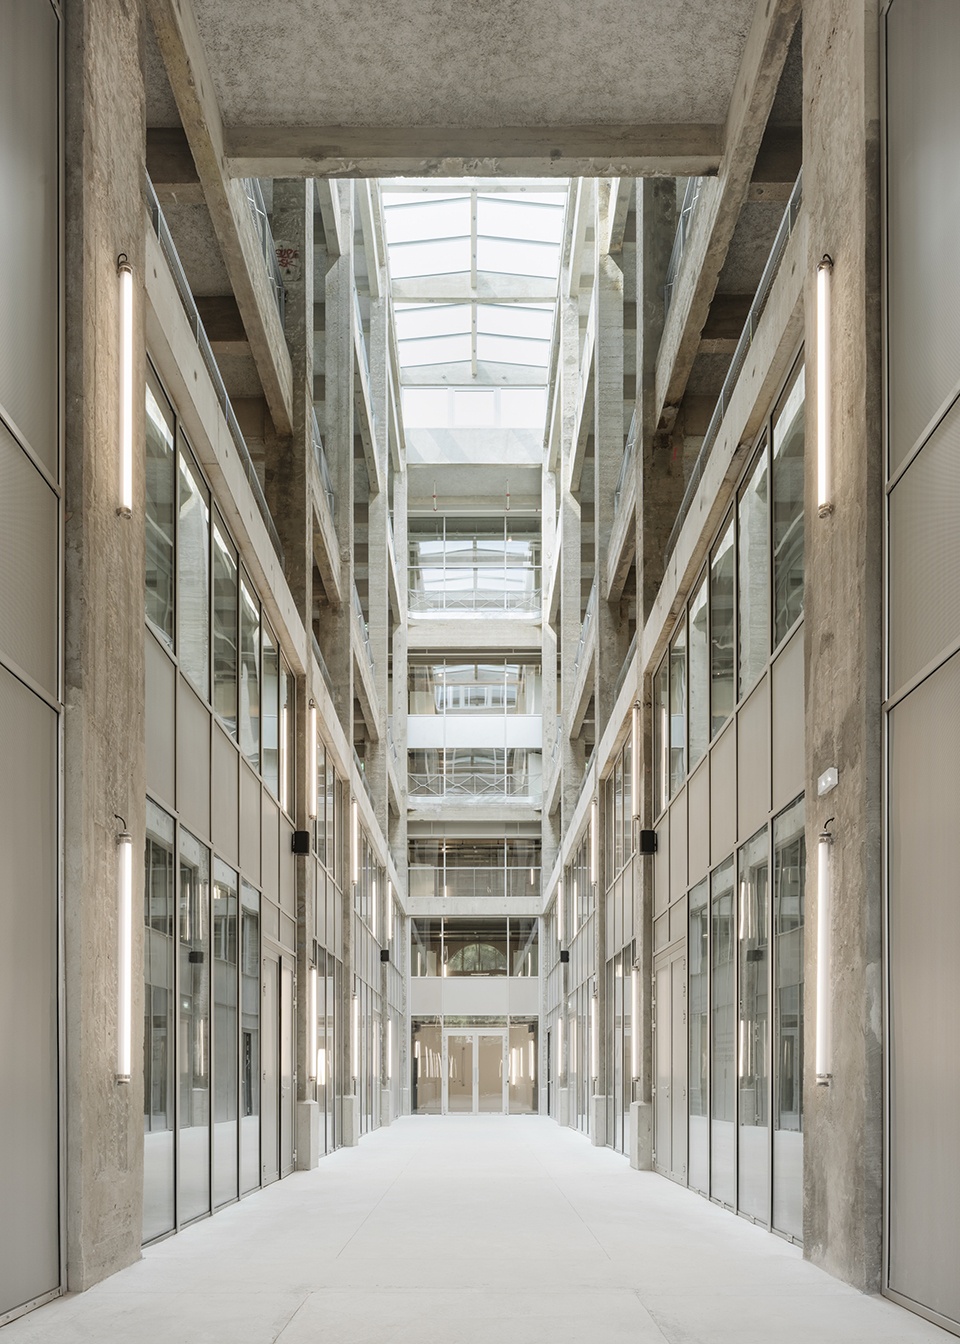
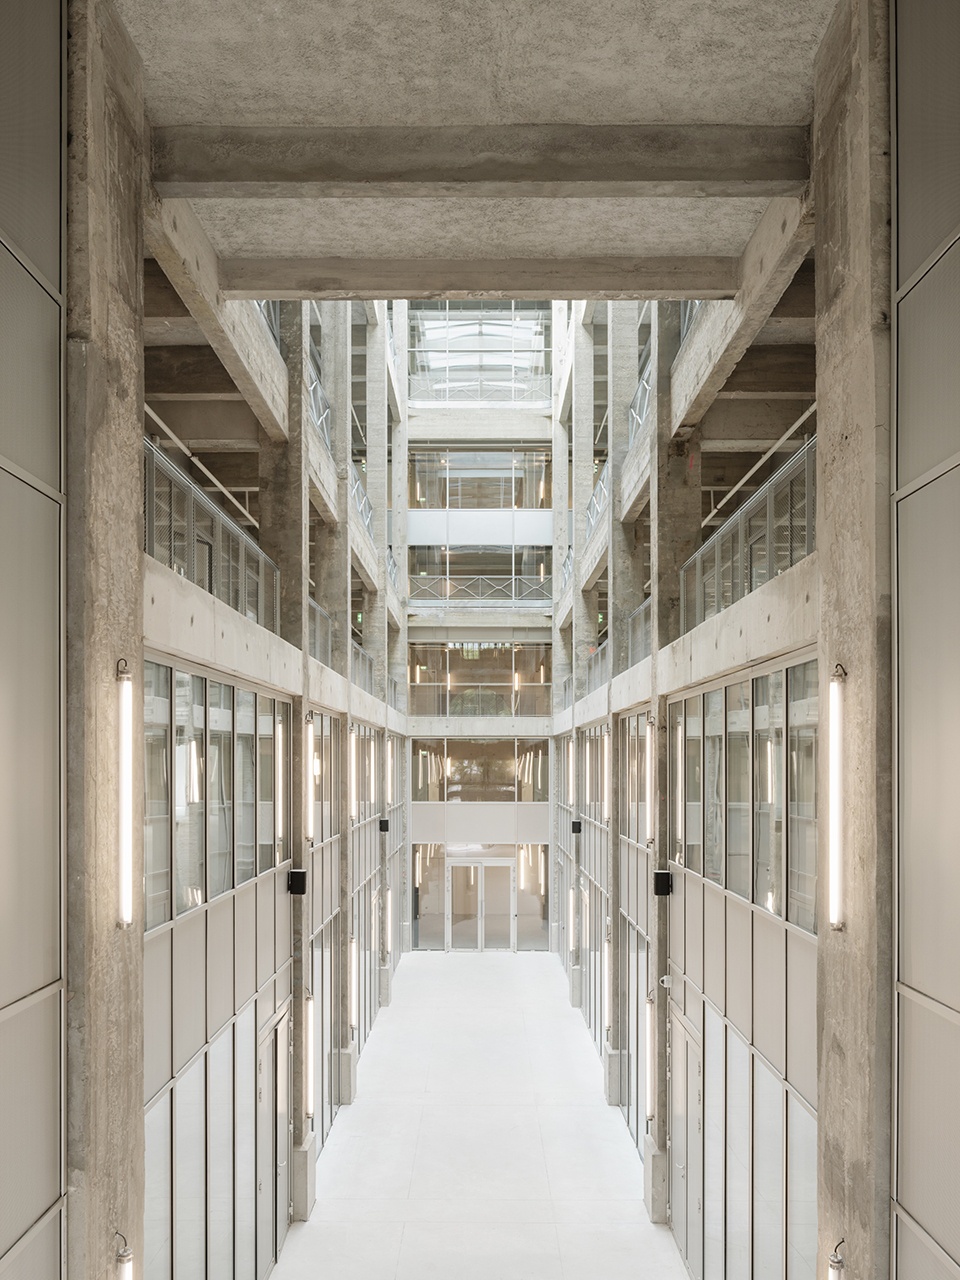
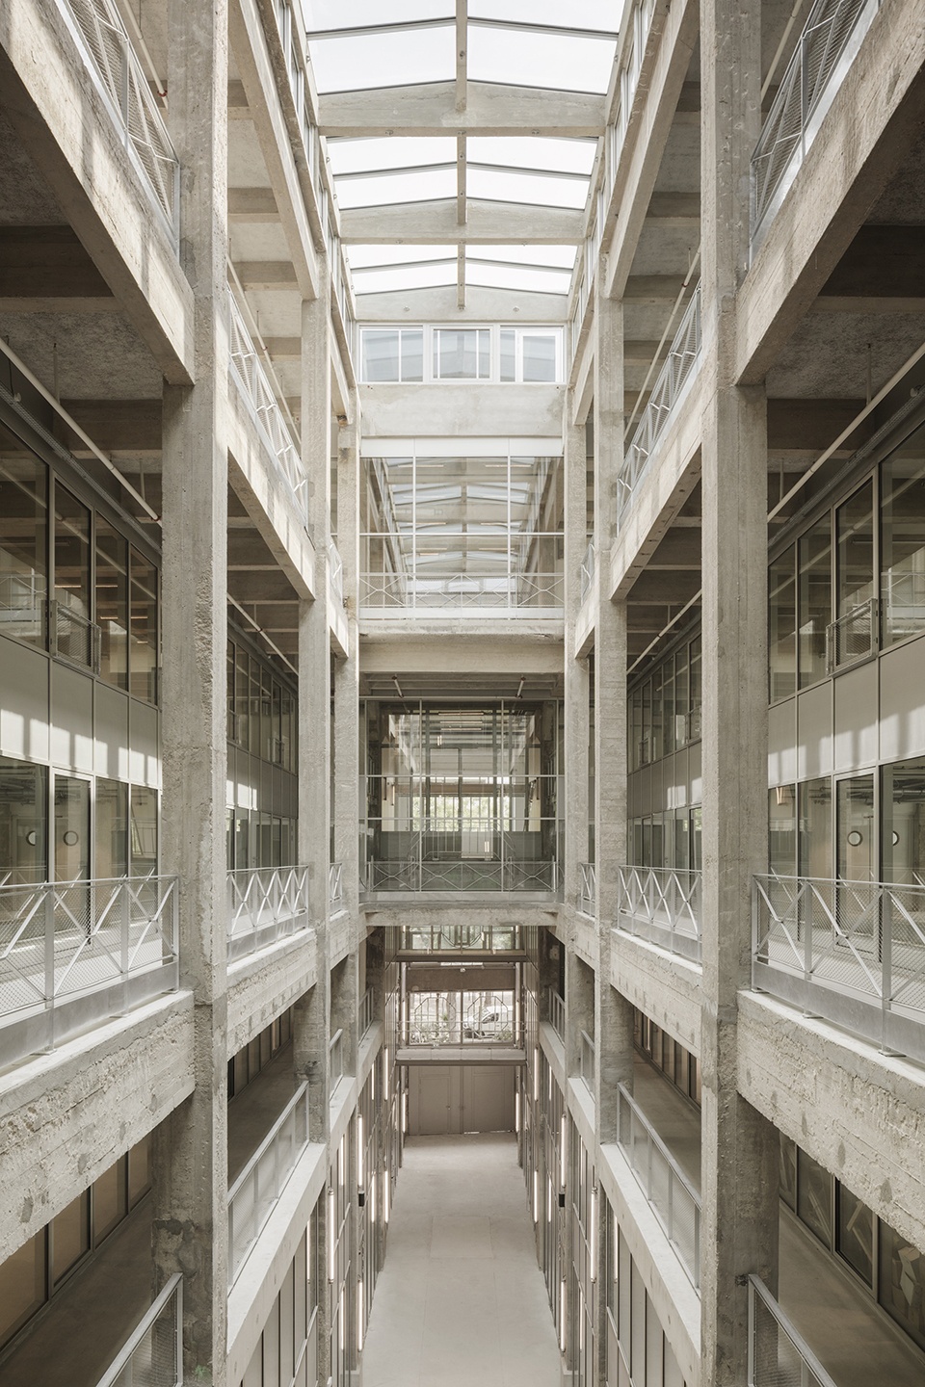
▼顶部采光空间与连廊,Roof skylight and walkway © Schnepp Renou
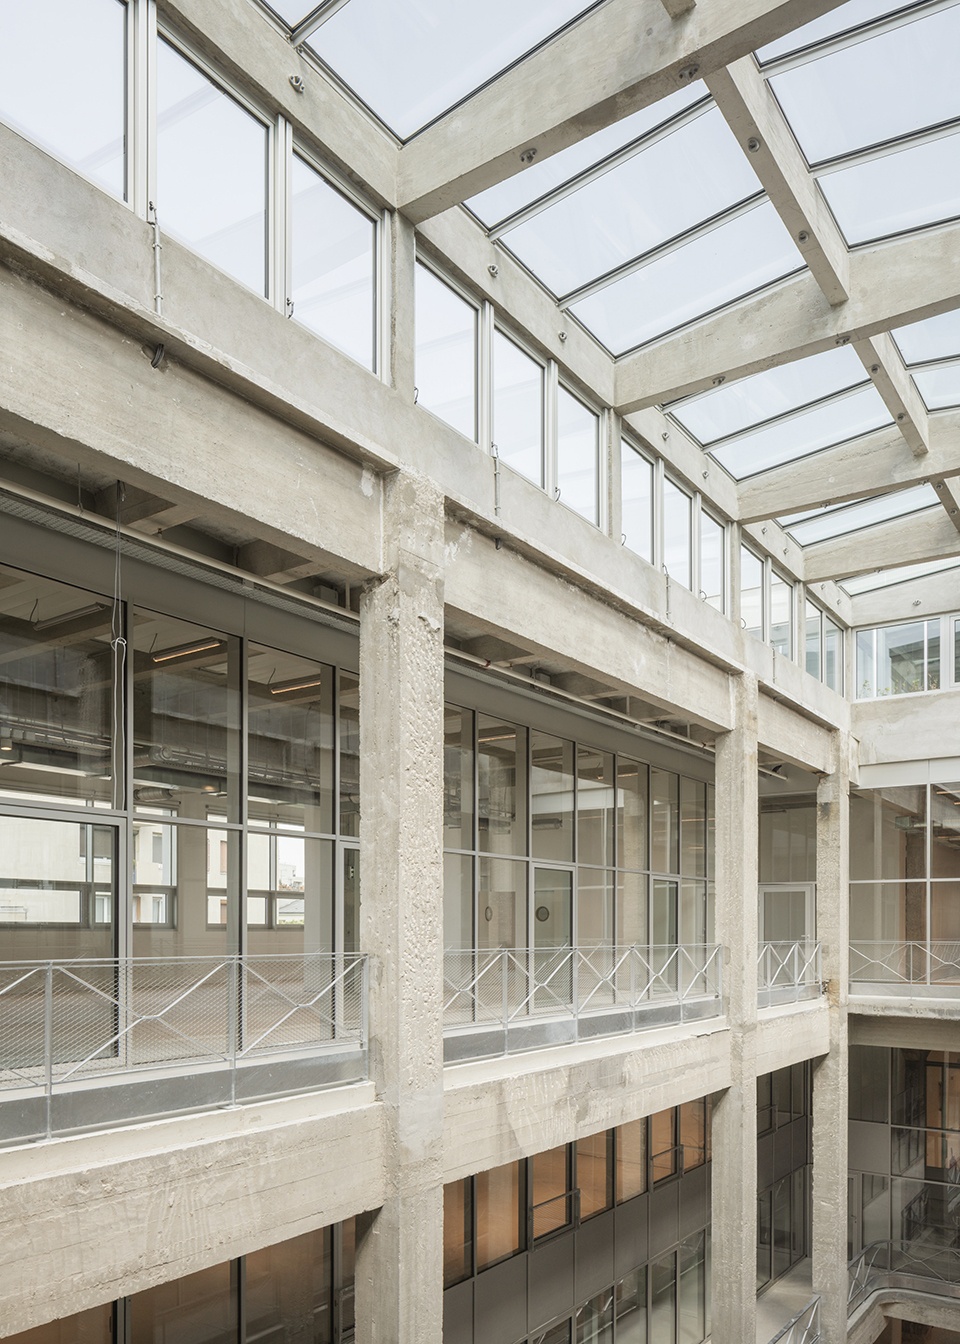
▼内部连廊空间,Interior walkway © Schnepp Renou
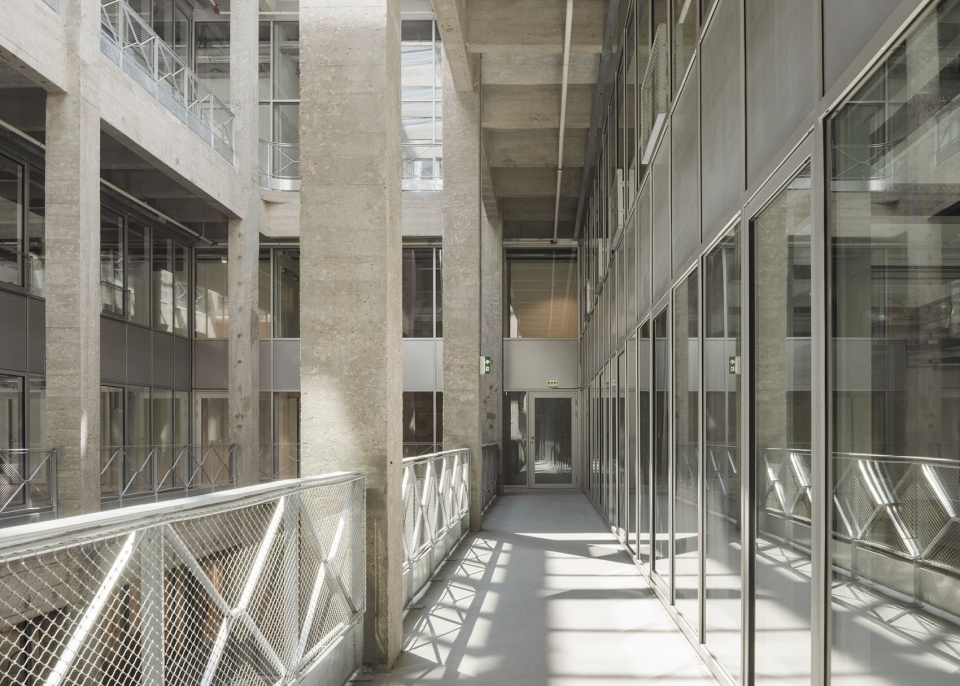
▼开放式内部连廊,Open interior walkway © Schnepp Renou
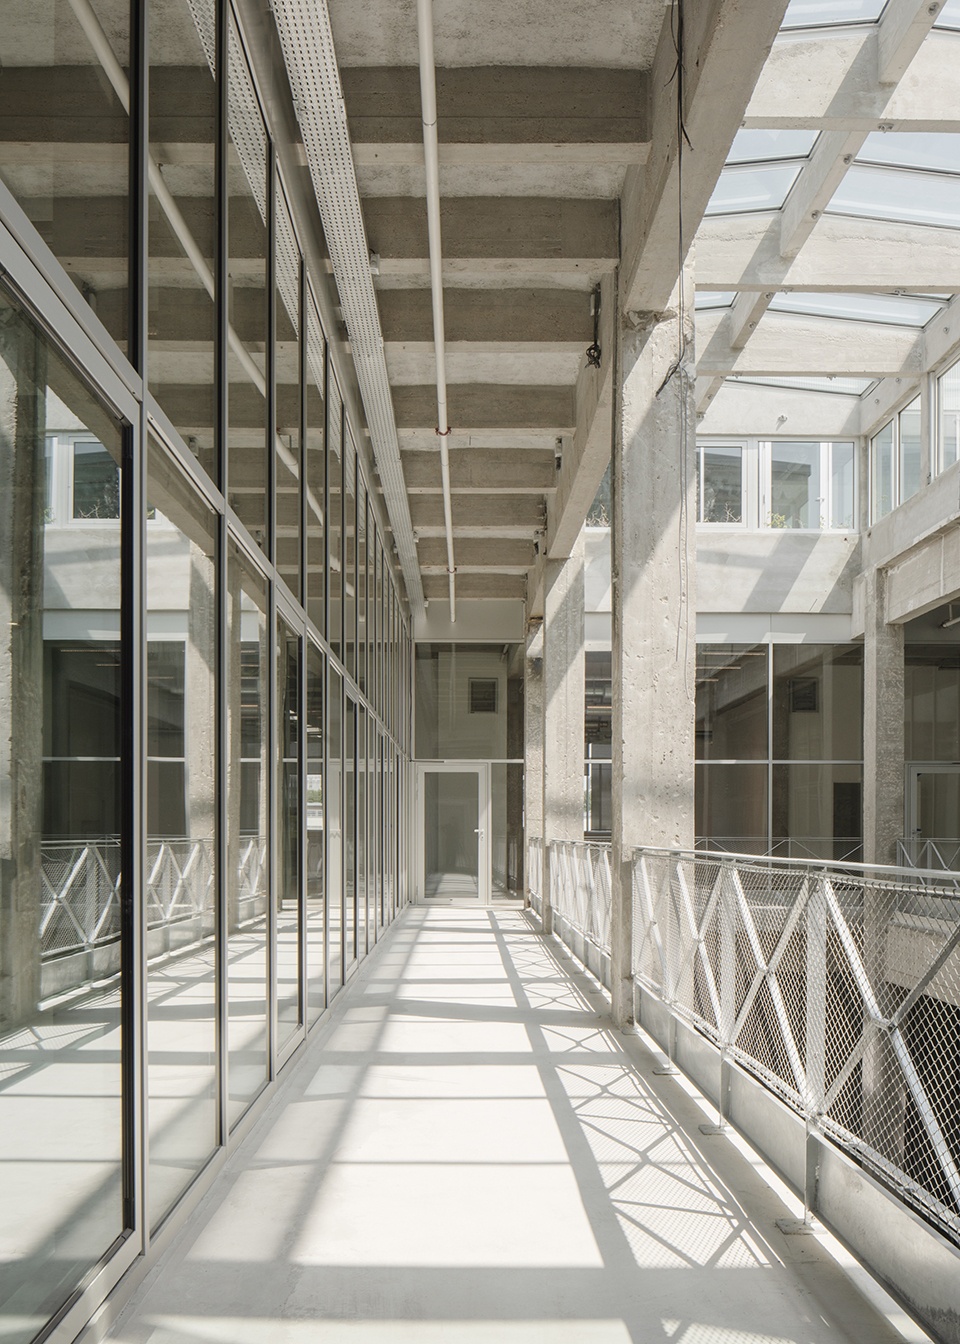
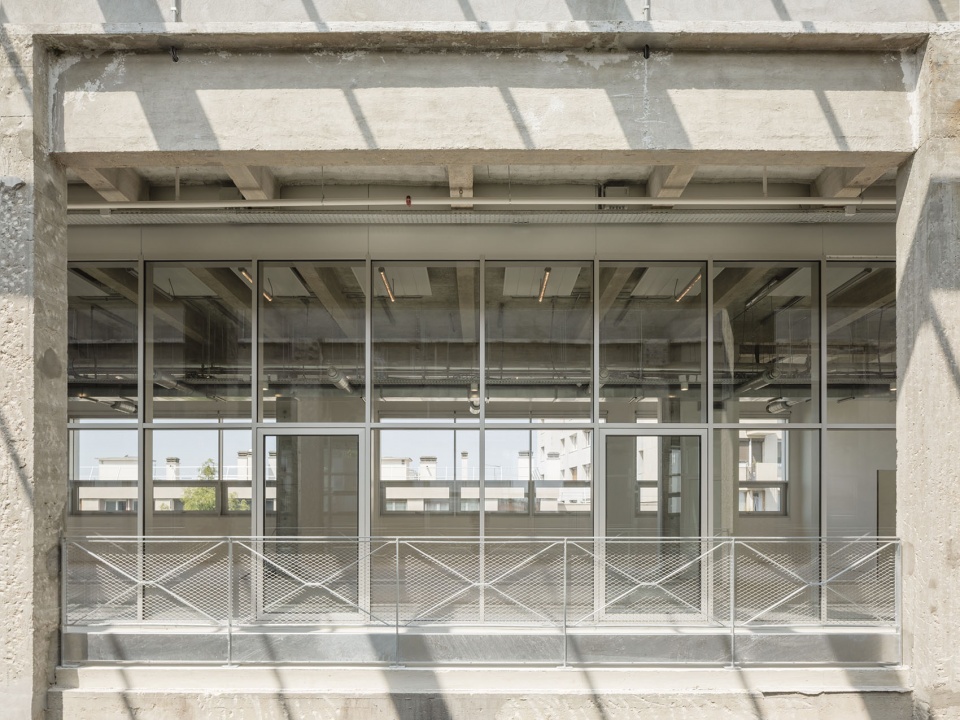
▼玻璃隔断界面,Glass partition walls © Schnepp Renou
功能
Program
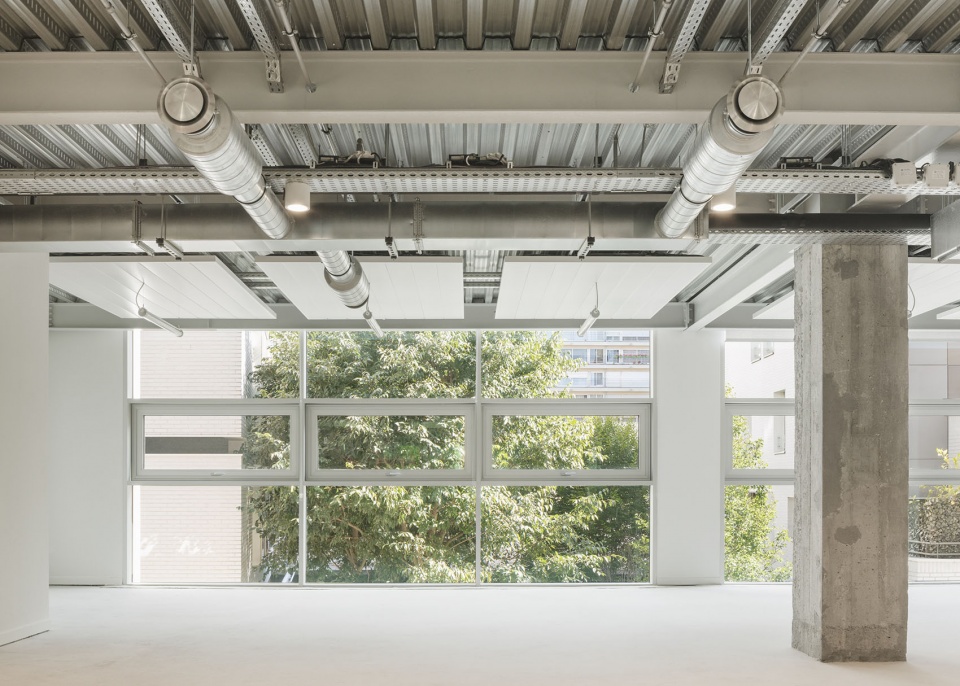
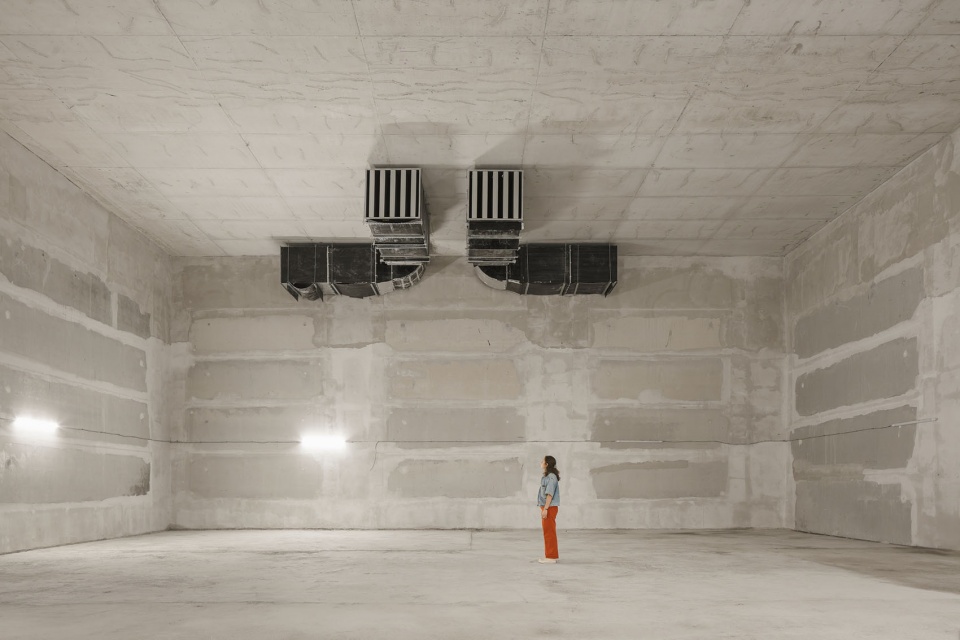
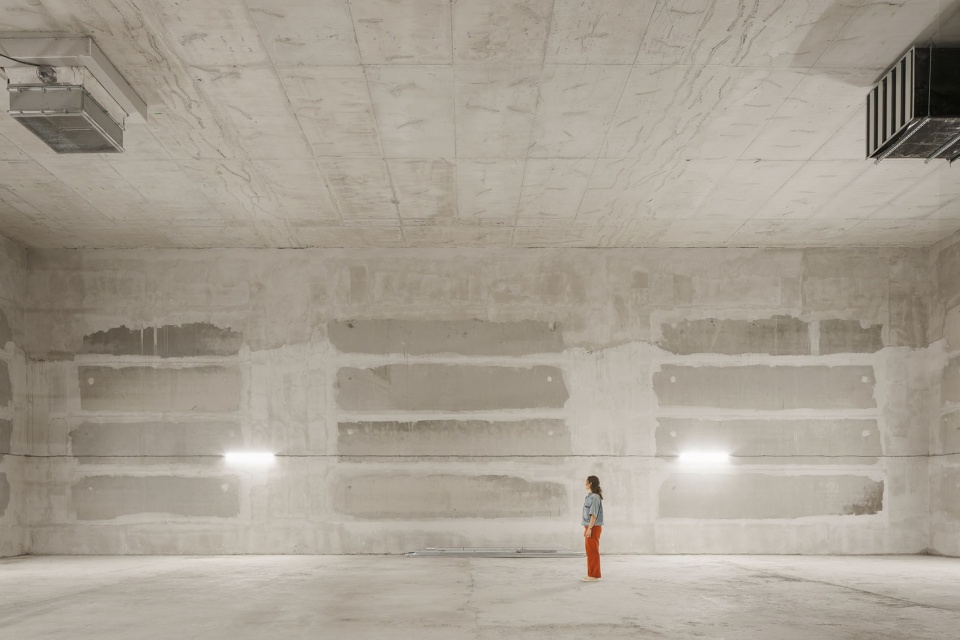
MURMURE将容纳与声音和音乐相关的办公及商业功能:上部结构中设置共享办公空间,办公区域通过面向中殿开放的连廊实现自然通风;沿一条拥有自然采光、25米高的室内街道布置底层商铺和餐厅;地下层设置录音室以及排练/教学空间;设有带中型乔木的景观屋顶平台,为使用者以及偶尔开放的公众提供使用空间;R-3地下技术层用于容纳录音室所需的通风及排烟设备。整个项目始终将声学性能作为核心限制条件:地下录音室通过振动测量解决地铁运行带来的噪声影响;办公楼层则针对混响控制、撞击声降低以及楼层之间的隔音性能进行了专项设计。
▼上层空间施工,Upper floors construction works © & GIVRY
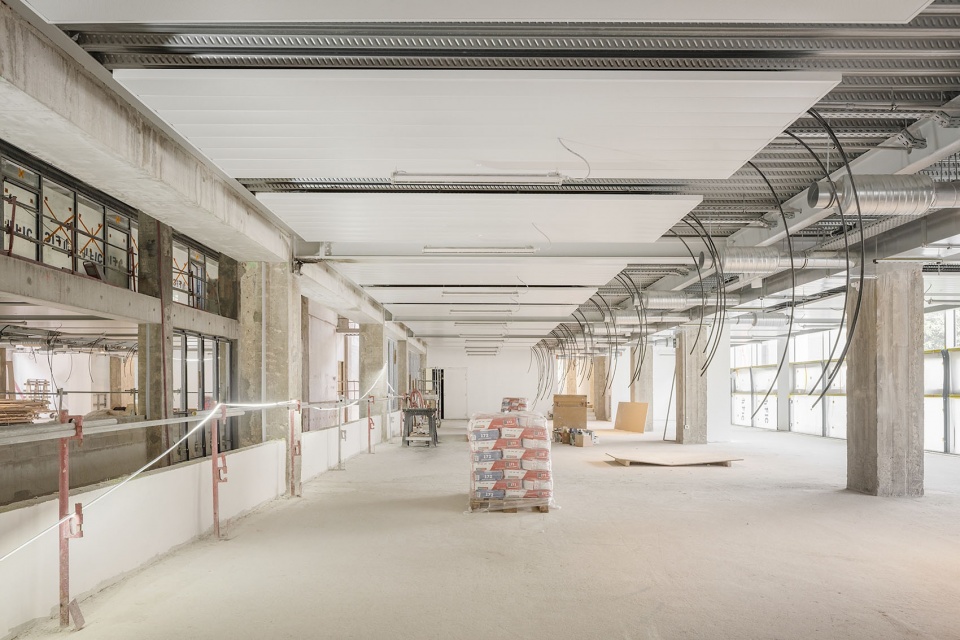
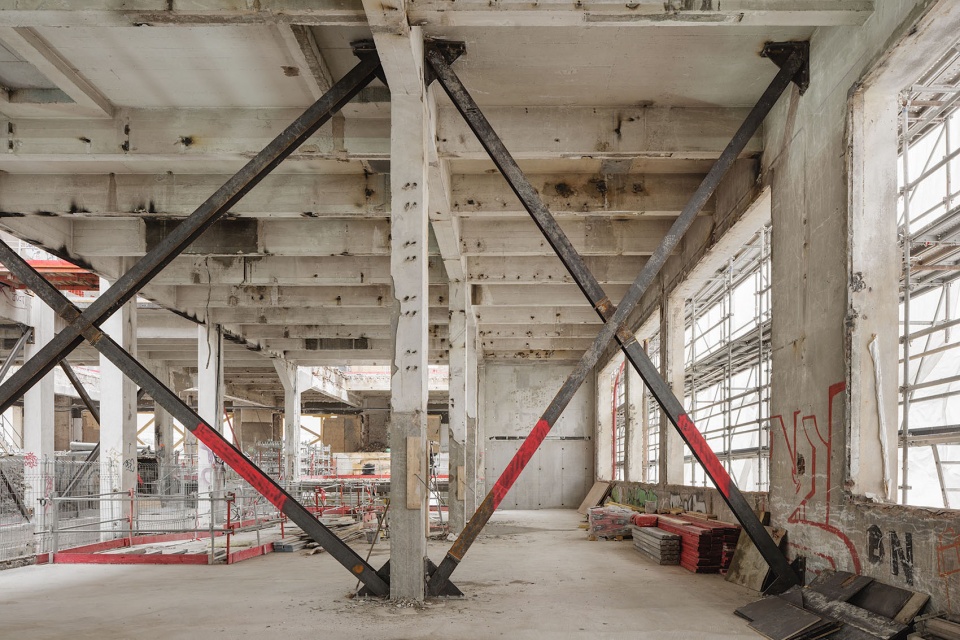
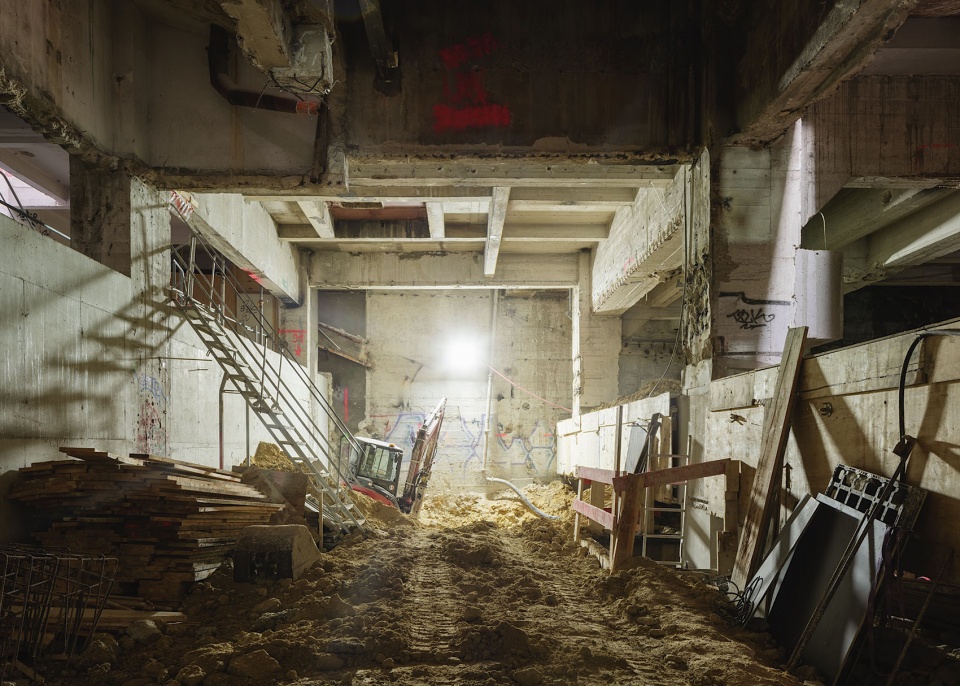
▼地下层空间施工,Basement construction works © & GIVRY
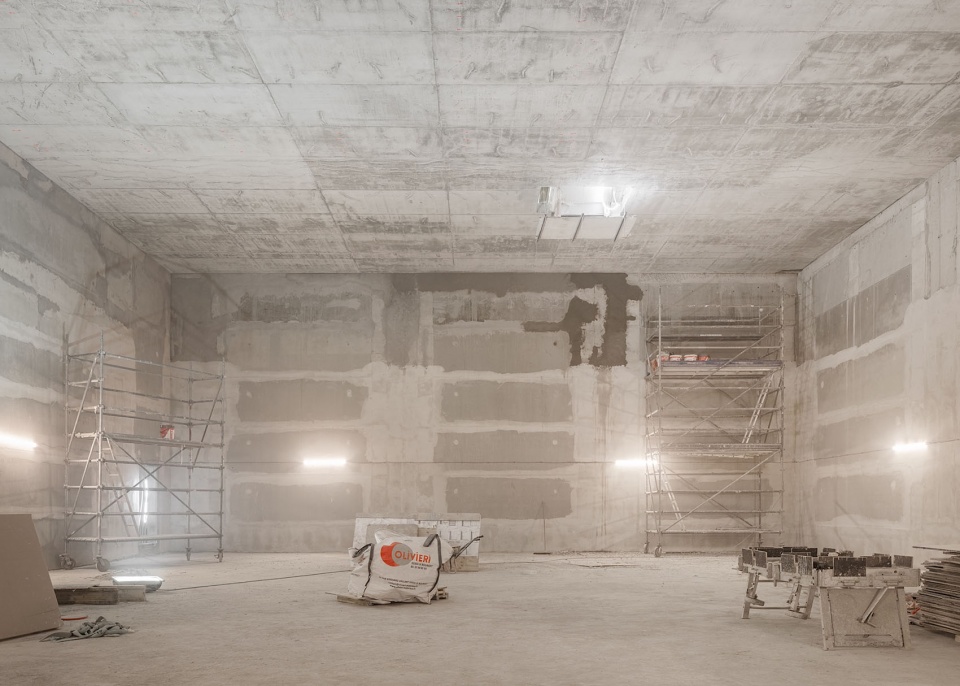
Murmure will house workspace and retail dedicated to sound and music: Coworking office space in the superstructure, with walkways opening onto the nave for natural ventilation; Ground-floor shops and a restaurant along a naturally lit, 25-meter-high interior street; Recording studios and rehearsal/teaching rooms in the basement levels. A landscaped rooftop terrace with medium-sized trees, for both occupants and occasional public access; A technical basement (R-3) housing ventilation and smoke-extraction plant for the studios. Acoustic performance was a defining constraint throughout: vibration measurements addressed metro-induced noise in the basement studios, while office floors were engineered for reverberation control, impact-noise reduction and inter-level isolation.
▼共享办公空间,Coworking office space © Schnepp Renou
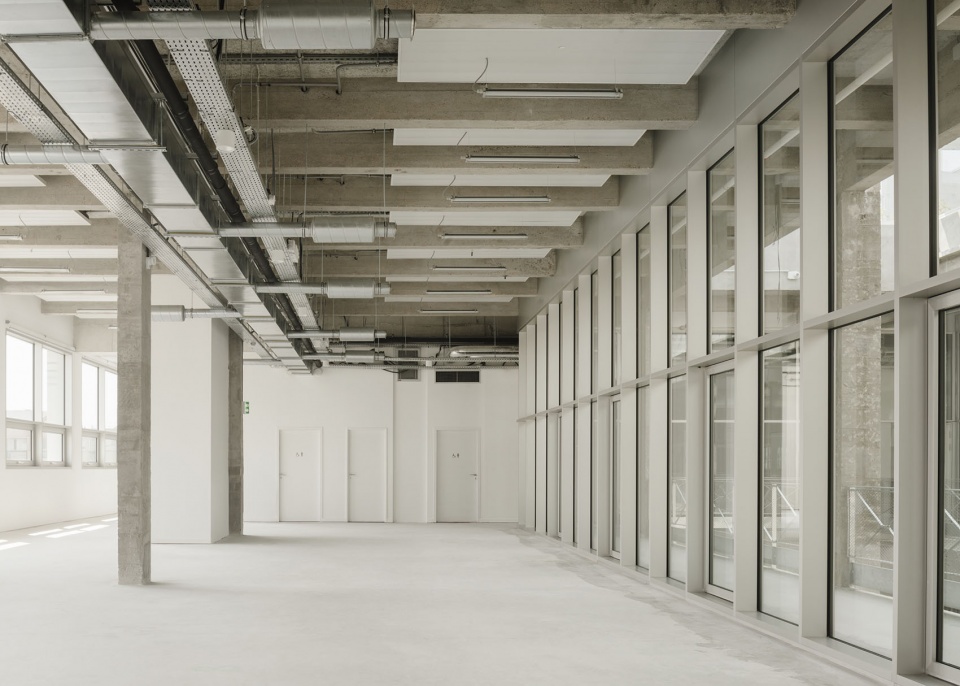
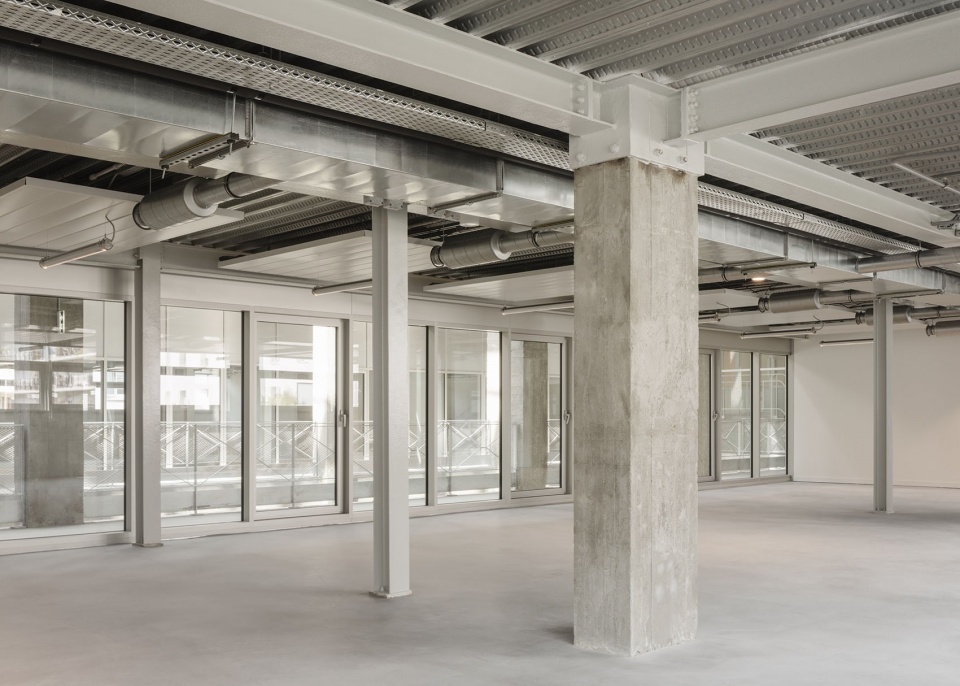
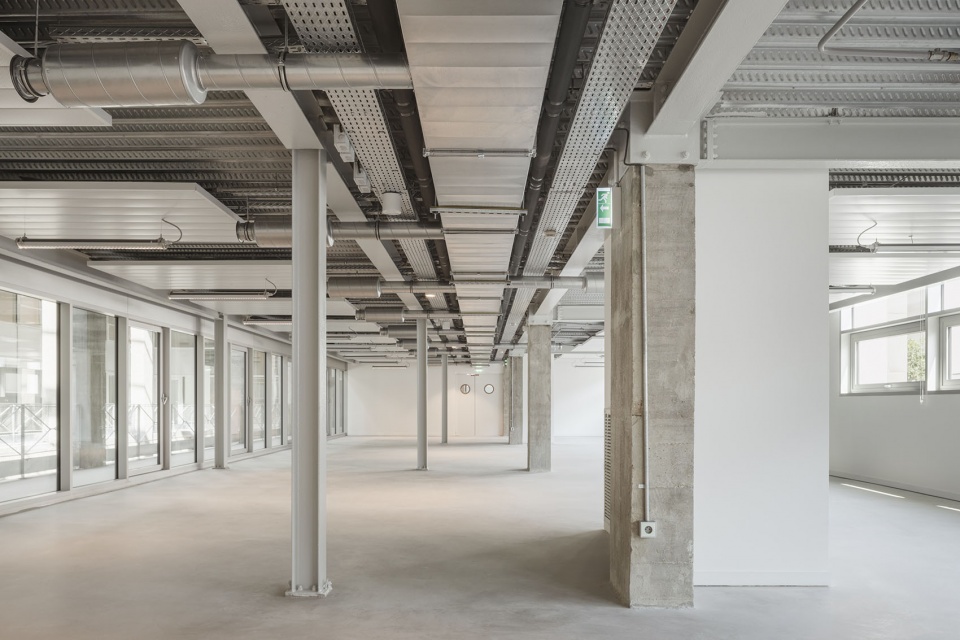
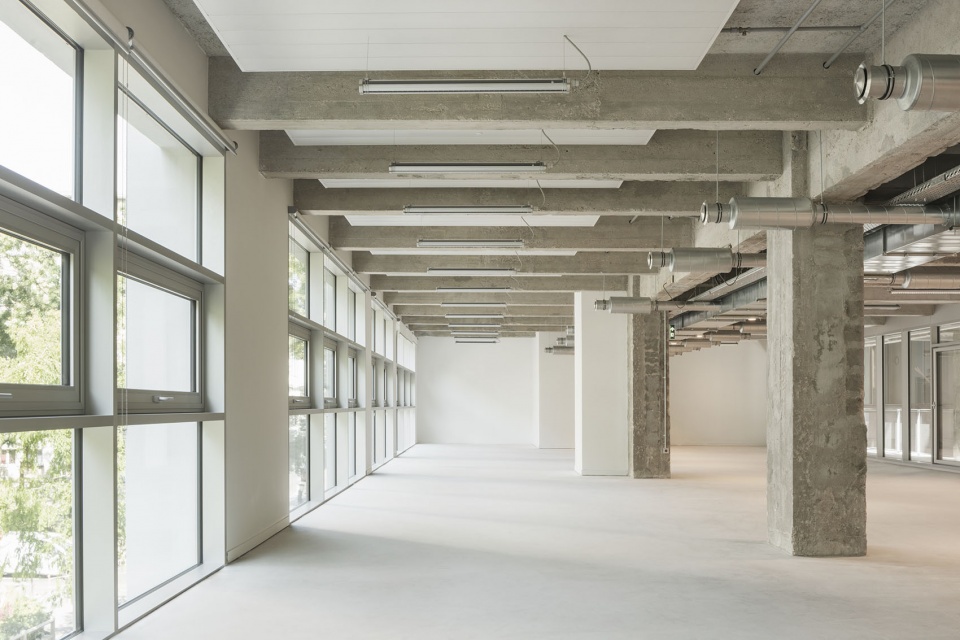
▼办公空间看向中庭,Office space viewing towards nave © Schnepp Renou
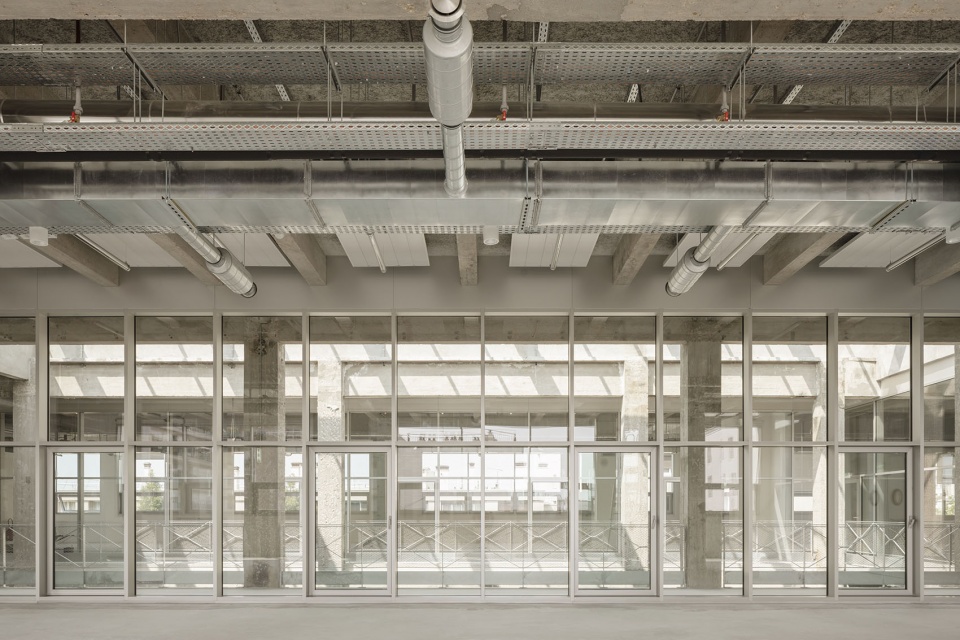
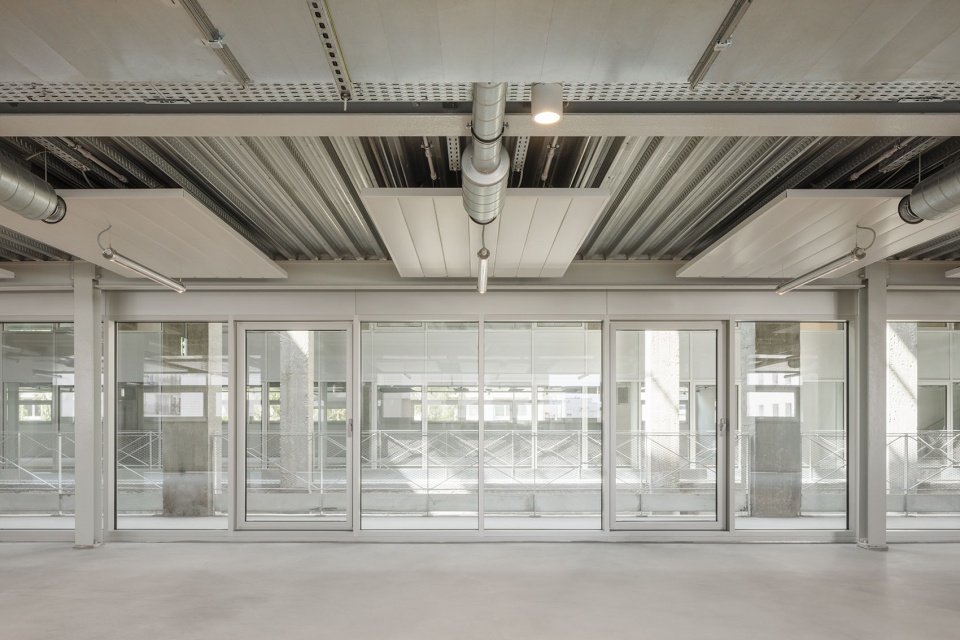
▼办公空间看向室外,Office space viewing towards landscape © Schnepp Renou
▼地下层室内空间,Basement space © Schnepp Renou
建造
Construction
该改造项目结合了主体结构和上部结构的大规模施工,同时维持既有建筑的稳定性——整个施工过程按照从拆除清理到结构完成的复杂阶段逐步推进:
2023年9月 / 开展研究与现场部署服务;拆除清理工作开始。
2023年10月 / 地下室通行坡道完成。
2023年11月 / 发布施工服务指令;临时支撑、立面保护以及上部结构支撑系统开始实施。
2023年12月至2024年2月 / 开展早期地下结构施工。
2024年3月至2025年1月 / 现场投入使用塔式起重机。
2024年2月至2025年1月 / 开展主要基础加固和土方开挖工作,将现有地下室进一步下挖6米(从相对于林荫大道标高的-5米下降至-11米),并移除约10,000立方米土方。
基础加固按照柱逐一推进,每根柱的处理约需一个月时间。施工过程包括:通过临时混凝土垫块和钢制转换梁进行支撑;在约1.40米高度浇筑永久性转换梁;以及分三个连续阶段开挖带护板的基础加固坑,随后浇筑新的永久基础。为满足7米净高要求,Studio A空间需要通过新增地面板下方的大型转换梁拆除原有柱和梁,同时加深外围墙体,并采用完整的“盒中盒”(box-in-box)弹簧支撑声学隔离系统,以抵御地铁振动带来的影响。
▼施工现场,Construction site © & GIVRY
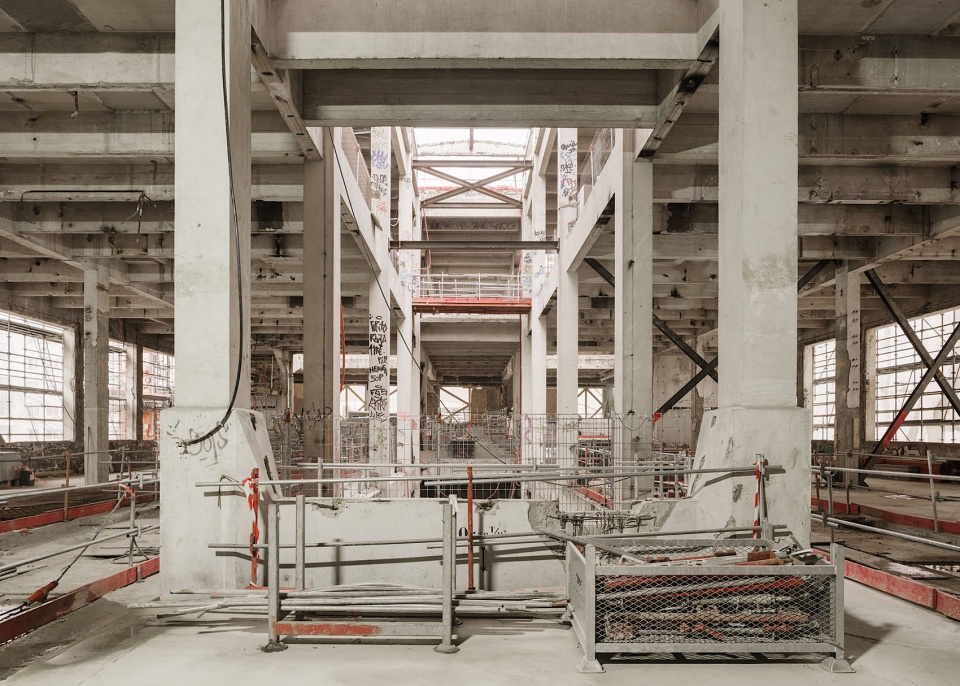
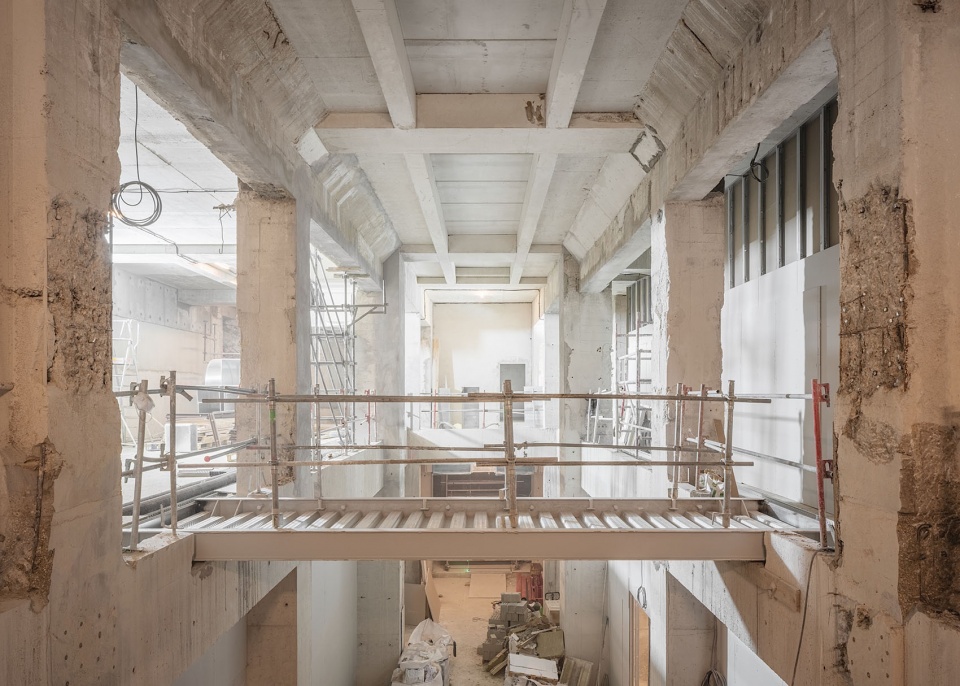
The rehabilitation combines major substructure and superstructure works while maintaining the stability of the existing building — a complex sequence phased from strip-out through structural completion:
Sept 2023 / service order for studies and site installation; strip-out works begin
Oct 2023 / basement access ramp completed
Nov 2023 / construction works service order issued; temporary shoring, façade retention and superstructure bracing put in place
Dec 2023 – Feb 2024 / early substructure works
Mar 2024 – Jan 2025 / tower crane in operation on site
Feb 2024 – Jan 2025 / main underpinning and excavation works, deepening the existing basement by a further 6 m (from –5 m to –11 m relative to the boulevard) and removing roughly 10,000 m³ of soil
Underpinning proceeded column by column, each requiring about a month of work, through temporary concrete pads and steel transfer beams, permanent transfer beams cast at a height of roughly 1.40 m, and sheeted underpinning pits excavated in three successive stages before new permanent footings were poured. Studio A, designed for a 7-meter clear ceiling height, required the removal of existing columns and beams via new megabeams beneath the ground-floor slab, deepened peripheral walls, and a full “box-in-box” acoustic isolation system on spring supports to protect against metro vibration.
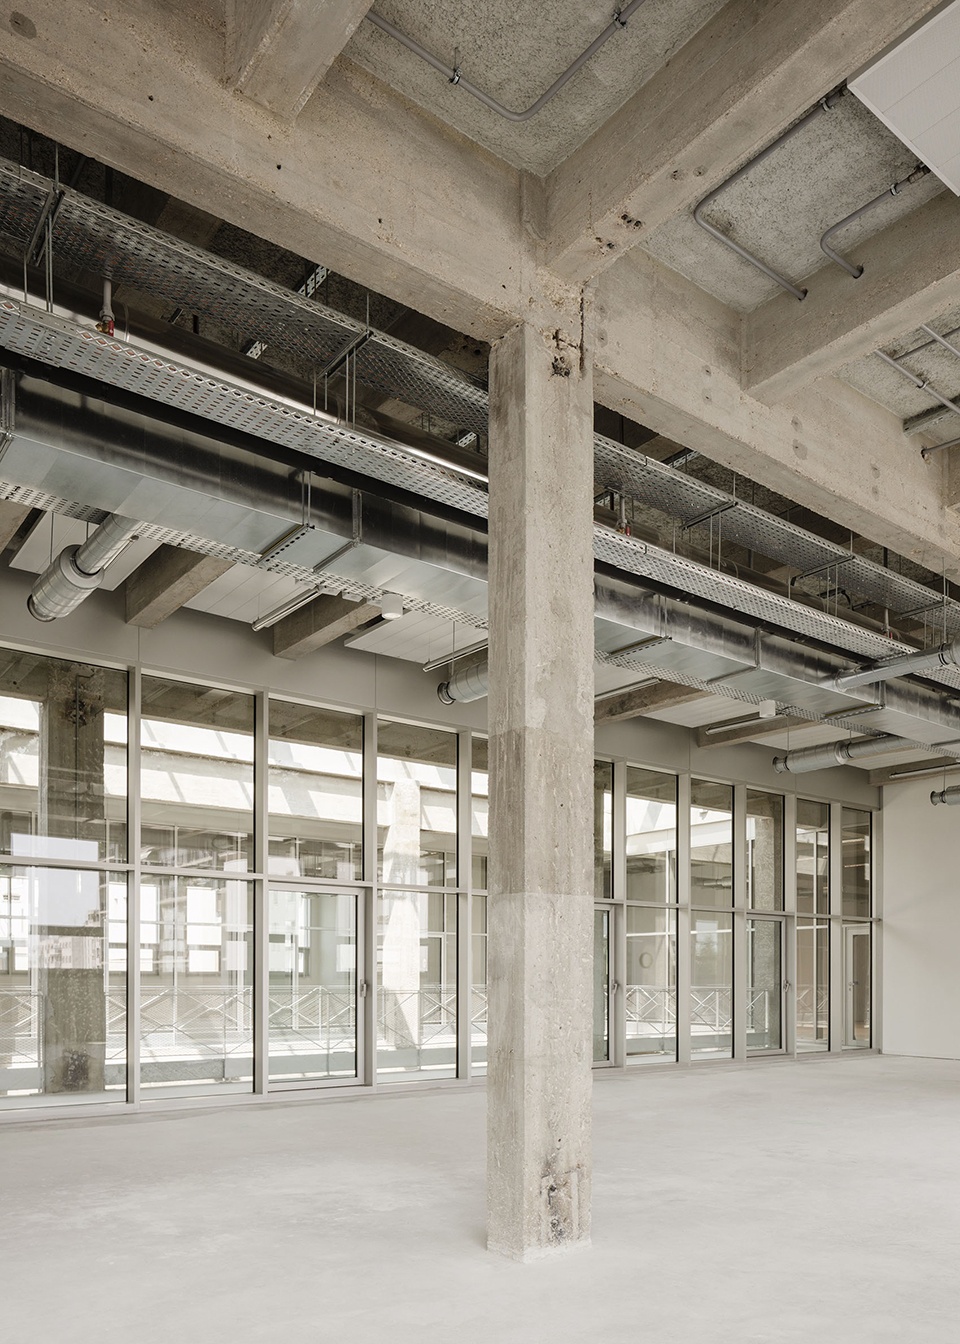
▼内部空间一角,Corner of interior space © Schnepp Renou
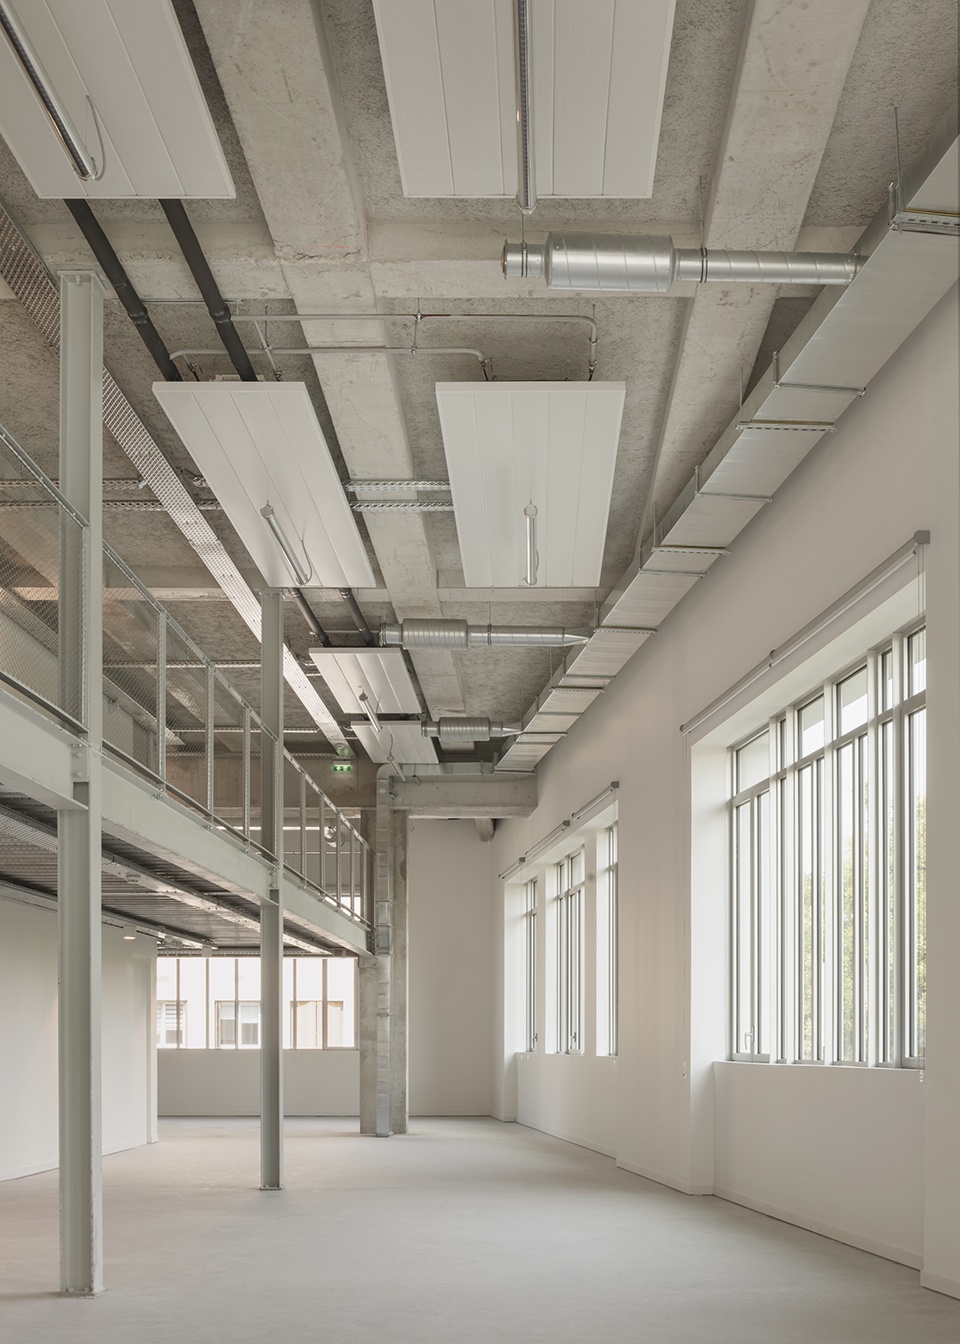
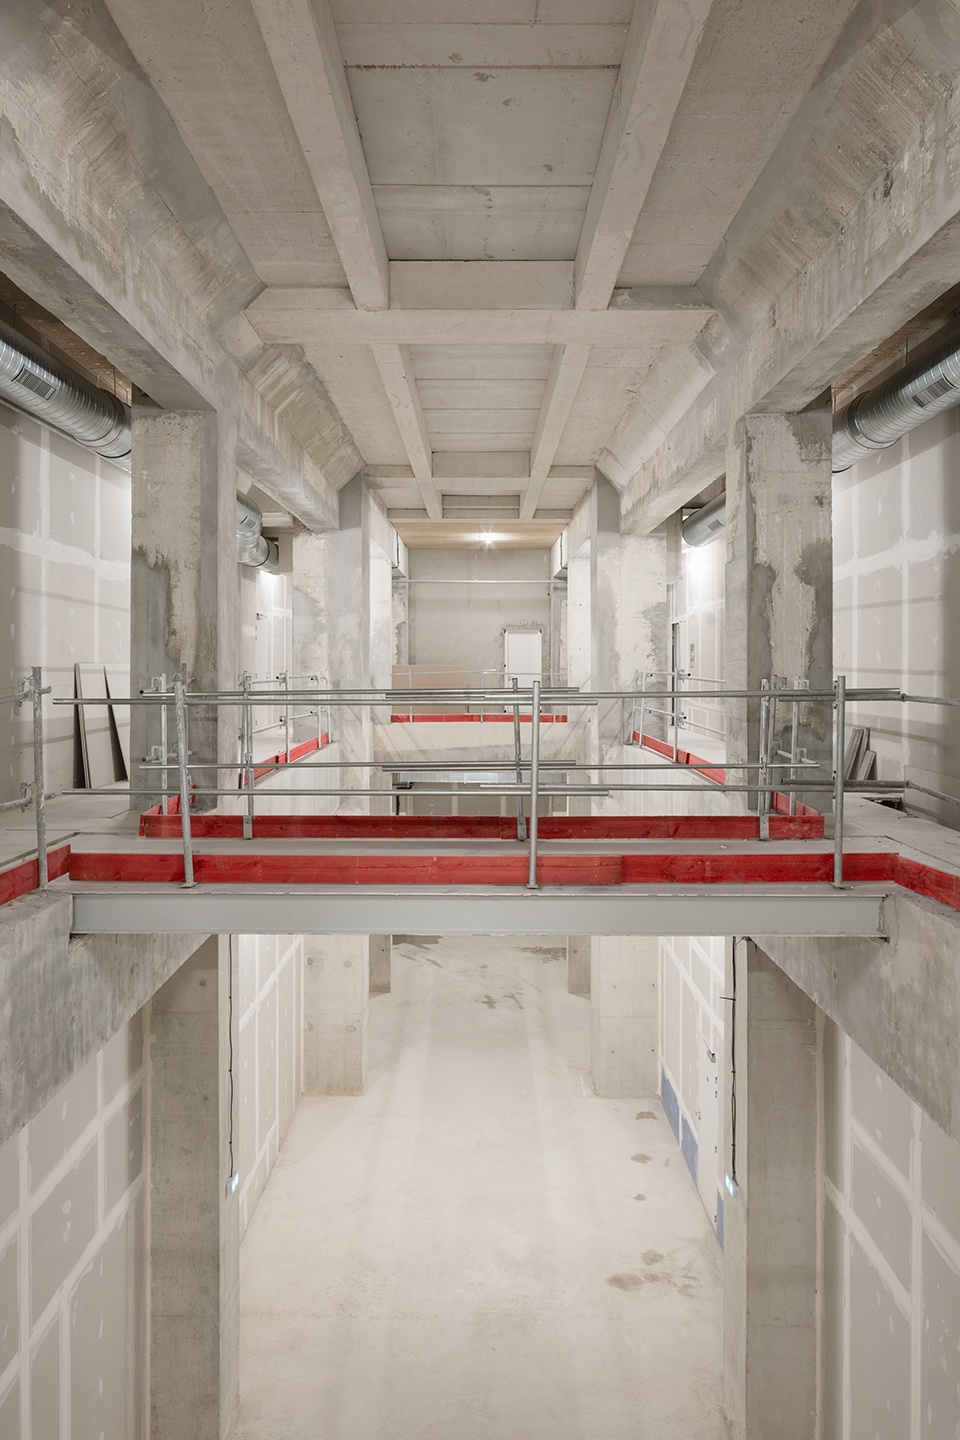
▼连接桥廊,Connecting walkways © Schnepp Renou
Client:
SCI 69 CHARONNE
28 avenue Victor Hugo
75116 Paris
Architect:
& GIVRY
8 rue de Sofia
75018 Paris
More:& GIVRY。更多关于:& GIVRY on gooood









经济