感谢 Snøhetta 予gooood分享以下内容。更多关于:Snøhetta on gooood
Appreciations towards Snøhetta for providing the following description:
位于朗伊尔城的 Huset(意为“房子”)拥有悠久的历史,长期以来一直是矿业社区的聚会场所。由于当地新鲜食材供应有限,这里也成为一家真正独一无二的高级餐厅。在改造室内空间、使其与餐厅的烹饪抱负相匹配时,Snøhetta 从建筑中积淀的深厚传统,以及当地光线与景观持续不断的变化中汲取灵感。
Located in Longyearbyen, with a long history as a gathering place for the mining community and limited access to fresh ingredients, Huset (the House) is a truly unique fine dining restaurant. Snøhetta drew on the deep traditions embedded in the building, as well as the constant shifts in light and landscape, when transforming the interior to match its culinary ambitions.
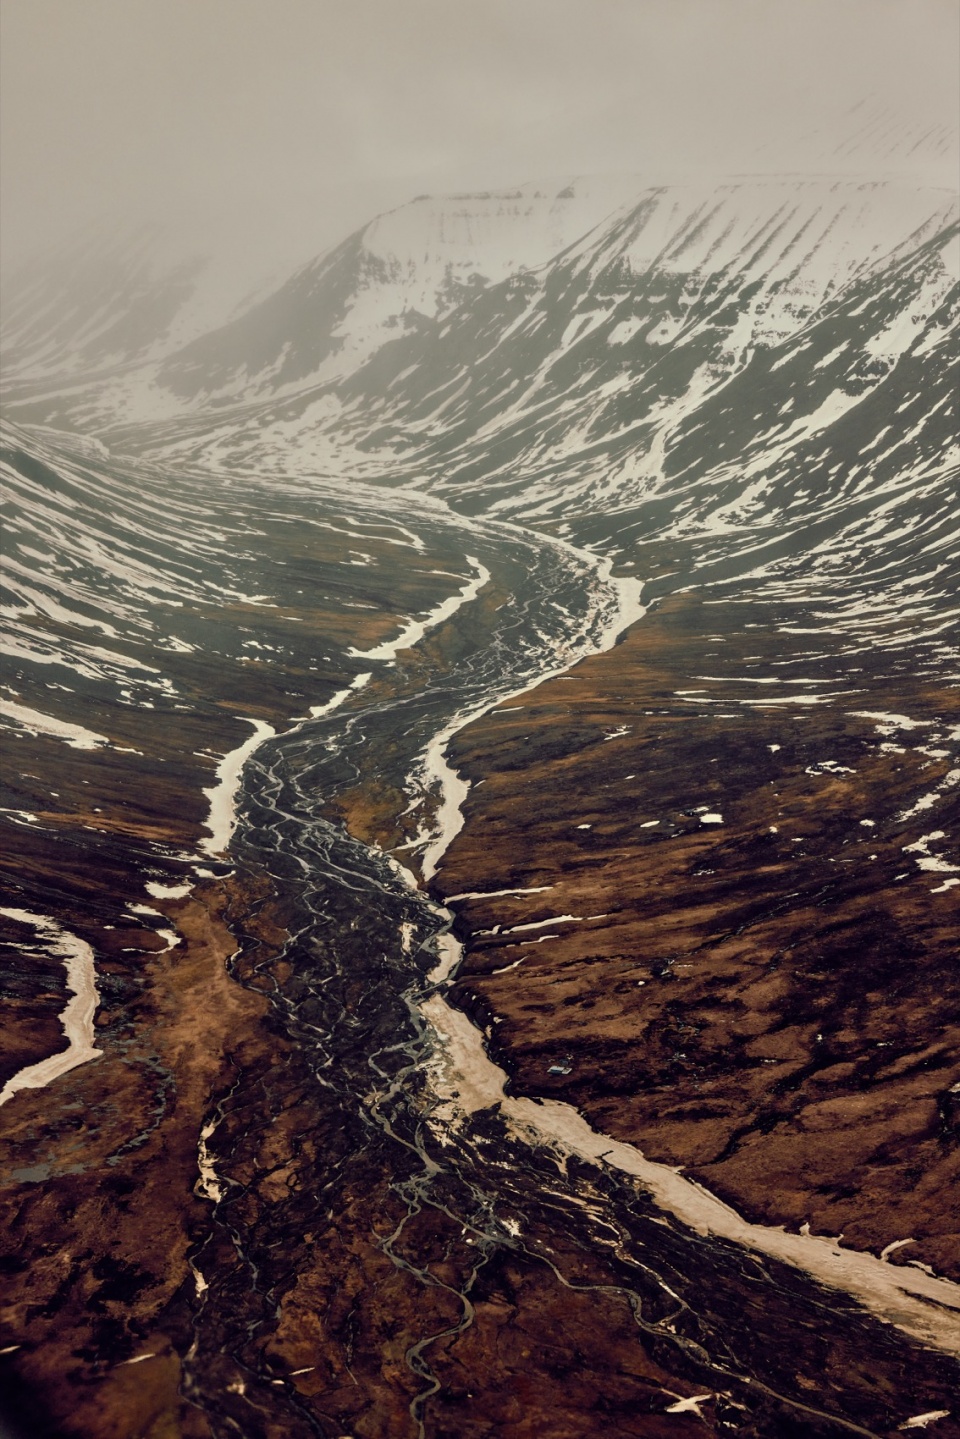
▼项目鸟瞰,Aerial view of the project ©Mariell Lind Hansen/Snøhetta
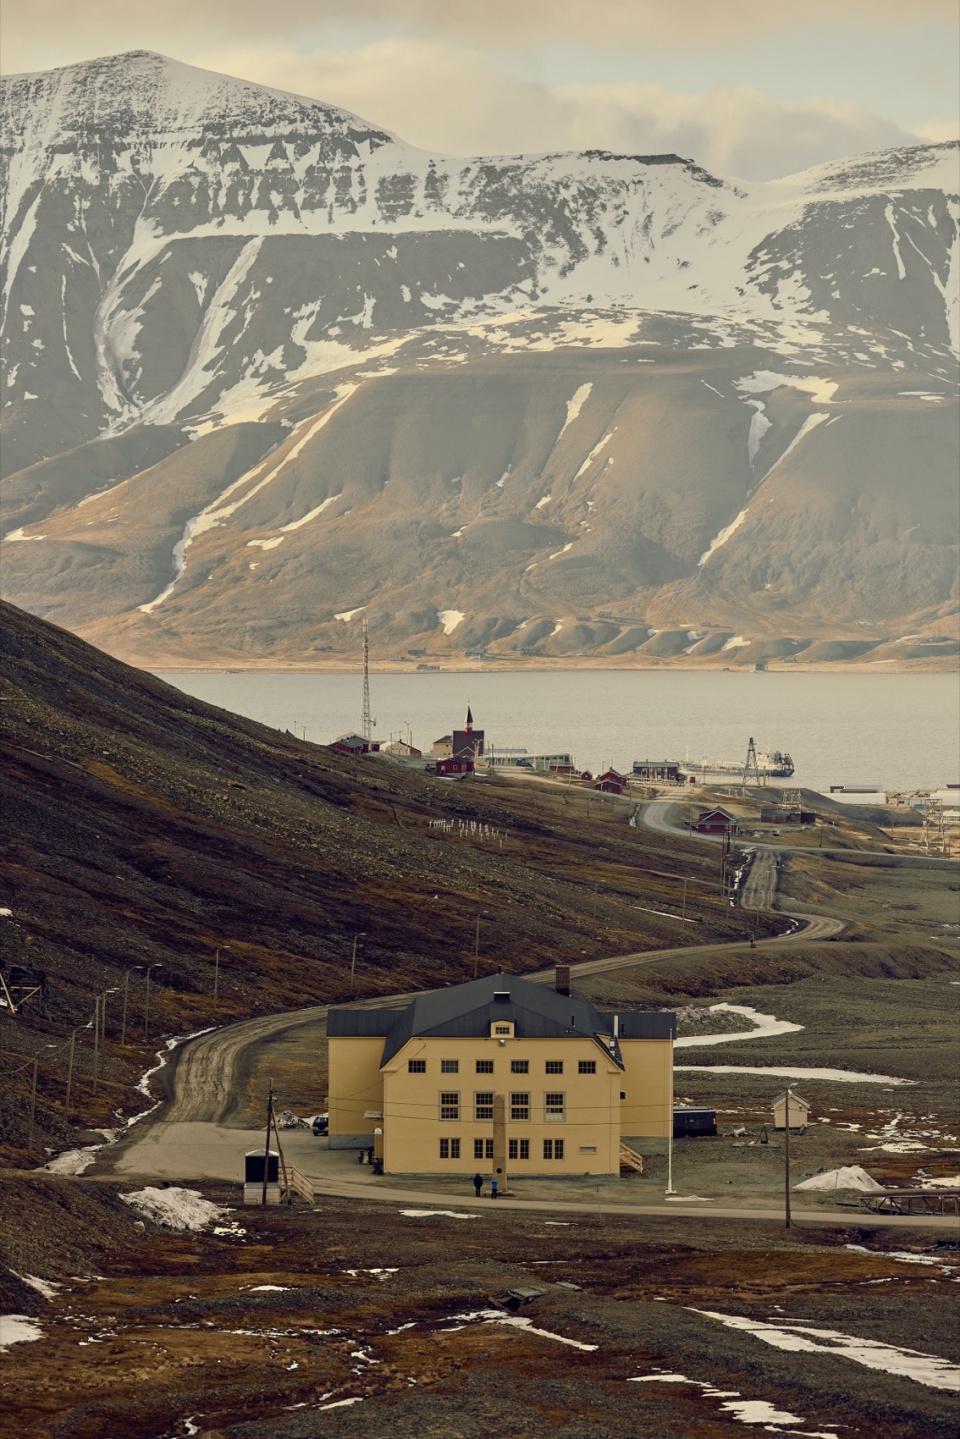
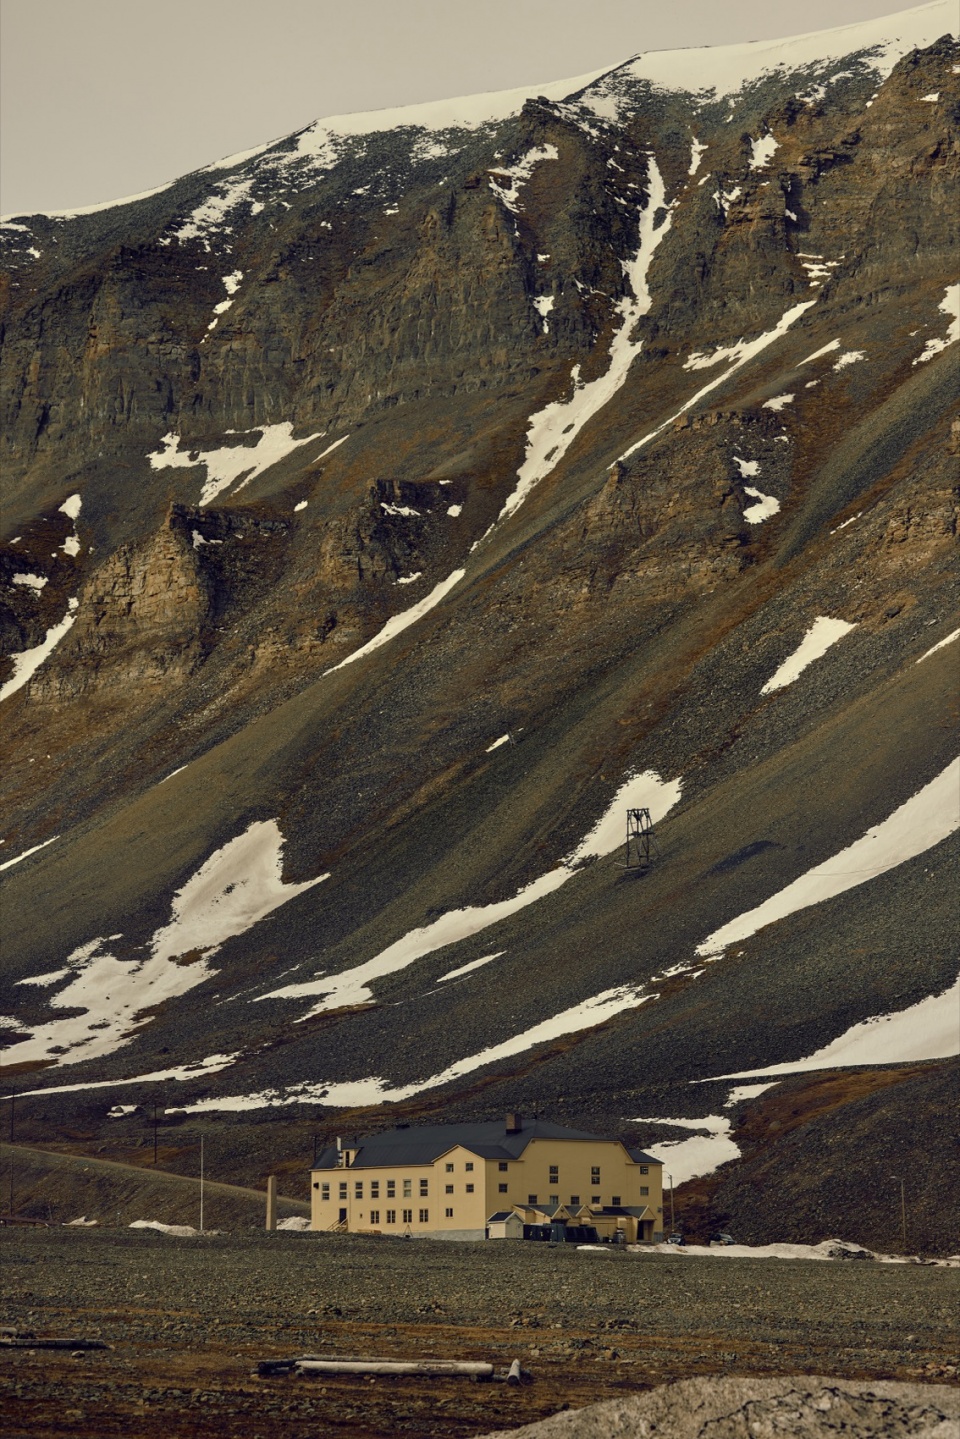
▼项目周围环境,Surroundings of the project ©Mariell Lind Hansen/Snøhetta
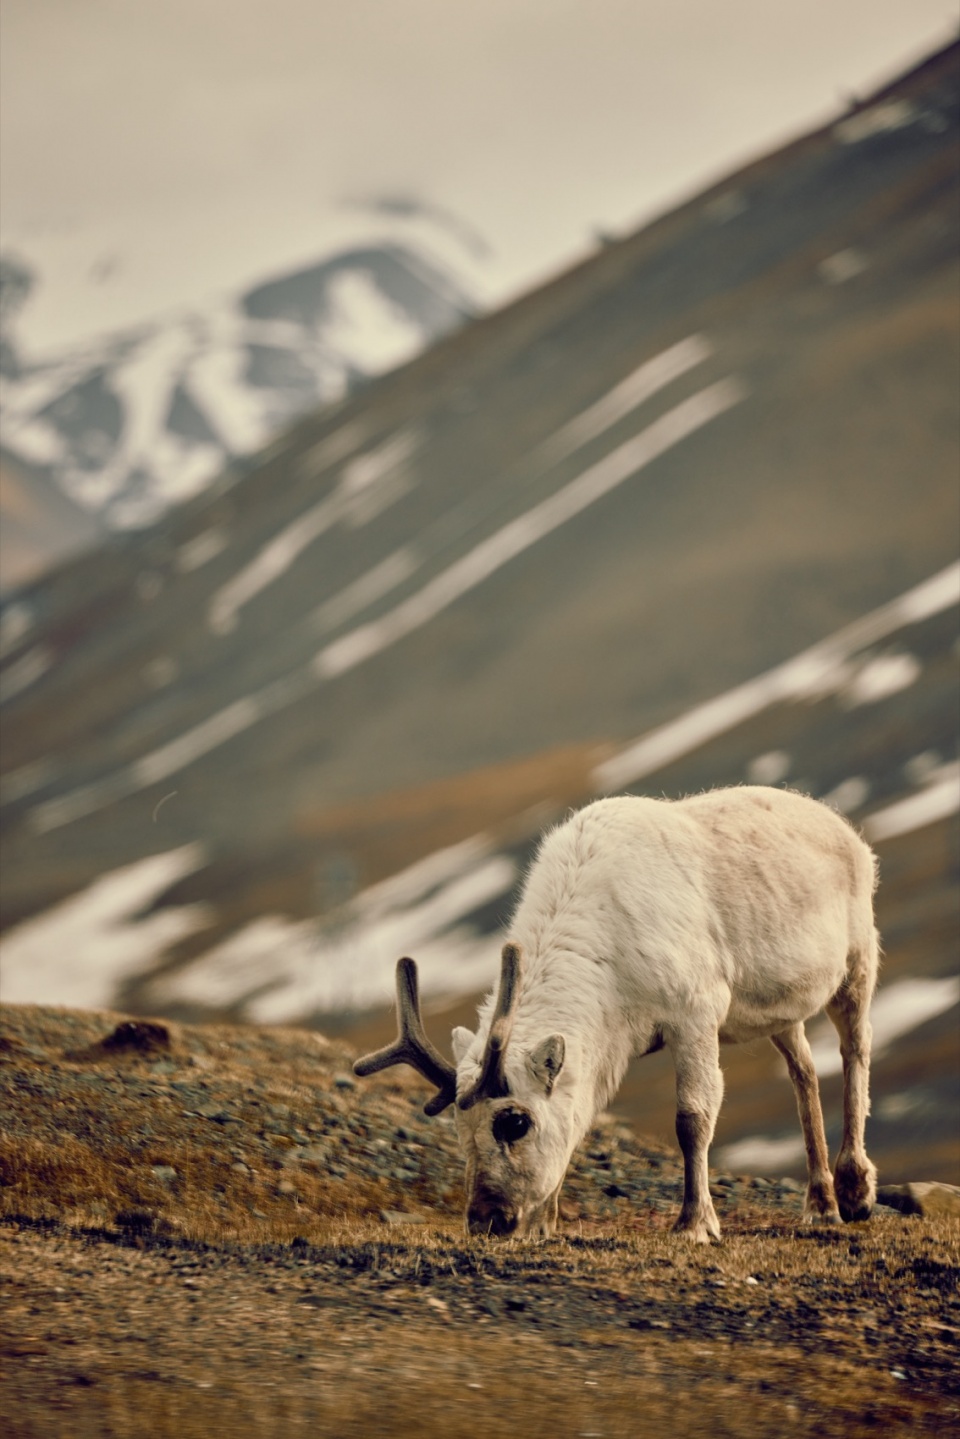
Huset 最初被建造为矿业城镇的社区中心,于 1951 年竣工。即使在采矿业逐步退出之后,它依然是朗伊尔城社会生活的重要据点,多年来承载着各种不同的功能。Huset 餐厅曾先后采用多种餐饮概念;自 20 世纪 80 年代以来,高级餐饮与斯堪的纳维亚地区规模最大的酒窖之一,逐渐成为定义这一场所的重要特征。然而,使这家餐厅独具特色的,并不仅仅是它的历史,或其位于北纬 78 度的地理位置。严酷的气候,以及维系这座北极城镇生活所依赖的、横跨巴伦支海的海运与空运,迫使厨房以更具创造性的方式利用本地资源,并在各种保存与精制方法的基础上,逐渐形成自身独特的餐饮身份。
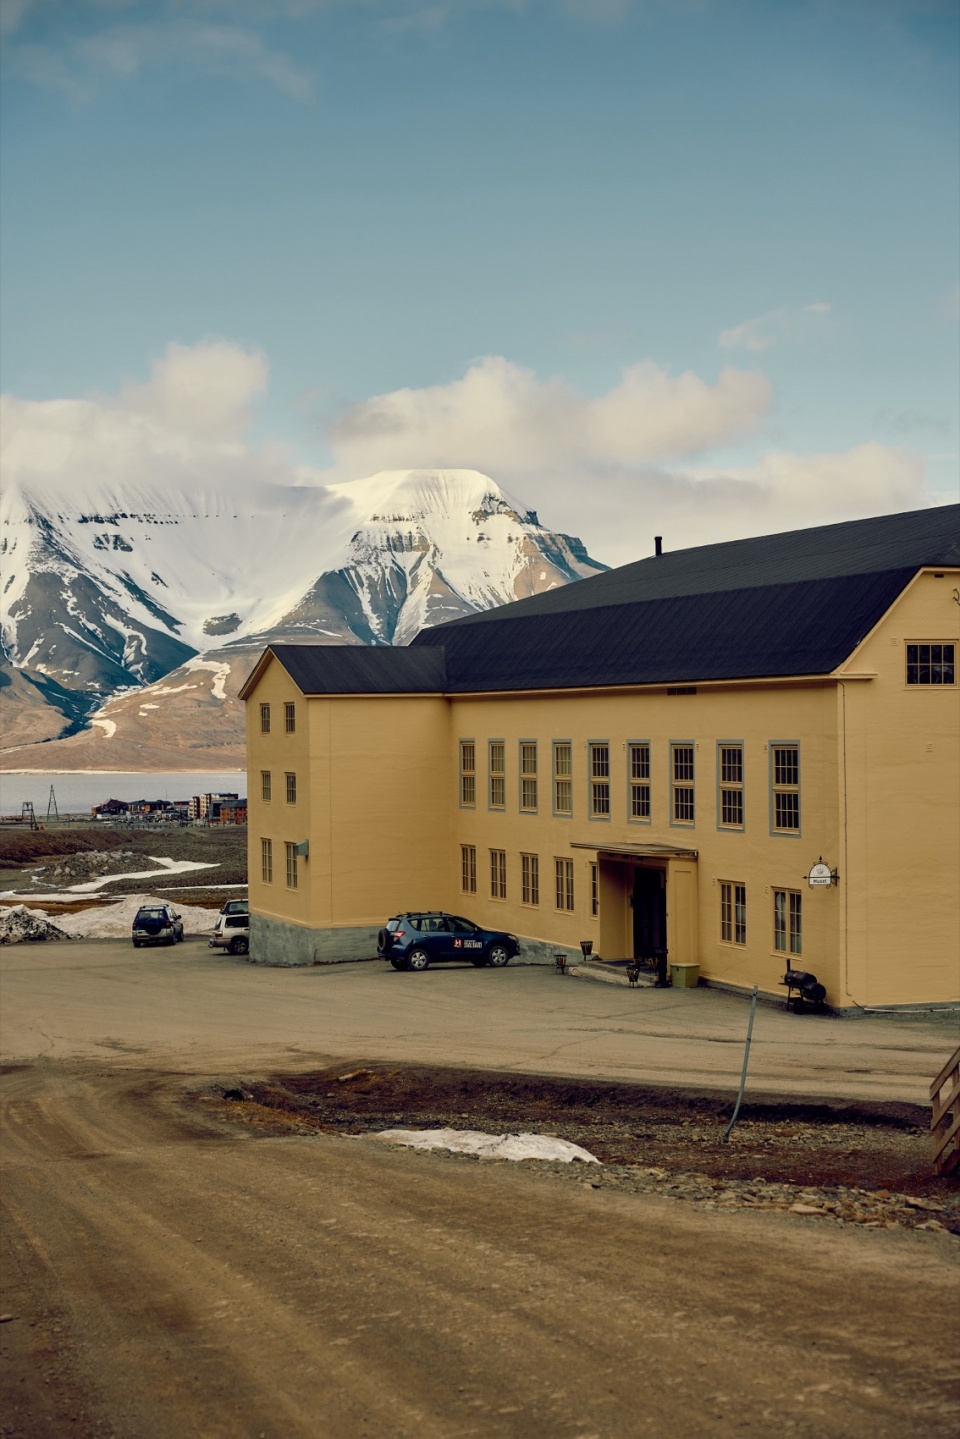
Although originally constructed as a community hub for the mining town, completed in 1951 – Huset has remained a cornerstone of Longyearbyen’s social life even after the mining industry was phased out, hosting a range of functions over the years. The restaurant at Huset has featured several culinary concepts, and since the 1980s, fine dining and one of Scandinavia’s largest wine cellars have come to define the place. Yet it’s not only the history or the location at 78 degrees north that makes the restaurant unique. A harsh climate and reliance on sea and air transport across the Barents Sea to sustain life in the Arctic town, have forced the kitchen to be inventive with local resources, developing its own identity rooted in various methods of preservation and refinement.
▼建筑外景,Exterior of the building ©Mariell Lind Hansen/Snøhetta
反差之中的设计
Design of contrasts
斯瓦尔巴群岛的自然环境既壮观又严酷,其面貌由一系列极端状态塑造而成:极夜与午夜太阳、寂静与风暴、辽阔无垠与突如其来的景象显现。这样的自然特征与当地传统共同构成了餐厅全新概念的基础——一种质朴而富有氛围感、以鲜明反差为特征的空间表达。材料体系延续了建筑原有的性格。过去,人们往往因地制宜地使用当时能够获得的各种材料,由此形成了一种略显混杂的材料组合,而这种折衷性如今已成为 Huset 身份中不可分割的一部分。
The natural environment of Svalbard is both spectacular and unforgiving, shaped by extremes: polar night and midnight sun, stillness and storm, vast openness and sudden revelations. Together with local traditions, this forms the basis for the restaurant’s new concept – an earthy, atmospheric expression defined by contrasts. The material palette builds on the building’s existing character, where whatever materials were available have often been used – resulting in a somewhat eclectic mix that has nonetheless become an integral part of Huset’s identity.
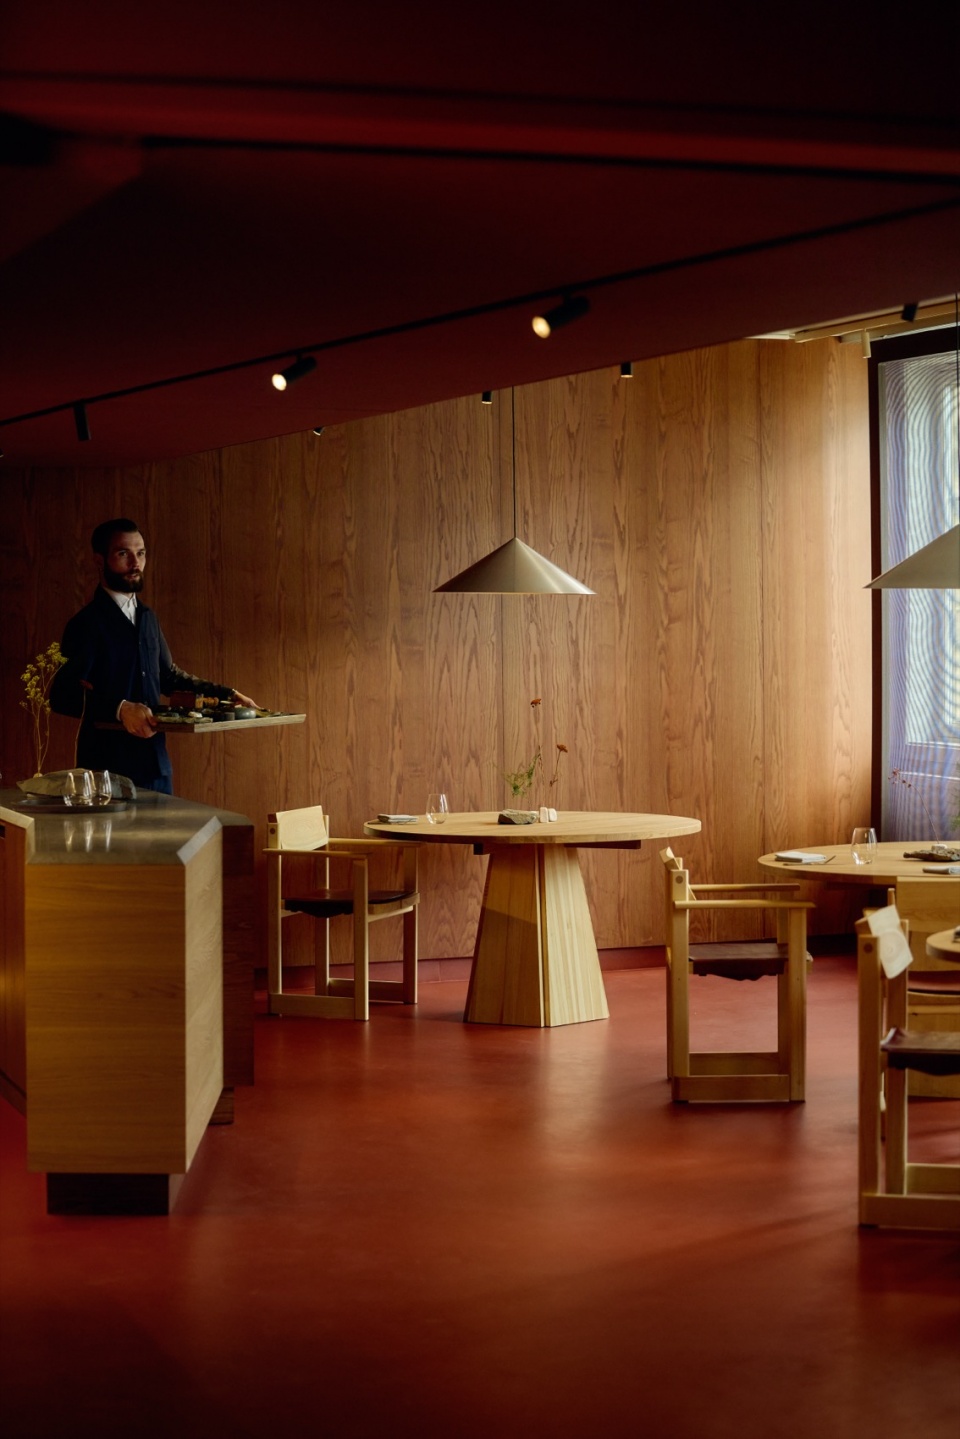
▼客座区,Guest seating area ©Mariell Lind Hansen/Snøhetta
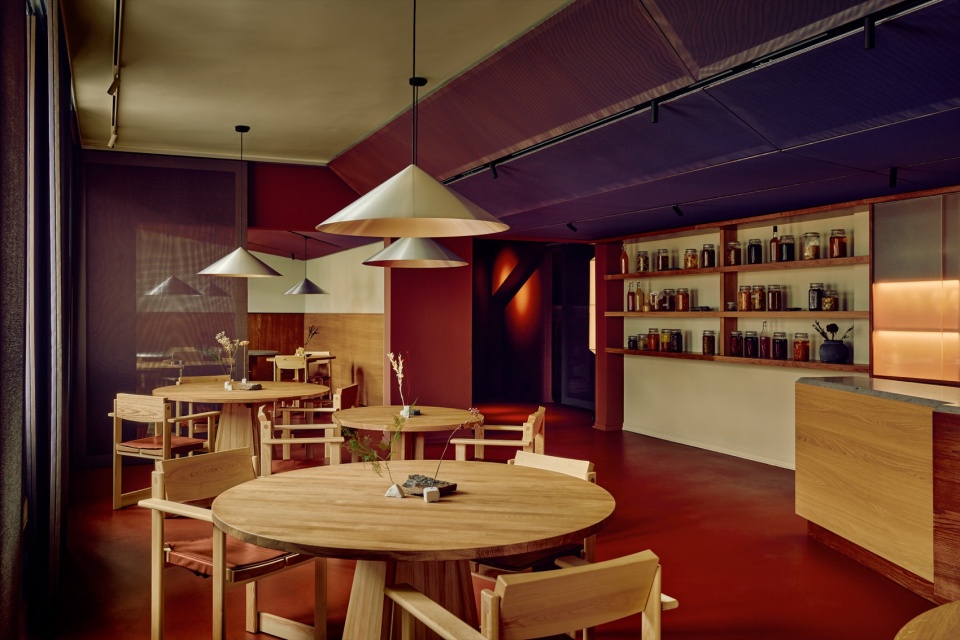
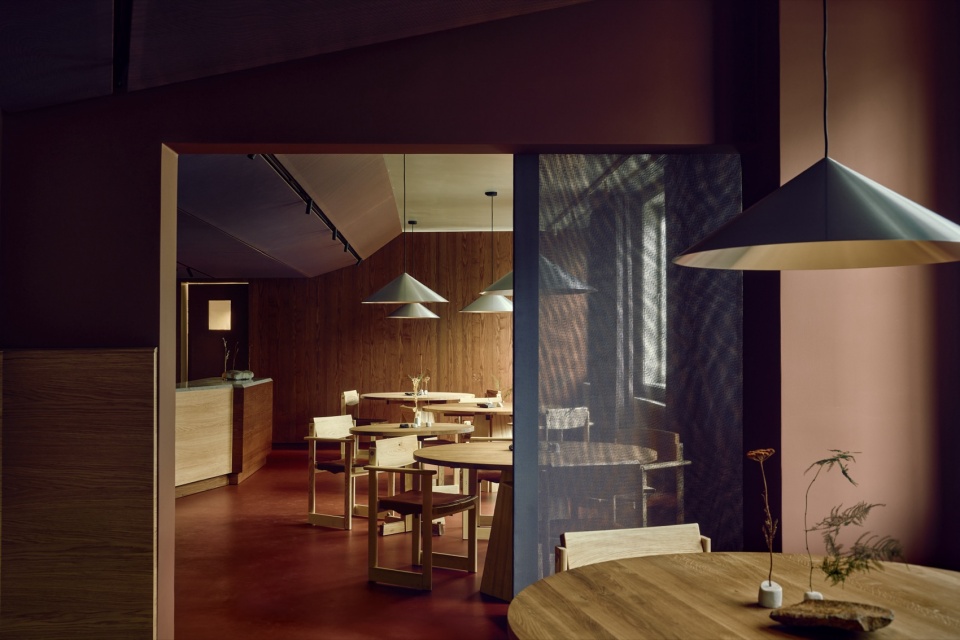
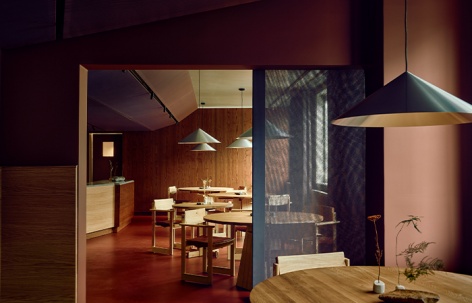
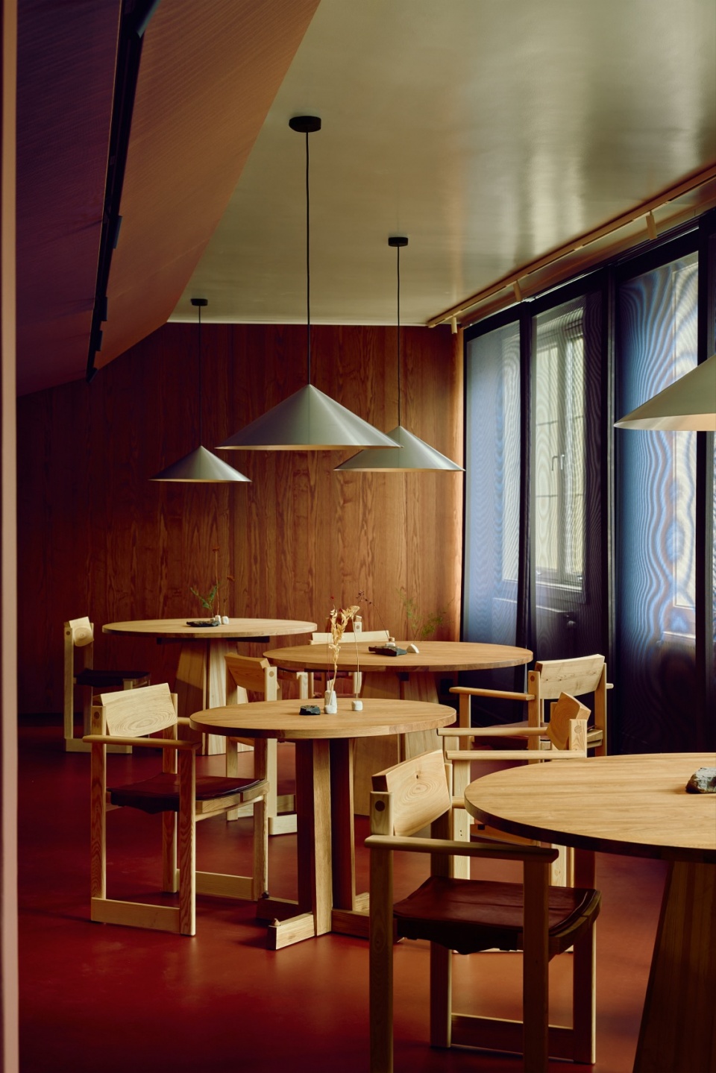
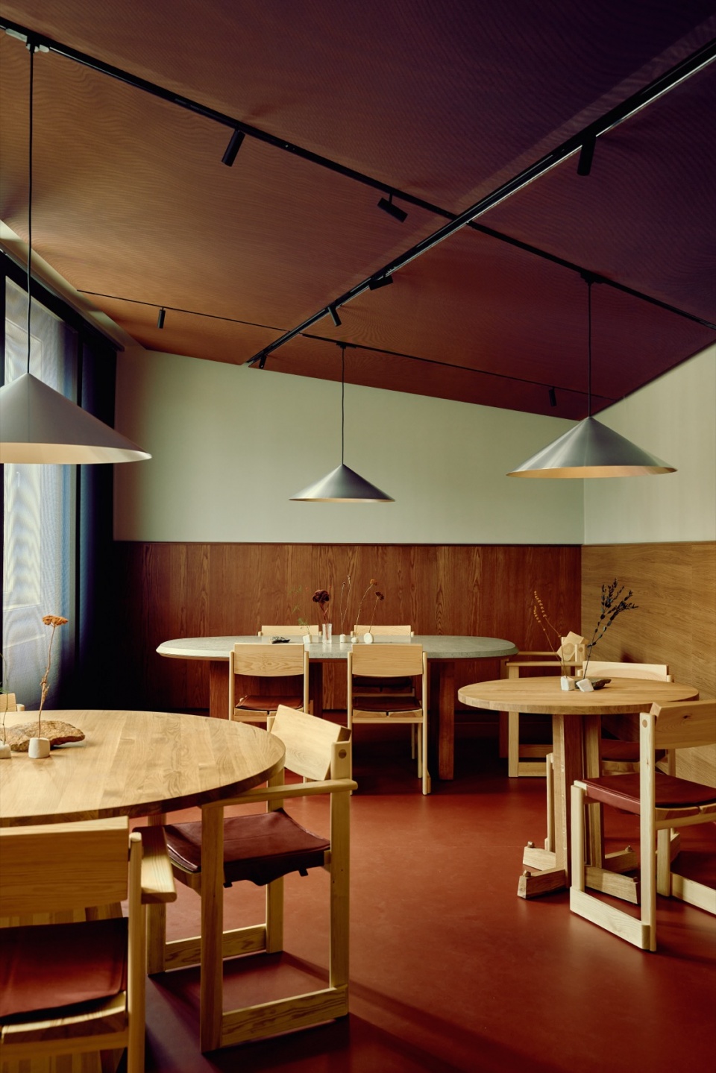
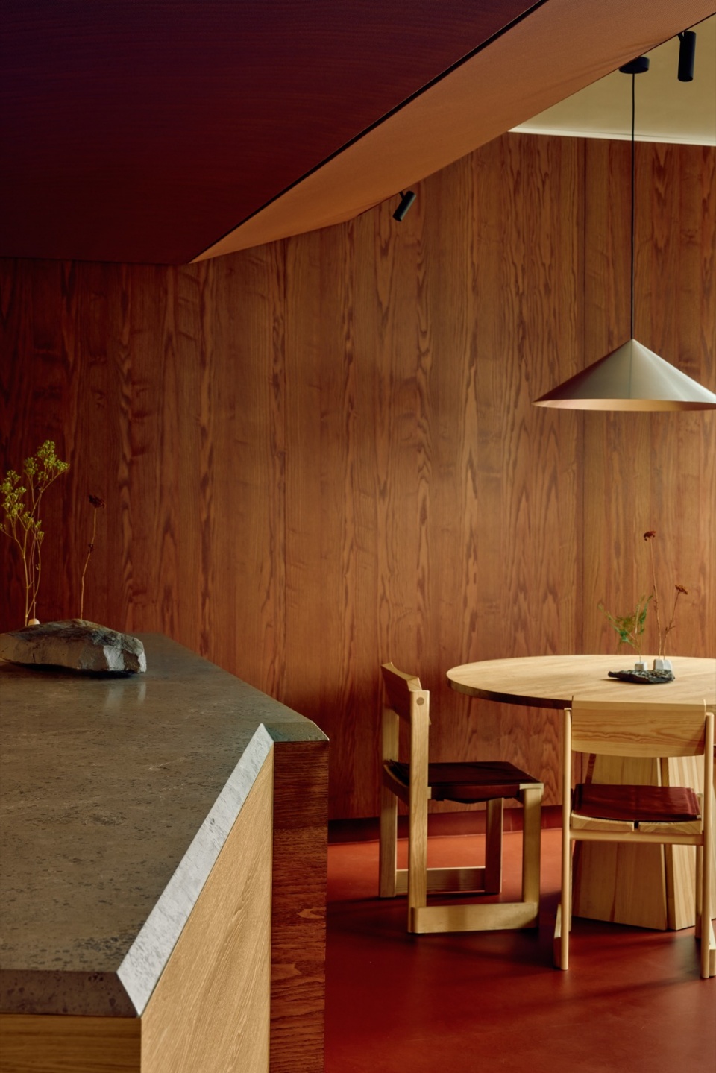
两种色调的染色橡木构成固定构件与定制家具连续统一的基底,其灵感来自建筑原电影院大厅的藻井天花。该天花由多种不同木材拼合而成。建筑部分区域原有的厄兰岛石材地面,被进一步延续至吧台和一张大型餐桌之中。红色油毡地面为空间增添温暖感与耐用性,同时呼应周边景观的色调。不锈钢则引入了一层鲜明的对比:精准、具有反射性,并清晰指向斯瓦尔巴群岛的工业历史。
Stained oak in two tones forms the continuous base of fixed elements and bespoke furniture, inspired by the many different wood species that make up the coffered ceiling in what was once the building’s cinema hall. Öland stone, used on flooring in parts of the building, is carried through into counters and a large dining table. Red linoleum flooring adds warmth and durability, echoing the tones of the surrounding landscape. Stainless steel introduces a contrasting layer – precise, reflective, and with clear references to Svalbard’s industrial history.
▼红色地面串联木质家具与石材桌面,
The red floor connects timber furniture with stone tabletops ©Mariell Lind Hansen/Snøhetta
织物、光线与空间感
Textiles, light, and spatiality
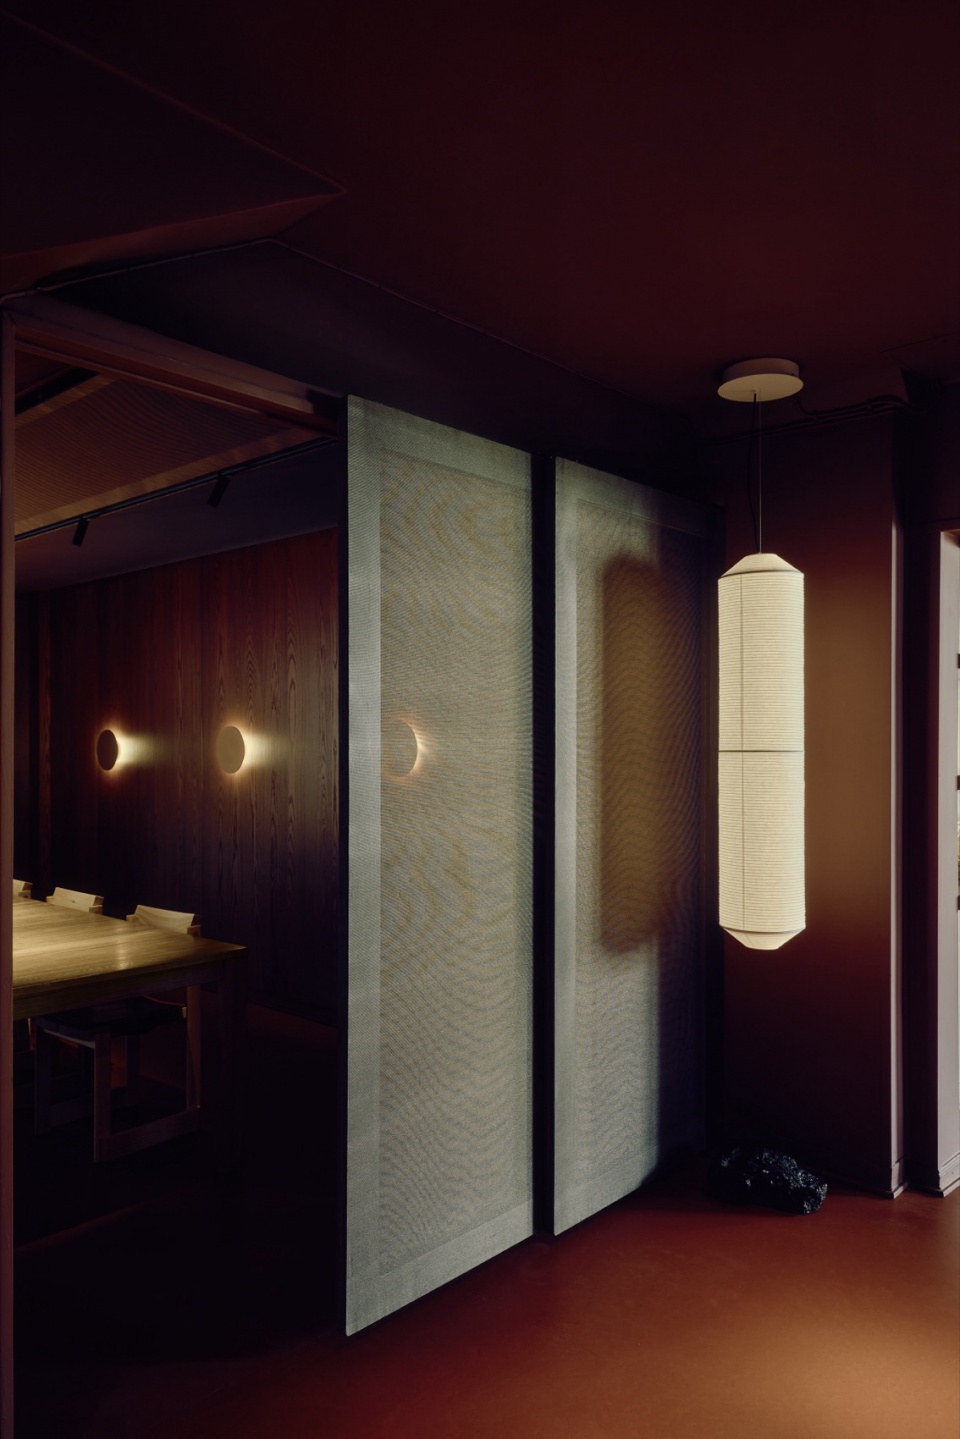
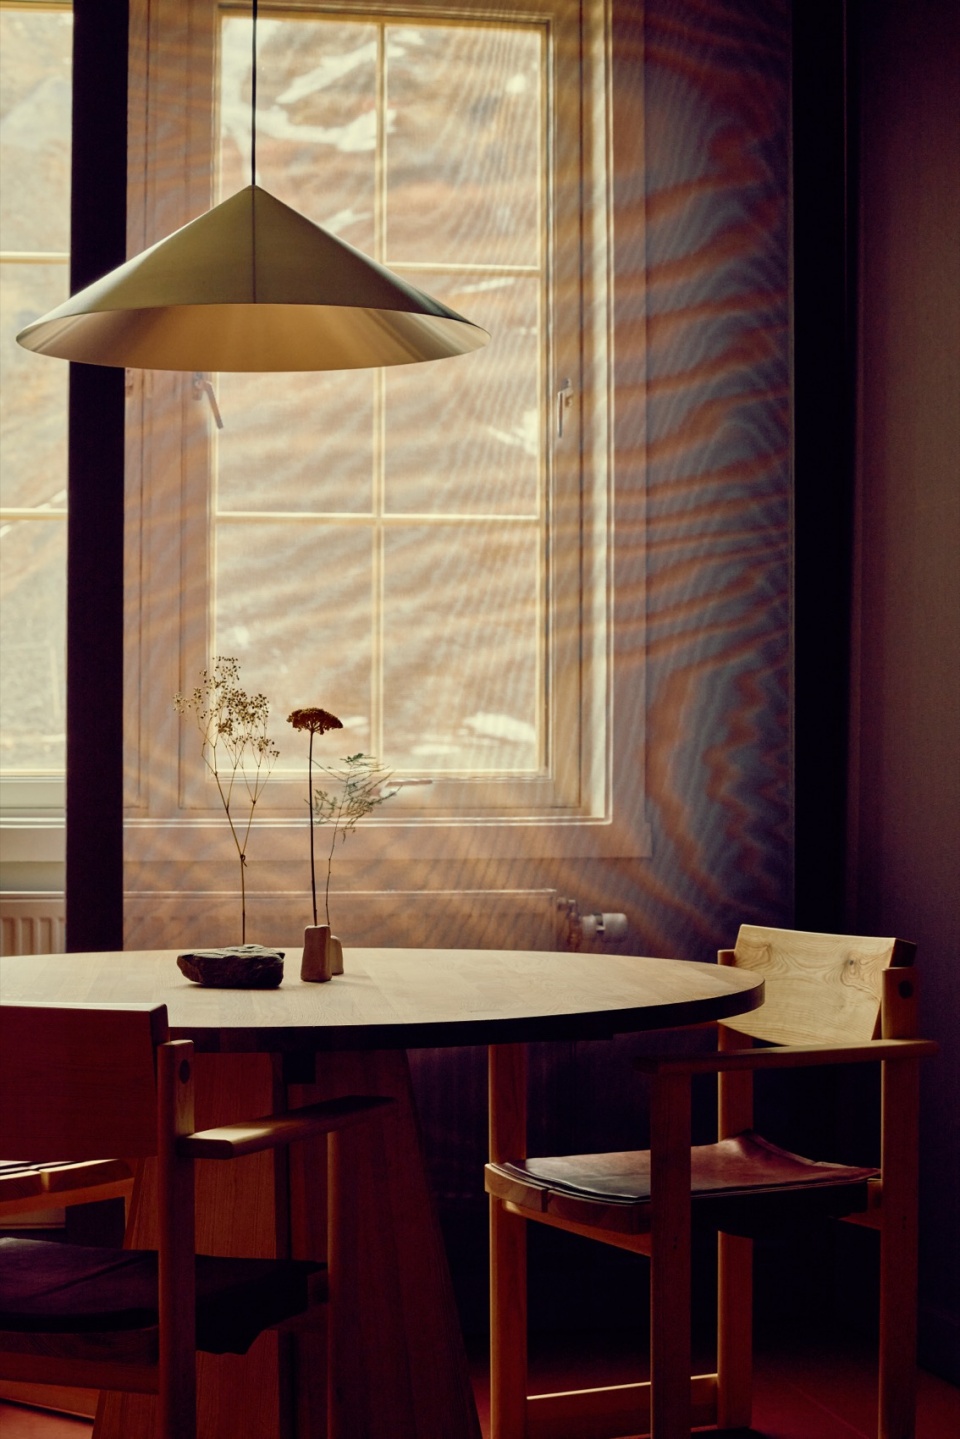
织物被广泛运用,并成为空间中的一种建筑性层次。一组连续排列的面板表面覆盖三层透明织物,形成自然的莫尔纹效果,并随着一天中光线与观看角度的变化而不断改变。除了改善声学环境、营造更为亲密的氛围之外,这些面板还能够有效遮蔽技术设备。同一种织物还被用于嵌置在木框架内的灵活透明面板。这些面板可以沿窗边墙面移动,从而在保留周围景观视野的同时,对自然光进行调节与过滤。
Textiles are used extensively as an architectural layer. A continuous installation of panels clad in three layers of transparent fabric creates a natural moiré effect that shifts throughout the day depending on light and viewing angle. In addition to improving acoustics and fostering a more intimate atmosphere, they effectively conceal technical installations. The same textile is used in flexible, transparent panels set within timber frames, which can be moved along the window walls. This allows them to modulate and filter daylight while maintaining views of the surrounding landscape.
▼织物隔断,Textile screens ©Mariell Lind Hansen/Snøhetta
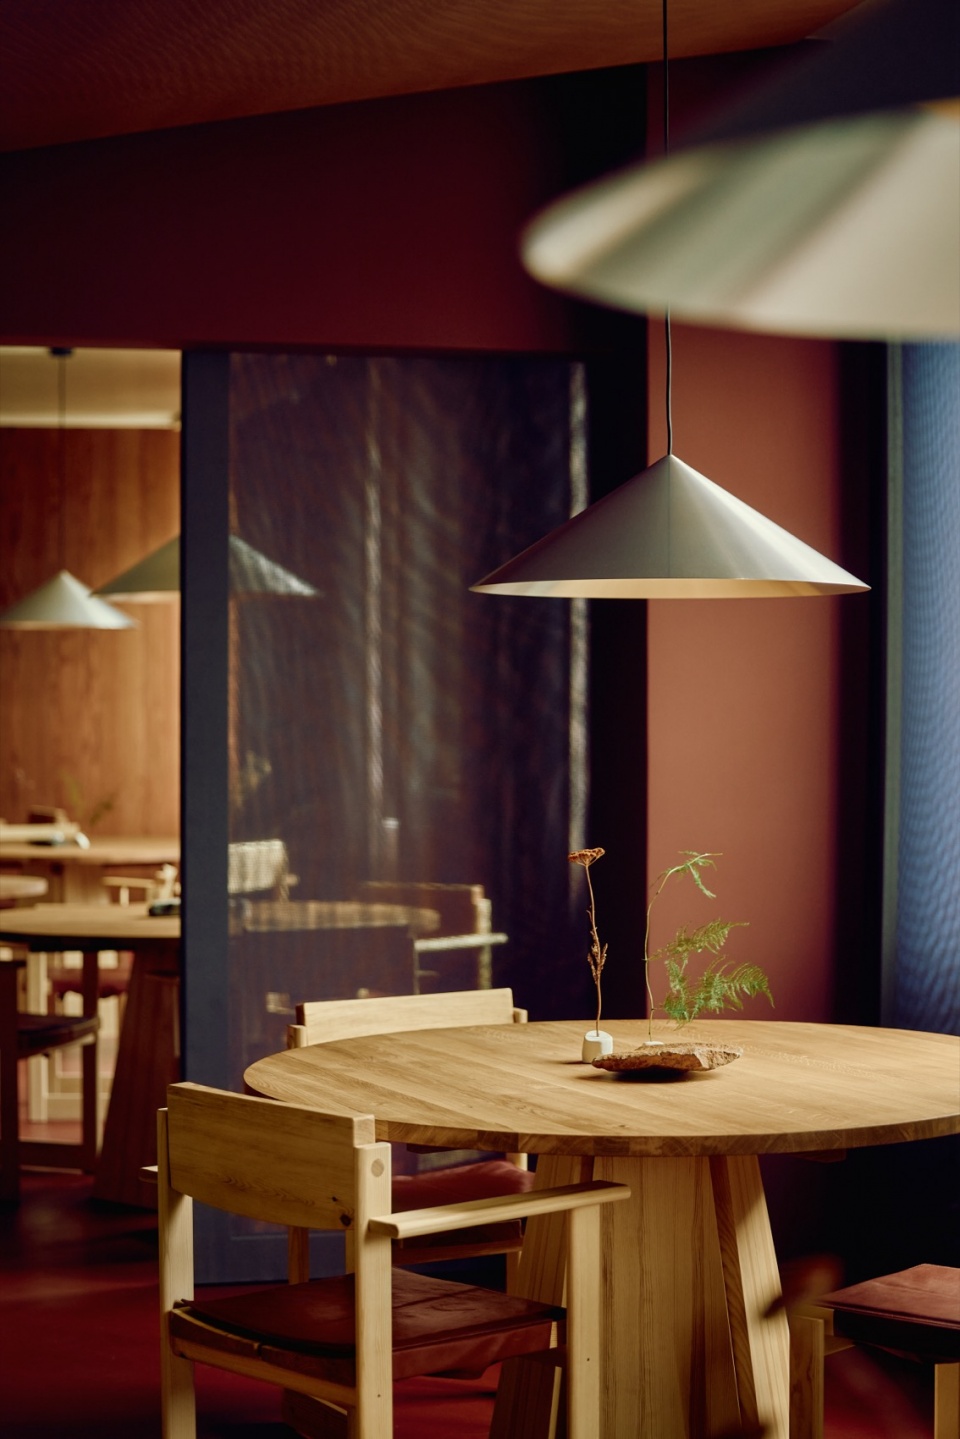
项目与 Anker & Co 的照明设计师合作,开发了一套融合环境照明、集成照明与重点照明的照明方案。该系统旨在与当地极端的自然条件形成呼应,从拥有持续日照的午夜太阳时期,到长达数月的极夜,都能作出相应调整。空间中的 Cone 吊灯由 Claesson Koivisto Rune 为制造商 Wästberg 设计。这一项目最重要的启示之一在于:改造并非一种限制,而是一个巨大的机遇。
In collaboration with the lighting designers at Anker & Co, a lighting concept has been developed that combines ambient, integrated, and accent lighting, designed to operate in dialogue with extreme conditions – from the midnight sun with continuous daylight to months of polar night. The pendant light Cone is designed by Claesson Koivisto Rune for the manufacturer Wästberg. One of the most important takeaways from this project is that transformation is not a limitation, but a tremendous opportunity.
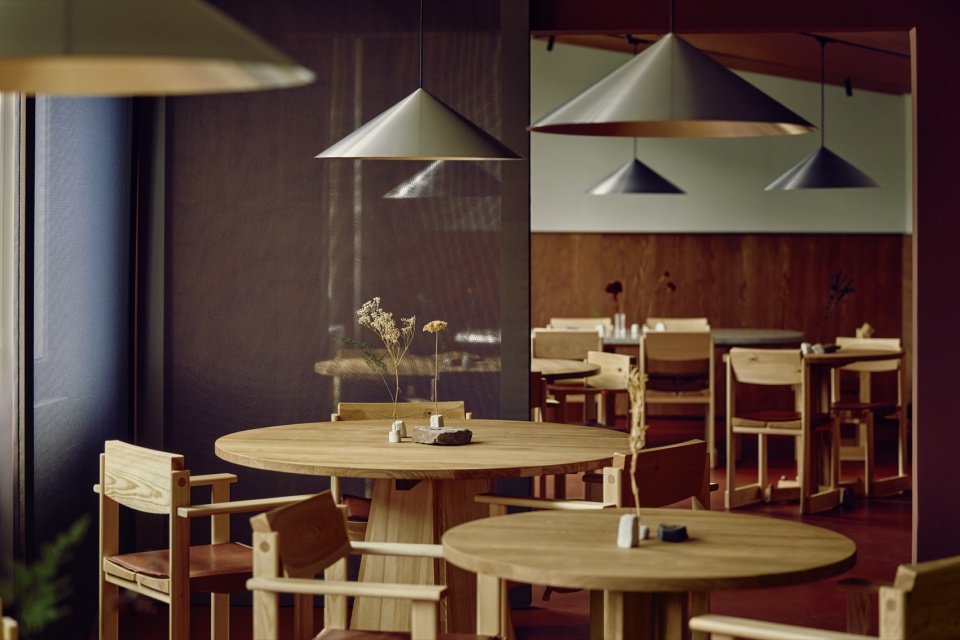
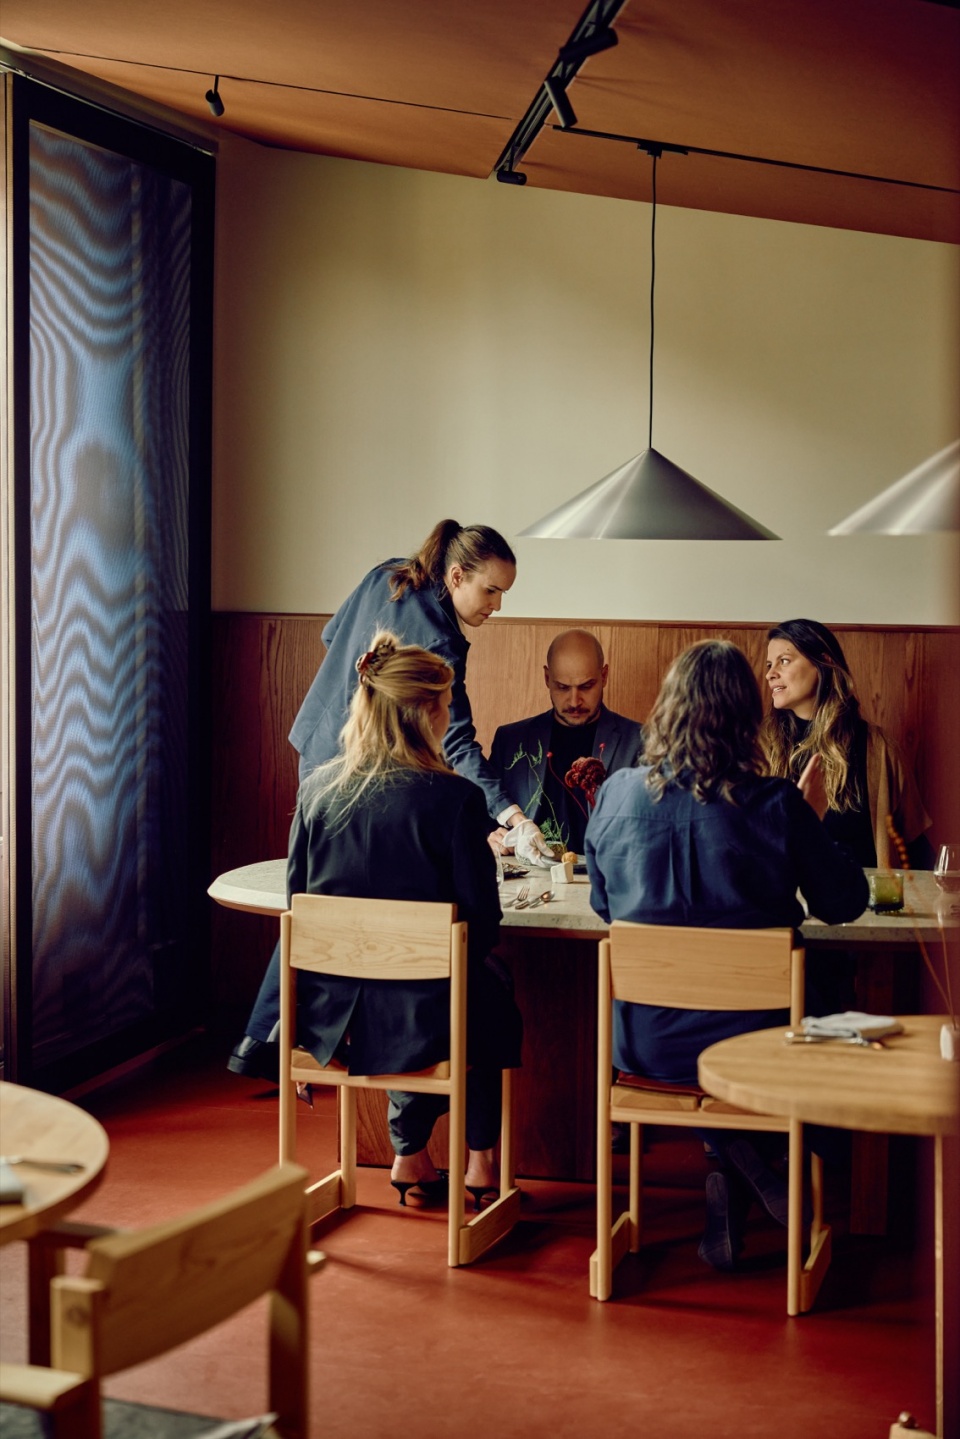
▼锥形吊灯界定亲密的用餐区域,
Cone-shaped pendant lights define an intimate dining area ©Mariell Lind Hansen/Snøhetta
▼石材吧台与木饰面墙,
The stone counter and timber-clad wall ©Mariell Lind Hansen/Snøhetta
在斯瓦尔巴这样一个充满反差的地方营造温暖而亲密的氛围,既是一项艰巨的任务,也令人无比兴奋。在一个不是永远明亮、就是永远黑暗的环境中,照明与表面处理需要采用一种极为特殊的方法。再加上极具挑战性的工作条件,以及承担运输任务的船只因维修而停运了八周,整个项目面临着真正的考验。幸运的是,与我们合作的整个团队都习惯于适应严苛的环境。凭借他们的灵活应变与专业能力,项目最终以极为出色的方式得以完成,Snøhetta 项目经理兼室内团队负责人 Marlene Fenger Vedal 表示。
Creting a warm and intimate atmosphere in a place as full of contrasts as Svalbard is both demanding and incredibly exciting. In a setting where it’s either always light or always dark, it calls for a very particular approach to lighting and surfaces. When you add challenging working conditions and a transport ship that had to undergo repairs for eight weeks, you have a real challenge. Fortunately, the entire team we’ve worked with is used to adapting to demanding conditions, and through their flexibility and expertise, they’ve brought the project to completion in an outstanding way, says project manager and Team Lead Interior at Snøhetta, Marlene Fenger Vedal.
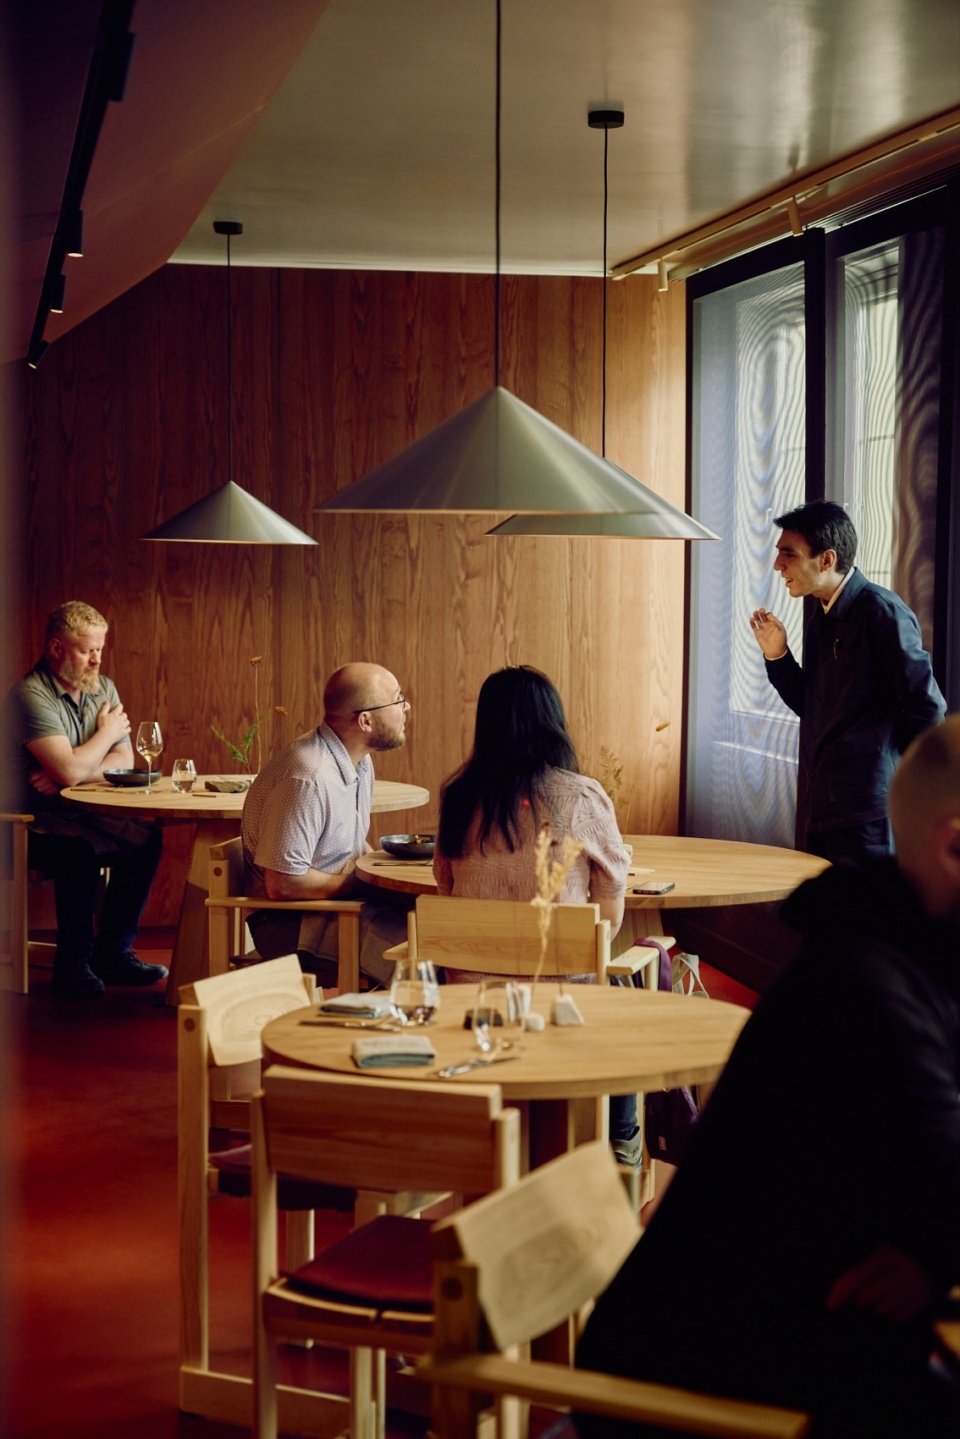
▼用餐的宾客,
Guests dining in the restaurant ©Mariell Lind Hansen/Snøhetta
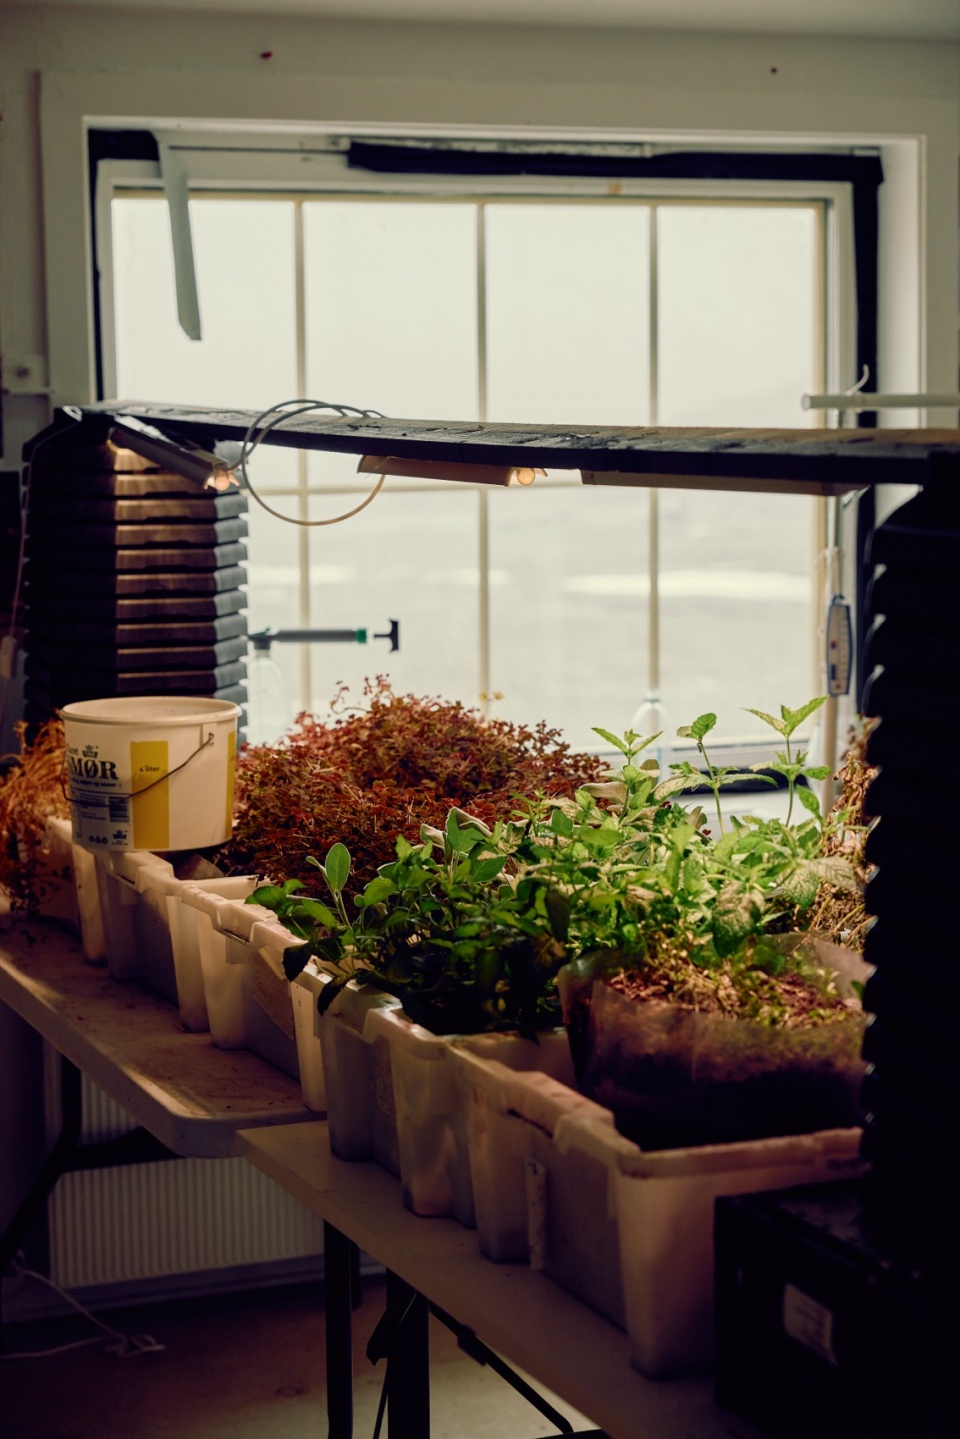
▼室内种植区培育餐厅所需的新鲜香草,
The indoor growing area cultivates fresh herbs for the restaurant ©Mariell Lind Hansen/Snøhetta
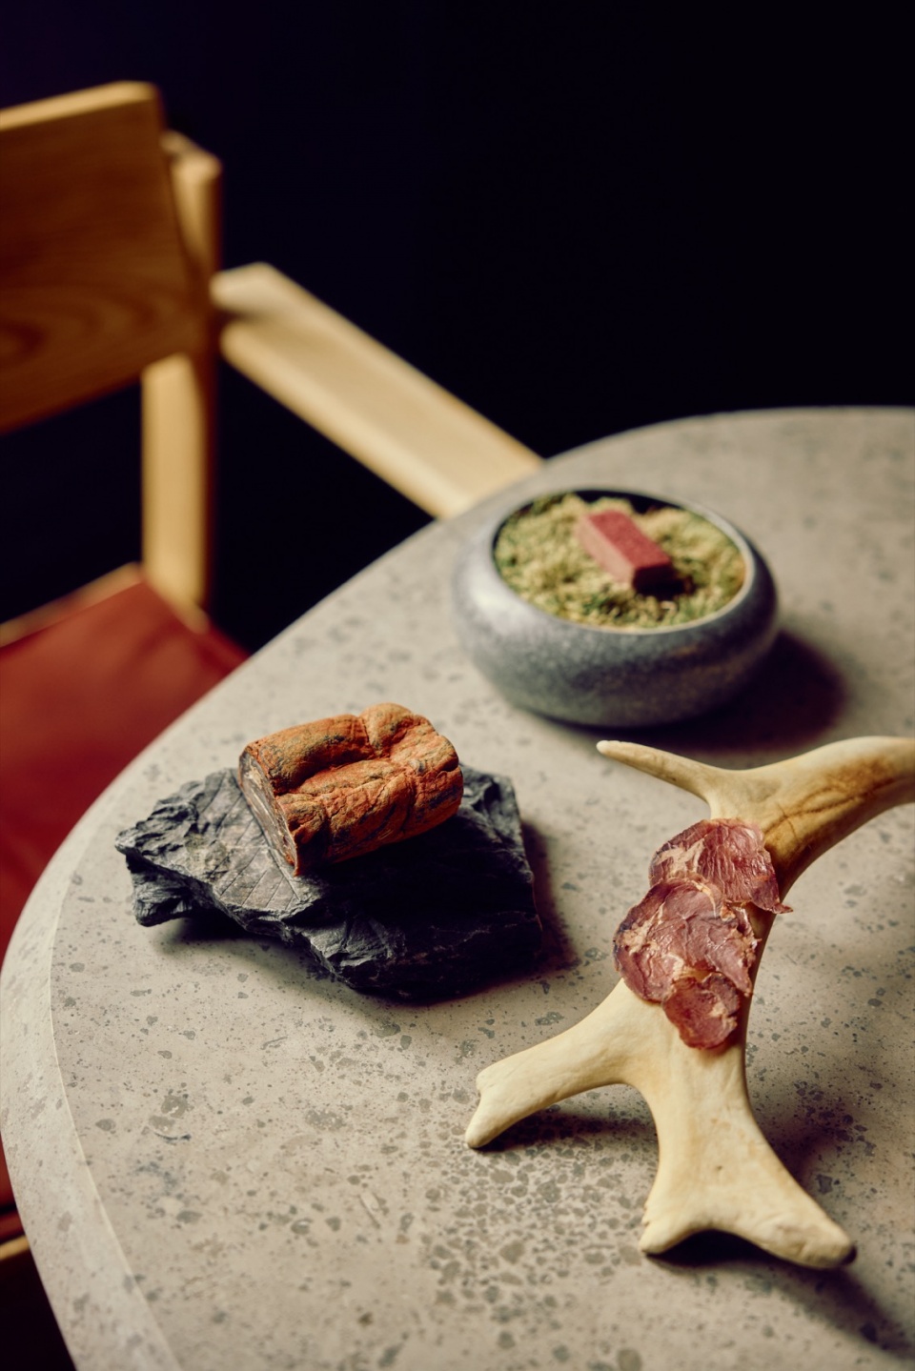
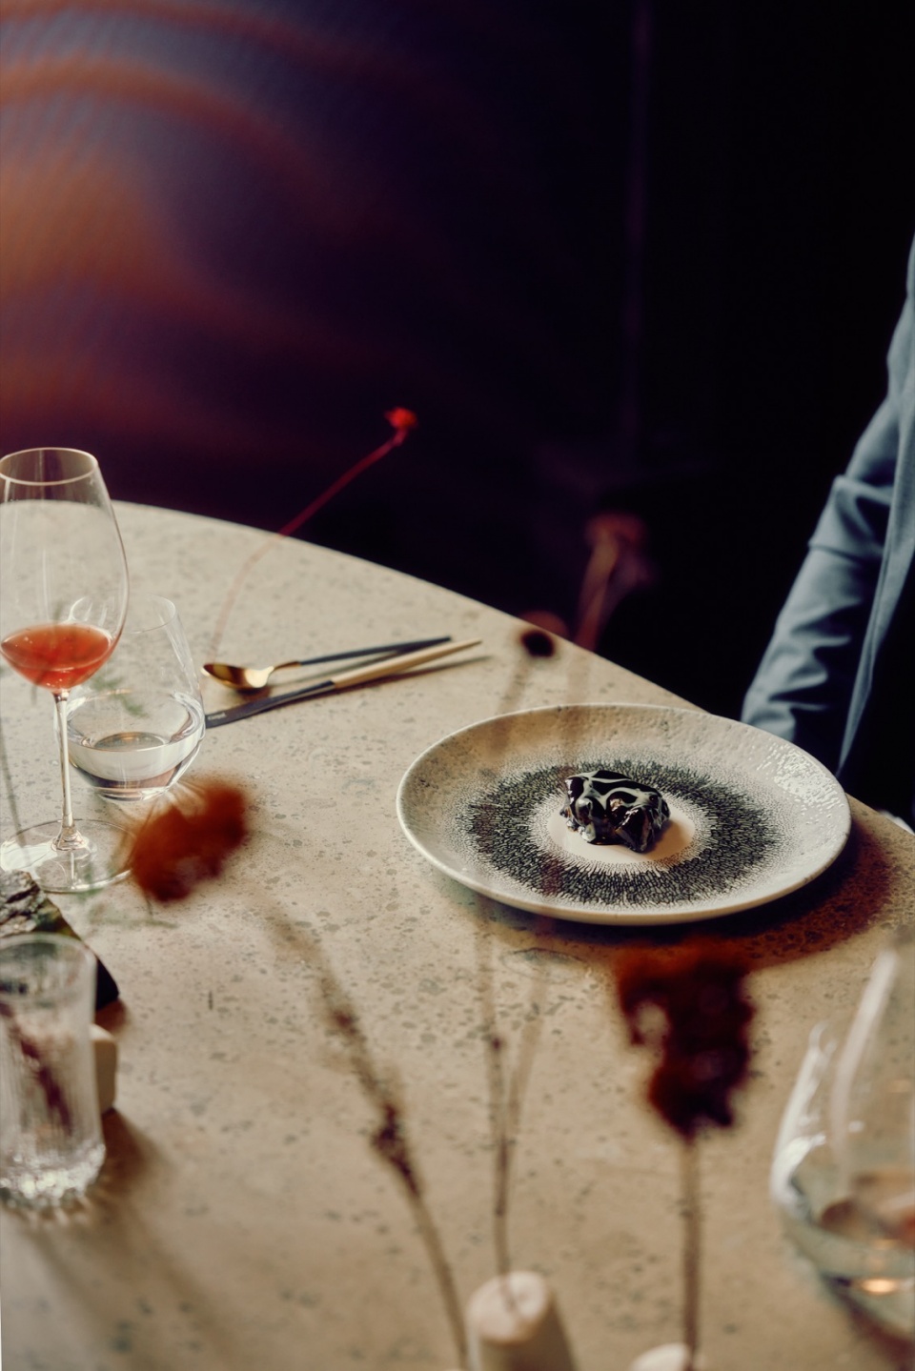
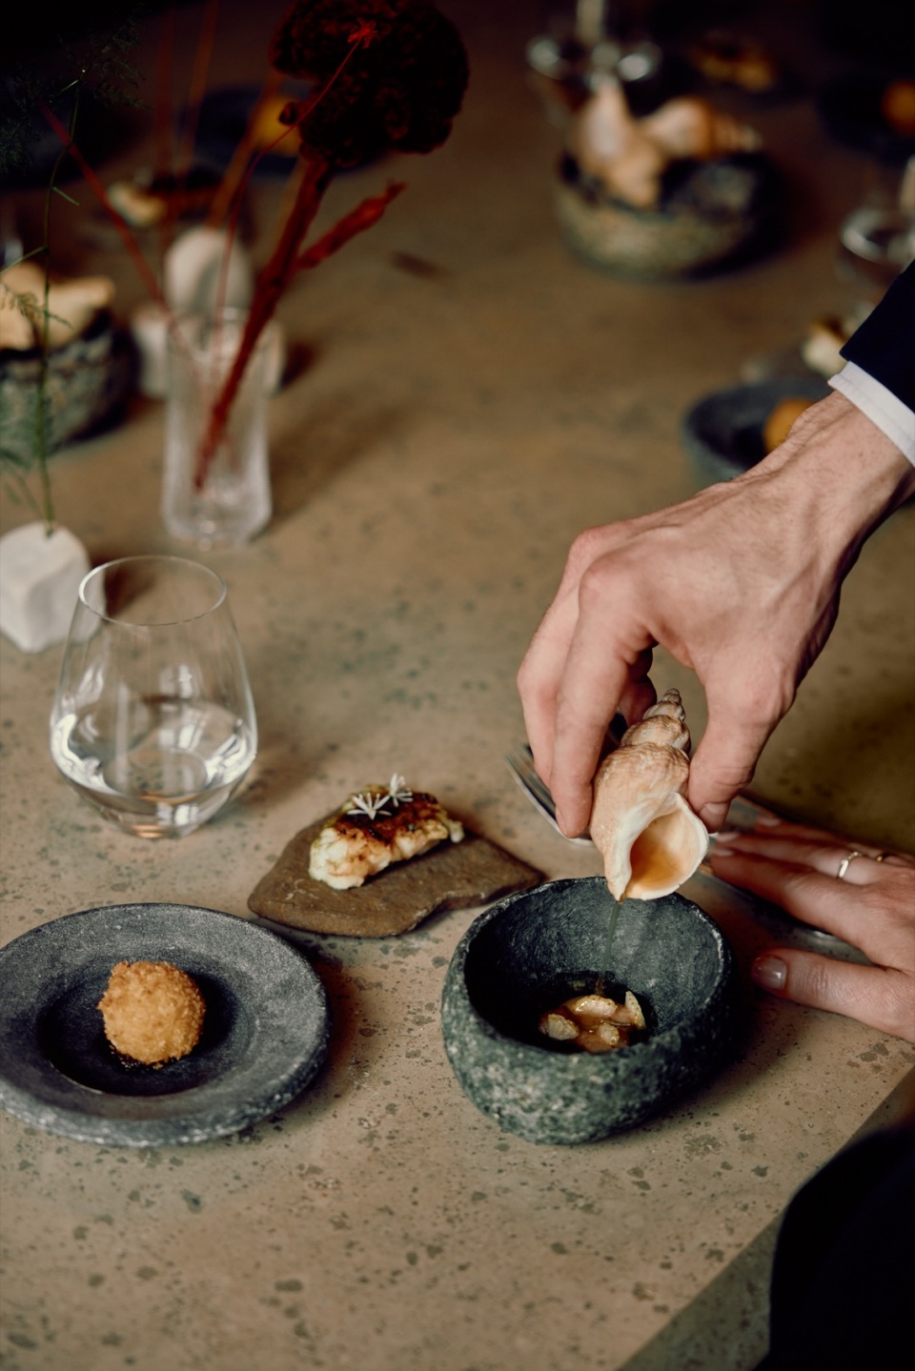
▼石质桌面衬托精致的餐饮摆盘,
The stone tabletop provides a setting for the refined plating ©Mariell Lind Hansen/Snøhetta
这一项目最重要的启示之一在于:改造并非一种限制,而是一个巨大的机遇。通过利用既有条件,人们可以结合一个地方的历史与身份,发展出更具可持续性与意义的解决方案。在这一过程中,历史不仅得到保存,更被激活为塑造未来的重要资源。
One of the most important takeaways from this project is that transformation is not a limitation, but a tremendous opportunity. By working with what already exists, it’s possible to develop more sustainable and meaningful solutions in line with a place’s history and identity – where history is not only preserved, but activated as a resource in shaping the future.
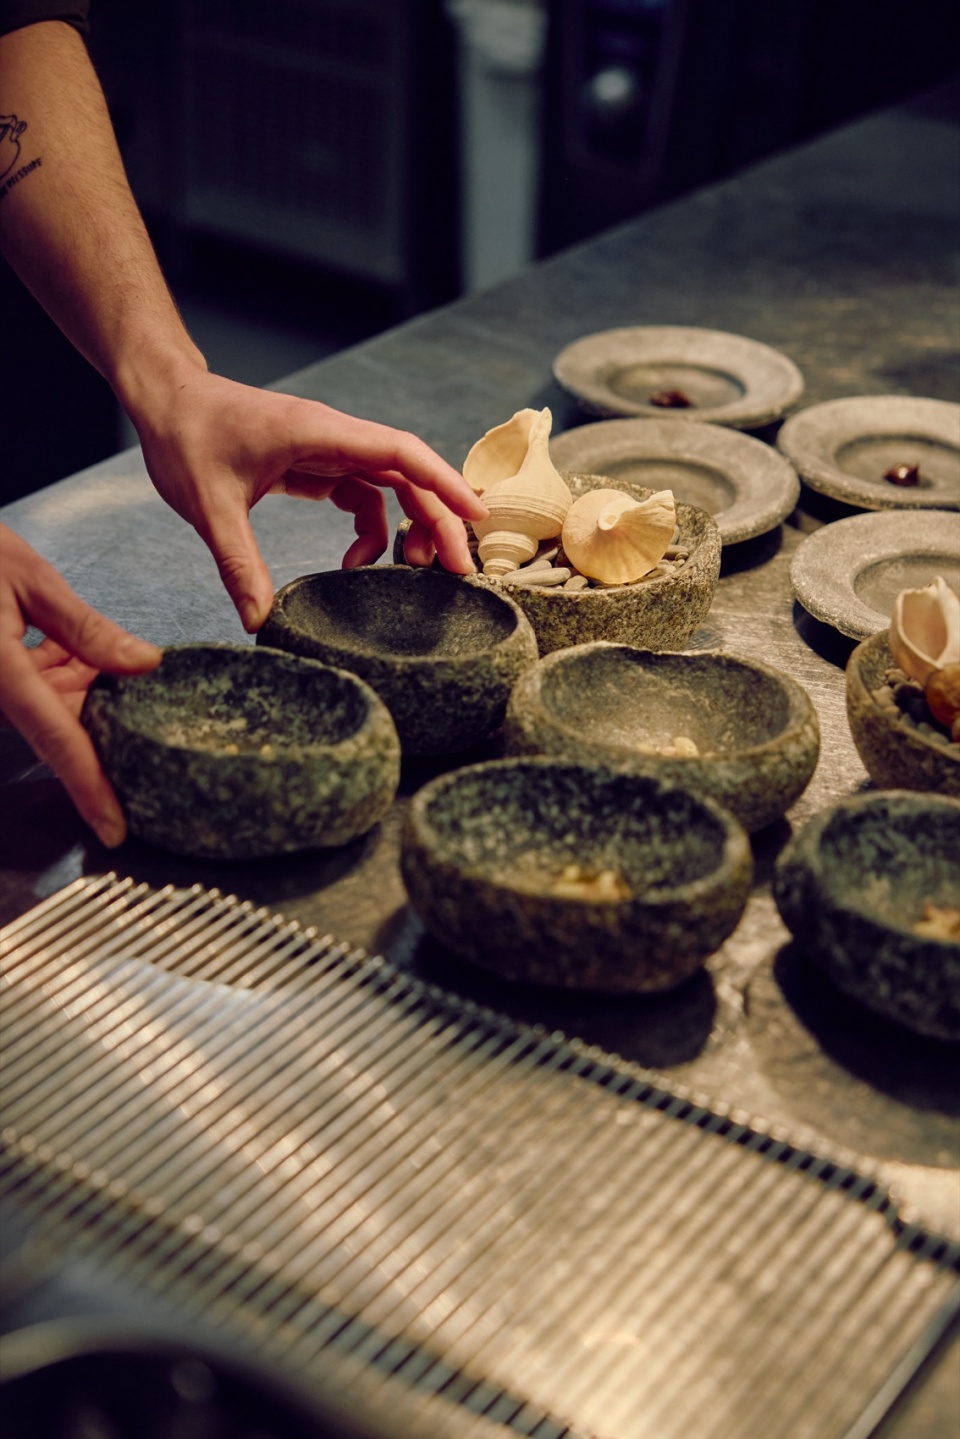
▼备餐台集中放置石质碗盘与自然元素,
Stone bowls, plates, and natural elements are arranged on the preparation counter ©Mariell Lind Hansen/Snøhetta
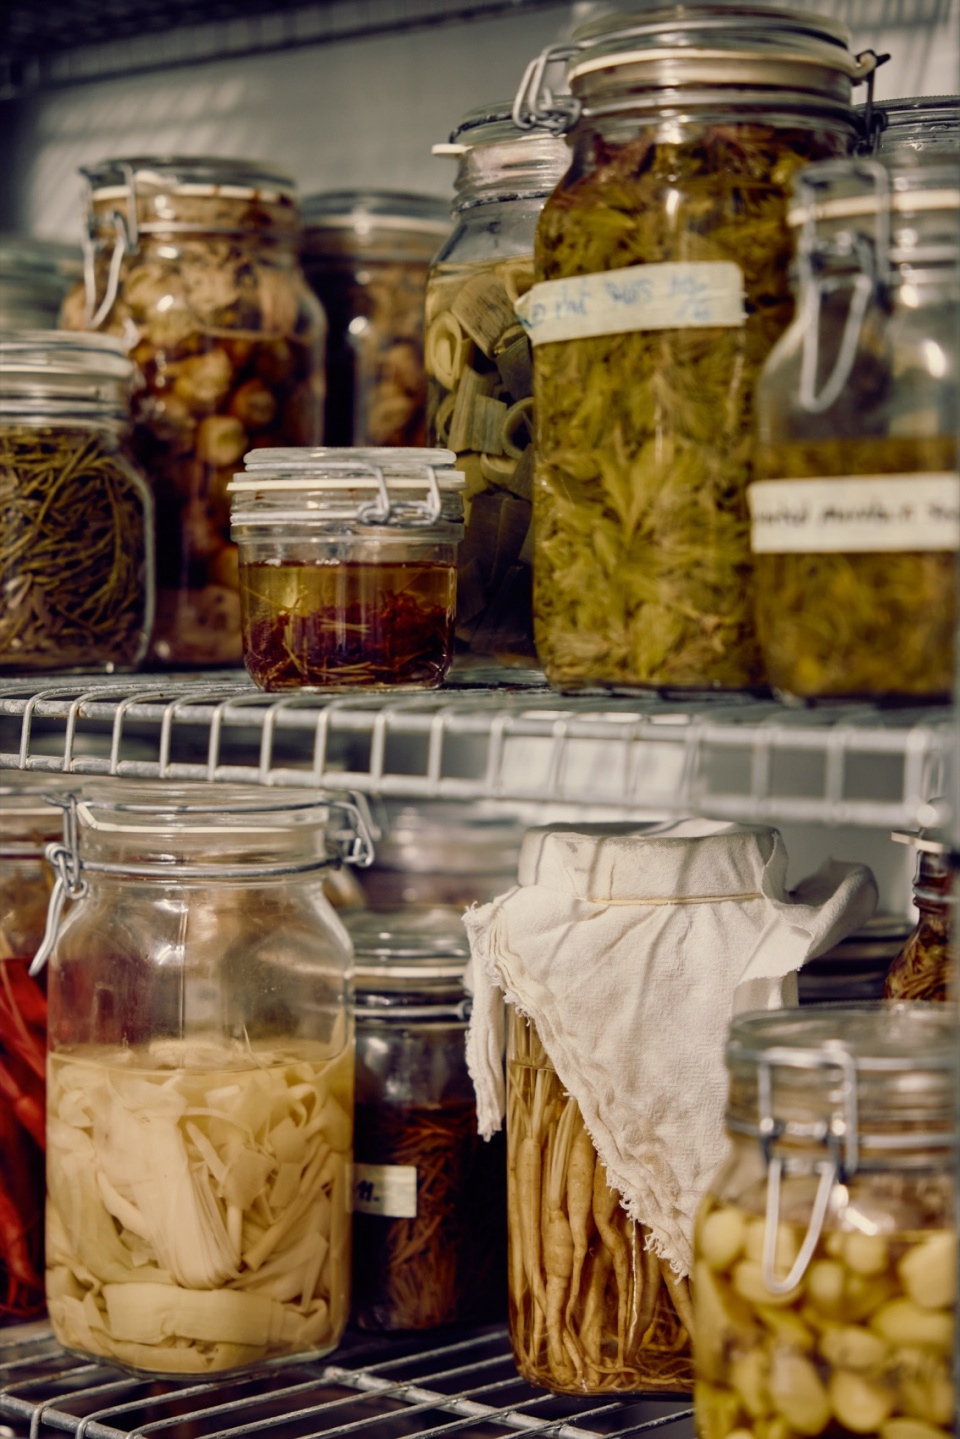
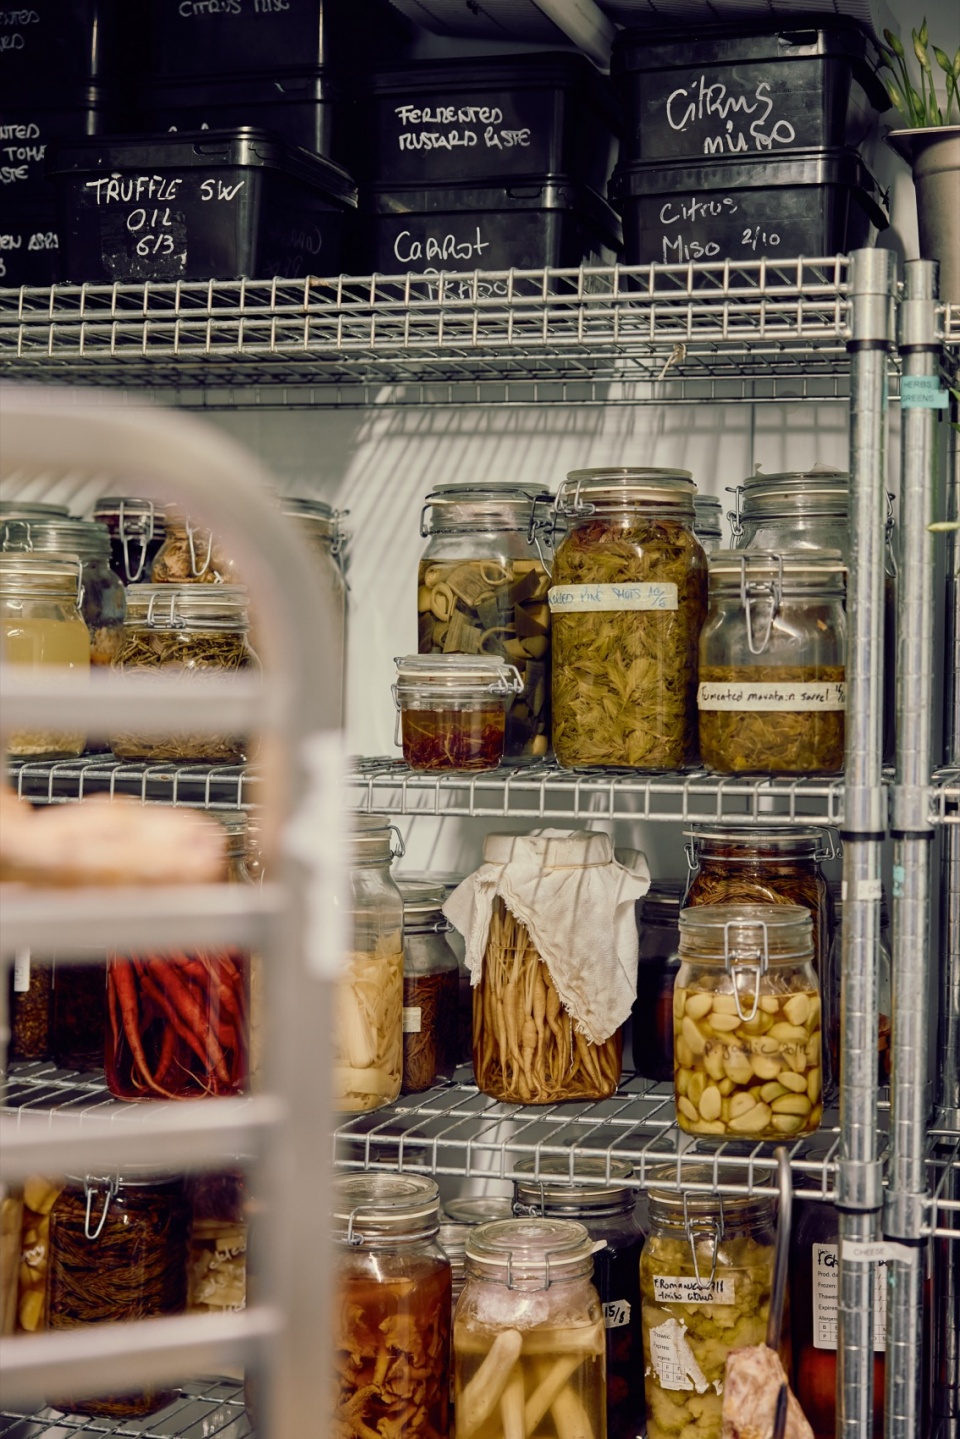
▼金属货架组织厨房的食材储藏空间,
Metal shelving organizes the kitchen’s ingredient storage ©Mariell Lind Hansen/Snøhetta
定制家具系列
Custom-designed furniture series
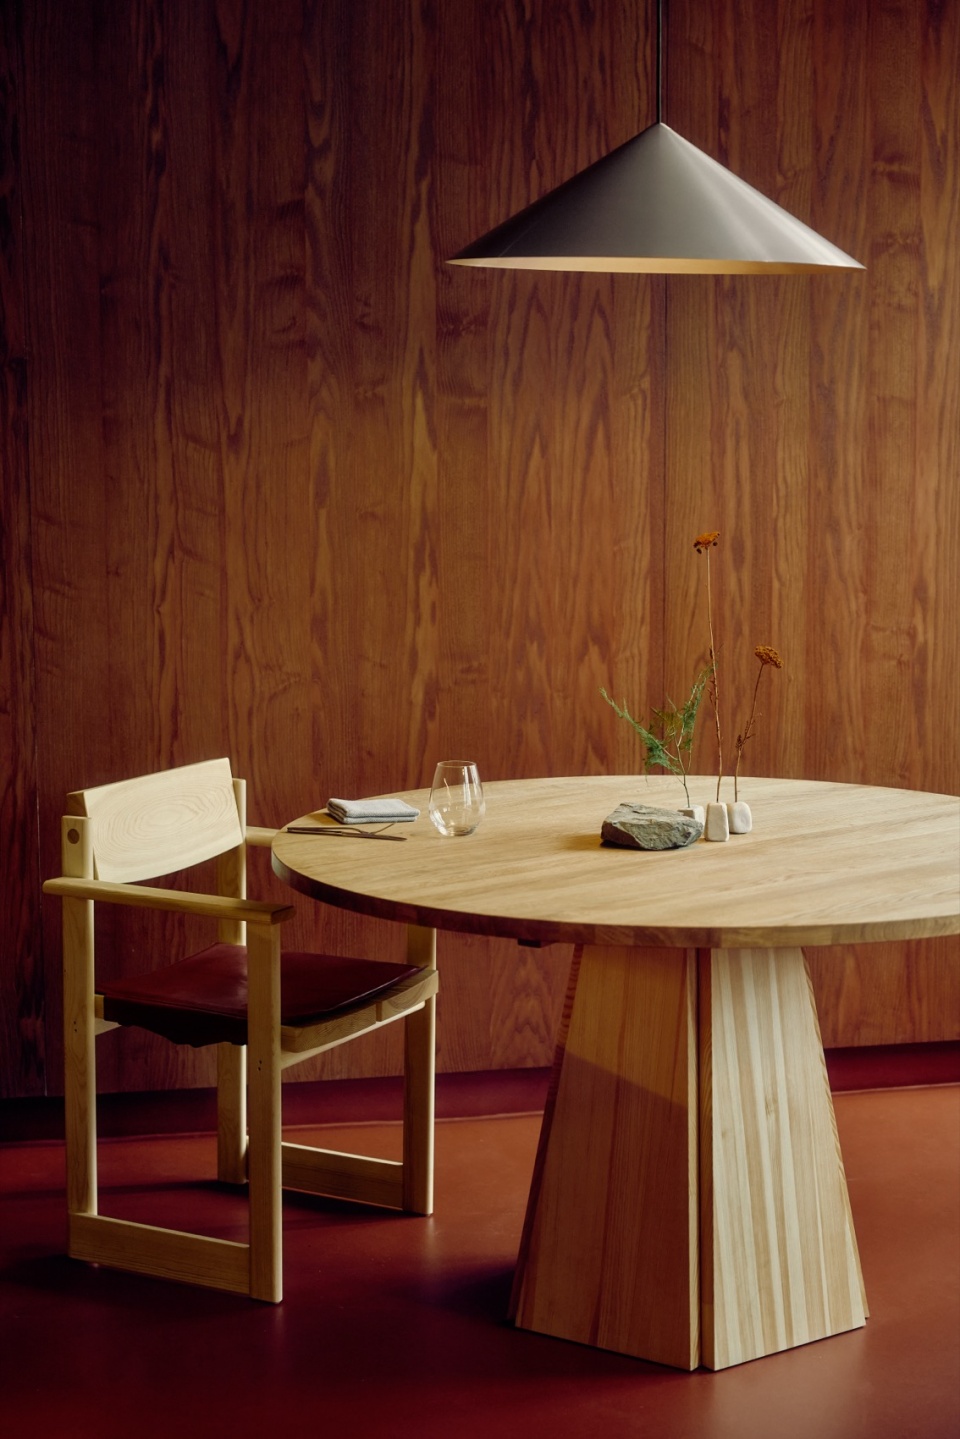
在由橡木、石材与红色调构成的温暖基底之上,餐厅选用了松木餐饮家具,并局部搭配厄兰岛石材构件。Snøhetta 设计了其中两种桌型:一种是带有锥形底座的圆桌,另一种则是配有石材桌面的椭圆形长桌。不同尺寸的圆桌周围搭配了带扶手与不带扶手的两种座椅。这些座椅均由 Simmer 设计,以瑞典实心松木制成。所有座椅与圆桌均由 Verk 提供。在相邻的独立包间内,可通过覆有织物的屏风门将空间封闭起来,私人聚会可围绕一张长三米的定制橡木桌展开。通往房间的门口悬挂着一盏由 Santa & Cole 出品的灯笼。
For the warm base of oak, stone, and reddish tones, dining furniture in pine has been selected, with occasional elements in Öland stone. Snøhetta has designed two of the table types – a round version with a cone-shaped base, and an elliptical long table with a stone top. A combination of chairs with and without armrests, both designed by Simmer and made from solid Swedish pine, surround the round tables in various sizes. The chairs and round tables are all supplied by Verk. In an adjacent chambre séparée, which can be enclosed with fabric-clad screen doors, private gatherings can be arranged around a three-metre custom-designed oak table. In the doorway leading into the room hangs a lantern by Santa & Cole.
▼家具,Furniture ©Mariell Lind Hansen/Snøhetta
▼平面,Plan ©Snøhetta
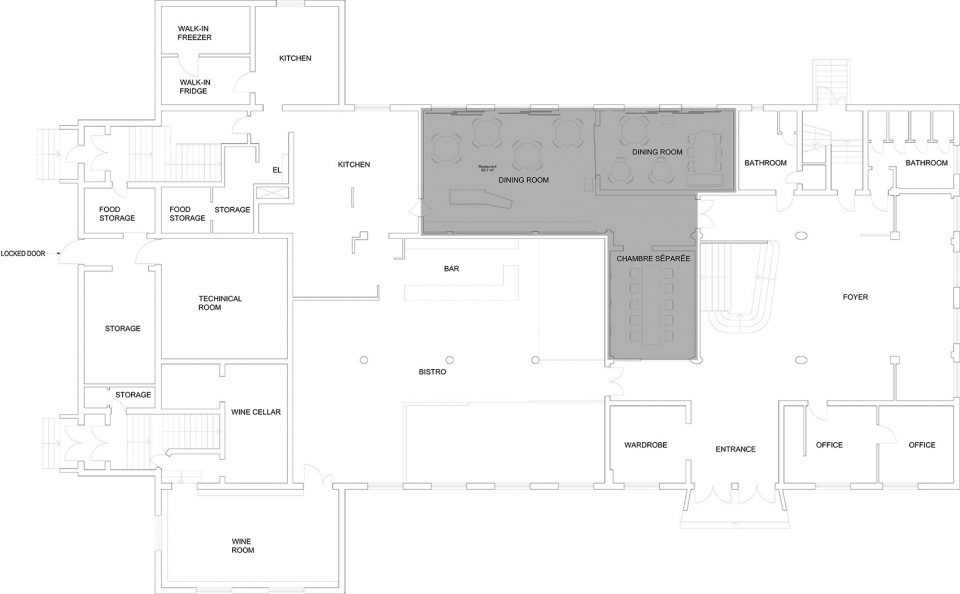
Photo Credit: Mariell Lind Hansen/Snøhetta
Place: Longyearbyen, Svalbard
Size: 120 sqm
Client: Hurtigruten Svalbard
Typology: Hospitality
Interior Architecture, Product Design: Snøhetta
Entrepreneur and custom interior: Henriksen Snekkeri
Collaborators: Verk (chairs and tables), Kvadrat (acoustic ceiling and textiles)
Lighting: Anker &co
Electrician: JM Hansen
Painter: Maler Andersen
More: Snøhetta。更多关于:Snøhetta on gooood








干净