非常感谢 Jordi Herrero Arquitecto 予gooood分享以下内容 。更多关于他们:Jordi Herrero Arquitecto on gooood
Appreciation towards Jordi Herrero Arquitecto for providing the following description:
在接到委托时,帕尔马市议会已经驳回了多个项目的许可申请。主要原因在于,他们认为所提交的方案扭曲了原有建筑。我们接到的委托,是将Can Oliver改造为一座Nobis酒店。而我们的思路恰恰相反:不是将Can Oliver改造成Nobis 酒店,而是将一座Nobis 酒店转化为Can Oliver。如前所述,项目的目标是将酒店带入Can Oliver,而不是让Can Oliver去迎合酒店。为实现这一目标,我们没有强加任何既定方案——无论是功能组织、建筑风格,还是其他方面——而是从原有建筑所提供的条件与可能性出发。由此形成的解决方案具有高度针对性,同时也延续了既有建筑所赋予的意义。下面将介绍其中一些策略与解决方案:
At the time of receiving the commission, the Palma City Council had denied licenses to various projects. The main reason was that they believed the presented projects distorted the original building.The commission we received was to transform Can Oliver into a Nobis hotel. Our approach was the opposite: to transform a Nobis hotel into Can Oliver. As previously mentioned, the objective was to bring the hotel to Can Oliver, not the opposite.To achieve this, instead of imposing solutions (towards the program, an architectural style, etc.), we gathered the opportunities offered by the original building. This led to hyper-specific solutions, but with the sense conferred by the pre-existence.We will describe some of these strategies and solutions:
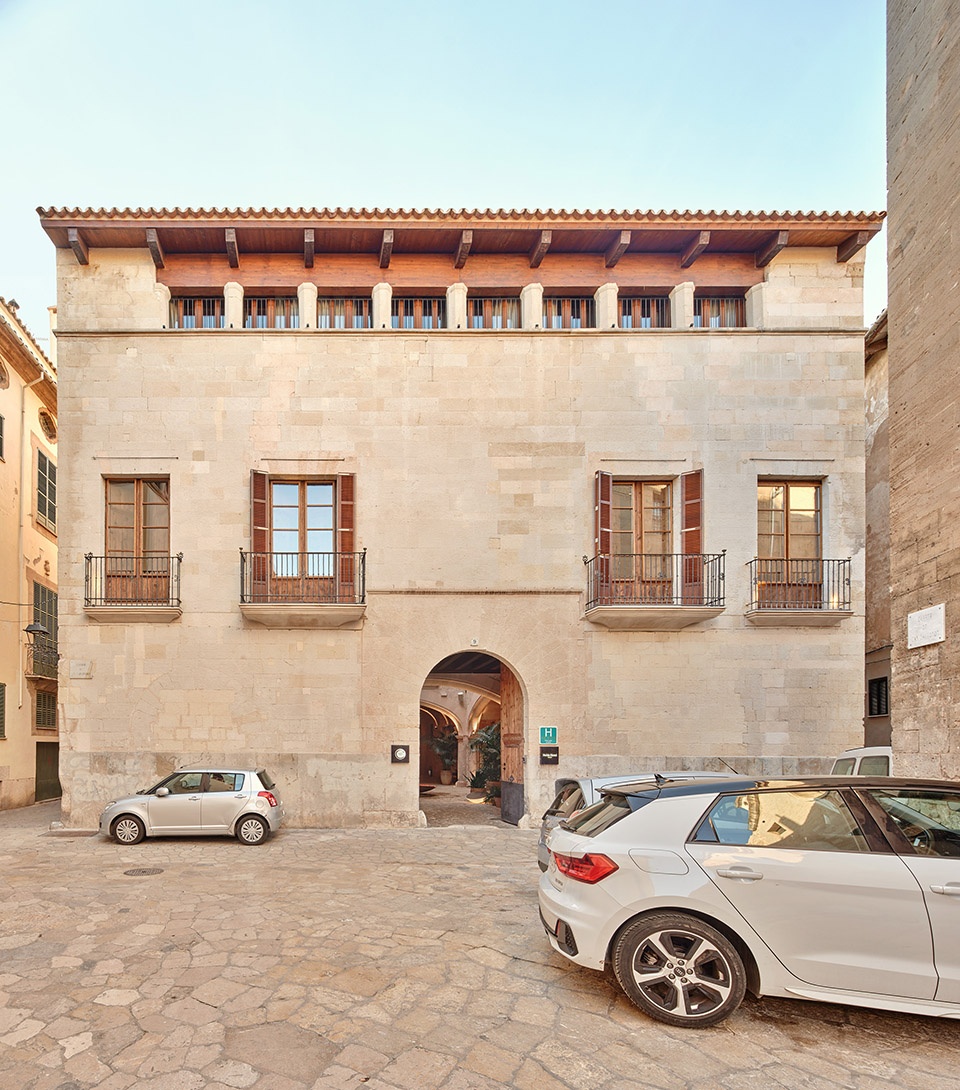
▼Nobis酒店外观,the hotel facade © José Hevia
立面与庭院:保留肌理与痕迹
Façades and courtyards: maintaining textures and traces.
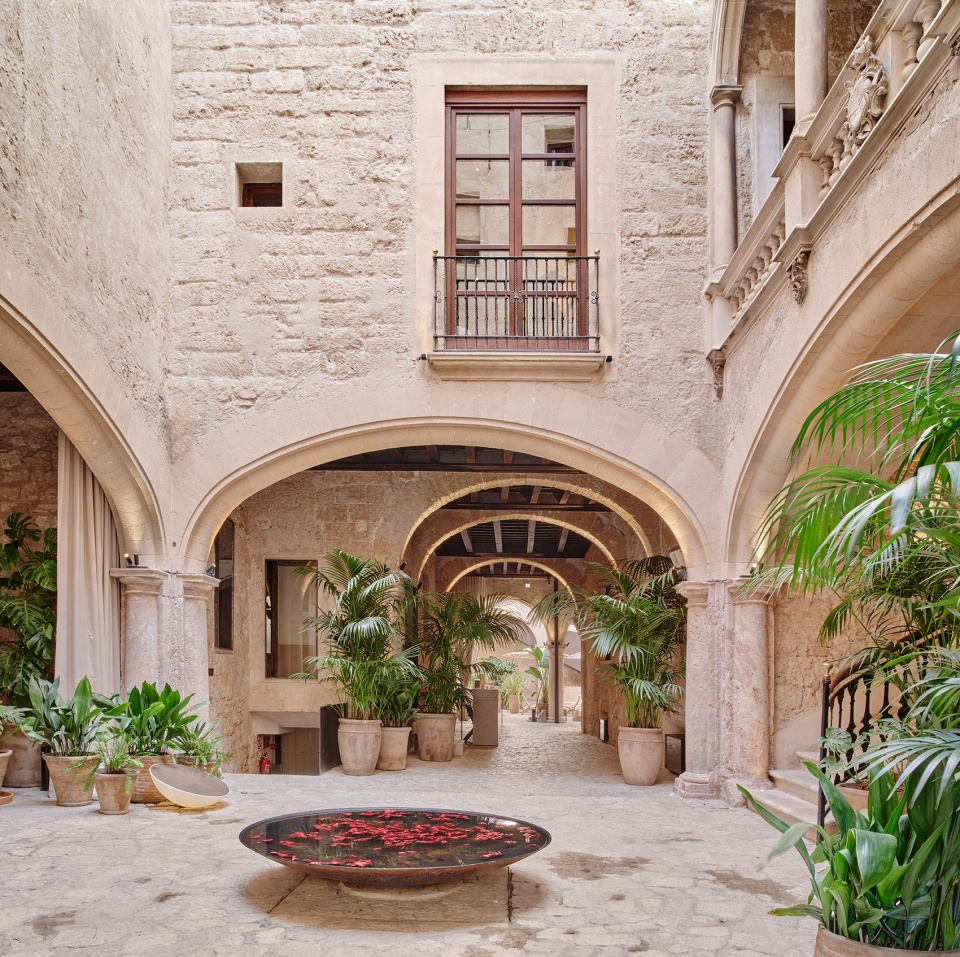
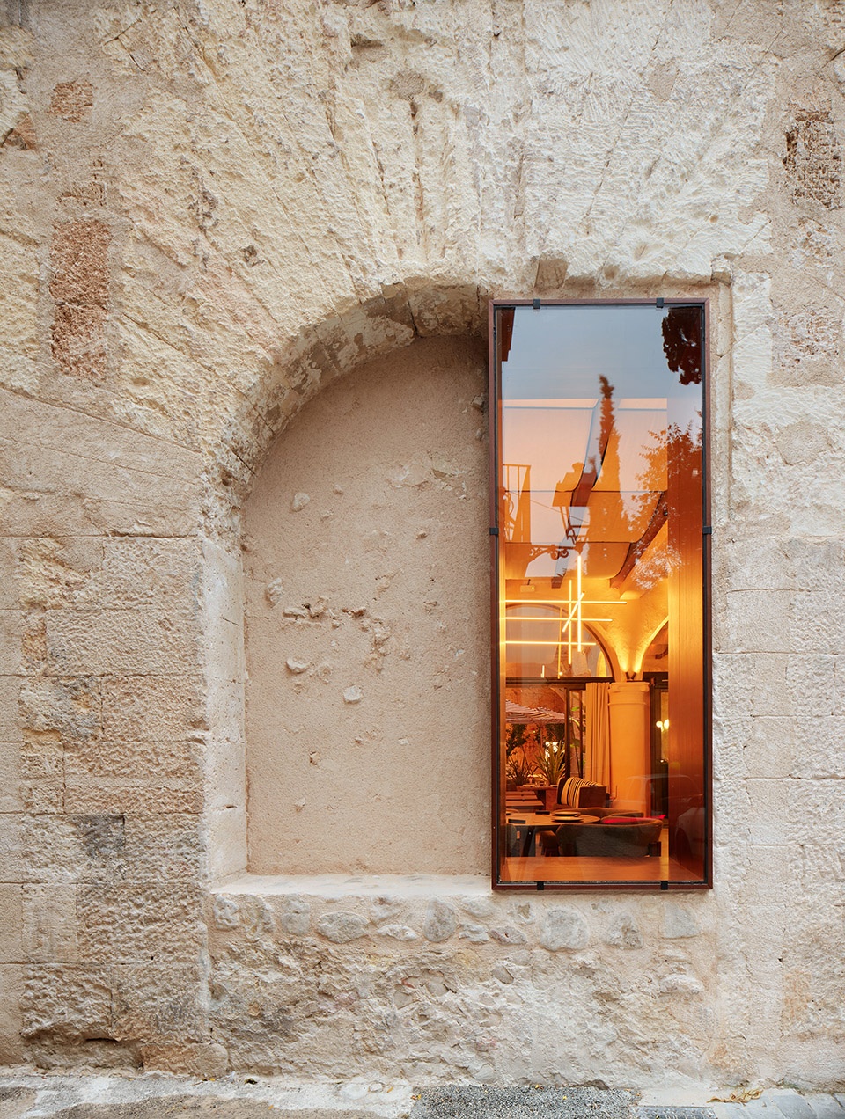
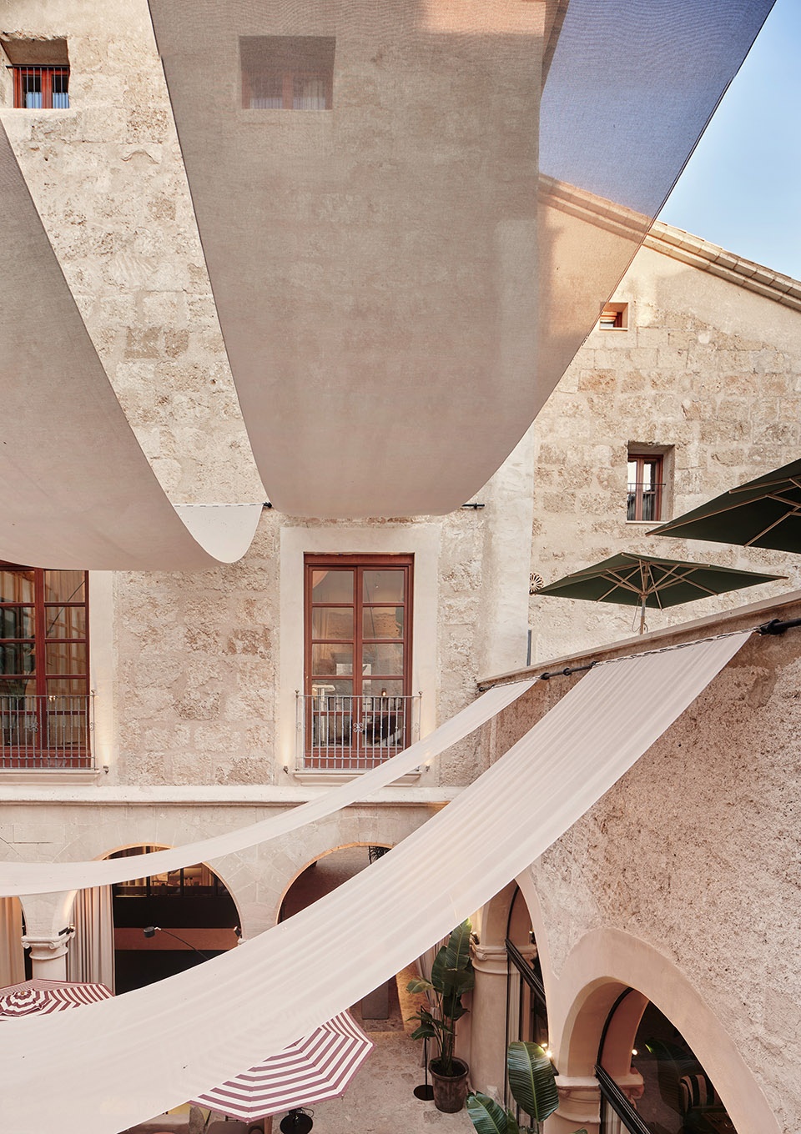
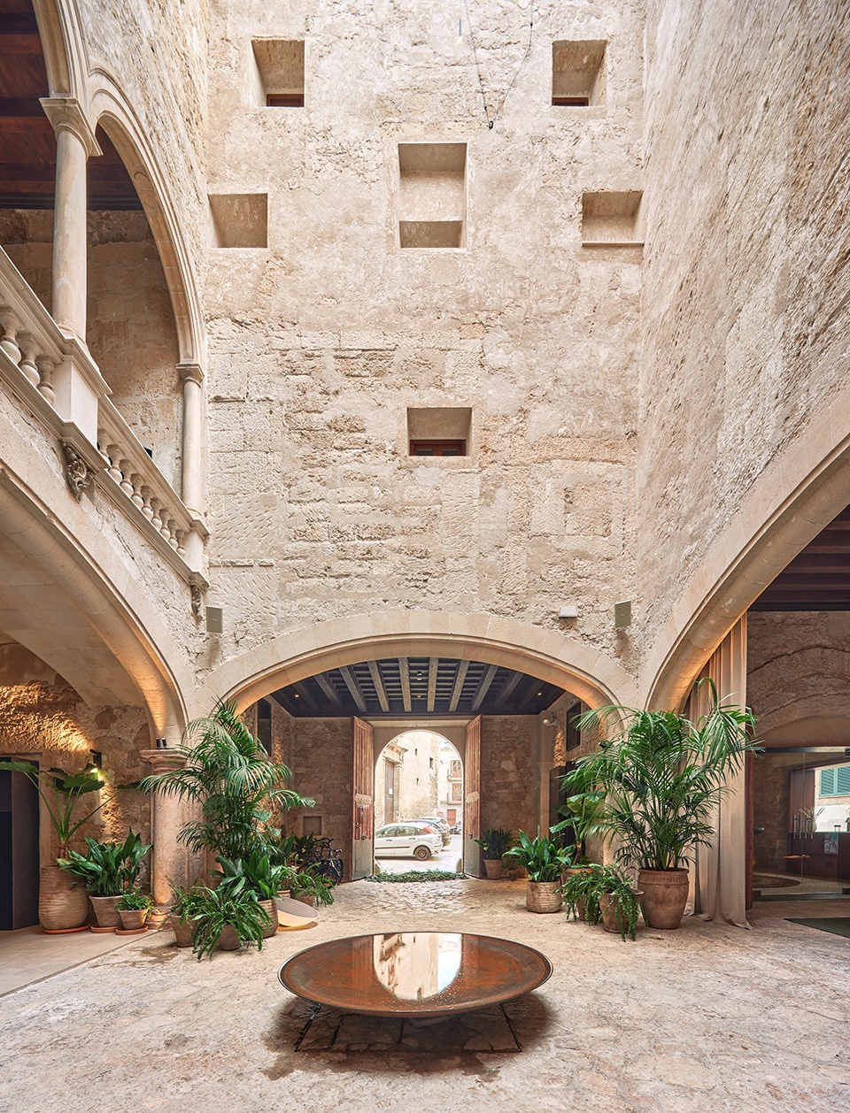
当原有墙体被剥露出来时,许多旧拱门、窗洞和通道的痕迹随之显现。项目没有重新设计新的开口,而是将这些既存元素视为可供介入的契机。
When the original walls were uncovered, multiple traces of old arches, windows, and passages appeared. Instead of proposing new openings, the project embraced these pre-existing elements as opportunities for action.
▼旧拱门、窗洞和通道的痕迹随之显现,multiple traces of old arches, windows, and passages appeared © José Hevia
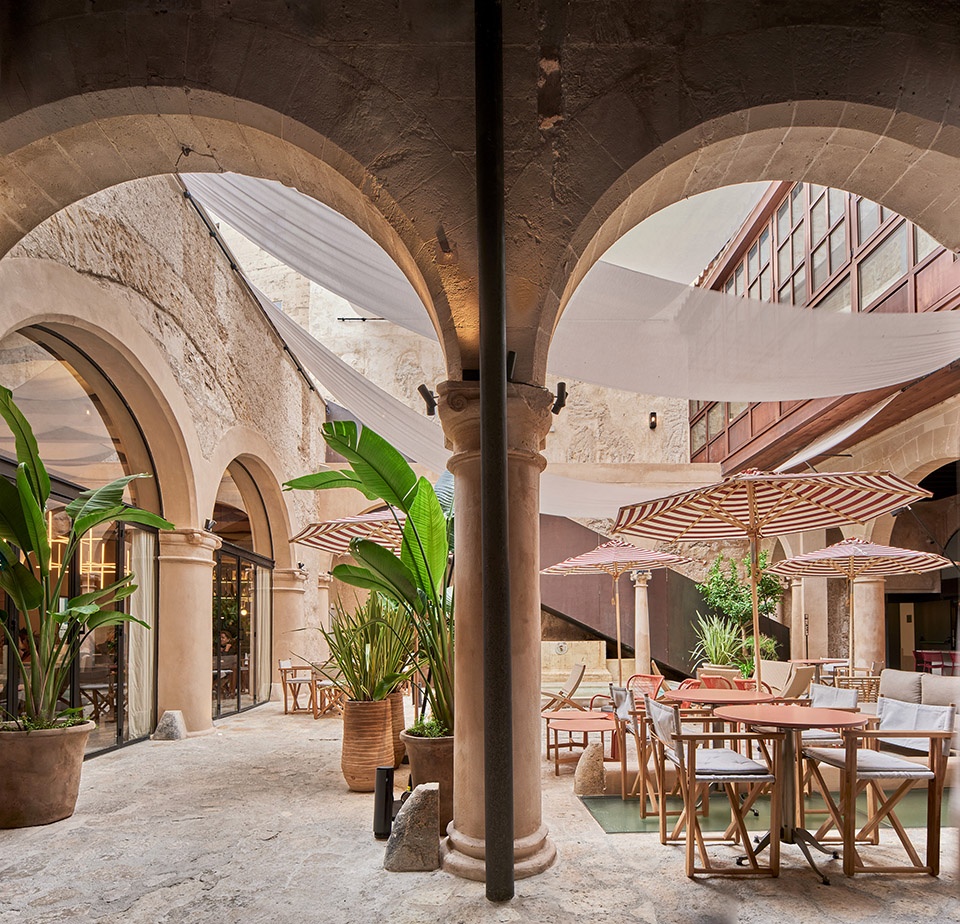
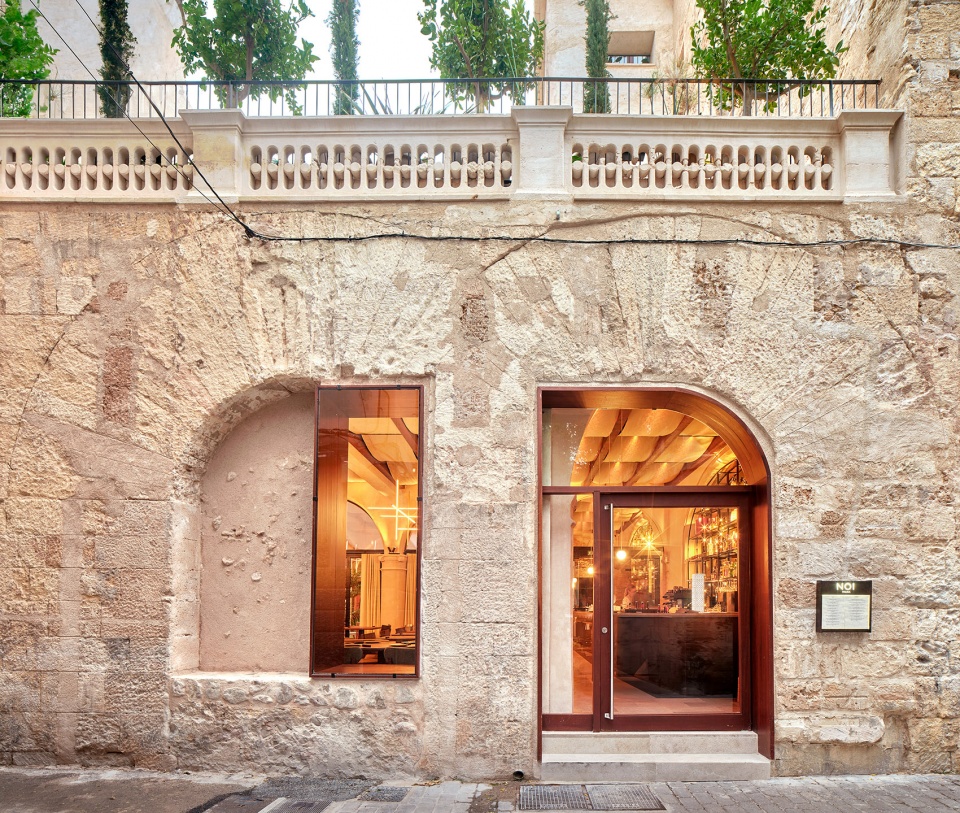
▼旧拱门、窗洞和通道的痕迹随之显现,multiple traces of old arches, windows, and passages appeared © José Hevia
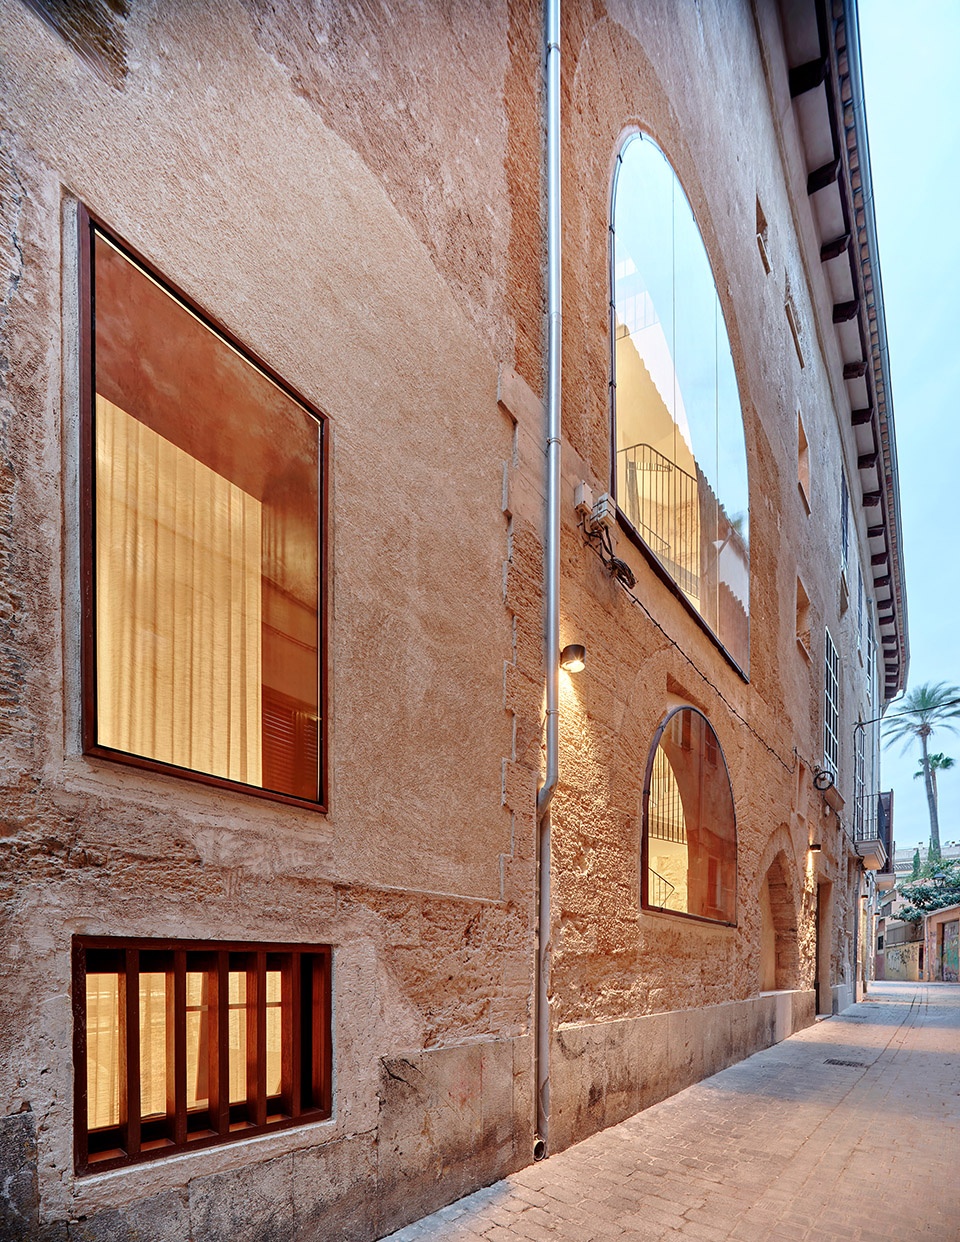
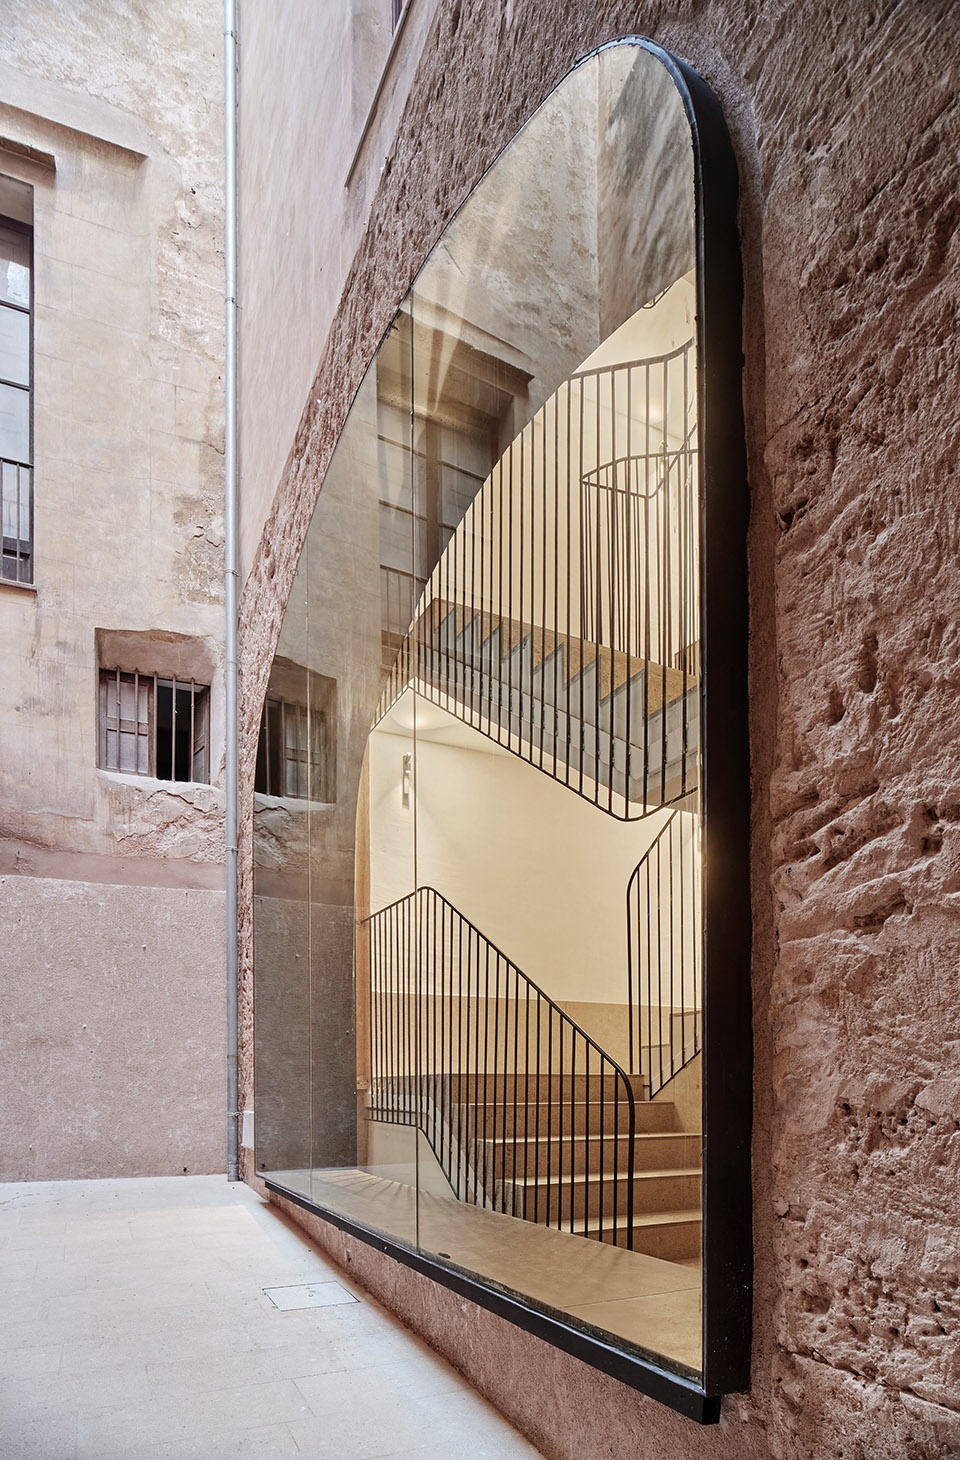
例如,在餐厅立面上,存在两层相互叠加的立面:一层为原始立面,另一层则建于20世纪50年代。项目最终决定同时恢复并清晰呈现这两层立面。
In this approach, for example, on the restaurant façade, there was the case of two overlapping façades: the original and another built in the 1950s. The decision was made to recover and identify both façades simultaneously.
▼两层相互叠加的立面,two overlapping façades © José Hevia
客房布局:保留空间
Room configuration: maintaining spaces
正如前文所述,除了受保护的建筑构件之外,空间本身同样具有价值,也是原建筑的重要特征。因此,例如采用隔墙围合传统浴室、将客房进一步分隔成若干小空间,并不可行。
As we have explained, aside from the protected elements, the spaces themselves were also valuable and characteristic elements. Therefore, it was not feasible to, for example, create conventional bathrooms enclosed with partitions compartmentalizing the rooms.
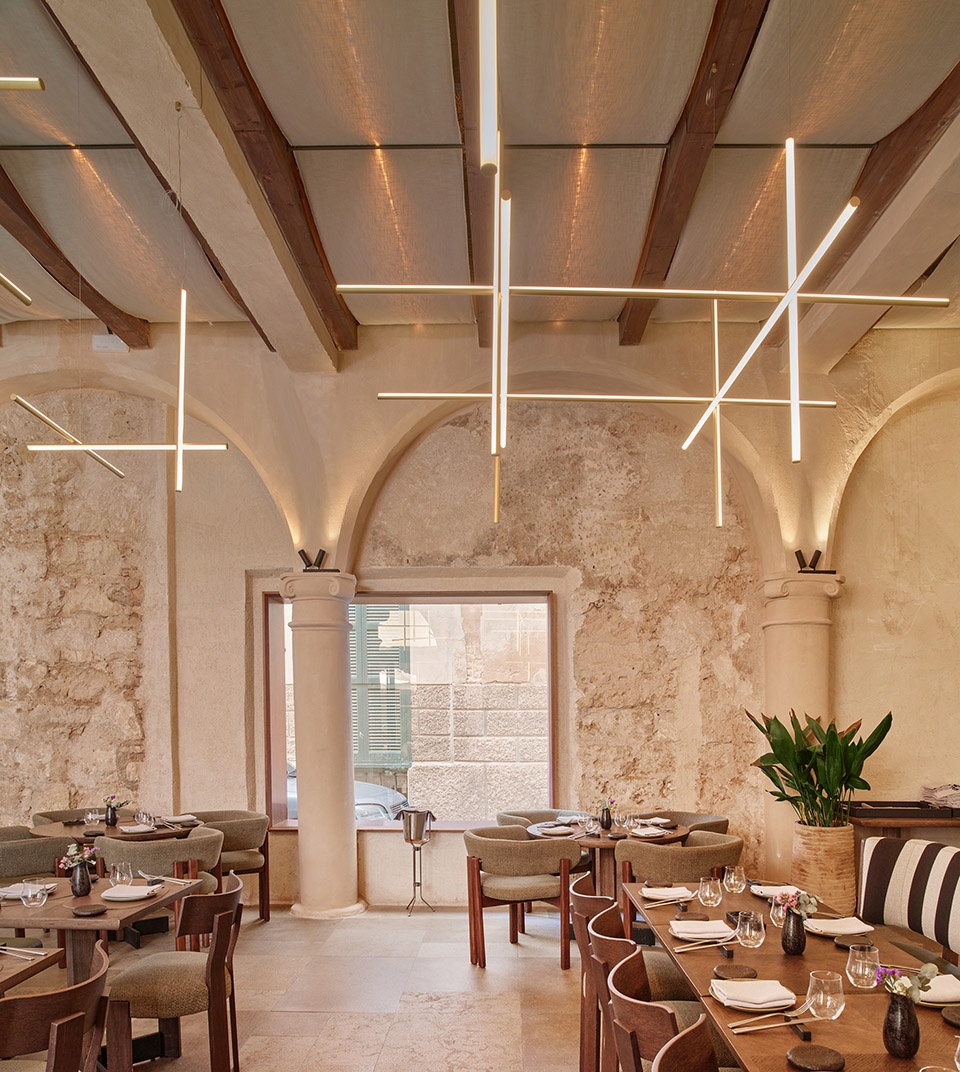
▼一层餐厅,dining hall on the ground floor © José Hevia
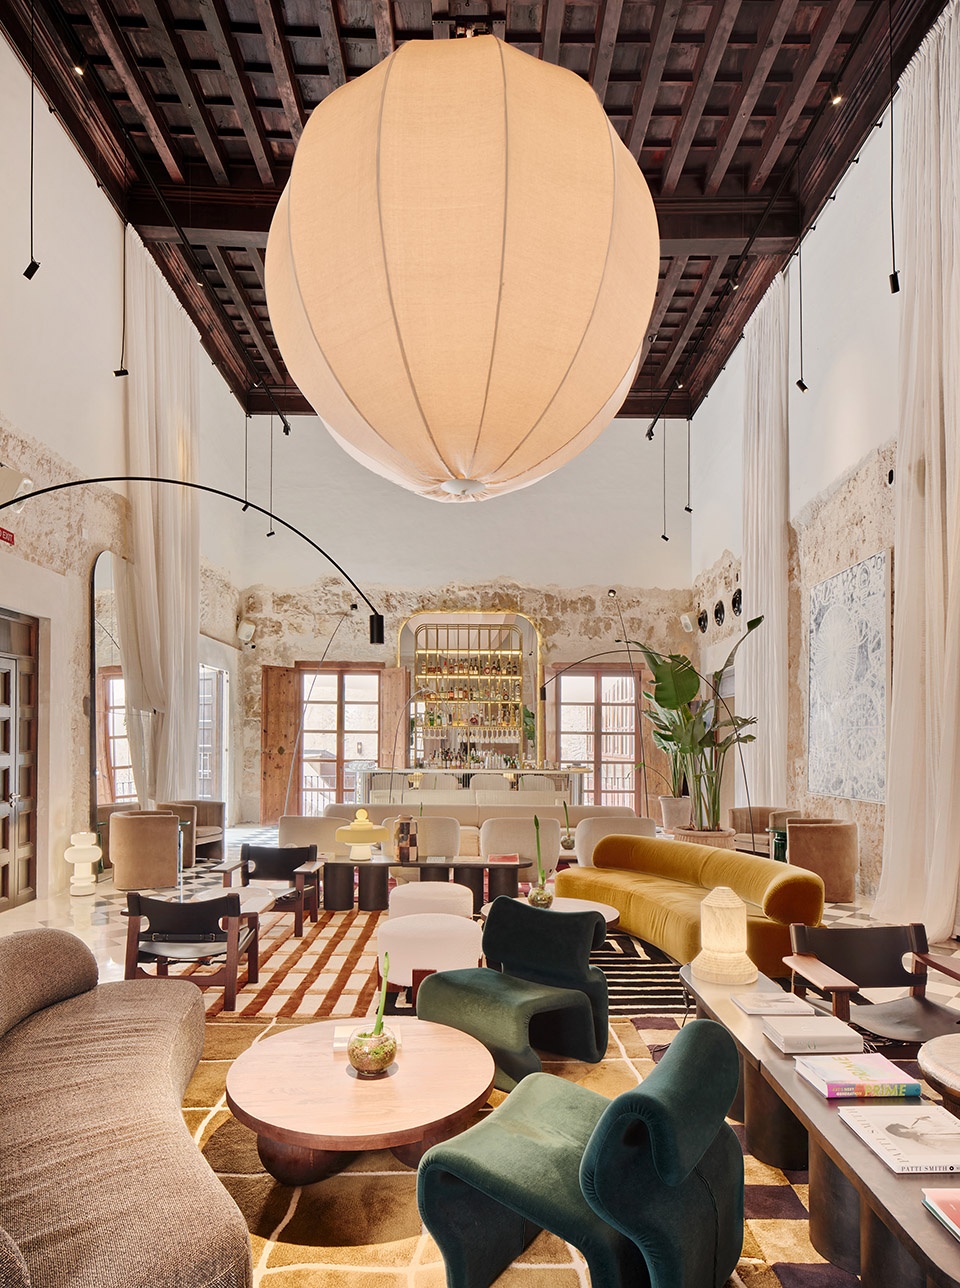
▼一层公共休息区域,public lounge on the ground floor © José Hevia
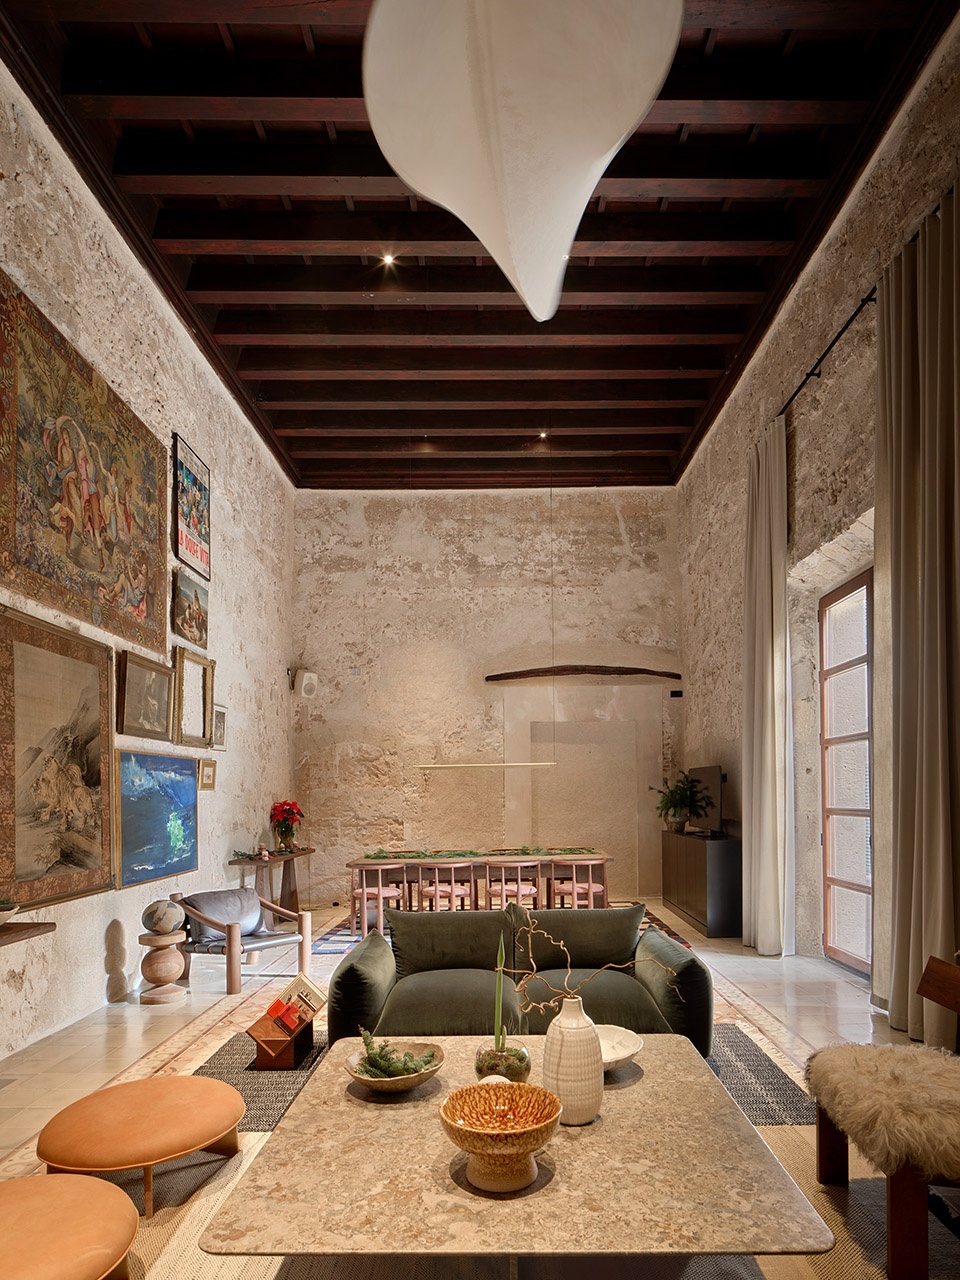
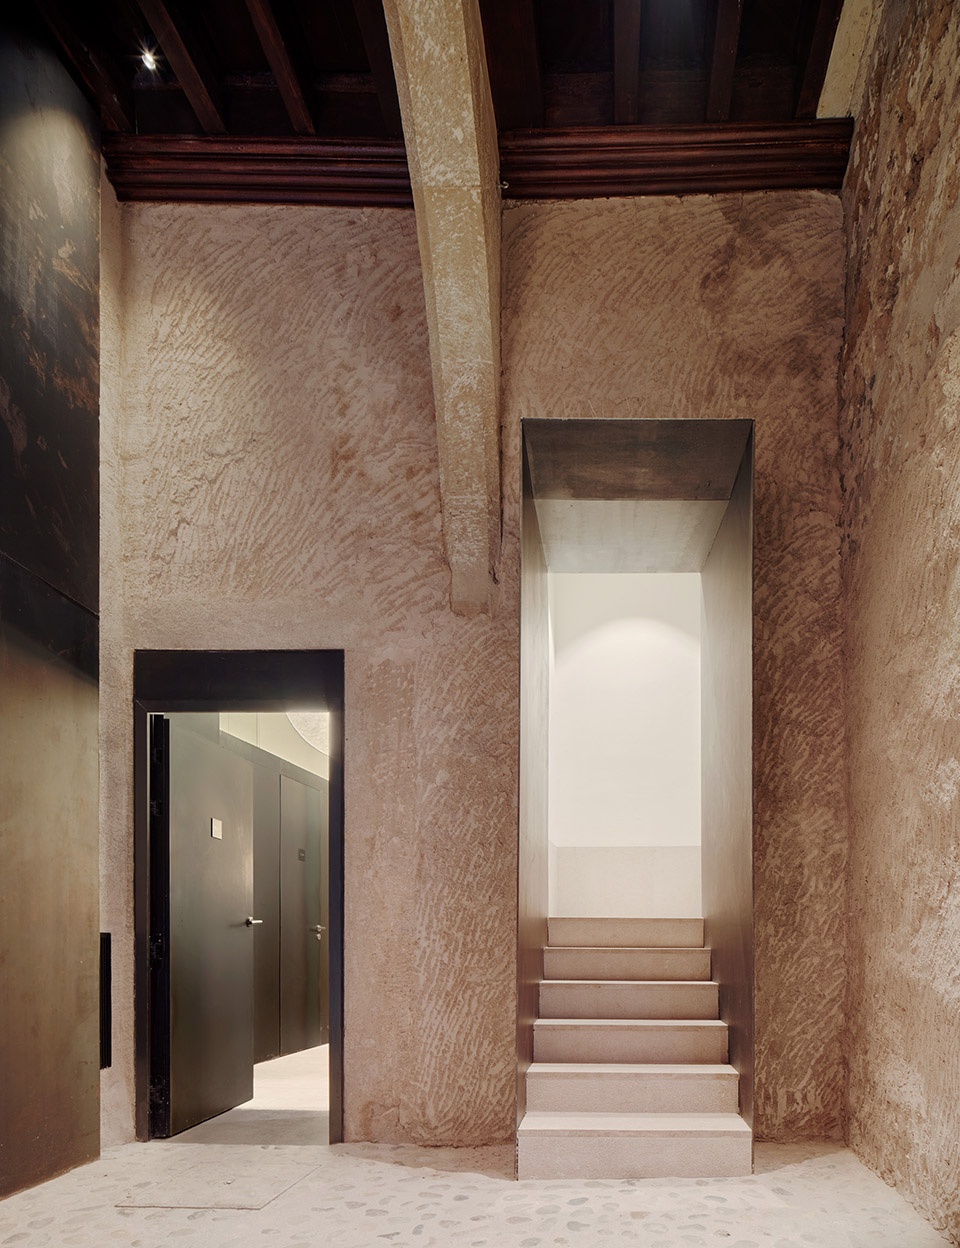
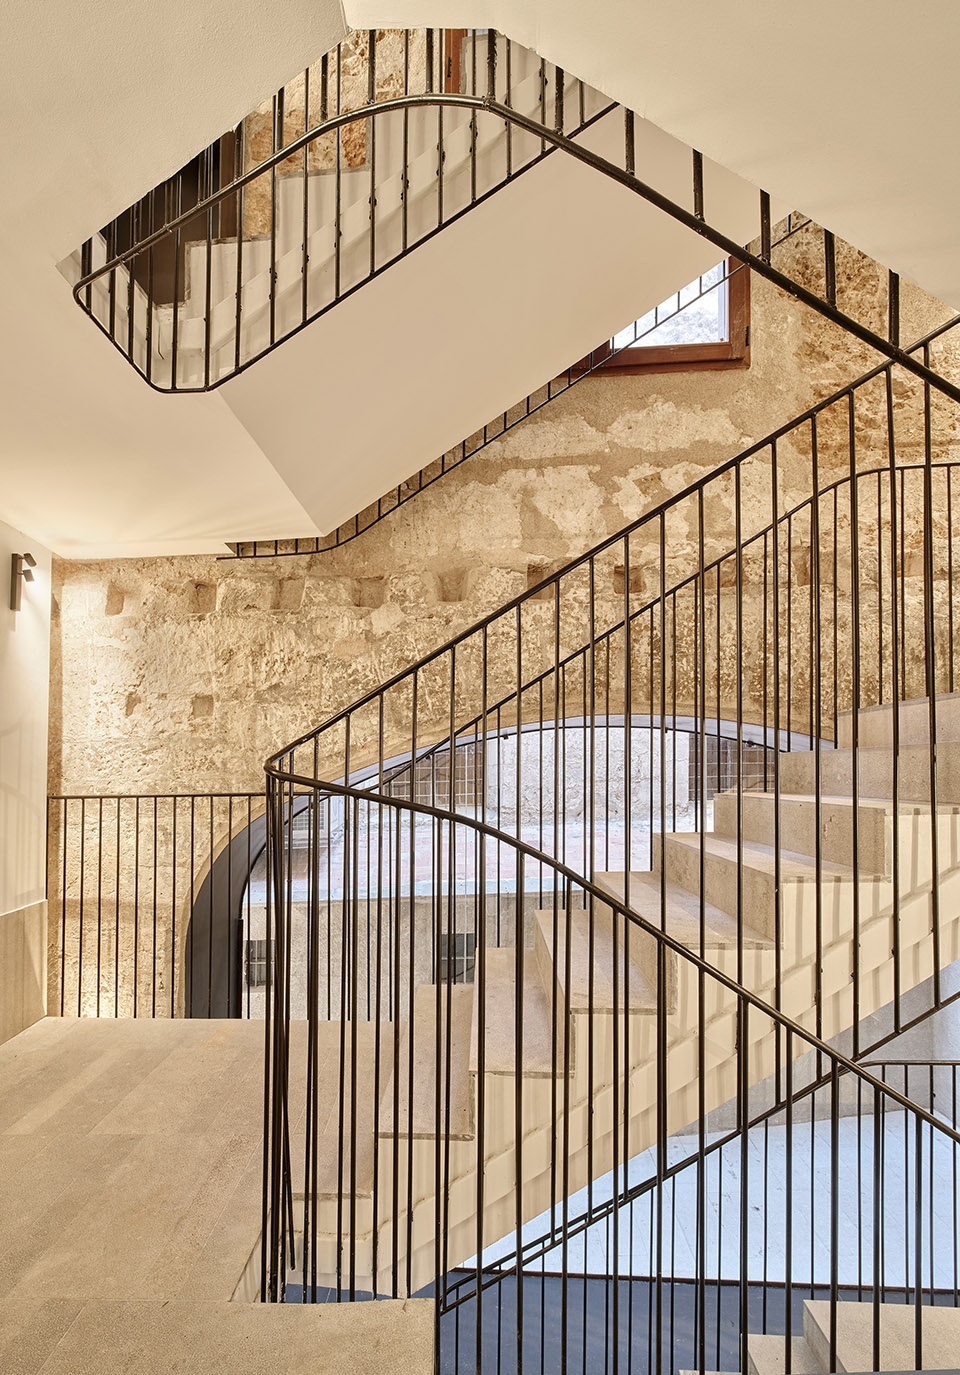
▼楼梯间,staircase © José Hevia
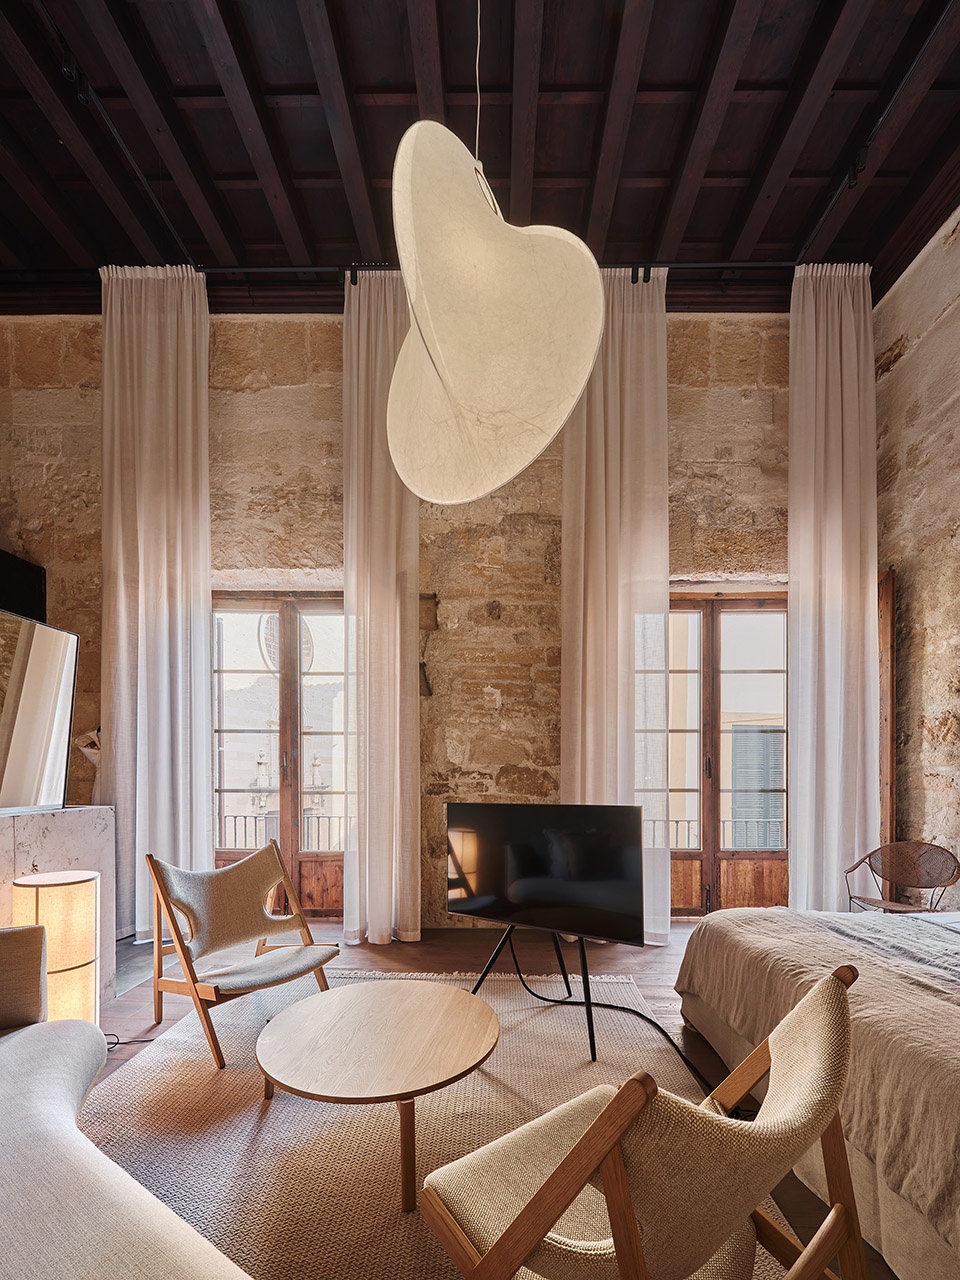
▼客房区域,guest room area © José Hevia
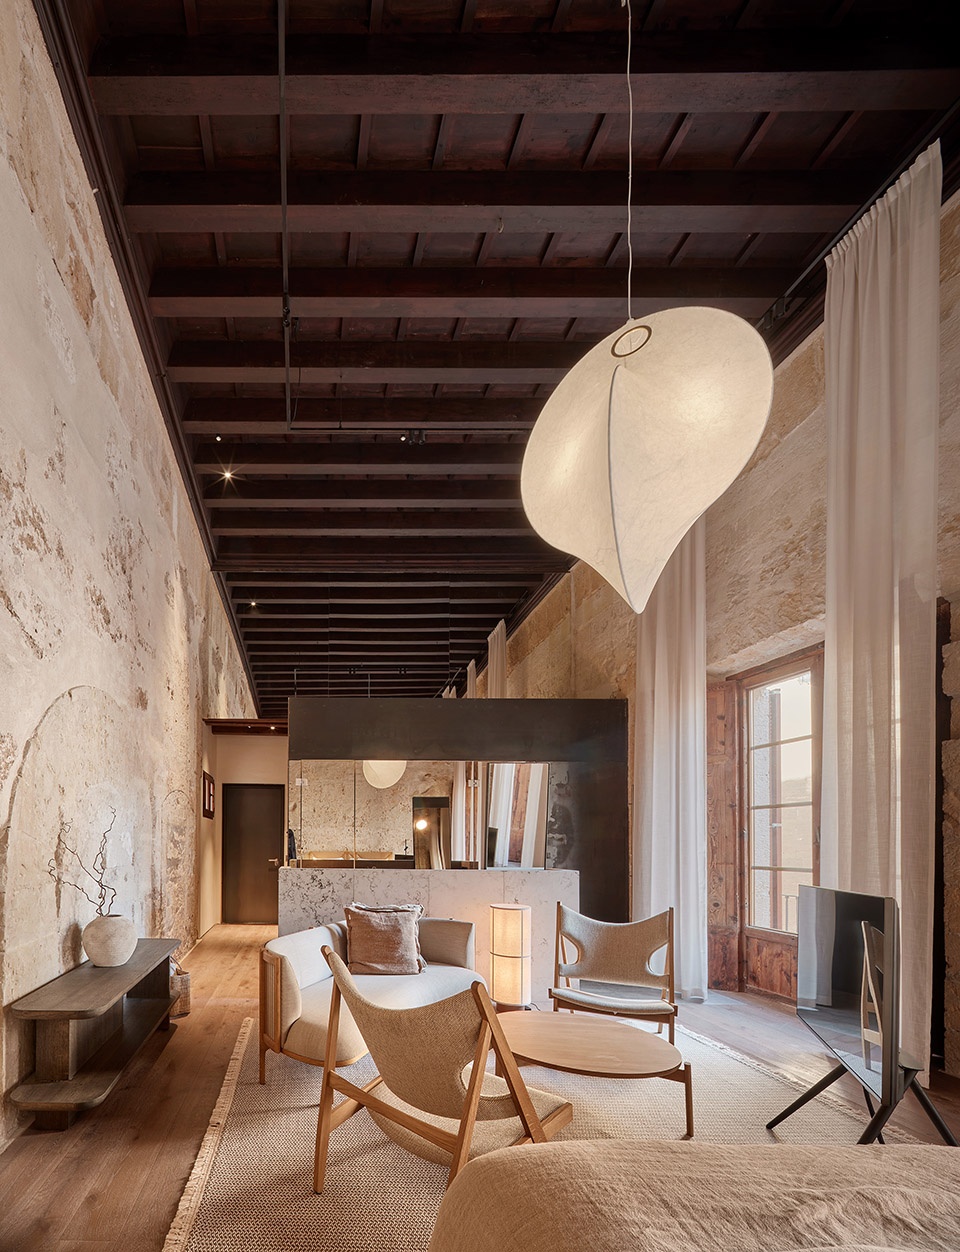
我们提出以钢与玻璃构成盒体,容纳必须封闭的马桶和淋浴空间。这两个最小化的盒体独立存在于整体空间之中,同时还容纳了空调设备。洗手台则作为独立构件设置在盒体外部。
We proposed steel and glass boxes to house the toilet and shower, the two elements that necessarily had to be enclosed. These minimal boxes are perceived independently from the general space.Additionally, they house the air conditioning machinery.The sinks are independent exterior pieces.
▼浴室空间,bathroom © José Hevia
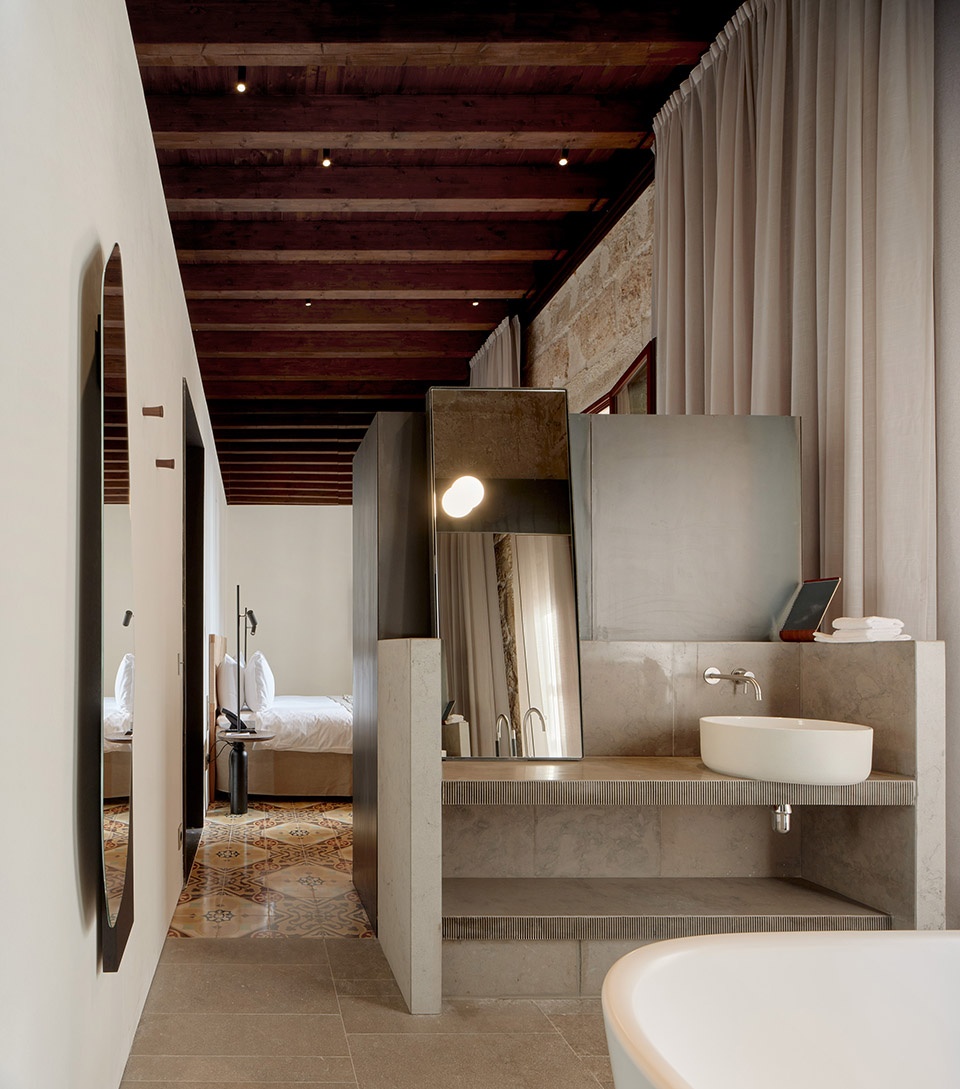
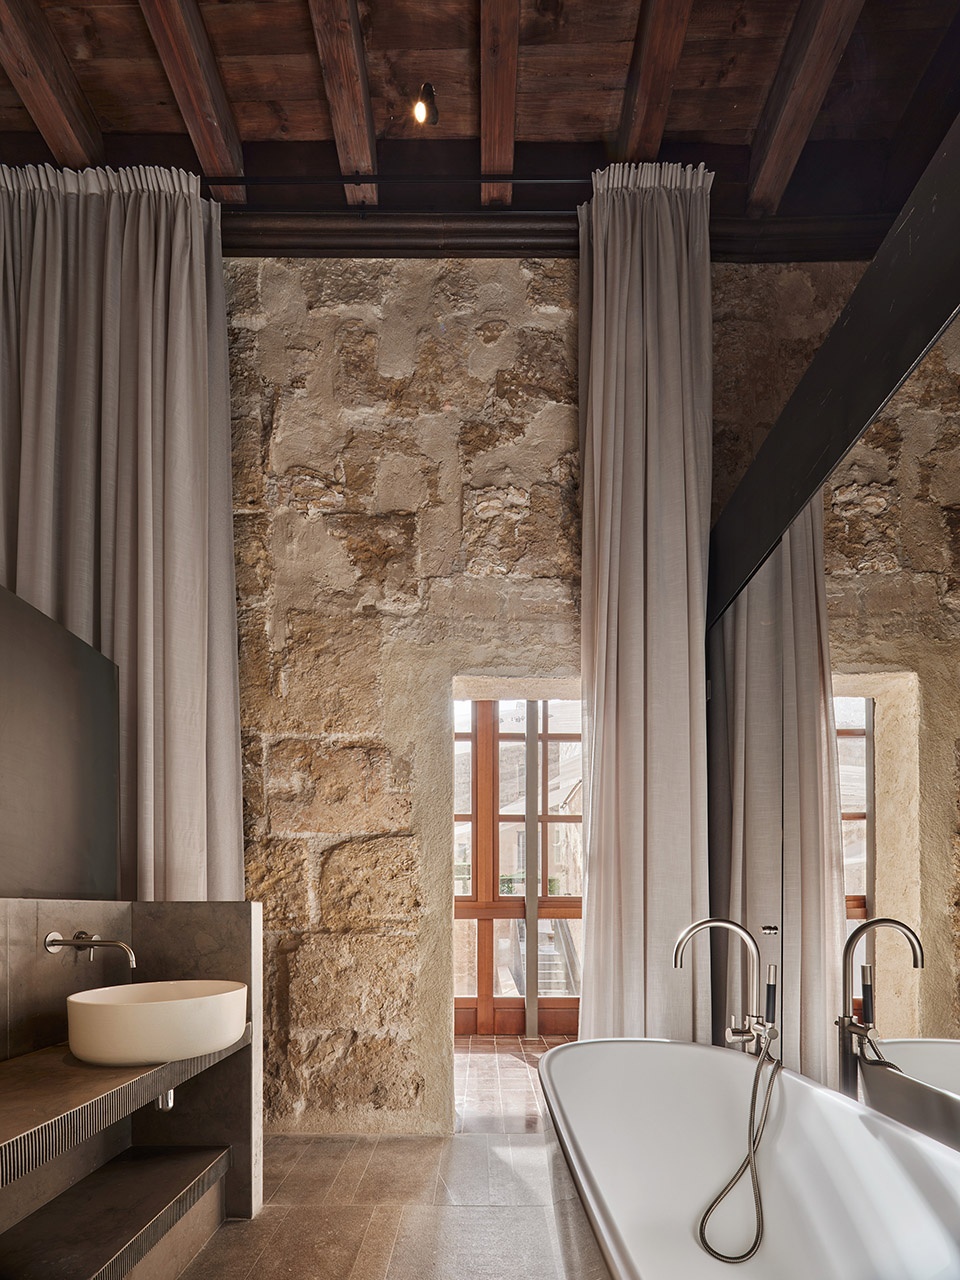
在维持空间整体感知的原则下,也出现了一些特殊情况。例如,一条走廊需要穿过一间原本将被分隔的旧房间。因此,项目采用了类似隧道的解决方案,使人在房间内部仍能够感知并重新获得原有空间的完整性。
In this idea of maintaining the perception of space, special situations arose. For example, a corridor crosses an original room that was to be compartmentalized.
A tunnel-like solution was created so that from inside the room the complete space was perceived and recovered.
▼过厅,foyer © José Hevia
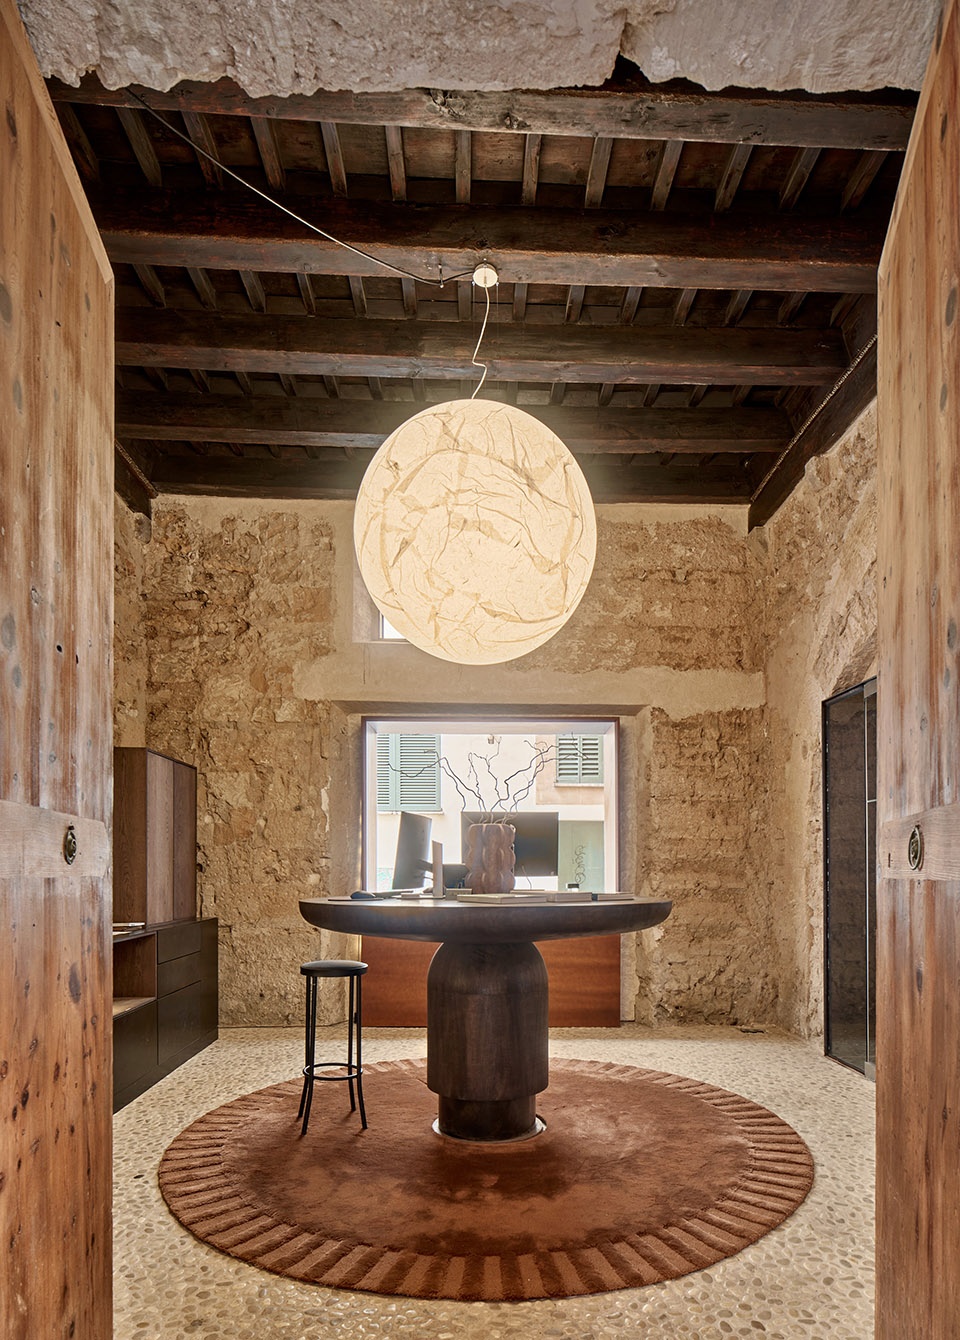
阁楼采光:创造庭院
Attic lighting: creation of courtyards.
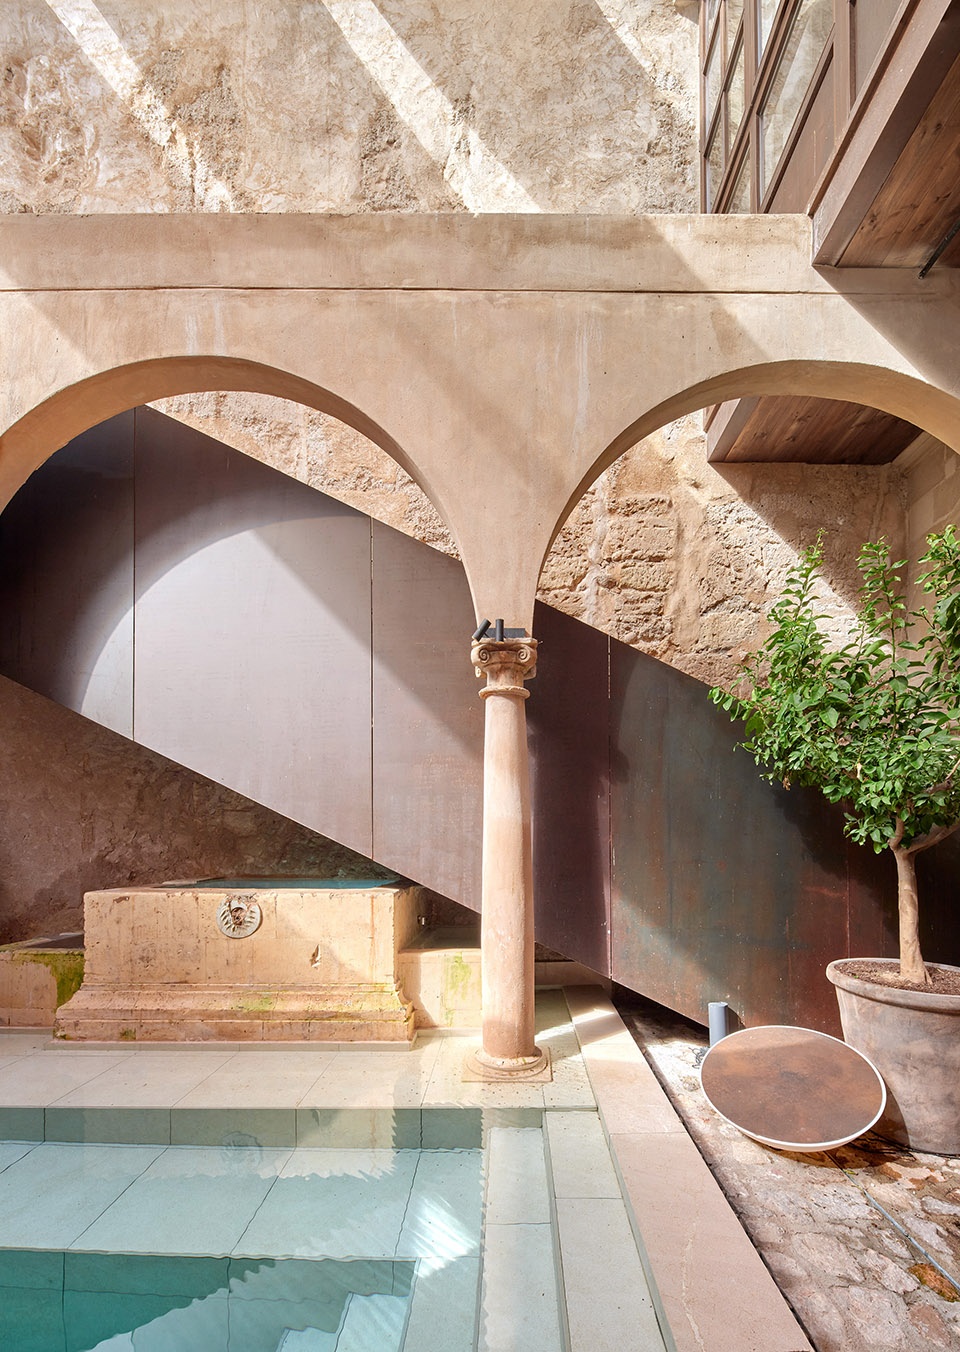
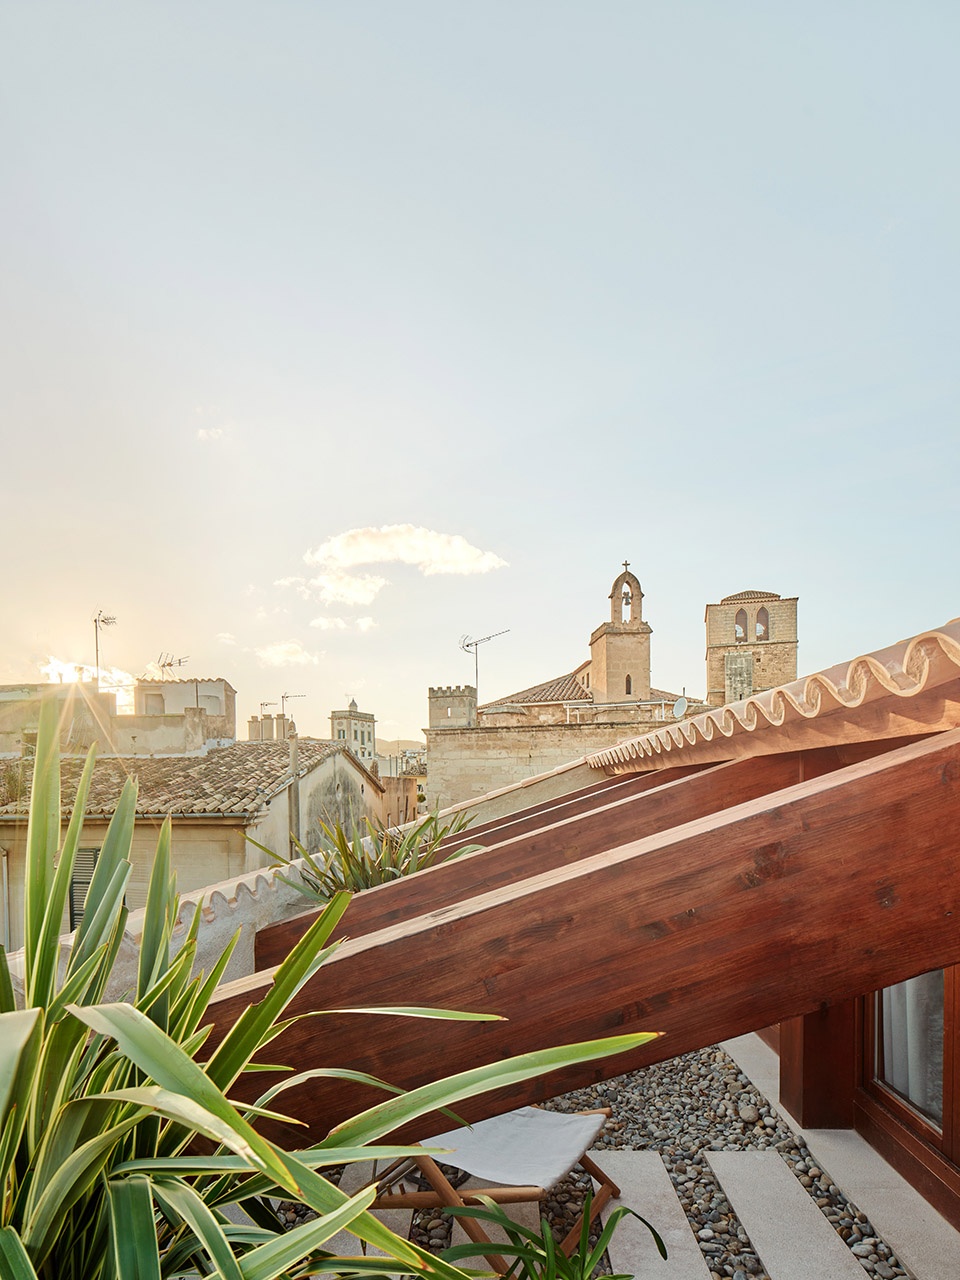
若干客房位于宽大的阁楼空间中。通常,阁楼通过天窗采光,但天窗在夏季如同散热器,会带来大量热量,同时产生十分强烈而生硬的光线。项目没有采用这种方式,而是在屋顶上打开带状开口,形成若干小型花园庭院。
Several rooms were located in the large attics.Typically, attics are lit through skylights, which are true radiators in summer and generate very harsh light. Instead of this solution, strips were opened in the roof creating small garden courtyards.
▼小型花园庭院,small garden courtyards © José Hevia
材料性:对比
Materiality: contrast.
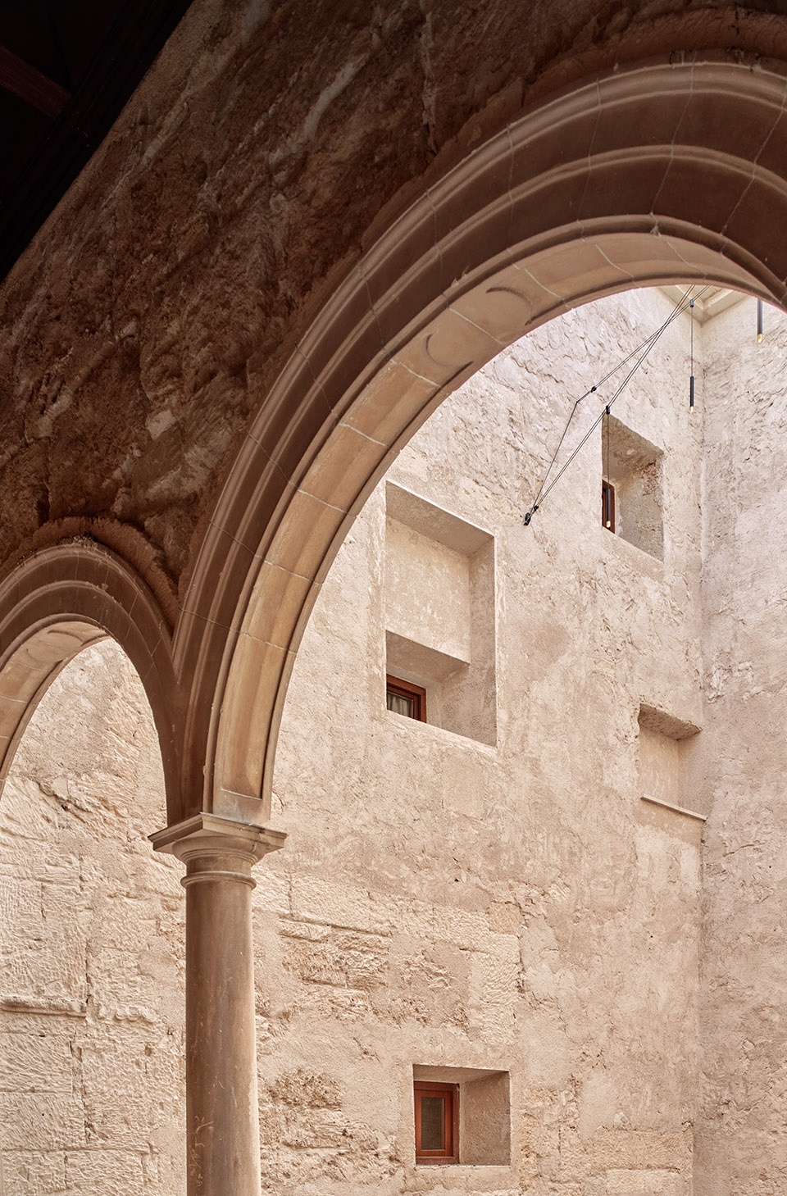
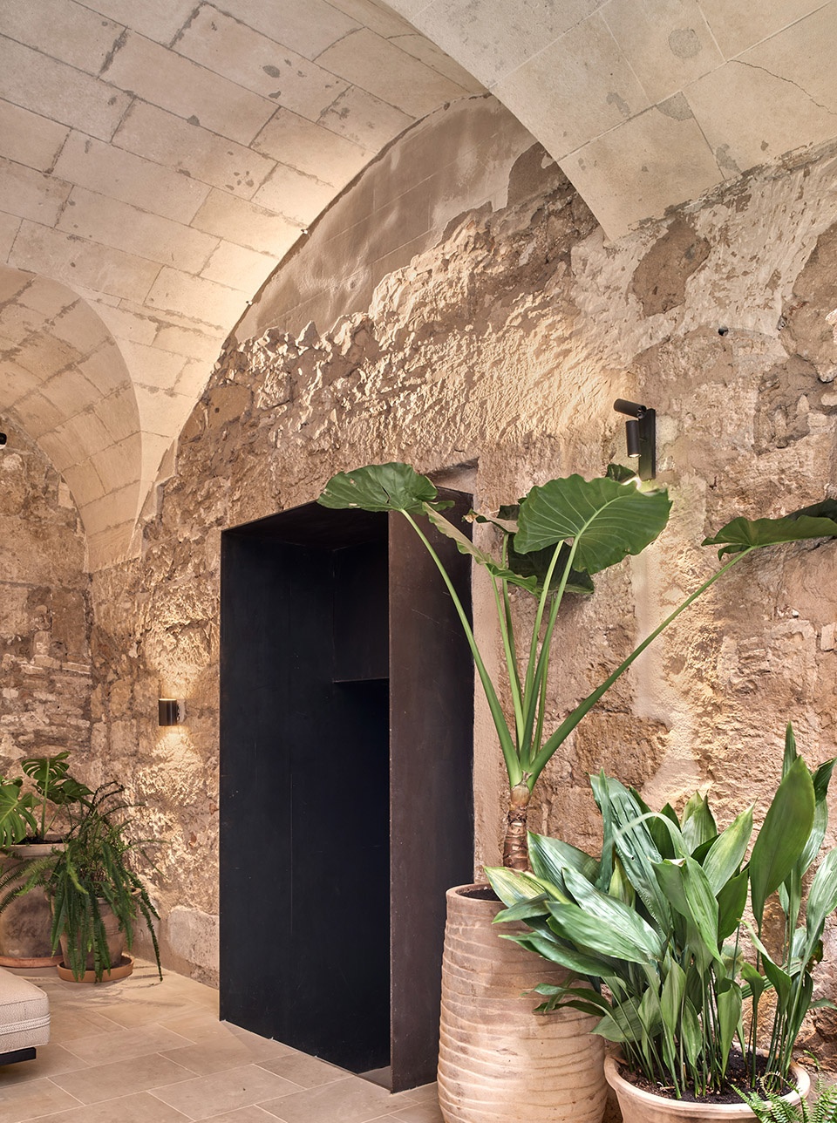
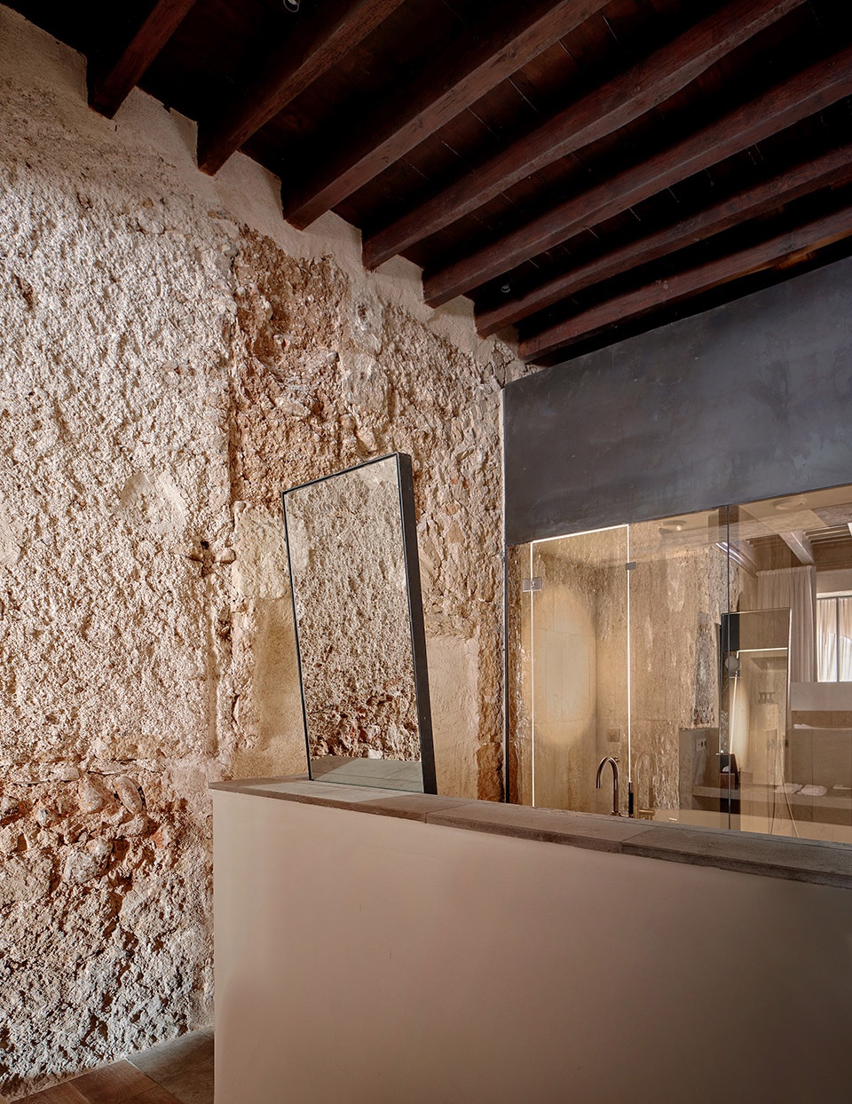
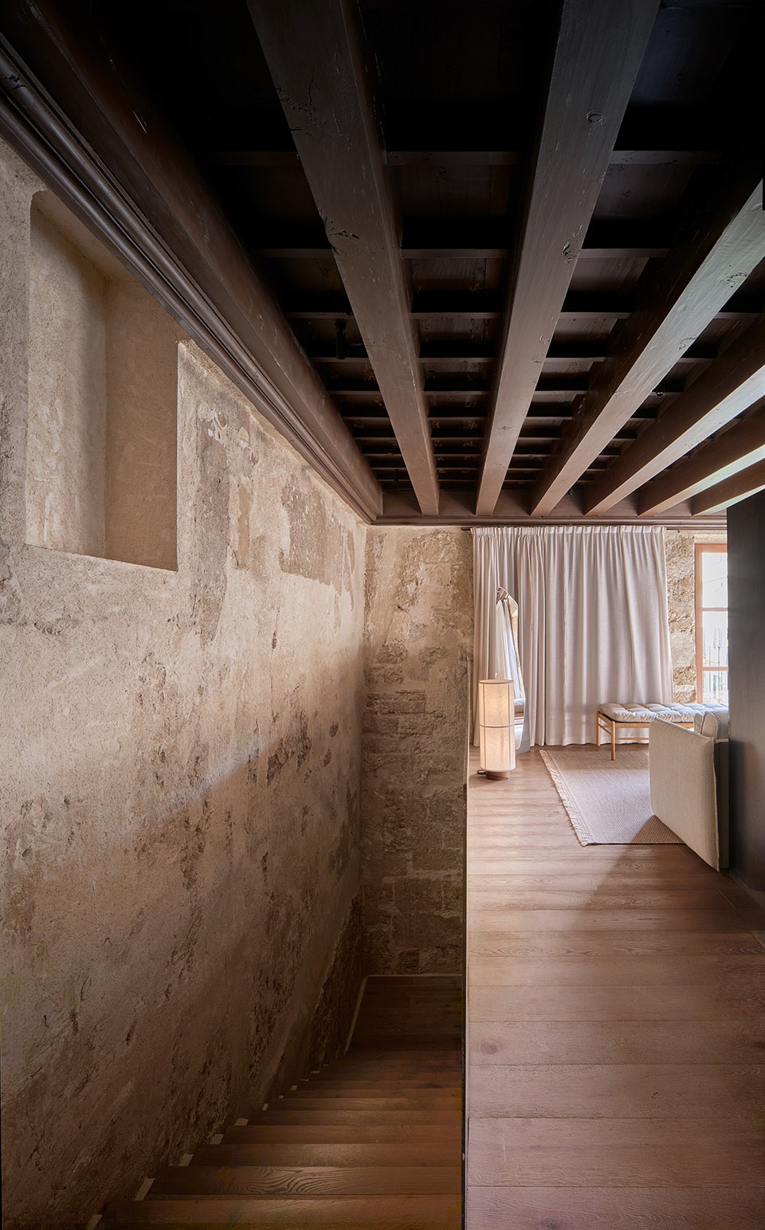
项目启动时,建筑表面覆盖着一层仿砌石效果的抹灰饰面。设计中的一项主要决定,是去除这层抹灰,使建筑以最本质的状态显露出来,呈现其自身的力量与全部历史痕迹。所有用于配合和补充原有建筑的新增建筑构件,均采用黑色钢材处理,从而清晰区分原始部分与本次项目中新加入的部分。最终形成了一种极为本质、粗粝而厚重的建筑表达。
At the time of the project, the building was covered with a rendering with a finish imitating ashlar.One of the main decisions was to remove this layer of rendering and reveal the building in an essential manner, with all its power and traces.The architectural elements that had to accompany and complement the original building were resolved in black steel, clearly identifying the original elements from those of the current project.The result was a very essential, harsh, and heavy architecture.
▼呈现其自身的力量与全部历史痕迹,reveal the building in an essential manner, with all its power and traces © José Hevia
如何平衡这种特质,是确保最终项目达到恰当状态的关键。
Balancing this character was fundamental for the correct balance of the final project.
▼呈现其自身的力量与全部历史痕迹,reveal the building in an essential manner, with all its power and traces © José Hevia
室内设计
Interior design:
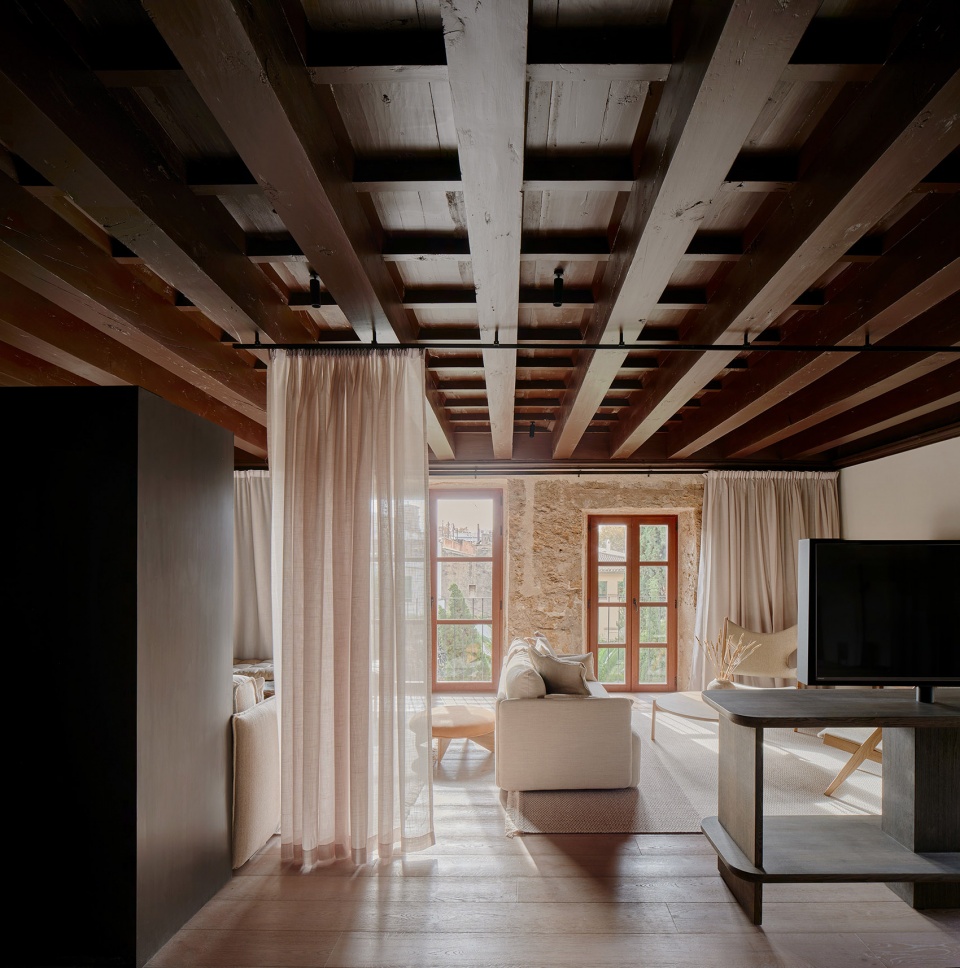
室内设计由瑞典事务所 Wingårdhs 完成。我们进行了大量沟通,希望通过室内设计,为建筑介入所呈现的粗粝感创造一种柔和而奢华的对比。大面积窗帘与织物元素、专门为建筑设计的木制构件,以及轻盈优雅的家具,共同构成了室内设计的基础。
The interior design was executed by the Swedish studio Wingårdhs. We had many conversations in the direction of generating a soft and luxurious contrast to the architectural intervention. Large curtains and textile elements, wooden pieces specifically designed for the building, light and elegant furniture formed the basis of the interior design work.
▼创造一种柔和而奢华的对比,generating a soft and luxurious contrast © José Hevia
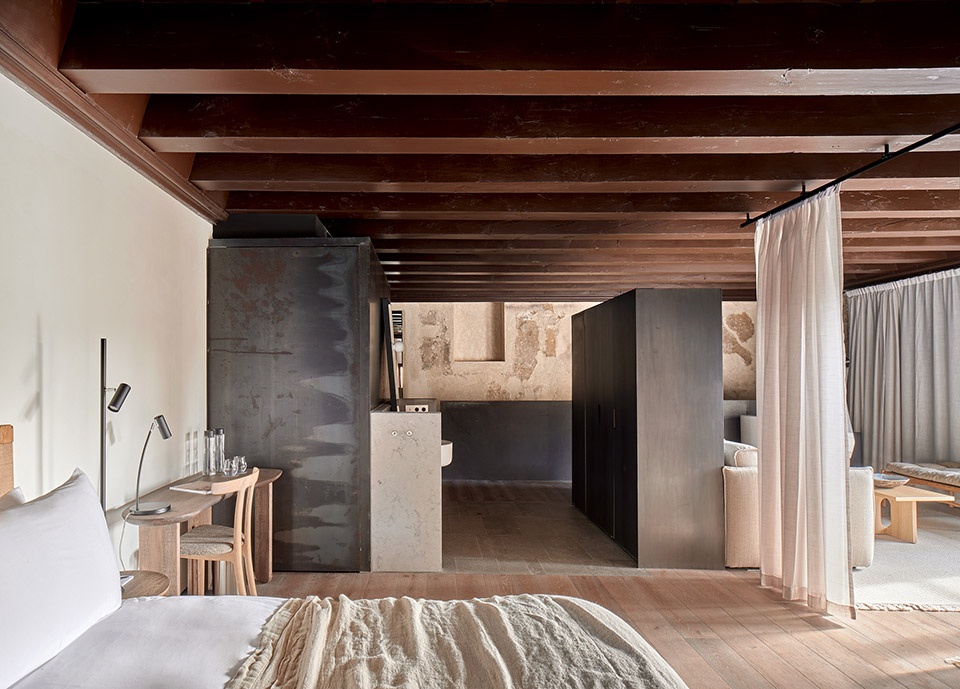
▼大面积窗帘与织物元素,Large curtains and textile elements © José Hevia
▼轻盈优雅的家具,light and elegant furniture © José Hevia
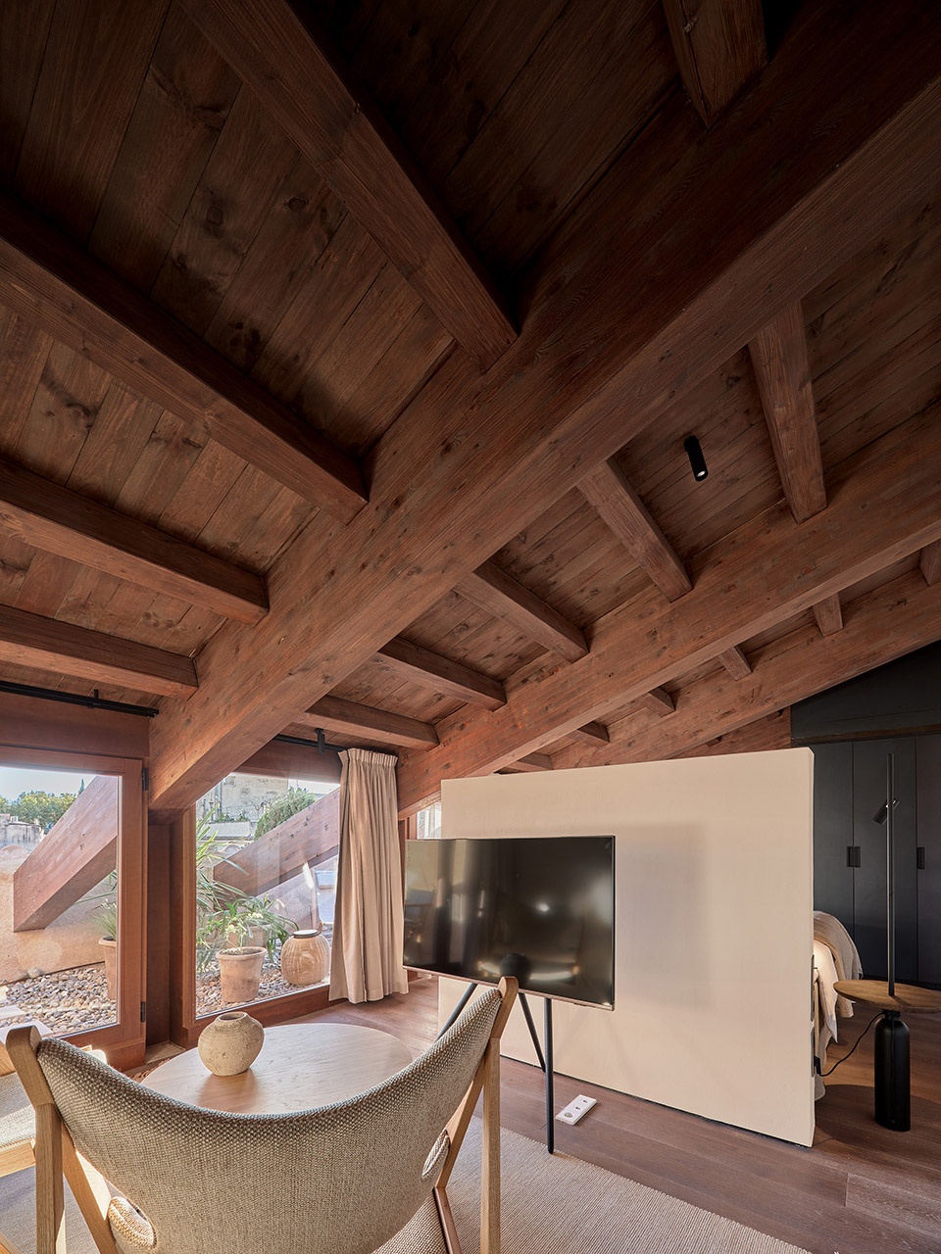
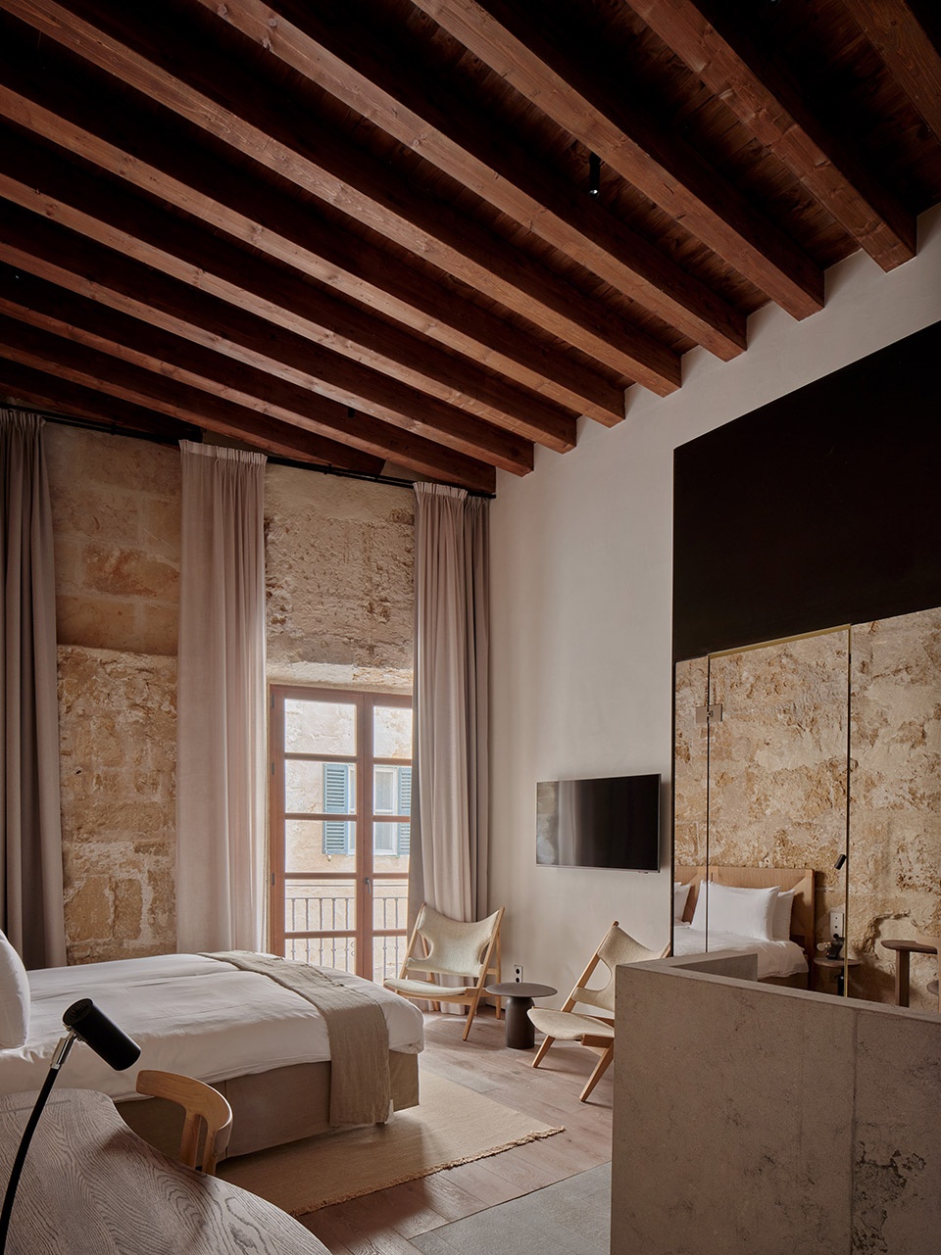
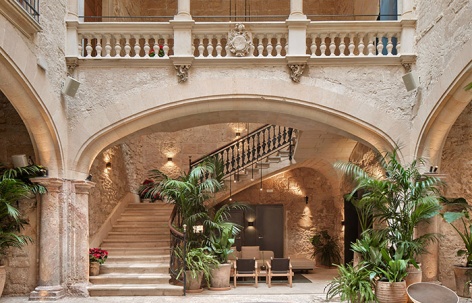
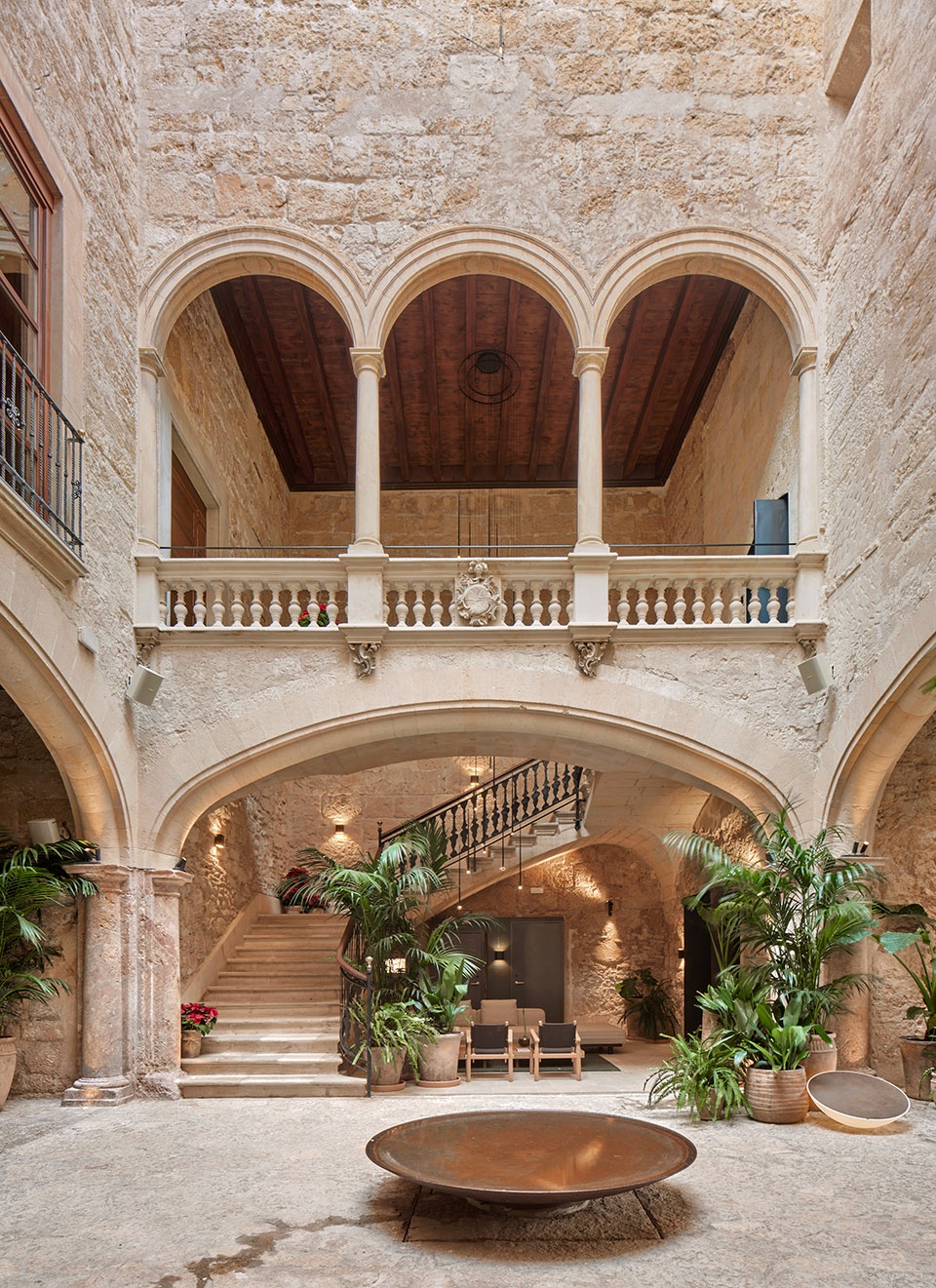
大量植物被引入建筑之中,既集中设置于特定区域,也通过花池分布于各处,为原有建筑注入生命与色彩。最后,照明设计旨在凸显建筑本身及其构件与肌理之美。
The inclusion of abundant vegetation, both in specific areas and through planters, incorporated life and color into the original building.
Finally, the lighting aims to highlight the beauty of the building, its elements, and textures.
▼植物被引入建筑之中,the inclusion of abundant vegetation © José Hevia
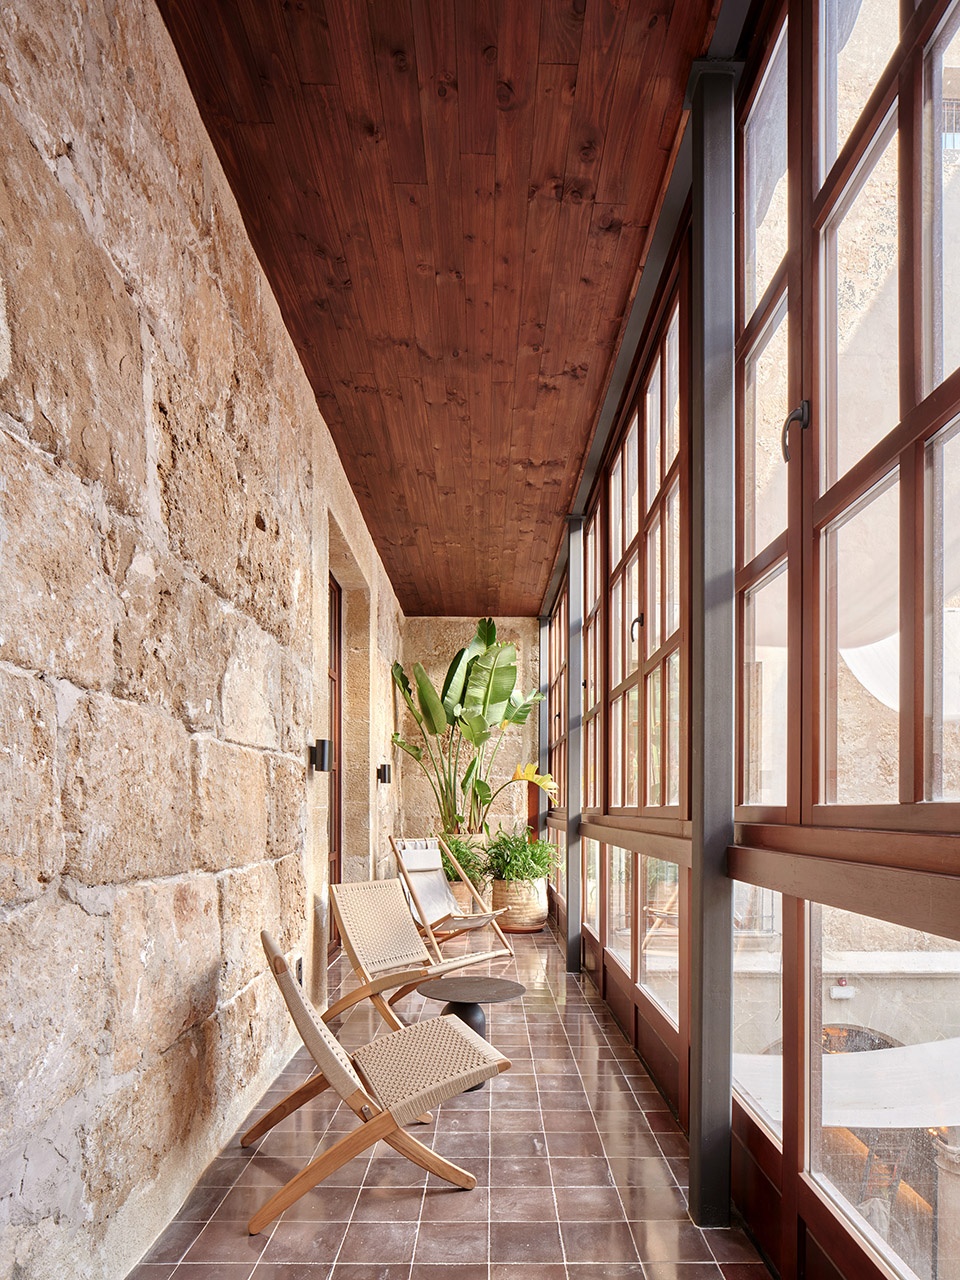
▼阳台及露台,balcony and terrace © José Hevia
结语
Conclusion
这是一个本质而又复杂的项目,因为每一个空间所回应的,并非一种普遍意义上的中间状态,而是多个极端立场之间的平衡。它既古老,又现代。既传统,又前卫。既粗粝,又柔和。
既厚重,又轻盈。既充满石质感,又绿意盎然。它既固定,又不断变化,因为其表面肌理会随着不同光线而产生变化。它既固定,又不断变化,因为随着时间推移,其肌理也将持续演变。这是一座超越时间的建筑,同时也是一座将时间纳入其中的建筑。
This is an essential yet complex project, as each space responds to a balance between different extreme positions rather than a general middle position.It is both ancient and modern.It is traditional and avant-garde.It is harsh and gentle.It is heavy and light.It is stony and green.It is fixed and changing, as its textures react to different lights. It is fixed and changing, as over time its textures will evolve.It is a timeless building and at the same time a building that incorporates time.
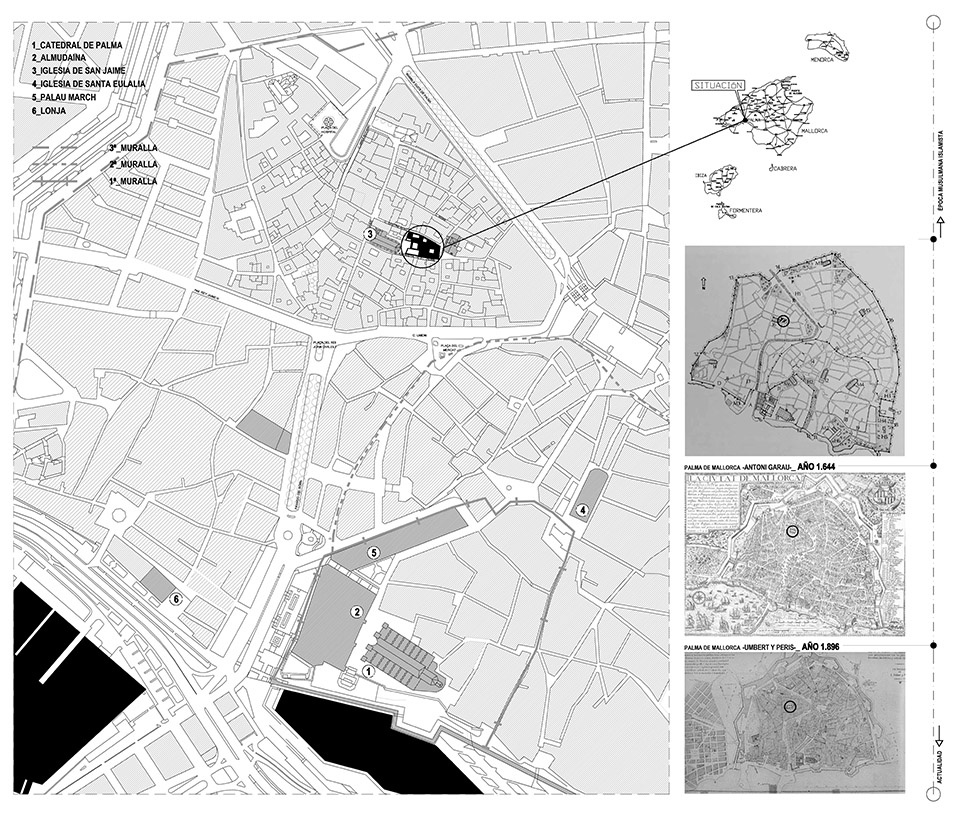
▼场地区位,site location © Jordi Herrero Arquitecto
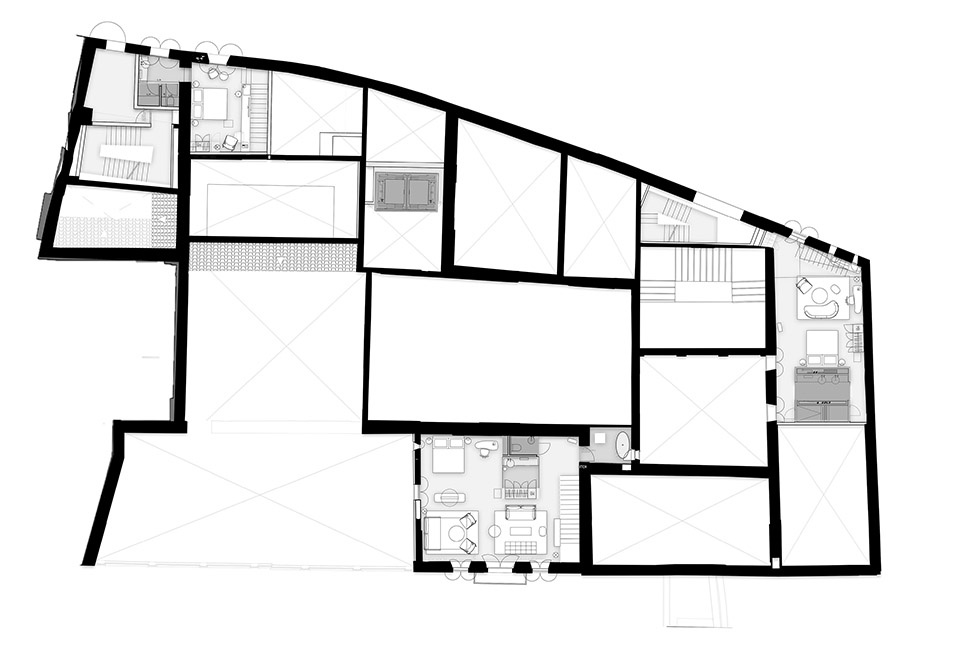
▼地下室平面图,basement plan © Jordi Herrero Arquitecto
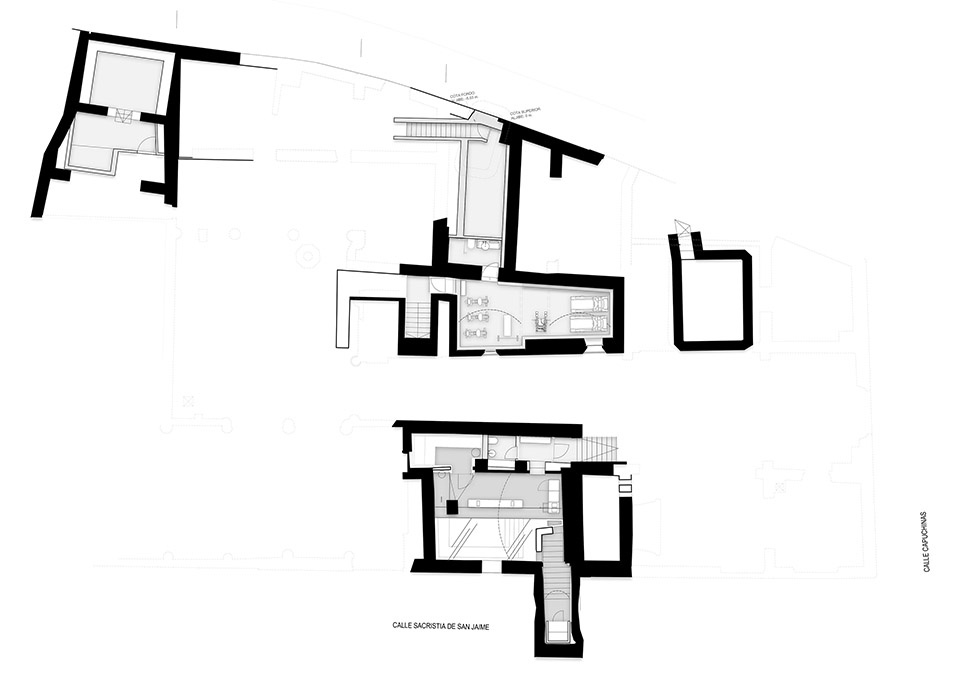
▼地下室平面图,ground floor plan © Jordi Herrero Arquitecto
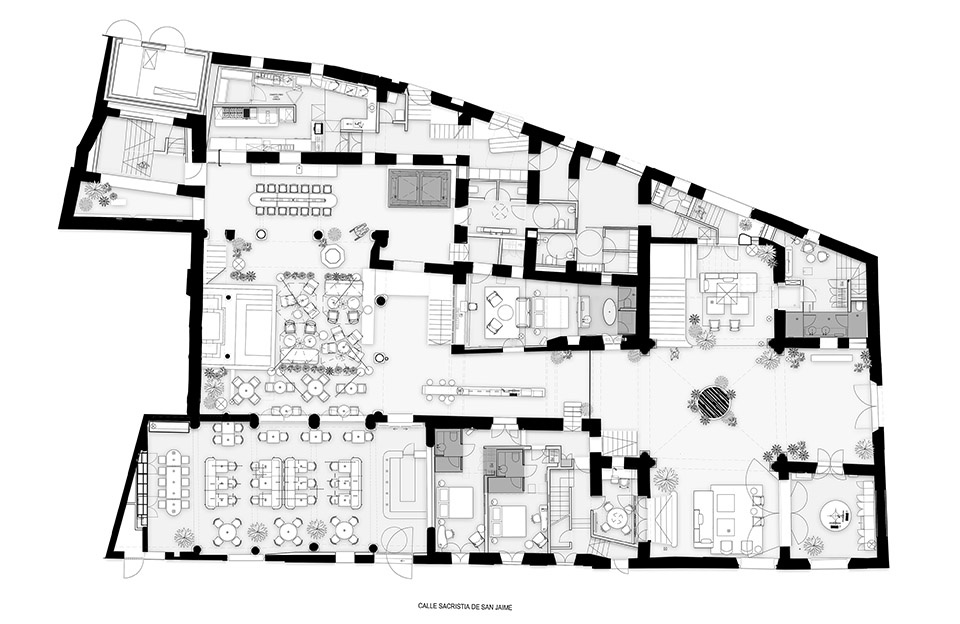
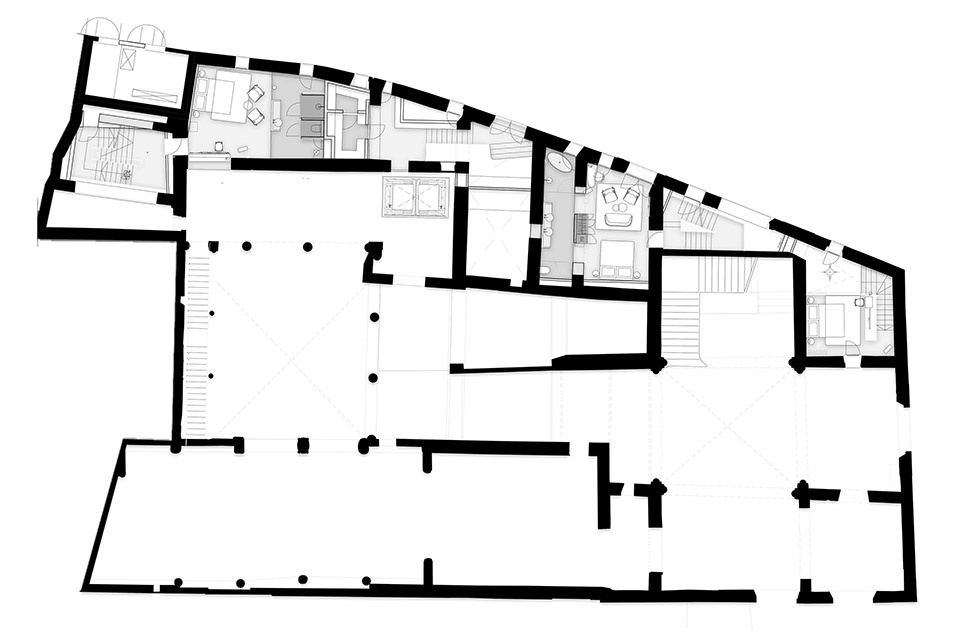
▼一层平面图,ground floor plan © Jordi Herrero Arquitecto
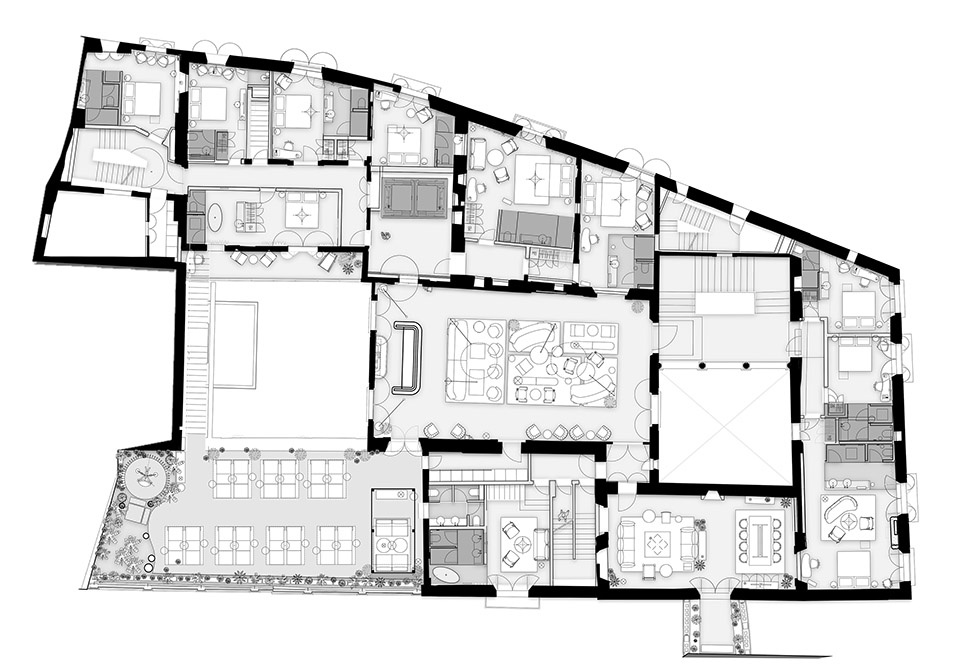
▼夹层平面图,mezzanine floor plan © Jordi Herrero Arquitecto
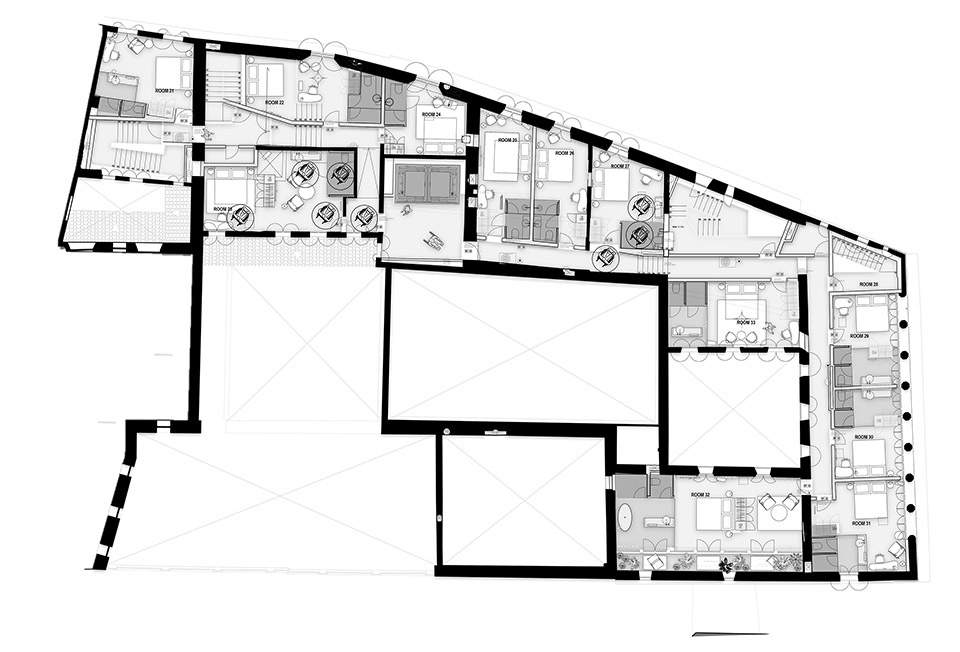
▼二层平面图,2nd floor floor plan © Jordi Herrero Arquitecto
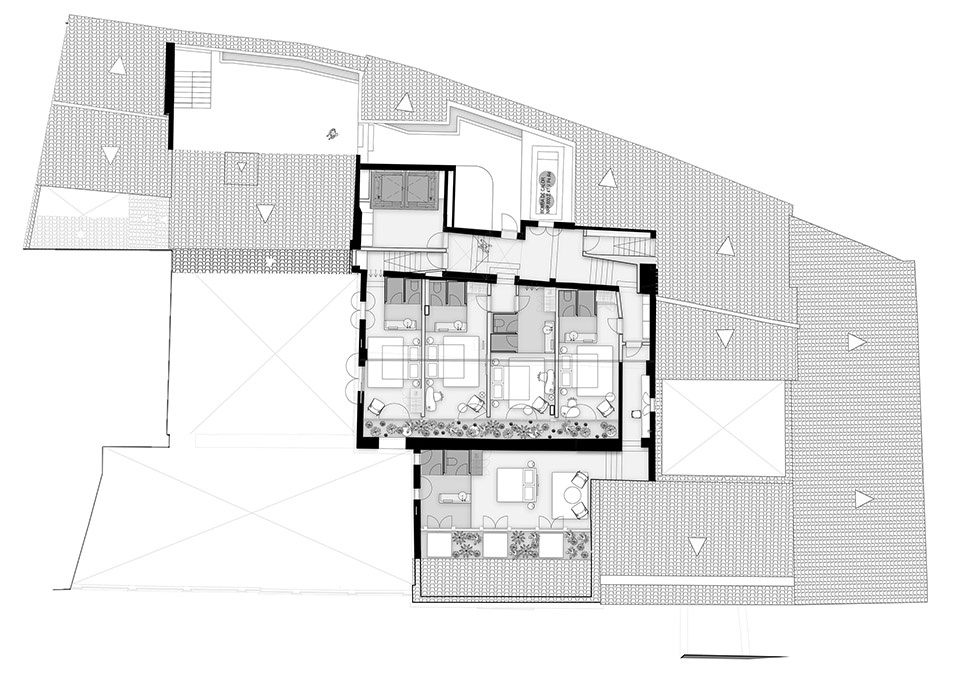
▼三层平面图,3rd floor floor plan © Jordi Herrero Arquitecto
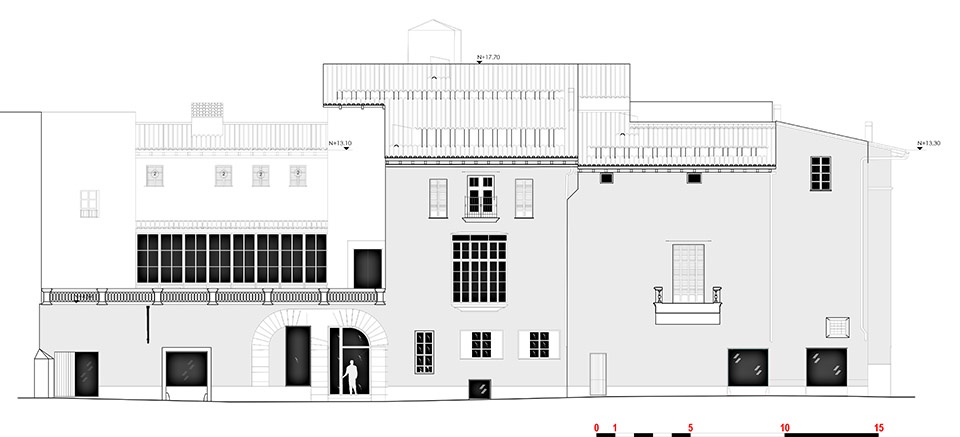
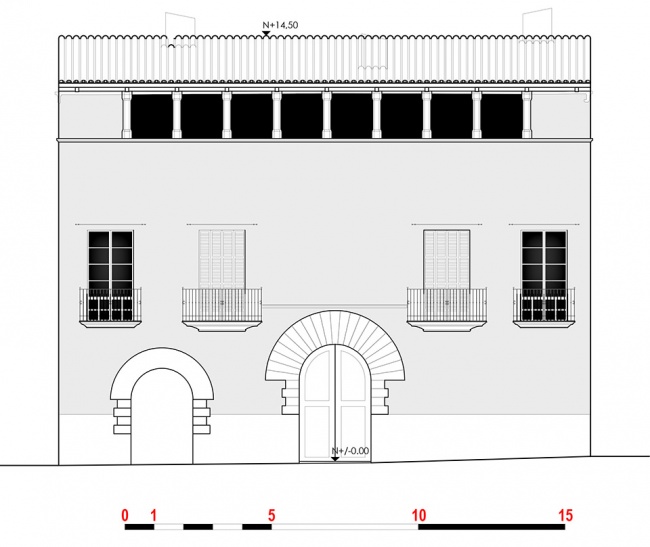
▼立面图,elevation © Jordi Herrero Arquitecto
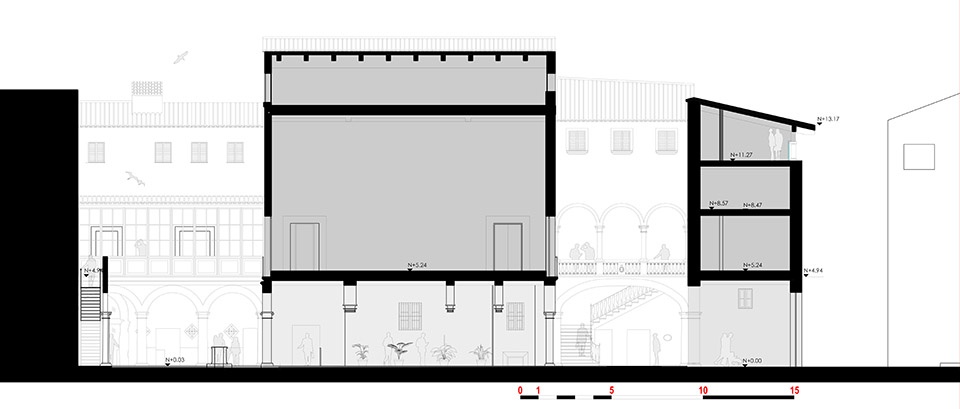
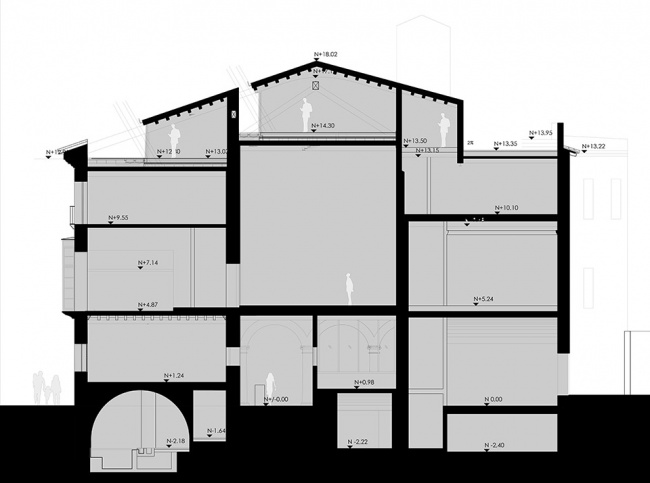
▼剖面图,section © Jordi Herrero Arquitecto
TYPOLOGY: HOTELS
TYPOLOGY: REHABILITATION
2023
STATUS: BUILT
LOCATION: Calle Caputxines 9, Palma de Mallorca, Spain
AREA: 2,253 m²
CLIENT: Genova Group
HOTEL OPERATOR: Nobis
ARCHITECTS: Jordi Herrero Campo + Eduardo García Acuña
INTERIOR DESIGN: Wingårdhs
QUANTITY SURVEYOR: Jorge Gómez
ARCHAEOLOGIST: Rafael Turatti
STRUCTURES: Fernando Purroy
INSTALLATIONS ENGINEERING: Reolid Consulting
LIGHTING: Elektroshields
LANDSCAPING: Eugenia Corcoy
CONSTRUCTOR: Akko Building
PHOTOGRAPHER: José Hevia
More: Jordi Herrero Arquitecto。更多关于他们,请至:Jordi Herrero Arquitecto on gooood









新旧清晰界定 新的部分身体使用,旧的地方脑子使用