感谢 A-nrd Studio 予gooood分享以下内容。更多关于他们:A-nrd Studio on gooood
Appreciation towards A-nrd Studio for providing the following description:
获奖室内建筑与设计工作室A-nrd已完成Arthouse Glasgow酒店——一座拥有76间客房的生活方式酒店,坐落于格拉斯哥市中心巴斯街上一座经过修复的19世纪历史保护建筑内。该项目由Oberland拥有并开发,标志着这一英国酒店品牌的首秀,也见证了这家总部位于伦敦的多学科工作室将这座历史建筑改造为一座沉浸式当代酒店——从格拉斯哥的工业历史、文化底蕴,到其与艺术的持久联系及富有创造力的居民,设计汲取了使这座城市如此独特的诸多面向。
Award-winning interior architecture and design studio A-nrd has completed Arthouse Glasgow, a 76-key lifestyle hotel set within a restored 19th century listed building on Bath Street in the heart of Glasgow. Owned and developed by Oberland, the project marks the debut hotel for the British hospitality brand and sees the London-based multidisciplinary studio transform the historic property into an immersive contemporary hotel, drawing on the many facets that make Glasgow such a distinctive city, from its industrial past and culture to its enduring links with the arts and its creative residents.
▼酒店外观,Exterior view © Arthouse Cody, Courtesy of A-nrd
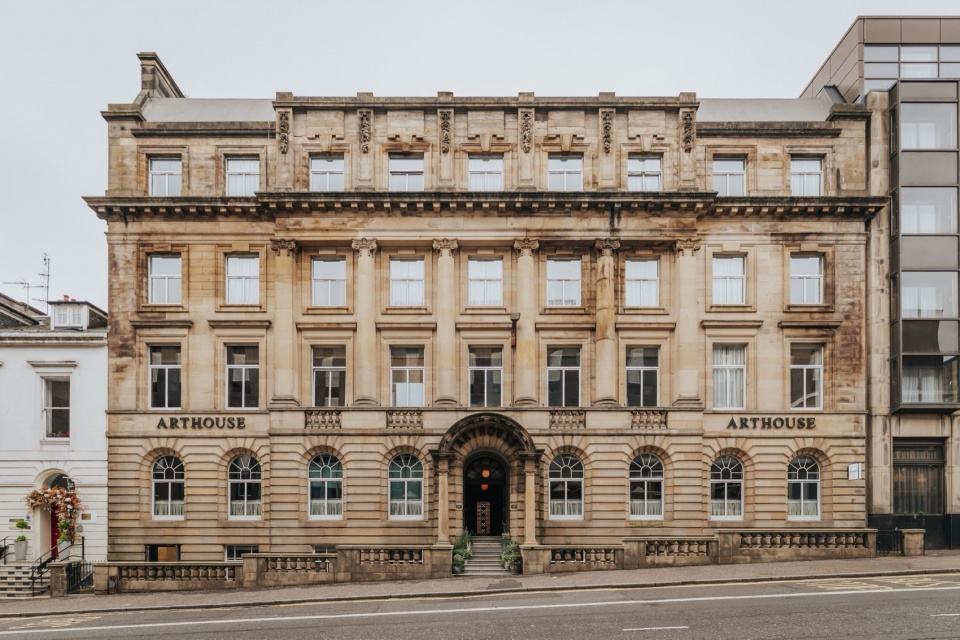
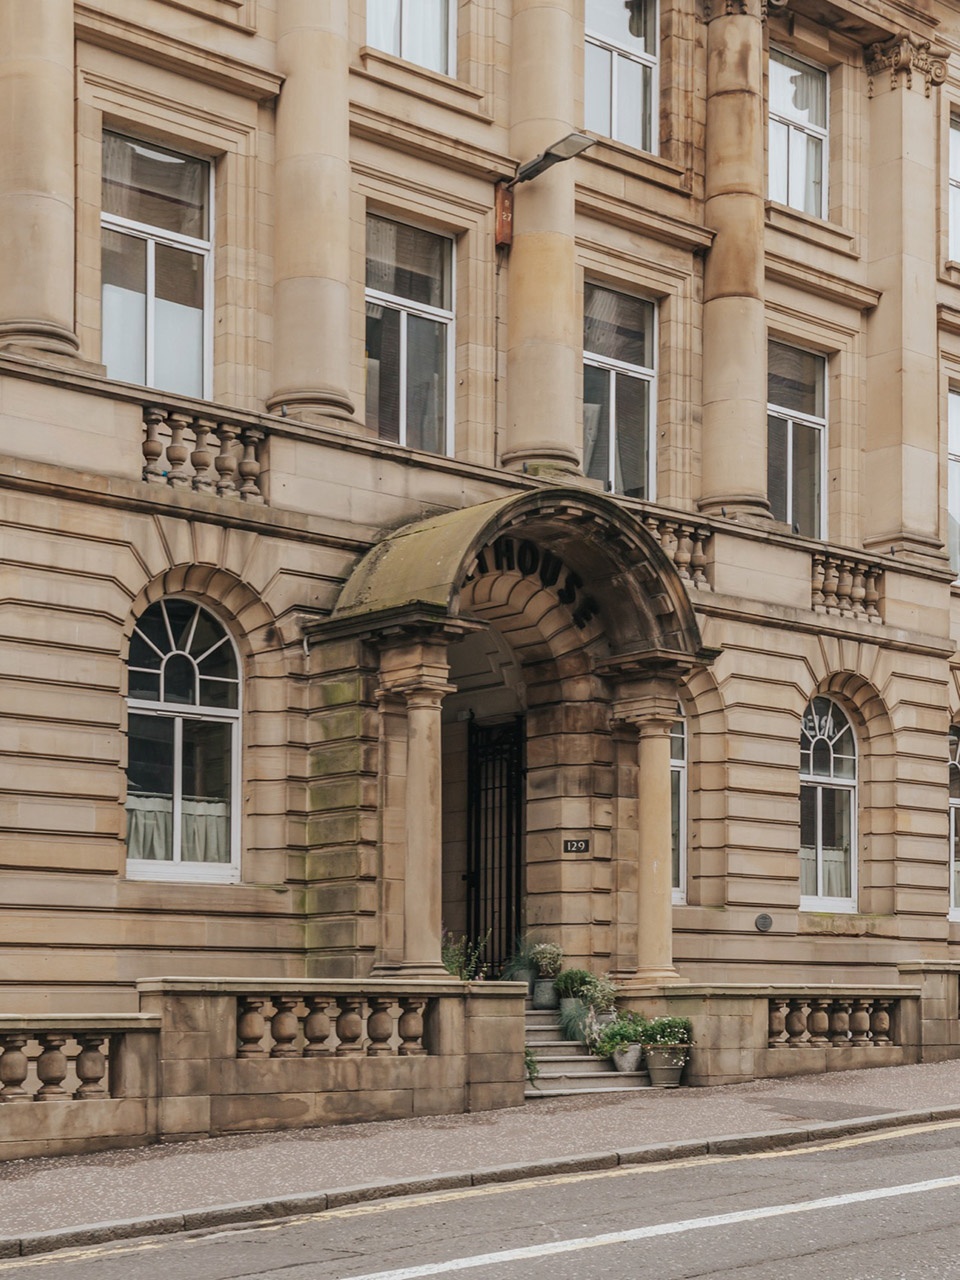
项目灵感源自艺术家住宅中常见的自发与“完美的不完美”特质,致敬建筑原有特色,将其与定制当代及复古家具、当地手工艺和苏格兰艺术家的作品相结合,营造出一系列层次丰富的空间——既本能又富有生活气息,在维多利亚建筑的宏伟与私人宅邸的亲密感之间取得平衡。A-nrd将这一方法贯穿整个酒店,让每个区域发展出各自的性格,同时在整个空间中保持材料、色彩与工艺的连贯一致性。
Inspired by the spontaneity and perfectly imperfect character often found in artists’ homes, the project celebrates original features, pairing them with bespoke contemporary and vintage furniture, local craftsmanship and work by Scottish artists, to create a series of layered spaces intended to feel instinctive and lived in, balancing the grandeur of the Victorian building with the intimacy of a private residence. A-nrd translated this approach across the hotel, allowing each area to develop its own character while maintaining a quiet consistency of materiality, colour and craftsmanship throughout.
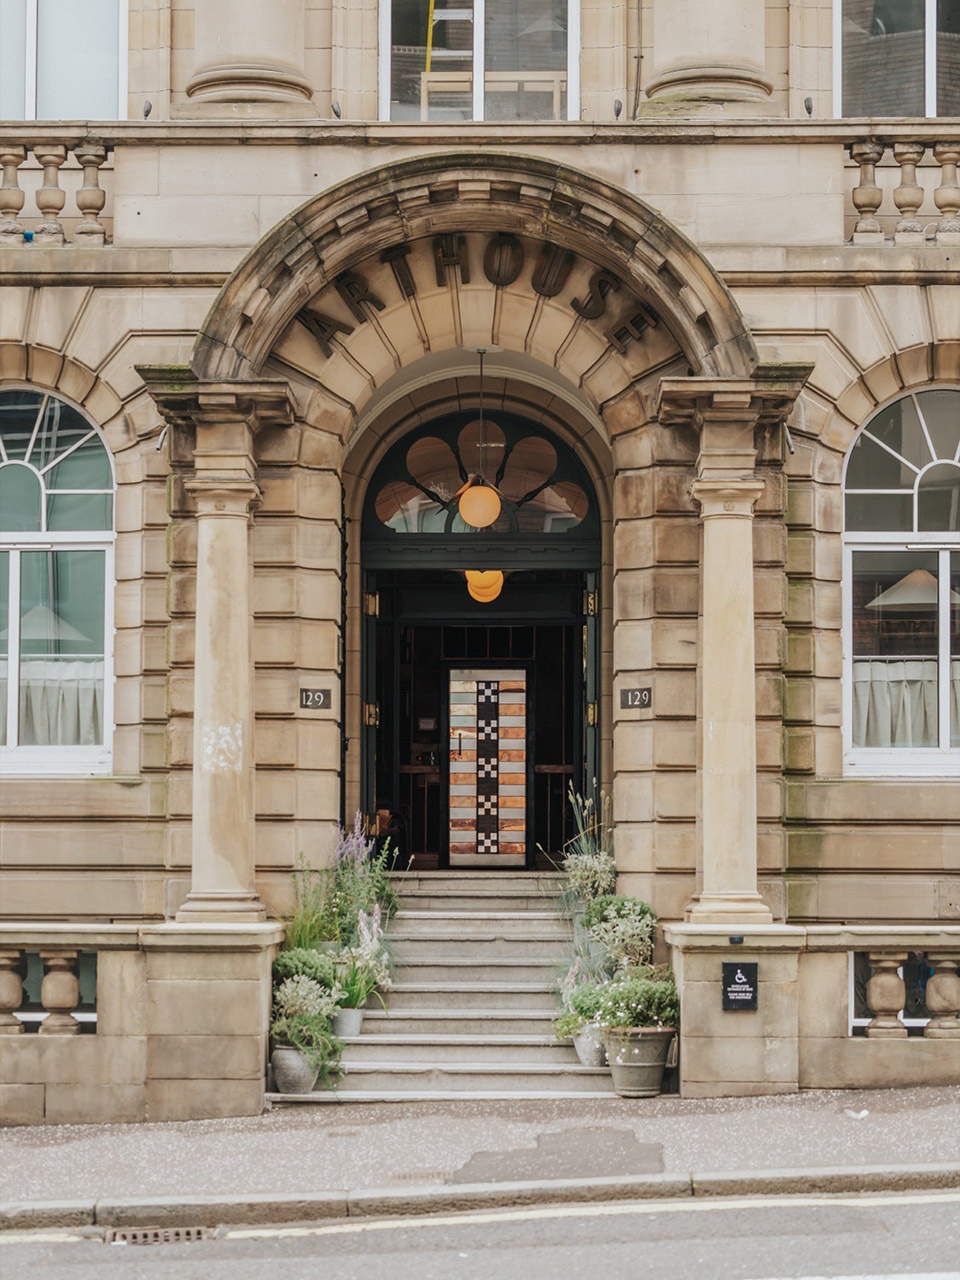
▼门厅,Entrance foyer © Arthouse Cody, Courtesy of A-nrd
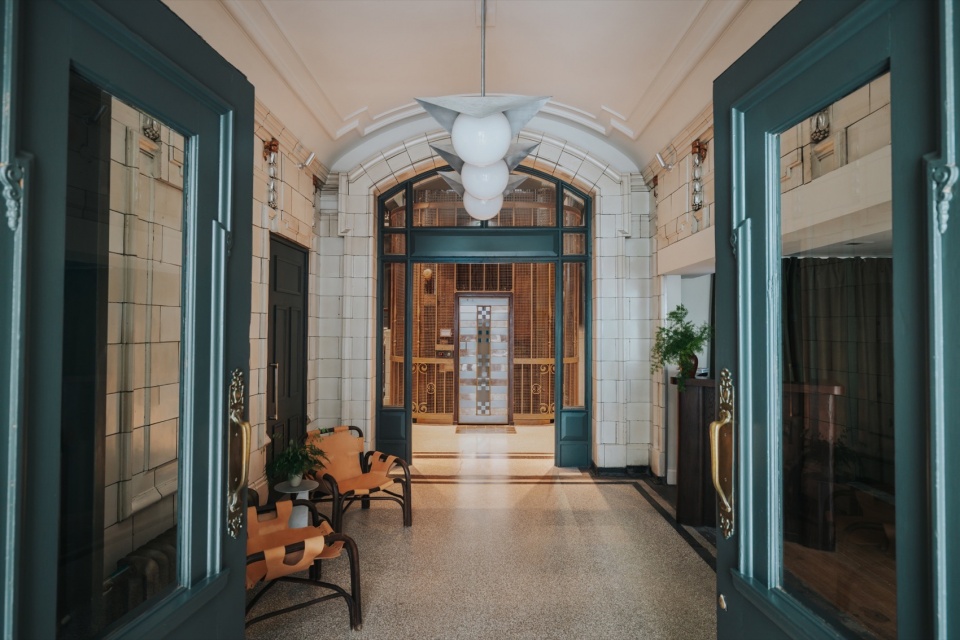
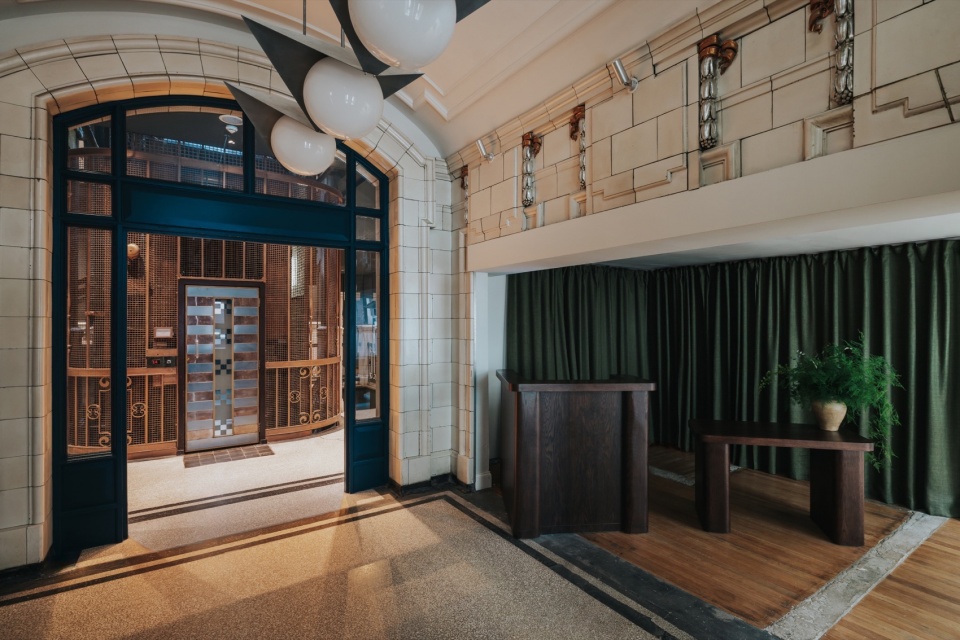
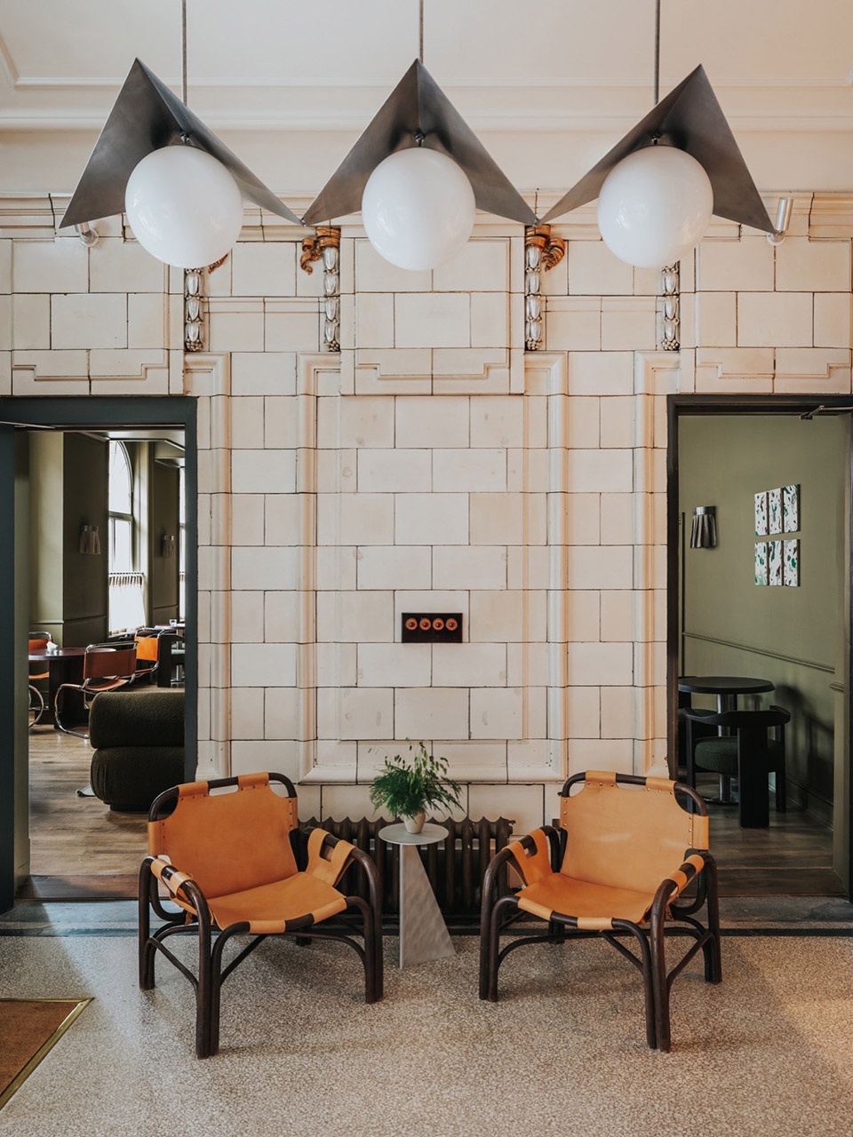
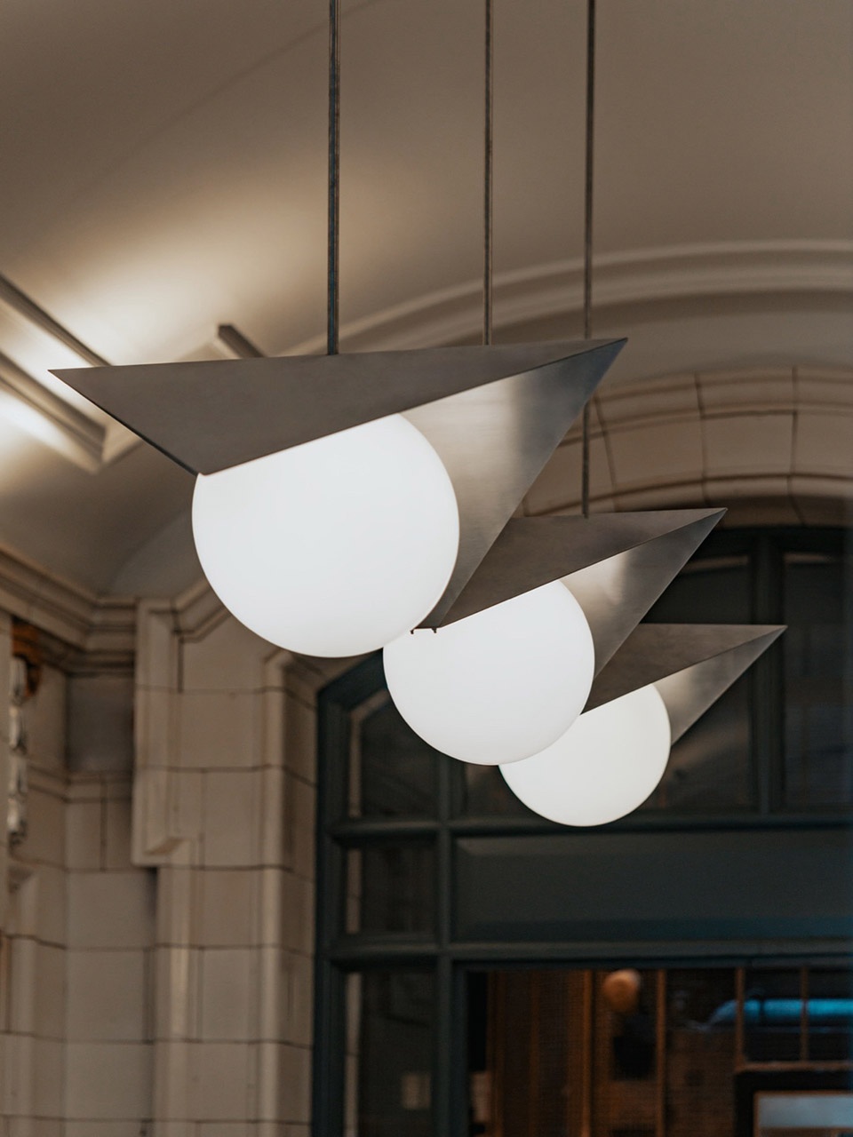
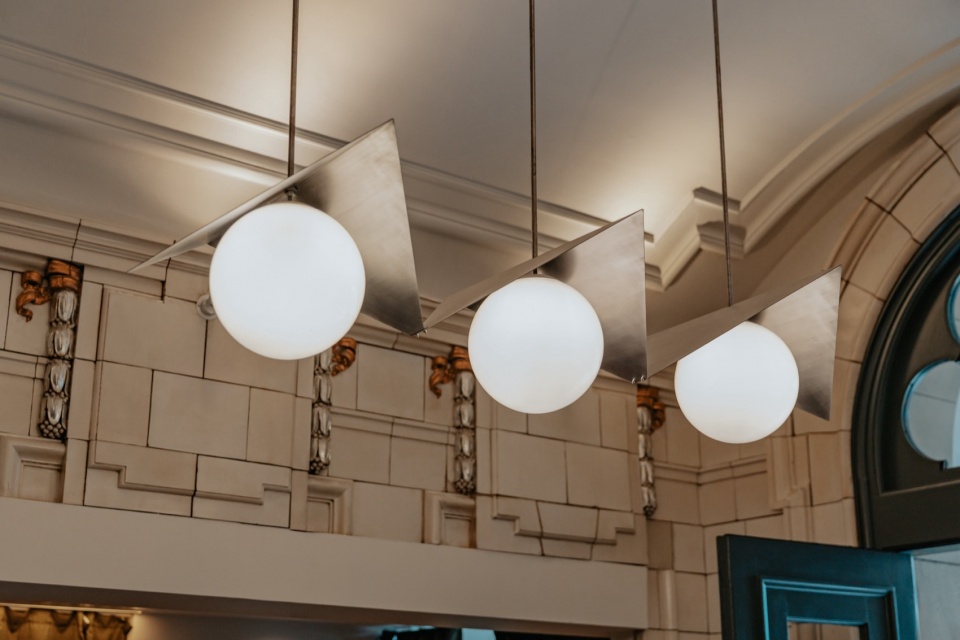
抵达空间奠定了酒店的基调——原始建筑特色占据中心舞台。修复后的维多利亚瓷砖和建筑内历史悠久的鸟笼式电梯建立了与建筑过去的直接联系,而一张雕塑般的木质接待台则引入了A-nrd设计的众多定制元素中的第一件。上方悬挂着一盏由A-nrd设计、与LightsOn合作制作的定制吊灯,将拉丝金属平面与球形蛋白石玻璃灯罩相结合,在修复后的建筑背景下引入了鲜明的当代姿态。一对复古扶手椅与波兰品牌NG Design的当代钢制餐桌延续了新与旧之间的对话,而一个带有松散木桌的私密卡座则创造了一个温馨的角落。
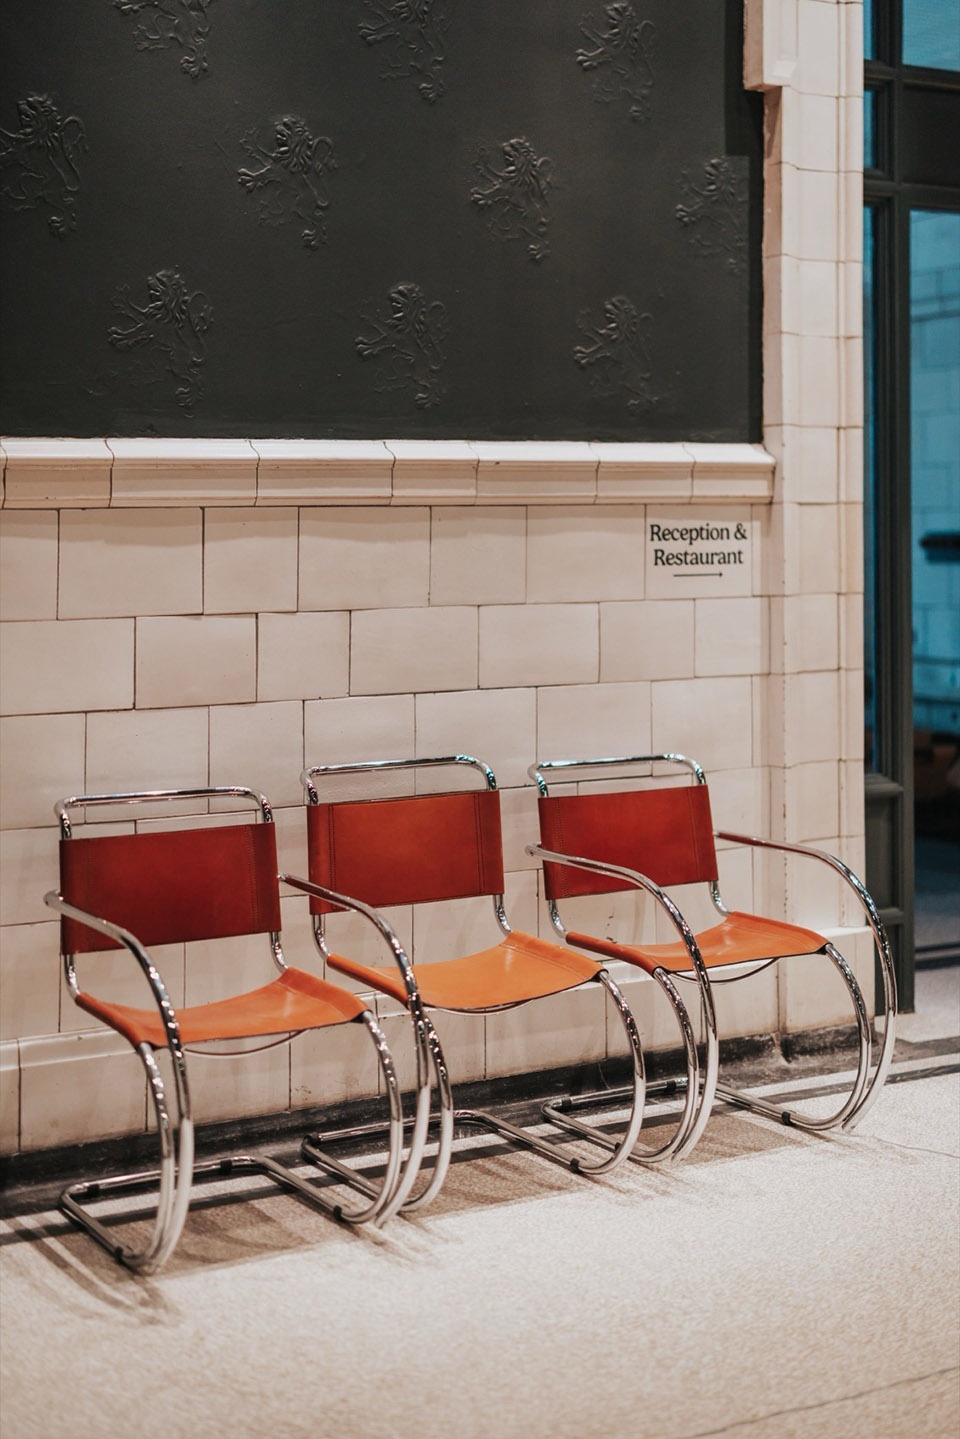
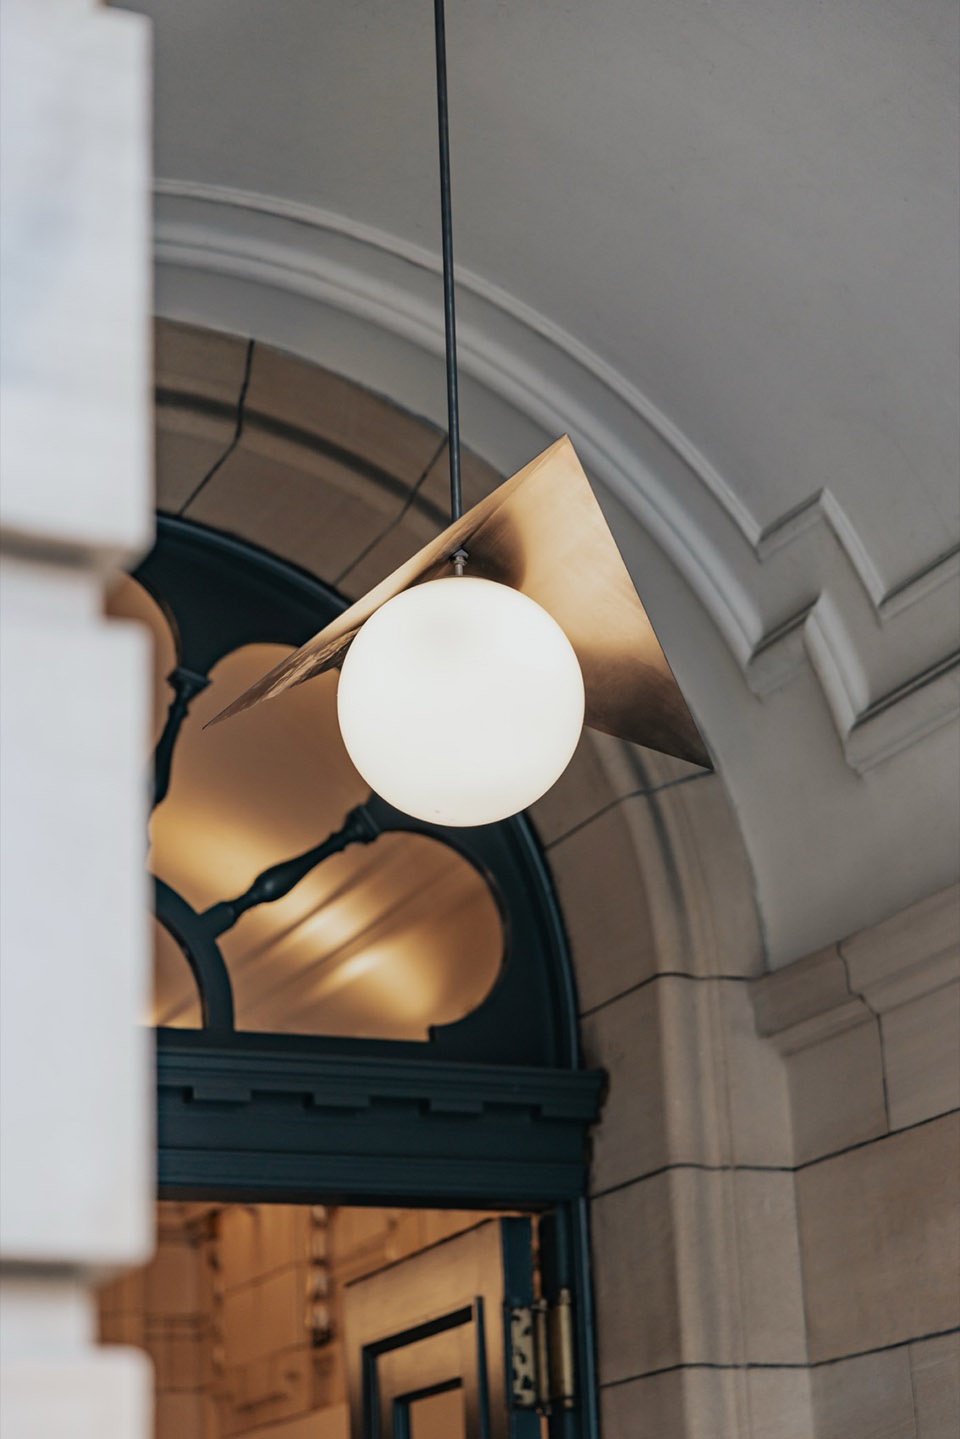
Arrival sets the tone for the hotel, where original architectural features take centre stage. Restored Victorian tiles and the building’s historic birdcage lift establish an immediate connection to the property’s past, while a sculptural timber reception desk introduces the first of many bespoke elements designed by A-nrd. Suspended above, a bespoke pendant designed by A-nrd and made in collaboration with LightsOn combines brushed metal planes with spherical opal glass shades, introducing a distinctly contemporary gesture against the restored architecture. A pairing of vintage armchairs and contemporary steel tables by Polish brand NG Design continues the dialogue between old and new, while an intimate booth with loose timber tables creates a welcoming corner.
▼接待大厅,Reception lobby © Arthouse Cody, Courtesy of A-nrd
▼由A-nrd设计、与LightsOn合作制作的定制吊灯,
A-nrd designed and LightsOn produced the custom chandelier © Arthouse Cody, Courtesy of A-nrd
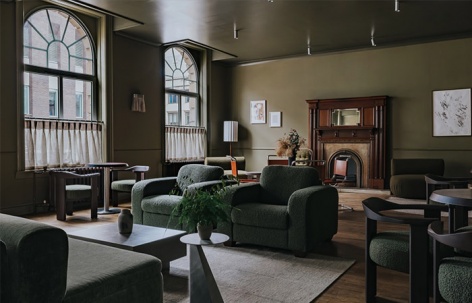
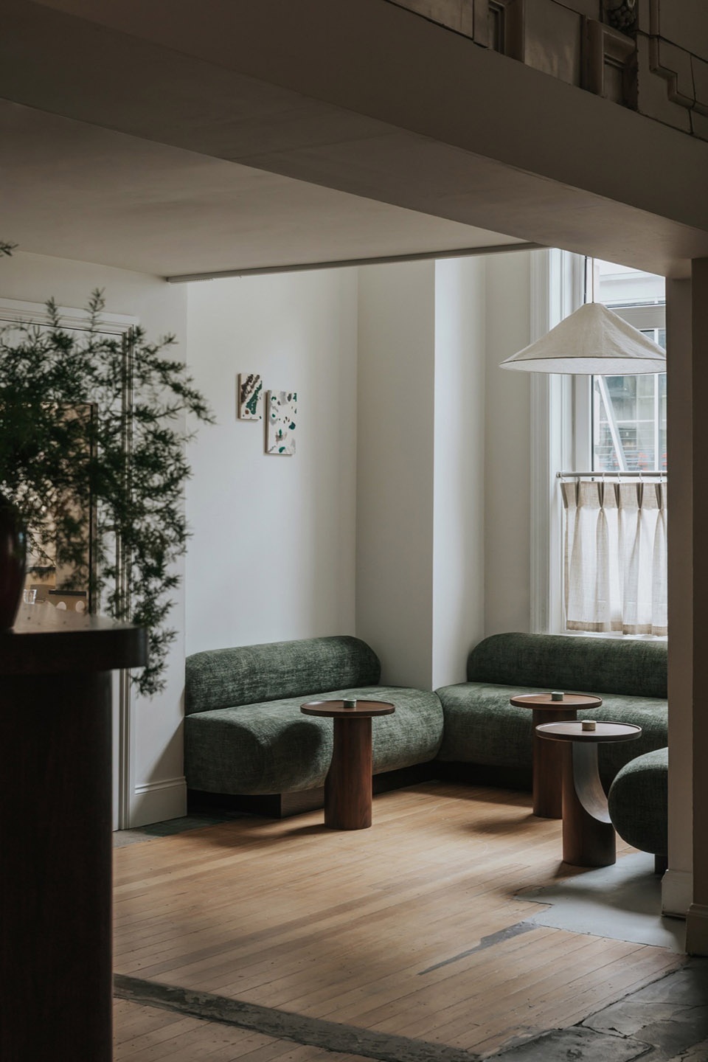
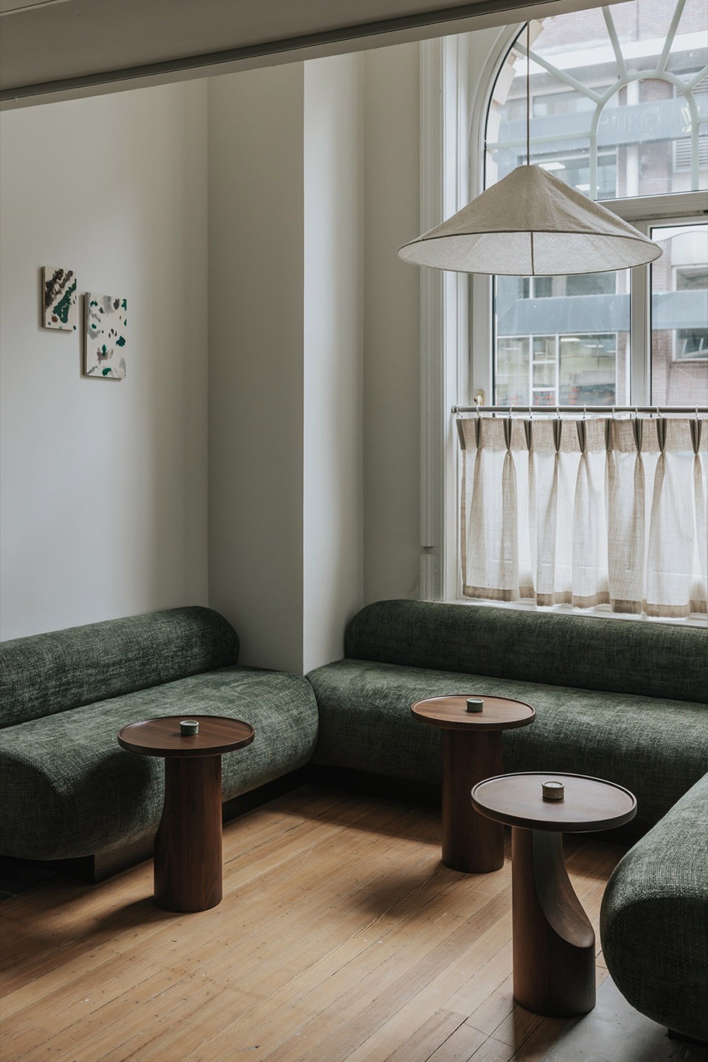
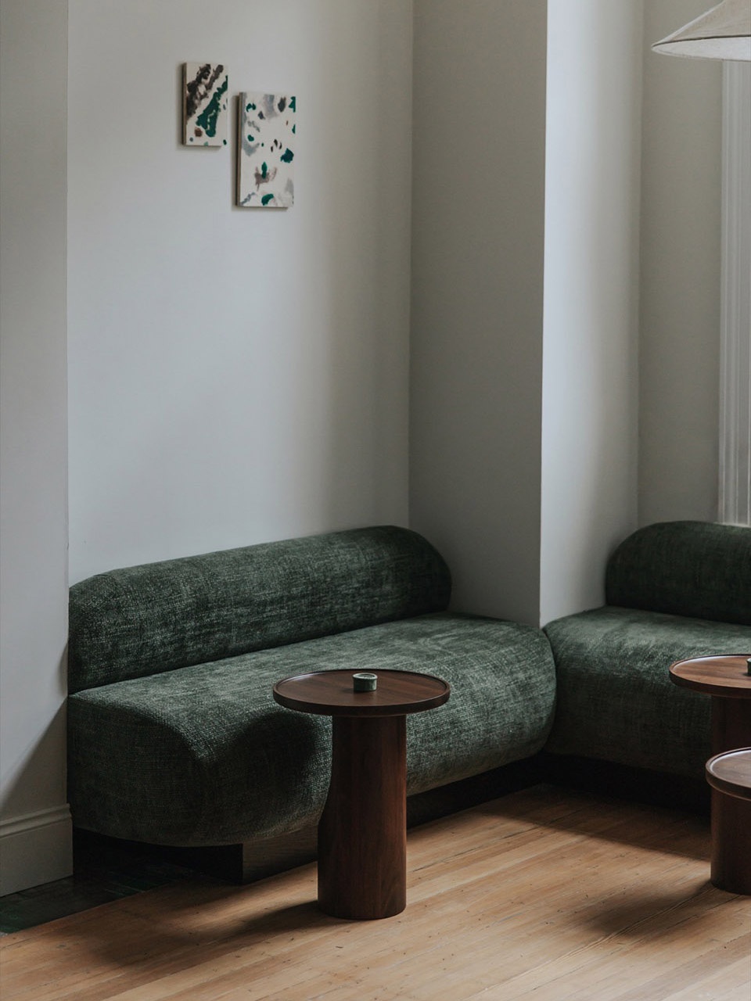
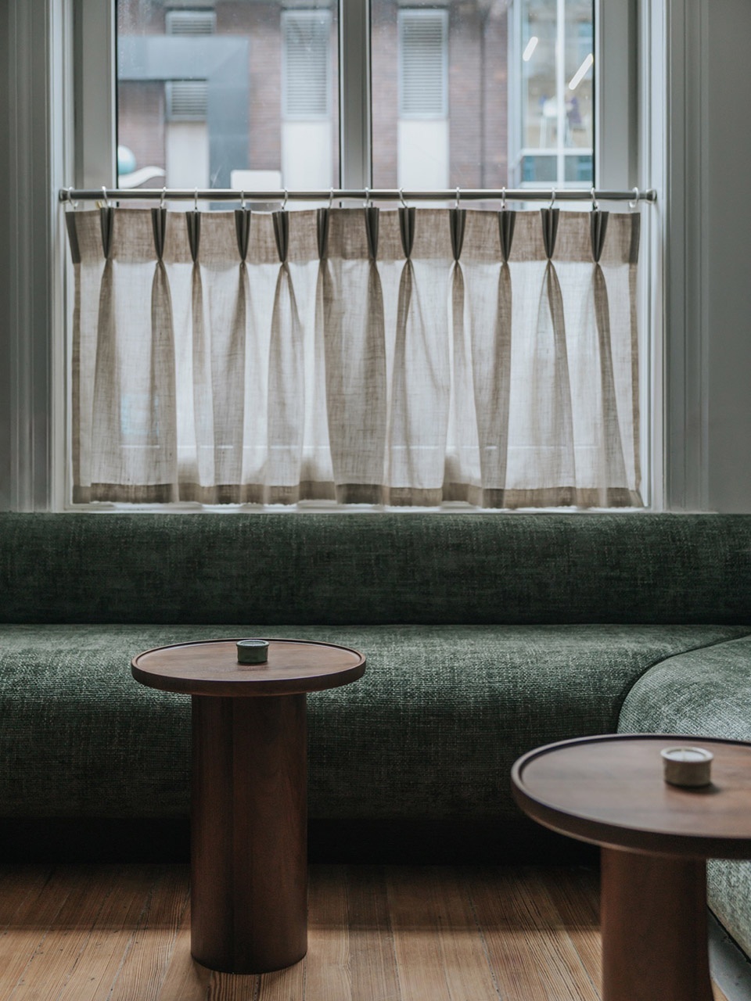
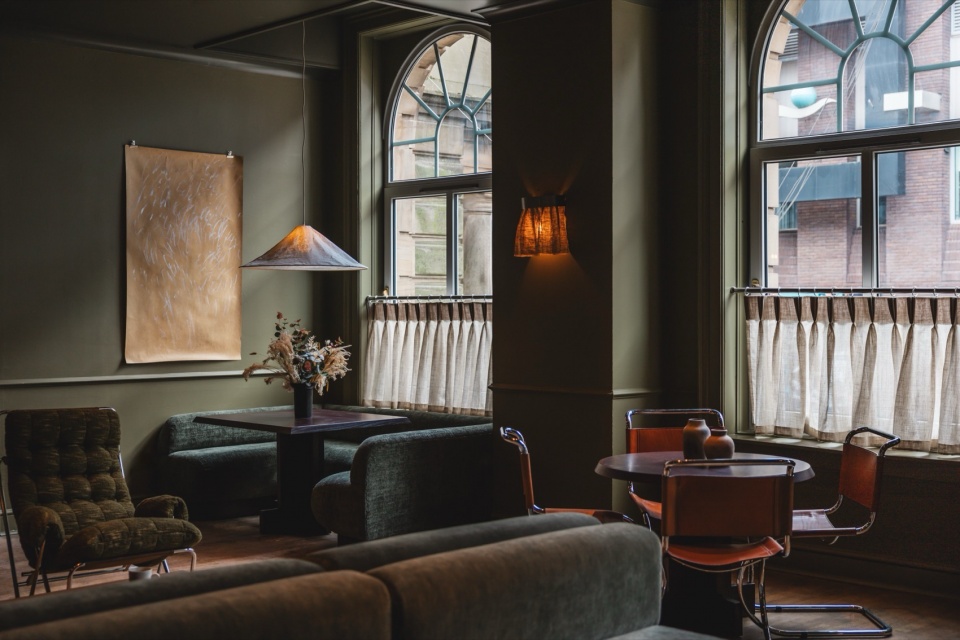
穿过大堂,空间自然过渡到休息厅,确立了贯穿酒店的宁静住宅氛围。休息厅沉浸在深橄榄绿的色彩中——色彩延伸至墙壁、天花板和木作——在建筑原有的拱形窗下布置了一系列各具特色的座位区。咖啡馆窗帘柔和了与外界巴斯街的连接,而由A-nrd与LightsON合作设计的亚麻布壁灯投下温暖柔和的光晕。中央摆放着一组由A-nrd定制的低靠背模块化沙发,以Kirkby Design的柔和鼠尾草绿色纹理天鹅绒包裹,置于绿色格子地毯之上,搭配NG Design的金属咖啡桌。这些家具共同确立了定义休息厅的层次化材料调色板。
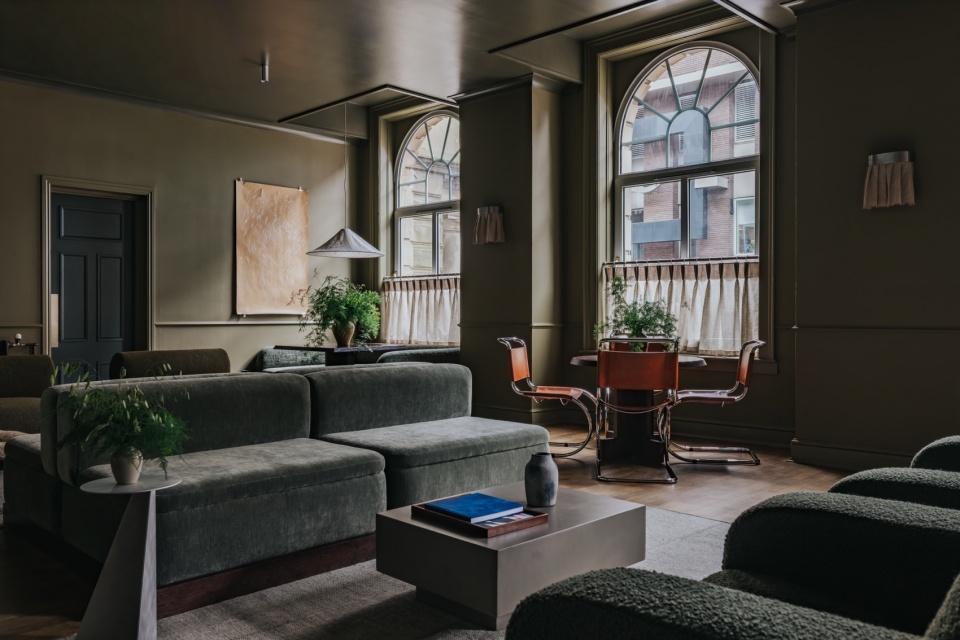
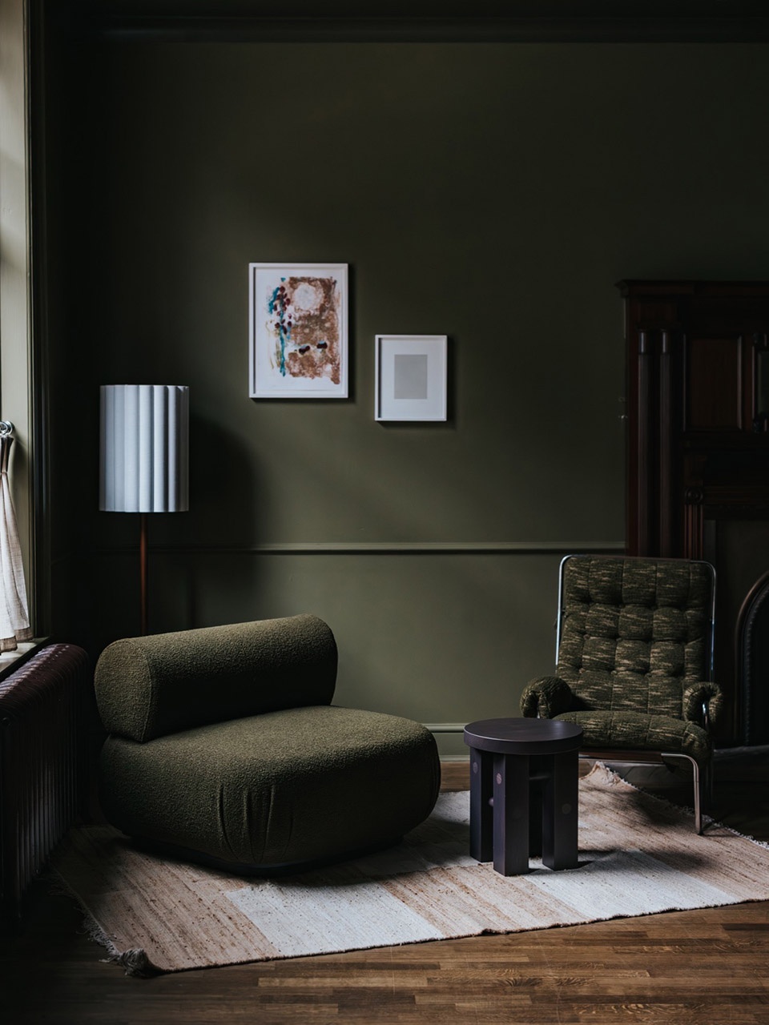
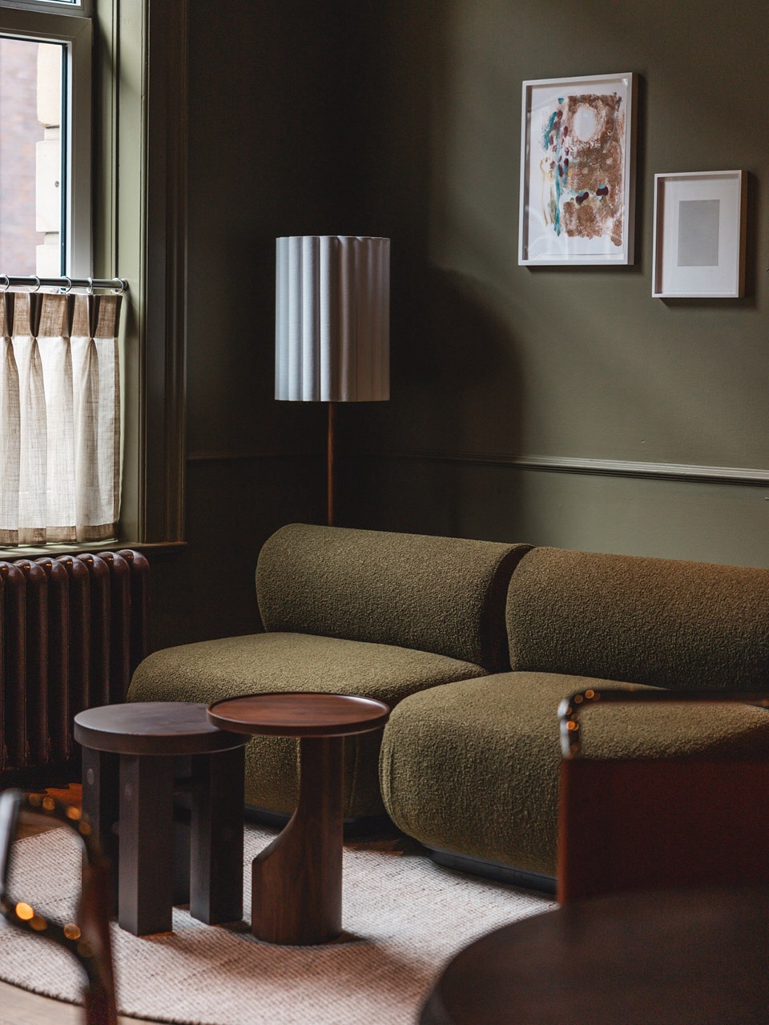
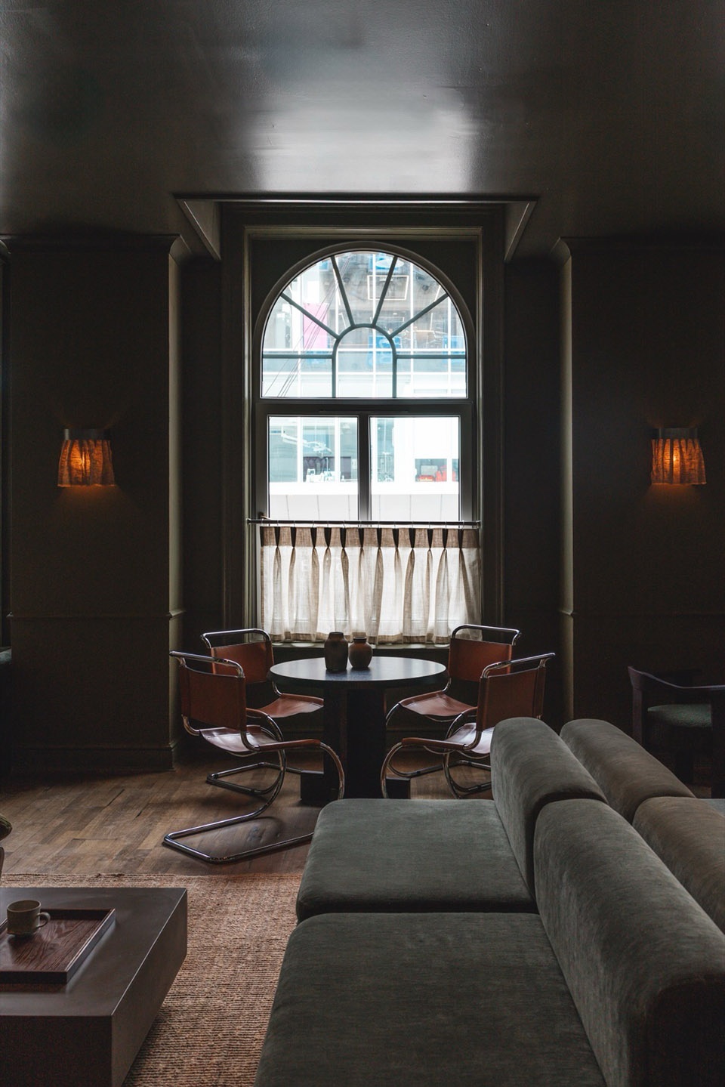
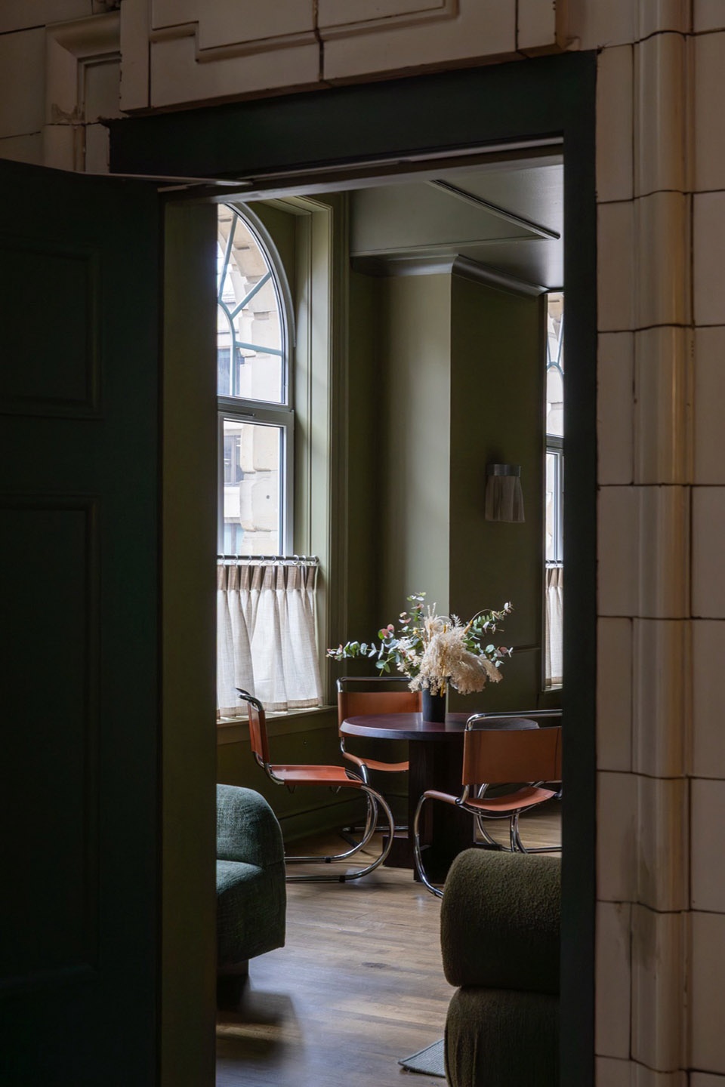
Beyond, the lobby opens naturally into the lounge, establishing the calm, residential atmosphere that defines the hotel throughout. Colour drenched in a deep olive green that extends across the walls, ceilings and joinery, the lounge unfolds as a series of distinct seating settings arranged beneath the building’s original arched windows. Cafe curtains soften the connection to Bath Street beyond, while raw edged linen wall sconces designed by A-nrd in collaboration with LightsON cast a warm, diffused glow. At its centre sits an arrangement of bespoke, low backed modular sofas designed by A-nrd, upholstered in a muted sage green textured velvet by Kirkby Design, set upon a green checkered rug and paired with a metal coffee table by NG Design. Together, the pieces establish the layered material palette that defines the lounge.
▼休息厅,Lounge © Arthouse Cody, Courtesy of A-nrd
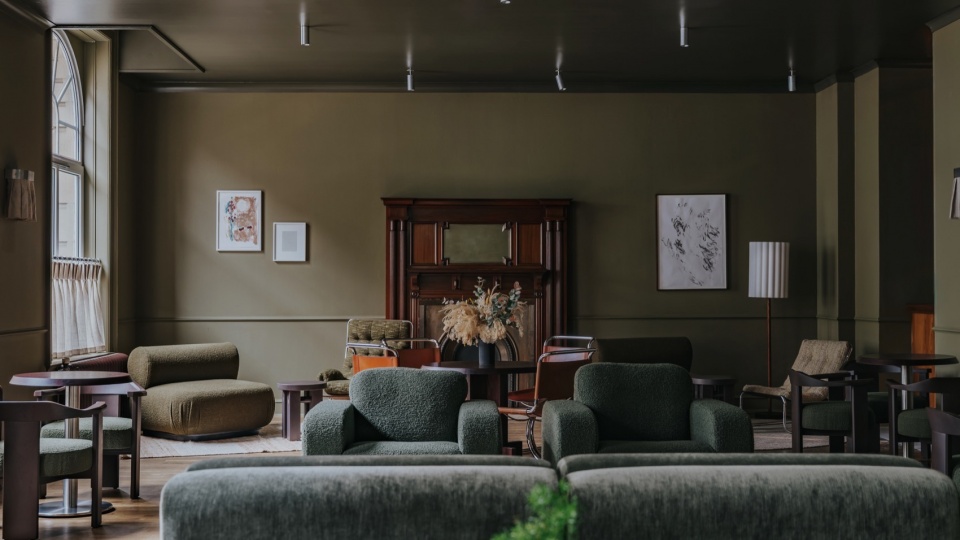
▼休息厅,Lounge © Arthouse Cody, Courtesy of A-nrd
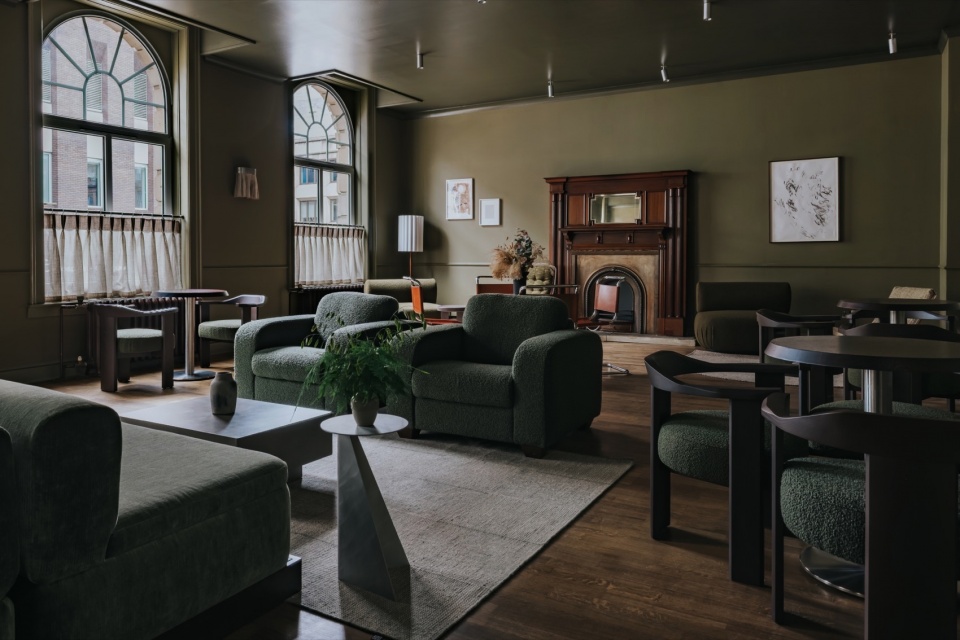
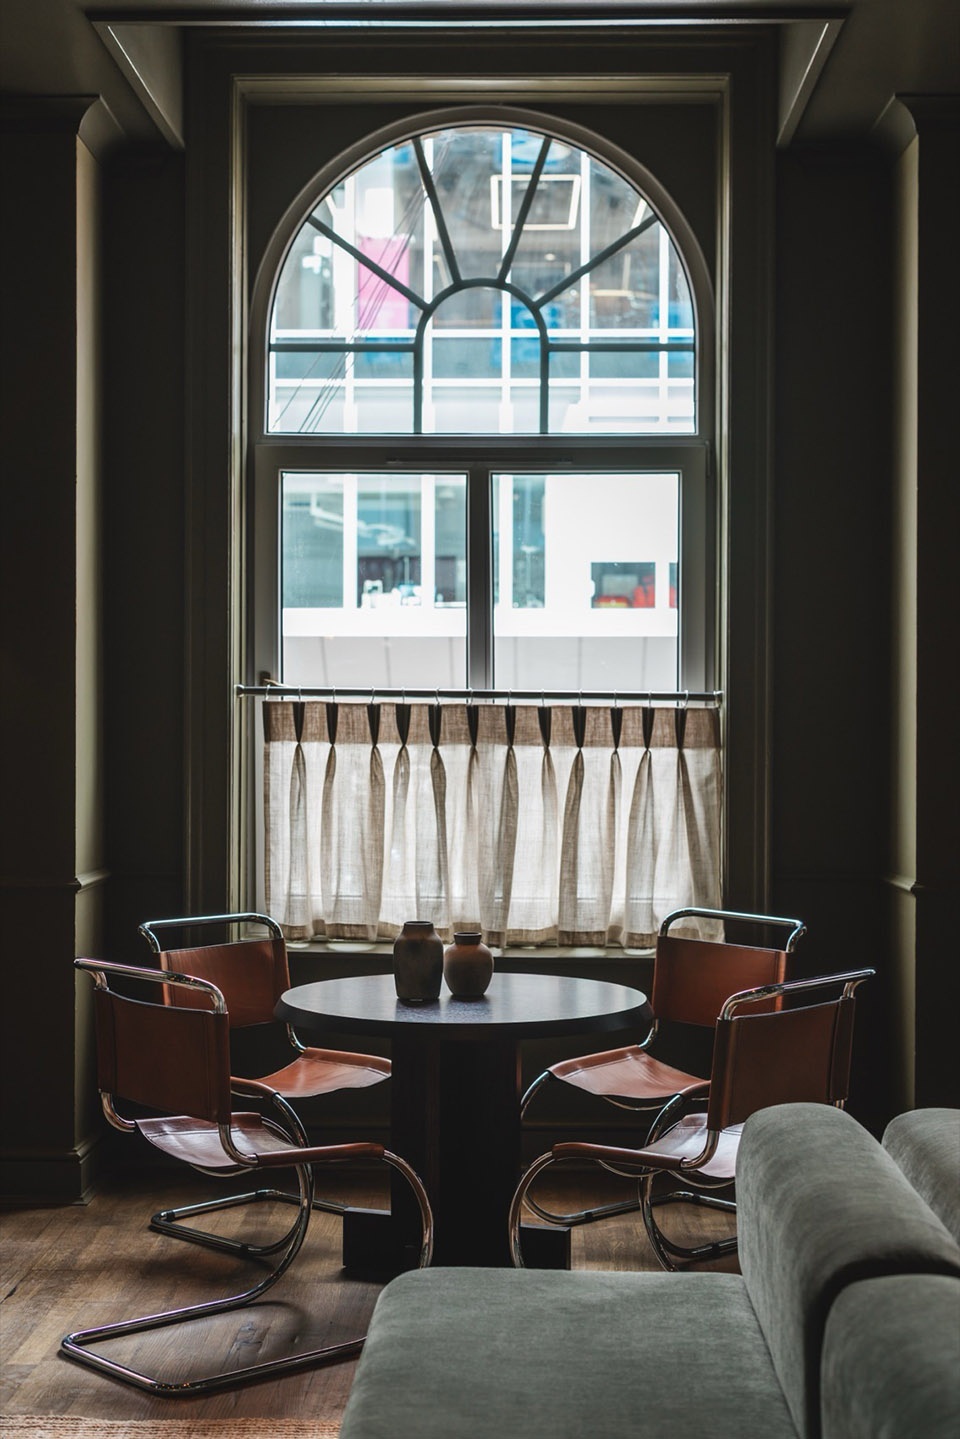
一张由工作室定制的圆形胡桃木咖啡桌,带有雕塑感的柱状底座,搭配密斯·凡·德·罗设计的复古镀铬框架餐椅,以棕褐色皮革软包。一个更僻静的角落由一张定制卡座固定,以Casamance的绿色纹理织物软包。一盏来自Lights&Lamps的低垂亚麻吊灯和原创艺术品完成了整体构图。此外,更多定制休闲椅、重新软包的复古座椅、平织地毯、胡桃木边桌和落地灯延续了住宅式的设计语言,使休息厅的每个角落都独具个性,同时保持整体的连贯性。
A round bespoke walnut coffee table designed by the studio, with a sculptural pedestal base, is paired with vintage chrome framed chairs by Mies van de Rohe upholstered in a tan leather. A more secluded corner is anchored by a bespoke booth upholstered in a green textured weave by Casamance. A low hanging linen pendant from Lights&Lamps and original artwork complete the composition. Elsewhere, further bespoke lounge chairs, reupholstered vintage seating, flatweave rugs, walnut side tables and floor lamps continue the residential language, allowing every corner of the lounge to feel individual whilst remaining part of a cohesive whole.
▼休息厅细部,Lounge details © Arthouse Cody, Courtesy of A-nrd
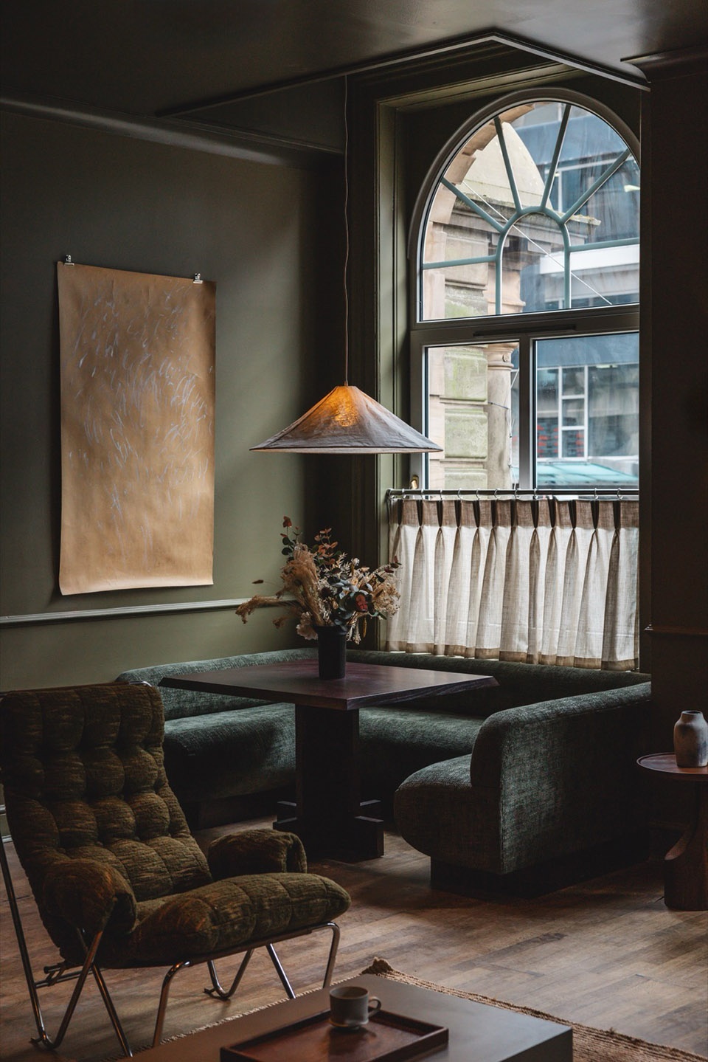
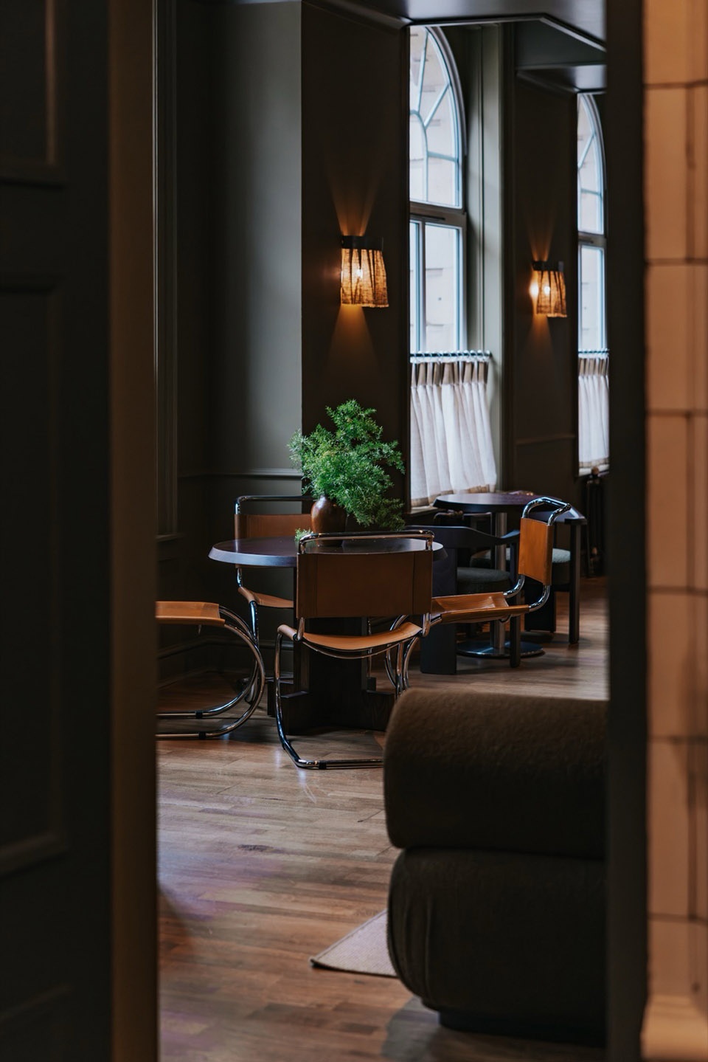
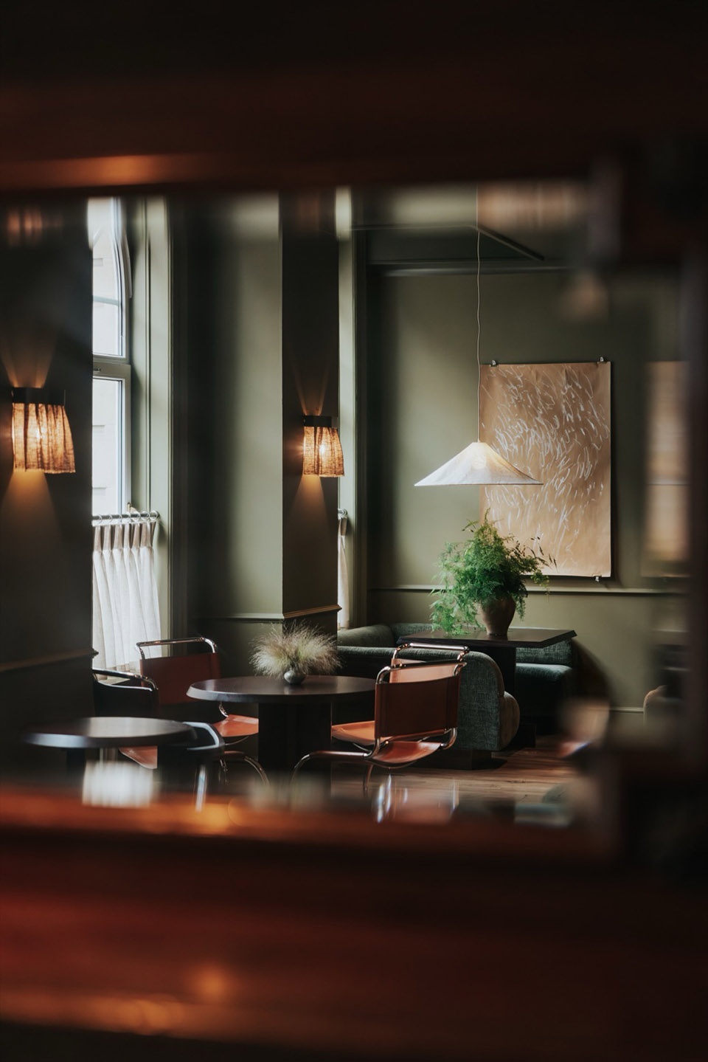
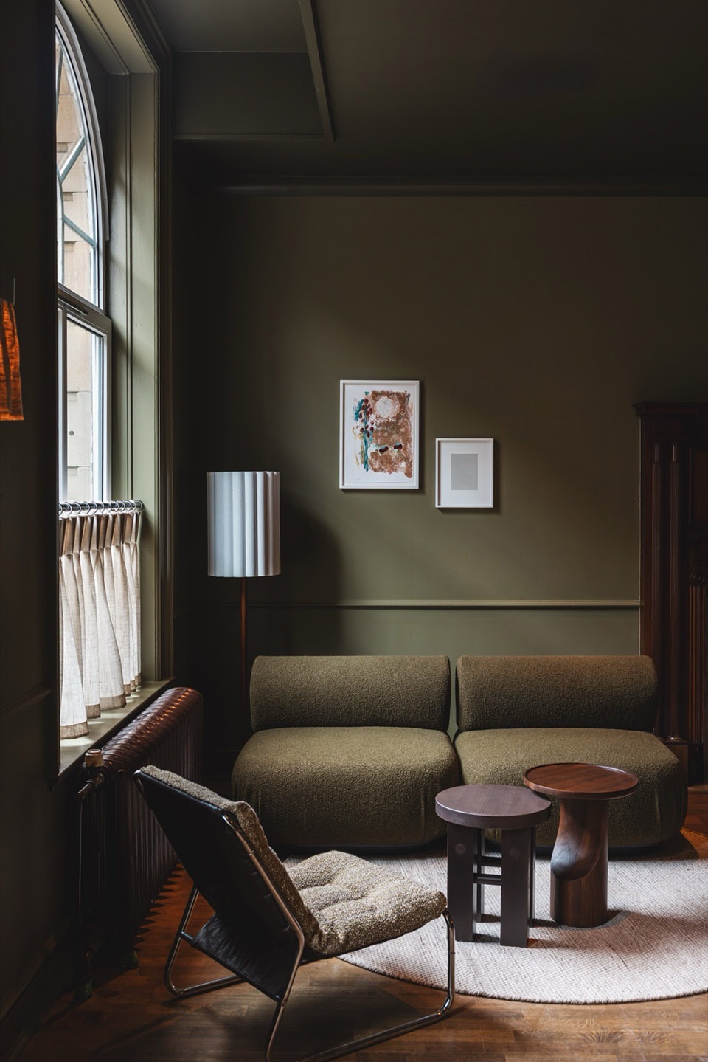
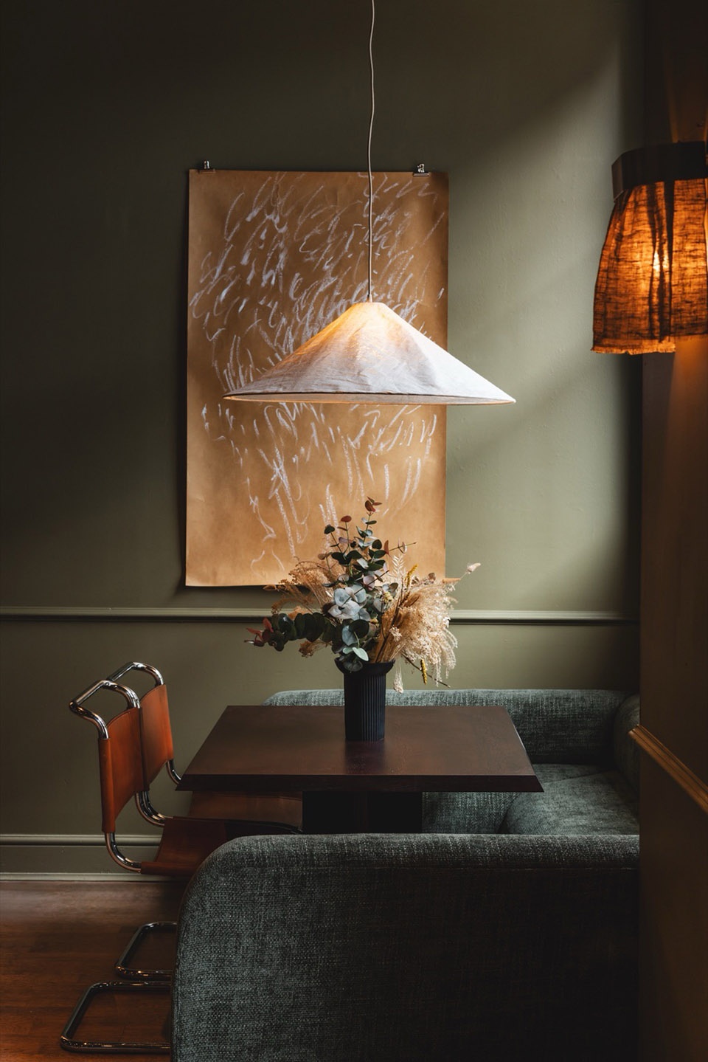
▼休息厅细部,Lounge details © Arthouse Cody, Courtesy of A-nrd
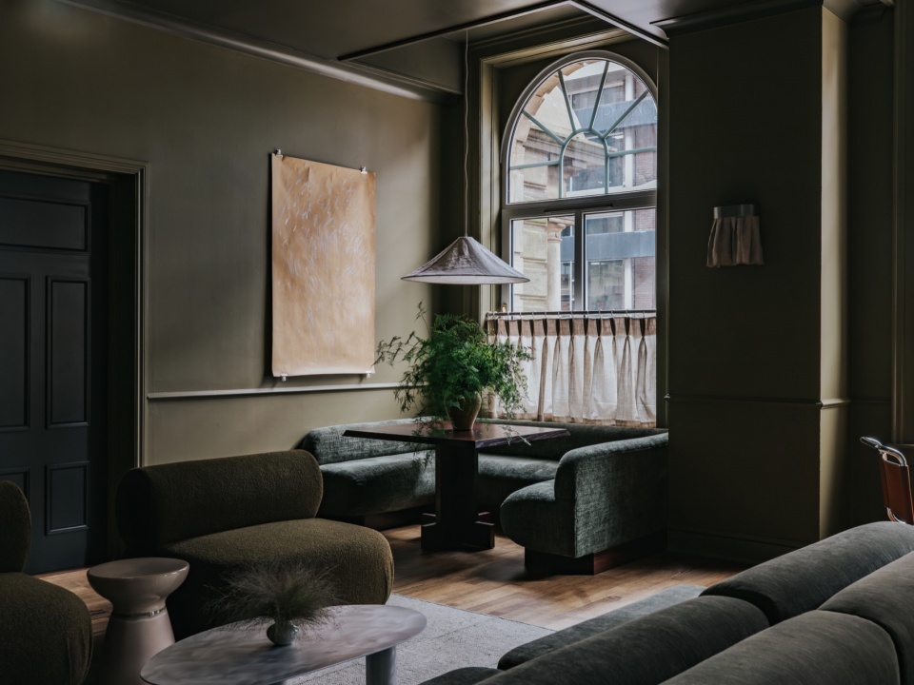
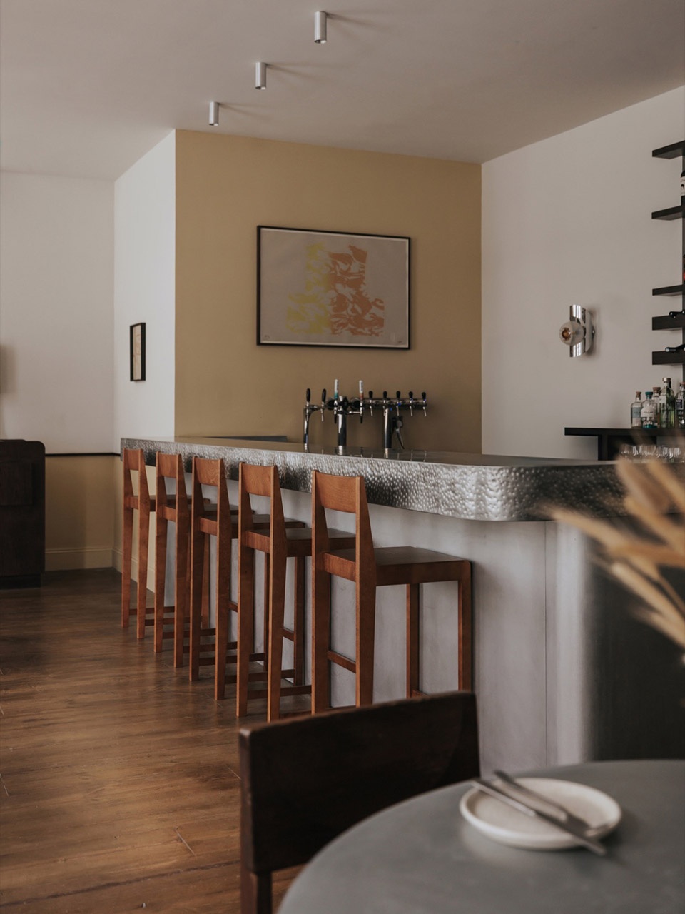
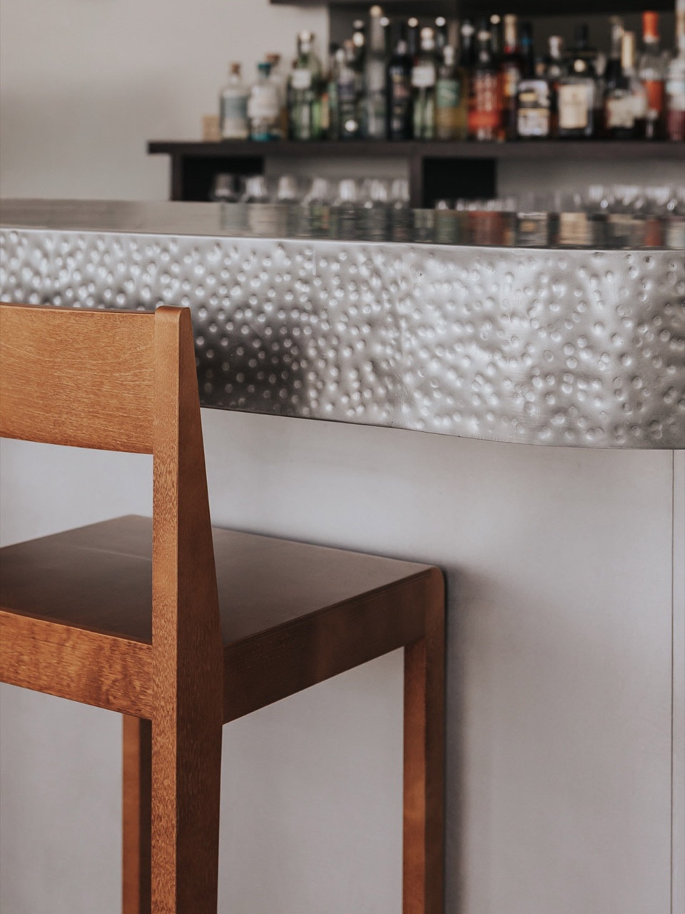
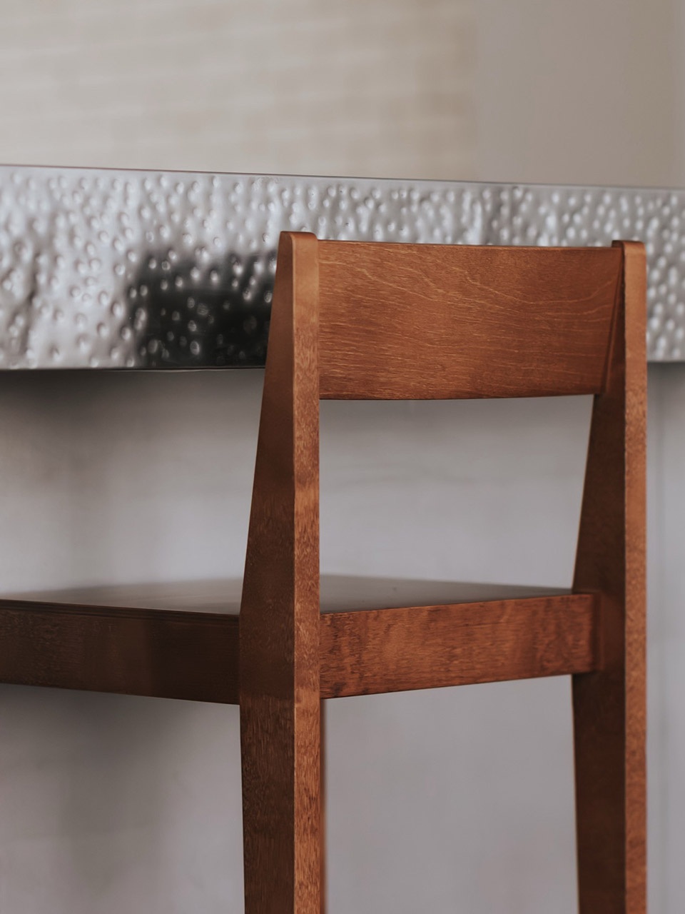
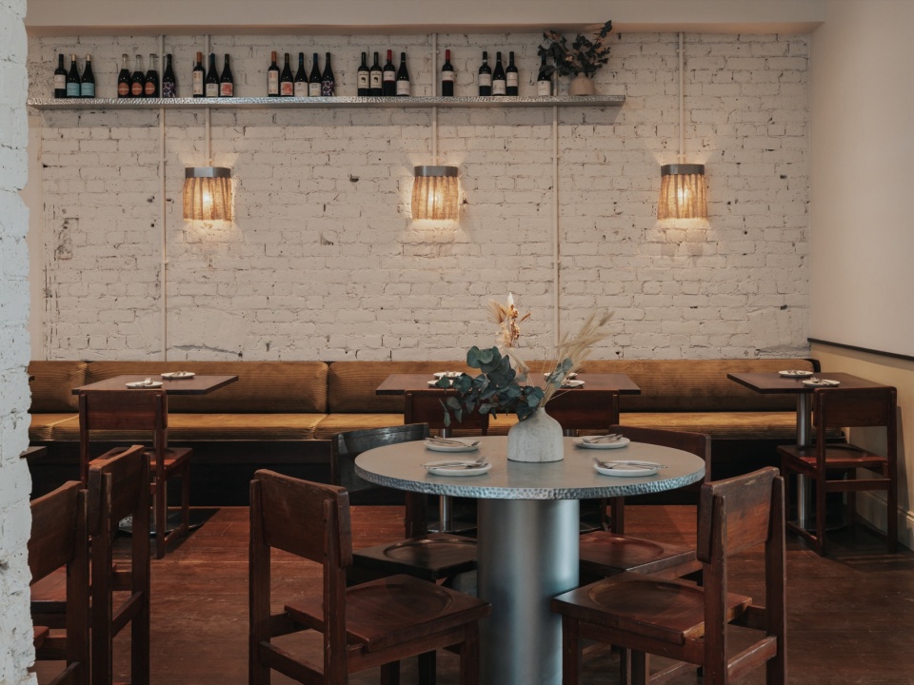
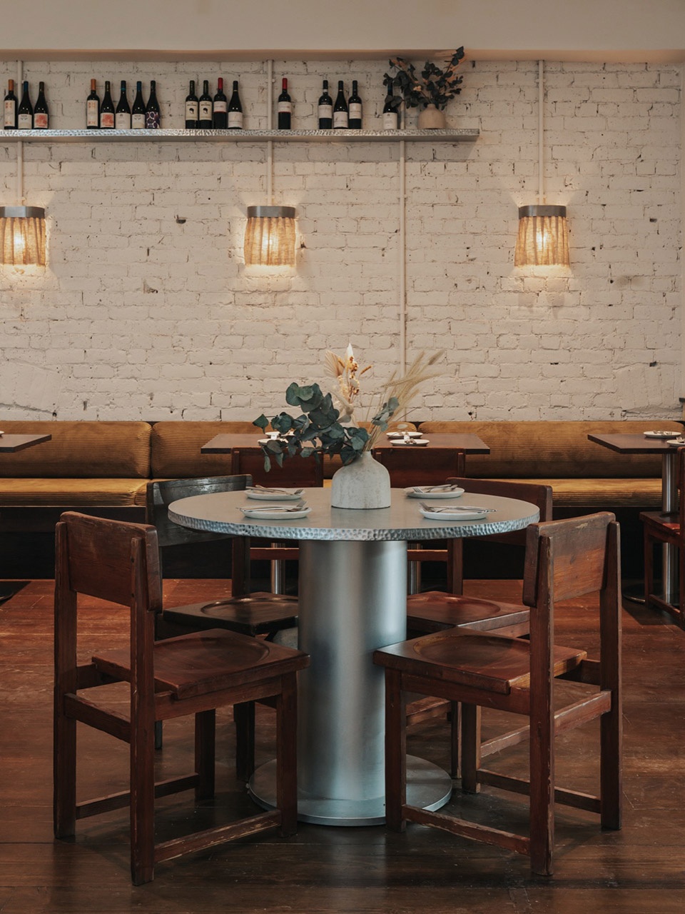
Arthouse Glasgow的餐厅——备受赞誉的格拉斯哥意大利餐厅Celentano’s(由Dean和Anna Parker主理)——被设计得令人一见倾心,营造出与整个酒店相得益彰的轻松用餐环境。一种简约的小酒馆美学定义了空间:回收木地板、柔和的奶油黄与暖白色双色调墙面、胡桃木饰线细节、裸露砖墙和釉面瓷砖,使建筑原始肌理的诸多元素得以保留并可见。一张由A-nrd定制的锌制吧台成为餐厅的视觉焦点——台面经过手工锤击处理,由当地金属工匠制作,在与工坊的密切合作中精雕细琢。宽大的吧台配以六张Frama的木质吧台凳,而定制的后吧台以复古壁灯框定,营造出精致而独特的背景。
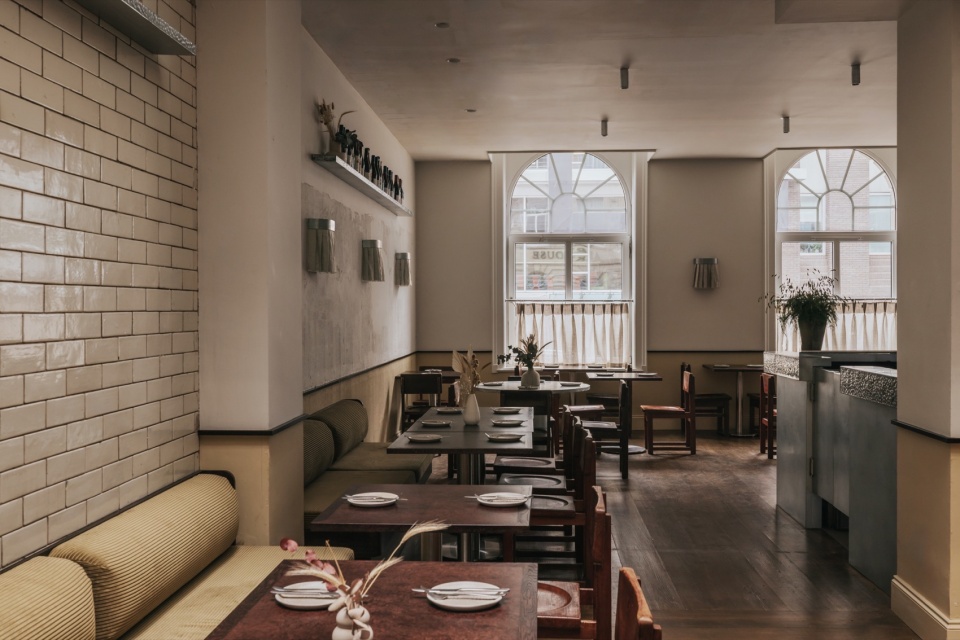
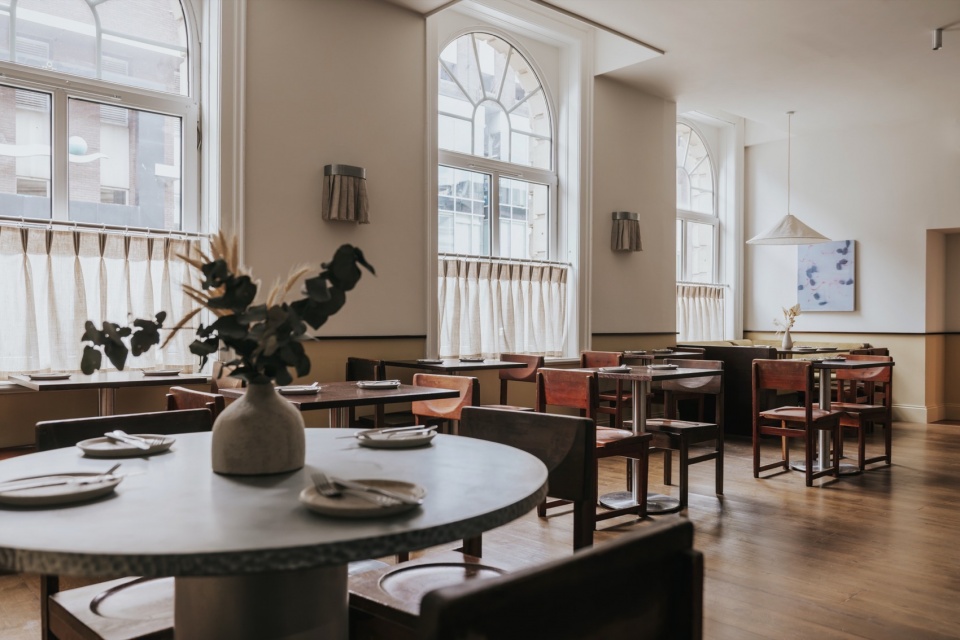
The restaurant at Arthouse Glasgow, home to acclaimed Glasgow Italian restaurant Celentano’s by Dean and Anna Parker, has been designed to feel immediately welcoming, creating a relaxed dining environment that sits comfortably alongside the wider hotel. A stripped back bistro aesthetic defines the space, where reclaimed timber flooring, duo-tone walls in soft butter yellow and warm white, walnut architrave detailing, exposed brickwork and glazed tiling allow elements of the building’s original fabric to remain visible throughout. A bespoke zinc topped bar designed by A-nrd forms the focal point of the restaurant. Finished with a hand hammered edge, crafted by local metalworkers and refined through close collaboration with the workshop, the generous counter is lined with six timber bar stools from Frama, while a bespoke back bar framed by vintage wall lights creates a refined yet distinctive backdrop.
▼餐厅,Restaurant © Arthouse Cody, Courtesy of A-nrd
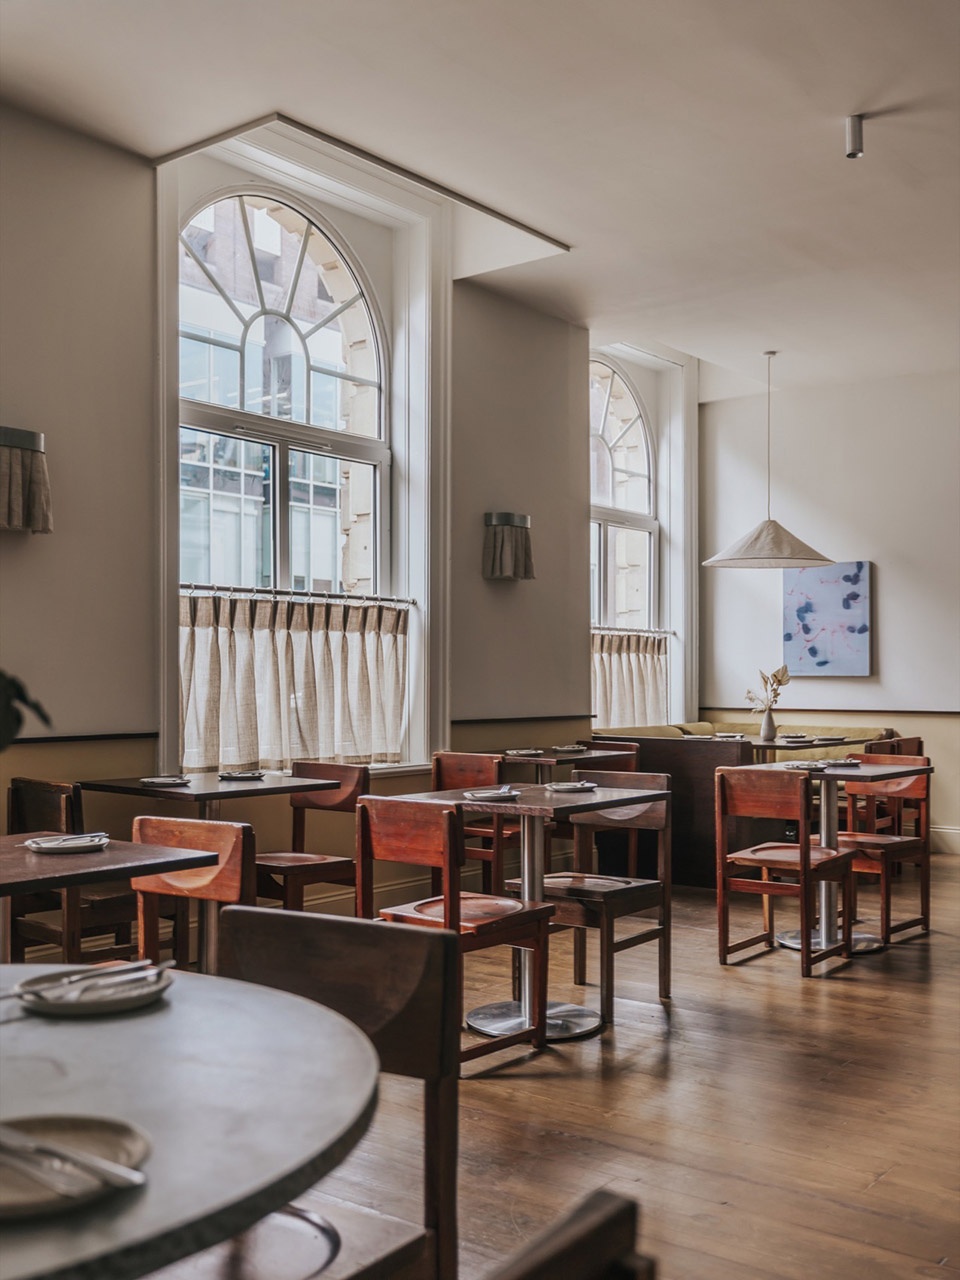
▼餐厅细部,Restaurant details © Arthouse Cody, Courtesy of A-nrd
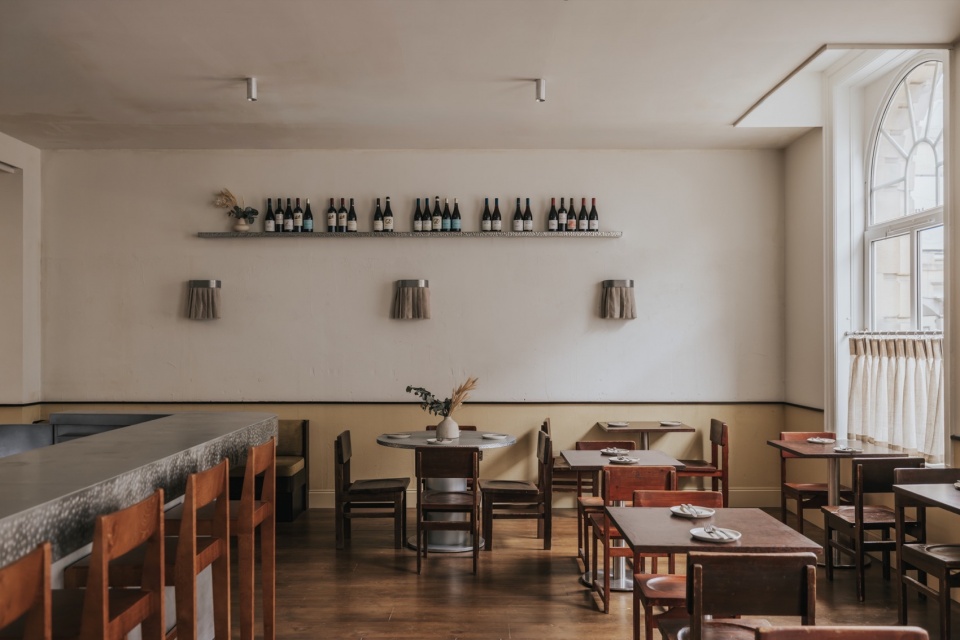
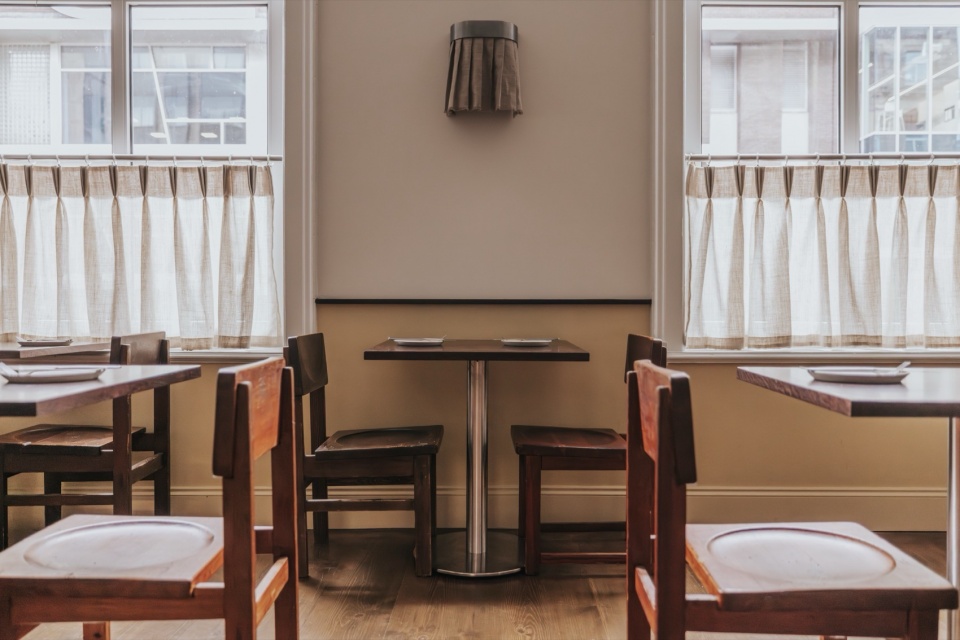
▼餐厅细部,Restaurant details © Arthouse Cody, Courtesy of A-nrd
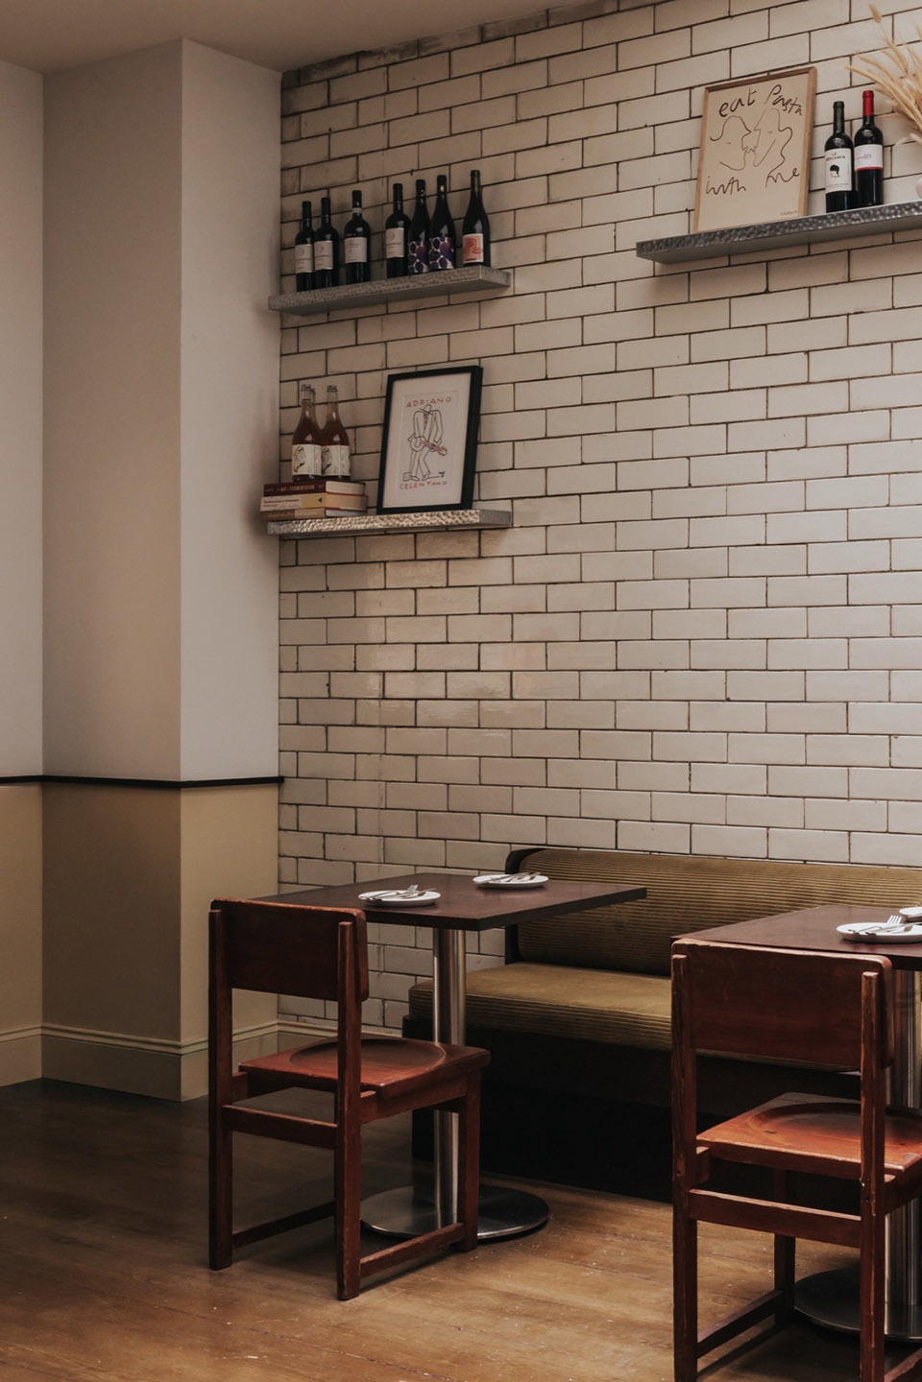
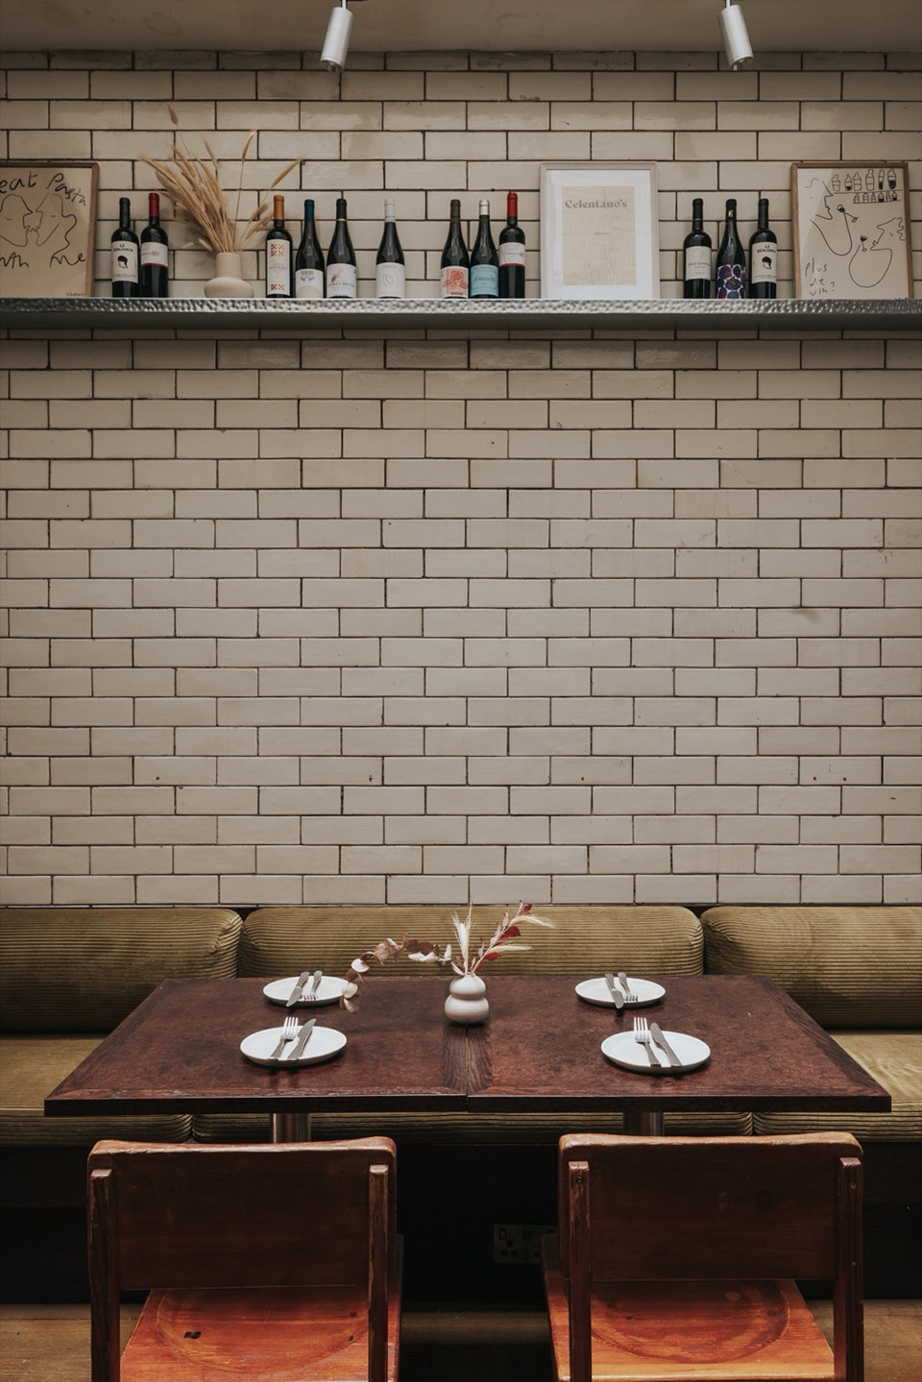
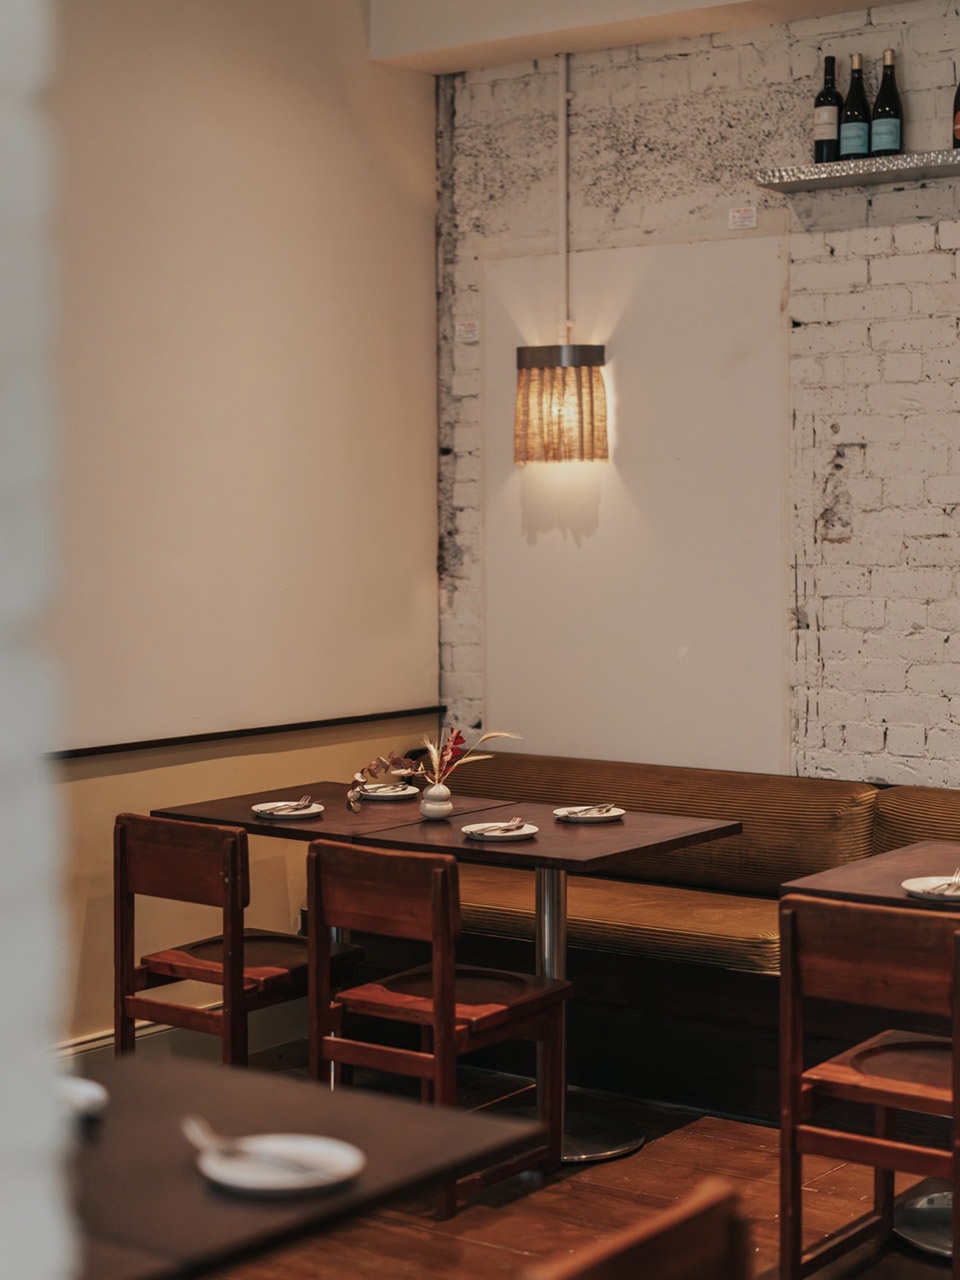
在整个餐厅中,装饰被刻意保持在最低限度,让精心编排的材料调色板占据主导。定制的手工锤击金属搁架呼应了吧台的细节处理,而苏格兰艺术家的作品延续了贯穿酒店的艺术叙事。用餐区内,由工作室设计的方形瘤木小酒馆餐桌搭配复古木质餐椅,而定制深色橡木框架卡座以JAB的橄榄绿色绳绒天鹅绒软包,充分利用了房间的角落空间。由A-nrd设计的亚麻布壁灯再次出现在餐厅各处,随着空间从日间用餐过渡到晚间服务,在质感表面上投下温暖柔和的光线。后方,一个以柔软隐私窗帘围合的私人包间提供了更为僻静的用餐环境,而开放式厨房传菜口则为空间注入了静谧的剧场感与活力。
Throughout the restaurant, decoration is deliberately kept to a minimum, allowing the carefully composed material palette to take precedence. Bespoke hand hammered metal shelving echoes the detailing of the bar, while works by Scottish artists continue the narrative established throughout the hotel. Across the dining room, square burr oak bistro tables designed by the studio are paired with vintage timber dining chairs, whilst bespoke dark oak framed booth seating upholstered in olive green corded velvet by JAB makes use of the corners of the room. Soft linen wall sconces designed by A-nrd reappear throughout the restaurant, casting a warm, diffused light across the textured surfaces as the space transitions from daytime dining to evening service. Beyond, a private dining room enclosed by soft privacy curtains offers a more secluded setting, whilst the open kitchen pass introduces a quiet sense of theatre and energy to the space.
▼吧台,Bar counter © Arthouse Cody, Courtesy of A-nrd
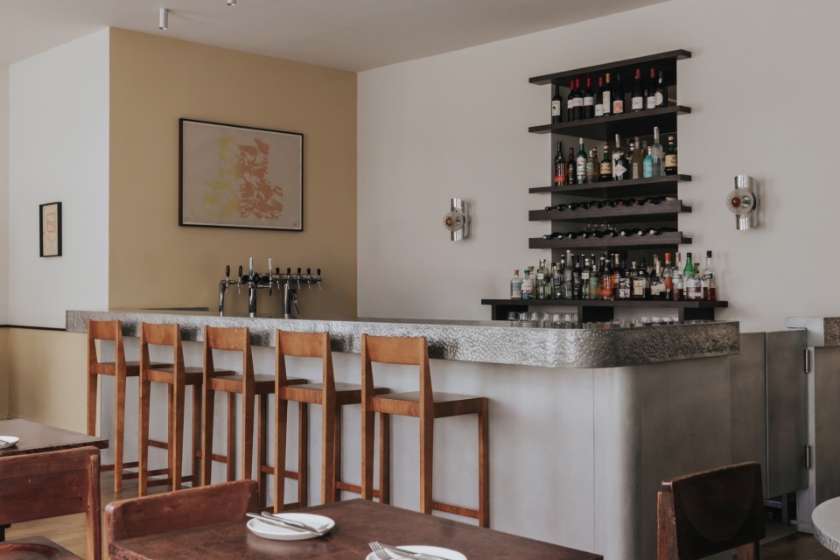
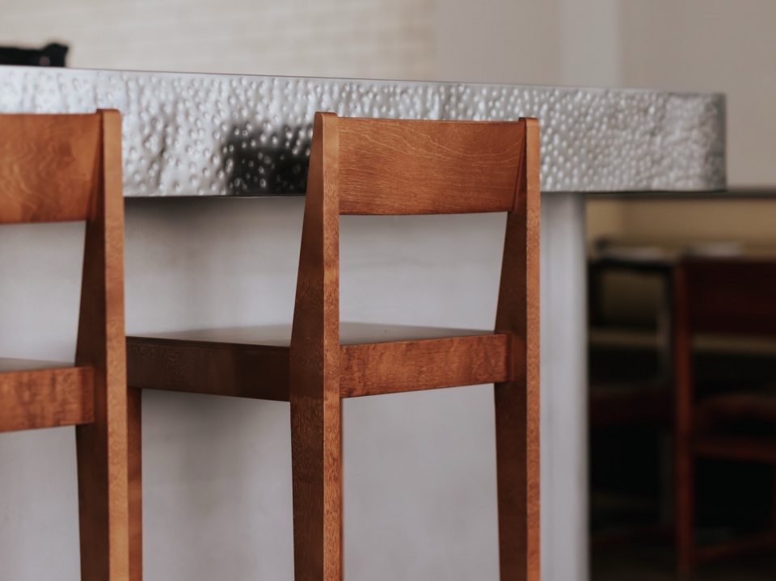
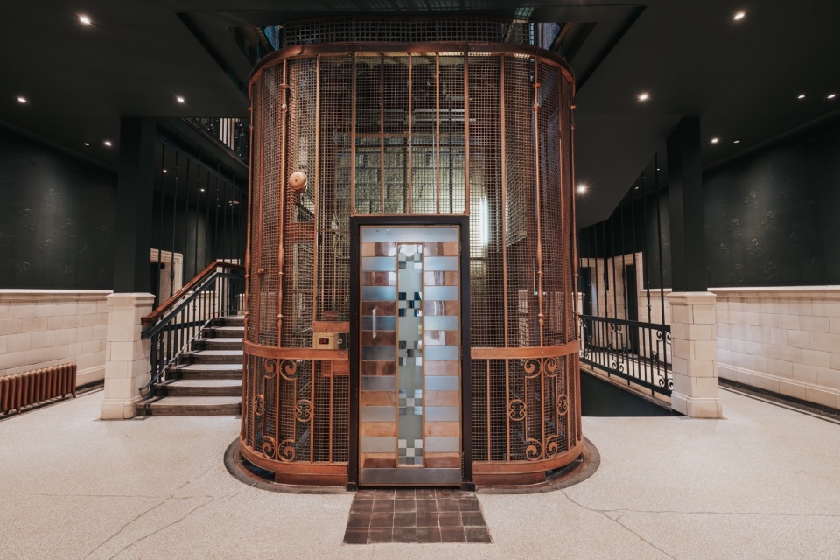
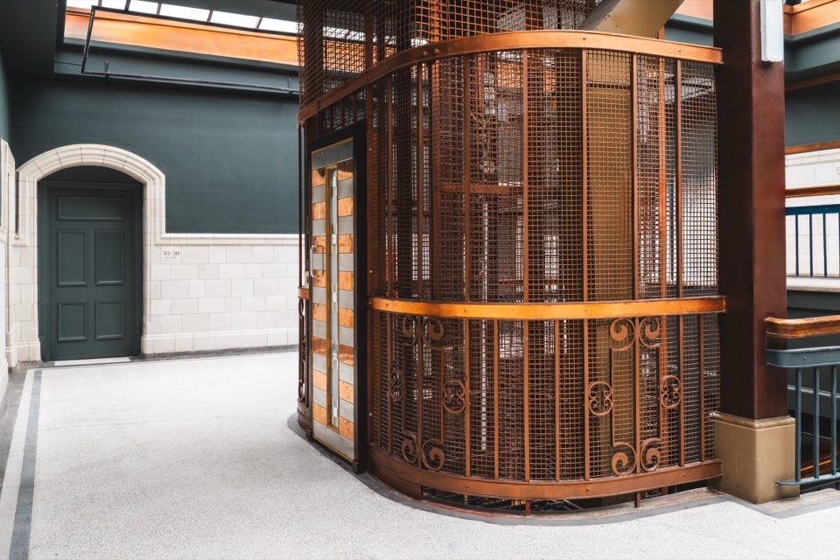
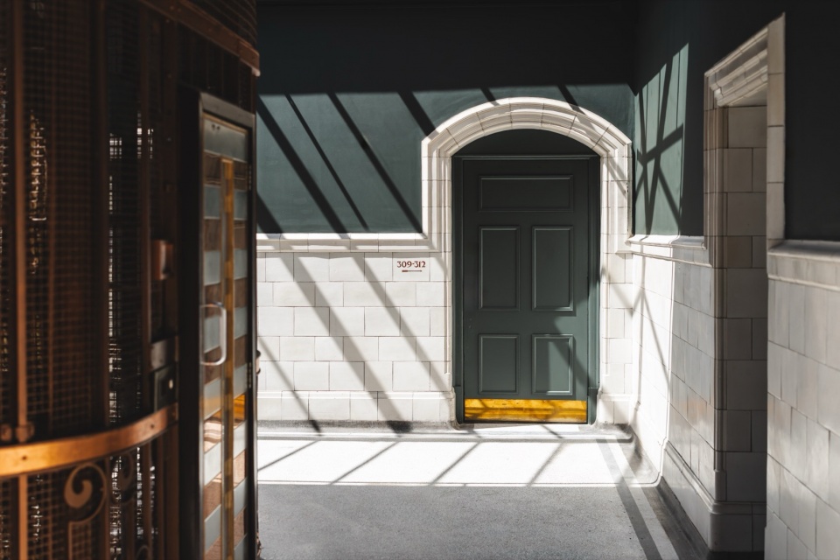
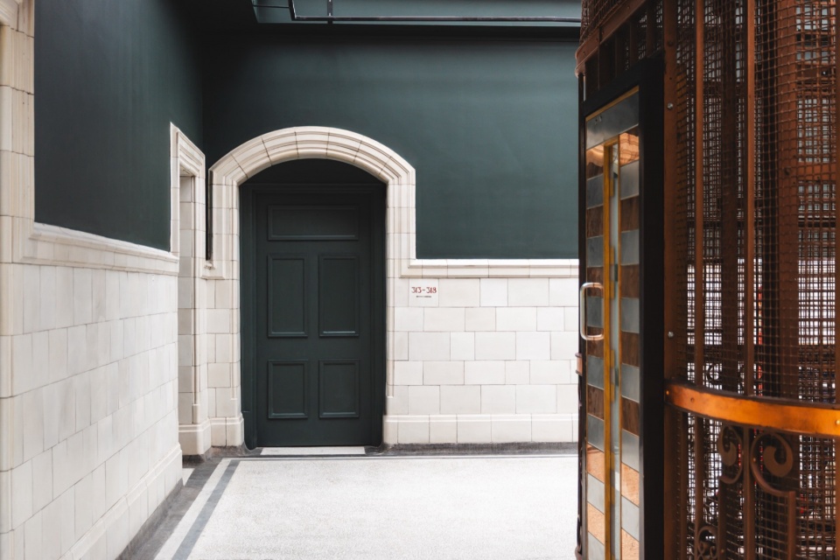
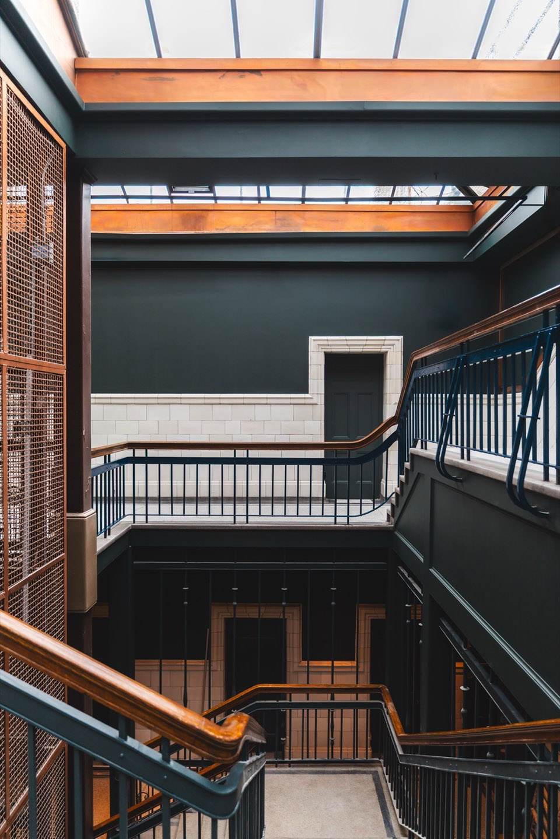
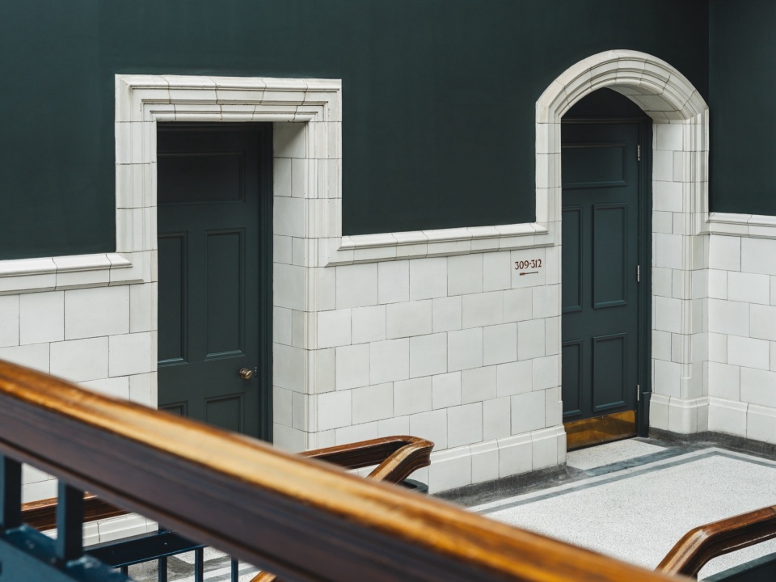
建筑宏伟的走廊中点缀着精心布置的复古座椅,创造了非正式的停留空间,而修复后的鸟笼式电梯将宾客送至上层,A-nrd精心考量的材料调色板在此延续。交通空间沉浸在深绿色的色彩中——色彩延伸至墙壁、门扇和栏杆——以建筑原有的维多利亚白色瓷砖走廊和水磨石地板为框架。修复后电梯温暖的氧化铜色调为偏冷的调色板引入了丰富的对比,而头顶的玻璃中庭则将自然光倾泻而入,投下戏剧性、不断变化的光影,歌颂着建筑修复后的维多利亚肌理。
The building’s grand corridors are punctuated with carefully placed vintage seating, creating informal places to pause, while the restored birdcage lift carries guests to the upper levels where A-nrd’s carefully considered material palette continues. Colour drenched in a deep green that extends across the walls, doors and balustrades, the circulation spaces are framed by the building’s original Victorian white tiled corridors and a terrazzo floor. Warm oxidised copper tones of the restored lift introduce a rich counterpoint to the cooler palette, while overhead, the glazed atrium floods the space with natural light, casting dramatic, everchanging shadows and celebrating the building’s restored Victorian fabric.
▼鸟笼式电梯,Birdcage-style elevator © Arthouse Cody, Courtesy of A-nrd
▼围绕电梯的走廊,The corridor surrounding the elevator © Arthouse Cody, Courtesy of A-nrd
▼楼梯,Staircase © Arthouse Cody, Courtesy of A-nrd
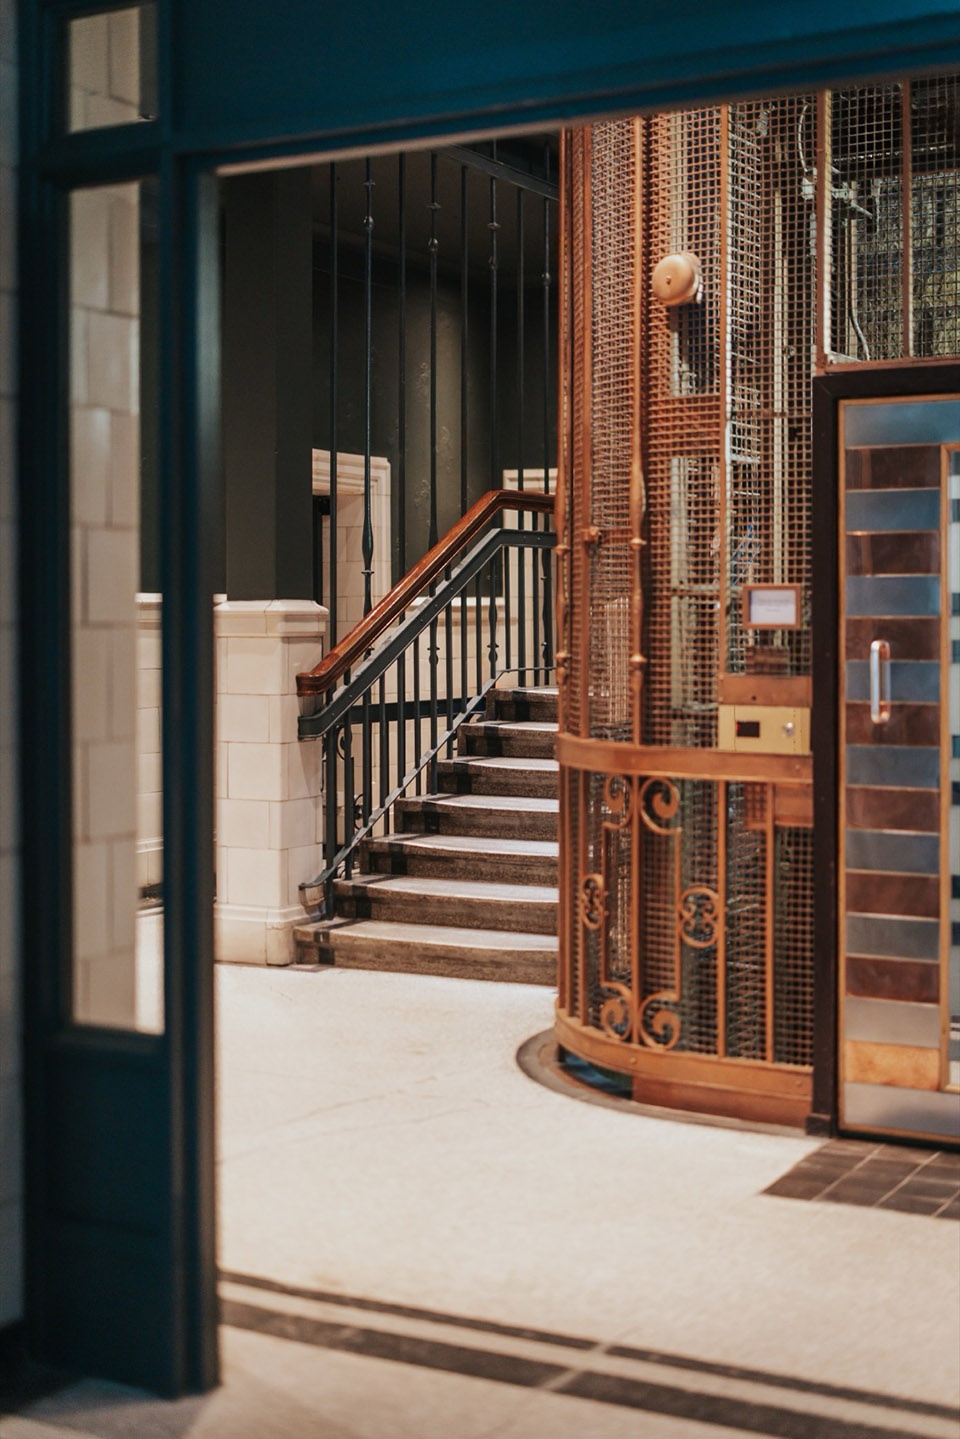
▼走廊,Hallway © Arthouse Cody, Courtesy of A-nrd
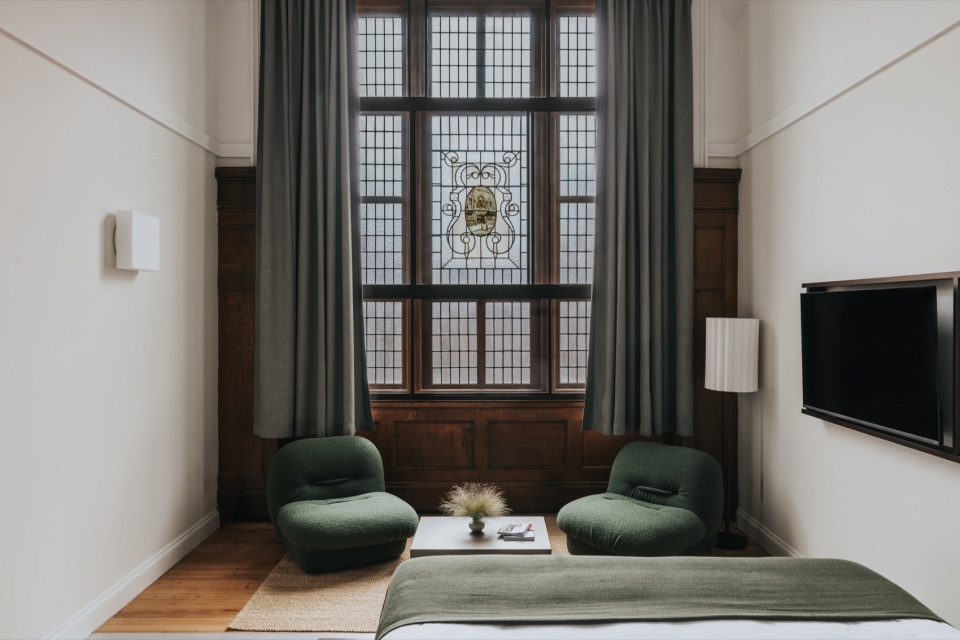
Arthouse Glasgow的76间套间客房分布于二至四层,涵盖六种房型——从紧凑的Pocket房到宽敞的套房。每间客房都由现有建筑的比例和建筑特征塑造而成。家庭房将维多利亚时期宽敞的建筑比例与深色木材、柔软织物和当代手工艺的克制调色板相结合。半透明窗帘和柔和的灰色遮光帘过滤着从大型原始推拉窗透入的自然光,而墙板、修复的木地板和装饰性的维多利亚飞檐则颂扬着建筑的历史肌理。
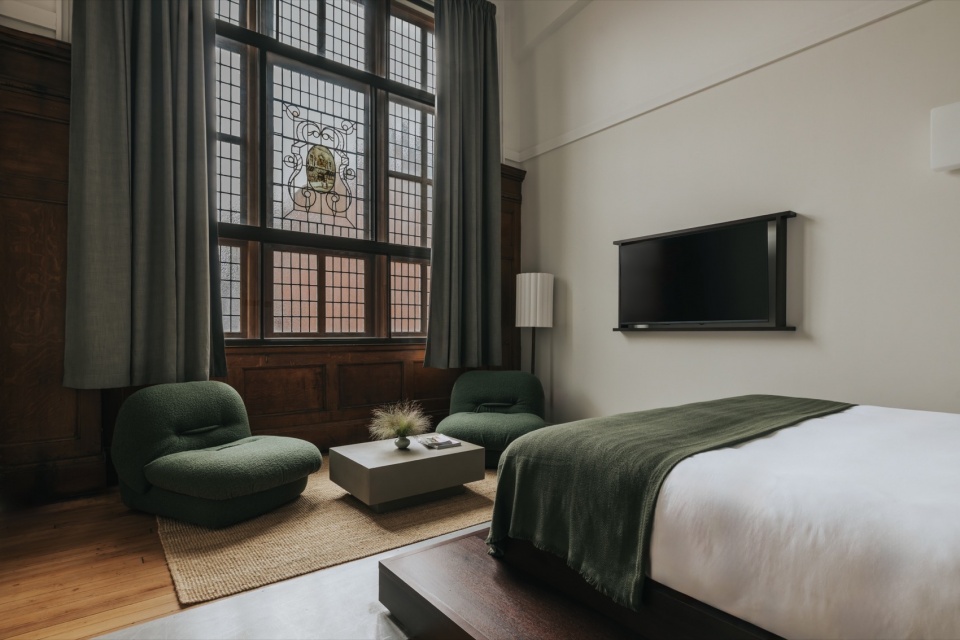
Occupying the second to fourth floors, Arthouse Glasgow’s 76 en-suite guestrooms are arranged across six room categories, from compact Pocket rooms to a generous suite. Each is shaped by the proportions and architectural character of the existing building. The Family rooms pair the building’s generous Victorian proportions with a restrained palette of dark timber, soft textiles and contemporary craft. Semi-sheer curtains and soft grey blackout drapery filter natural light from the large original sash windows, while wall panelling, restored timber floorboards and decorative Victorian cornicing celebrate the building’s historic fabric.
▼客房,Guestroom © Arthouse Cody, Courtesy of A-nrd
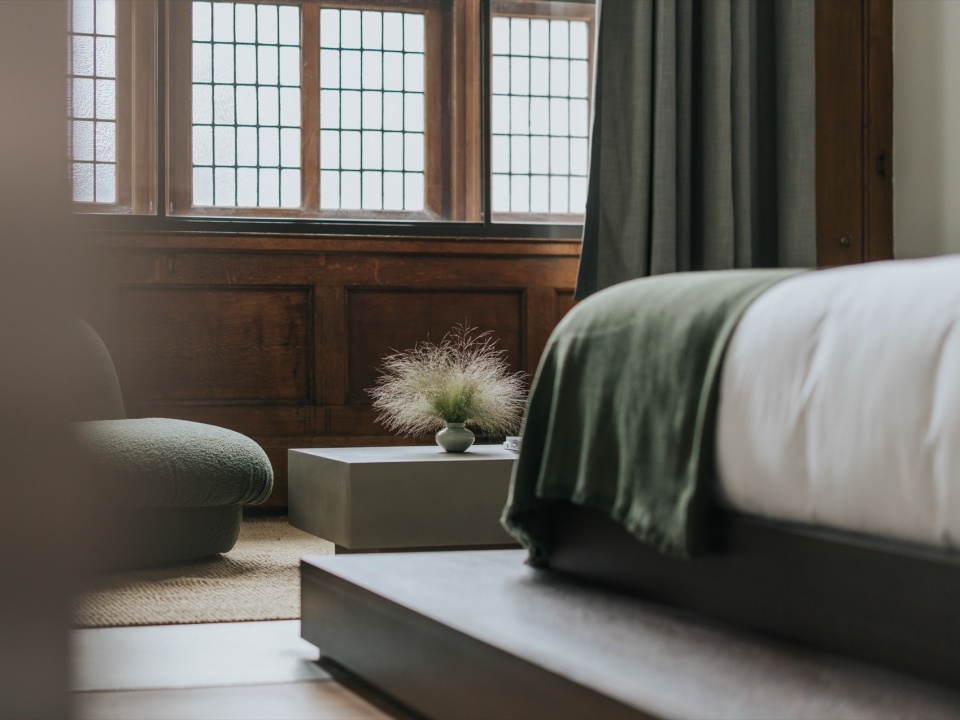
▼客房细部,Guestroom details © Arthouse Cody, Courtesy of A-nrd
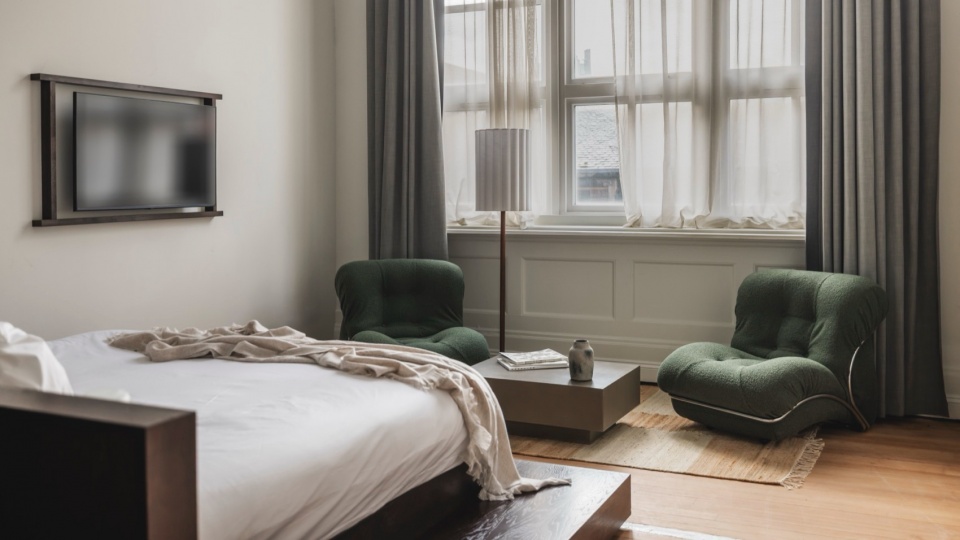
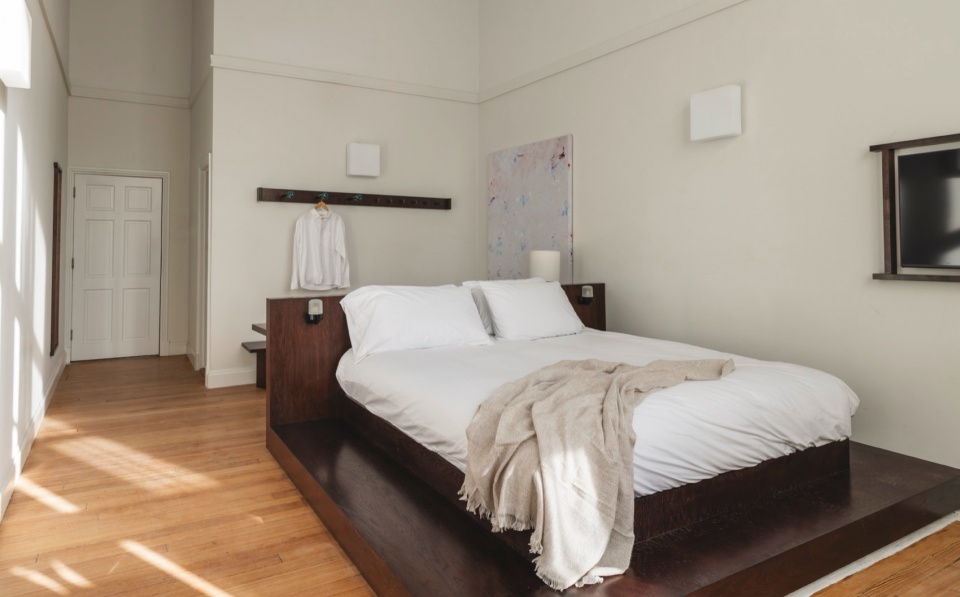
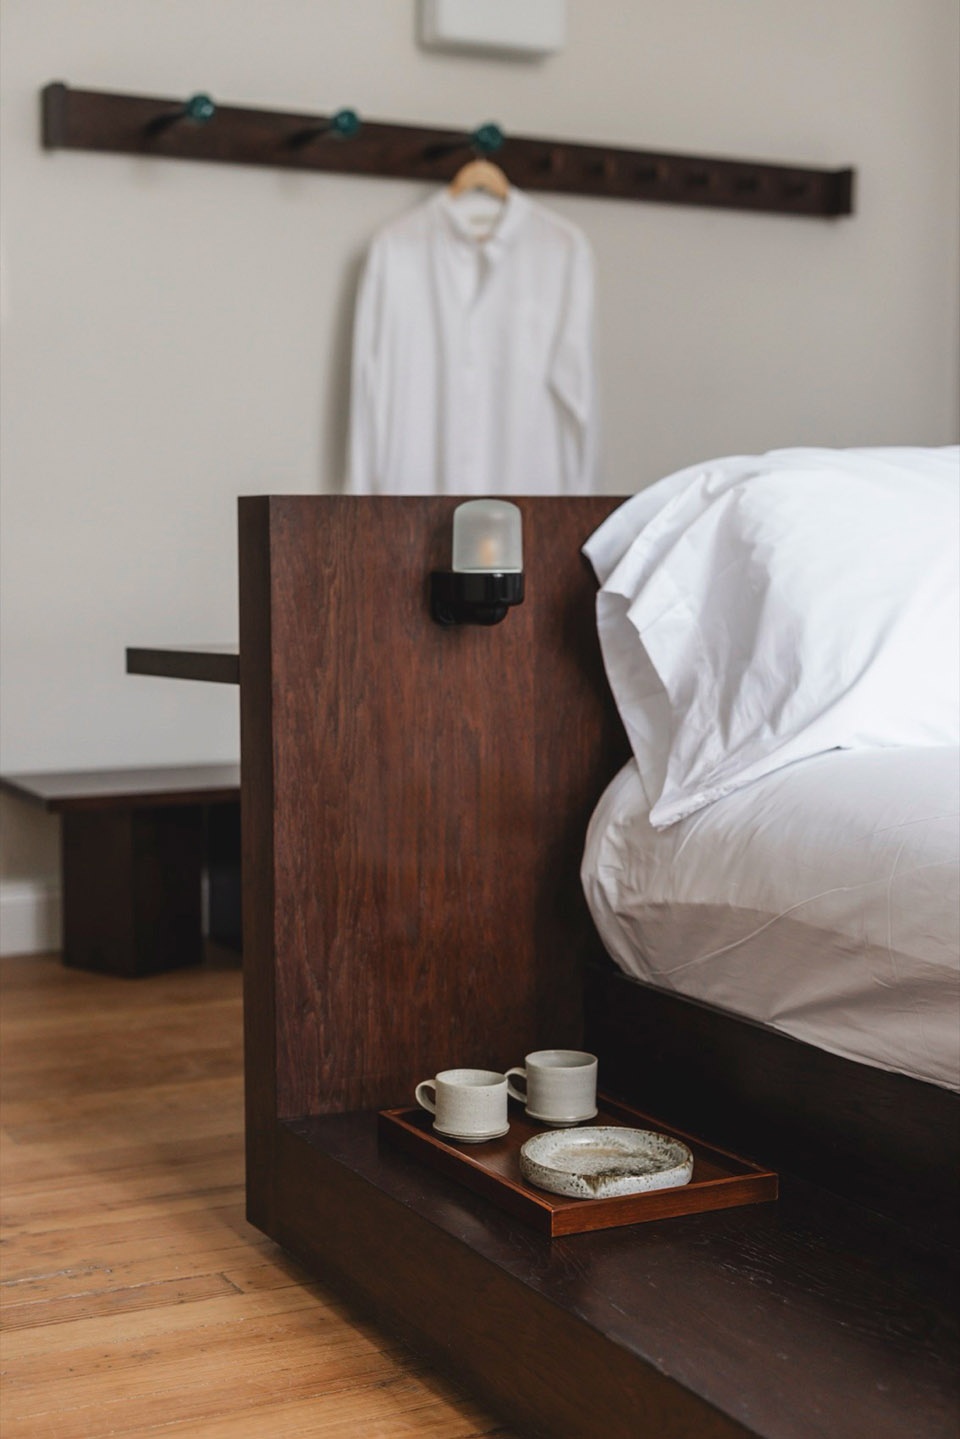
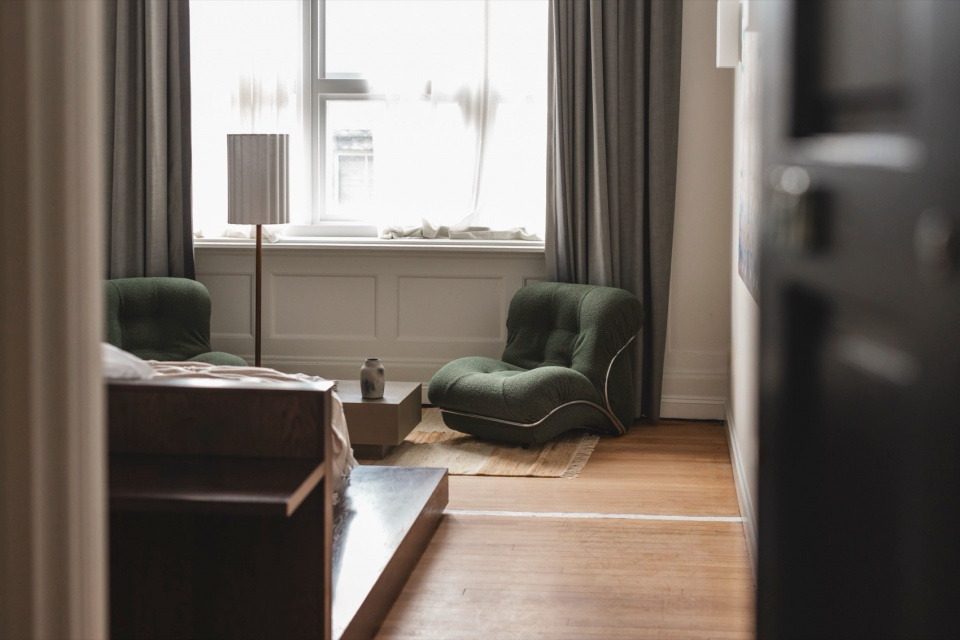
与传统酒店客房布局不同,一张由A-nrd定制的深色木材King Size平台床被旋转至面向特色窗户。平台床整合了嵌入式床头搁架和极简壁挂式阅读灯,将房间划分为不同区域——睡眠区与集成工作区、茶水咖啡站及床头板后方的衣物区相分离,同时在床前创造了一个宽敞的起居区,配有复古座椅、Kave Home的混凝土咖啡桌和Lights&Lamps的落地灯。设计充分考虑了社交维度,鼓励宾客在夜晚外出前后在此放松、工作或相聚,营造出更像客厅而非标准酒店卧室的空间感受。
Rather than following a conventional hotel room arrangement, a bespoke king size platform bed in dark timber, designed by A-nrd, has been rotated to face the feature windows. Incorporating integrated bedside shelving and minimal wall mounted reading lights, the platform organises the room into distinct zones, separating the sleeping area from an integrated workspace, tea and coffee station and clothing area behind the headboard, while creating a generous lounge setting in front of the bed with vintage seating, a concrete coffee table from Kave Home and floor lamp from Lights&Lamps. Designed with a social dimension in mind, the layout encourages guests to relax, work or gather before and after an evening in the city, creating a space that feels more like a living room than a standard hotel bedroom.
▼客房,Guestroom © Arthouse Cody, Courtesy of A-nrd
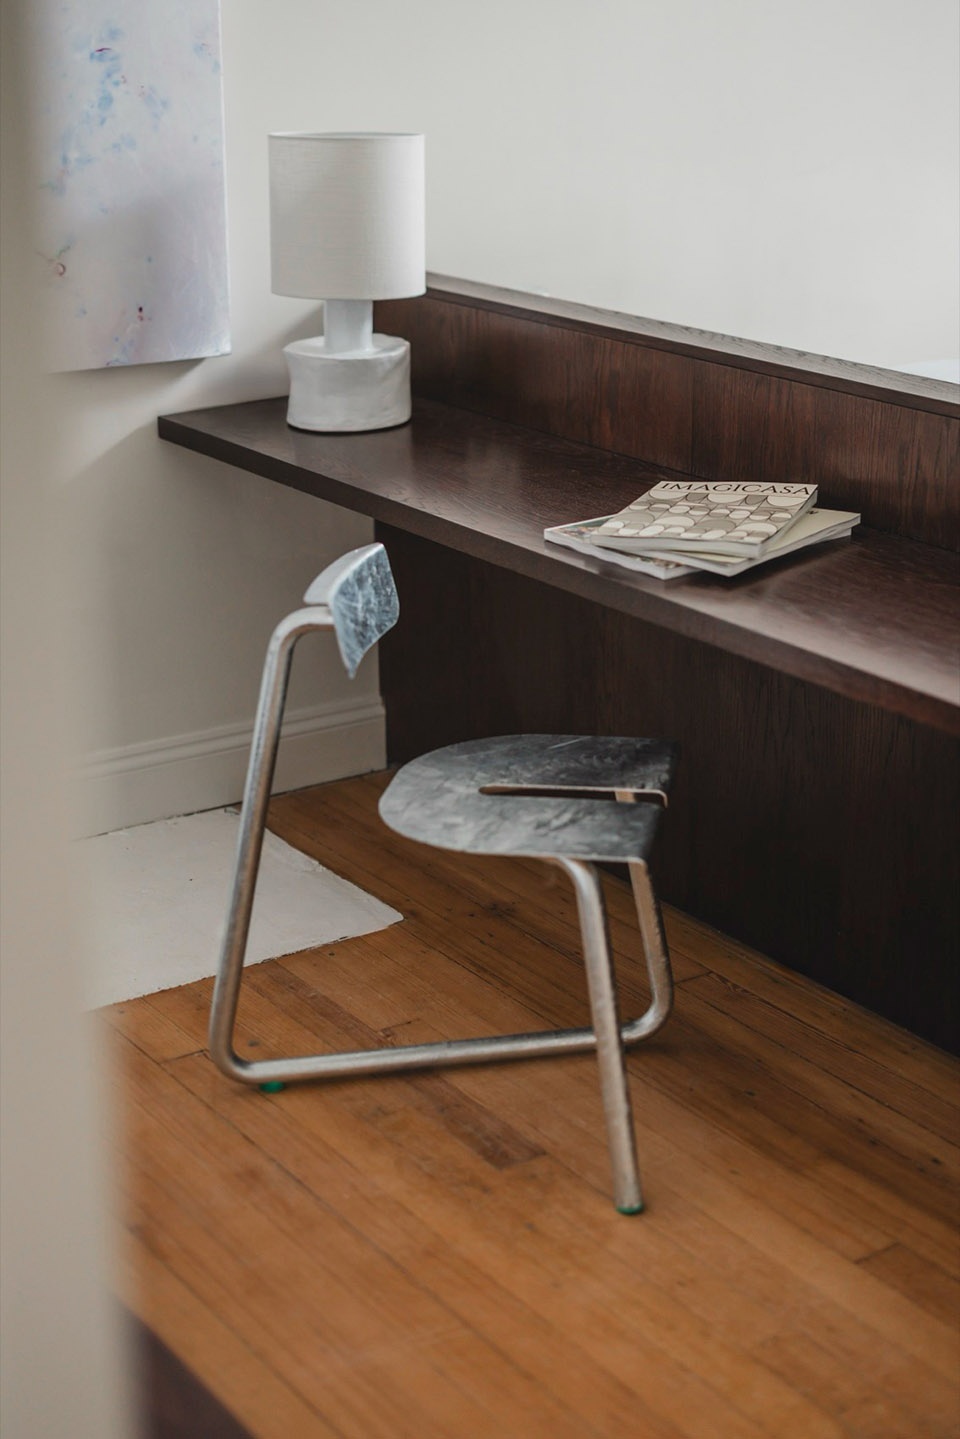
▼客房 – 咖啡桌,Guestroom – cafe table © Arthouse Cody, Courtesy of A-nrd
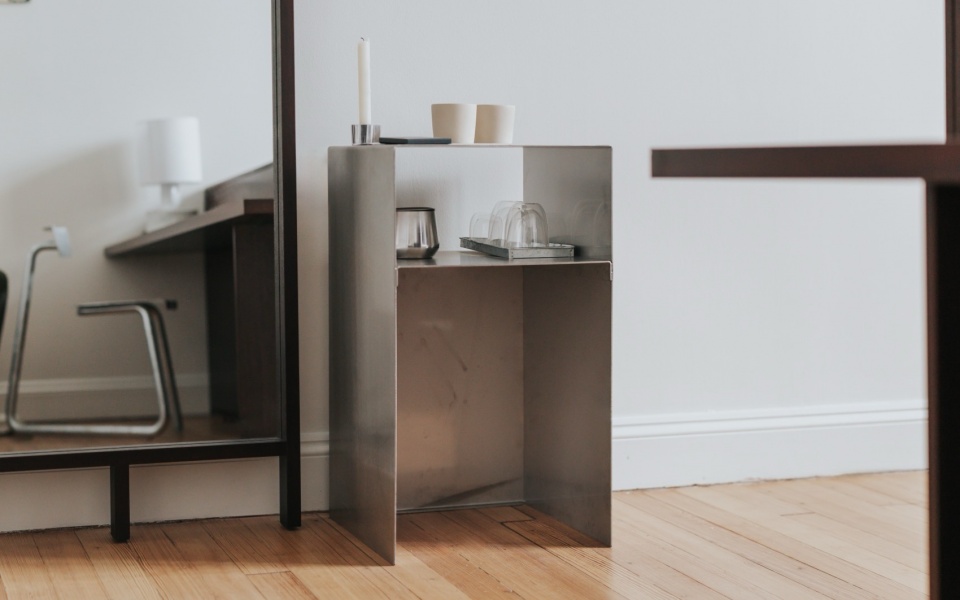
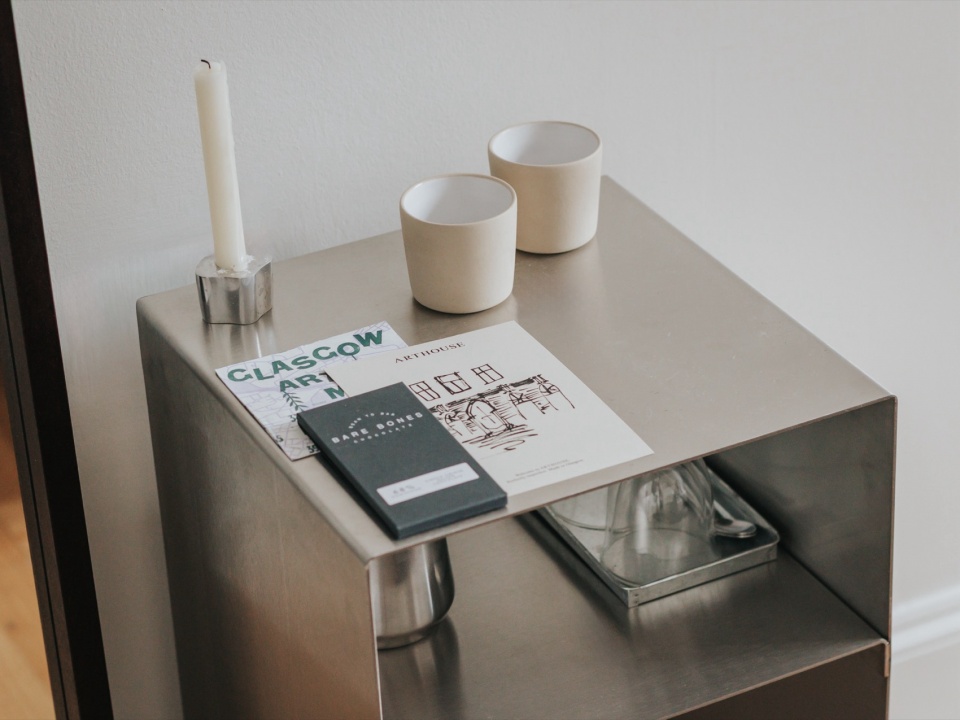
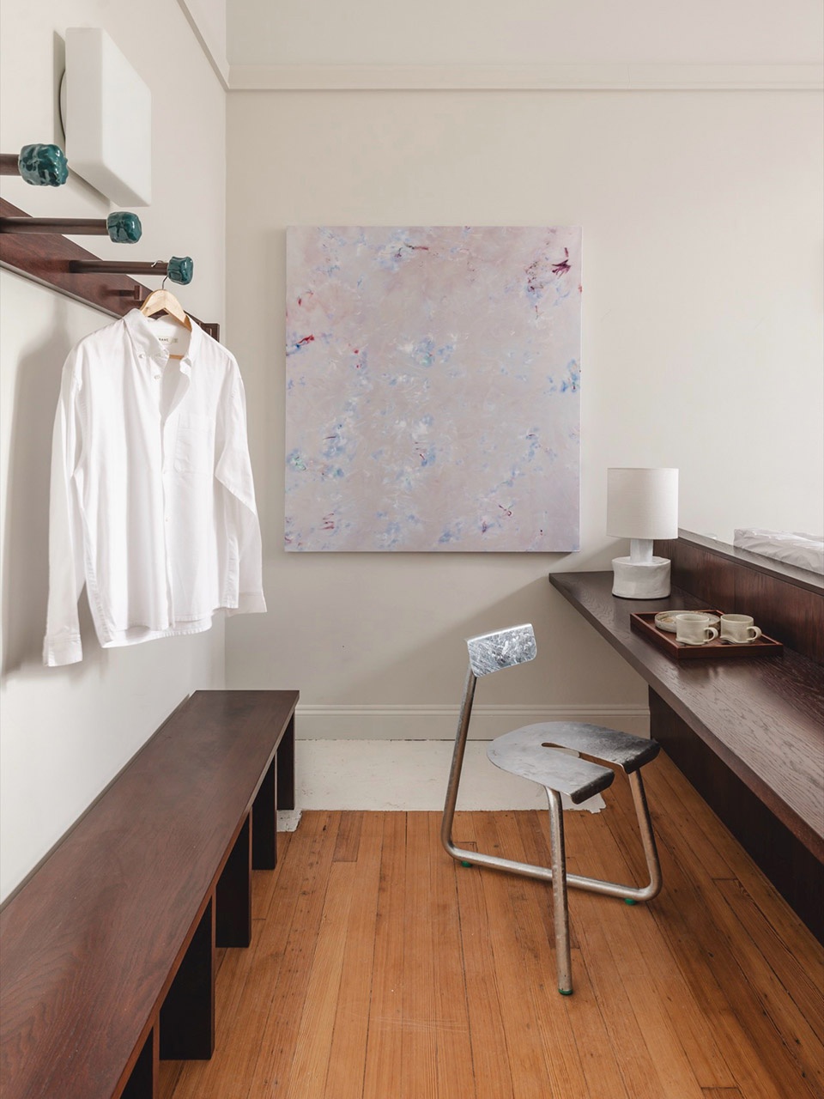
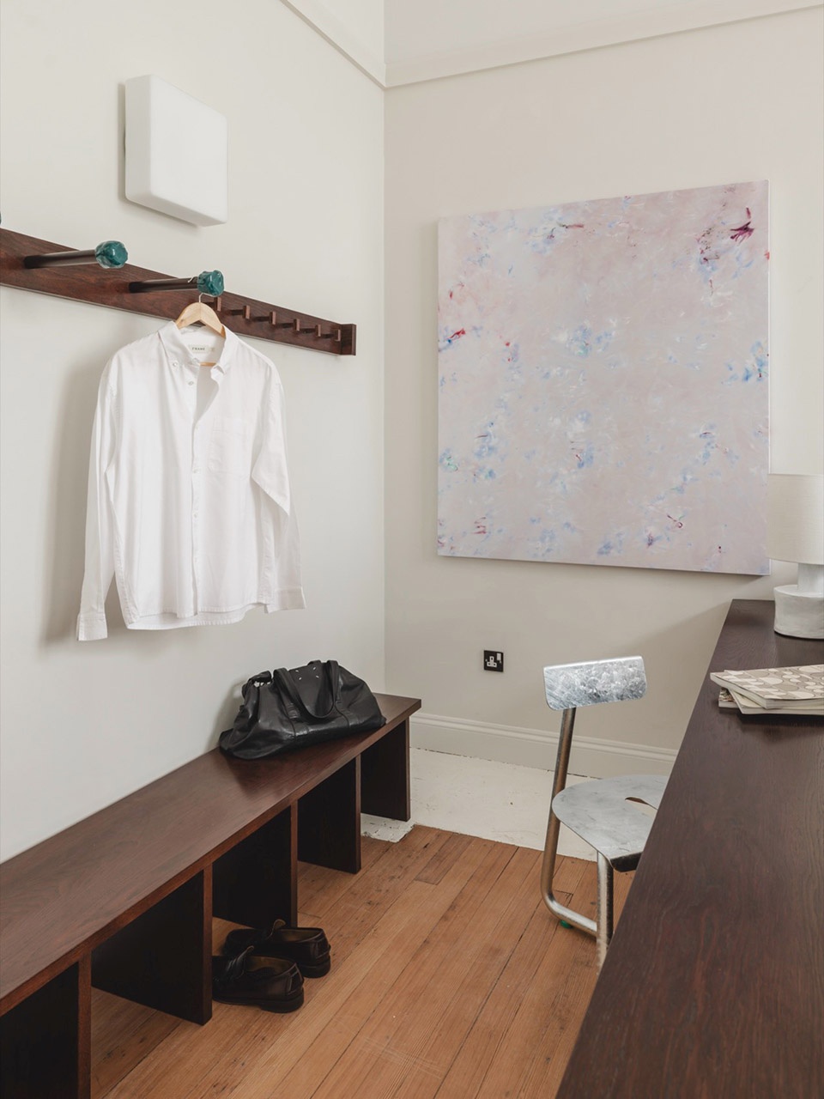
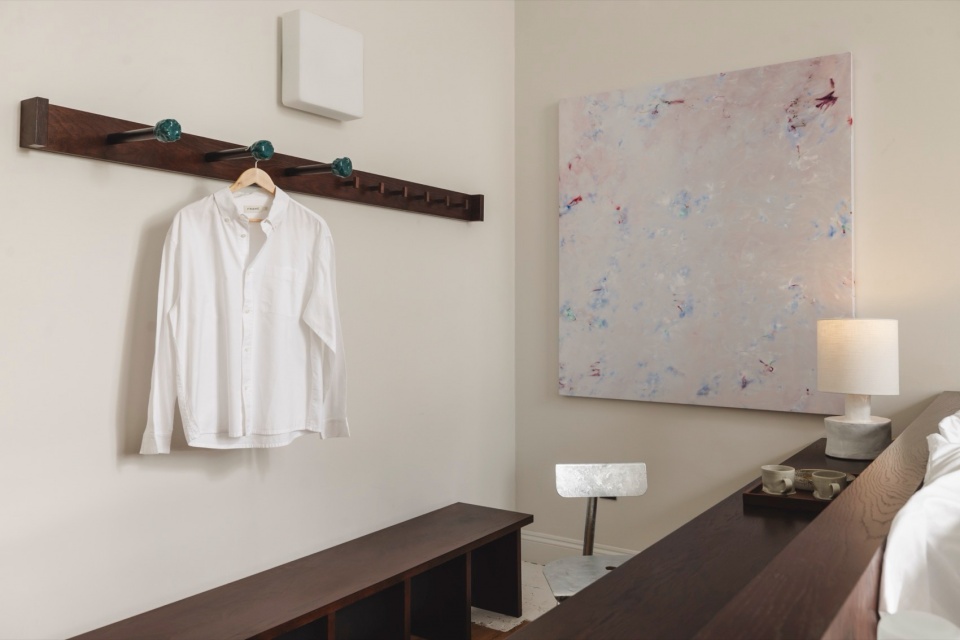
在床头板后方,定制木作转变为一个集成工作站和咖啡站,配有Serax台灯,而一个解构式衣柜以染色木质挂衣杆、West House Pottery手工制作的绿色釉面陶瓷把手和一张配套行李凳的简洁构图取代了传统酒店衣柜的布置。苏格兰艺术家David Iain Brown的原创艺术品进一步连接了城市的创意社群。定制的介入、修复的建筑特色和精心挑选的复古家具共同建立了一种连贯的设计语言,从底层无缝延续至客房。
To the rear of the bed, the bespoke joinery transforms into an integrated workstation and coffee station, complete with a Serax table lamp, while a deconstructed wardrobe replaces the traditional hotel arrangement with a simple composition of a stained timber hanging rail, handcrafted green glazed ceramic knobs by West House Pottery and a matching luggage bench. Original artwork by Scottish artist David Iain Brown provides a further connection to the city’s creative community. Together, the bespoke interventions, restored architectural features and carefully selected vintage furnishings establish a consistent design language that carries seamlessly from the ground floor into the guestrooms.
▼客房细部,Guestroom details © Arthouse Cody, Courtesy of A-nrd
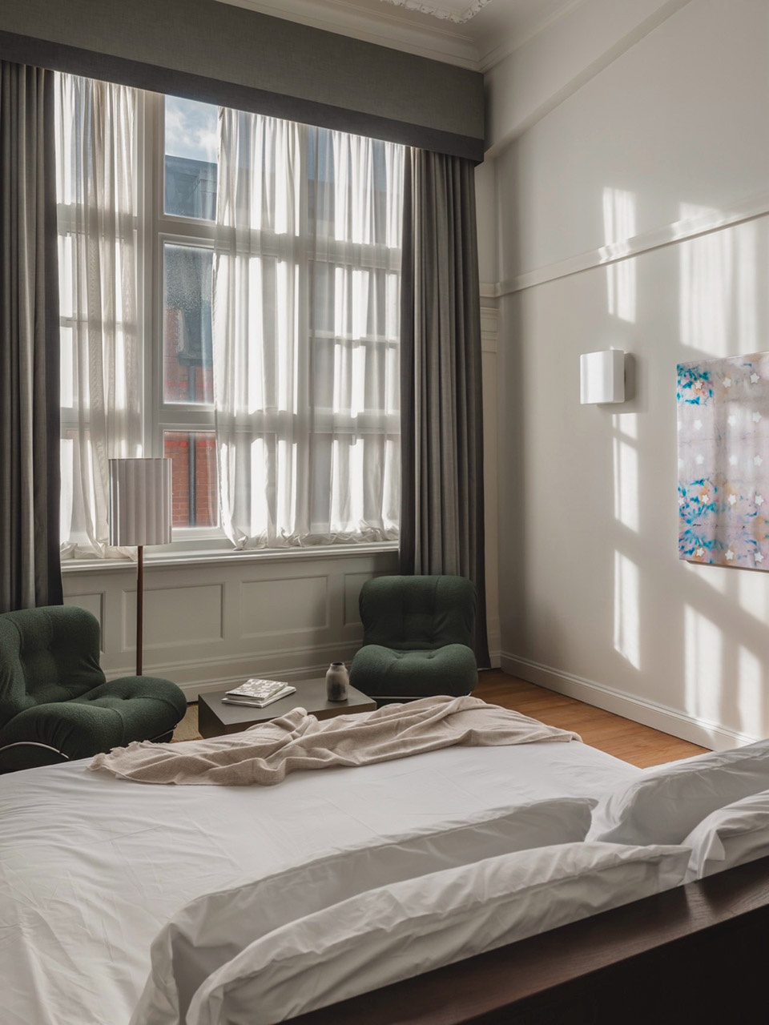
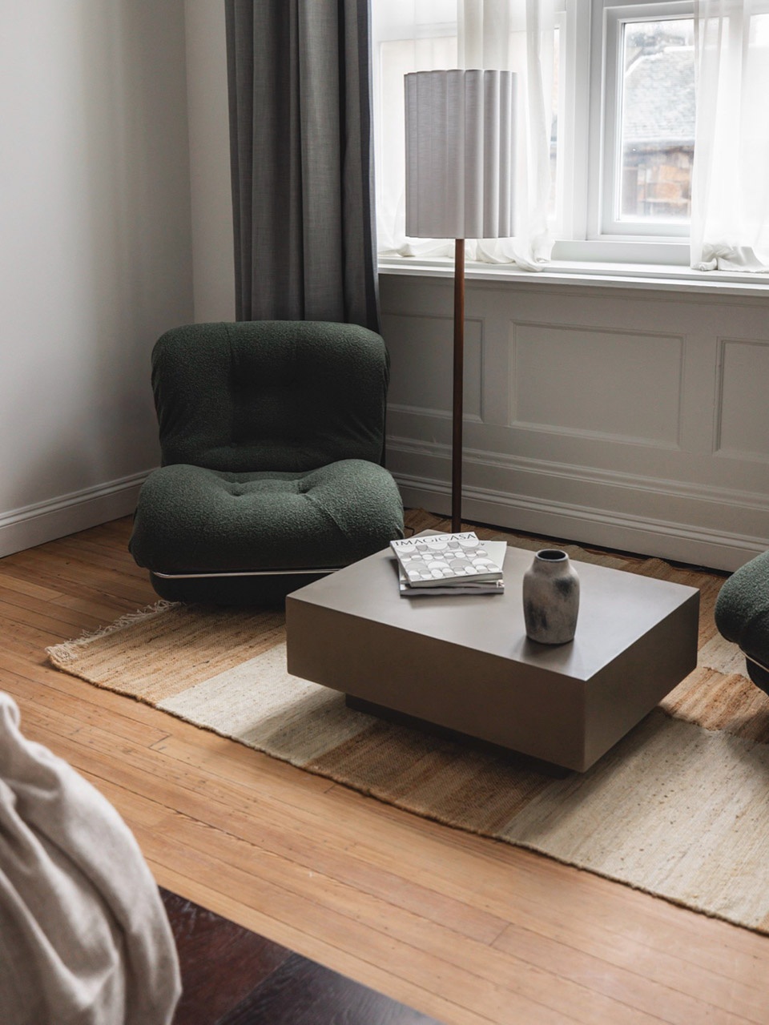
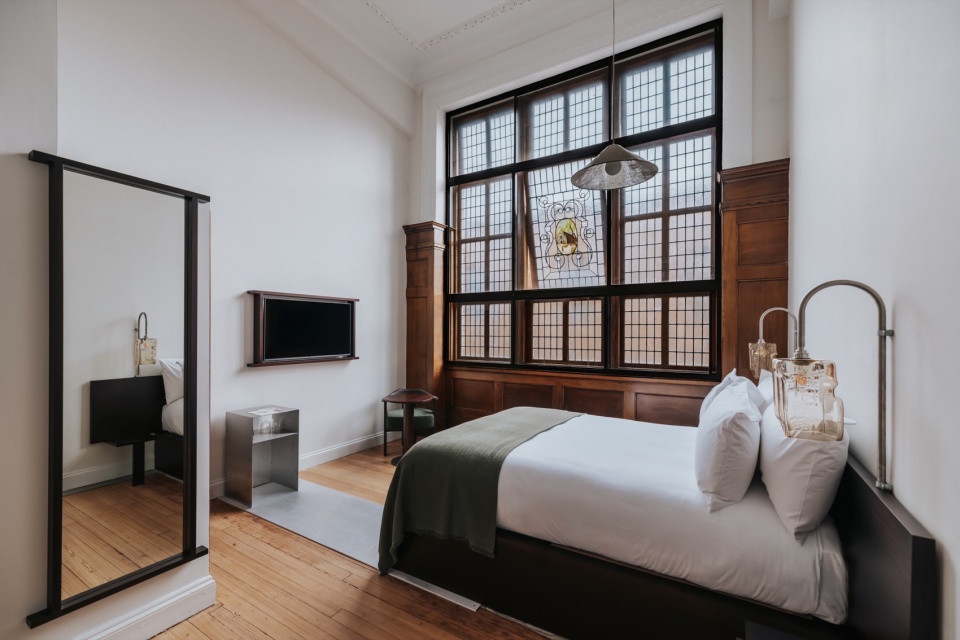
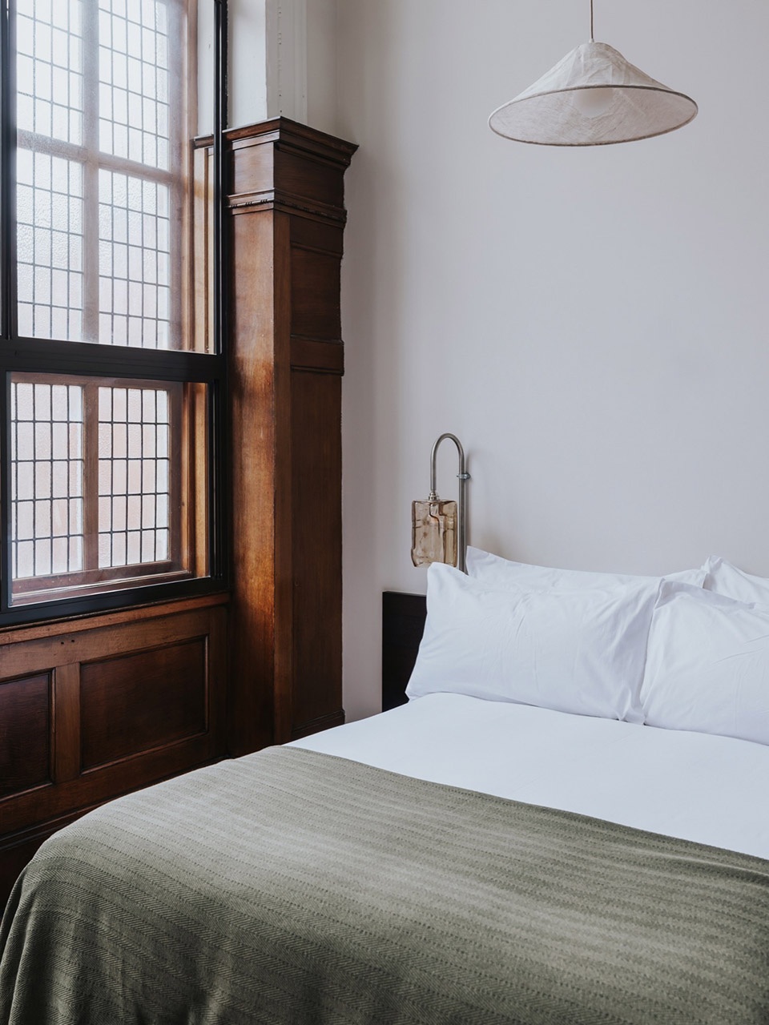
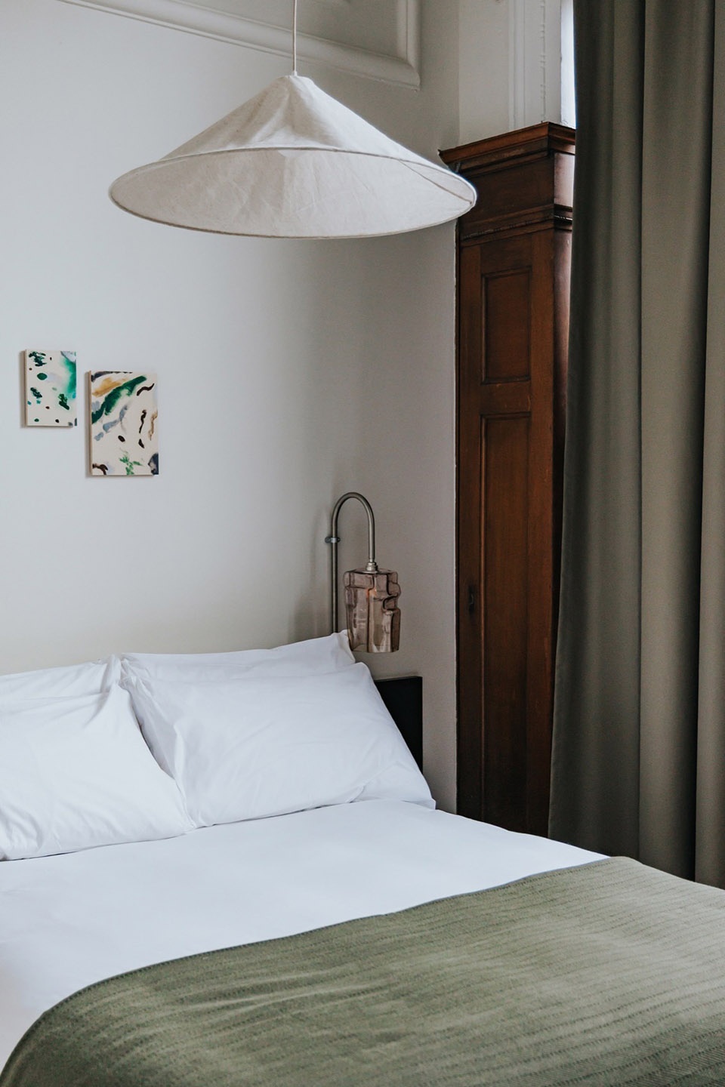
Classic和Studio房型呈现了同一设计语言的更为紧凑的诠释。原始比例得以保留,而更柔和的天然材料调色板营造出沉静、低调的氛围。呼应酒店各处确立的比例与细节,一张定制深色木材床以更轻巧、更紧凑的形式重新诠释了工作室最初的平台床设计。集成的悬挑床头搁架保持了设计的连贯性,同时在房间内创造了更宁静、更不具压迫感的存在感。温暖的灰泥色调窗帘柔化了原始推拉窗,与中性墙面、原始木作细节以及修复木地板与剑麻地毯的混合相得益彰。
The Classic and Studio room types present a more condensed interpretation of the same design language. Original proportions are retained, while a softer palette of natural materials creates a calm, understated atmosphere. Echoing the proportions and detailing established elsewhere throughout the hotel, a bespoke dark timber bed reinterprets the studio’s original platform design in a lighter, more compact form. Integrated cantilevered bedside shelves maintain the continuity of the design while creating a calmer, less imposing presence within the room. Drapery in a warm putty tone softens the original sash windows, complementing the neutral walls, original timber detailing, and a mix of restored wooden flooring and sisal carpet.
▼经典客房,Classic room © Arthouse Cody, Courtesy of A-nrd
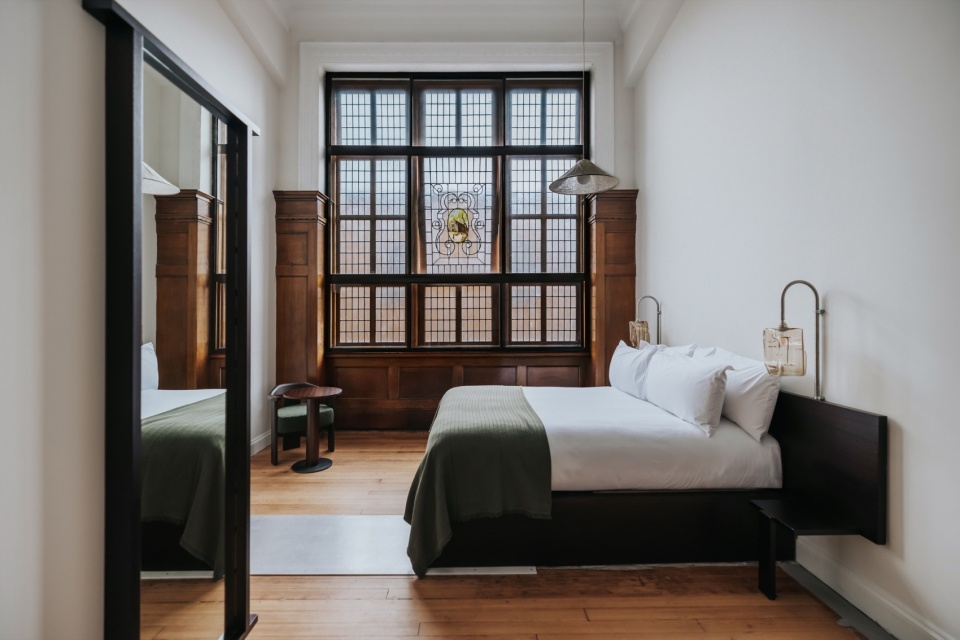
▼经典客房,Classic room © Arthouse Cody, Courtesy of A-nrd
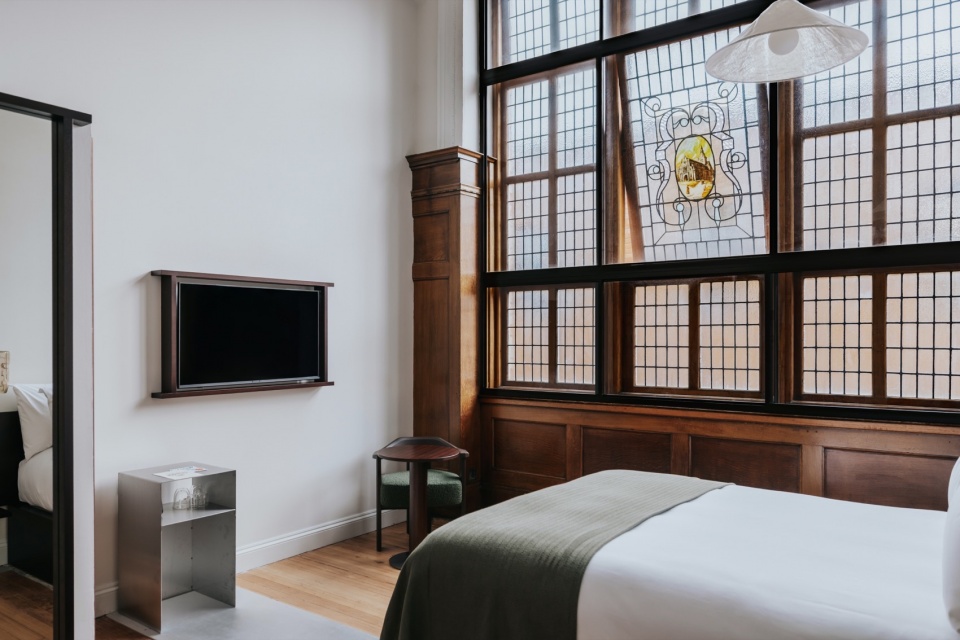
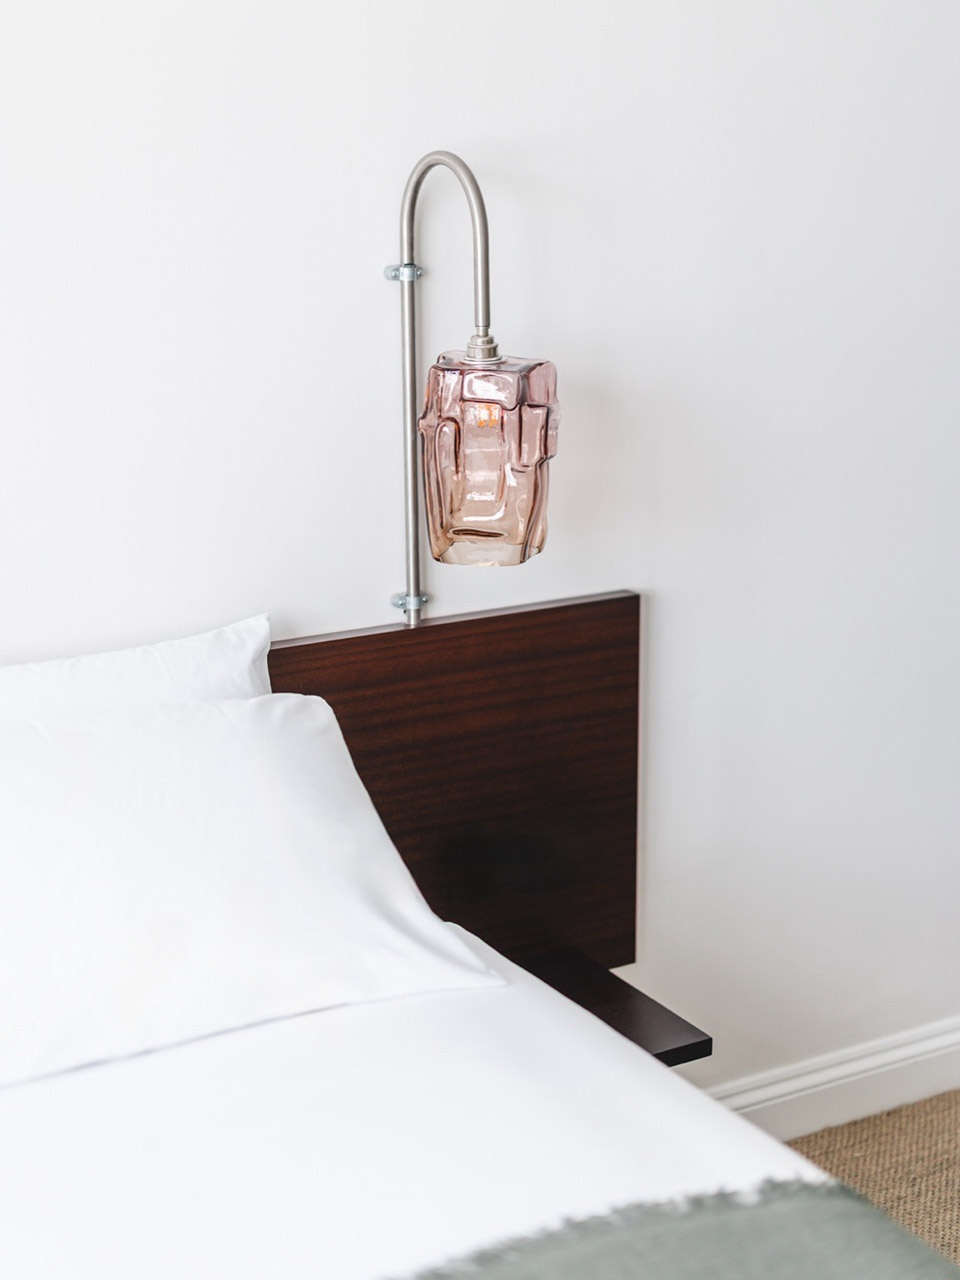
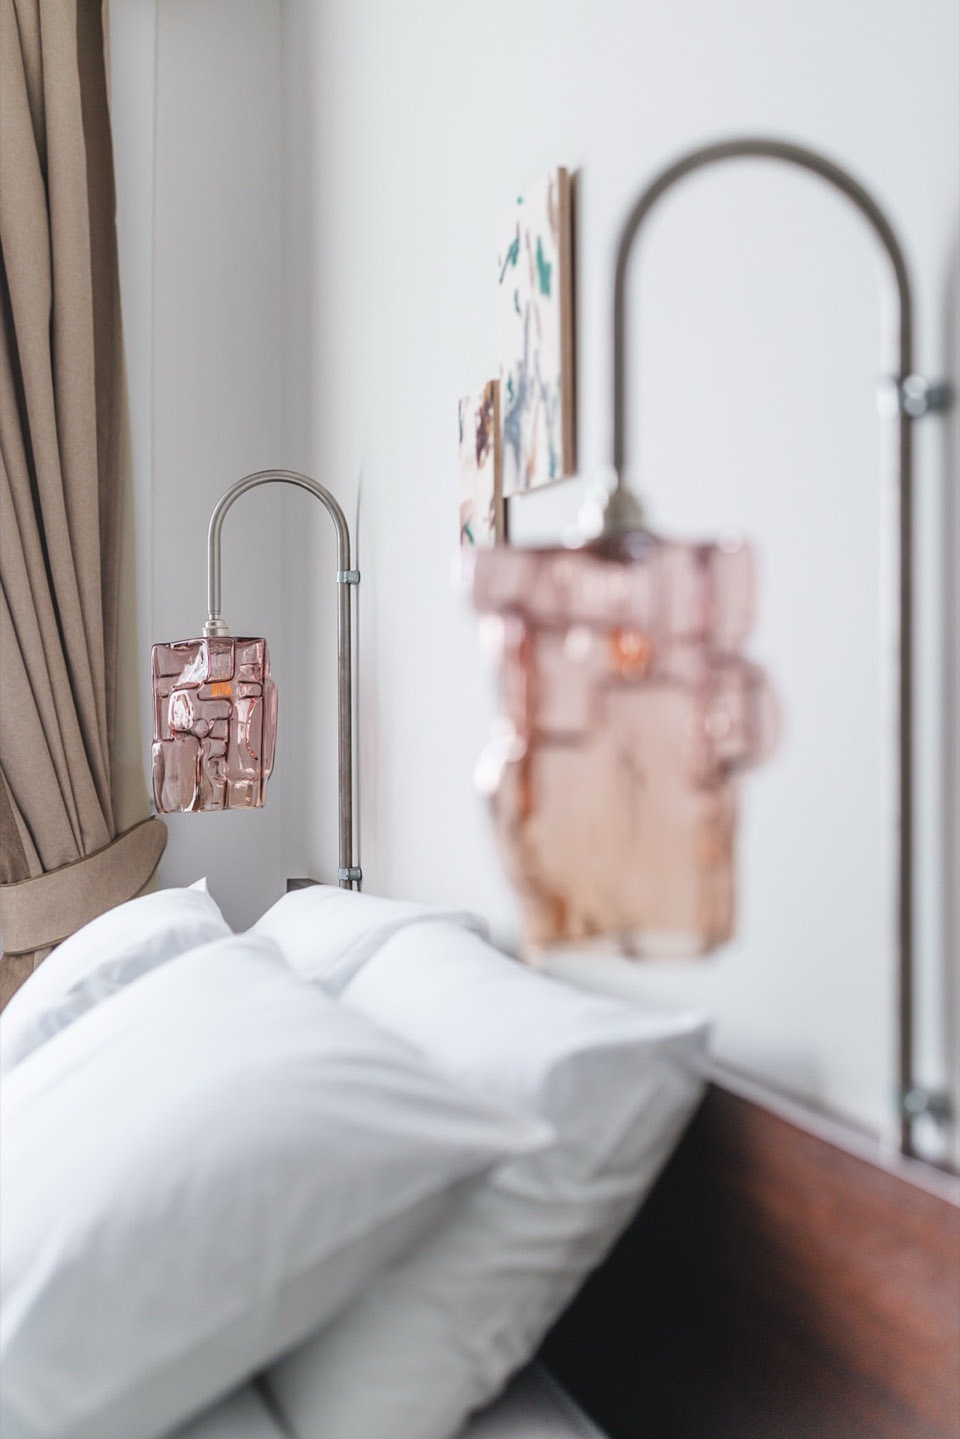
床边,与当地格拉斯哥玻璃艺术家Vicky Higgins合作制作的定制雕塑壁灯配有活动臂和柔和的腮红色抽象玻璃灯罩,为房间引入了当代层次,而上方悬挂的Lights&Lamps亚麻吊灯则在空间中投下温暖柔和的光线。尽管尺度较小,但房间承载了同样精心考量的定制家具、当代手工艺和修复建筑特色的平衡——这正是定义Arthouse Glasgow所有客房的设计语言。
Beside the bed, bespoke sculptural wall sconces made in collaboration with local Glaswegian glass artist Vicky Higgins feature an articulated arm and abstract glass shade in a soft blush tone, introducing a contemporary layer to the room, while a linen pendant by Lights&Lamps suspended above, casts a warm, diffused light across the space. Though smaller in scale, the room carries the same carefully considered balance of bespoke furniture, contemporary craft and restored architectural character that defines the guestrooms throughout Arthouse Glasgow.
▼经典客房细部,Classic room details © Arthouse Cody, Courtesy of A-nrd
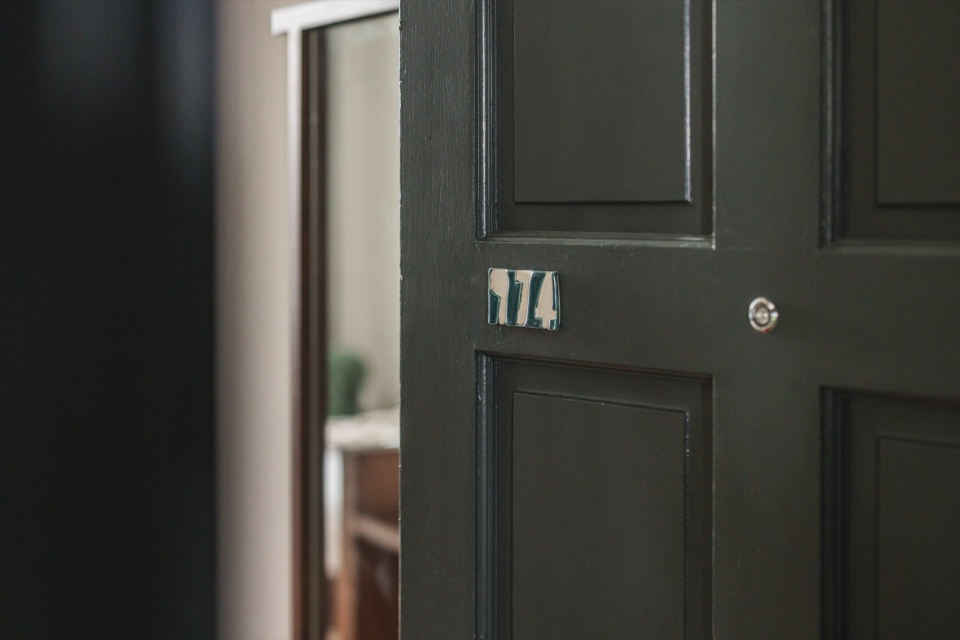
酒店的套房通过更丰富的材料调色板诠释了A-nrd的设计语言。精心修复的原始木质墙板颂扬了建筑的维多利亚特色,而一张定制的染色蓝色木材平台床成为房间的视觉焦点。以Casamance织物软包的定制沙发围绕现有壁炉布置,与复古座椅和一张定制桌子共同营造出宽敞的起居区。尽管在材质上比客房更为丰富,但套房保留了遗产、工艺与当代设计之间同样审慎的平衡,提供了A-nrd对Arthouse Glasgow愿景的最完整表达。
The hotel’s suite extends A-nrd’s design language through a richer interpretation of the material palette. Carefully restored original timber wall panelling celebrates the building’s Victorian character, while a bespoke platform bed in stained blue timber forms the focal point of the room. Bespoke sofas upholstered in Casamance fabric are arranged around the existing fireplace, creating a generous seating area alongside vintage chairs and a bespoke table. While materially richer than the guestrooms, the suite retains the same considered balance of heritage, craftsmanship and contemporary design, offering the most complete expression of A-nrd’s vision for Arthouse Glasgow.
▼客房细部,Guestroom details © Arthouse Cody, Courtesy of A-nrd
作为A-nrd在英国完成的第二个酒店项目,Arthouse标志着工作室酒店作品组合的重要演进。通过与Oberland的紧密合作,该项目汇集了遗产修复、定制家具、照明与木作,以及精心挑选的复古作品和与当地匠人及艺术家的合作,打造出一座与格拉斯哥有着内在联系的酒店。
Marking A-nrd’s second hotel project in the UK, Arthouse represents a significant evolution of the studio’s hospitality portfolio. Working in close collaboration with Oberland, the project brings together heritage restoration, bespoke furniture, lighting and joinery, alongside carefully curated vintage pieces and collaborations with local makers and artists, to create a hotel that feels intrinsically connected to Glasgow.
▼休息厅细部,Details of the lounge © Arthouse Cody, Courtesy of A-nrd
▼细部,Details © Arthouse Cody, Courtesy of A-nrd
“Arthouse Glasgow是一个机会,让我们在一座已经拥有令人难以置信的性格特征的建筑中进一步发展我们的酒店设计方法,”A-nrd创始人Alessio Nardi表示。“从一开始,我们就希望Arthouse感觉像是一直属于这座城市。每一个决定都以现有建筑为考量——从修复原始特色和设计定制家具,到与苏格兰艺术家、匠人和手工艺人合作。我们希望每一次介入都受到一种渴望的引导——创造一座植根于其环境的酒店。其结果是一家邀请宾客通过层次丰富、真实且富有生活气息的空间来体验格拉斯哥的酒店。”
“Arthouse Glasgow has been an opportunity to further develop our approach to hospitality within a building that already possessed an incredible sense of character,” says Alessio Nardi, Founder of A-nrd. “From the outset,we wanted Arthouse to feel like a place that had always belonged to the city. Every decision was made with the existing architecture in mind, from restoring original features and designing bespoke furniture to collaborating with Scottish artists, makers and craftspeople. We wanted every intervention to be guided by a desire to create a hotel that feels grounded in its surroundings. The result is a hotel that invites guests to experience Glasgow through spaces that feel layered, authentic and lived in.”
▼餐厅开灯效果,Views of the restaurant with light on © Arthouse Cody, Courtesy of A-nrd
Project Information
Project Name: Arthouse Glasgow
Interior Architecture & Design: A-nrd
Client/Owner/Developer: Oberland
Location: Bath Street, Glasgow, United Kingdom
Number of Keys: 76
Room Categories: Pocket, Classic, Studio, Family, Suite
Restaurant: Celentano’s by Dean and Anna Parker
Photography: Arthouse Cody, Courtesy of A-nrd
More: A-nrd Studio。更多关于他们:A-nrd Studio on gooood








发表评论
你需要先 才能发表评论
社交登录