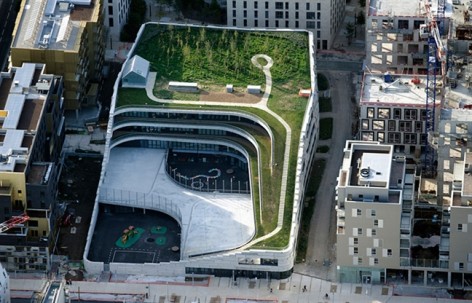
Chartier Dalix给gooood分享了他们新项目,一个结合科学与物种多样性的小学设计。更多请至:Chartier Dalix on gooood
这个项目是一个特殊创新计划的一部分。建筑的设计概念基于一个主要景观,而这个主要景观的材质与组件其实是从项目所在地的更广泛的大环境中抽取出来的。因此项目成为了一个与众不同的城市飞地:一个能让本地环境自由发展的架空景观,就像一个庇护着人们的城市天蓬,而人们也反过来爱护着它。这个项目中,建筑的挑战是要再造一个功能齐全的生态系统,来作为一个学习的场所,一个能让当地的孩子们发挥他们的潜能的空间,同时也是一个当地居民的社交聚点。
The project has been designed as part of a particularly innovative programme, The concept of the building relies on the development of a primary landscape which would draw its textures and components from the wider landscape in which it is set. In this way it becomes an urban enclave which stands apart: an elevated landscape in which an indigenous environment grows freely, a sort of urban canopy, sheltered, but also protected by people. The building takes up the challenge of recreating a fully functional eco-system as a place of learning, a space where local children will go to fulfil their potential, but also a social hub for local residents.
文脉
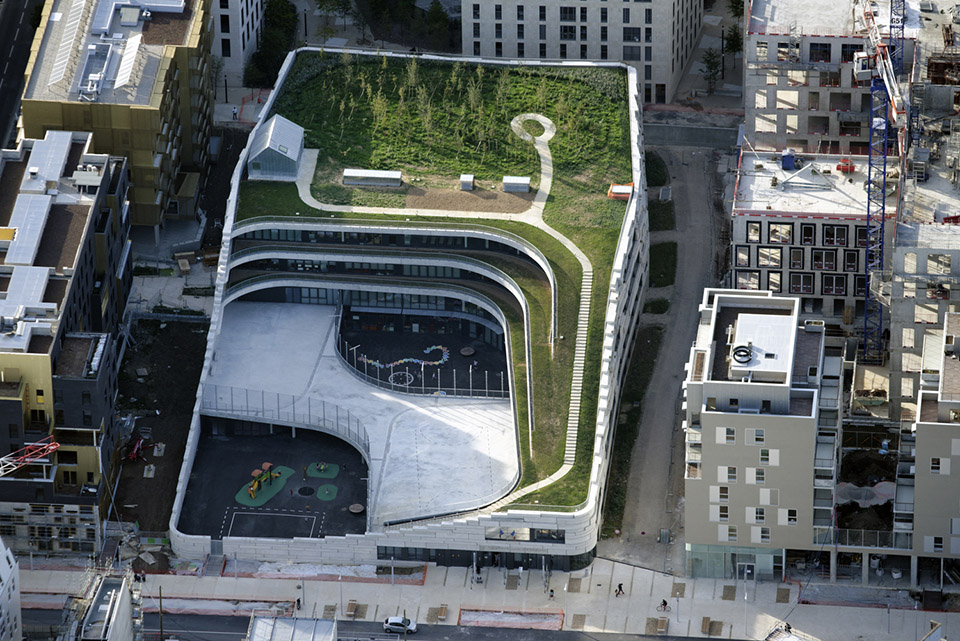
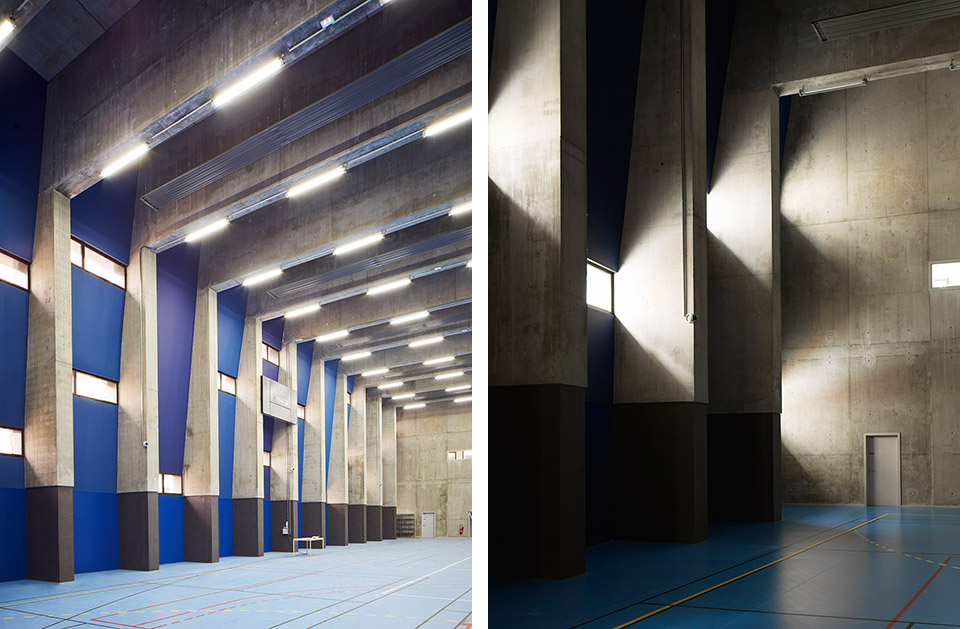
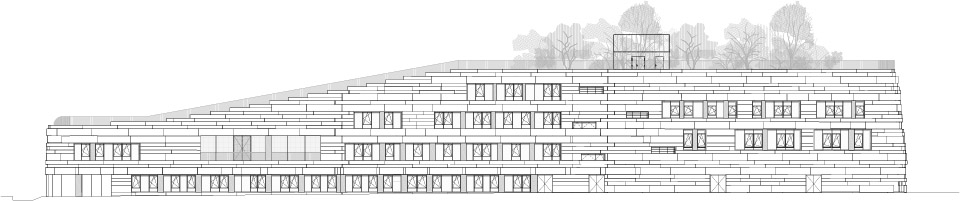
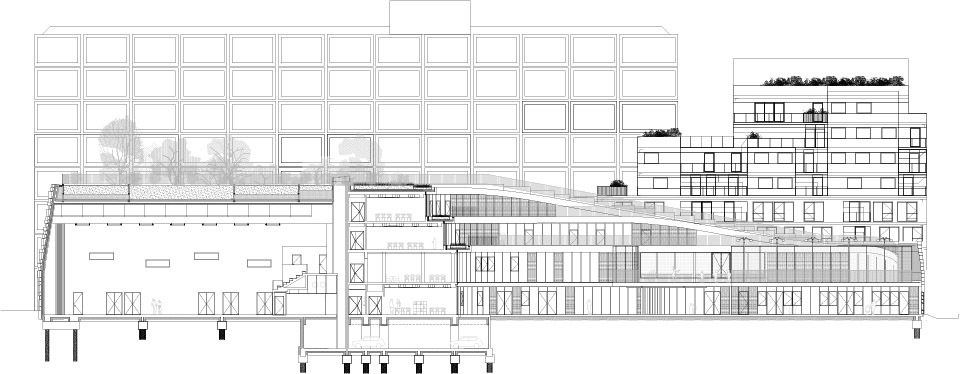
项目包括两个结构:一个十八班学校(七个学前班教室,十一个小学教室)和一个向当地居民开放的体育馆。这个设计项目坐落于现在已具有相当高建筑密度的A4 Est基地,因此它具有特别的意义:它将为所属的更广大的地区设定景观基调。两个结构统一到一个空间里,并且由一个叫做“矿物墙”的相同的表皮包裹着。我们希望这堵墙能够围绕着整个项目延伸,这不但整合了整个建筑,并且也代表着ZAC区域明确的姿态。这个位于A4 Est中心地点的建筑就是这座岛屿的“绿色心脏”。因此在这个植物和动物为区域重新发展发挥着重要指导作用的景观当中,这所学校起到了作为一个联合元素的功能。
THE CONTEXT
The project involves two structures: a school with eighteen classrooms (seven pre-school, eleven primary school) and a gymnasium which will be open to local residents. Located on the A4 Est site, now a densely built area, the school project thus takes on particular significance: it will set the tone for the landscape within the wider site. The two structures are united in a single volume, bounded by a same skin: the mineral wall. We wanted this wall to extend around the entire project first to consolidate the entire edifice, but also because it represents a clear and definite gesture for the ZAC. This building, at the centre of the A4 Est site, is the “green heart” of the island. The school thus serves as a unifying element in a landscape which flora and fauna play a vital part in guiding re-development for the rest of the area.
生态墙
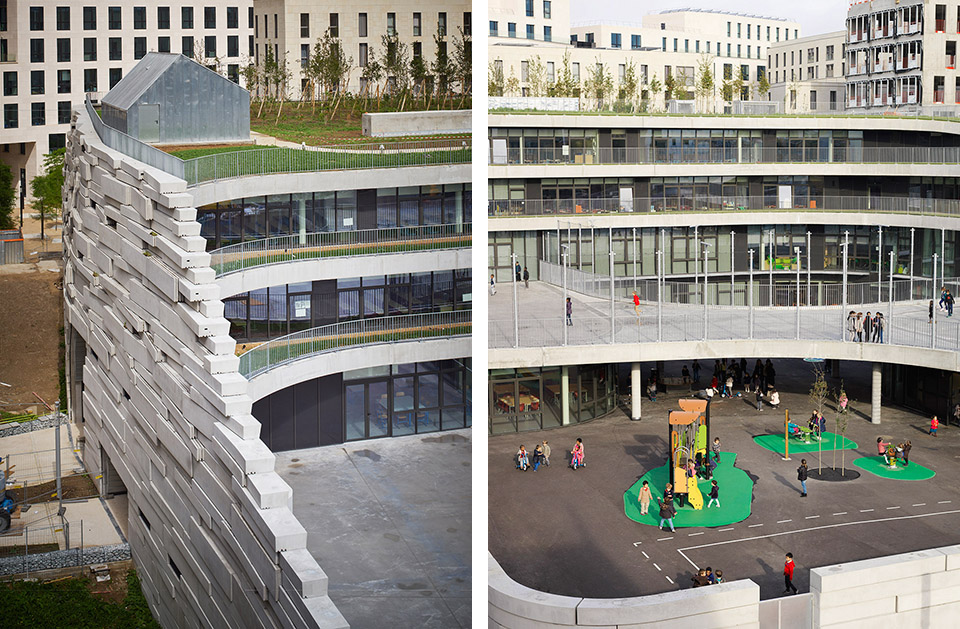
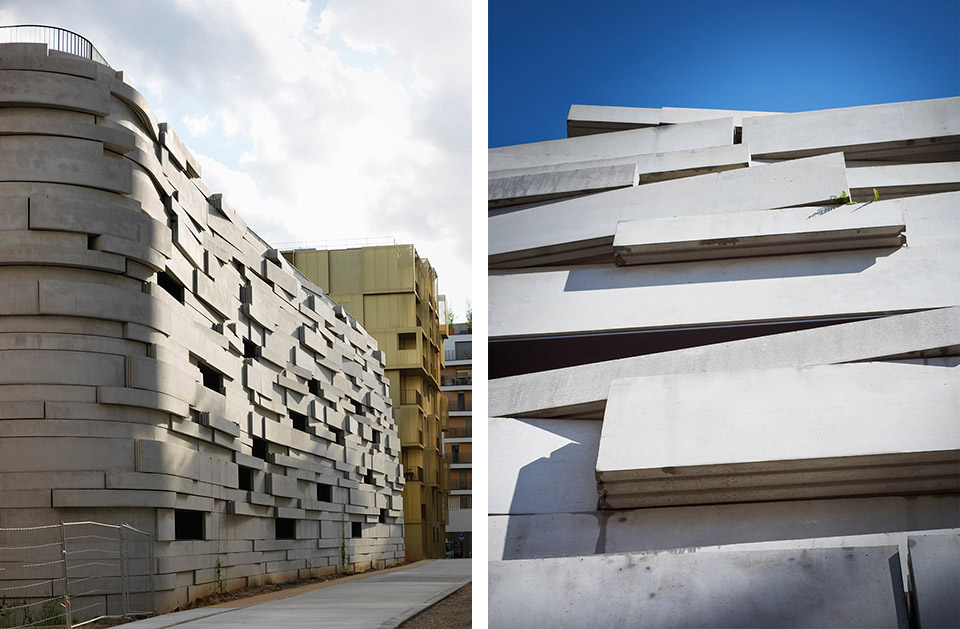
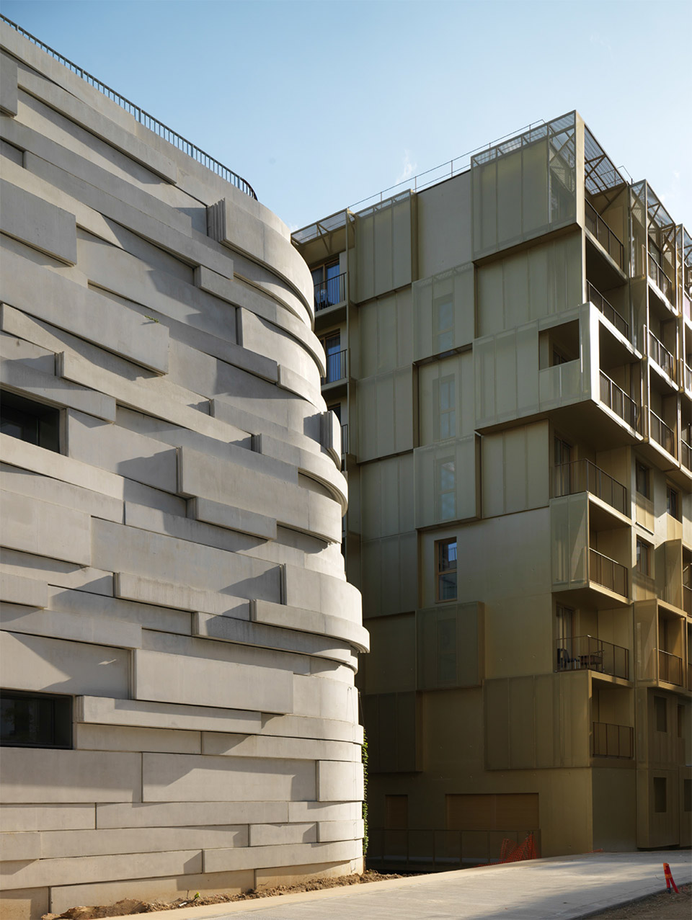
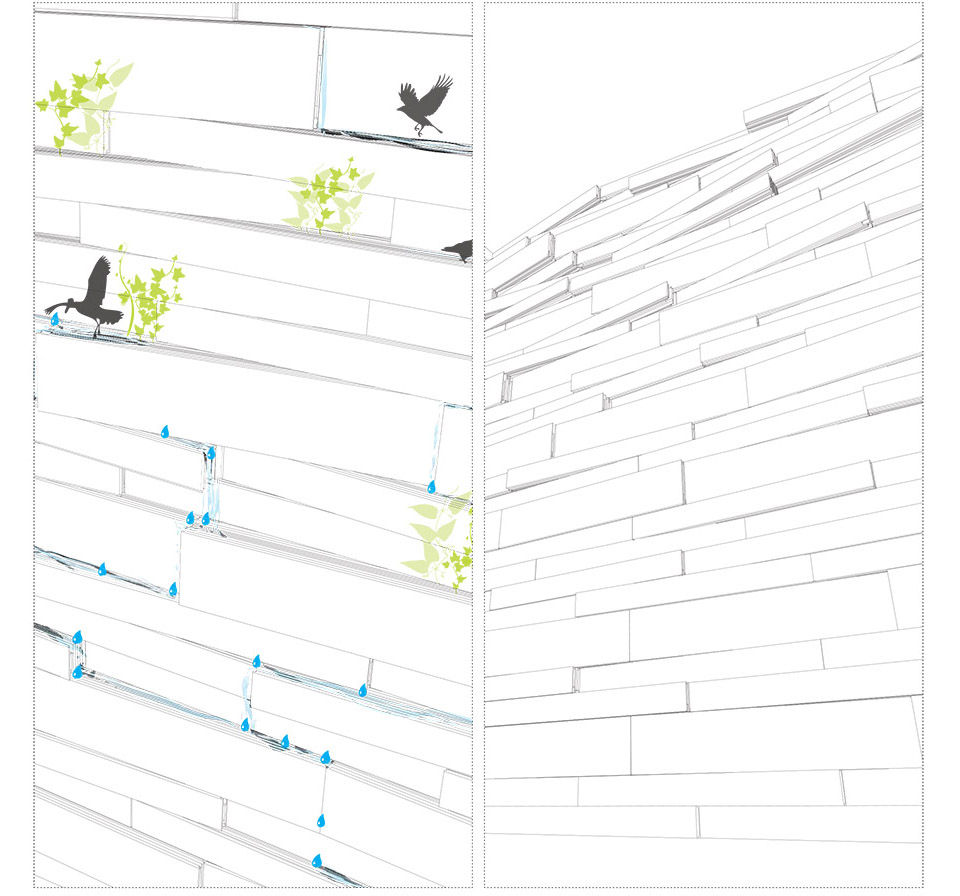
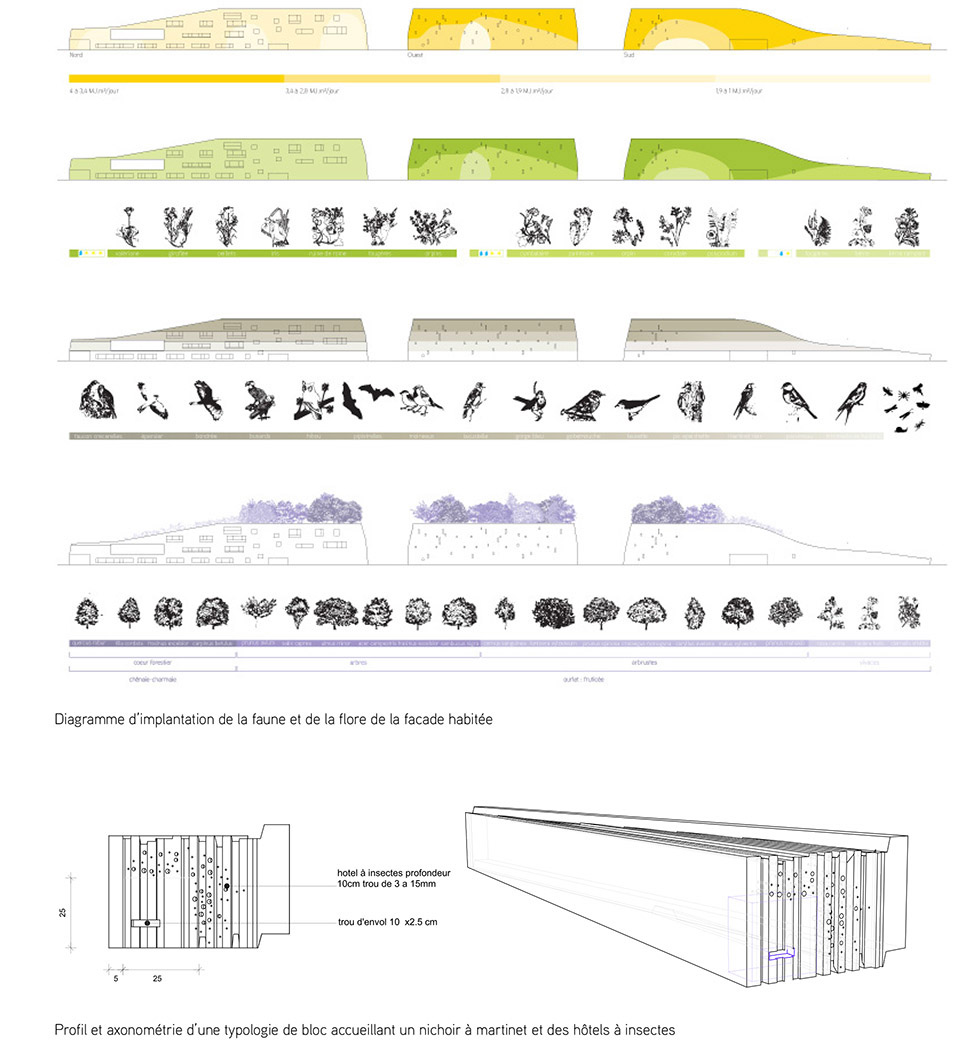
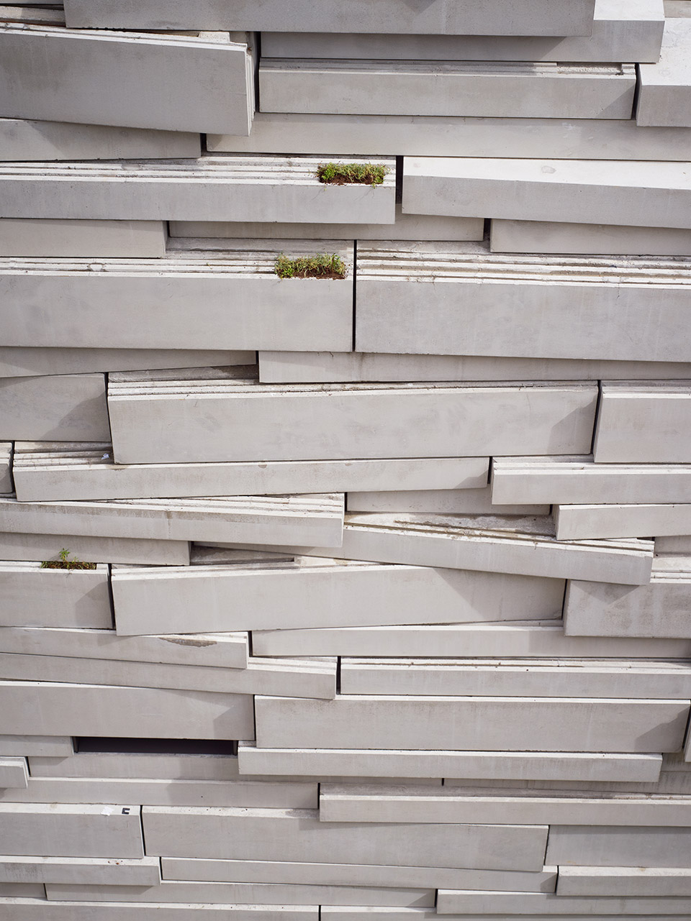
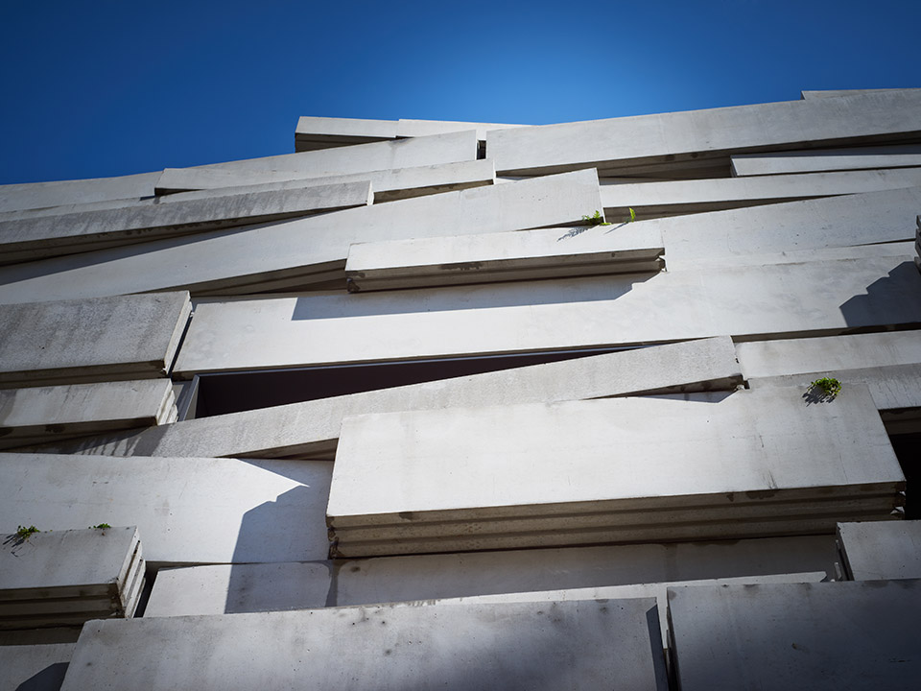
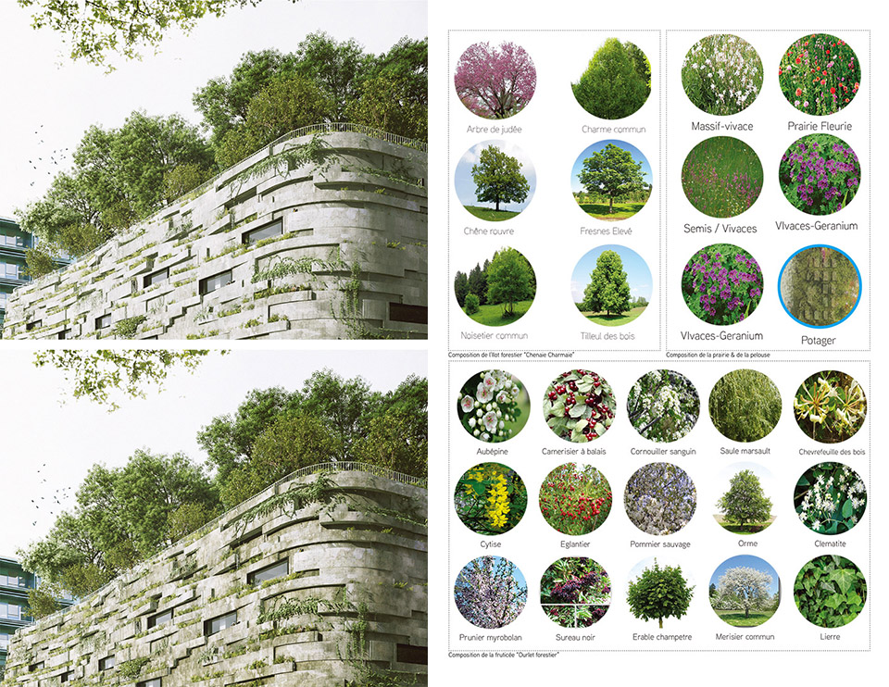
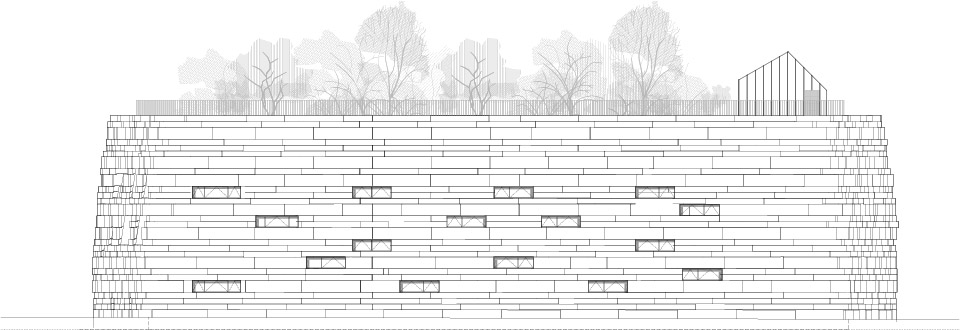
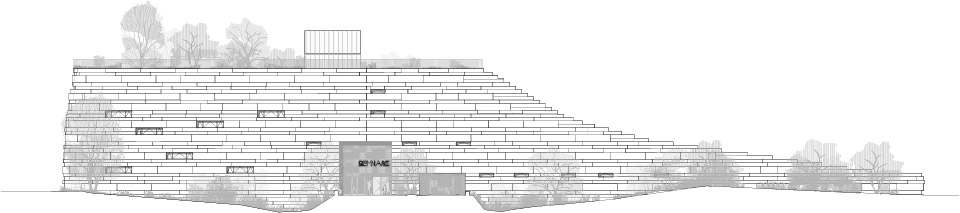
这个项目的“树皮”——生态墙是由预制混凝土块做成的。这些混凝土块呈现了两种不同材质。其可见的一面是光滑的,打磨过的,它反射着光线。而另一面则是肋状的,并且具有粗糙和凹凸不平的质感,整个融为一面单墙。这两种不同的表面有助于把水流引导向混凝土块的一面,因此避免水顺着可见面流下来而使其过早老化。两种材质的对比不但强调了立面的深度,也增强了其浮雕效果。在较低的部分,大概在两米的高度上,独立式墙体进行了平滑处理或者向外倾斜,已防止外来者包括一些潜在的野兽进入。墙体侧面上的凹槽能让植被在其表面生长;而一小较小的凹陷和褶皱则是提供给动物的,例如很适合一些不同的鸟类在这里筑巢。
THE LIVING WALL
The “bark” of the project, the living wall, is made of pre-fabricated blocks of concrete. These blocks present two different types of texture. The visible side is smooth, polished, it reflects the light. The other sides are ribbed, with a rough, rugged texture, melded into a single wall. This difference in surfaces helps to channel water towards the sides of blocks, thus avoiding trickling on the visible side and premature ageing. The opposition of these two textures also emphasizes the depth of the façade and enhances its relief. On the lower section, and up to a height of around two metres, the freestanding wall is smoothed or slopes outwards, barring access to outsiders but also potential predators. The indentations of the side faces of the wall also encourage vegetation; small hollows and folds are aimed at animals and act as an invitation to nesting for several varieties of bird.
屋顶
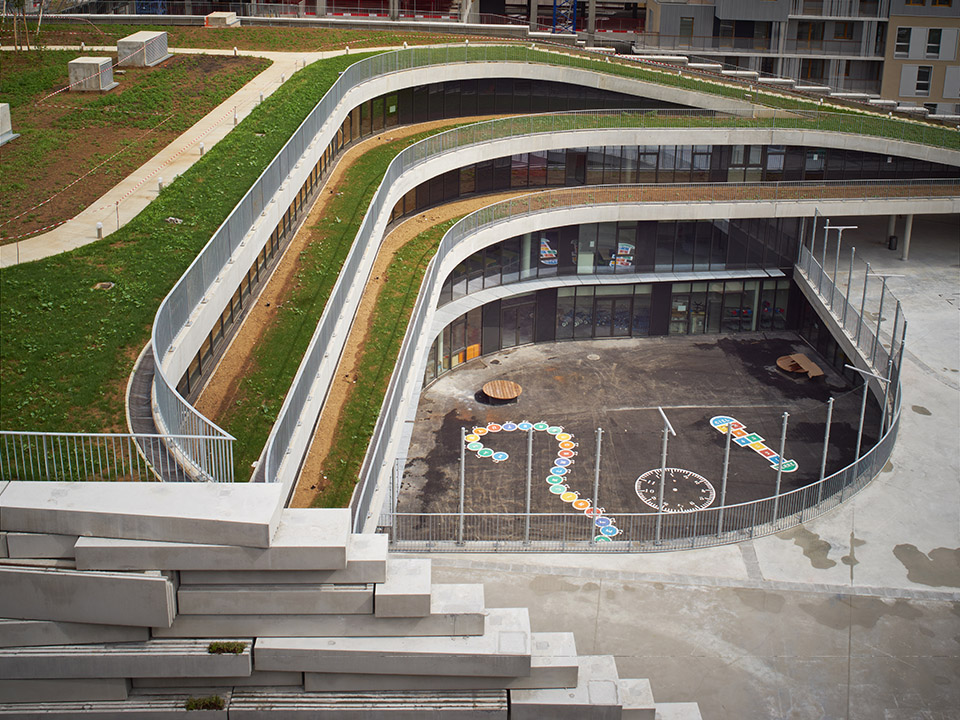
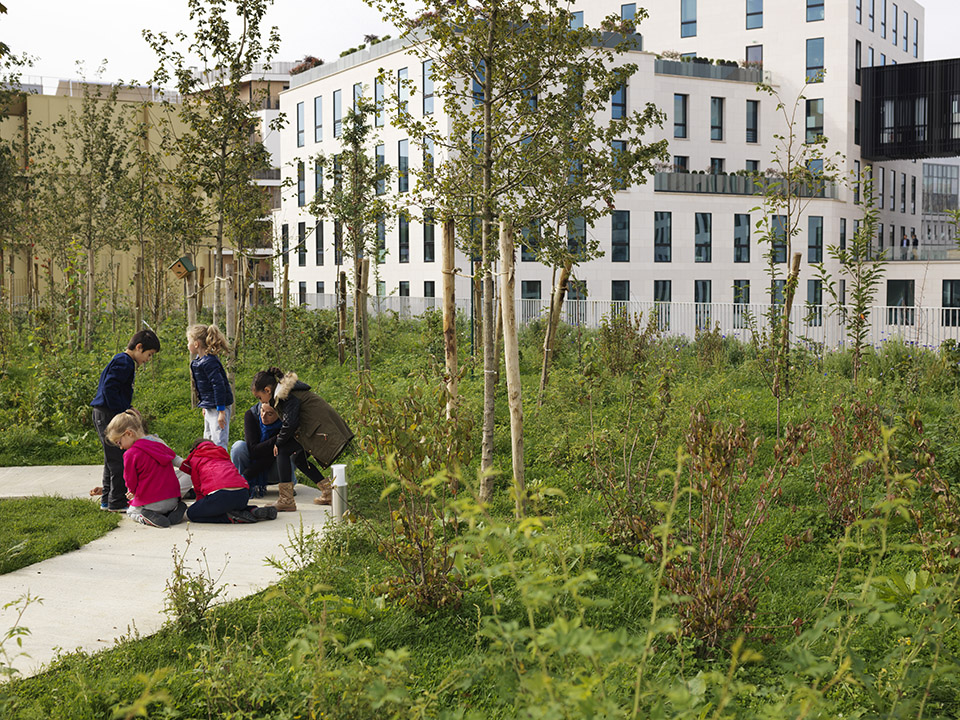
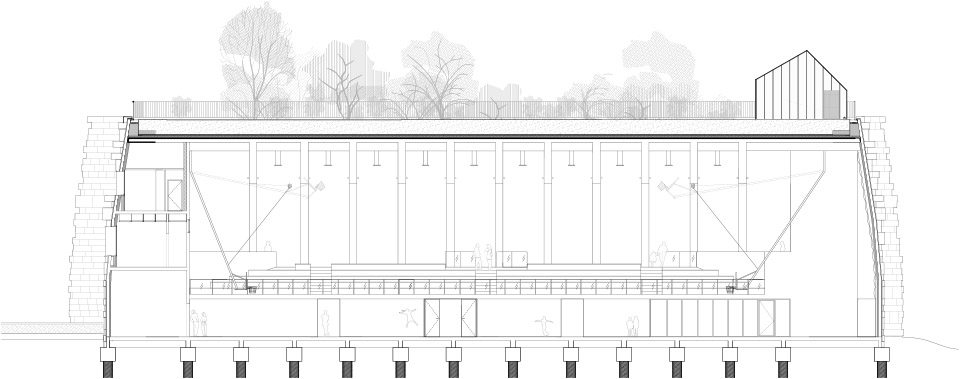
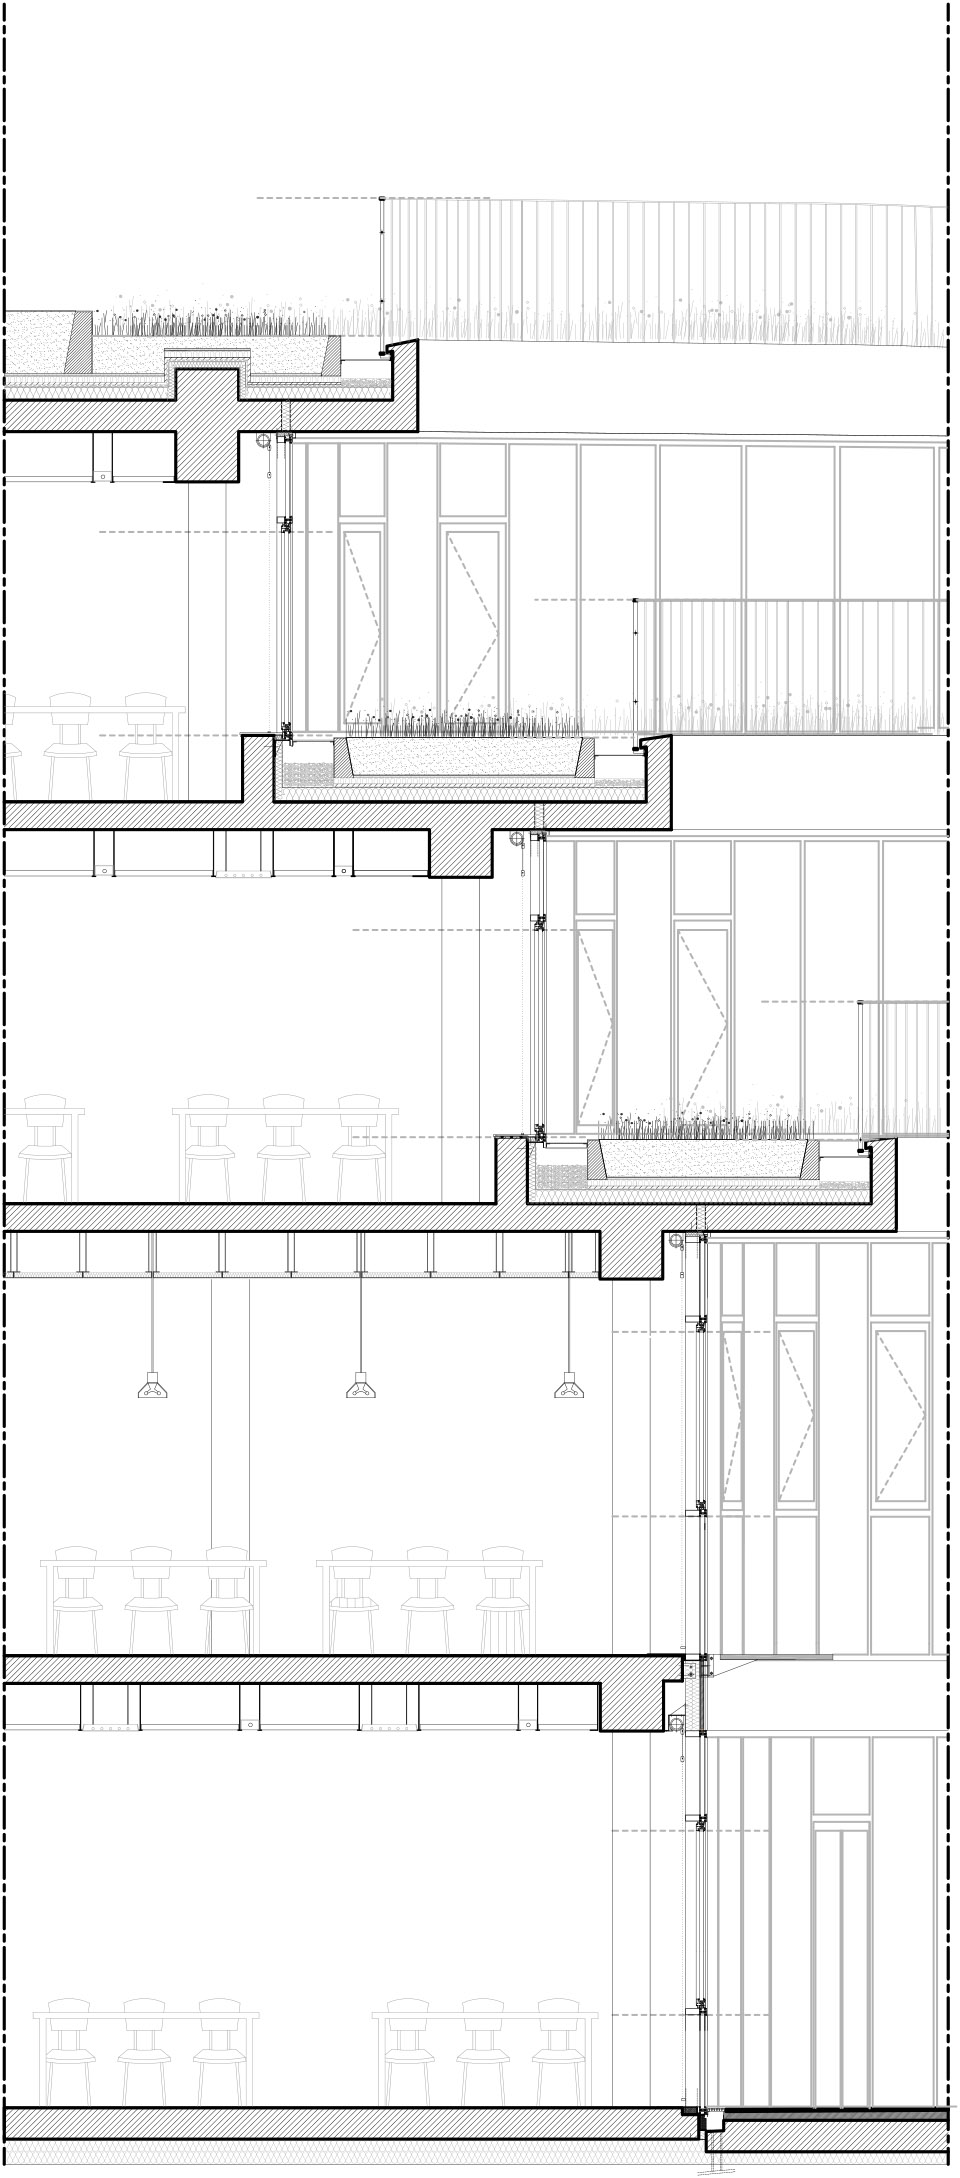
高于体育馆上空的十二米之处的屋顶是一个真正的空中花园。这里同时也是三层植被的家园。中生代植物草原种植于土壤里的五十厘米处,一条灌木带和一个林地岛种植于土壤里的一米深处。由植物群创造的生态走廊的连续性使不同物种之间获得了自然交流。这个架空花园有两个功能:其一,对于墙体以及花园自己的动物群来说,这里都提供了丰富的供给,从而确保了生物多样性的延续。其二,花园也改善了北部办公楼以及南部公寓楼里的生活环境,提供了一个空中景观。
THE ROOF
The roof is a real hanging garden, twelve metres above the gymnasium. It is home to three levels of vegetation: A prairie of mesophilus plants planted in 50 centimetres of earth, a shrub-land fringe and a woodland island planted in 1 meter of earth. The continuity of environmental corridors created by flora enables natural communication between species. This elevated garden has two functions: first, for the fauna of the wall and for its own fauna, it is rich in resources ensuring the success of biodiversity. It also contributes to improved living conditions in the office building to the north and apartments to the south, presenting an elevated landscape.
项目
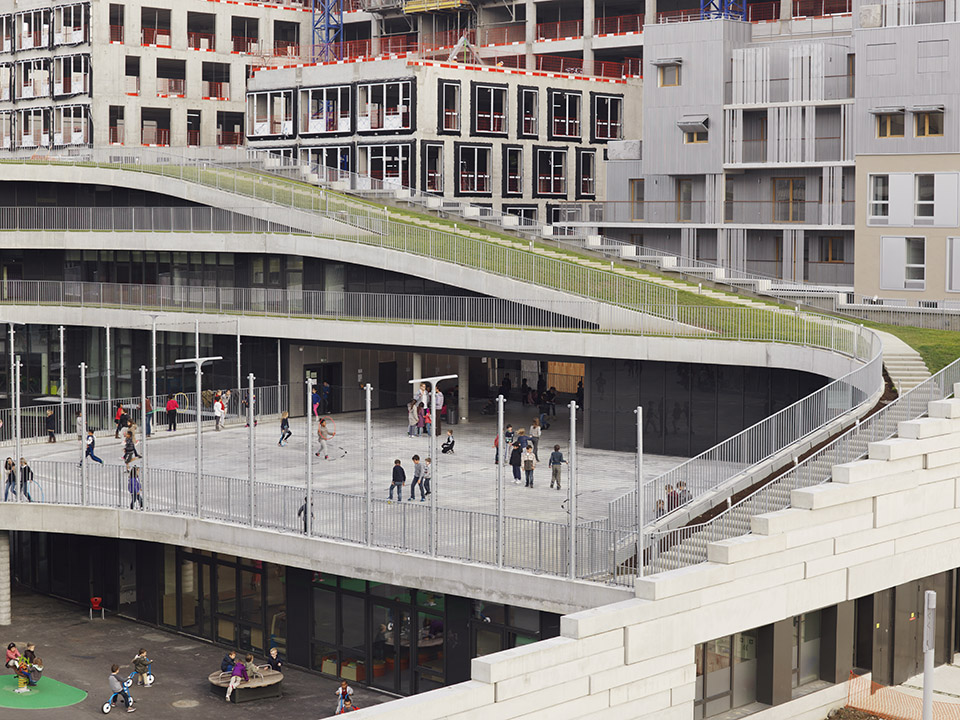
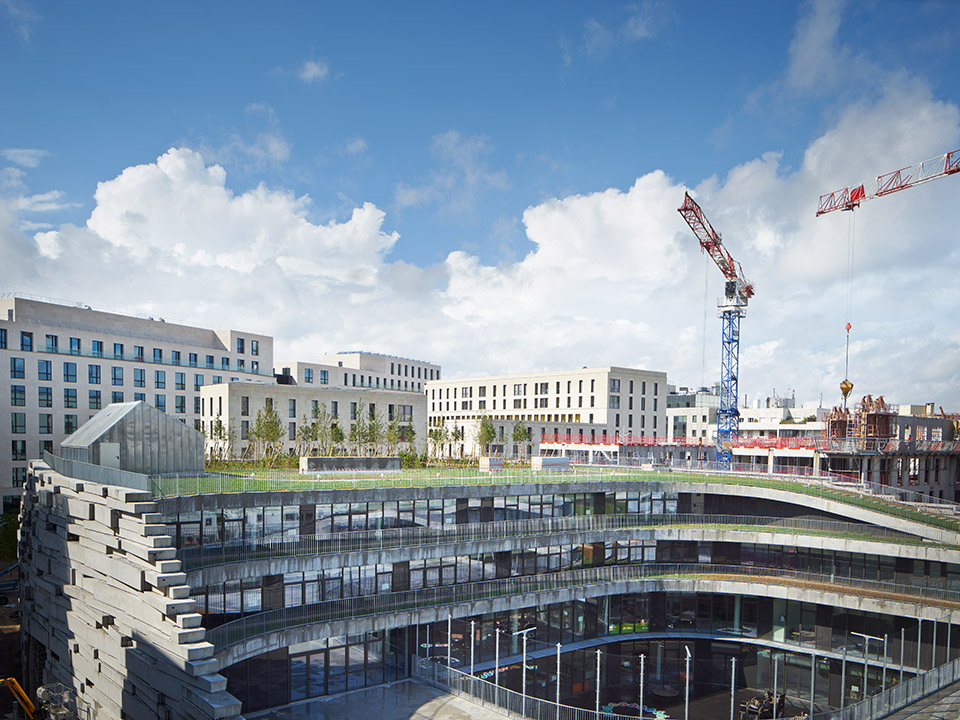
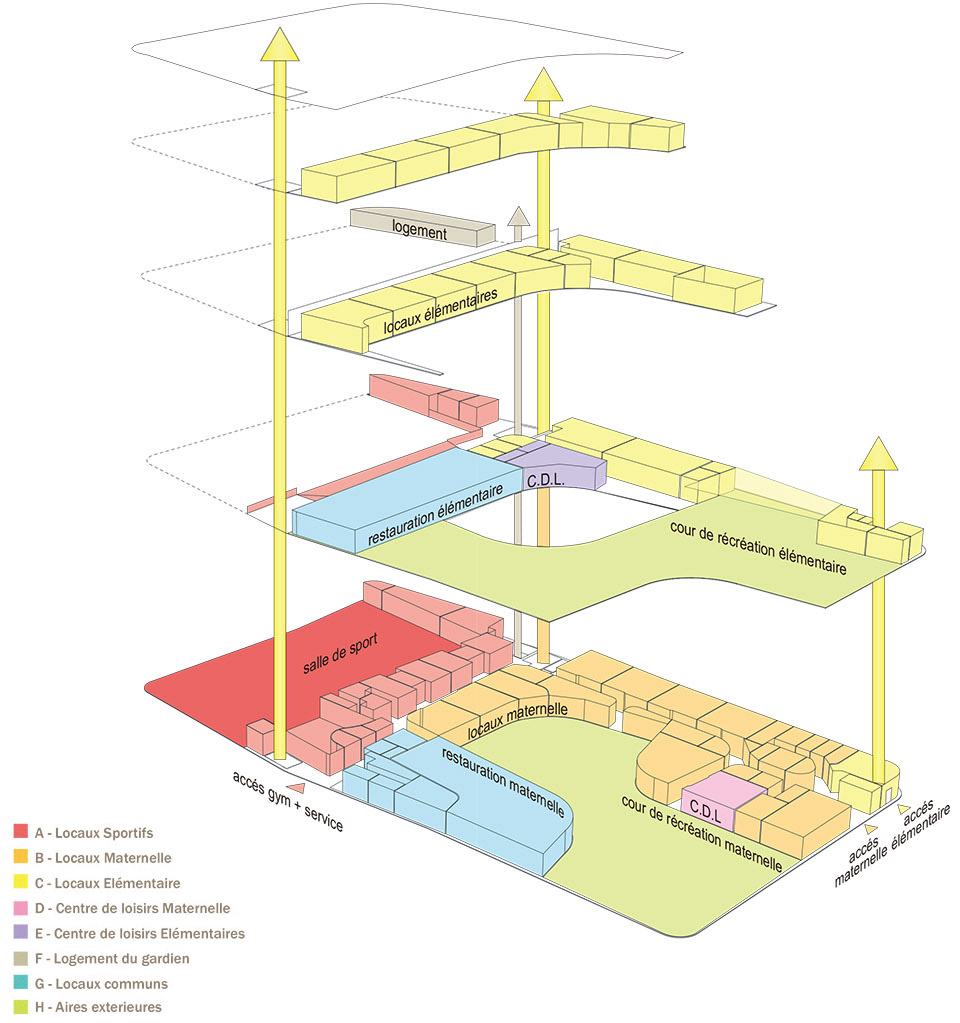
该项目提供了一个混合方案,建立了学校,体育馆,而且还集成了第三个元素:促进生态多样性。考虑到这三种元素对于空间和体量各有不同的限制,我们决定把重点放在空间的满与空之间联系的流动性上,特别是在不同的地形高度之上。这些联系为各种元素提供了一个逻辑顺序:直接而严谨的支持性教学空间进入与室外游玩空间的对话之中,这些室外空间具有灵活可变的轮廓,而这些轮廓又受到一个更有趣且可达的景观化过程的影响,包括视觉上的连续性。
THE PROJECT
The project presents a mixed programme to build a school, a gymnasium, but also incorporate a third element: encouraging biodiversity. With distinct constraints in terms of volume and space for these three elements, we have decided to focus on the fluidity of connections between full and empty spaces and especially between different topographical levels. These connections provide a logical order for the various elements: the straightforward, rigorous and supportive teaching spaces enter into conversation with outdoor play spaces with flexible contours which are systematically subject to a more playful accessible landscaping process, one involving visual continuity.
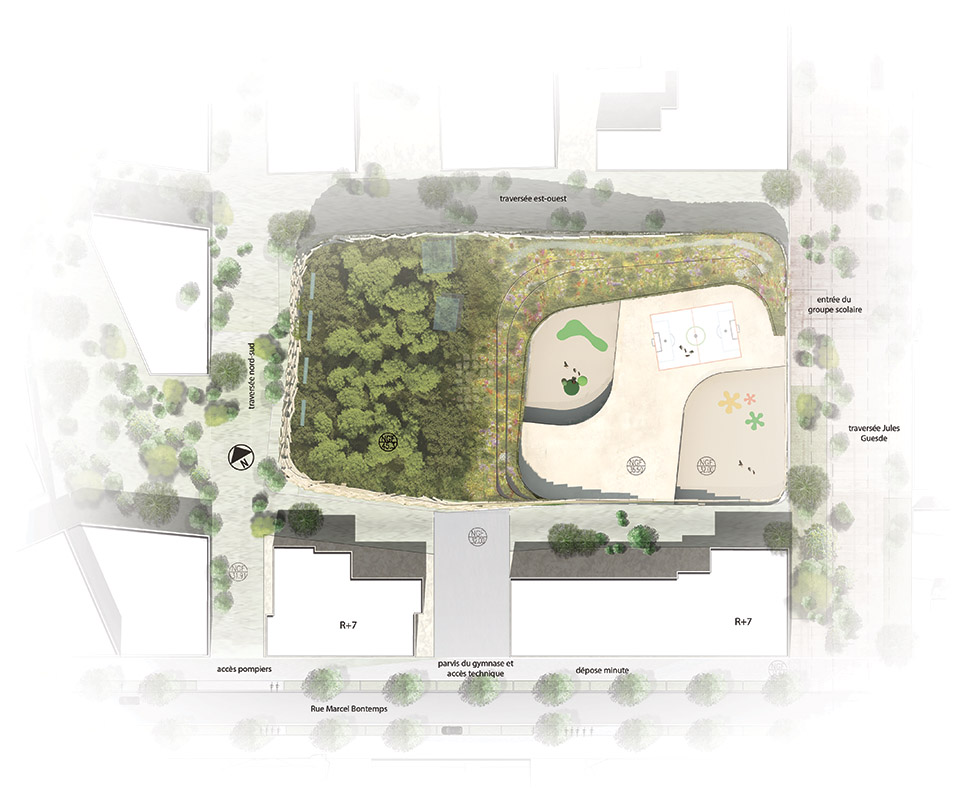
▲ site plan
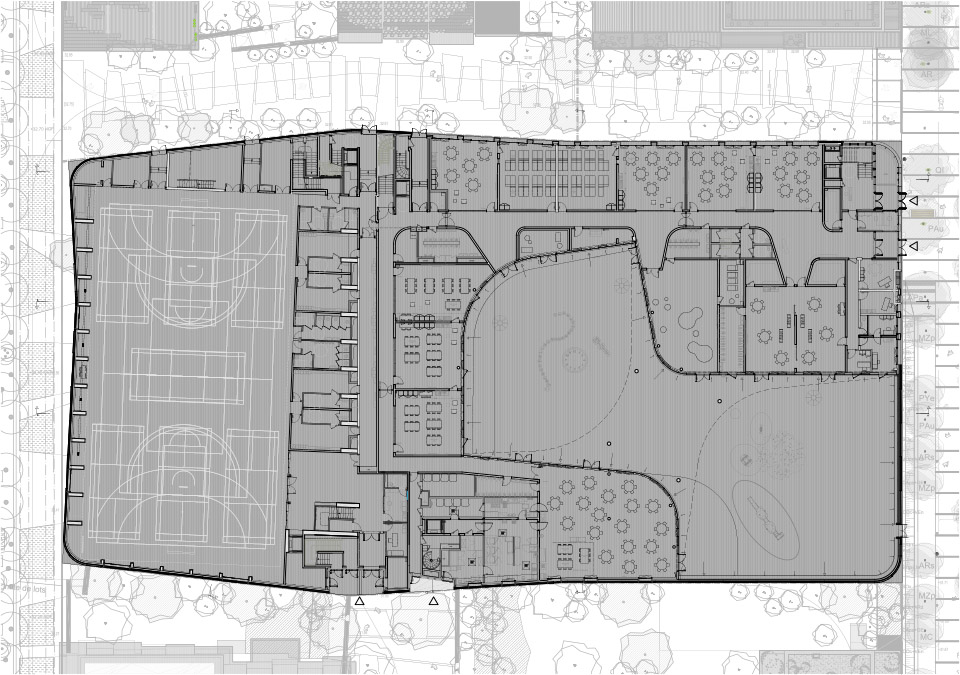
▲GF
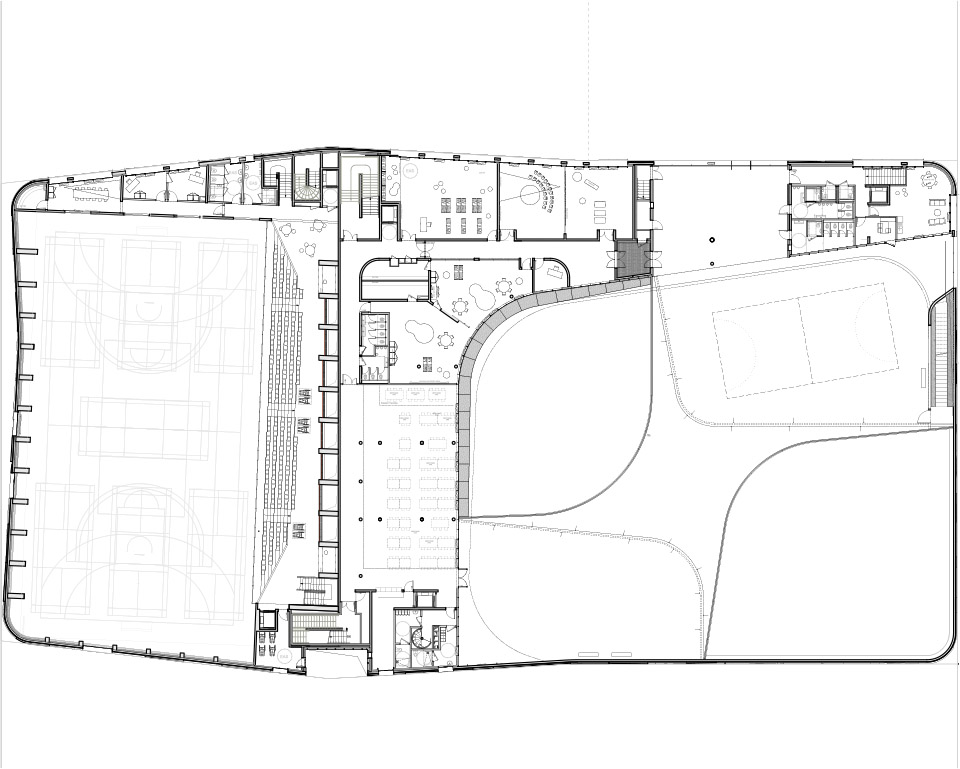
▲ 1F
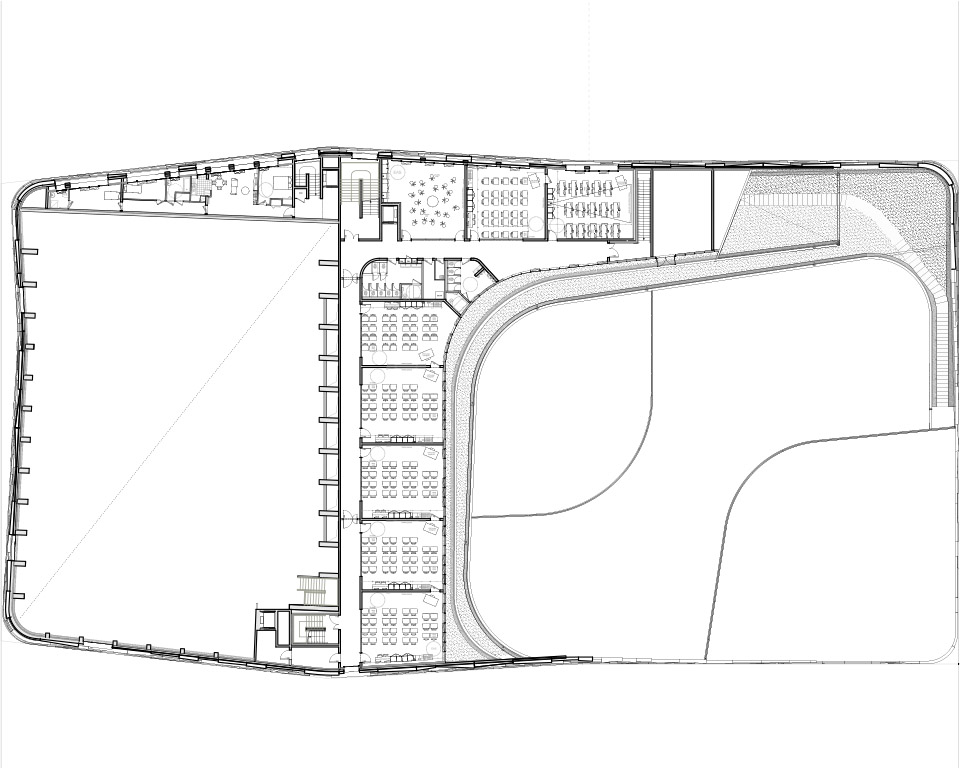
▲ 2F
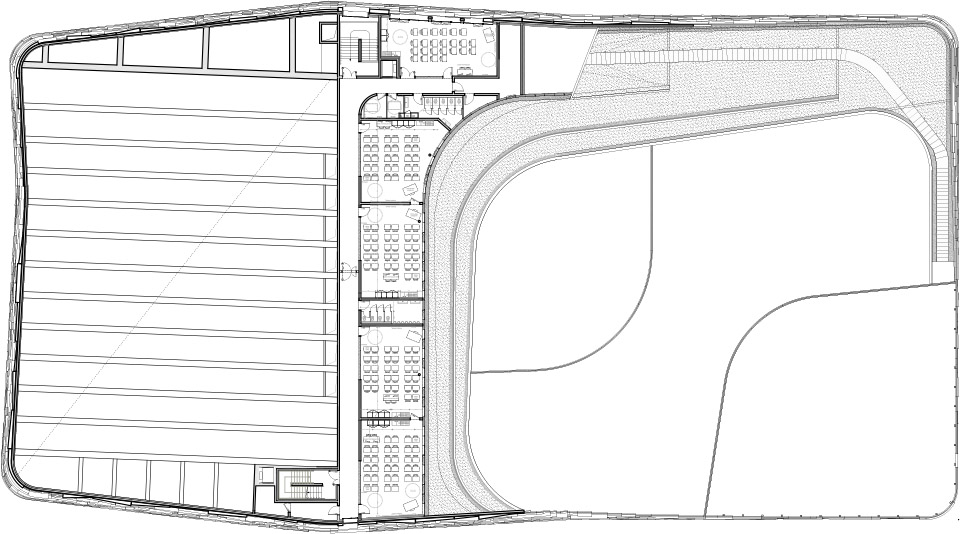
▲ 3F
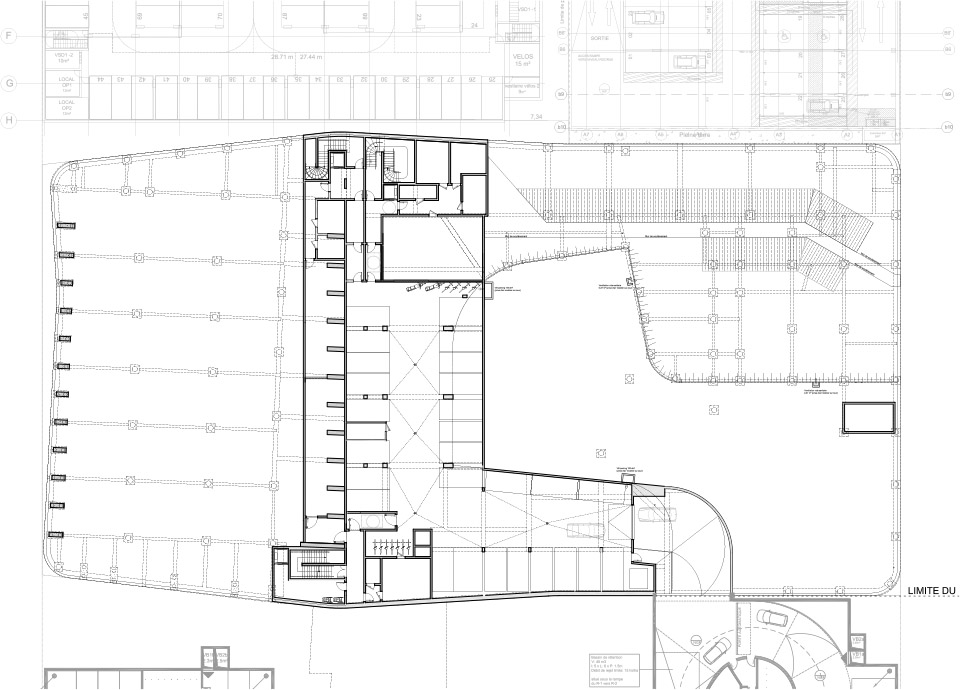
▲ -1F
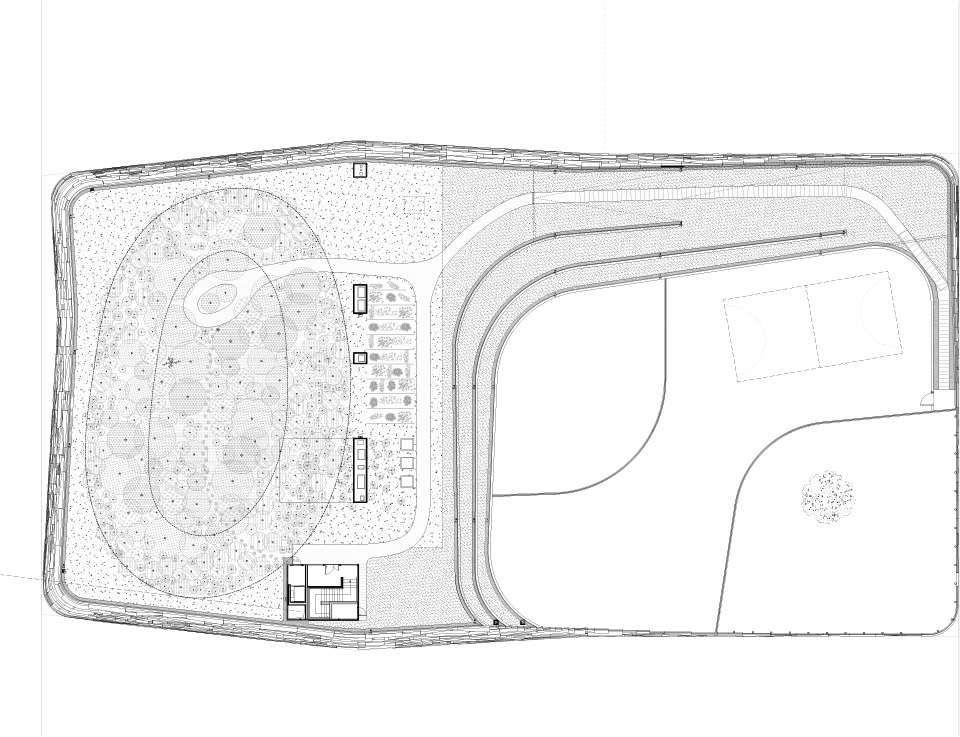
▲ roof plan

▲ elevation east 东立面
▲ elevation north 北立面
▲ elevation south 南立面
▲ elevation west 西立面
▲ section
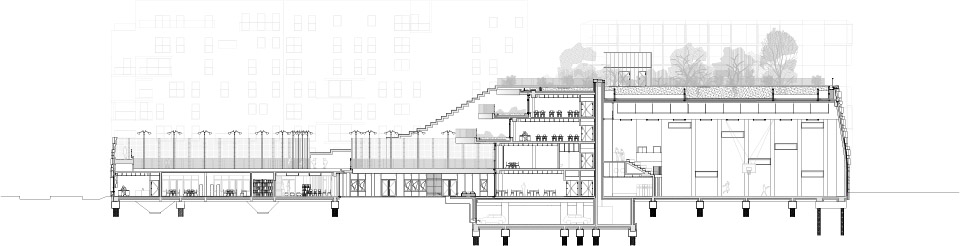
▲ section
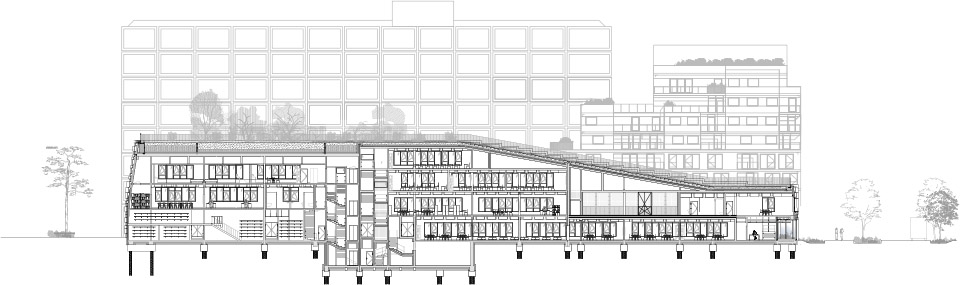
▲ section
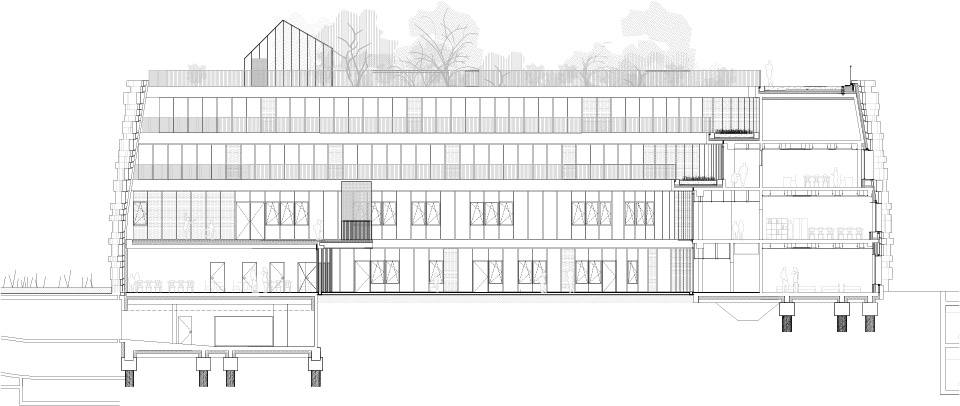
▲ section
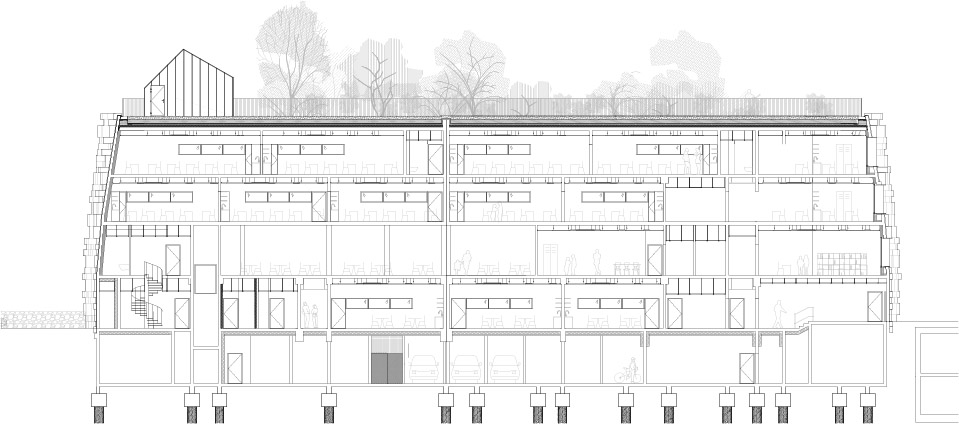
▲ section
▲ section
▲ detail 剖面细部
TECHNICAL SPECIFICATIONS
Location : ZAC Seguin Rive de Seine
Boulogne-Billancourt [92]
Contractor: SAEM Val de Seine
Company: Bouygues Ouvrages Publics
Architect: chartier dalix architectes
BET: EVP [structure], CFERM [fluids],
F. Bougon [eco], F. Boutté [heq],
A.E. U. [ecologist],
biodiversita [biodiversity]
Site surface area: 5,164 m²
Net surface area: 6,766 m²
Cost: 18,799,869 euros before tax
Calendar: delivered July 2014
HEQ: BBC level certification (10 target areas were rated “very high”) for the school, HEQ assessment for the gymnasium ongoing
MORE: Chartier Dalix,更多请至:Chartier Dalix on gooood









哈哈哈哈不知道斑鸠会不会来这里随地大小蛋
这个凹凸的墙面好有意思 喜欢
有个疑问,南边入口薄薄的片墙是什么构造?看上去像是石块错落砌成的,可是如果是这样,感觉不稳固呀。求懂构造的指导
这个外立面雨水的处理感觉好活泼呀~我要是小孩应该还蛮喜欢这个设计的
希望中国也能多些这种设计
nice,是用revit做的设计吗?
非常喜欢,一开始被形式吸引,但是细看细部与功能排布都很认真
外墙这样设计的话那维护费会很高吧,毕竟水滴泥土植物…….,还有室内怎么一股工厂既视感= =
建筑与生态环境的融合啊
功能高度集中,空间利用也很充分,尤其是体育部分的屋顶做个绿化,只要结构做的好能就能解决防水保温等问题,整个概念不错,对国内建造水平来说防水可能是弱项
[满意]
这样的小学是真正的体验式学习
同意
为什么我感觉这个房子这么怪。