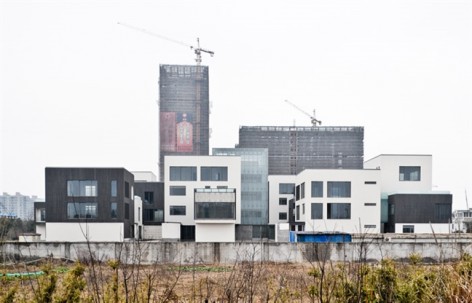
Appreciation towards Yu Ting / Wutopia lab lab for providing the following description
来自 俞挺 / Wutopia lab 对gooood的分享。更多关于他们:Wutopia lab on gooood ;
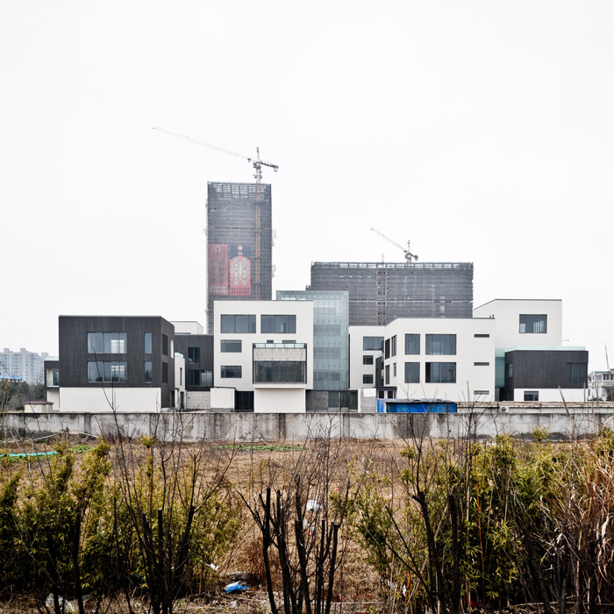
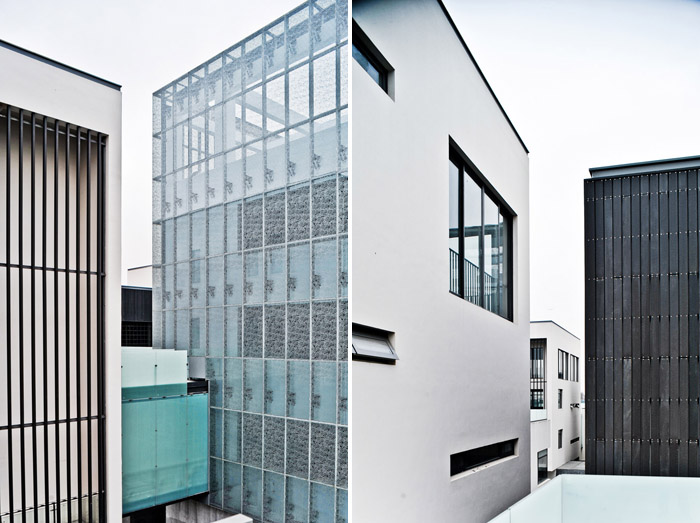
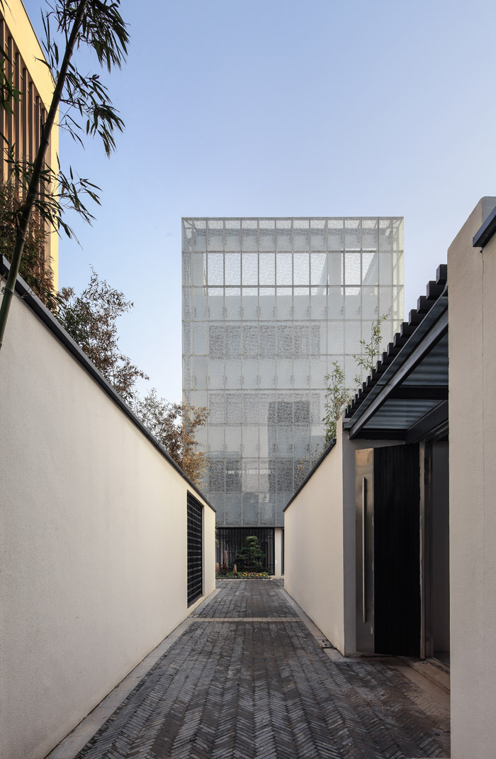
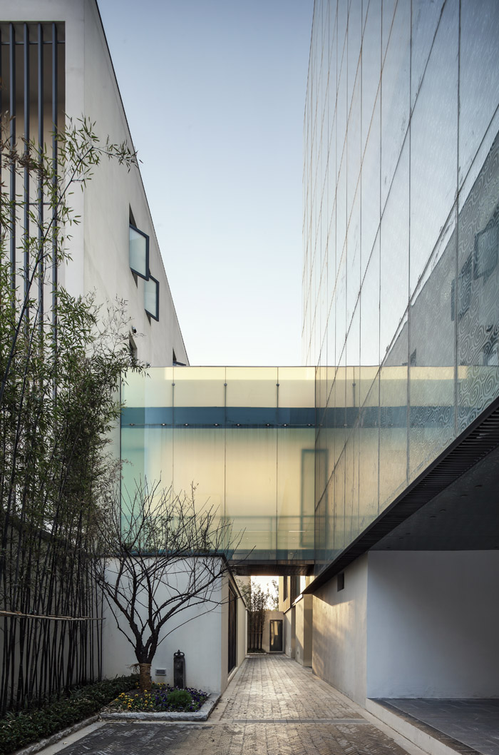
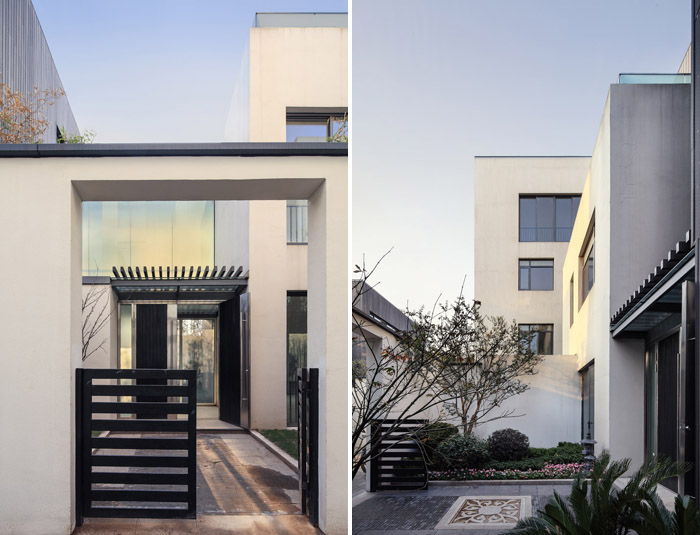
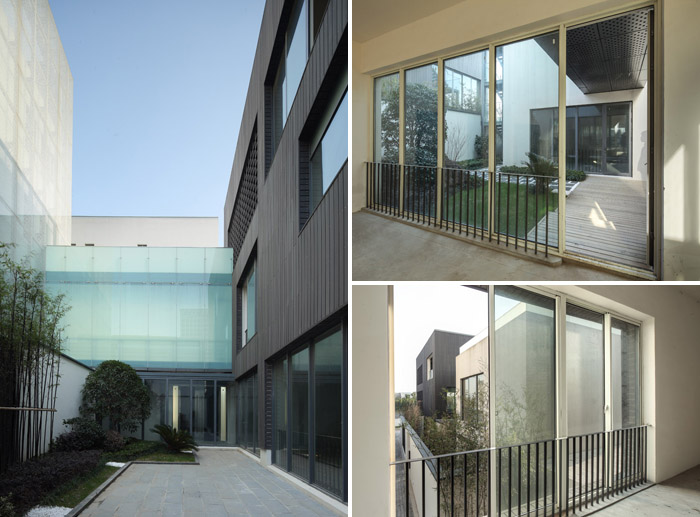
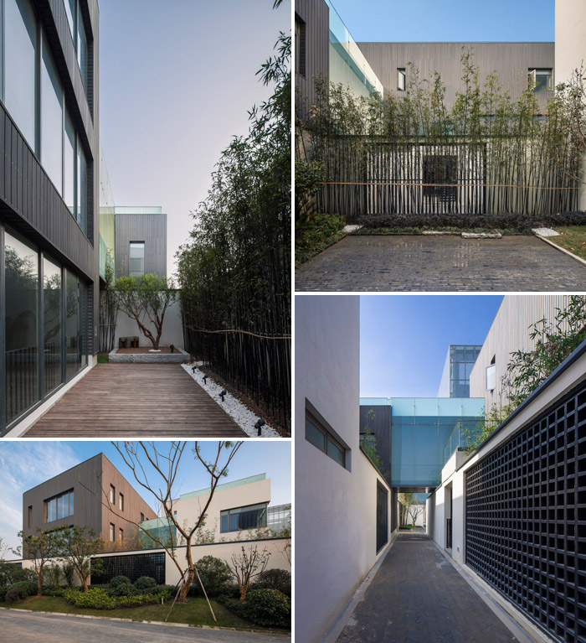
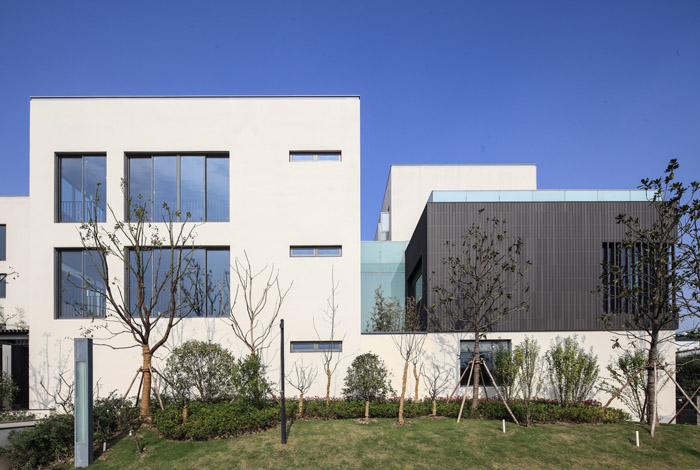
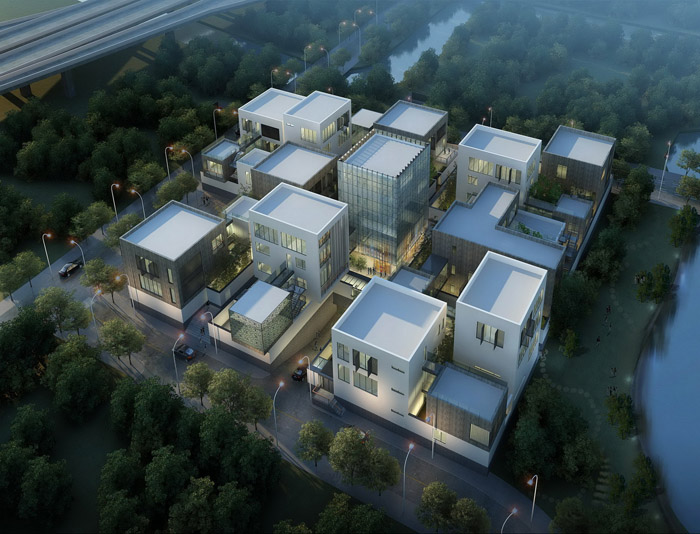
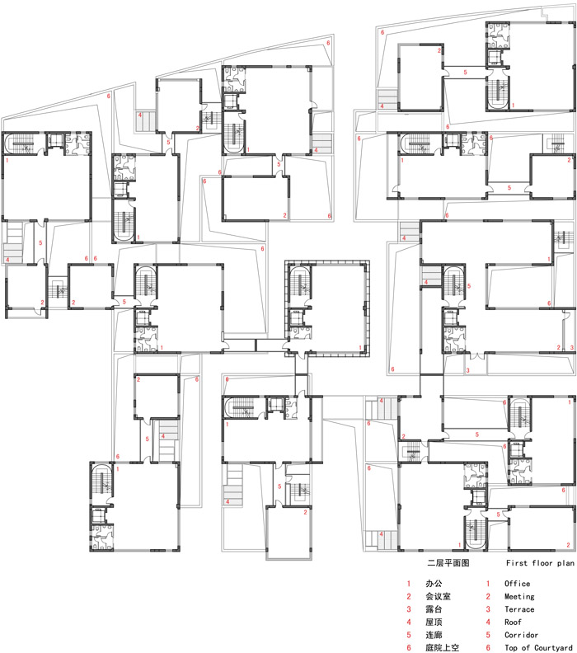
当代人将建筑物看成内界,是个体自我统治的领地。公共空间变成不值得关心的外界,两者之间只有界限。凭藉建筑,个体不再依赖群体。建筑内外失去联繫。结果公共空间就失效了。我们的城市是荒漠上孤立的岛屿组成的。所以在本桉,建筑师的工作就是来重塑公共空间。
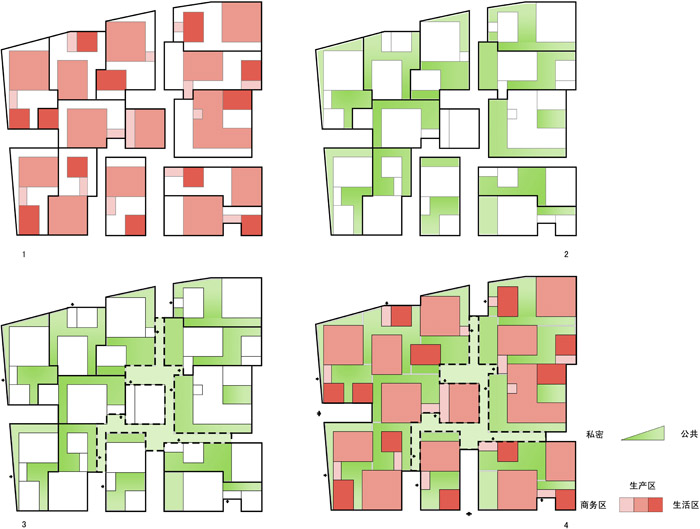
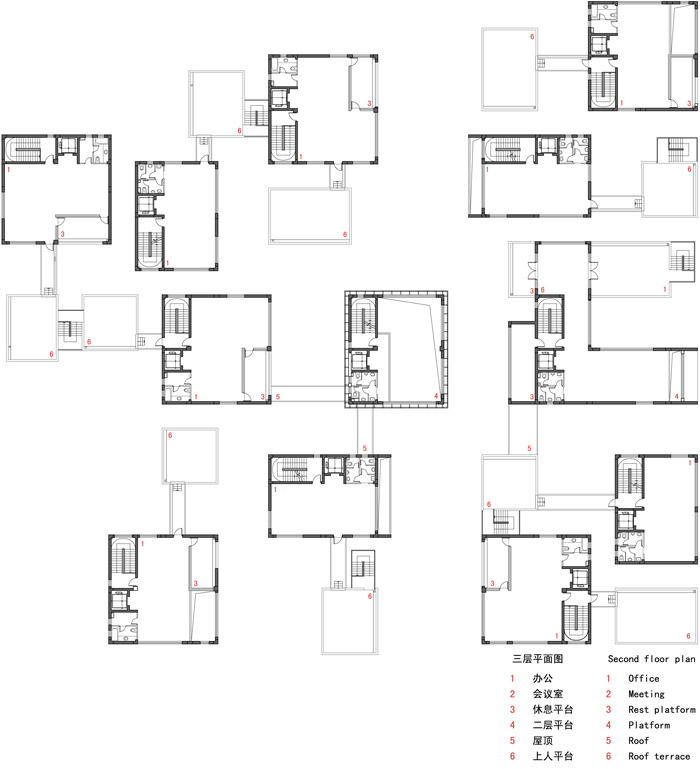
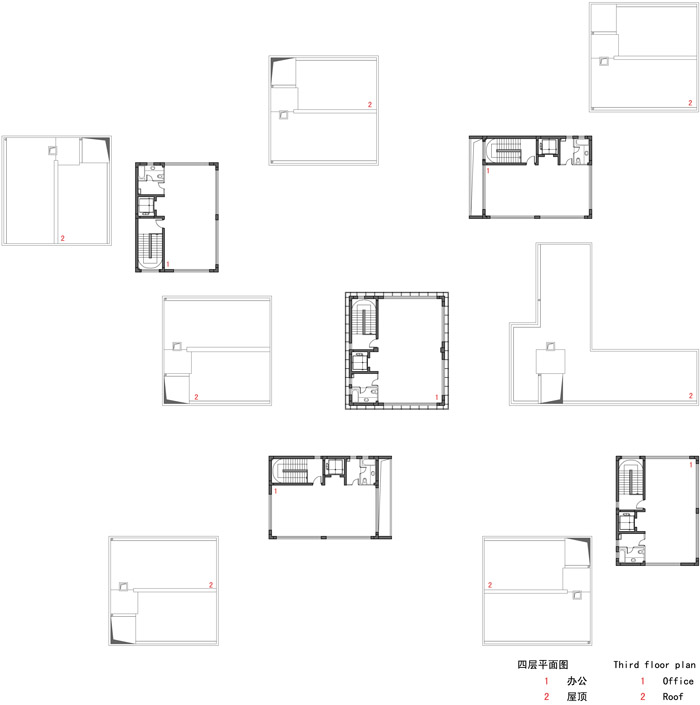
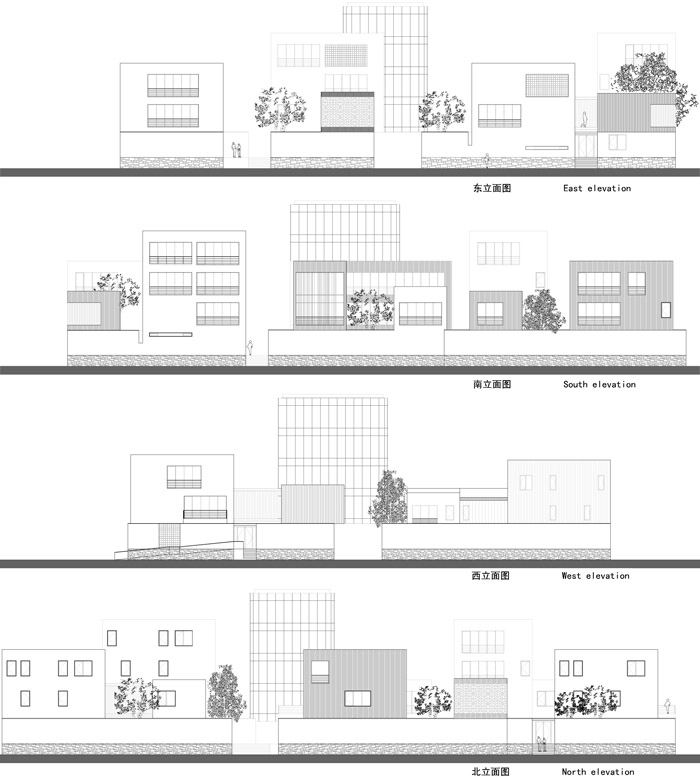
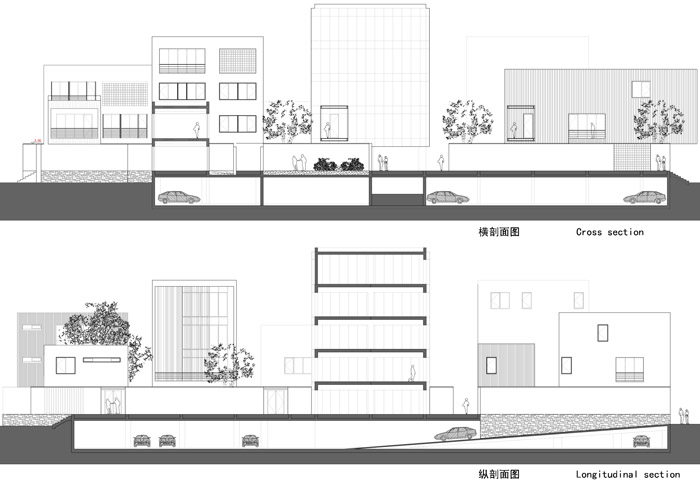
第一步,封建Enfeoffment。明确地分封了12块佔地相近的个体领地。并随之重构领地内的组织结构。它们是独立的生产区、生活区、商务区、交通空间。最后建筑师用高4米的围牆作为领地的边界。
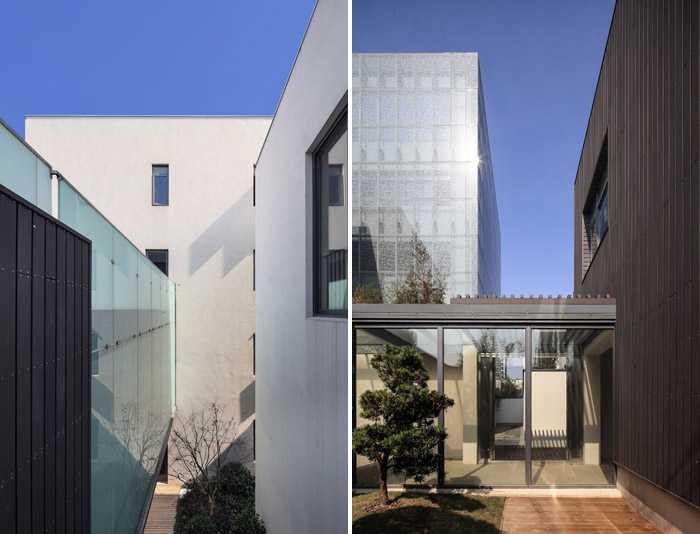
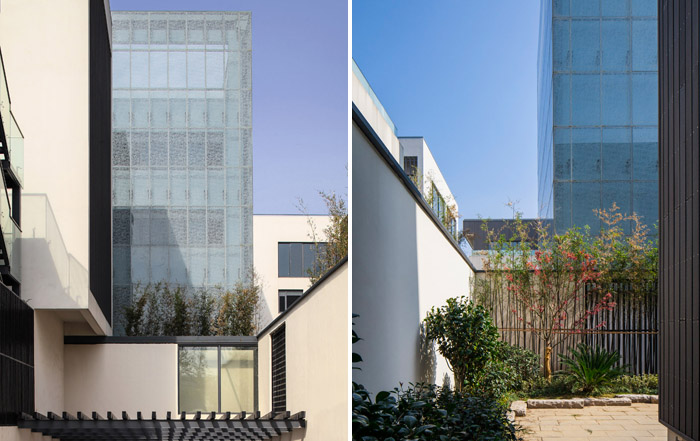
第二步,边疆Borderland。边疆不是边界,是建筑物在领地内和外界的保护性空间,它因为领地和外界的不断变化关係呈现不明确的多重定义,在可见的将来,为瞭解放溷合性,作为边界的牆将被修正来增加开放性,它的形状会被改变。
第三步,殖民Colonization。可以预测的是,一旦领地内有对外开拓的需求, 边界会被打破,开放性的边疆会让12 块领地之间形成而一个更大的公共边疆–新边疆。
第四步,结盟Alliance。新边疆会反客为主而整合领地在B2地块中的秩序。不同领地因为不同的需求而相互结盟, 如何合纵是无法预测的。结盟也会将B地块的联合边界发展成联合边疆而向其他地块拓殖。这个远景其实是建筑师的伏笔,是其所乐见的。
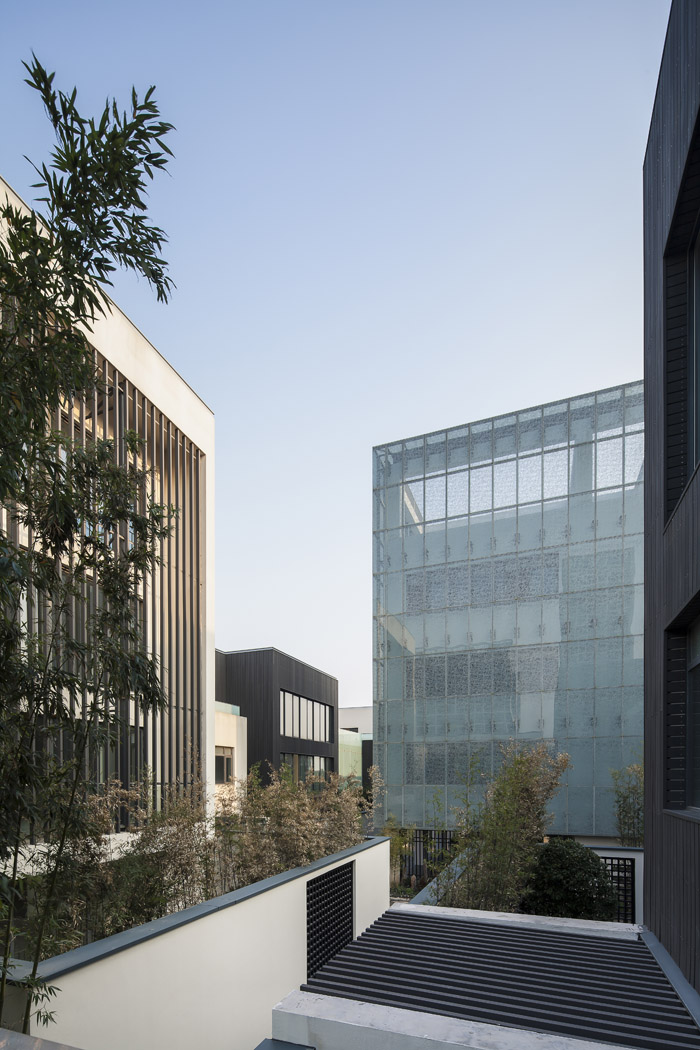
People tend to view architectures as pri- vate, closed locations, inside which they live, act, and interact. As a result, common spaces, such as parks or walkways, are often ignored or overlooked, as they are regarded as ‘outside’. Individuals are isolated within buildings, thus architectures, which should never be considered only as private spaces, are further disconnect- ed from each other. As public space loses its effectiveness, the city is ultimately dot- ted with scattered lonely islands.It is my primary concern to reshape and redefine public space in the project.
The first step is enfeoffment. The land will be divided into 12 sections, according to manufacturing, living, business and transportation needs. A 4-meter-high wall will be built to draw the boundaries between each section.
The second step is called borderland. A borderland is different from a boundary; rather, it is an interactive space between the inside and outside space. It is vaguely and loosely defined. With the possible need for future modifications of boundary, a borderland can be redefined and reshaped accordingly.
The third step is colonization. It is my pre- diction that with the potential of exploring and ‘conquering’ due to owner’s need in the future, a new boundary will be drawn. An open borderland will facilitate formation of new borderlands between 12 individual sections.
The fourth step is alliance. The new borderland will take its lead to reshape and redefine the function. Different individual lands will re-ally based on their new function. I do not aim to predict the pattern of their alliance and balance; however, it is my intention to design the architecture in a way which allows for creativity, flex- ibility, and functionality.
俞挺(上海现代集团现代都市院)
乌托邦实践之边疆,嘉定马陆,上海 2008/2012
YU Ting (Xiandai UD Architectural Design Institute),
Practice of Wutopia: Borderland, Jiading Malu, Shanghai, 2008/2012
文信园B2地块—乌托邦实践之边疆
时间: 2008设计,2009施工,2012竣工。
地点: 嘉定马陆
业主: 东方慧谷
建筑师:俞挺,徐晋巍
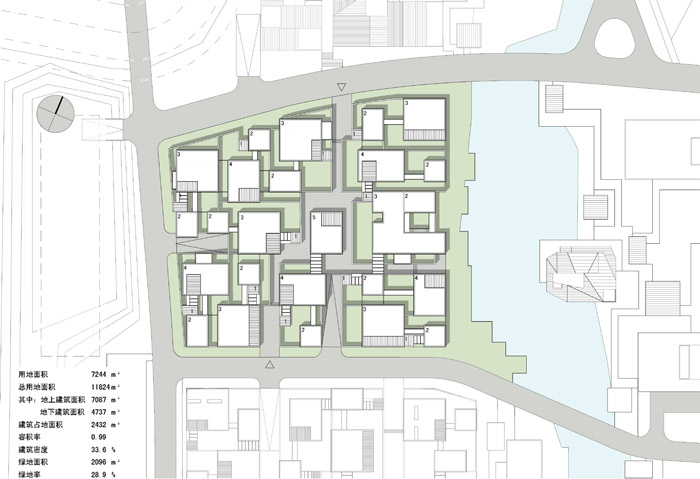
佔地面积:8586平米
建筑总面积:11696平米
地上建筑面积:6970平米
地下建筑面积:5045平米
容积率:0.81
绿化率:34%
建筑密度:8.9%
停车:83
户型:12
高度:3-4层,12号楼5层
Practice of Wutopia: Borderland
Design Period: 2008
Construction Period: 2009-2012
Location: Malu Town, Jiading, Shanghai
Client: Oriental Wisdom Valley
Architects: Ting Yu, Jinwei Xu
Site Area: 8586 m2
Project Area: 11696 m2
Ground Floor Area: 6970m2
Underground Floor Area: 5045m2
FAR: 0.81
Green Space Ratio: 34%
Building Density:28.9%
Numbers of Car Parking: 83
Numbers of Unit Type: 12
Numbers of Stories: 3-4, Building #12 is 5 stories
More:俞挺 / Wutopia lab。更多关于他们:Wutopia lab on gooood









建成四年多了,不知道为什么在空置中?
有看过,感觉还不错
在里面绕啊绕啊。尺度感觉舒适,有很多有意思的小空间。就是有些地方雨水可以直接灌下,淌到室内粉墙上,还没开始使用就已经不堪了。不知天花板上的洞是否可以加玻璃?
和深圳的城中村很像,如果做那边的改造项目,这个倒是一个很好的意象案例。。。
外貌党
来看评论呢。。。
会不会迷失?如果把中间的房子改成公共空间,从而主导整个空间序列会不会更好~再就是窄巷高楼尺度上是不是最好?不过对于材质的运用还是满成功的
感觉不错