HYE RO HUN by IROJE KHM Architects

Dramatic spatial sequence.

项目标签

设计公司
IROJE KHM Architects
位置
South Korea
类型
Architecture
材料
WoodConcreteWindows
标签
GwangjuSmall and Delicate Residence
分类
Single family houseResidential Architecture

非常感谢IROJE KHM Architects将项目介绍和项目图片授权gooood发行。更多请至:IROJE KHM Architects on gooood 
Appreciation towards IROJE KHM Architects for providing the following description:


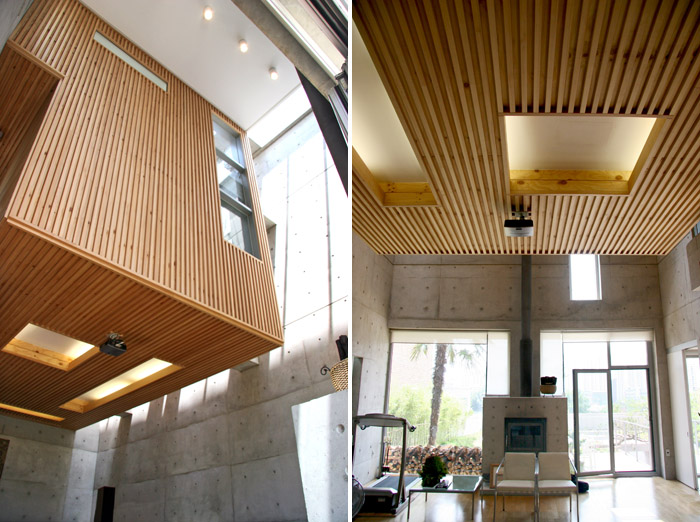
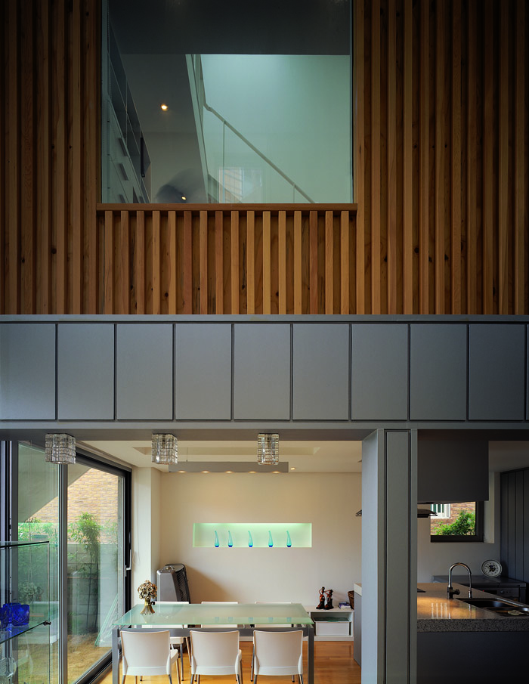
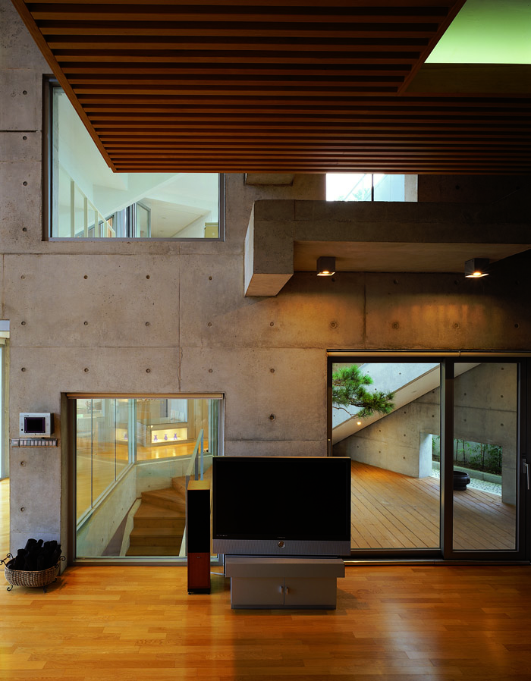
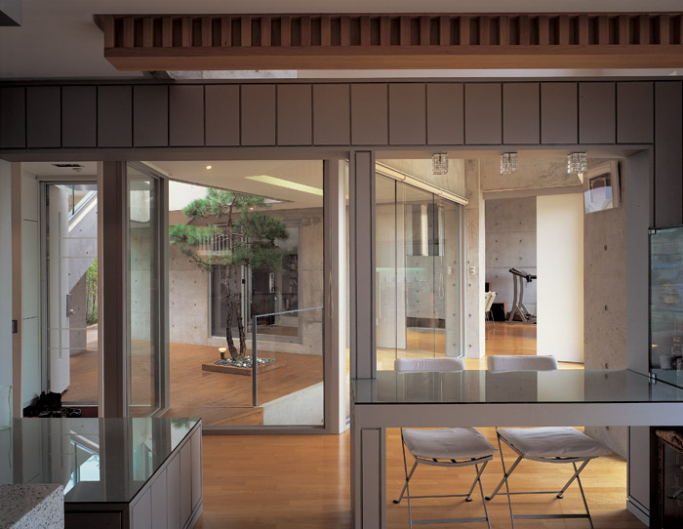
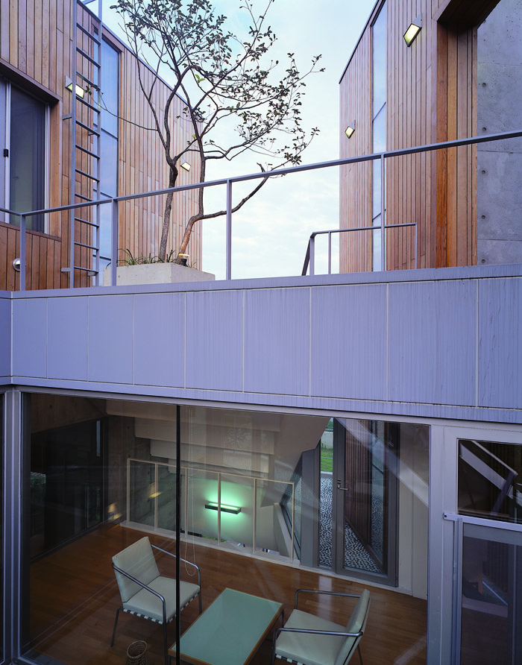
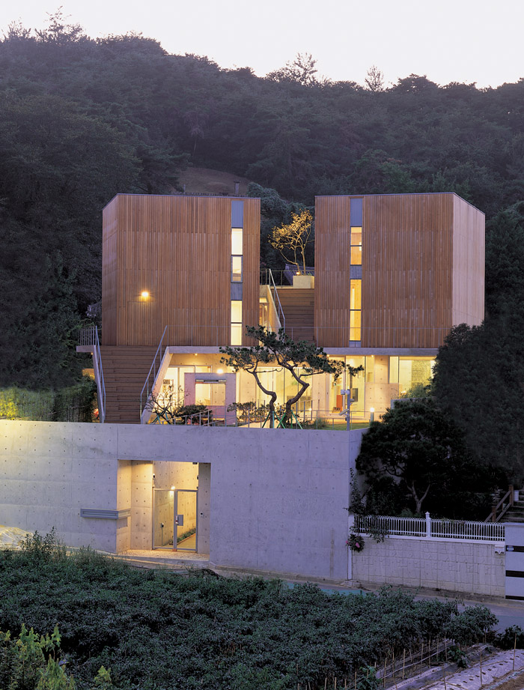
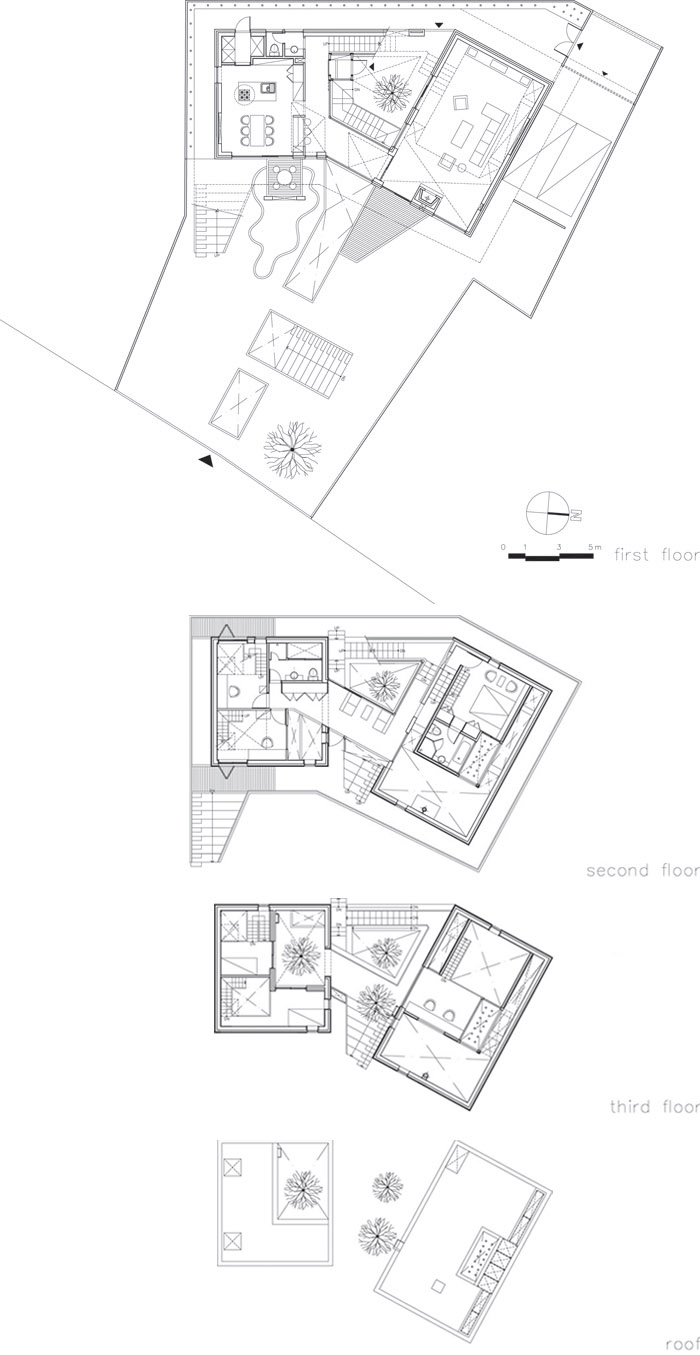
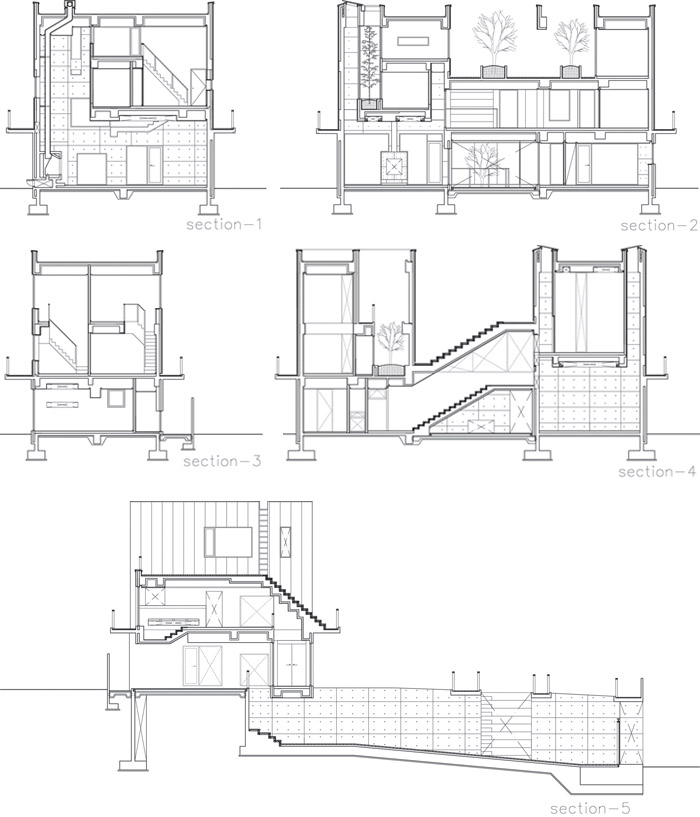
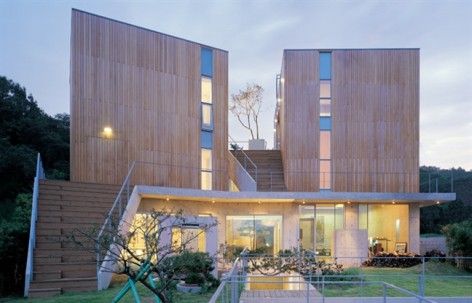
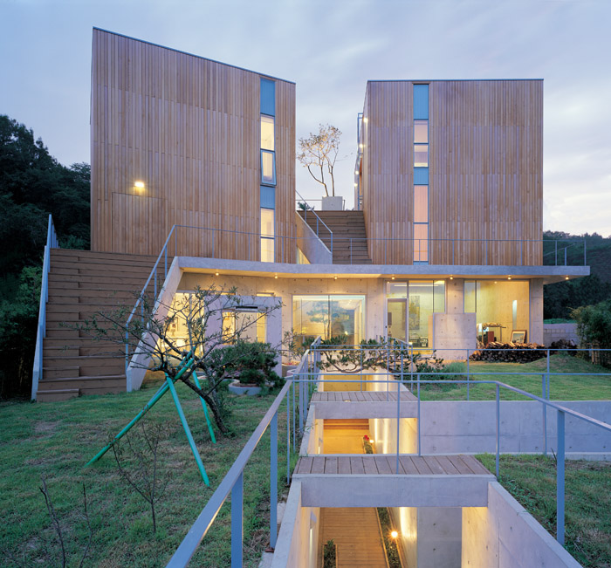
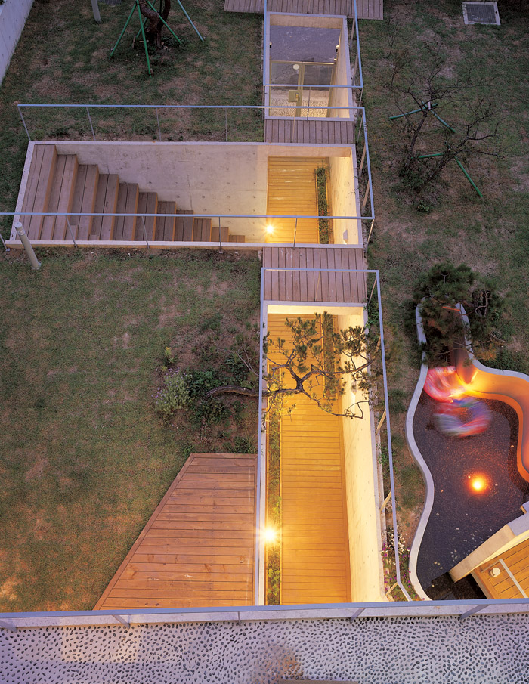
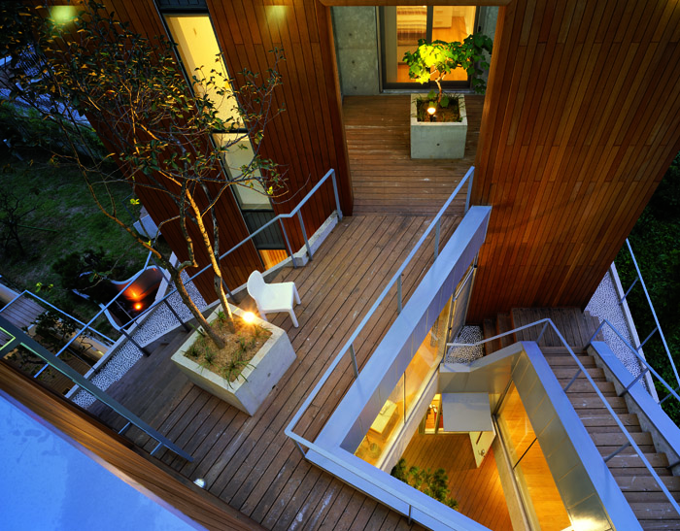
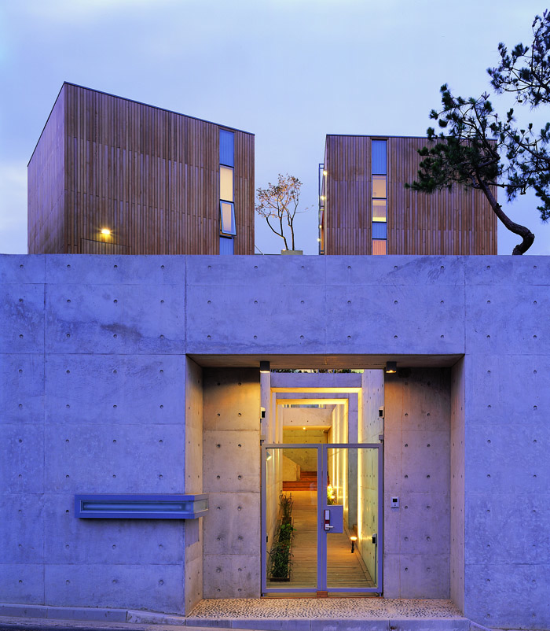
这座住宅位于城市和山脉交界处,坐山面东,俯瞰着城市。入口的处理非常戏剧化。一扇透明的大门出现在长长的混凝土墙上,光线从门后深深的走廊倾泻而下,仿佛一条建筑的峡谷,走廊上方有几条穿越“峡谷”连接建筑内院的道路。从走廊尽头的楼梯往上走,到达内院。院中立着两个复式结构的木建筑。一个盒子包含客厅,主卧,学习室;另外一个盒子包含厨房,饭厅,两个女儿的两间卧室+学习室。客厅的空间有9米高,主卧是一个飘浮在上方的竹木方体。光影在有趣的空间中游走,为这里带来不同的氛围感受。两栋建筑有路径相连,之间形成一个独立的内院。建筑内部的复式结构形成各种垂直交通。这些垂直的,水平的交通组织穿插在一起,形成一个戏剧性的空间序列。
/wp-content/uploads/2012/11/_c_ONAK1IXR_juuKZR-WuichHBaucfGh1TlZrOXZp0QeuAoYEjPNsgYBPjikxR_pnnJ30ZAoXe8qIXPJntZpLWtZlTbgpW_goaq.jpg

/wp-content/uploads/2012/11/_c_M9Bes6CM7LsKhxkdLELdZhJZHCk4-bmXPrF3ZkqN6ObZZ03YUmOoveyRnAtu26imGNA-sxAOROc562t6Fmls0YM2sCoZyCEn.jpg

The house in urban nature

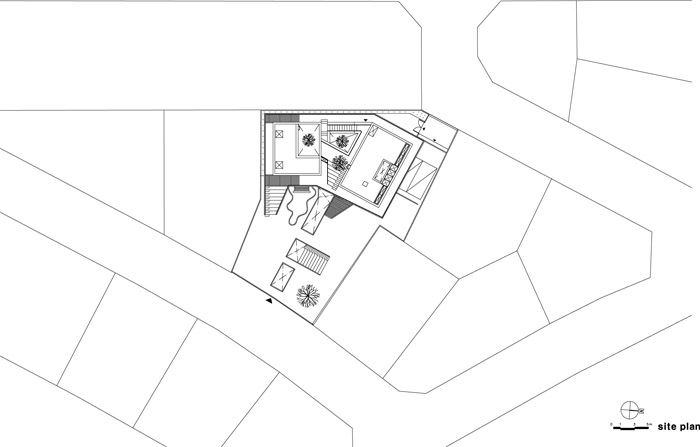
This site is located in borderline between city and mountain. The view of the front side that is the east-side is clearing up, so the urban landscape of downtown Gwangju is seen. There are mountains by the rear-side as a nature and view.

Dramatic access way from gate to entrance

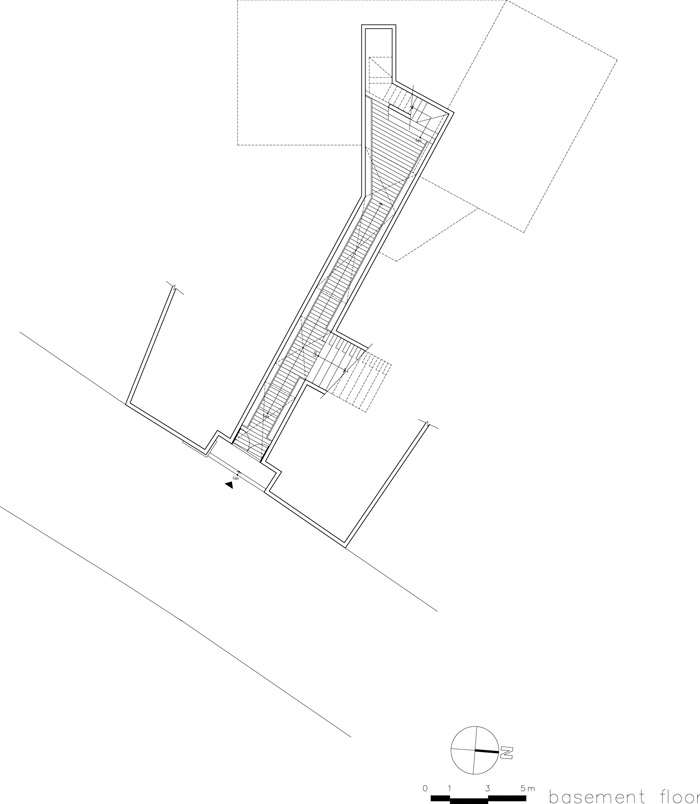
By opening transparent gate door, it starts to begin access into the house, along the long walkway where looks like architectural canyon. After the penetration through under space of the upper bridge-corridor, it comes to reach the inner court that is attached to entrance.
/wp-content/uploads/2012/11/_c_AJYK8fV_AVmb4Zhoxzr-rVY08bfoOgPLh8uLhBwV69KzuDtWth5DNyMIsI3izOMwAJLzfGgela_Lb9a87rgpE8fZrFeVo4lP.jpg

Two boxes on floating land

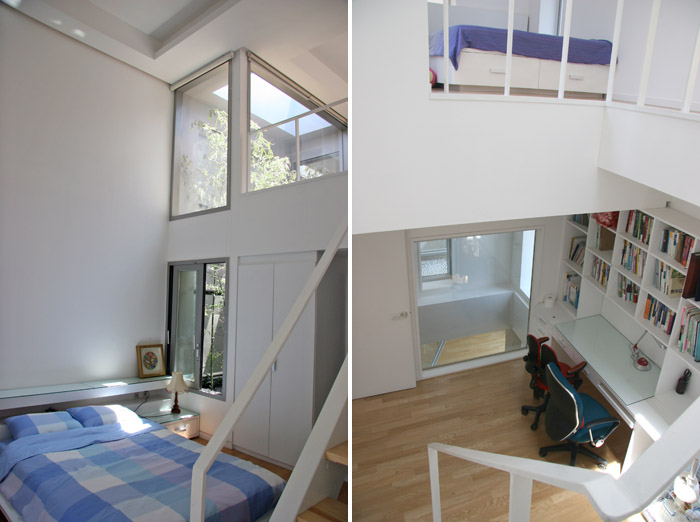
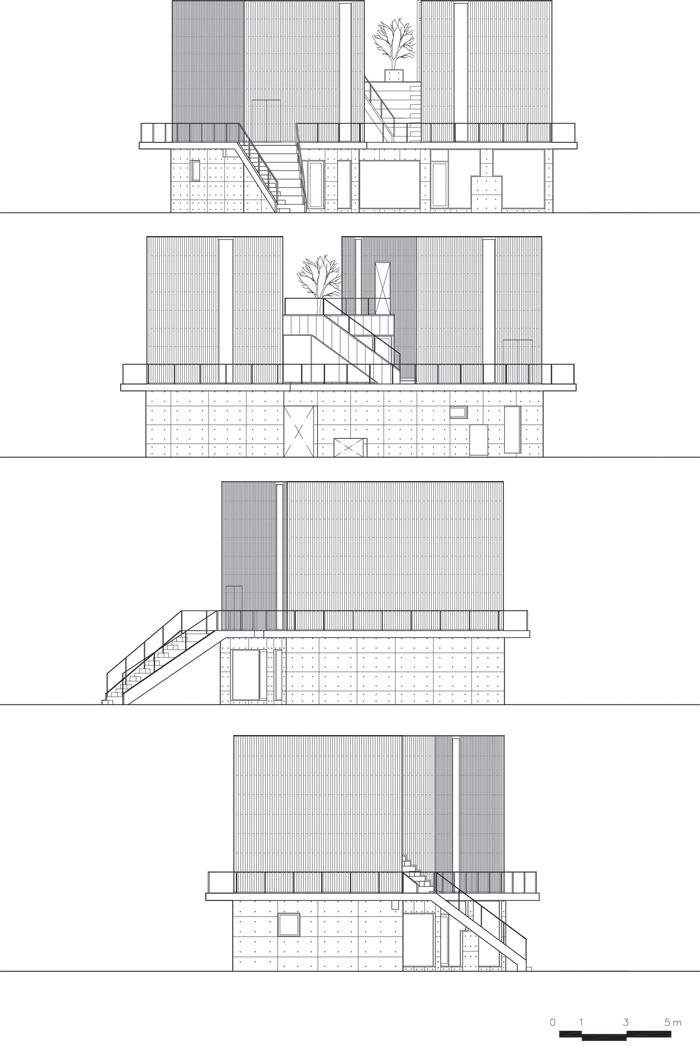
Two wooden boxes which are consisted of duplex room are laid on landscaped architectural mass which contain living room and dining room. The one box contains master bed and study room and another box is consisted of two bedrooms and study rooms for two daughters.

Floating garden over the living room

– Special Space and Light of ‘Box inside Box’ Over the living room where has dynamic space in 9M high, double height master bed mass with bamboo garden is floating…Through the top light of the roof, moving sunlight vary the atmosphere of the inside space of living room all day long.

Floating roads

Horizontal or vertical ways which are indoor or outdoor, all the ways inside of this house circulate itself continuosly each other with the dramatic sequence of the various space.
/wp-content/uploads/2012/11/_c__nSYQLATTyVMQ4CfJQvrnFa9v4U9DBOVeh_0755Dk8Iqwcrf_Y2i6dYdnGFt5przNe4uAYQA1WGXK__IkHYNkz4DnL93M1un.jpg

/wp-content/uploads/2012/11/_c_ul-X4JVEg9RFnvyFOx_05tuafwIR1n3TsEFSwzd6ALbYPOWy34z54T02BurpbSW22ZrBtB4j5muLTDUPPxdaecSQl8Te4Ijn.jpg

/wp-content/uploads/2012/11/_c_V4YAK6UIZck44b8ohIV8RnqeDGEfva9JDr0IGyZ0KFWOftA1XSy0az4QLIGjpGIVrOvSWa8rzfzxmMQ3zPRZT3q5KcACAVt6.jpg
客厅与漂浮的主卧盒子

/wp-content/uploads/2012/11/_c_8hju4hdOUAxhaWxHkjBVADoYB-DgEci01LtQU-LFoWvJhy0Er1HoUzQGTegHuGNcC1BUfEbfWw2cGhgy8ywgLgeT7lP24zXh.jpg
两位女儿的两间复式卧室+书房

/wp-content/uploads/2012/11/_c_SF2FiX9SP48IEG4gj0bvohTgMcB_U3QkuDaLu6UqcLYKOj6Muo1iZB70vD0P8vQnaRQxrgNqxjnHeHK4Evxnb88BWqOYyUow.jpg

/wp-content/uploads/2012/11/_c_VYheOcwG8uzqeJ2Dy4NKyNszR5V2kg57i6HP39dh8rnmDlGhpXQQ-RITVIvPjoCCENJ5kOQiDGBOZiR0UfYO9XosHWkcjR_P.jpg

/wp-content/uploads/2012/11/_c_C0Yn7KvDKpseIhSaUHioQVZ2RvyiBvaSeC93PMsHmhq_V8dEPDpQfZjBvibufcH1UrbsoEFX7Zu2EM3Pvx55DE8uq5Qa-z8x.jpg

/wp-content/uploads/2012/11/_c_Bq_bniBcj7Yg1htrn45HW8SwOtCMibNTRRf0ABYLO9sfzYLggtGUmAFelhW2MkK89MWmeaTyevb_5GBSFxjfXXP1p_zbUEM1.jpg

/wp-content/uploads/2012/11/_c_LVHlPD8sfCzihrLH8Mi8nSVxv1JiCLjdGdPbM7xQPNCjZ5n5NaePFoFYwFf10o6KnqIFT26orJVJuk3EZzRyyuZsuJpUeA2w.jpg

/wp-content/uploads/2012/11/_c_DTJzdg8U_WUIDbyWHI4-x2Fez_rZQXpdUmyLdlT78uSHGBZK_D52scKearOnjdSo1nMtsVrt72aTGk4vtGR3_geJfjkRRDgD.jpg

/wp-content/uploads/2012/11/_c_gjt5kuwhkR4ory-Xg5E7Fhlc-g2E0Qv73tBzq6n80S8W0rIa3CQDCFTcb8DquilPDedm3PvVbfJfSpRxFWsO9QkpSUQ-MuDS.jpg

/wp-content/uploads/2012/11/_c__GFID-_C4hzlVZ-erP8aWQYhM6ofcad4qnhFODrwOzLYV7fW6fcdhnc9TKWi0R5a2QLUpuD1f6_8oG-q2J-CETlR-DShwlSm.jpg

/wp-content/uploads/2012/11/_c_BdyEIXcnZCm5rxl5XbF3JpBGRSeU7f6J1pyUaXJWMkzHnUe6CrjKVFjg9poQ1ox6U6pzpt14a_cnN5OhZhcPkeCy6PD0WZin.jpg

/wp-content/uploads/2012/11/_c_9TCCjF9rffgl913z4ZxYRXyrzUgnpXLwtMdeR0zzHH48SlAAEh7LiE5JJjEhz7G6shpz8nkcSrx6ILVW6TnZ4lW9BqwCfbLZ.jpg

HYE RO HUN
IROJE KHM Architects
Architect : HyoMan Kim – IROJE KHM Architects
Design team : SuMi Jung
Location : 864-10 Ilgok-dong, Bukgu, Gwangju,
Jeonnanam-do, Korea
U S E : Residence
Site area : 594 ㎡
Bldg. area : 168.63 ㎡
Gross floor area : 269.07 ㎡
Structure : Concrete rahmen
Exterior finishing : Exposed concrete, Red cendar
Interior finishing : Exposed concrete, Lacquer , Plywood
Photographer : JongOh Kim

MORE: IROJE KHM Architects,更多请至:IROJE KHM Architects on gooood 
点击联系该项目/文章的创作/分享者

Latest jobs+ Post a jobAll jobs »

发表评论

6 评论

  1. 读者

    简约还有错落感,不过我觉得房间做的太高会不会冷,会不会有种自己咋在朝下掉的感觉。[开心]

  2. 读者

    mark一下

  3. 读者

    功底太深!大爱

  4. 读者

    后山是大坟吗

  5. 读者

    喜欢

  6. 读者

    好像在哪里已经见过这个建筑的介绍了,不过,这次的图好详细啊!看着很不错的样子,不知道住起来怎么样

Featured jobs Post a jobAll jobs »