感谢 Zaha Hadid Architects 予gooood分享以下内容。更多关于他们:Zaha Hadid Architects on gooood.
Appreciation towards Zaha Hadid Architects for providing the following description:
这栋废弃多年的消防站经过Zaha Hadid事务所的改造与扩建,摇身一变成为了全新的安特卫普港口集团大楼,让曾经分散在城市各个角落办公的500名员工终于能够聚集到自己的大楼中工作。
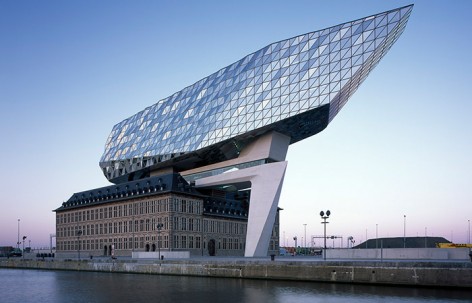
The new Port House in Antwerp repurposes, renovates and extends a derelict fire station into a new headquarters for the port – bringing together the port’s 500 staff that previously worked in separate buildings around the city.
▽ 建筑外观,external view ©Helene Binet
拥有延绵12公里码头区域的安特卫普是欧洲第二大港口,常年来往着15000艘海运商船与60000艘内河驳船。总重高达2亿吨,占欧洲境内总量26%的集装箱从这里出发,通过水路运往世界各地。而港口为包括8000名港口工人在内的6万人直接创造了就业机会,而非直接就业岗位更是高达15万个。在未来,安特卫普港口将进一步扩张,以迎接潜在的经济增长与发展。
在2007年,建于90年代的港口办公楼已无法跟上发展的脚步,容纳下所有的员工。而在提供更好技术与管理服务的理念的驱使下,管理层决定重寻新址,让500位员工可以在同一座办公楼内协作办公。港口集团希望为其员工提供一个可持续且适应未来办公方式的工作场所,一个能够代表集团在这个不断扩张的本地与国际市场中永恒不变的精神与价值观的建筑。
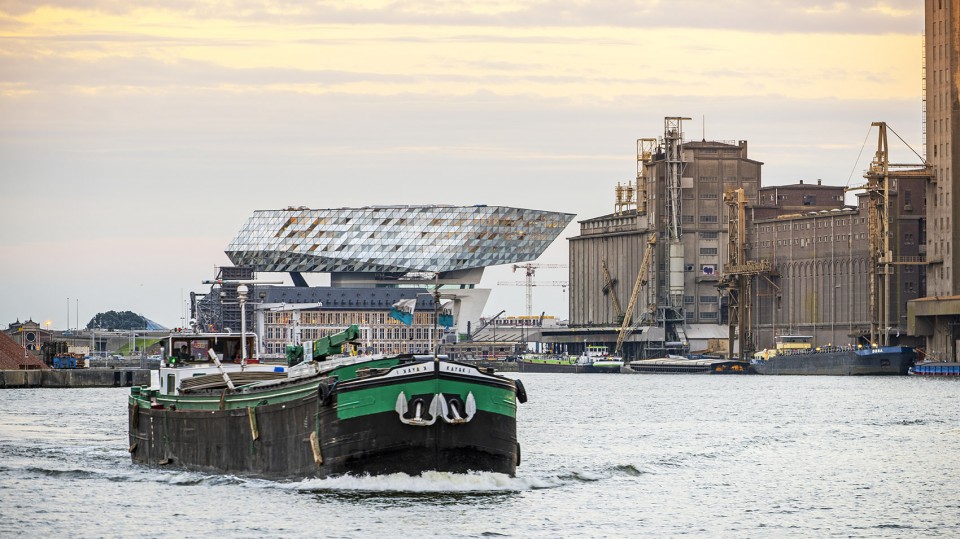
With 12 km of docks, Antwerp is Europe’s second largest shipping port, serving 15,000 sea trade ships and 60,000 inland barges each year. Antwerp handles 26% of Europe’s container shipping, transporting more than 200 million tonnes of goods via the ocean-going vessels that call at the port and providing direct employment for over 60,000 people, including more than 8,000 port workers. Indirectly, the Port of Antwerp ensures about 150,000 jobs and has ambitious targets for future expansion to meet the continent’s growth and development over the next century.
In 2007, when the former 1990s offices of the Port of Antwerp had become too small, the port determined that relocation would enable its technical and administrative services to be housed together, providing new accommodation for about 500 staff. The port required a sustainable and future-proof workplace for its employees, representing its ethos and values in an ever-expanding local and international arena.
▽ 繁忙的港口与建筑,the busy Antwerp Port and the building ©Tim Fisher
位于墨西哥岛Kattendijk港口区中的63号码头最终被选为港口办公室总部的新址。建筑一侧眺望着城市,另一侧则俯瞰着延绵的港口区。相邻的水路为建造带来了不少便捷,建筑材料与构件得以通过船只运送至基地,也满足了业主方对生态方面的要求。
随着拥有更多先进设备、能够覆盖更大港口区域的新消防站的建成,位于墨西哥岛上的就消防站成为了一个多余的存在,为了让这座复制中世纪居民楼建筑形式的建筑遗产得到妥善的保护,其内部功能的置换势在必行。而为了适应新功能,建筑也将经历一次改造。地方政府的建筑部门、安特卫普市政府以及港口集团为这座新大楼的建设,开展了一次国际竞赛。而来自Zaha Hadid事务所的设计建立在对历史的细致调研、对场地以及现存建筑的周全分析之上。
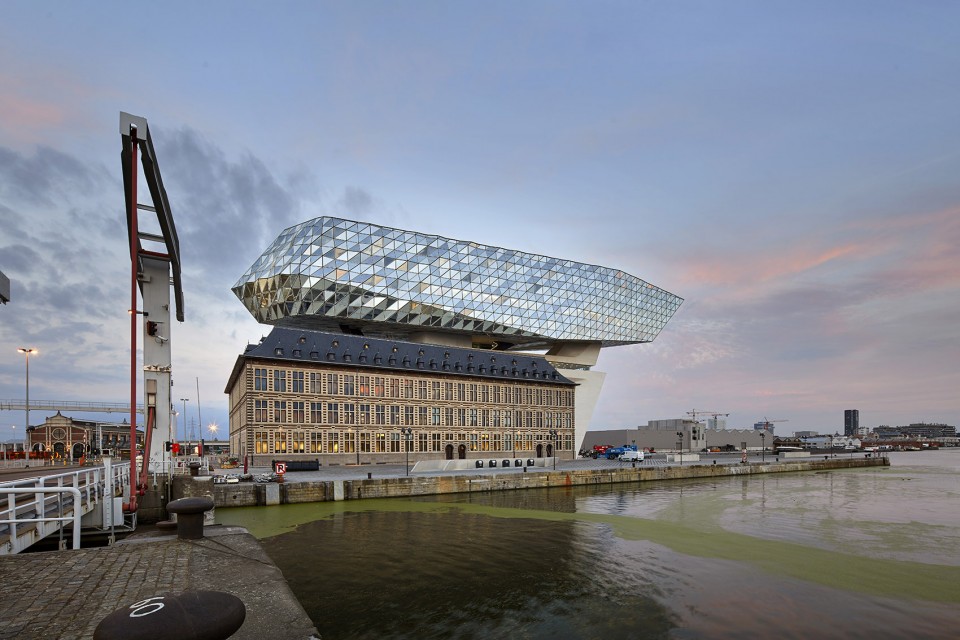
As the threshold between the city and its vast port, Mexico Island in Antwerp’s Kattendijk dock on Quay 63 was selected as the site for the new head office. The waterside site also offered significant sustainable construction benefits, allowing materials and building components to be transported by water, an important requirement to meet the port’s ecological targets.
Following the construction of a new fire station with facilities needed to service the expanding port, the old fire station on the Mexico Island site – a listed replica of a Hanseatic residence – became redundant and relied on a change of use to ensure its preservation. This disused fire station had to be integrated into the new project. The Flemish government’s department of architecture, together with the City and Port authorities organized the architectural competition for the new headquarters.
Zaha Hadid Architects’ design is informed by detailed historical research and a thorough analysis of both the site and the existing building.
▽ 相邻的水路让建筑材料与构件得以通过船只运送至基地,The waterside site allows materials and building components to be transported by water ©Hufton + Crow
安特卫普港口负责人Marc Van Peel说到:“这次建筑竞赛的硬性要求只有一个:对原有建筑的完整保护。除此之外,我们对新建筑没有任何的预设。进入最终角逐的五个方案不约而同的选择了相同的处理方式,架设与原有建筑体量之上的现代建筑反映了新与旧的交融相遇,也让评审团感到十分惊喜。最后,来自Zaha Hadid事务所的方案脱颖而出,拔得头筹。”
Marc Van Peel, president of the Port of Antwerp, said: “There was only one rule laid down in the architectural competition, namely that the original building had to be preserved. There were no other requirements imposed for the positioning of the new building. The jury was therefore pleasantly surprised when the five shortlisted candidates all opted for a modern structure above the original building. They all combined the new with the old, but the design by Zaha Hadid Architects was the most brilliant.
▽ 新与旧的交融相遇,a combination of new and old ©Hufton + Crow
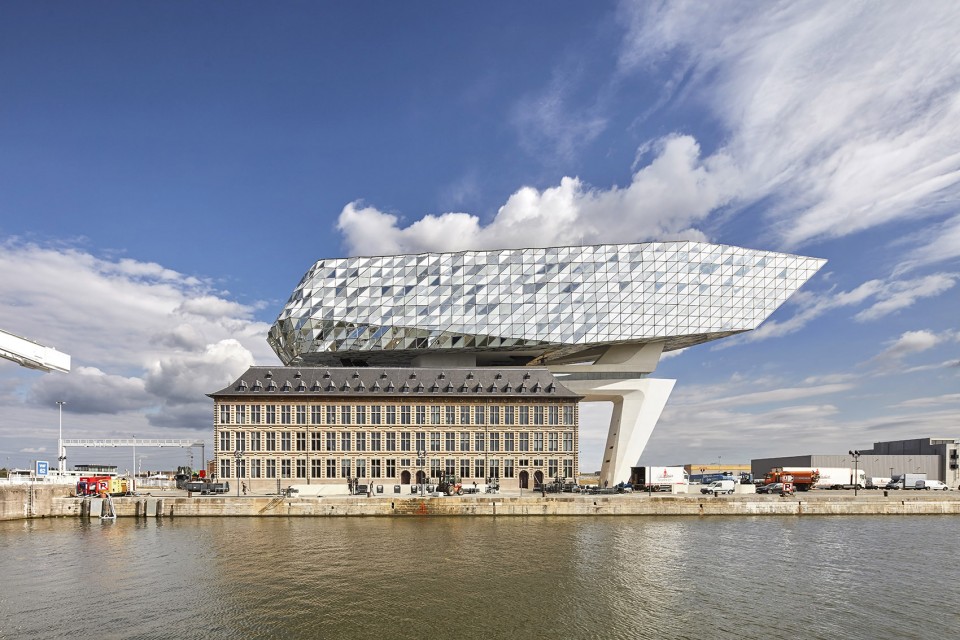
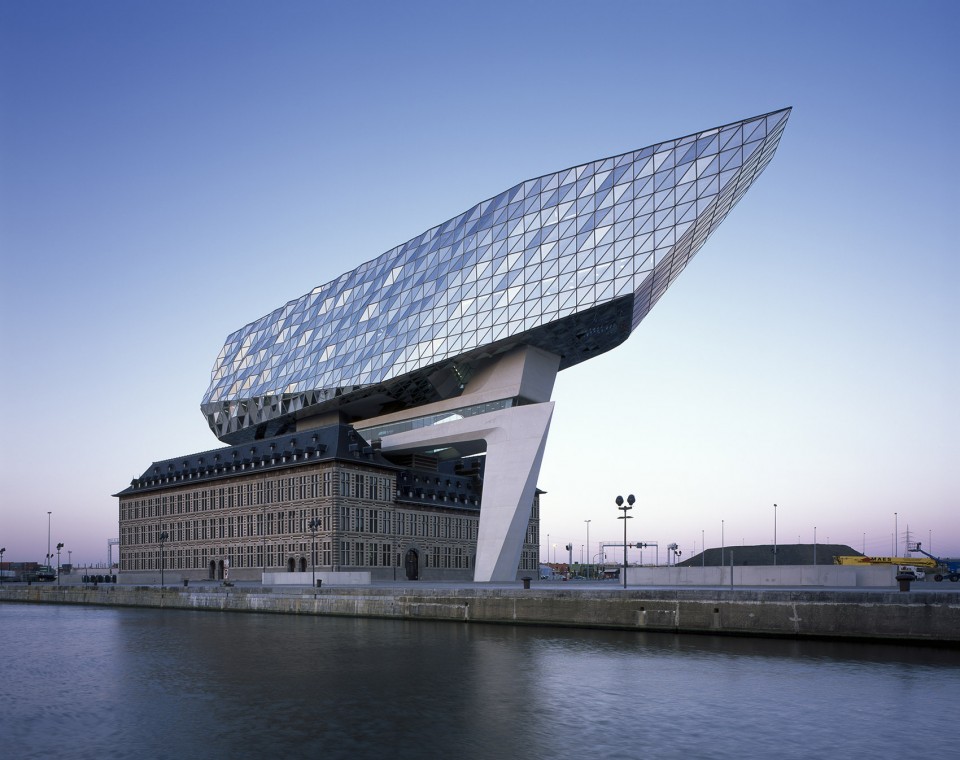
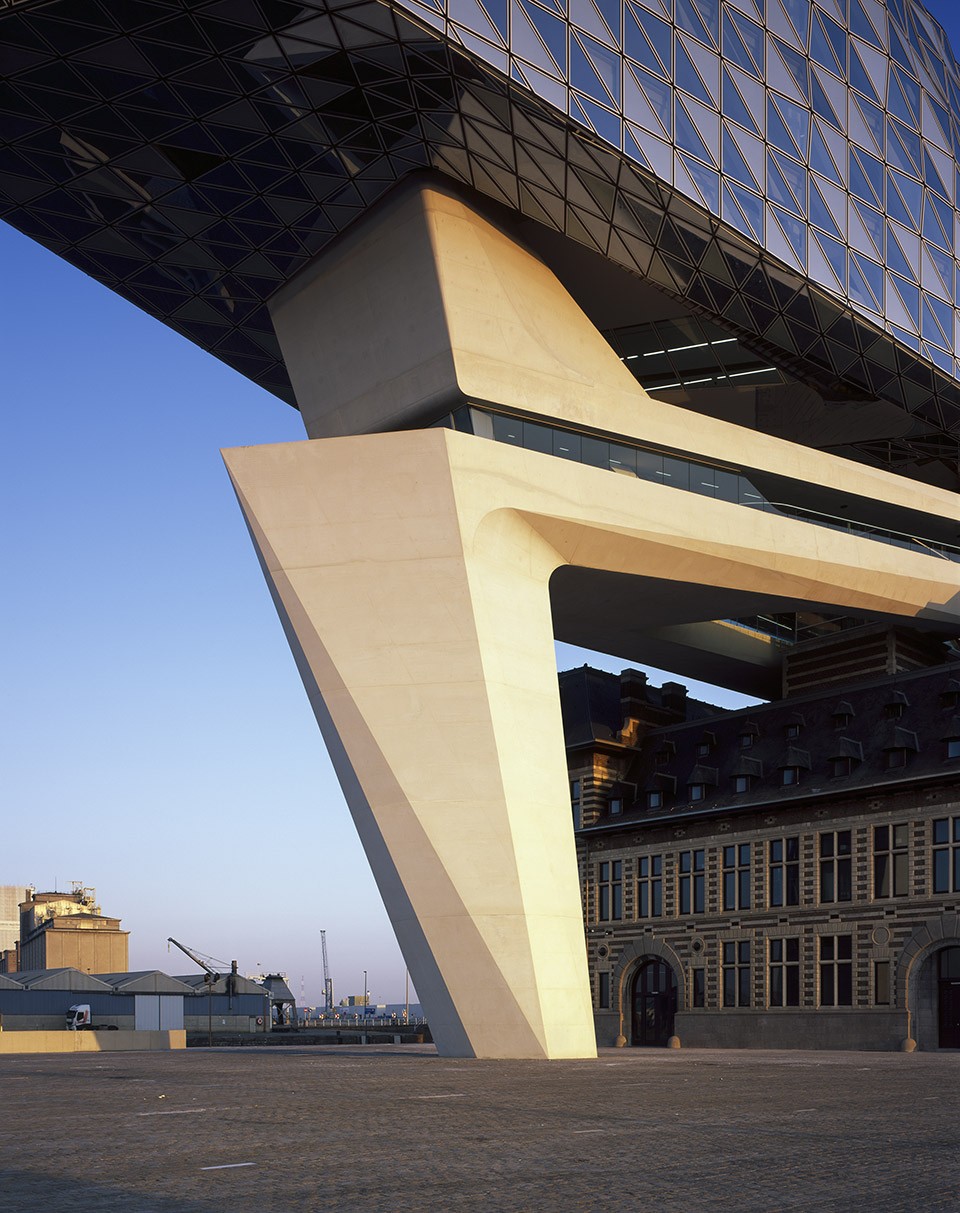
Zaha Hadid事务所与来自历史遗产修复与重建行业中最杰出的咨询团队Origin合作,为设计打下了坚实的调研基础。南北朝向的场地轴线呼应着Kattendijk港口区与城市中心的连接,而四面环水的现状则注定了建筑四个立面同等重要,没有主次之分。凌空悬浮的新建体量对建筑立面没有丝毫遮挡,让其得以向世人完整的展示历史的痕迹。此外,事务所与Origin的合作还查漏补缺,以另一种形式填补了原设计中宏伟壮观,本应如同皇冠般耸立在建筑上部,却从未得以真正实现的竖向塔楼元素的缺失。
设计中新旧元素的交融主要体现在三个设计原则中,新建体量悬浮于旧体量之上,对原始立面的尊重以及对原有设计中未实现塔楼部分的补充。新建体量如同船头般直指Scheldt河,将建筑与安特卫普的母亲河连接在一起。
Working with Origin, leading heritage consultants in the restoration and renovation of historic monuments, ZHA’s studies of the site’s history and heritage are the foundations of the design which firstly emphasises the north-south site axis parallel with the Kattendijkdok linking the city centre to the port. Secondly, due to its location surrounded by water, the building’s four elevations are considered of equal importance with no principal facade. ZHA’s design is an elevated extension, rather than a neighbouring volume which would have concealed at least one of the existing facades. ZHA and Origin’s historic analysis of the old fire station also highlighted the role of its originally intended tower – a grand, imposing component of the fire station’s Hanseatic design. Its bold vertical statement, intended to crown the imposing volume of the building below, was never realised.
These three key principles define the design’s composition of new and old: a new volume that ‘floats’ above the old building, respecting each of the old facades and completing the verticality of the original design’s unrealised tower. Like the bow of a ship, the new extension points towards the Scheldt, connecting the building with the river on which Antwerp was founded.
▽ 凌空悬浮的新建体量对建筑立面没有丝毫遮挡,the elevated extension does not concealed any of the existing facades ©Hufton + Crow / ©Tim Fisher
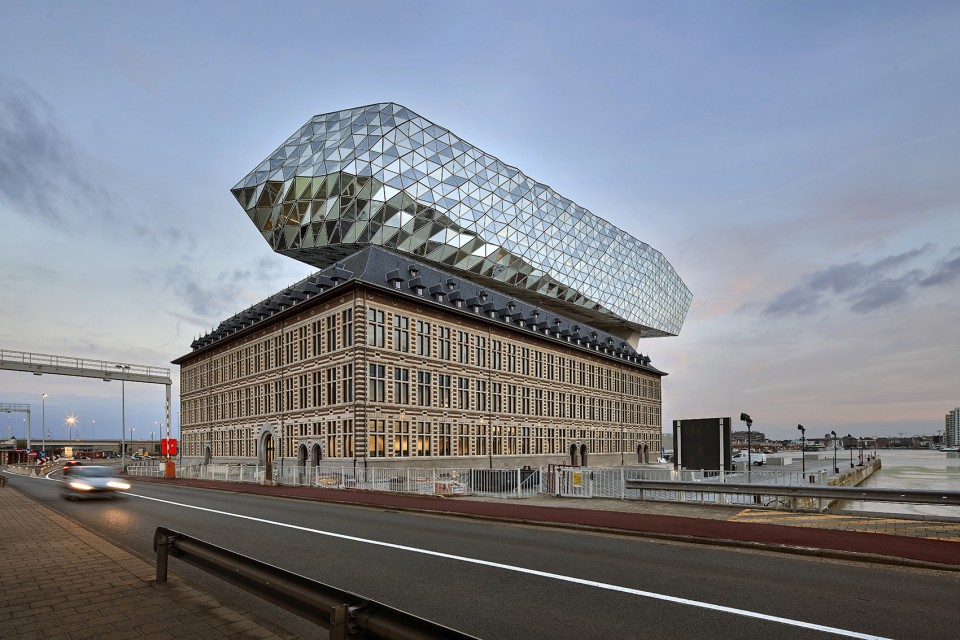
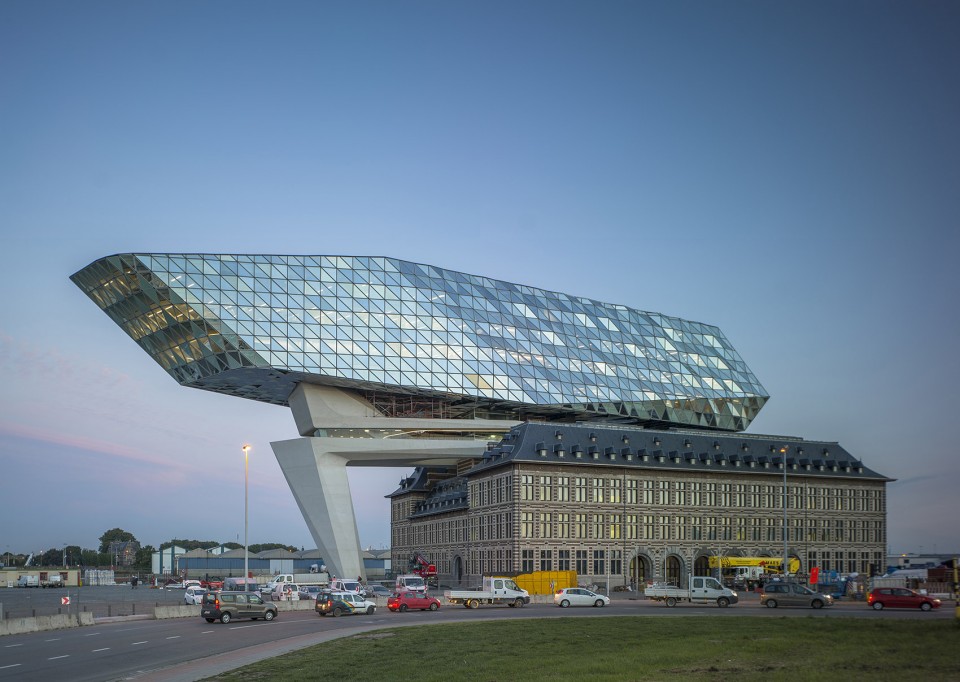
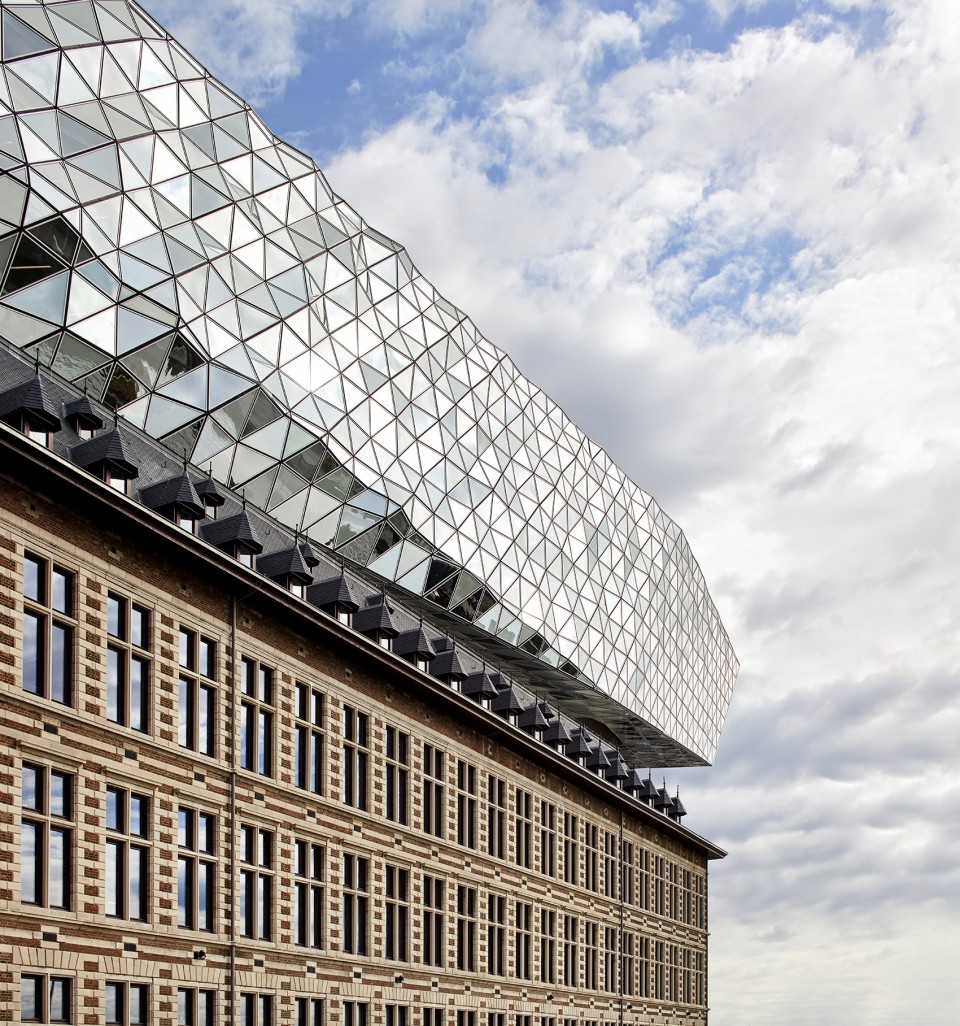
在海水环绕中,建筑通透的玻璃立面如同波纹般起伏不定,反射着天空不停变换的色彩。三角形的玻璃面板大大降低了建设难度,以非曲面的玻璃打造出平滑的曲面,同时也让建筑立面得以从南侧的平整流畅的衔接转换至北侧波纹状的起伏。
Surrounded by water, the new extension’s façade is a glazed surface that ripples like waves and reflects the changing tones and colours of the city’s sky. Triangular facets allow the apparently smooth curves at either end of the building to be formed with flat sheets of glass. They also facilitate the gradual transition from a flat façade at the south end of the building to a rippling surface at the north.
▽ 建筑立面得以从南侧的平整流畅的衔接转换至北侧波纹状的起伏,a gradual transition from a flat façade at the south end of the building to a rippling surface at the north ©Helene Binet
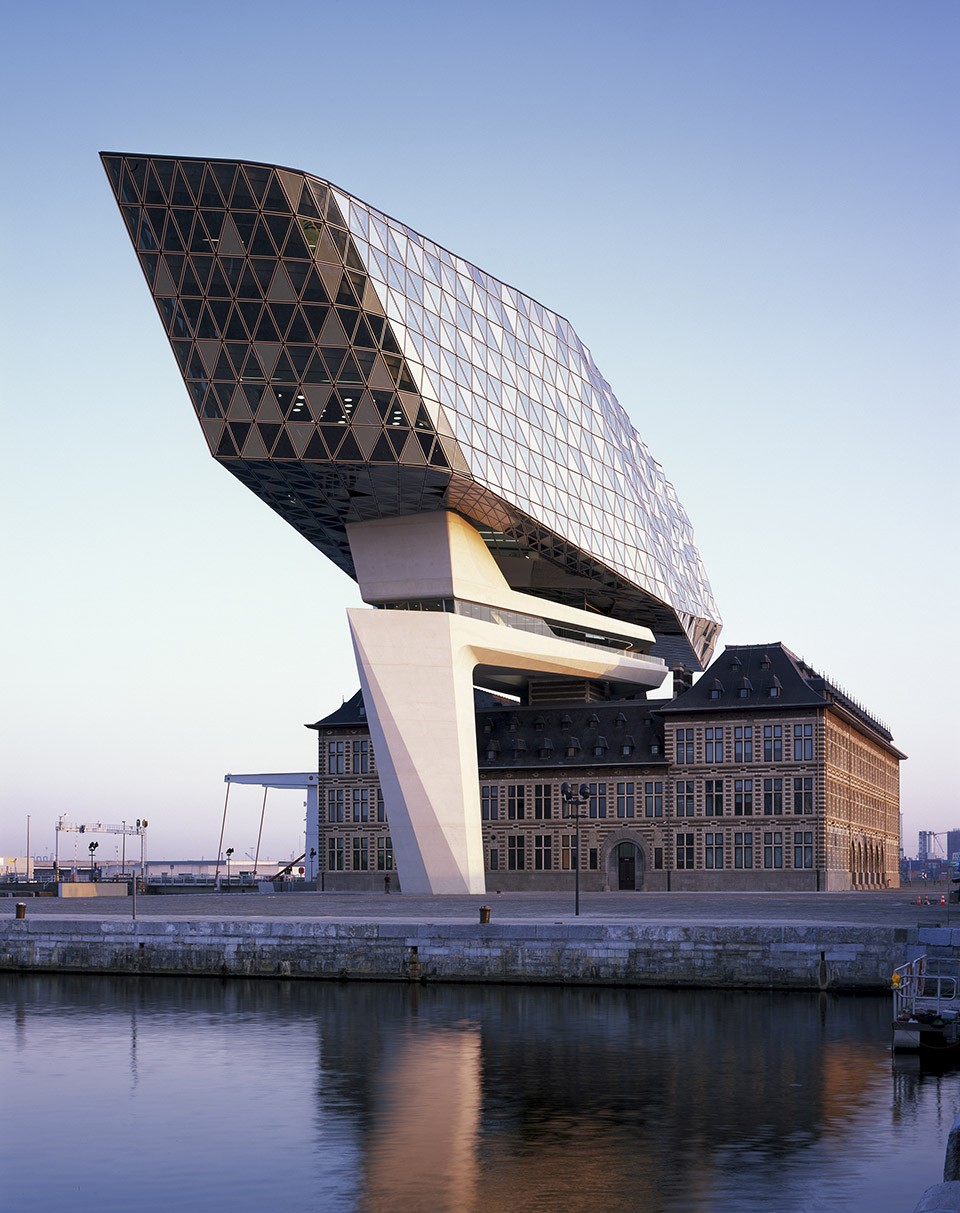
▽ 连接部的廊桥,the bridge connecting the original building with the extension ©Helene Binet
外立面从南到北由平坦逐渐变得立体,外立面呈现出一种波光粼粼、涟漪般的质感。如同经过体块切割打造而来的建筑外立面将根据阳光强度不同产生不同的视觉效果,闪闪发光,完美地诠释着安特卫普的别称 – 钻石之城。仿佛呼应着不远处港口水面上的粼粼波光,反映着不断变化的光与影。
The façade’s rippling quality is generated with flat facets to the south that gradually become more three-dimensional towards to the north. This perception of a transparent volume, cut to give the new building its sparkling appearance, reinterprets Antwerp’s moniker as the city of diamonds. The new extension appears as a carefully cut form which changes its appearance with the shifting intensity of daylight. Like the ripples on the surface of the water in the surrounding port, the new façade reflects changing light conditions.
▽ 如同经过体块切割打造而来的外立面反映着不断变化的光与影,the new façade reflects changing light conditions ©Hufton + Crow
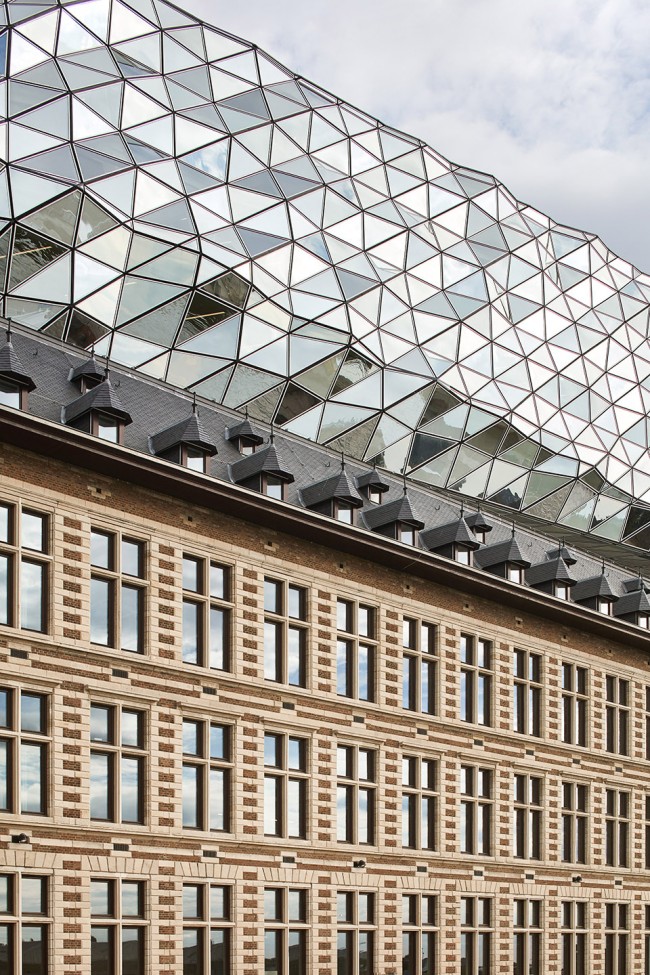
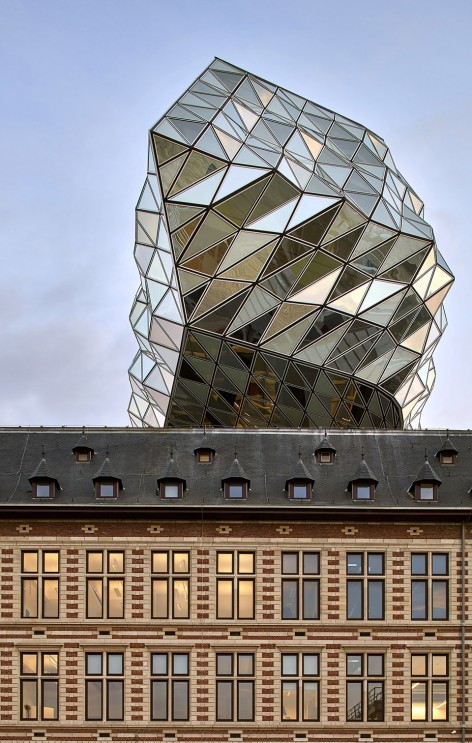
在大多数通透的玻璃立面中也夹杂着少量非透明的实体空间。经过准确计算的设计在保证建筑内部能够得到充分自然光照的同时,削减去过多的太阳能负荷,为员工创造了舒适一人的工作环境。此外,虚实相间的立面结构在一定程度上划分了空间,在为员工提供能够俯瞰Scheldt河,安特惠普城市以及港口全景的同时,也带来了围合感与安全感。
While most of the triangular facets are transparent, some are opaque. This calibrated mix ensures sufficient sunlight within the building, while also controlling solar load to guarantee optimal working conditions. At the same time, the alternation of transparent and opaque facade panels breaks down the volume of the new extension, giving panoramic views of the Scheldt, the city and the Port as well as providing enclosure.
▽ 虚实相间的立面结构,the alternation of transparent and opaque facade ©Hufton + Crow / ©Tim Fisher
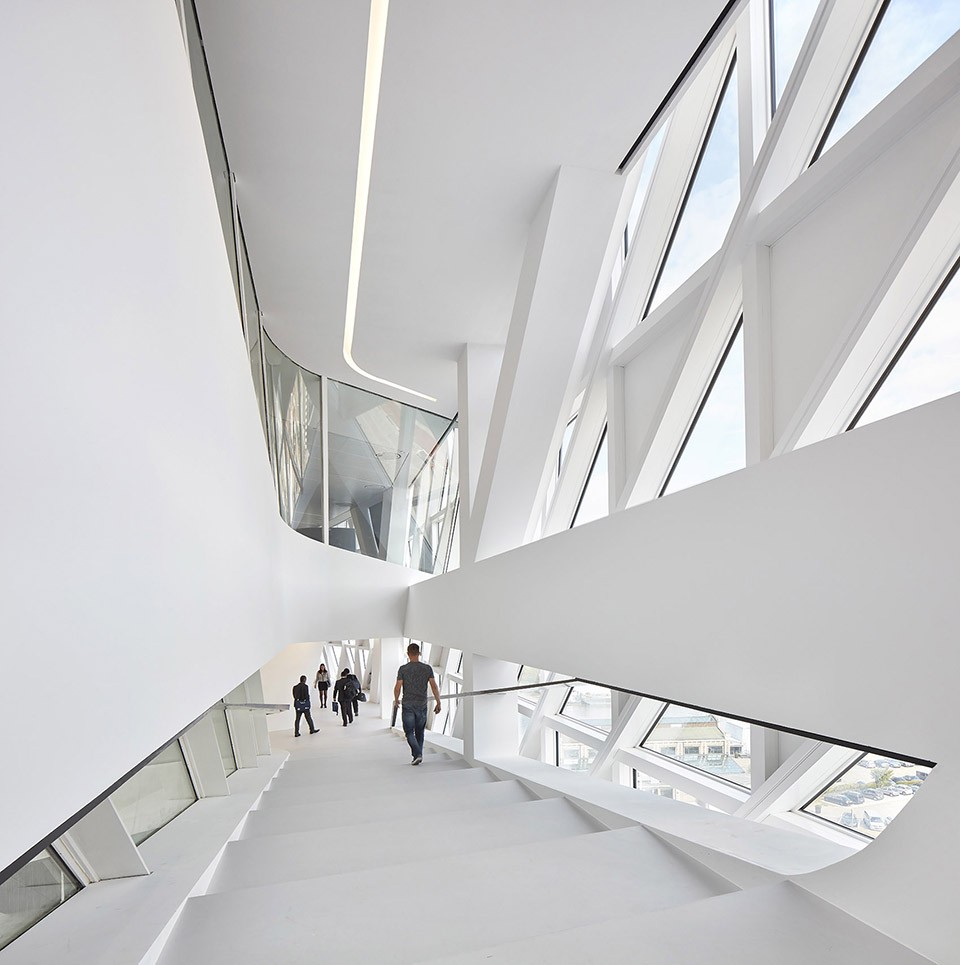
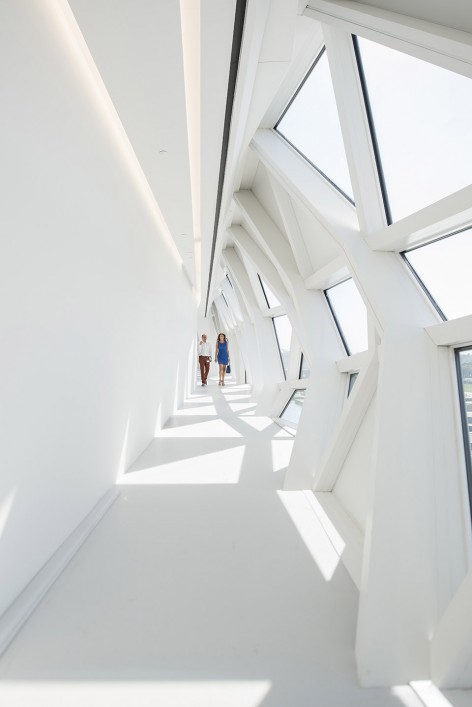
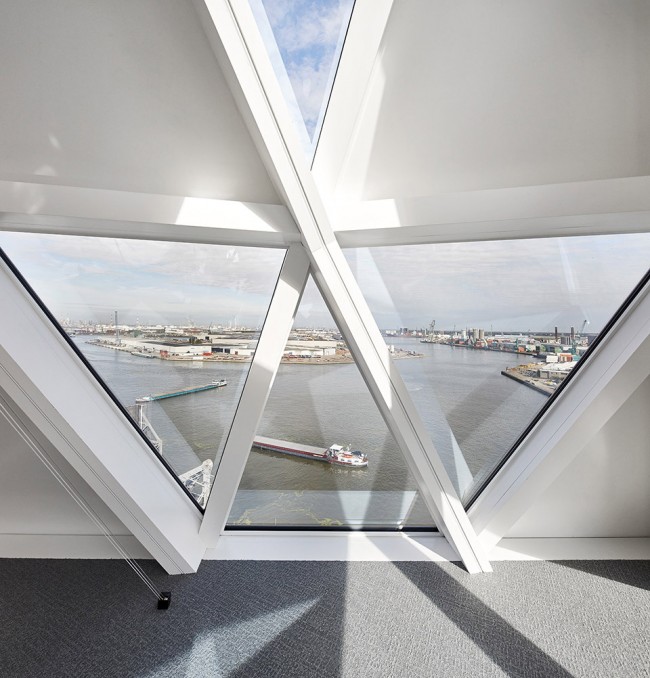
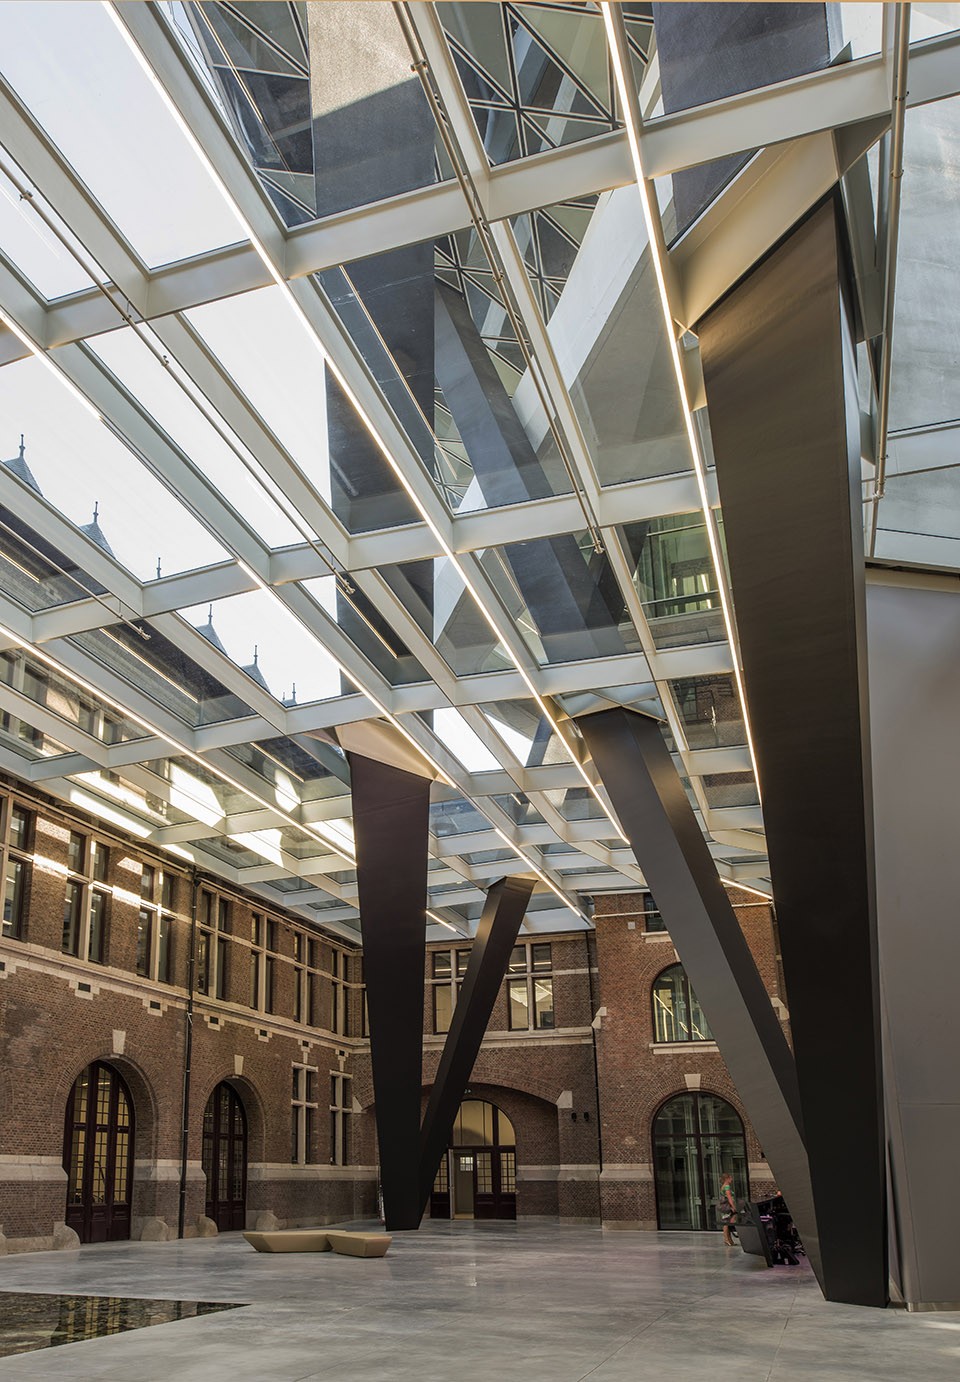
旧消防站中心庭院的顶部加上了玻璃屋顶,摇身一变成为港口办公楼的接待区。访客可以从中庭走到经过谨慎细心的修复,位于“废弃”大厅中历史悠久的公共阅览室和图书馆。楼内的全景电梯通过廊桥连接着建筑的新旧两部分,而在新建体量之中,人们可以俯瞰美丽的城市与延绵的港口。
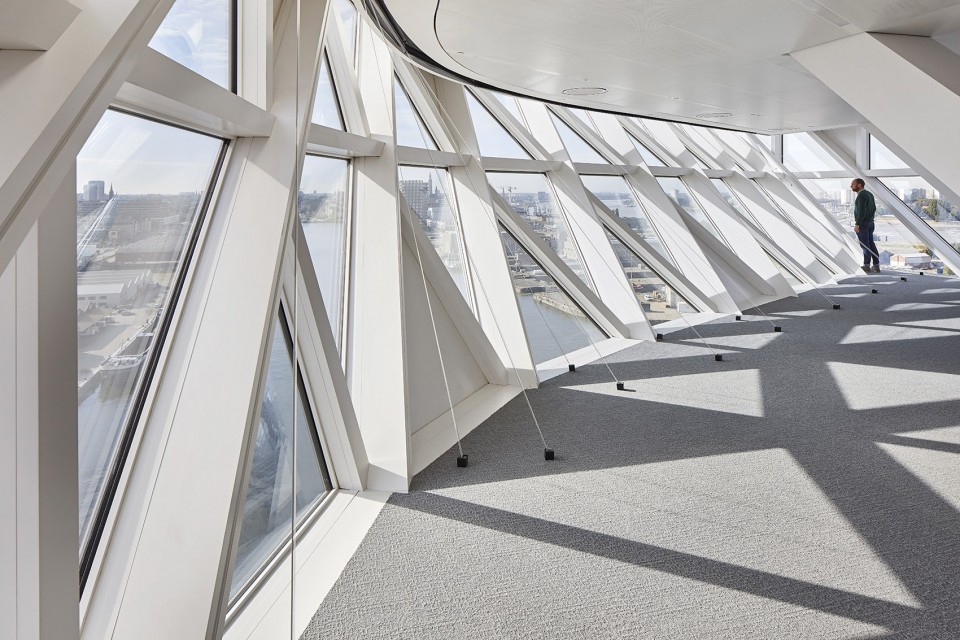
The old fire station’s central courtyard has been enclosed with a glass roof and is transformed into the main reception area for the new Port House. From this central atrium, visitors access the historic public reading room and library within the disused fire truck hall which has been carefully restored and preserved. Panoramic lifts provide direct access to the new extension with an external bridge between the existing building and new extension giving panoramic views of the city and port.
▽ 一层大厅空间,the lobby ©Tim Fisher
▽ 仰视新建体量,view towards the extension ©Helene Binet
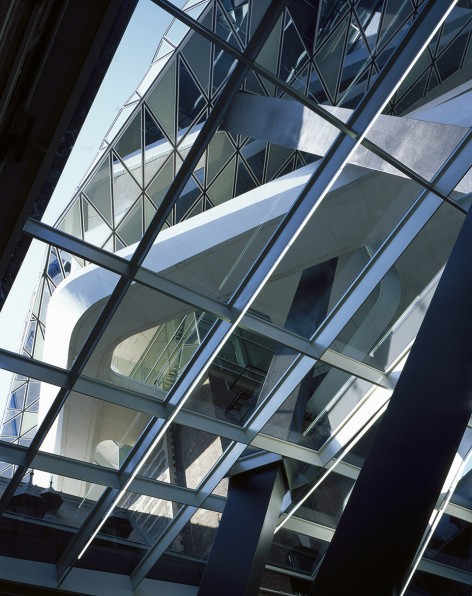
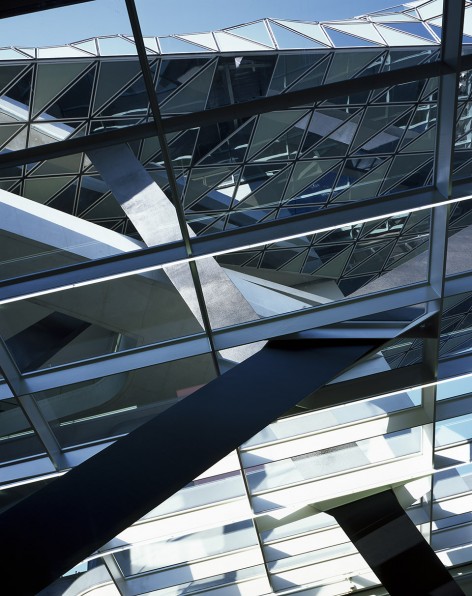
设计方案整合了甲方对于“活动式工作”的各项要求,相关的共享空间比如餐厅、会议室和礼堂分布在原有建筑上部空间的中心部位以及新建筑的底层空间。其余距离中央空间较远的楼层则是开放式的办公室。
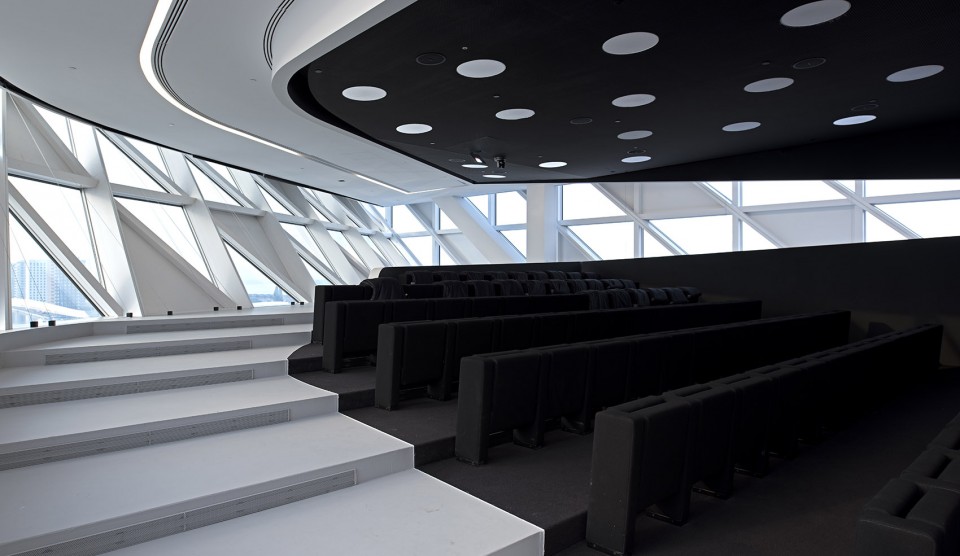
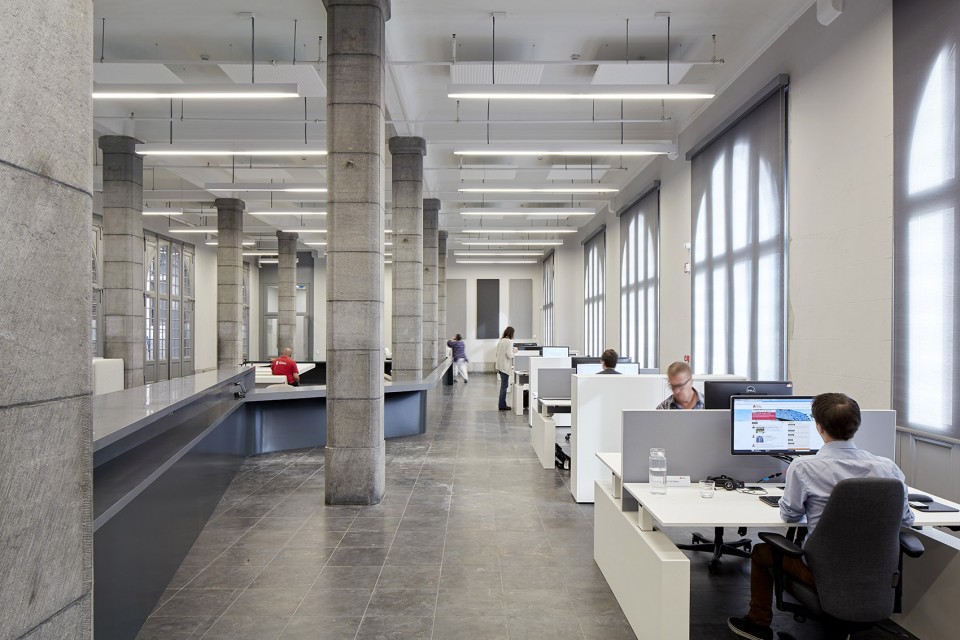
The client requirements for an ‘activity based office’ are integrated within the design, with related areas such as the restaurant, meeting rooms and auditorium located at the centre of the upper levels of the existing building and the bottom floors of the new extension. The remaining floors more remote from the centre, comprise open plan offices.
▽ 餐厅,the restaurant ©Hufton + Crow / ©Tim Fisher
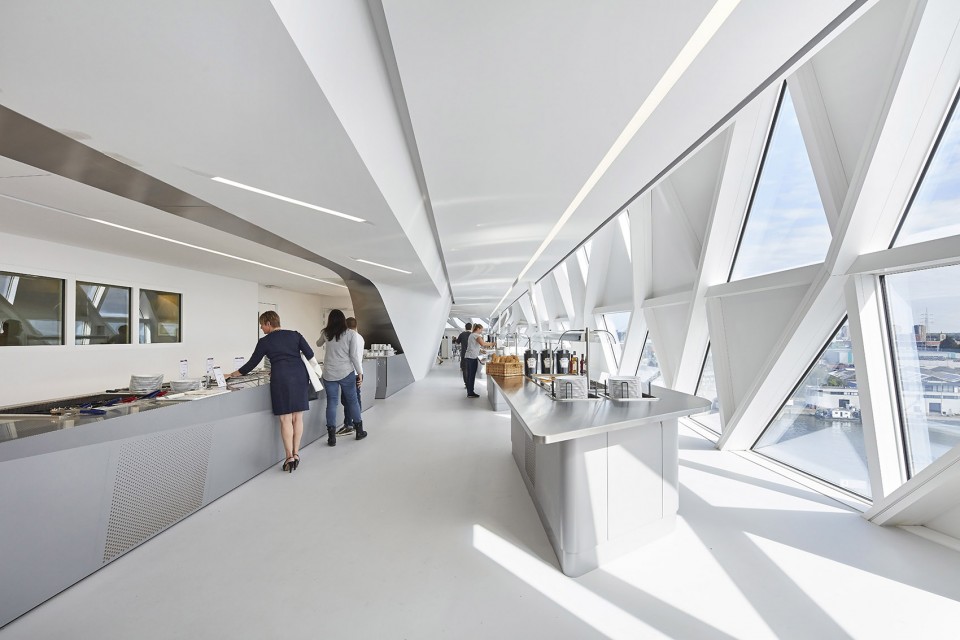
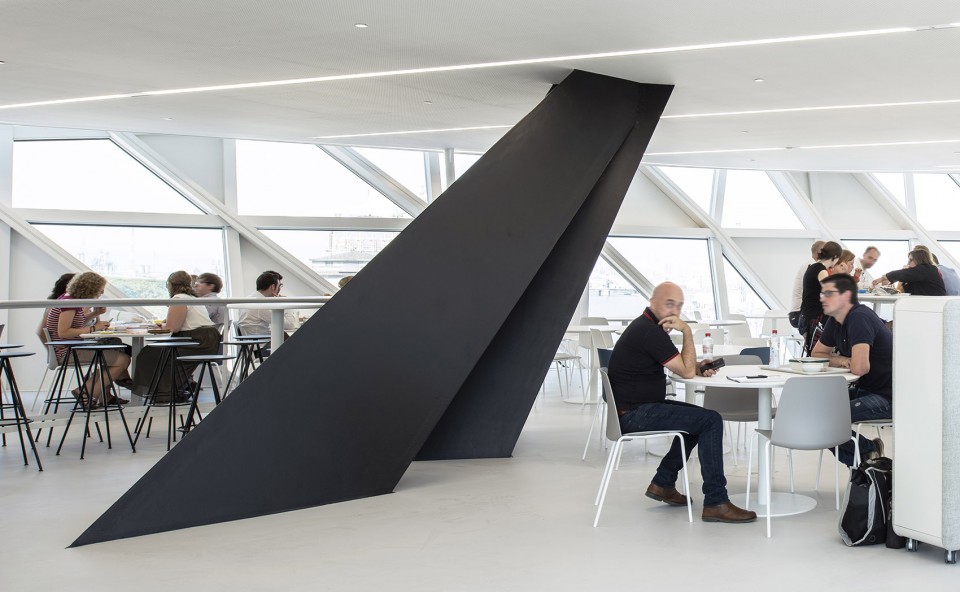
▽ 礼堂,auditorium ©Tim Fisher
▽ 常规办公空间,open plan offices ©Hufton + Crow
在与服务顾问的合作过程中,Zaha Hadid建筑事务所发展出的可持续且高能效的设计获得了BREEAM(环境评估法)的一致好评。尽管备受新建筑融合历史保护建筑的挑战,建筑师还是在每一个建设过程中施行了行之有效且高水准的可持续设计。钻孔能源系统将水从地下80米深度的位置引入大楼,为遍布全楼的100多个地点提供冷热水。在现存的建筑中,建筑师使用了冷却梁,而在新楼中使用了冷却天花板。无水马桶设施和运动探测器减少了水能源的消耗,建筑自动化和优化日光系统则减少了人工照明的消耗。
Collaborating with services consultant Ingenium, ZHA developed a sustainable and energy-efficient design reaching a ‘Very Good’ BREEAM environmental rating. Despite the challenges of integrating with a protected historic building, high standards in sustainable design were achieved by implementing effective strategies at each stage of construction. A borehole energy system pumps water to a depth of 80m below grade in over 100 locations around the building to provide heating and cooling. In the existing building, this system uses chilled beams. In the new extension, it uses chilled ceilings. Waterless lavatory fittings and motion detectors minimise water consumption while building automation and optimal daylight controls minimise artificial lighting.
▽ 在新建体量之中,人们可以俯瞰美丽的城市与延绵的港口,new extension giving panoramic views of the city and port ©Hufton + Crow
建筑与Scheldt河流、城市和繁忙港口的持续互动,以及深思熟虑的翻新与修复设计将这个多余的消防站转化为了一个成熟的总部大楼,在未来持续为不断扩张的港口集团提供完善的服务。
With constant references to the Scheldt, the city of Antwerp and the dynamics of its port, married with the successful renovation and reuse of a redundant fire station – integrating it as a fully-fledged part of its headquarters – the new Port House will serve the port well through its planned expansion over future generations.
▽ 建筑与Scheldt河流、城市和繁忙港口持续互动,the building constant references to the Scheldt, the city of Antwerp and the dynamics of its port ©Tim Fisher
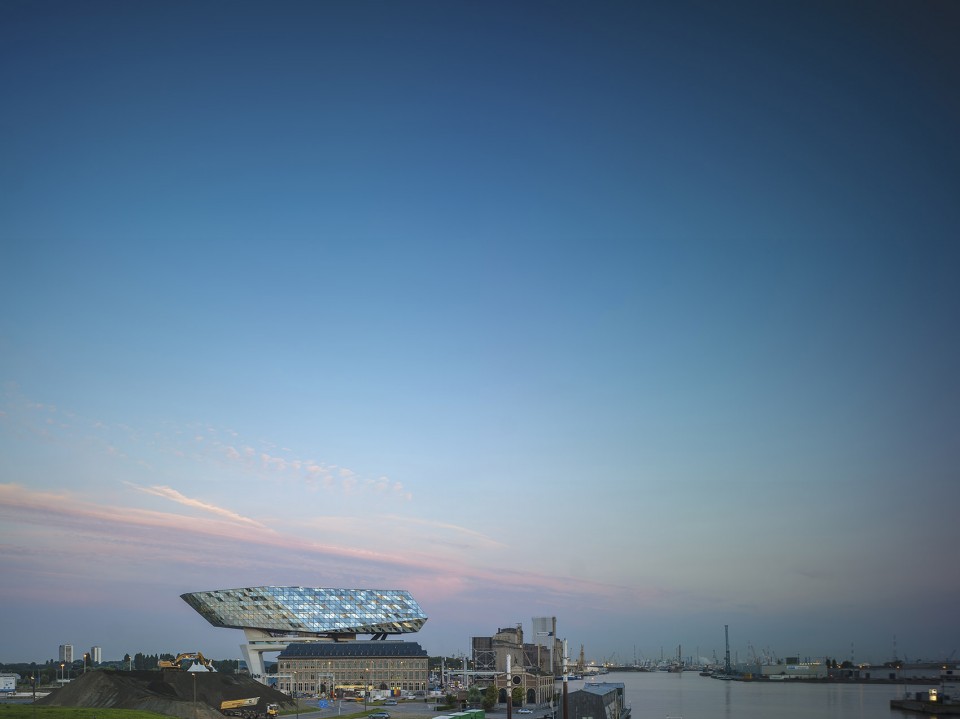
Marc Van Peel说:“原有的建筑风格是对Hansa House建筑风格的复制,让人回想起16世纪安特卫普的黄金年代。而我们现在新建的,有着闪耀玻璃立面的当代建筑,无疑将会代表着安特卫普一个新的黄金年代。”
Marc Van Peel said: “The architectural style of the original building, a replica of the former Hansa House, recalls the 16th century, Antwerp’s “golden century.” But now above this original, a contemporary structure in shining glass has been built, which I am sure, represents a new golden century for Antwerp.”
▽ 夜景,evening view ©Tim Fisher
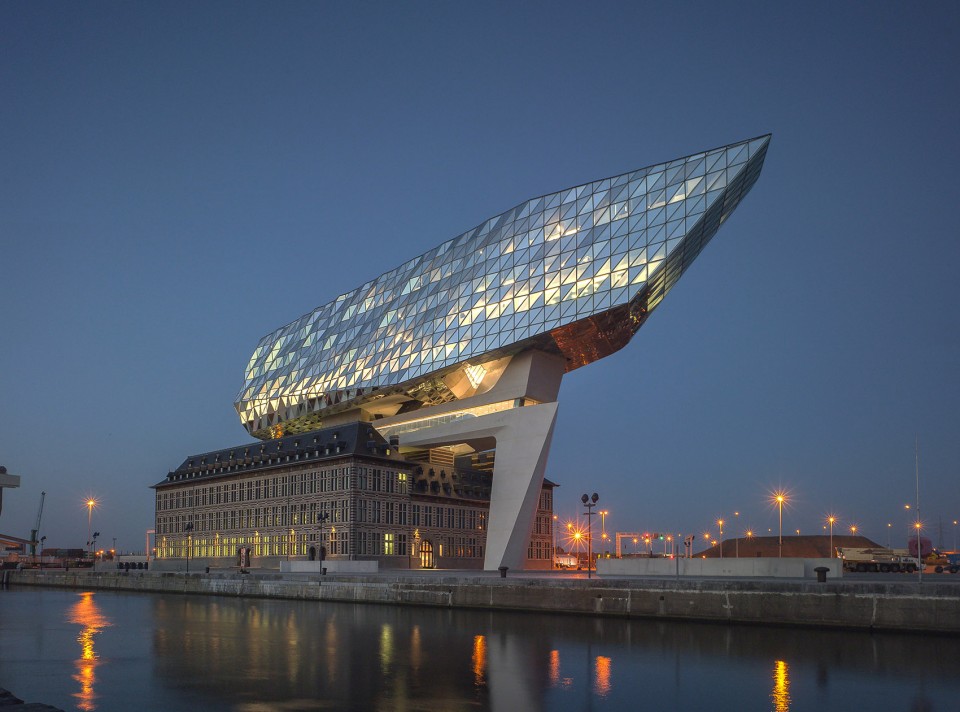
▽ 总平面图,site plan
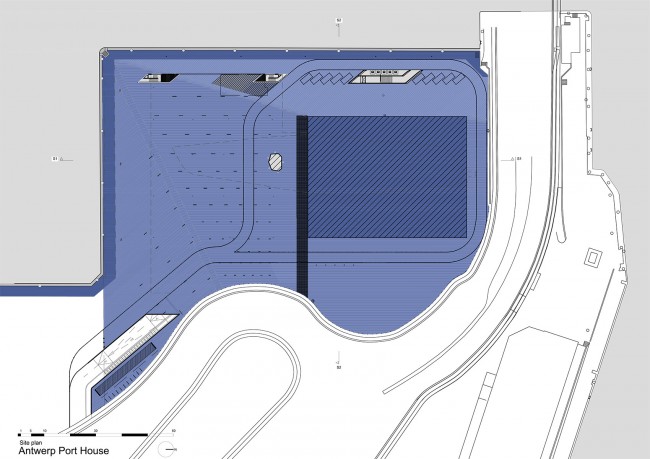
▽ 一层,ground floor
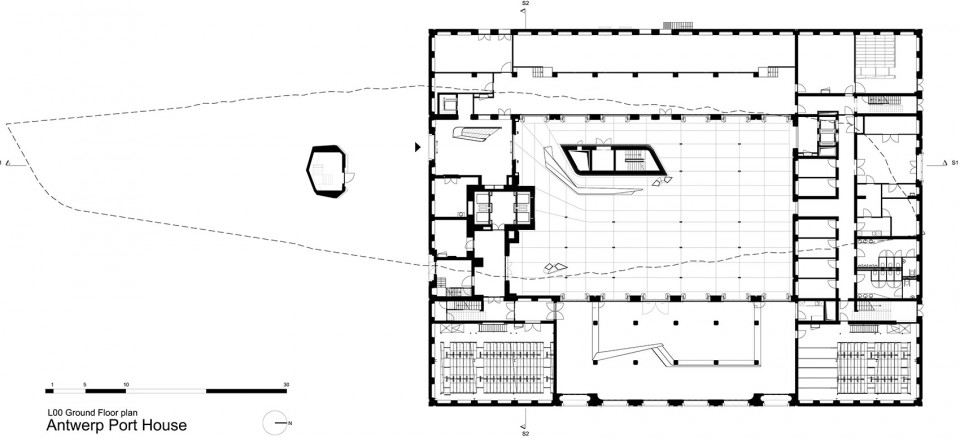
▽ 三层,2nd floor
▽ 六层廊桥层,bridge floor
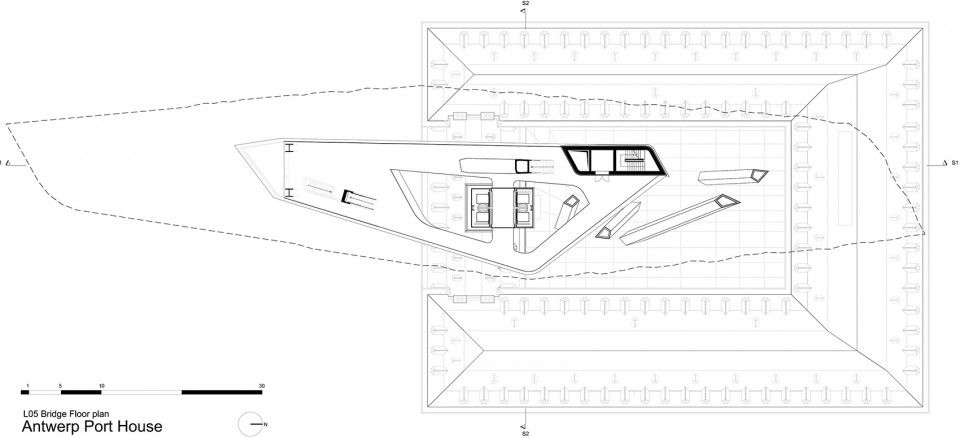
▽ 五层地板层,Belly floor
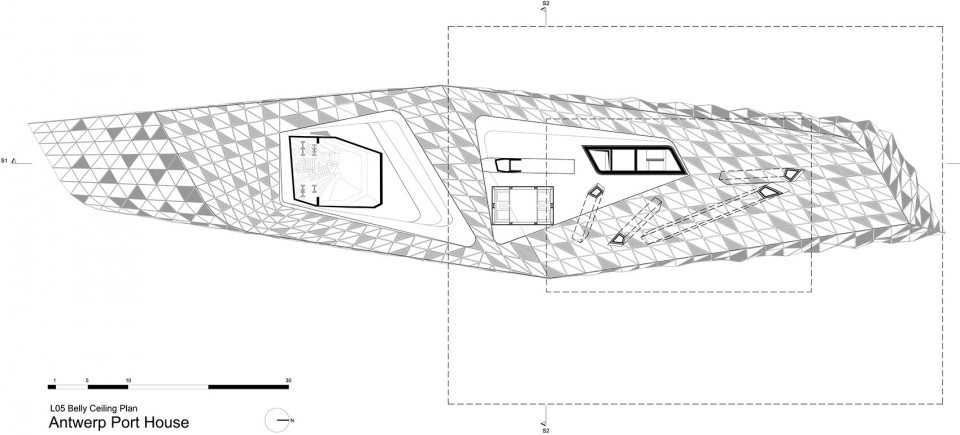
▽ 七层,6th floor
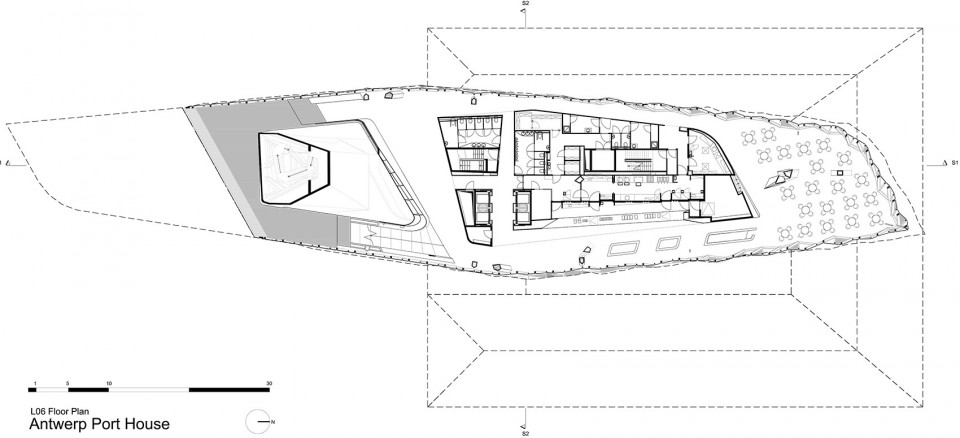
▽ 八层,7th floor
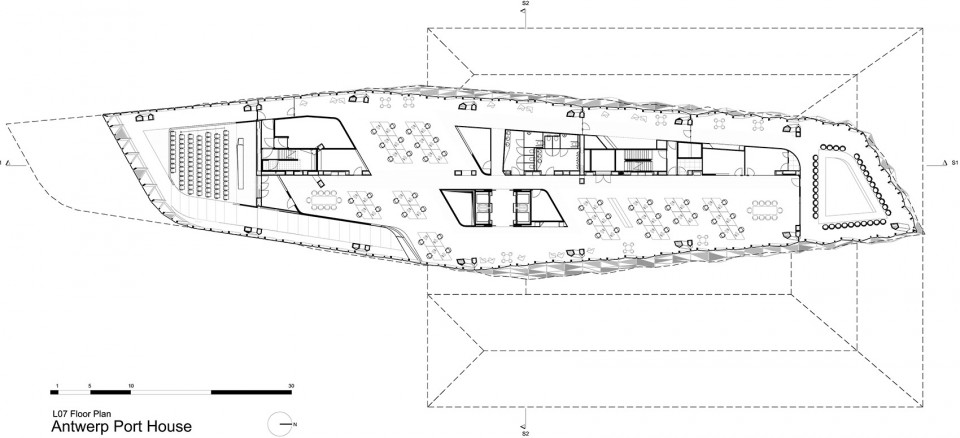
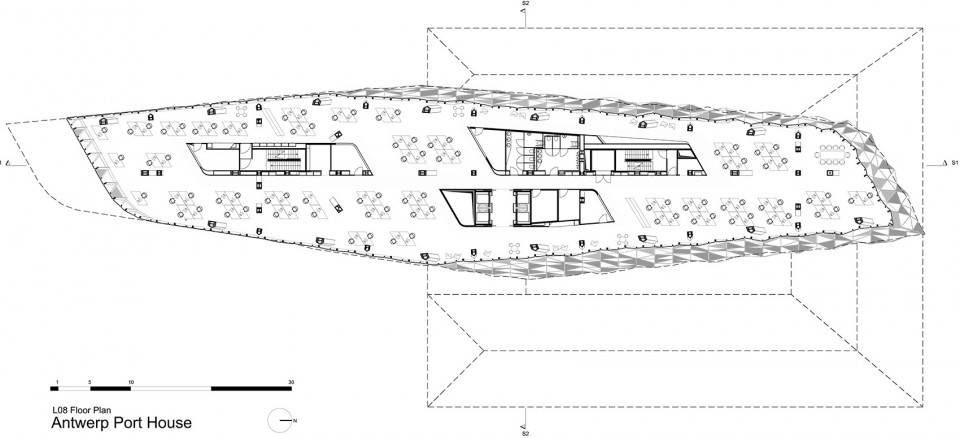
▽ 九层,8th floor
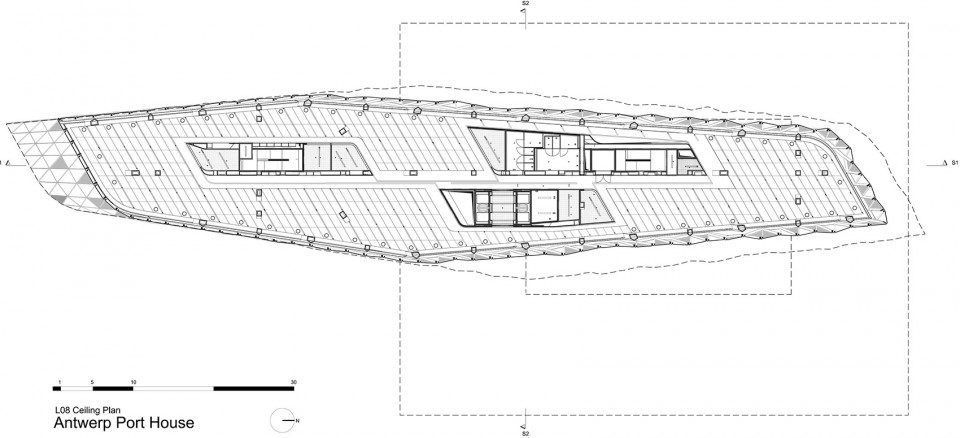
▽ 九层天花层,8th floor ceiling plan
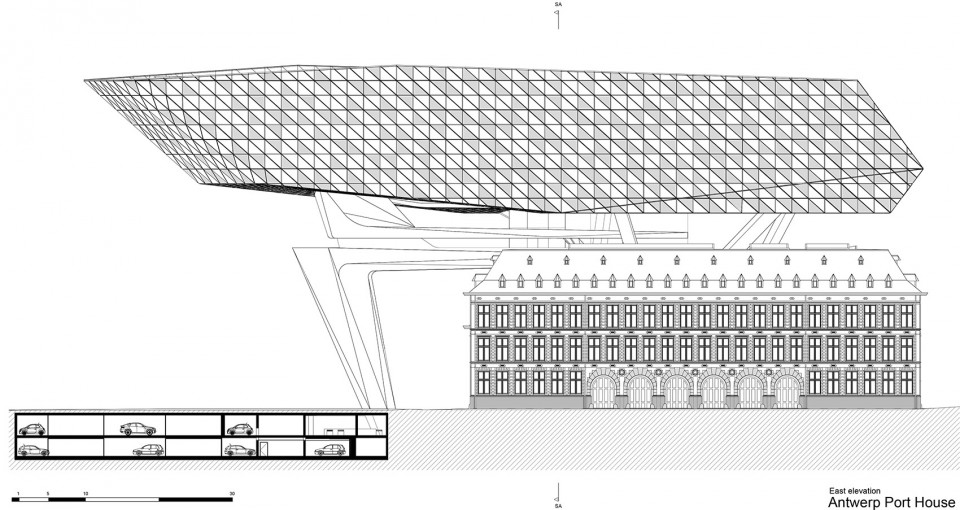
▽ 东侧立面,east elevation
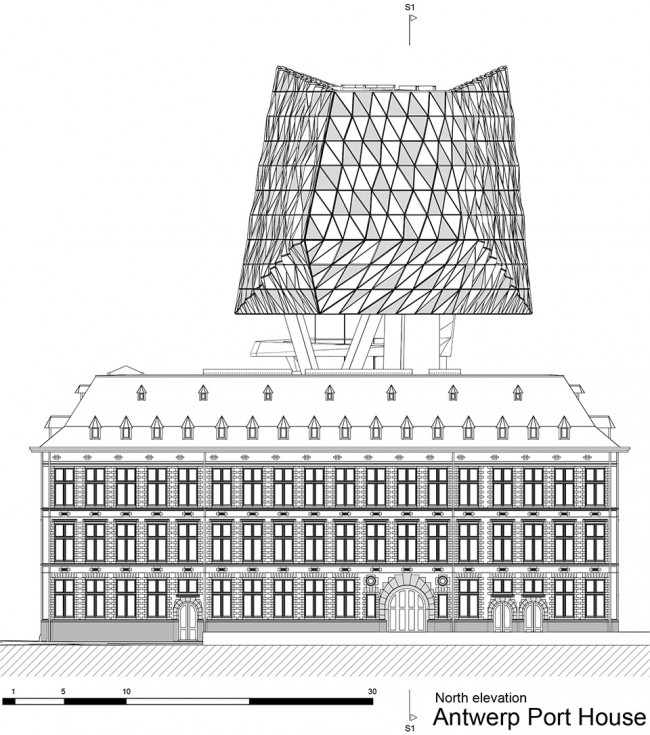
▽ 北侧立面,north elevation
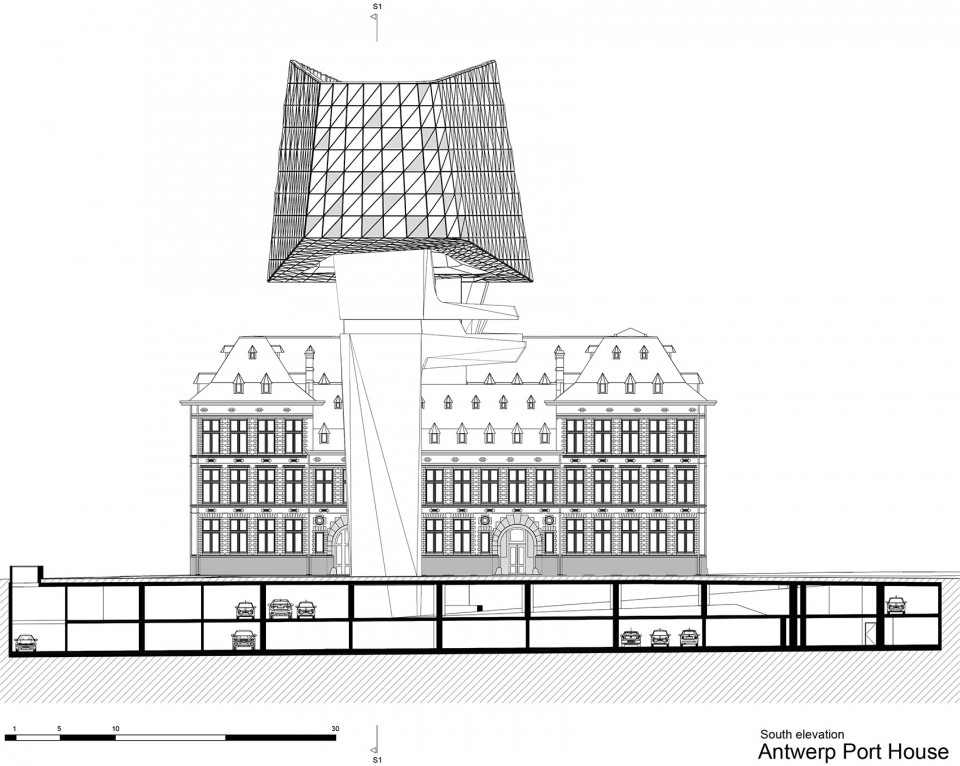
▽ 南侧立面,south elevation
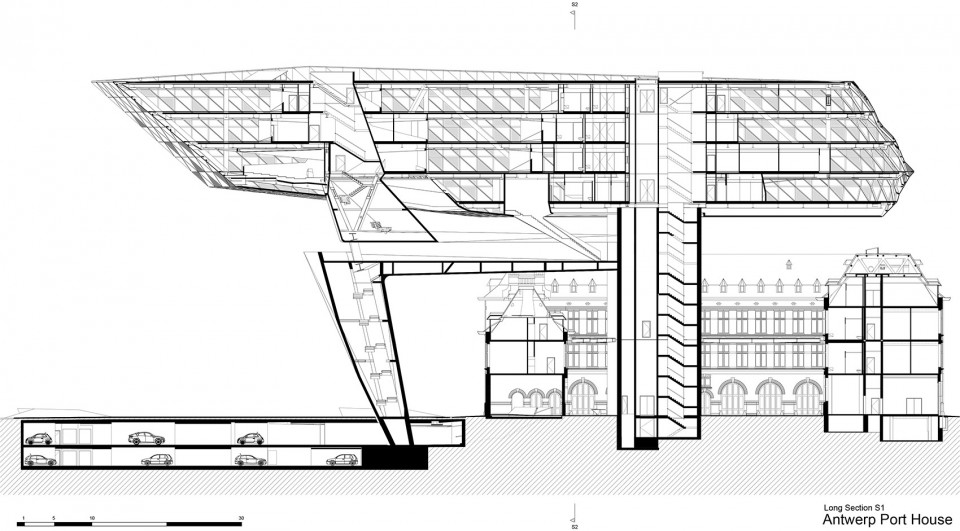
▽ 长向剖面,long section
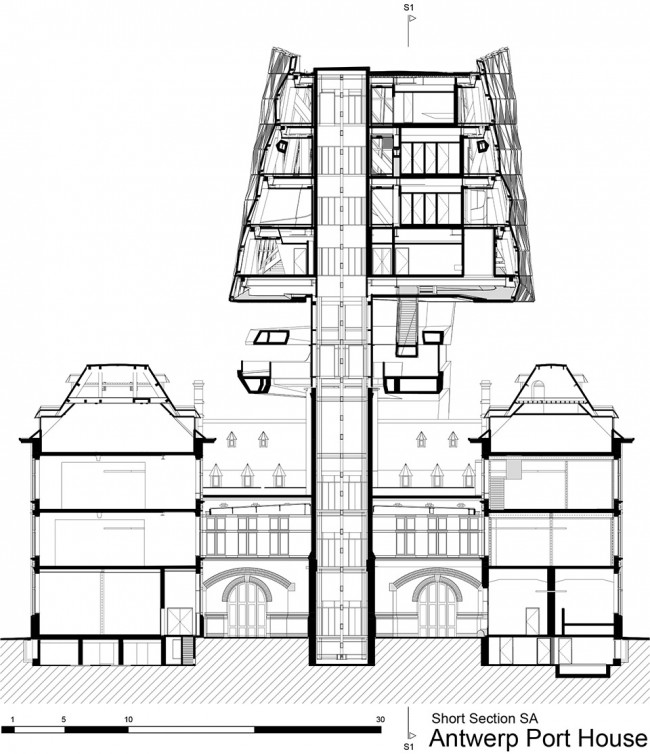
▽ 短向剖面,short section
Project data:
Total Floor Area:
12,800 square metres
(6,600 square metres in the refurbished fire station)
(6,200 square metres in the new extension)
New extension:
111 metres length
/ 24 meters width /
21 metres height
Existing fire station:
63 meters length /
78.5 meters width /
21.5 metres height
Total height (existing building + new extension):
46 metres (5 additional floors)
Site Area
16,400 square metres
90-seat auditorium
190 bicycle parking spaces
25 parking spaces for electric cars
Project Team:
Architect: Zaha Hadid Architects (ZHA)
Design: Zaha Hadid and Patrik Schumacher
ZHA Project Director: Joris Pauwels
ZHA Project Architect: Jinmi Lee
ZHA Project Team: Florian Goscheff, Monica Noguero, Kristof Crolla, Naomi Fritz, Sandra Riess, Muriel Boselli, Susanne Lettau
ZHA Competition Team: Kristof Crolla, Sebastien Delagrange, Paulo Flores, Jimena Araiza, Sofia Daniilidou, Andres Schenker, Evan Erlebacher, Lulu Aldihani
Consultants:
Executive Architect: Bureau Bouwtechniek
Structural Engineers: Studieburo Mouton Bvba
Services Engineers: Ingenium Nv
Acoustic Engineers: Daidalos Peutz
Restoration Consultants: Origin
Fire Protection: Fpc
Drawings: Zaha Hadid Architects
English Text: Zaha Hadid Architects
Chinese Text: gooood
More:Zaha Hadid Architects,更多关于他们:Zaha Hadid Architects on gooood.









外星大昆虫降临安特卫普港口,在一栋古建筑上产卵。
好看
个人觉得此案新旧交融不是很贴切,建筑的外在形式和表现方式相差太多,虽然完全保留了两个建筑的独立性,但是外立面相差太大
666666
非常酷!
三宅一生的包包。。。
海天一色,屹立风帆,还是很美的。
某个角度神似香港理工大学那楼,虽然的确是同一批人做的
感觉像川普的头发
哈哈,这也行
超时空要塞
好端端的古建筑 被恶搞 又一个奇葩
设计师大师扎哈的设计被你说成恶搞?奇葩?我很好奇你专业水平是不是有资格能这么说,说话前动点脑子吧
看着是奇葩和是不是大师做的有什么关系
整体效果赏心悦目,但是结构太吓人了
真的NB!
蛮科幻的感觉
收下我的膝盖吧
外星人入侵地球
佩服结构师
好放得开
每次看到这类手法,就觉得像房子上长了个瘤子
人家的结构跟开玩笑一样,自由自在无拘无束的
整个建筑很污,不同物种在交配的感觉。。。不要骂我,真的是第一感觉。。
完了。。。被你这么一说,好像还真是。。。
整体质感好棒啊,不过可能不太适合恐高的人在里面办公
厉害了我的哥!