
来自KOKO architects 对gooood分享的消息。更多请至:KOKO architects on gooood
Appreciation towards KOKO architects for providing the following description:
Rotermann 地区对新爱沙尼亚建筑和城市设计来说意义非凡。因为在这儿,既有珍贵的19世纪工业建筑,也有新建的当代高质量建筑,二者巧妙地组合在一起。虽然许多老工业建筑还尚未修复重建,但人们已经可以享受这个过程的辉煌成果。步行街内鳞次栉比,商店,餐厅,办公室,住宿设施和公寓样样俱全。
The Rotermann quarter is a significant site for new Estonian architecture and urban design. The treasured 19th century industrial architecture is skillfully fused with new high quality architecture. Although many of the former industrial buildings are still waiting to be restored, one can already enjoy the splendid results of this process. The compact pedestrian quarter hosts shops, restaurants, offices, accommodation facilities and apartments.
▽建筑外观,external view
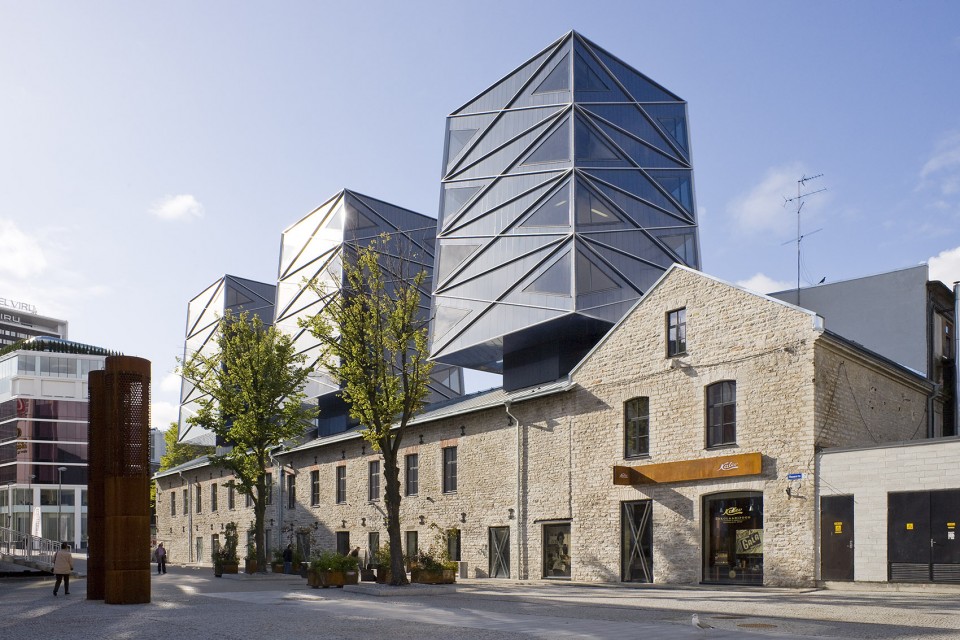
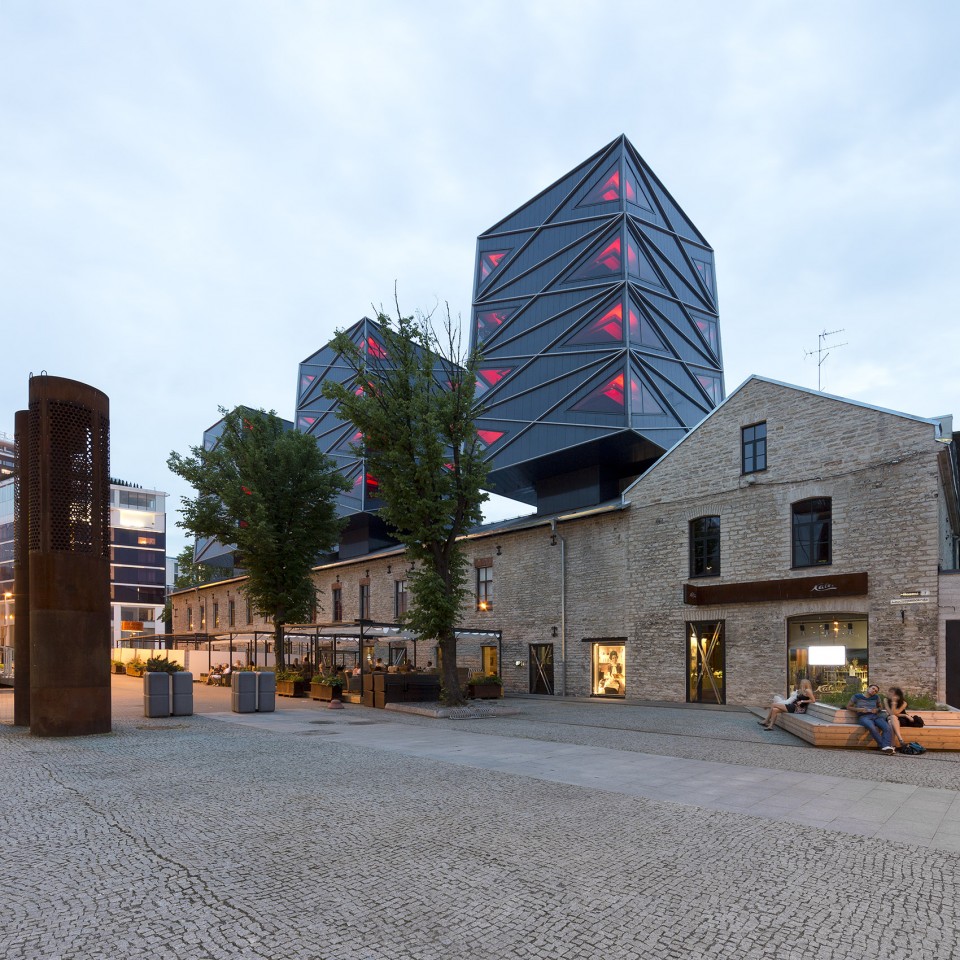
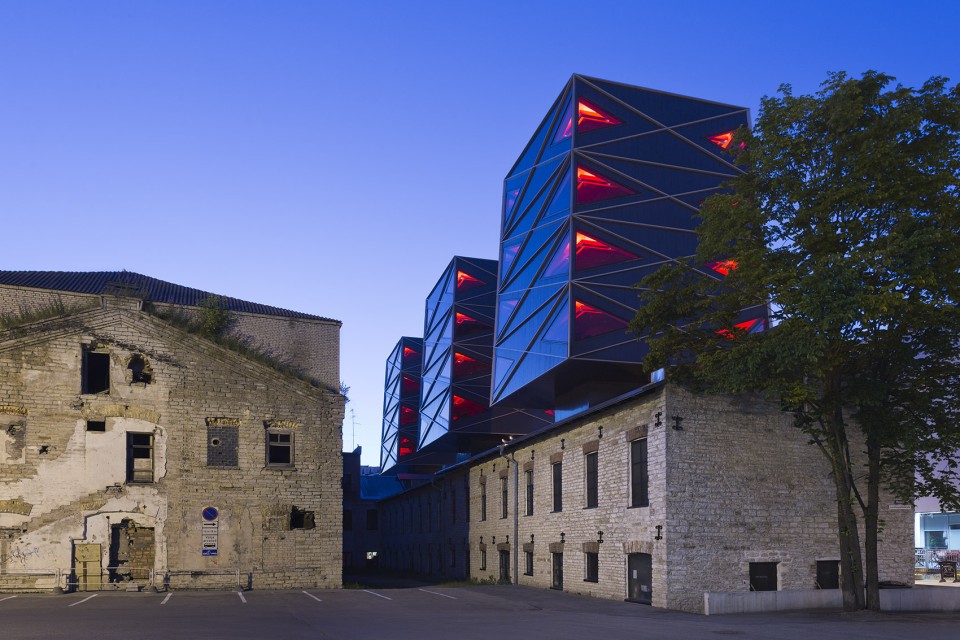
由设计师KOKO操刀重建的历史木匠工坊,是现代Rotermann广场最大胆的建筑之一。建筑面朝鹿特丹区的中心广场,建筑本身也是区里最壮观的一景—三个未来科技塔楼设计时参考了20世纪工业建筑,而且即便人在区外也能瞥见塔楼一角。
The reconstruction of the historic carpenter’s workshop, designed by KOKO, is one of the boldest architectural undertakings in the modernizing Rotermann quarter. The building faces the central square of the quarter and is one of its most spectacular sights – the three techno-futurist towers make reference to 20th century industrial architecture and are also visible from outside the quarter.
▽ 石灰石历史建筑与当代工业建筑的结合,limestone historical building with contemporary industrial volume.
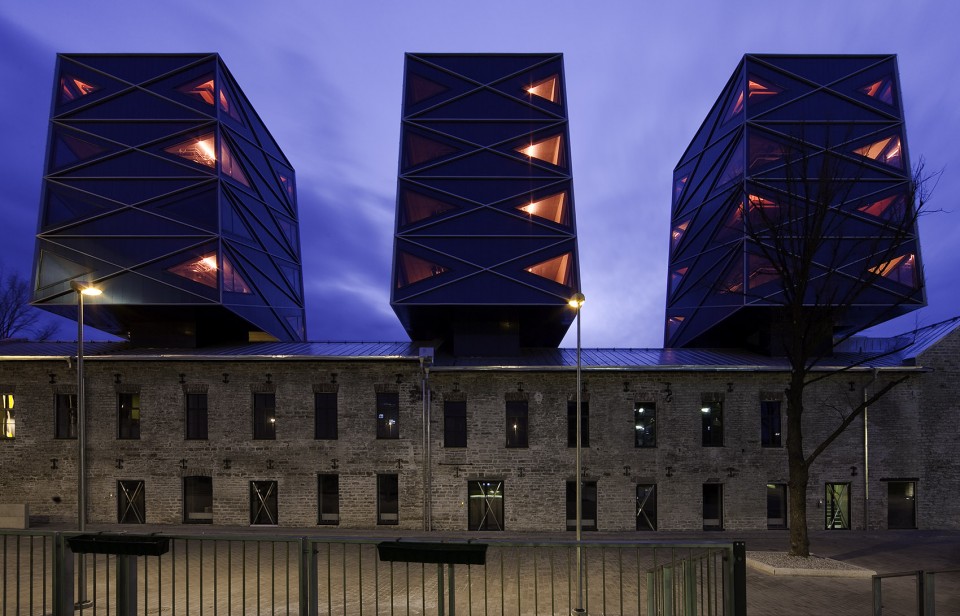
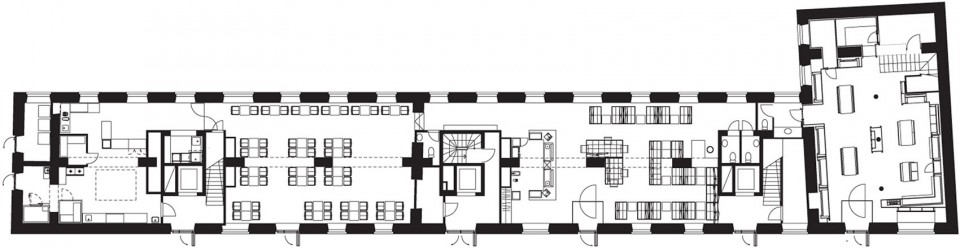
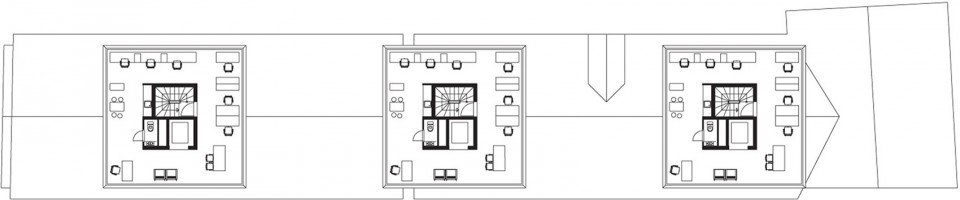
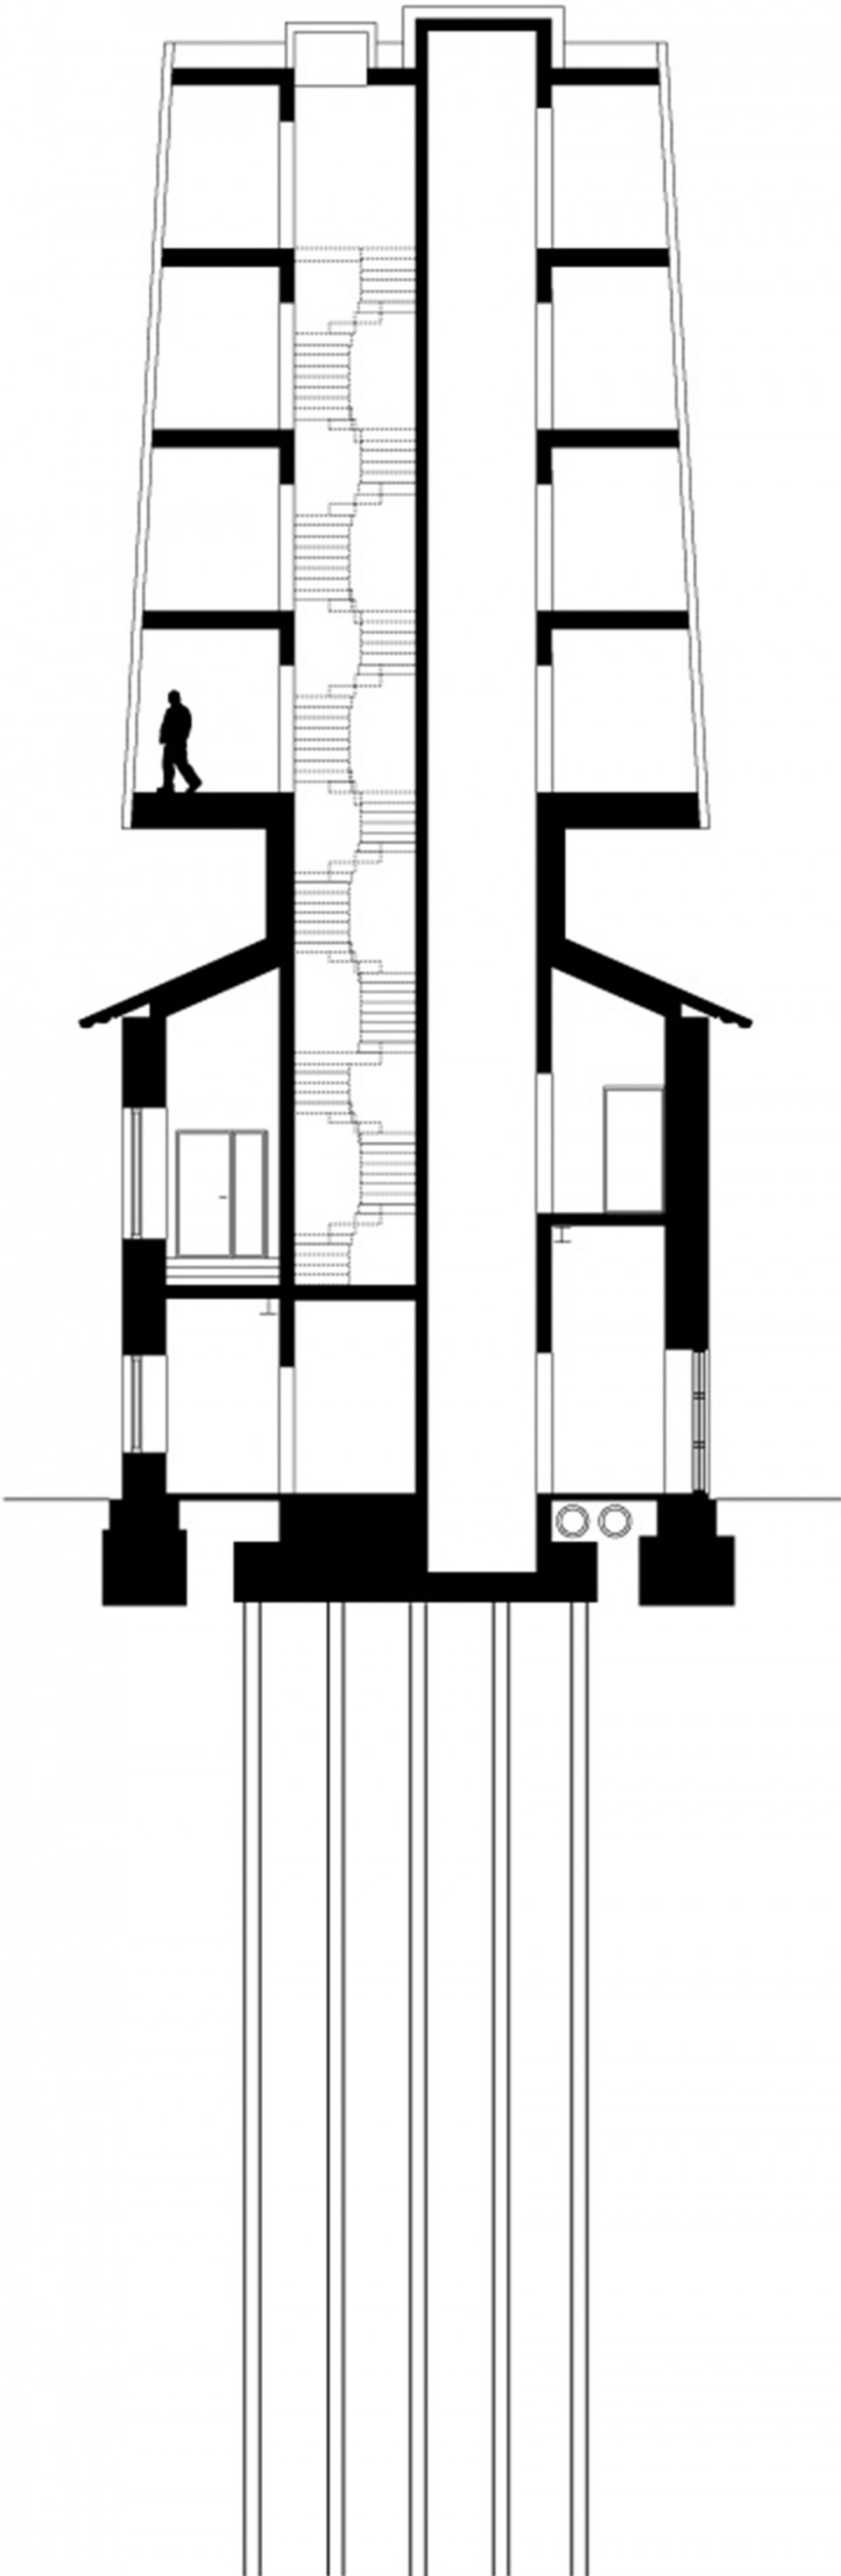
改造前的木工车间只有低矮的两层,商业设备和服务设施都挤在这栋石灰石小楼里。新加的三个竖向塔楼内部为办公空间,塔楼沿着车间的中心轴线布置。建筑师之所以这样设计塔楼,是为了避免对原有的历史悠久的城墙造成损害。置于原有建筑上的钢混核心筒使塔楼结构独立。带有支柱的天花板,棱角分明的外立面以及窗户都与核心筒相连。
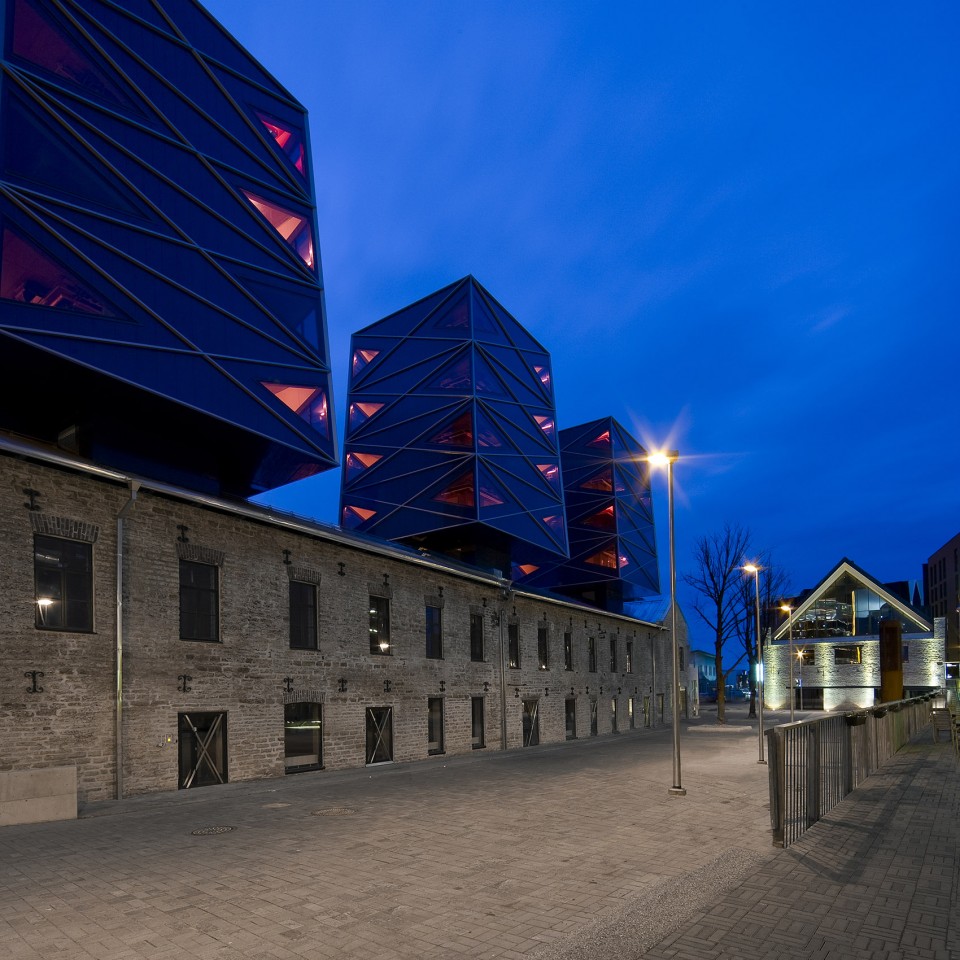
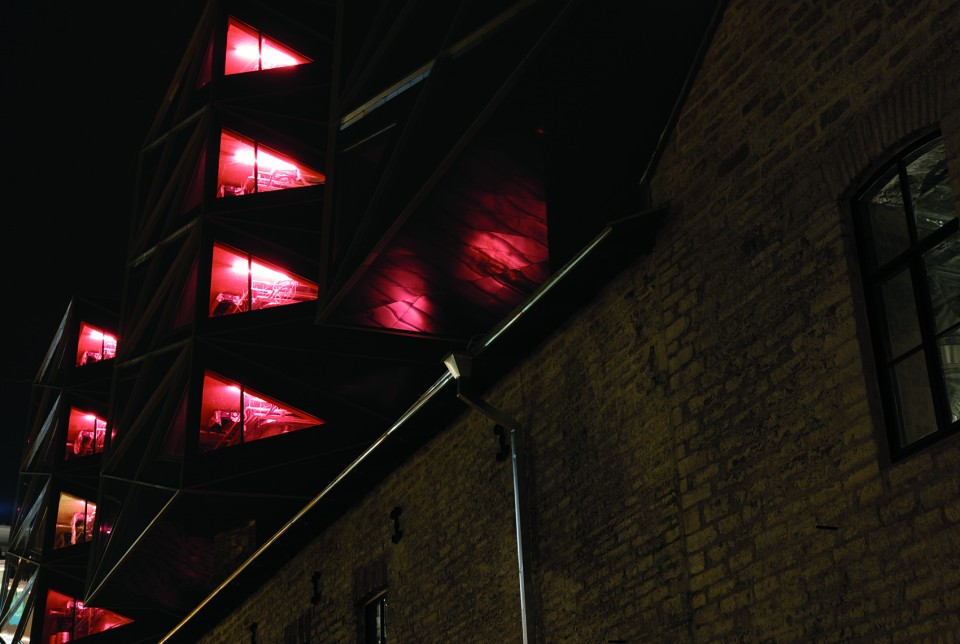
The two lower floors of the old carpenter’s workshop, the limestone volume of the building, house commercial and service facilities. The three new vertical volumes placed on the central axis of the building accommodate compact office spaces. The ‘towers’ were designed in order to avoid harming the historic walls of the building. The reinforced concrete cores placed on localized piles ensure the autonomy of the three volumes. The console ceilings, angular facade elements and windows are all attached to the core and lit up during the night, conveying a sense of modern and self consciously vigorous architecture.
▽ 在夜晚,灯火通明的建筑散发出现代感和活力感, During the night, the building conveys a sense of modern and self consciously vigorous style.
Rotermann木质工坊原有的石灰石建筑是国家文物保护建筑,工坊扩建是一个经济繁荣背景下的极好建筑案例,尤其是当甲方有意愿和勇气去投资建造更多精心设计的建筑的时候。另一方面,改造的木质空间也反映了遗产保护机构有重新考虑如何对待历史建筑和现代建筑的建筑。事实证明,改造过程中做出的大胆决定是正确的,因为这个项目引起了国际建筑界的广泛关注。KOKO设计事务所设计的Rotermann木质工坊改建项目入围了2009年的密斯凡德罗当代建筑欧盟奖。
The reconstruction of the Rotermann carpenter’s workshop – a limestone building under national heritage protection – is a great example of architecture during the economic boom, when private clients had the desire and courage to commission more extravagant architecture. On the other hand, the reconstructed carpenter’s workshop also reflects the desire of the heritage protection institutions to reconsider their approach to historic and modern architecture. The bold decisions made during the reconstruction process seem to have been justified as the project drew the attention of the international architecture scene – the reconstruction of the old Rotermann carpenter’s workshop, following KOKO’s designs, was shortlisted for the European Union Prize for Contemporary Architecture Mies van der Rohe Award in 2009.
▽ 建筑细节,Details
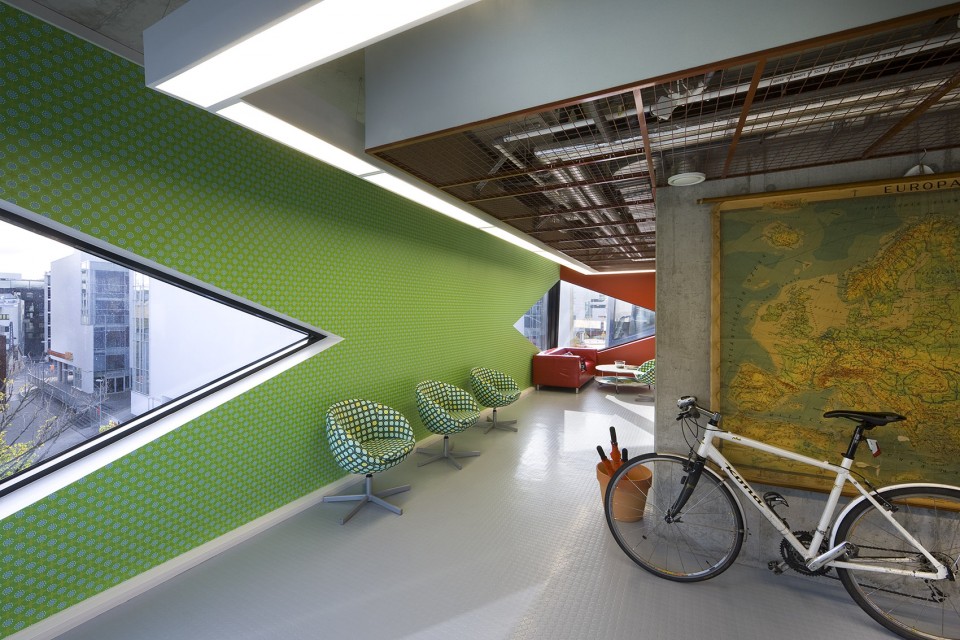
▽办公楼内部,interior view
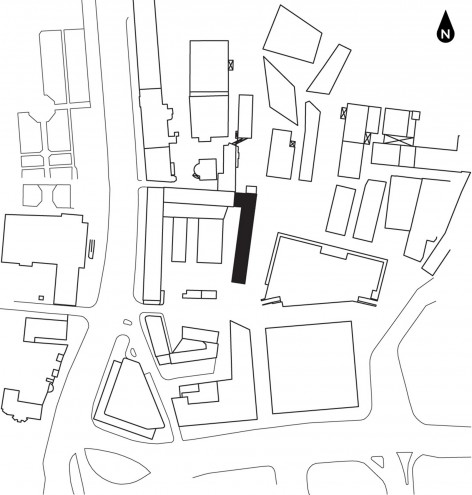
▽总平面,Site Plan
▽平面图,Floor Plans
▽剖面图,Section
Recognition: 2009 EU Prize for Contemporary Architecture / Mies van der Rohe Award / Shortlisted
Location: Tallinn, Estonia
Architecture: KOKO architects
Client: Rotermann City OÜ
Commission: 2006
Completed: 2009
Size: 2,700 m2
More:KOKO architects,更多请至:KOKO architects on gooood









沉降怎么办
美
为什么国外拆迁了的危房 周围是干净的 国内的 拆迁违反周围就是 垃圾堆呢
跟扎哈那个是一个思路,不过还是有距离啊,这个项目的效果也还行,但是功能感觉有欠缺,两个都能结合的很好确实难