非常感谢设计方Filipe Magalhaes 将项目介绍和项目图片授权gooood发行。更多请至:Filipe Magalhaes on gooood
Appreciation towardsFilipe Magalhaes for providing the following description:
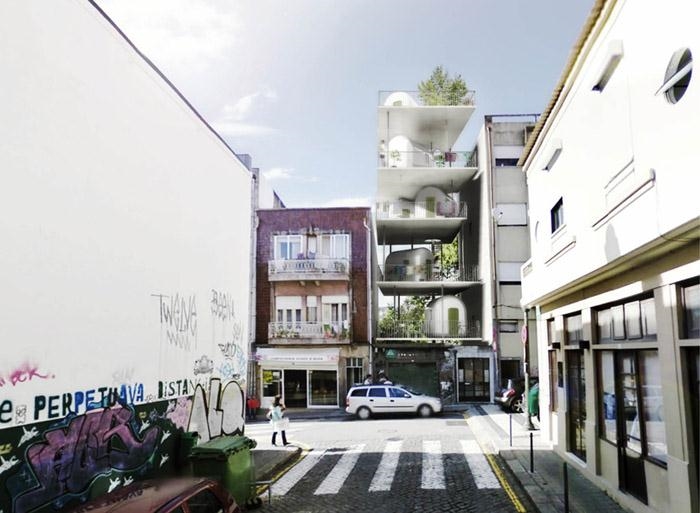
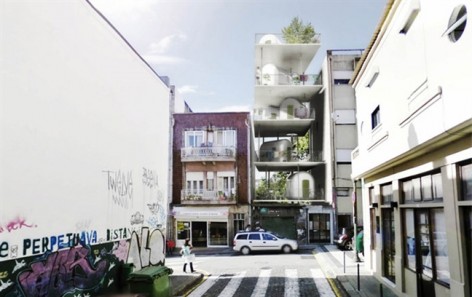
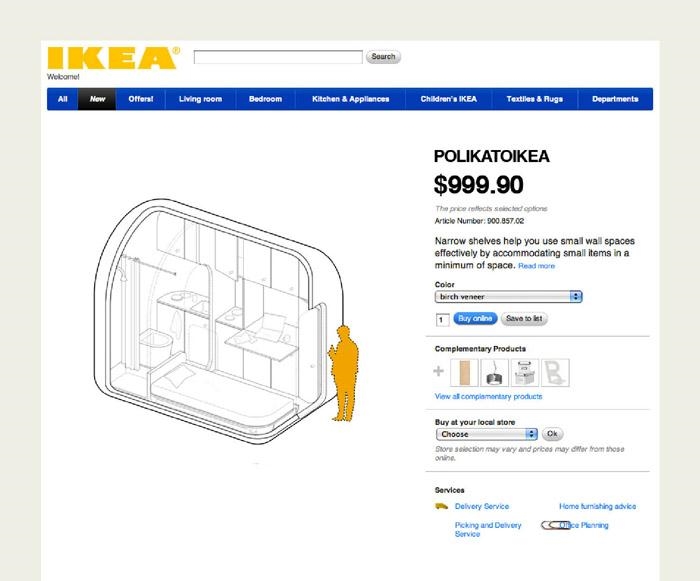
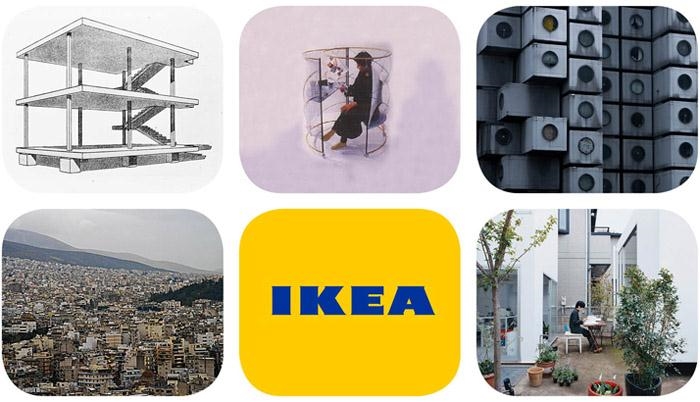
‘Polikatoikea’ seeks a compromise between a greek rule (polikatoika) and a swedish philosophy (ikea). The project is an (almost) politic move that seeks the densification of the city through a low-cost construction targeting a young and unattached client. (On a conceptual level) the project attempts to provide an idea that fights the ‘desertification’ where, in face of an unstable economic conjecture, the low cost appears as a possible (and affordable) solution.
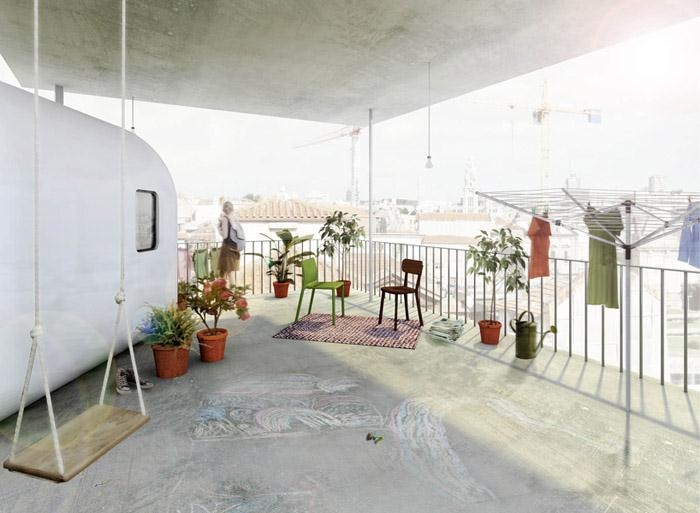
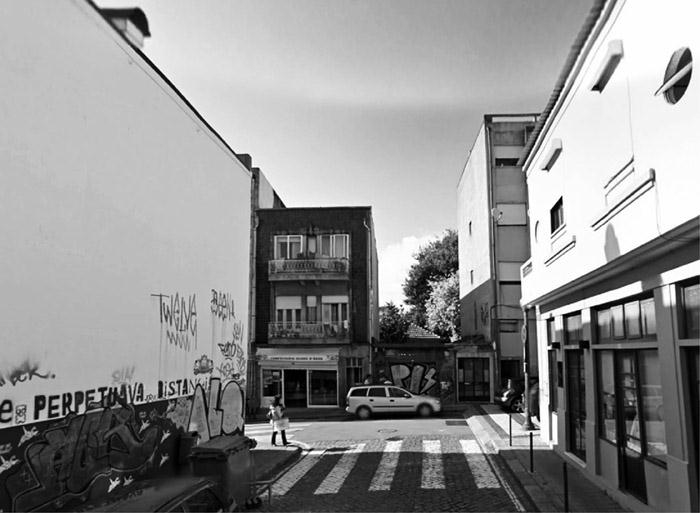
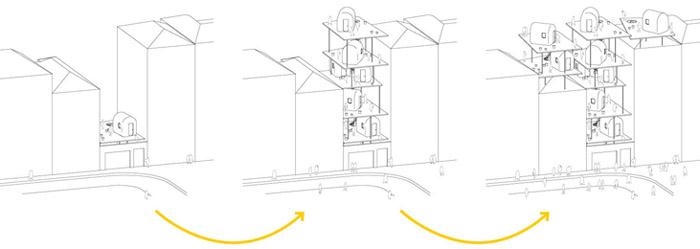
The backyard is seen as the basic element of the proposal: it is abstracted and repeated on every floor unfolding a series of new public platforms. New terraces are proposed above the previous rooftops using simple structural solutions, offering more square meters to the city without leaving the plot. In these new places density is created by placing individual capsules, bubbles of private space. Thinking about japanese metabolist principles, which seem increasingly current, the capsule becomes the ‘house’ filling all the contemporary basic living needs.
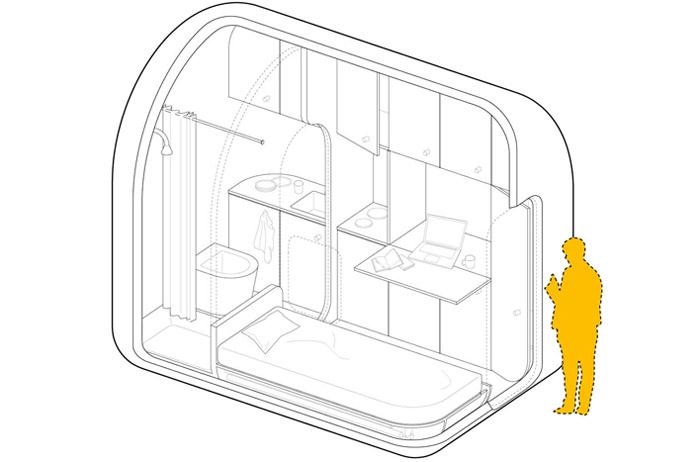
‘Polikatoikea’ 是polikatoika和瑞典宜家ikea之间的合作。 采用独立的构件达到低成本城市高密度化。 概念打破了惯常的千篇一律,对不稳定的低收入层次制定出一个可行的解决方案。一个公共的框架平台上 按楼层分布着平台,这些平台就可以放置这些独立的构件“胶囊”。就像日本的新陈代谢概念得以实现,“胶囊”是满足现在基本生活需求的家。
POLIKATOIKEA
Open ideas competition (1st prize)
Organizers: origami architectural competitions
Oporto, portugal
Dates: november 2011 / january 2012
Team: architects filipe magalhaes and ana luisa soares
MORE: Filipe Magalhaes,更多请至:Filipe Magalhaes on gooood








胶囊公寓
不错 就是感觉胶囊体跟平台相比的使用面积小了点
当尼玛停车场了
每层空出来那么大的室外平台浪费掉,就仅仅安放一个所谓的小胶囊.评委逻辑有问题吧
那个房间厕所和床挨着这点很恼火……
嗯 我也觉得 这平台空的也忒大了。
我倒是觉得空出来的部分很有意思。如果把胶囊看成是满足物质需求的浓缩的存在,那么这个平台空出来的部分更多的就是满足精神需求的放大的存在。在这里是一个非私密空间,因为空,所以它足够被填充,或是客厅或是花园等等等等。这里设计者更注重的也许是这种高效率的交流空间的产生。呵呵,瞎说的,大家别见怪。
O(∩_∩)O~
概念真好 可对现在真心超前···
如果这样,室内外加起来不一样占用了很多面积么?为何这样的占用房价就会相对便宜?
亮点就在空掉的大平台啊,如果层层占满会对旁边的建筑或者周边环境产生影响,这样以一种圆滑的形态生长在平台上,保留与旁边建筑的间隔空间,是一种很好的对城市缝隙空间的利用。