感谢 operadora 予gooood分享以下内容。更多关于他们,请至:operadora on gooood
Appreciation towards operadora for providing the following description:
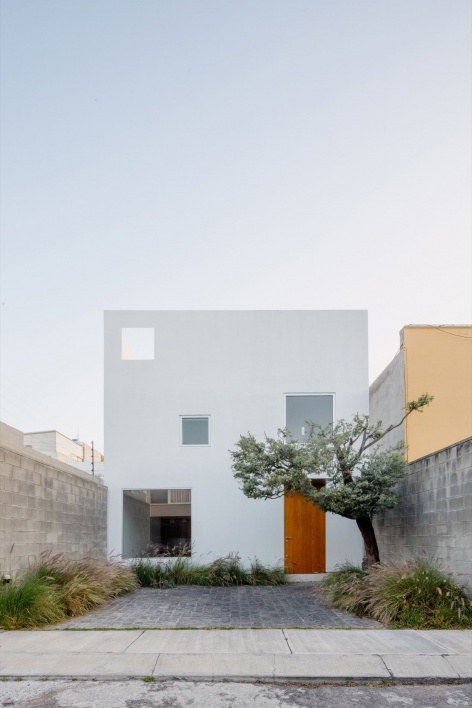
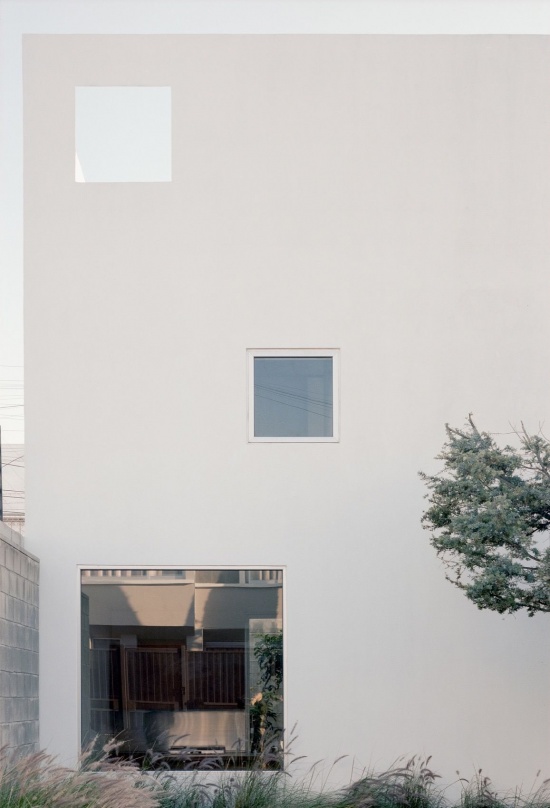
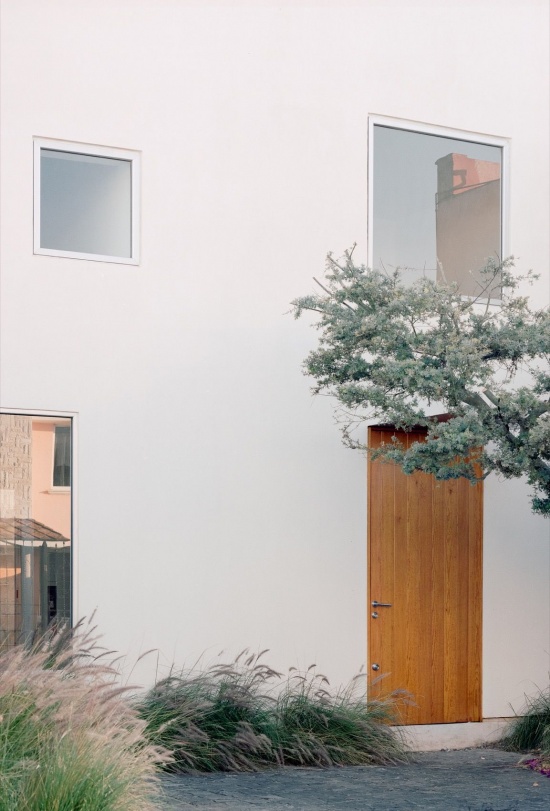
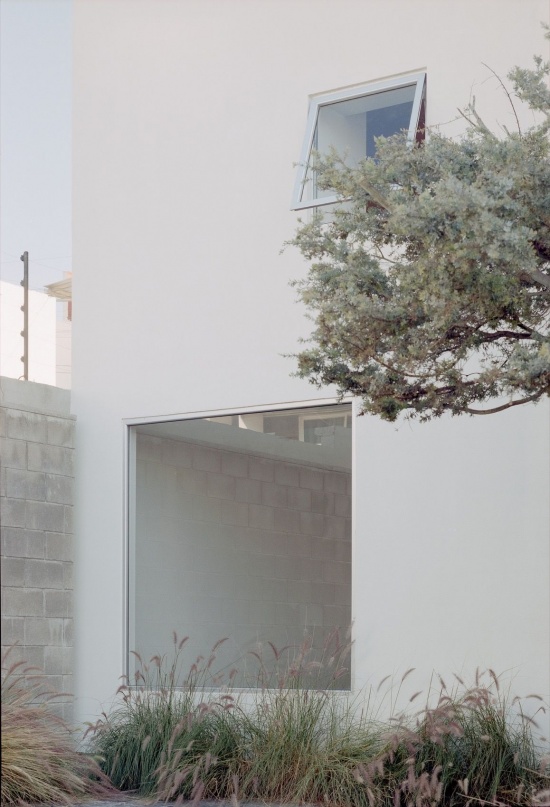
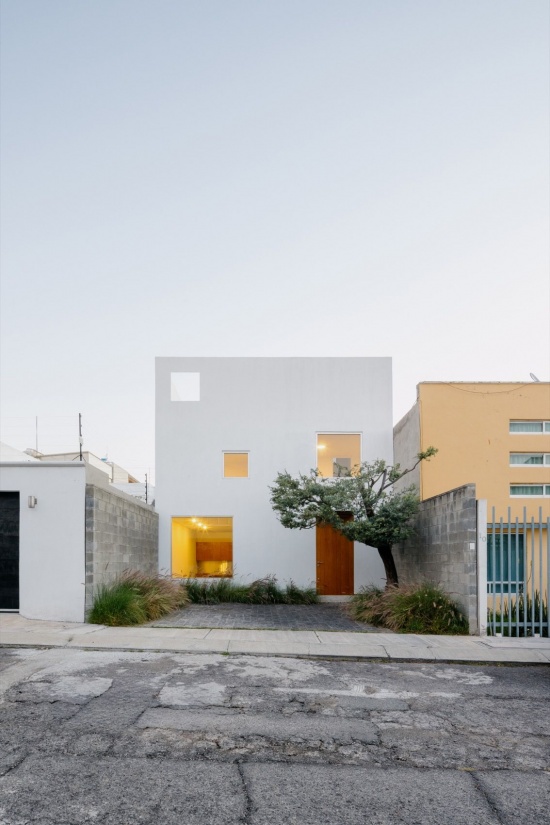
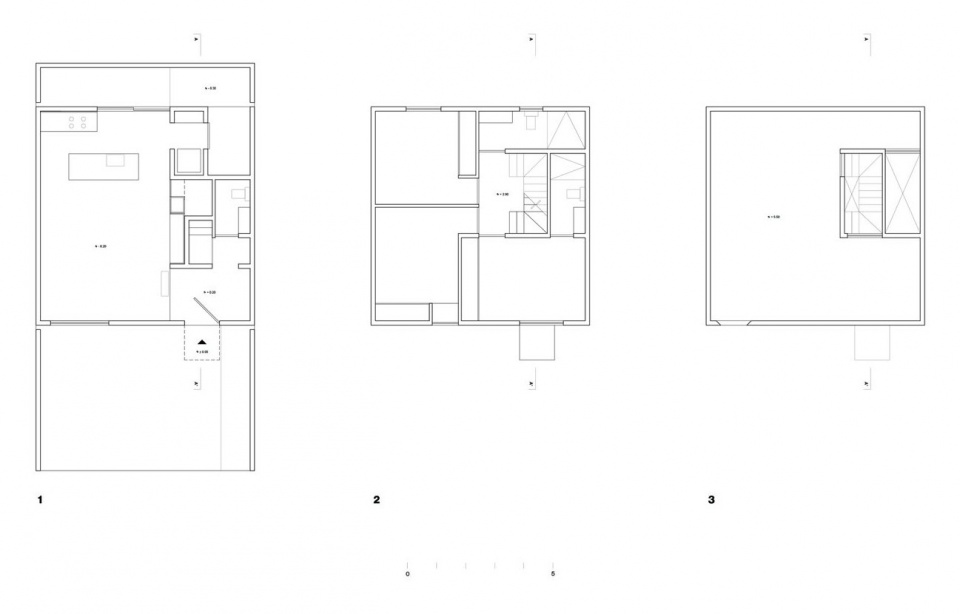
House Within a Cube I是一座建于墨西哥帕丘卡的独户住宅,整体被容纳在一个 7.5米的立方体之内。功能分布在三个楼层:地面层为公共区域与厨房,二层为卧室与卫浴,三层为屋顶露台与服务空间。室内微妙的高差变化扩展了紧凑空间的尺度感。结构依托承重砖墙与小梁砌块楼板,外墙以细腻的水泥抹灰饰面,赋予建筑一种整体而抽象的存在感。
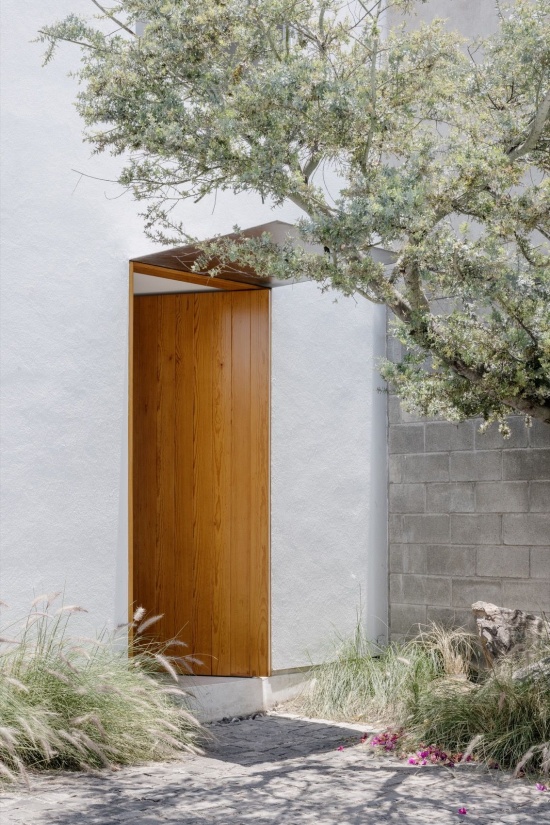
House Within a Cube I is a single-family house built in Pachuca, Mexico, contained within a 7.5-meter cube. The program develops across three levels: common areas and kitchen on the ground floor, bedrooms and bathrooms on the second, and a rooftop terrace with service spaces on the third. Subtle level changes throughout the interior expand the perceived scale of the compact space. The structure relies on load-bearing brick walls and joist-and-block floor slabs. Exterior walls are finished in a fine cement render, giving the building a monolithic and abstract presence.
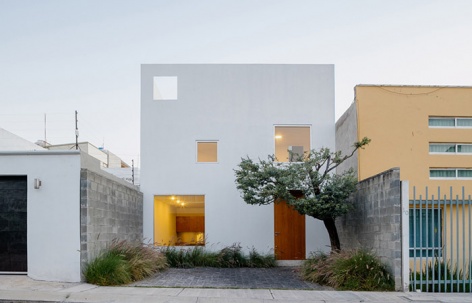
▼街景中的立方体住宅,The cubic house in the streetscape © Arturo Arrieta
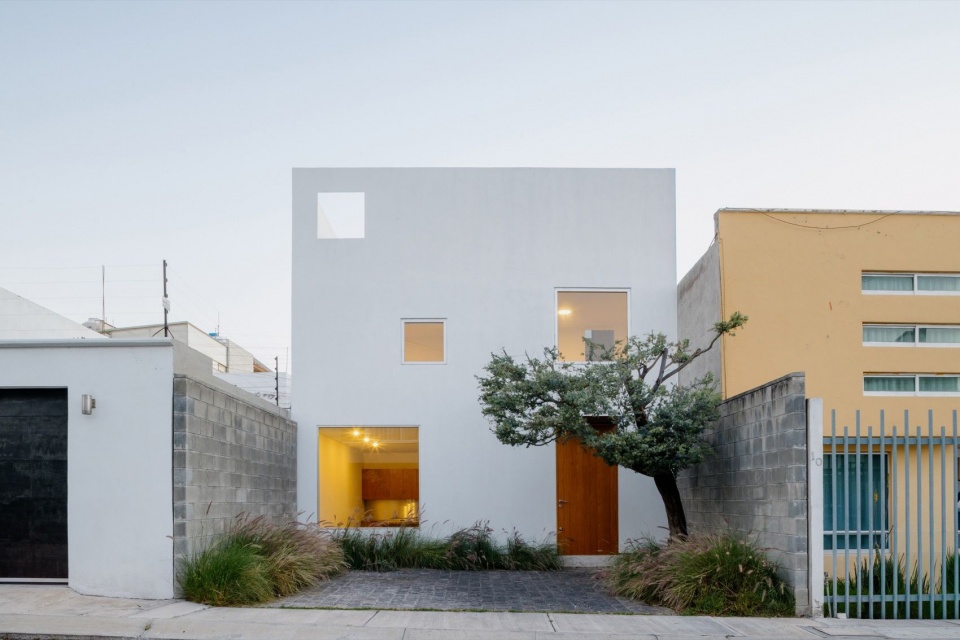
▼从街道远望住宅,The house seen from the street © Arturo Arrieta
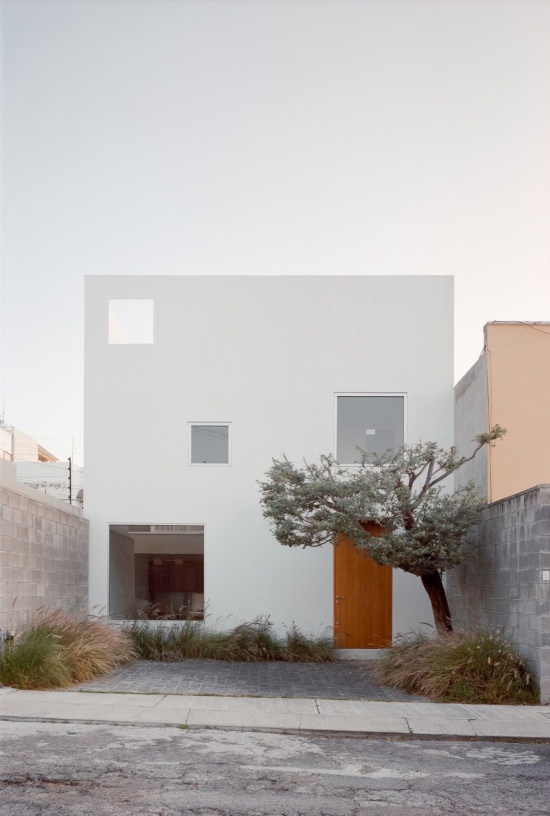
▼庭院立面:暖黄色窗洞与大树,The courtyard facade: a glowing window and the tree © Arturo Arrieta
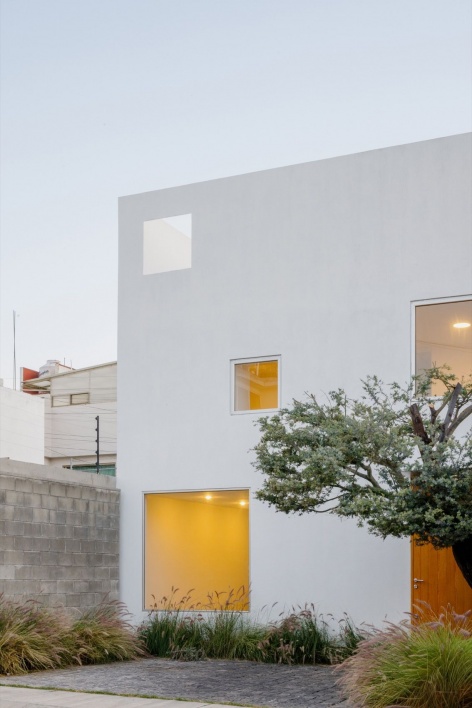
▼立面上的方形开窗,Square openings on the facade © Arturo Arrieta
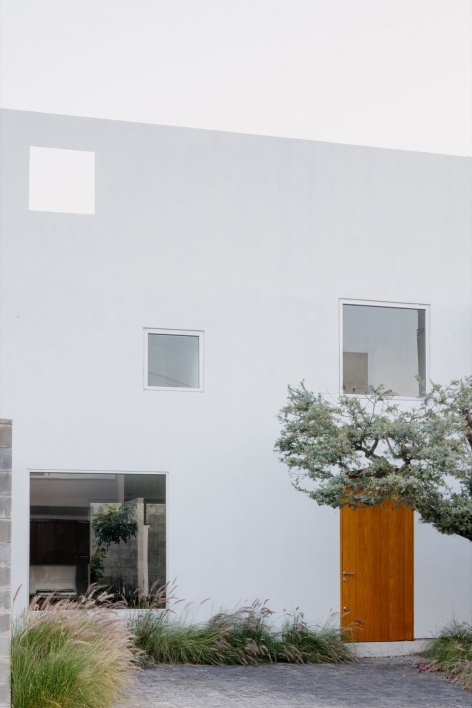
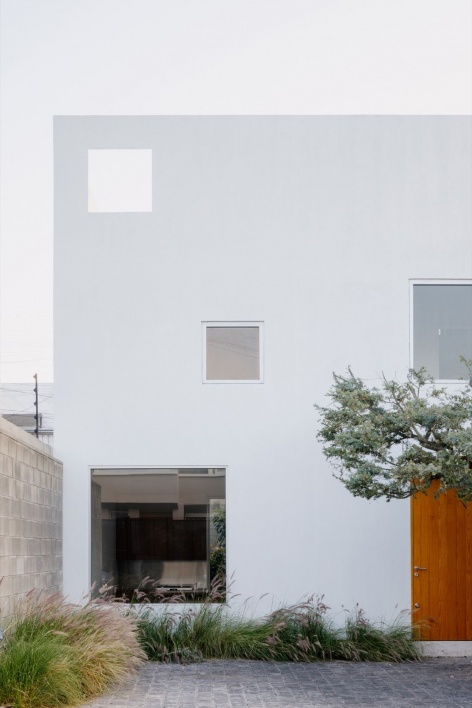
▼立面近景:方窗与木门,
Facade close-up: square windows and the timber door © Arturo Arrieta
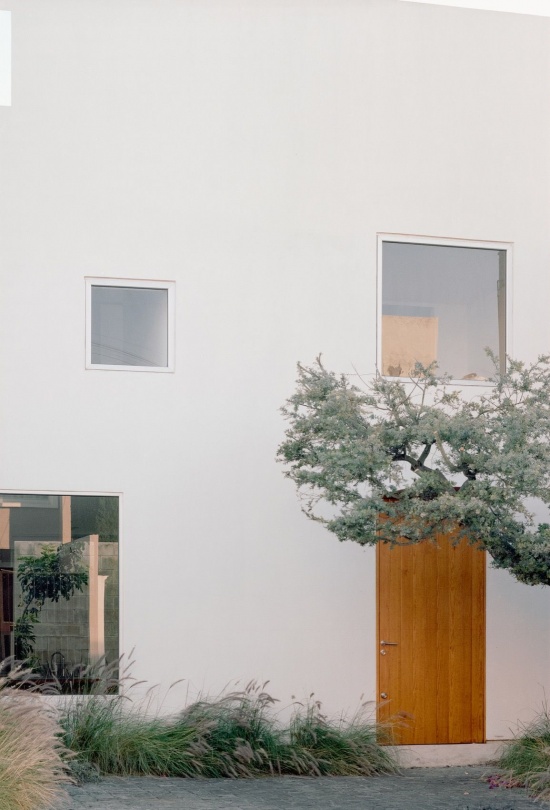
▼发光的磨砂方窗,The glowing frosted square window © Arturo Arrieta
▼入口:木门与落地窗,
The entrance: timber door and full-height glazing © Arturo Arrieta
▼庭院一角的窗与树,A corner window and the courtyard tree © Arturo Arrieta
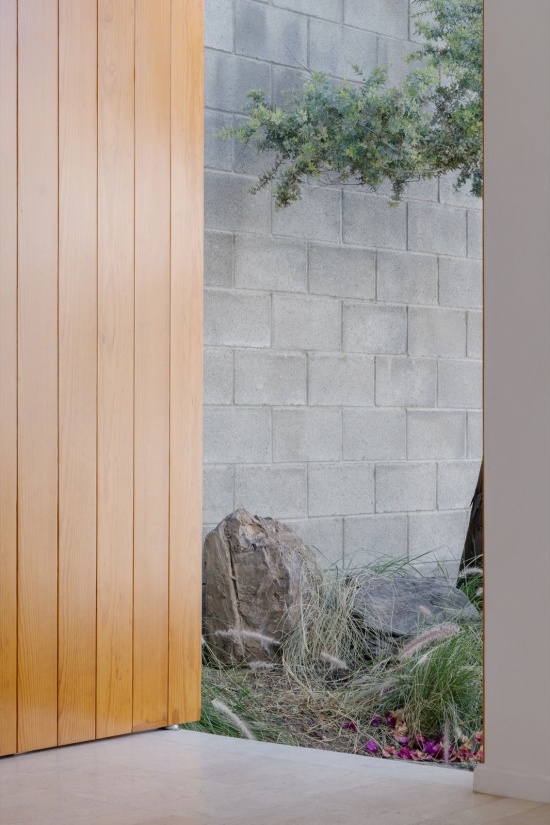
▼木饰面墙与砌块围墙的庭院,Timber panelling and the block-walled courtyard © Arturo Arrieta
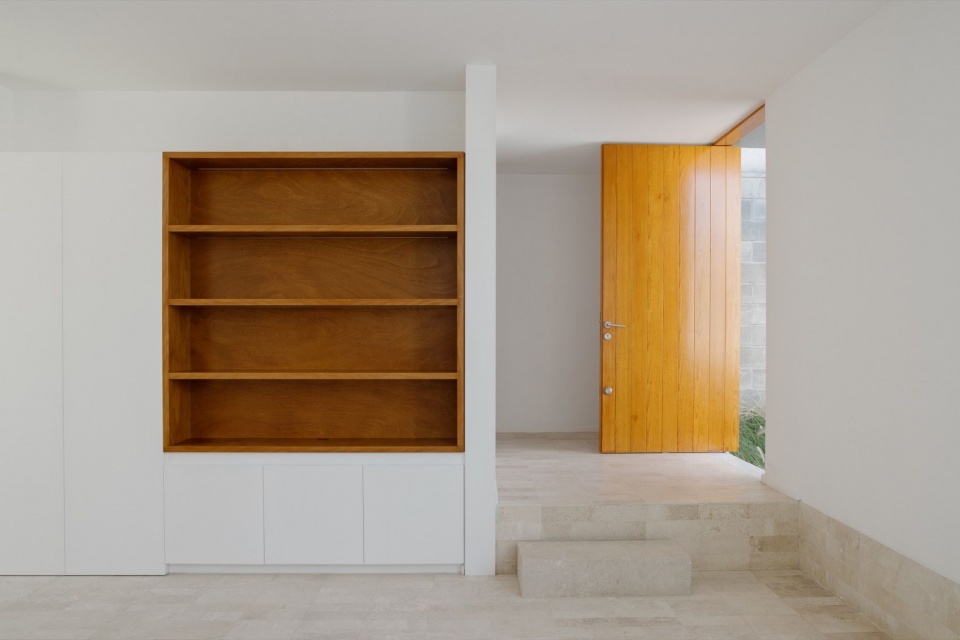
▼内置木书架与黄色门扇,Built-in timber shelves and the yellow door © Arturo Arrieta
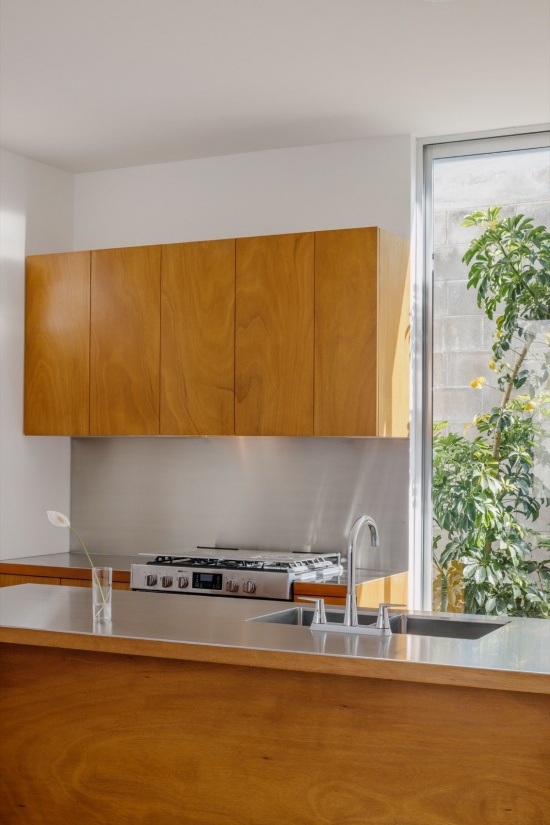
▼厨房,The kitchen © Arturo Arrieta
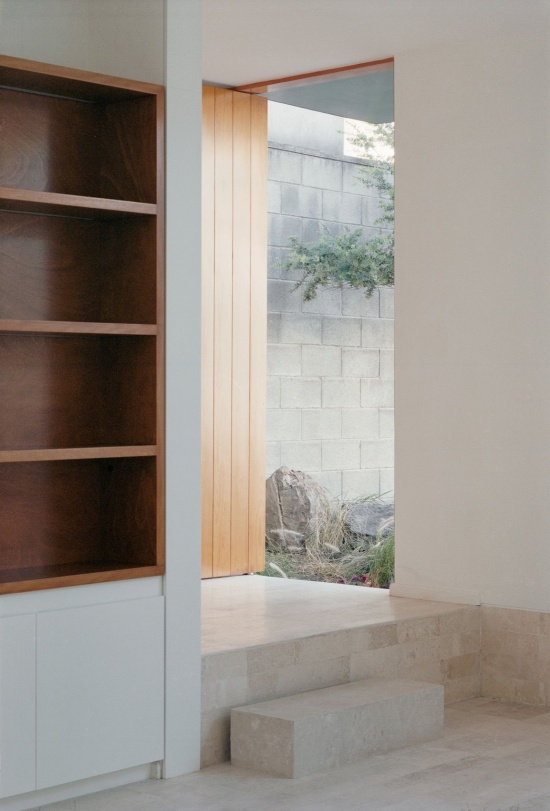
▼窗边坐龛与庭院,A window seat niche and the courtyard © Arturo Arrieta
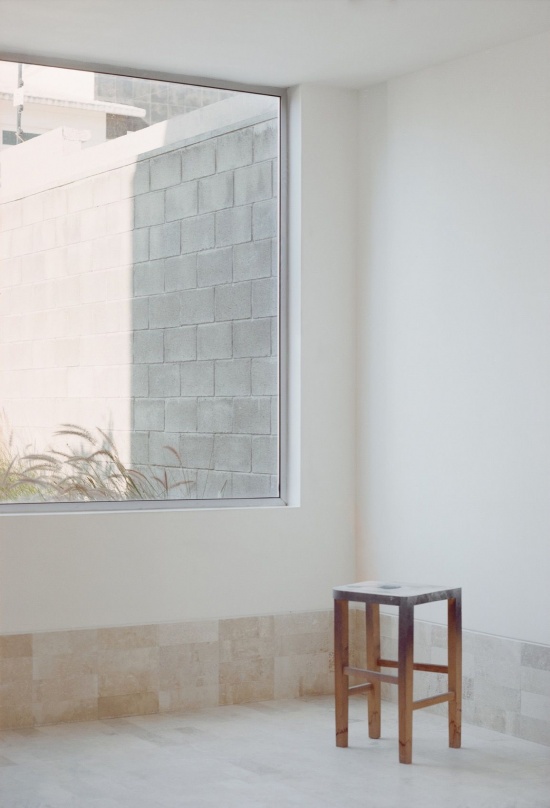
▼房内的方窗与独凳,A square window and a stool © Arturo Arrieta
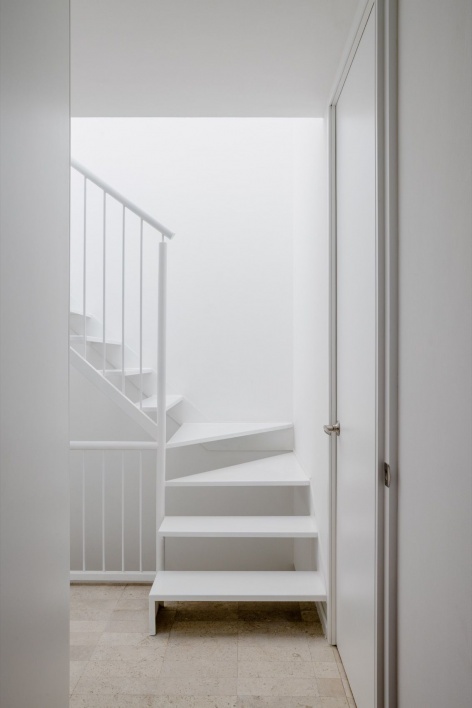
▼白色钢梯,The white steel staircase © Arturo Arrieta
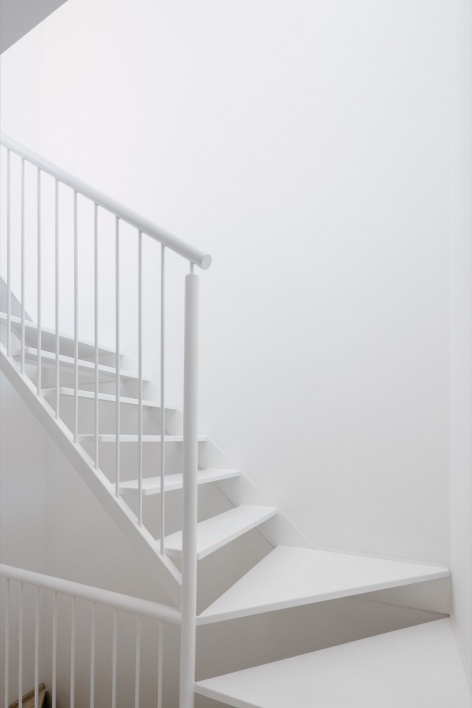
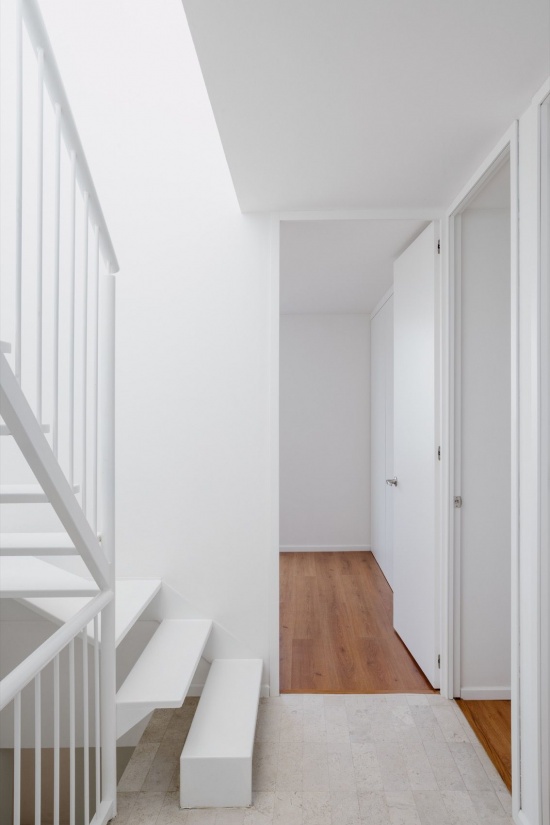
▼走廊与楼梯,The corridor and staircase © Arturo Arrieta
▼傍晚景象,building at dusk © Arturo Arrieta
▼平面图,Floor plan © operadora
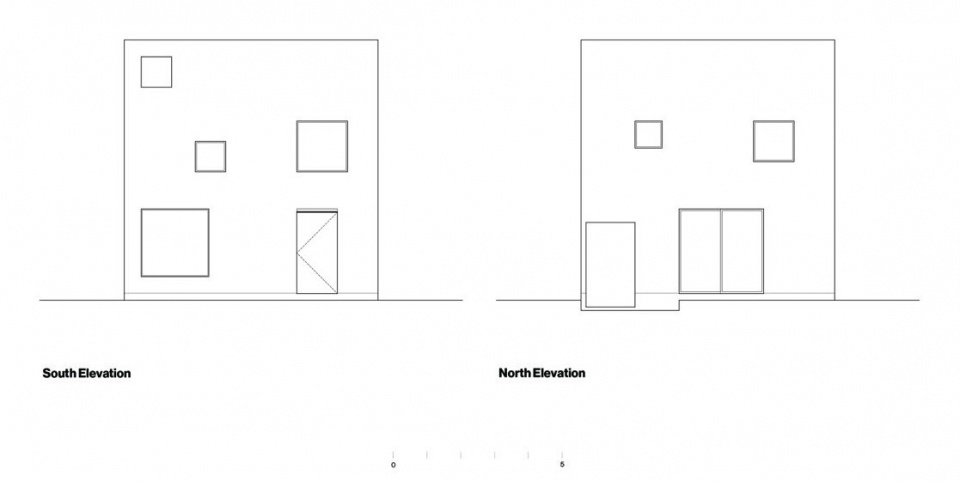
▼立面图,Elevation © operadora
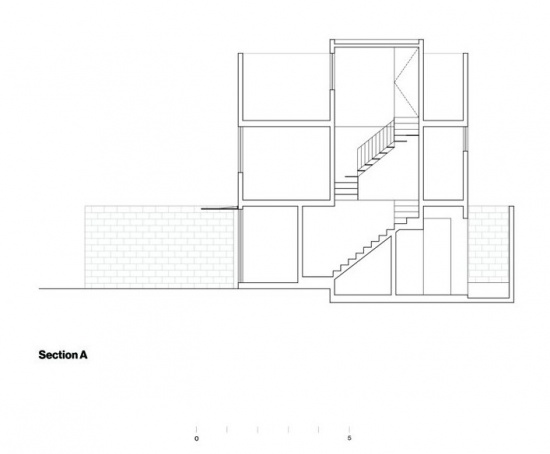
▼剖面图,Section © operadora
项目名称:House Within a Cube I
项目地点:墨西哥帕丘卡
项目类型:私人住宅
建筑面积:120 m²
设计:operadora
项目团队:Edgar Rodriguez, Alexis Ávila, José Juan Garay
结构:Rodolfo García
状态:已建成
年份:2015-2017
摄影:Arturo Arrieta
Project Name: House Within a Cube I
Location: Pachuca, Mexico
Program: Private Residence
Floor Area: 120 m2
Design: operadora
Project Team: Edgar Rodriguez, Alexis Ávila, José Juan Garay
Structure: Rodolfo García
Status: Built
Years: 2015-2017
Photography: Arturo Arrieta
网站 / Website: operadora.xyz
邮箱 / Email: info@operadora.xyz
More:operadora。更多关于他们:operadora on gooood









发表评论
你需要先 才能发表评论
社交登录