感谢 F.O.G. 建筑事务所 予gooood分享以下内容。更多关于他们:F.O.G. Architecture on gooood
Appreciation towards F.O.G. Architecture for providing the following description:
“观夏上海旗舰店选址于湖南路111号的一座100年前建成的“西班牙式”老洋楼。当100年后新的功能植入这座老建筑时,势必将引发一系列功能上、结构上、使用上甚至是感知上的冲突,而如何妥善处理这些冲突,成为我们本次设计思考的起点。 ”
“The To Summer Shanghai Flagship store, located at No. 111 Hunan Road, is a “Spanish Colonial Revival” architecture. Sited amongst many of its kind built 100 years ago, this project introduces a new subject to the neighborhood – an “Eastern New Modern” aroma brand. Our design aims to resolve its programmatic discord, structural challenges, and perceived conflict.”

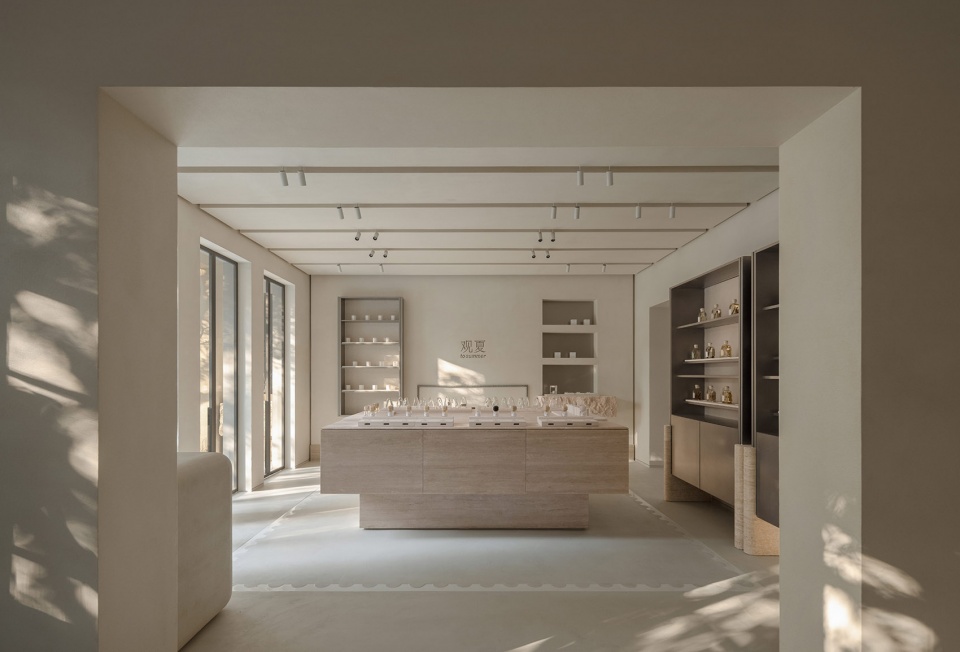
▼项目概览,Preview © SFAP
“古”“今”之间
In between past and present
“西班牙式”通常指19世纪末兴起于美国的一种复古式建筑风格。在“教会风格复兴”运动的影响下,美国本土设计师通过挪用14、15世纪西班牙建筑中以拱廊、半圆形的阳台,特别是极具西班牙特色的中庭(patio)为代表的空间符号,同时借助新的砌体结构组合而成的建筑风格。由于这类建筑具有强烈的“拼贴”特征,因而设计上往往将生活场景与这些极具西班牙特色的空间单元绑定,凸显空间的文化属性。
对于100年后的设计师而言,了解建筑形成的历史与设计方法十分重要。面对历史谦卑的态度可以让我们更加准确地发现建筑物的深层结构(deep structure),从而能从容地展开设计。在本项目中,“西班牙式”建筑与生活场景强绑定的空间符号无疑成为了切入的设计起点。由此,我们展开了此次设计的旅程。
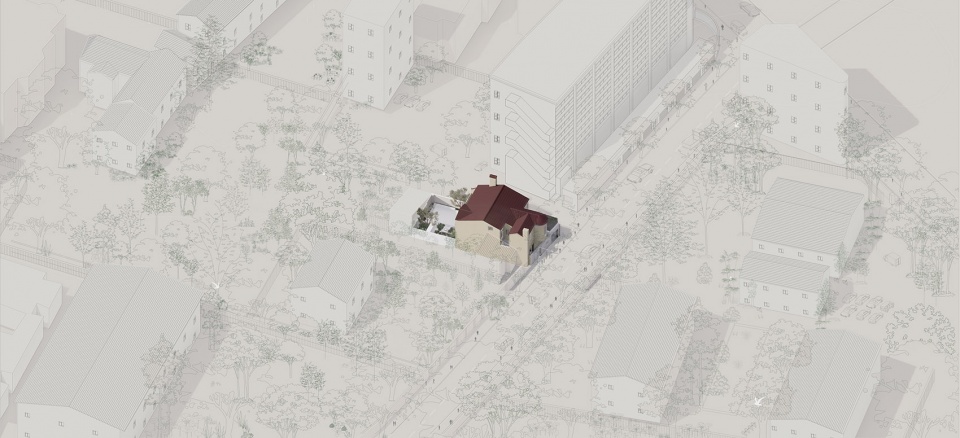
▼轴测图,Axon © F.O.G. Architecture
The Spanish Colonial Revival Style, a movement popularized in the late 20th century in the US, draws elements from the earlier Mission Revival style. Spanish Colonial Revival architecture is characterized by details such as stucco wall finishes, terracotta shingles, semi-circular arcades, small balconies, and courtyards. Through a “collage” of iconic spatial elements, these architectures create a strong sense of cultural specificity.
It is fundamental for a contemporary designer’s practice to develop a comprehensive understanding of the historical context and design progression of the site. A humble attitude towards reminiscences of an architecture enables the designer to deconstruct the underlying “deep structure”. Reconciling the architectural reminiscence with its new programmatic use becomes the focus of this project.
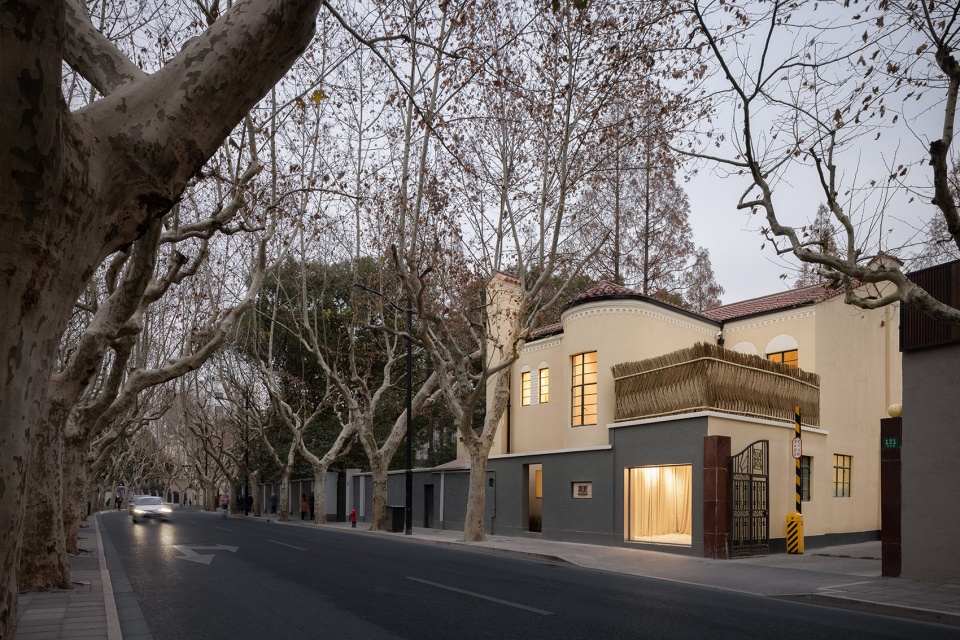
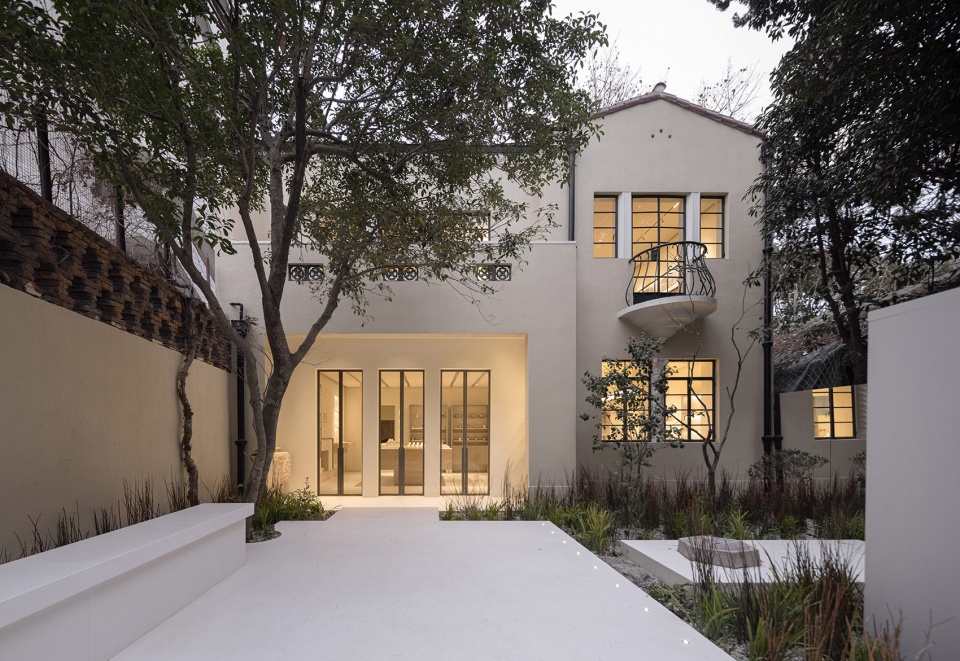
▼建筑外观,Exterior view © SFAP
▼庭院视角,Courtyard © SFAP
“新”“旧”之间
In between new and old
如果细心观察,在步入观夏展厅的过程中可以发现随处可见的“错缝”,这些“错缝”并不是施工错误,而是有意为之。这样做的目的不仅区分了既有空间结构与新置入元素,更重要的是表明了我们对于新与旧两种不同空间结构的设计策略。
With careful observation the viewer may discover many “glitches” in the details throughout the store. Rather than construction flaws, these are strategically designed to highlight the clashing of the new and old.
▼入口区域,Entrance area © SFAP
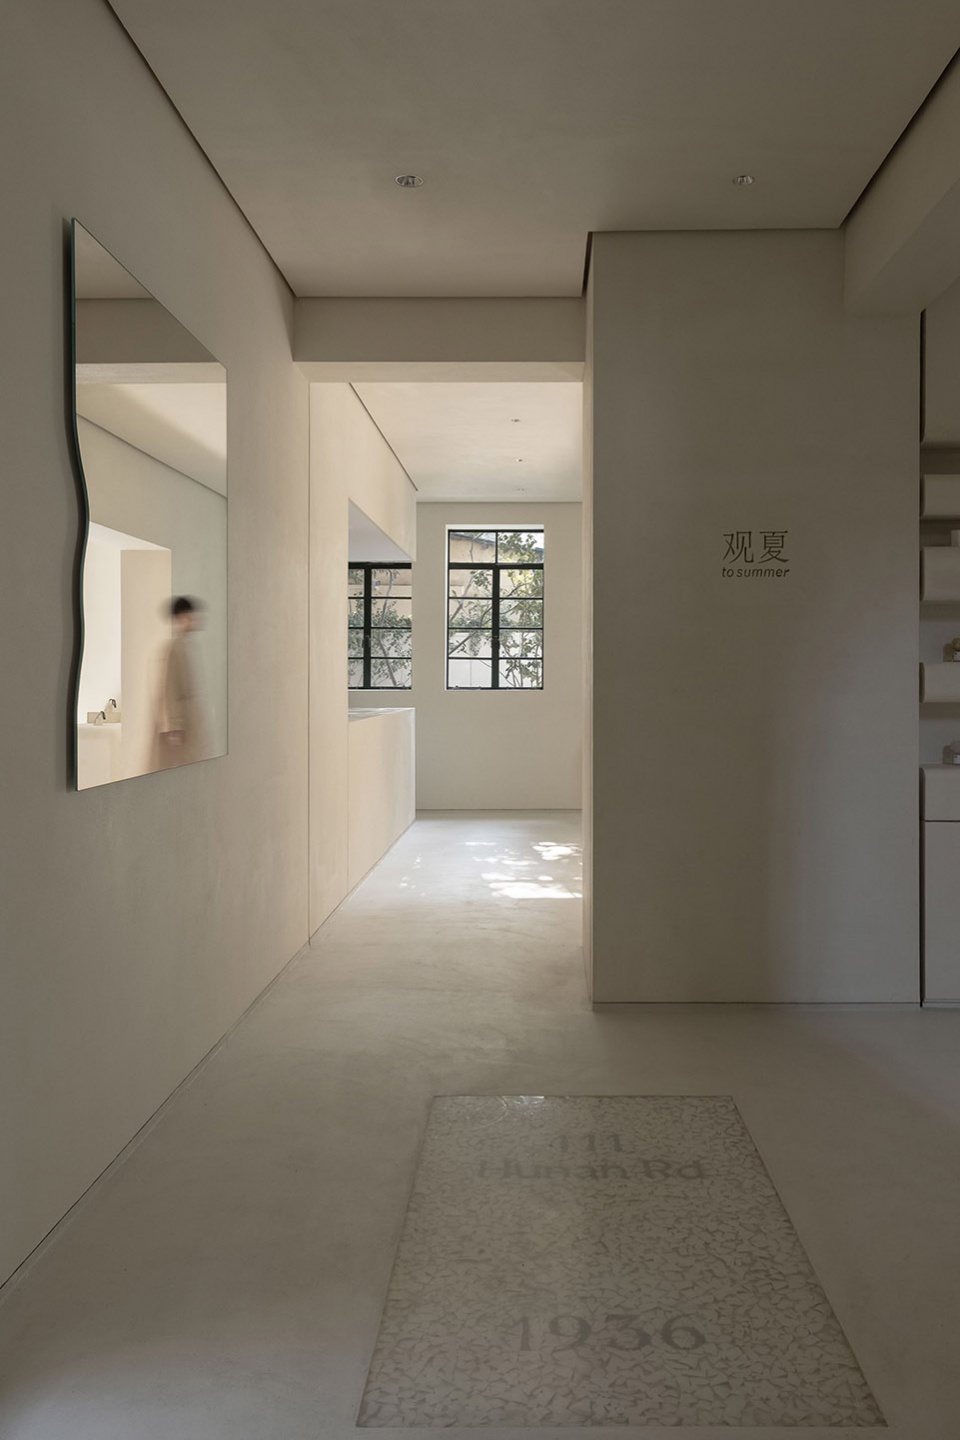
▼入口陈列区,Display area near the entrance © SFAP
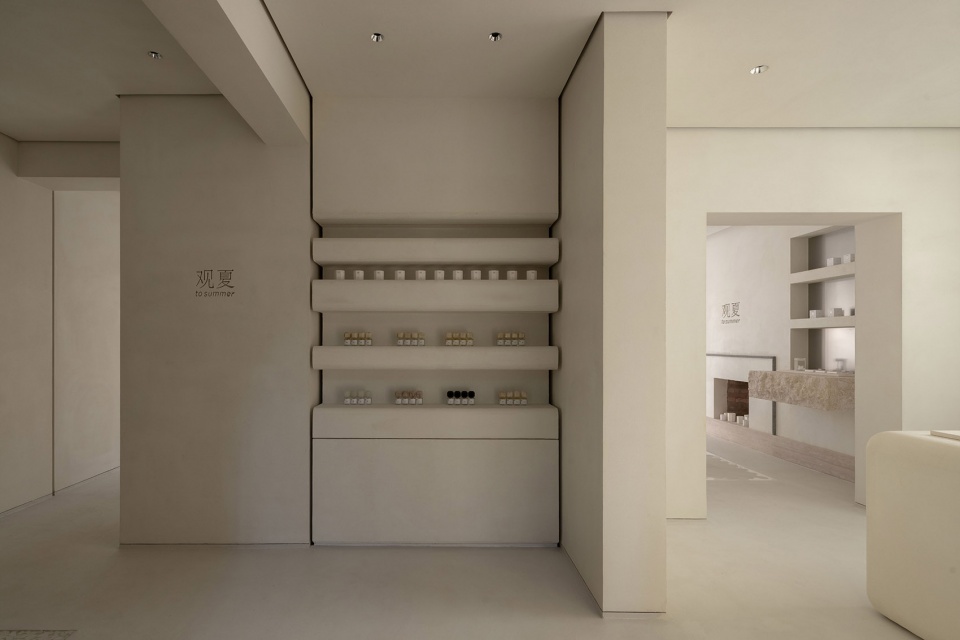
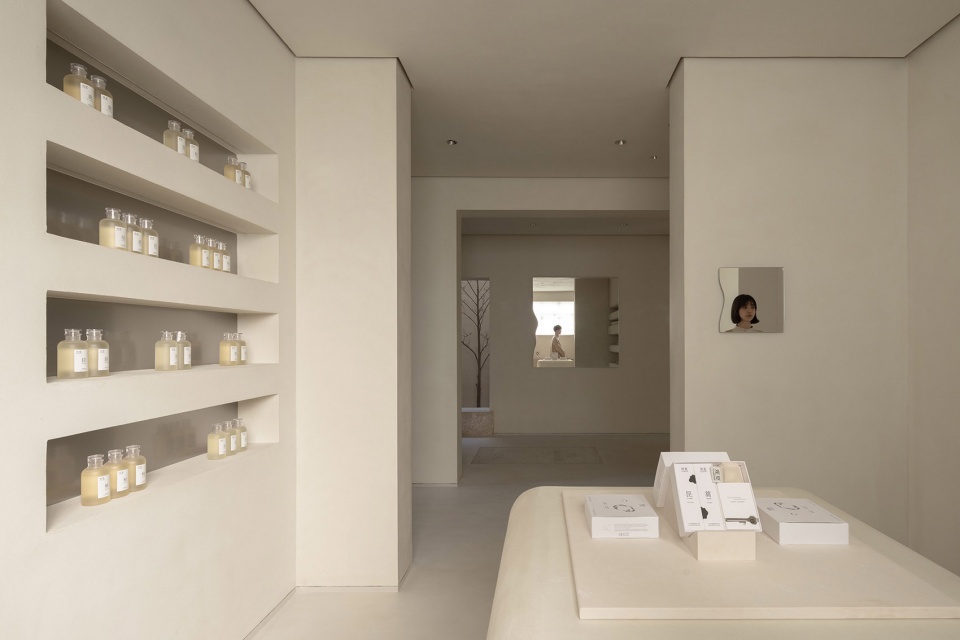
对于旧的空间结构而言,设计的目的在保证使用的基础上尽可能的复原。区别于现在的建筑,老洋房为了实现防潮,在地面设计了很高的架空层,因此室内首层层高较低。在现场勘探的过程中我们发现架空层下的基础砖与地梁已经“酥”了,存在结构隐患。为了加强地面结构,同时尽可能地为满足商业功能需求而增加层高,我们在强化地面结构后对架空层进行了拆除。
The focus of our design is to facilitate new functions while preserving and restoring the original structure. These Spanish villas of Shanghai typically adopt elevated ground floor to prevent moisture damage, resulting in relatively low ceilings. Upon inspection of the site, we discovered a structural hazard — the foundation bricks and ground beams under the elevated floor had become brittle. We demolished the elevated floor which allowed for strengthening the foundation as well as gaining head space.
▼首层展示空间,Display room on the ground floor © SFAP
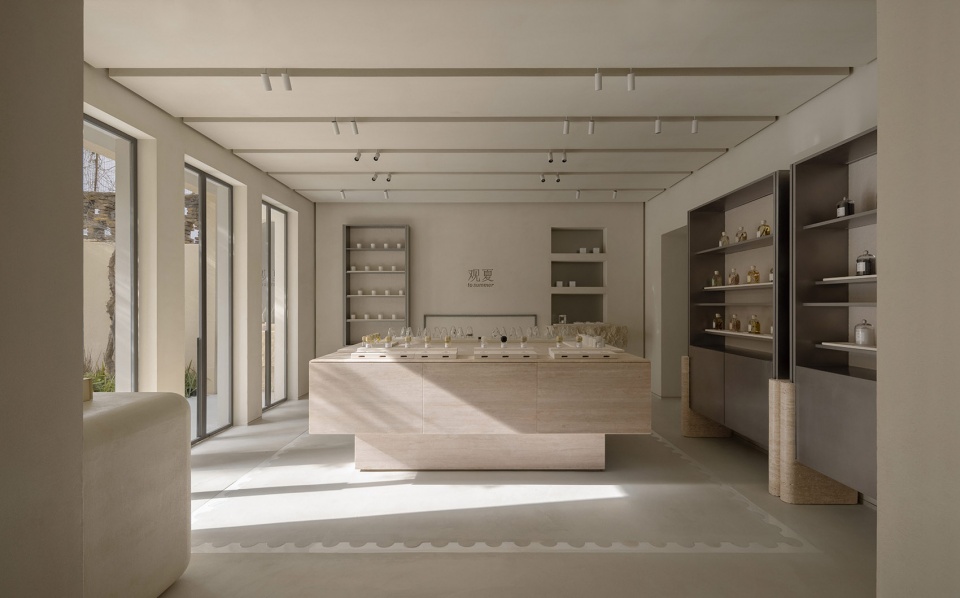
▼室内细节,Interior detailed view © SFAP
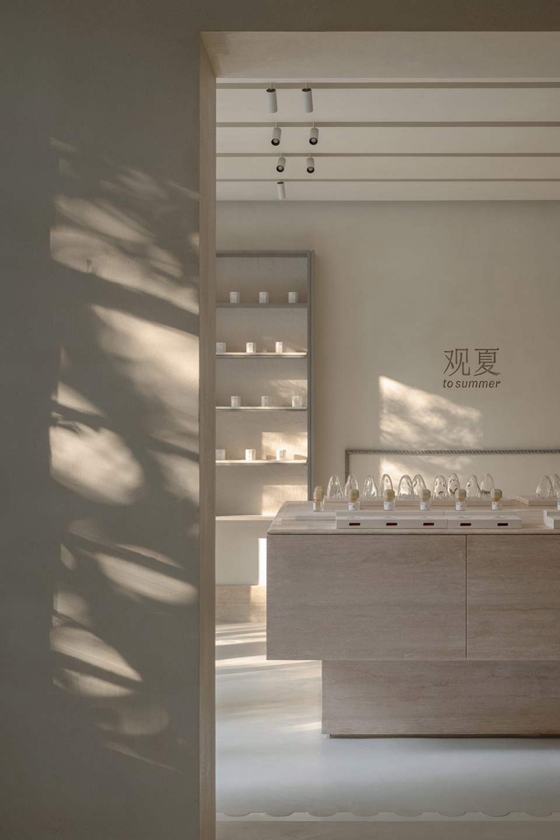
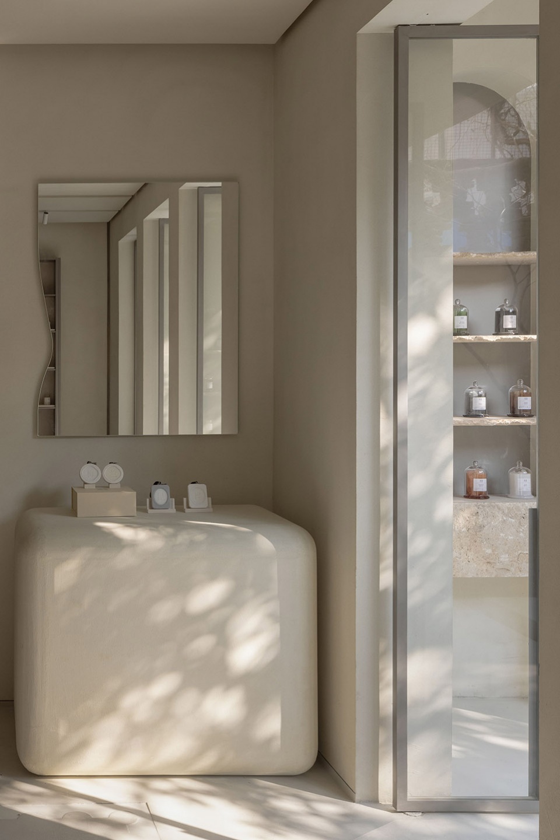
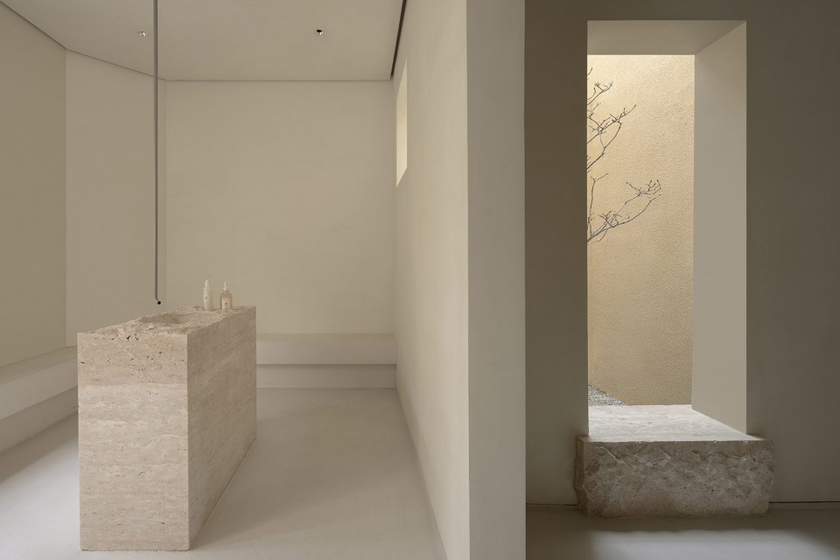
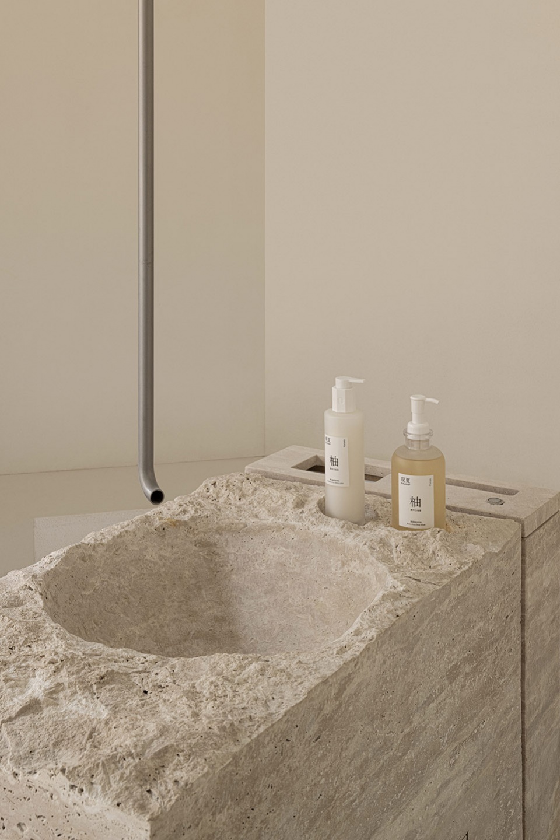
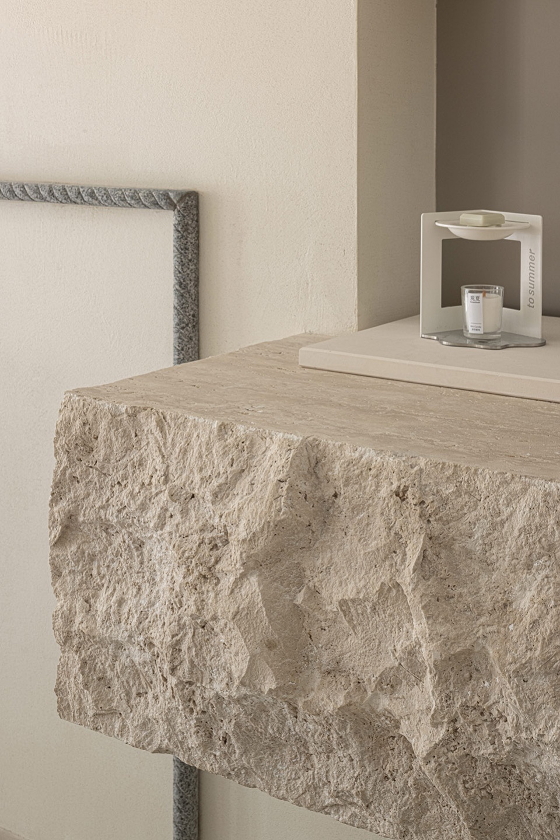
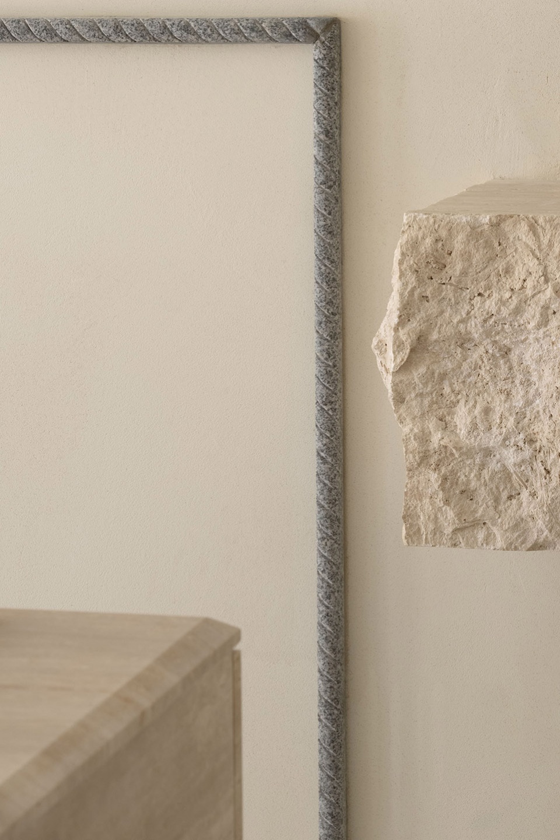
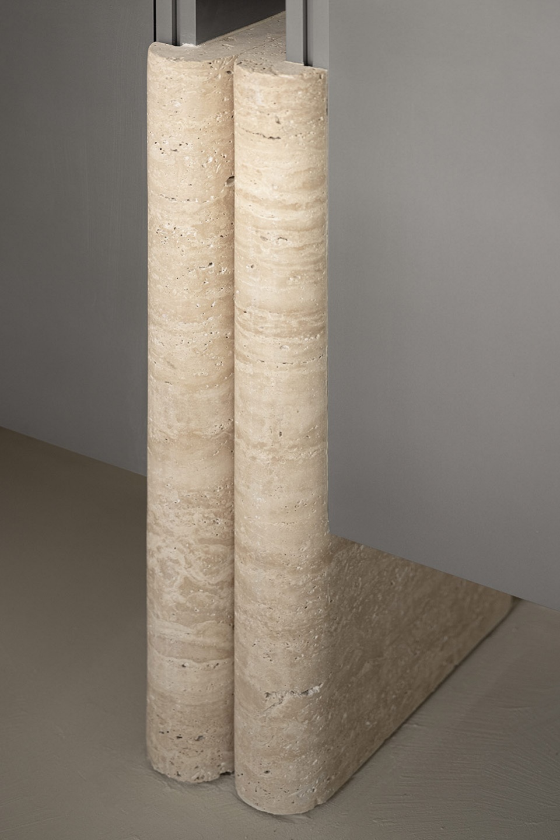
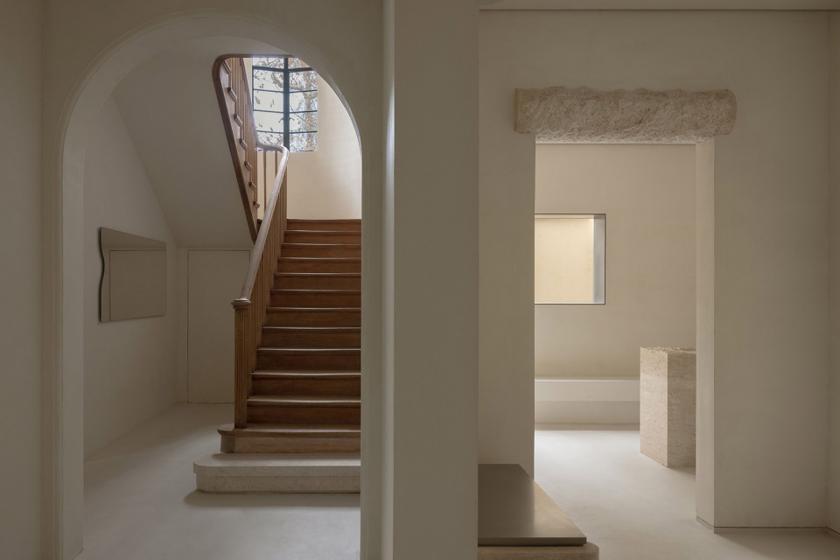
由于室内标高的降低,楼梯处需要增加一级新的台阶、门框处需增加新的柱基,包括壁炉也需要多加一部分。多出来的部分我们并没有延续旧的做法,而是采用洞石来回应新建的需求,在做法上也显示出明显的“错缝”。与此同时,为了使新建部分不过分突兀从而破坏建筑风格的整体性,场地内所有新建部分的石料均来自同一块原石。
The lowered ground floor required a new step to be added at the staircase. Consequently, the decorative rope motif around the arched doorway and fireplace also discontinued at the lower end. Instead of replicating the material and pattern of the missing segments to camouflage, we responded to the discord by using travertine to accentuate the new addition, revealing the “glitch”. All of the added components originate from the same travertine block to ensure consistency in materiality and to preserve architectural integrity.
▼新建部分的石料均来自同一块原石,All of the added components originate from the same travertine block © SFAP
▼室内材料细节,Material details © SFAP
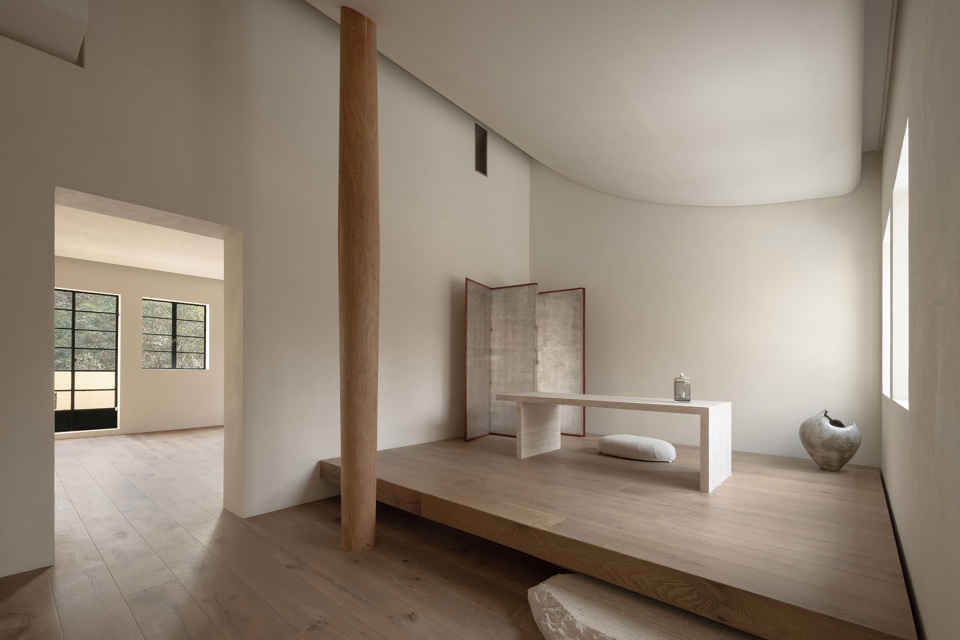
新与旧的对话还在场地其它地方发生着:观夏二楼的次梁受到白蚁严重侵蚀,基于安全性的考虑,我们使用钢梁进行了局部加固,此处原有的木柱虽失去了作用,但我们依然选择保留了它们,以此保留结构本身在空间里的张力与回忆。
类似的新旧结构对话在空间中是琐碎的、随处可见的,而我们希望通过设计的“错缝”为观者留下观察和发现的线索,希望观者通过这些线索跟随我们的设计旅程,窥见其中的乐趣。
The dialogue between the new and old manifests itself throughout the site. The auxiliary beam of the upper level had severe termite damage; we reinforced it with steel beams, thus rendering the original wooden columns functionless. Yet this column was retained by design, preserving the authentic structural aesthetics of the villa.
These “glitches” become a motif by intention. It serves as a visual exercise to entertain visitors, nudging them to discover and interpret the behind story.
▼二层空间,Upper floor © SFAP
▼室内细节,Interior details © SFAP
“框”“景”之间
In between frame and view
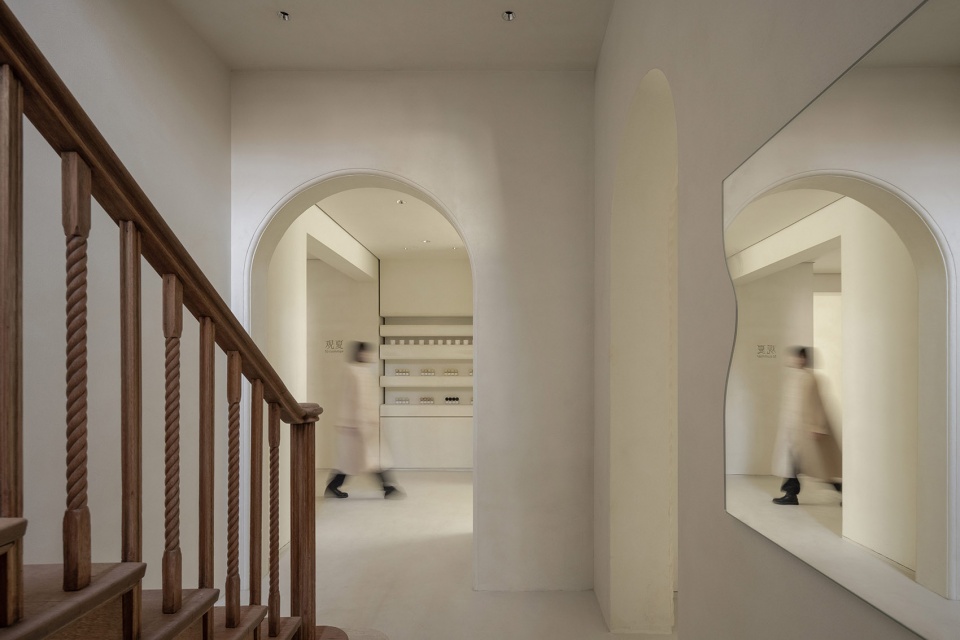
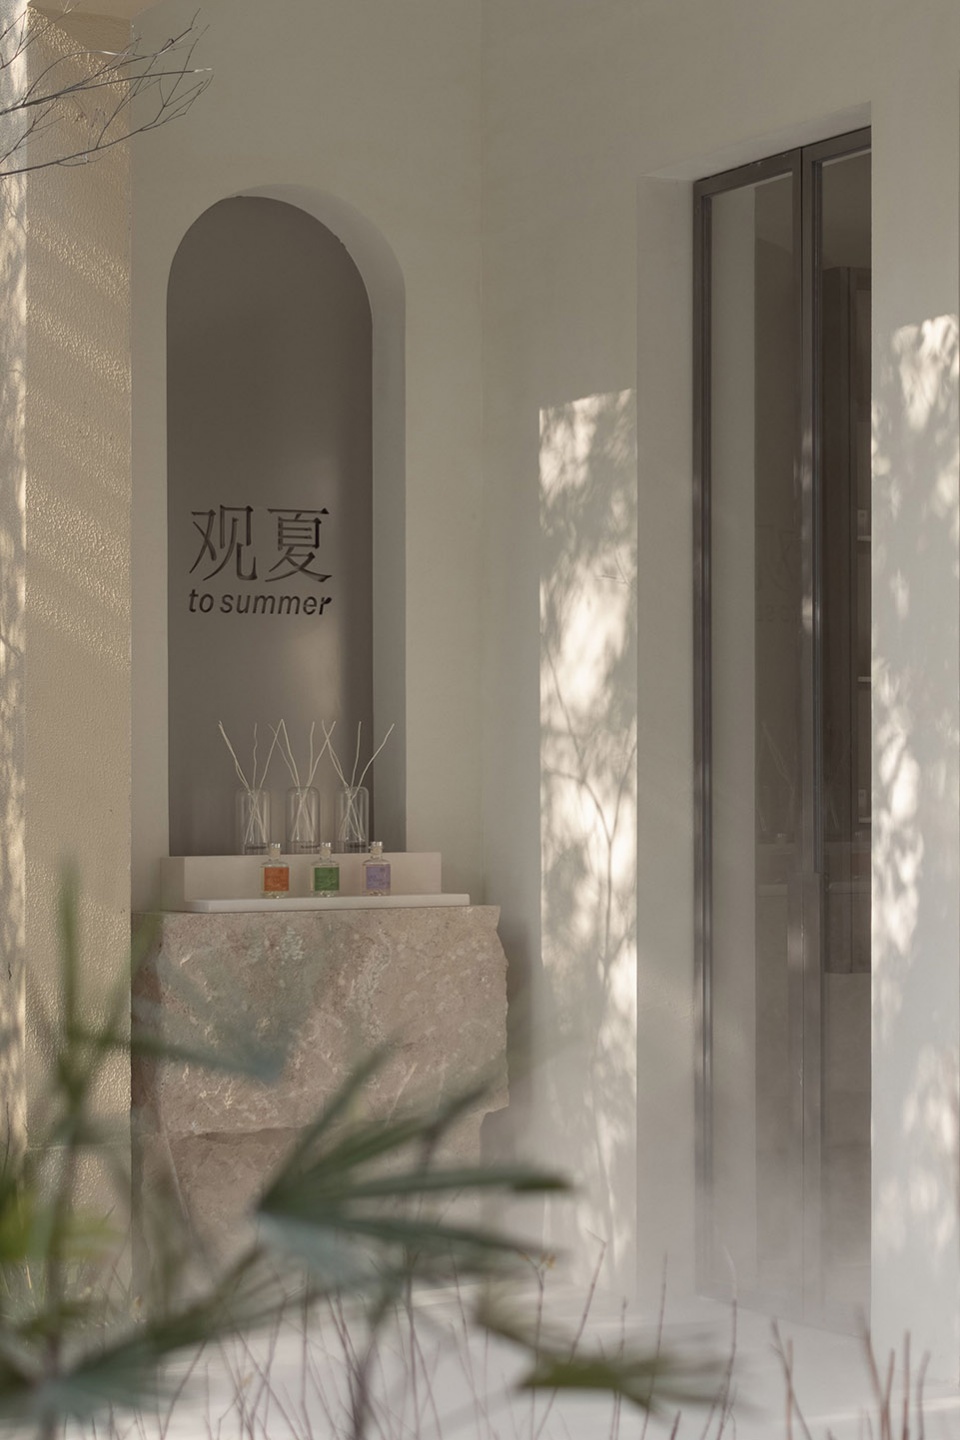
观夏的室内空间里,没有一个门槛是对齐的,没有一处门框是重复的。我们希望通过室内随处可见的“框”与透过其中感知到的“景”,来塑造观夏品牌独特的“东方风格”。
No threshold is aligned, no door frame repeated. The unique “Eastern New Modern” brand image of To Summer is achieved by framing particular views in the interior space.
▼“框”与“景”塑造独特的“东方风格”,The framed views express a unique oriental style © SFAP
▼无重复的门框,No door frame is repeated © SFAP
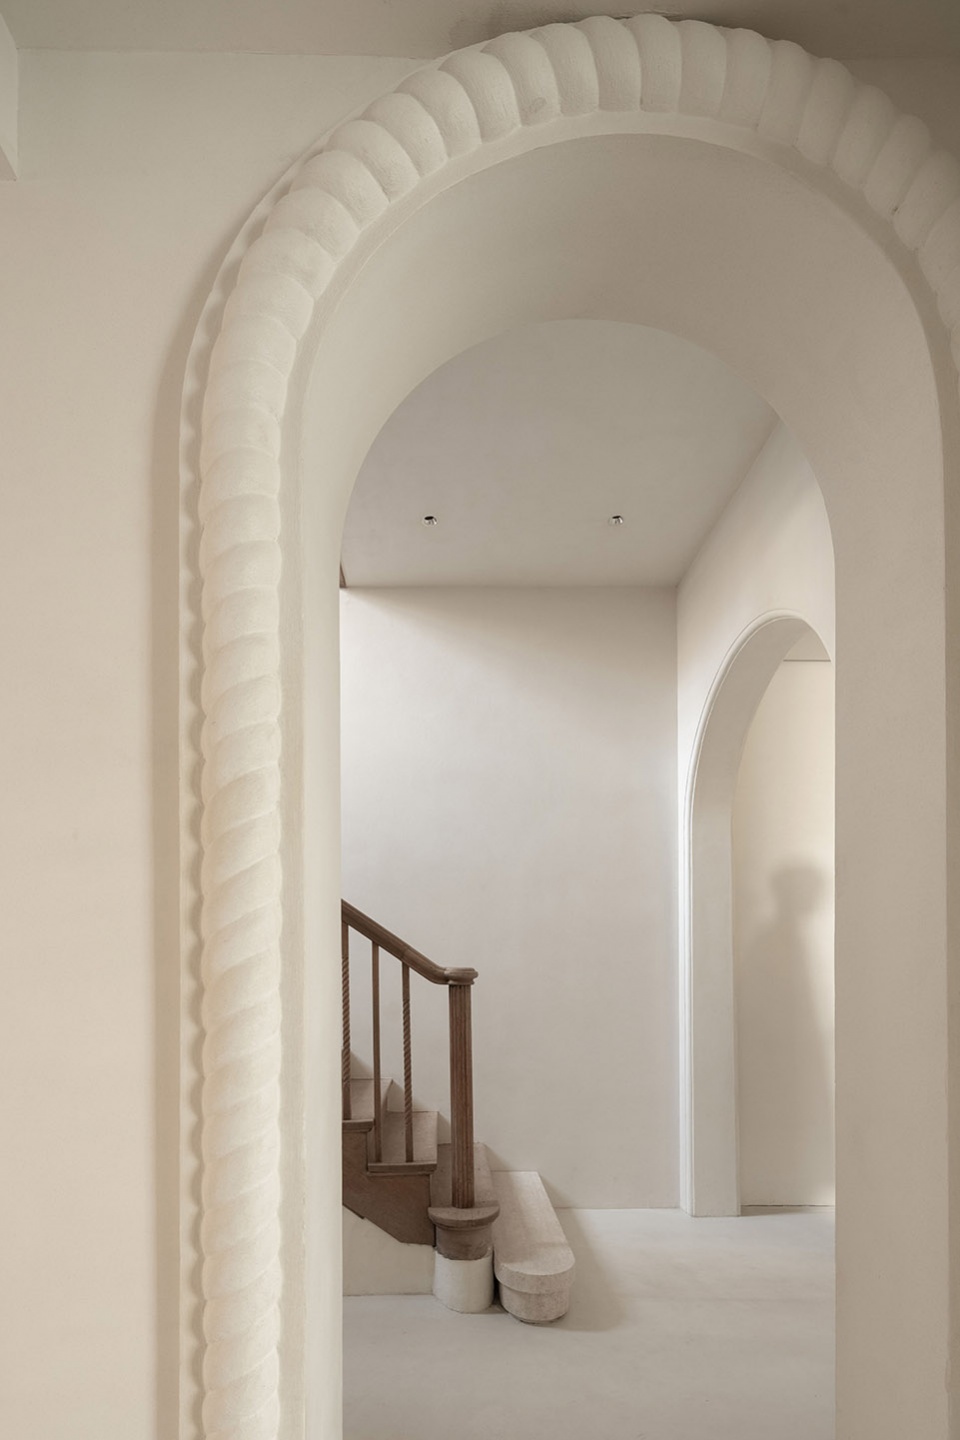
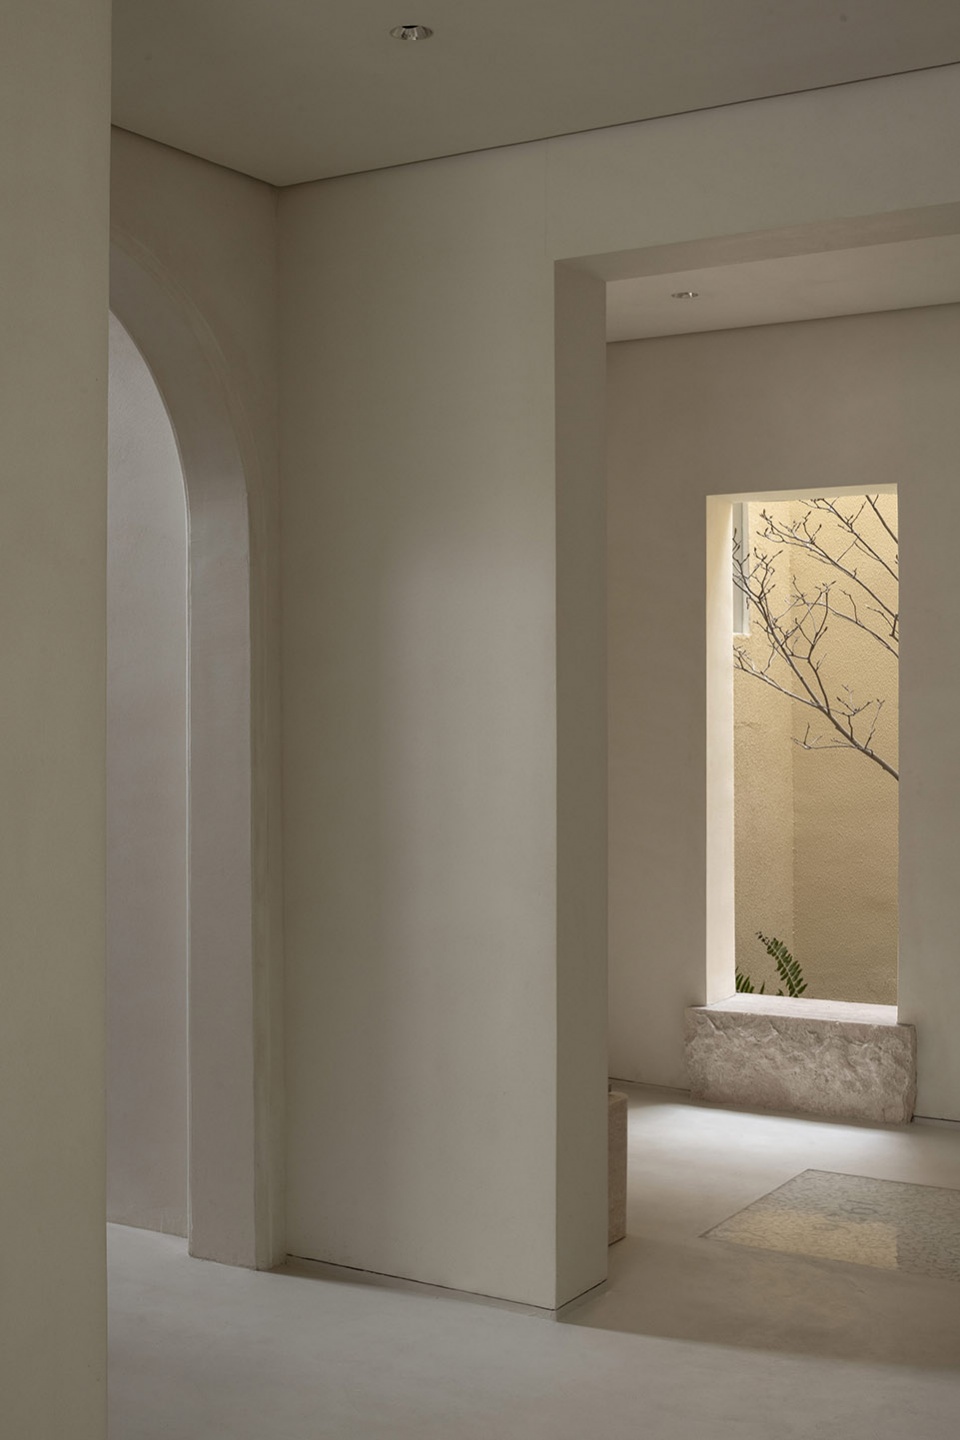
设计的另一个难题在于处理建筑已有的“西式”风格与观夏品牌特有的“东方”品味之间的矛盾,而化解这一矛盾的关键则是联系建筑内不同空间的“洞”。由于“西班牙式”建筑的传统设计方法往往会通过强化空间边界,从而增强使用时的场景感。因此,与其他建筑风格相比,室内会存在更多的门洞与窗洞。
The dissonance between the site’s Western style and the brand’s Eastern aesthetic is yet another design challenge. We proposed to resolve it by connecting the “holes.” Typical Spanish Colonial Revival architecture emphasizes spatial boundary to enhance programmatic use, which is achieved through plenty of doorways and apertures.
▼楼梯,Staircase © SFAP
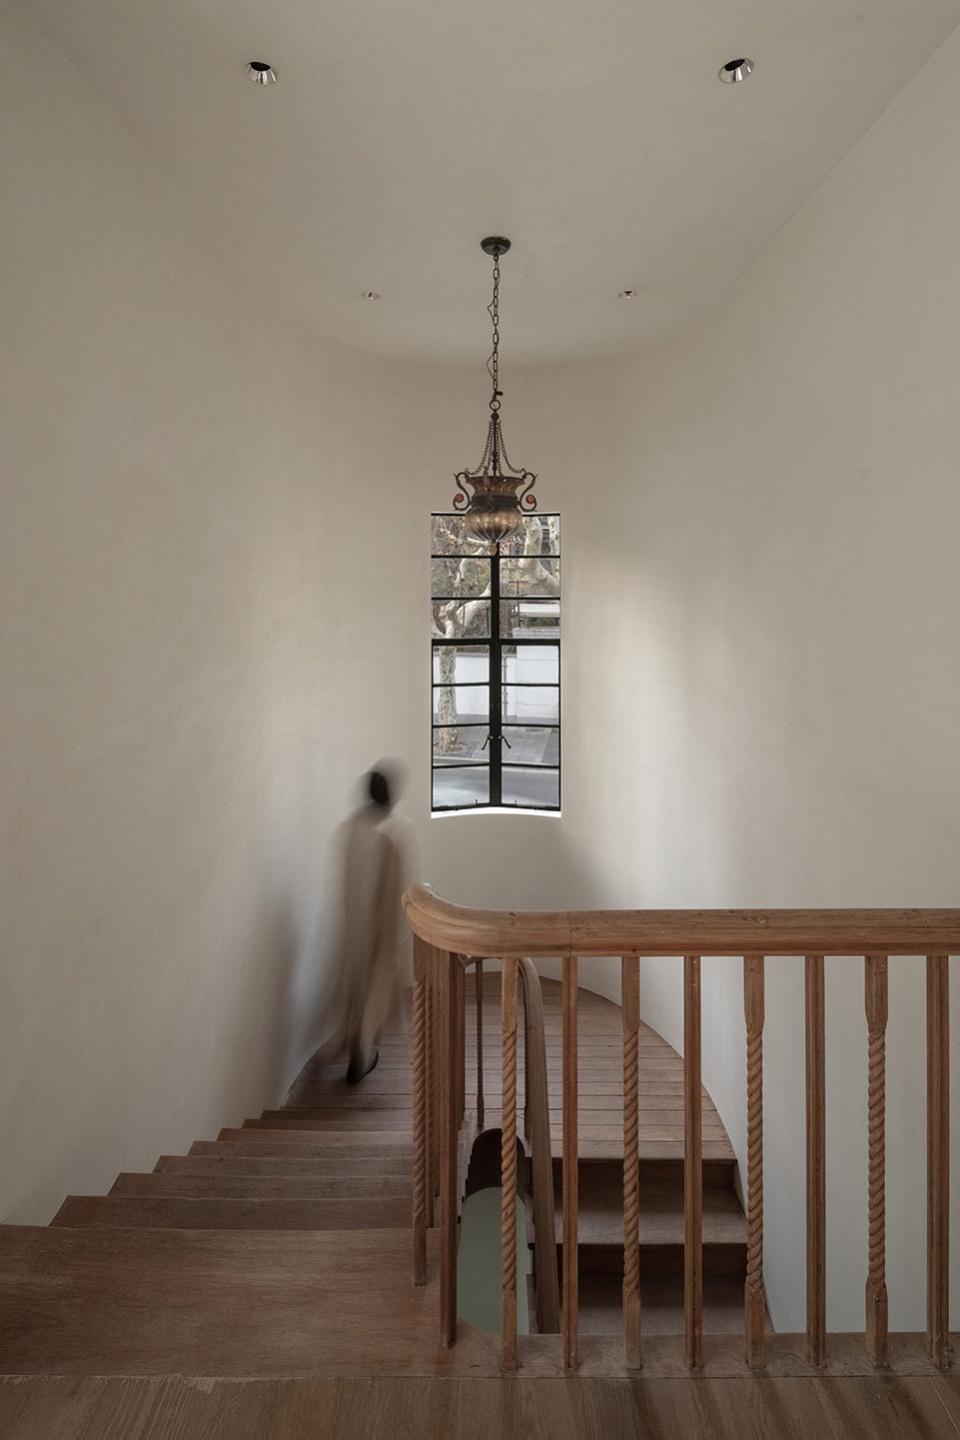
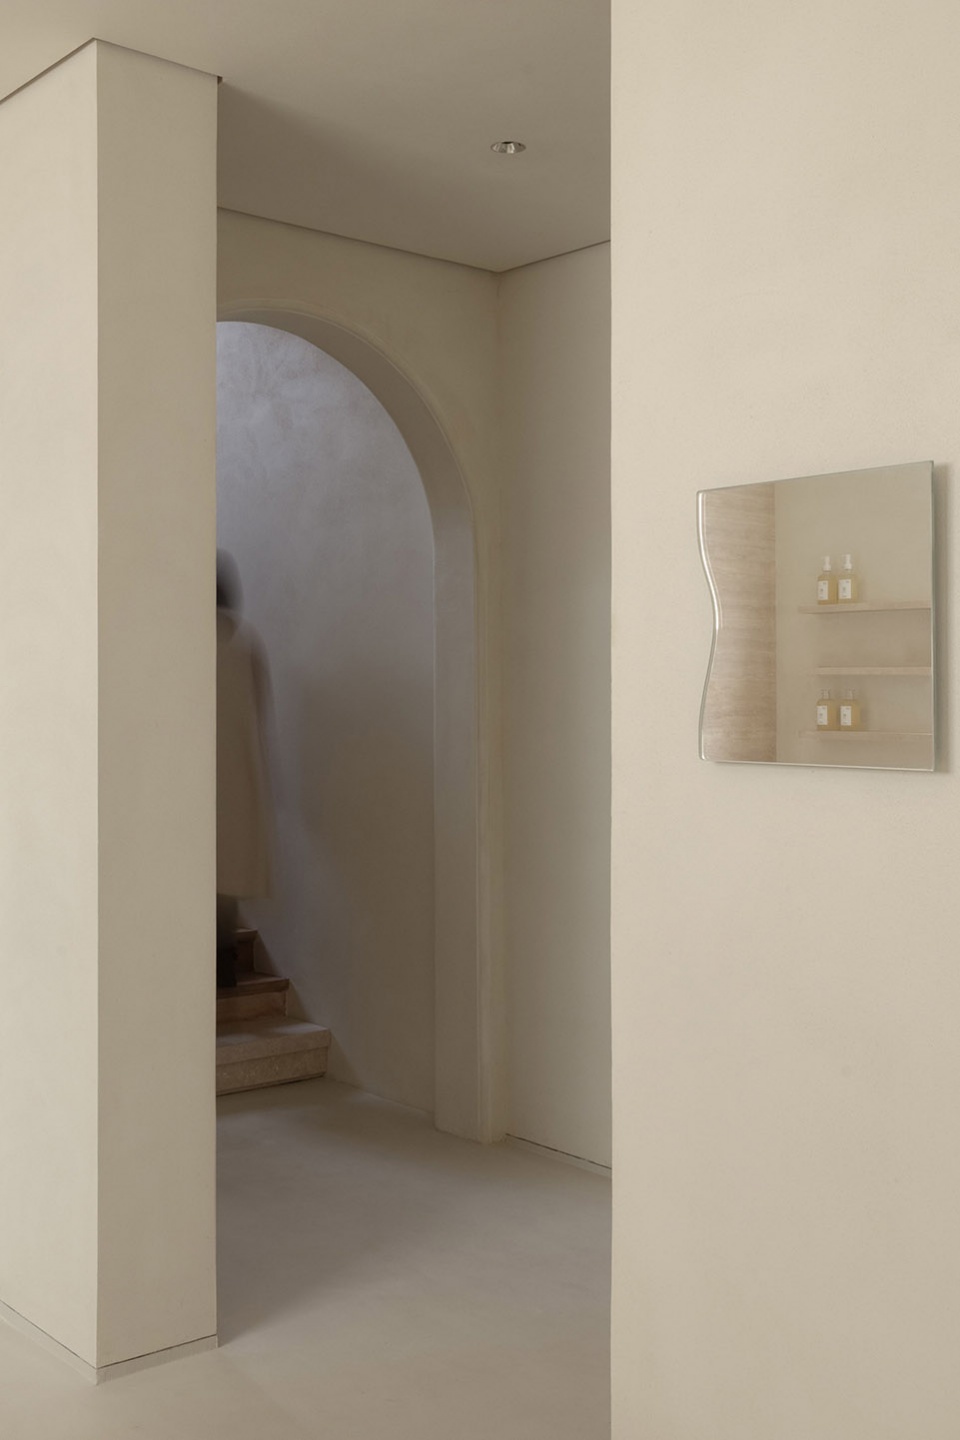
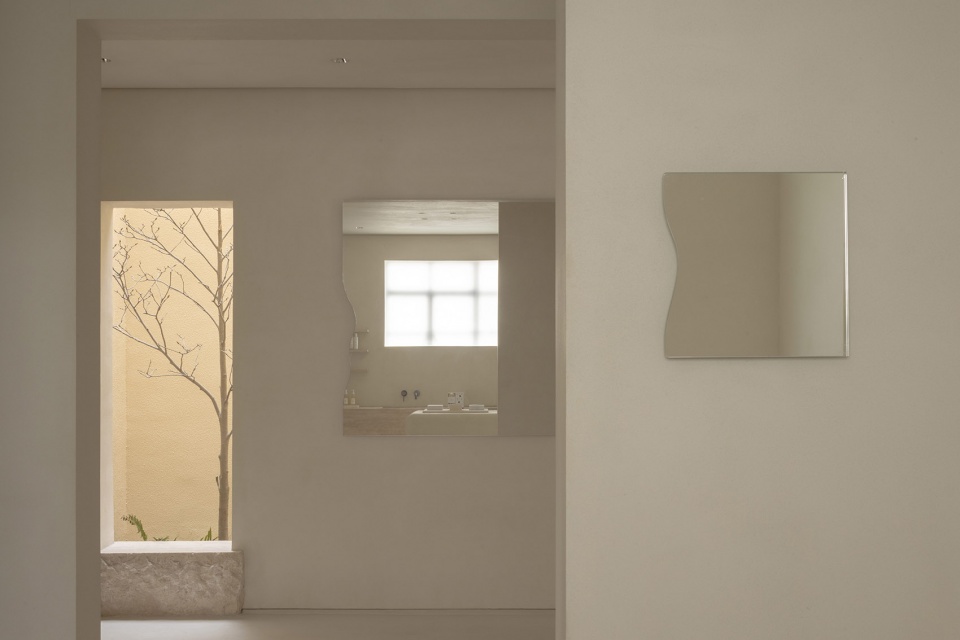
而由于产品展示的需求,更多的镜子、嵌入展示柜被置入到空间中。我们将室内众多墙面元素统一整合为墙面上的不同的“框”,并通过调整“框”的形状、大小和高低来创造各个角度所看到的不同“景”,从而实现步移景异的空间体验。将窗变成门,将门变成过道,拓宽调整门与门,窗与窗的关系,从而加强空间的层次递进,并将庭院和花园的景色透过“框景”连接,以不同的方式呈现在各个空间之中。与此同时,通过镜子这一框景元素的运用,在并不大的空间创造虚实结合的观景体验。
We treat the “holes” as “frames,” opportunities to create views. Adjusting the proportion of doors and windows, turning them into different forms of thresholds, the design reevaluates the existing spatial sequence. Mirrors are introduced as new thresholds. By “puncturing” the walls with various sized mirrors, we created portals that connect the “holes” through framing and reflecting, collaging the product and scenic views, collapsing the virtual and the real.
▼虚实结合的观景体验,The spatial experience varies from void to solid © SFAP
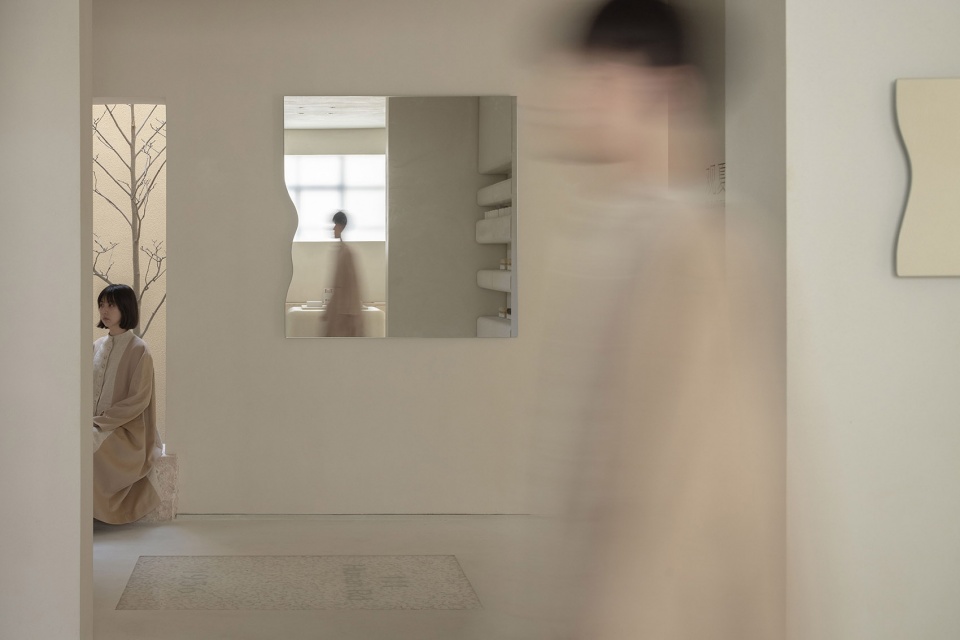
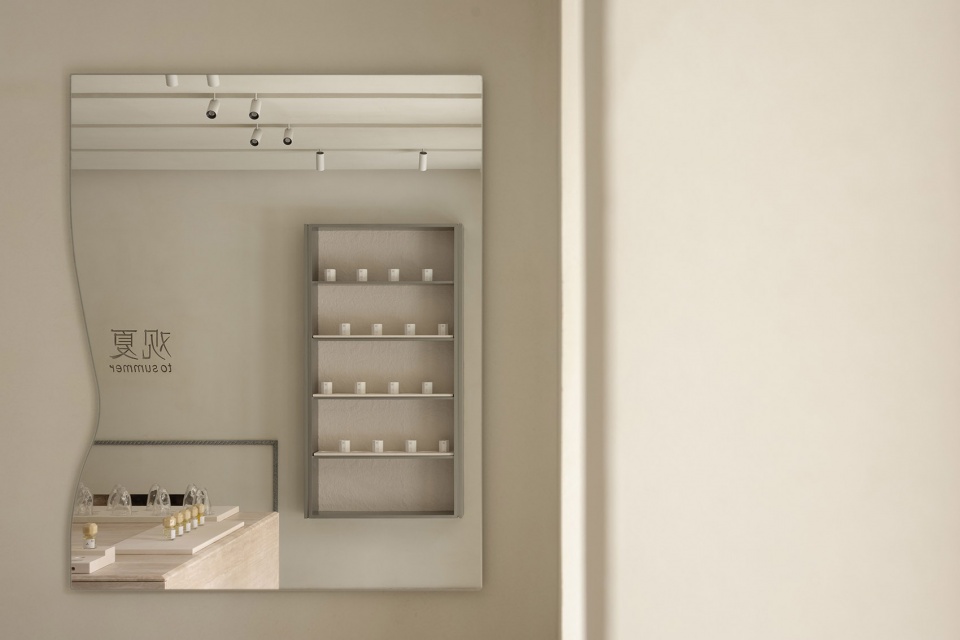
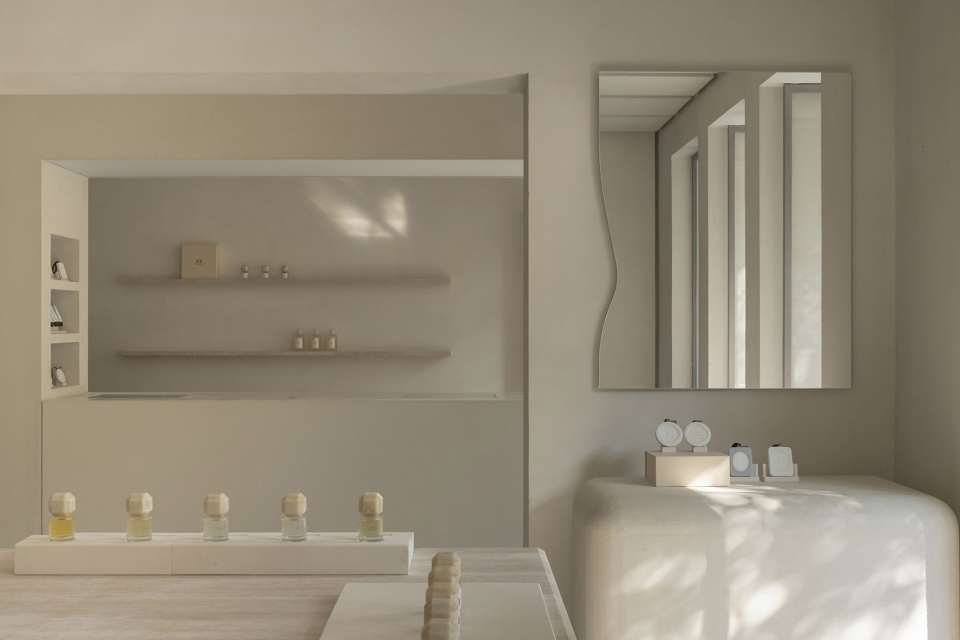
“框”与“景”的结合使我们可以将“东方庭院”这个意向以一种抽象的不易察觉的方式呈现出来。观者只需放慢速度,放平心态,仔细观赏,其义自现。
Combining the “frame” and “scene,” the concept of “Eastern Courtyard” is implied without being explicit. The audience can simply enjoy the subtlety of it by slowing down.
▼向侧院一瞥,A glance to the side yard © SFAP
“内”“外”之间
In between interior and exterior
打开门窗,建筑的内与外共同构建了观夏园林。室内与室外的联系是我们展开设计的另一条线索,我们希望体现的是一以贯之的园林式的空间体验。内与外的联系不是简单的将室内空间“室外化”处理,而是将室内外的要素作为不同气质的空间节点,通过空间中的动线彼此相连,通过观者的使用,塑造具有画面感的空间体验。
By opening the doors and windows, the interior and exterior jointly create a To Summer Courtyard. Our design intends to foster a garden-like spatial experience by connecting the indoor and outdoor. Rather than “exteriorizing” the indoor space, we thread the space with flexible circulation, allowing the visitor to explore and curate their own unique picturesque experience.
▼室内外空间的视觉连接,The visual connection between indoor and outdoor spaces © SFAP
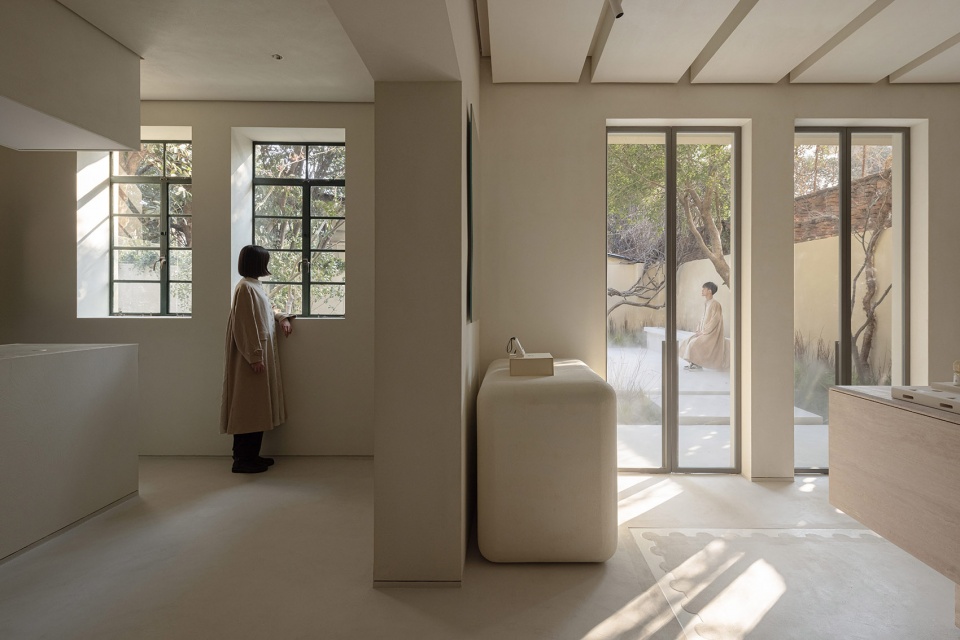
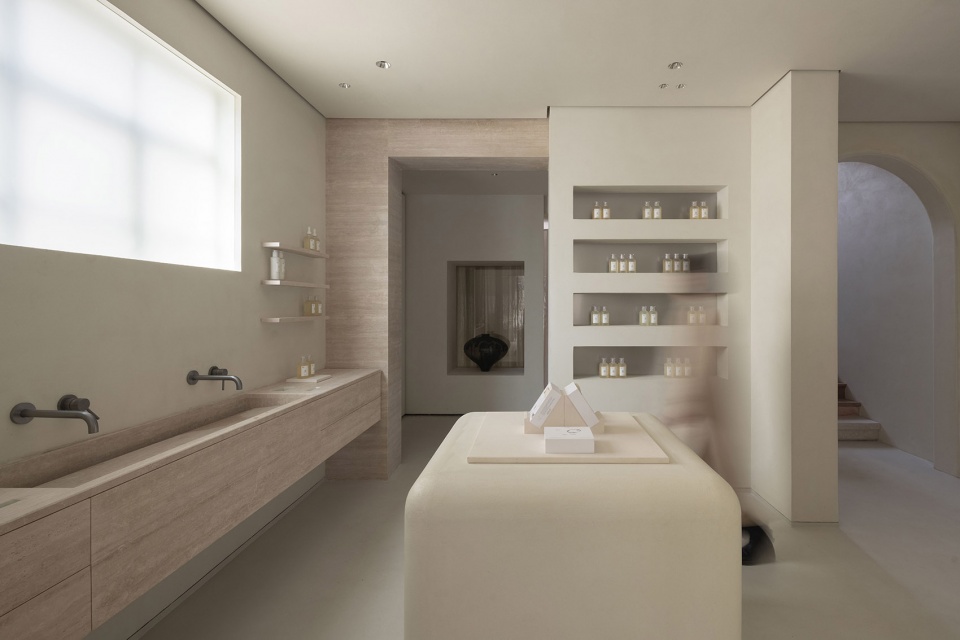
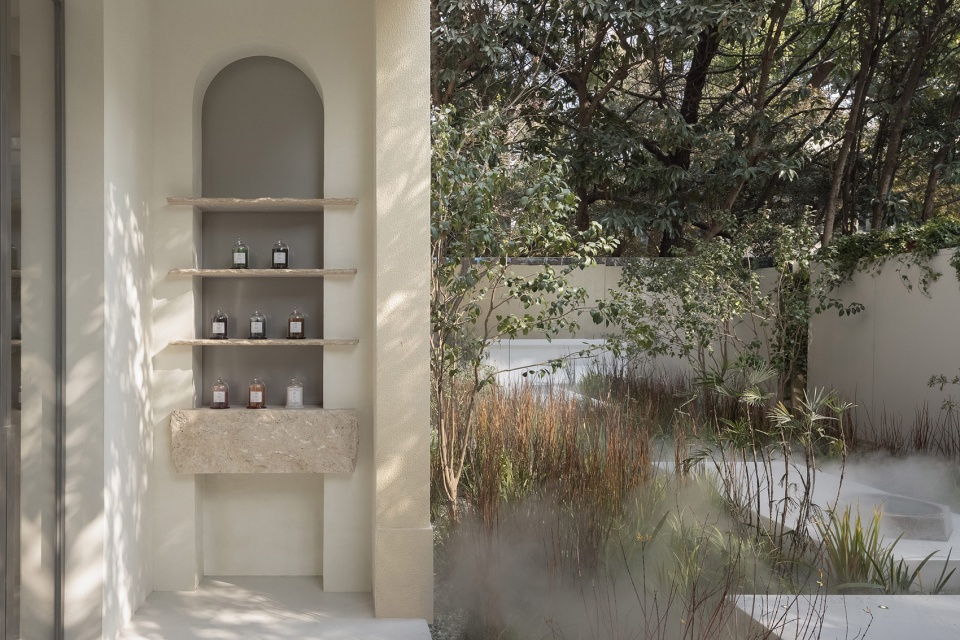
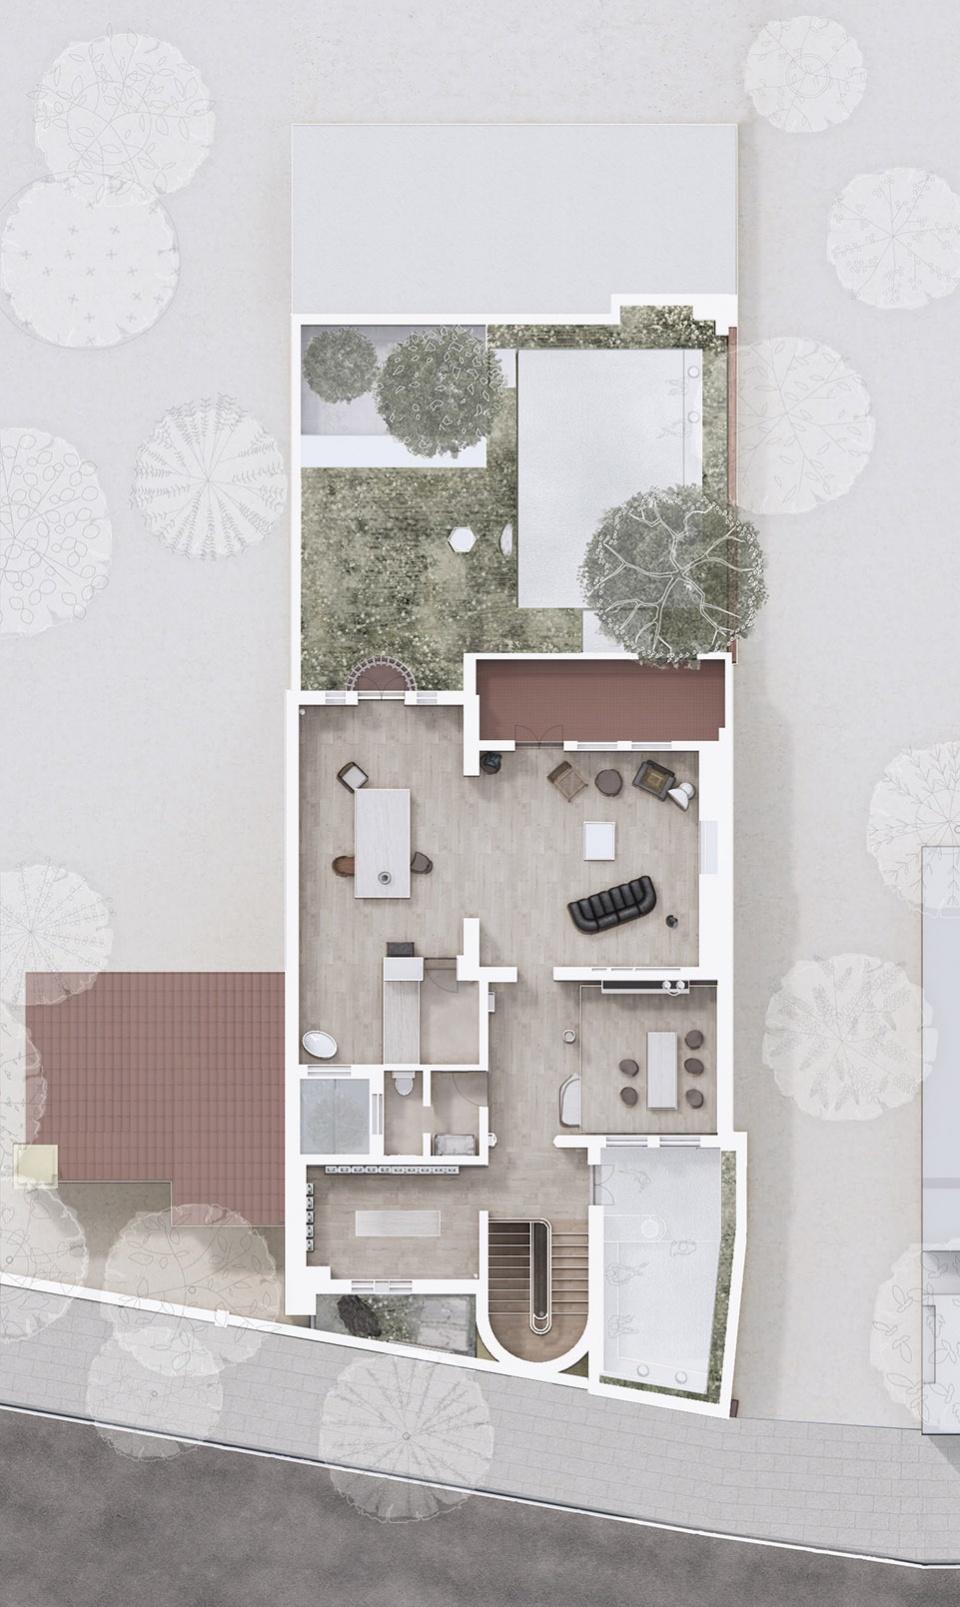
从喧闹的街道进入室内,首先看到的是如同玄关的空间与具有仪式感的洗手台,我们希望观者在入口处通过洗手动作,放慢心态,做好准备,等待进入一个新的空间。接下来印入眼帘的侧院,原本此处是老洋房和隔壁老洋房之间的一个夹缝空间,我们去掉了此处原有的厕所,并新种植了白玉兰树。一层流线的末端是内院,院内已有的四棵树被保留,新建的植物与景观小品均以这四棵树为中心进行设计。
Upon entering the villa from the buzzing streets, visitors are greeted with a ceremonial cleansing station. The gesture of hand washing is a calling to slow down and mentally prepare for arriving at the venue. The original bathroom in between the villas is removed and replaced by a magnolia tree. In the backyard garden, the original plants were kept, with new landscape design surrounding the existing four trees. To contrast with what was there before, the newly added plants are selected for their undersized silhouette.
▼内院,Backyard © SFAP
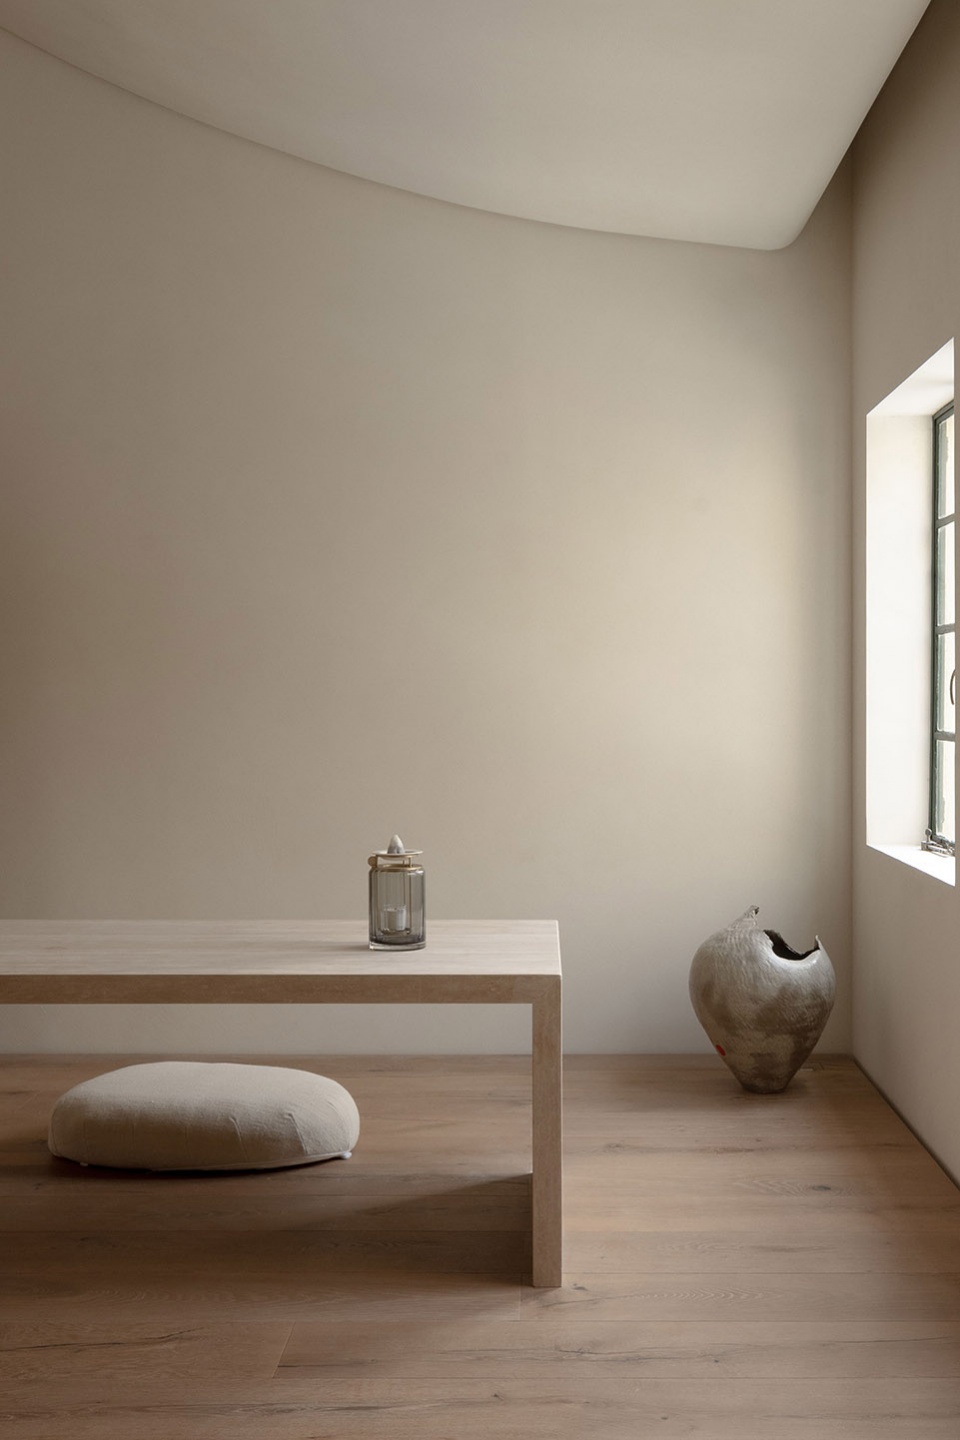
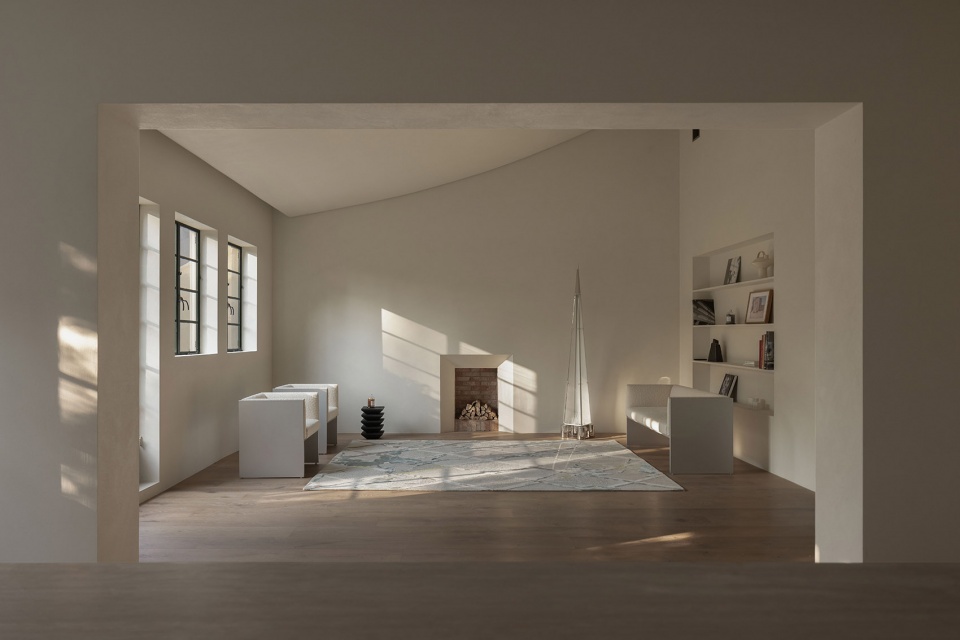
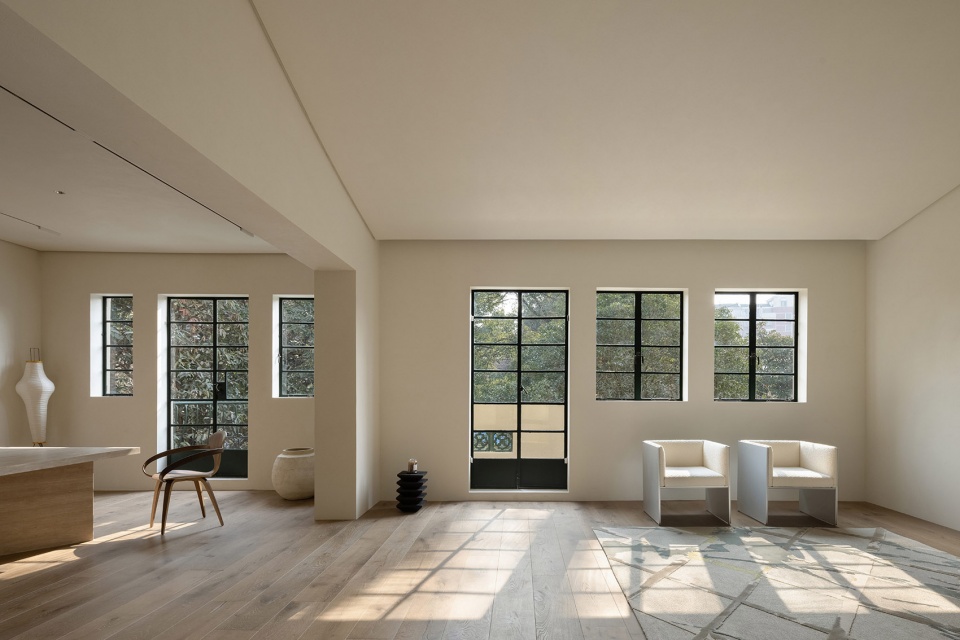
商业功能集中在一楼,二楼的空间被释放出来,成为观夏的客厅、茶室和书房。二楼是开放的,可以允许观者在这里感受冬日下午的阳光和树影。因此,此处的灯光设计相对较暗,没有主光源,也没有射灯阵列,只有自然的光和烘托氛围的光带。
Standard commercial functions are programmed on the ground floor, allowing the second floor to transform as Summer’s living room, tea room and study. The second floor embraces an open floor plan where visitors are encouraged to appreciate minute seasonal changes reflected within the space, such as adoring the winter sun and ever-changing shadows cast by surrounding trees. Interior lighting is dimmed. We played mostly with natural light and a restrained use of band light to render a homie atmosphere.
▼二层客厅,Living room © SFAP
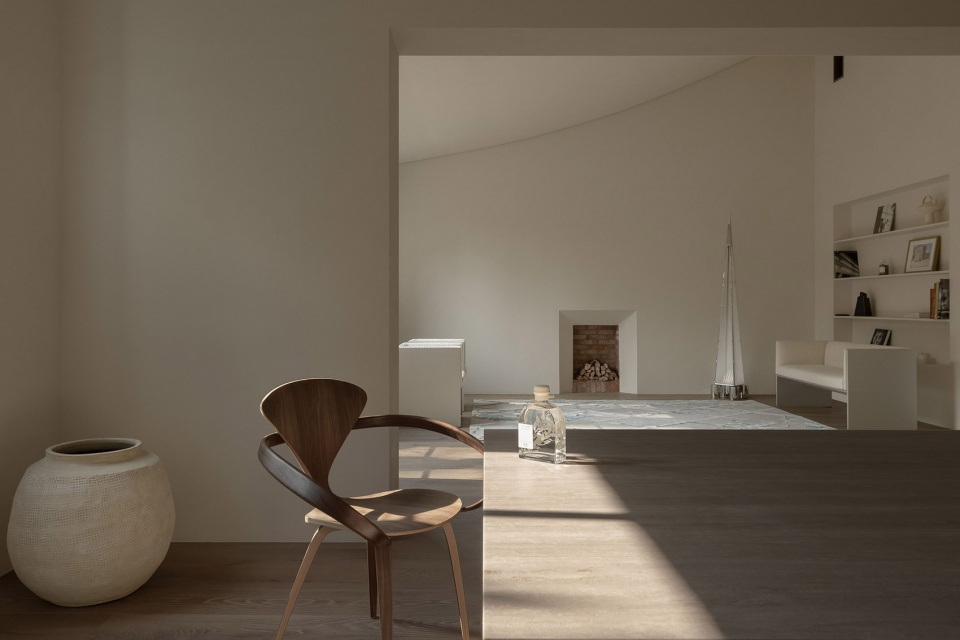
▼开放的二层空间,The open second floor © SFAP
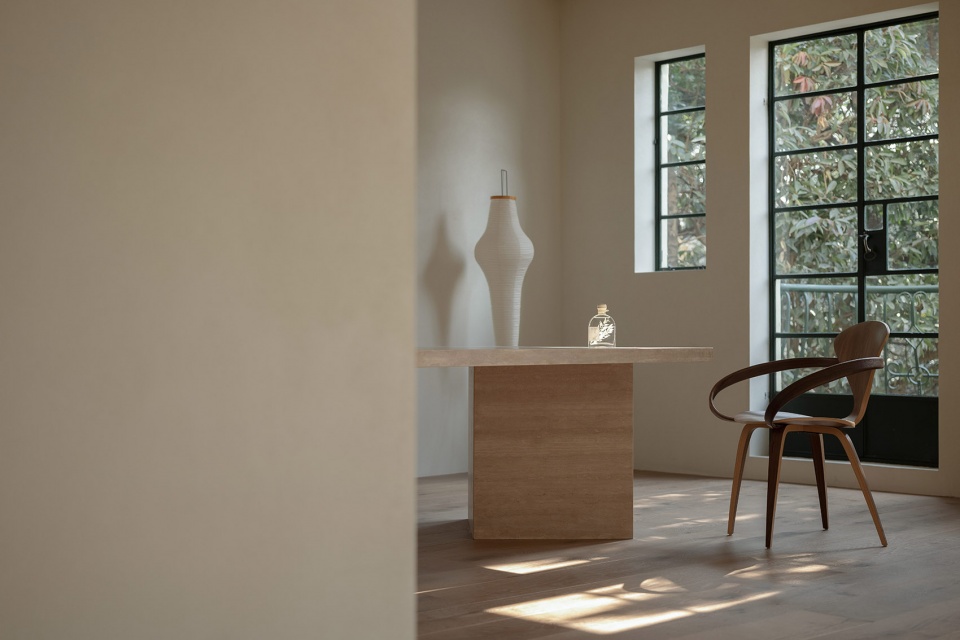
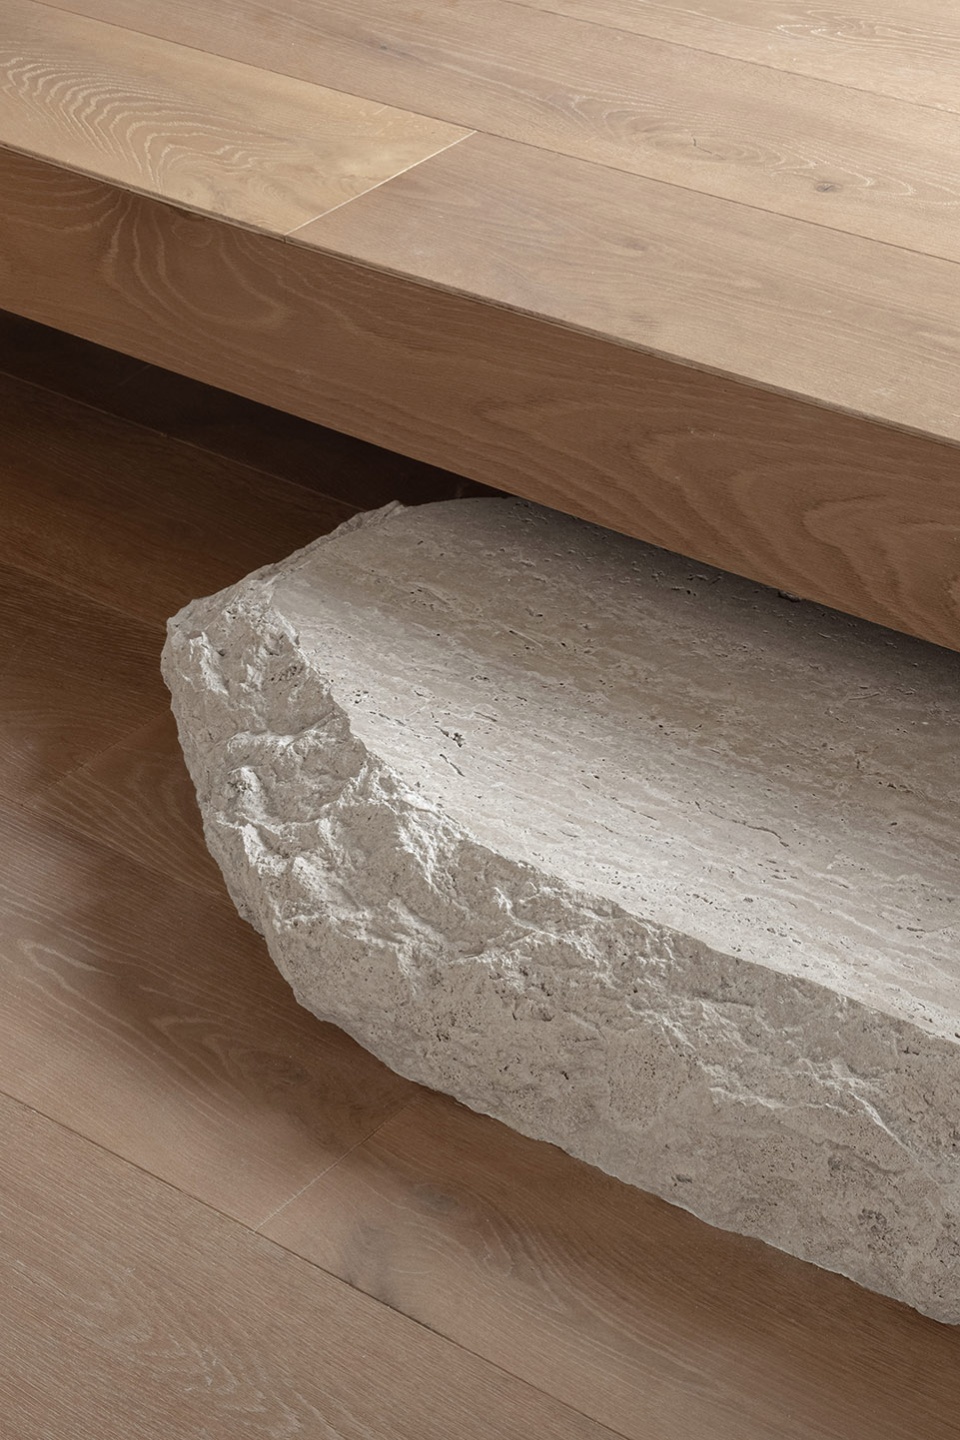
园林设计的方法同样也体现在室内材料的选择上,门梁、门槛与台面、柜体的材料选择上大量使用了用于室外的毛石,以此呼应室外的景观元素。上海或阴或晴的天气以不同的形式与空间产生互动,而打破“内”与“外”的区隔,以园林来串联空间,为观者留下了不同形式的“观景”体验。
The traditional Chinese garden landscape design is hinted in our material choice – raw stone is used on door beams, thresholds, countertops and cabinets to echo the backyard. The interior and exterior are once again blurred.
▼以园林串联空间,Using gardens to link the spaces © SFAP
“设”“计”之间
In between design and strategy
在尊重既有建筑的基础上进行新功能的植入无疑是困难的。这种困难来自于我们如何将设计作为沟通新与旧、框与景、内与外的桥梁,为观者留下足够多的空间线索,让他们能够跟随设计师的视角,来体验这里已经发生、正在发生、或者即将发生的空间中的故事。在我们看来,设计不应止步于好的空间结果,而是应该为观者留有余地,通过他们的使用,不断的重构空间。因此,设计在乎的不止是“人”与“物”之间,更在于“你”与“我”之间。
The most challenging aspect in this project is to reconcile the new program and the villa’s rich historical background. We aim to design a space where visitors are guided to experience the stories that have happened, are happening and are about to happen here. A successful design should not be a finished product. It is an honest dialogue between the user and the space. The constant interaction of “people” and “objects” reconstructs the space and generates new meaning.
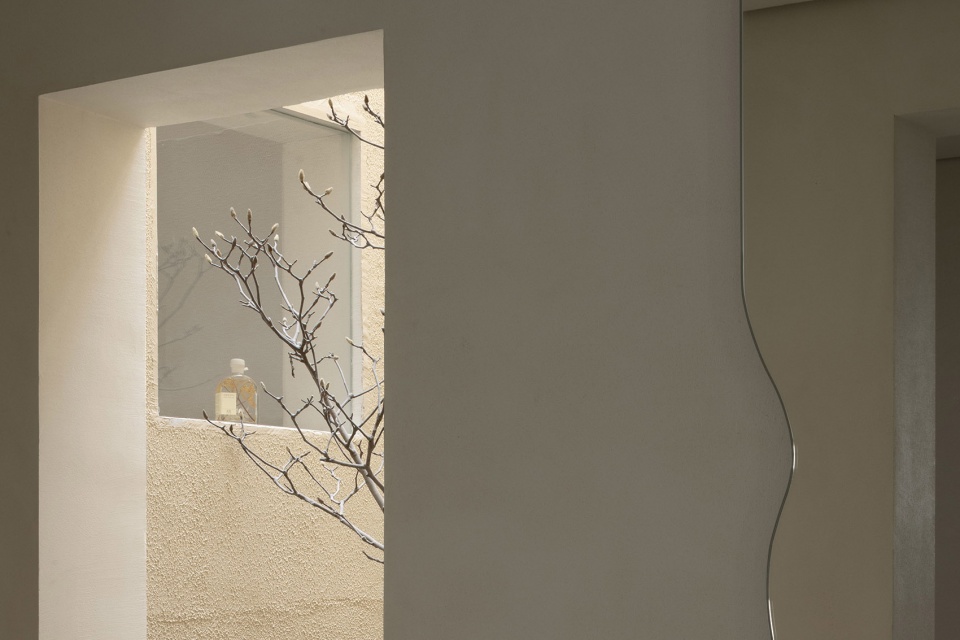
▼光影,Light and shadow © SFAP
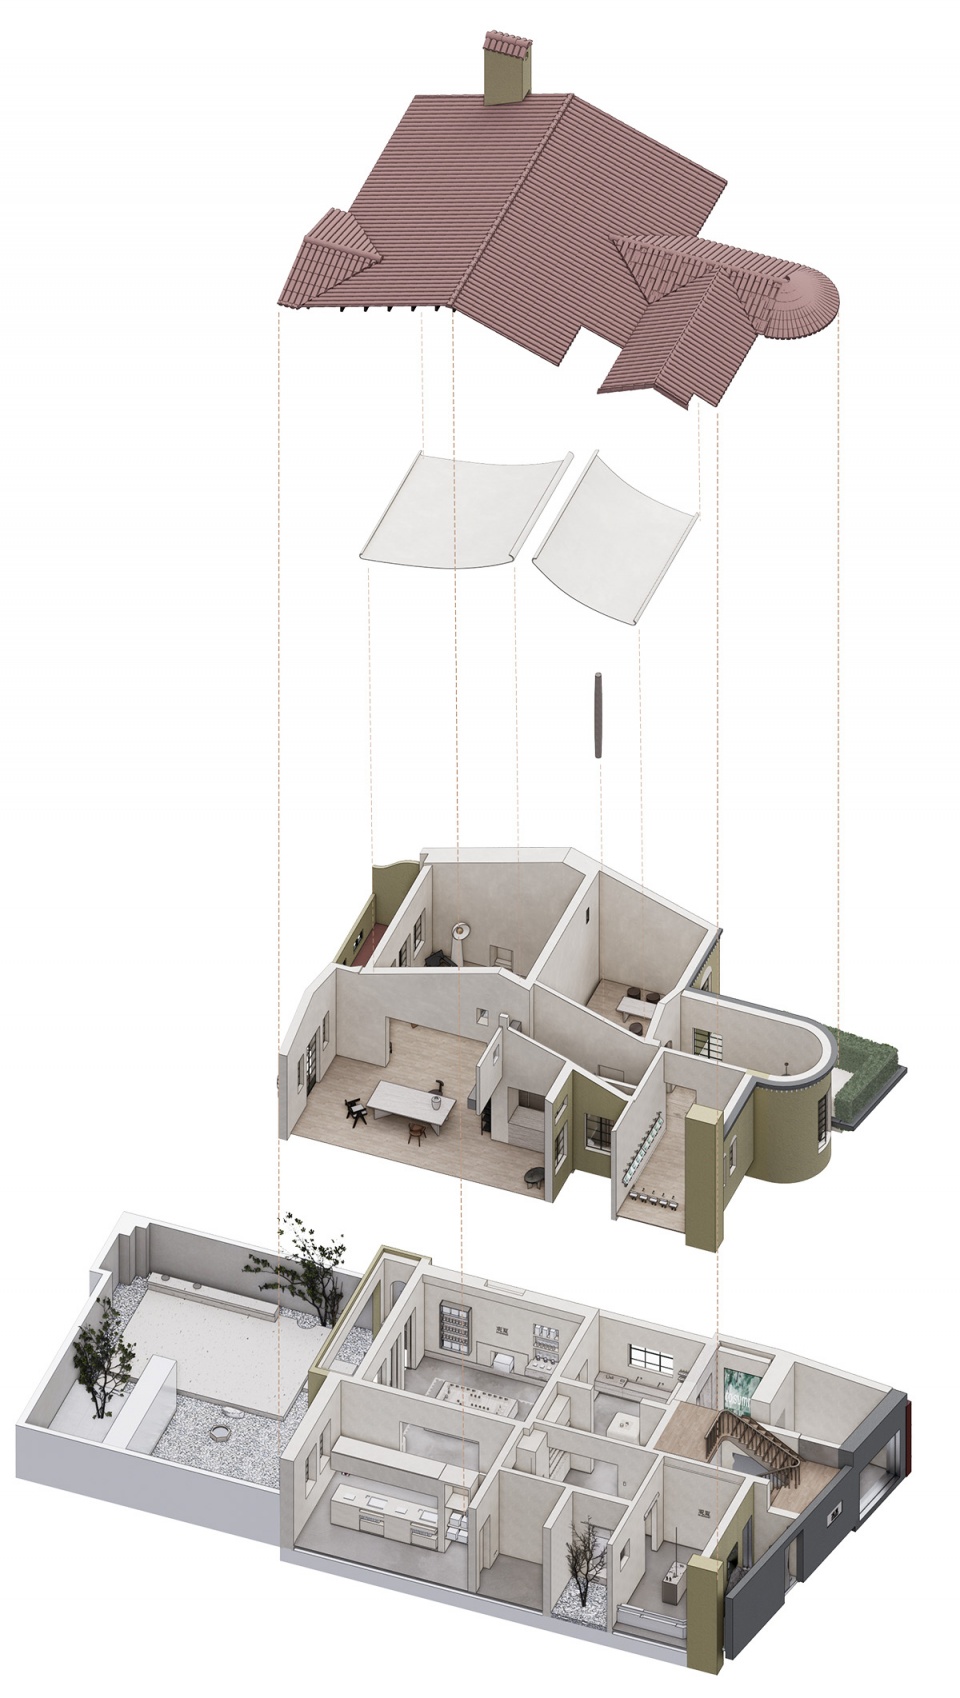
▼轴测分解图,Exploded Axo © F.O.G. Architecture
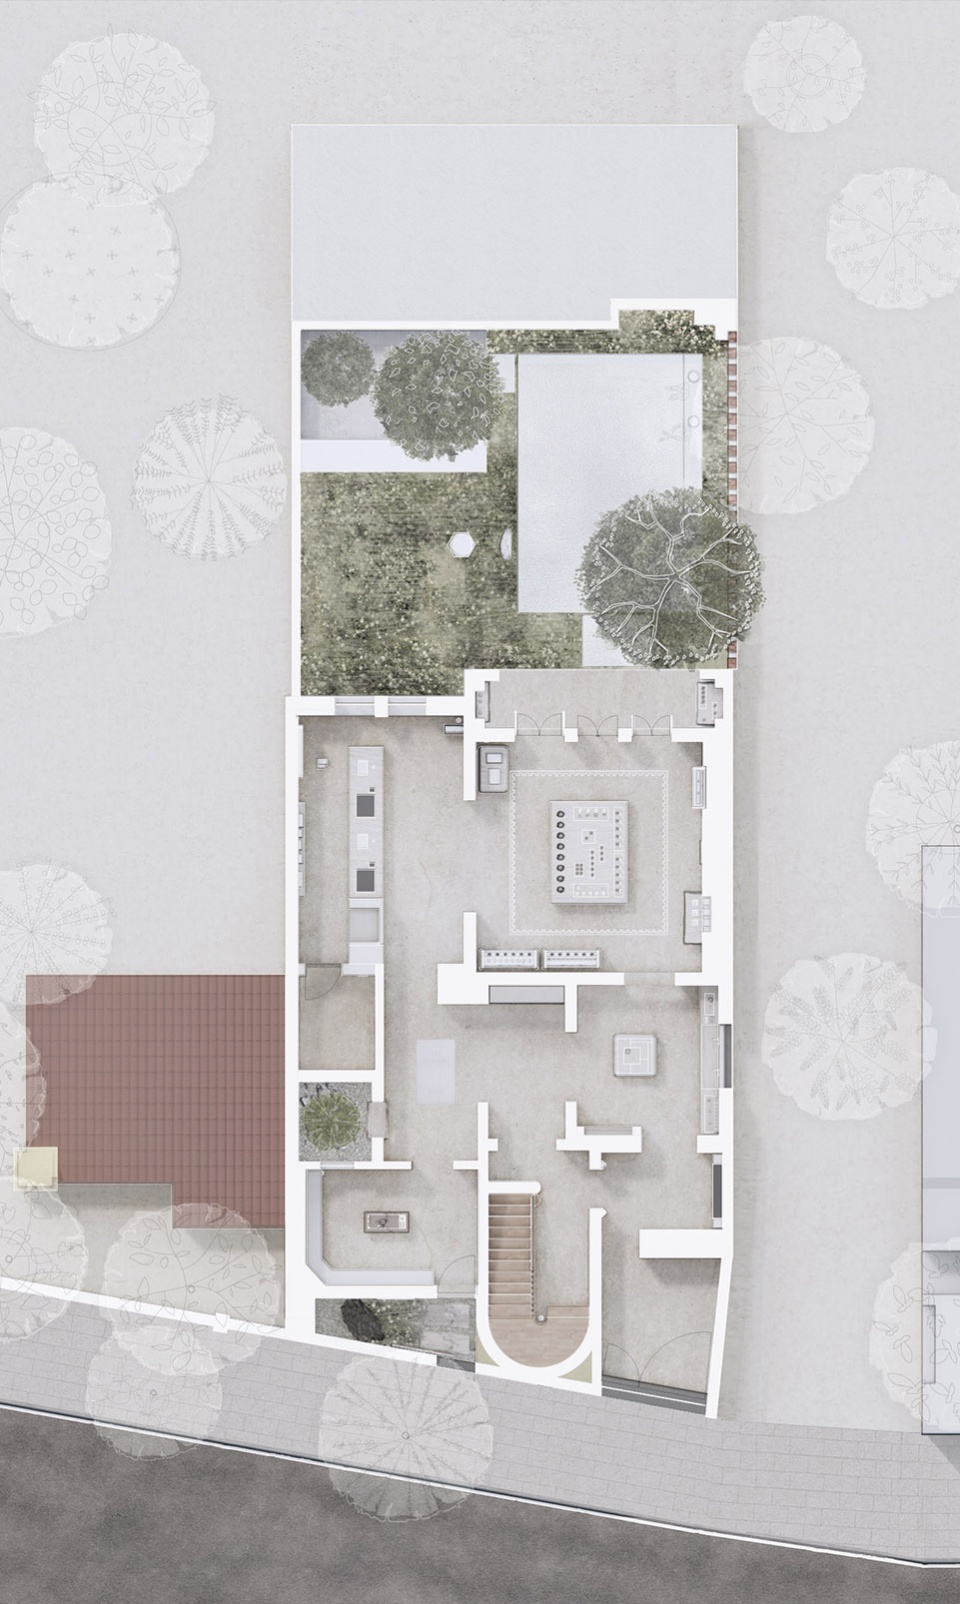
▼首层平面图,Plan L1 © F.O.G. Architecture
▼二层平面图,Plan L2 © F.O.G. Architecture
项目面积:400 m²
出品人:Elvis, Li, Khoon
设计团队:吴雷蕾,何宇妤,庄少凯,雷荣华,熊爱杰,侯绍凯,黄政,宋禹正,邹德静,蒋璐,
黄莺子,曹筱袤,Khoon Choi(业主代表),詹迪,郑宇
项目管理:王倩(业主代表)
景观设计:一宇景观设计
灯光设计:张旭 (立本社)
软装顾问:Linda Wang(二十世纪画廊)Grace Wang (尚艺画廊)
工程总包:有龙金胜(www.youlongjinsheng.com)
改造施工:上海维方(www.shwfjz.com)
空间摄影:SFAP
中文撰稿:曹筱袤
美术编辑:鹿由器
Area:400 m²
Design Team:Wu Leilei,He Yuyu,Zhuang Shaokai,Lei Ronghua,Xiong Aijie,Hou Shaokai,Huang Zheng,Song Yuzheng,Zou Dejing,Jiang Lu,Huang Yingzi,Cao Xiaomao,Khoon Choi(Client Rep),Zhan Di,Zheng Yu
Project Management:Wang Qian(Client Rep)
Landscape:YIYU Design
Lighting Design:Zhang Xu (LB Design)
Art Consultant:Linda Wang(20c Gallery)Grace Wang (Harmony Art Gallery)
Managing Contractor:Youlong Jinsheng(www.youlongjinsheng.com)
Renovation: Shanghai Weifang (www.shwfjz.com)
Photography:SFAP
Article:Cao Xiaomao
Graphic Design:Lu Youqi
More:F.O.G. 建筑事务所。更多关于他们:F.O.G. Architecture on gooood









比起修旧如新我还是喜欢修旧如旧(老实说我想用饱和度低的有点脏的红色涂个满墙)
现场整体的调性氛围都不错!
真的好喜欢有种不一样的禅意感觉
请问微水泥墙面的踢脚线是什么材质
自然石材的水台真是太惊艳了
文案写的很用心,是一个好作品
喜欢观夏的香薰
想知道这个彩平怎么做的
那个柜子两边的缝很有质感,只是莫名担心手机掉进去要怎么拿出来
建筑外观太好看了,和周边法桐很配
很简约很舒服的设计,是我喜欢的类型