感谢 Carazo Arquitectura 对gooood分享以下内容。更多关于:Carazo Arquitectura on gooood
Appreciation towards Carazo Arquitectura for providing the following description:
圣拉蒙司法法院被构想为一座承载公共精神的城市地标,通过建筑语言将哥斯达黎加司法体系的核心价值——坚实、透明、多元与平衡——转化为可感知的空间形式。 这些理念通过一组象征性的建筑体量得以表达,体量坐落于火山石基座之上,使机构建筑扎根于当地景观与文化身份之中。
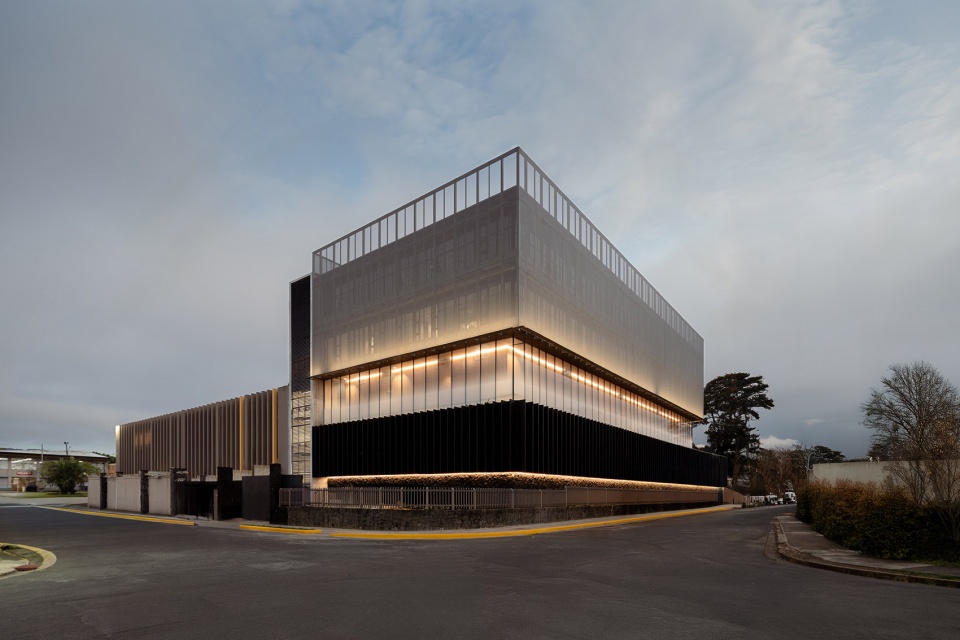
The Poder Judicial de San Ramón is conceived as a civic landmark where architecture translates the fundamental values of Costa Rica’s justice system — solidity, transparency, plurality, and balance — into built form. These principles are expressed through a composition of symbolic volumes resting on a volcanic-stone plinth that anchors the institution in the region’s landscape and cultural identity.
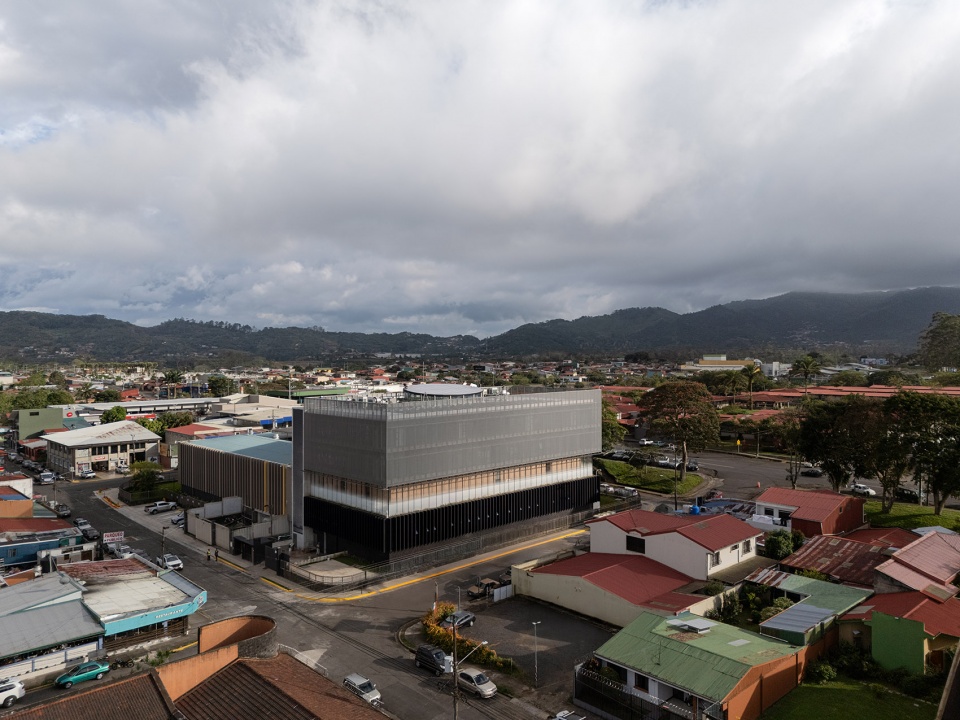
▼法院鸟瞰,aerial view of the Poder Judicial © cesar belio
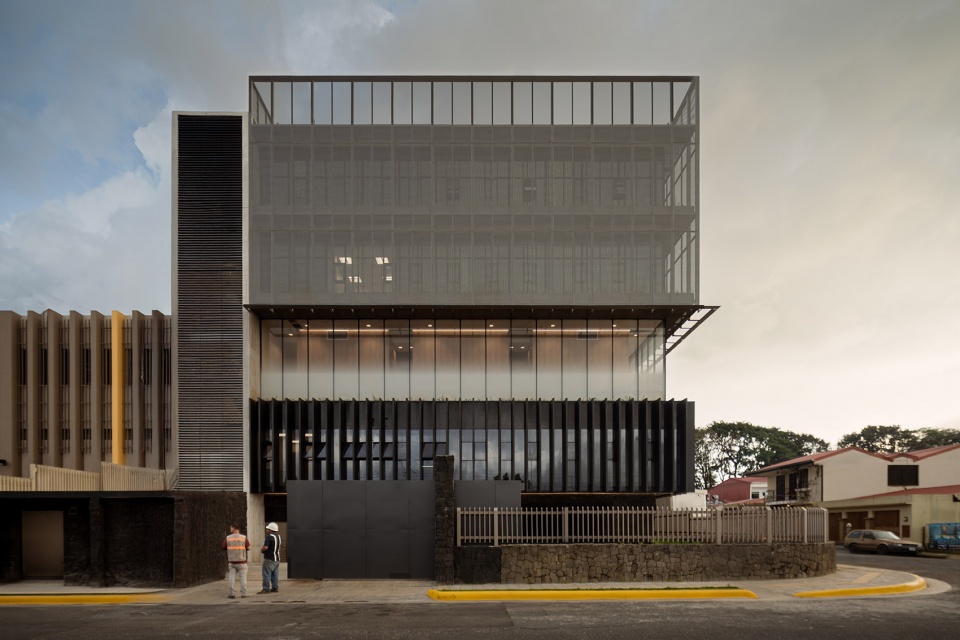
▼法院街景,street view of the Poder Judicial © cesar belio
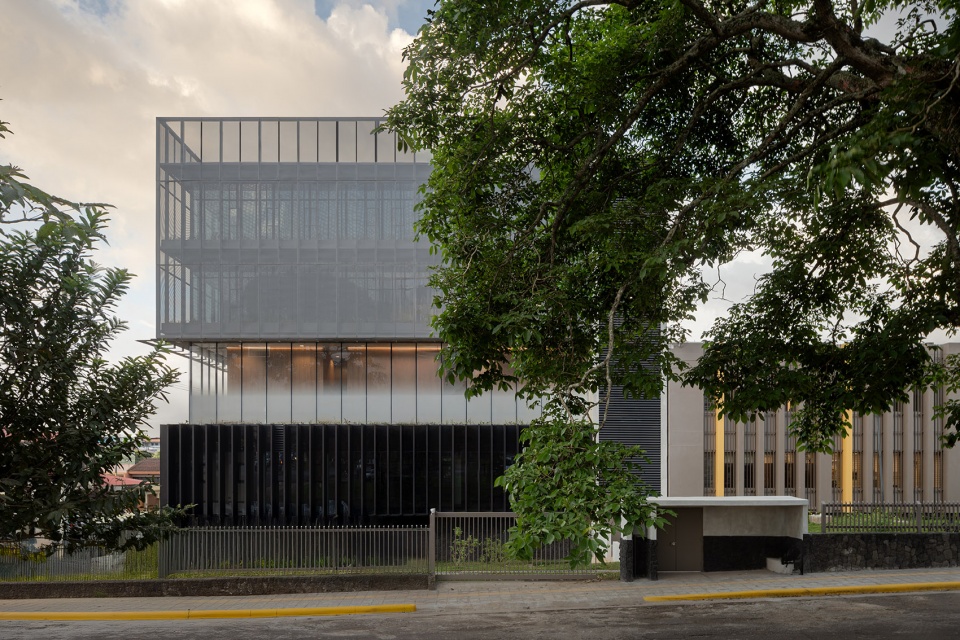
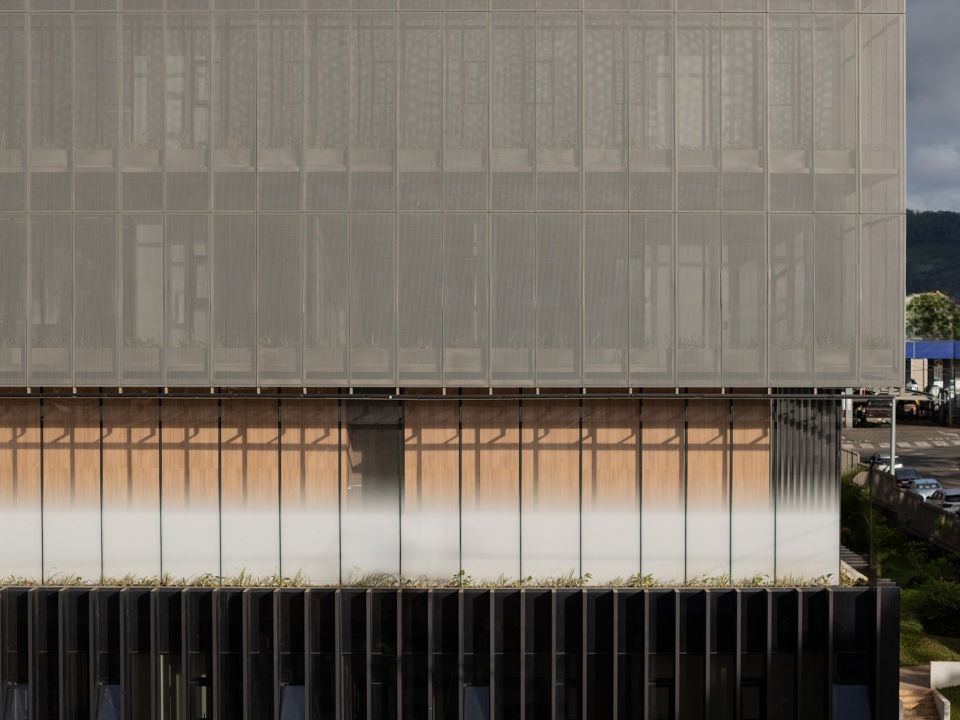
▼立面细部,facade detail © cesar belio
项目的核心是一座中央中庭,它被设计为建筑的空间与公共核心。 中庭不仅是一种组织空间的手段,更成为一个充满光线、空气与透明感的公共空间空隙,象征着机构对于开放性与可达性的承诺。它组织了建筑内部的交通与导向系统,并在视觉上连接多个功能层次——包括办公空间、法庭以及公共服务区域,使使用者始终能够清晰理解建筑内部的空间秩序。
▼中庭剖透视,atrium perspective section © Carazo Arquitectura
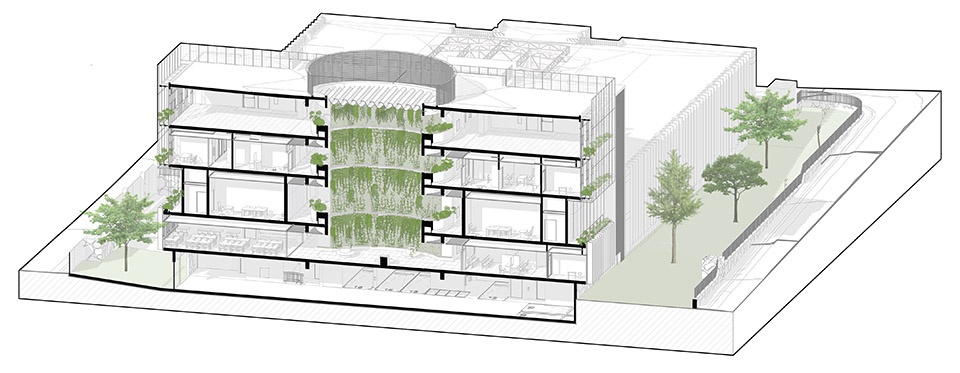
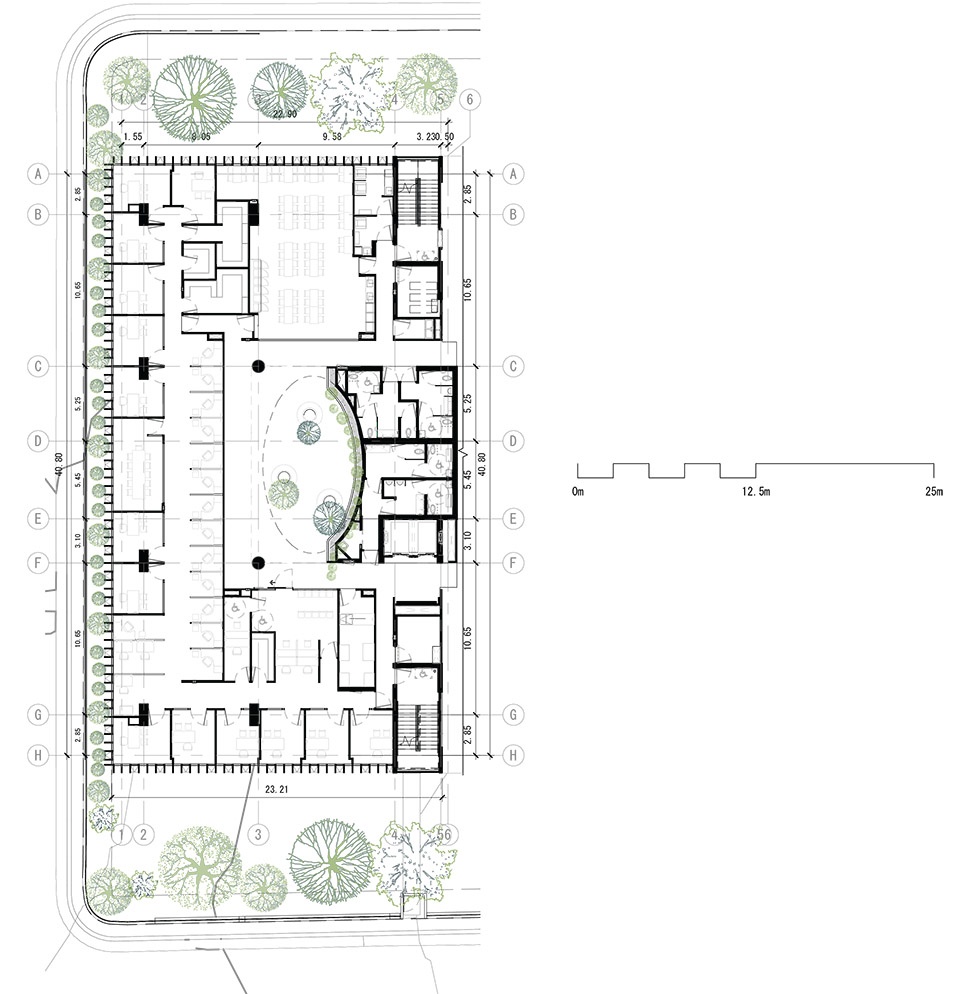
At the heart of the project lies a central atrium, conceived as the building’s spatial and civic core. More than an organizational device, the atrium becomes a public void of light, air, and transparency, embodying the institution’s commitment to openness and accessibility. It structures circulation and wayfinding while visually connecting multiple programmatic layers — offices, courtrooms, public service areas — so that users always remain oriented within the building’s hierarchy.
▼中庭仰视,look up to the atrium © cesar belio
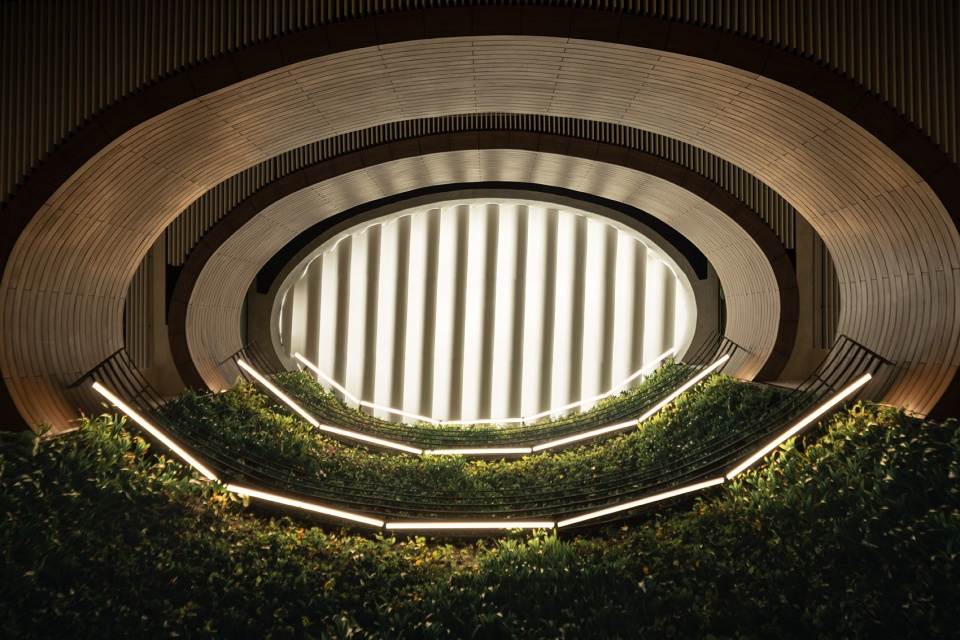
▼中庭成为建筑的空间与公共核心,a central atrium conceived as the building’s spatial and civic core © cesar belio
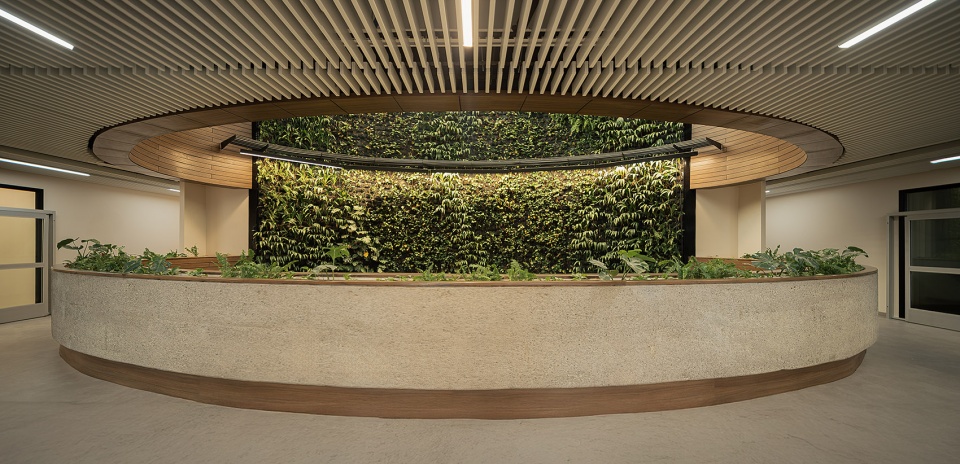
中庭同时作为一种被动式环境调节引擎,将自然光深入引入建筑内部,并促进自然通风,从而减少对机械系统的依赖。 这一策略延续了事务所在环境责任、本土适应以及气候响应设计方面的方法论,通过太阳轨迹分析、流体动力学模拟以及当地建造技术的结合,优化热带气候条件下的建筑性能。
▼轴测图示意图,axonometric diagram © Carazo Arquitectura
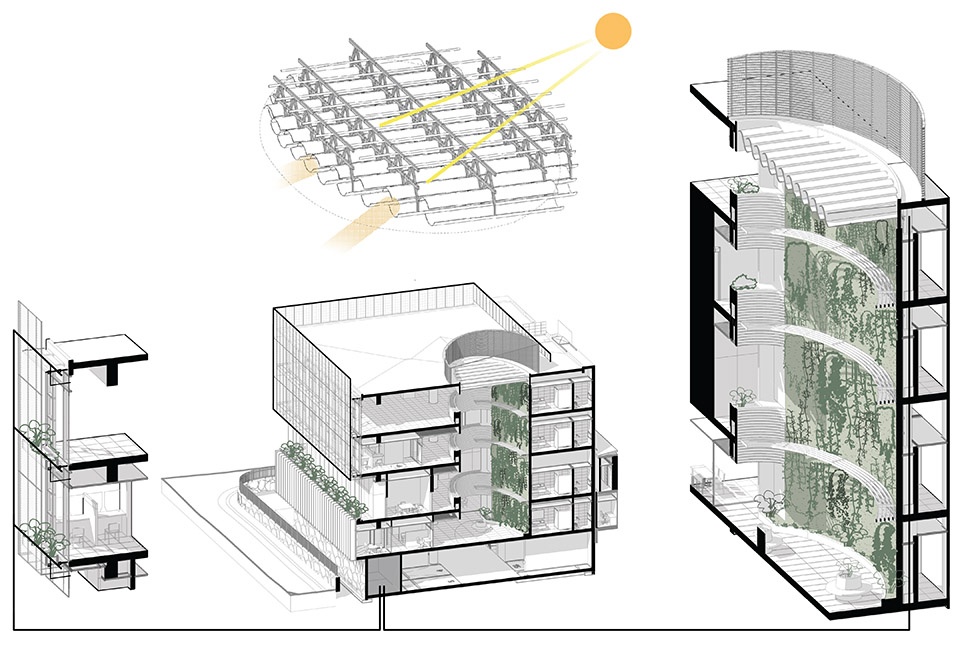
The atrium also operates as a passive environmental engine, drawing daylight deep into the interior and promoting natural ventilation, thereby reducing reliance on mechanical systems. This strategy aligns with the studio’s broader methodology of environmentally responsible, site-specific, and climate-adapted design, integrating solar tracking, fluid dynamics modeling, and local construction techniques to optimize performance in tropical conditions.
▼将自然光深入引入建筑内部,drawing daylight deep into the interior © cesar belio
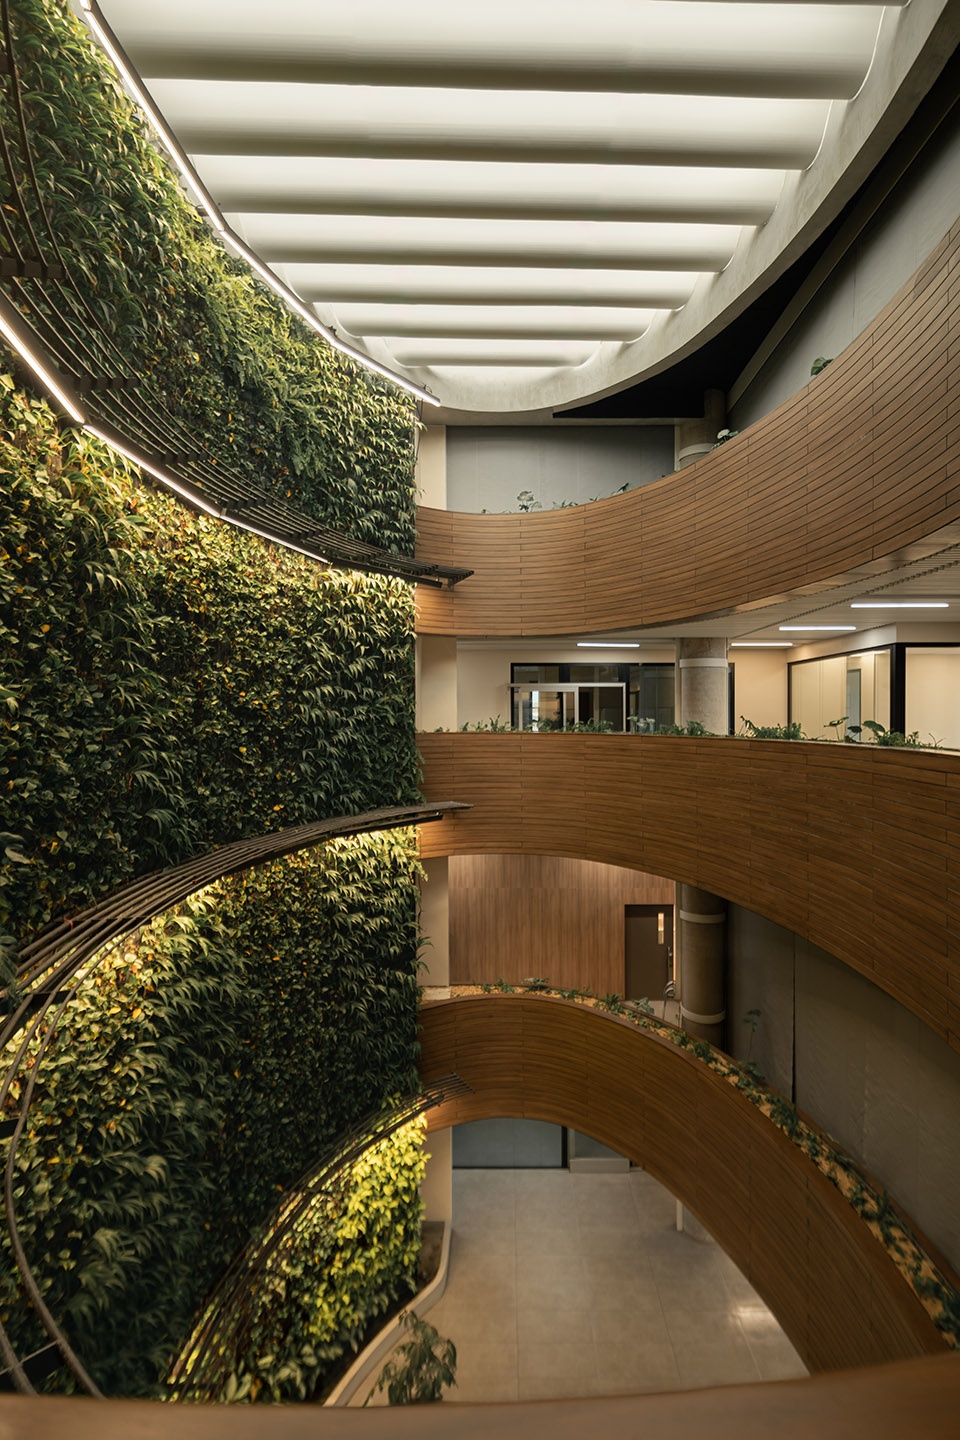
项目的一项重要目标,是为司法系统工作人员创造一个庄重、健康且积极向上的工作环境。 法官、行政人员以及支持团队每天需要长时间在此工作,因此建筑被设计为能够持续支持使用者的身心健康、清晰思考与情绪平衡。自然光、生物亲和元素、框景视野以及经过控制的声学环境,共同营造出一个平静且公平的工作场所。这一设计理念源于Carazo Arquitectura长期以来对于生物亲和设计、室内外连续性以及热带环境韧性的研究。
▼剖面图,section © Carazo Arquitectura
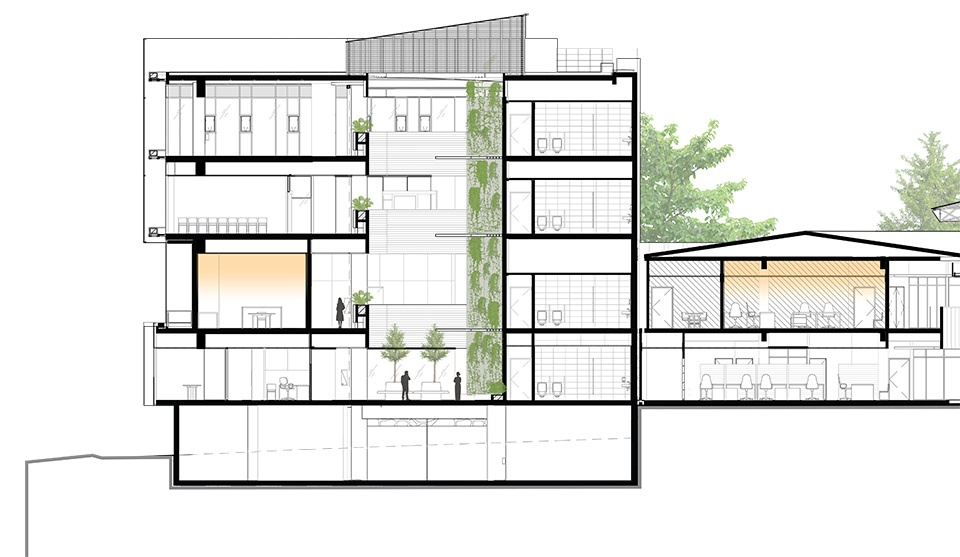
A fundamental ambition of the project is the creation of a dignified, healthy, and uplifting workplace for those who serve within the judicial system. Judges, administrators, and support teams spend long hours in these spaces; therefore, the building is designed to sustain wellbeing, clarity, and emotional balance. Natural light, biophilic elements, framed views, and controlled acoustics contribute to a calm and equitable environment — guided by Carazo Arquitectura’s ongoing research in biophilia, indoor–outdoor continuity, and tropical resilience.
▼幕墙细部,curtain wall detail © cesar belio
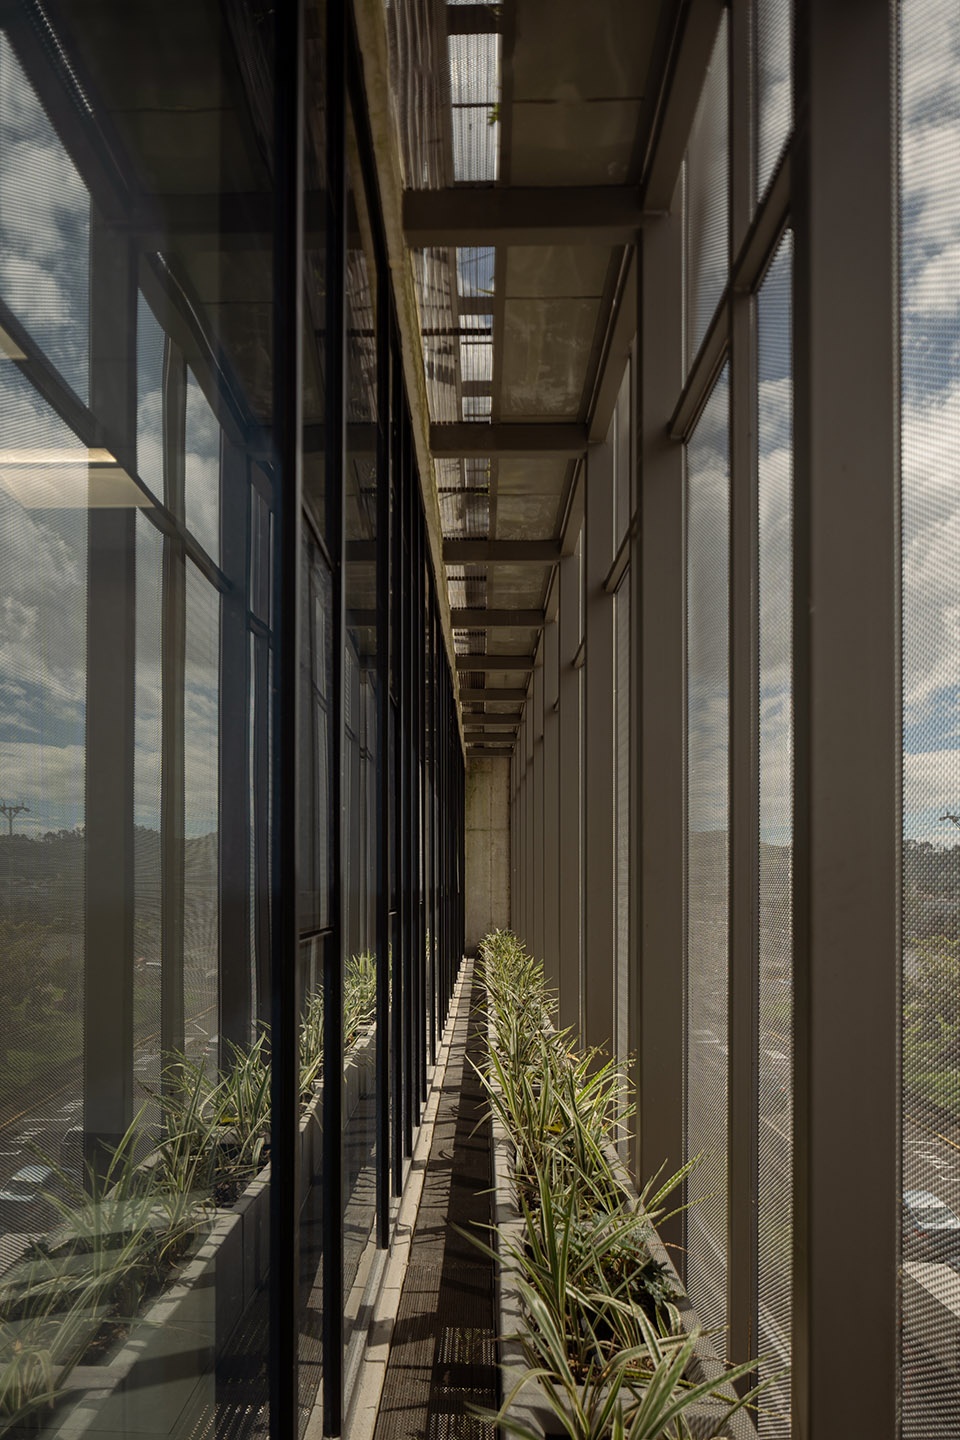
作为嵌入不断发展的城市环境中的公共建筑,圣拉蒙司法法院既是一项基础设施,也是一种象征。 建筑中清晰明确的中庭空间,与司法机构追求透明、信任与公平的理念形成呼应,共同构成服务当地社区的公共场所。
As a civic building embedded in a growing urban context, the Poder Judicial de San Ramón is both infrastructure and symbol — a place where the physical clarity of the atrium mirrors the institutional pursuit of transparency, trust, and justice for the community it serves.
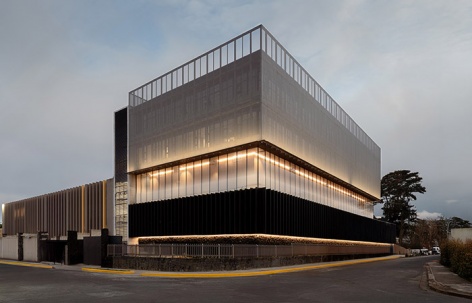
▼傍晚街景,street view at dusk © cesar belio
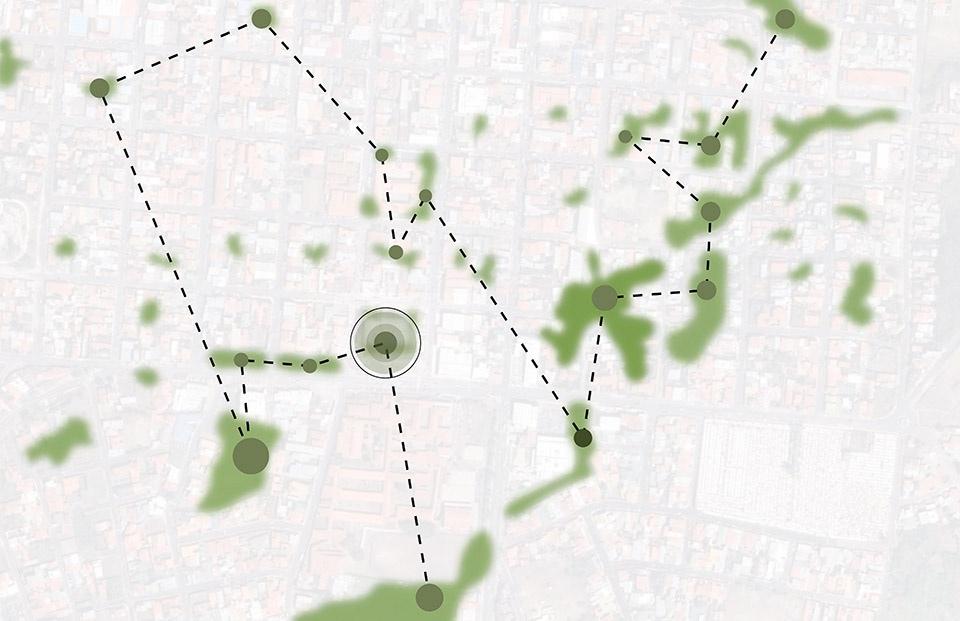
▼城市植被肌理分析,Biofilia digram © Carazo Arquitectura
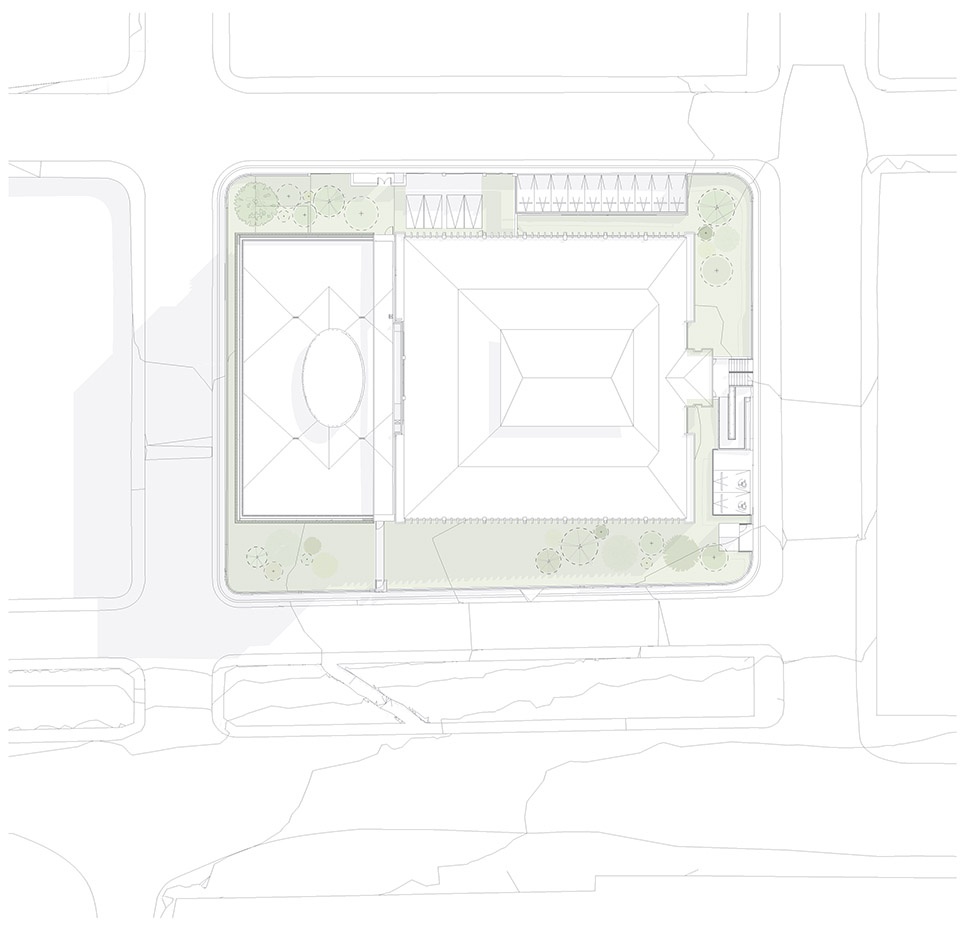
▼场地平面图,site plan © Carazo Arquitectura
▼一层平面图,ground floor plan © Carazo Arquitectura
▼立面图,elevation © Carazo Arquitectura
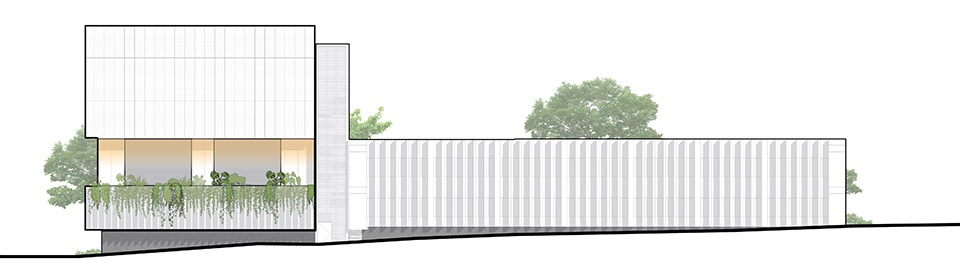
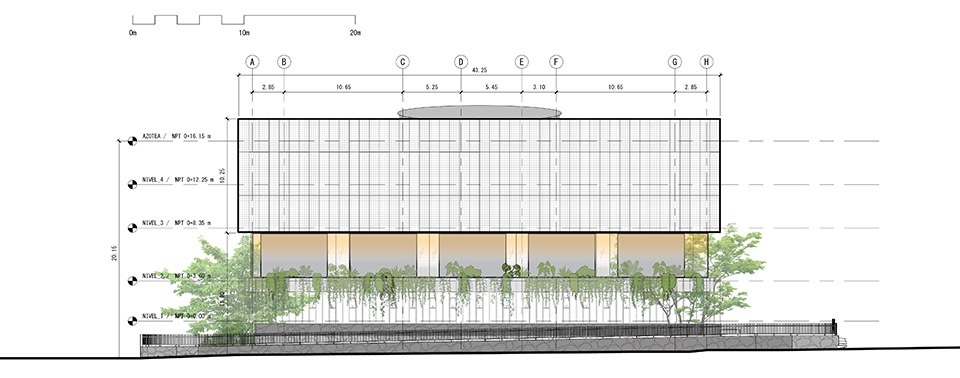
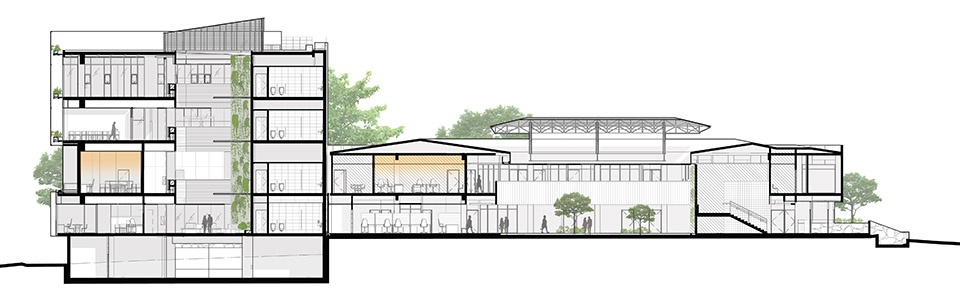
▼剖面图,section © Carazo Arquitectura
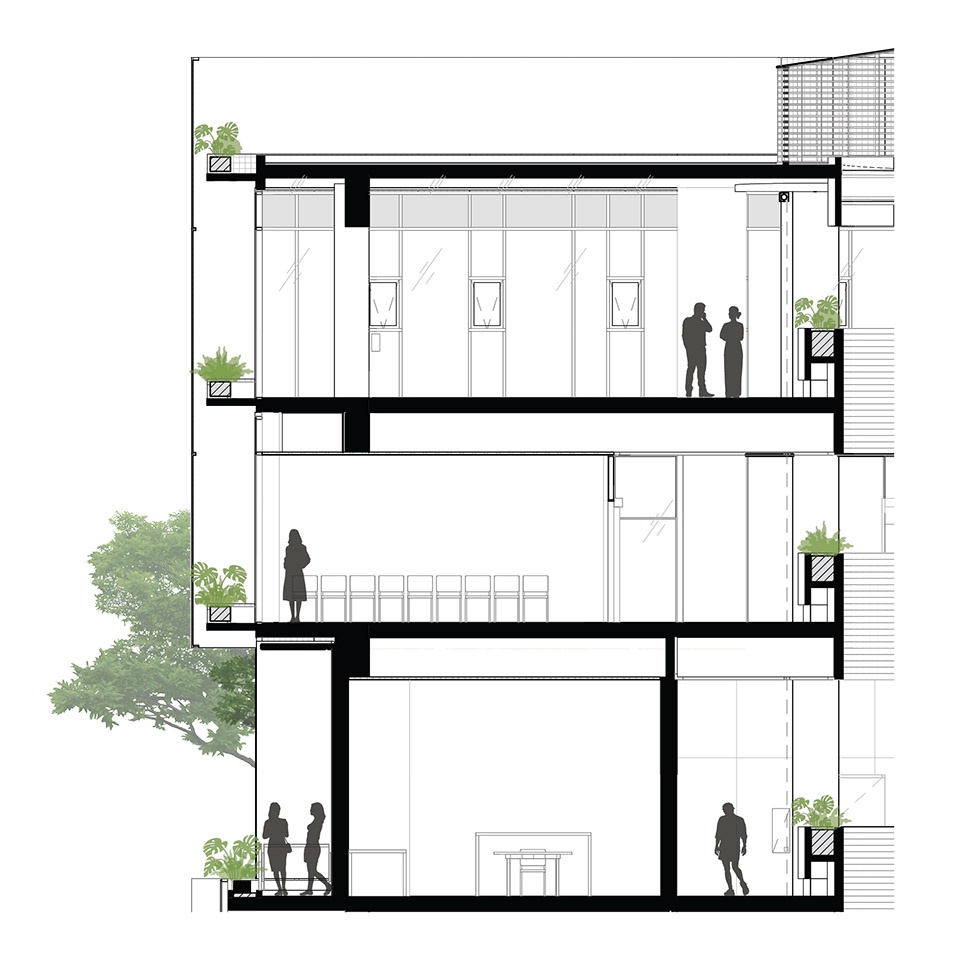
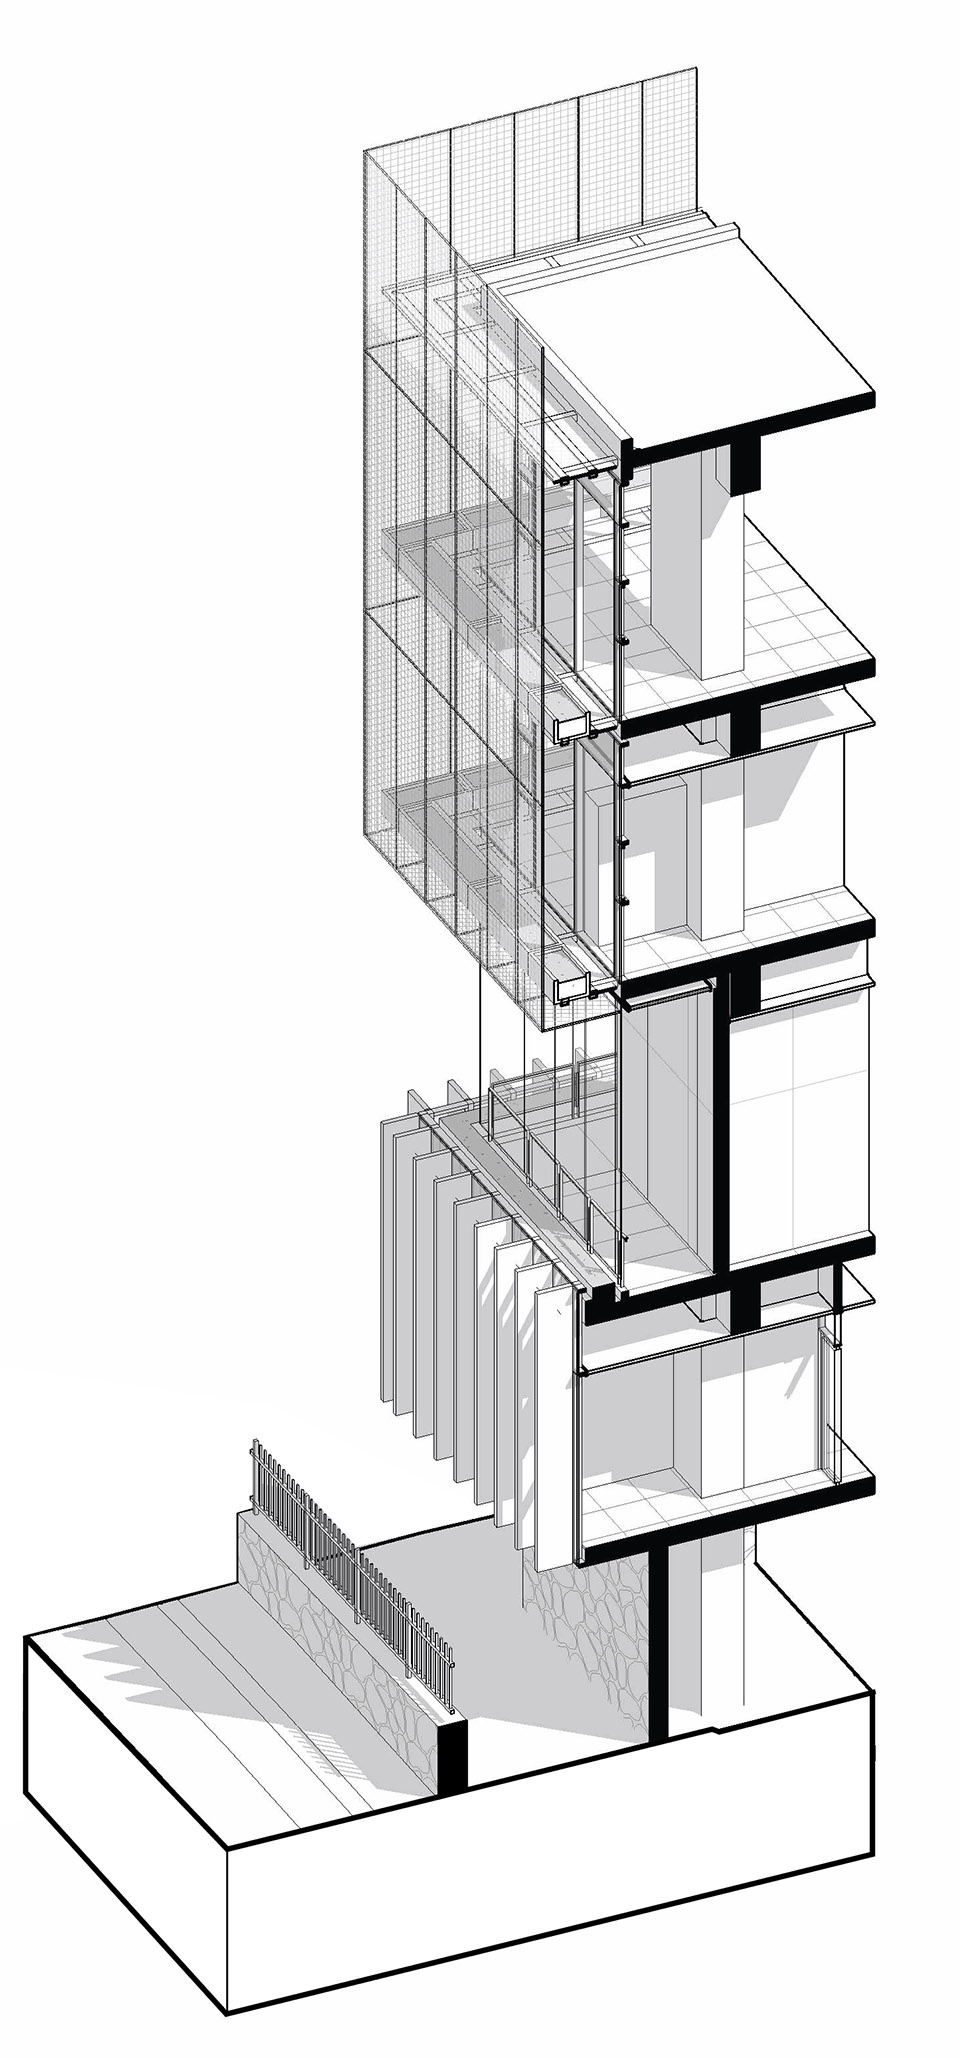
▼立面细部,facade detail © Carazo Arquitectura
Architect: Carazo Arquitectura.
Photographer: cesar belio
More:Carazo Arquitectura 更多关于他们:Carazo Arquitectura on gooood









为什么谷德网站的UI怎么改的这么难看。
尊敬的读者,网站正在更新系统,各项都在测试与优化中,欢迎你的具体建议。