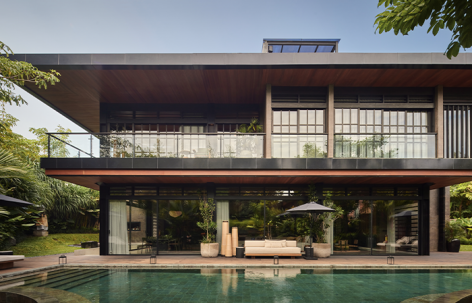
感谢 Alexis Dornier 予gooood分享以下内容。更多关于:Alexis Dornier on gooood。
Appreciation towards Alexis Dornier for providing the following description:
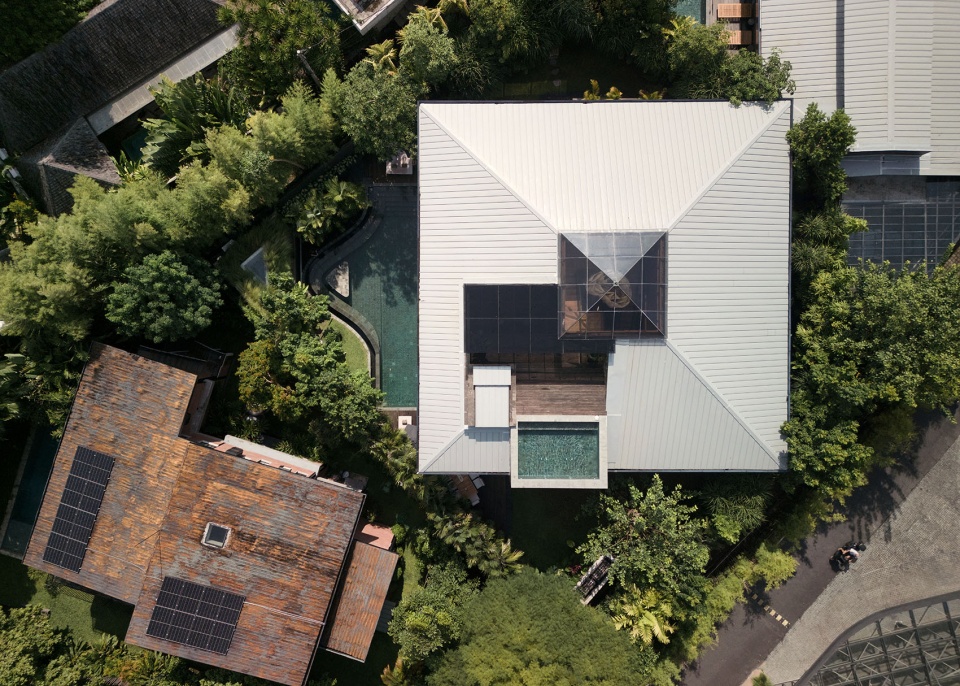
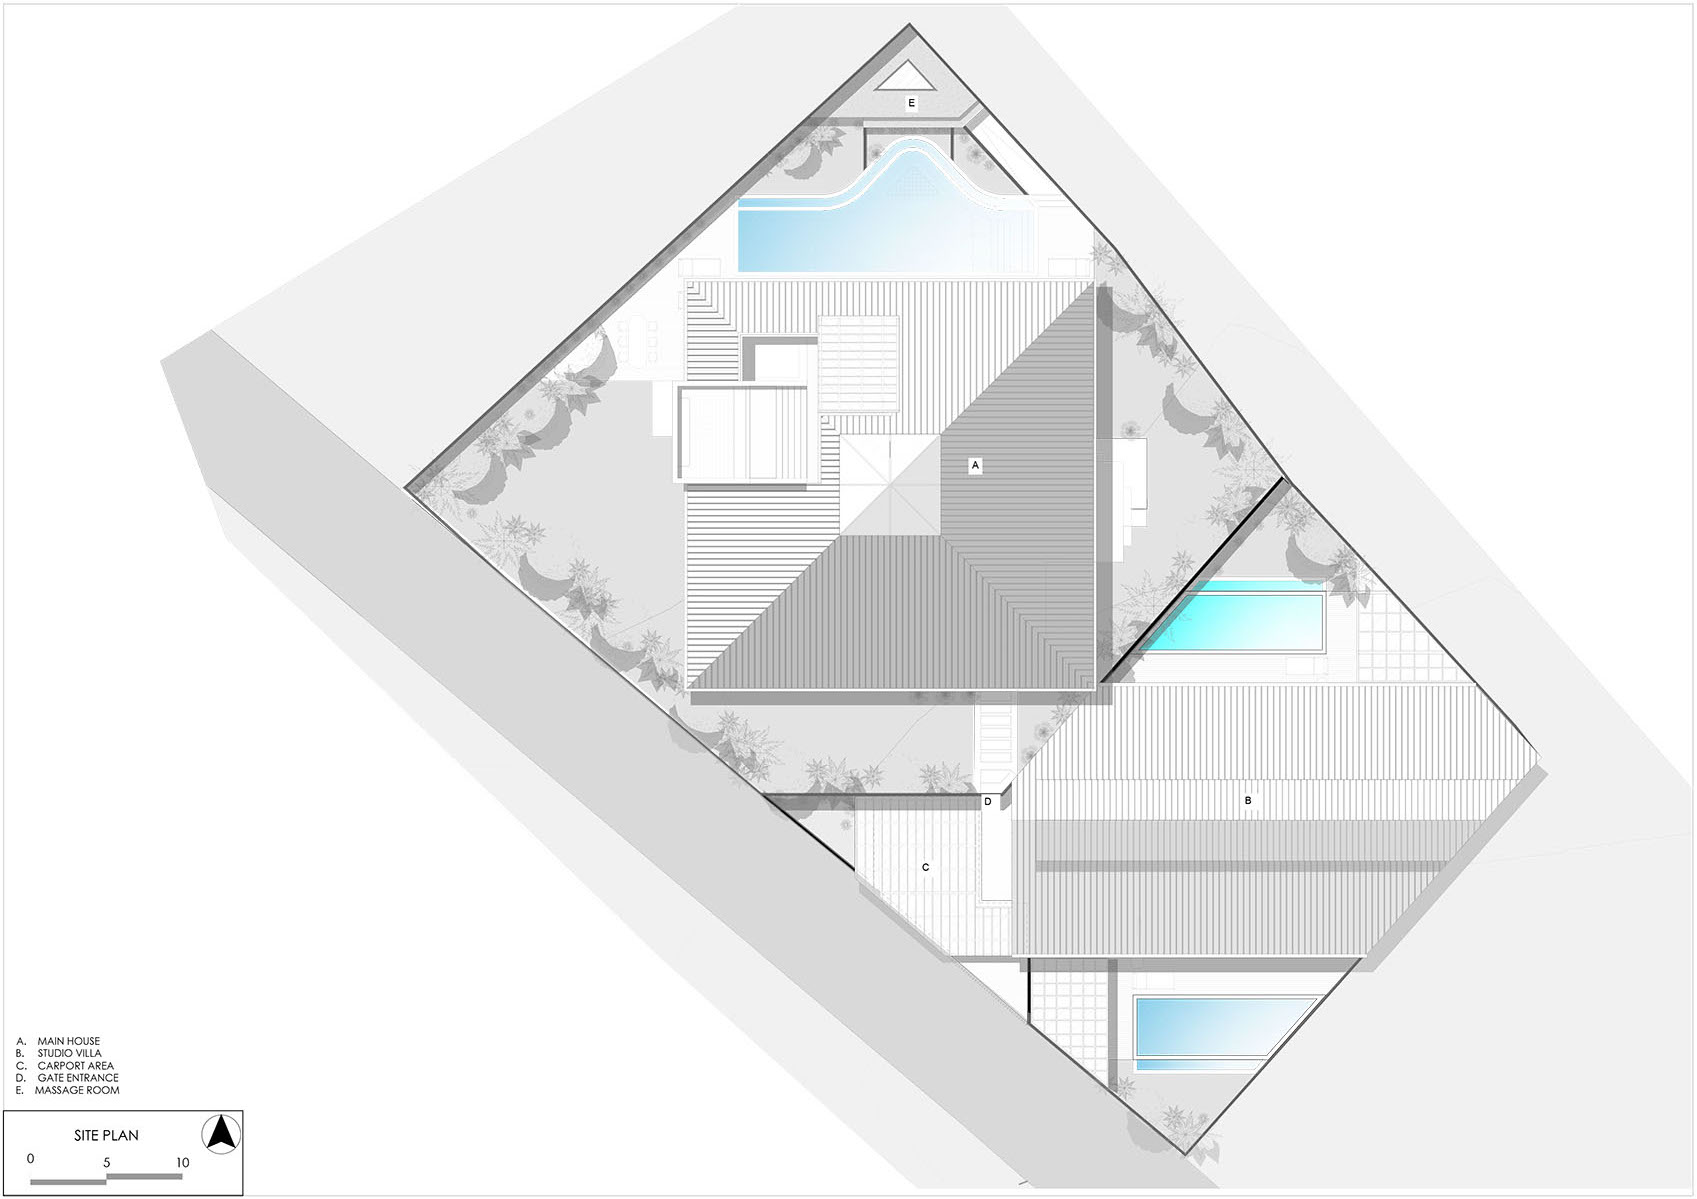
Suki别墅被构想为一组由几何、景观与光线共同构成的静谧组合——这座面向外部环境展开的私人住宅,围绕一个中央空隙组织。建筑采用完整的正方形平面,并相对于近似矩形的场地旋转45度,使四个立面分别向一系列三角形花园敞开。这些位于建筑外围的空间将建筑延伸至场地之中,塑造出兼具私密性、遮阴效果以及对热带气候适度开放的空间片段。
Villa Suki is conceived as a quiet composition of geometry, landscape, and light – an outward-looking private residence structured around a central void. The house is organized as a perfect square, rotated 45 degrees against the near-rectangular plot, allowing each side to open into a series of triangular gardens. These peripheral spaces extend the architecture into the site, shaping moments of privacy, shade, and controlled exposure to the tropical climate.
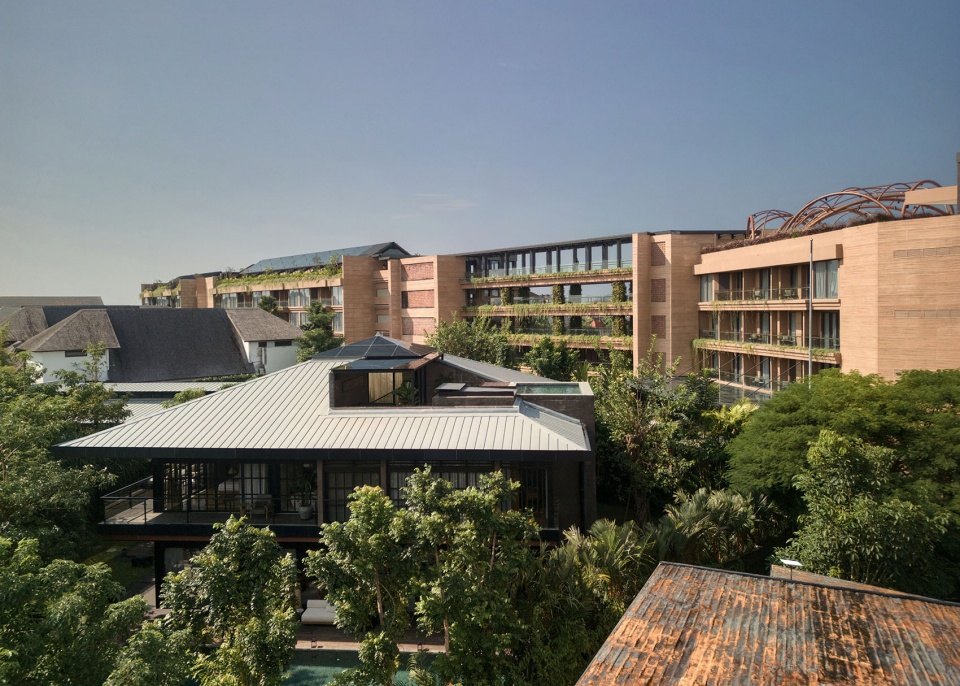
▼住宅鸟瞰,Aerial view of house © KIE
▼住宅顶视,Top view of house © KIE
▼主宅立面,Main house facade © KIE
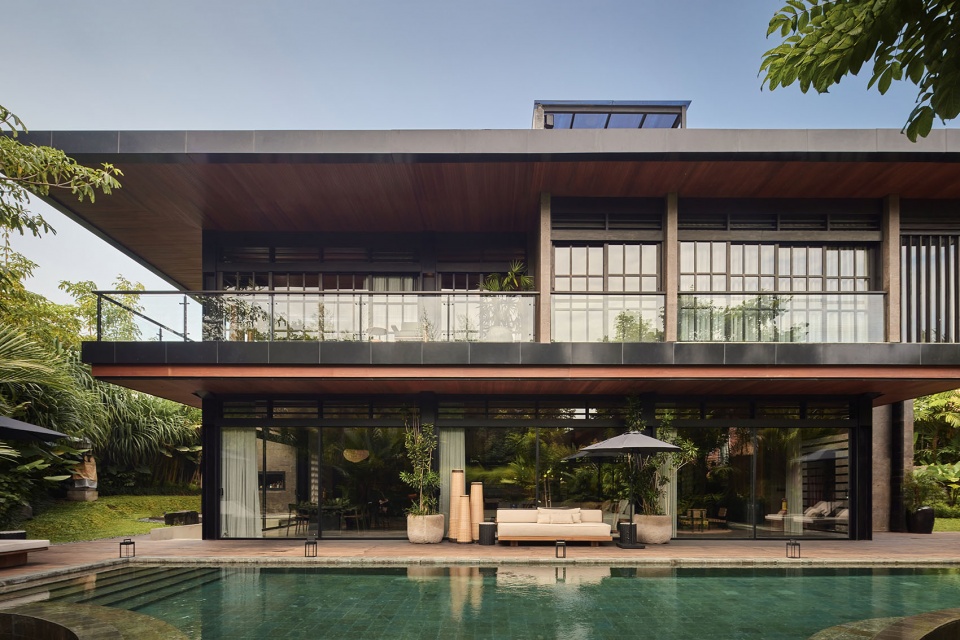
▼立面近景,Facade close view © KIE
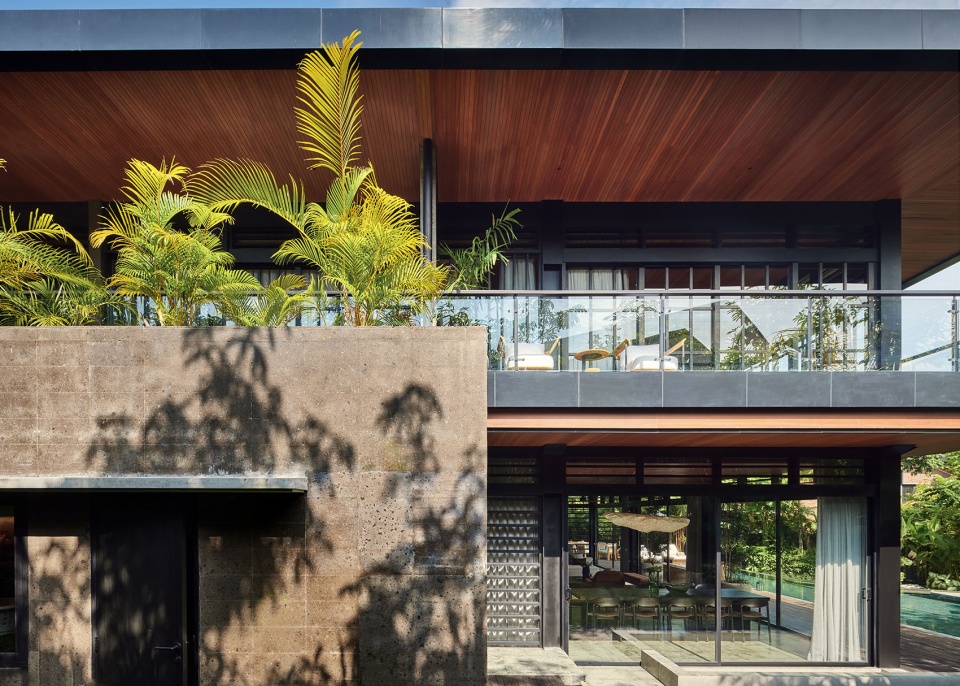
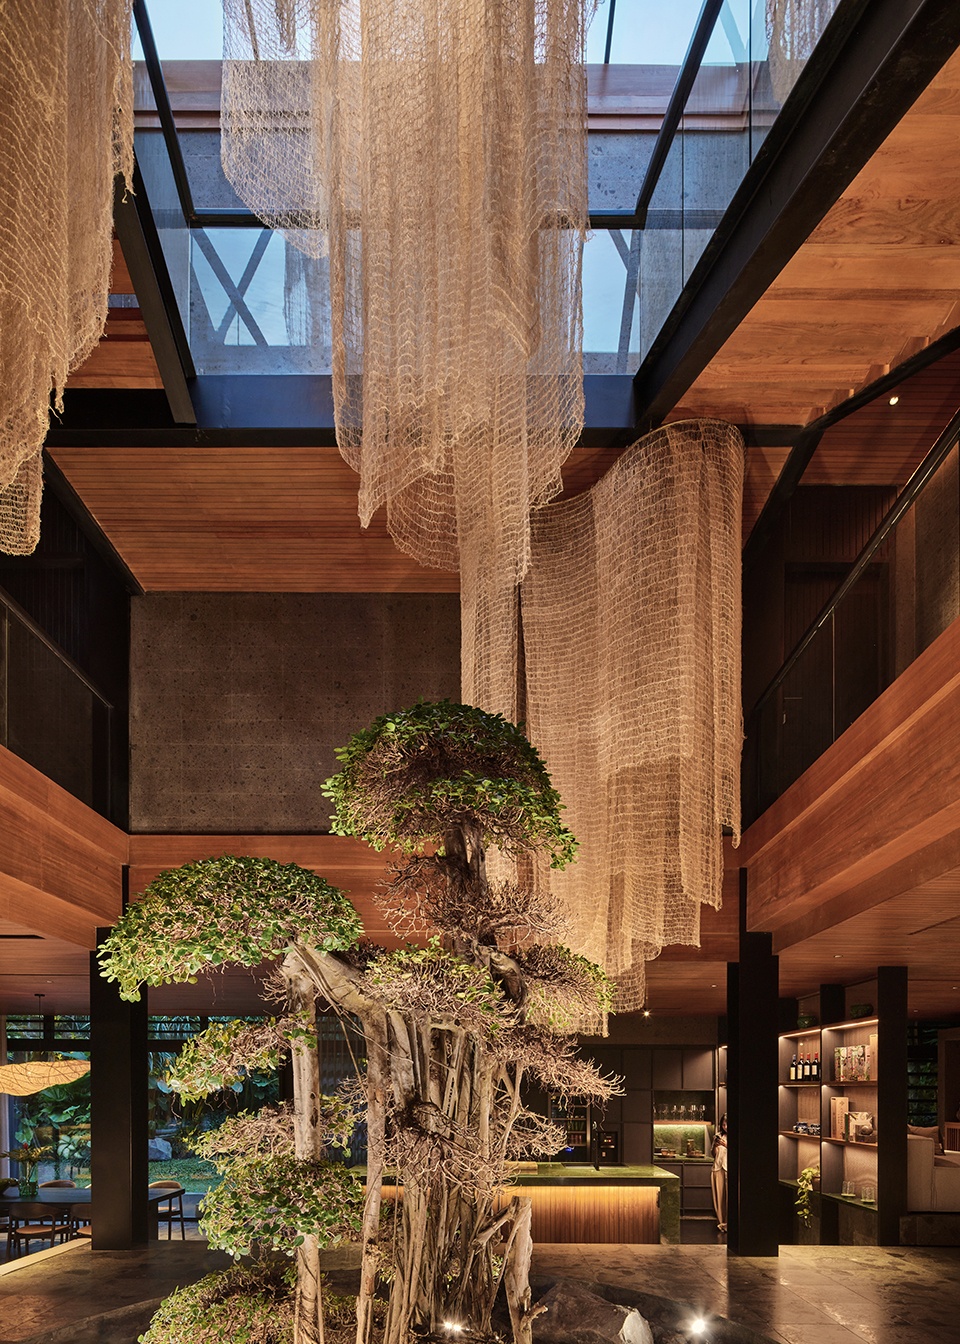
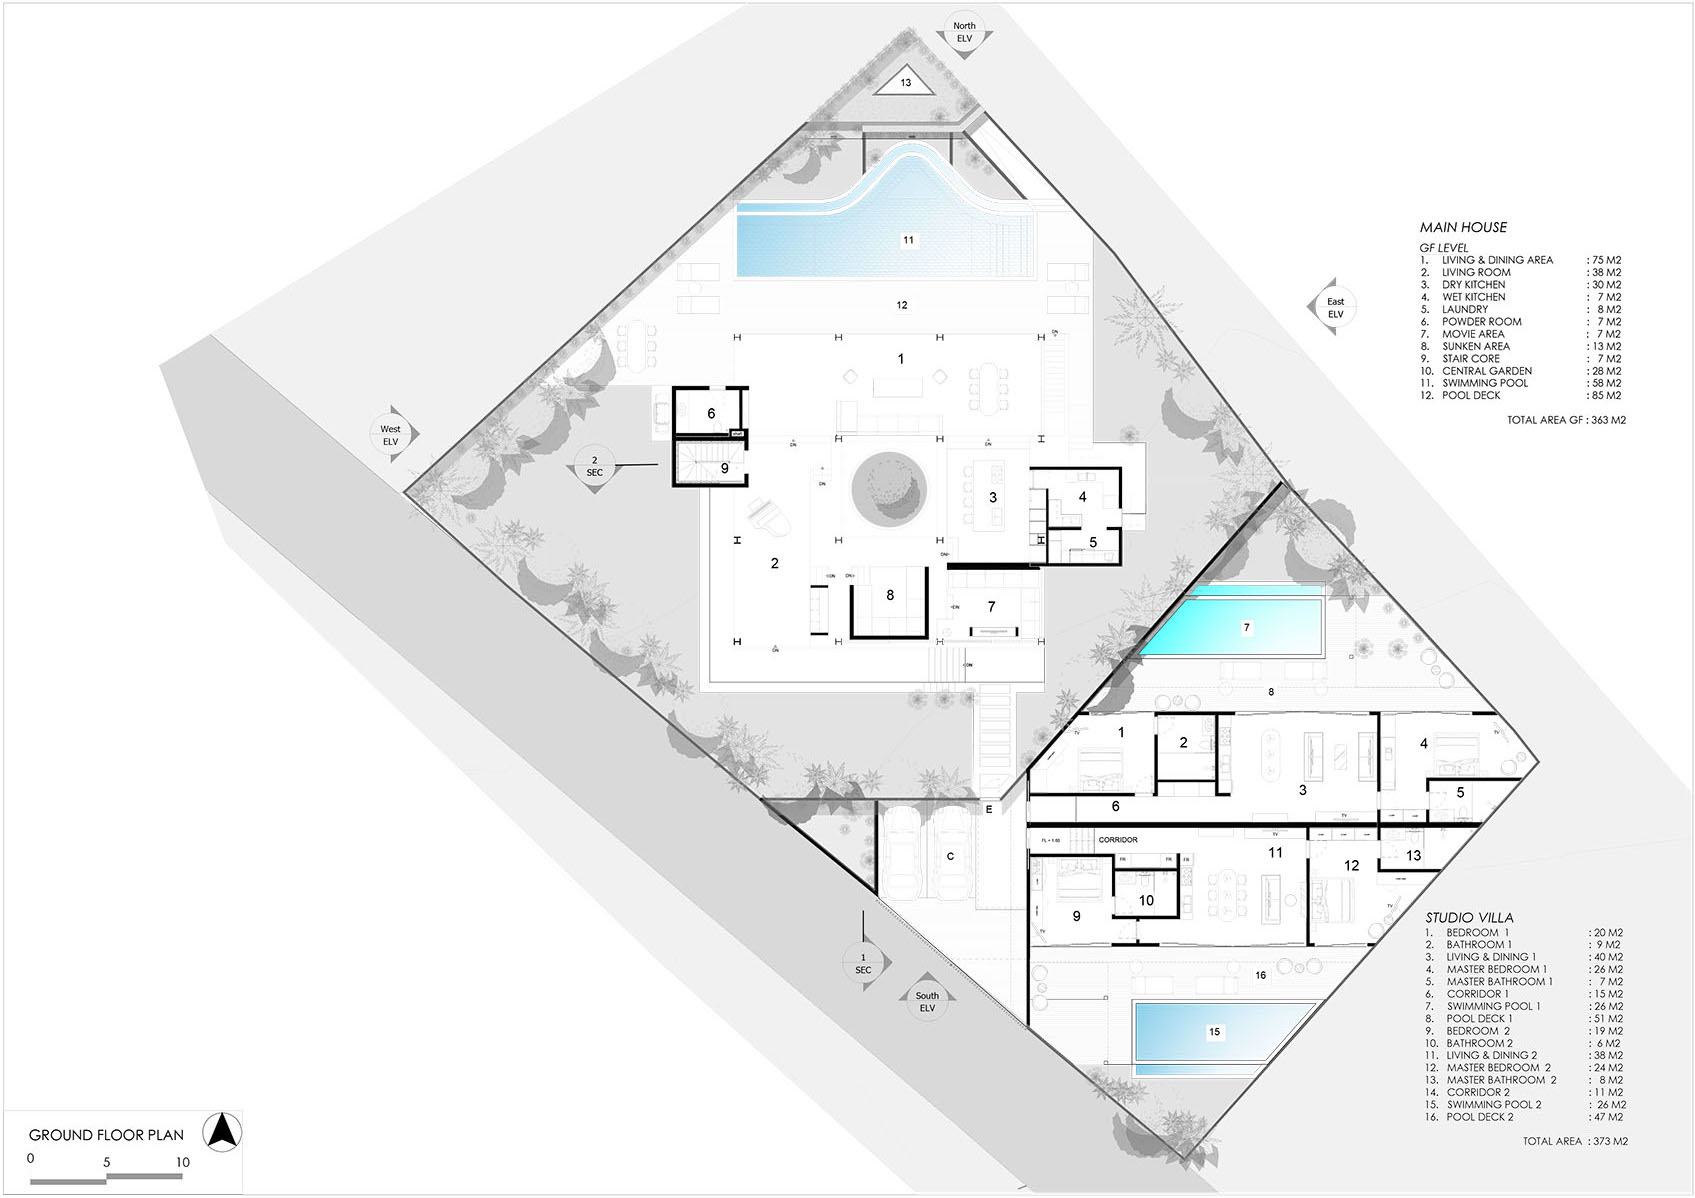
在首层,建筑呈现为一座略微抬高的单层体量,悬浮于人工塑造的景观之上。其下方的空隙并非剩余空间,而被转化为一片具有空间意义的场域——一处承载日常生活的可居地形。不同功能通过细微的高差变化加以界定:阅读区、下沉式会谈区和电视休息室被嵌入这一地形之中,并围绕中央庭院流动展开。庭院中央仅置一株盆景,由天窗引入的光线自上而下照亮,成为整个构图中静止而稳定的核心。人们沿空间边缘及不同标高之间穿行,若隐若现的身影为这片空间带来一种安静而富有氛围感的动态。
At ground level, the building reads as a lightly elevated, single-story volume hovering above a constructed landscape. The void beneath becomes a spatial field rather than residual space – an inhabited terrain where living unfolds. Functions are articulated through subtle shifts in level: reading areas, conversation pits, and a TV lounge are embedded within this topography, flowing around a central courtyard. This void holds a solitary bonsai, illuminated from above through a skylight, anchoring the composition with a moment of stillness. Movement through this space – glimpses of people circulating along its edges and across levels – creates a quiet, atmospheric dynamism.
▼建筑外观近景,Building exterior close view © KIE
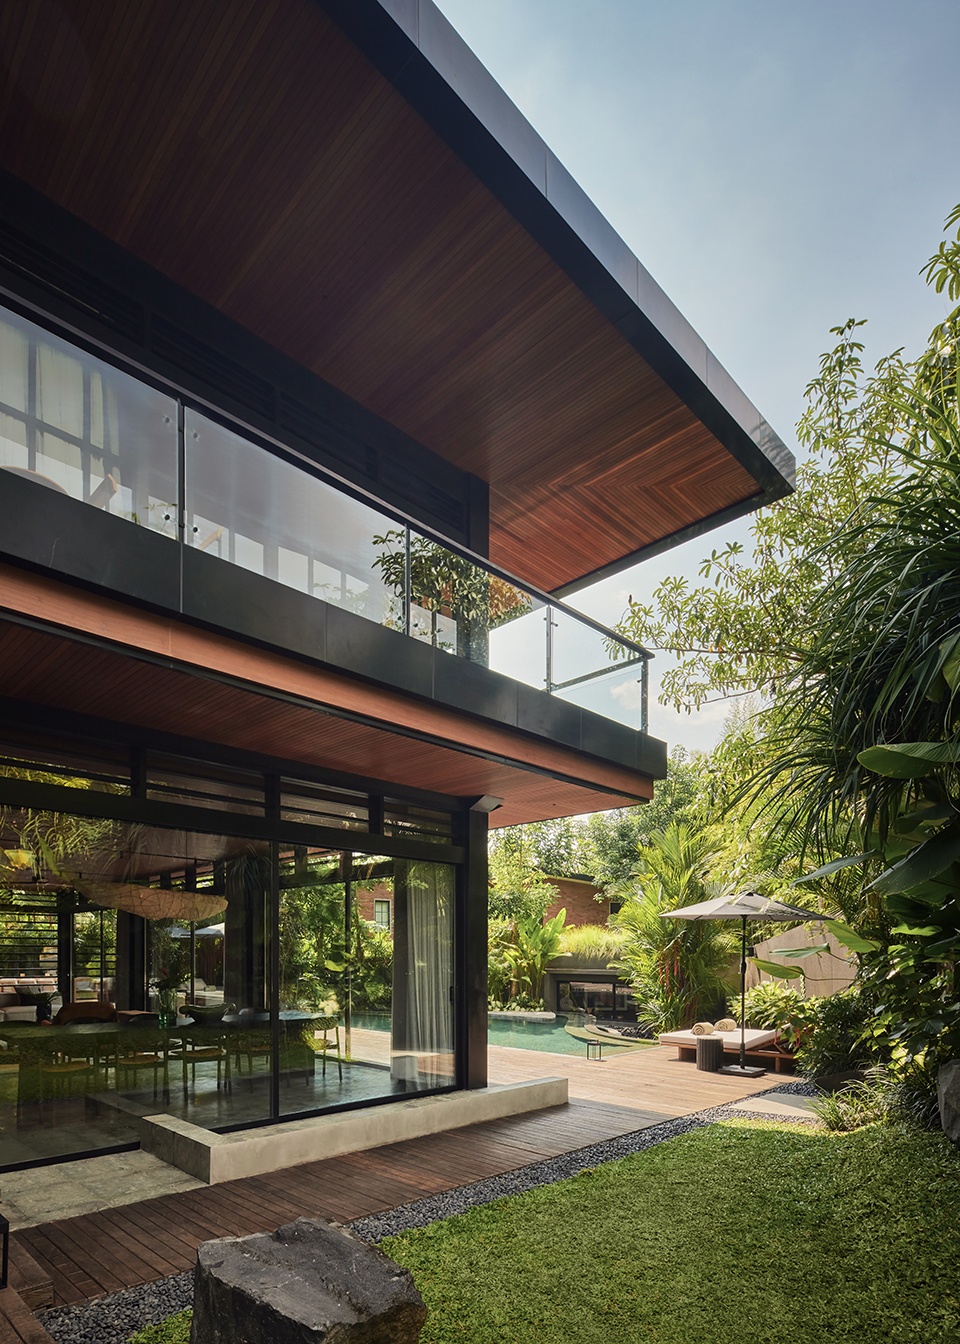
▼悬挑体量嵌入花园,Cantilevered volume embedded in garden © KIE
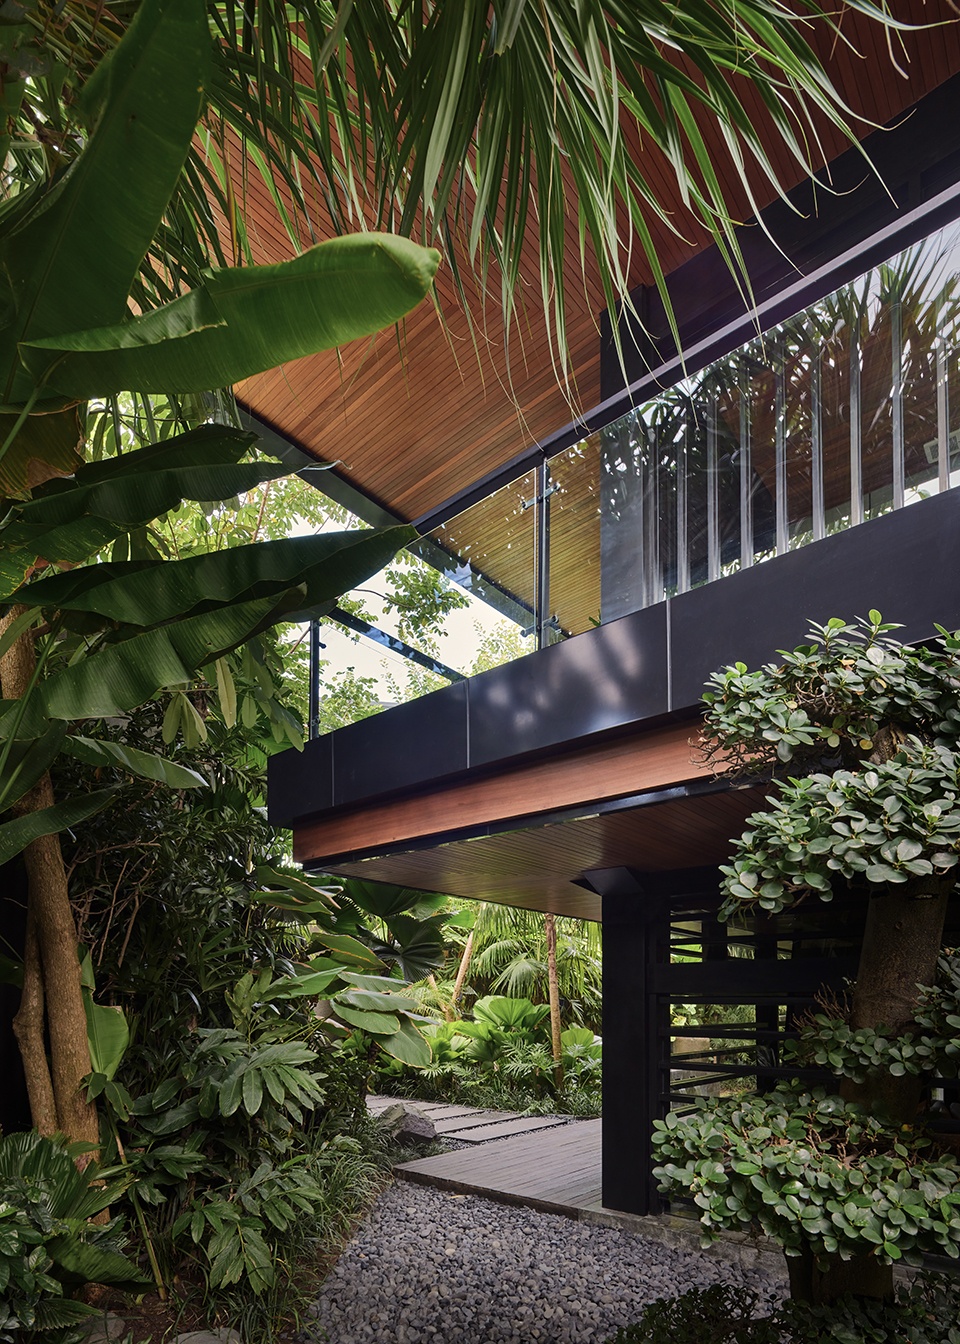
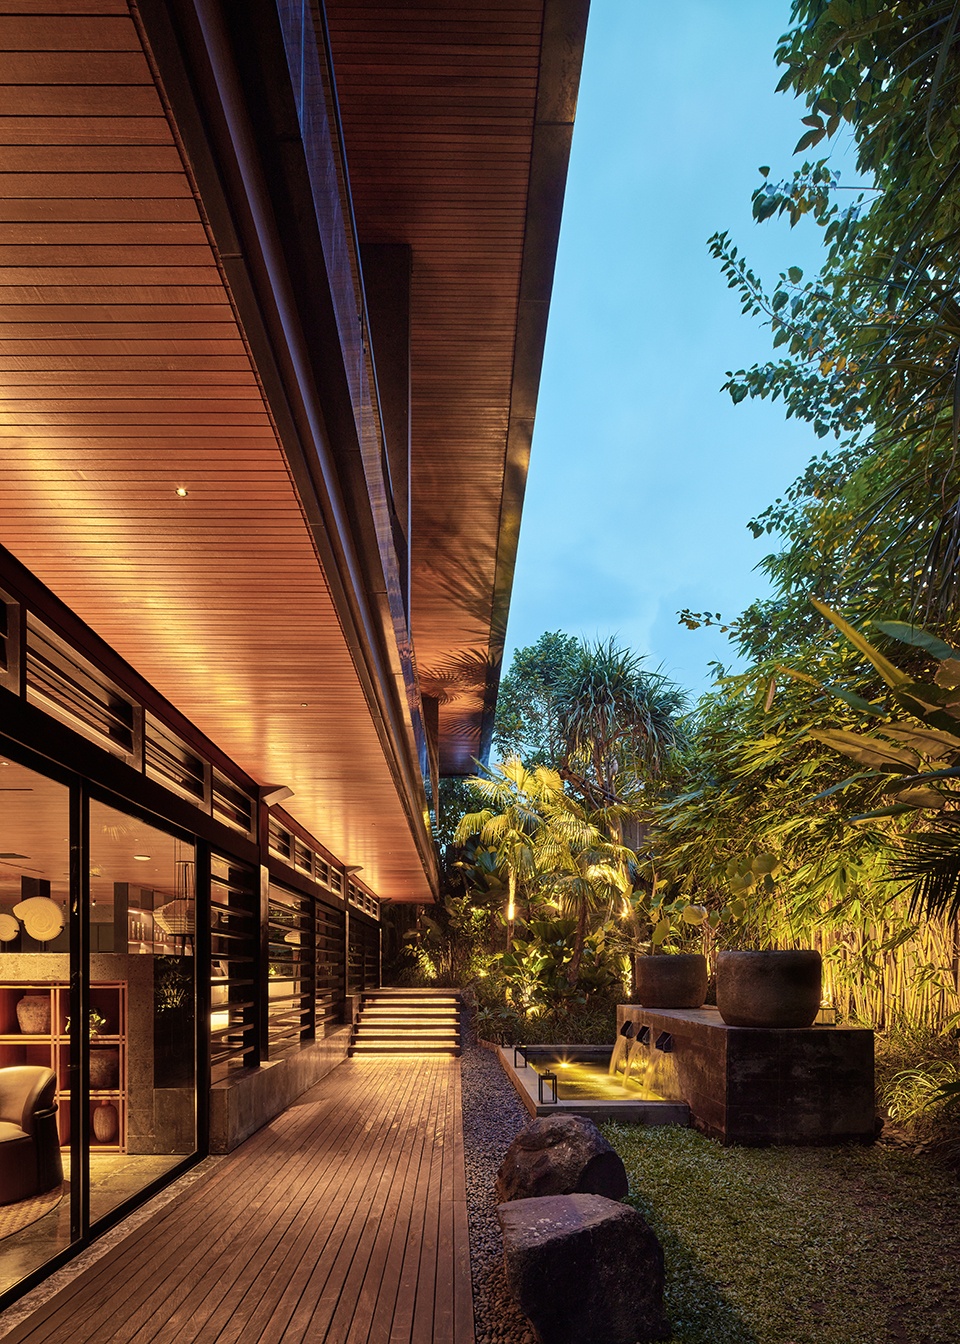
▼檐下步道与热带花园,Walkway beneath eaves and tropical garden © KIE
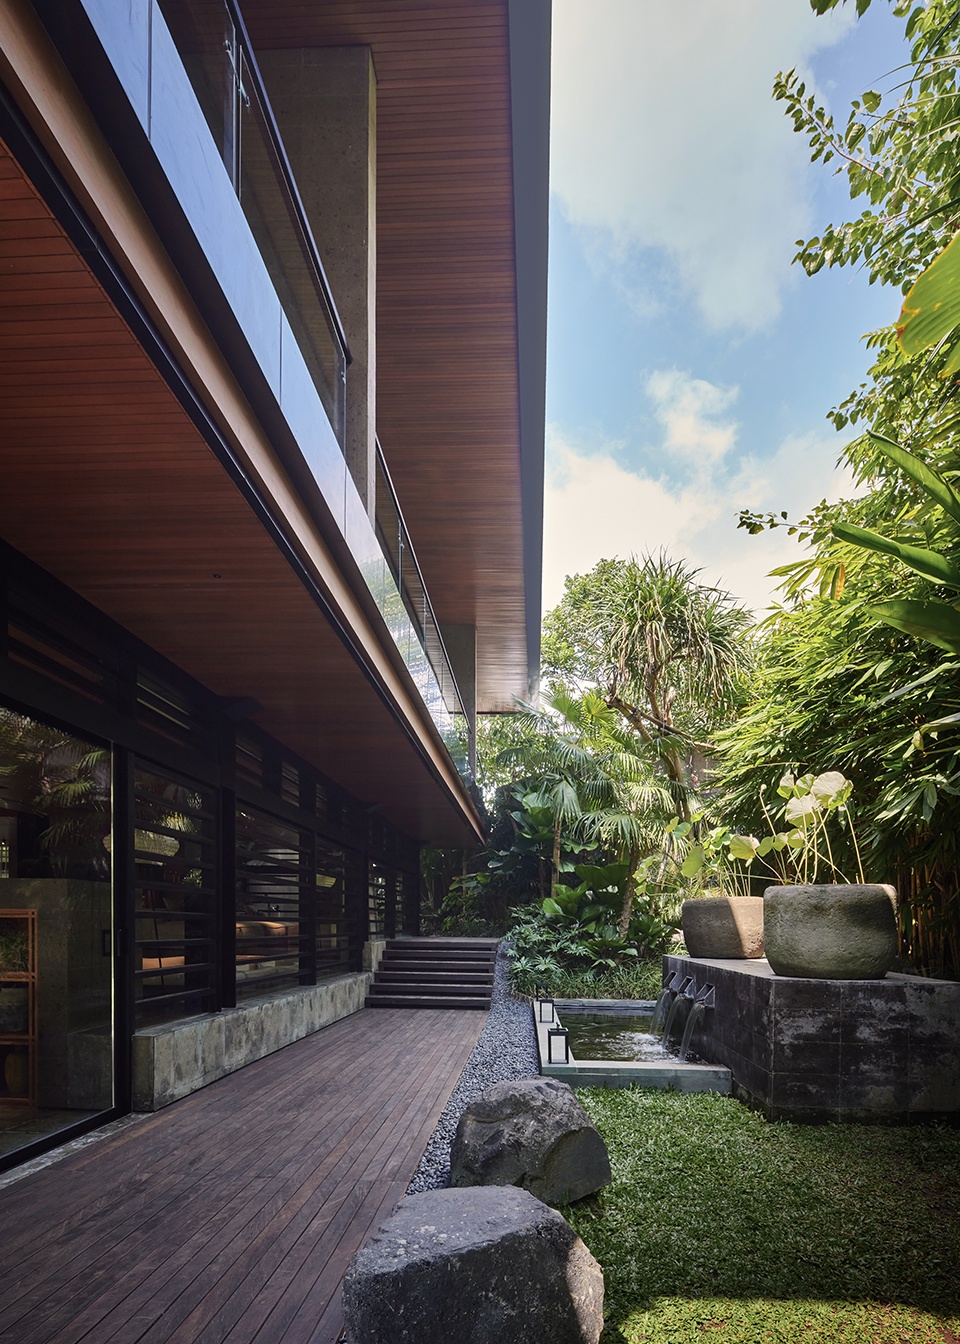
▼下沉会谈区面向泳池,Conversation pit facing the pool © KIE
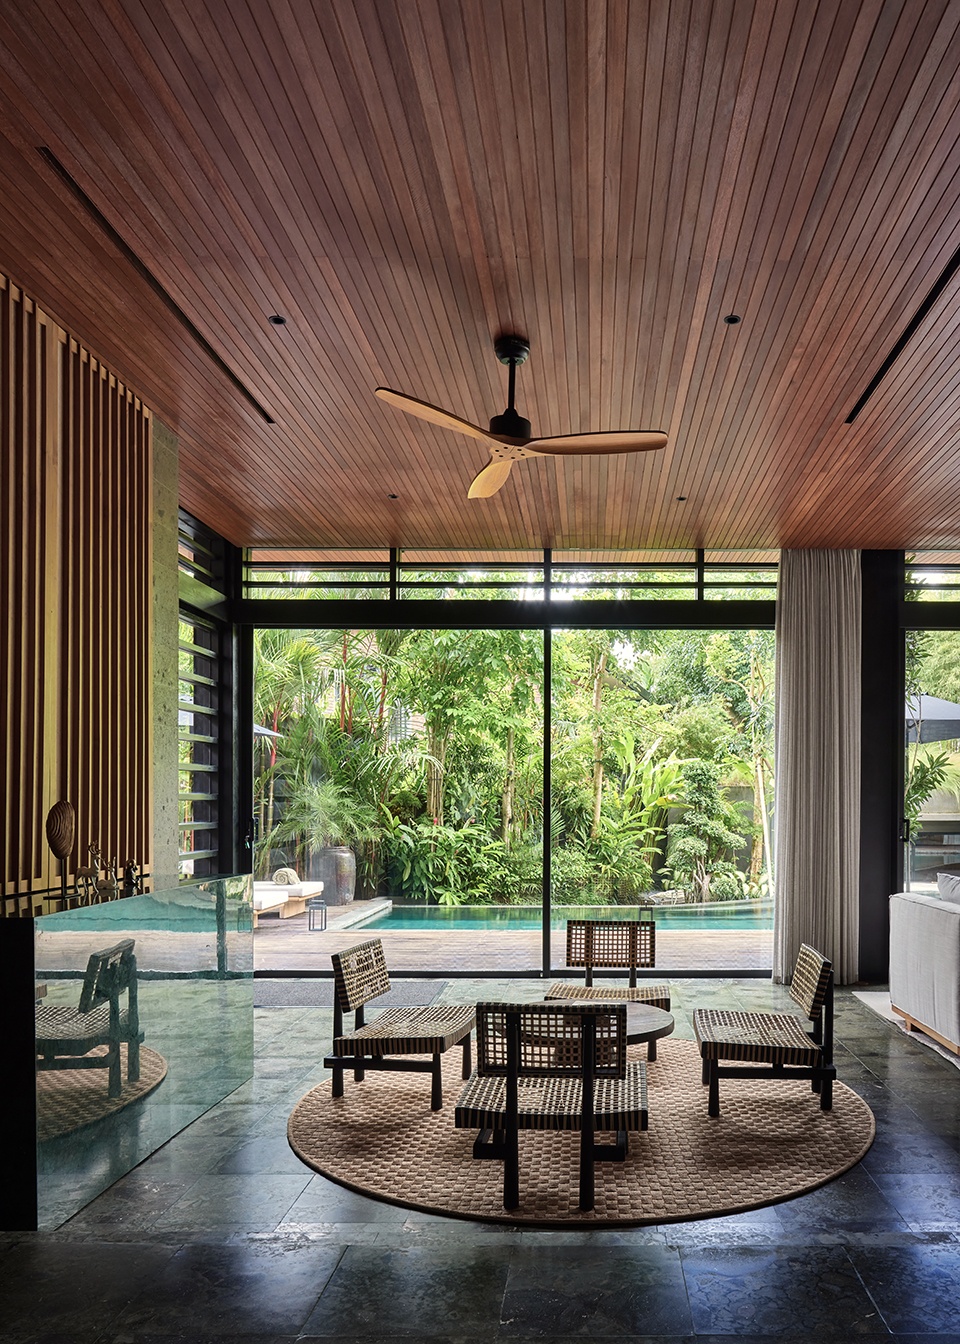
▼花园旁的阅读空间,Reading area beside the garden © KIE
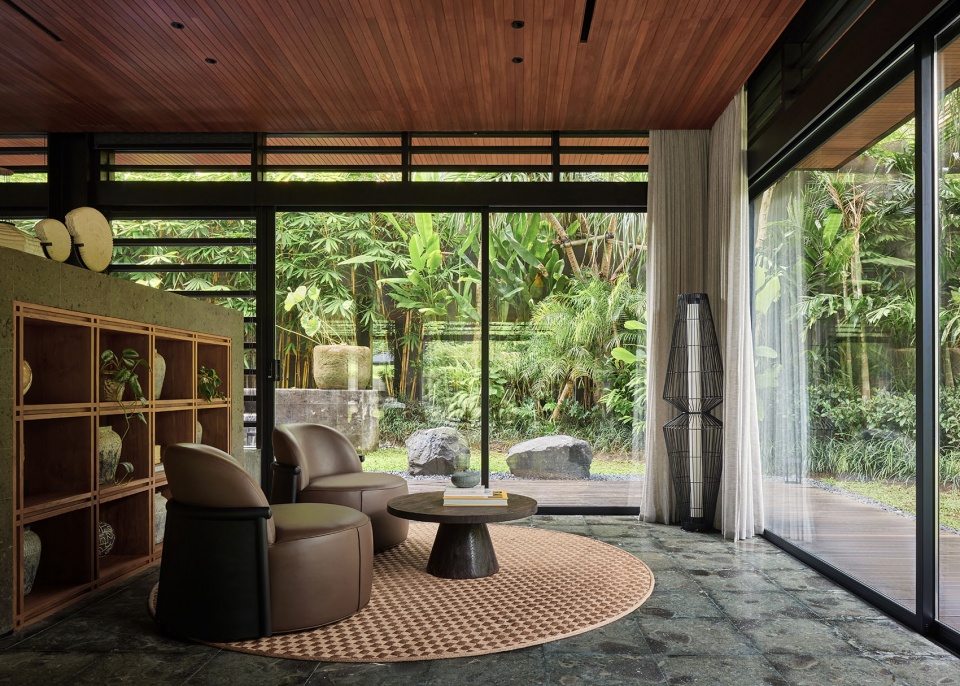
▼电视休息室连接泳池庭院,TV lounge opening to pool courtyard © KIE
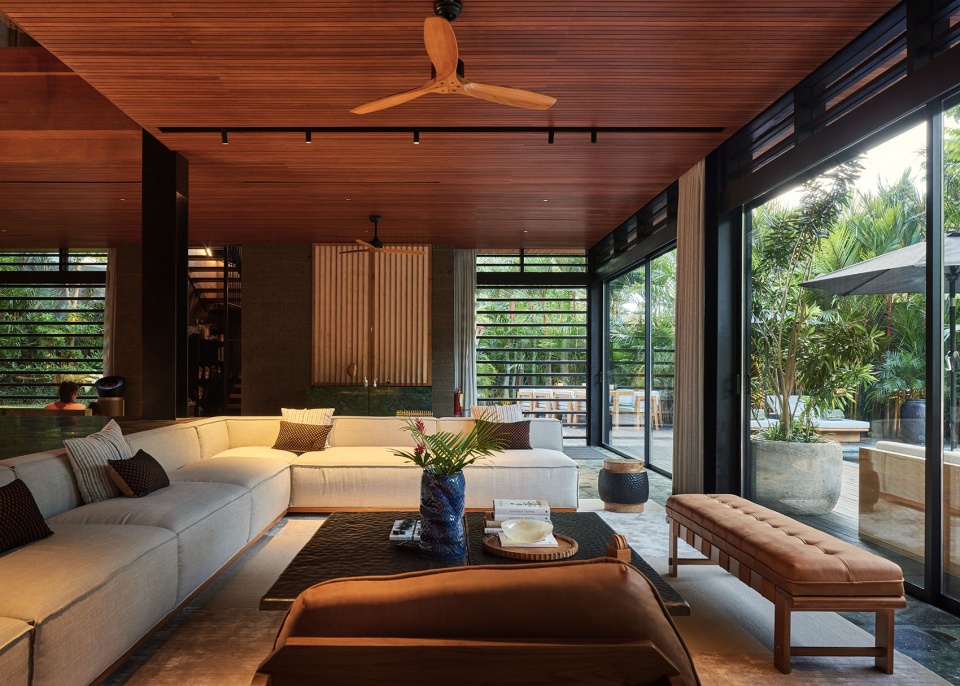
▼厨房与下沉式地形,Kitchen and sunken interior terrain © KIE
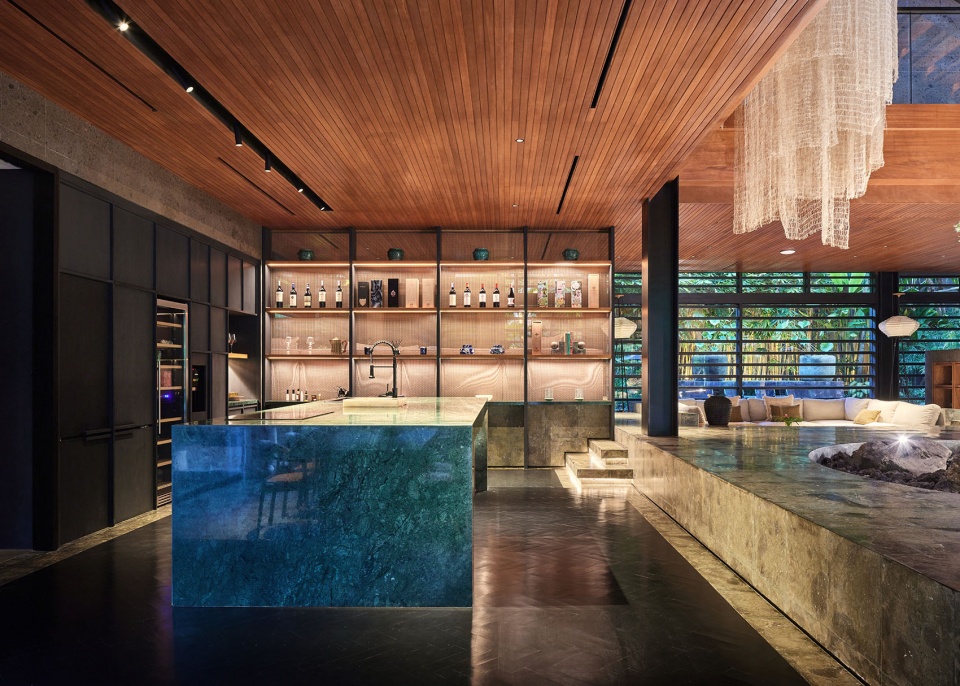
▼中央庭院与孤植盆景,Central courtyard with solitary bonsai © KIE
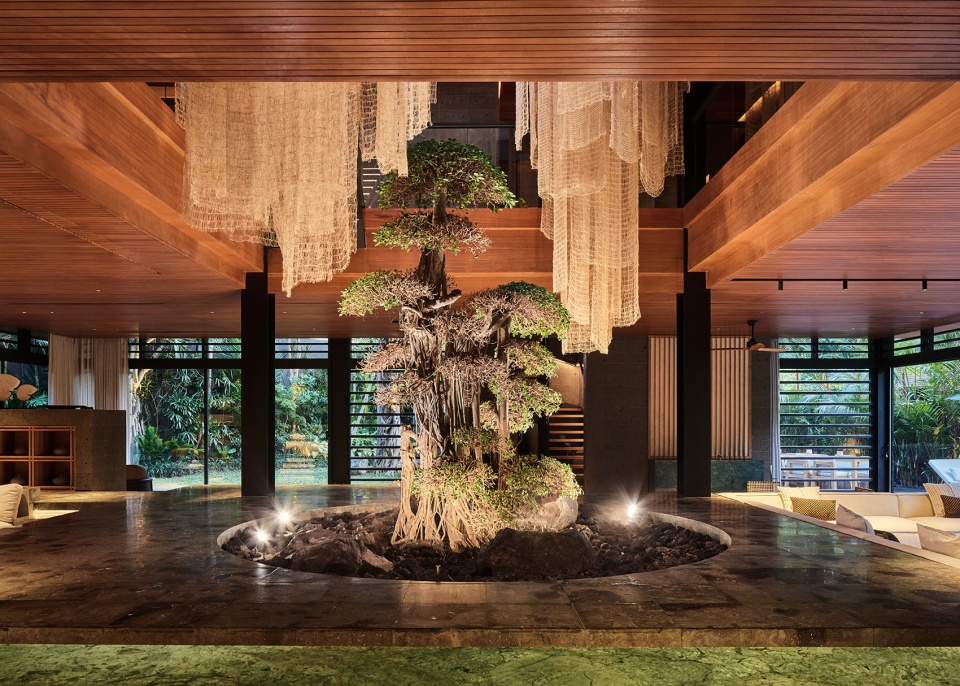
▼天窗照亮中央盆景,Skylight illuminating the central bonsai © KIE
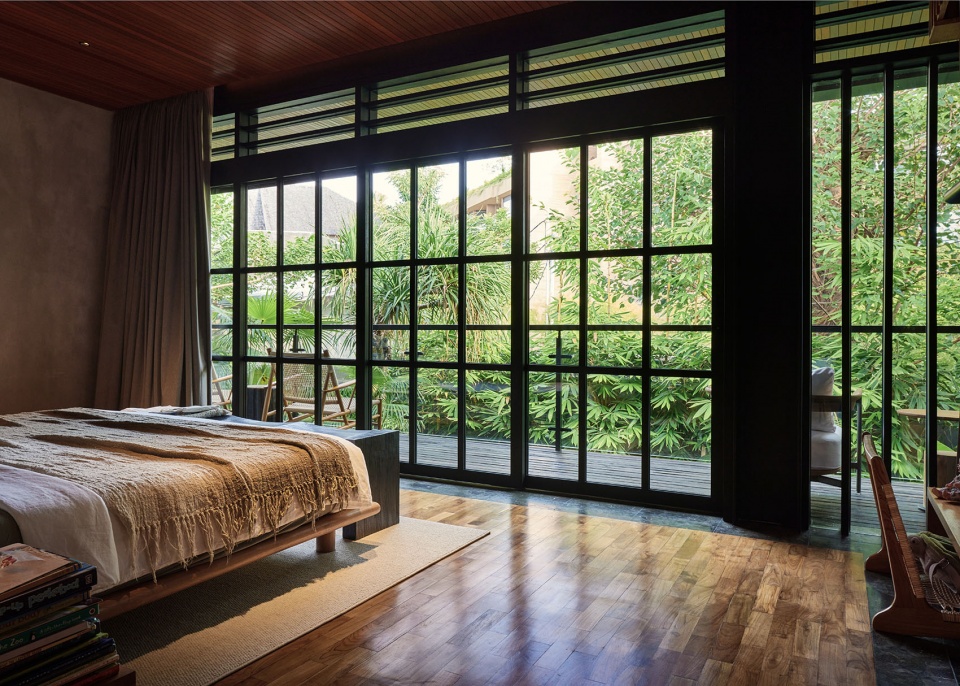
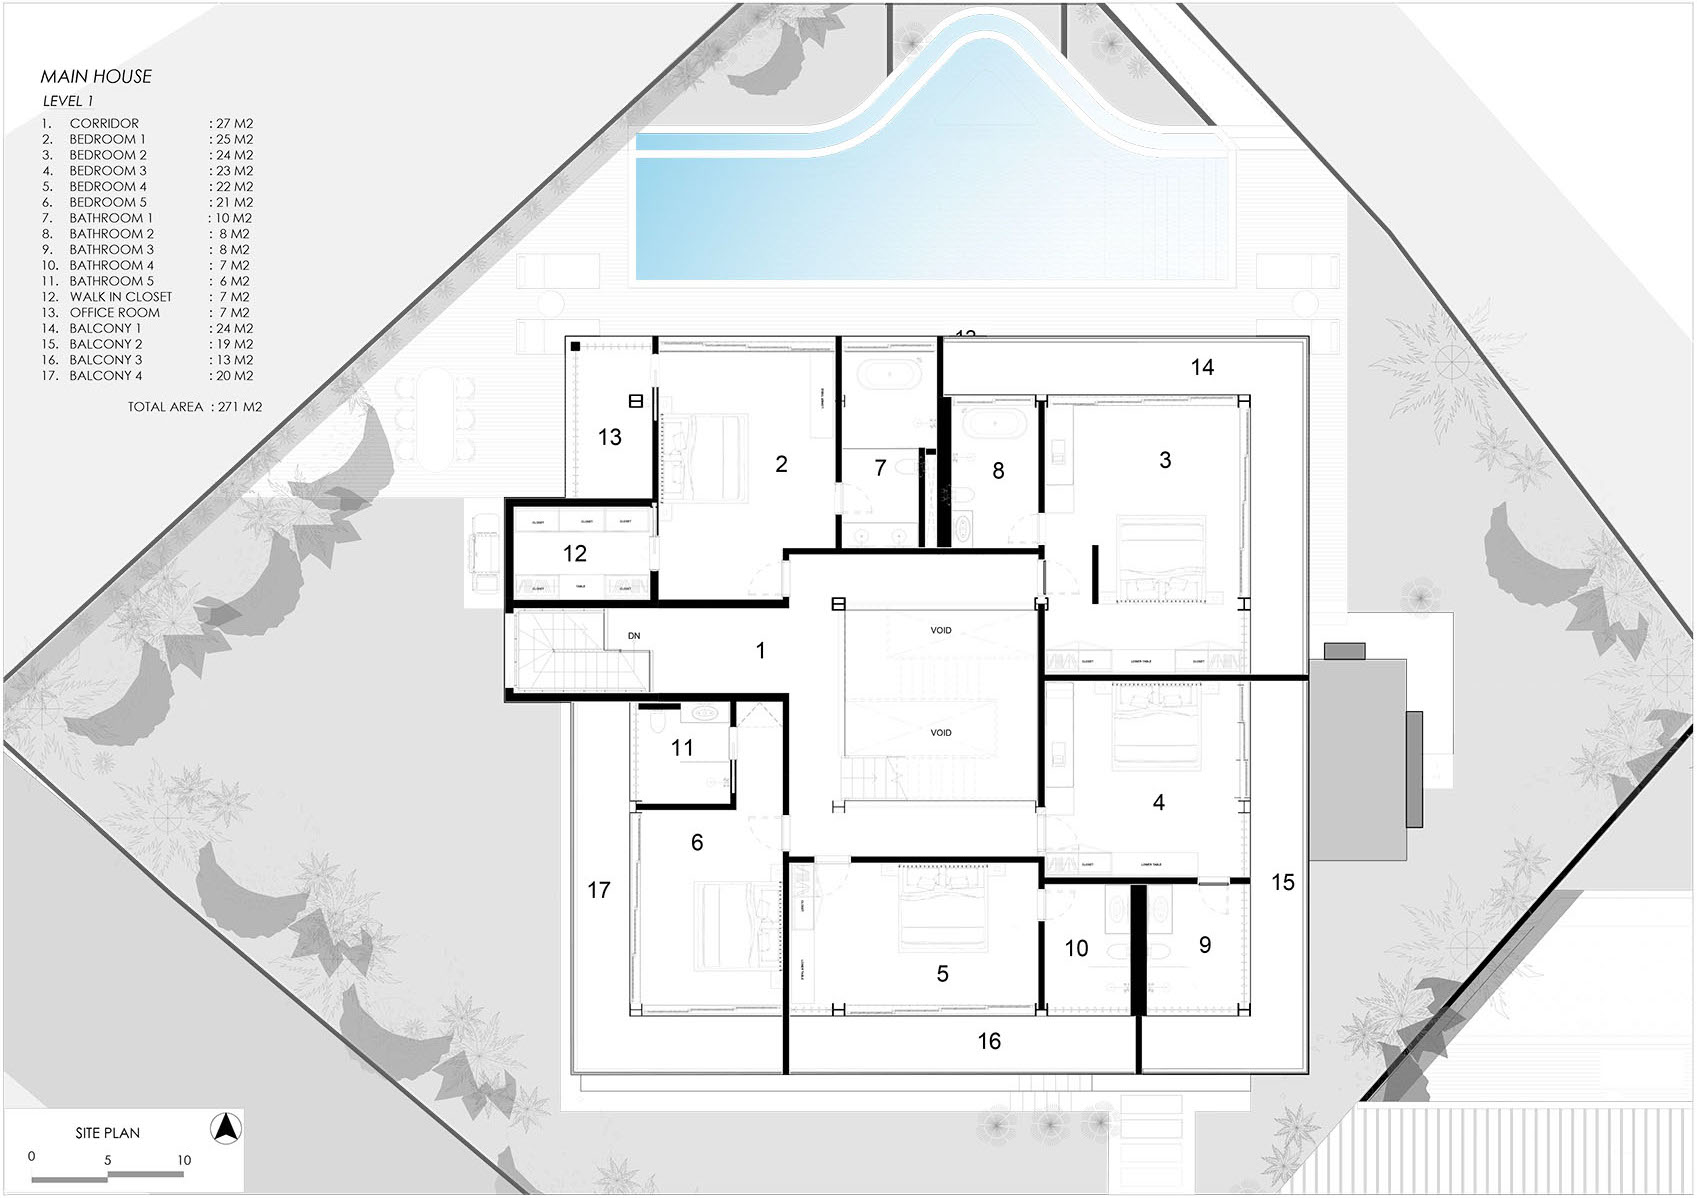
上层设有四间卧室,每间均朝向外围花园。这一有意识的布局强调了各房间的私密性及独立景观朝向,套内浴室则进一步使每间卧室成为自成一体的休憩空间。尽管房间在空间上远离中央区域,交通空间仍与中央空隙保持视觉联系,使居住者得以通过移动、阴影和框景间接感知他人的存在,而非通过直接相邻的方式产生联系。
The upper floor accommodates four bedrooms, each oriented outward toward the surrounding gardens. This deliberate positioning emphasizes privacy and individual outlook, reinforced by en suite bathrooms that render each room a self-contained retreat. While the rooms disengage from the center, the circulation remains visually connected to the void, allowing the presence of others to be perceived indirectly – through movement, shadow, and framed views – rather than direct adjacency.
▼卧室面向外围花园,Bedroom facing the surrounding garden © KIE
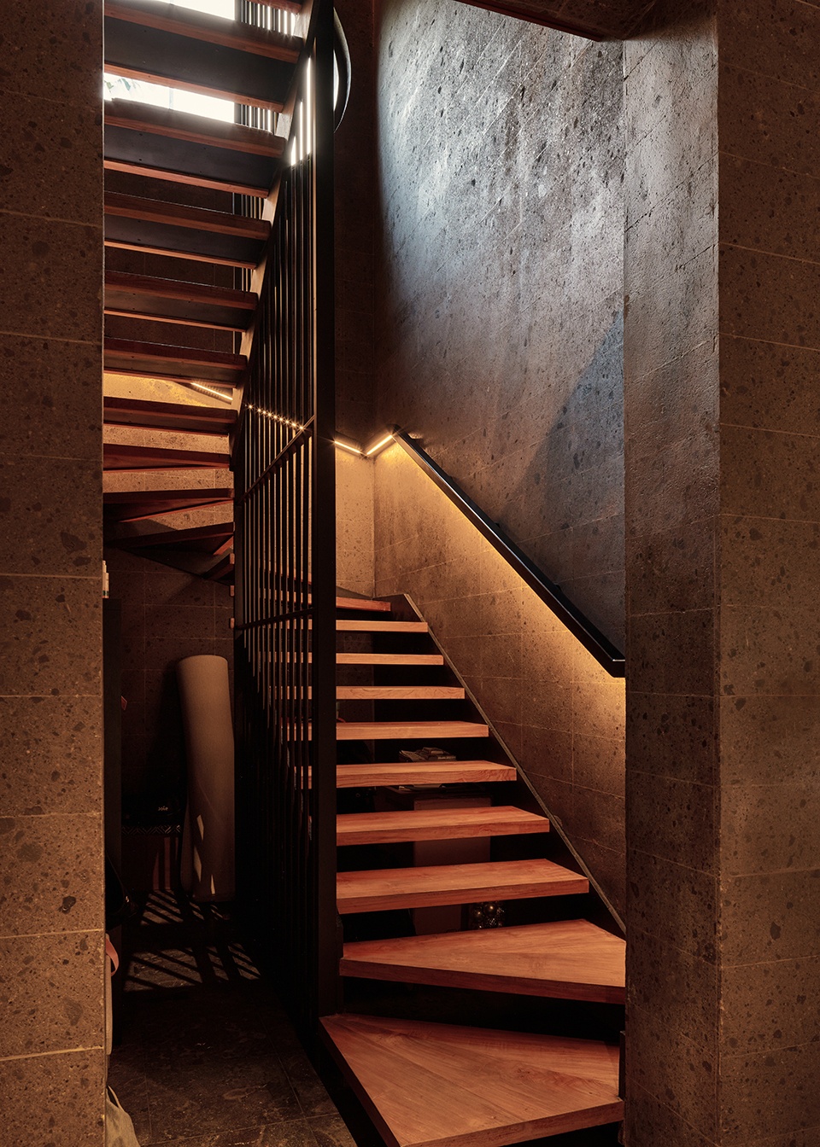
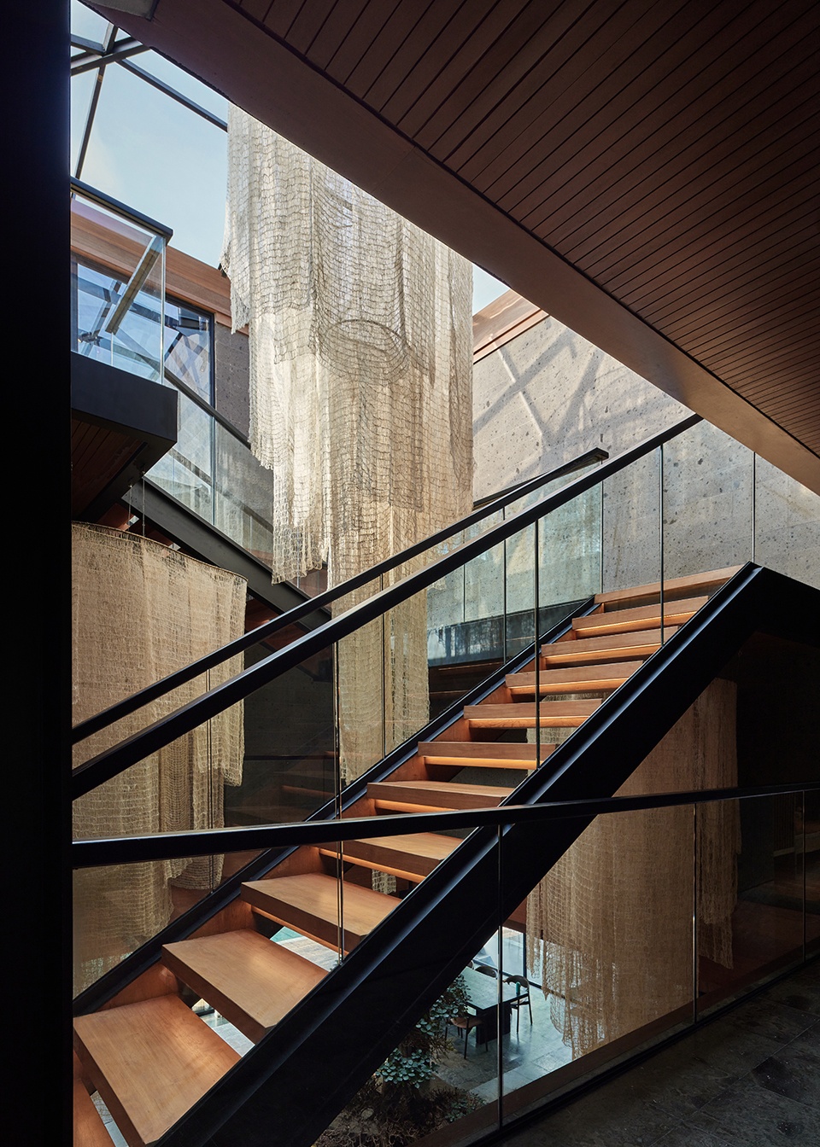
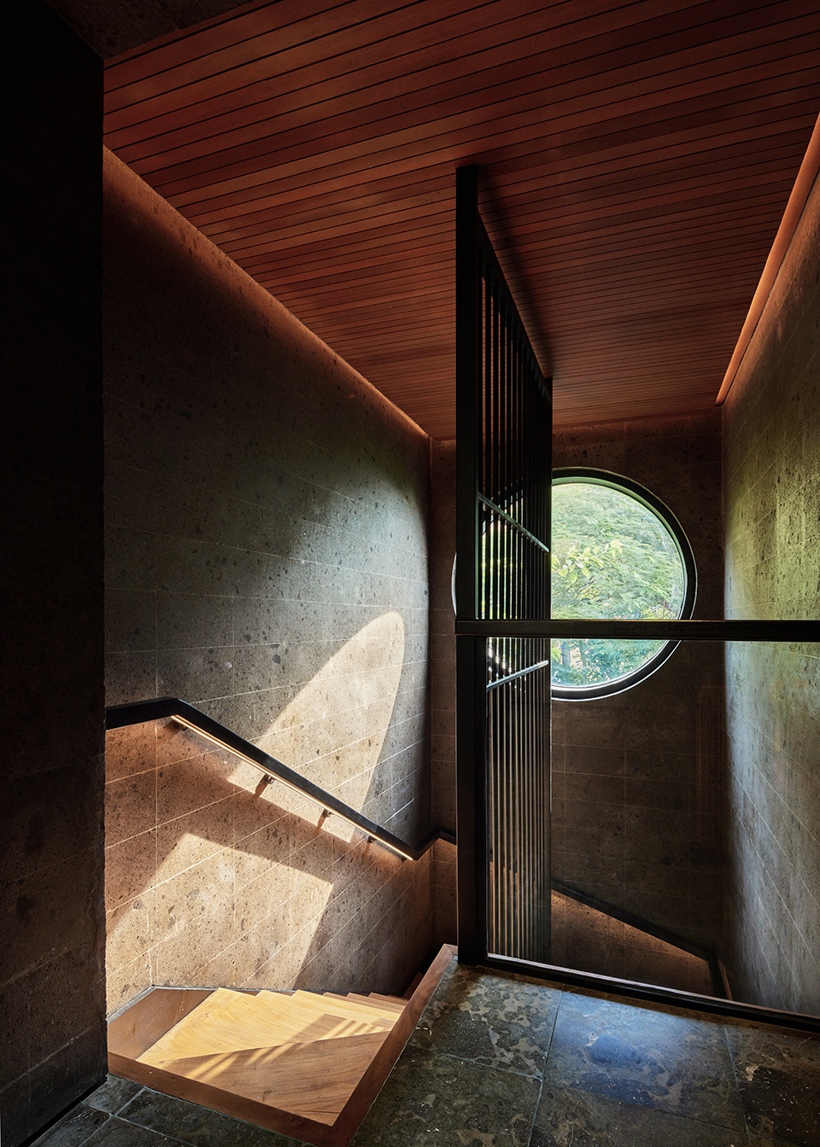
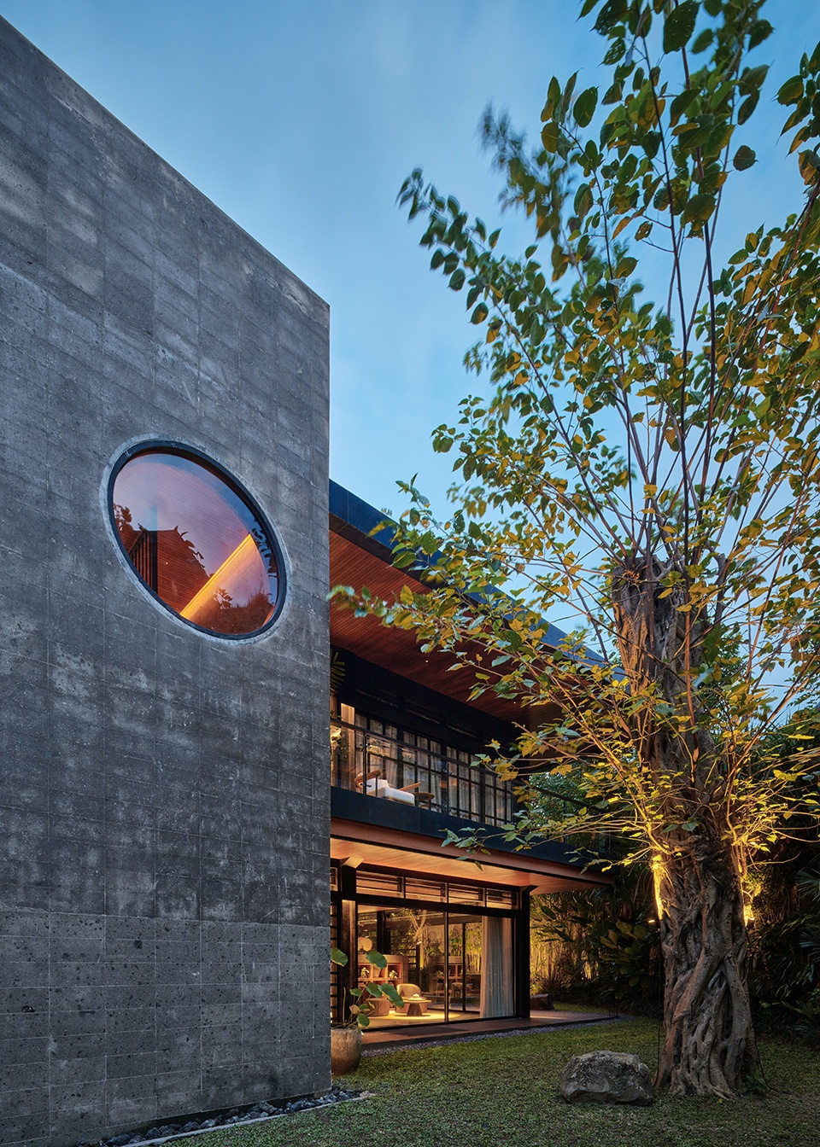
一座整体式楼梯连接首层与二层,其位置相对于正方形几何略有偏移。它作为雕塑般的垂直元素,与建筑整体以水平方向展开的构图形成对照。楼梯表面覆以产自当地的克罗博坎火山石,其单一而厚重的体量向上升起,并通过一处圆形开洞框取光线与视线。相较于抬升体量所呈现的轻盈感,这一元素将建筑锚固于地面,并在重量与悬浮之间建立起清晰的对话。
A monolithic staircase connects the ground and first floor, positioned slightly offset from the square geometry. It acts as a sculptural vertical counterpoint to the otherwise horizontal composition. Clad in paras Kerobokan – a locally sourced volcanic stone – it rises as a singular mass, punctured by a circular opening that frames light and perspective. In contrast to the perceived lightness of the elevated volume, this element grounds the house, establishing a clear dialogue between weight and levitation.
▼整体式楼梯,Monolithic staircase © KIE
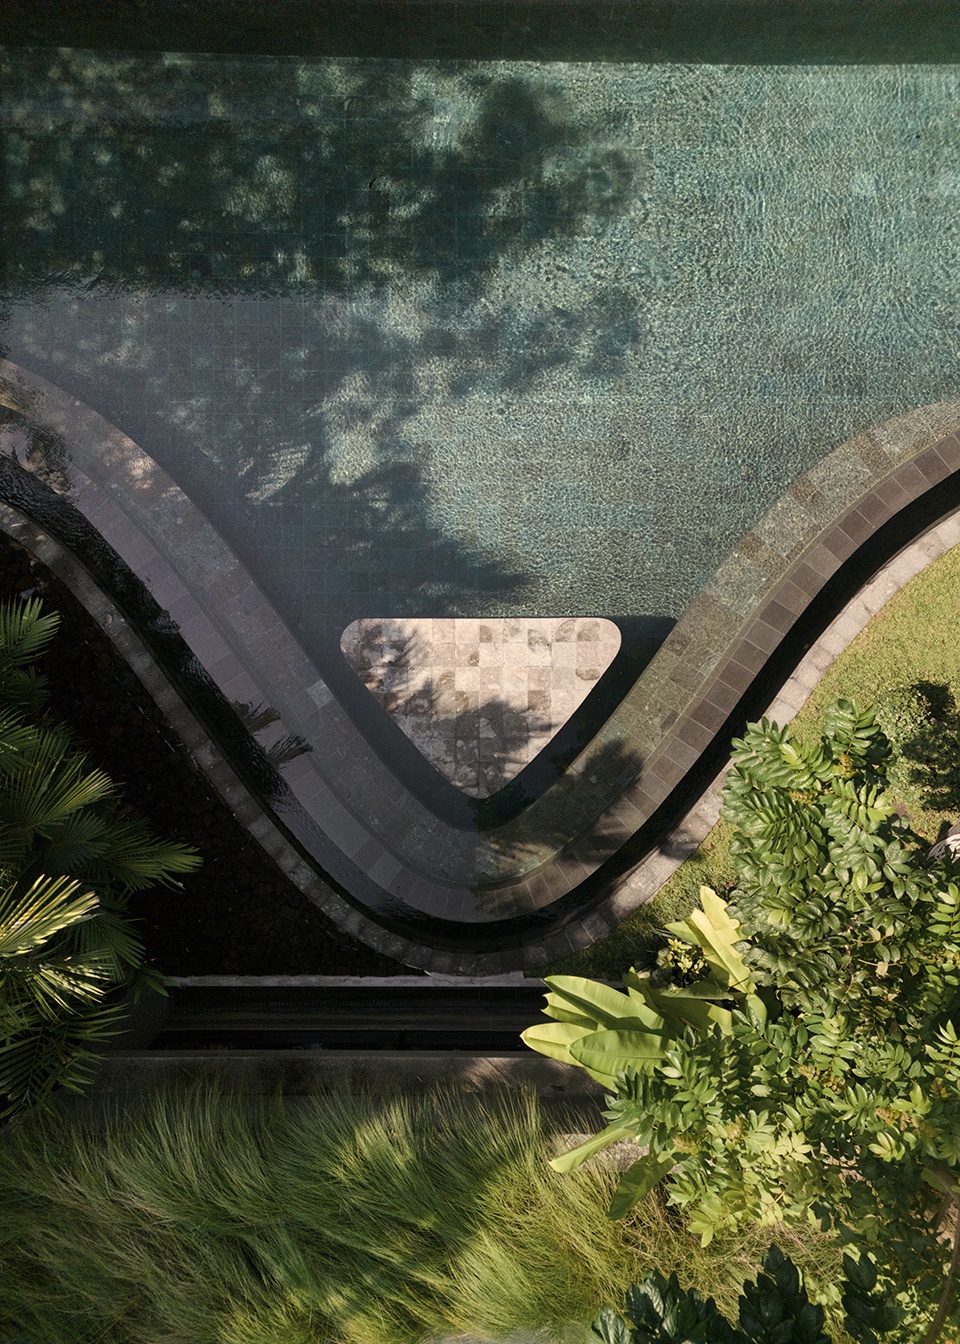
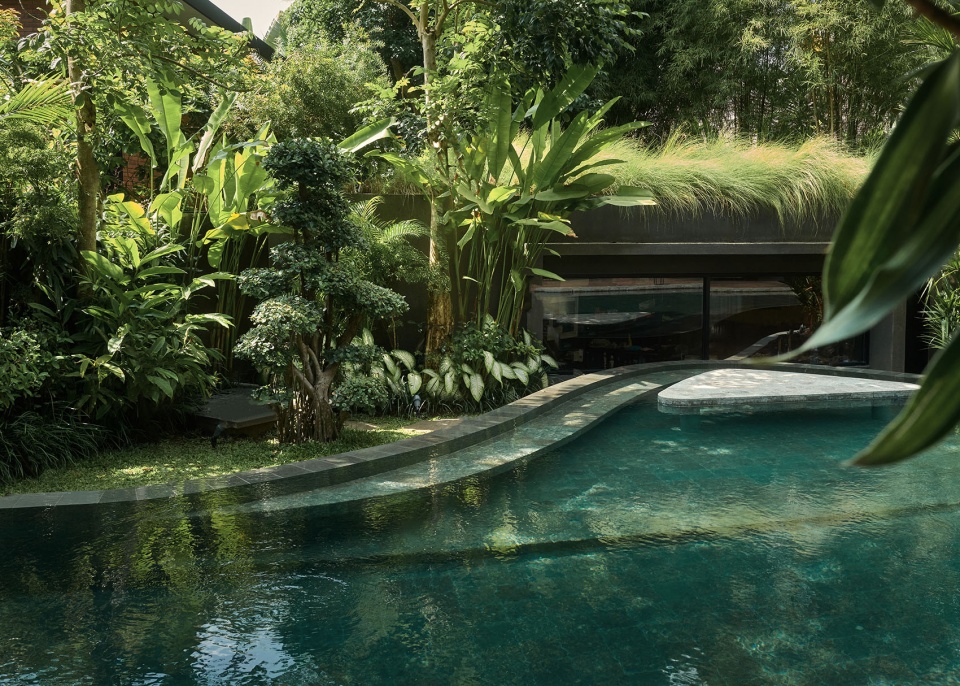
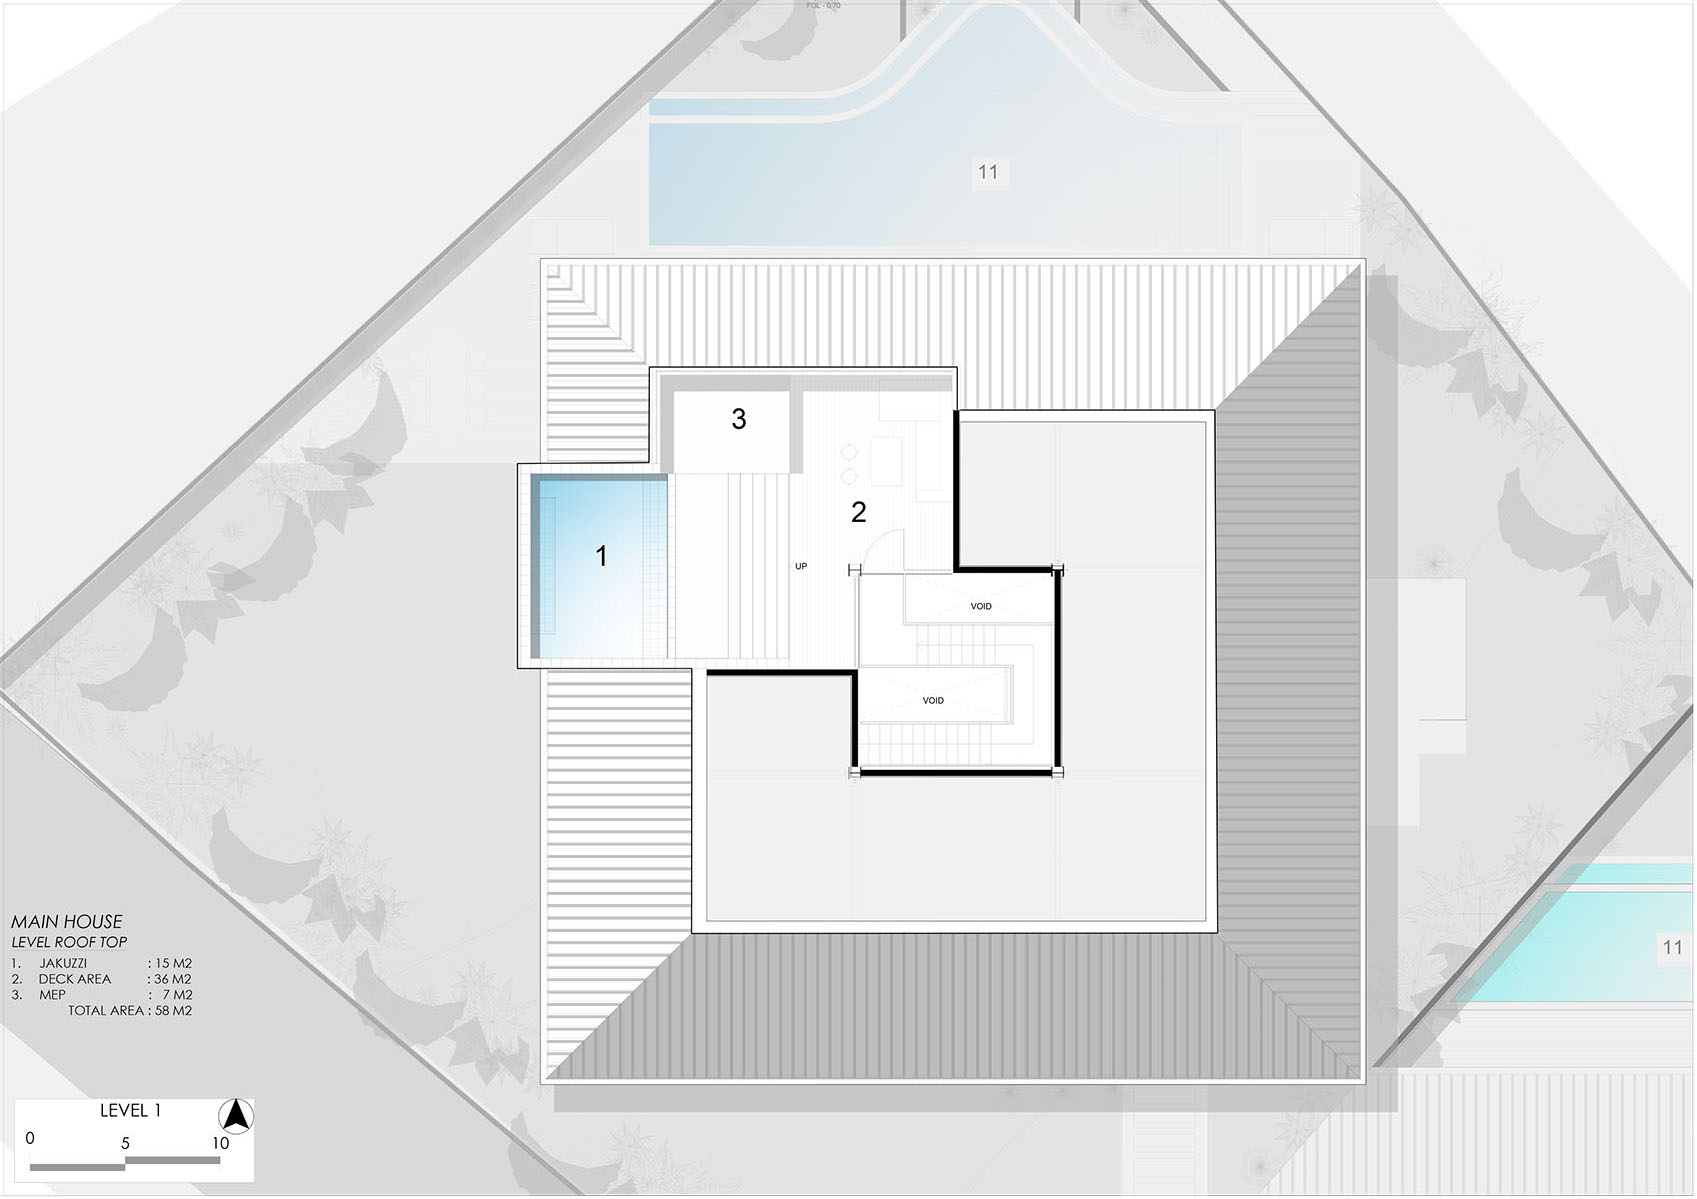
在建筑上方,屋顶露台将居住景观沿垂直方向继续延伸。一座小型泳池与开放式平台构成了更为暴露于外部环境的一层空间,与下部楼层偏向内省的空间特质形成对比,同时延续了项目一贯的克制表达。
Above, the roof terrace extends the domestic landscape vertically. A small pool and open deck introduce a more exposed layer, contrasting the introspective qualities of the lower levels while maintaining the project’s measured restraint.
▼俯瞰泳池与三角形平台,Pool and triangular platform top view © KIE
▼泳池融入热带景观,Pool integrated into tropical landscape © KIE
客房被设计为单层平房式建筑,分散布置于场地之中,并通过独立入口进入,以确保各自的自主性。其几何形态直接回应地块边界的限制;因此,部分房间偏离了常规矩形平面,形成细微的不规则形态,并在整体严谨有序的布局中引入了一种安静的张力。这些几何碰撞生成了出人意料的空间特质——包括剩余空间与过渡区域,并通过精心设置的天窗得到激活,使自然光深入走廊与门厅等空间。整体体验被刻意营造得贴近地面且安静平和,材料色调以黑色、灰色和木材为主,形成低调而质朴的氛围。与之形成对比的是,浴室采用较为明亮的饰面,在紧凑的空间尺度中带来光线与感知上的转变。

The guest houses are conceived as single-storey bungalow typologies, dispersed across the site and accessed independently to ensure a sense of autonomy. Their geometries respond directly to the constraints of the plot boundaries; as a result, several rooms depart from the conventional rectangle, producing subtle irregularities that introduce a quiet tension within an otherwise disciplined layout. These moments of collision generate unexpected spatial qualities – residual pockets and transitional zones that are activated through carefully placed skylights, drawing natural light deep into corridors and thresholds. The experience is deliberately grounded and calm, with a material palette dominated by dark tones – black, grey, and timber – creating a subdued, earthy atmosphere. In contrast, the bathrooms are rendered in lighter finishes, offering a shift in brightness and perception within the compact footprint.
▼天窗下的浴室,Bathroom beneath the skylight © KIE
在材料层面,住宅采用了一套低调而富有触感的色彩与材质体系——深沉、宁静,并扎根于当地环境。木材、石材与本地开采的大理石共同定义了室内空间,厨房操作台等构件则成为安静的视觉焦点。窗户通过层叠式隔断加以组织,柔化室内外之间的过渡,同时营造出亲密而具有庇护感的空间氛围。建筑语言借鉴了日本现代主义的原则——清晰性、比例关系以及对空间的有意识框取,并将其转译至热带环境之中。家具的选择同样遵循这一审美取向:低调、精确,并以安静的姿态存在于空间之中。“Suki”这一名称具有多重含义。在日语中,它可以表达喜爱、亲近,或一种经过提炼的偏好——即对事物本质的欣赏。Suki别墅正体现了这一理念:一座由克制所塑造的住宅,其氛围并非被刻意施加,而是通过比例、光线,以及人与空间、景观之间经过审慎衡量的关系自然生成。
Materially, the house follows a subdued, tactile palette – dark, calming, and grounded in its context. Timber, stone, and locally sourced marble define the interior, with elements such as the kitchen block emerging as quiet focal points. Windows are articulated through layered partitions, softening transitions between inside and outside while fostering a sense of intimacy and shelter. The architectural language draws from Japanese modernist principles – clarity, proportion, and the deliberate framing of space – translated into a tropical setting. Furniture selections follow a similar sensibility: understated, precise, and quietly present. The name Suki carries multiple readings. In Japanese, it suggests affinity or a refined sense of liking – an appreciation for what is essential. Villa Suki reflects this idea: a house shaped by restraint, where atmosphere is not imposed, but allowed to emerge through proportion, light, and the measured relationship between people, space, and landscape.
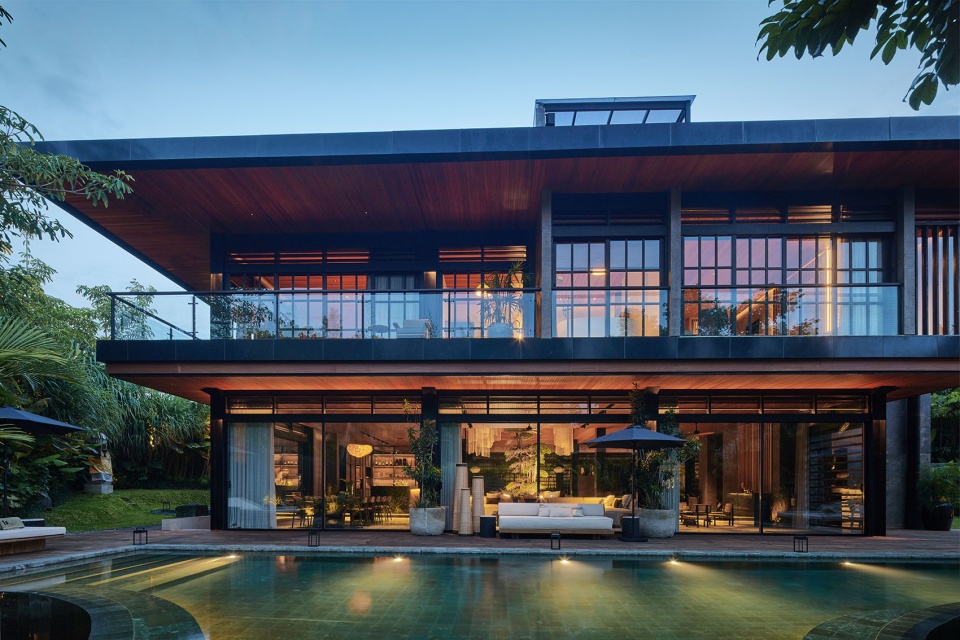
▼主宅立面夜景,Night view of main house facade © KIE
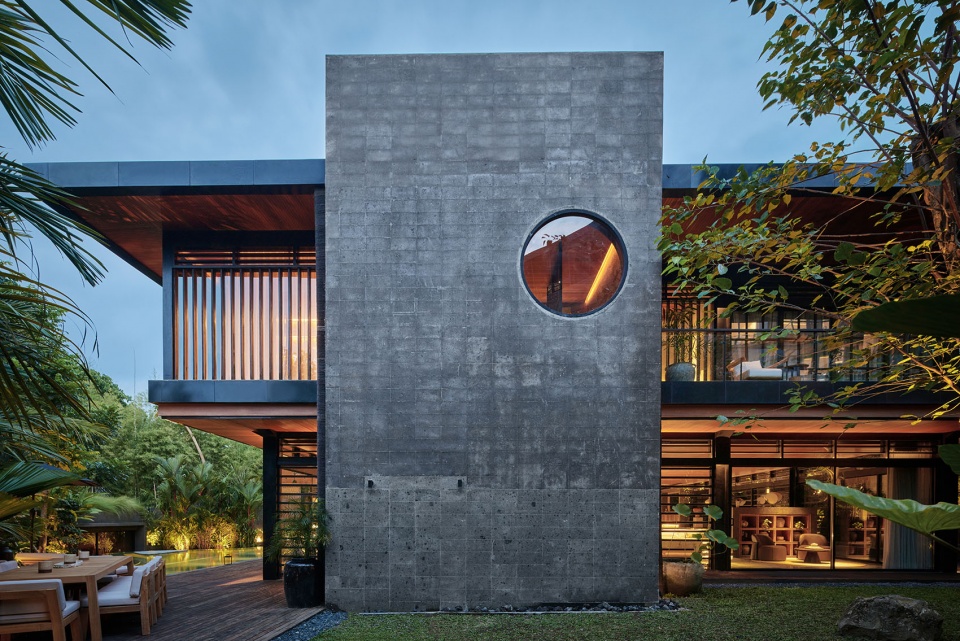
▼夜晚立面近景,Close view of main house facade at night © KIE
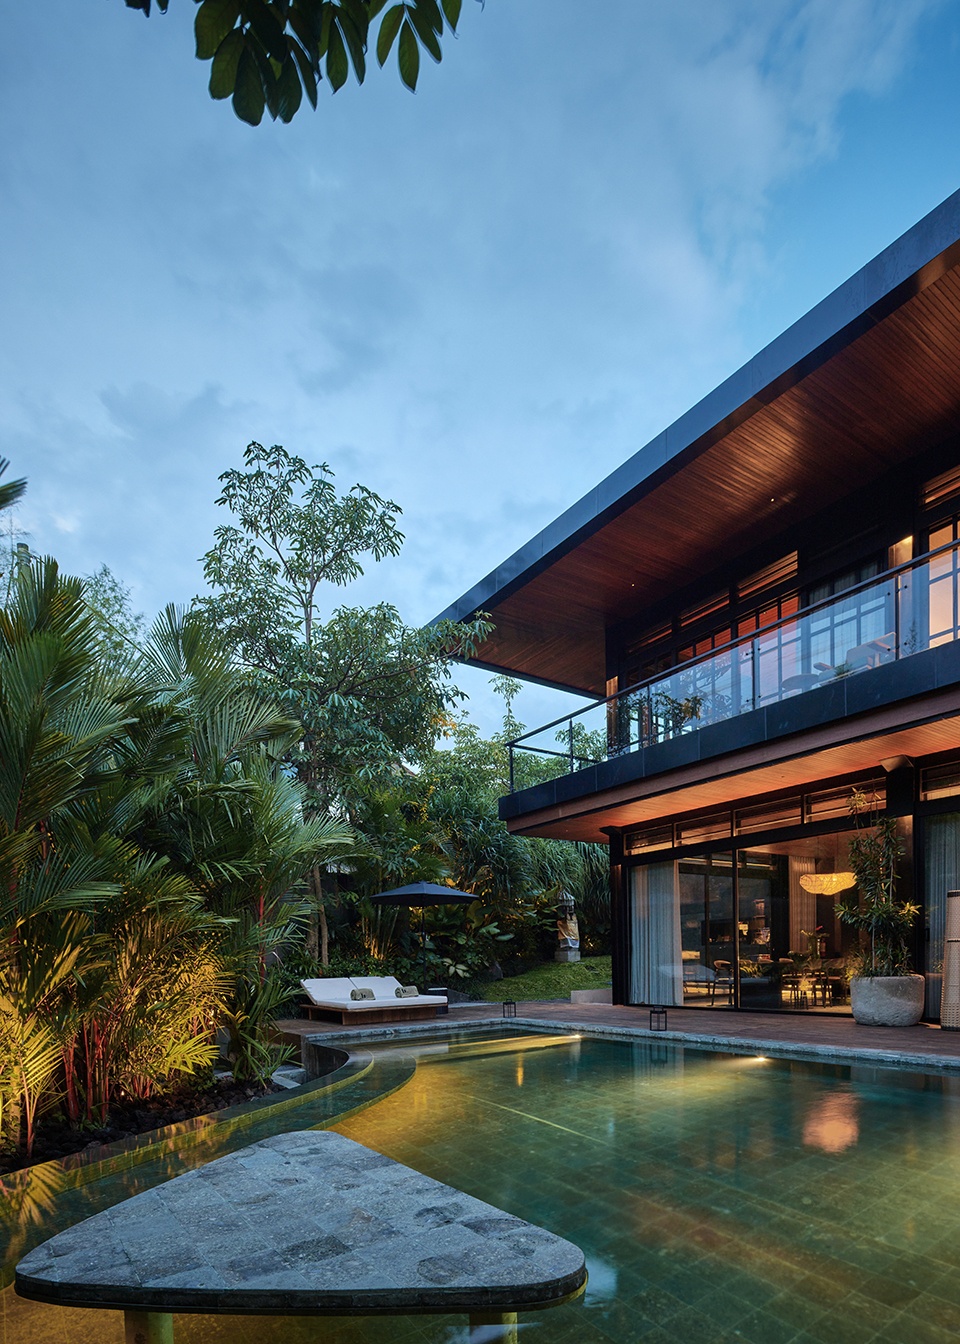
▼夜间檐下步道,Walkway beneath the eaves at night © KIE
▼总平面图,Site plan © Alexis Dornier
▼首层平面图,Ground floor plan © Alexis Dornier
▼主宅二层平面图,Main house level 1 plan © Alexis Dornier
▼主宅屋顶层平面图,Main house level roof top plan © Alexis Dornier
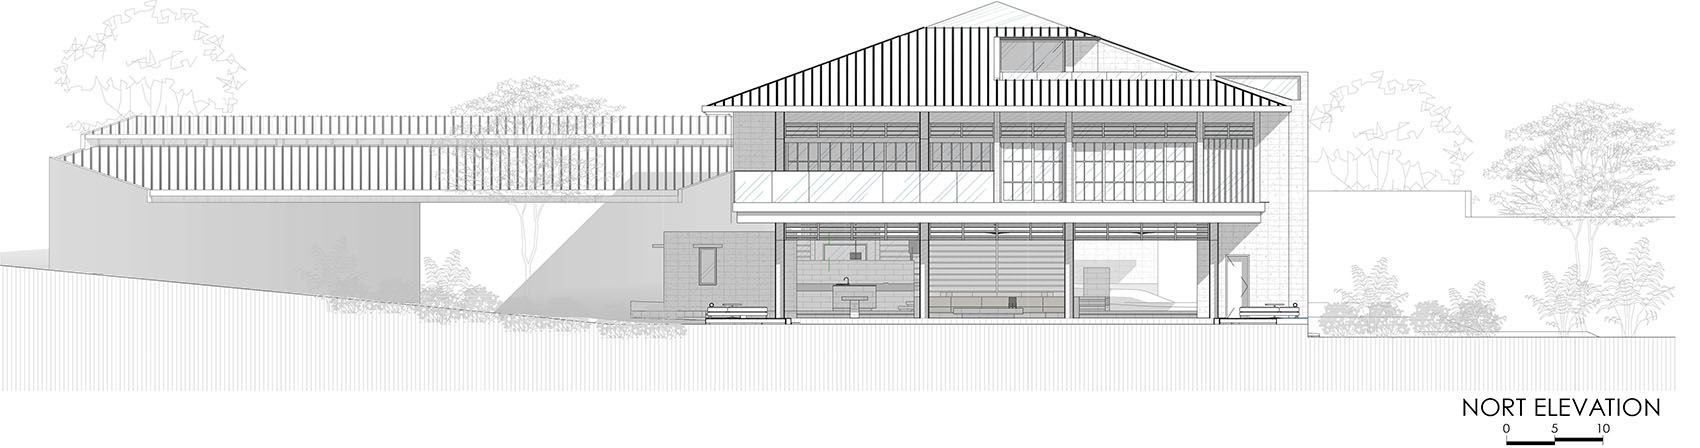
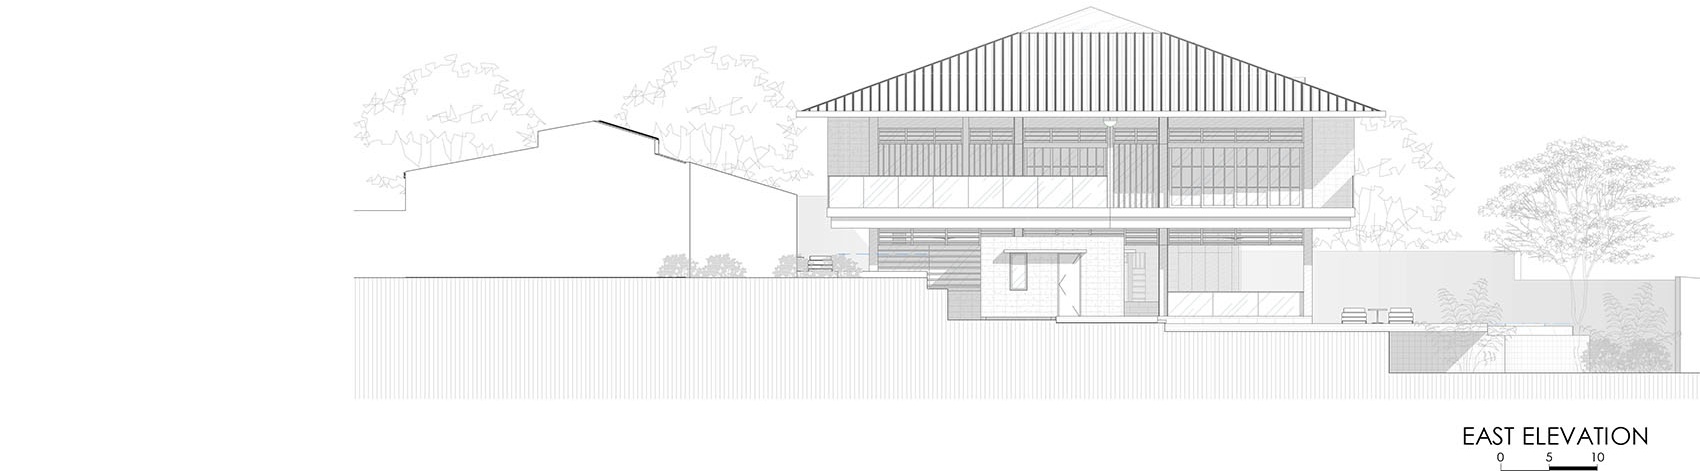
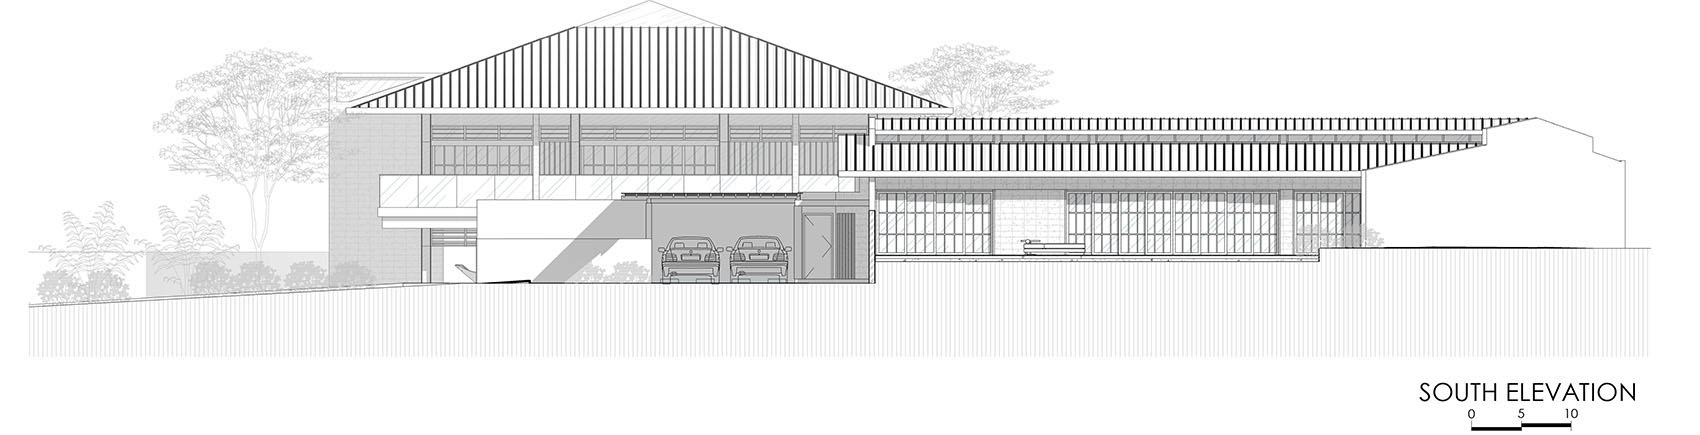
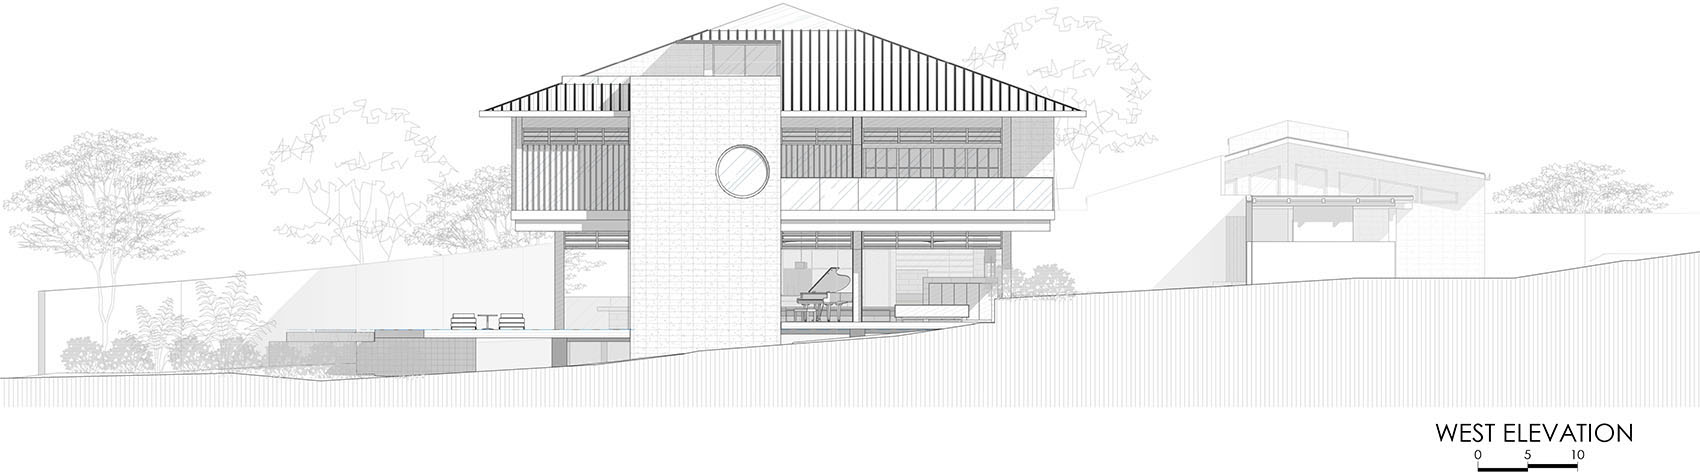
▼建筑立面图,Elevations © Alexis Dornier
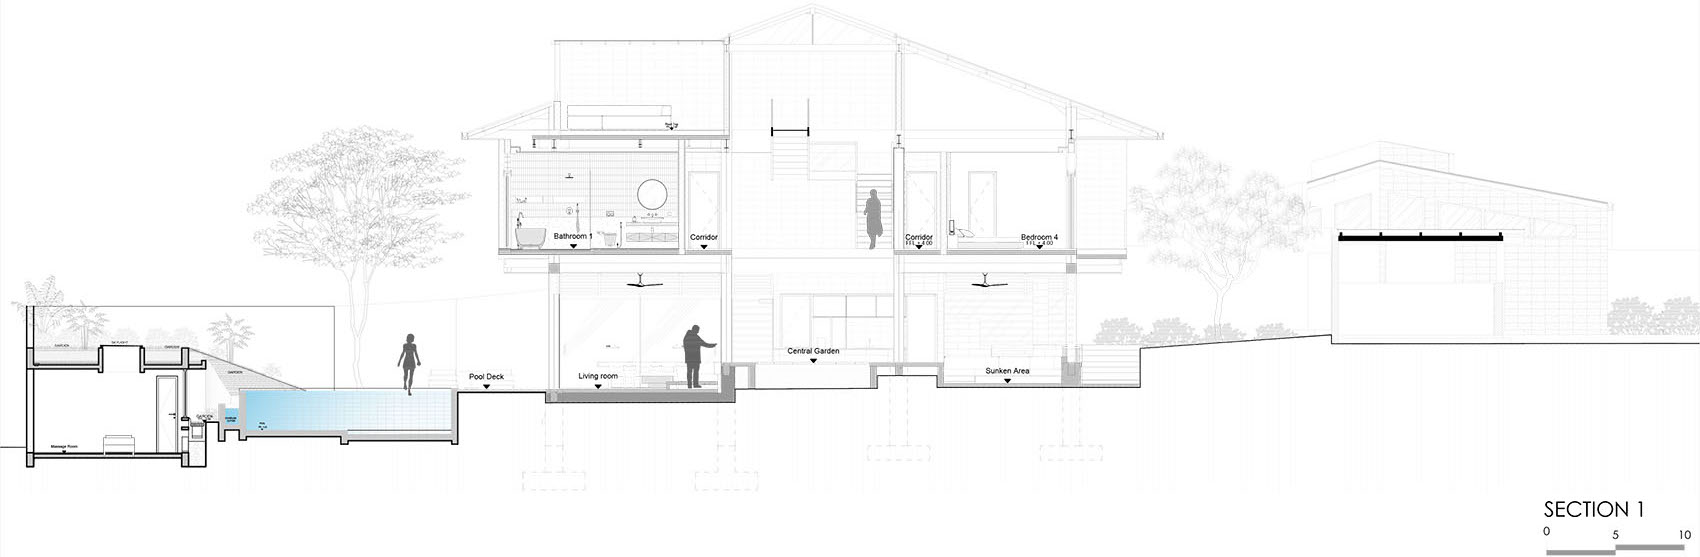
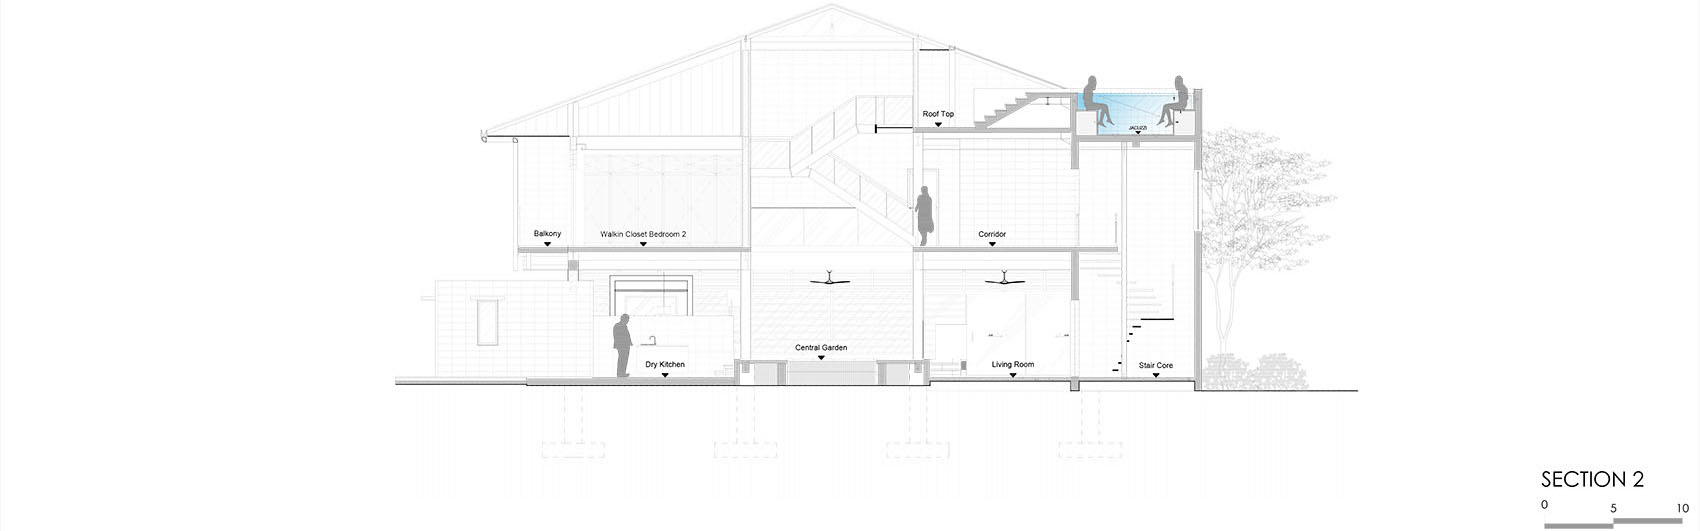
▼建筑剖面图,Sections © Alexis Dornier
LOCATION: Pererenan, Bali
TYPOLOGY: Residential, Rental
SIZE: main house = 740m², guest house1 = 120m², guest house2 = 130m², TOTAL: 990 m²
STATUS: Completed 2025
ARCHITECTURAL DESIGN: Alexis Dornier @alexisdornier
CONSTRUCTION: Bali Construction @bali_construction
PHOTO CREDIT: KIE, http://kiearch.com/ @kiearch
LANDSCAPE: Bali Lanscape Company @balilandscapecompany
INTERIOR: Riem Studio @riem_studio
LIGHTING: Studio Nimmersatt @studio_nimmersatt
More: Alexis Dornier 更多关于:Alexis Dornier on gooood









发表评论
你需要先 才能发表评论
社交登录