非常感谢 尚水希木乡村振兴工作室 予gooood分享以下内容。更多关于他们,请至:IDYL Studio on gooood
Appreciations towards IDYL Studio for providing the following description:
我们翻转了传统四合院封闭内向的布局,重塑出一种外向型的院落空间。注重室内空间与外部环境的联结互动,使得居住者更为直接地面对自然山水中潺潺流淌的溪涧、绿意盎然的茶田和郁郁掩映的树林。同时借鉴传统“川西林盘”民居构筑哲学,营造出自由、静谧、避世的居处空间。
We have transformed the traditional enclosed and inward-facing layout of the quadrangle, reshaping it into an outward-facing courtyard space. Emphasizing the connection and interaction between indoor spaces and the external environment, this design allows residents to directly face the nearby environment,such as the murmuring stream, the lush tea fields, and the shaded trees. Simultaneously drawing inspiration from the construction of traditional ” Linpan in western Sichuan ” dwellings, we have created a living space that embodies liberal, peaceful, and a retreat where you can escape from the chaos.
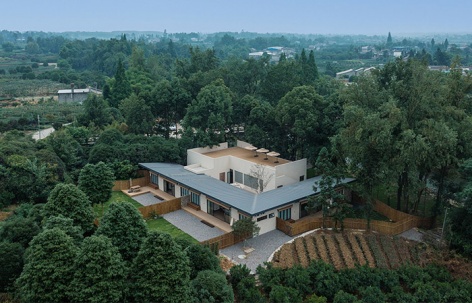
▼建筑俯瞰图,aerial view of the project © 宋崎
项目概况
Project Overview
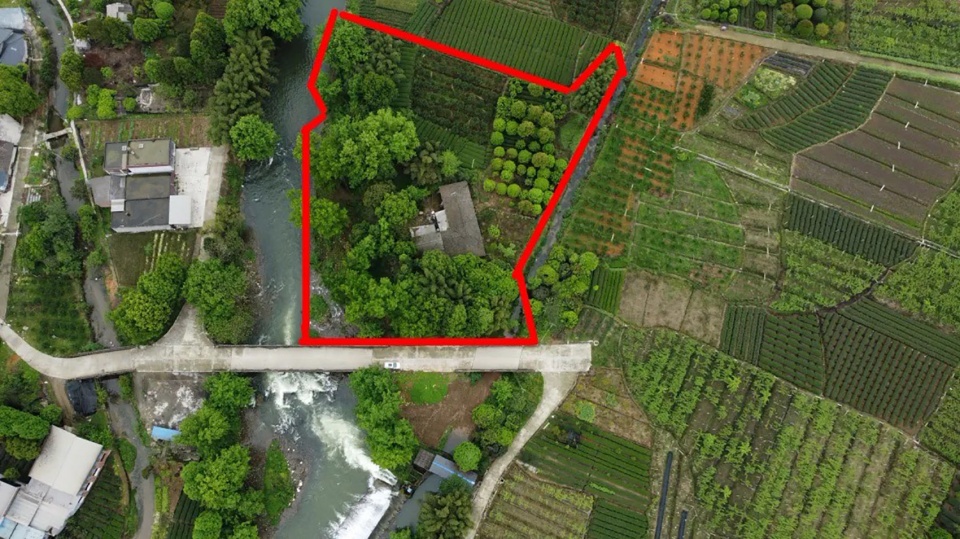
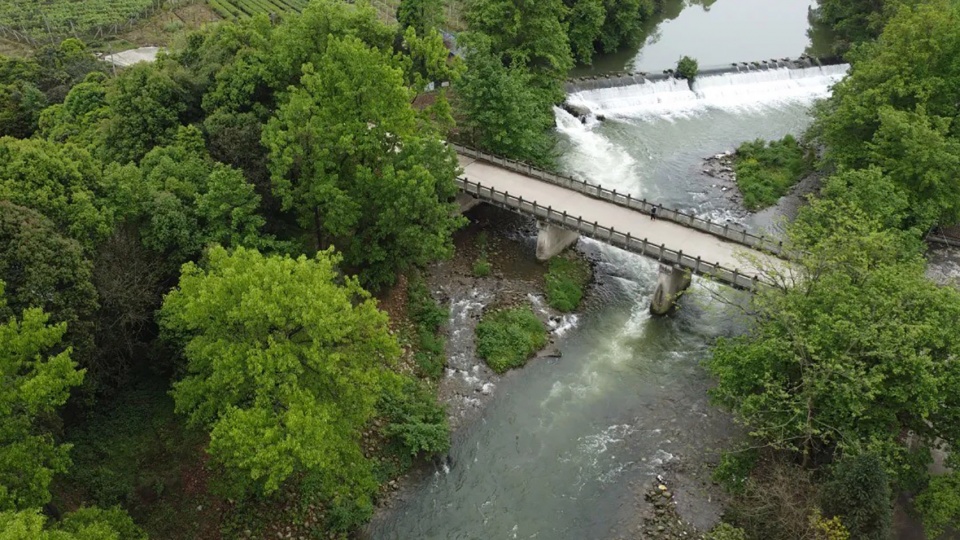
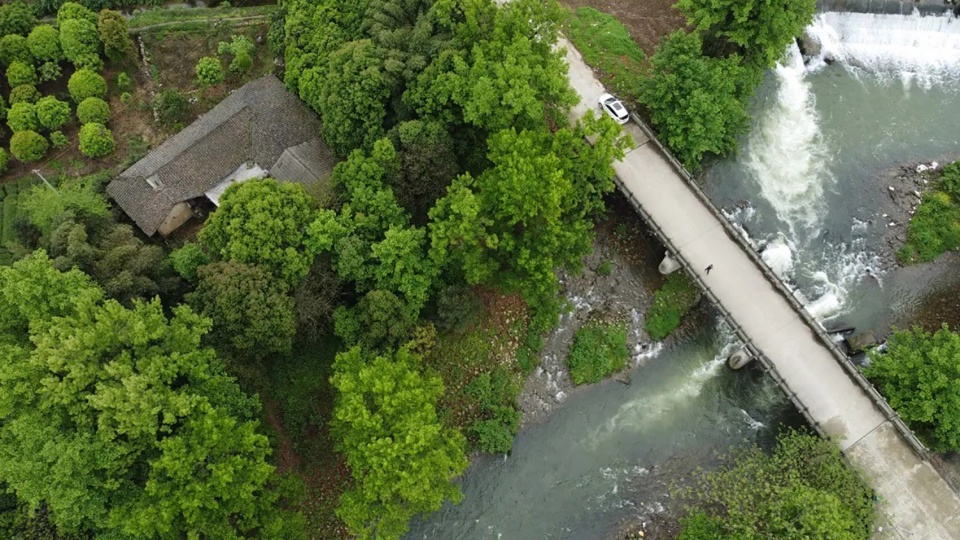
项目位于四川雅安市茅河镇白鹤村,场地西侧有一条小溪,从南侧的小桥进入场地,可见原始场地中一处废弃的老屋;整个老屋所在宅基地占地一亩左右,与西侧小溪之间相隔一片树林,其东侧与北侧为一片茶田。
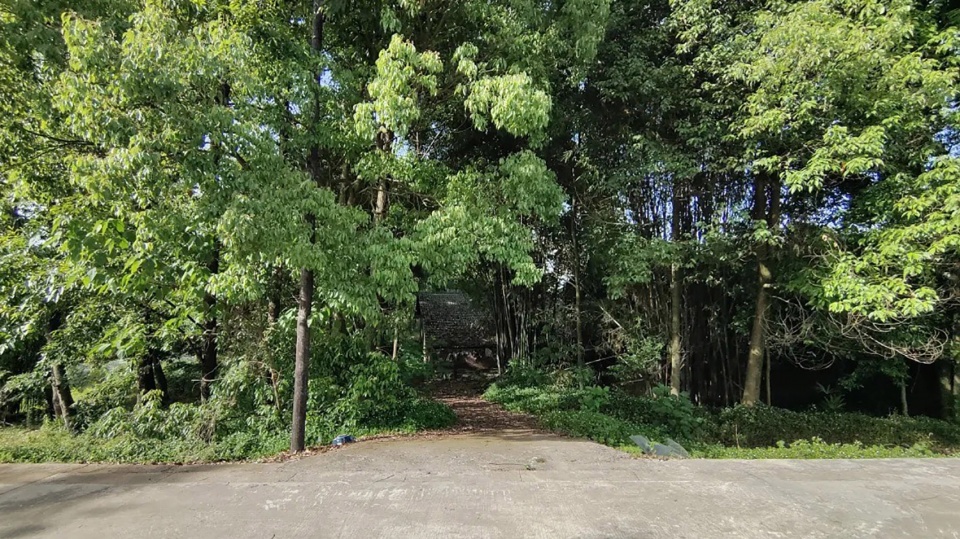
The project is located in Baihe Village, Maohe Town, Ya’an City, Sichuan Province. On the western side of the site, there is a stream, and then you can enter the site from a small bridge on the southern side, leading to the abandoned old house within the original site. The entire land of the old house covers approximately one acre and is separated from the stream on the west side by a stretch of woods, while the east and north sides are bordered by tea fields.
▼原始场地鸟瞰与原始场地入口,aerial view of the original site & entrance of the original site © 张逸尘
场地四周绿树掩映环绕,岩间溪水潺潺流淌,四野遍布绿色茶田,动景静景皆具,生机盎然相映成趣。业主希望依托场地这一方幽林胜境,打造并推具有自助式乡村度假屋、河畔露营等多种业态复合的微度假项目。
The surroundings of the site are enveloped by lush trees, and the babbling stream flows among the rocks. The area is surrounded by green tea fields, creating a picturesque blend of both dynamic and serene scenes, all brimming with vitality. The owner tends to create a micro-vacation project that combines various forms of rural retreats, riverside camping, and other leisure activities.
▼原始场地周边环境,surrounding environment of the original site © 张逸尘
设计需求及矛盾
Design Requirements and Difficulties
根据业主要求,原始场地可建设范围内需设置公共区域和三个独立客房小院。其中公共区域包含接待区、吧台、餐厅,并且需要靠近溪流旁可供户外活动的营地;每个客房小院配有独立客厅、厨房、餐厅、双卧室,以及拥有各自的户外庭院。
According to the owner’s requirements, the construction area within the original site needs to accommodate public spaces and three individual suites with courtyards. The common areas include a reception area, a bar counter, and a dining space. Additionally, these areas should be located near the stream for outdoor activities. Each courtyard is equipped with an independent living room, kitchen, dining area, two bedrooms, and their own outdoor space.
▼原始场地鸟瞰,aerial view of the site © 张逸尘
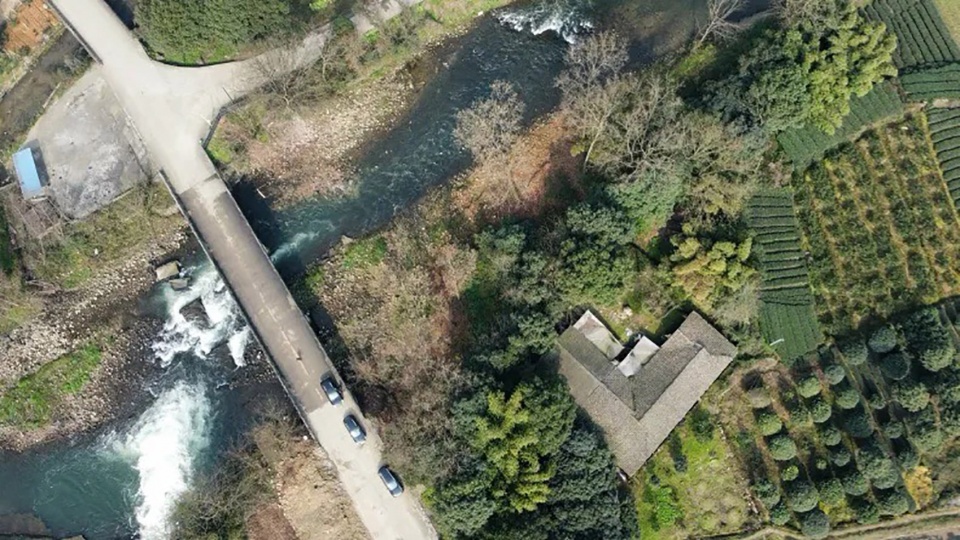
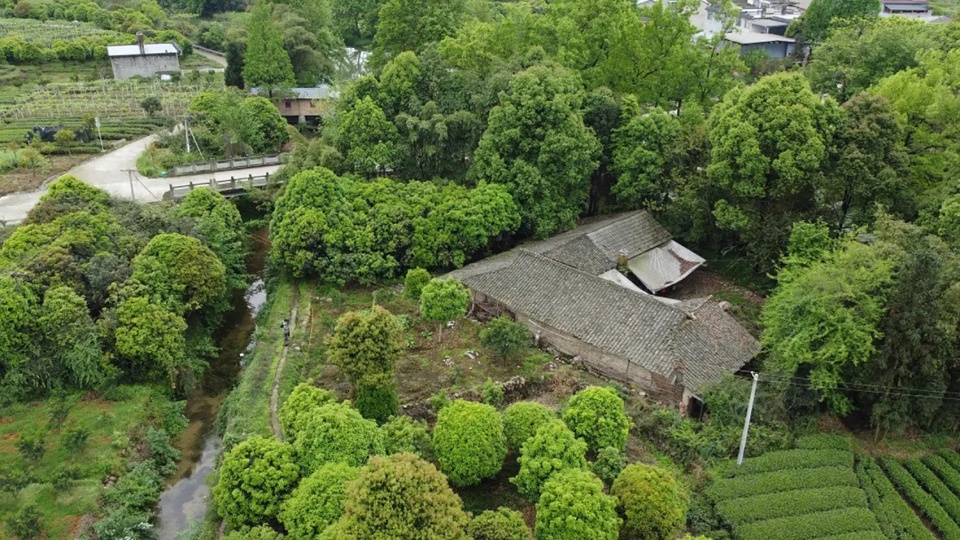
故设计的主要矛盾与难点在于:其一,由于原始宅基地可建设区域集中,如何控制公共区域与客房私密区域之间的分隔过渡,同时又要保证交通连接的便利性。其二,建筑不同侧的功能如何与场地完成呼应,充分利用好四面的环境景观。
The main challenges and difficulties in the design are as follows: Firstly, due to the concentrated construction area within the original land plot, there is a need to manage the separation and transition between the common areas and the private areas of the guest room courtyards. Secondly, the challenge lies in harmonizing the functions of the building with the surrounding environment on different sides of the site, making the best use of the environmental landscapes from all directions.
▼原始场地内可建设范围相对集中,the scope of construction in the original site is relatively concentrated © 张逸尘
外向的四合院
Outward-Facing Quadrangle
在实际设计中,我们翻转了传统四合院封闭内向的布局,重塑出一种外向型的院落空间。注重室内空间与外部环境的联结互动,使得居住者更为直接地面对自然山水中潺潺流淌的溪涧、绿意盎然的茶田和郁郁掩映的树林。
In the actual design, we have transformed the traditional enclosed and inward-facing layout of the quadrangle, reshaping it into an outward-facing courtyard space. Emphasizing the connection and interaction between indoor spaces and the external environment, this design allows residents to directly face the nearby environment,such as the murmuring stream, the lush tea fields, and the shaded trees.
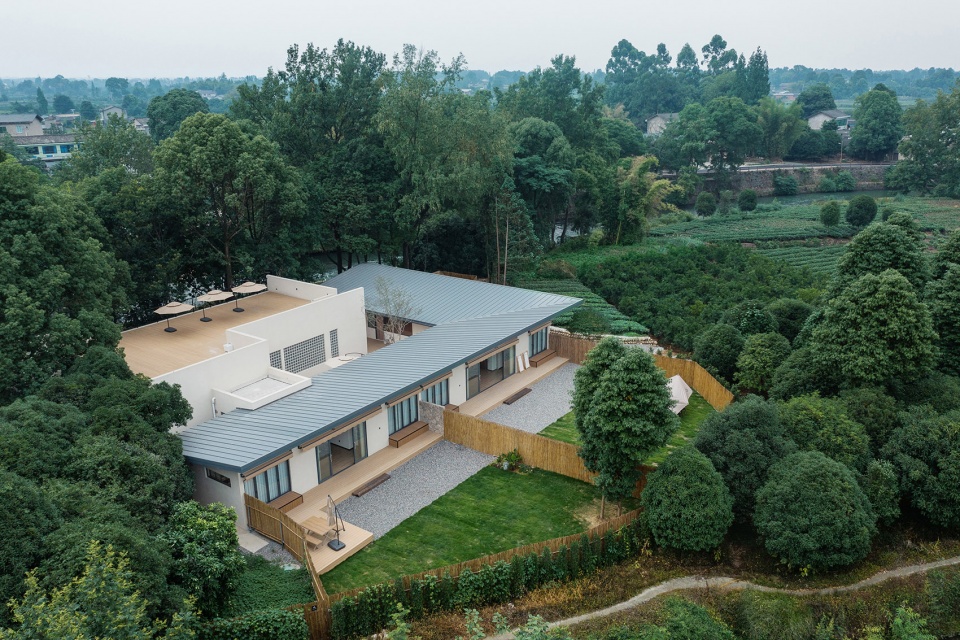
▼建筑白天鸟瞰,day view © 宋崎
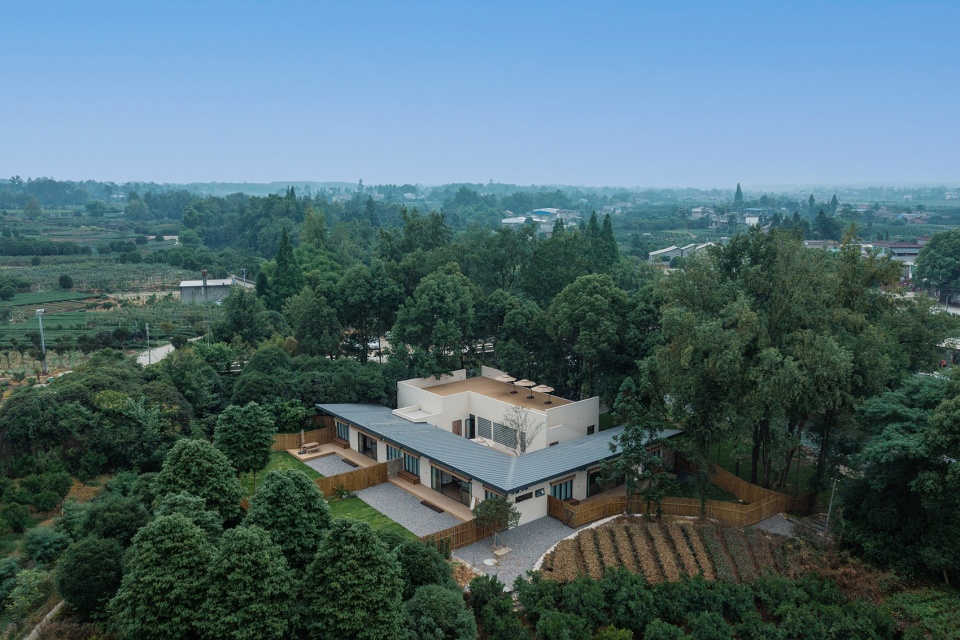
首先,我们将传统四合院内向围合的“口”字形布局拆分为两个L型布局,较短的“L”型体量作为公共区域,使得公共区域的各项功能相对集中;较长的“L”型体量则作为客房区域,提供尽可能多的客房数量及面积。公共区域正对溪流和草坪,客房经由房前院落可面向茶田景观。
Firstly, we have divided the rectangle into two L-shaped layouts. The shorter “L” shaped volume serves as the common area, concentrating various functional spaces in proximity. The longer “L” shaped volume accommodates the guest rooms, maximizing the number and size of rooms. The common areas face the stream and the lawn, while the guest rooms are oriented towards the tea field landscape through their respective courtyards.
▼概念生成示意动图,generation schema © 于帆
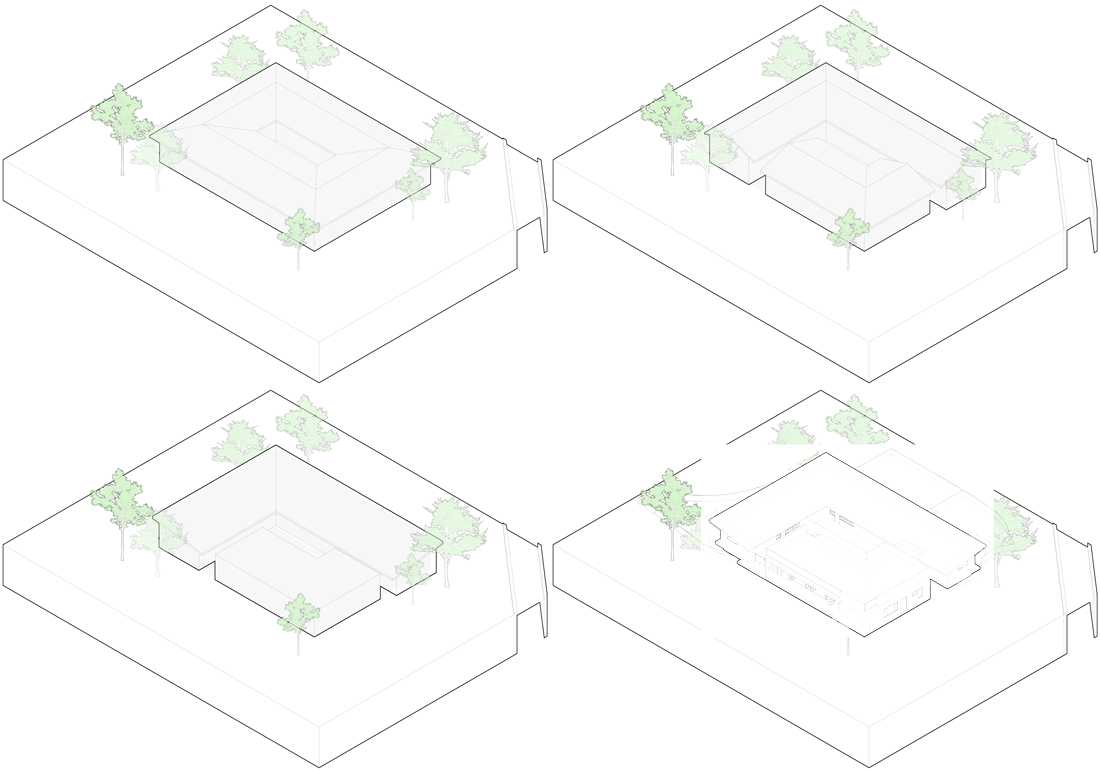
再者,结合整个场地的自然环境,我们充分运用周边茶田溪流景观、层峦叠嶂的桢楠、青杠及麻柳树等天然绿植,继承传统“川西林盘”民居构筑哲学,将建筑与自然有机融合。也因为周边树木林立,整个客房区域屋顶采用单坡金属屋面,有助于清洁落叶;公区的平屋顶则作为整个场地的制高点,打造成为项目的观景平台。此外,中庭沿用了传统四合院“四水归堂”的建筑手法,寓意“水聚天心,财源恒流”。中庭在保证了公共区域和客房区域便利连接的同时,又能起到空间分隔的作用。
Furthermore, by taking advantage of the natural surroundings of the entire site, we have fully incorporated the surrounding tea fields, stream landscapes, and the lush greenery of the different kinds of trees. Drawing inspiration from the traditional architectural philosophy of ” Linpan in western Sichuan ” dwellings, we have seamlessly integrated the buildings with the natural environment. Due to the abundant trees around the area, the roofs of the guest room section feature single-sloped metal roofs, facilitating the easy removal of fallen leaves. Meanwhile, the flat roof in the common area serves as a vantage place for observing the entire site. Additionally, the central courtyard follows the traditional quadrangle method of “All Water goes to the Yard,” because water stands for the wealth to the whole family. The atrium not only facilitates convenient connections between the common areas and guest room areas but also serves as a spatial divider.
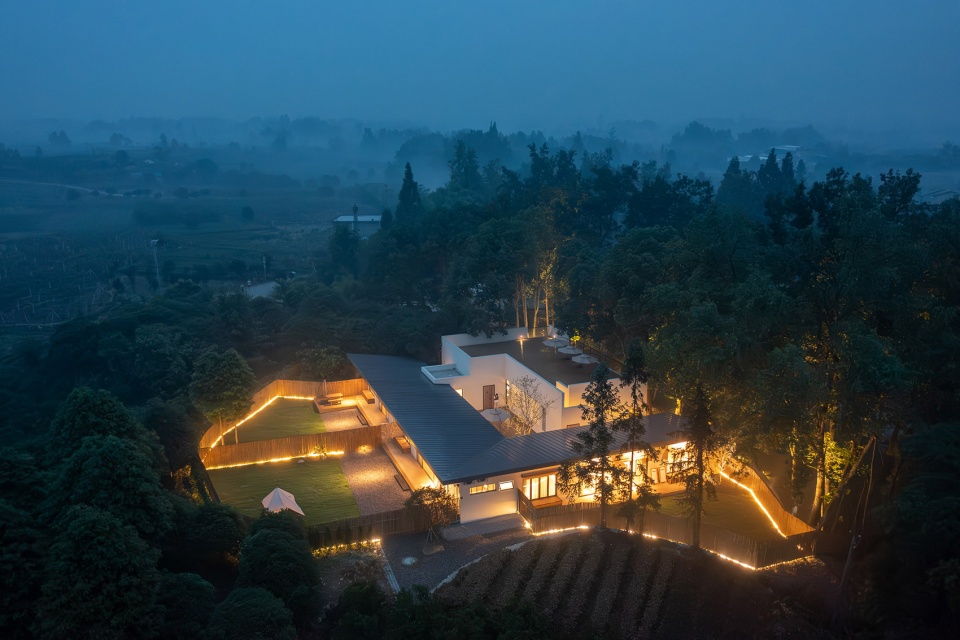
▼夜景鸟瞰,night view © 宋崎
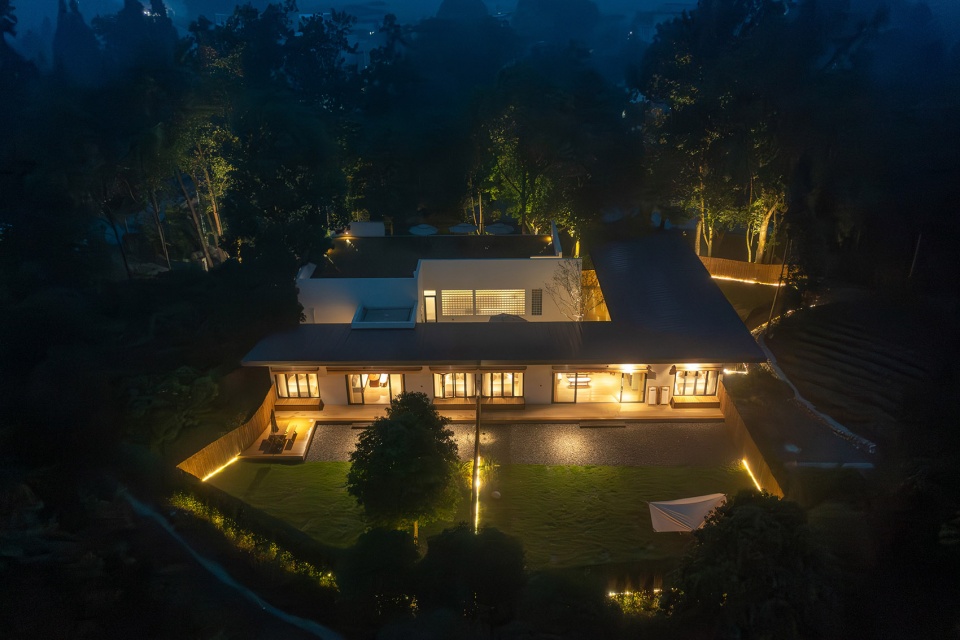
▼夜景,night view © 宋崎
公共区域
Common area
这样一种极为原生态、古典天趣的建筑哲学,在今天这个纷繁躁动现代化世界的回归,触动着每一颗焦虑的城市心灵,引发丰富深刻的情感共鸣;建筑空间的诗意表征与治愈人心正是整个建筑给予到访者的第一印象。
This profoundly primitive and classically charming architectural philosophy, amidst the bustling and modern world of today, strikes a chord with every anxious soul in urban, evoking profound emotional resonance. The poetic representation of architectural space and its capacity to heal the human heart form the very first impression that the entire building imparts upon its visitors.
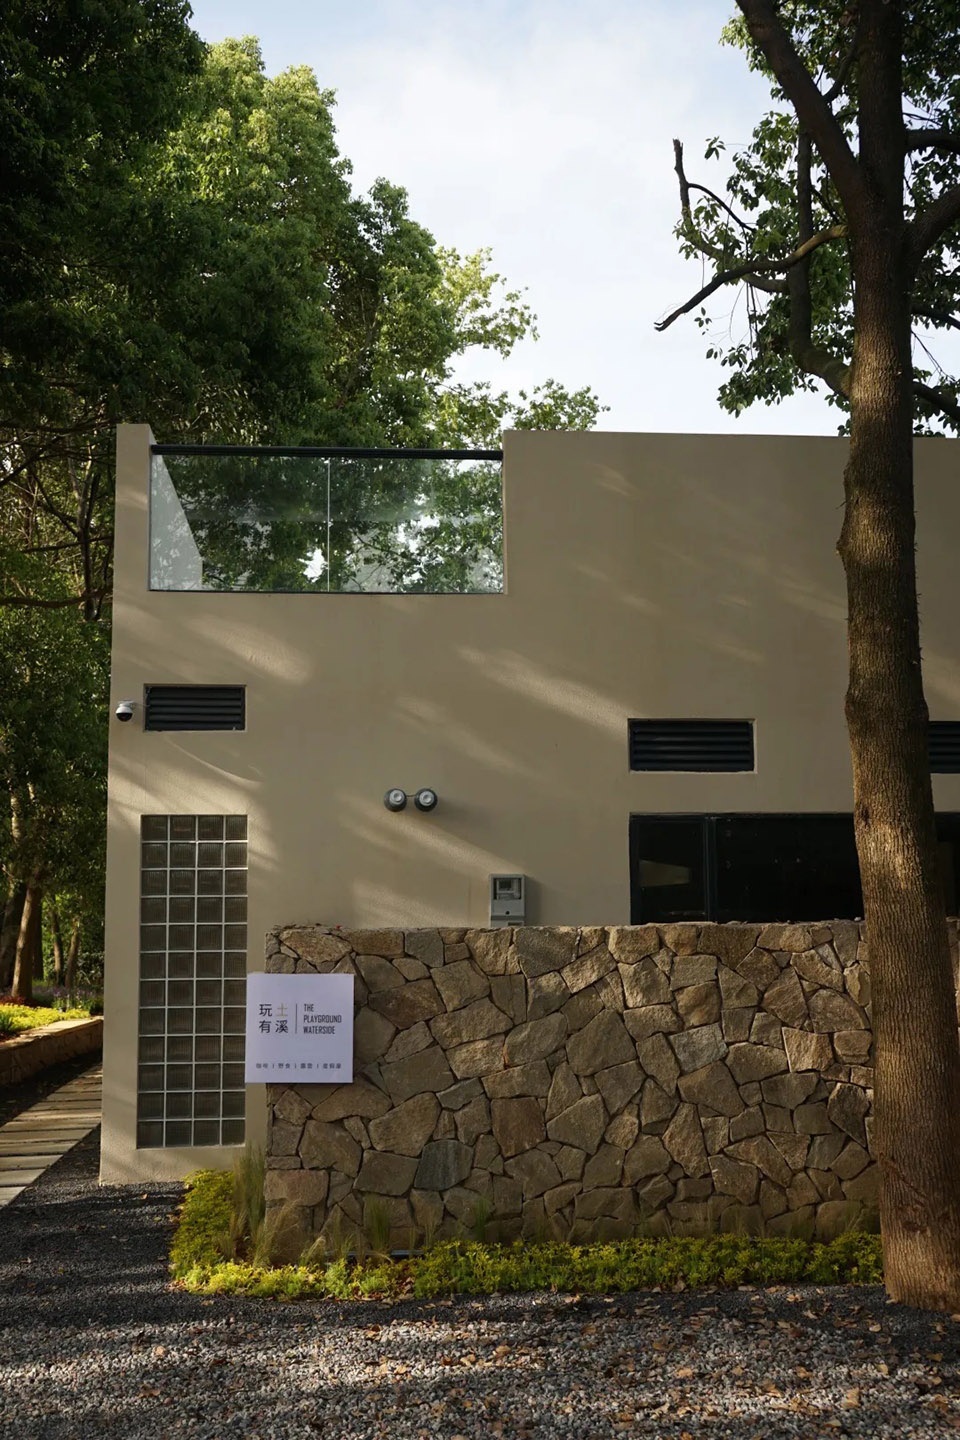
▼场地入口,site entrance © 张逸尘
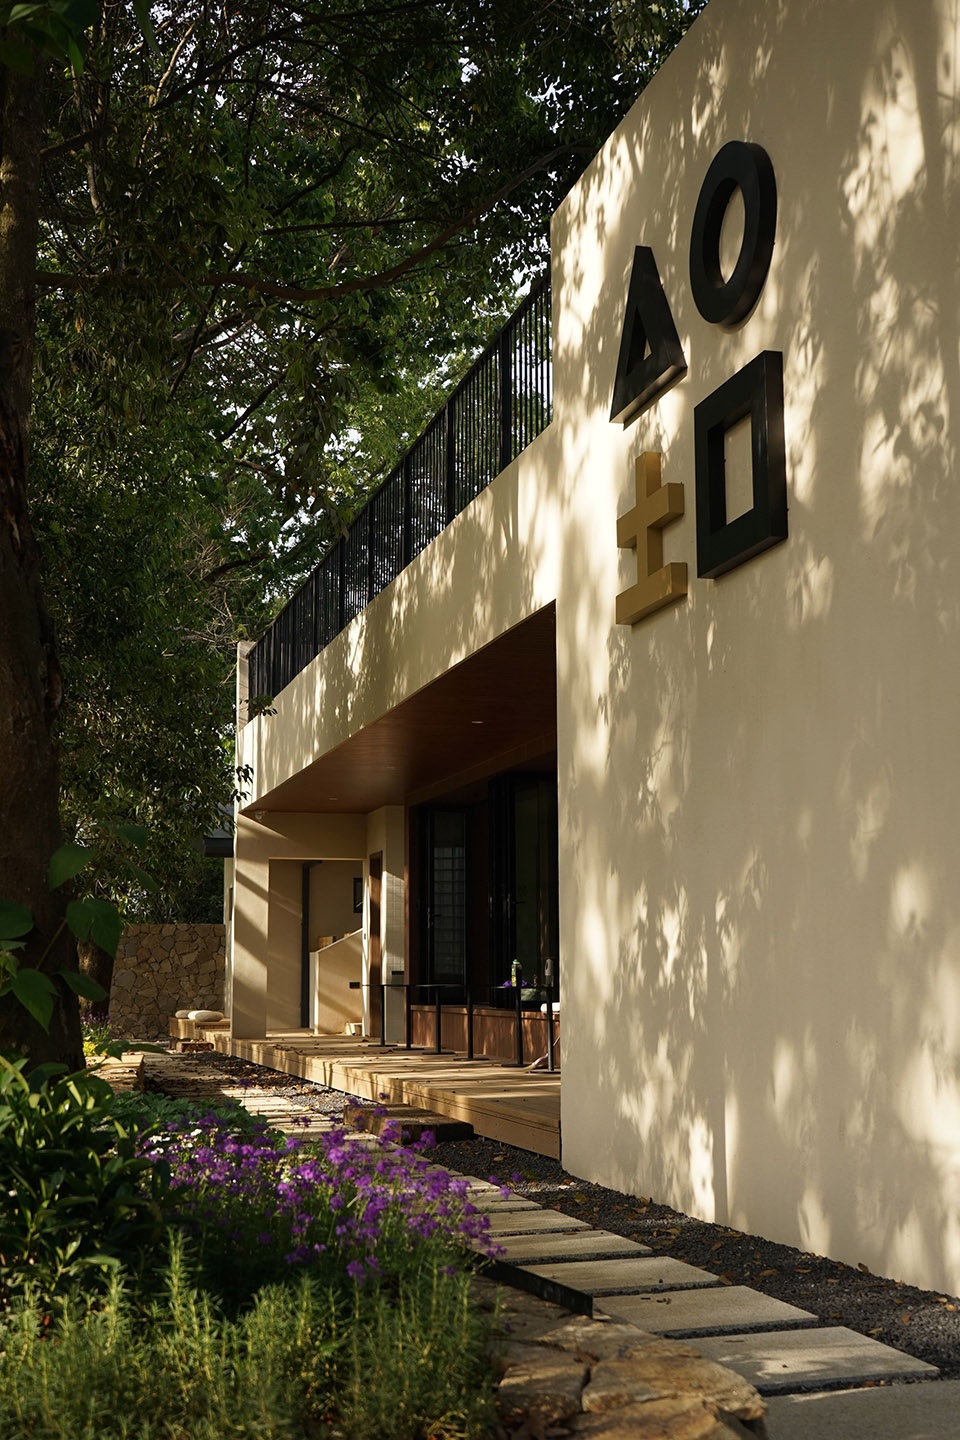
▼Logo墙体,logo © 张逸尘
▼公区前的小路,path in front of the common area © 张逸尘
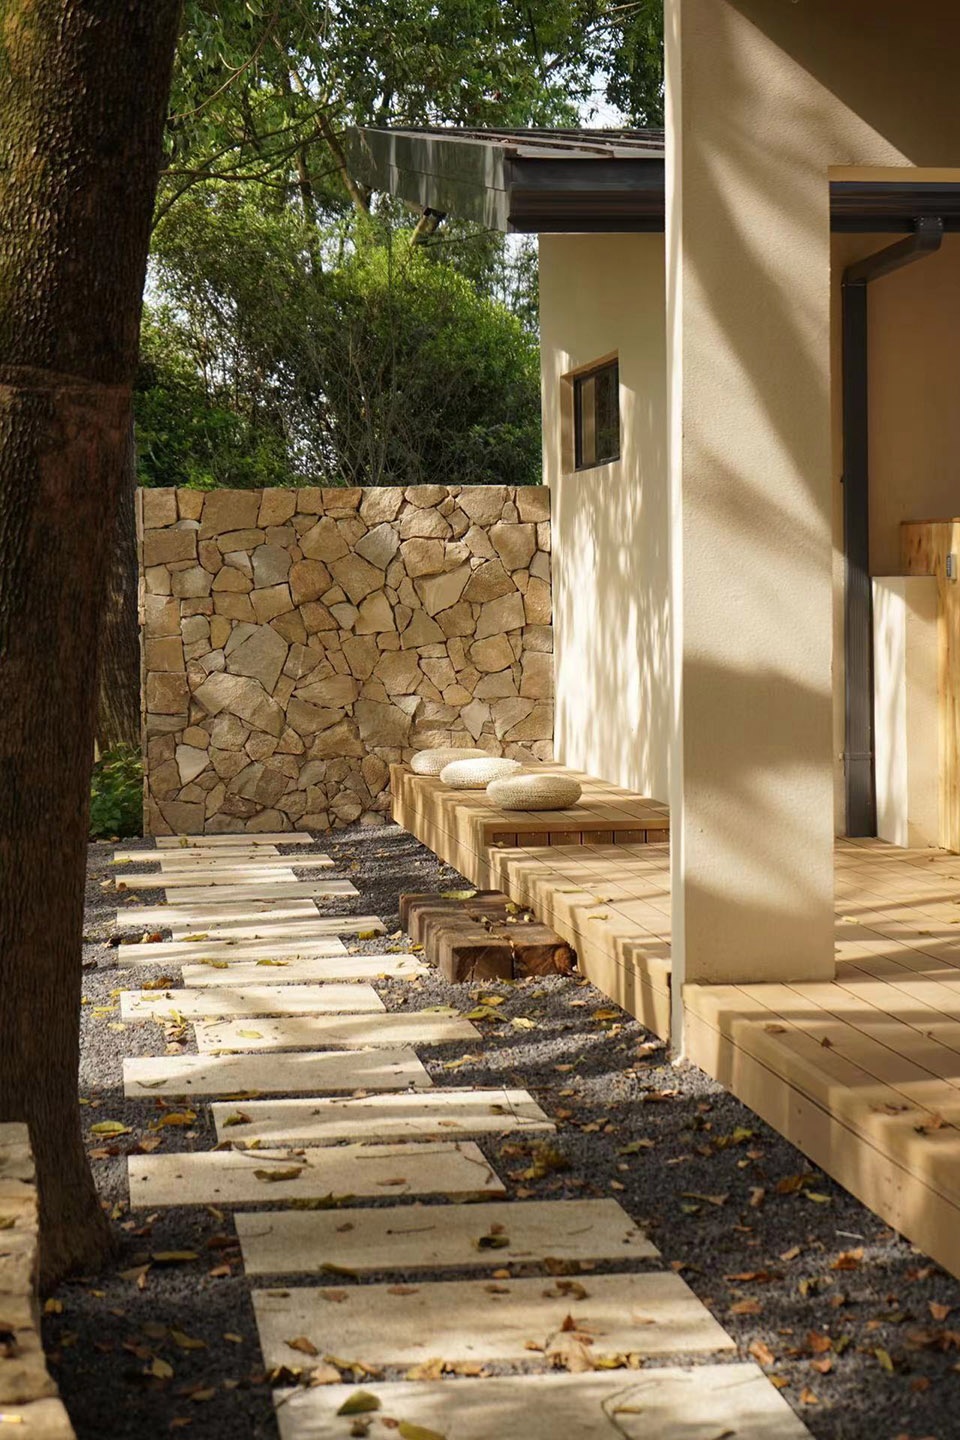
▼小路尽头的外摆,terrace area © 宋崎
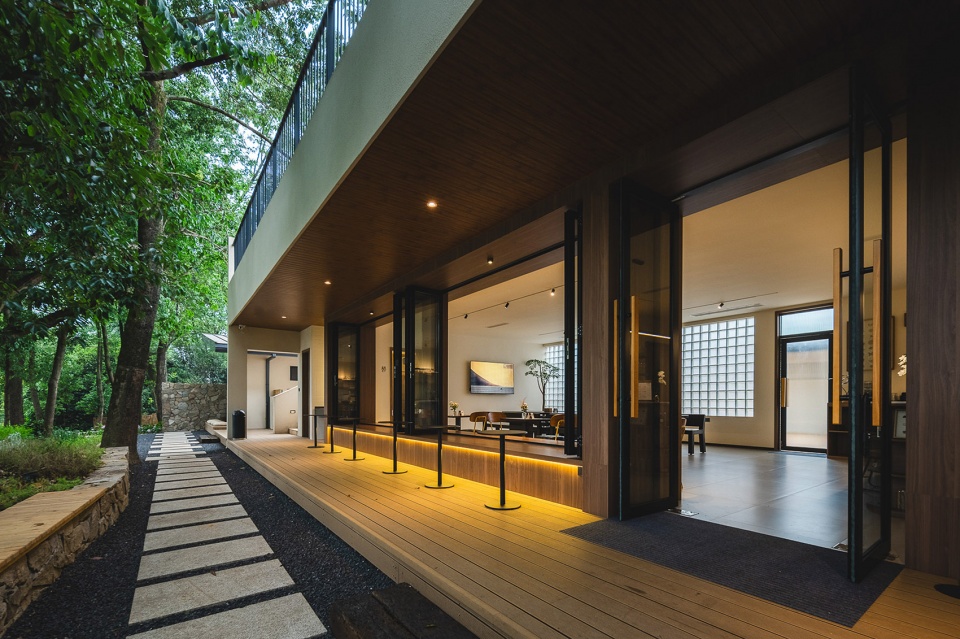
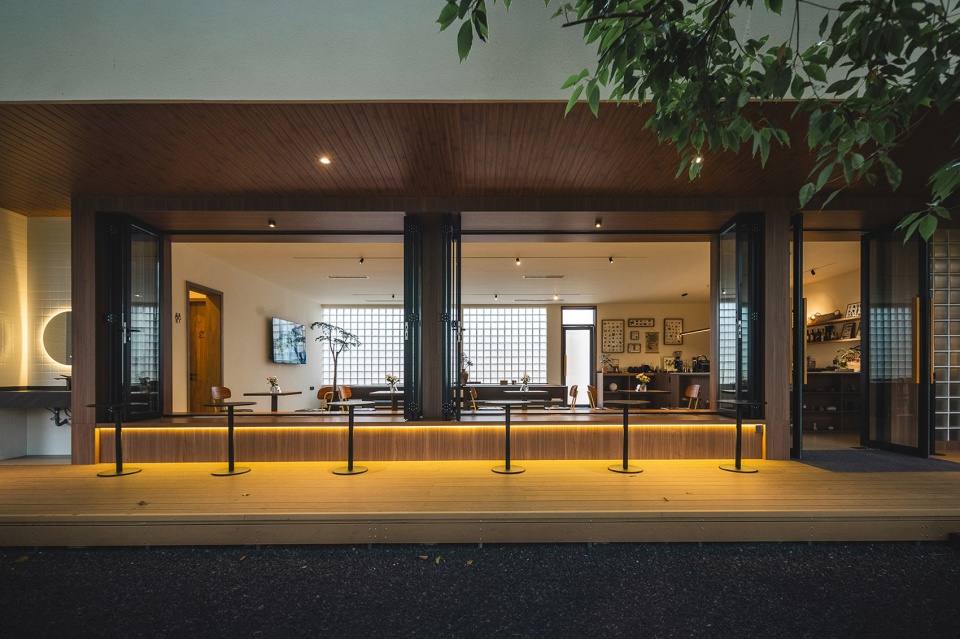
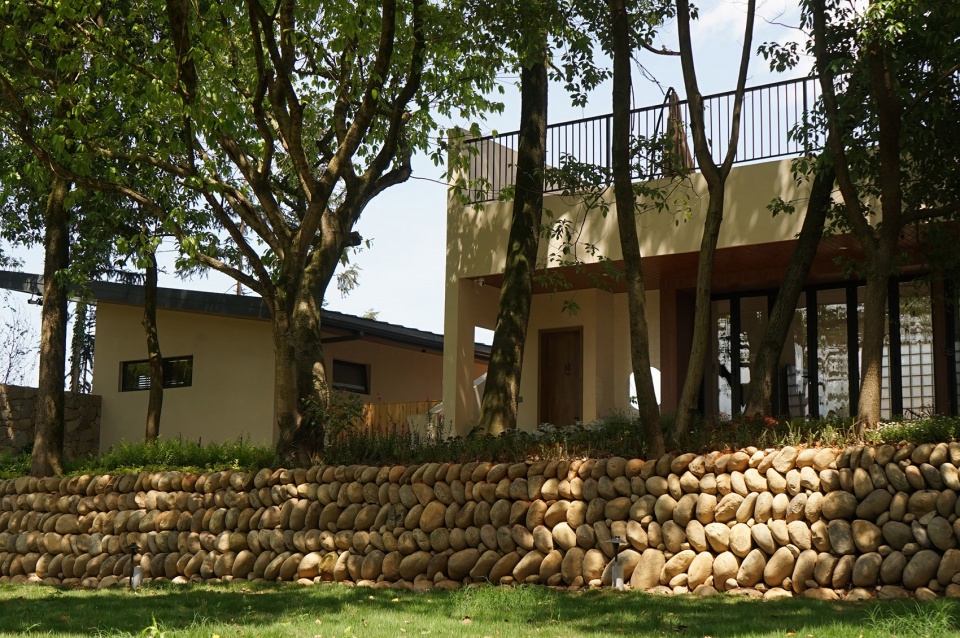
我们对建筑的探索,首先经过一个大面留白的LOGO墙体,自抵达建筑入口之后,随即可见吧台、餐厅、水吧和外摆等构成的公共区域。
Our exploration of the building begins with a large blank LOGO wall. Upon reaching the entrance, you are greeted by the public area consisting of a bar counter, dining space, water bar, and outdoor seating.
▼餐厅、水吧外景,exterior view of the restaurant and bar © 宋崎
▼水吧区域的飘窗,the bay window of the bar © 宋崎
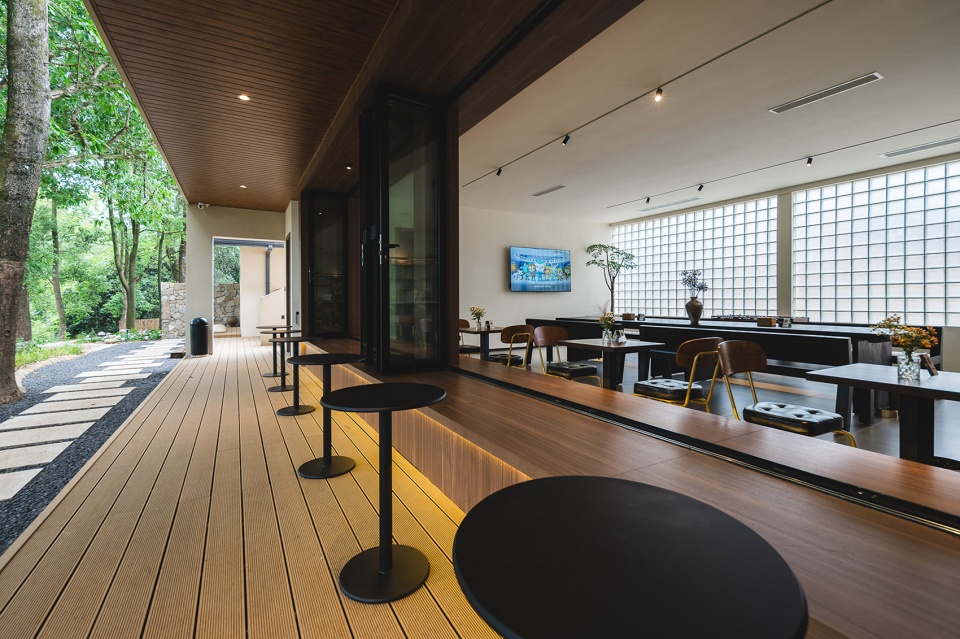
▼餐厅、水吧外景,exterior view of the restaurant and bar © 宋崎
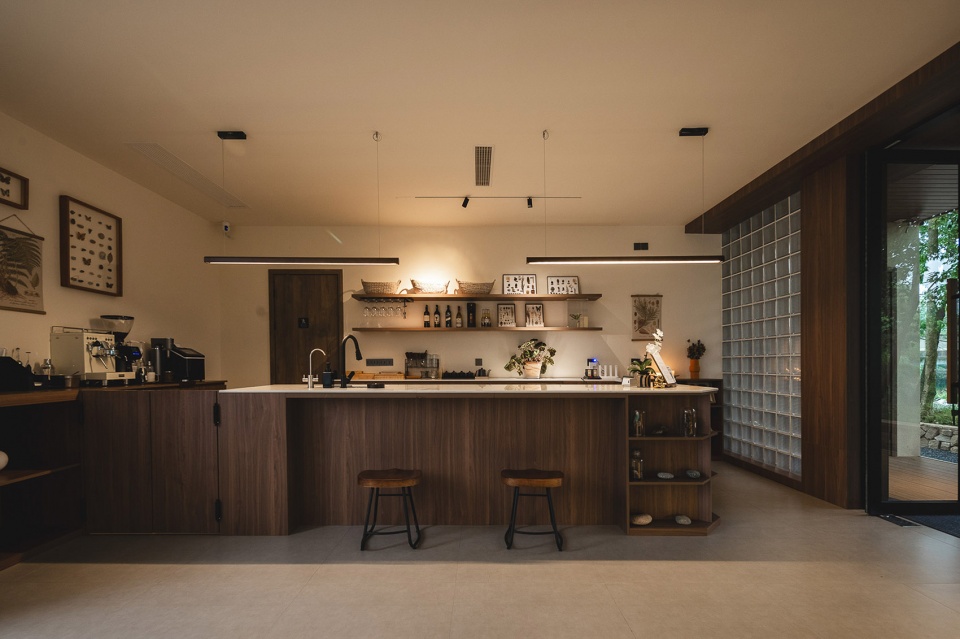
▼吧台,the bar © 宋崎
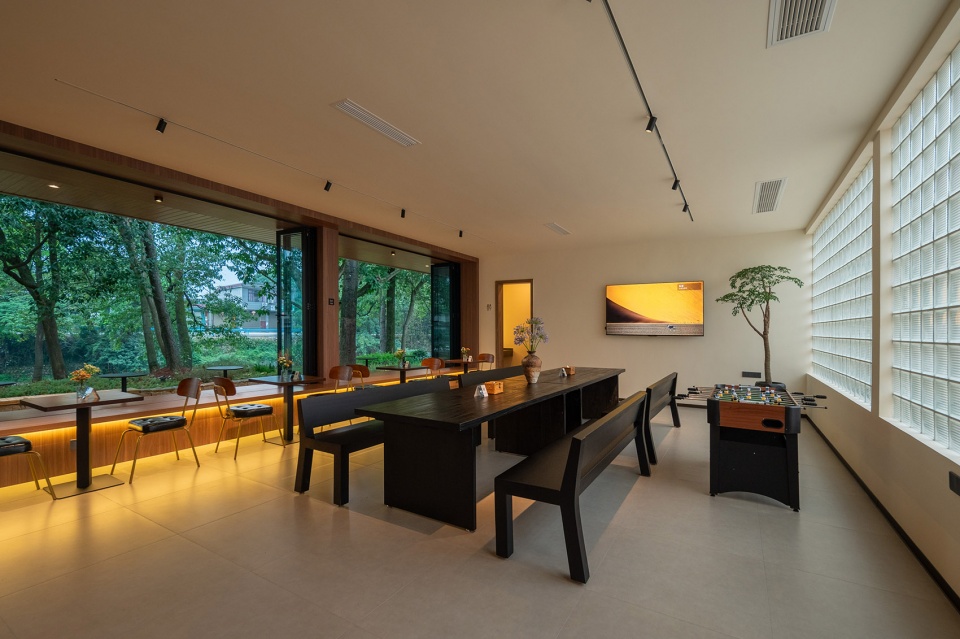
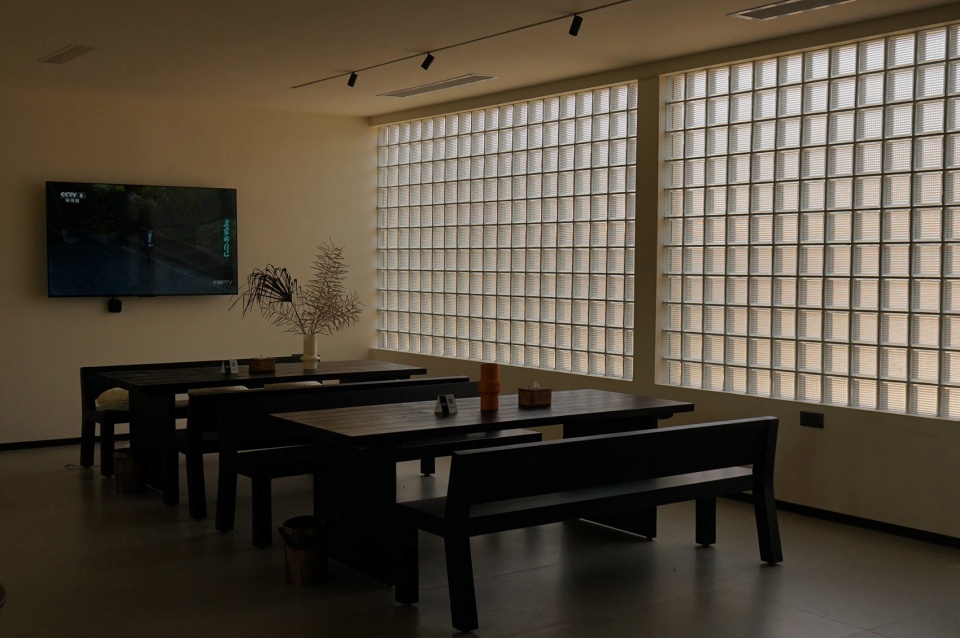
▼餐厅、水吧内景,interior view of the restaurant and bar © 张逸尘
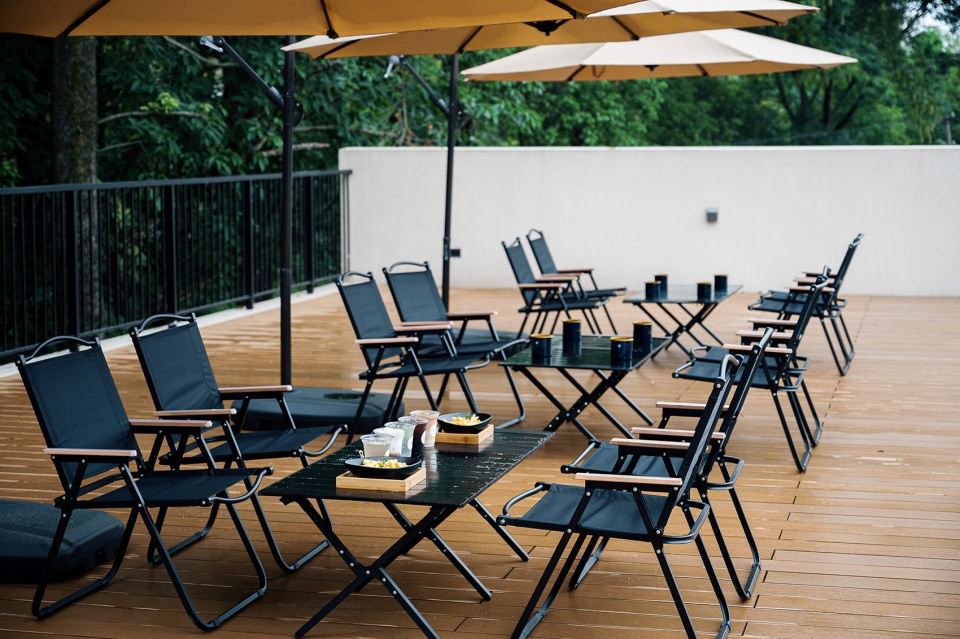
走廊尽头的楼梯可到访二楼平台,平台高度正处在近旁大树的树冠位置,周围葱郁绿意围绕,树影婆娑,微风习习,还可听闻不远处的溪水流声;自然与建筑共同消融于此刻的恬静与闲适,“微风清幽幌,余日照青林。”
At the end of the corridor, a staircase leads to the second-floor platform. Positioned at the height amidst the canopies of nearby trees, this platform is surrounded by lush greenery. The dancing shadows of the trees and the gentle breeze create an atmosphere where nature and architecture seamlessly merge, offering a moment of tranquility and leisure. “A gentle breeze through the tree curtain, the remaining sunlight upon the green woods.”
▼从走廊尽头的楼梯可直达二楼平台,stairs at the end of the corridor lead to the second floor landing © 张逸尘
▼二楼平台,second floor landing © 宋崎
营地区域
Campsite
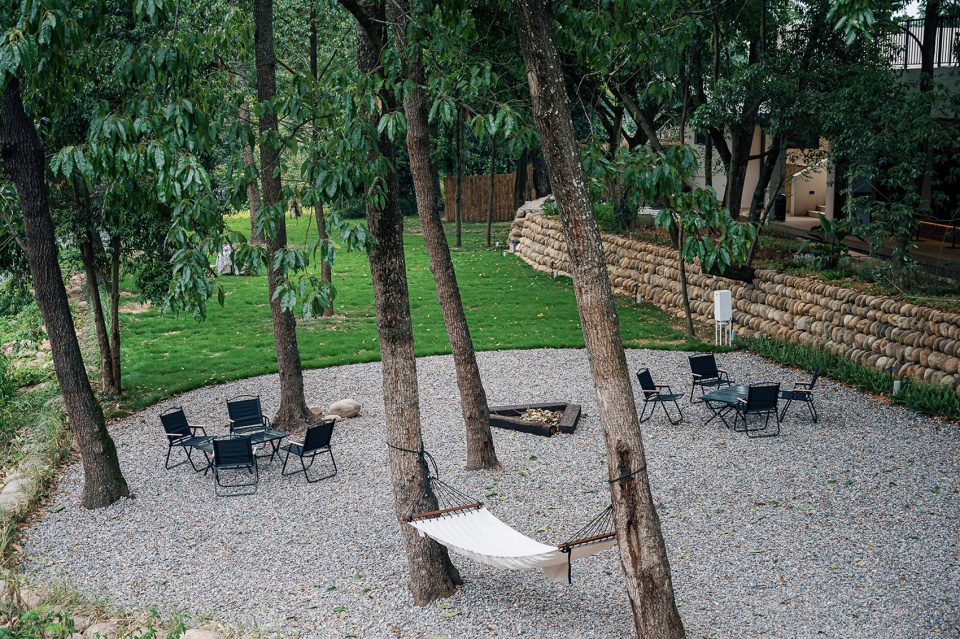
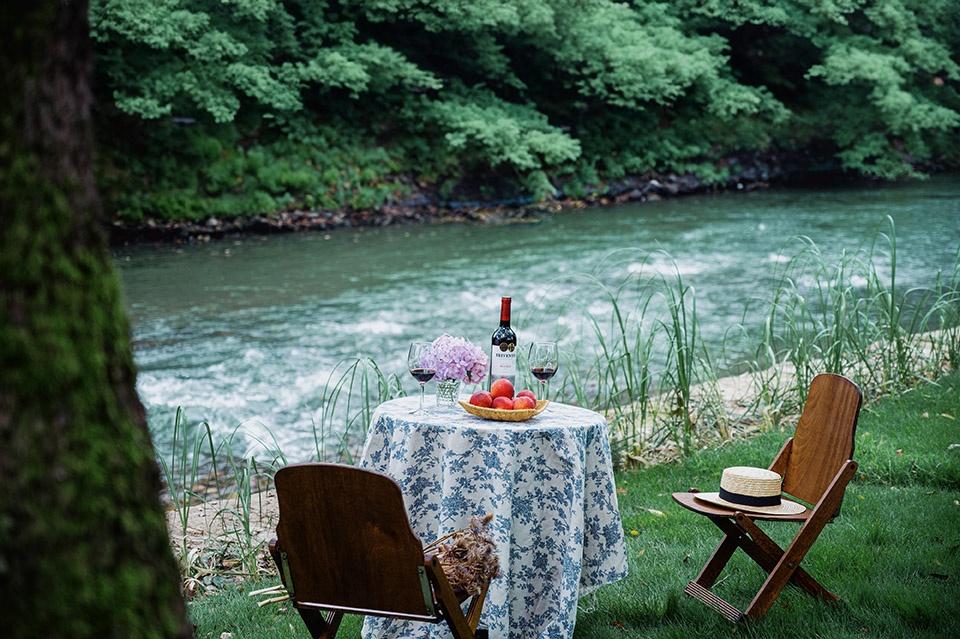
建筑前方亲水场地作为多功能户外营地区域,可以举行户外野餐烧烤,以及研学活动,或者在溪水旁边举行草坪婚礼、生日派对等小型集会。靠近自然,临水澄心,静而生道,为久居都市人群提供一方遁世幽所。
The stream-side area in front of the building serves as a multifunctional outdoor campsite. Many kinds of activities such as outdoor picnics, barbecues, field trips, and small gatherings such as lawn weddings and birthday parties can be taken place here. Located close to nature and the serene waters, it offers a peaceful retreat and a place to find solace for urban dwellers. This tranquil space near the water fosters a sense of stillness and provides an escape from the bustling city life.
▼营地公区与建筑的关系,relationship between the campsite and the building © 宋崎
▼在二楼平台透过树冠可见溪流和营地,the stream and campsite are visible through the canopy on the second floor platform © 宋崎
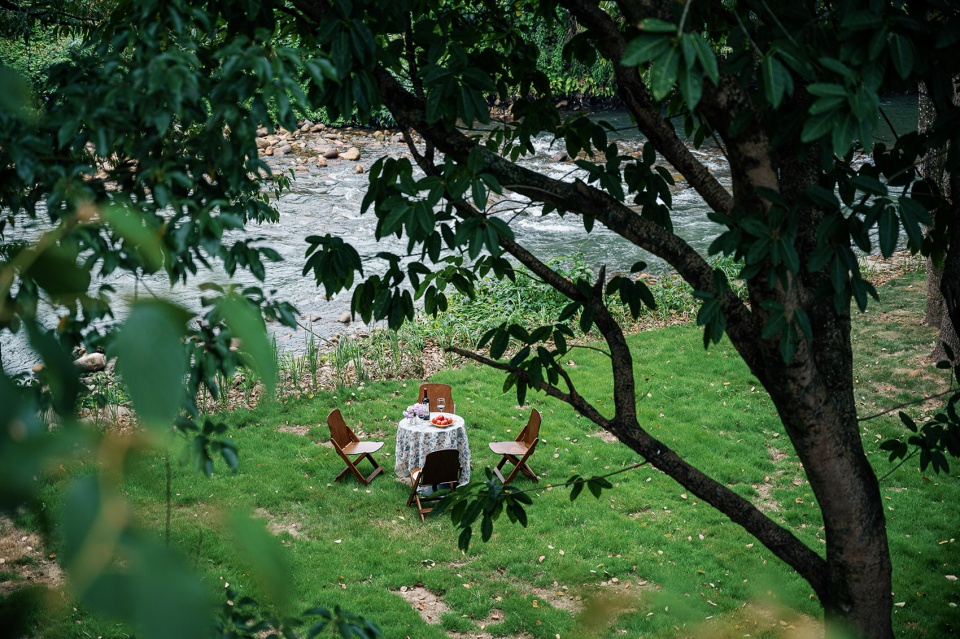
▼亲水活动区域的一角,corner of a hydrophilic activity area © 宋崎
中庭
Atrium
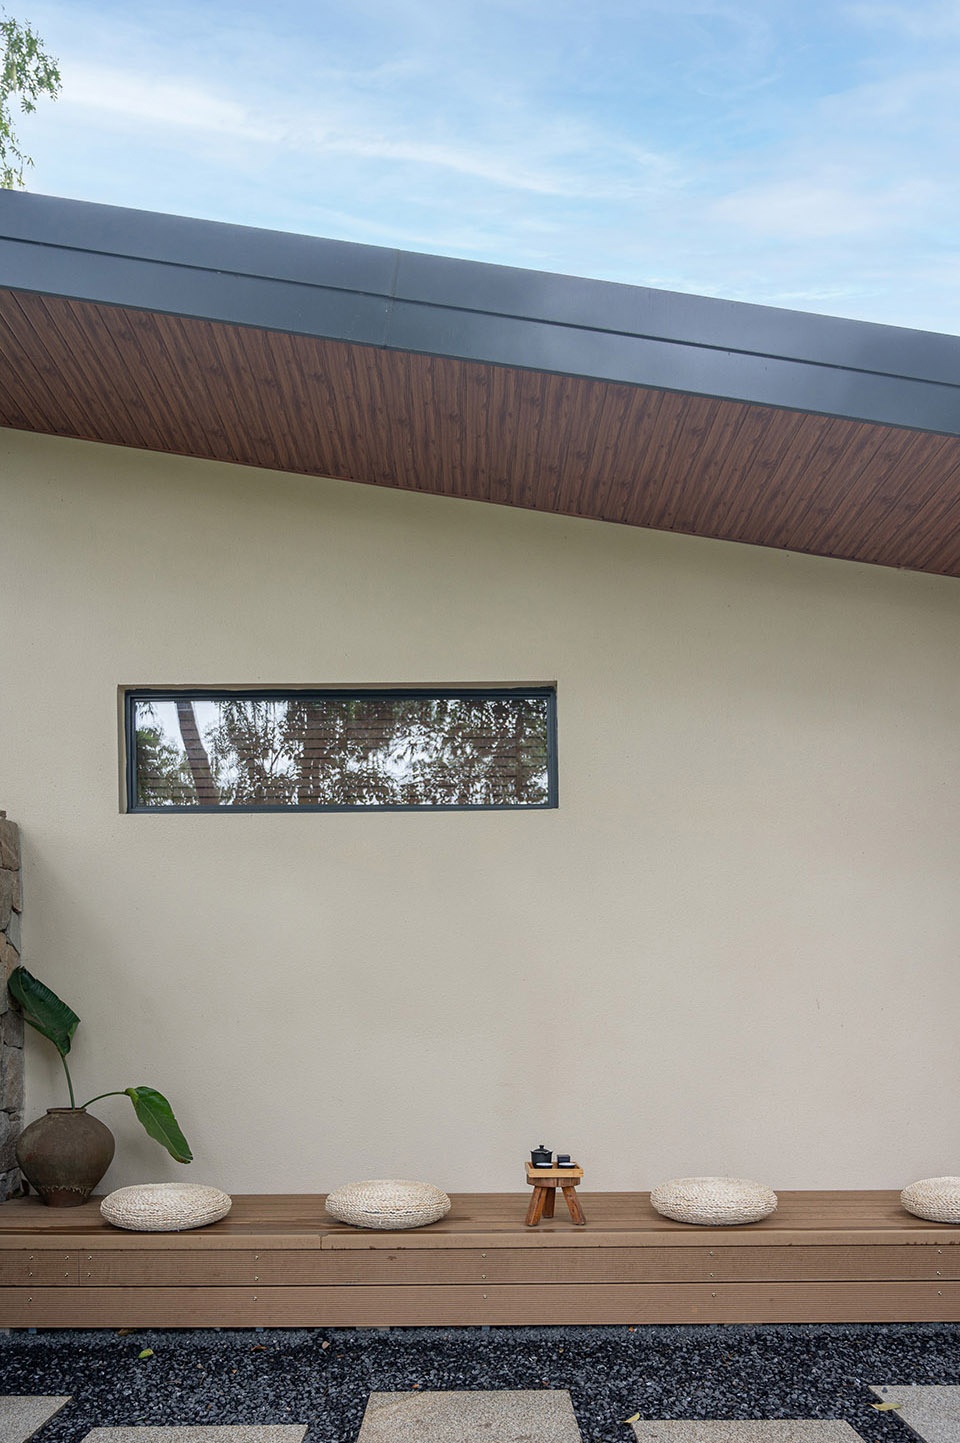
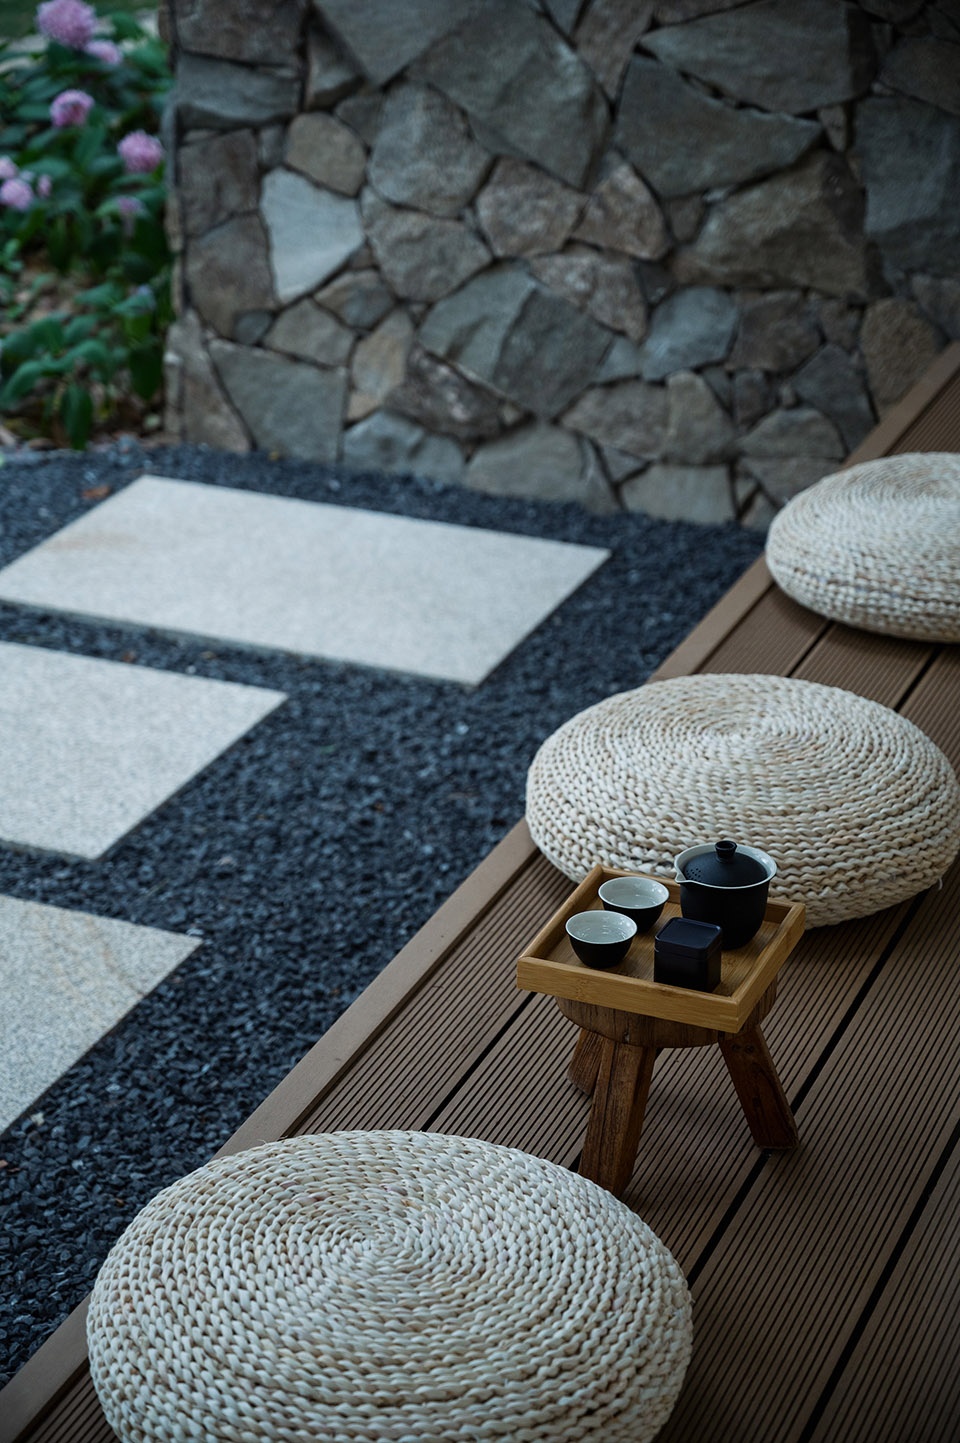
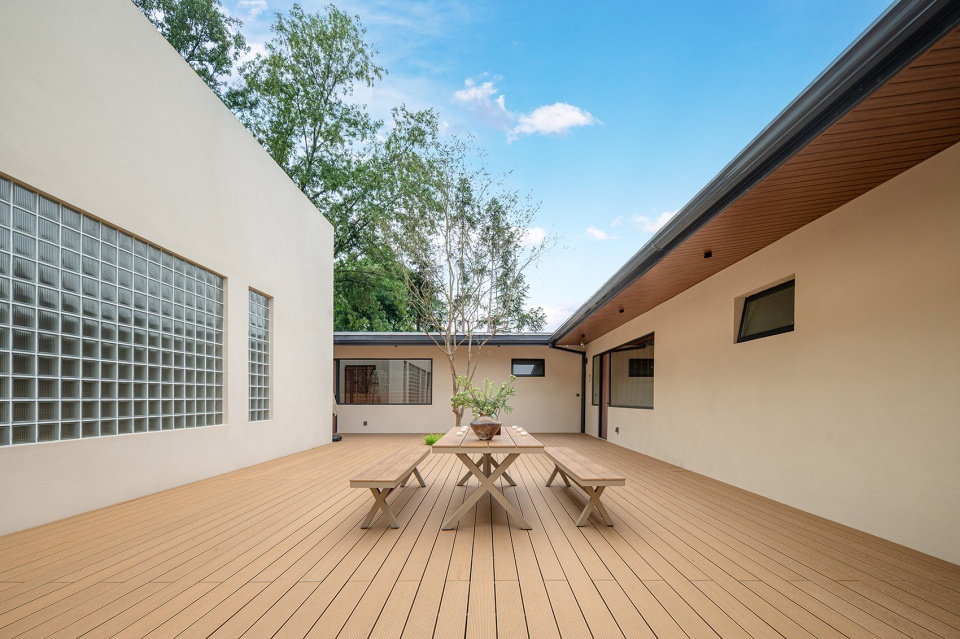
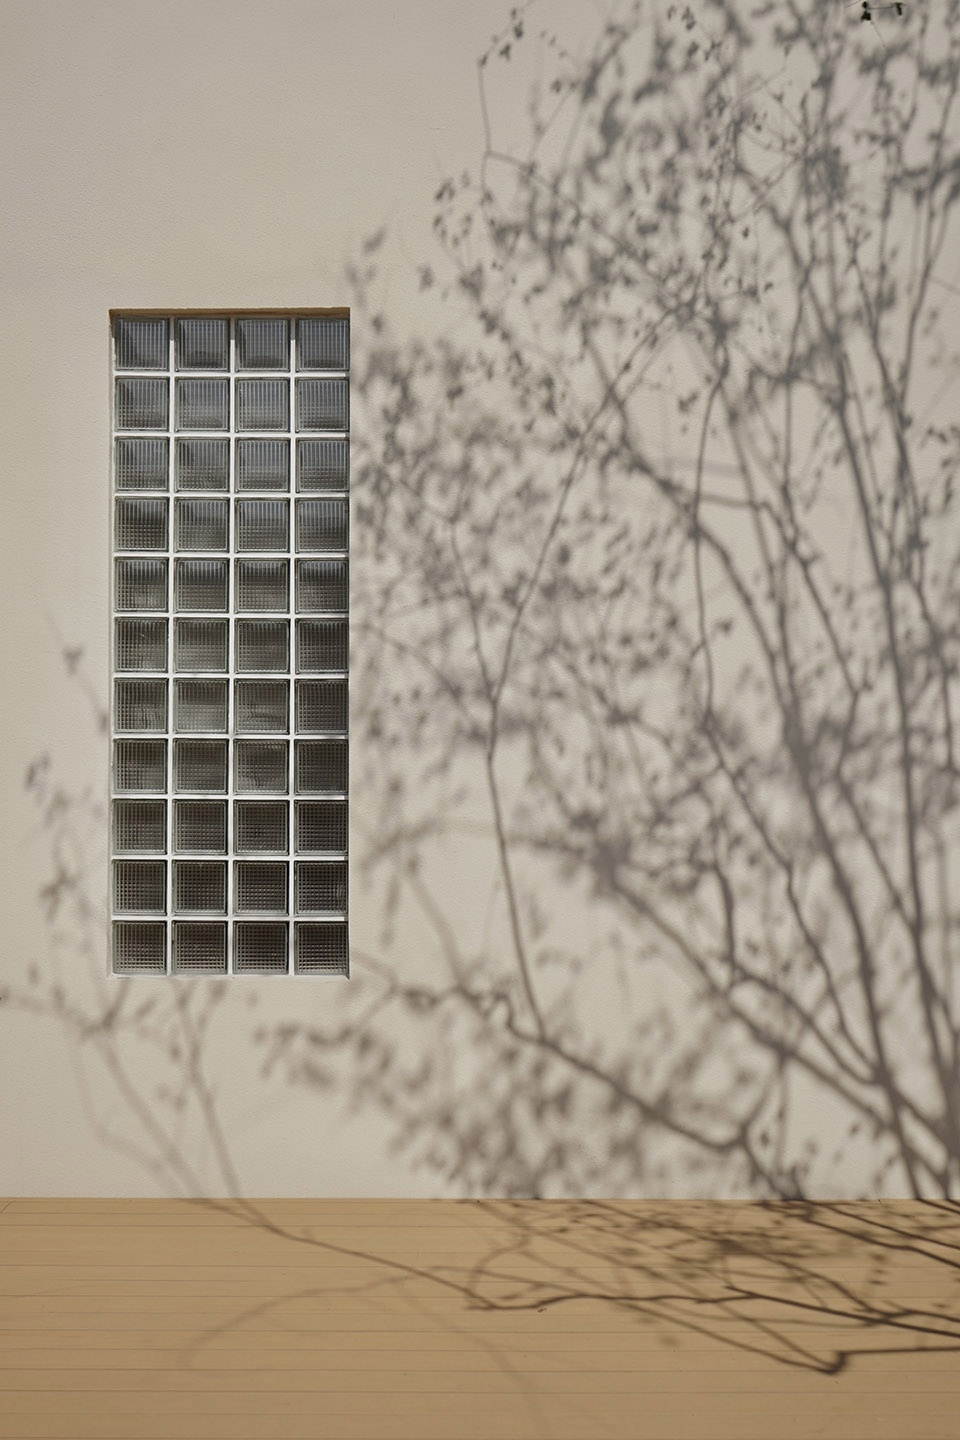
中庭是一个由四面外墙围合而成见天见地的半户外空间,也连接起了整个建筑的公共区域和客房区域。在承担起公私区域的过渡连通功能之外,中庭同样也是一个小型的活动场所,在这里品茗下棋,伴清风小憩,自在怡然。装饰朴素直白,富于淡雅天趣的审美意境。
The atrium is a semi-outdoor space surrounded by walls, creating a harmonious blend of openness and closeness. It serves as a link between the common area and three suites of the entire building. Beyond its role in transition, the atrium also functions as a small-scale activity area. Here, one can enjoy a cup of tea, play chess, or simply relax in the gentle breeze, experiencing a sense of relaxing. The decoration is simple and unadorned, embodying an aesthetic that is elegant and a serene charm.
▼中庭,atrium © 宋崎
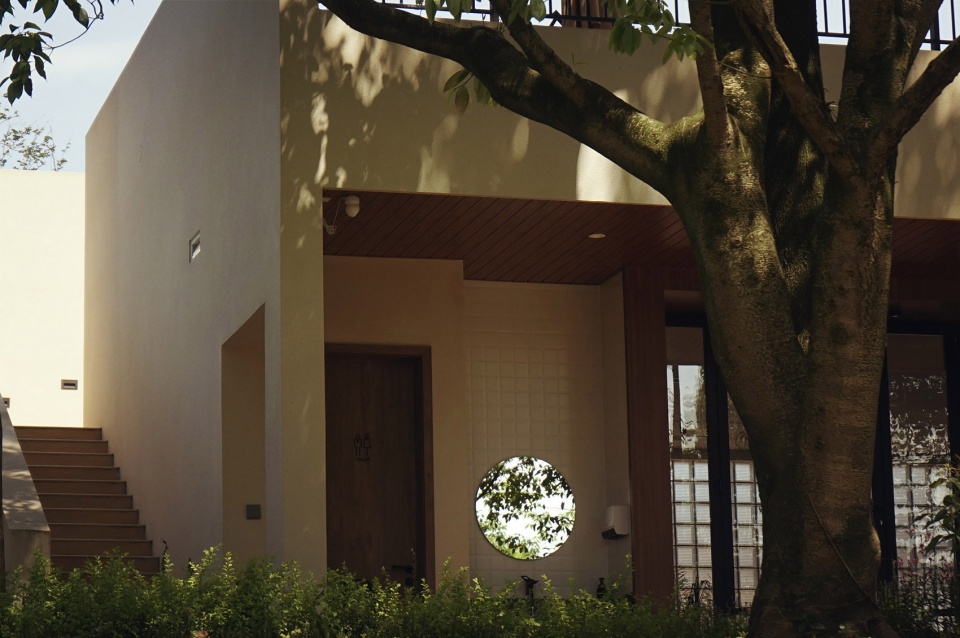
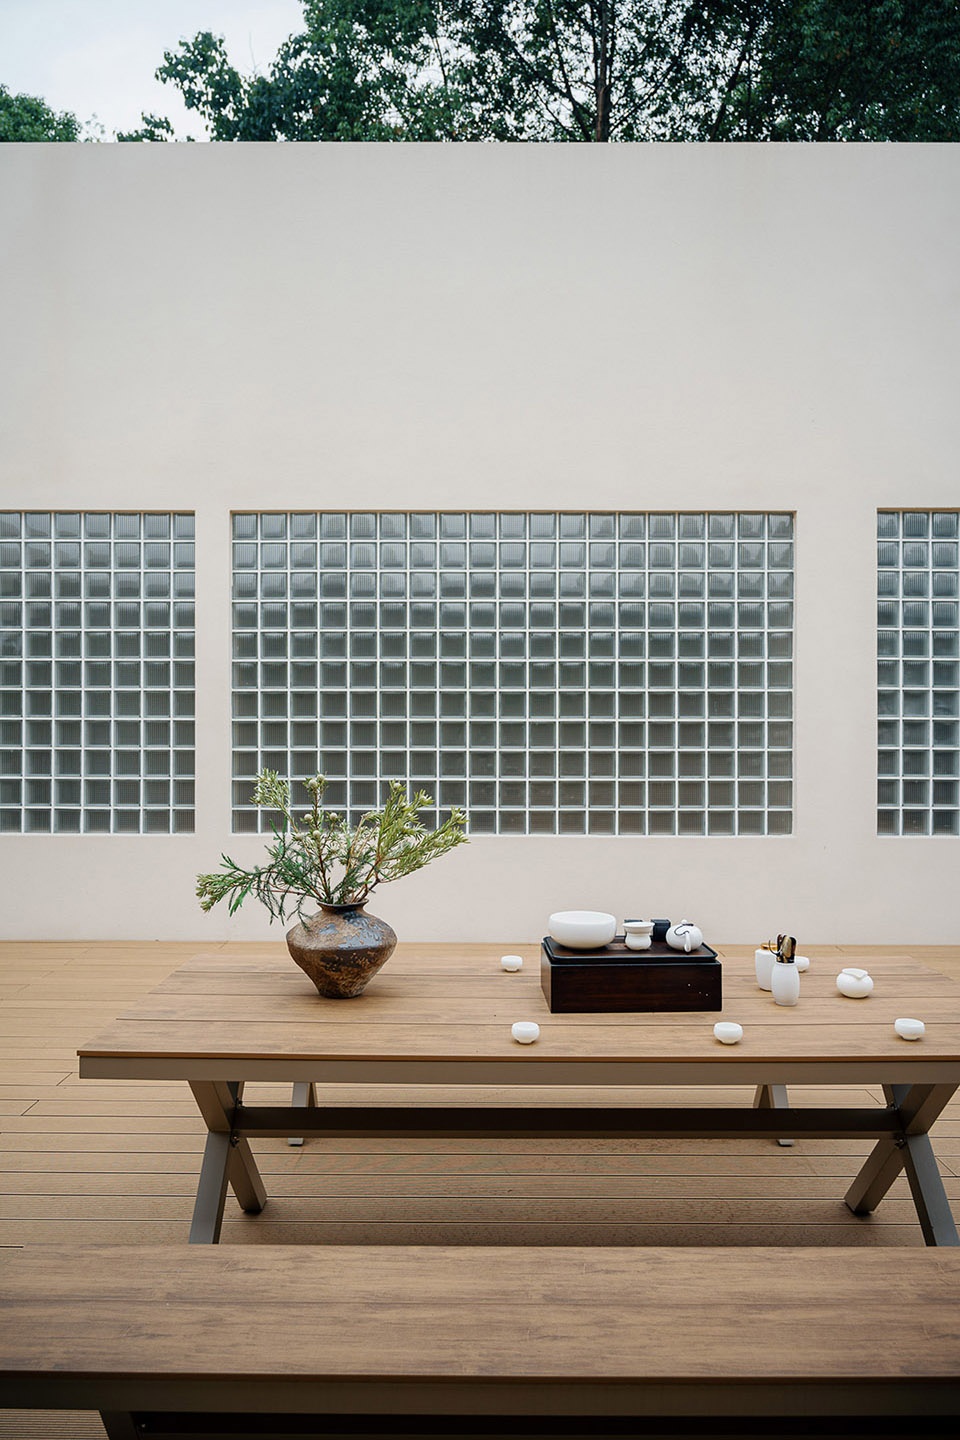
▼斑驳的树影投射在中庭墙面一角,mottled shadows of trees cast on one corner of the atrium wall ©宋崎 /张逸尘
客房区域
Guest Room Area
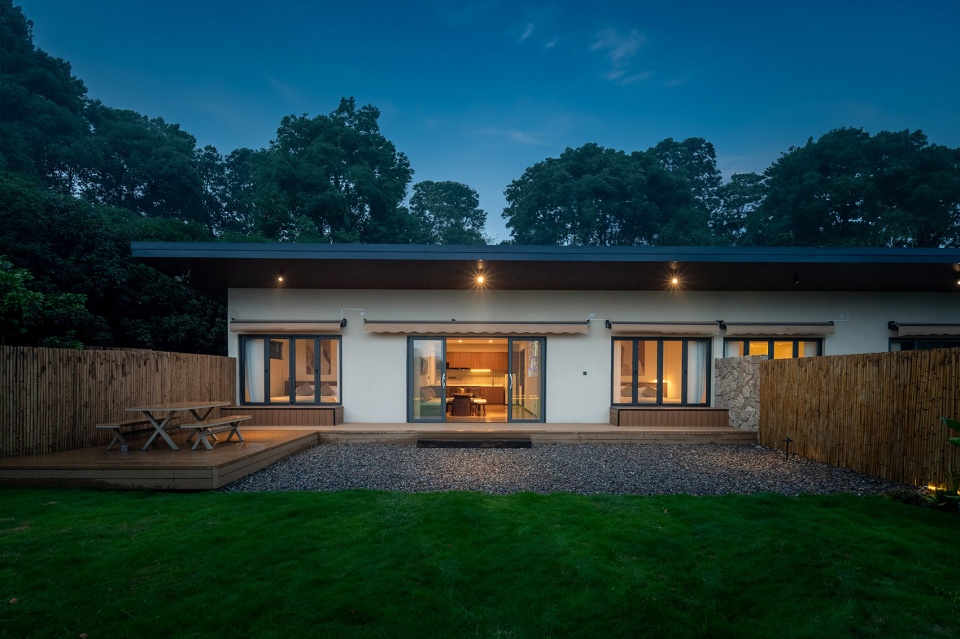
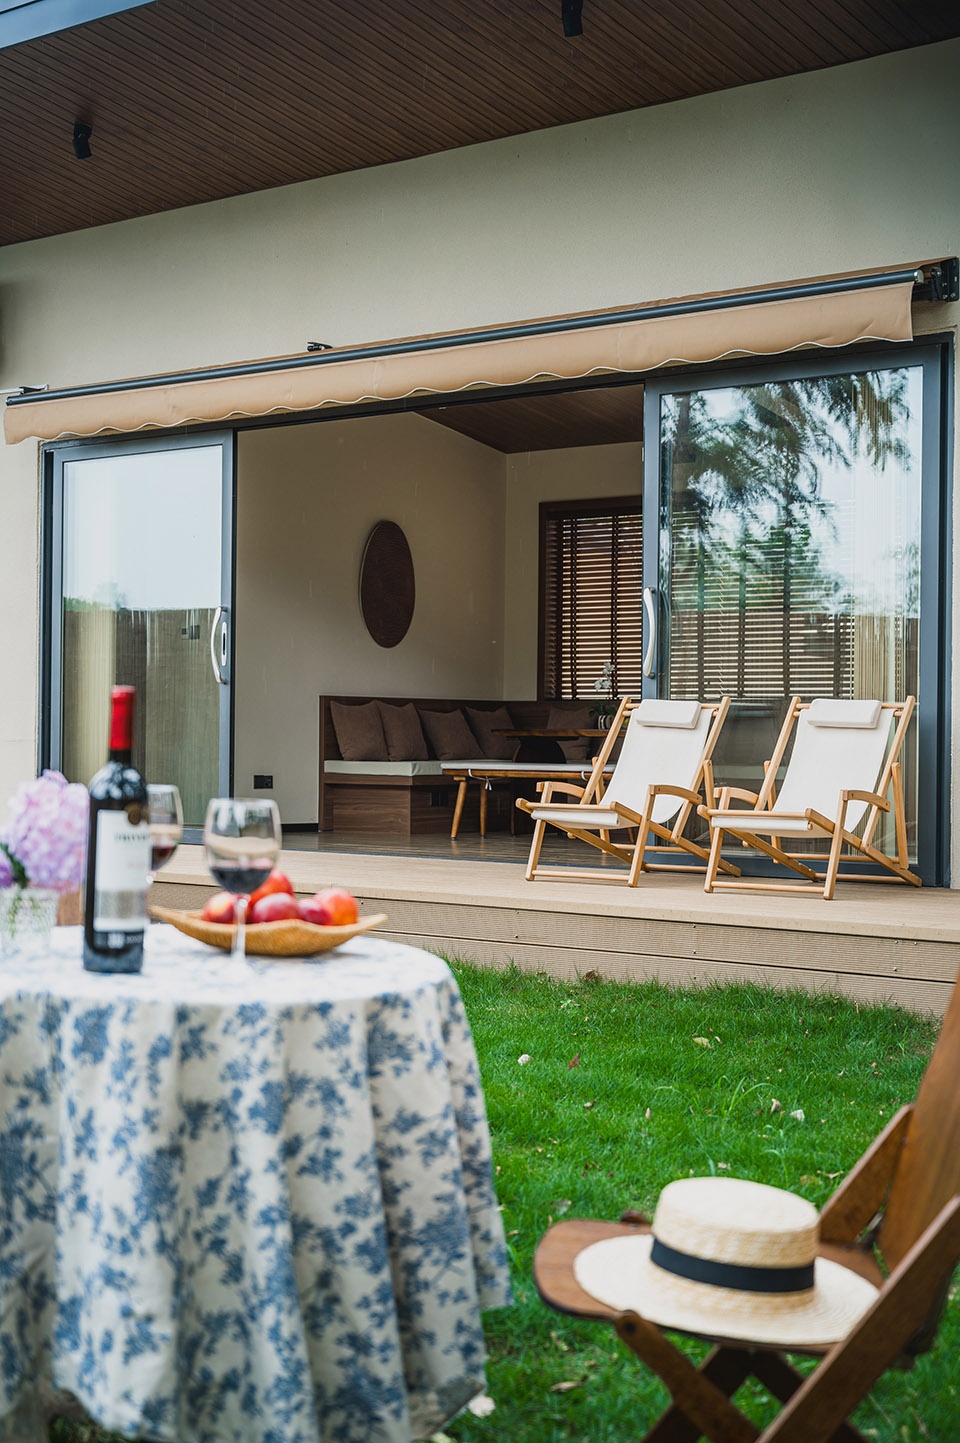
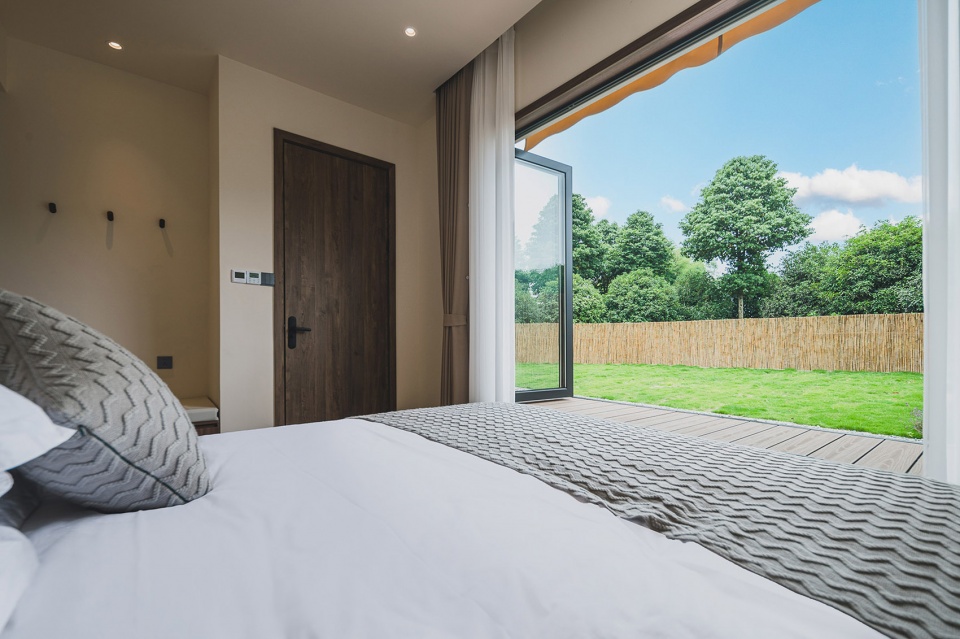
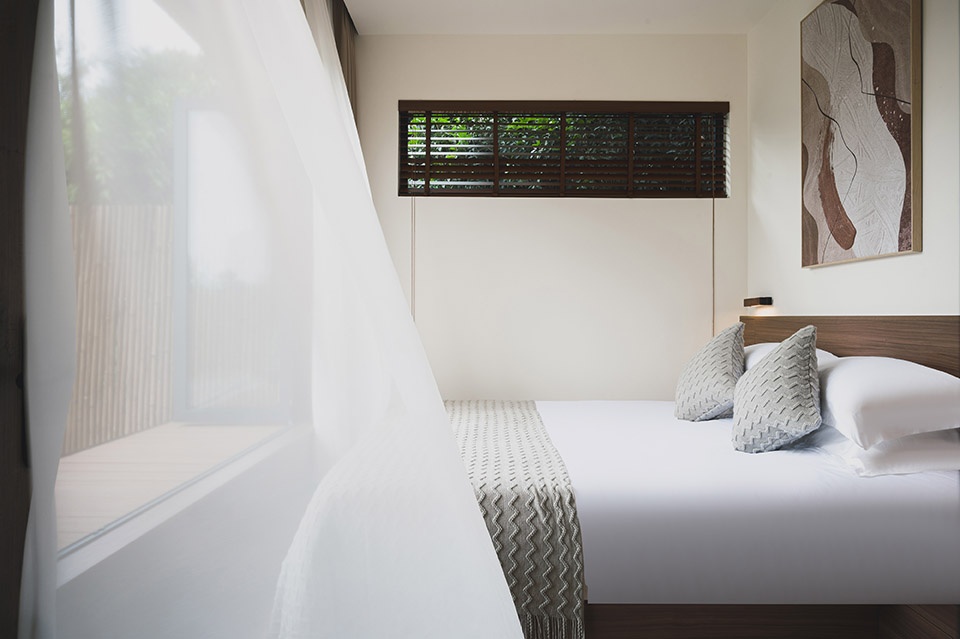
客房区域设置为三个独立共享小院,分别是悦木、乐土、喜水,均配有客餐厅、厨房、双卧室、私属院落。外向型的院落布局强化了建筑与自然之间的互动,使得客房可以充分利用外延空间,极大地增加了室内宜居感与舒适感,让自然光线、微风、空气填满建筑的每一个角落。
The guest room area is divided into three individual courtyards: “Yue Mu” (Pleasing Wood), “Le Tu” (Joyful Earth), and “Xi Shui” (Enjoying Water). Each courtyard is equipped with a guest dining area, kitchen, two bedrooms, and a private courtyard. The outward-facing courtyard layout enhances the interaction between the architecture and nature. This design allows the guest rooms to fully utilize the extended outdoor spaces, greatly enhancing indoor livability and comfort. Natural light, gentle breezes, and fresh air flow into every corner of the building, creating an atmosphere that is inviting and refreshing.
▼户外平台,terrace © 宋崎
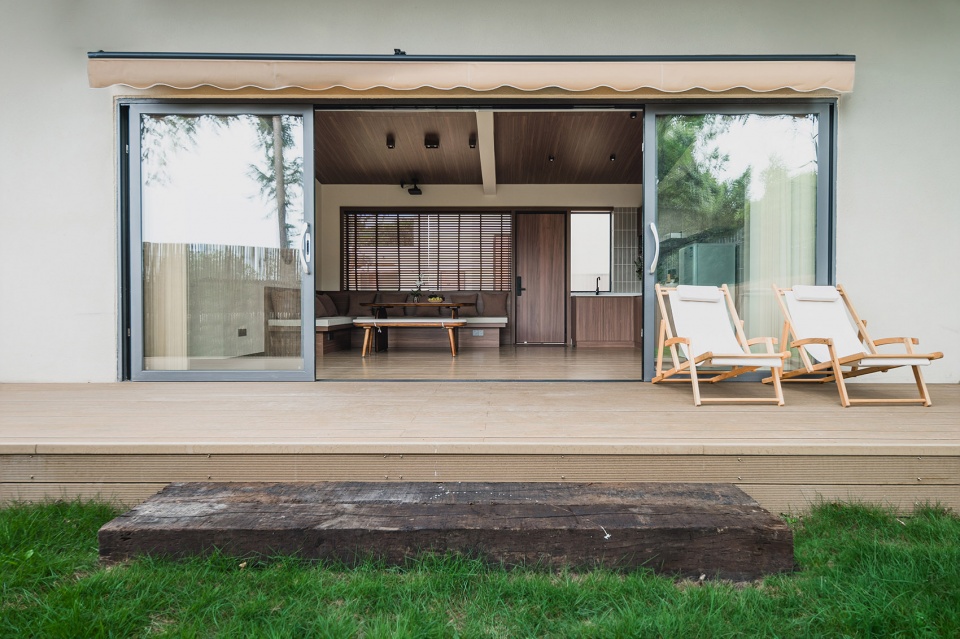
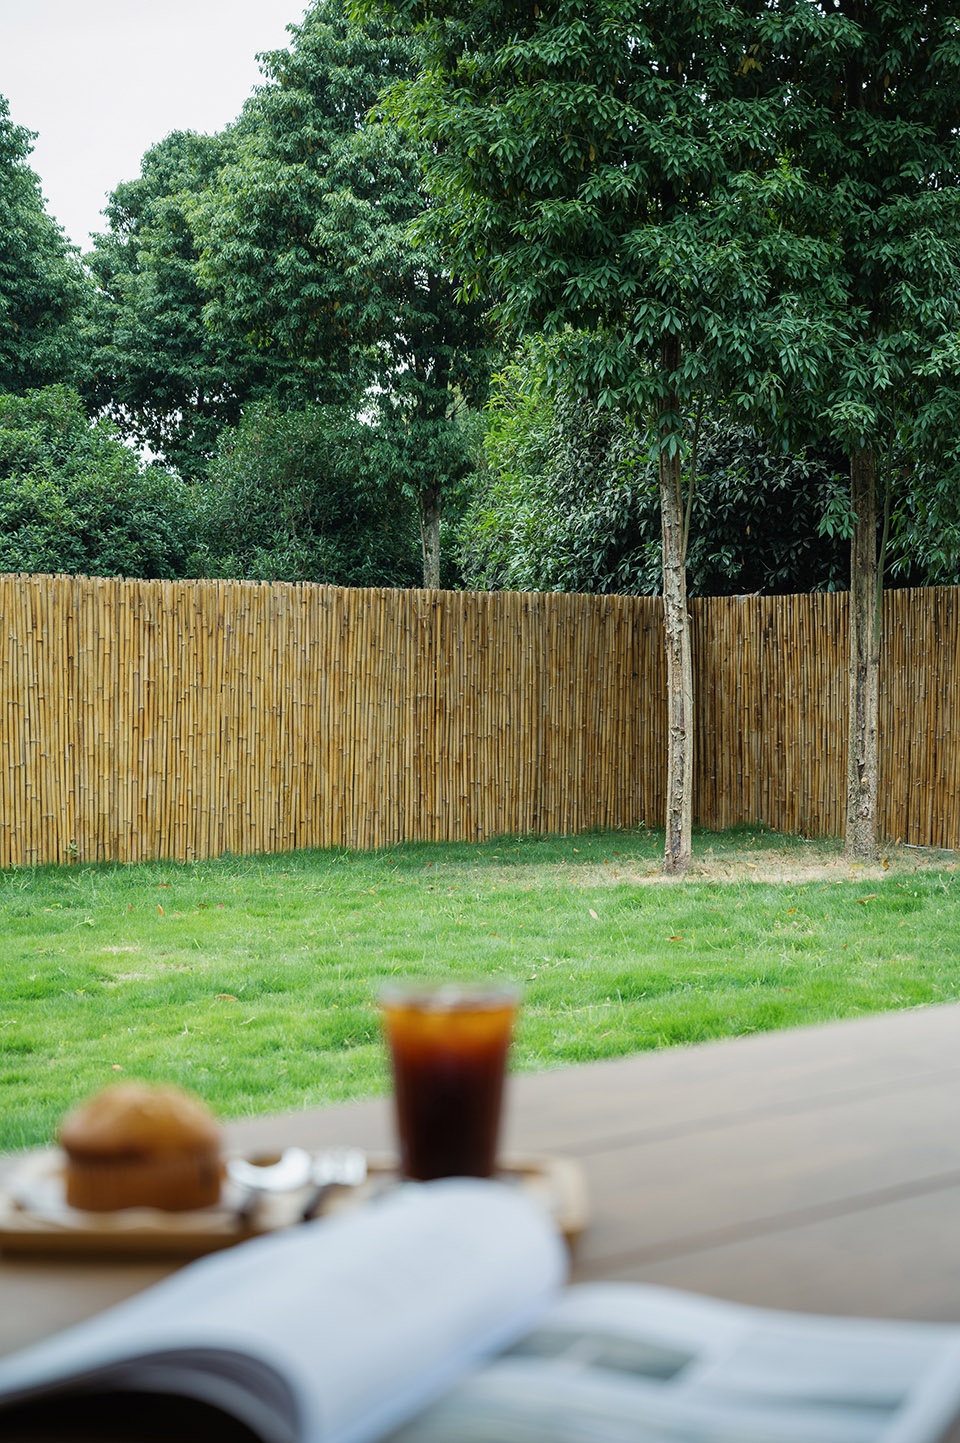
▼客房的户外草坪,lawn outside the guest room © 宋崎
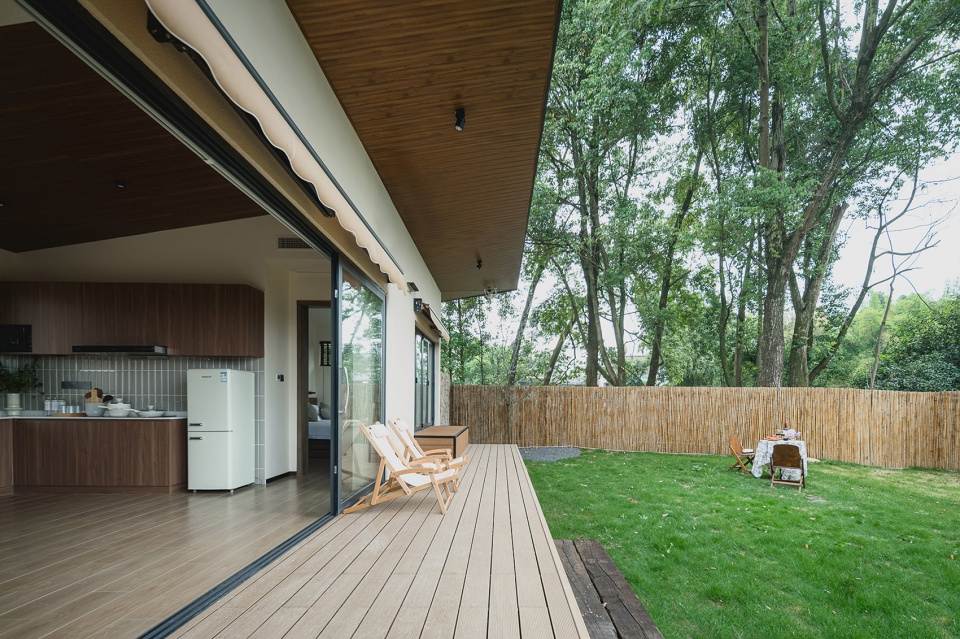
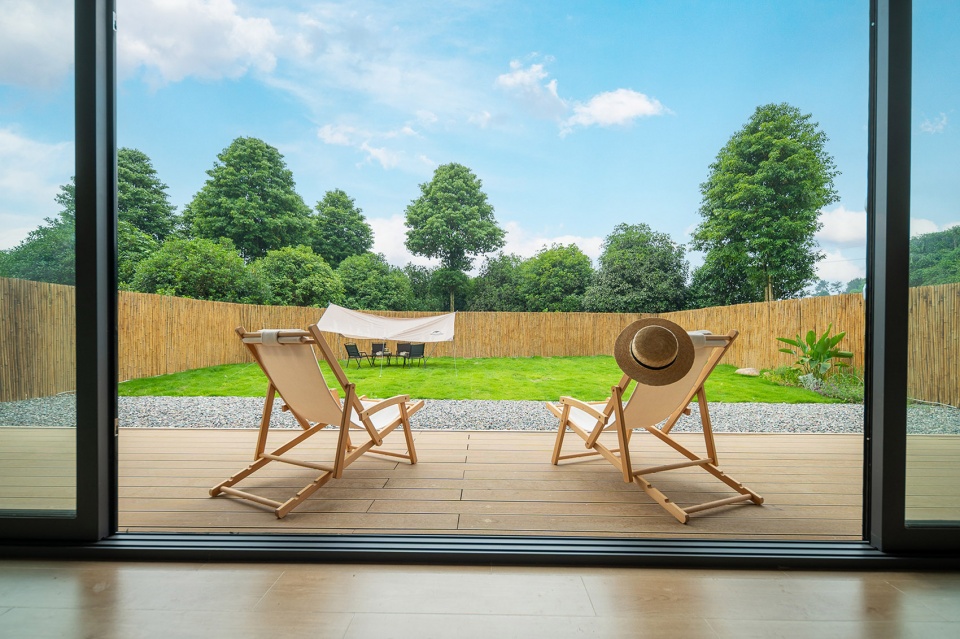
▼客房小院一隅,corner of the courtyard © 宋崎
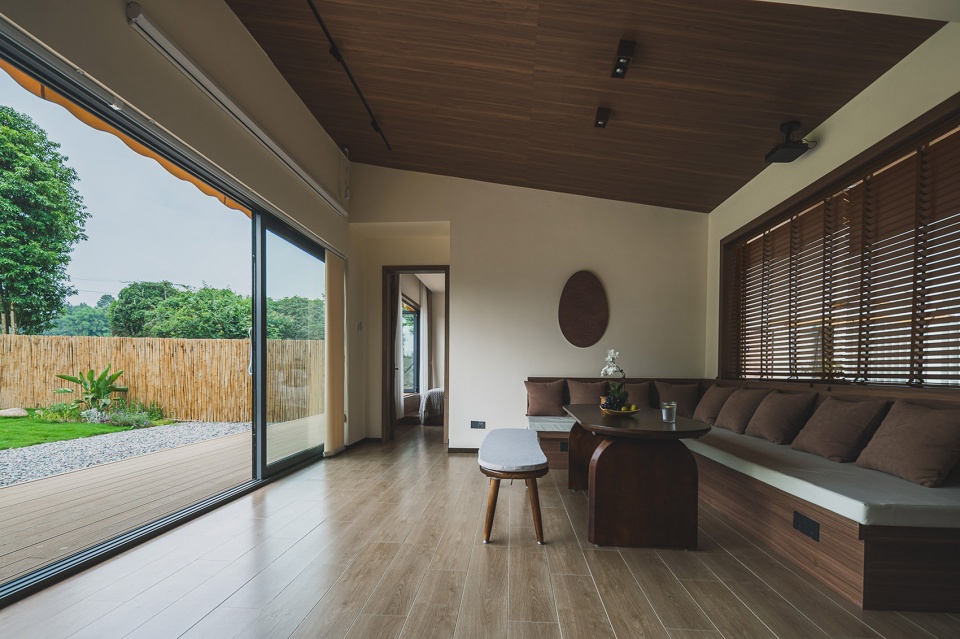
▼喜水&乐土客房的横向客厅,transversal living room © 宋崎
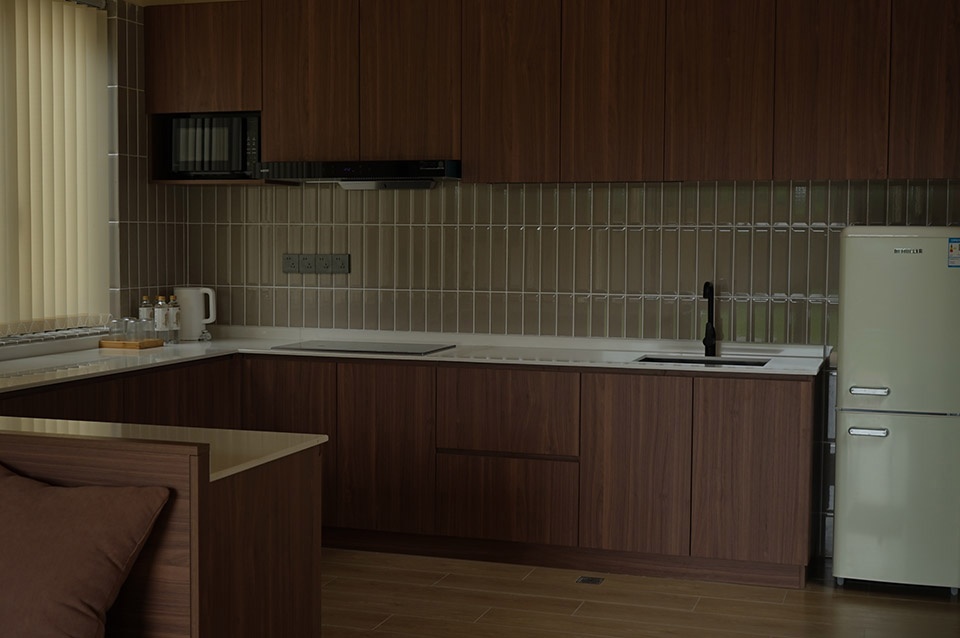
▼客厅厨房区域,kitchen © 张逸尘
▼卧室景观,bedroom © 宋崎
激发传统川西林盘的活力
Igniting the Vitality of Traditional “Linpan in western Sichuan” Dwellings
“川西林盘”是四川平原独有的建筑样式,发端于古蜀文明时期的“川西林盘”,更是天府文化及农耕文明的精神原乡,核心要素构成即为林、田、水、宅;茅河镇项目设计过程中,我们便充分借鉴了其自然古朴的居住环境形态。“川西林盘”构筑所蕴涵的天人合一哲学,使得栖居不仅仅体现在身体的安放,更是心灵的澄静闲适、最大程度的回归自然;置身于其间的诗意情感,隐而不现却又那般真实动人。
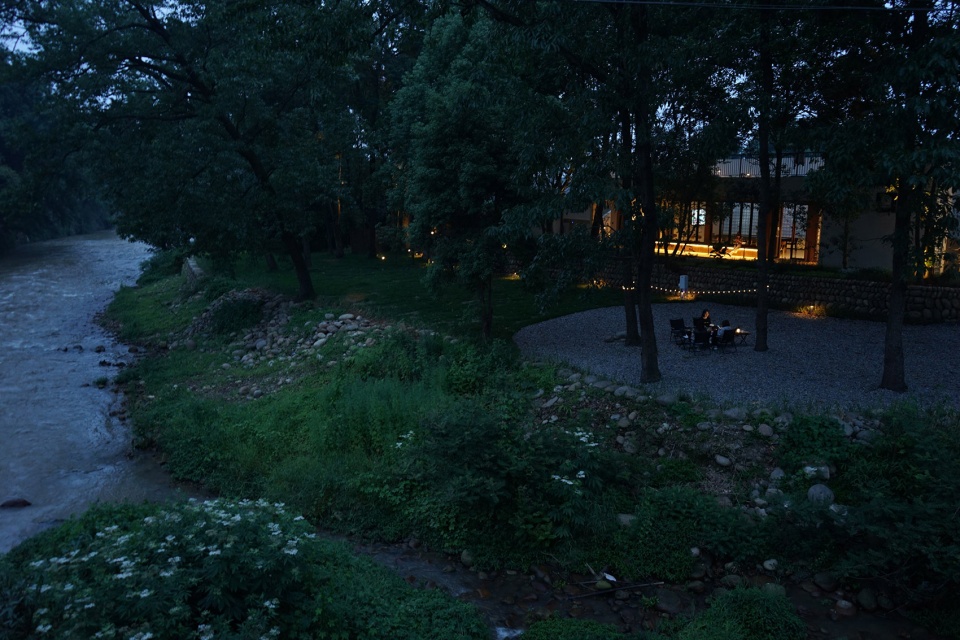
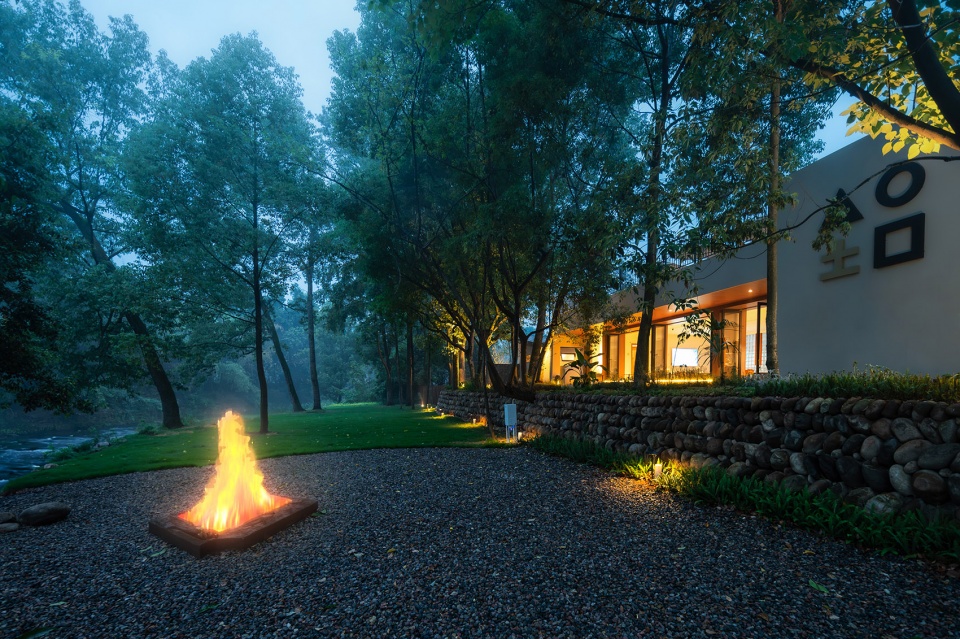
The ” Linpan in western Sichuan ” is a unique architectural style found in the Sichuan Plain. Originating from the ancient Shu civilization, it is the spiritual homeland of the Tianfu culture and agricultural civilization, with its core elements being forests, fields, water, and dwellings. In the design process of the Maohe Town project, we have drawn inspiration from its natural and rustic living environment. The philosophy of unity between nature and humans embodied in the construction of ” Linpan in western Sichuan ” not only provides physical shelter but also a sense of serene comfort and a profound return to nature for the customers. The poetic emotions experienced within this environment, though subtle, are incredibly authentic and touching.
▼半隐在树林之后的茅河镇度假屋夜景,night view © 张逸尘
期冀于未来,蜀地朴素本真的乡土建筑文化,能带着其千年积淀的精神特质与生活美学,在今时今日的建筑实践中焕发出全新的生命力。诚如德国建筑师戈特弗里德·玻姆所言:“建筑的未来不在于无止境地填充地面,而是将活力与秩序带回我们的城镇。”
Looking forward to the future, it is hoped that the simple and authentic rural architectural culture of Sichuan can carry its millennia-old spiritual qualities and aesthetic values, breathing new life into today’s architectural practices. Just as the German architect Gottfried Böhm said, “The future of architecture does not lie in endlessly filling the ground, but in bringing vitality and order back to our towns.”
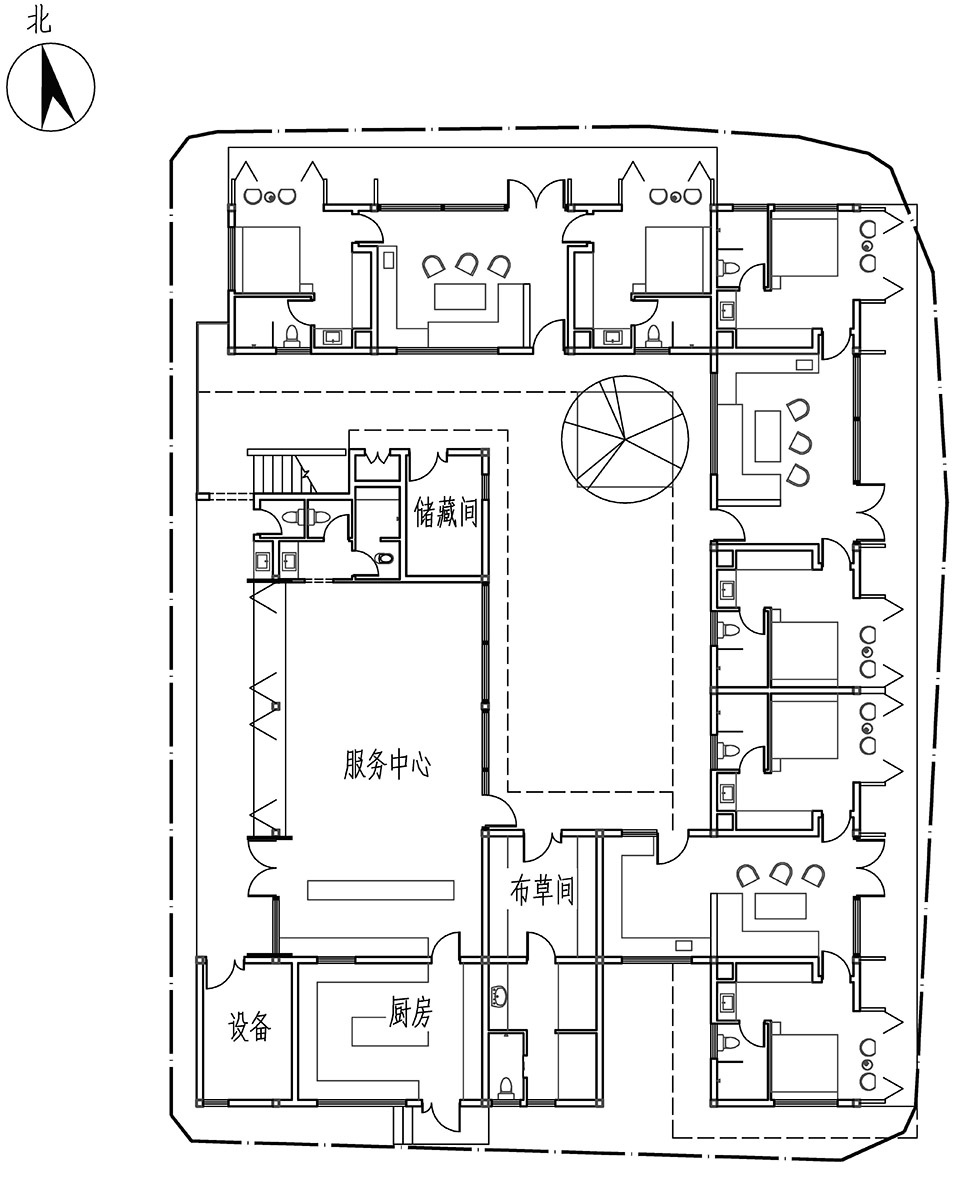
▼一层平面图,ground floor plan © 尚水希木
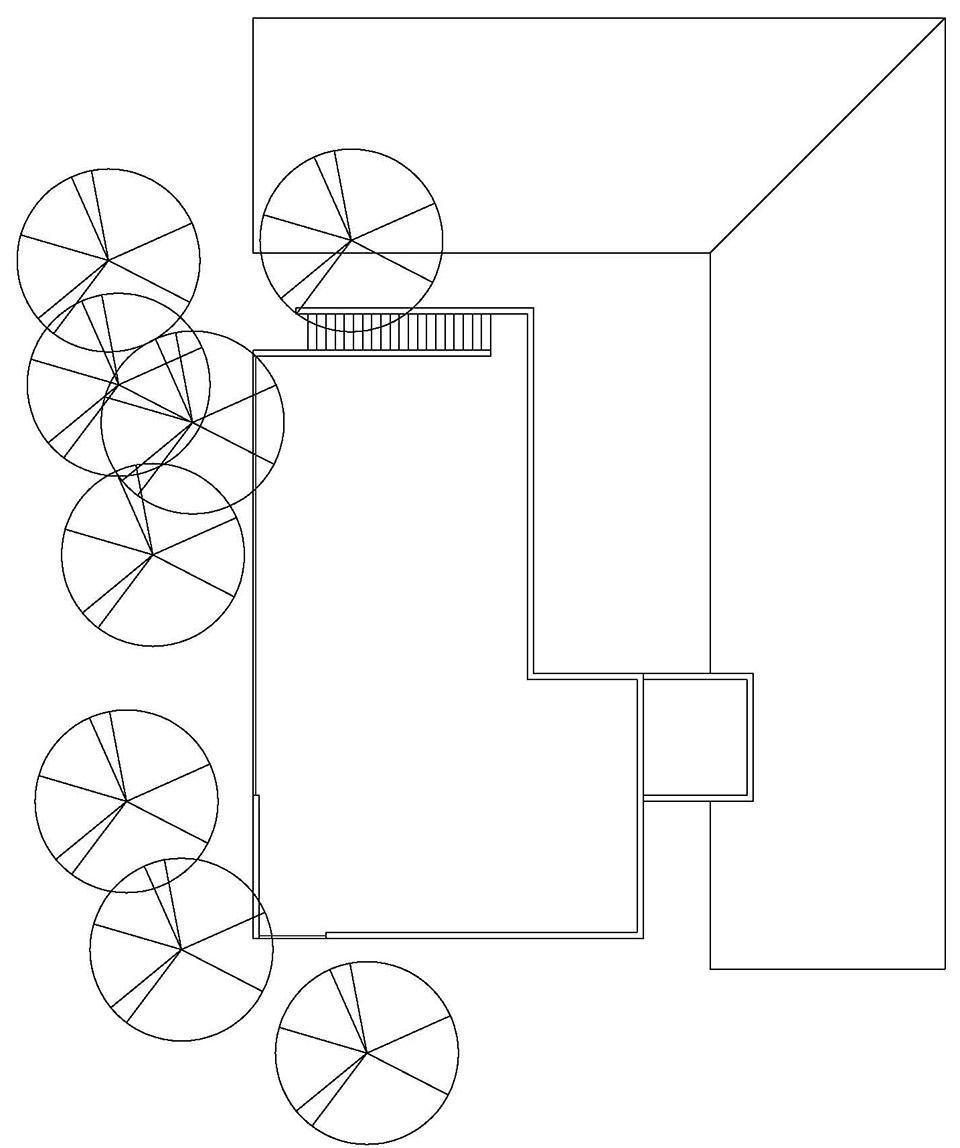
▼屋顶平面图,roof floor plan © 尚水希木
项目名称:玩土有溪
建筑设计:尚水希木乡村振兴工作室
项目设计 & 完成年份:2022年&2023年
设计主创:鲁尚靖
设计团队:王喻玺 余帆 李寒
项目地址:四川省雅安市名山区茅河镇白鹤村
建筑面积:400平方米
业主:成都沛乐谷文化旅游发展有限公司
摄影版权:张逸尘 宋崎
Project Name: “玩土有溪” (“Playground with Stream”)
Architectural Design: IDYL Studio
Project Design & Completion Year: 2022 & 2023
Lead Designer: Lu Shangjing
Design Team: Wang Yuxi, Yu Fan, Li Han
Project Location: Baihe Village, Maohe Town, Mingshan District, Ya’an City, Sichuan Province
Covered Area: 400 square meters
Client: Chengdu Peile Valley Cultural Tourism Co., Ltd.
Photography Copyright: Zhang Yichen, Song Qi
More: 尚水希木乡村振兴工作室。更多关于他们:IDYL Studio on gooood









80
敢问大佬们,建筑内使用的这些材料配合的很不错,有没有这种材料介绍的书籍书刊?
很喜欢建筑营造的氛围感,材料质感搭配的不错,不知道木质铺装在后期维护便不便利
屋顶可惜了
这logo哈哈哈 看来设计师是索尼玩家
索尼罪大滔天
玻璃砖墙效果很好
好耶!
公区前的小路感觉不错!