非常感谢来自Civic Architects & Bright Urban Futres对gooood的分享。更多请至:Civic Architects on gooood, Bright Urban Futres on gooood
Appreciation towards Civic Architects & Bright Urban Futres for providing the following description:

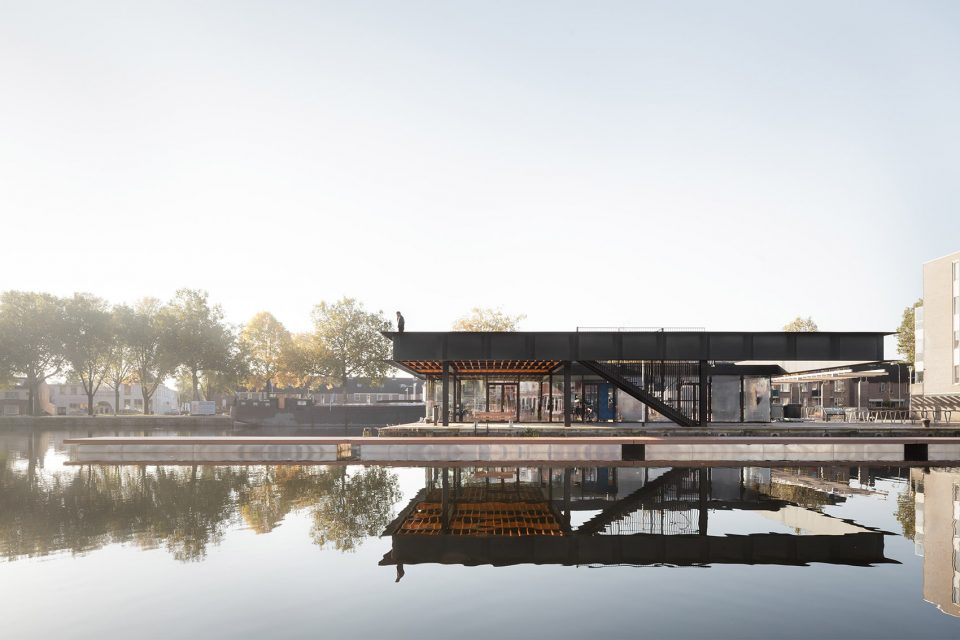
2018年初,一个新的地标性建筑在荷兰Tilburg对外开放了。这是位于旧城海港中心码头的一个公共亭,成为参观城市的娱乐性船只和游艇的地标。Civic Architects & Bright Urban Futures设计了一个引人注目的钢结构,将公众观景平台和餐厅结合在一起,为海港景观增添了一栋坚固的建筑。
With the start of 2018, a new iconic structure was opened to the public in Tilburg (Netherlands). The structure forms a public pavilion on the central pier in the old city harbour and serves as a landmark for recreational boats and yachts, visiting the city. The firms Civic Architects & Bright Urban Futures designed a striking steel structure that unites the public viewing platform and the restaurant, adding a piece of sturdy architecture to the harbour vista.
▼项目概览,overview
Elevated public space | 被抬高的公共空间
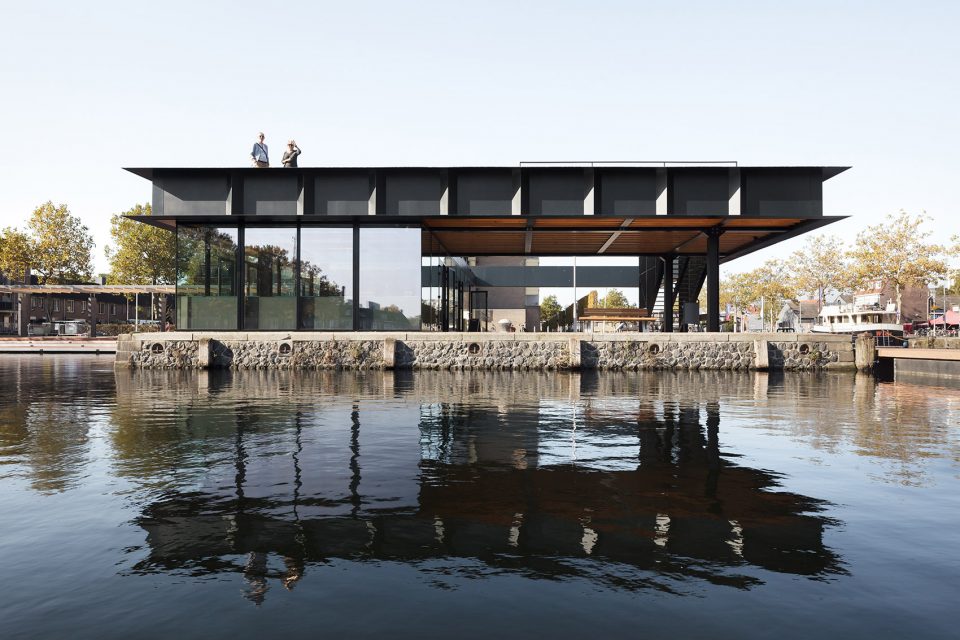
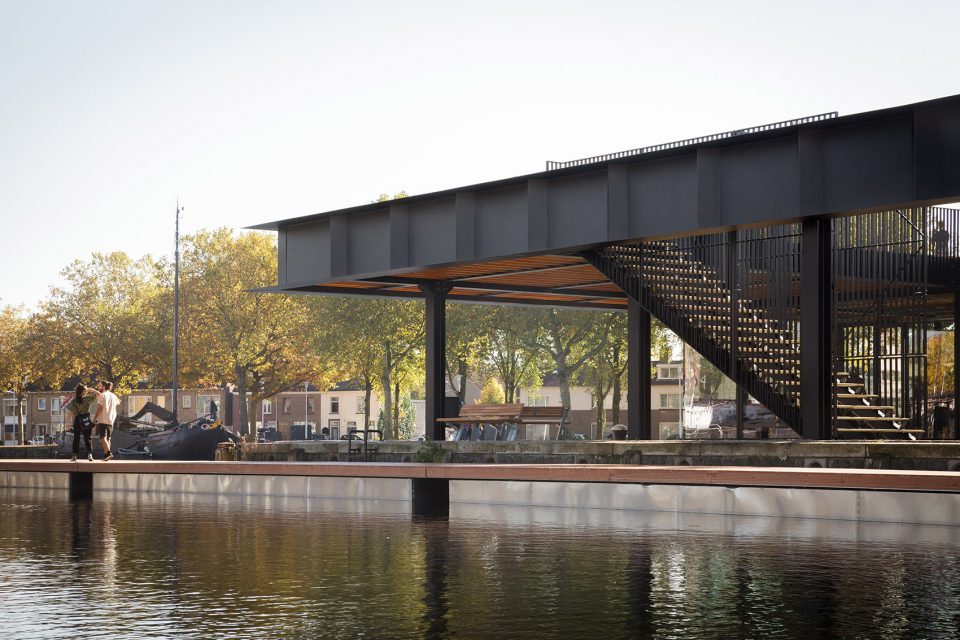
该结构使得公共和私人活动在城市中一个特殊的场地得到了结合。港口的中央码头是为20世纪初的粮食运输而建造的,但近年来成为了公共活动和休闲活动的场所。现今它已被改造成名为RAK的餐厅,餐厅的平台与码头共享成为公共空间。码头的特质给该建筑带来很多好处:餐厅位置靠近水,游客可观赏美丽的风景,同时保留三分之二的地块供公众使用。屋顶上有观景平台,游客也可在此避雨。这里可以用来举办各式各样的活动。
The structure facilitates a special combination of public and private activities on a unique site in the city. The central pier in the harbour was built for grain transhipment in the early 20th century, but became a place for public events and leisure activities, in more recent times. Today it has been transformed into a place where the restaurant RAK shares space with a public plateau that also covers the public space on the pier. The structure benefits from the qualities of the pier in various ways: The restaurant is positioned close to the water and offers visitors a beautiful view, while keeping 2/3 of the plot area open for public use. The roof structure also provides for the viewing deck, and acts as a shelter for the rain. As a result, events and leisure activities can take place in various ways.
▼一层有大量室外空间供公众使用,the first level shares a plateau with the public
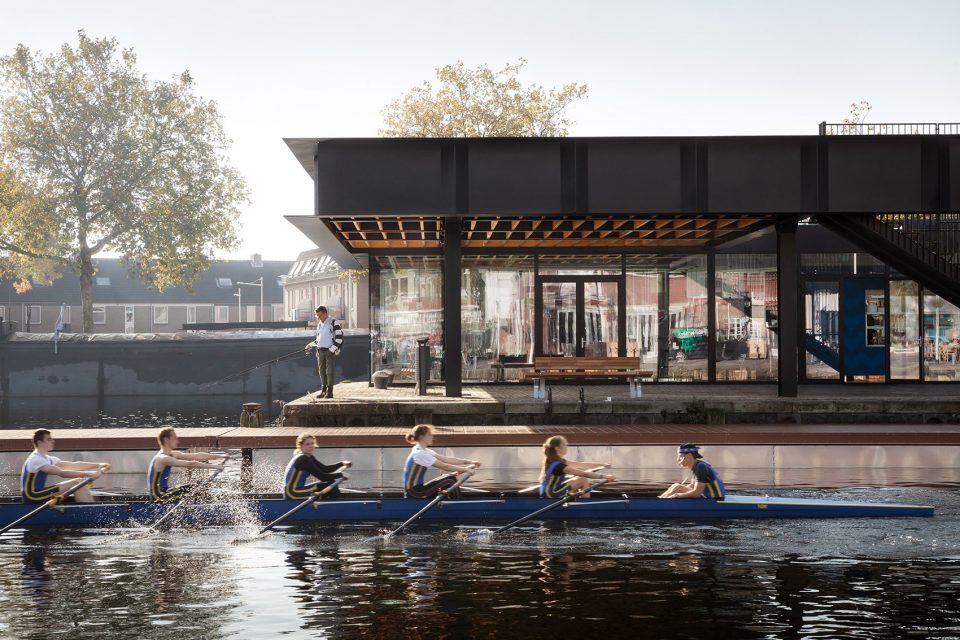
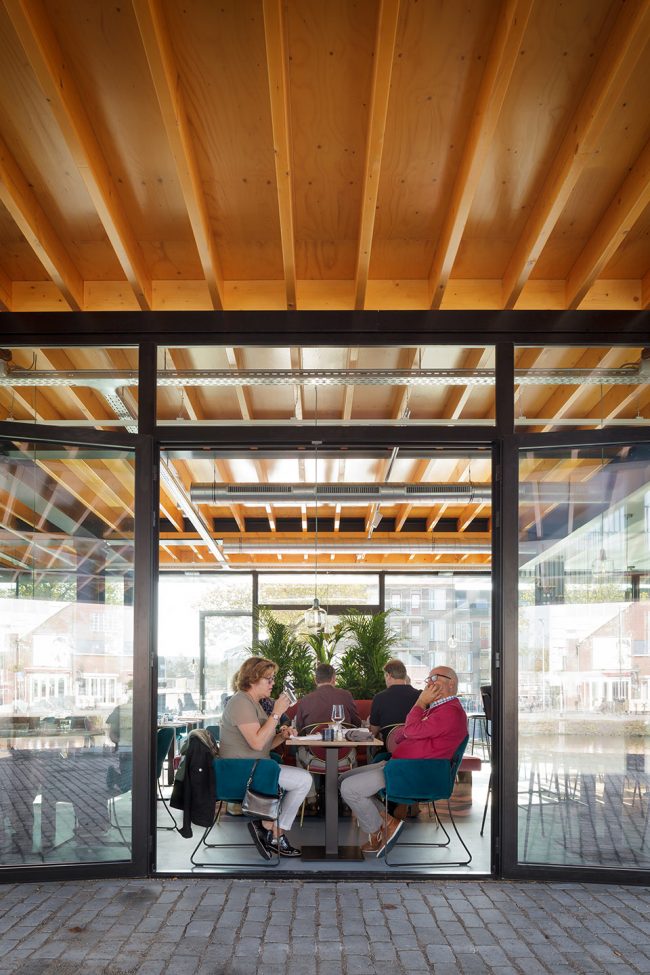
▼一层的餐厅,restaurant on the first floor
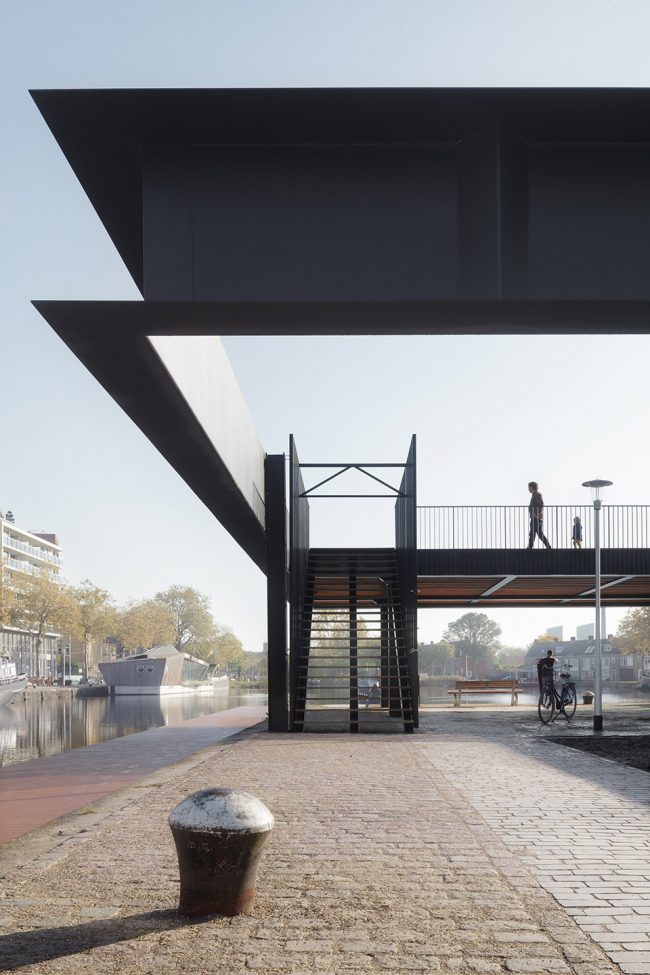
▼通过室外台阶上到屋顶甲板的观景平台,the outdoor staircase leads to the viewing deck
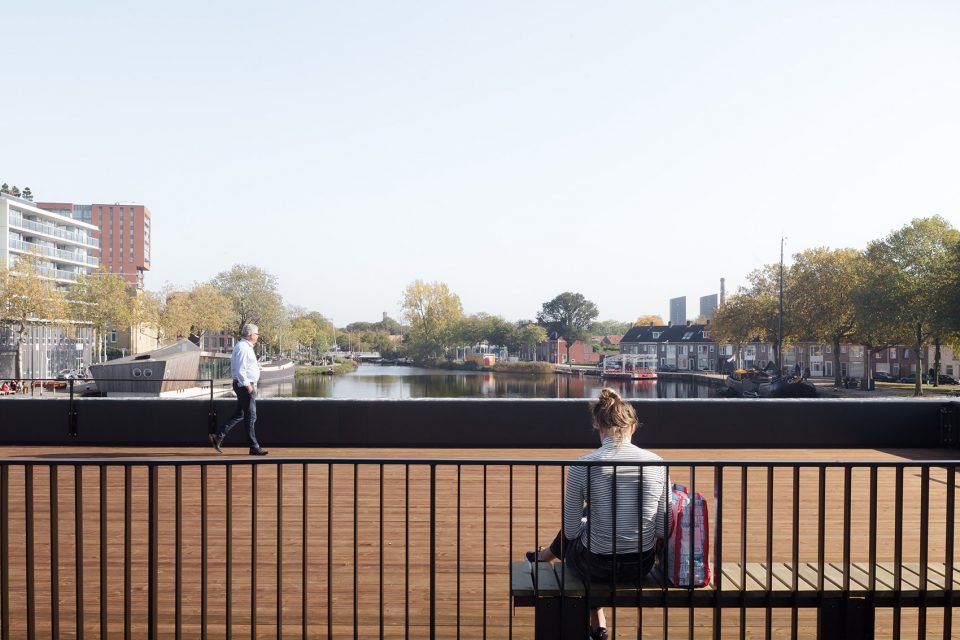
▼观景平台,the viewing deck
A contextual icon|文化肌理的标志
这个标志性海港亭的设计根植于历史悠久的港口所特有的氛围:行驶缓慢的黑色货船和坚固的桥梁构成了海港公园的标志性特征。笔直的形状,坚固的结构,黑色的立面与钢和木材相结合,将这个场地以及其周围环境的特征放大。平台的形状和细节经过了整合式的设计,将几个设计需求结合在一个建筑元素中,例如地板的分隔和遮阳。海港亭从而变成了一个Piushaven港口上一个简单的不言自明的标志性建筑。
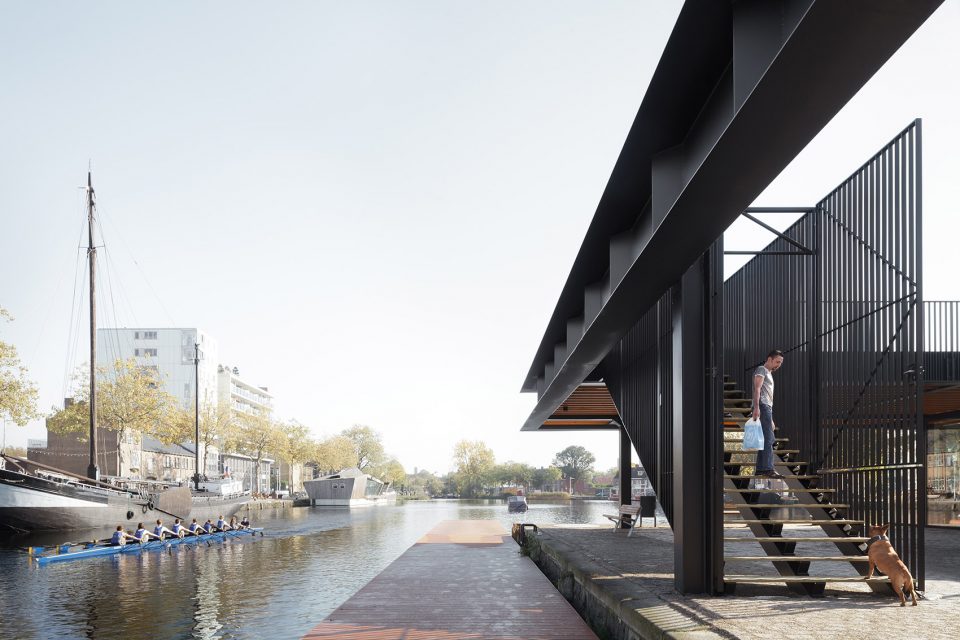
The design of the iconic pavilion is rooted in the historic harbour and its characteristic atmosphere: The inert black cargo ships and the robust bridges form a set of iconic attributes in the harbour park. The straightforward shape, the robust structure, the matt black façades and the combination of steel and wood are magnifications of the site and its surroundings. The shape and details of the structural platform where a result of an integrated design process, where several needs were combined in one architectural element: from floor separations to sun protection. The pavilion thus becomes a simple and self-evident iconic part of the public space in the Piushaven Harbour.
▼笔直的黑钢既是结构也是造型,the straightforward shape makes part of the structure
Solid structural architecture|坚固的建筑结构体系
沉重的屋顶边缘为结构系统提供了整体解决方案:为了不影响码头使用的木制地基,立柱内置分布,间隔两米。观景甲板的实心钢铁栏杆同时也是结构梁,构成悬垂结构,同时也支撑甲板。在固定的结构连接点的基础上未使用稳定墙,从而构造了一个自由开放的平面布局,大尺寸的结构使得甲板可以满足高强度的公共使用。结构即建筑,该项目将成为Piushaven海港一个力量感十足的持久的组成部分。
The heavy roof edge forms an integral solution for the engineering of the structural system: in order not to affect the historic wooden foundation of the quay, the columns are positioned inwards, with two meters distance. The overhangs are accommodated by constructing the viewing deck’s solid steel balustrades as structural beams, which also carry the floor of the deck. Fixed structural joints and the absence of stability walls ensure a free floor plan layout, while the oversized structure allows for high intensity public use of the deck. The structure is the architecture and thus forms a powerful addition to the Piushaven harbour, built to last.
▼钢制的屋顶边缘结构与顶部木制甲板结合,支撑柱内置;the steel roof edge forms a structure that integrates with the wooden decking, and the columns are put inwards
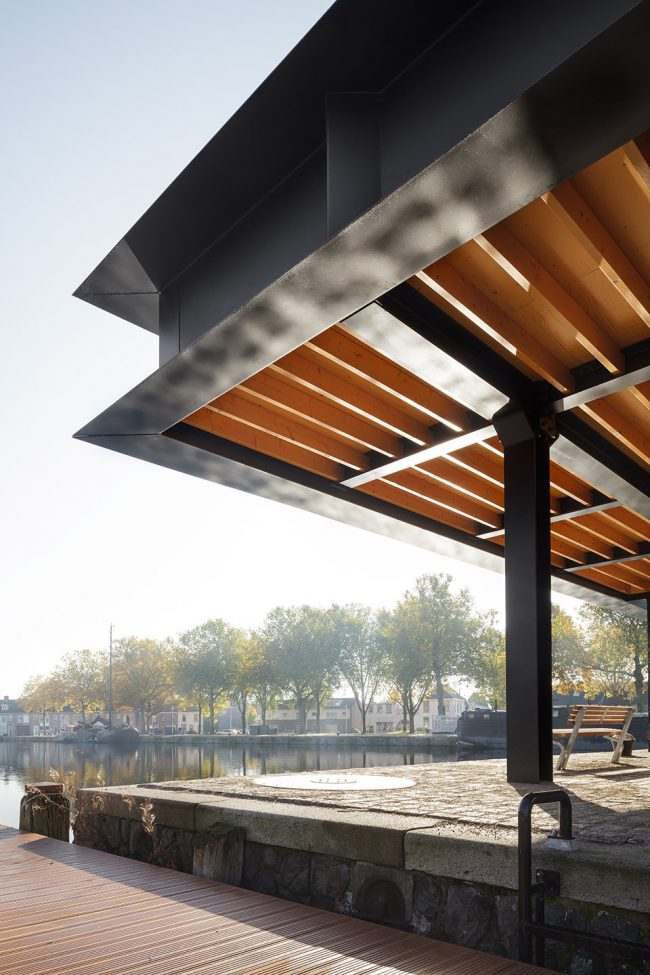
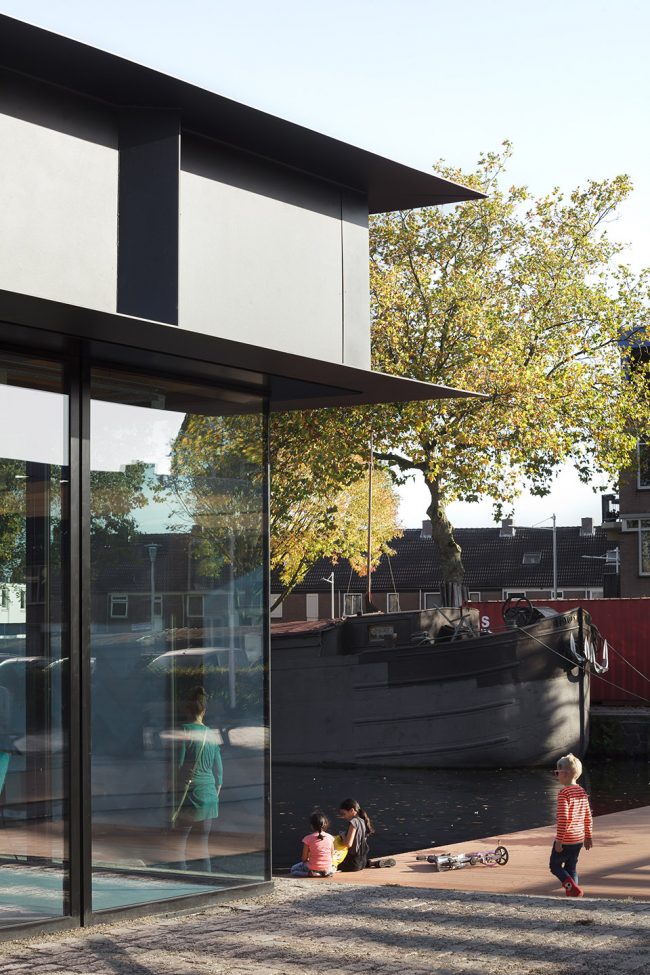
▼钢结构与玻璃立面细部,the details of the steel structure and the glass facade
▼部分结构大样轴测图,axonometric rendering of the structural sample
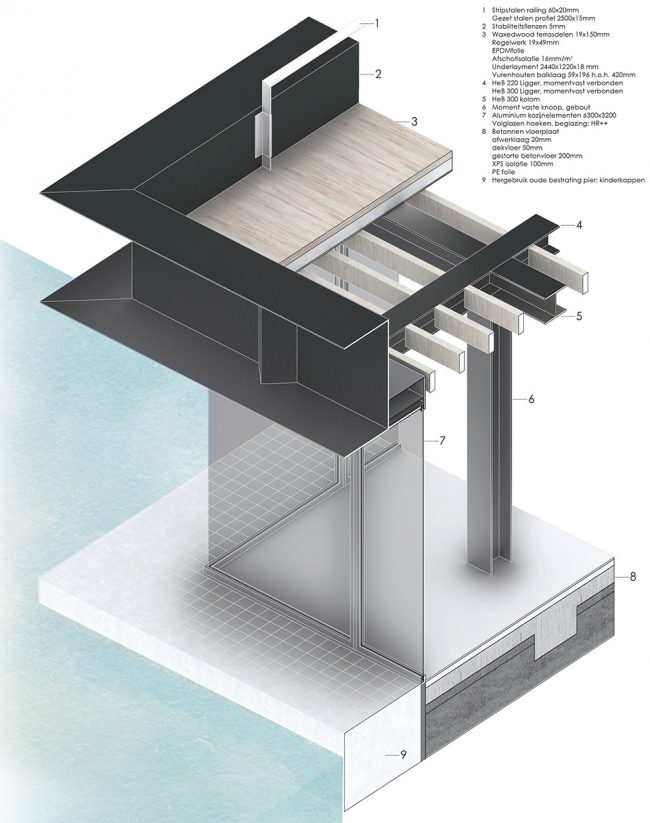
▼轴测总览图,axonometric drawing for the overview
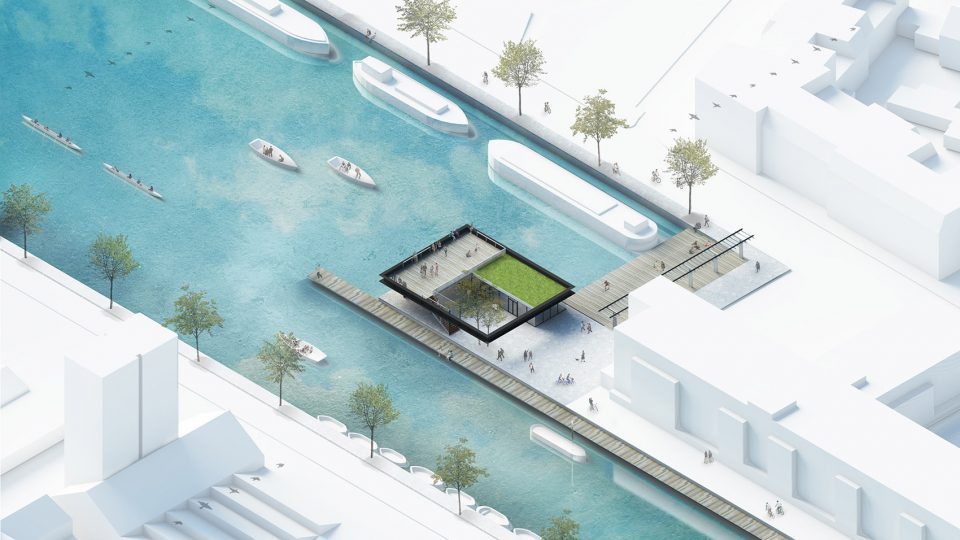
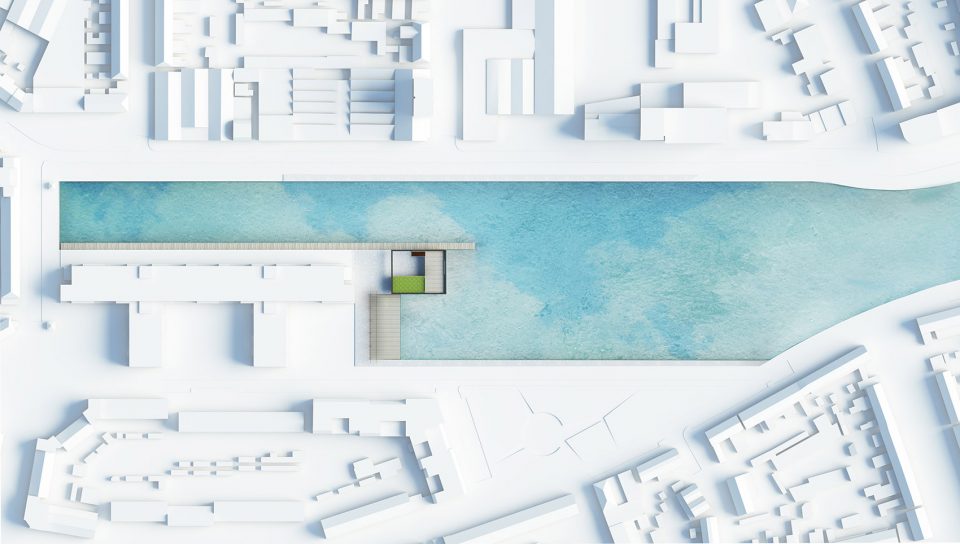
▼场地平面,the site plan
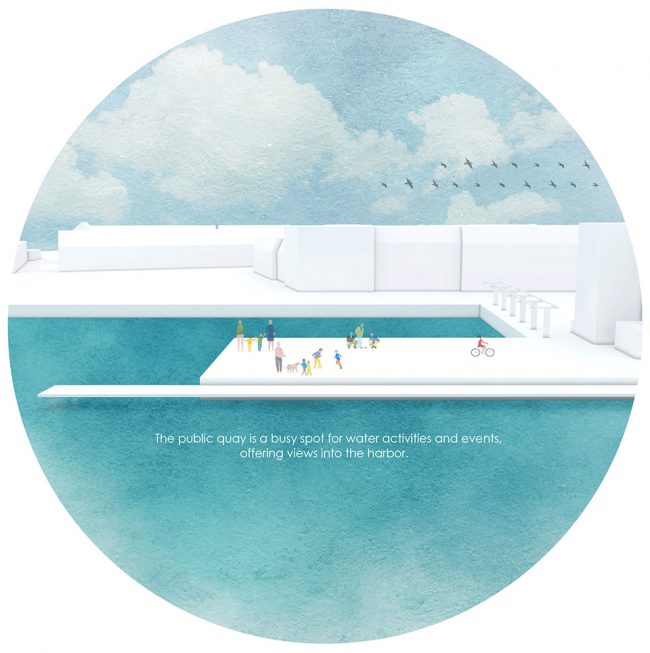
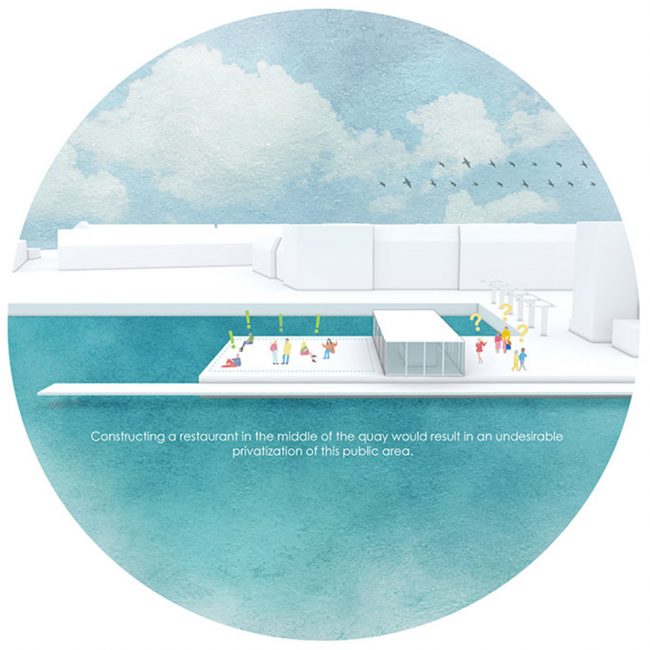
▼设计概念推导,the deduction of the design concept
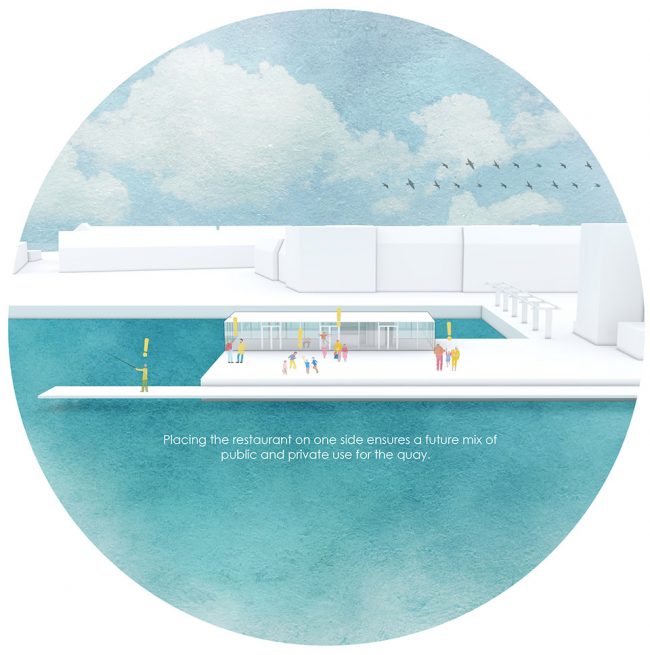
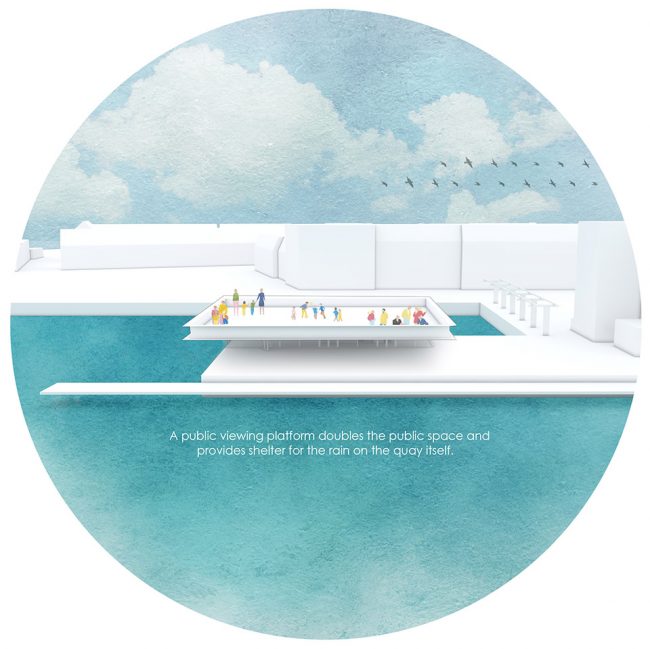
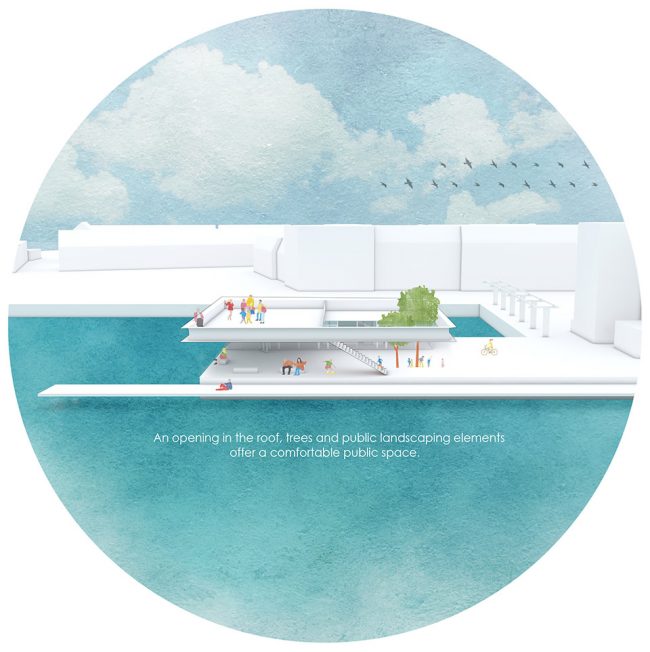
▼背景环境平面图,the contextual site plan
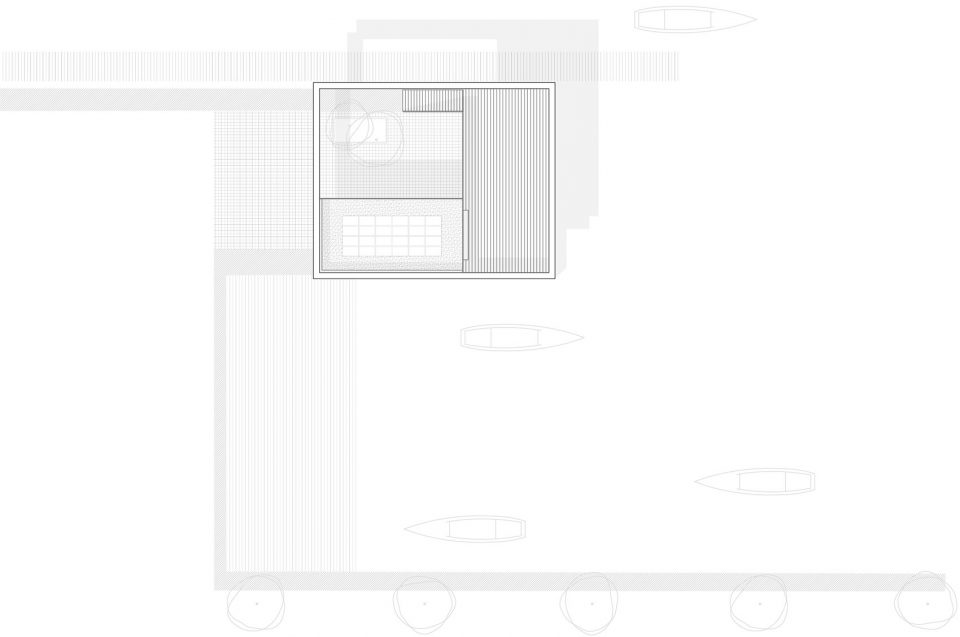
▼首层平面图,the ground floor plan
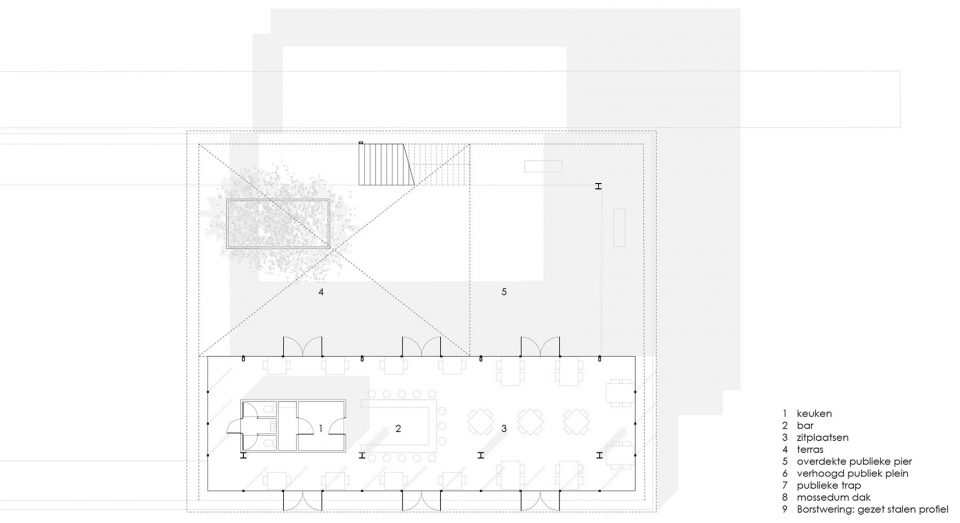
▼二层平面图,the first floor plan
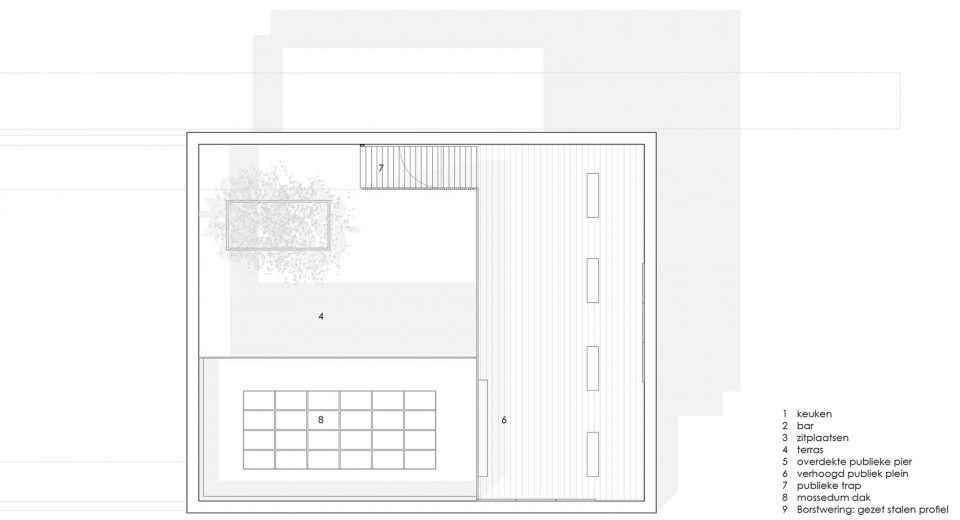
▼四向剖面,the sections
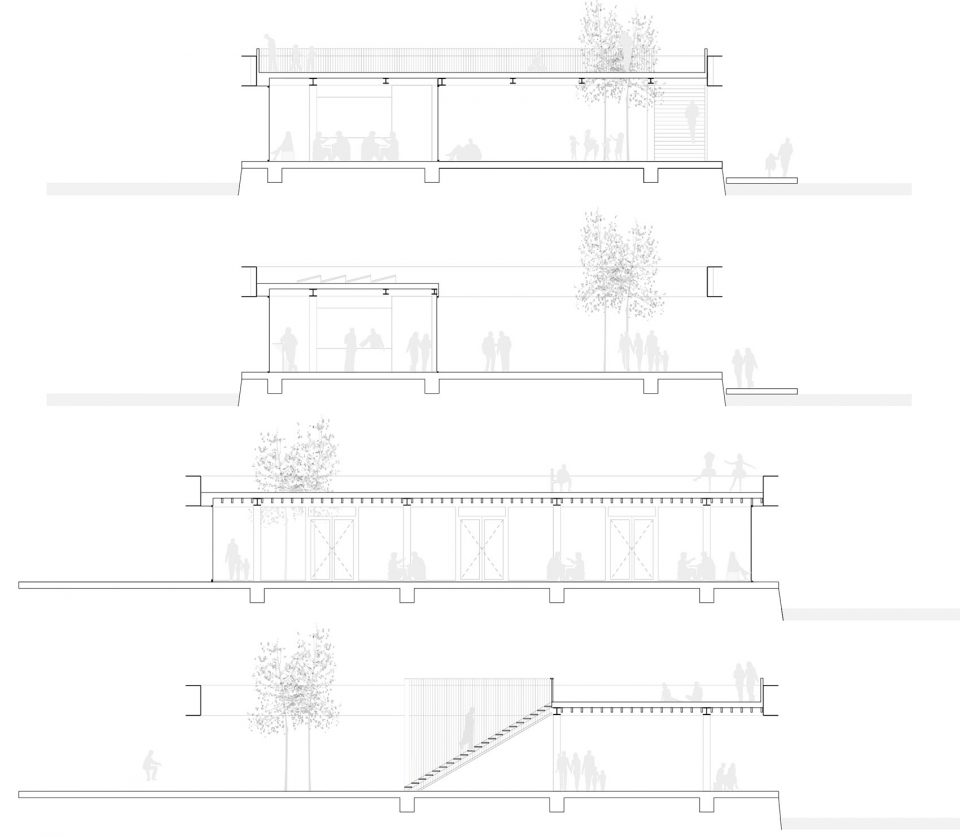
项目详情:
名称:Piushaven海港亭
地点:Hopliedenkade,蒂尔堡(荷兰)
计划:餐厅,高架公共甲板,露台,船码头
楼面面积:260平方米
项目委托:全部委托:SD,DD,CD,CA
时间:2015年11月至2017年12月
客户:Orion项目开发,蒂尔堡市
团队:
Civic Architects: Jan Lebbink, Rick ten Doeschate, Ingrid van der Heijden, Gert Kwekkeboom, Fernanda Romeu, Angela Solis, Niels Boswinkel, Helena Moreno
Bright urban Futures:Gerjan Streng
合作伙伴:Archimedes Bouwadvies,BAM Bouw en Techniek, Janssen Lastechnieken
摄影:Stijn Bollaert
图纸: Civic Architects
Project details:
Name: Piushaven Harbour Pavilion
Location: Hopliedenkade, Tilburg (NL)
Program: Restaurant, Elevated public deck, terras, boat jetty
FloorSize: 260 m2
Commission: Full Commission: SD, DD, CDs, CA
Period: November 2015 – December 2017
Client: Orion Projectontwikkeling, The City of Tilburg
Team:
Civic Architects: Jan Lebbink, Rick ten Doeschate, Ingrid van der Heijden, Gert Kwekkeboom, Fernanda Romeu, Angela Solis, Niels Boswinkel, Helena Moreno
Bright urban Futures: Gerjan Streng
Partners: Archimedes Bouwadvies, BAM Bouw en Techniek, Janssen Lastechnieken
Photography: Stijn Bollaert
Drawings: Civic Architects
More: Civic Architects & Bright Urban Futres,更多请至:Civic Architects on gooood, Bright Urban Futres on gooood









这个推演分析图很清新呀!
很可爱的演变…