感谢 Sigurd Larsen 予gooood分享以下内容。更多关于他,请至:Sigurd Larsen on gooood
Appreciations towards Sigurd Larsen for providing the following description:

Piperi住宅位于一个小半岛的山坡上,该半岛从基斯诺斯岛伸向爱琴海,俯瞰基克拉泽斯群岛。该住宅的灵感来源于基克拉泽斯村落,这些村落由白色的立方体和白色的阶梯式小巷组成。作为由一整块白色石头切割而成的水晶般雕塑,建筑单体与焦褐色和绿色的景观形成鲜明对比。
▼远望建筑,Viewing the building from distance ©KKROM
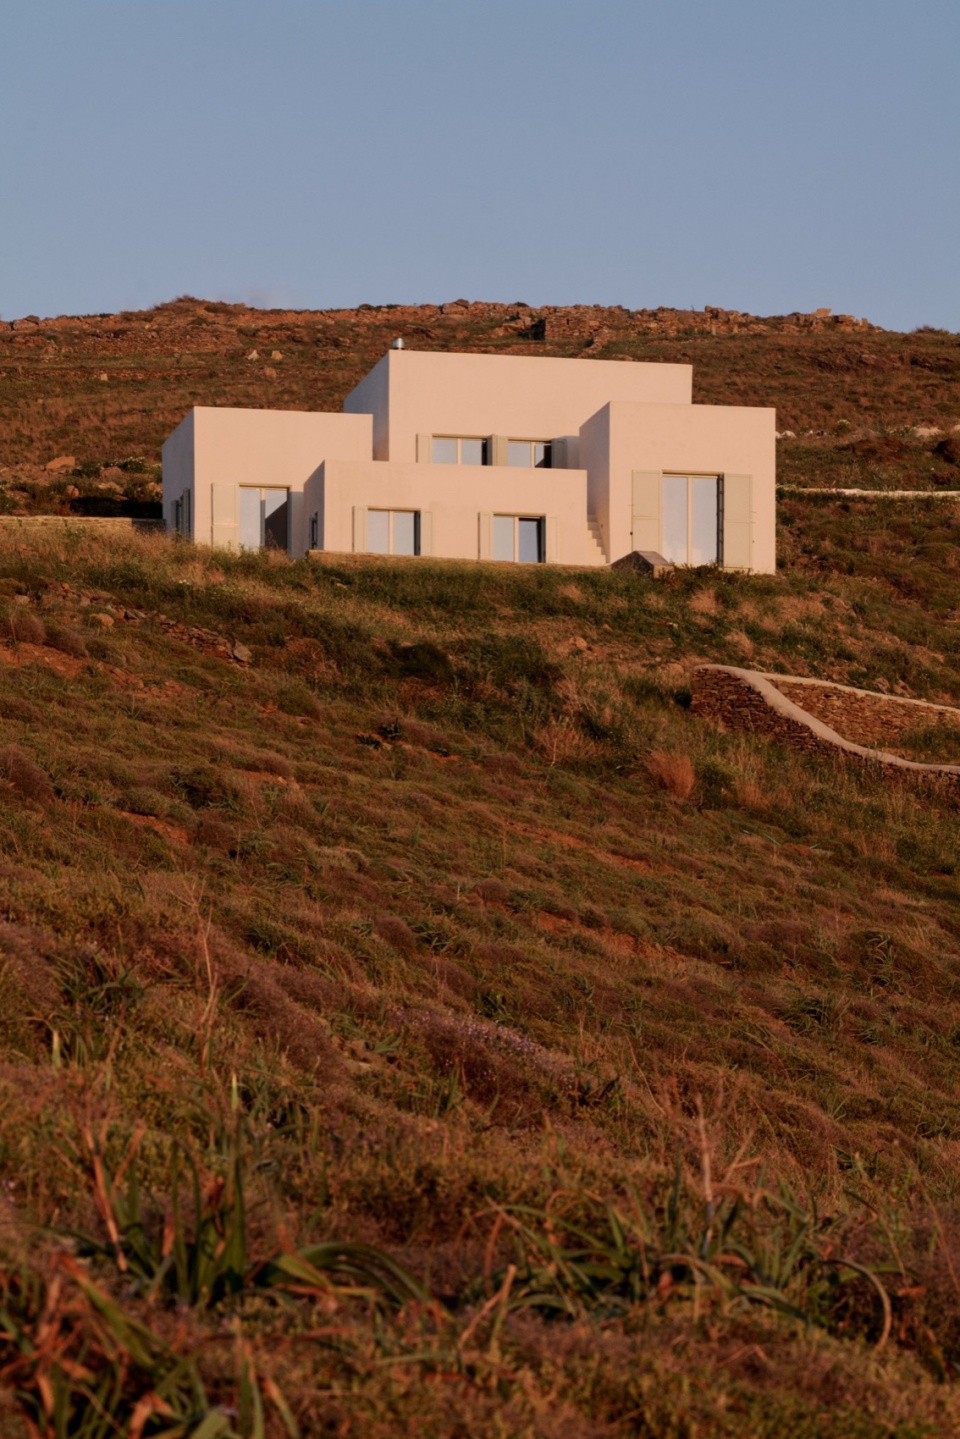
Piperi House is located on the hillside of a small peninsula that projects out from the Kythnos Island into the Aegean Sea, overlooking the Cycladic archipelago. The house itself is inspired by Cycladic villages defined by vernacular white cubes held together by white stepped alleys. As a crystalline sculpture cut out of a single piece of white stone, the monolithic volumes contrast the dry landscape of burnt brown and green hues.
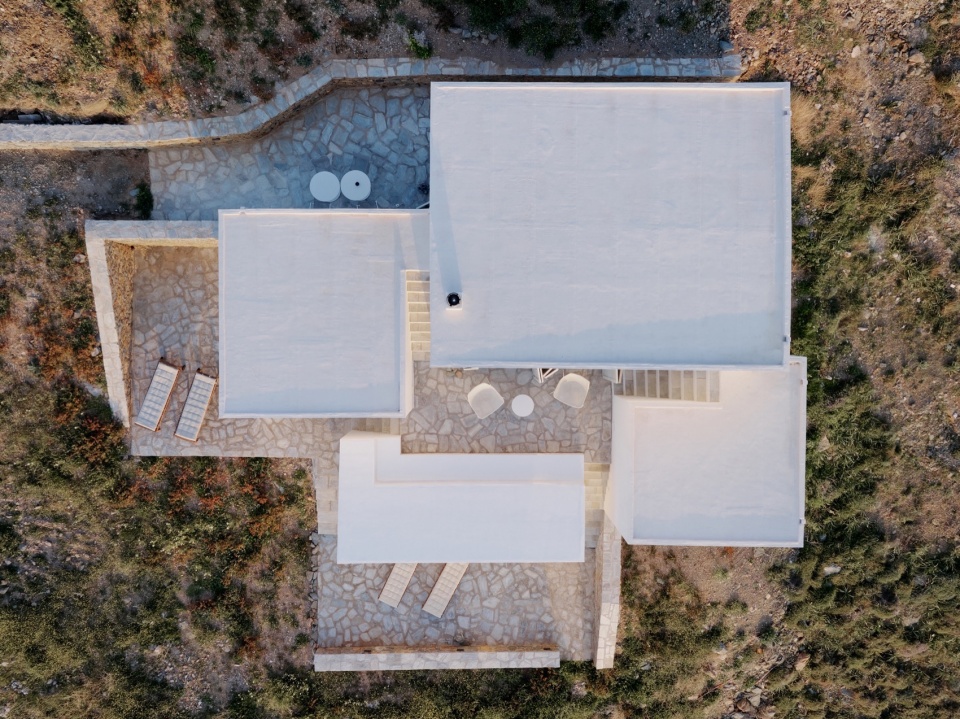
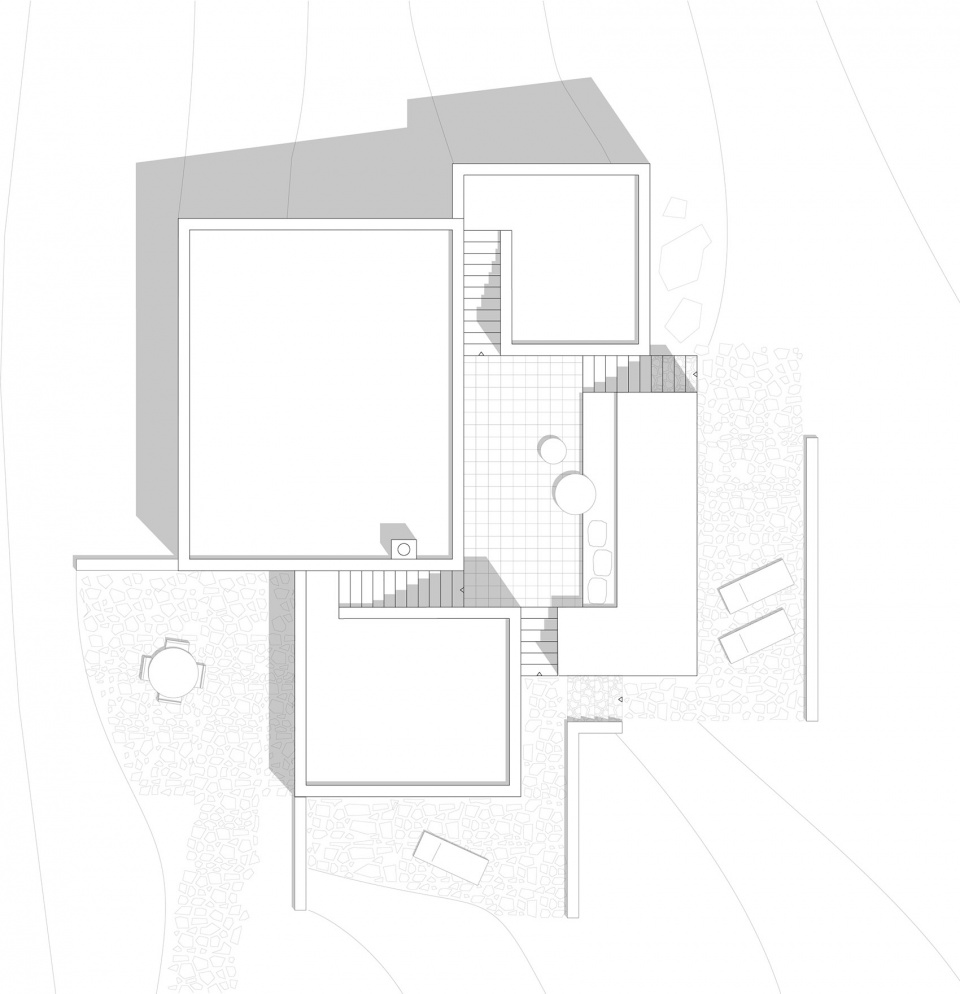
▼顶视,Top view ©KKROM
▼室外空间,Outdoor spaces ©KKROM
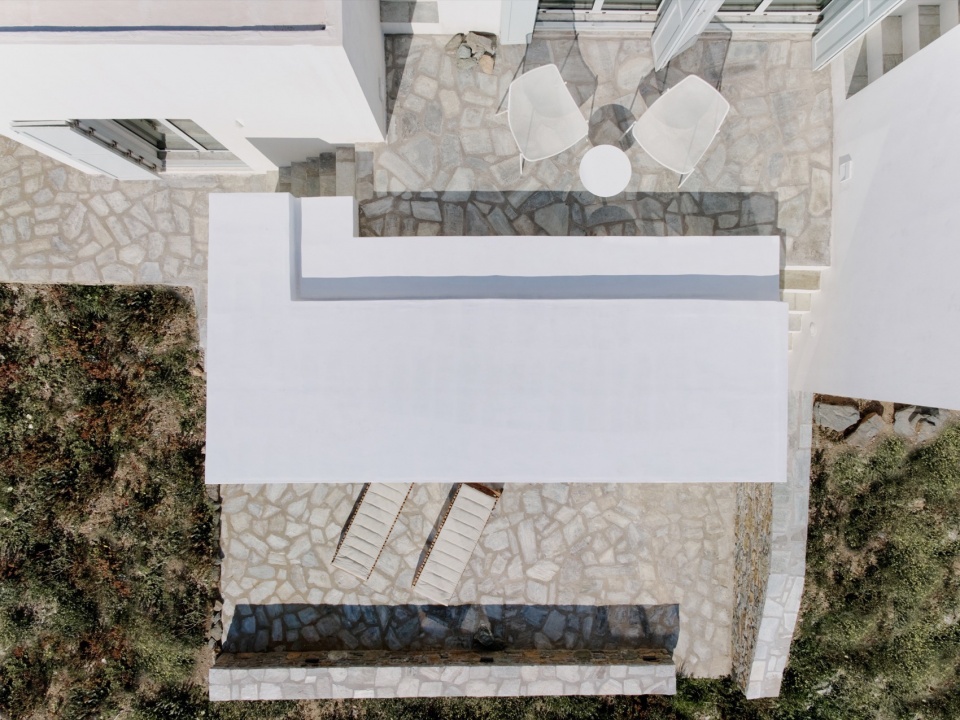
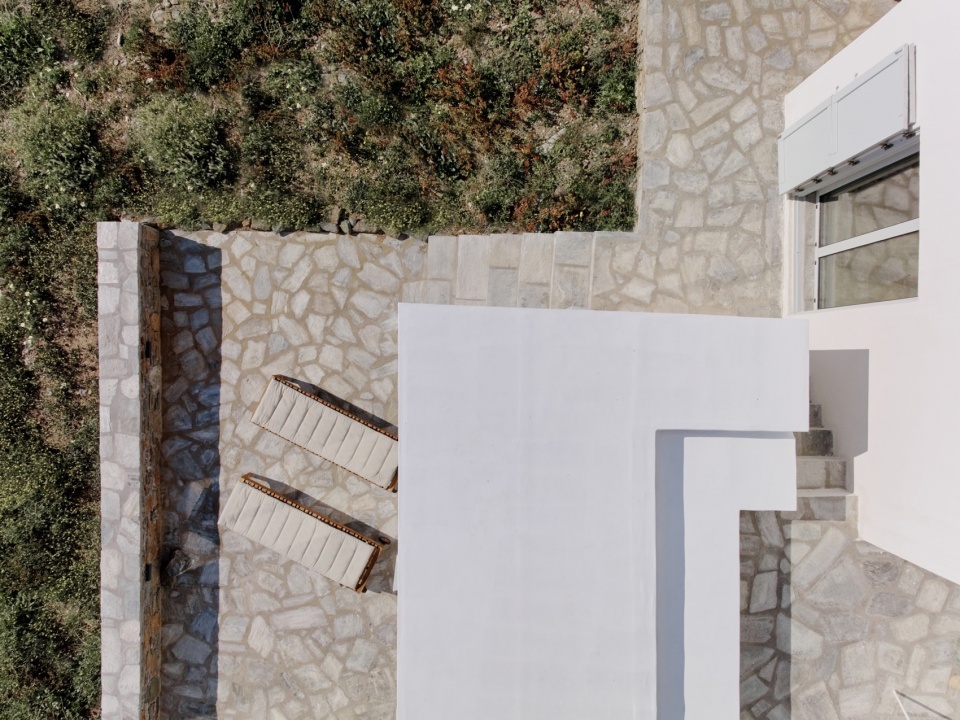
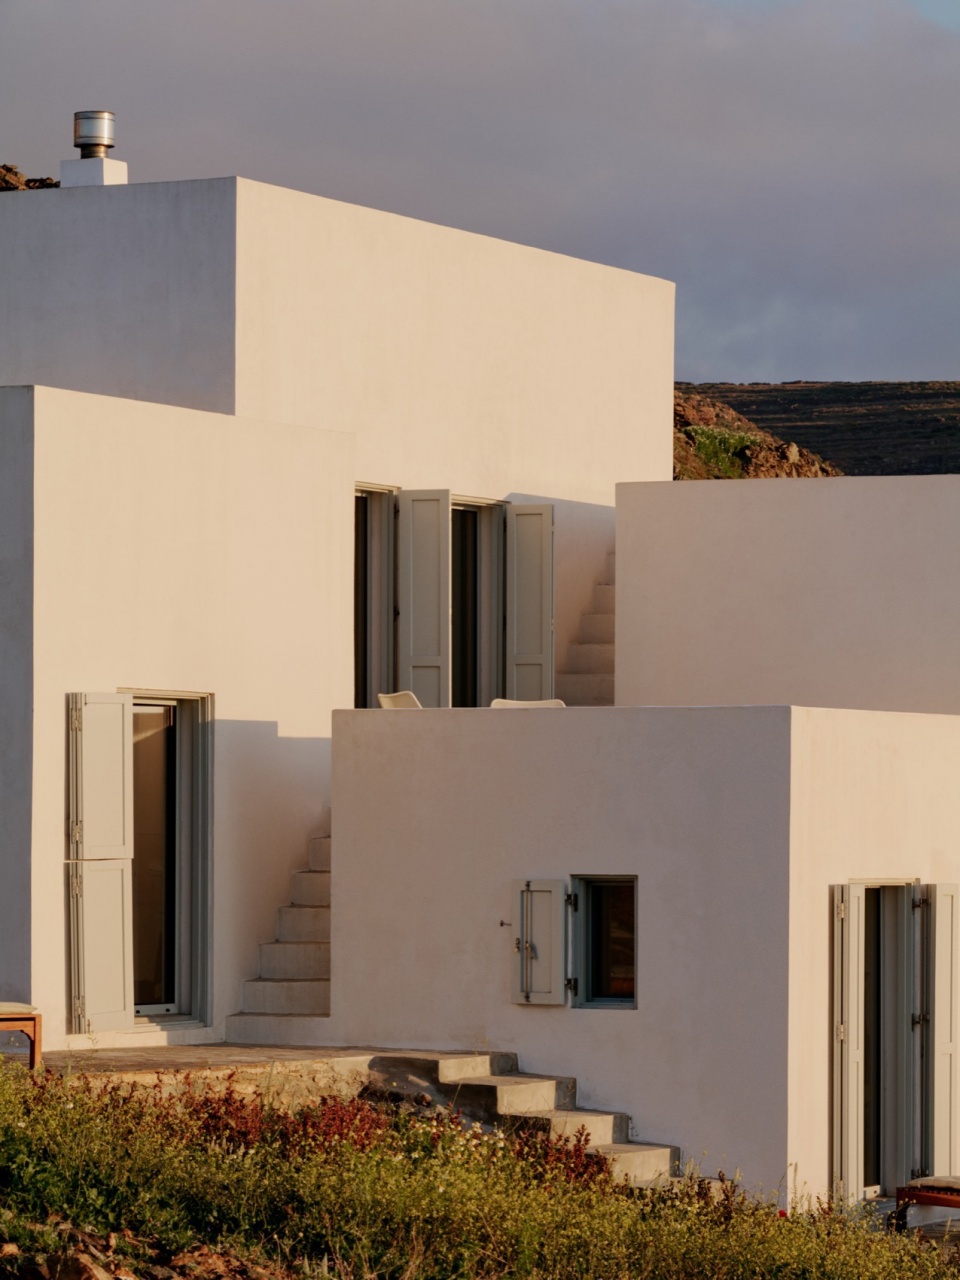
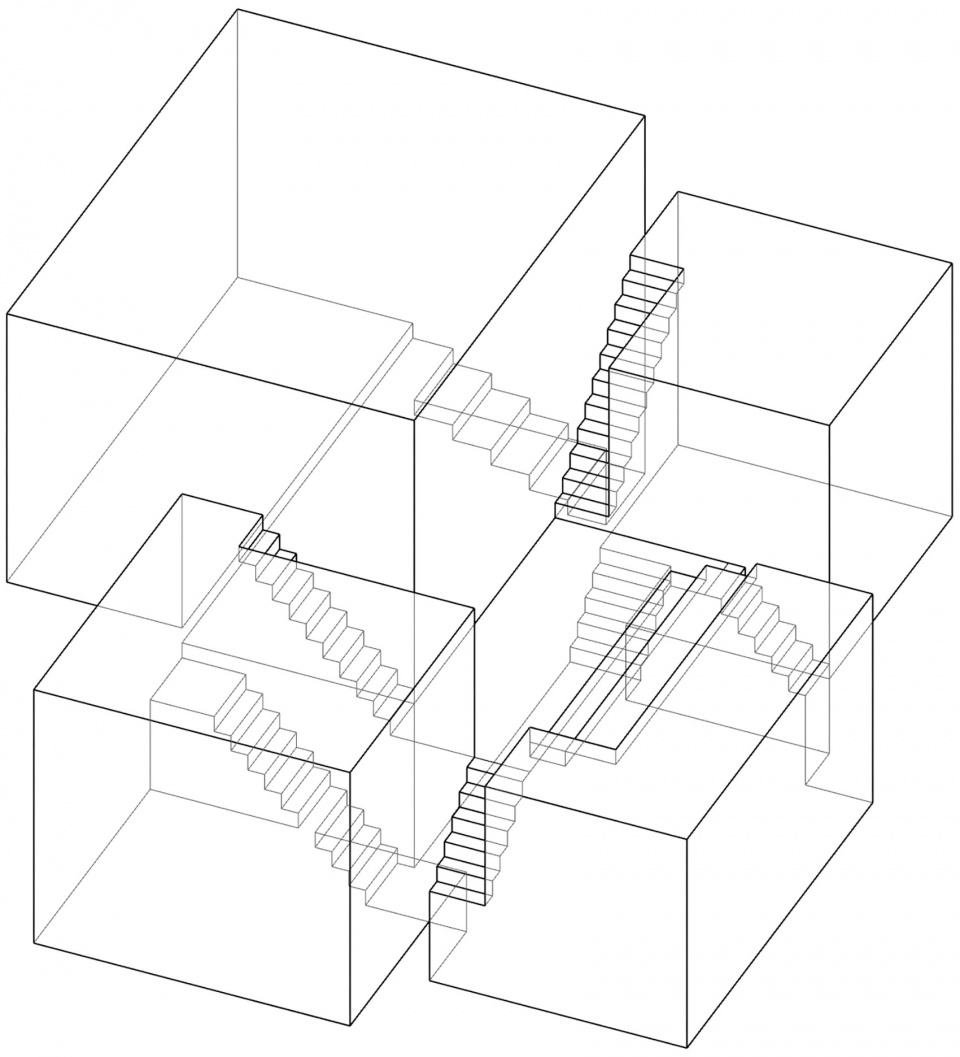
无论室内还是室外,通过白色的楼梯,人们能够轻松来到各个楼层。受到 M.C.Escher 绘画的启发,人们可以通过不断循环的楼梯在房子内上下穿行。由四个白盒子组成的建筑群镶嵌在不同高度的山坡上,形成了邻近岛屿的多重全景。
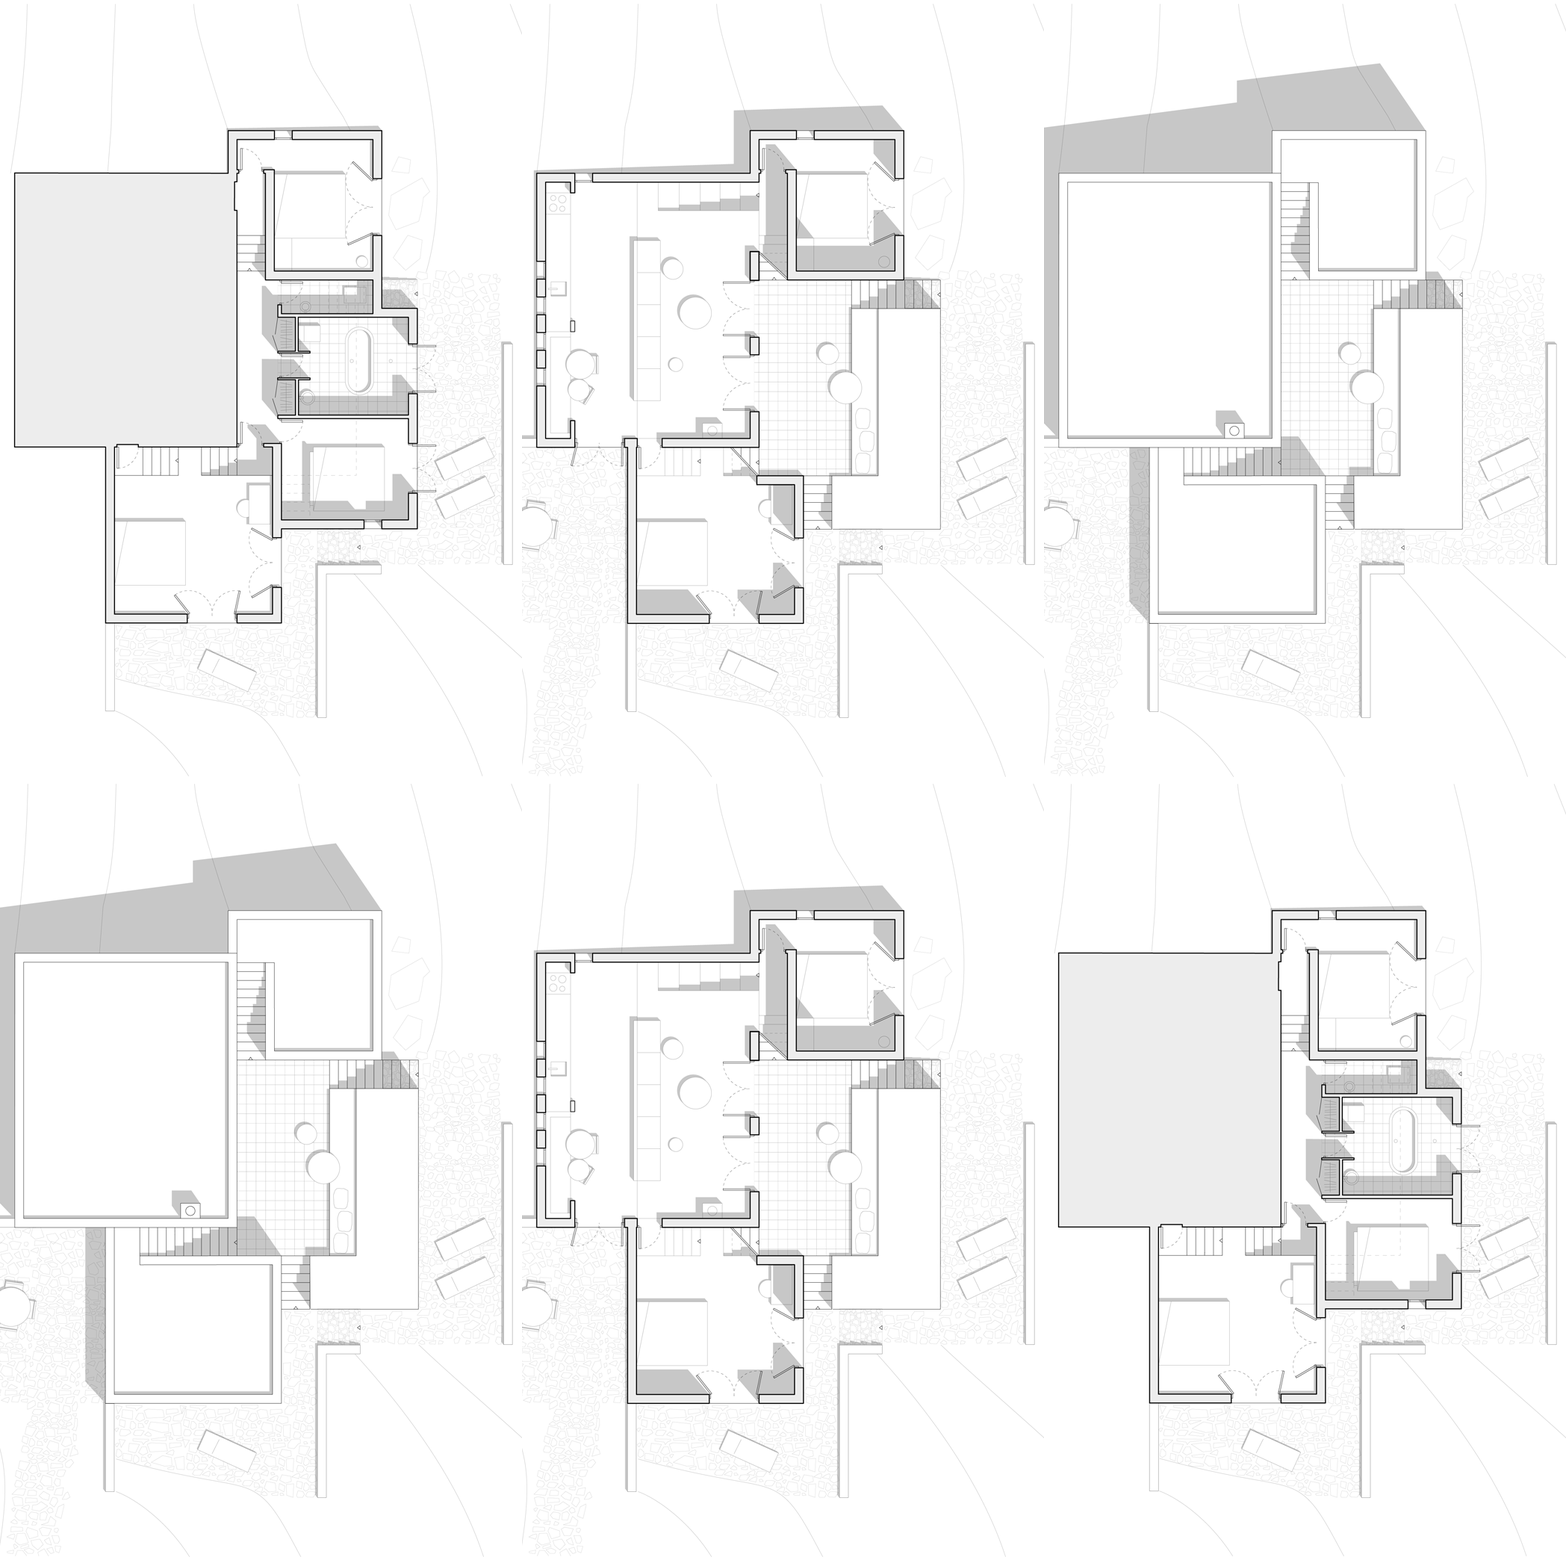
▼平面图,Plans ©Sigurd Larsen Design & Architecture
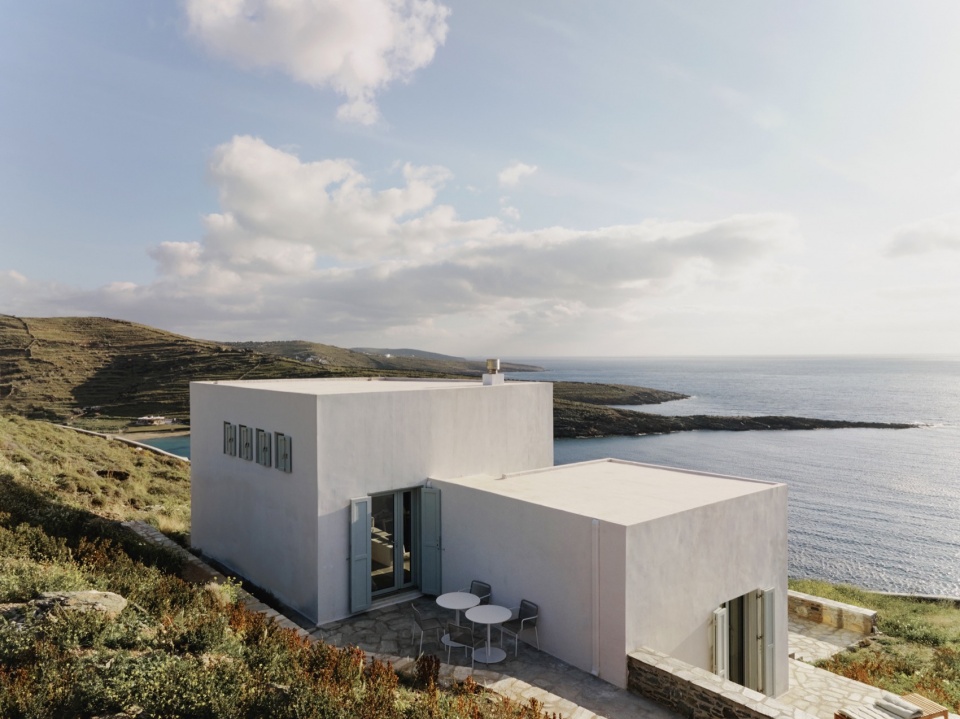
▼堆叠的体量,Cluster of the volumes ©KKROM
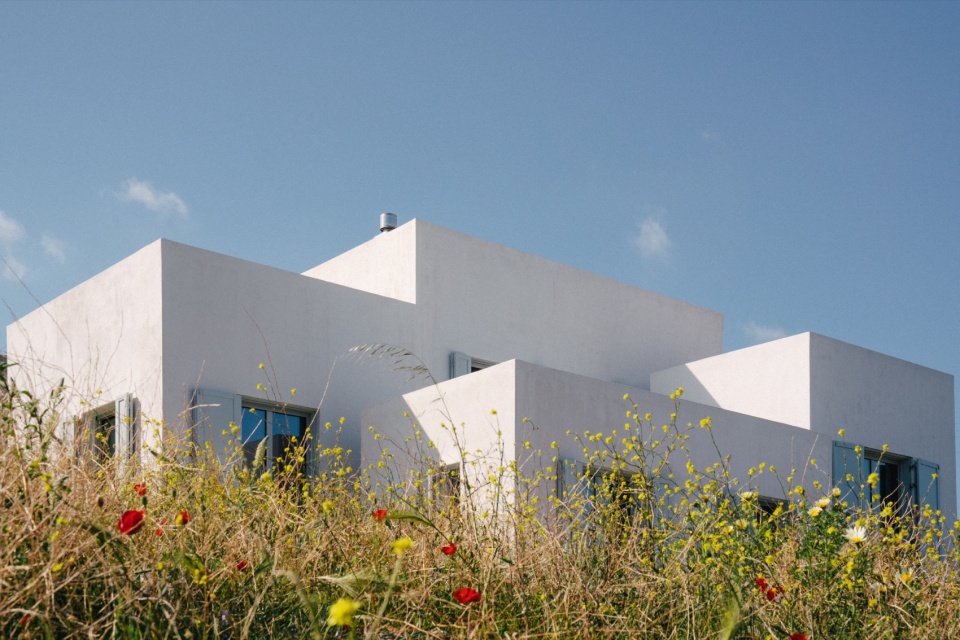
▼立面与景色,Facade and the landscape ©KKROM
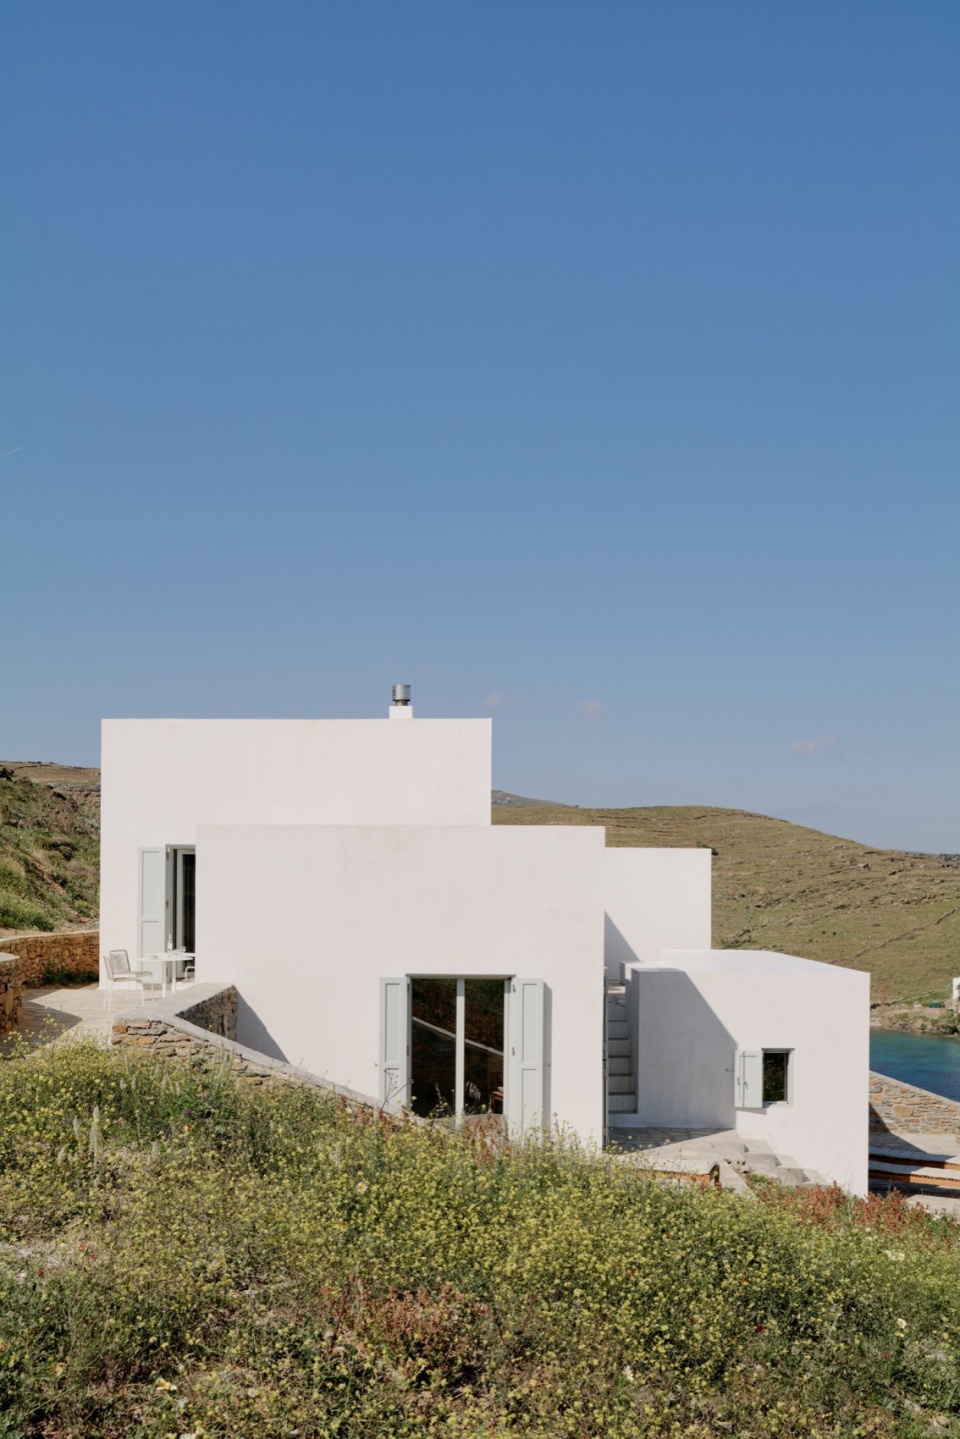
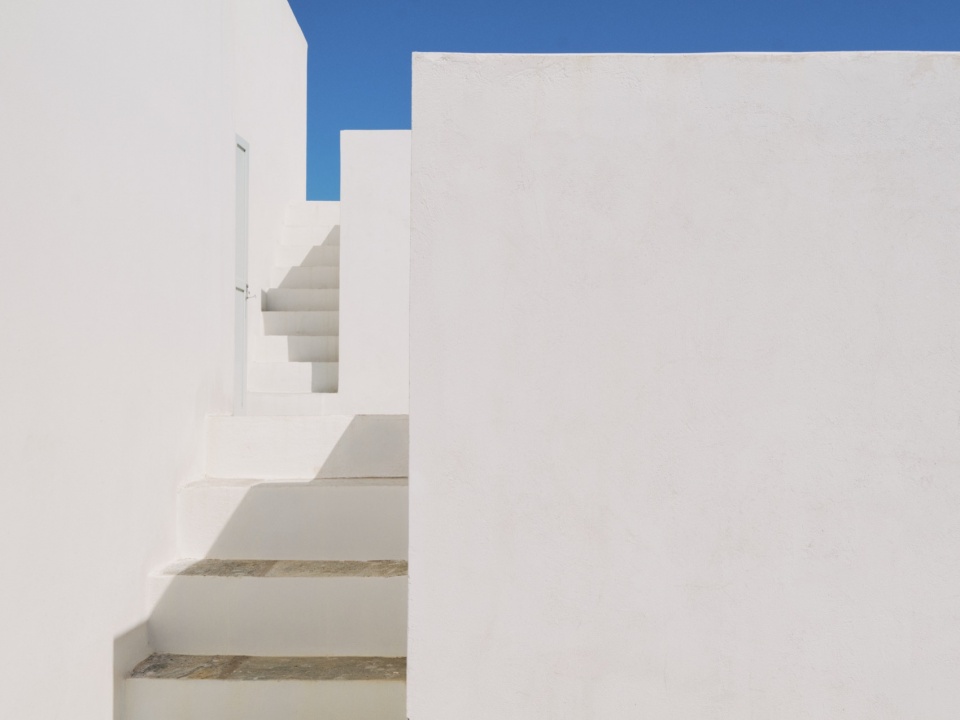
Inside, as well as outside, the white stairs playfully offer a circular movement through all the levels of the house. Inspired by the drawings of M.C.Escher, one can move above, below and through the house in an infinite circle of steps. The cluster of four white cubes is set into the hillside at different heights, creating multiple panoramic views of the neighboring islands.
▼建筑局部,Parts of the building ©KKROM
▼体量特写,Close-up of the volumes ©KKROM
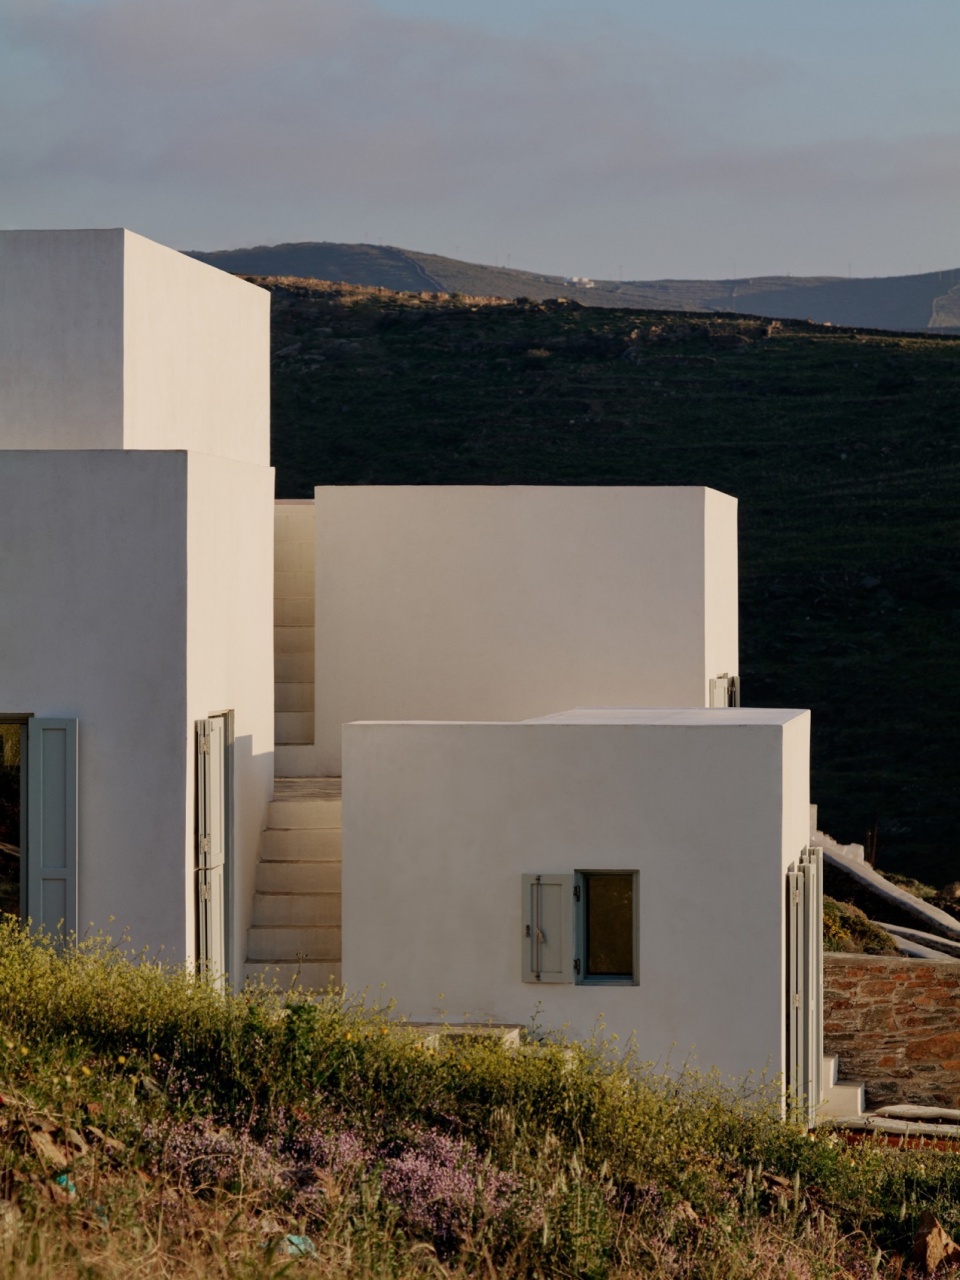
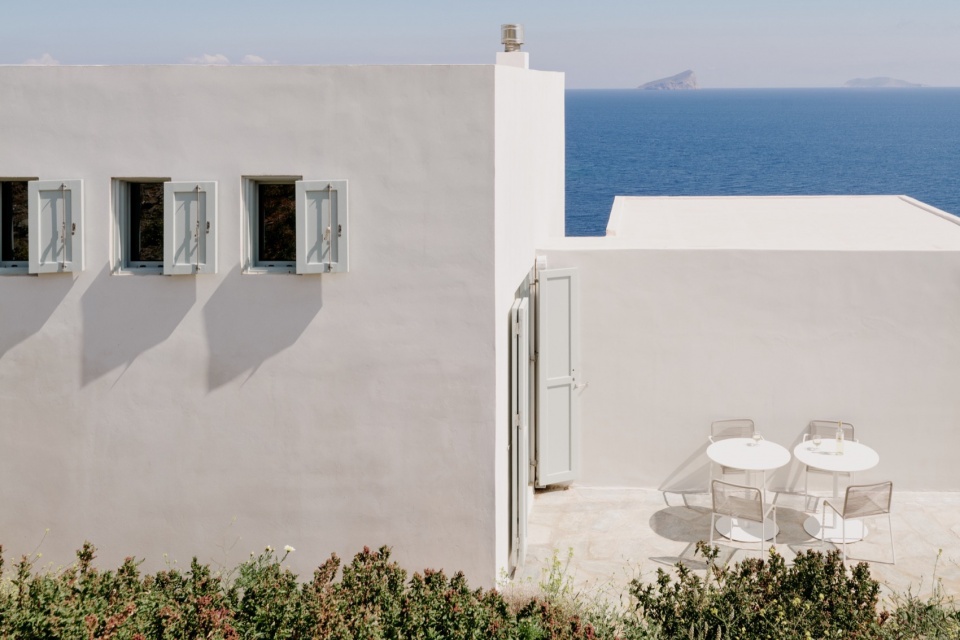
从房子的任何一处都能够体会到基克拉泽斯群岛的风景以及不断变化的海洋与天空的颜色。在屋内的三间卧室、浴缸、餐桌以及沙发上都能够完美地欣赏到远离喧嚣的基克拉泽斯群岛美丽景色。露台不仅连接了不同的空间,还突出了地中海景观。从外部看,白色立方体的屋顶就像岩石上的高原。
▼起居室,Living room ©KKROM
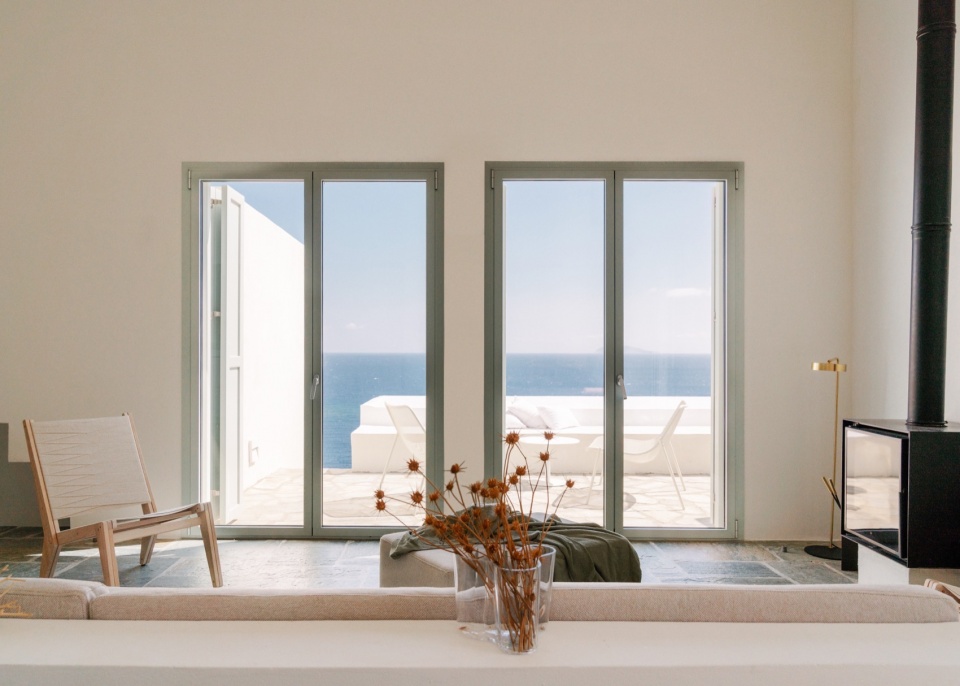
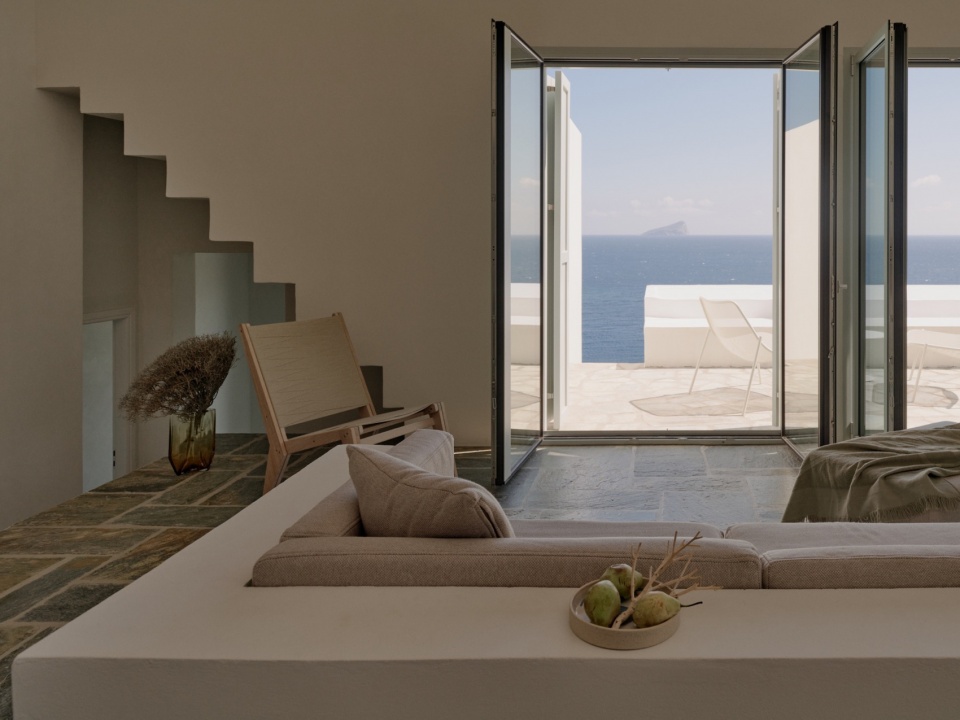
▼多样的景观,Various views ©KKROM
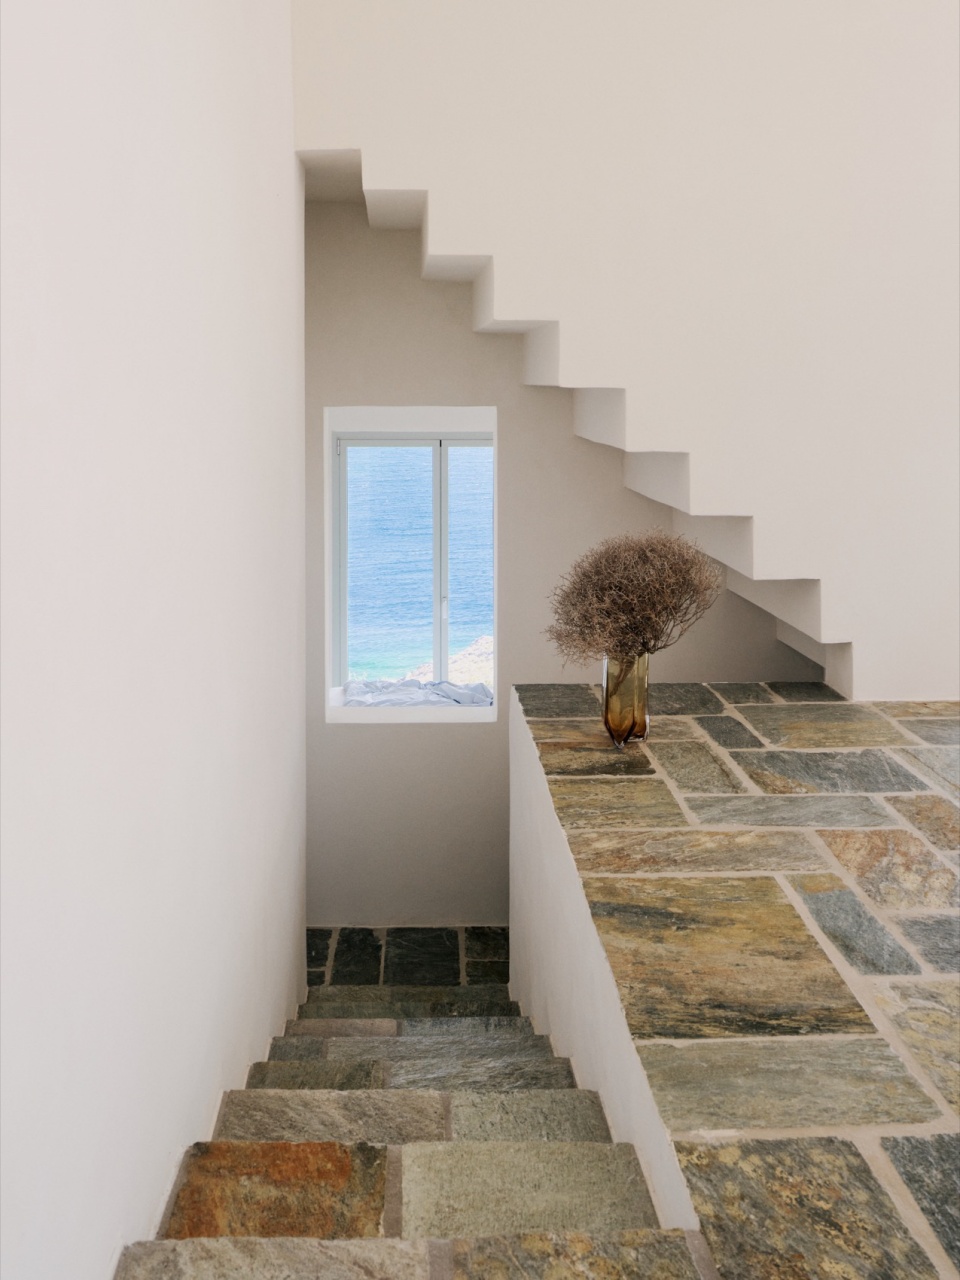
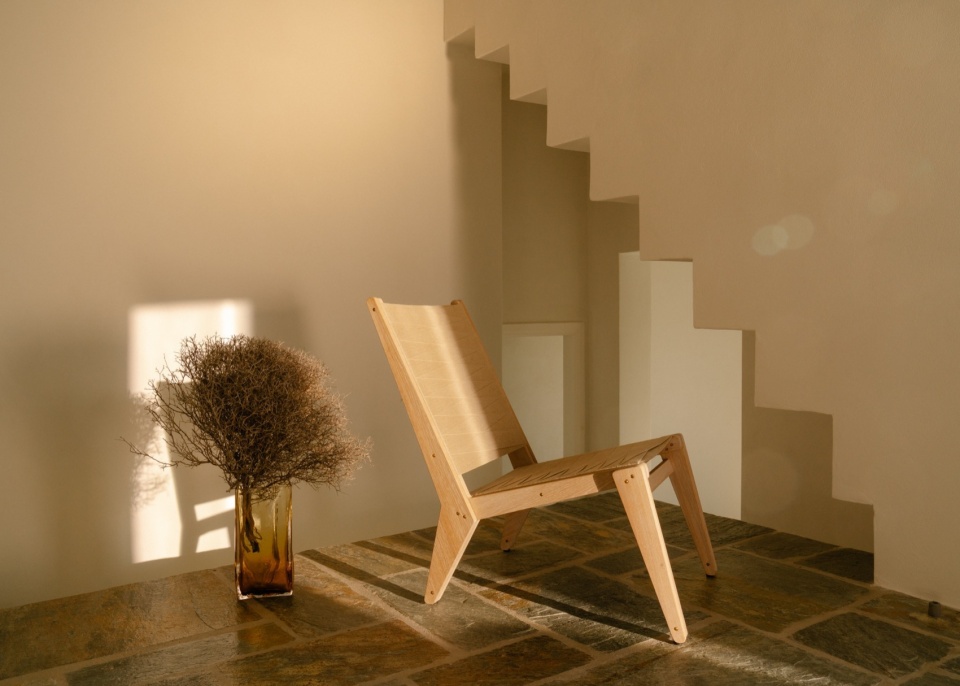
▼楼梯空间,Spaces under staircase ©KKROM
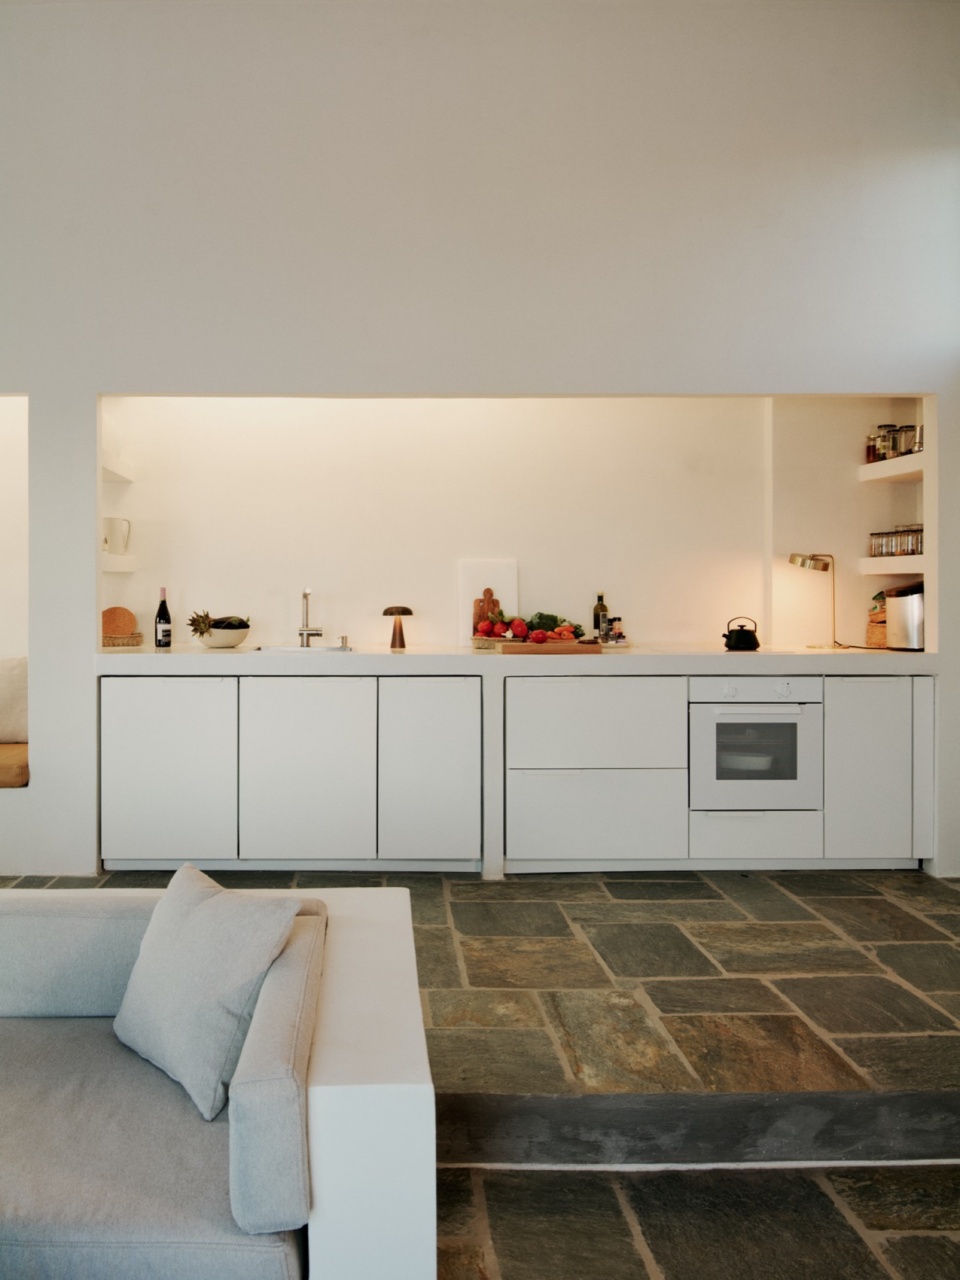
▼厨房,Kitchen ©KKROM
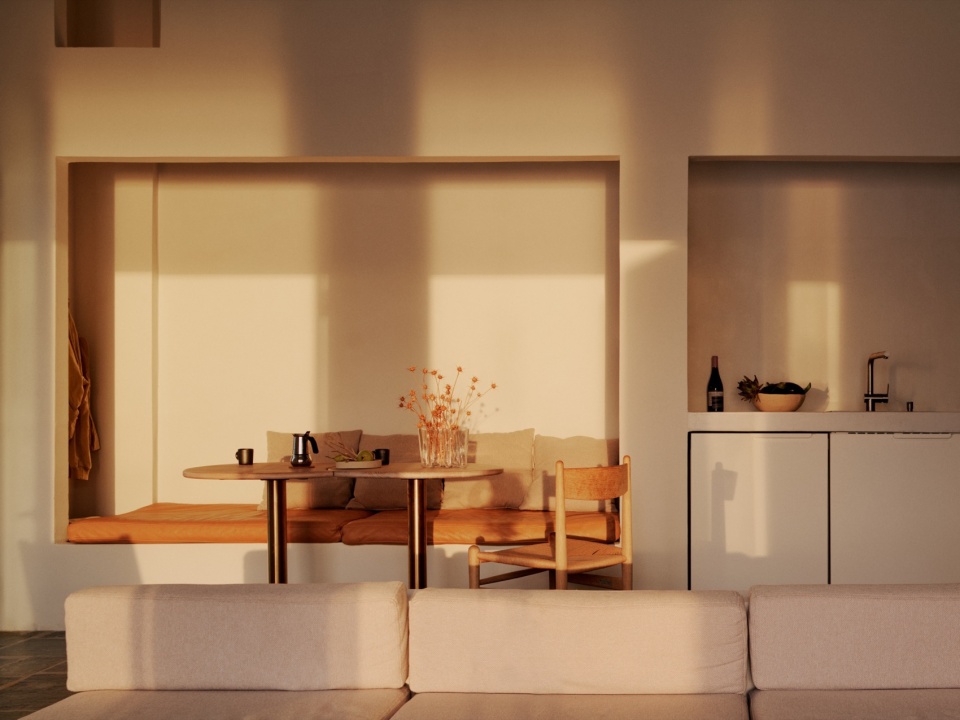
▼温暖的光线,Warm light ©KKROM
▼温馨的客厅,Warm living room ©KKROM
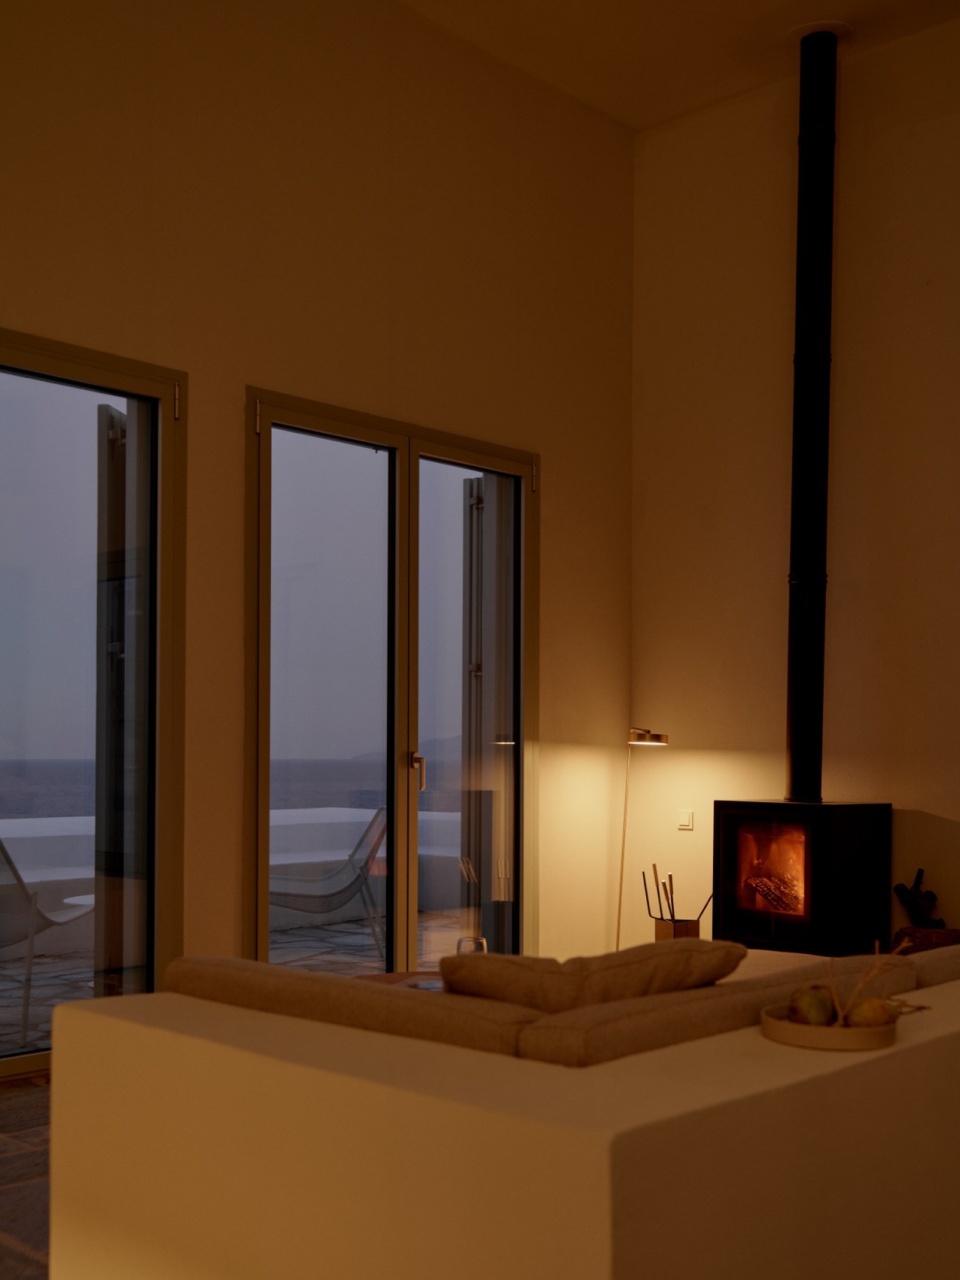
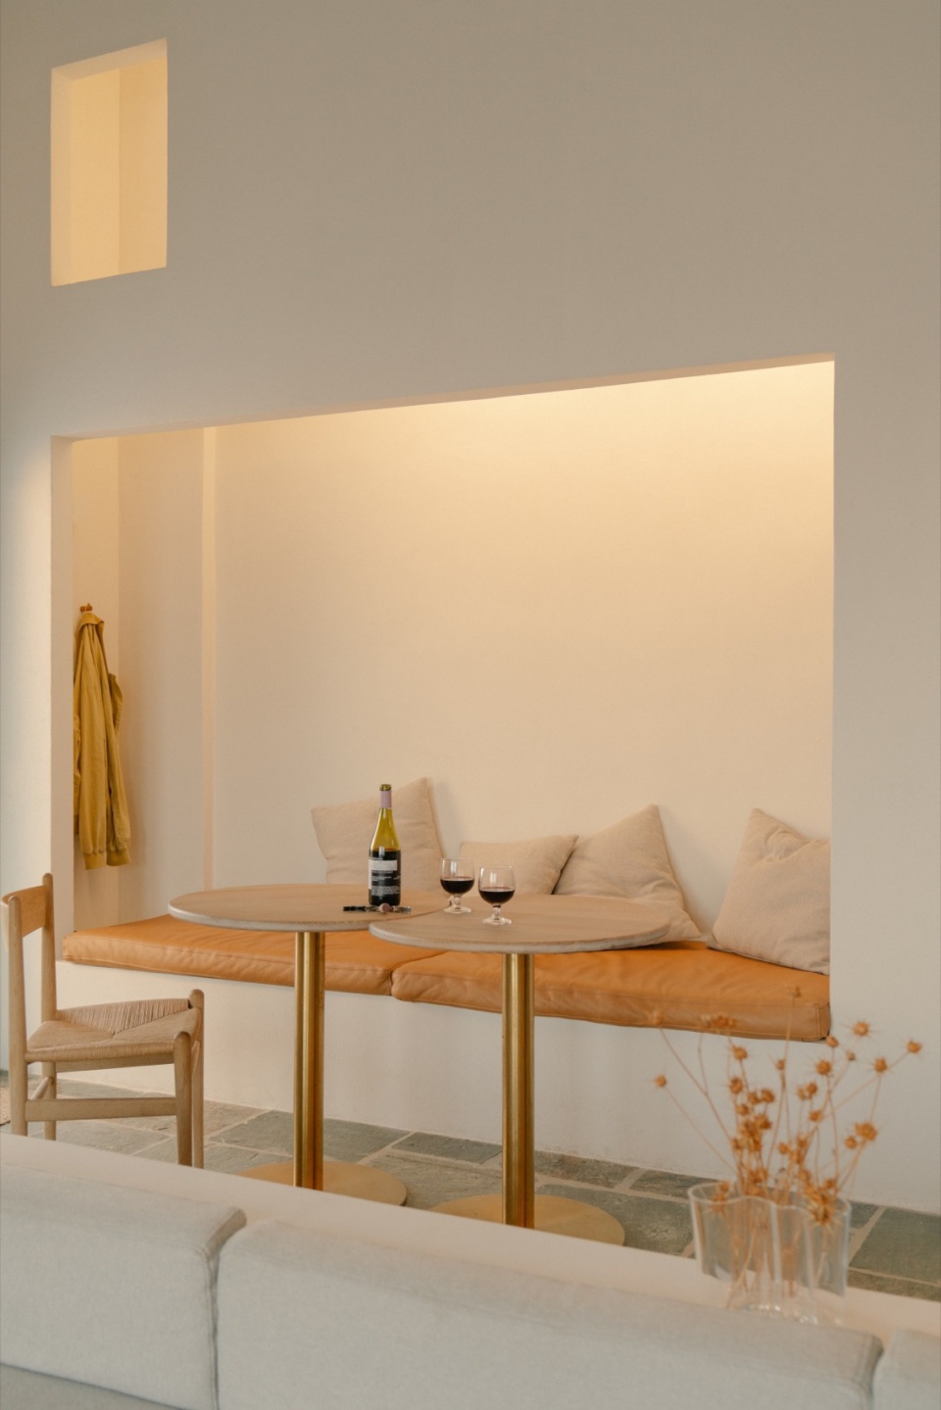
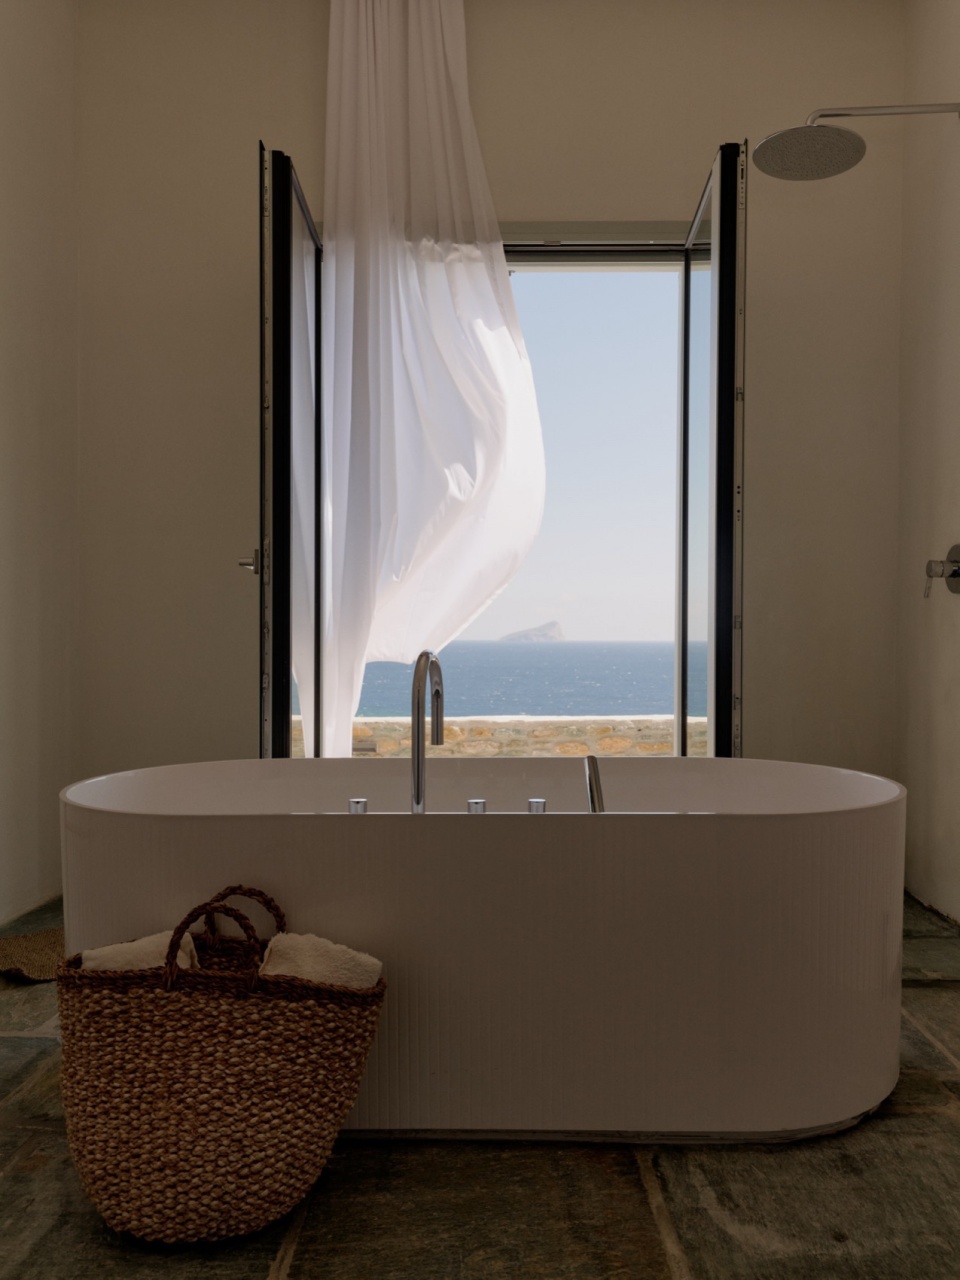
The presence of the Cycladic archipelago and the ever changing color of the sea and sky can be experienced from everywhere in the house. From the inside, the view of the small uninhabited Piperi Island is perfectly framed from all three beds, the bathtub, the dining table, and the sofa. The terraces not only connect the different spaces, but also underline the Mediterranean landscape. From outside, the roofs of the white cubes can be accesses as elevated plateaus above the rocks.
▼卧室,Bedroom ©KKROM
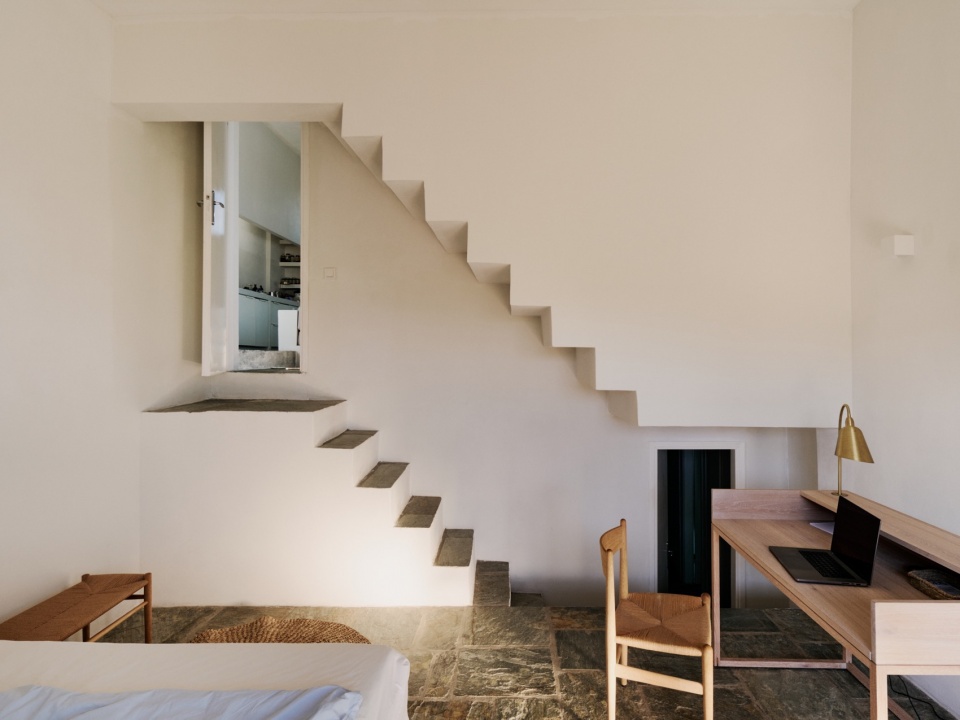
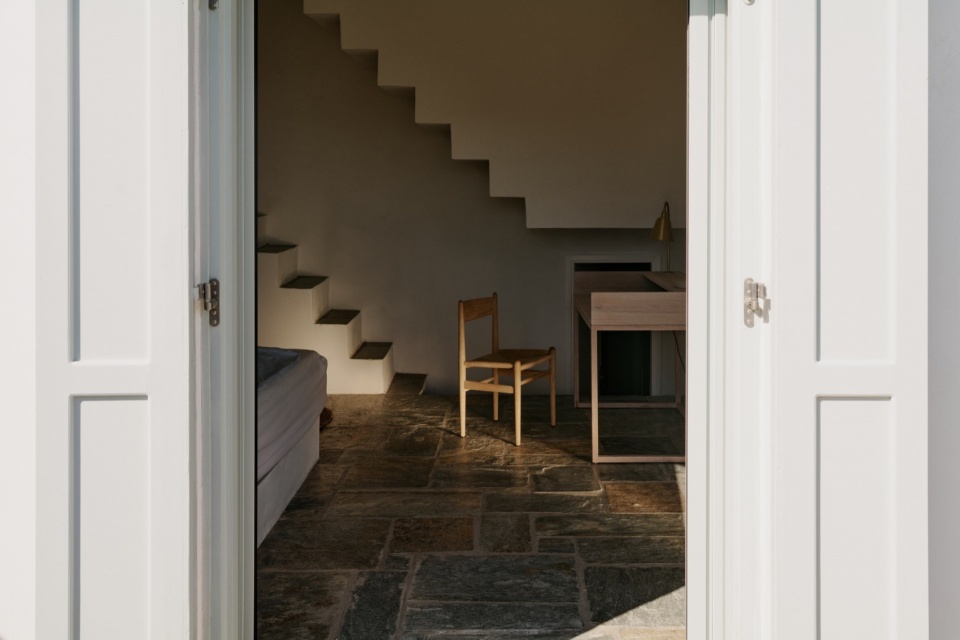
▼雕塑般的楼梯,Sculptural staircase ©KKROM
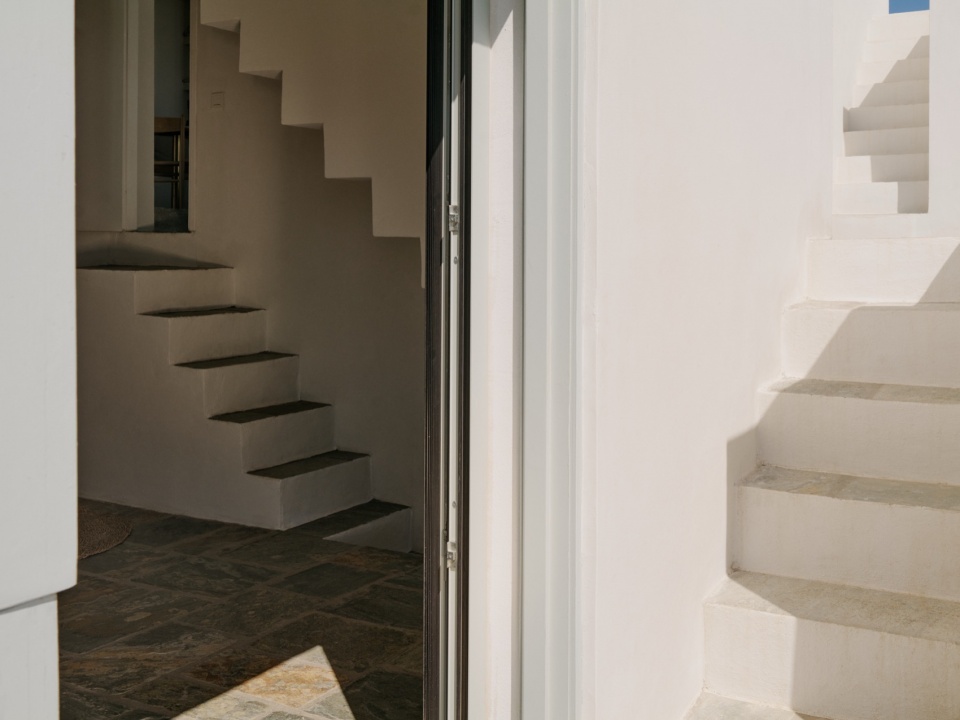
▼楼梯特写,Close-up of the staircase ©KKROM
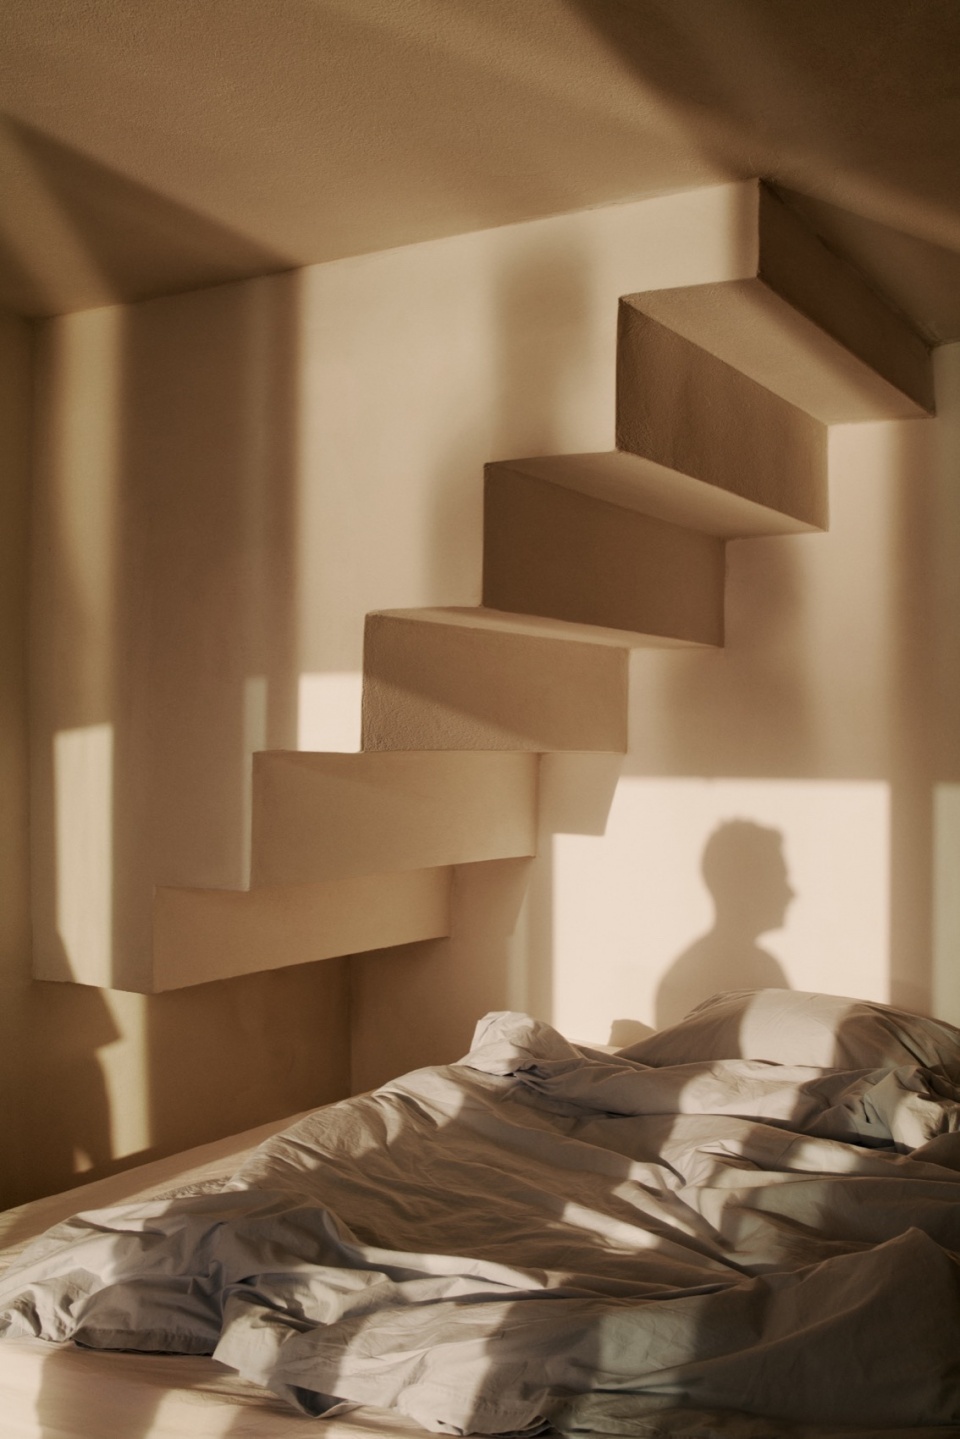
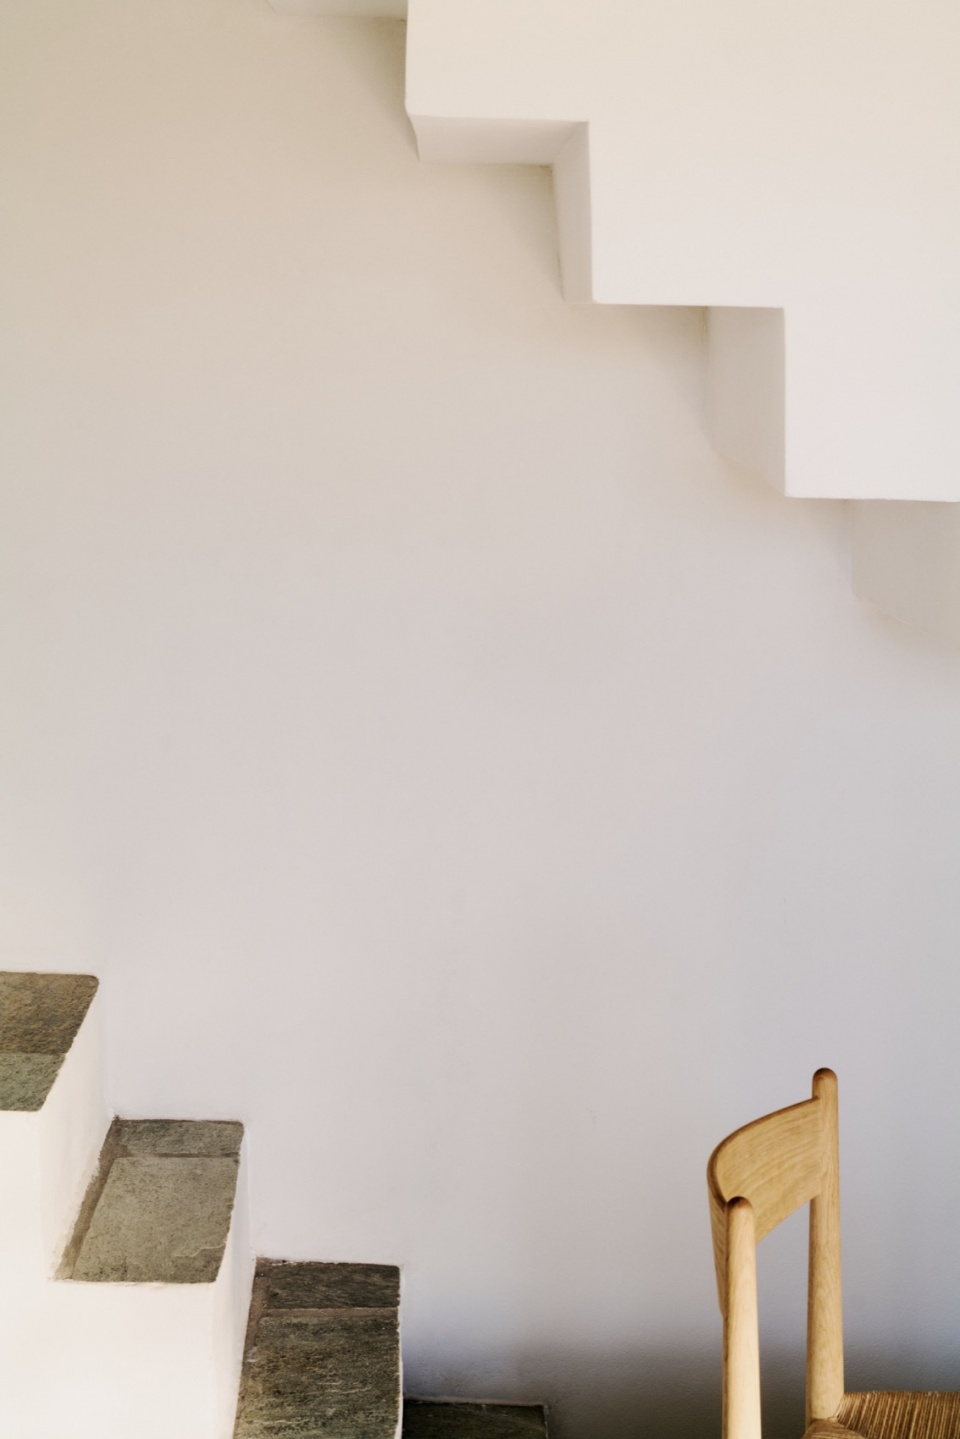
▼光影特写,Shadow and light ©KKROM
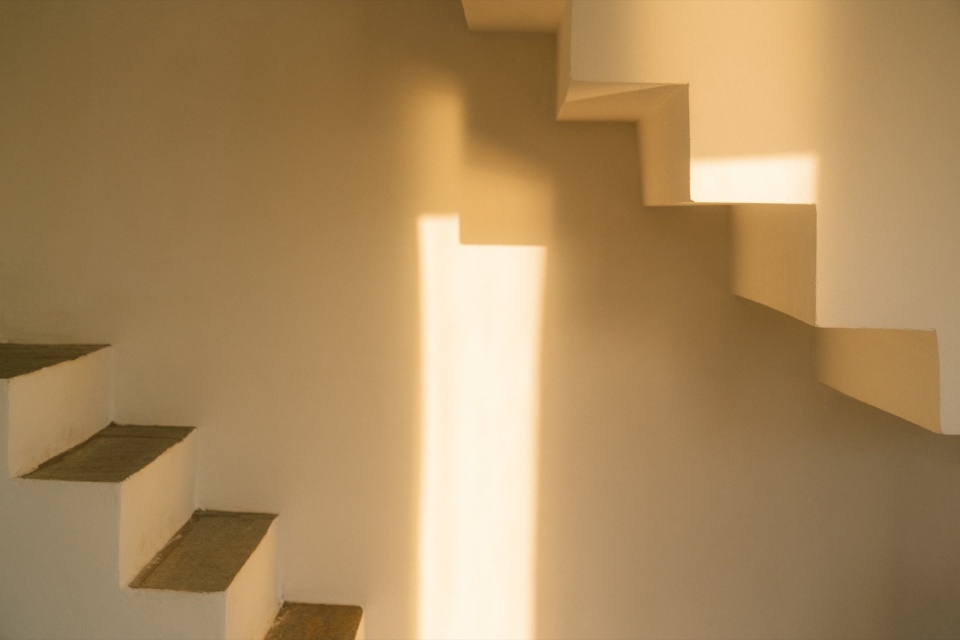
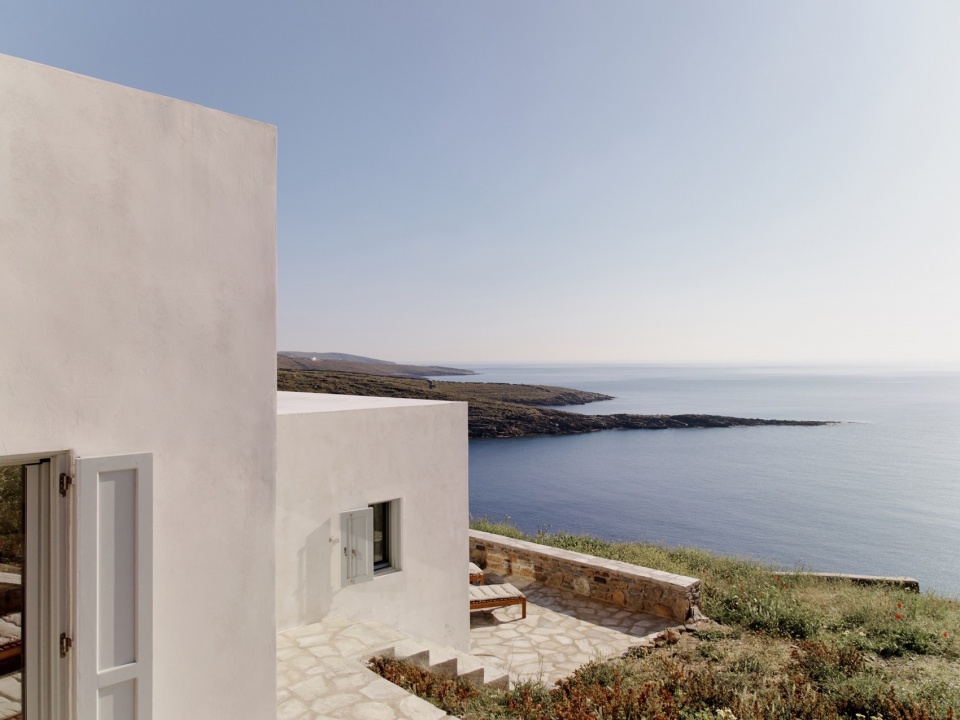
海风随着宽阔的200度视野吹来。由白色立方体构成的多样空间朝向各异,因此无论是怎样的风向与风速,在房子里都能找到一个无风的空间。半岛两侧各有两条楼梯将房屋与水域相连。一条路通向东侧的岩石与悬崖,在那里人们可以跳入海中,另一条路通向西南侧的小型沙滩。
▼窗外景色,Window view ©KKROM
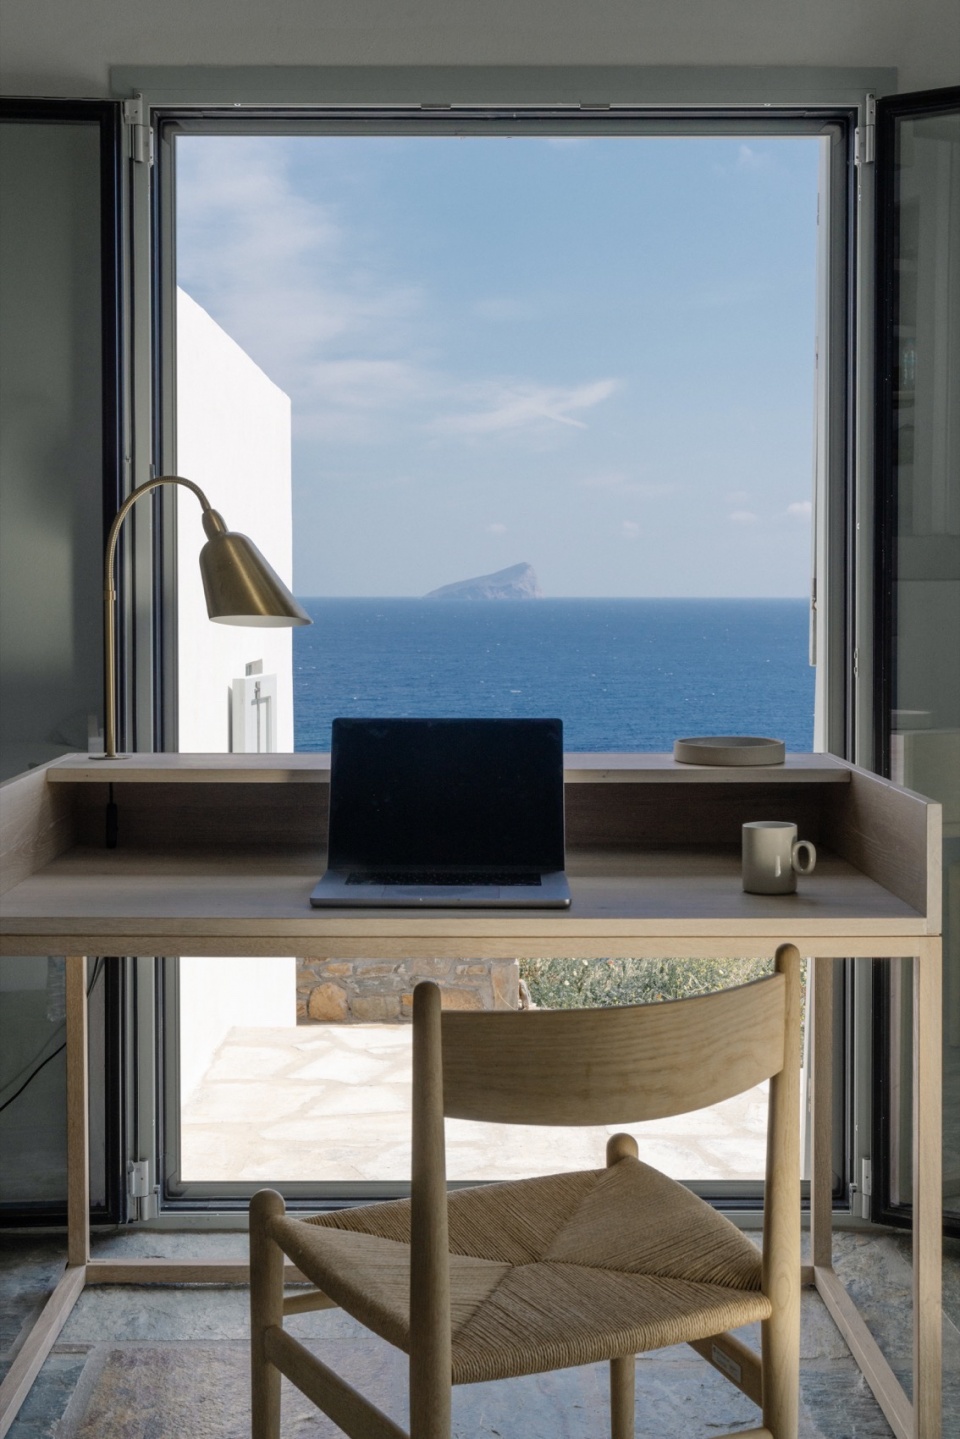
▼海景,Sea views ©KKROM
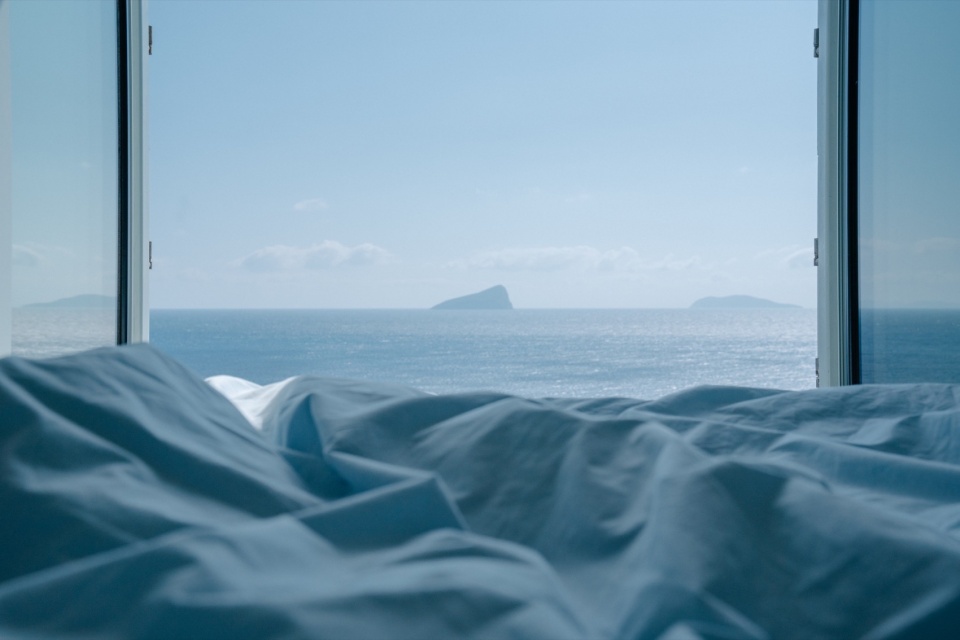
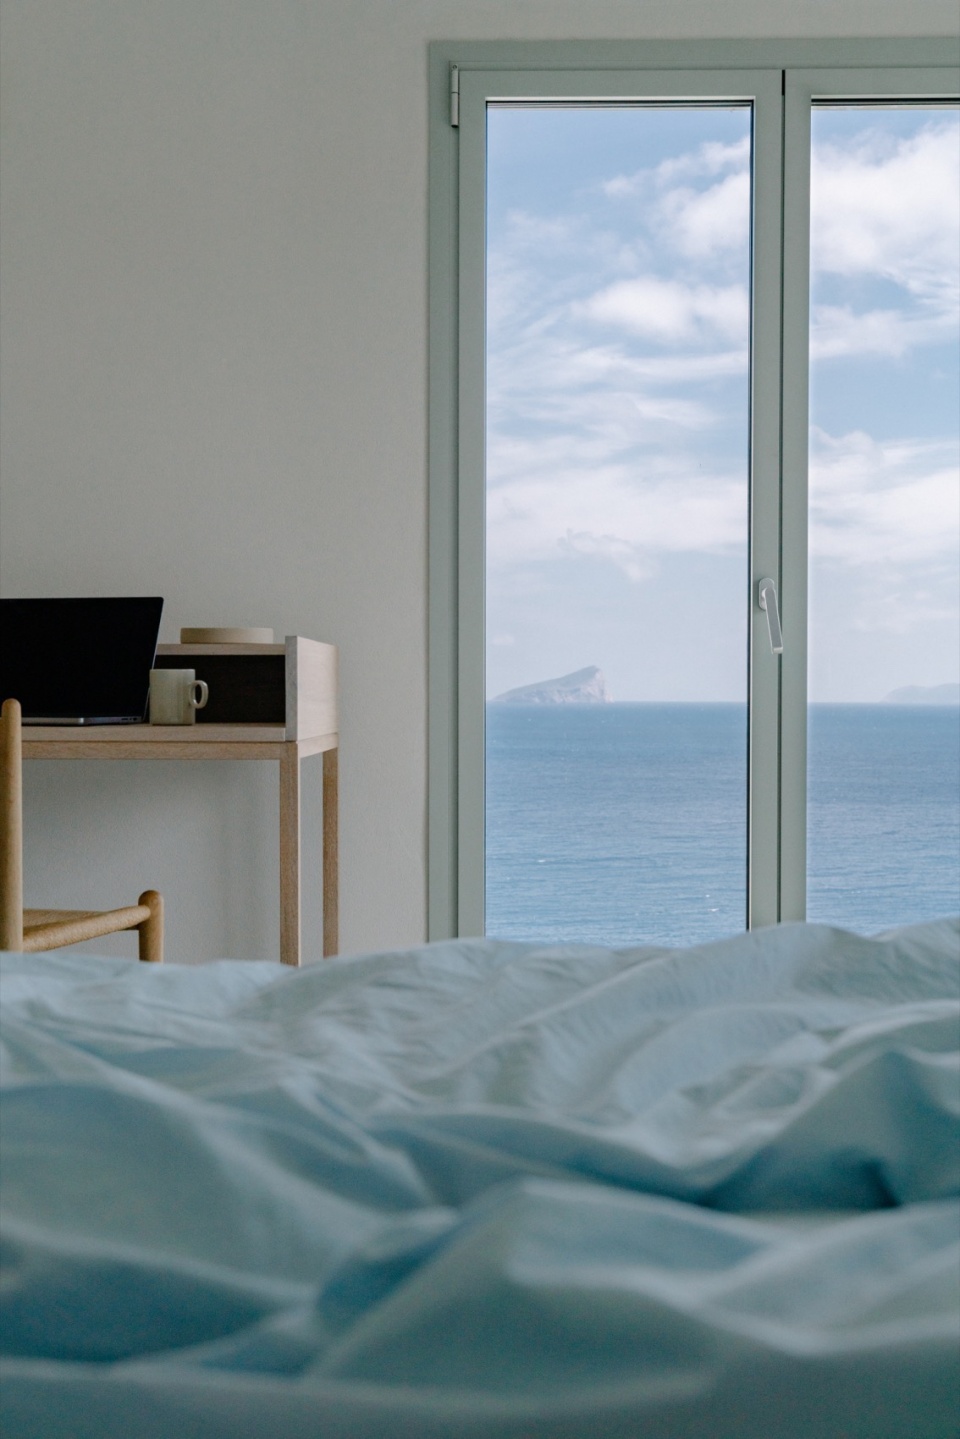
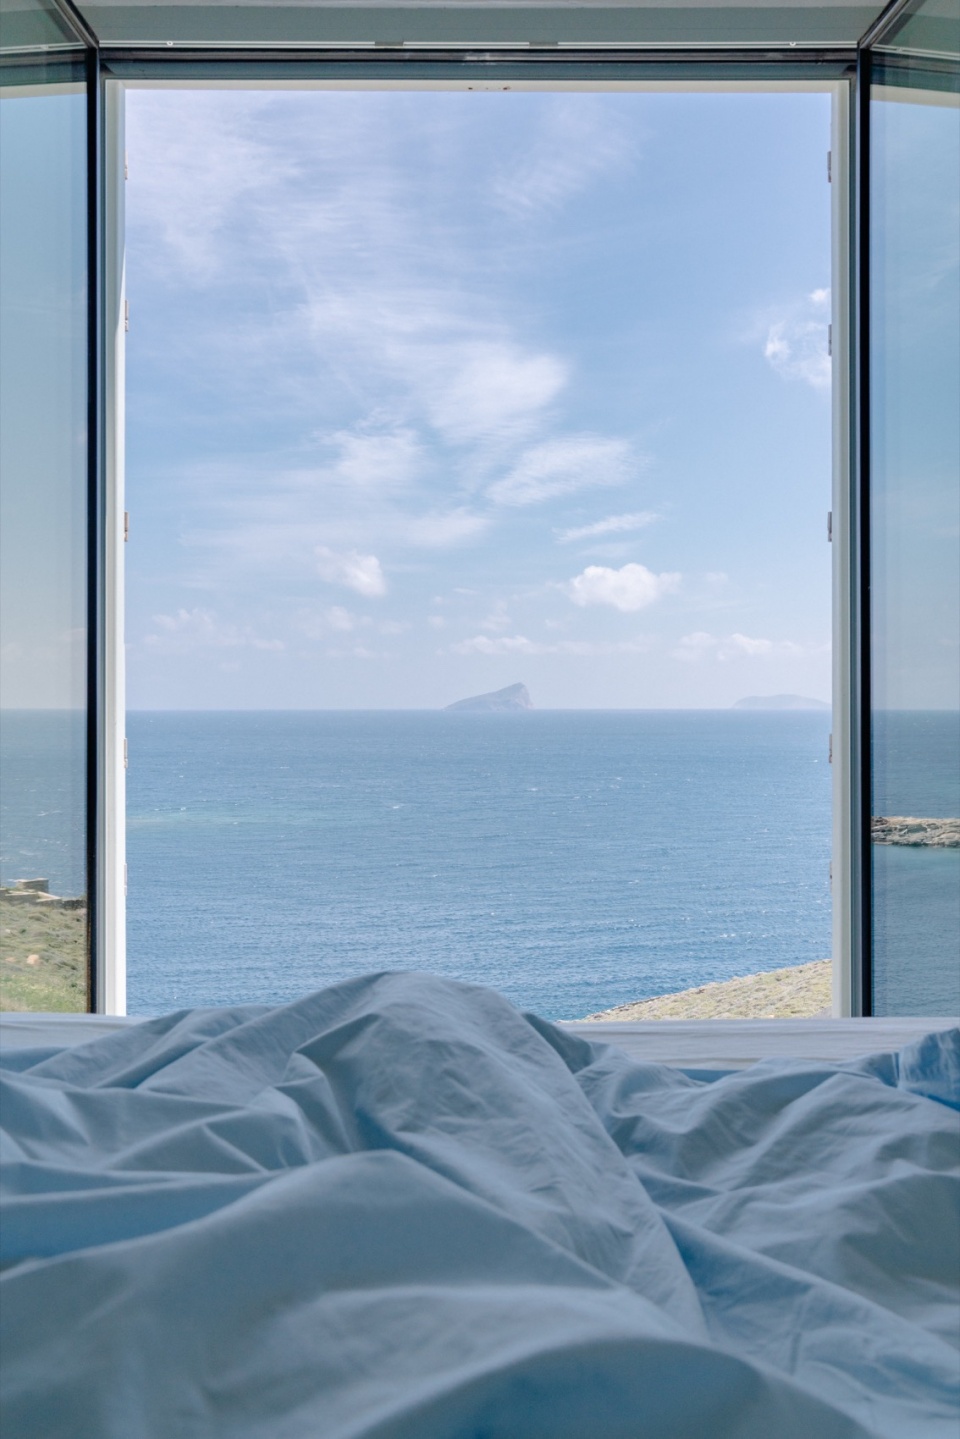
▼光影特写,Shadow and light ©KKROM
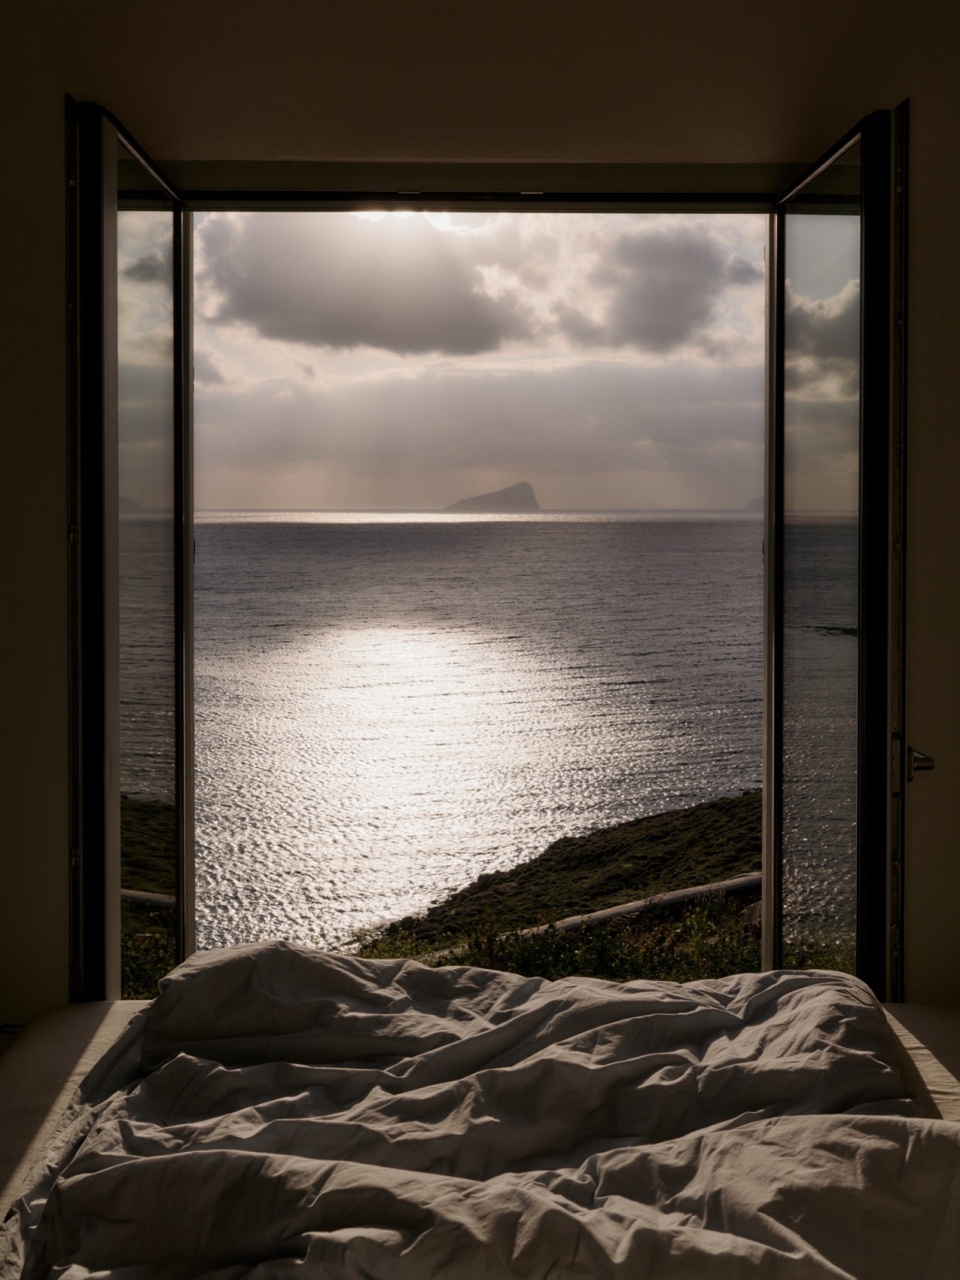
Along with the 200 degree open view of the sea, come the costal winds. The various outdoor spaces formed by the white cubes have different orientations, thus creating a windless spot regardless its direction and strength. Two staircases connect the house to the water on each side of the peninsula. One path leads to the rocks and cliffs on the east, where one can jump into the sea, and the other takes you to a small sandy beach on the southwest side.
▼浴缸,Bath hub ©KKROM
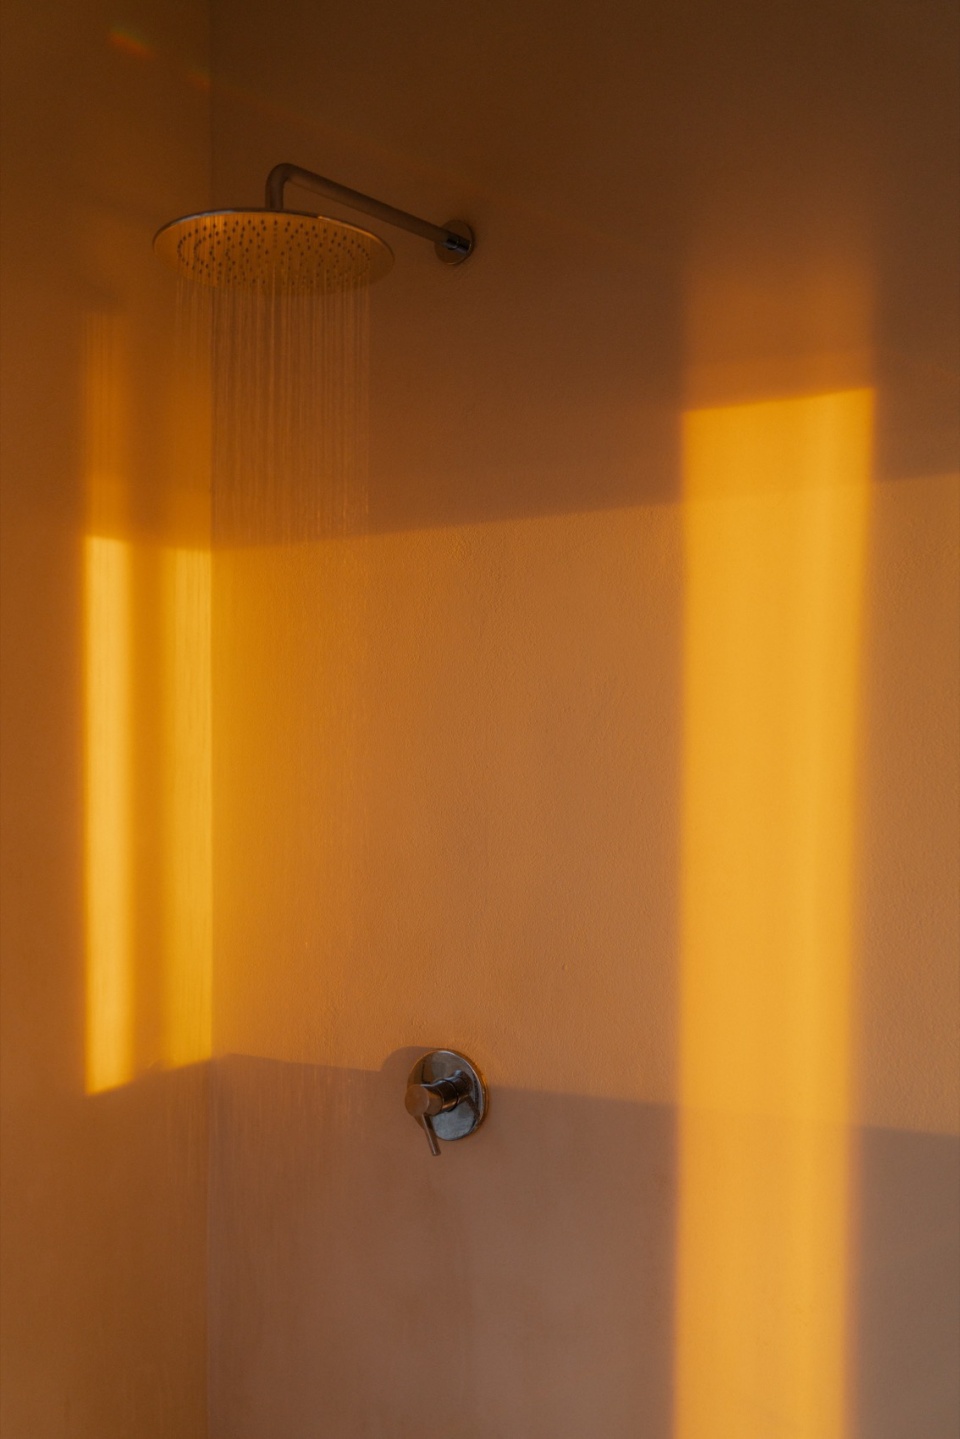
▼淋浴间,Bathroom ©KKROM
该建筑群一直延伸到山脊上,在一座现存的石头谷仓内建了一座小型客房,其中还配有室外厨房与凉棚。在一天里,人们可以从东侧悬崖上的主建筑中欣赏日出,到西南侧朝向户外海滩的厨房欣赏日落。
▼室外楼梯,Outdoor staircase ©KKROM
▼户外空间,Outdoor spaces ©KKROM
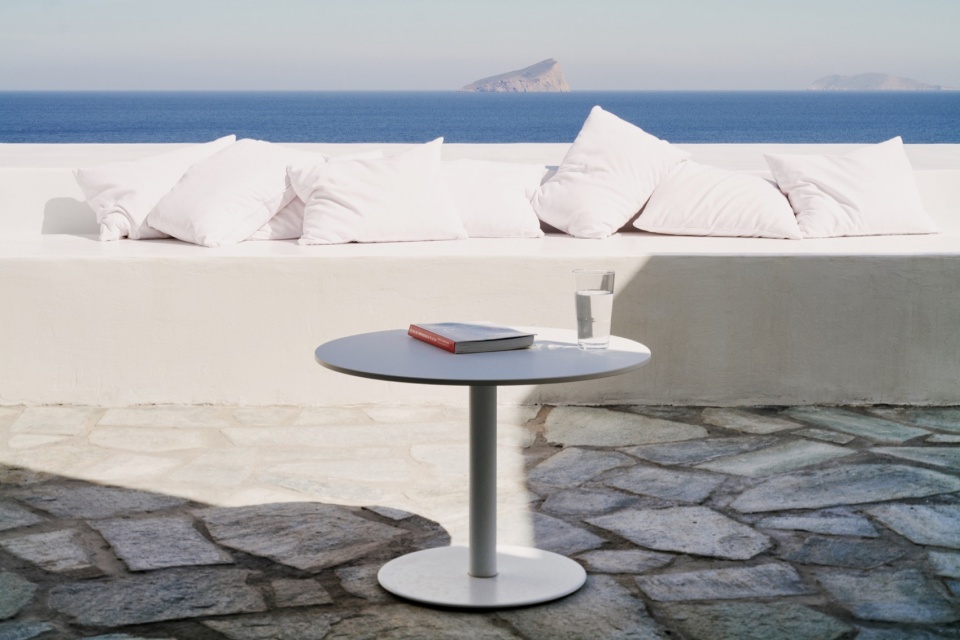
▼户外景色,Outdoor views ©KKROM
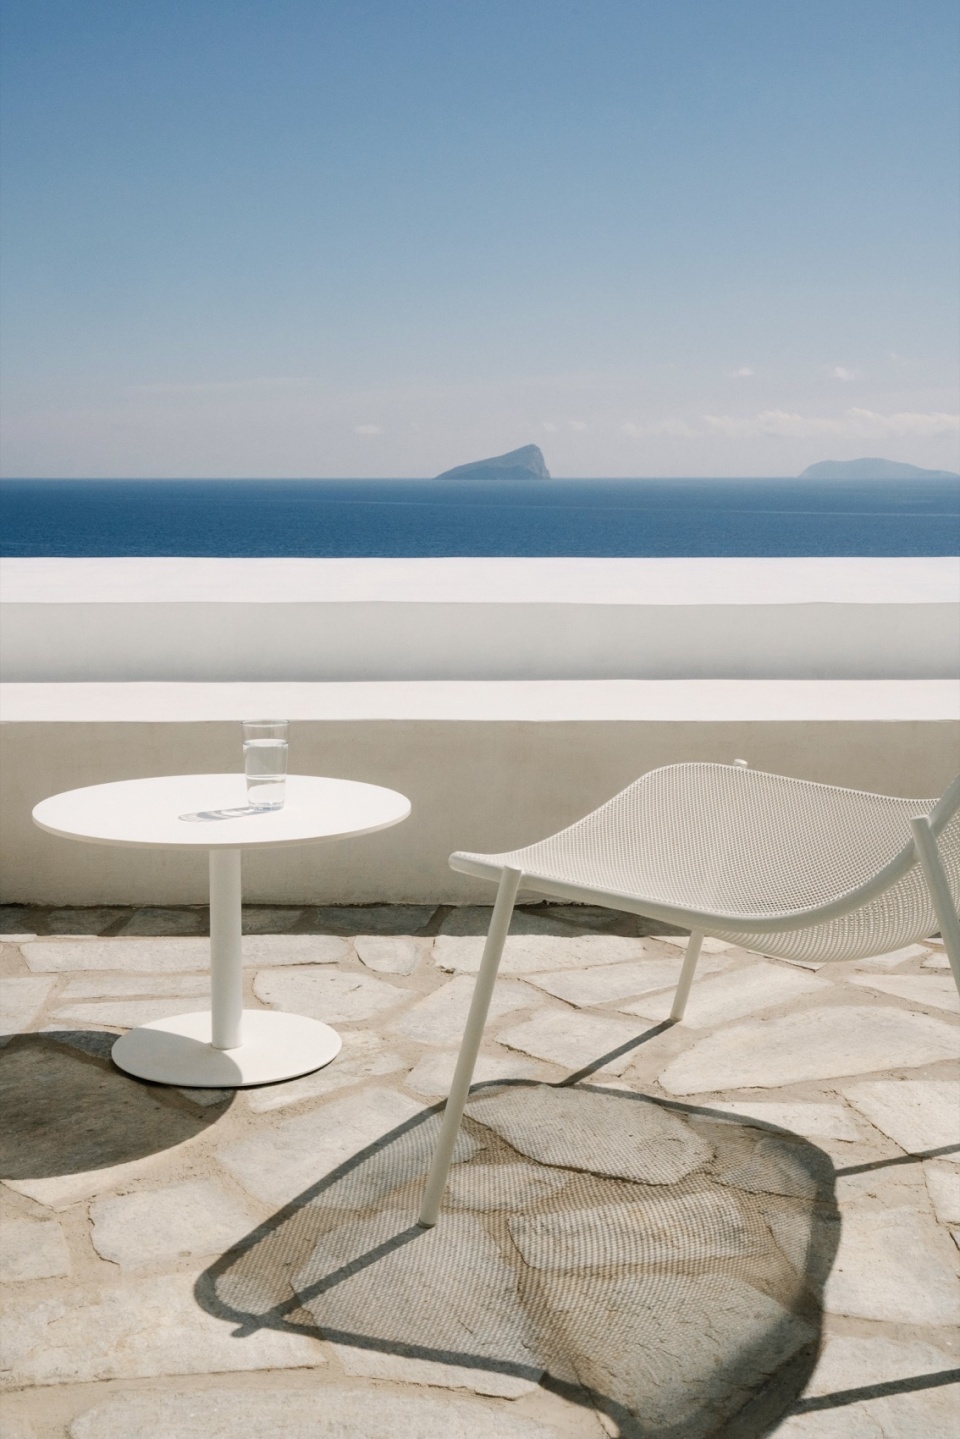
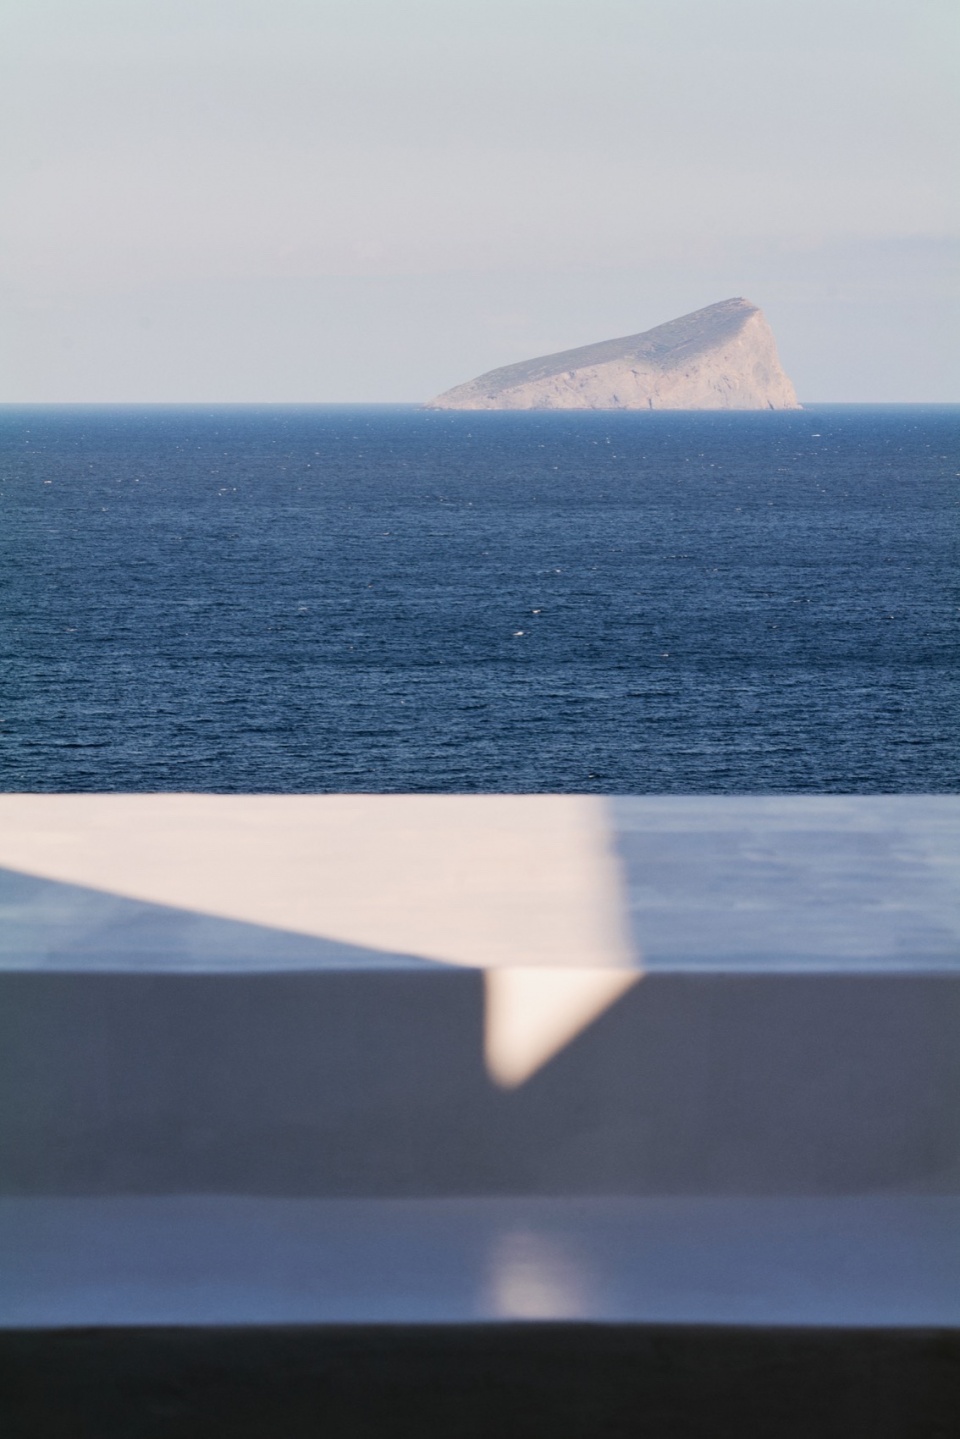
The property continues over the ridge of the hill, where a small guest house is built into an existing stone barn with an outdoor kitchen and pergola. During the day, one can migrate from the sunrise in the main house on the eastern cliffs to the sunset at the outdoor kitchen facing the beach on the southwest side.
▼日落,Sunset ©KKROM
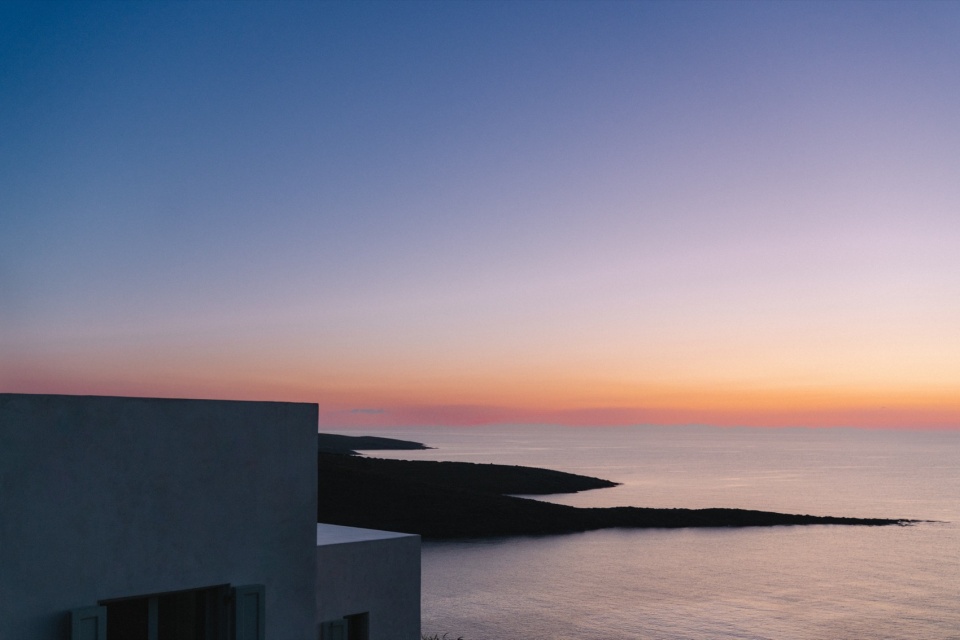
▼日落,Sunset ©KKROM
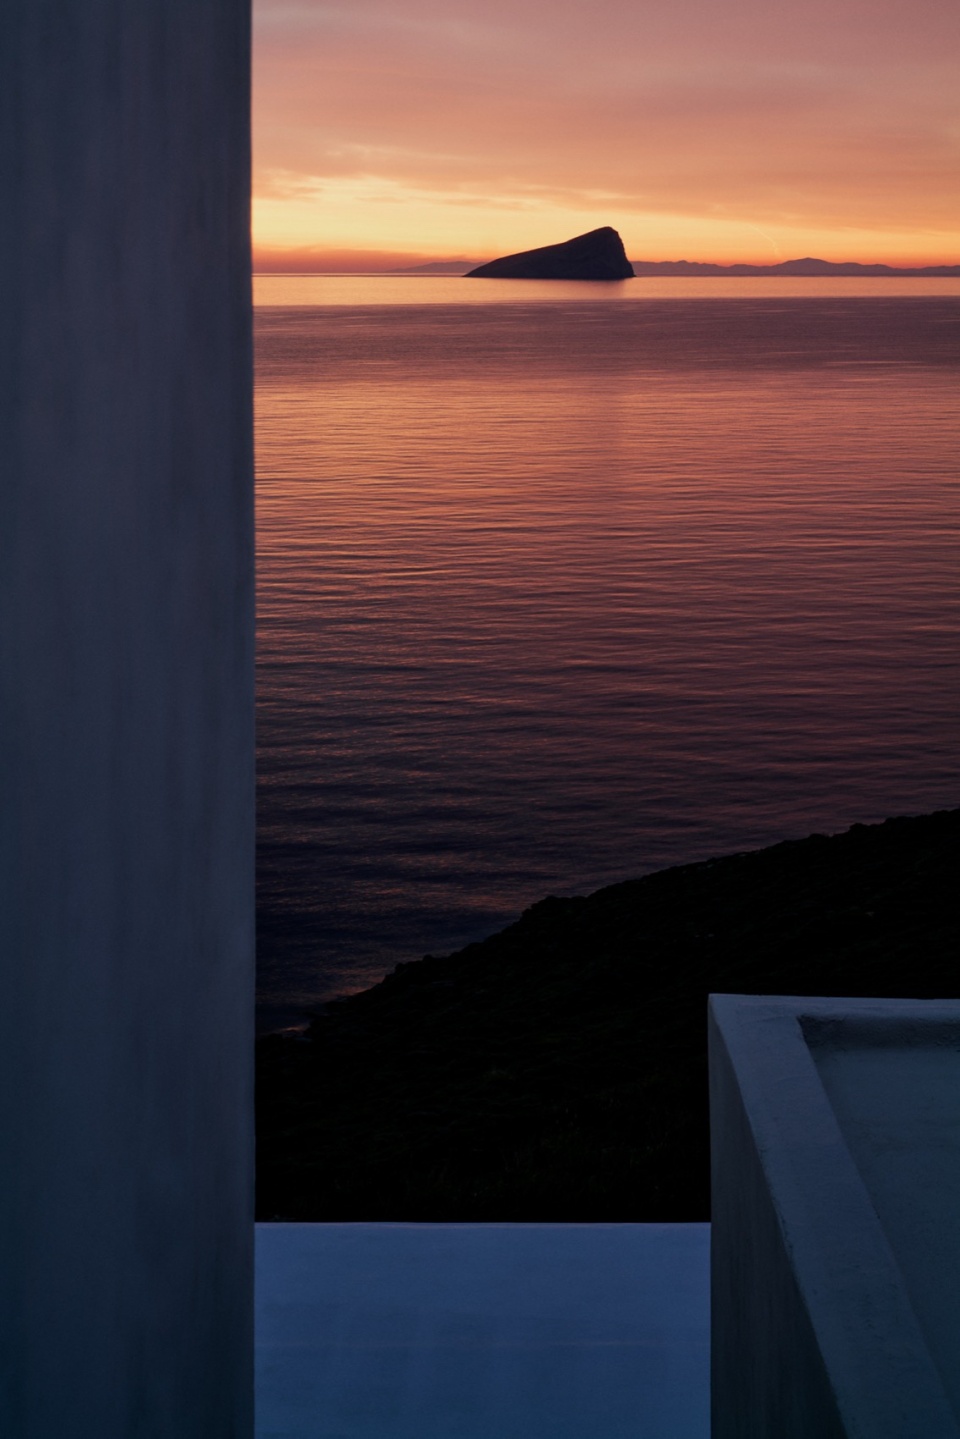
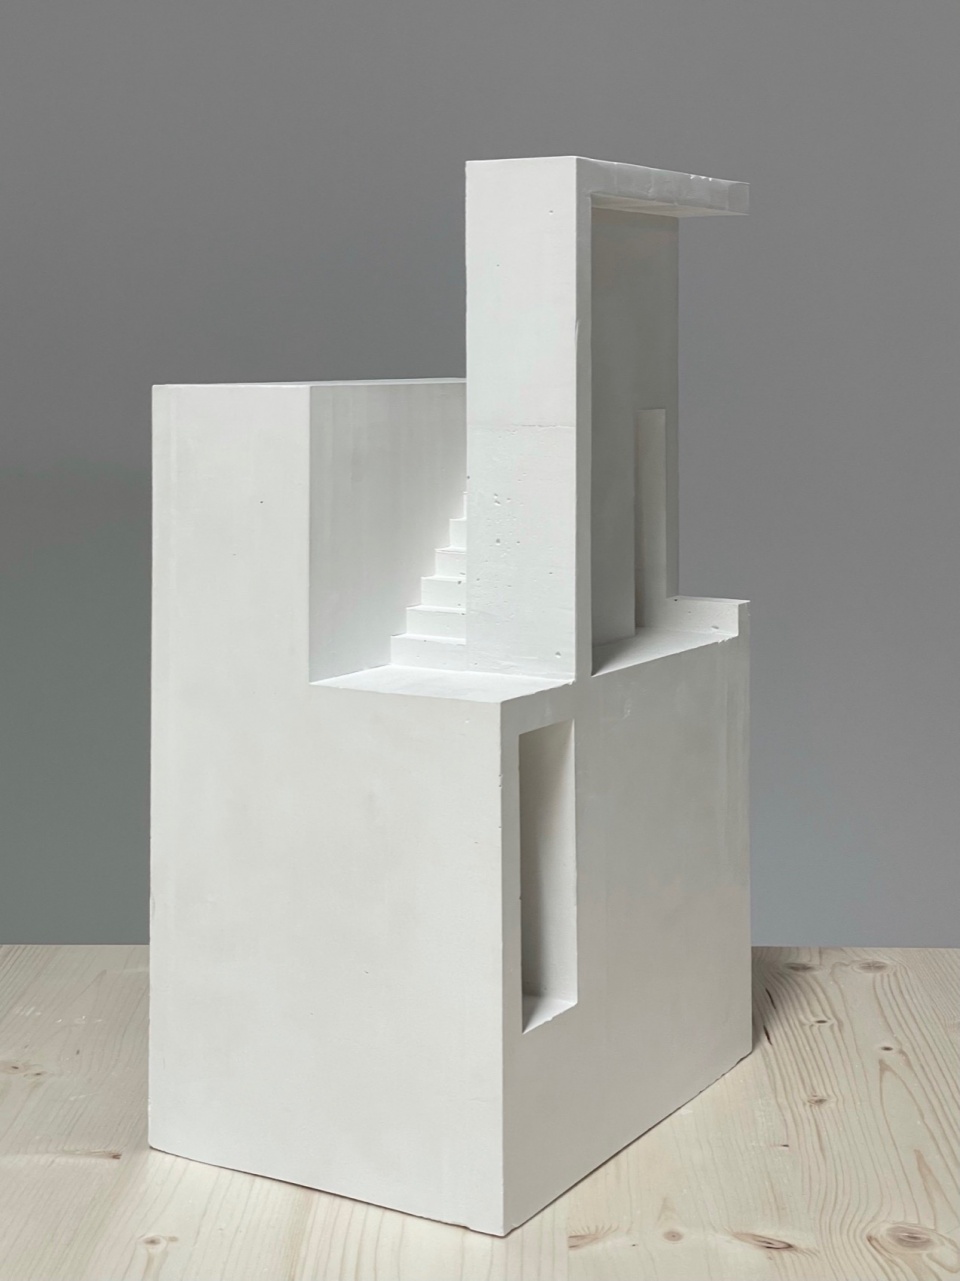
▼模型,Model ©Sigurd Larsen Design & Architecture
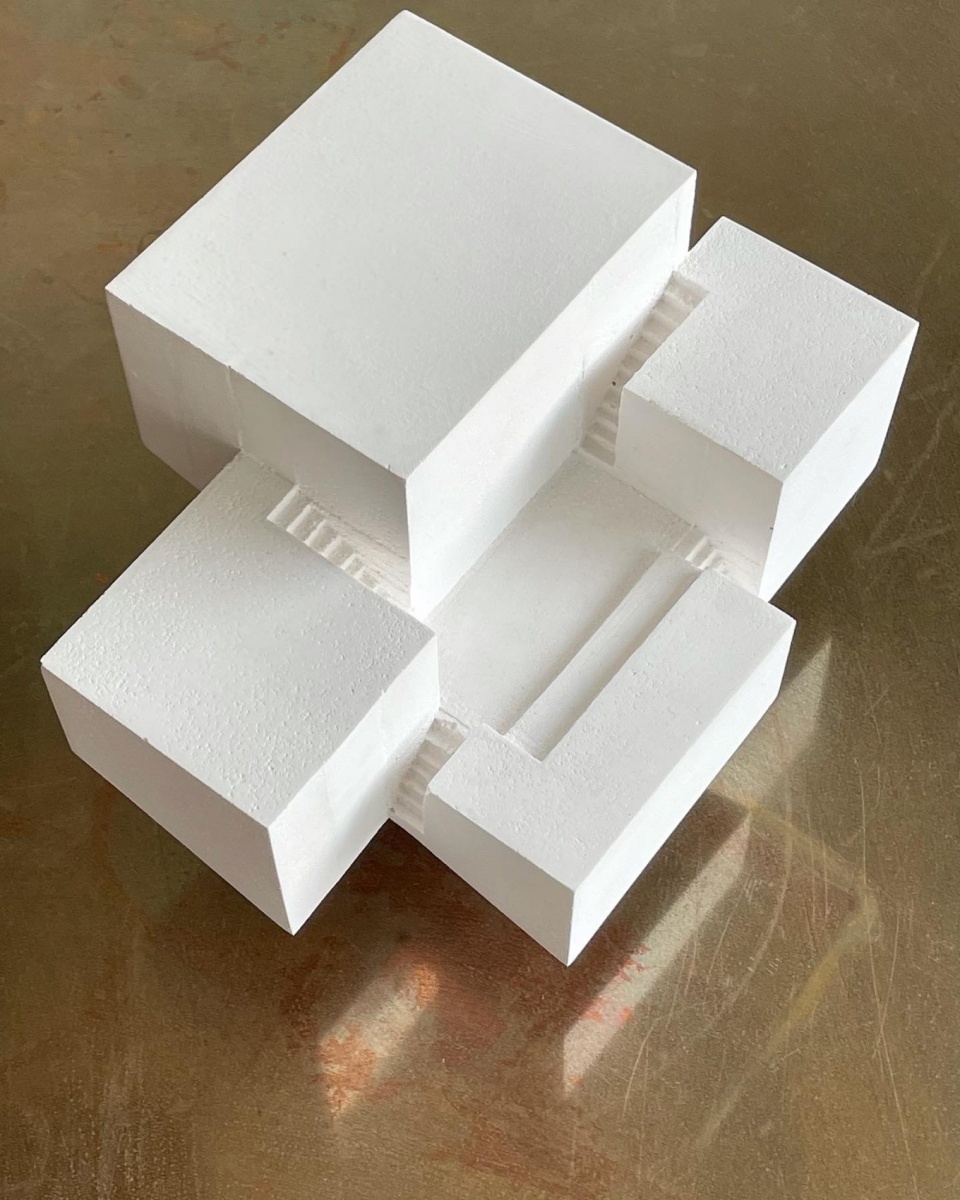
▼模型立面,Facade of the model ©Sigurd Larsen Design & Architecture
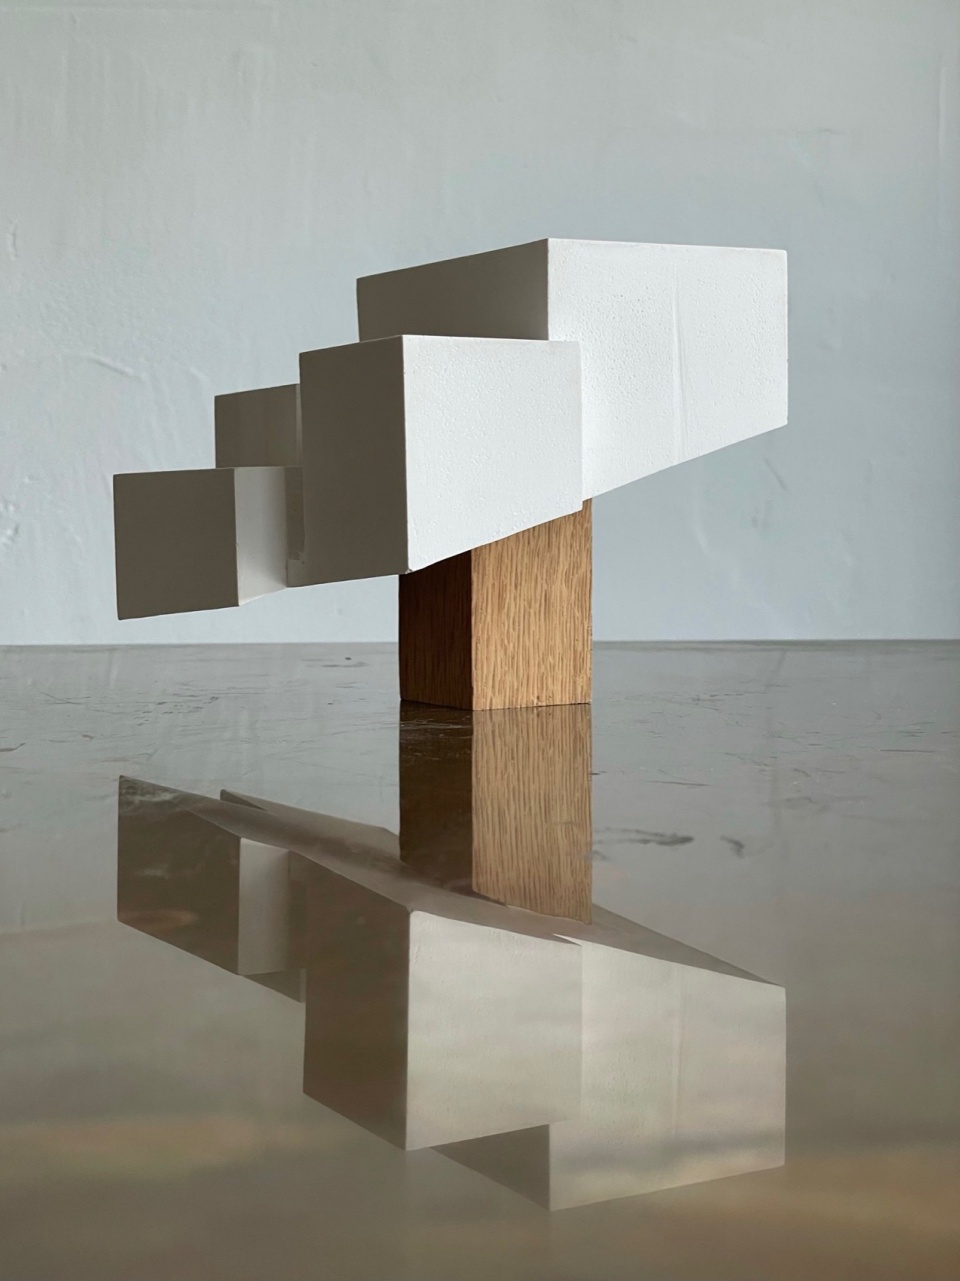
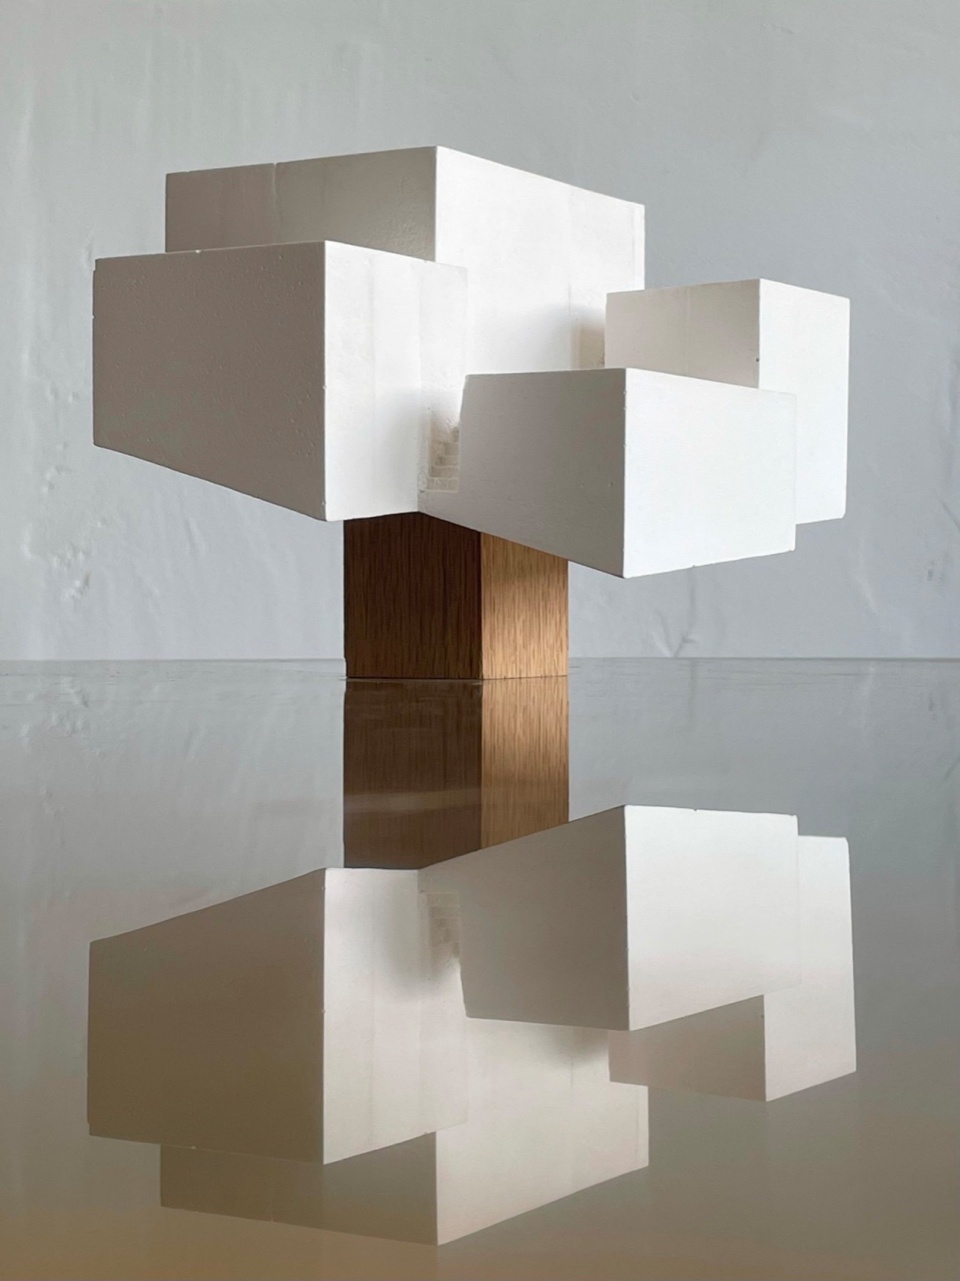
▼楼梯模型,Model of the staircase ©Sigurd Larsen Design & Architecture
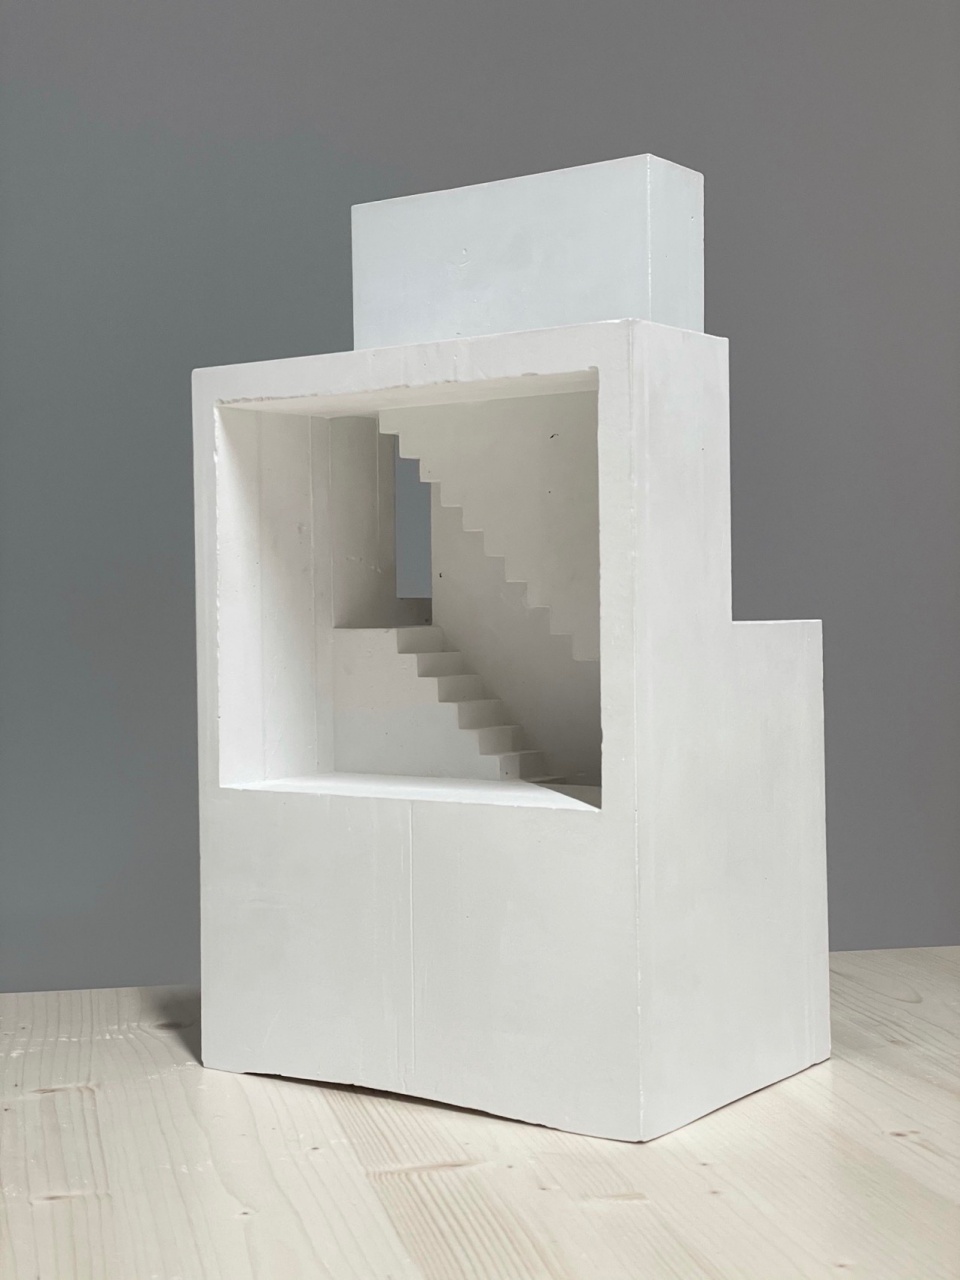
▼轴测图,Axonometric ©Sigurd Larsen Design & Architecture
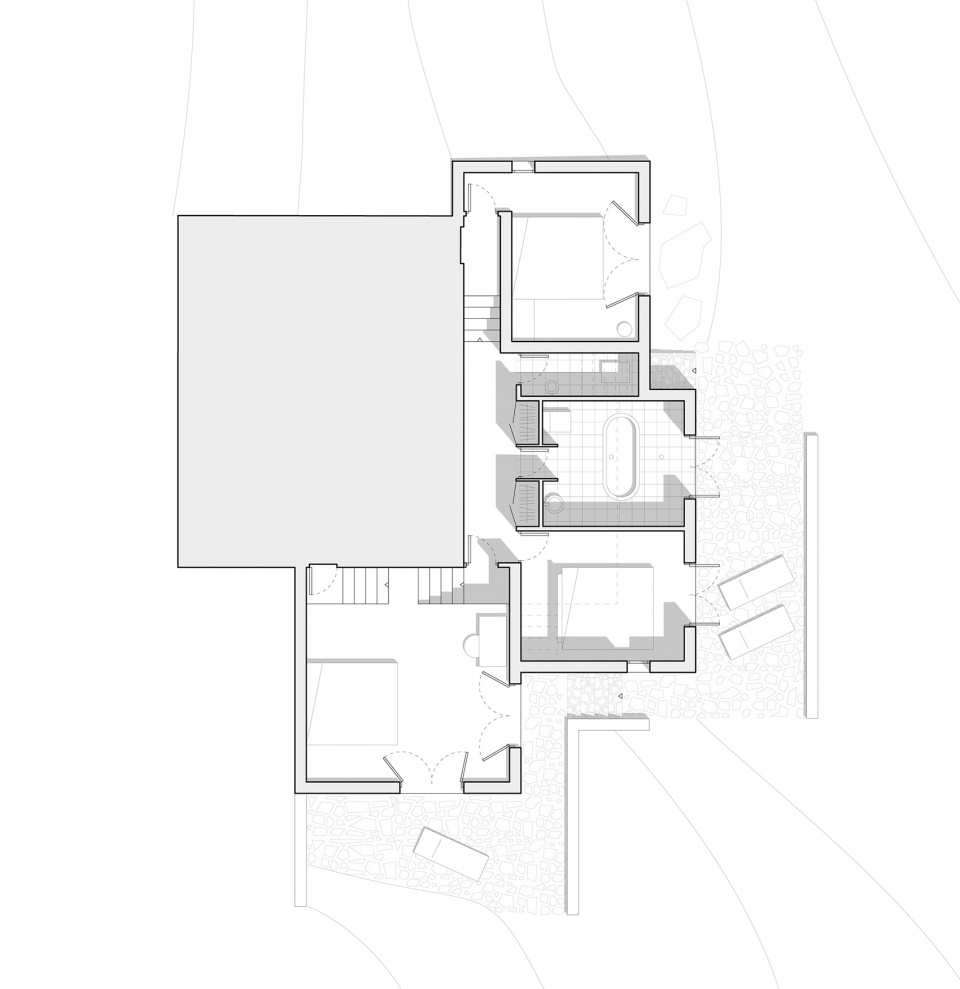
▼首层平面,Ground floor plan ©Sigurd Larsen Design & Architecture
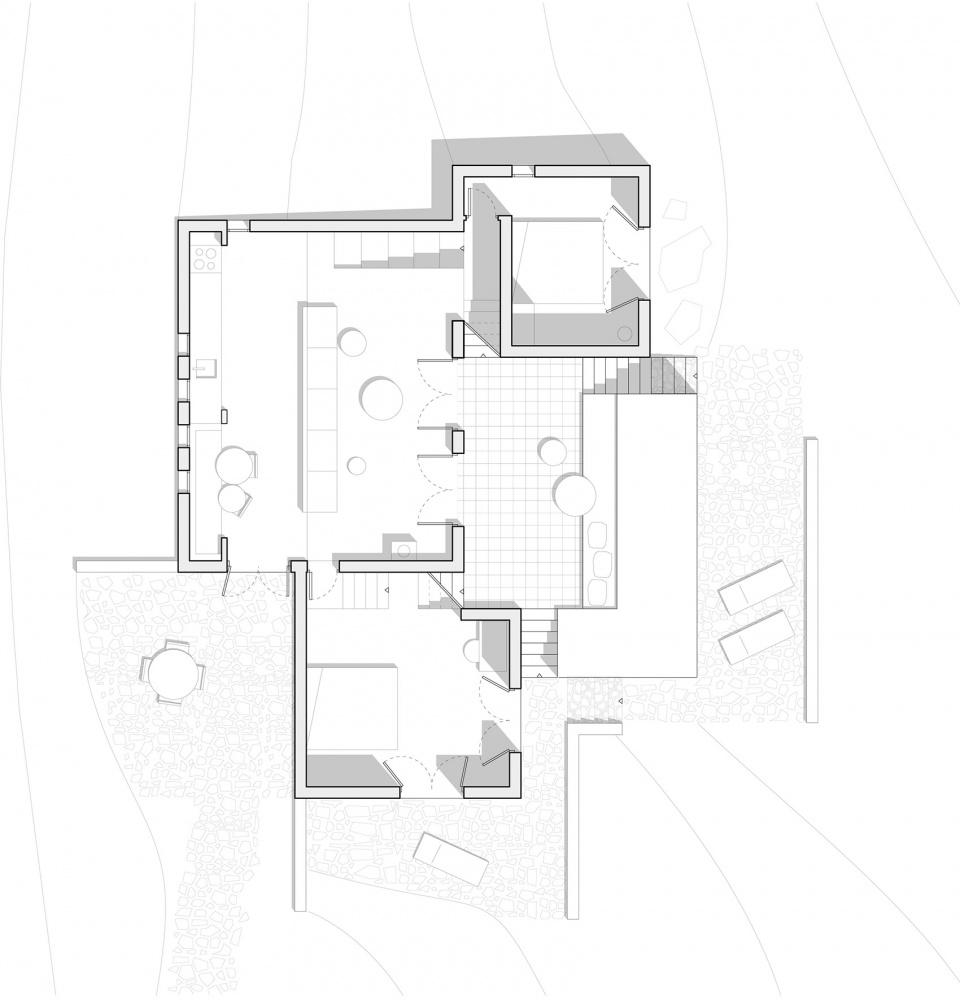
▼一层平面,First floor plan ©Sigurd Larsen Design & Architecture
▼二层平面,Second floor plan ©Sigurd Larsen Design & Architecture
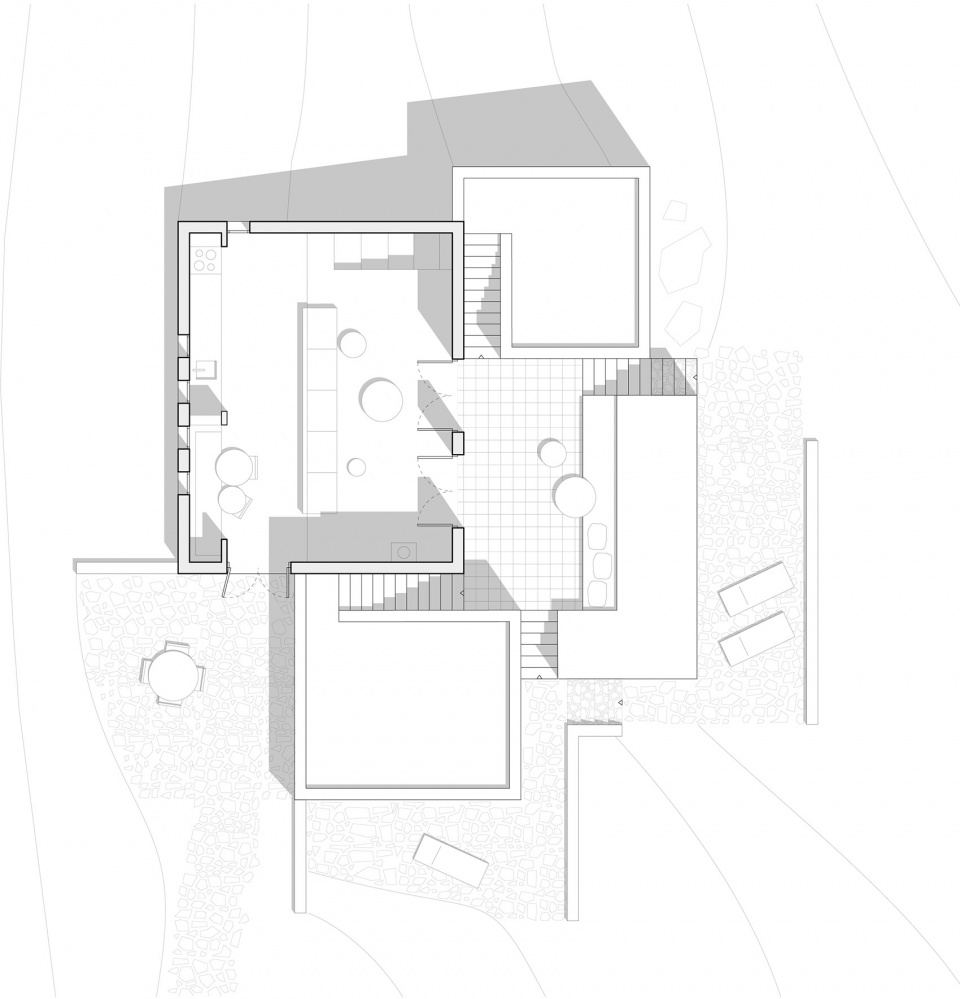
▼屋顶平面,Roof plan ©Sigurd Larsen Design & Architecture
Architect:
Sigurd Larsen Design & Architecture
www.sigurdlarsen.com
Location:
Kythnos, Cyclades, Greece
Completion: 2023
Size:
130m2 + 20m2 guest house.
Photo credits:
KKROM – https://kkrom.services/
Engineer and construction:
Local companies
Products:
Kitchen: Reform, Design by Sigurd Larsen.
Sofa and Benches: Design by Sigurd Larsen, cushions by Solo Athens.
Wooden desks and lounge chairs: Design by Sigurd Larsen, built by Offcut Berlin.
Mattresses: Coco-Mat
Bed Sheets and towels: Tekla
Lamps: Rubn
Sanitary: Laufen
Ventilation: Daikin
Exterior furniture: La Palma
Carpets and baskets: Atisan
More: Sigurd Larsen。更多关于他,请至:Sigurd Larsen on gooood








面朝大海,春暖花开
DK
看到了Adolf Loos中体积规划更加当代的版本,浑然天成,恰到好处的比例
太舒服了
干净清晰的建筑与无边的自然
小体量堆叠的很有感觉,楼梯会不会不好用
非常平静
外景很美造就建筑光影美