感谢 R+R Architects 予gooood分享以下内容。更多请至:R+R Architects on gooood
Appreciations towards R+R Architects for providing the following description:
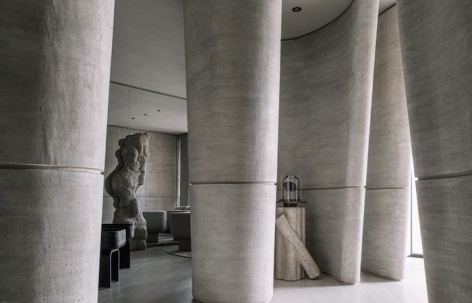
R+R Architects事务所打造了一家充满自然元素的精品珠宝店。这间单层的珠宝店占地1600平方英尺。设计者通过精心的设计,在店内设置了休息区和展示区,为顾客提供了丝滑的购物体验。店内所有房间均为开放式的布局,呈现出宽敞明亮的感觉。
R+R Architects has designed a stunning jewelry boutique with nature-inspired elements. The boutique is located on a single floor and spans 1600 sq. ft. It has been carefully planned to allow customers to navigate seamlessly, with a lounge area and show are a divided within the store. These rooms are connected in an open layout, creating a spacious experience.
▼空间一瞥,Overall view © Ms. Ishi Sitawala
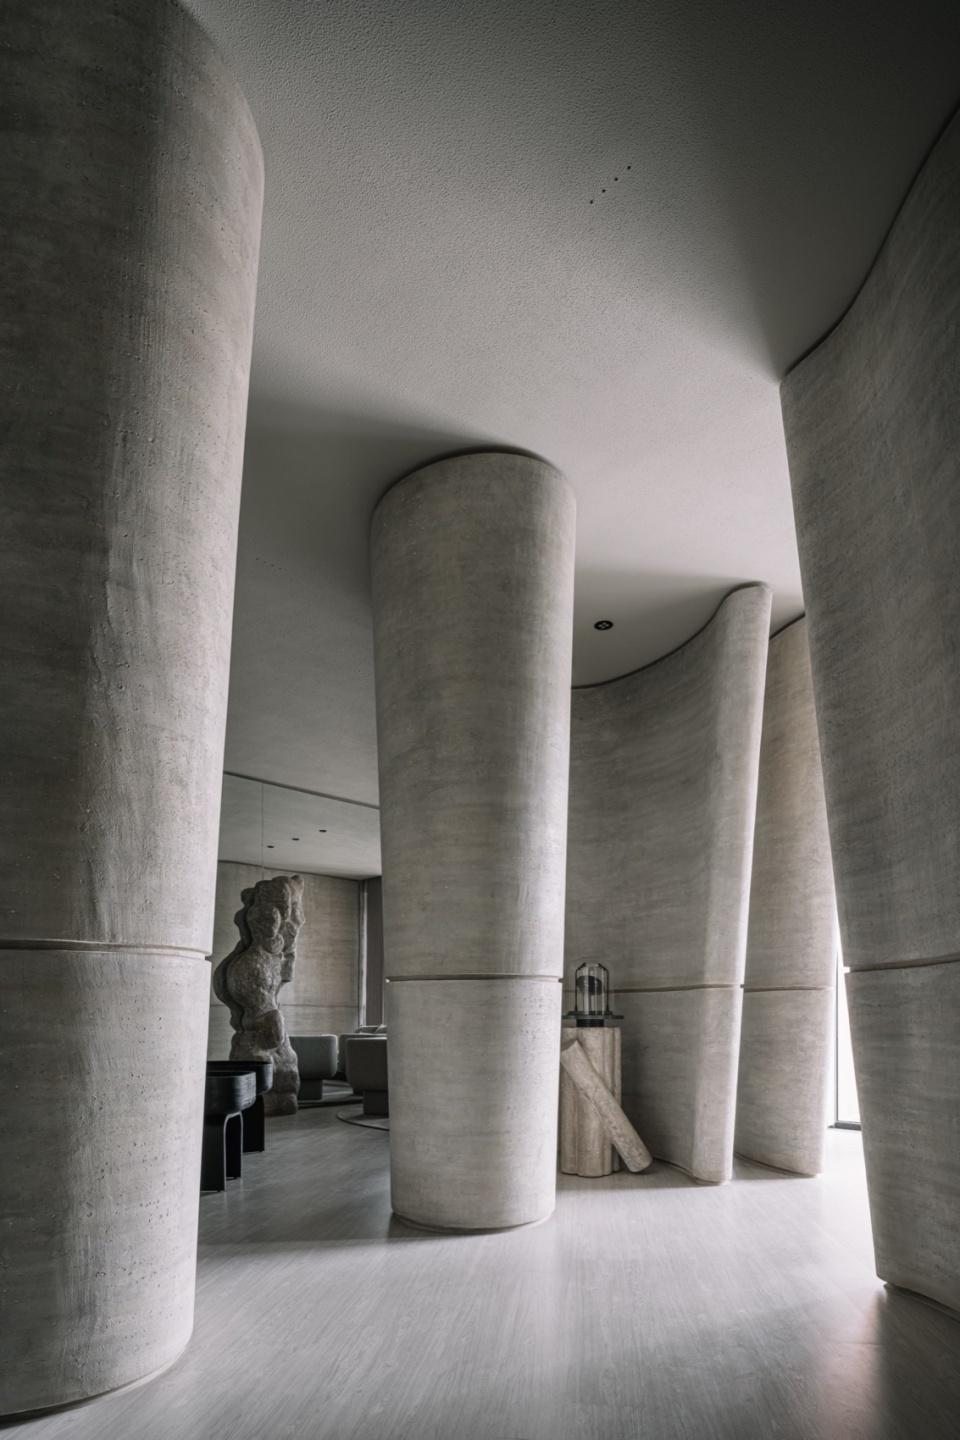
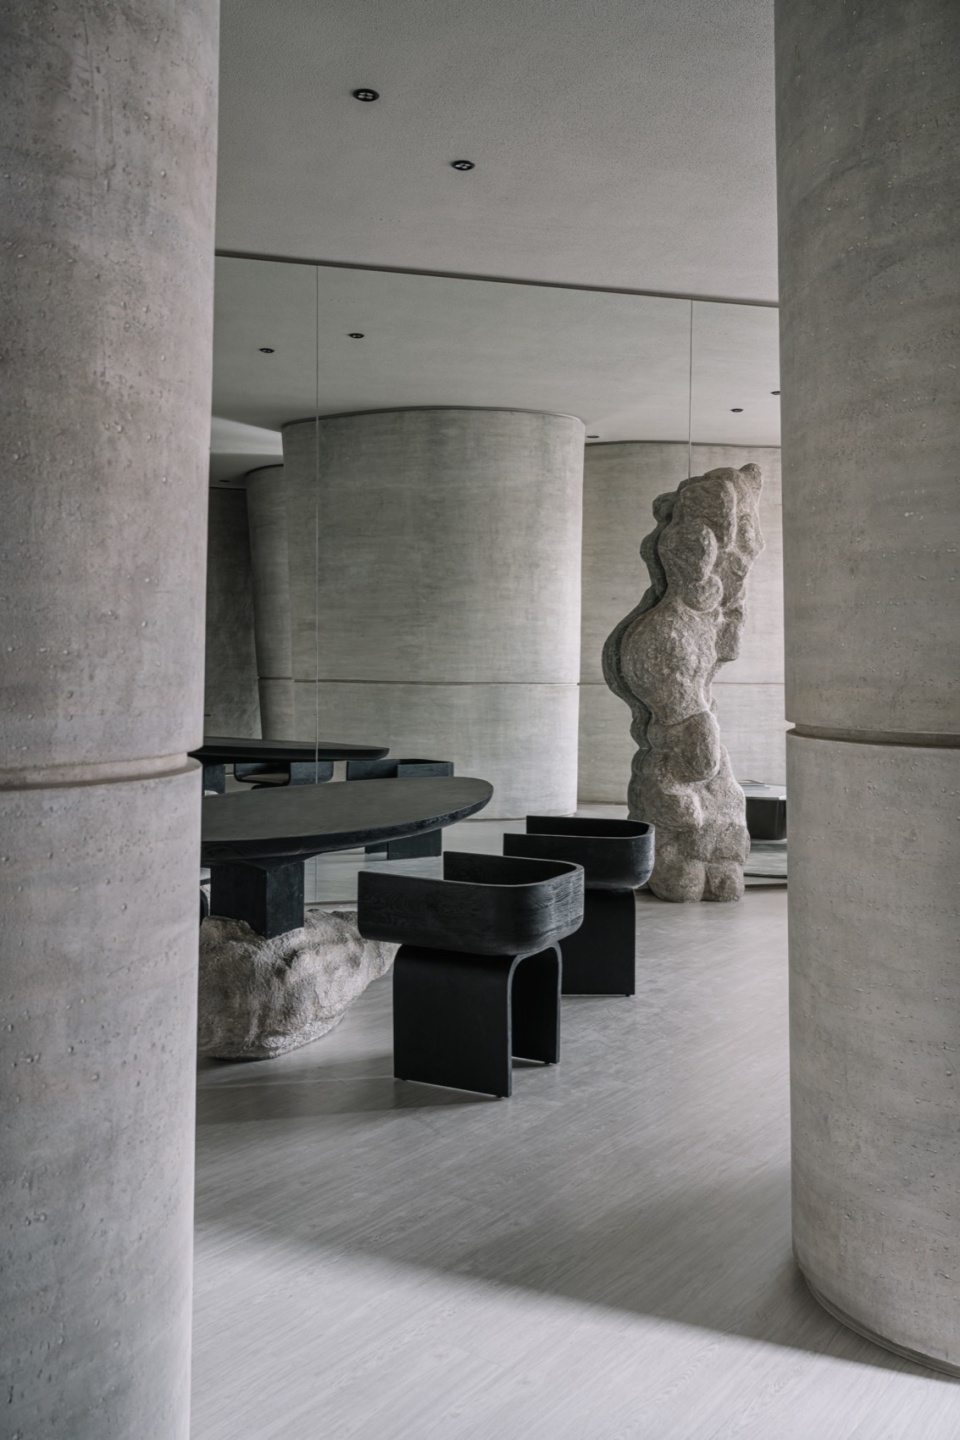
▼入口空间,Entrance space © Ms. Ishi Sitawala
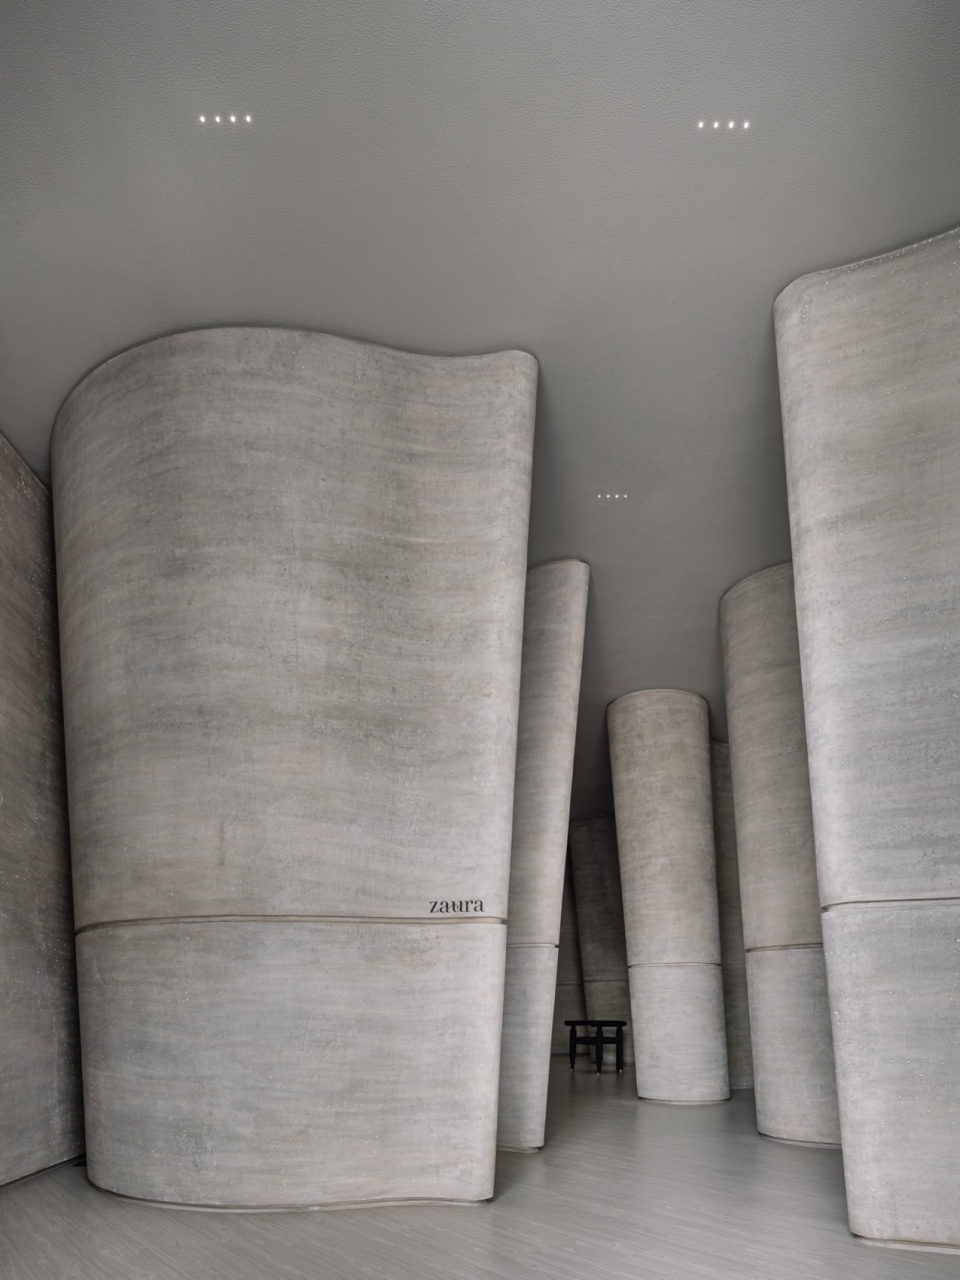
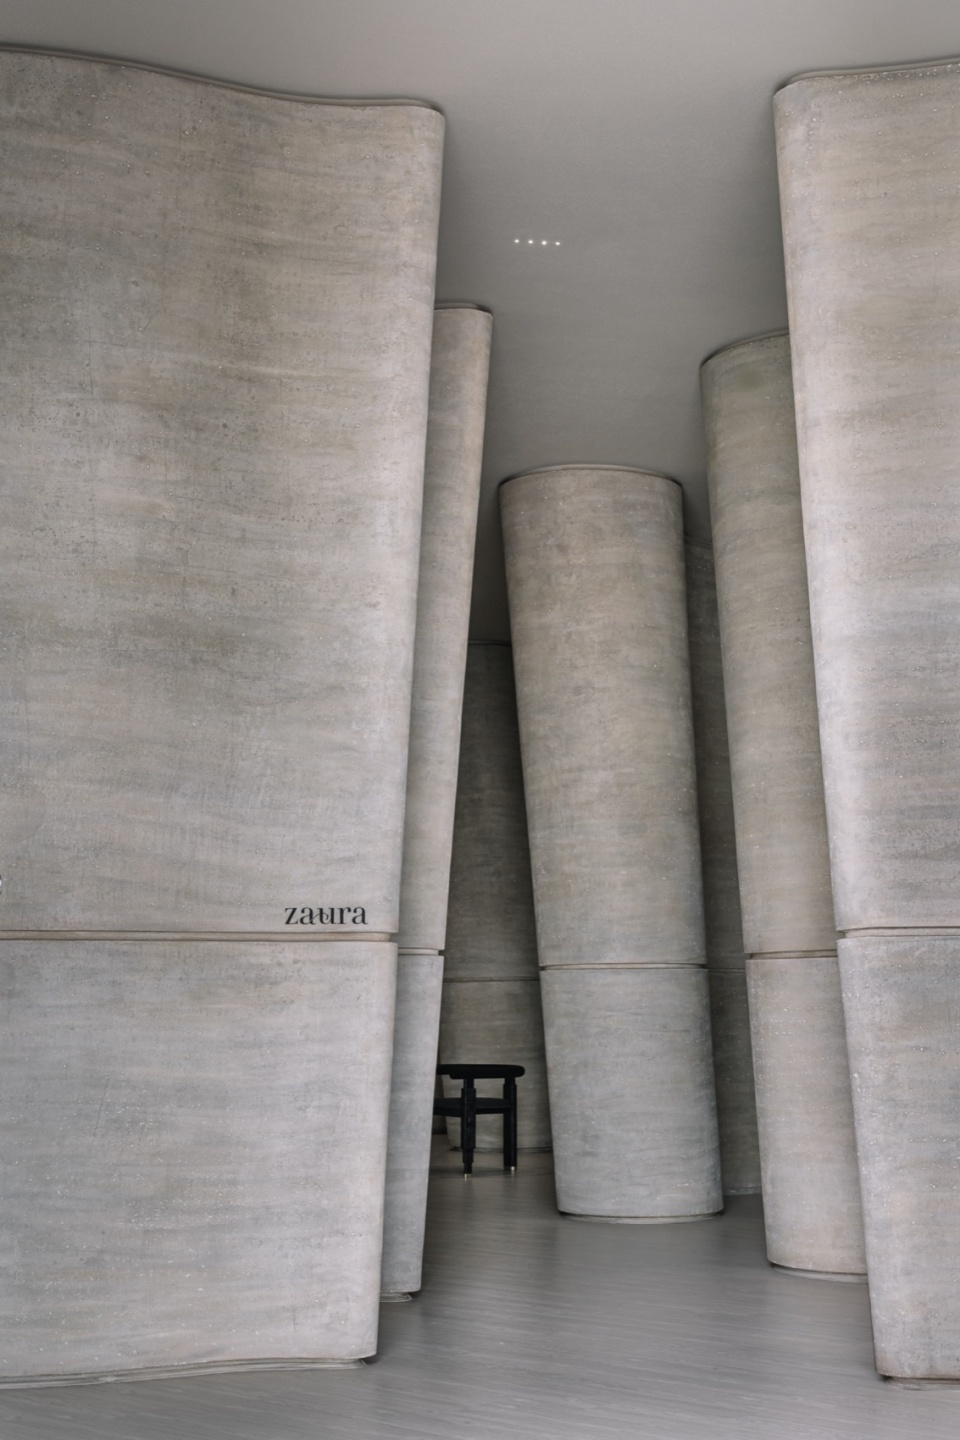
▼丝滑流畅的岩石质感,Silky smooth rock texture © Ms. Ishi Sitawala
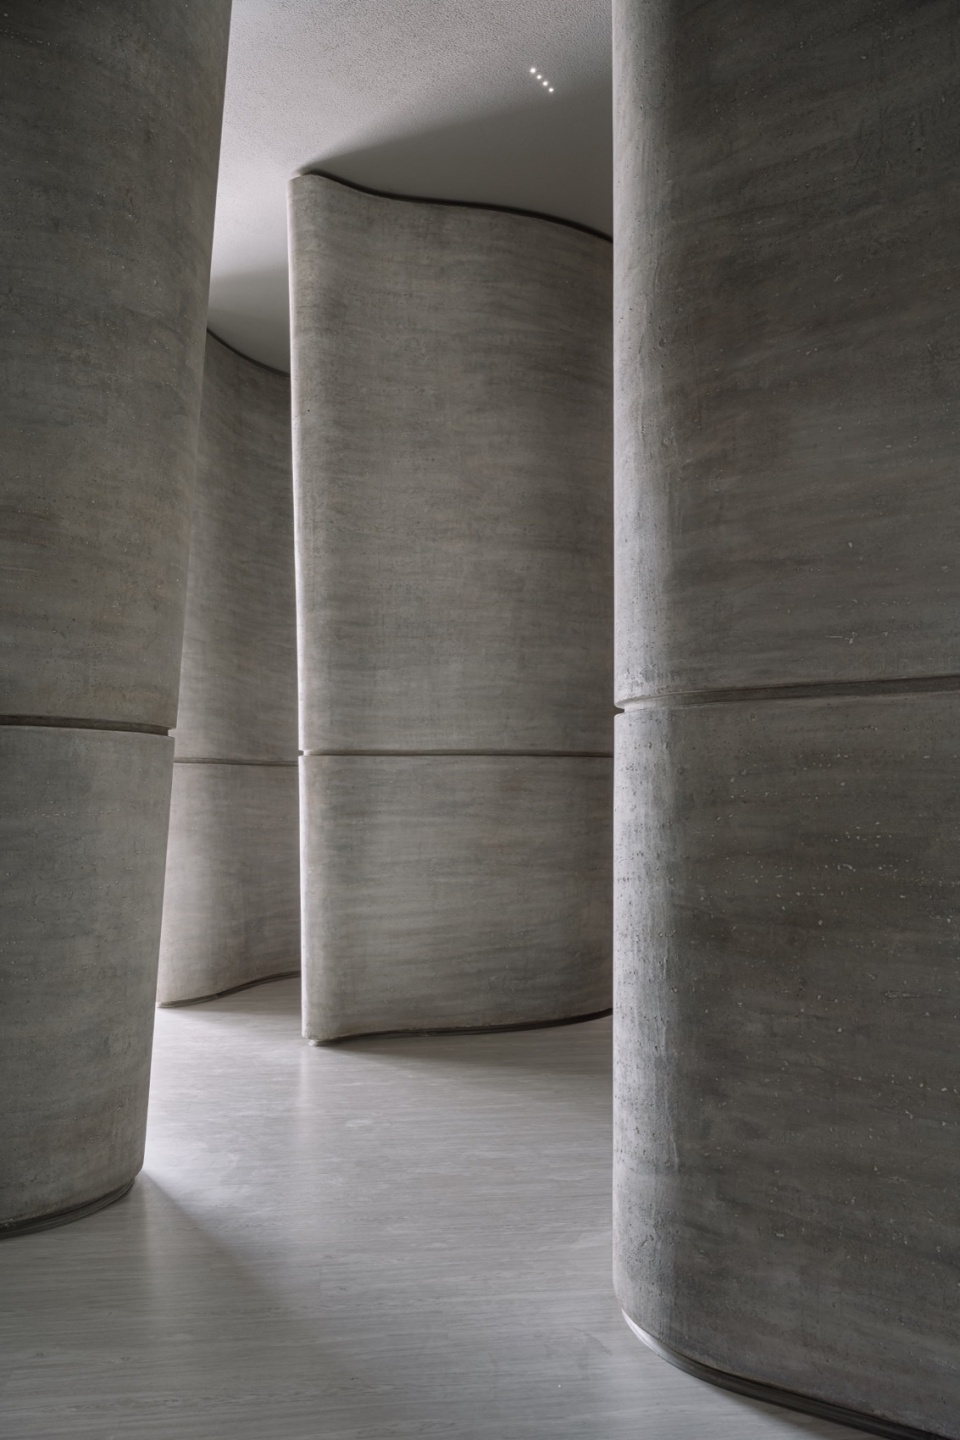
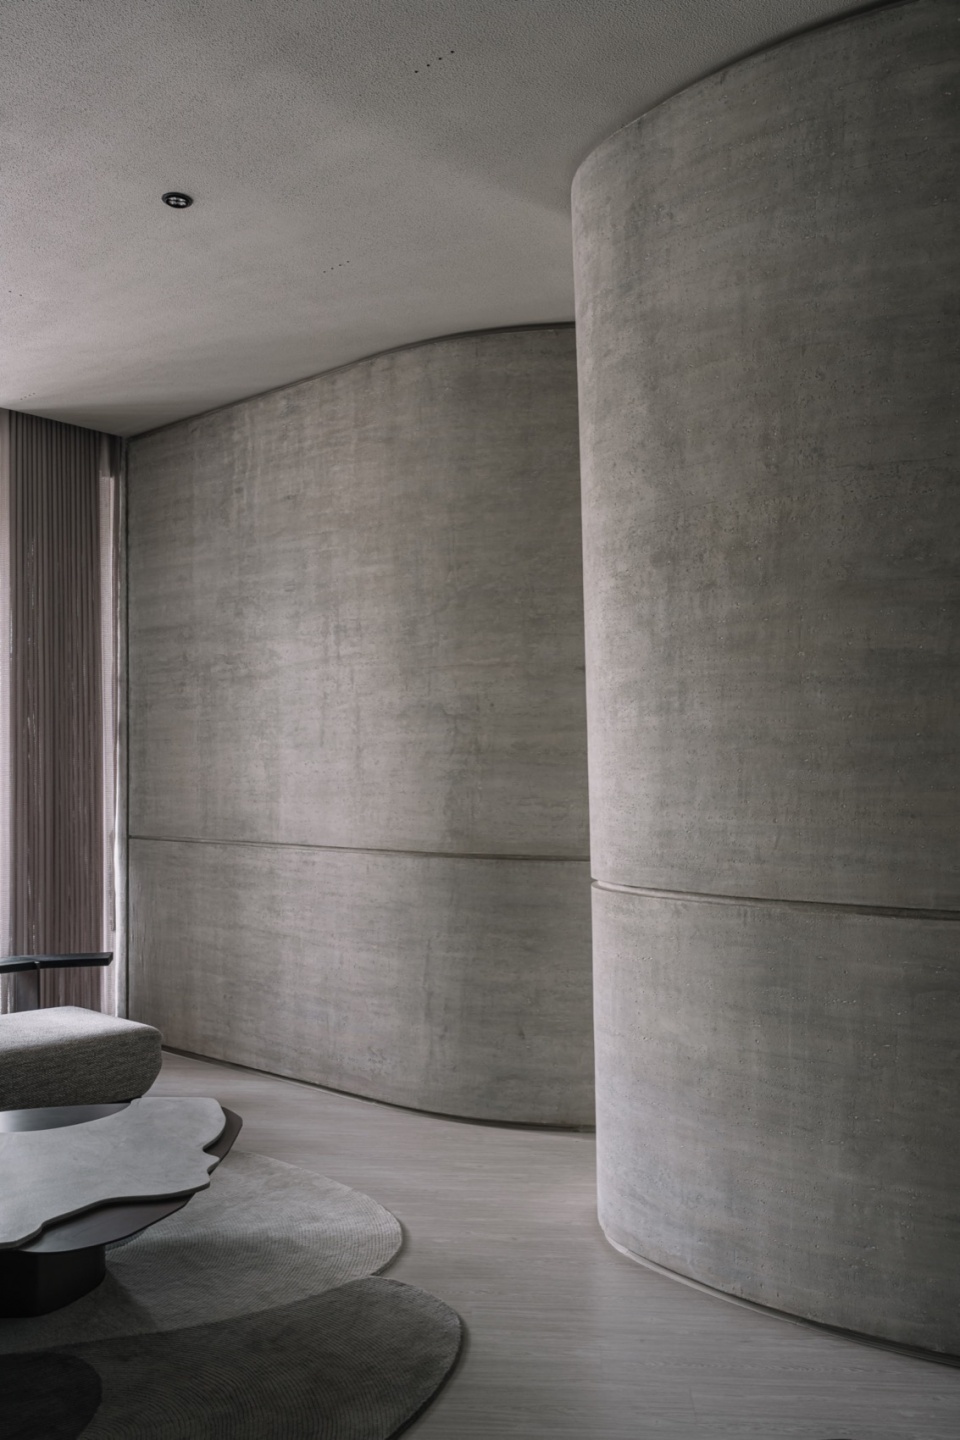
▼墙面细部,Details of the wall © Ms. Ishi Sitawala
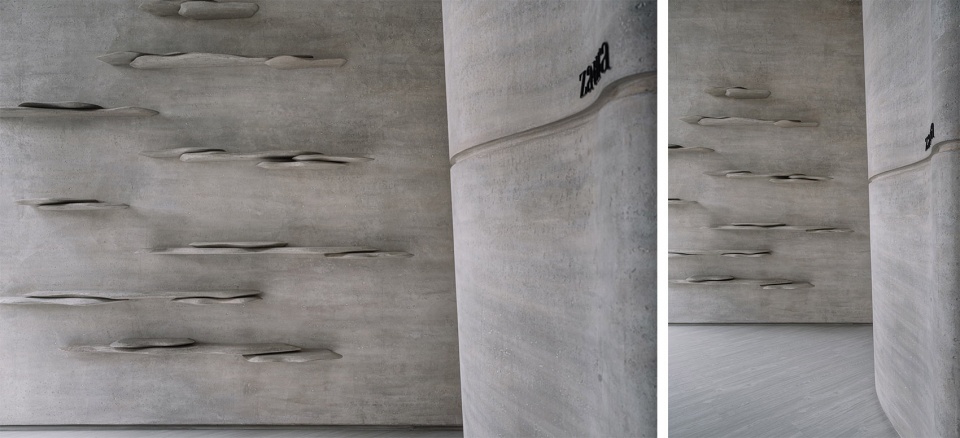
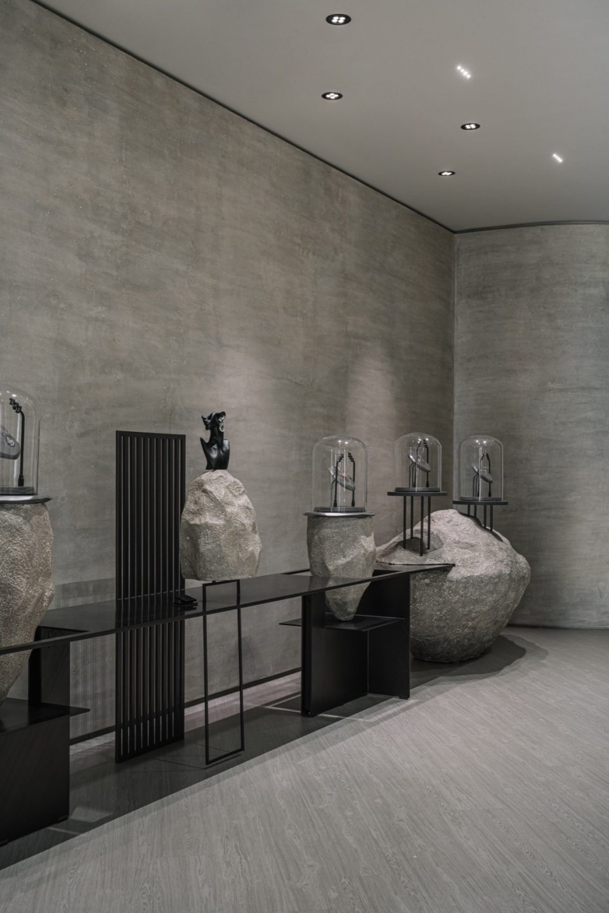
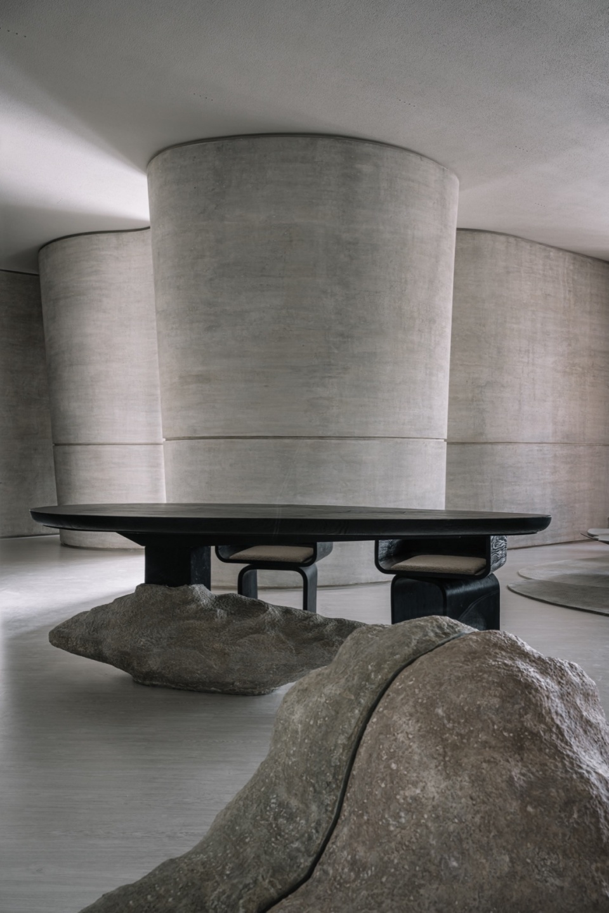
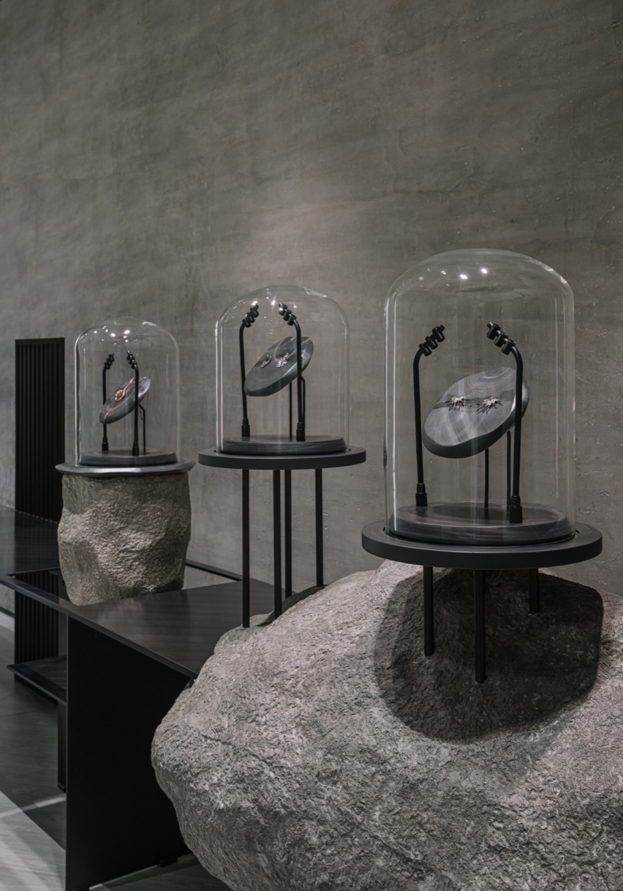
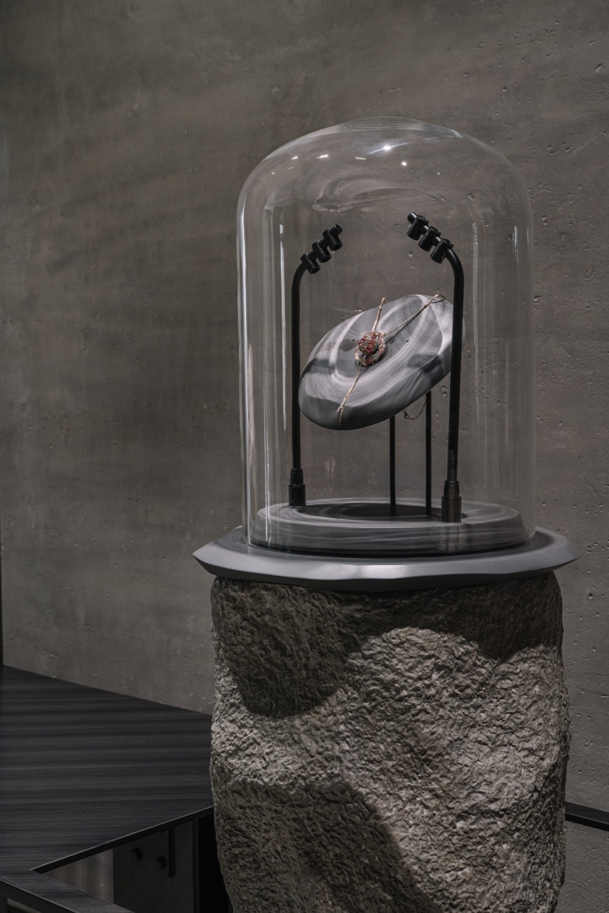
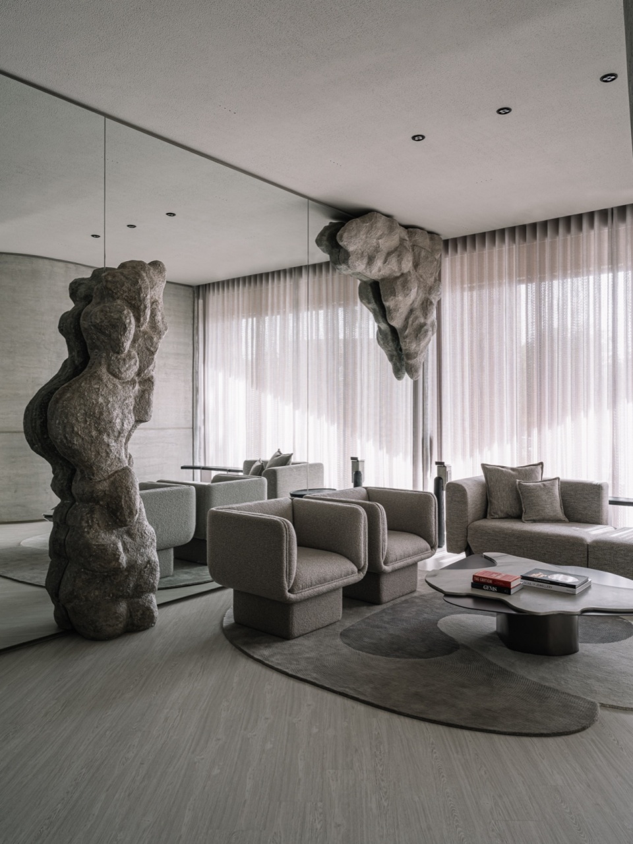
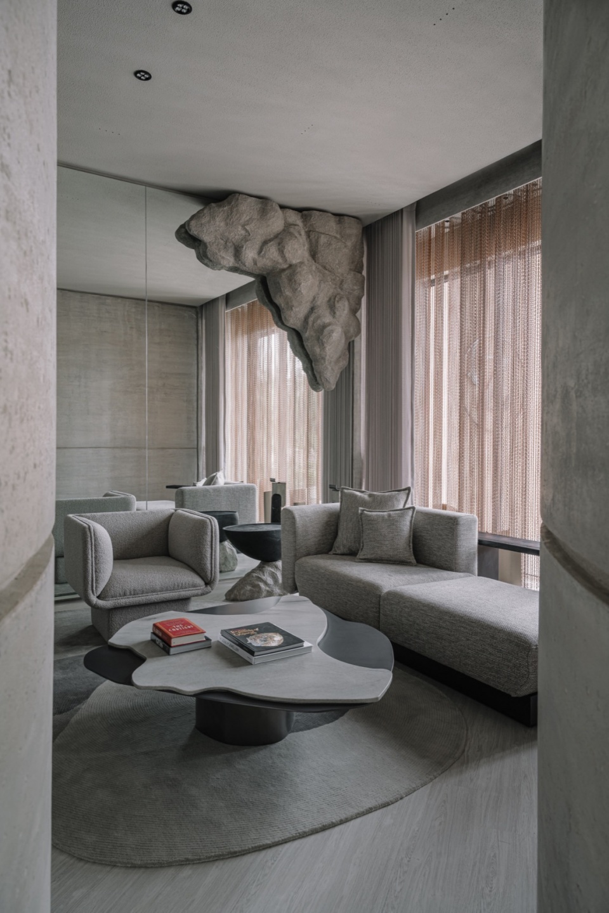
店铺的室内设计灵感来源于石窟,设计者选择了极简主义的设计手法。充满雕刻感和流畅的墙壁与室内照明一同营造出整洁且有机的空间氛围。墙壁上的定制纹理参考了了石灰石的材质。店内的展品也受到原始岩层形态的启发,采用了金属、玻璃和玻璃纤维定制而成。为了打破过于统一的纹理,设计者在休息区中使用了柔软的地毯、豪华的内饰和带有岩石细节的镜子。店铺从地面到家具和装饰,都是在室内现场制作和完成的。
The interior architecture of the boutique takes inspiration from stone caves, adopting a minimalist approach. Sculpted, fluid walls and strategic lighting are used to create a space that feels uncluttered and organic. The walls are covered with a bespoke texture that resembles travertine stone. The display elements in the boutique are inspired by raw rock formations and are custom -made from metal, fiberglass, and glass. To break up the textures, the lounge area features soft carpets, plush upholstery, and a mirror with rock details attached. Every aspect of the boutique, from the plinths to the furniture and décor, was designed and executed in-house.
▼商品展台,Product exhibition stand © Ms. Ishi Sitawala
▼阵列的精美珠宝,Fine jewelry © Ms. Ishi Sitawala
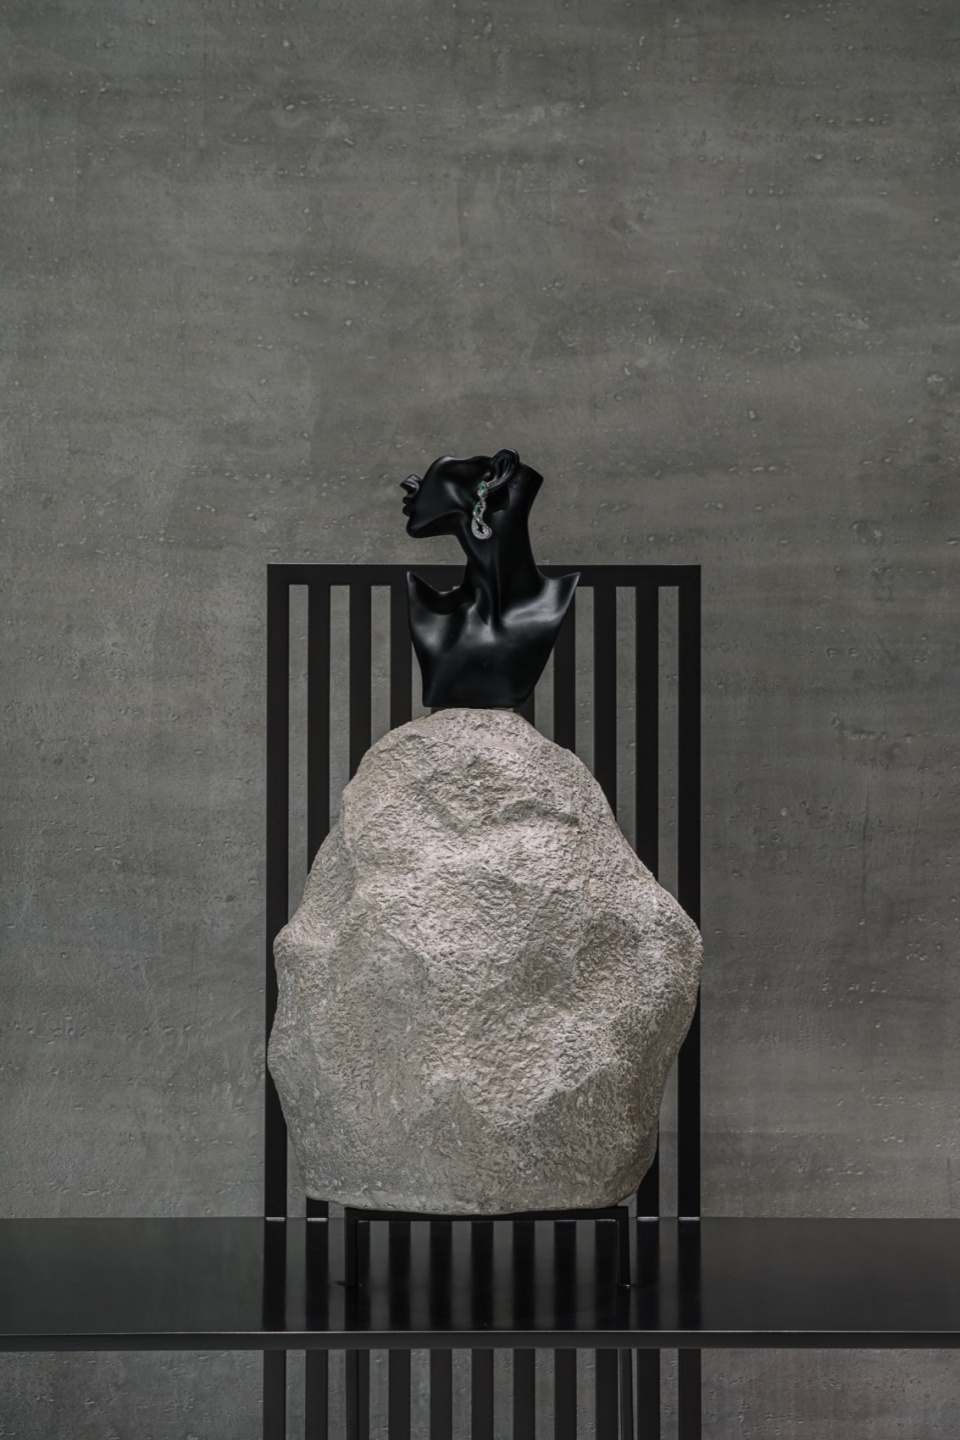
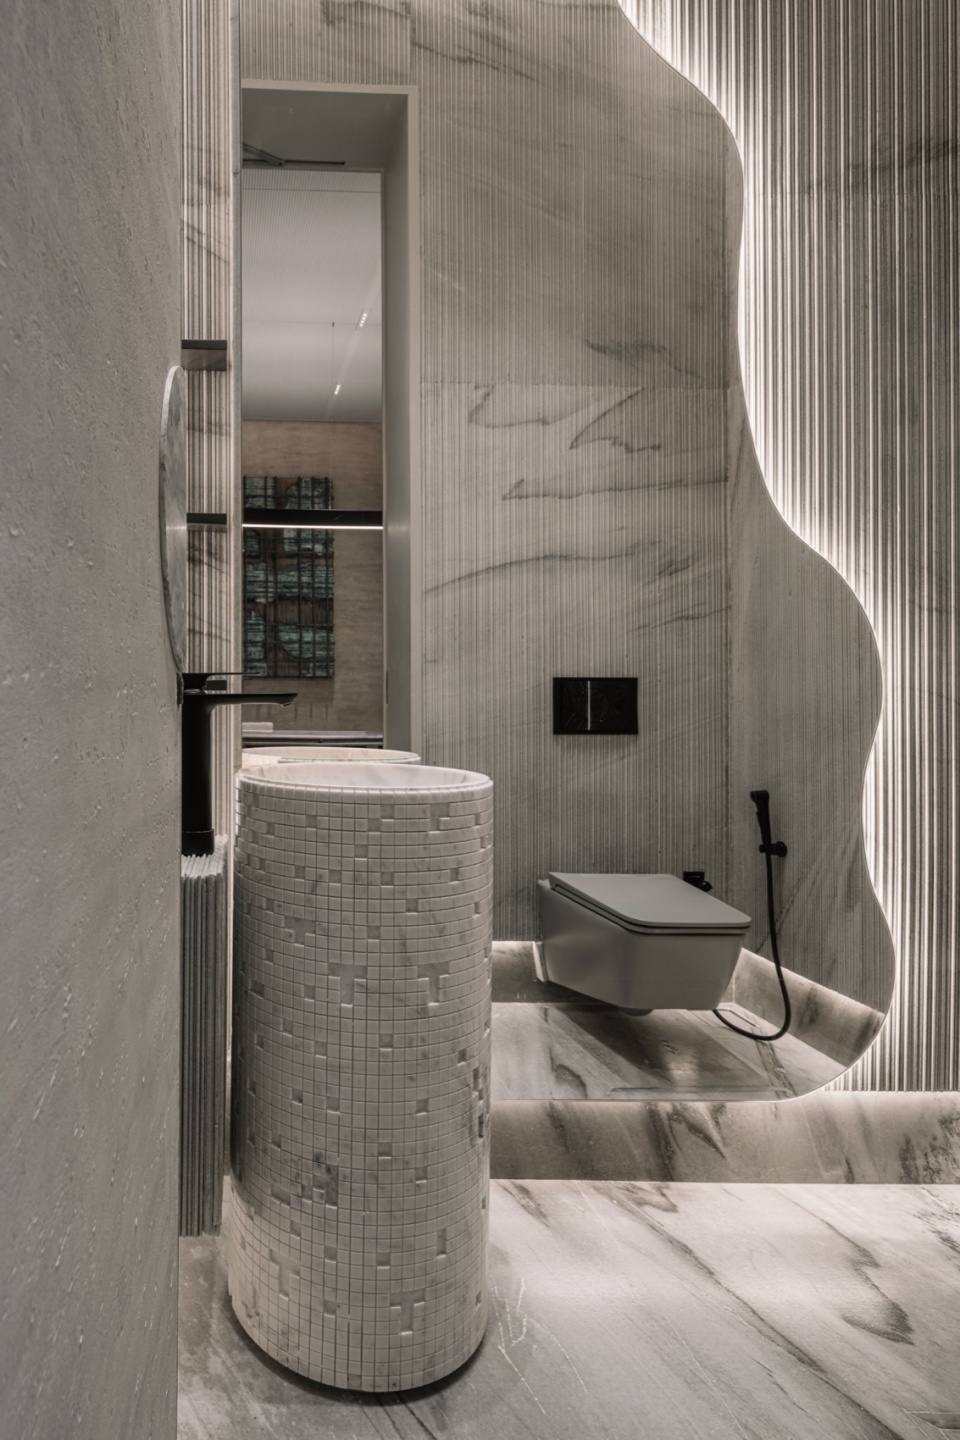
店内的卫生间设计使用了自然的处理手法、错综复杂的石材和柔和的灯光,这些充满质感的材质使店内充满有机的氛围。
The bathroom in the store combines natural shapes, intricate stone, and soft lighting to enhance the materials and maintain the store’s overall organic atmosphere.
▼休息区,Lounge area © Ms. Ishi Sitawala
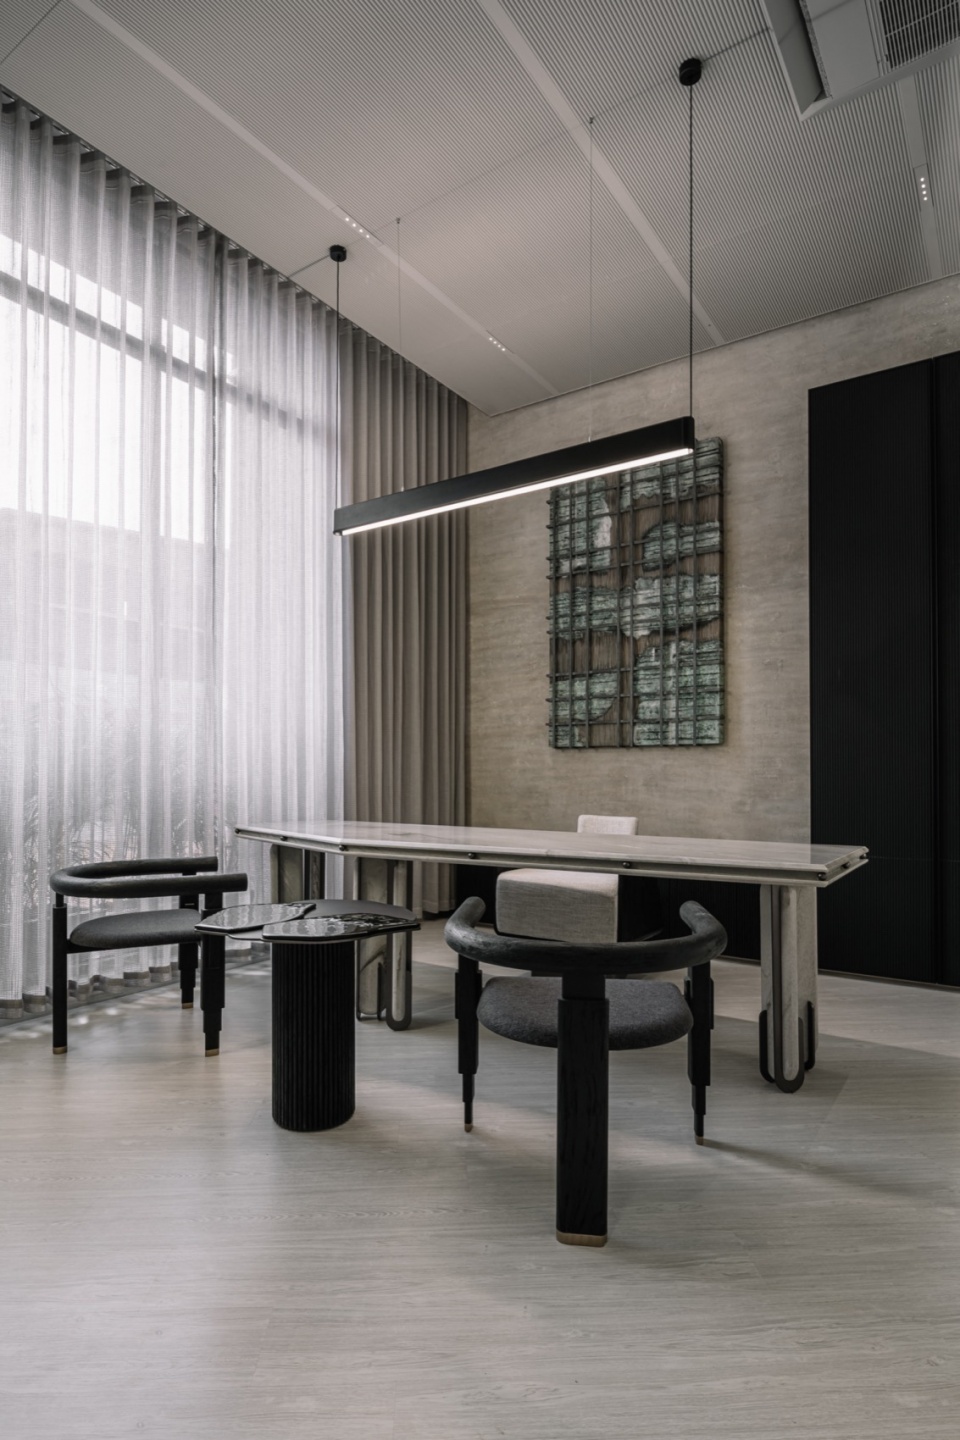
▼卫生间,Bathroom © Ms. Ishi Sitawala
设计者的设计目标是打造一个不仅仅用作展示的空间,而是希望能够引导顾客进行身临其境的体验。
The goal was to design an interior that exceeds mere display purposes, instead, guiding customers on an immersive and ongoing experience.
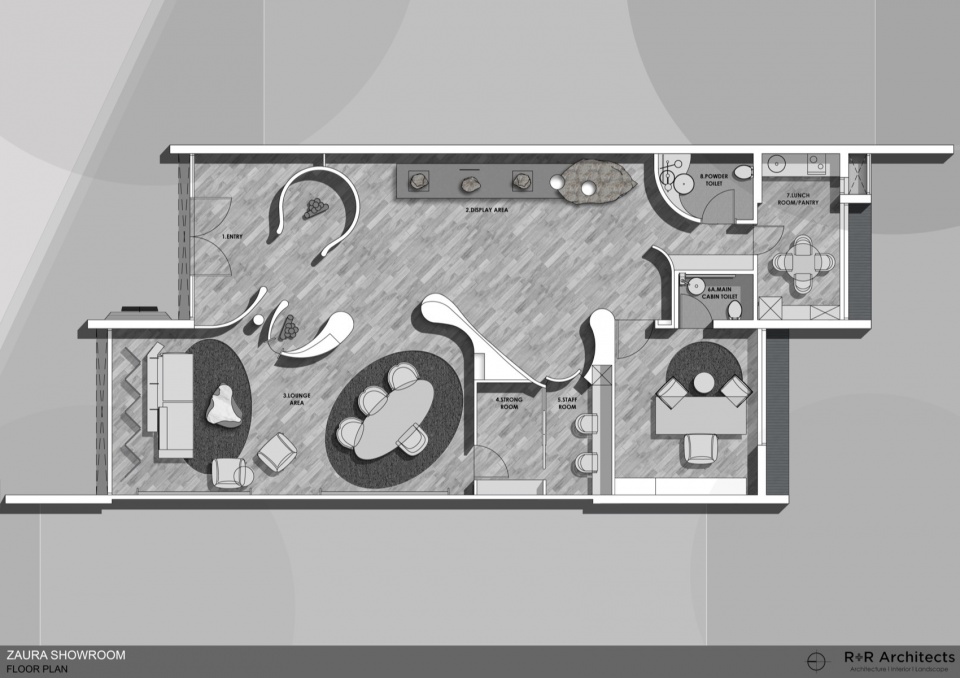
▼平面图,floor plan © Ms. Ishi Sitawala
Details
Project name: ZAURA
Project type: Retail
Project location: Ahmedabad
Completion Year: June’23
Gross Built Area: 1600 SQ FT
Credit
Architecture Firm: R+R Architects
Website: www.rplusrarchitects.com
Instagram id: R+R Architects https://www.instagram.com/rplusrarchitects?igsh=enJ6OWt1OWxxd3R1
Contact e-mail: socialmedia@rplsurarchitects.com
Architecture Firm ’s Location: https://maps.app.goo.gl/NtEezPsPnJy9UYyo9
Lead Interior Designer : Ramesh Lohar, Bindi Shah
Instagram id:Ramesh Lohar https://www.instagram.com/loharramesh?igsh=NHZtc3A4bjJkOWFv
Instagram id:Bindi Shah https://www.instagram.com/bindi.id?igsh=MWU5NTk1cmZpMzB2cw==
Media provider
Photography Credits: Ms. Ishi Sitawala (@ishifishy)
Photographer Website: www.thefishyproject.com
E-mail of Photographer: ishi@thefishyproject.com
Instagram id: Ishi Sitawala https://www.instagram.com/ishifishy?igsh=MTlzODkwYmFkOHFpaw==
Video Credits: Ms. Ishi Sitawala (@ishifishy)
More:R+R Architects。更多请至:R+R Architects on gooood









雕塑
DK
对比很强,新奇的体验
这效果、细节不错
蛮喜欢仿天然石的装置艺术品