来自 万物观建筑事务所 对gooood的分享。更多关于他们:archiview studio on gooood.
Appreciation towards archiview studio for providing the following description:

PINWAY咖啡馆是附属于整个4000平方的PINWAY时尚教学校,提供花艺,咖啡,软装设计等教学。对如此复合空间,设计师对这200平方的咖啡馆,提出的概念是提供一张创作的白纸。以白色基调,黑色线为流动的笔墨,让空间流动。
The PINWAY Café is attached to the entire 4,000-square-meter PINWAY Fashion School, offering floral, coffee, and decoration design. For such a composite space, the designer’s concept for this 200 square café is to provide a piece of creative white paper. The white tone, the black line is the flowing ink, let the space flowing.
▼从入口处看咖啡馆室内,以白色基调,黑色线为流动的笔墨,viewing the Café from the entrance with the white tone and the black line
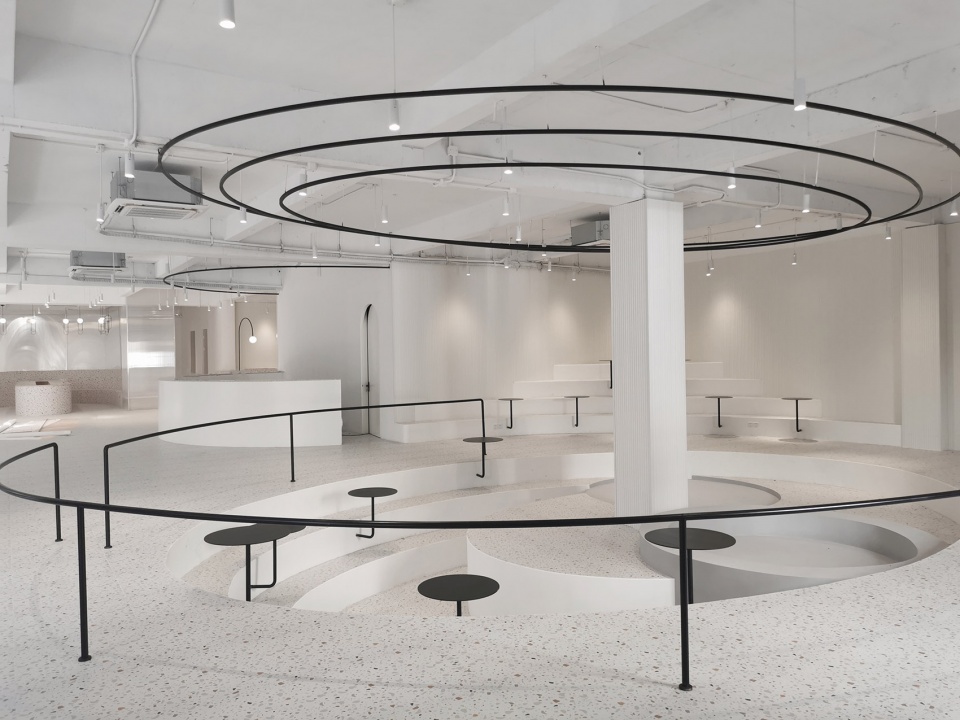
“人看人,是最有意思的事情”,设计师通过抬高与下挖,对空间做了层次的上的丰富。产生的多层高差,让处在不同高度的客人,形成人看人微妙的关系。
“People look at people is the most interesting thing.” Designers have made the space rich in layers by raising and digging. The resulting multi-level height allows people on different level have an interesting relationship between other.
▼入口休息区,通过抬高与下挖对空间做了层次的上的丰富,the rest area at the entrance, making the space rich in layers by raising and digging
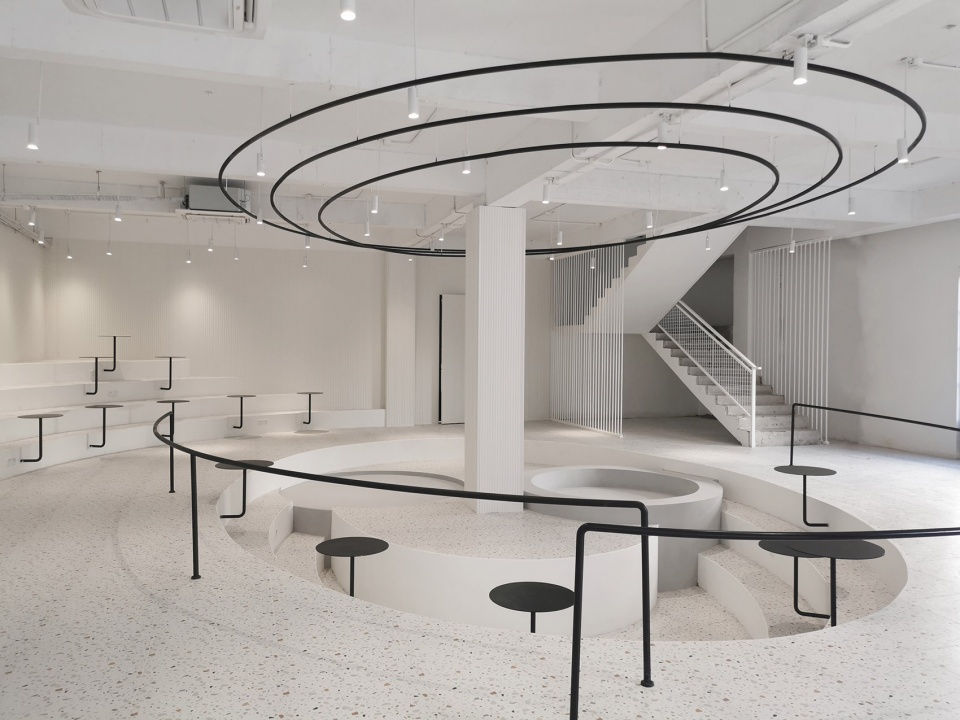
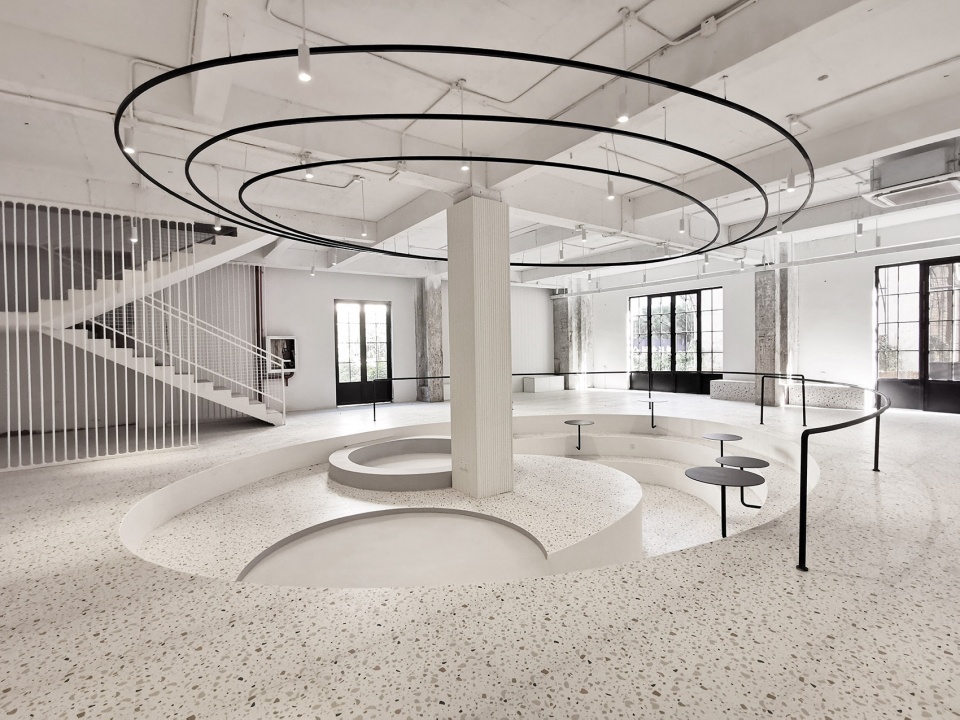
▼入口的下沉休息区,多层高差让处在不同高度的客人形成人看人微妙的关系,the sunken rest area at the entrance, the multi-level height allows people on different level have an interesting relationship between other
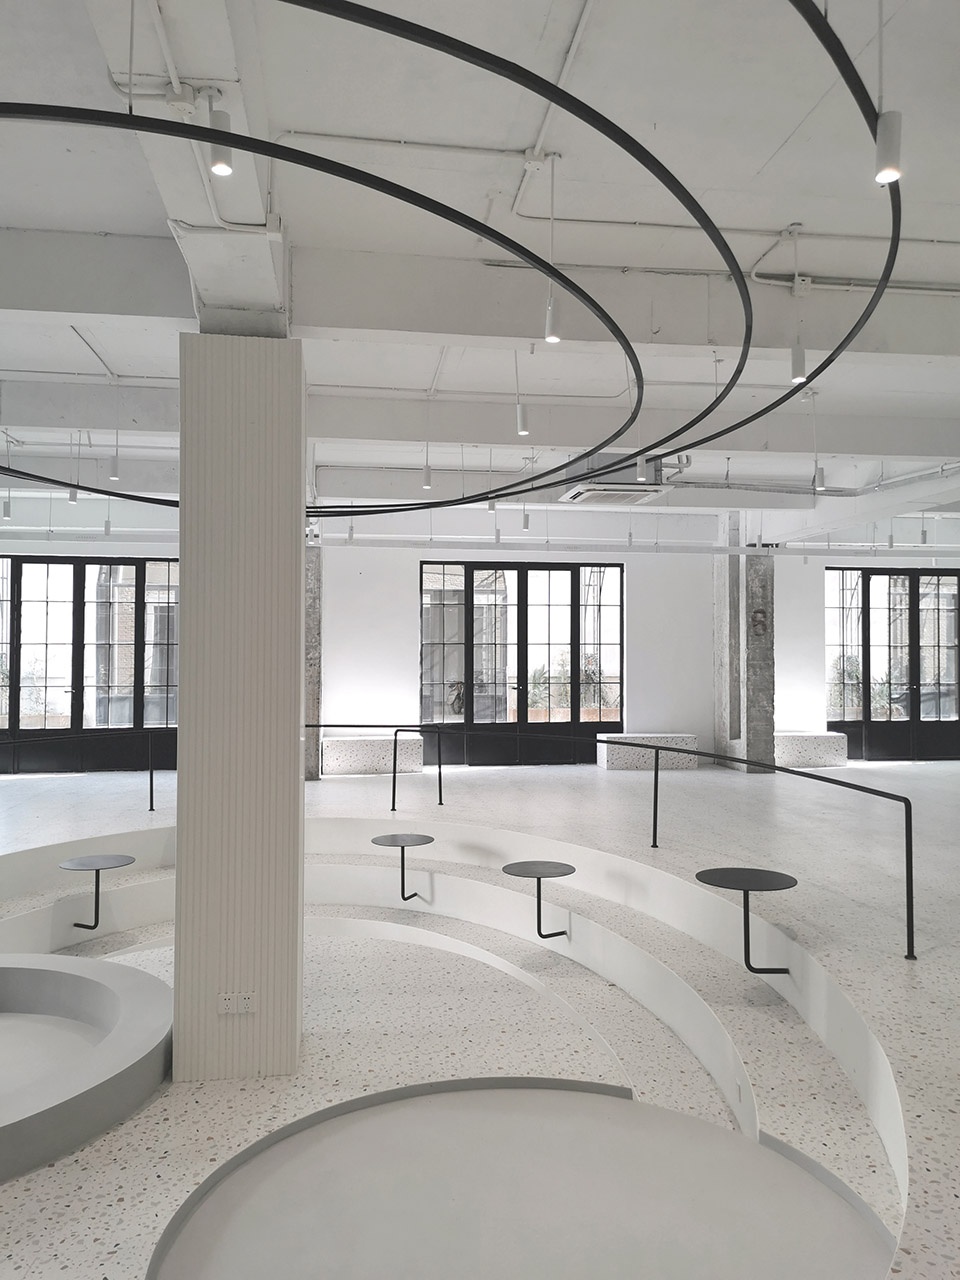
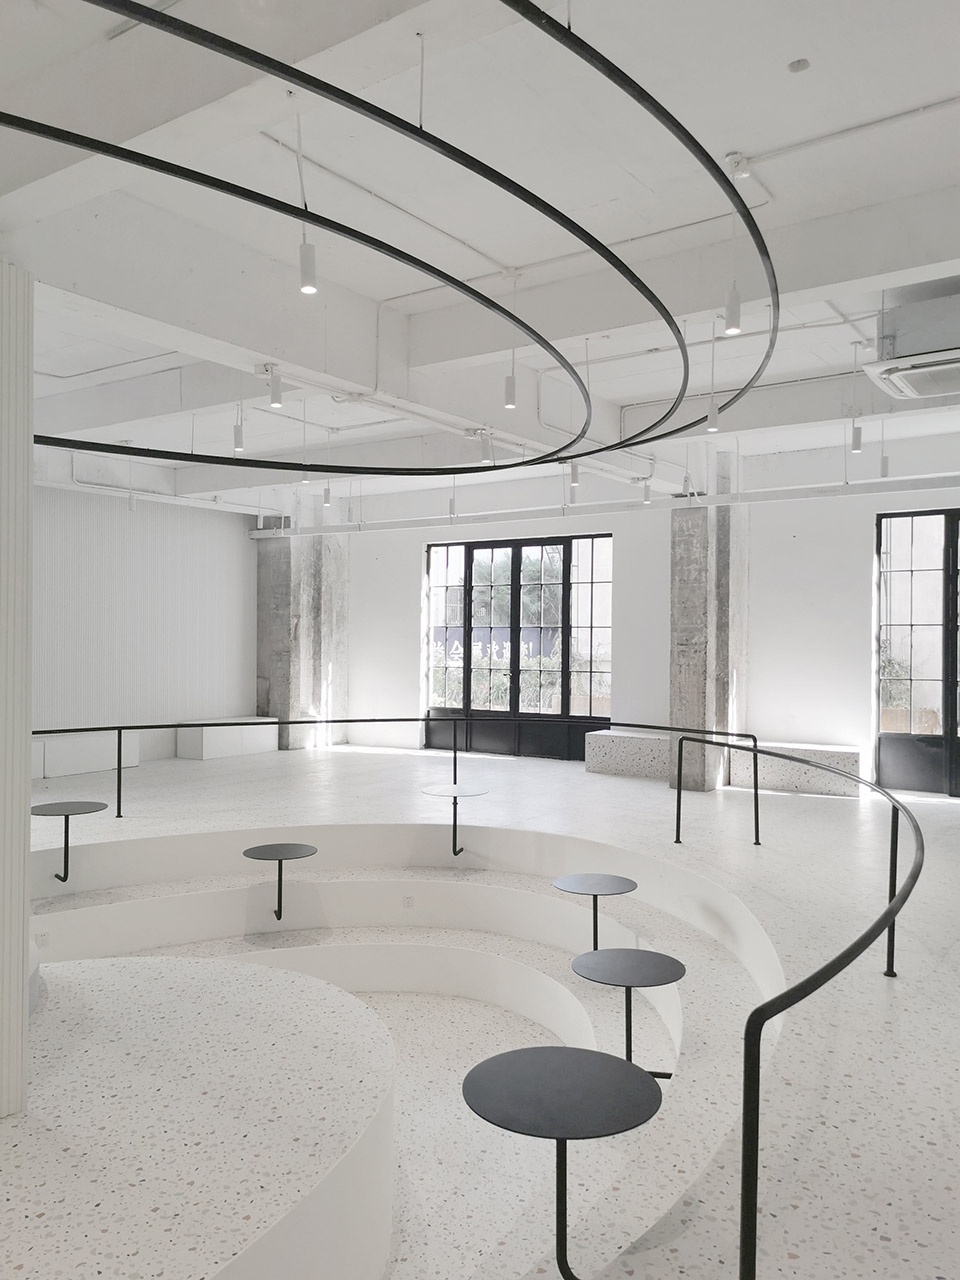
▼入口下沉休息区及其细节,the sunken rest area at the entrance and its details
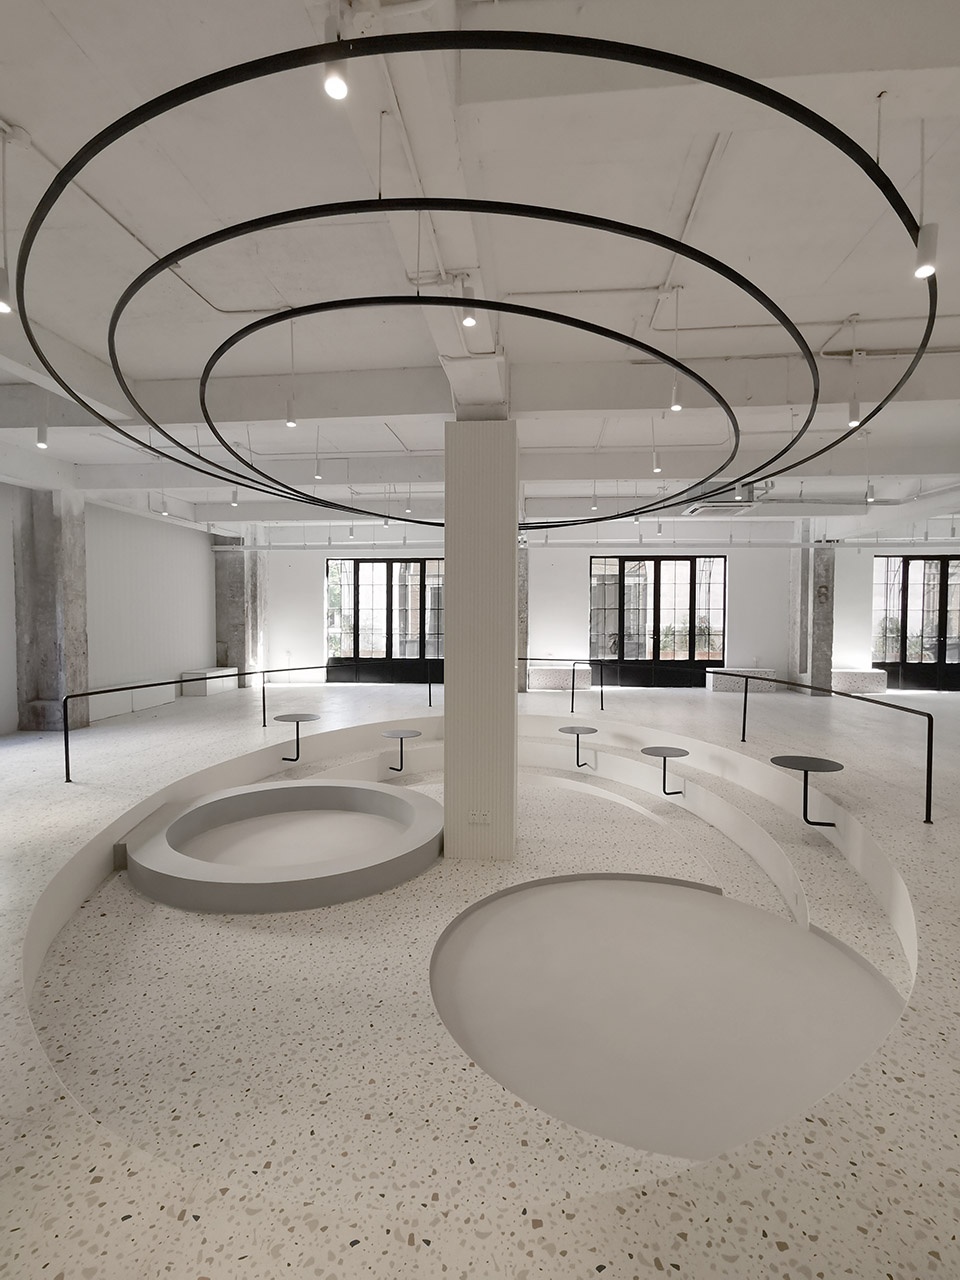
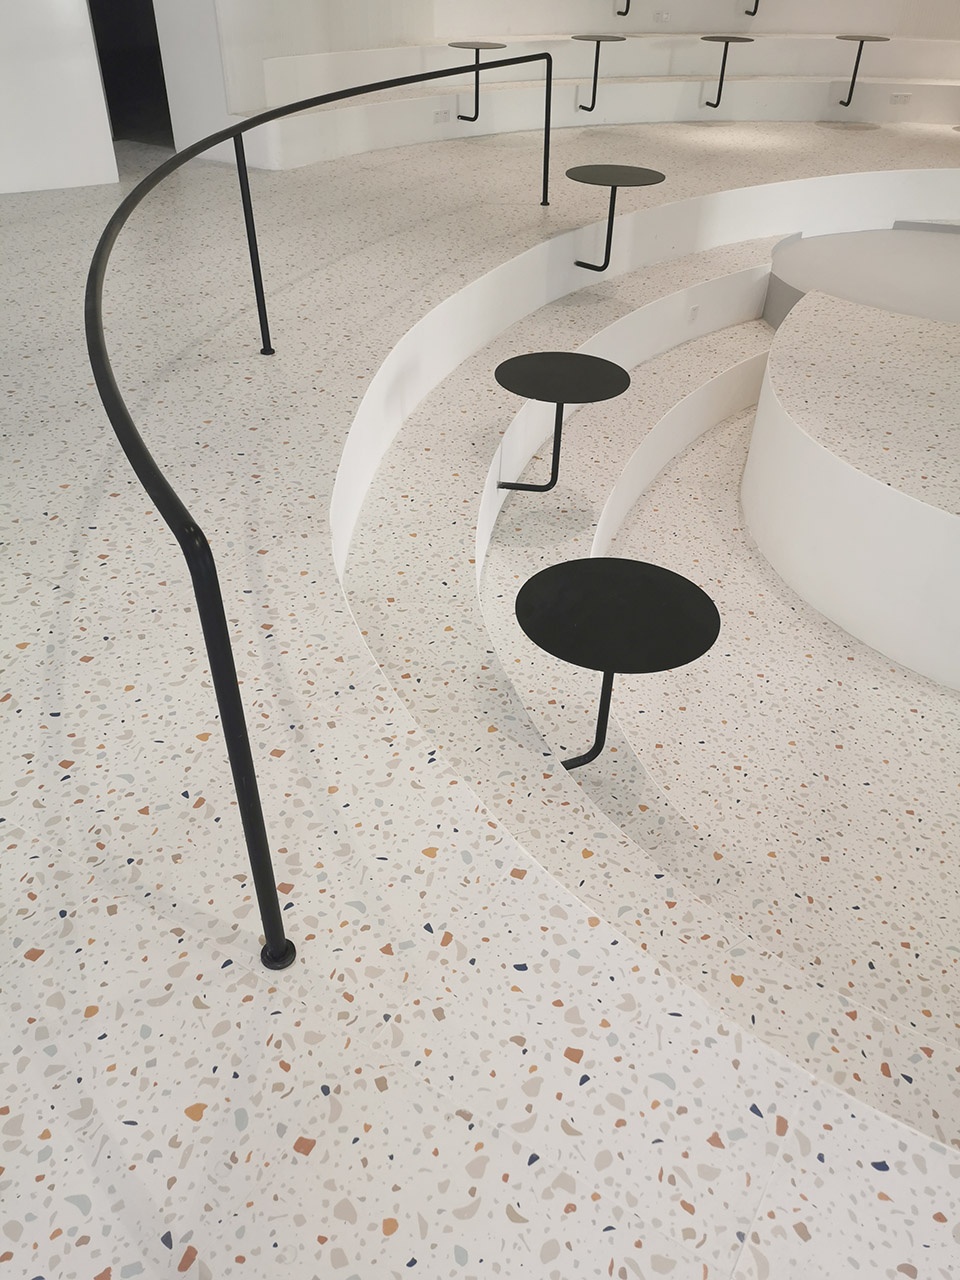
黑色圆管以曲线的方式,如同画笔在空间中流动,以灯具,护栏,台面等不同形式呈现。
The black round tube is curved in the same way as a brush flowing in space, and is presented in different forms such as lamps, guardrails, and tables.
▼休息用餐区,黑色圆管通过曲线的方式,以灯具,护栏,台面等不同形式呈现,the rest and dining area, the curved black round tubes are presented in the form of lamps, guardrails, and tables
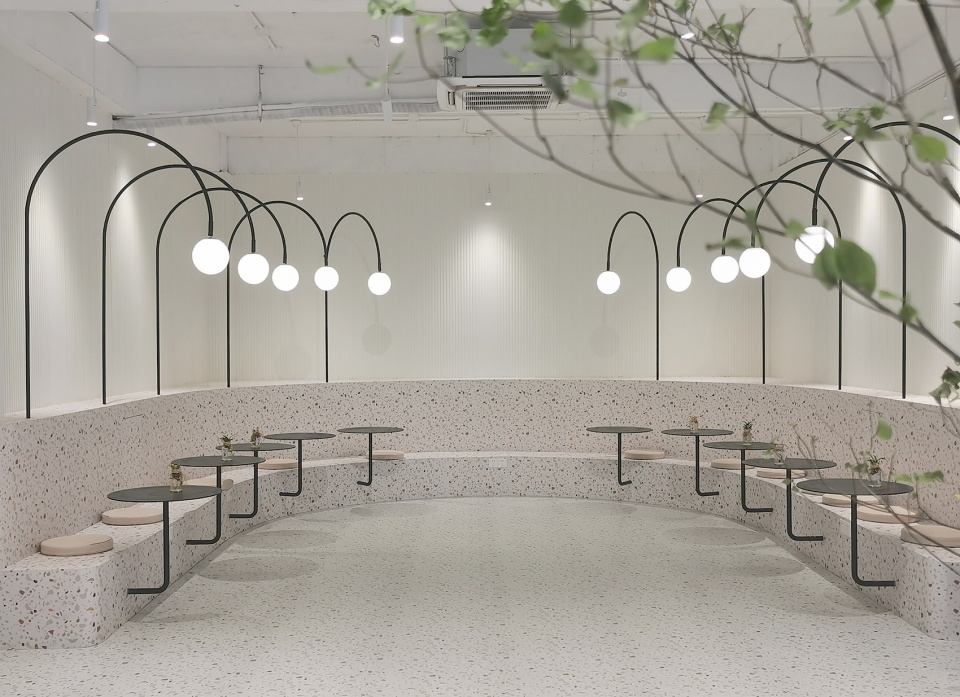
▼休息用餐区局部细节,采用水磨石地面,details of the rest and dining area with the terrazzo floor
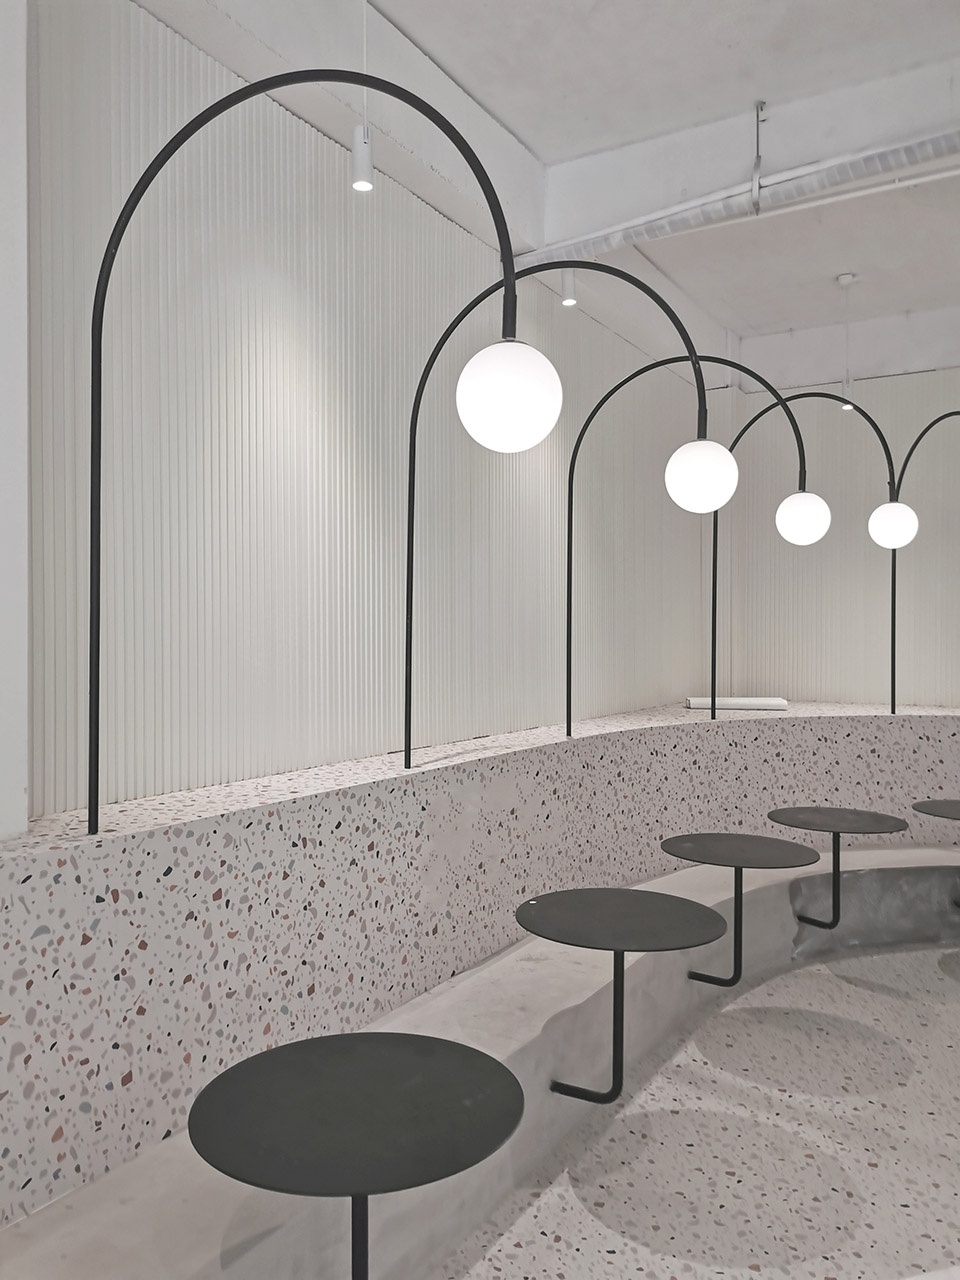
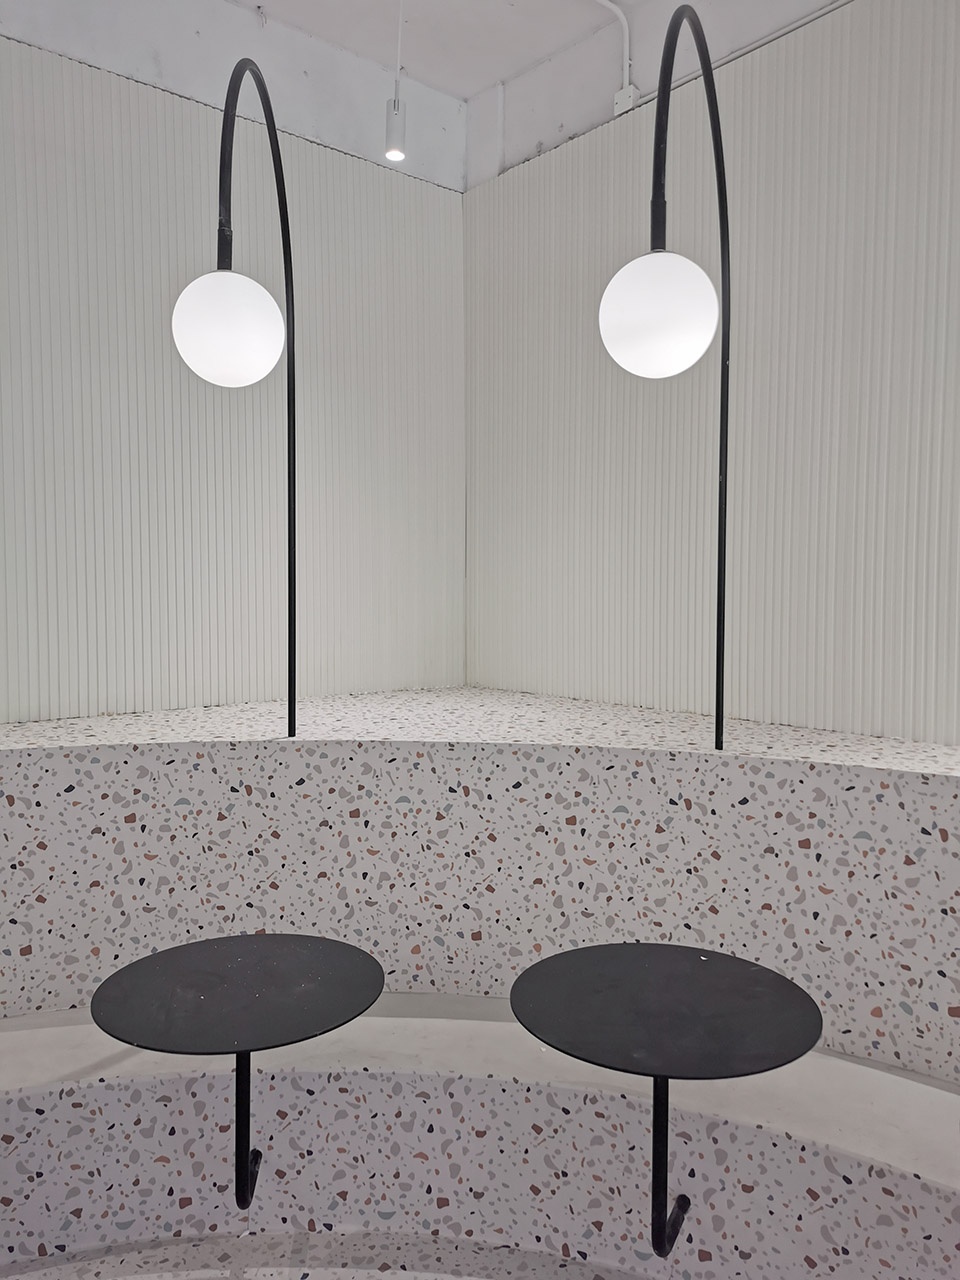
极度克制的材料,并不是为了迎合极简风格,而是为了后期在空间里的富有创意的学生提供更多发挥的空间。这个空间是咖啡空间,是小剧场,是活动分享,也是工作休息的地方…设计师的留白,是为了后期无限的可能性。
Extremely restrained materials are not designed to cater to the minimalist style, but to provide more space for creative students in the space. This space is a coffee space, a small theater, a place to share activities, and a place to work…The blank is for the infinite possibilities of the latter.
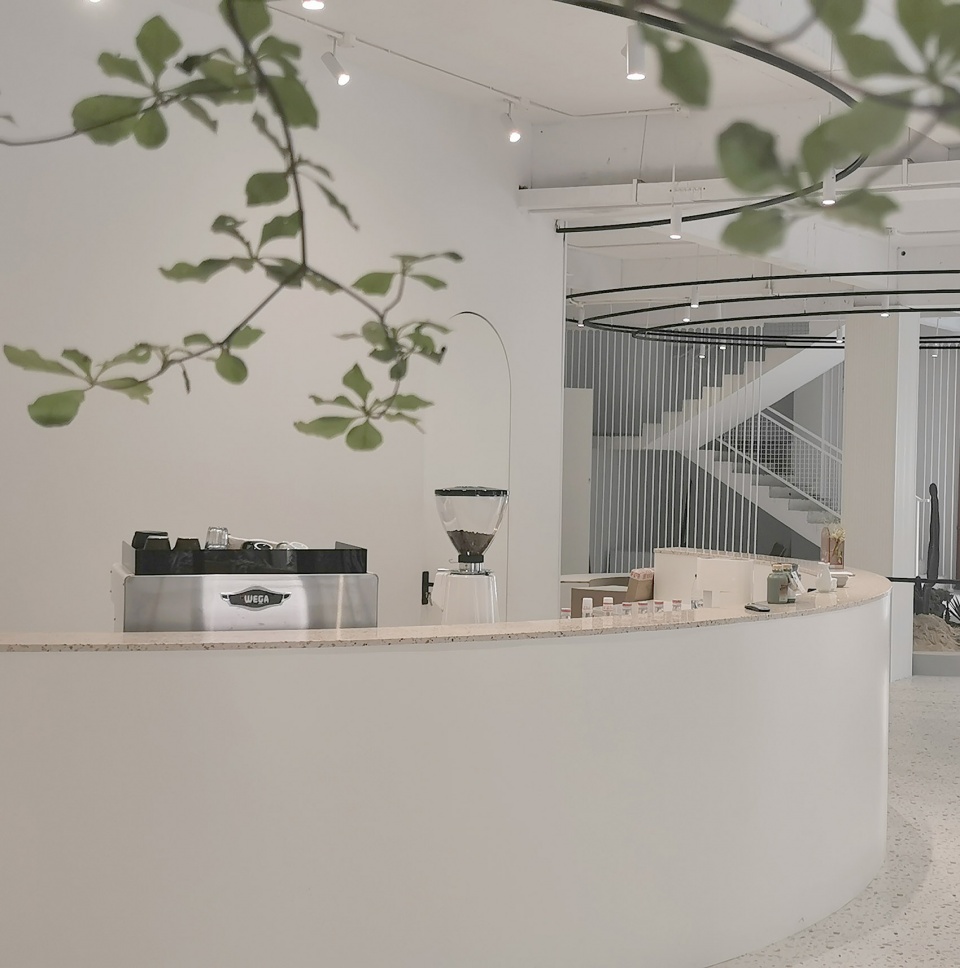
▼咖啡馆吧台,the bar of the cafe
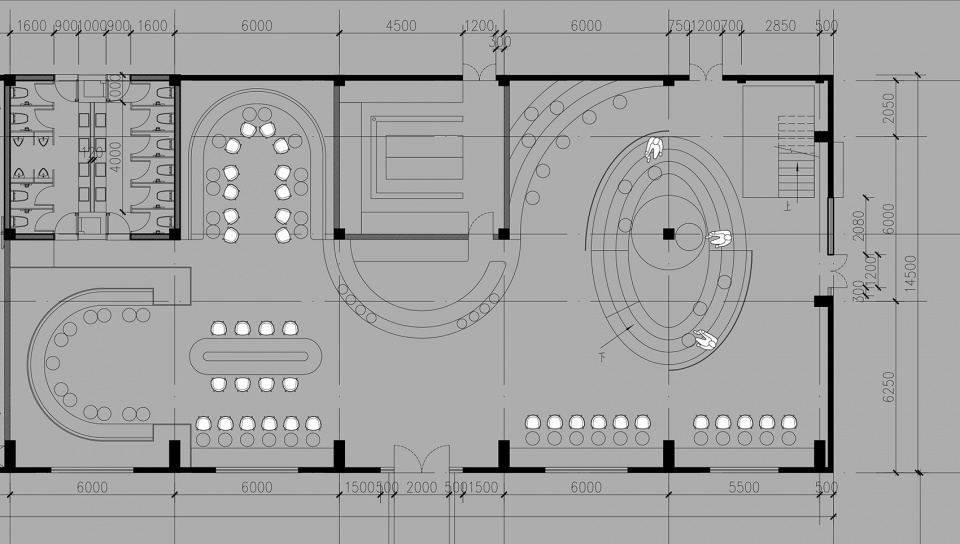
▼平面布置图,layout plan
项目名称:PINWAY COFFEE
设计方:万物观建筑事务所
项目设计 & 完成年份:2019.07
主创及设计团队:邓云升,王拓濛
项目地址:上海,金沙江支路200号
建筑面积:200平
摄影版权:FANCY IMAGE
客户:PINWAY 品蔚文化
材料:水磨石,长城板,黑色铁艺
More: 万物观建筑事务所。更多关于他们:archiview studio on gooood









水磨石好腻,审美疲劳
从平面上看,卫生间是不是有些大了?
注意门,应该是外面也要用
点、线、面的设计感觉