非常感谢 Mezzo Atelier 予gooood分享以下内容。更多请至:Mezzo Atelier on gooood
Appreciations towards Mezzo Atelier for providing the following description:

在大西洋海岸的圣米格尔岛上,一栋20世纪初的建筑正历经一次转型。此次,设计师以将当代设计融于老式建筑的手法,将破旧的马棚转化为假日旅舍。设计旨在维持建筑的固有特征、外部线条和环境氛围,并以全新的结构来适应当代的设计形态及要求。
In the Atlantic island of São Miguel, in the Azores, an old stable from the beginning of the 20th century was converted into two guesthouses where history and contemporaneity coexist in balance. The design’s main goal was to keep the construction’s character, lines, and its rural atmosphere, while adapting the enclosed structure to a completely new typology and contemporary regulations.
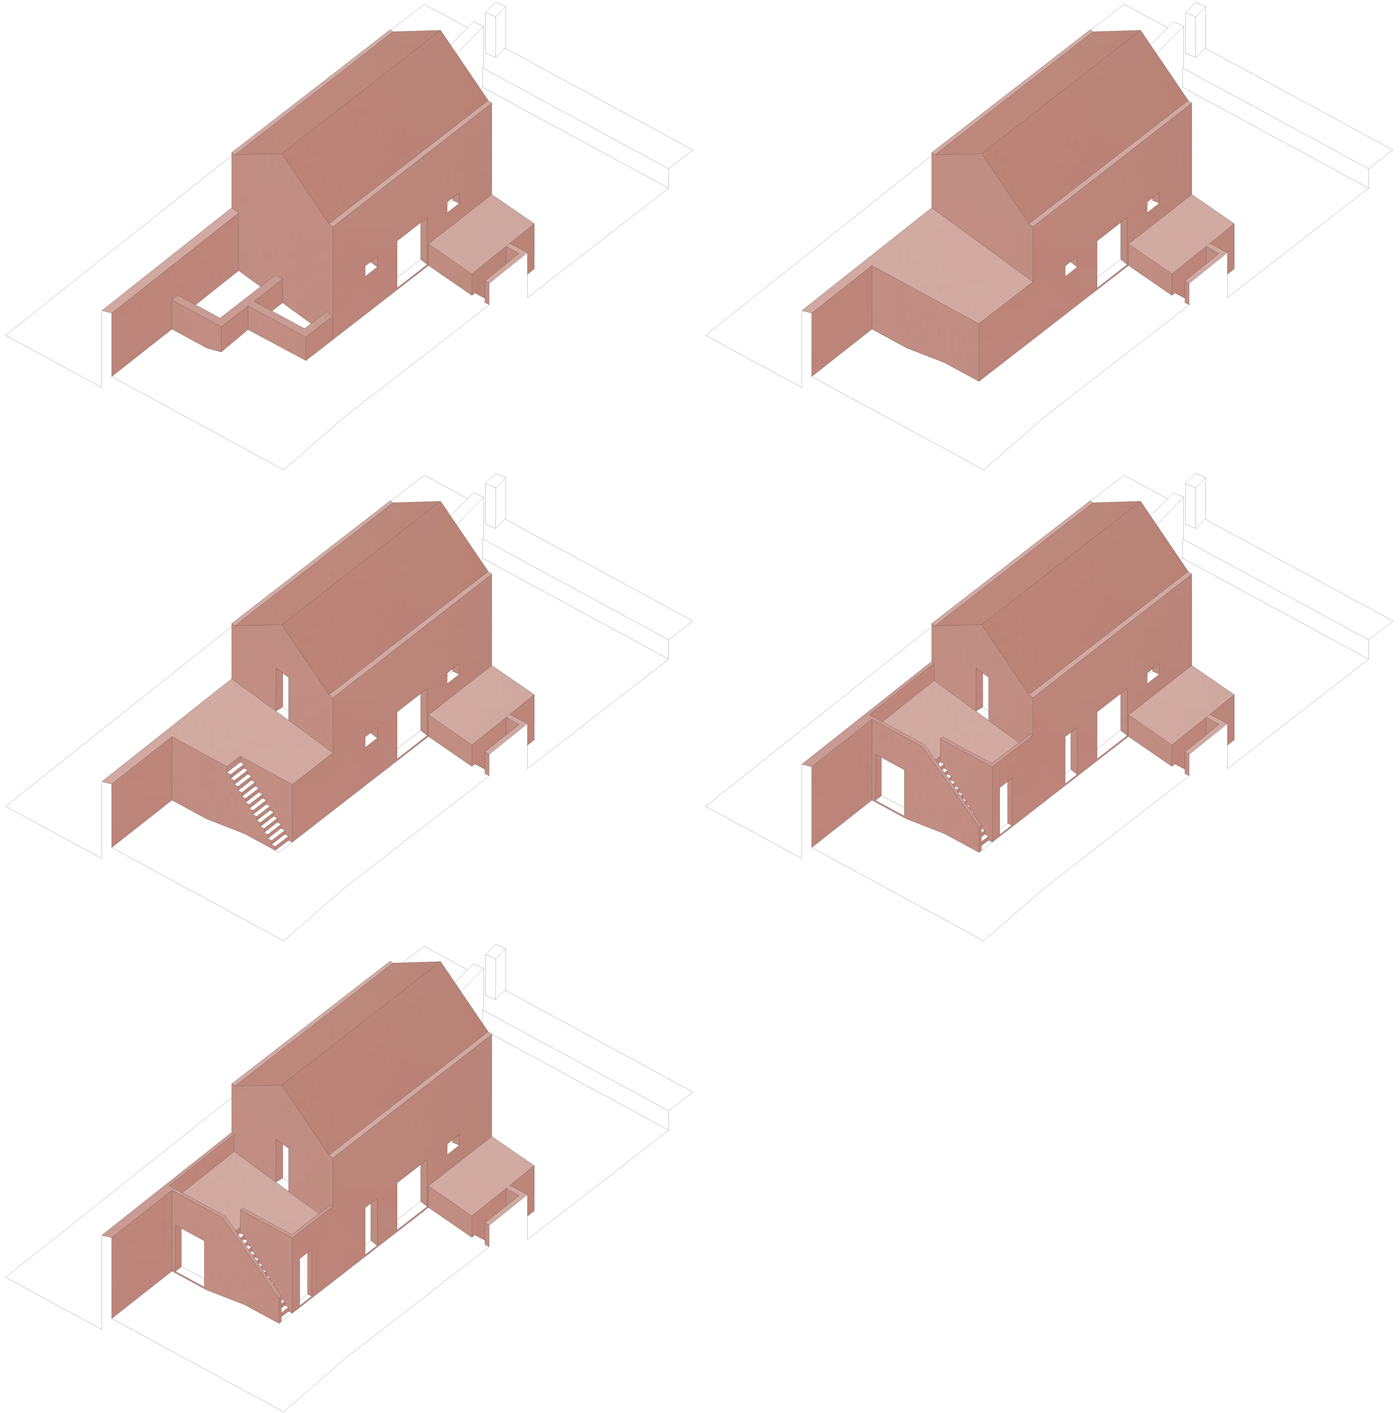
▼改造过程,the transformation process
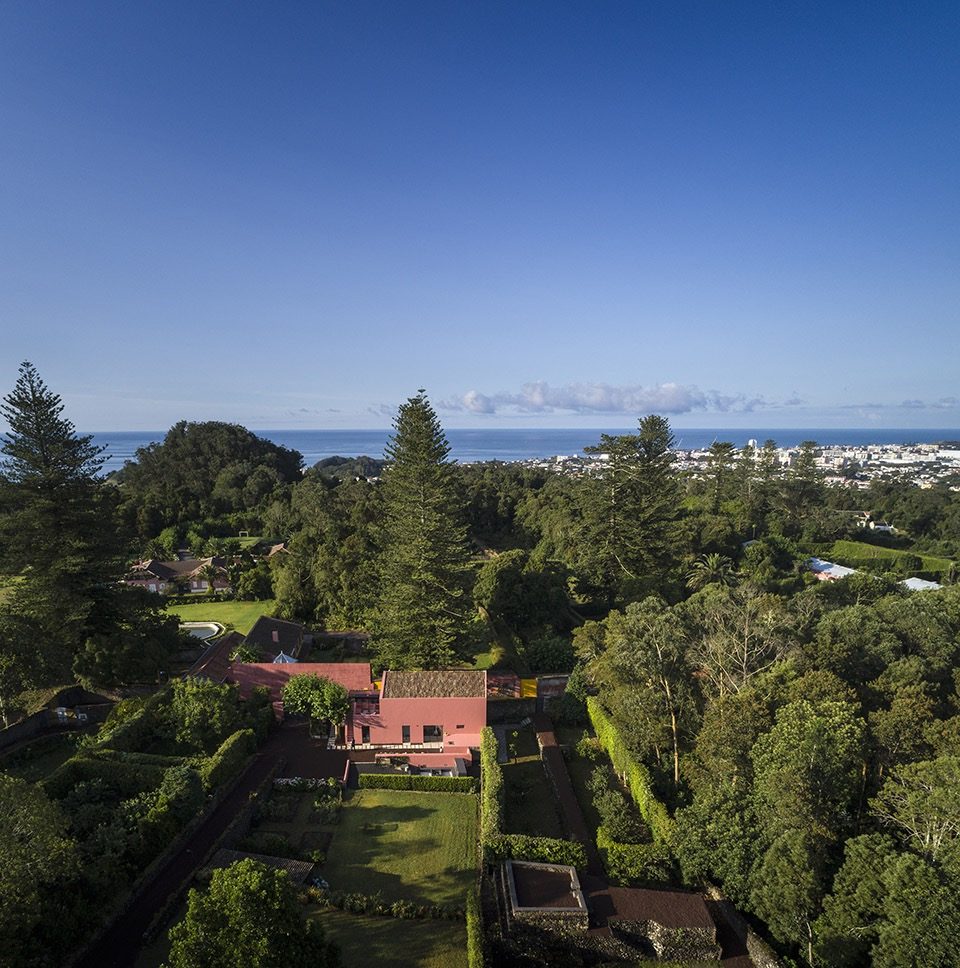
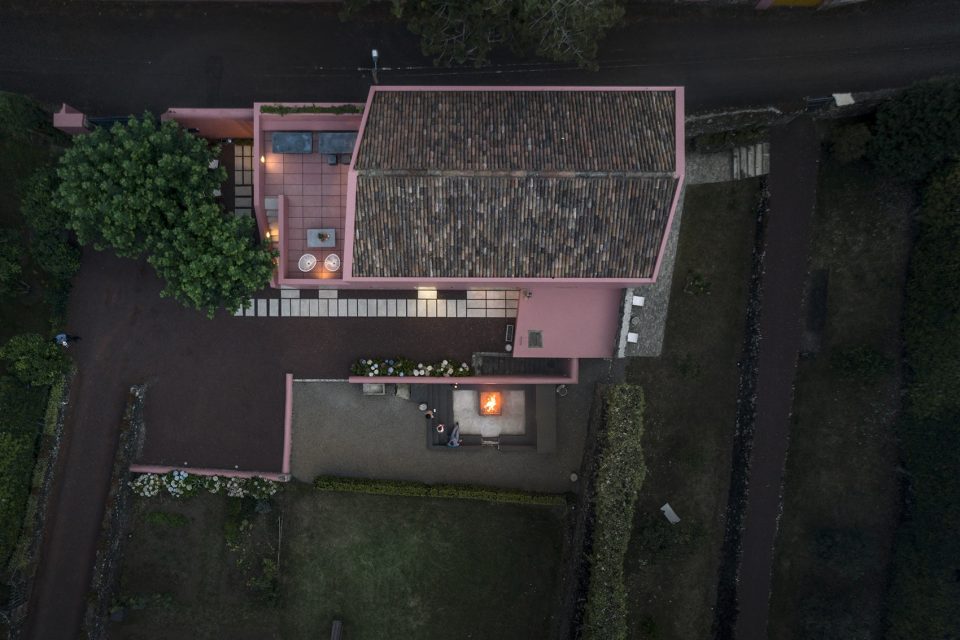
▼鸟瞰建筑,aerial view
▼建筑外貌,exterior view
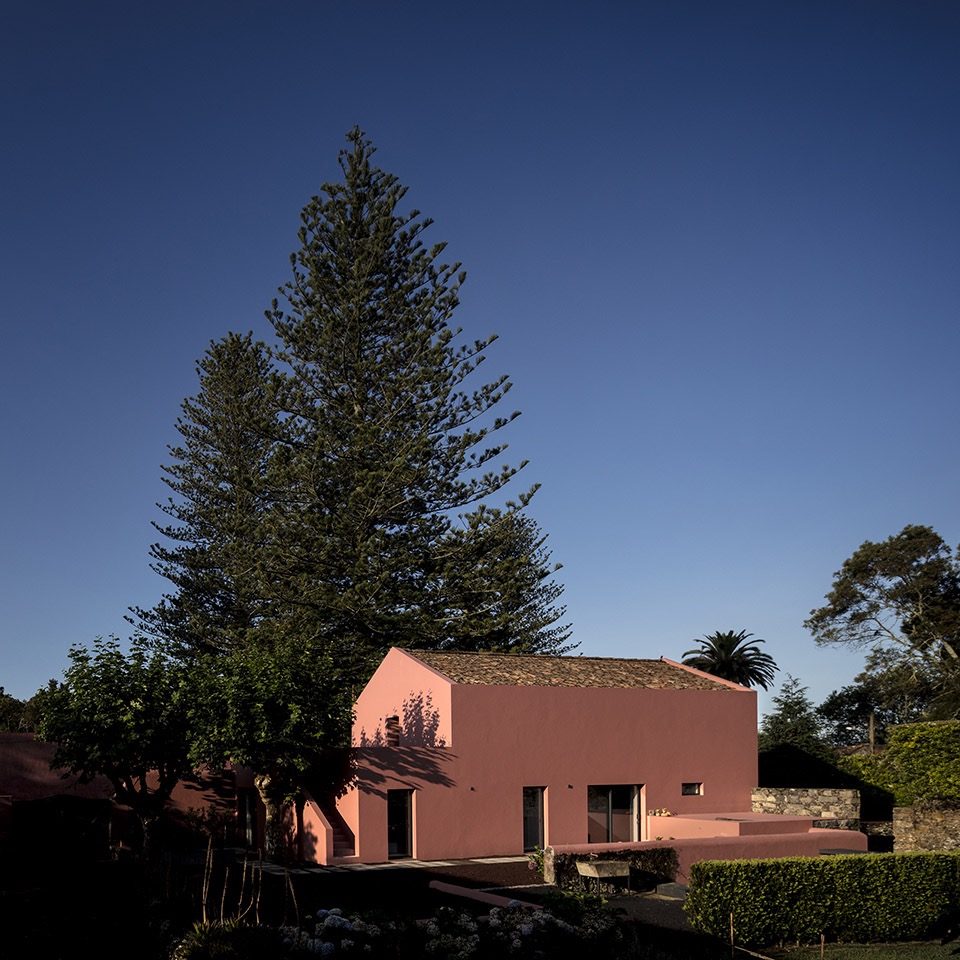
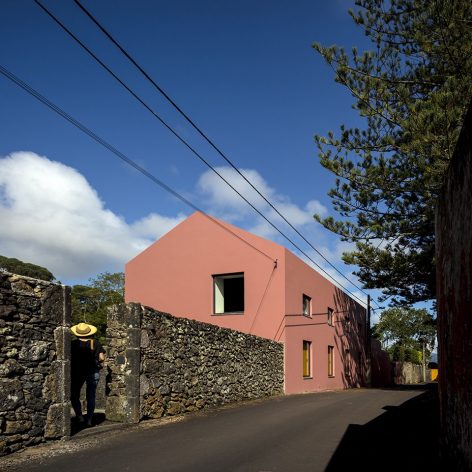
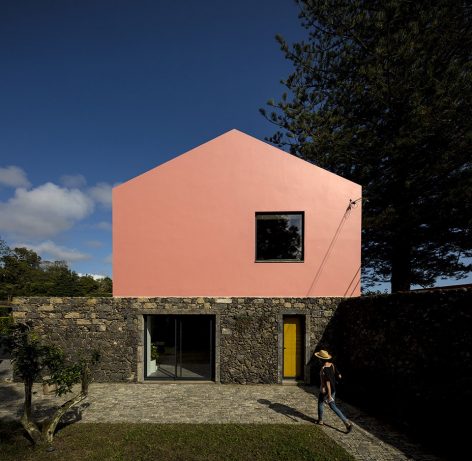
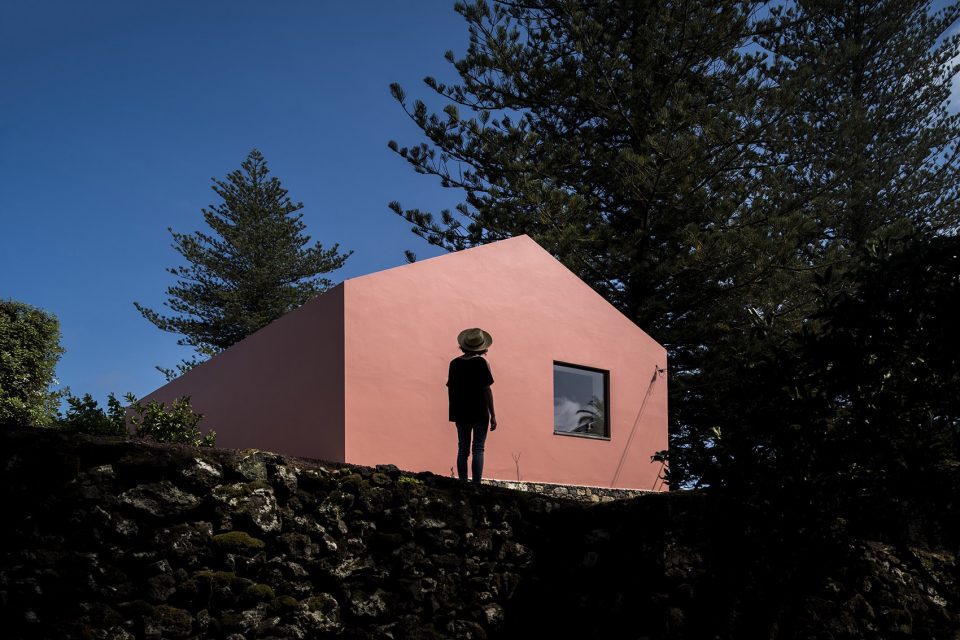
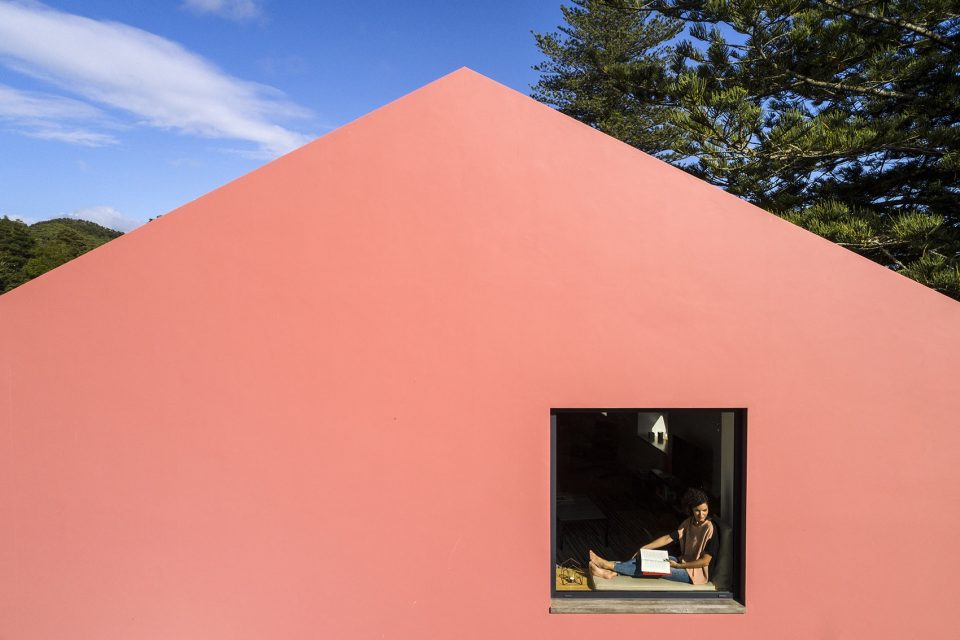
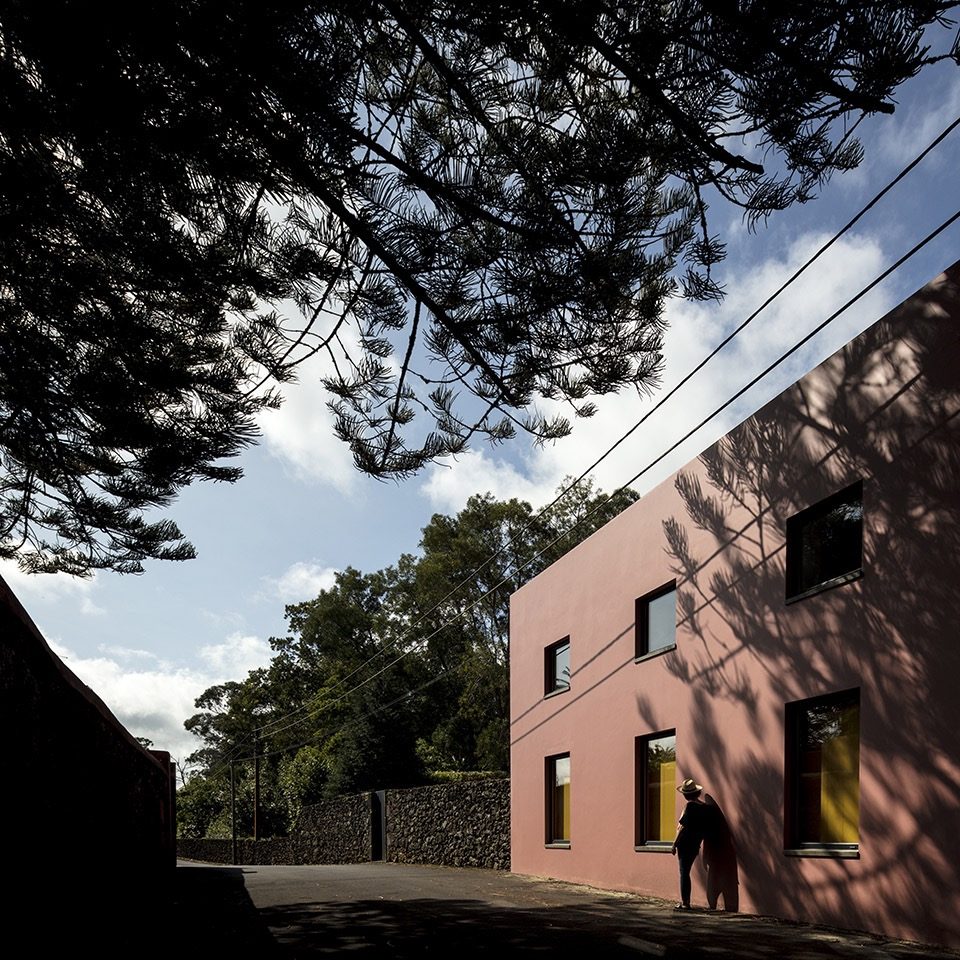
作为新加部分的户外楼梯,亦或是室内的白色木材,都是对亚速尔建筑的重新诠释,并以此突显它的高贵特性。
New elements, as the exterior stairs, connecting the outdoor terrace, or the use of whitened wood in the interiors, are re-interpretations of the Azorean vernacular architecture, which was important to dignify.
▼户外露台,terrance
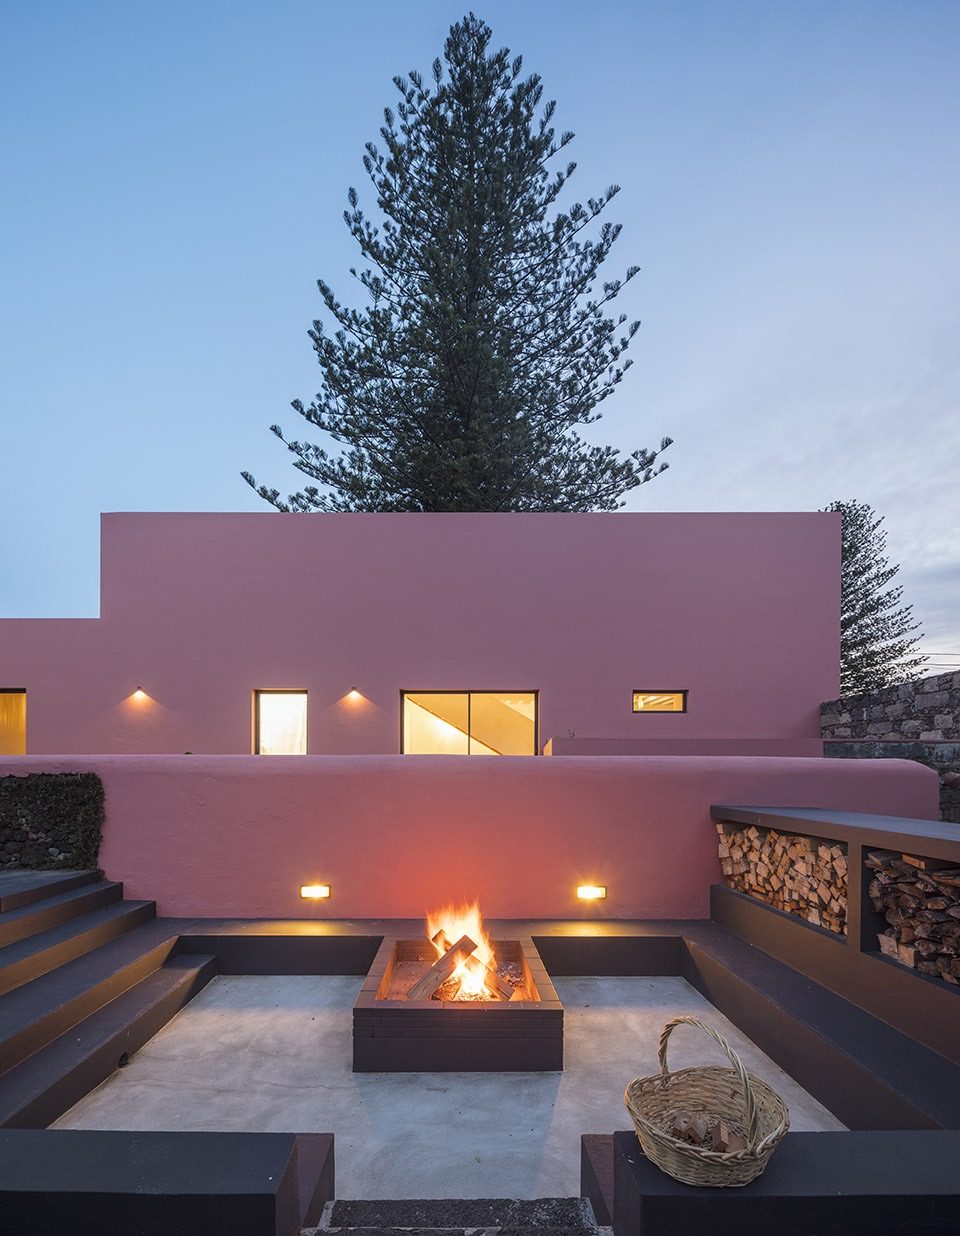
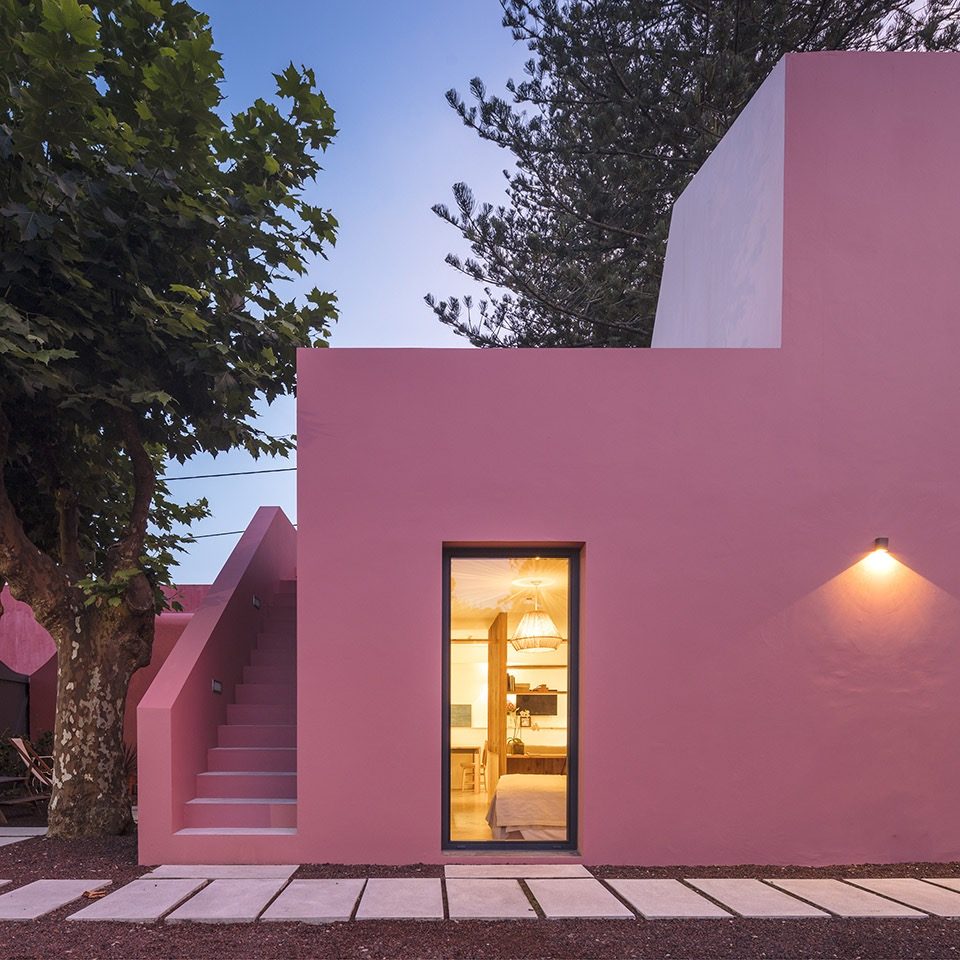
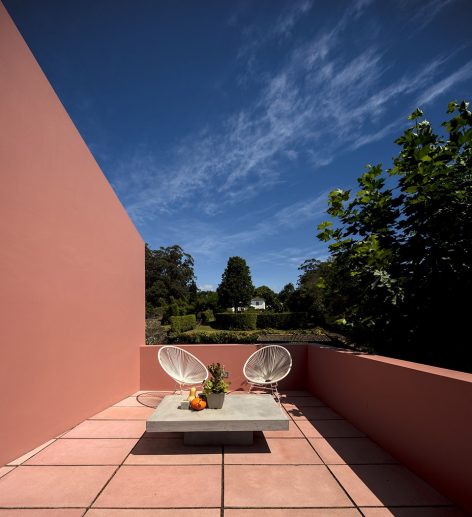
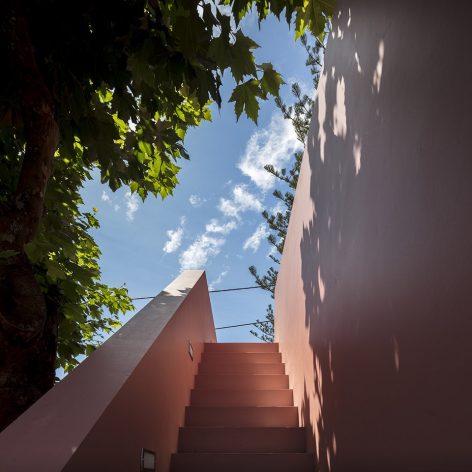
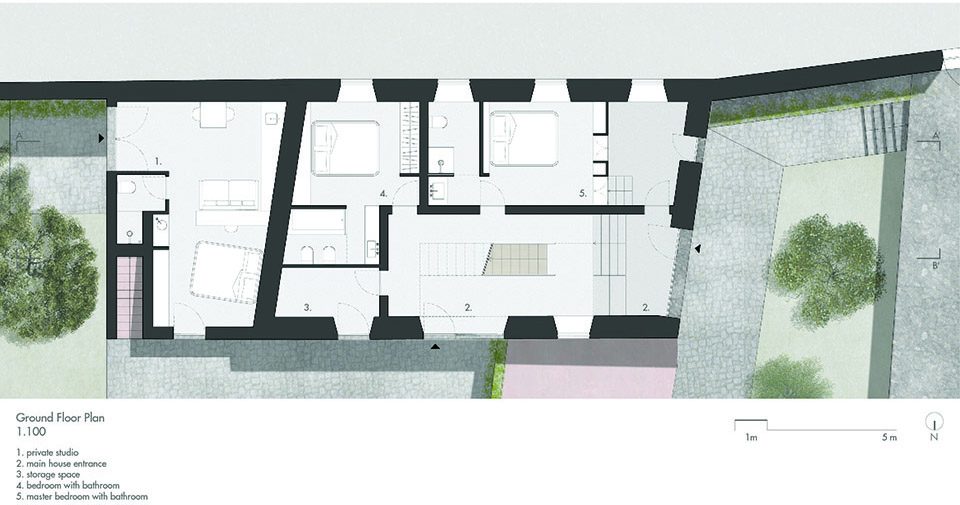
主体建筑分上下两层。位于低层的空间面向室外开放;位于其上的半层社交空间与私人套房建立良好的连接。上层社交空间的规划较为灵活自由,居住者可以根据空间的高宽来定义该处使用功能。步入赭石色餐厅,来访者可以从这踏上室外露台。
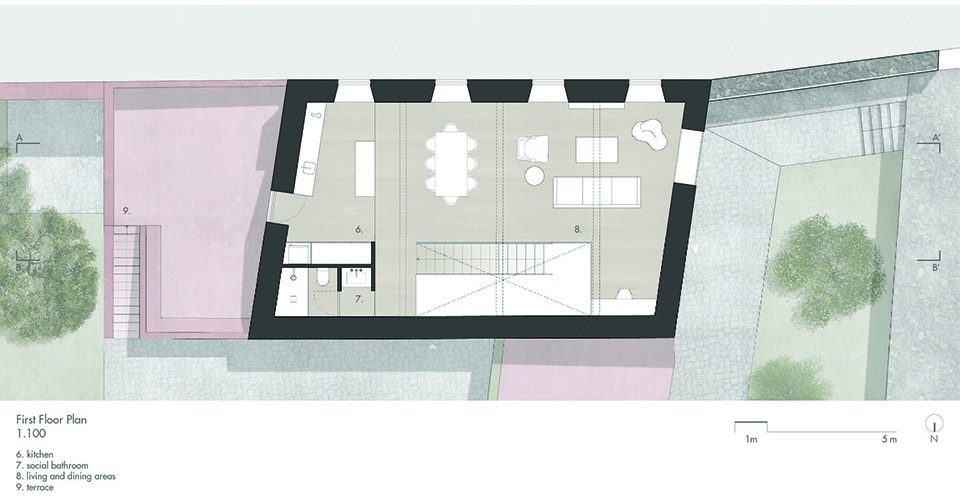
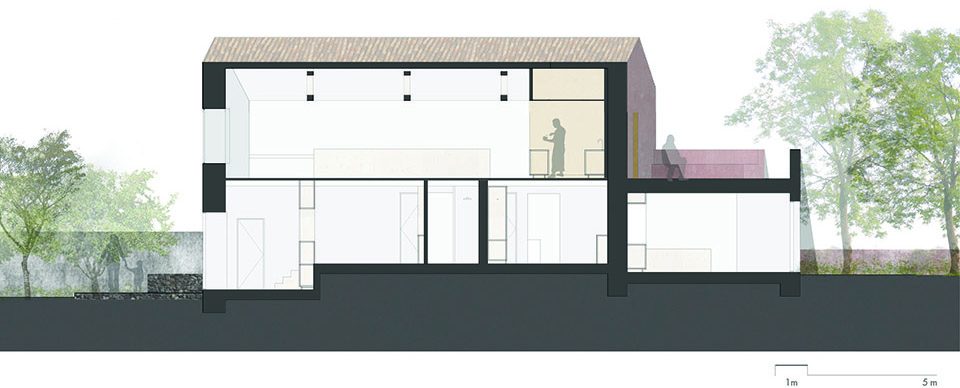
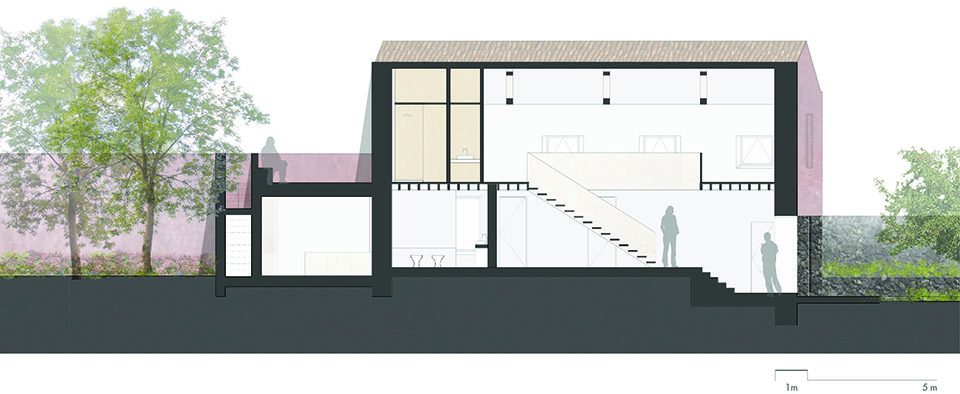
The bigger house develops in two levels: the ground floor opens to the surrounding exterior spaces and reaches out to it’s different heights, creating a semi-level floor where a social space gives access to the private suites and service area. The upper floor contains the social spaces and it was designed as a free plan so it could be taken advantage of the roof’s structure and it’s full height. From the ochre kitchen there’s an access to a terrace situated on top of the smaller ground floor house.
▼上下层自由连通,free connections
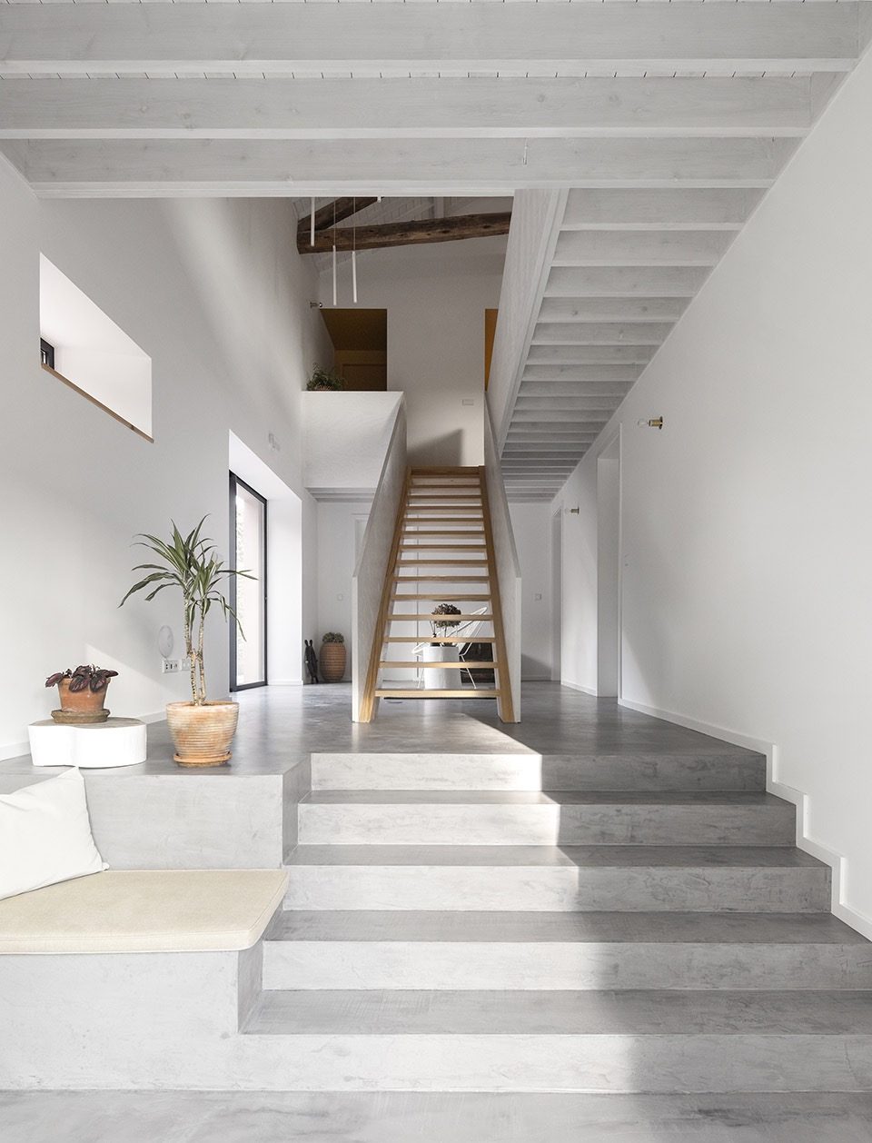
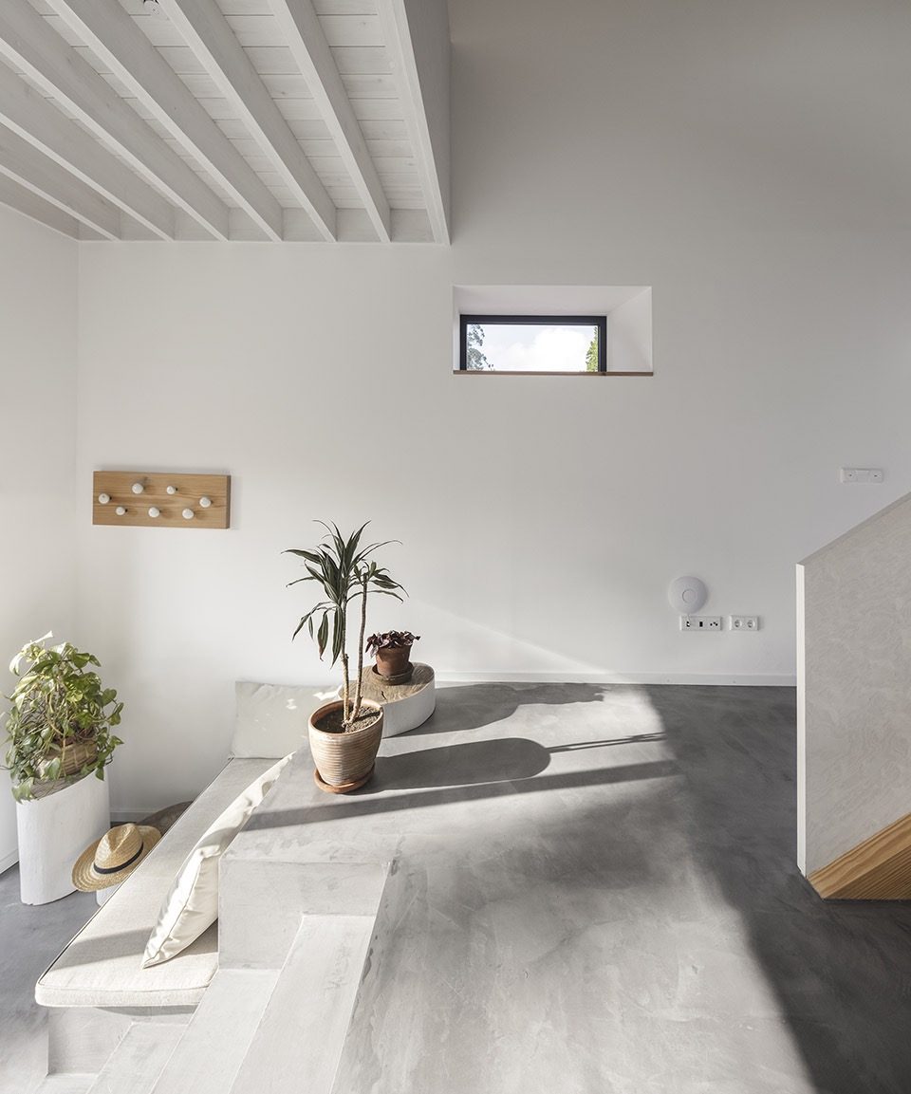
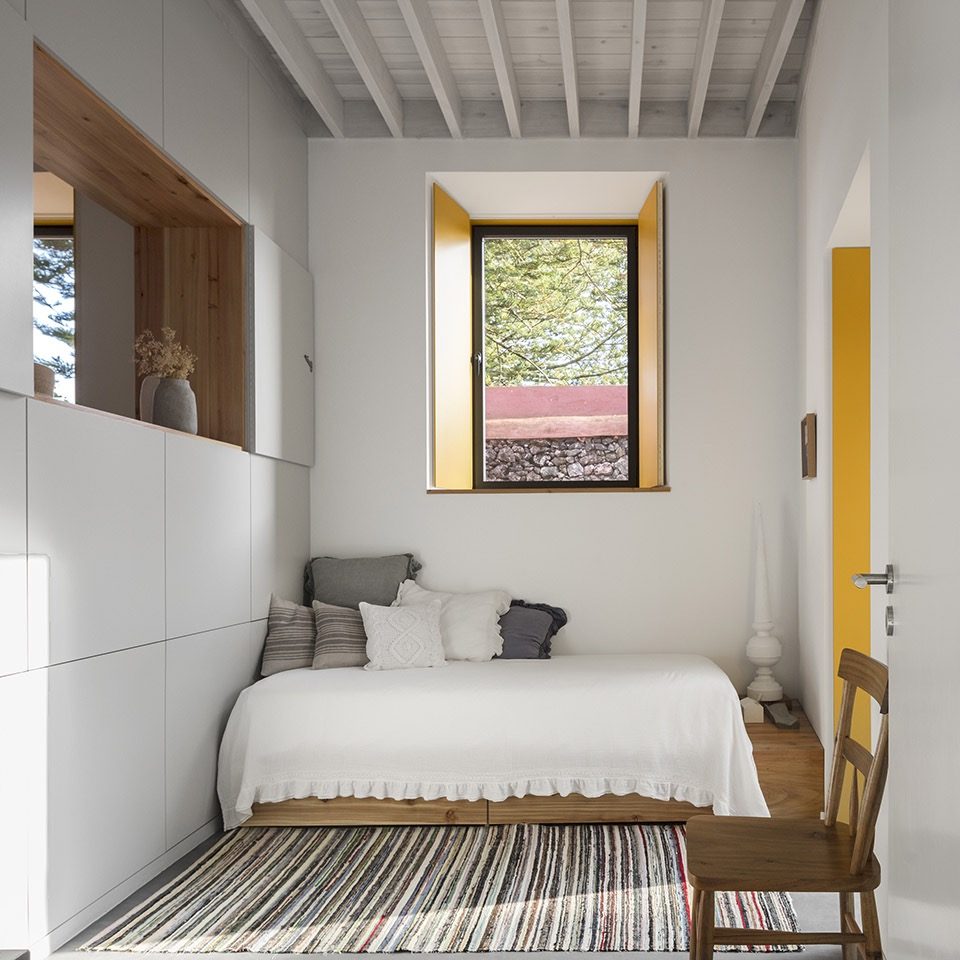
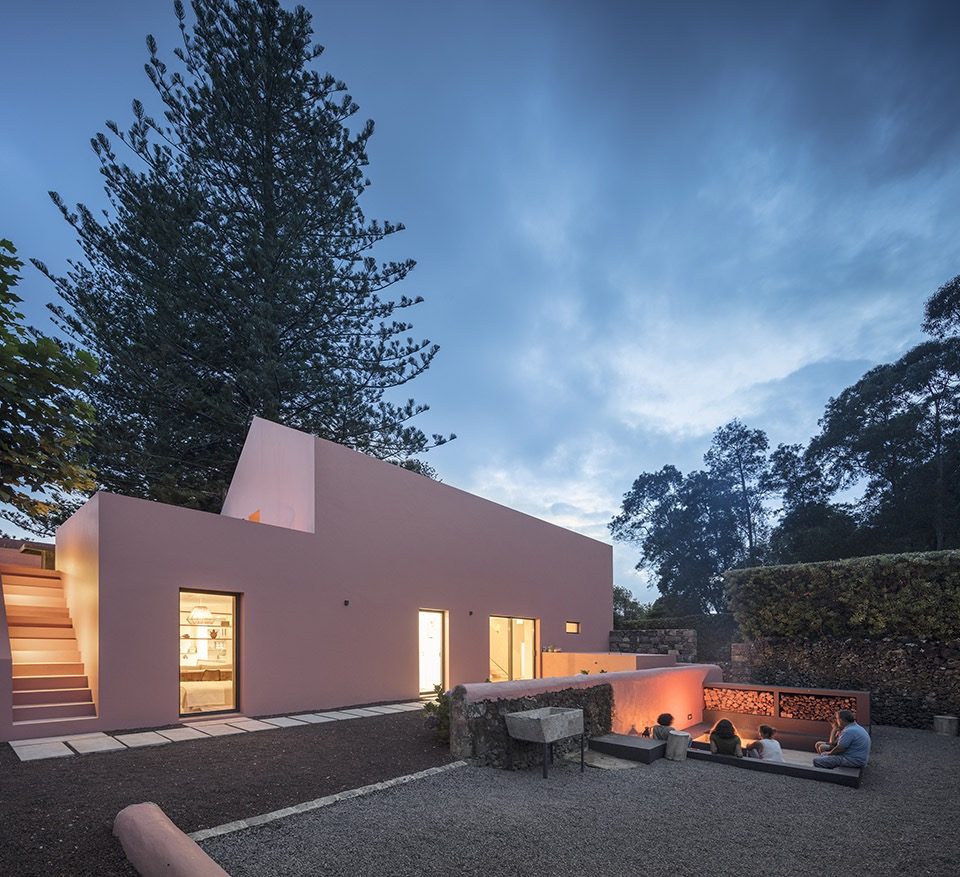
随岁月变幻的粉色外貌以及赭石色的基调,是建筑所处环境的主要特性。在当地传统建筑中,赭石色基调通常用作窗和门的外框。而在此处,赭石化身为卧室和厨房的色调,为室内外环境建立了全新的视觉联系。
The aged pink and ochre tones are the main identity of the area where the building sits. The ochre was traditionally used to frame windows and doors, at Pink House it was used instead on the bedrooms interior shades and kitchen, adding a new kind of relation between inside and outside views.
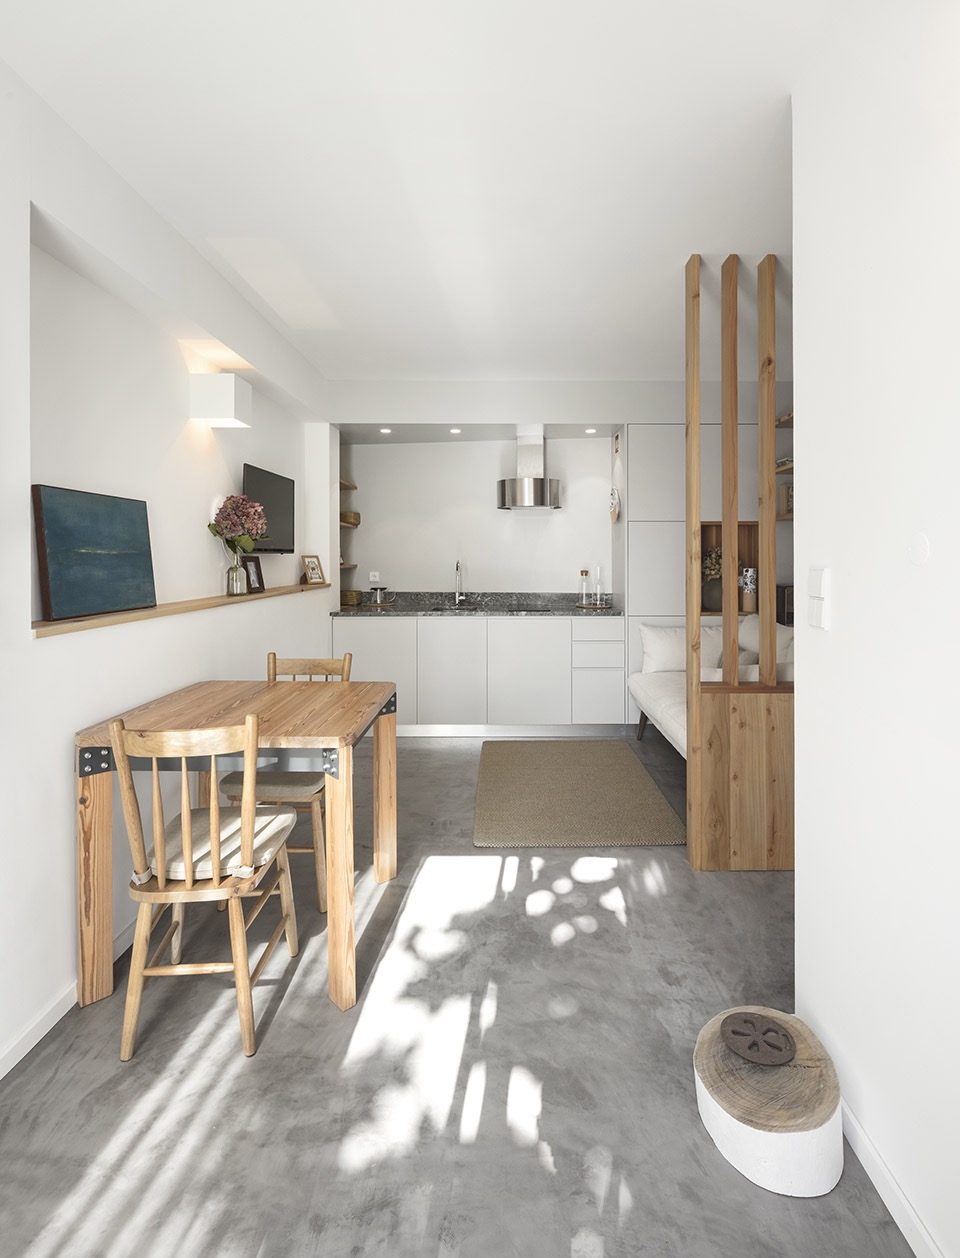
▼上层餐厅以白色和赭石色为基调,white and ochre as the main tune
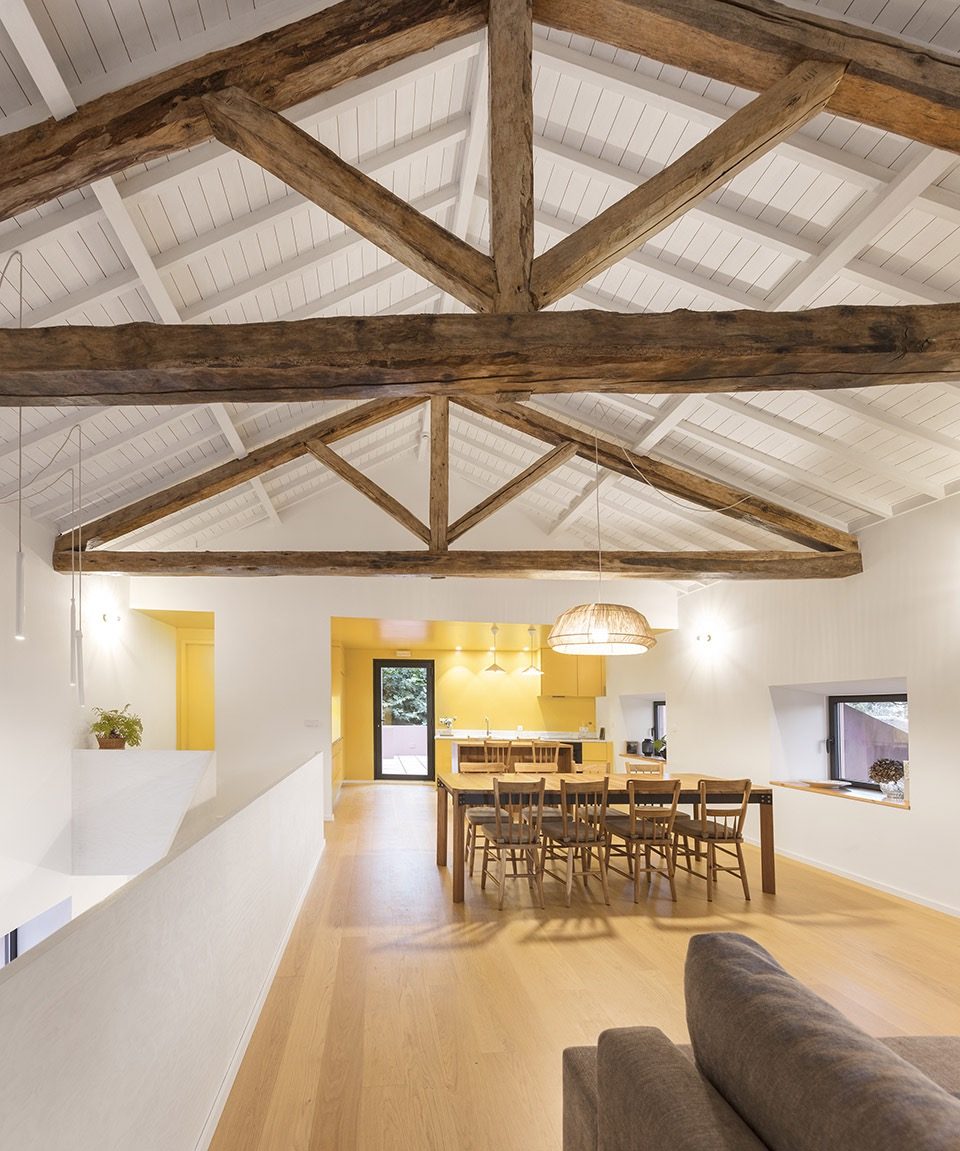
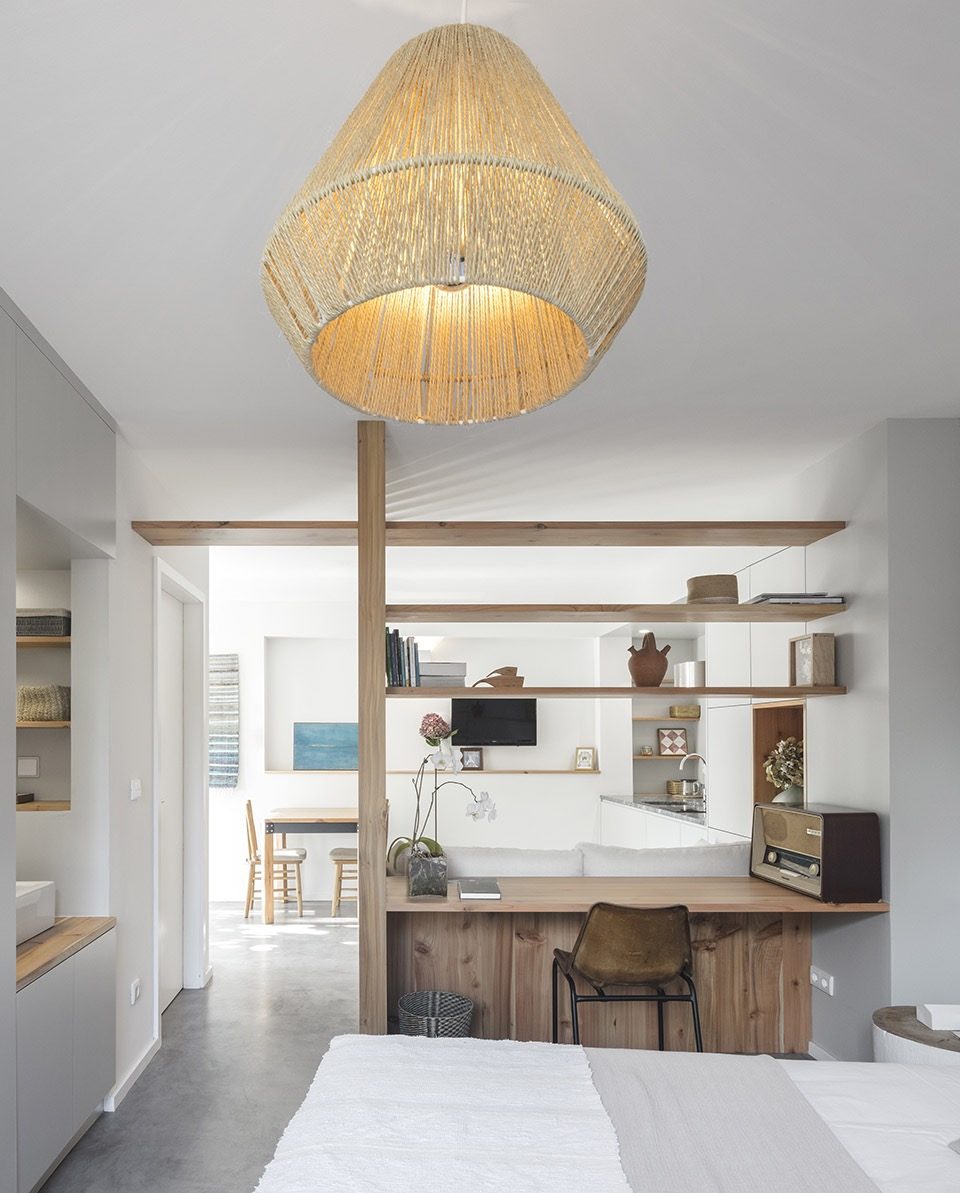
▼上层客厅,living room upstairs
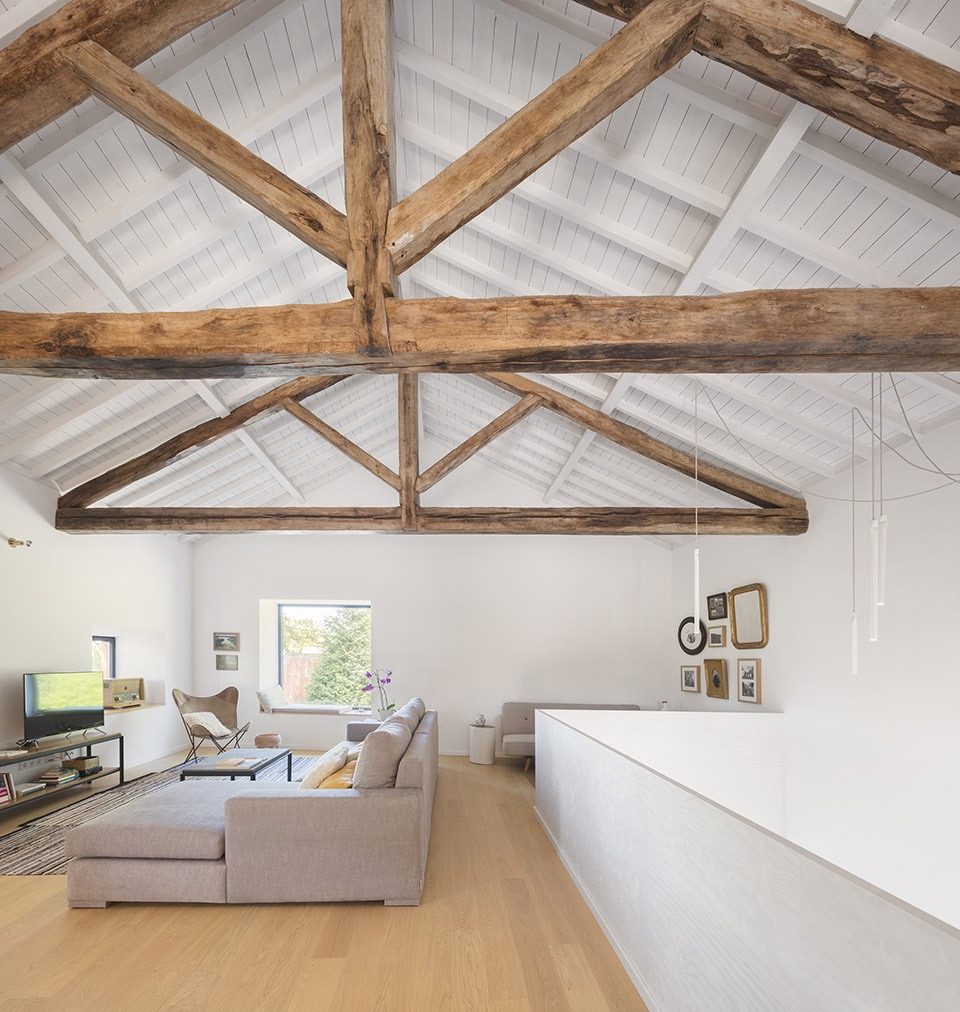
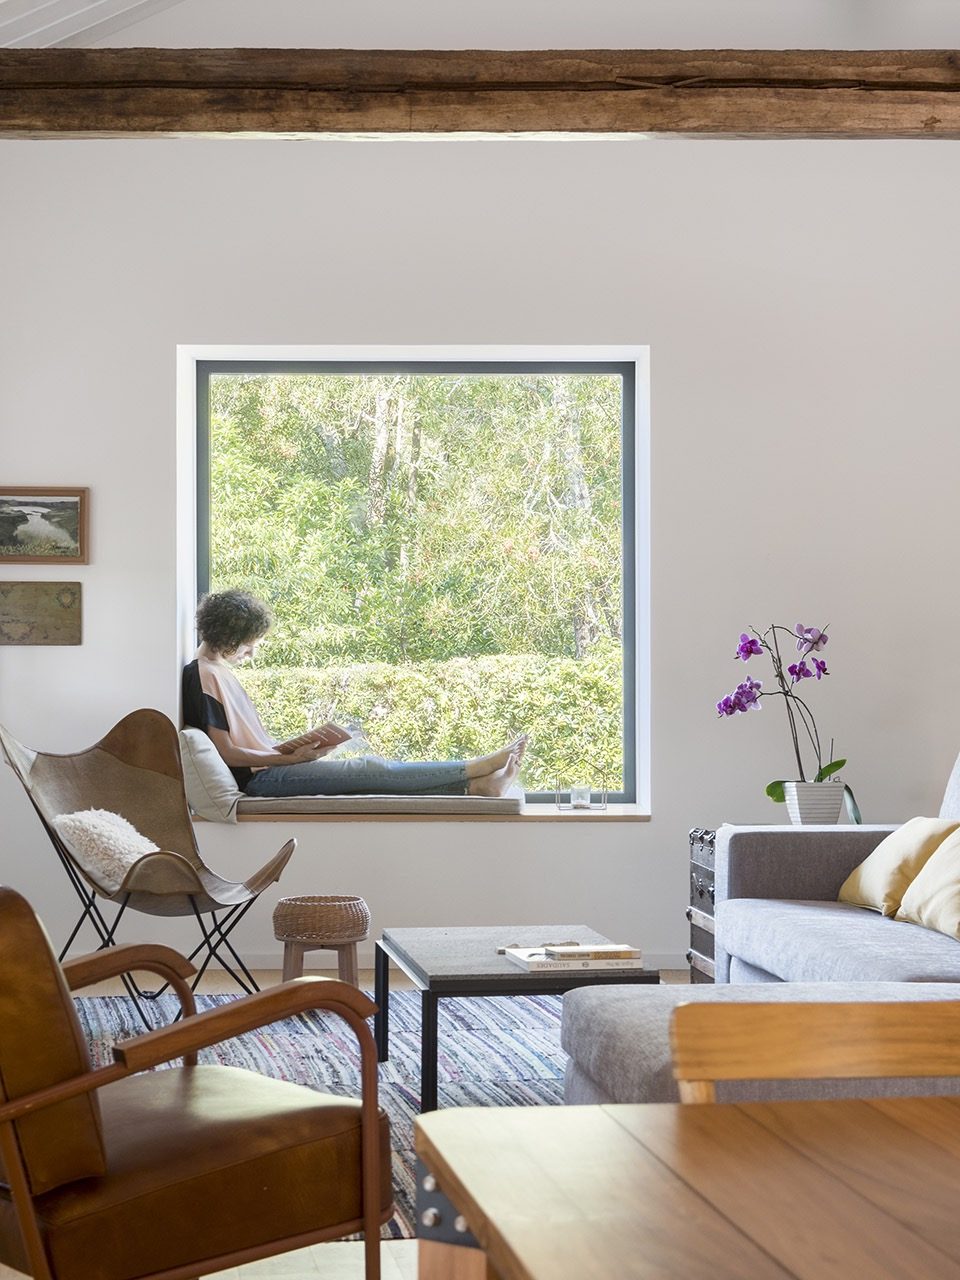
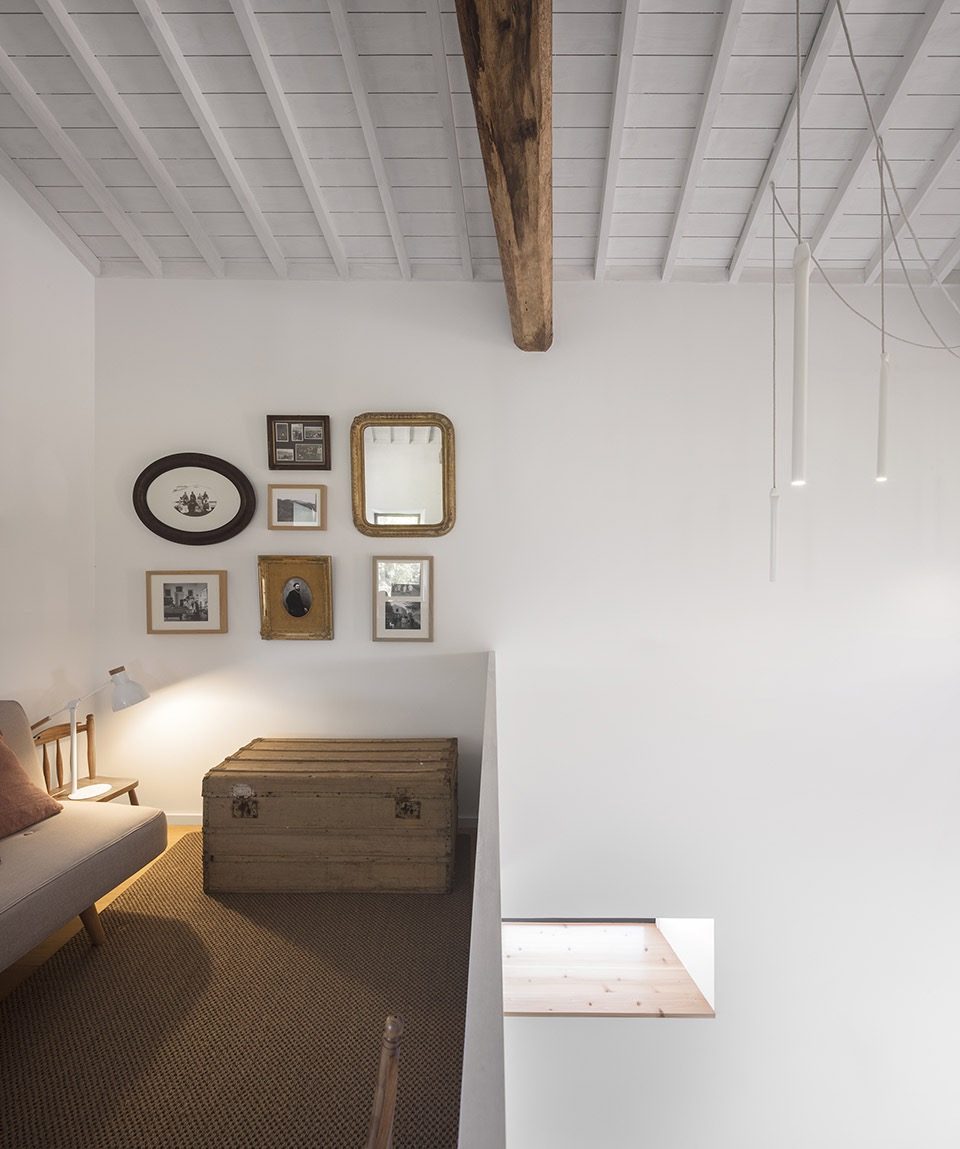
▼卧室,bedroom
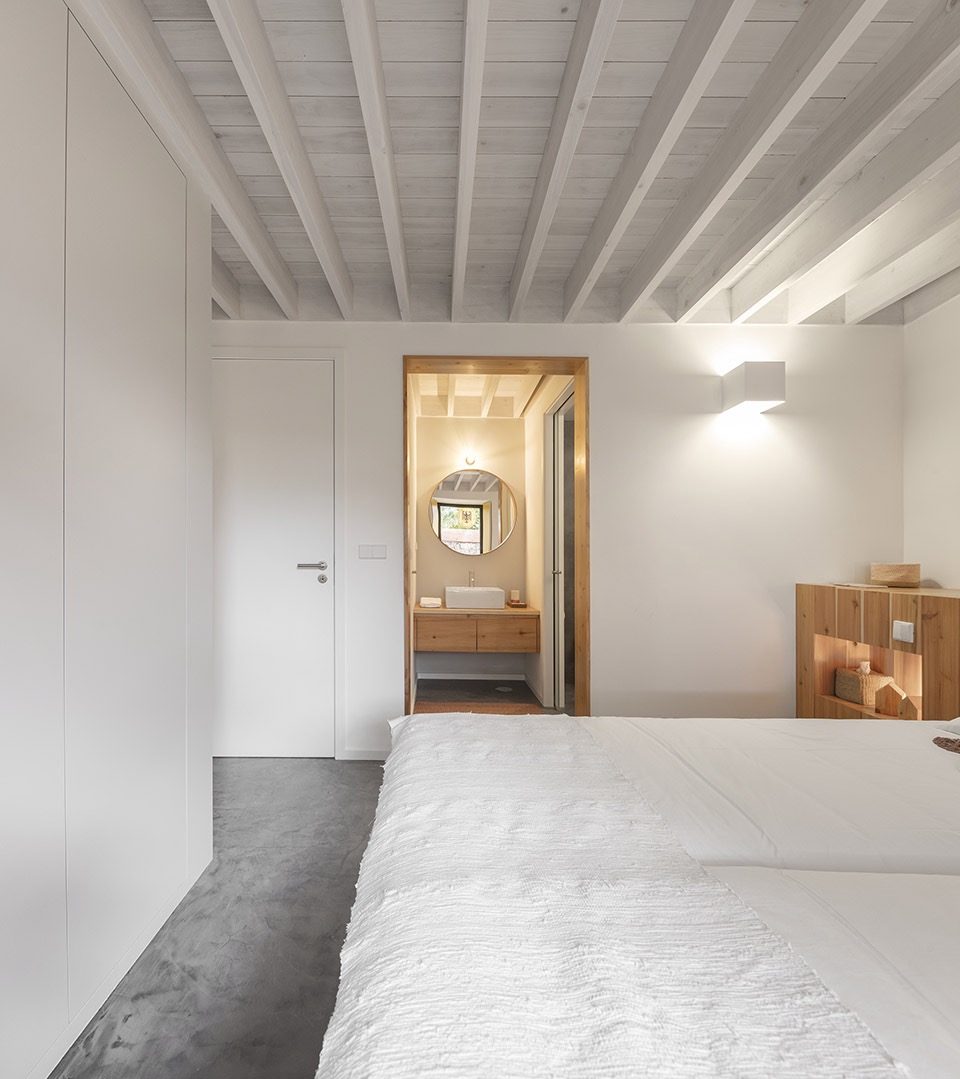
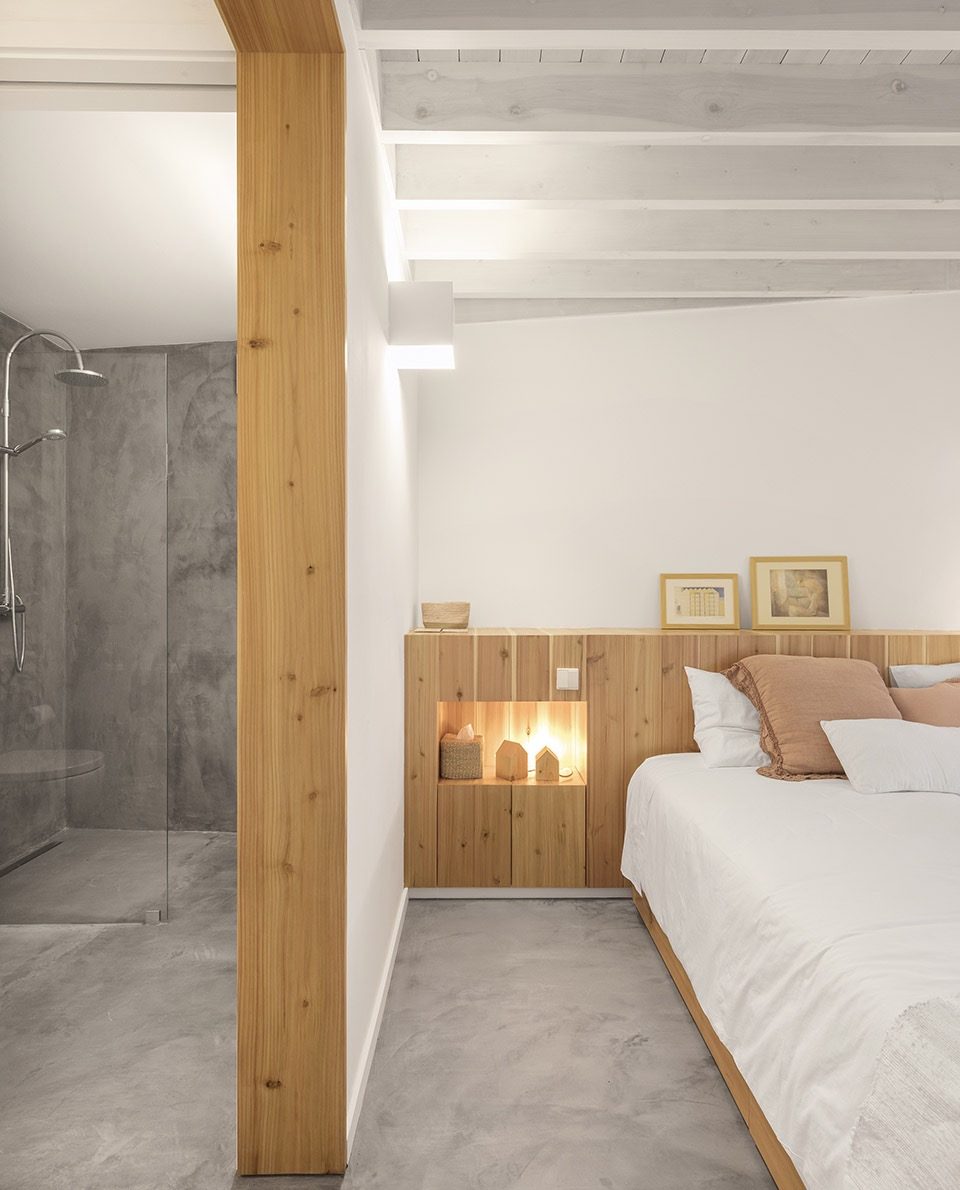
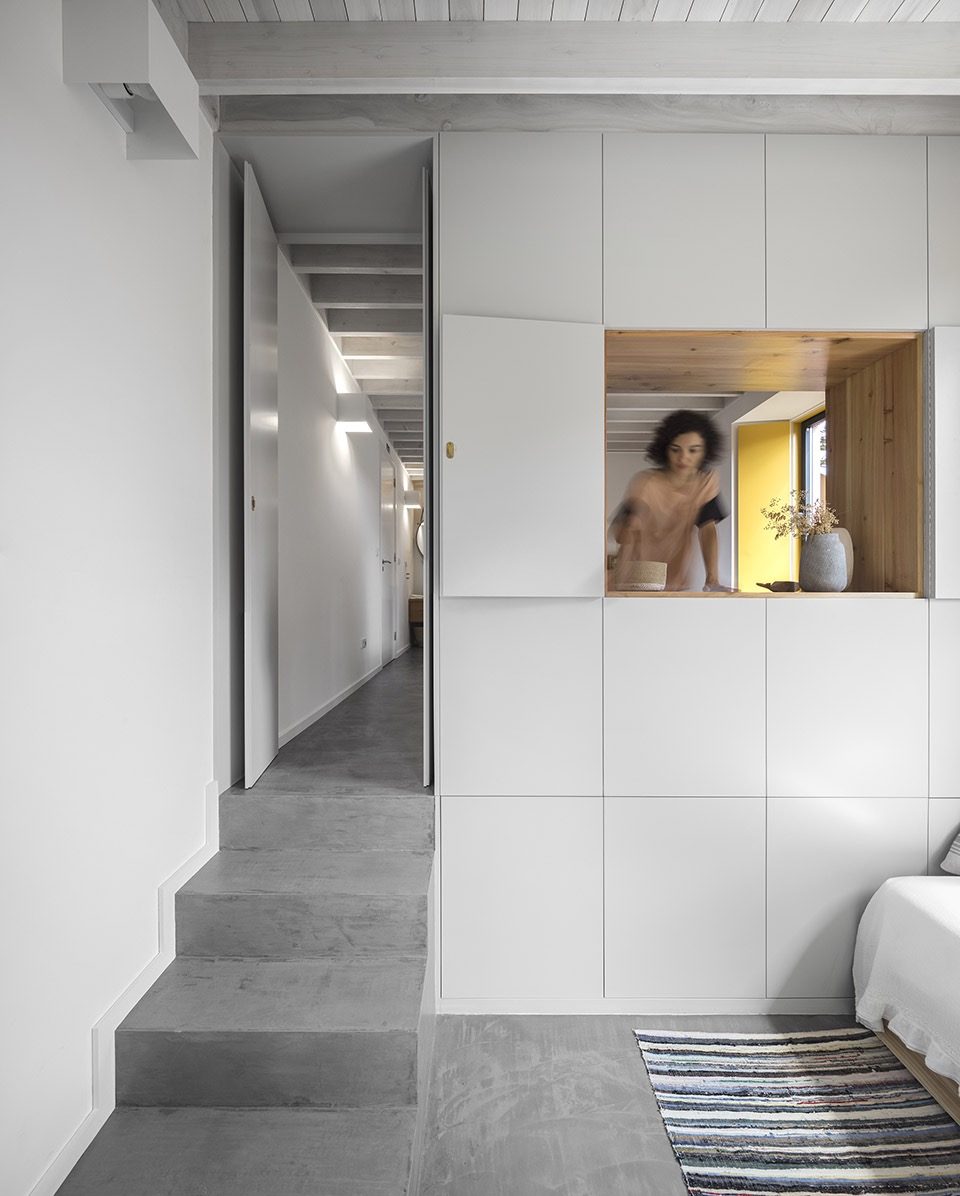
精心定制的室内家具为居住环境营造了平和中性的氛围,让户外花园变身成居住环境的视觉焦点。产自当地的柳杉被大量用于建筑和室内家具的建造,而室内的定制长桌则打造自场地附近的松木和金合欢树。
The interiors and custom made furniture were carefully designed in order to create a neutral and peaceful atmosphere, allowing the garden views to be proeminente on the inside spaces. Local cryptomeria wood ( japanese cedar) was used abundantly for construction and furniture and old wooden beams of pine and acacia, found on site were converted into custom made tables.
▼定制的室内家具,the customized furniture
▼夜色中的建筑,architecture in the night
▼底层平面图,the ground floor plan
▼二层平面图,the first floor plan
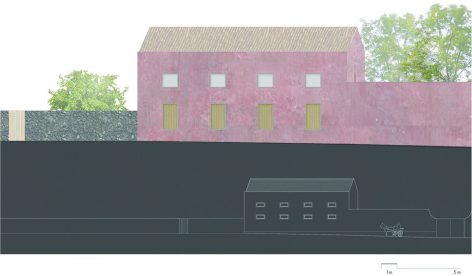
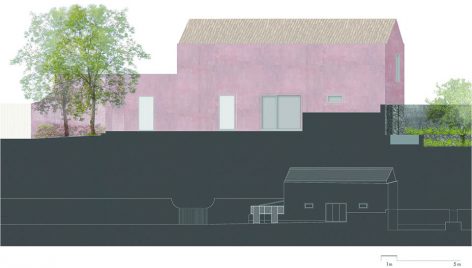
▼立面图,elevation
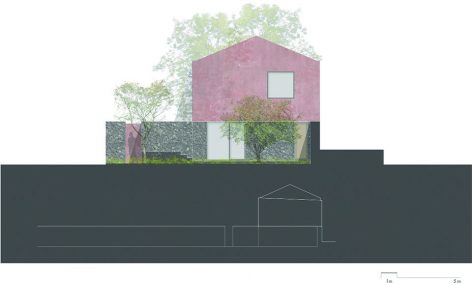
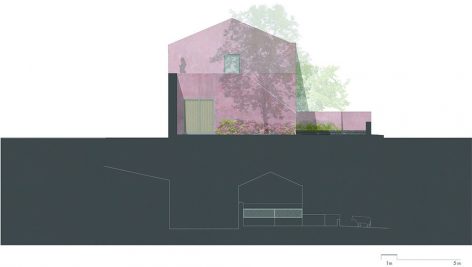
▼剖面图,section
Project Sheet
Project: Pink House
Typology: Guest Houses, Hospitality
Architecture, Interior Design And Product Design: Mezzo Atelier
Team: Joana de Oliveira, Giacomo Mezzadri
Client: Pink House Azores
Project Year: 2013/2016
Project Construction: 2016/2017
Location: Ponta Delgada, S. Miguel Island (Azores, Portugal)
Surface: 250m2
Construction: Arco Mais
Photography: Fernando Guerra
More: Mezzo Atelier,更多请至:Mezzo Atelier on gooood








很舒服的粉色房子,喜欢,室内很恬静淡雅,就像火龙果,外表张扬绚烂,内心气质如兰。