非常感谢 Tom Robertson Architects 予gooood分享以下内容。更多请至:Tom Robertson Architects on gooood
Appreciations towards Tom Robertson Architects for providing the following description:
该项目为Candlefox教育机构的新总部办公室设计。为满足20人的使用要求,总部内设置了办公室,会议室以及令人眼前一亮的内部花园。如今开阔明亮的空间为员工提供了一处舒适的办公环境。
Candlefox HQ is the exciting new home of the Education marketplace provider. Accomodating around twenty staff, the space has been brought back to life with a range of work spaces, meeting rooms and and striking meandering garden. Now full of light and space, Candlefox HQ is a delight to work in.
▼办公区,work spaces
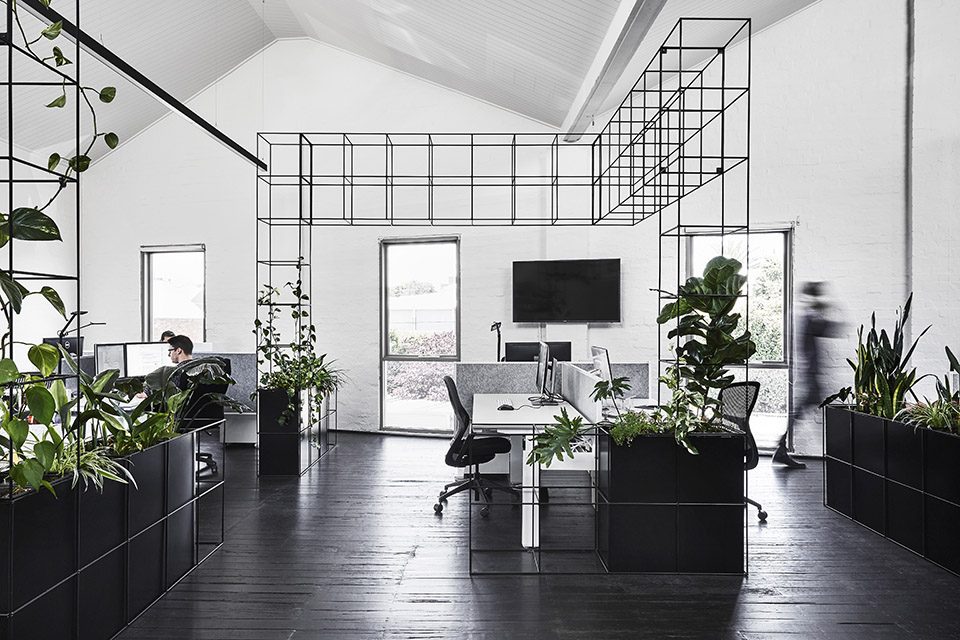
▼围绕办公区设计室内绿化,interior greening surrounding the work space
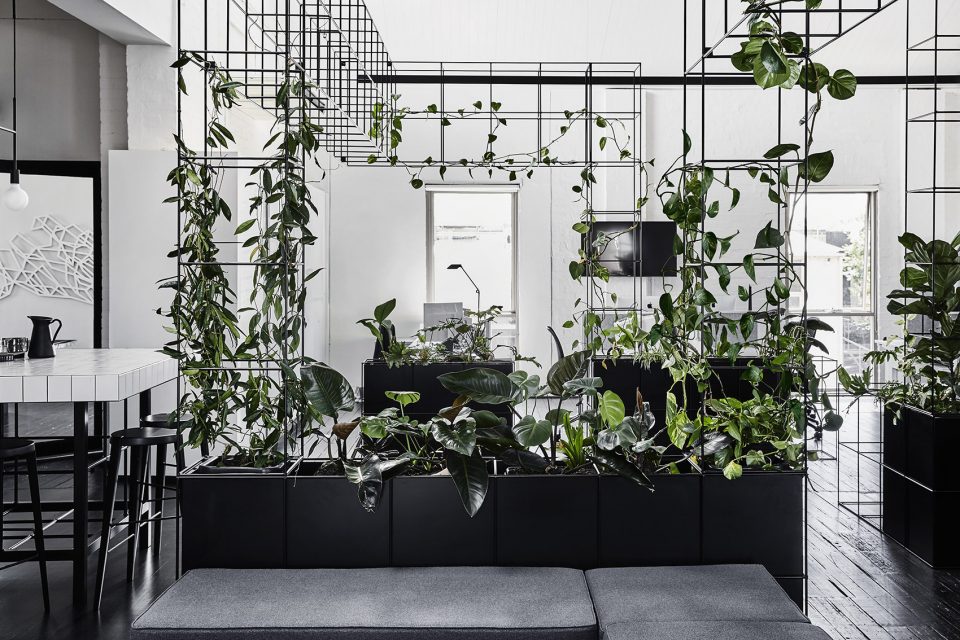
▼曲折的网架为植物生长营造了空间,并指明了路径,meandering frame provides space and guides the direction for plants
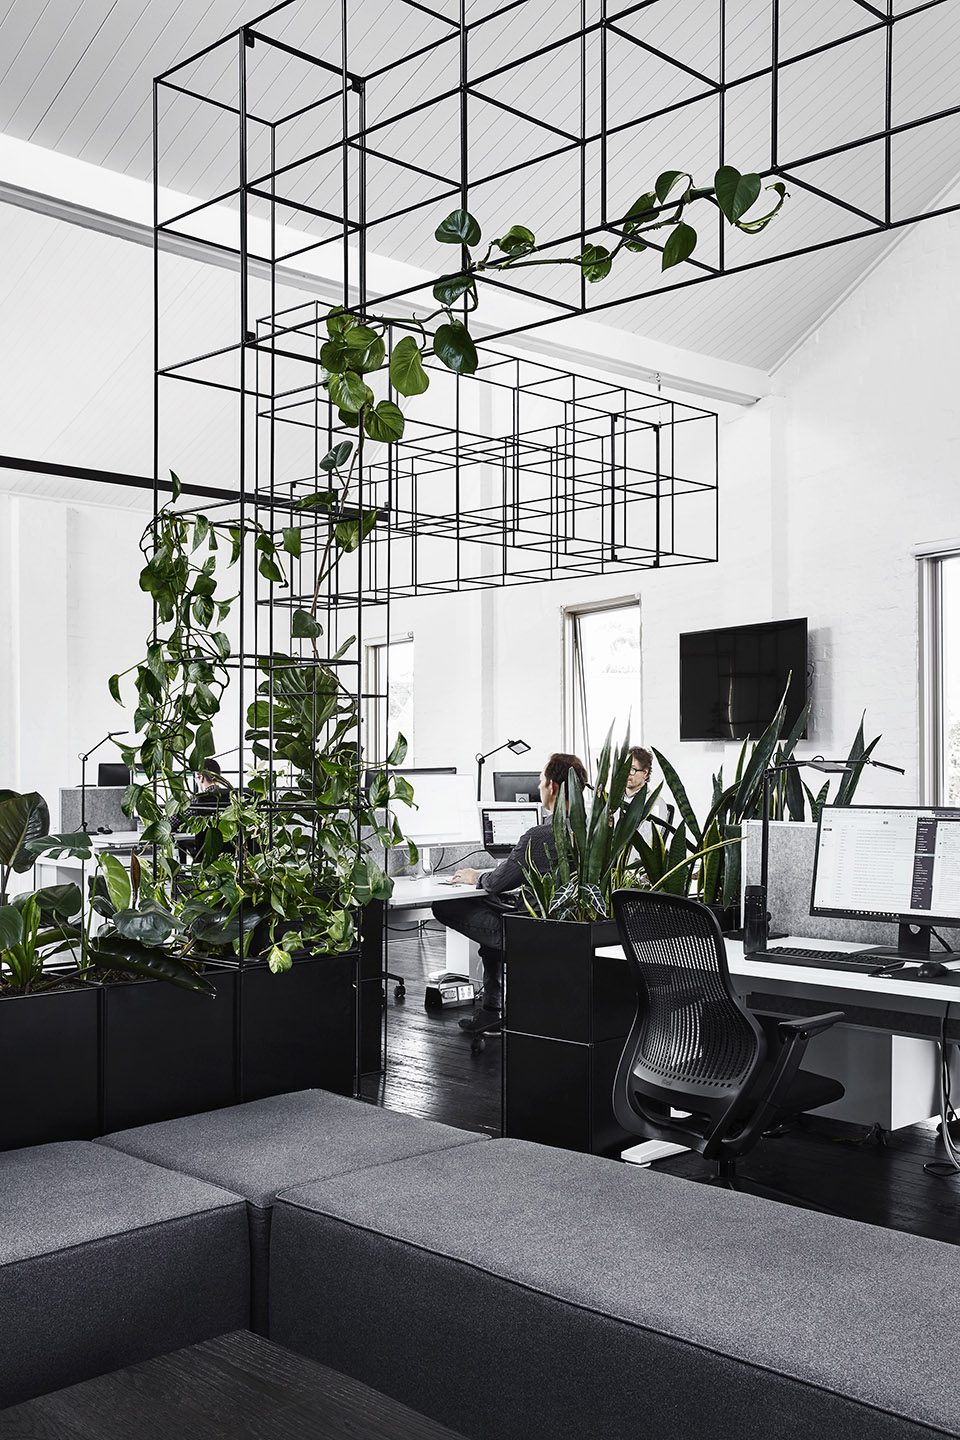
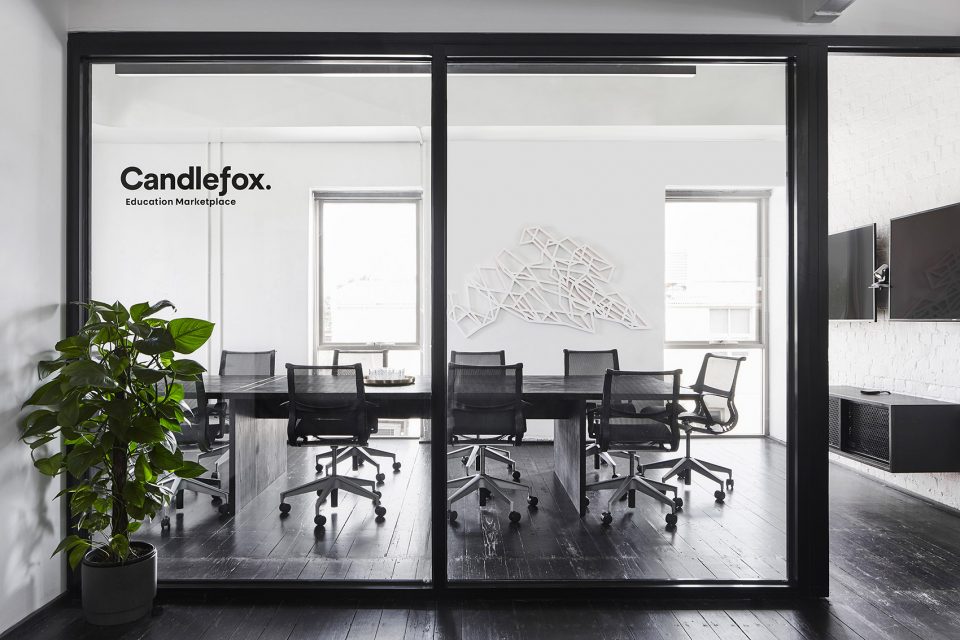
▼会议室,meeting room
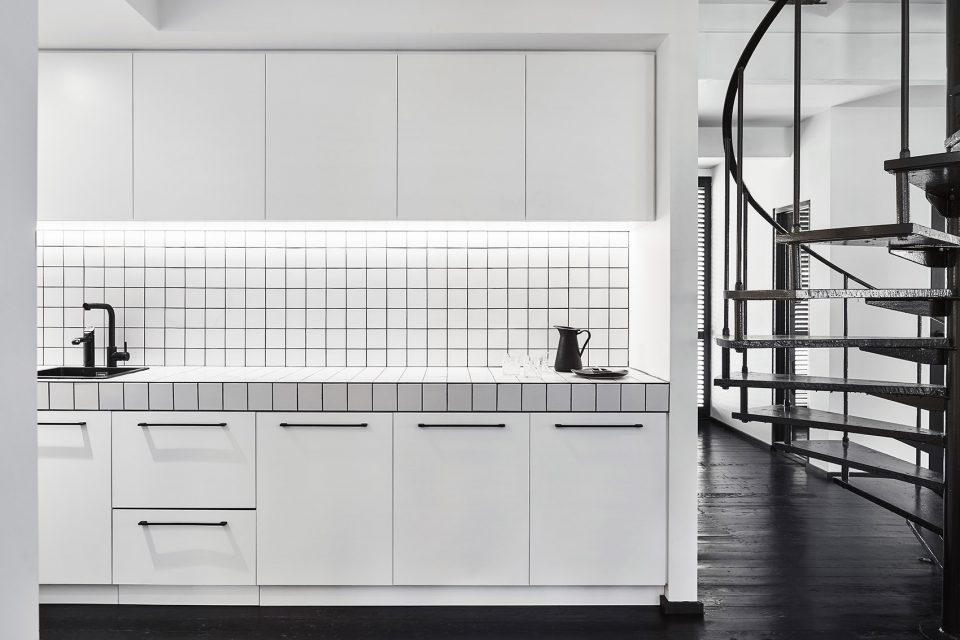
▼简洁开敞的厨房,open concise kitchen
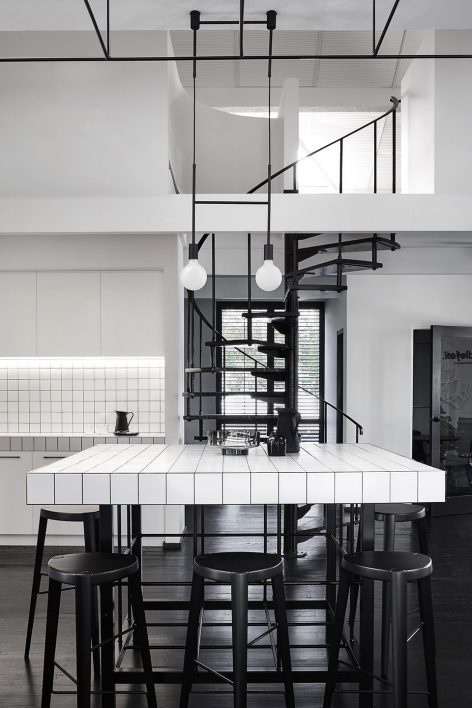
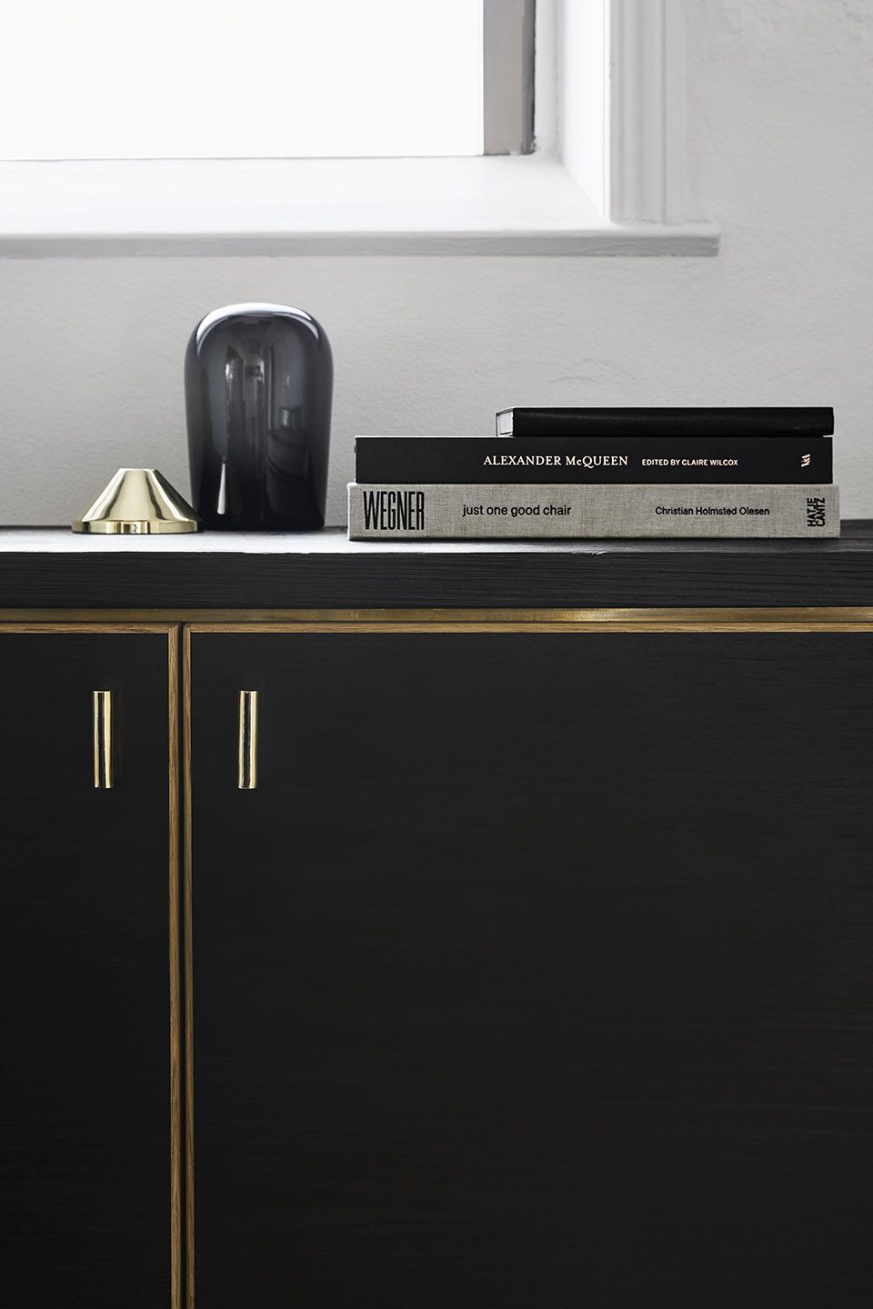
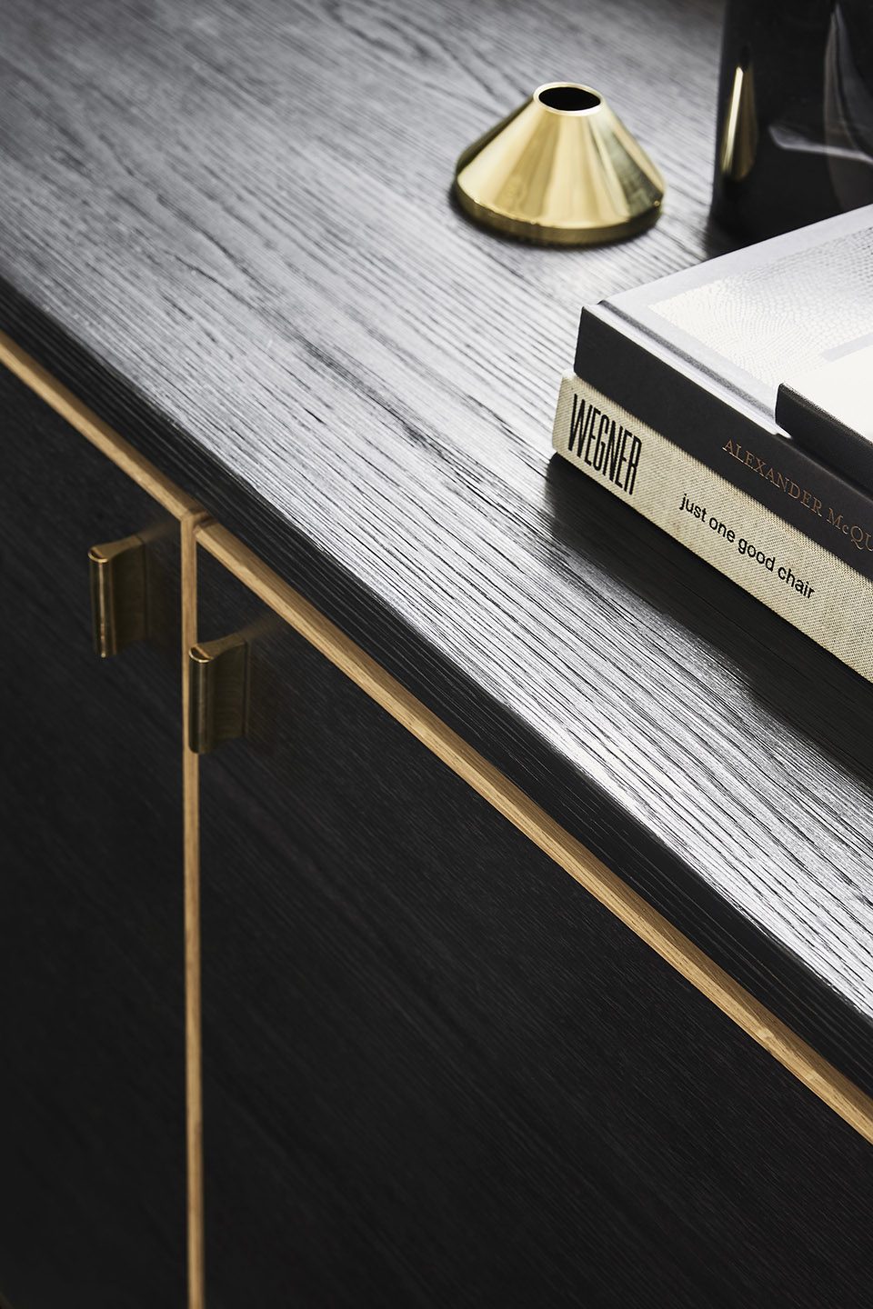
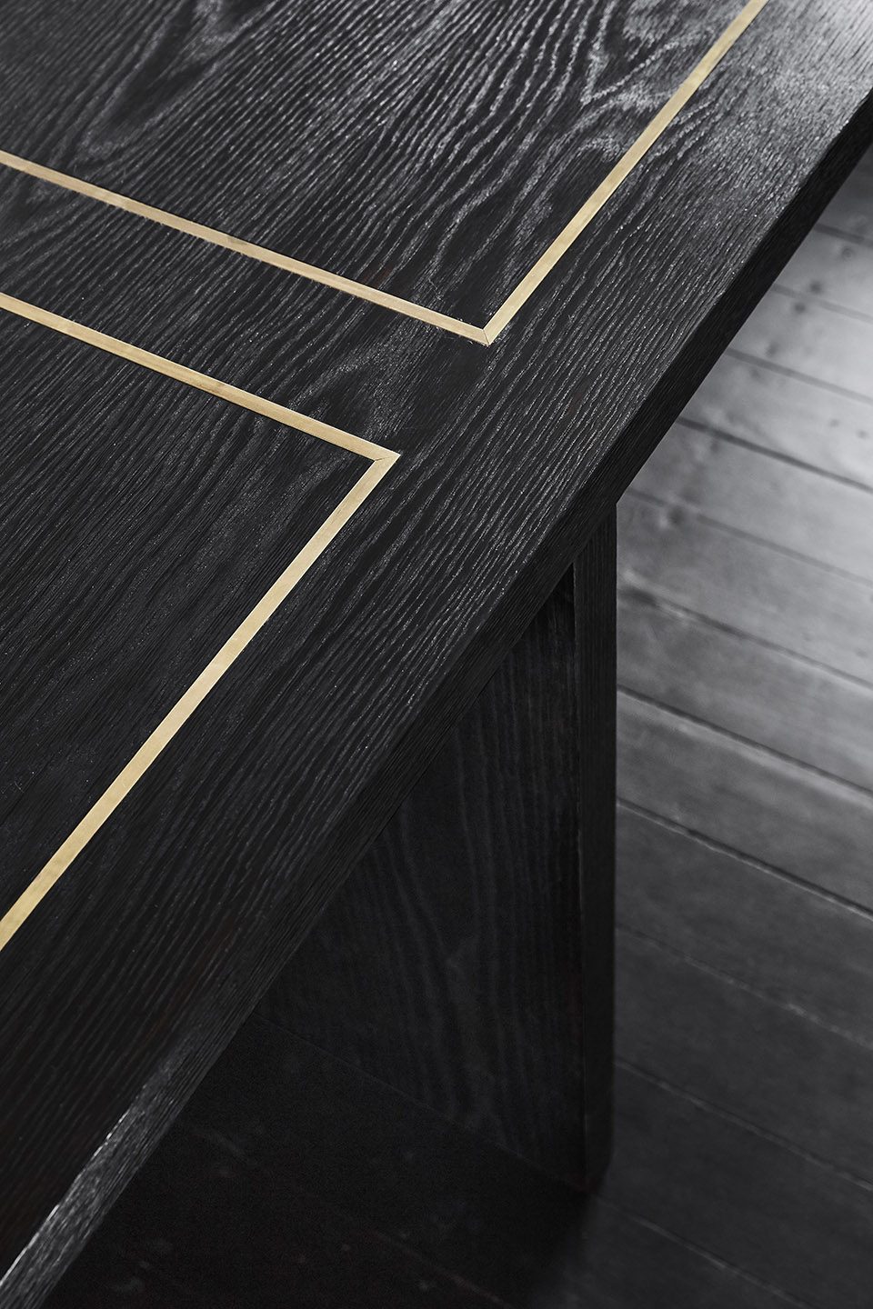
▼配合室内装饰风格,定制的室内家具, designed furniture catering the interior style
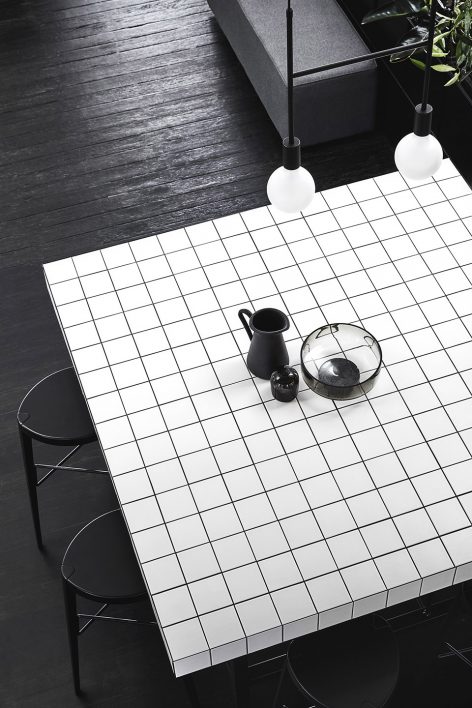
▼简约而精致的家具细节, delicate details
Project size:200 m2
Site size:200 m2
Completion date:2018
Building levels:1
More:Tom Robertson Architects,更多请至:Tom Robertson Architects on gooood









现实中光线应该没这么好 但很喜欢这个作品
等绿植爬满架子,感觉会很不错哦
图面感不错啊 在里面干活应该很冷清 清幽 寒冷 寂静 苦逼