非常感谢Suzuko Yamada Architects将以下内容授权gooood发行。更多关于他们:Suzuko Yamada Architects on gooood
Appreciation towards Suzuko Yamada Architects for providing the following description:


建筑师Suzuko Yamada 设计的柱屋在有限的空间中将居住功能进一步细分,餐厅/工作,起居/屋顶花园,卧室和浴室空间交错穿插,趣味性十足,明确的功能和干湿分区将显著提高居住者的的生活质量。初始方案于2011年9月以微缩模型的形式提交给东京都美术馆参加其举办的竞赛“Arts & Life: A Housing for Living”并最终获得优胜,得到了以1:1模型展览的机会。
在2011年东日本大地震中幸存的传统日式住宅建筑给建筑师留下了深刻印象,并激发了她这次的创作。高大而富有弹性的支柱在房屋中央拔地而起,支撑起屋顶让建筑幸免于难。这支柱是传统日式住宅过去、现在和将来不可或缺的组成部分。建筑师在自己的方案中用数根类似的支柱支撑起多层楼板结构,为居住其内的家庭创造了一个通透而开放的室内空间。
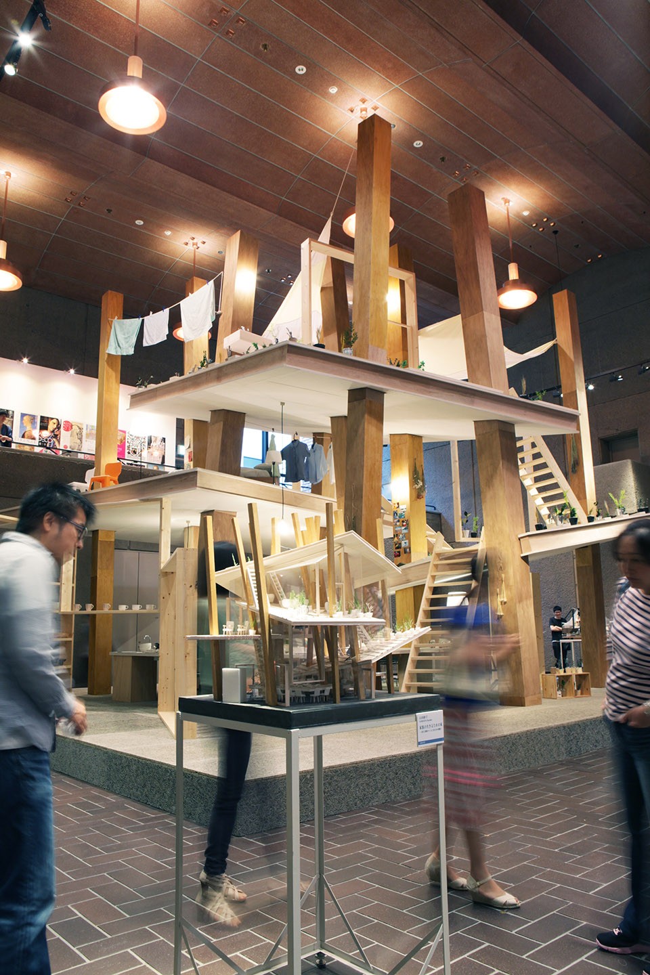
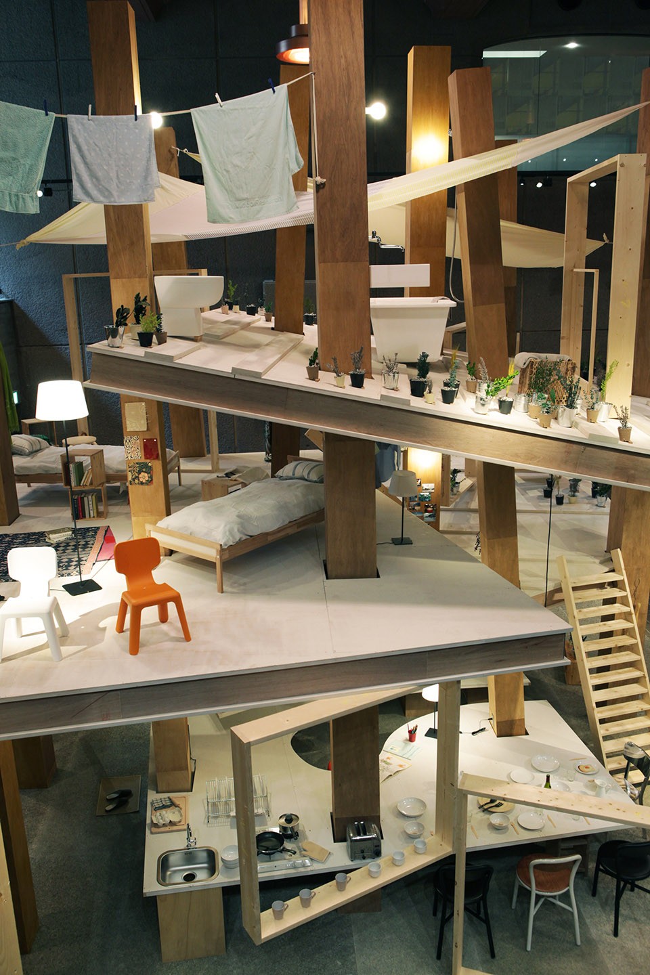
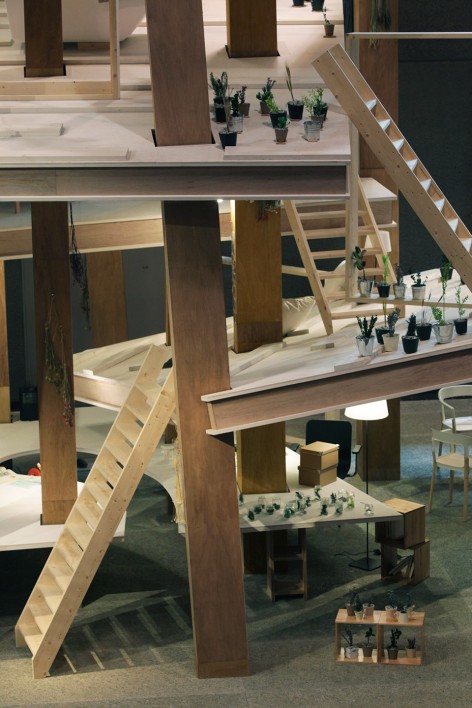
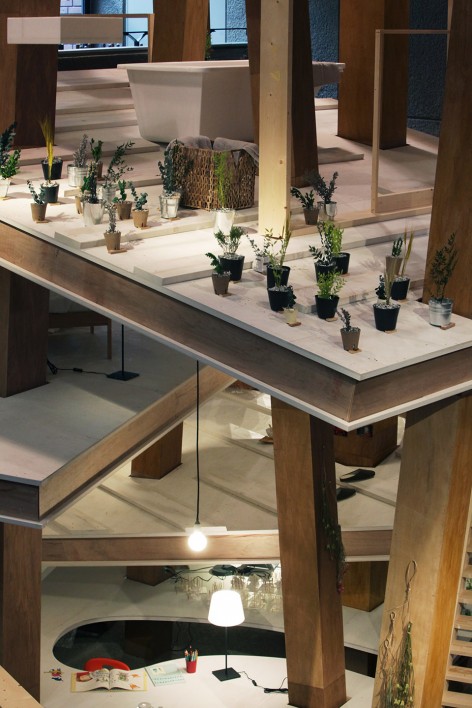
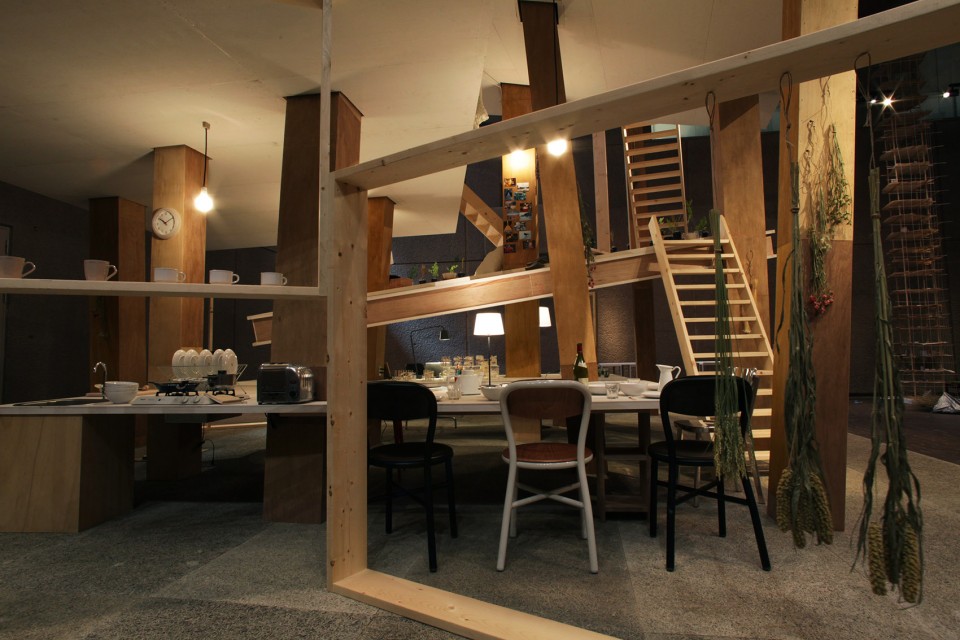
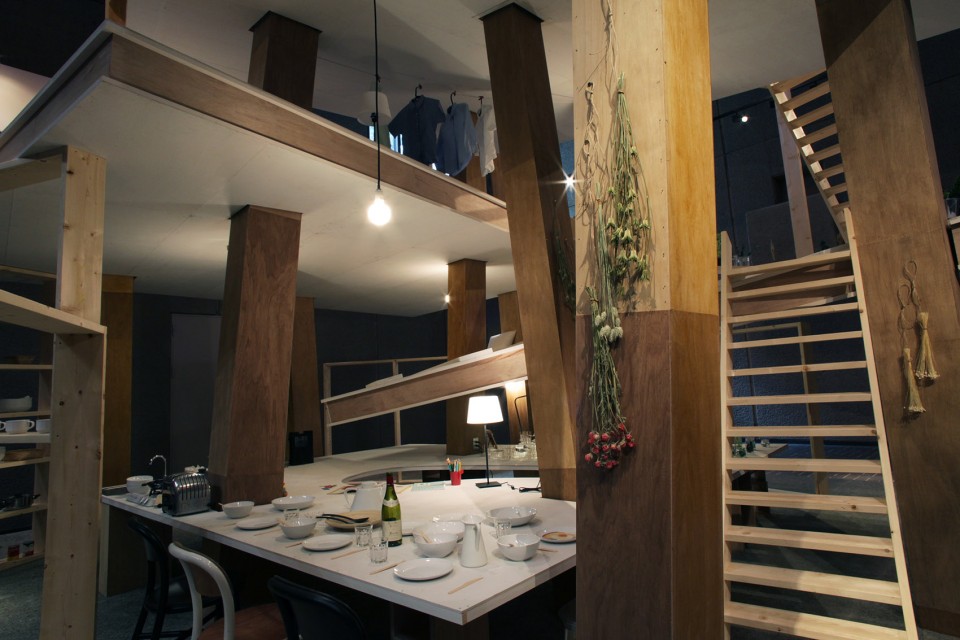
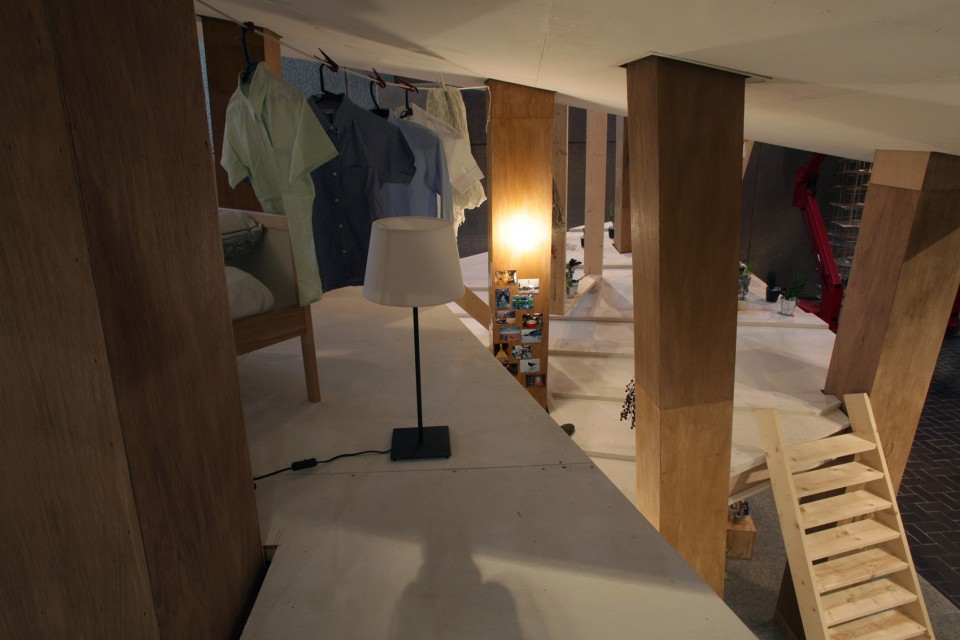
这个1:1的模型于2012年7月至9月在东京都美术馆中展出。交错的主体和楼板让人联想起中世纪村落中穿插的小屋、道路、广场、屋顶和台阶。建筑师在模型中加入了门、窗框和家具来更具体的展示生活场景。低矮的天花板营造出阁楼般的私密感和舒适感,成为了一个适合阅读的小角落;而在更为宽敞舒适的另一侧,一家人可以围坐一起在繁星下共度美好的夜晚。建筑师在设计过程中不断调整方案,以达到最和谐和自然的空间效果。最终的方案中结构成为了划分空间的唯一元素,被视作累赘的墙体彻底地消失了。这所未来的住宅充满了未知的惊喜,也打破了家庭成员之间的阻碍,让他们更加亲密。
▽ 全尺度模型全貌,life-sized model of pillar house

▽ 大小模型,life-sized model and miniature model
▽ 交错穿插的空间和楼板,a new type of housing

Pillar House is a concept that was designed with the intent of proposing a new type of housing that emphasizes the living quality of its inhabitants. It was first introduced as a miniature model submission for the “Arts & Life: A Housing for Living” competition that was held in September 2011 by the Tokyo Metropolitan Art Museum. At the recommendation of jurors Kazuhiro Kojima(C+A), Ryue Nishizawa(SANAA), Akihisa Hirata and Sou Fujuimoto, my work was fortunate enough to be selected as the winning submission and I was given the honor of turning my miniature into a life-sized model.
My inspiration for Pillar House arose from the authentic japanese houses. After the big earthquake in Tohoku in 2011, I went there and see the old houses with a big pillar in the center of the house. It was an elastic pillar rising up from the floor of the house to its ceiling, and it was a sight that truly left an impression on me. It symbolized a traditional and familiar centerpiece in old Japanese homes, one which I could see continuing in its role to provide support for the Japanese house of tomorrow. However, instead of one central pillar, I imagined several in one house, creating a space of openness, yet providing shelter to the family living intimately among them.
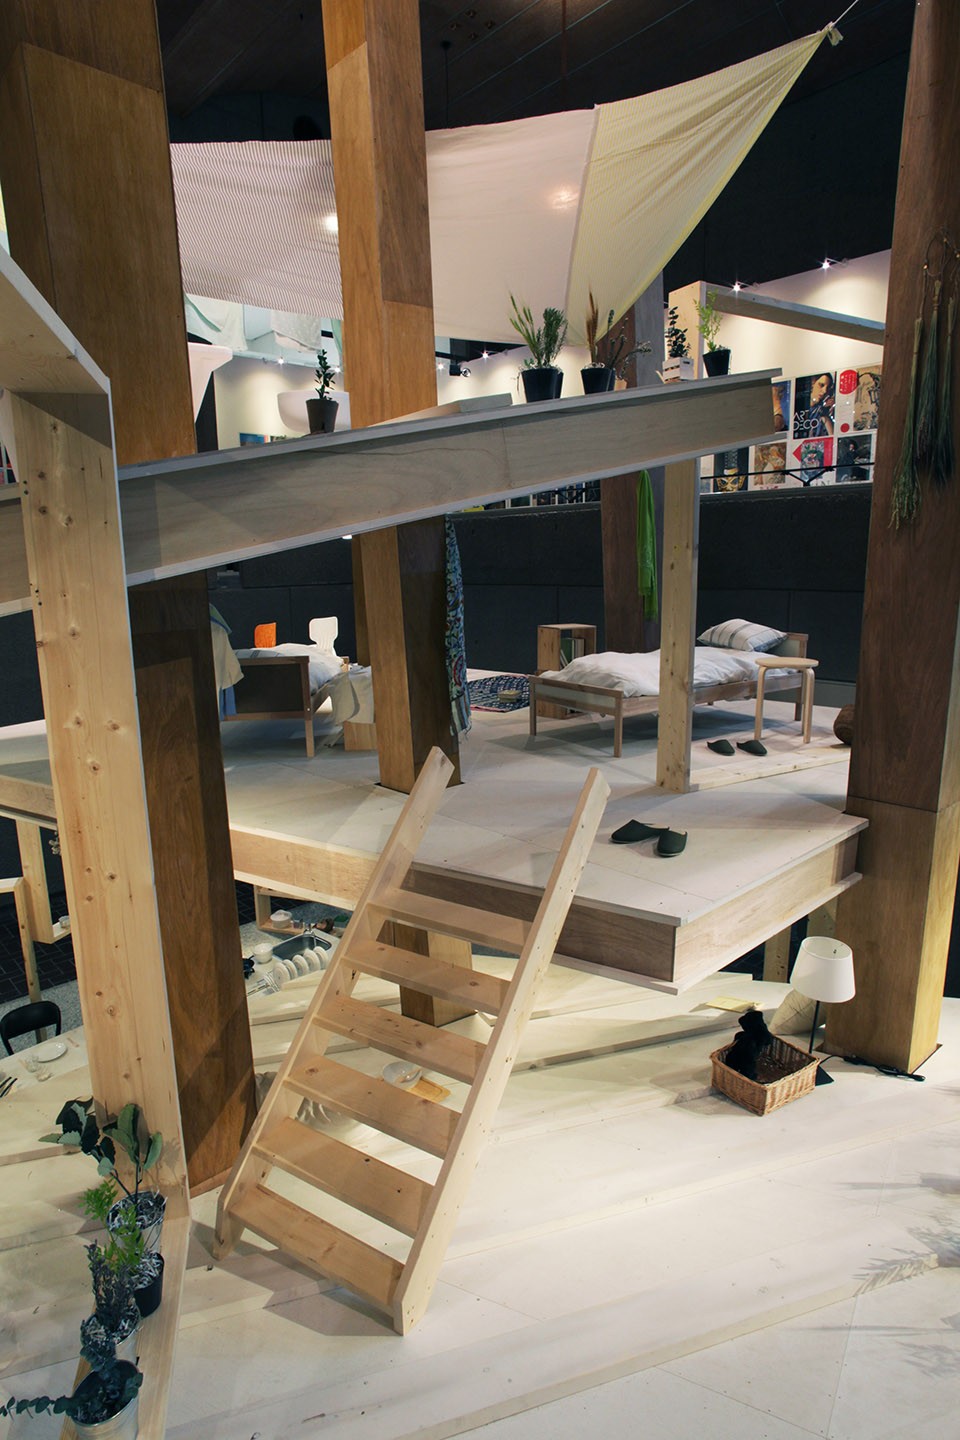
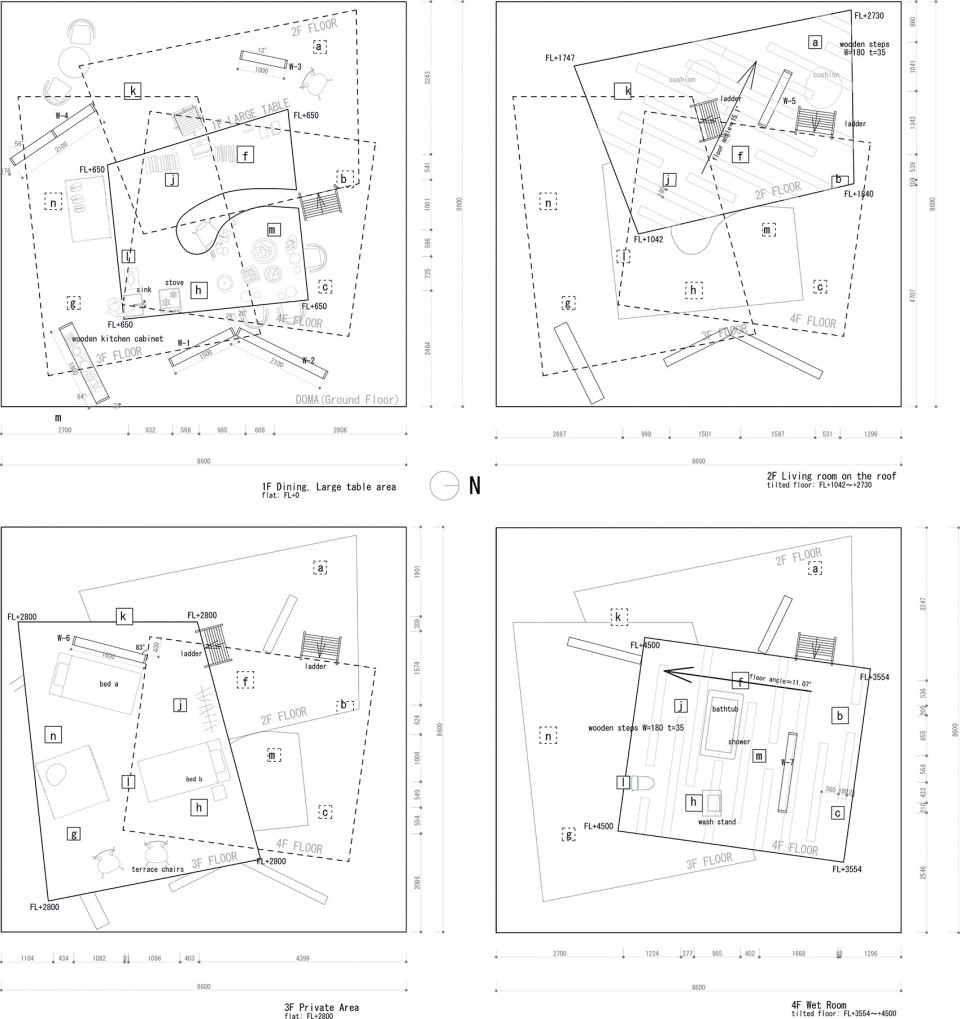
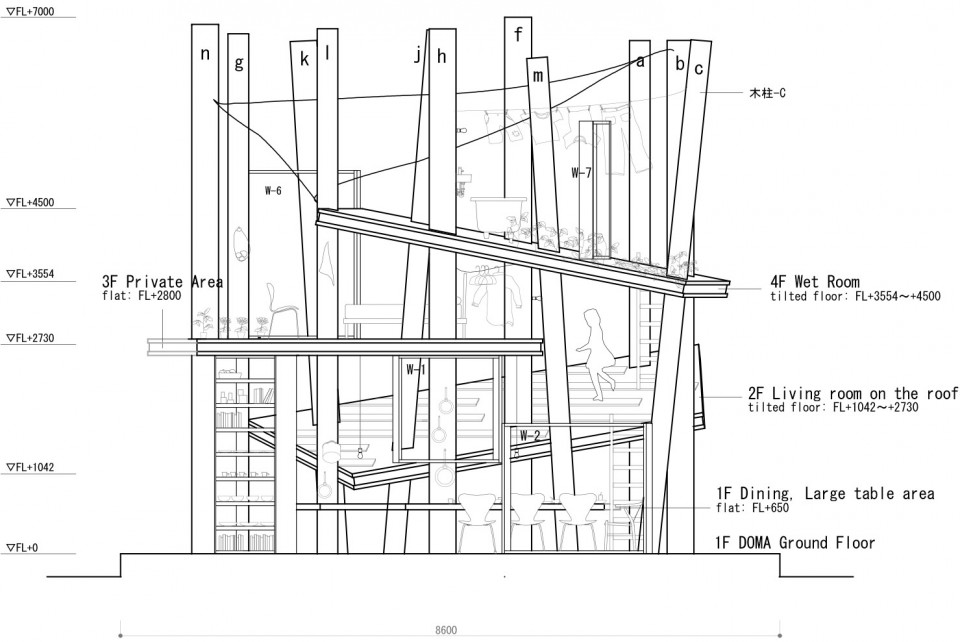
The life-sized replica of Pillar House was built within the Tokyo Metropolitan Art Museum from July to September 2012. All of the pillars and floors are spatially and structurally connected with the purpose of recreating an atmosphere akin to a medieval village where one can find rows of small houses, winding pathways, open spaces, roofs and steps that appear organically-woven together. To this concept, I also added doors, window frames and furniture to create comfortable living spaces. For instance, against the pillars, where the ceilings are low, one may find a cozy, attic-like space to enjoy a book. On the other hand, where the ceilings are the highest, the family can gather together and spend a nice evening looking up at the starry sky. This design was an effort that required constant changing and careful adjustments to ensure a natural and harmonious blend among all of the elements within the model. The ultimate result is a house with distinct rooms and tucked away corners but without the encumbering and impersonal barriers of walls. In this way, I hope to give the house of tomorrow a sense of unpredictability for a family to enjoy, as well as a clear sense of transparency to bring them closer together.
▽ 各层空间,distinct rooms
▽ 平面图,plan
▽ 剖面图,section
▽ 参赛模型,model for the competition
MORE:Suzuko Yamada Architects,更多关于他们:Suzuko Yamada Architects on gooood









有点刻意
晚上睡觉不踏实的就不是滚下床这么简单了·············
总觉得睡觉的时候,翻下床后不小心就会掉到楼下去……….
个人感觉还不错,但是会不会太矮?而且有些楼层是有坡度的?
日本人在住宅上的研究真实和我们查了好几条街道
貌似在原来的插画书上全是这些不靠谱的建筑,个人感觉住起来并不爽
这是在鼓励大家说地震震坏的房子也能住呢
日本人在建筑的不确定性上走得越来越远