非常感谢 L3P Architekten 予gooood分享以下内容 。更多关于他们:L3P on gooood
Appreciation towards L3P Architekten for providing the following description:
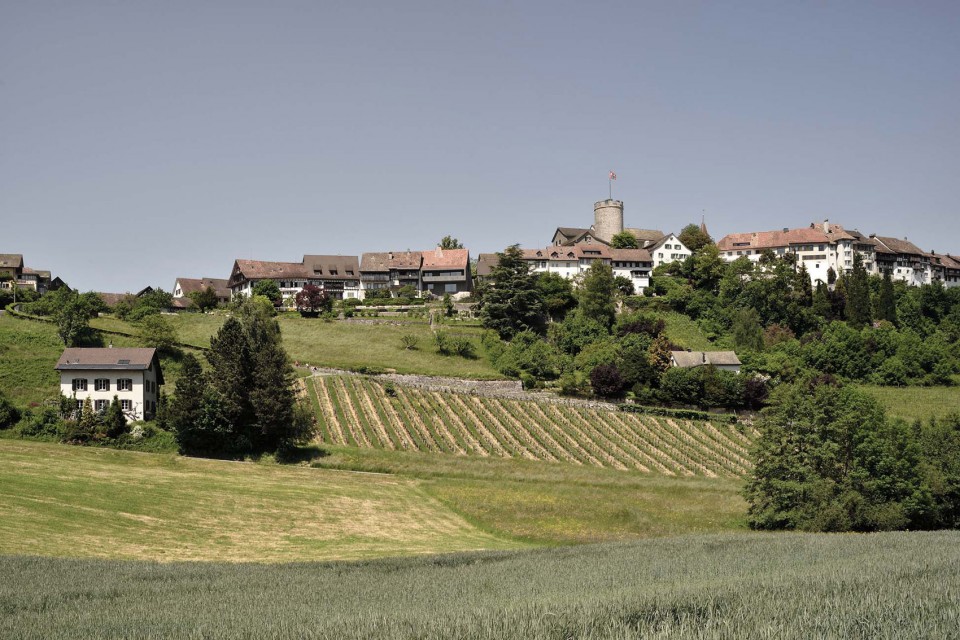
坐落于 Jura山脉的东侧山脚的中世纪小镇 Regensberg历悠久史,地理位置优越, 坐拥从阿尔卑斯起伏群山到苏黎世地区的无敌景观视野。 小镇城市格局清晰,其古城中心仅有两条主要道路,一为毗邻古堡的Oberburg,另一条则是与其相连的道路Unterburg,也是本项目建筑的所在地。
The medieval township of Regensberg represents a place of unparalleled quality with its unique location, history and urban clarity.
The historic town center consists of the rounded “Oberburg” with the town’s castle dating back to the foundation of the town in 1244 and the adjacent “Unterburg”. With its unique location on the eastern foothills of the Jura Mountains, Regensberg enjoys spectacular views over the surrounding Zurich Under lands up to the Alpines.
▽ 在田野间的小镇,townscape
这座两层高的砖木结构建筑位于 Unterberg南侧的坡地上,是Regensberg弥足珍贵的历史建筑之一。但可惜由于多年来结构上的损毁和错误的修补方式,一次大规模的改造已无法避免。建筑师在经过与政府和城镇景观保护委员会的讨论后,决定部分拆除建筑再在维持体量不变的情况下原址重建,其中登记在保护名单上的砖木结构立面和拱顶地窖则需要维持现状。最终,一个极具雕塑感的现代建筑默默地隐藏在了传统瑞士建筑立面的后侧。

House Ledenmann, a two-storey half-timbered building located on the south slope of Unterberg is one of many historical jewels found in Regensberg. The poor state of the house, due to various structural damages and numerous improper repairs, a simple renovation of the house was no longer possible. In close cooperation with the municipality and the townscape protection committee, the final decision was to partially demolish and rebuild the house in its original volume. Two frontal half-timbered facades and a vaulted cellar have been preserved due to their presence on the preservation list. Finally three sculptural, modern multi-family houses were constructed behind the historical face of the building.
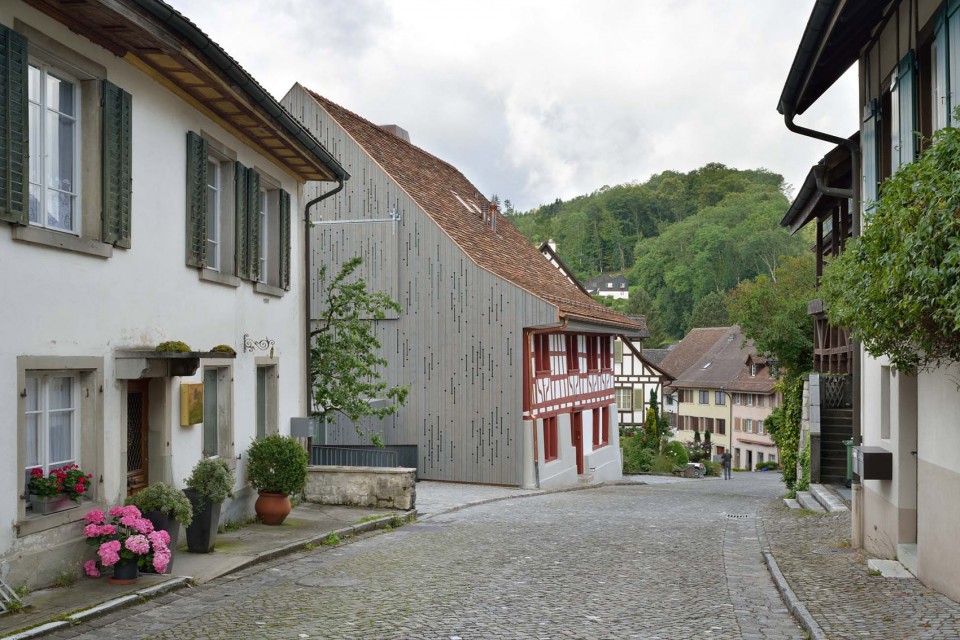
▽ 从东侧街道看建筑,新旧立面的结合,view form the east
▽ 建筑北立面仍维持原样,the north facade is preserved as it was
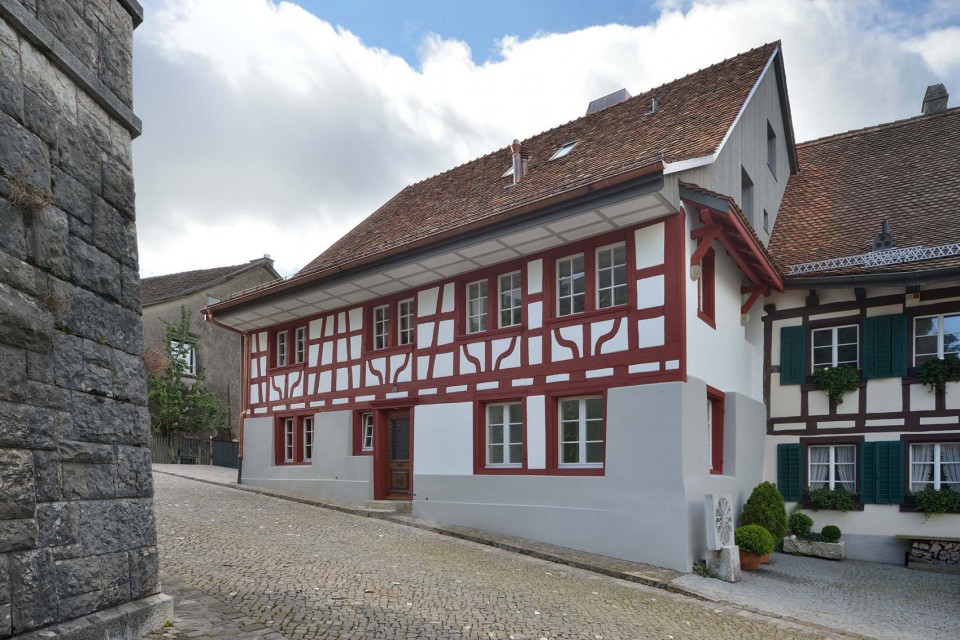
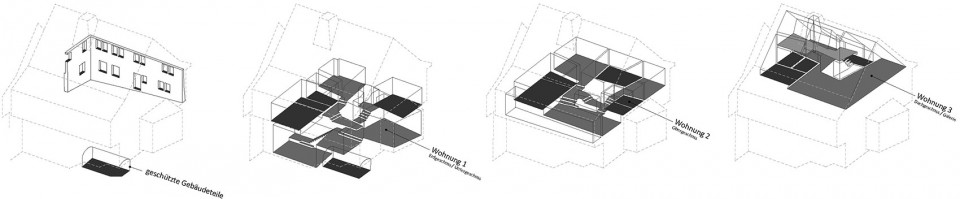
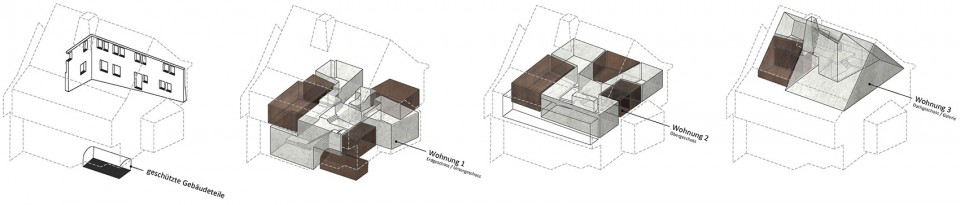
在凹凸有致的立面之下,是三间分属于不同人家的公寓。面向城镇,维持原样的北向立面保持了小镇整体历史风貌的完整,而更为舒展的南侧立面则俯瞰着瑞士震慑人心的壮美景色。在两个截然不同的相对立面之间,建筑师创造出了一系列大小、明暗、材质各不相同,极富张力的内部空间。小小的木质房间安全舒适,与这个城市的历史氛围十分契合。而在其外的纯白空间中,巨大的窗户将阿尔卑斯的湖光山色引入室内。穿行在错落有致的楼层之间,随着人的移动,空间、景色和光线也不断发生变化,带来丰富的层次。
The unique volumetric of the three apartments was created between the distinctive facades. The north facade with filigree truss and muntin window, facing the town, is a valuable component of the historic township. The generous south side with an additional floor due to the slope provides a breathtaking view over the Swiss landscape. The contrast between the opposite facades made it possible to develop a dynamic interplay of proportion, light and materiality.
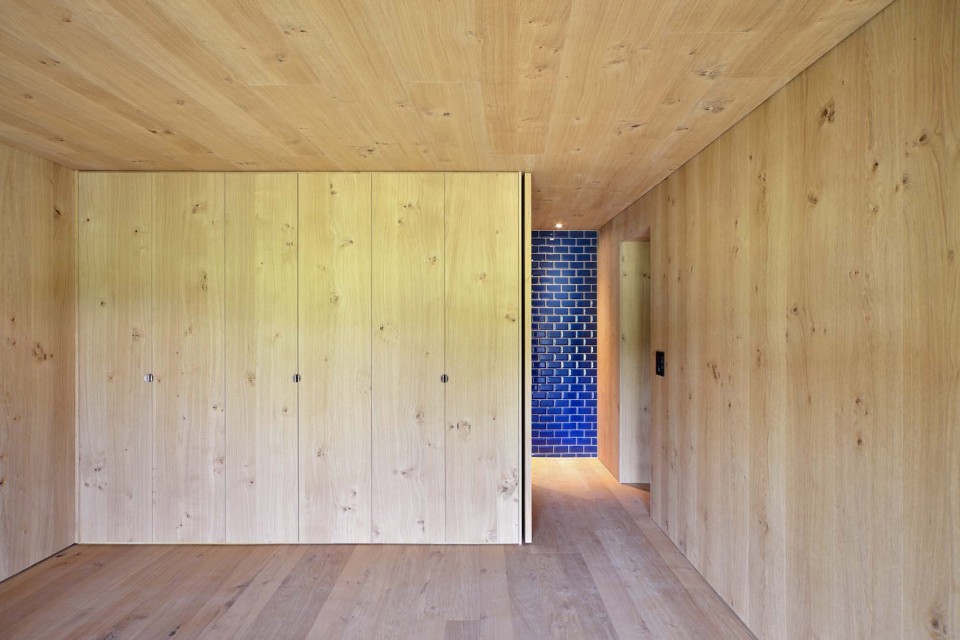
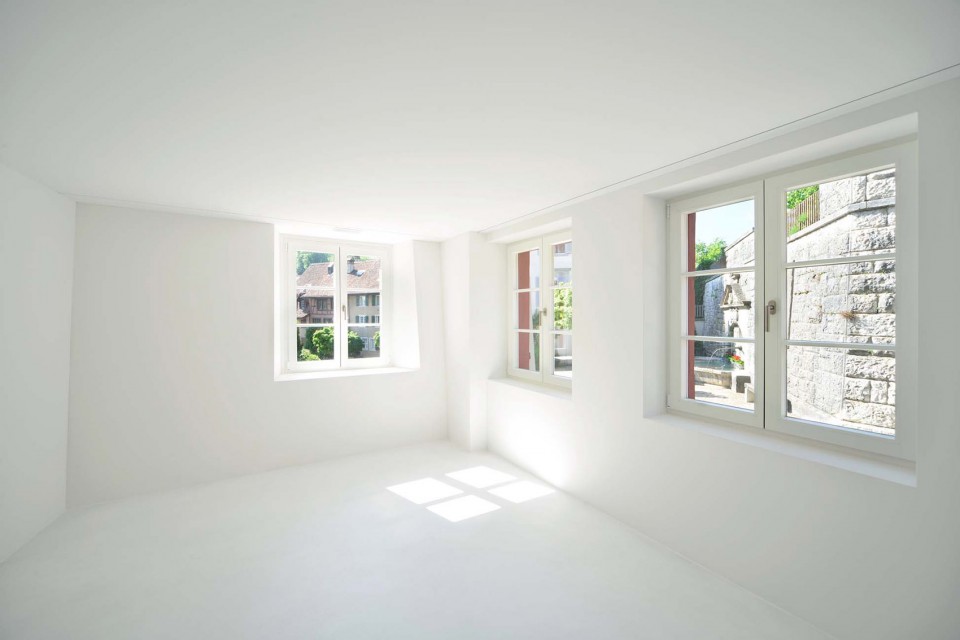
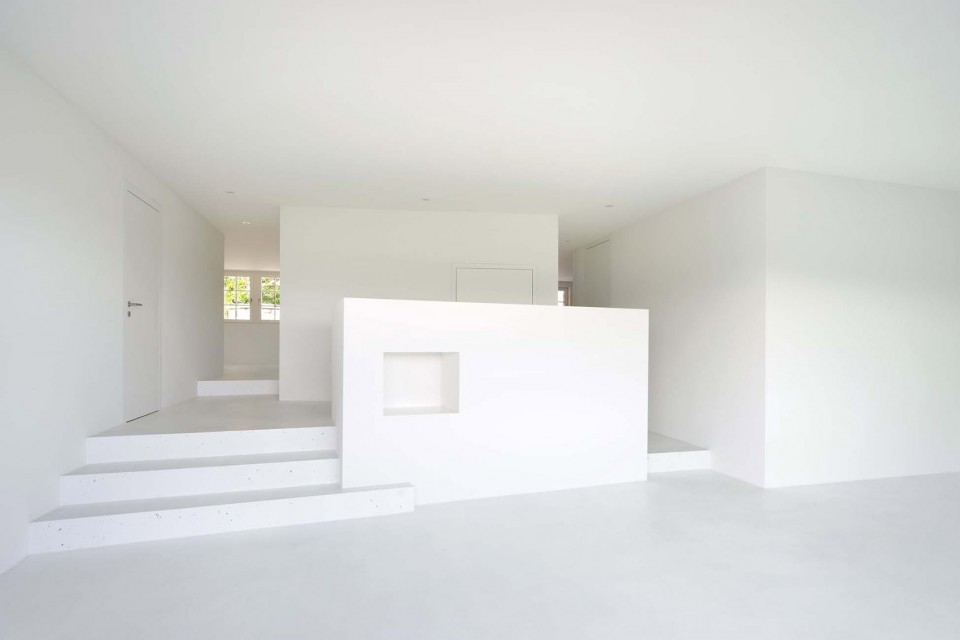
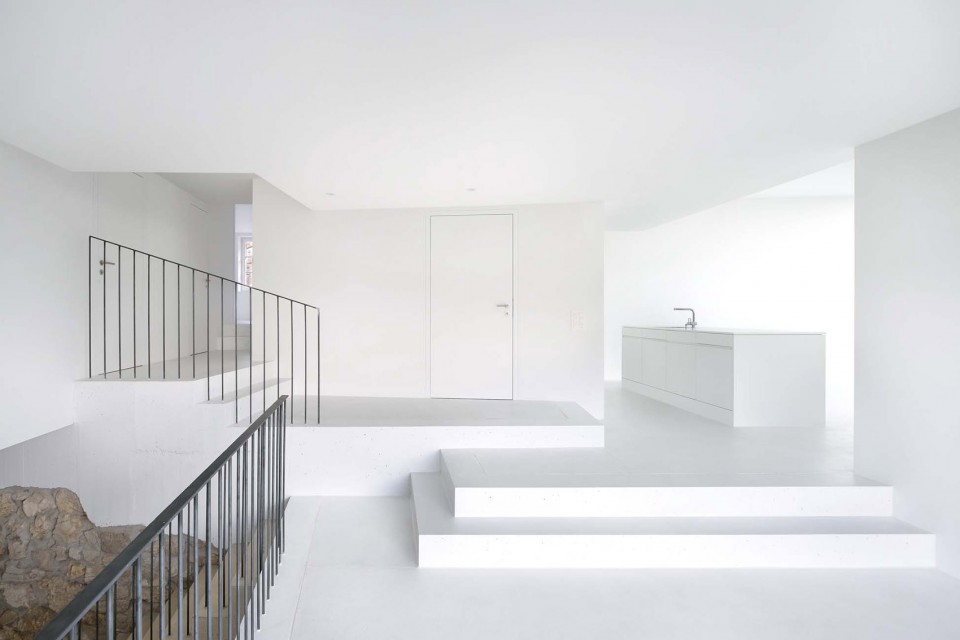
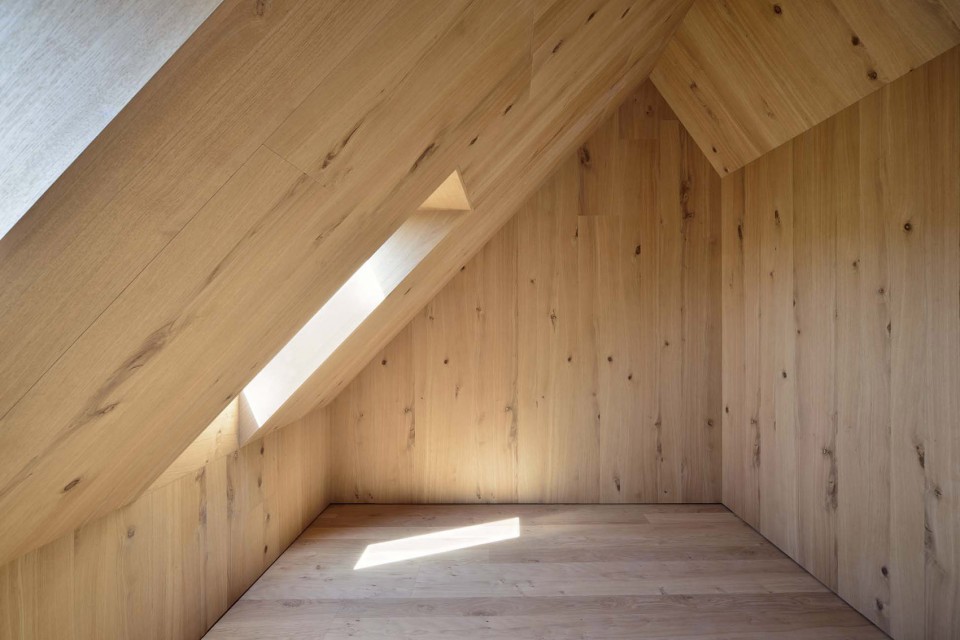
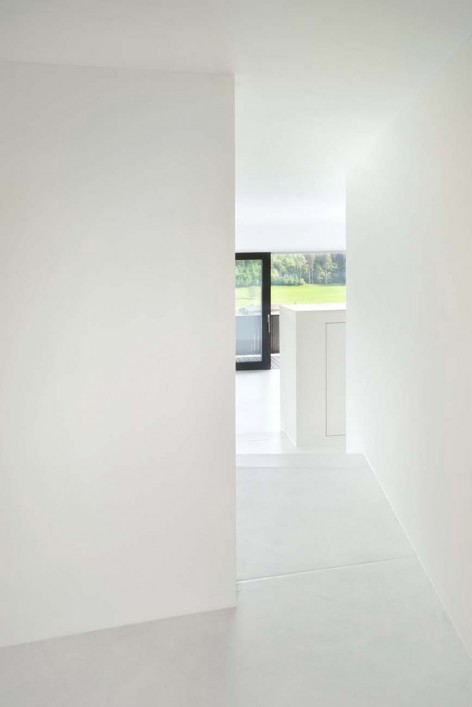
Small, wooden paneled chambers donate a peaceful and safe atmosphere, creating a strong link to the history of the area. Encircling the chambers are large white spaces inviting in the mesmerizing panorama through generous openings. Altering levels and ceiling heights turns the perspective of the rooms into a three-dimensional journey with ever-changing views and light situations.
▽ 建筑内部空间结构, building concept
▽ 温馨的木质小房间, Small, wooden paneled chambers
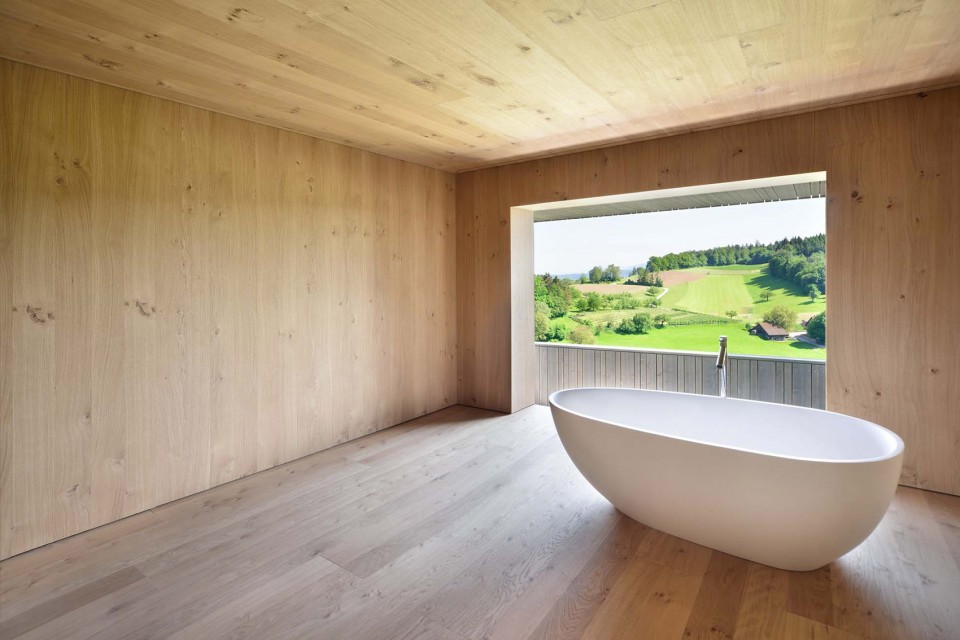
▽ 明亮的白色空间, large white spaces
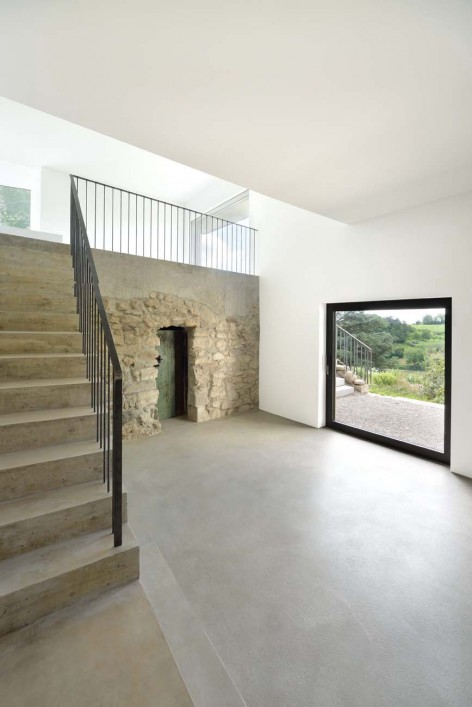
▽ 新旧建筑的结合部分,new building integrate into the old one
▽ 宽敞的阁楼厨房,spacious attic kitchen
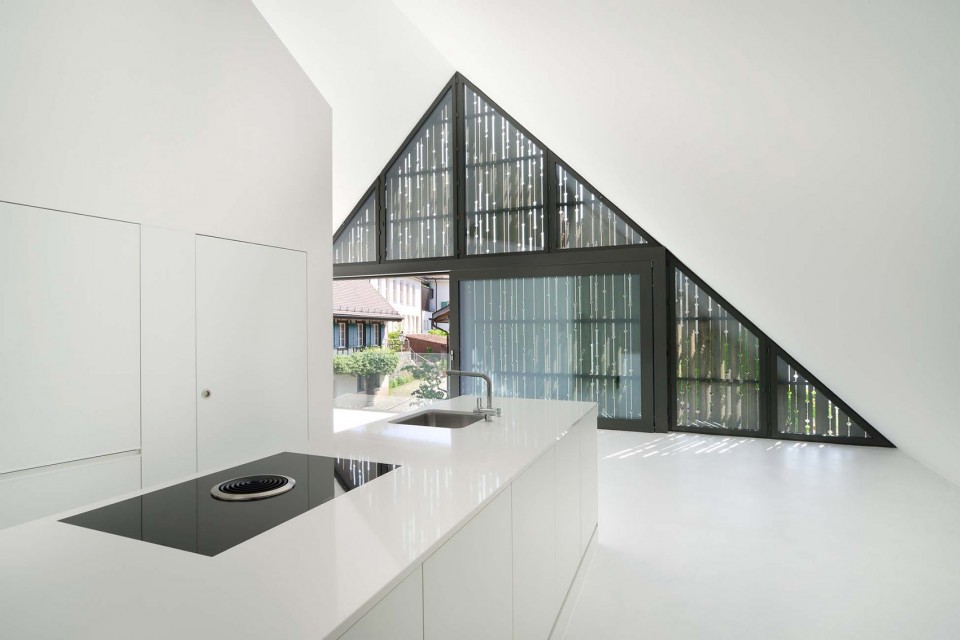
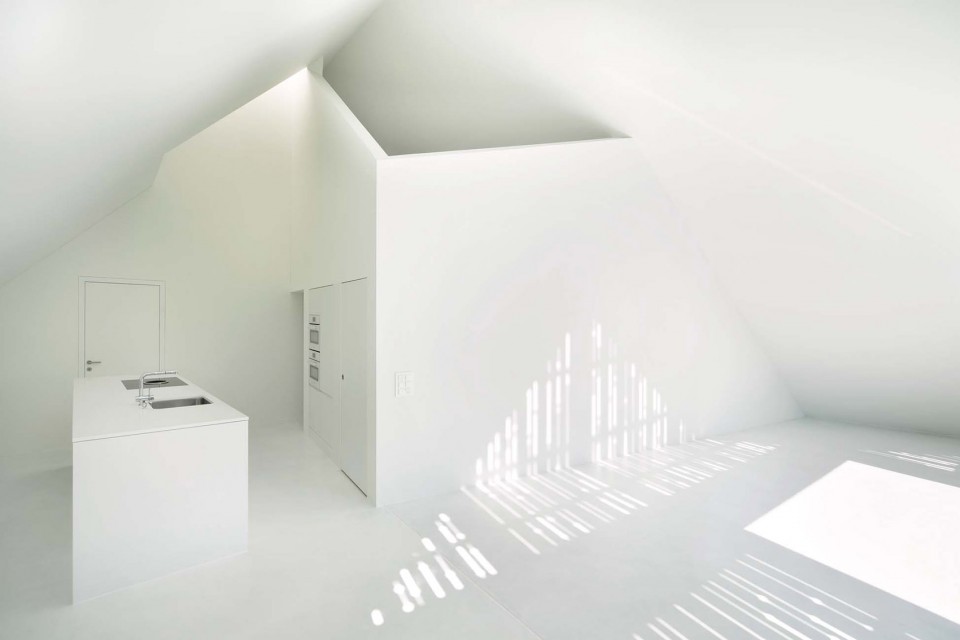
▽ 阁楼采光窗,skylight
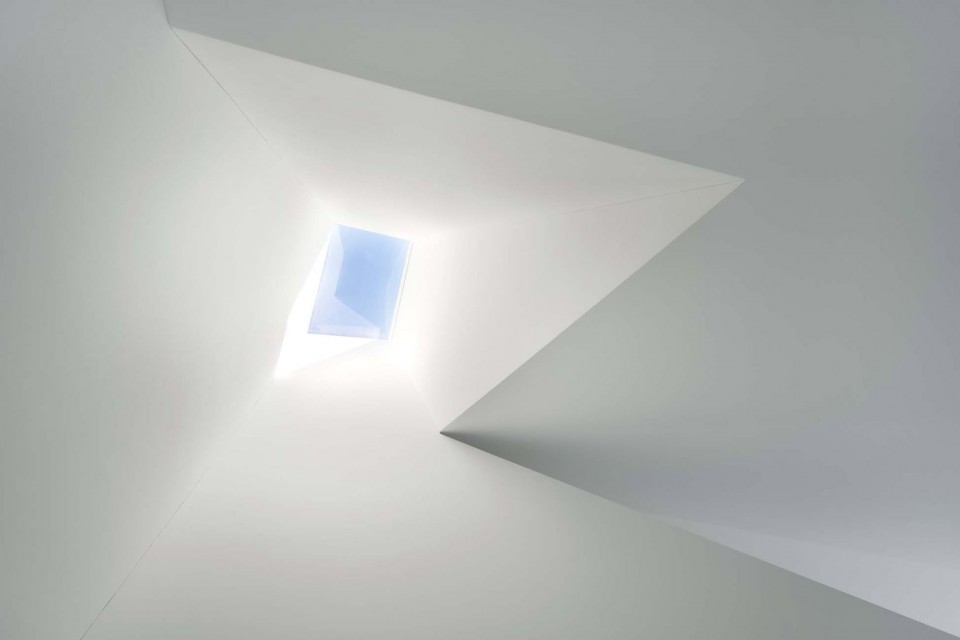
▽ 阁楼小房间,attic wooden chamber
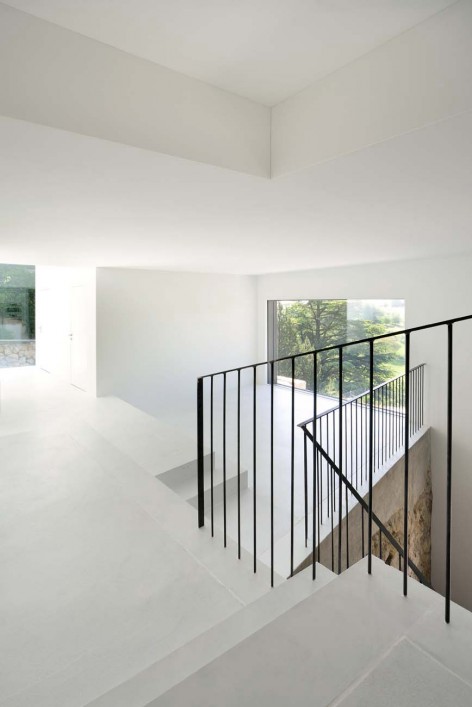
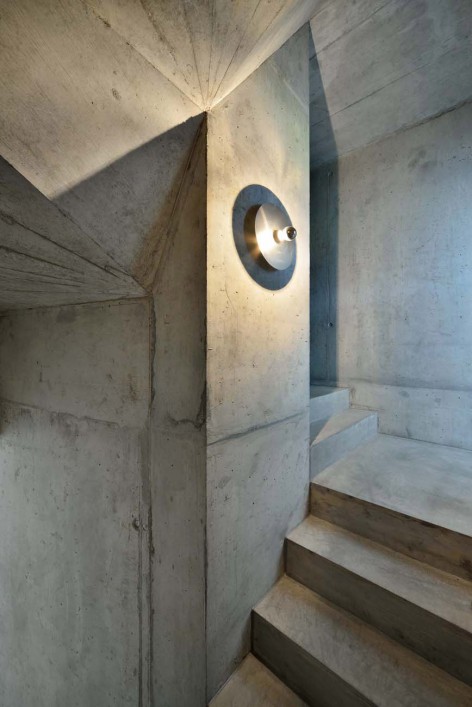
▽ 交通空间,stairs
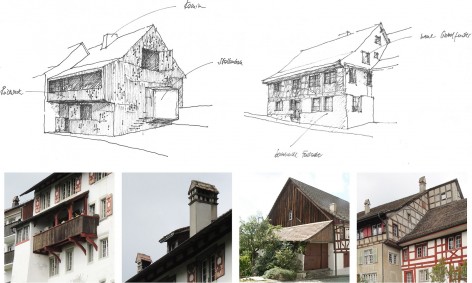
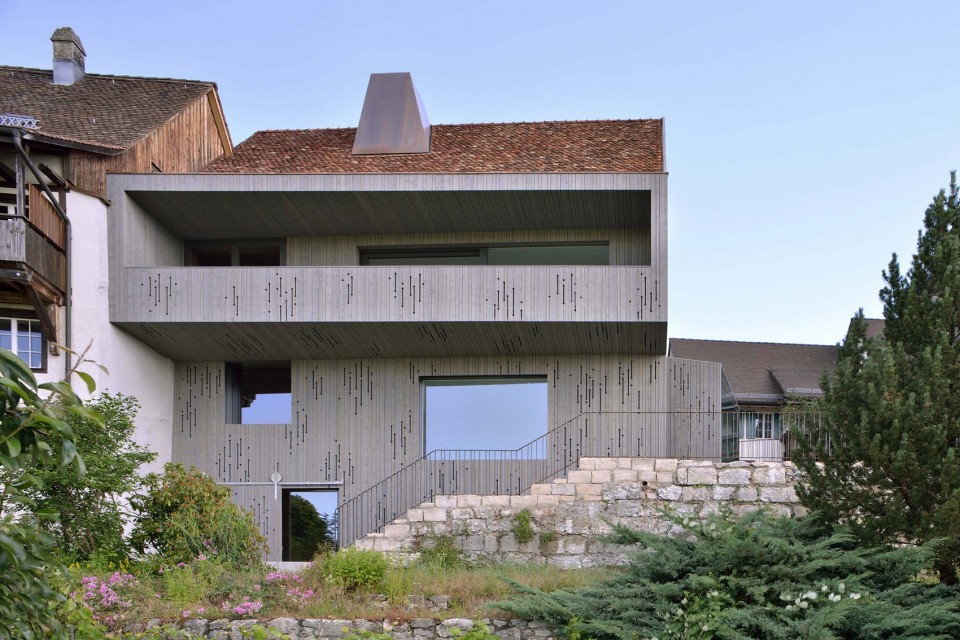
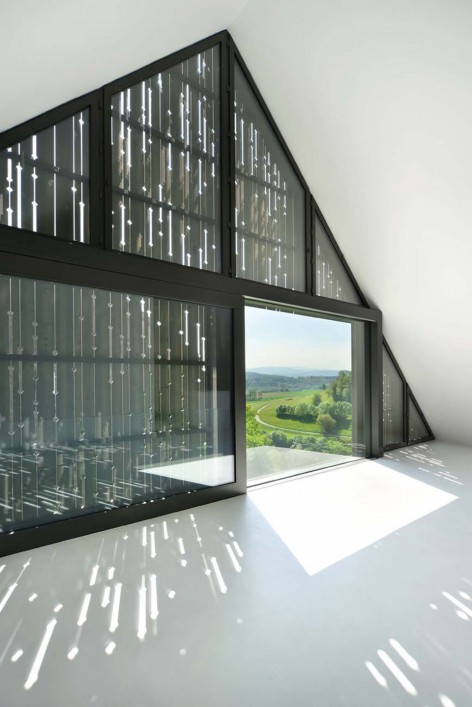
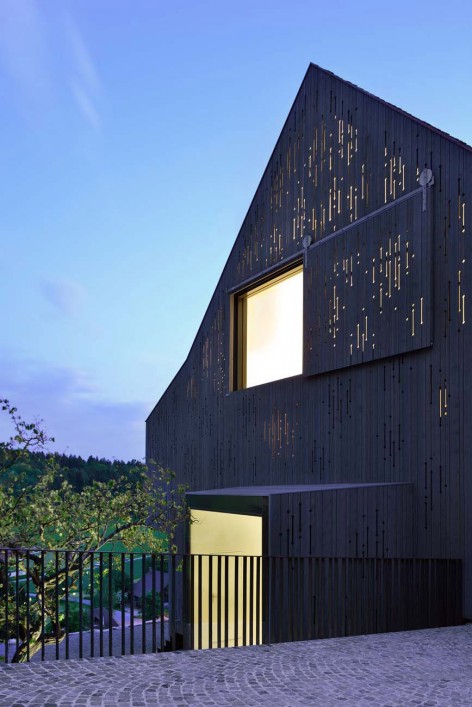
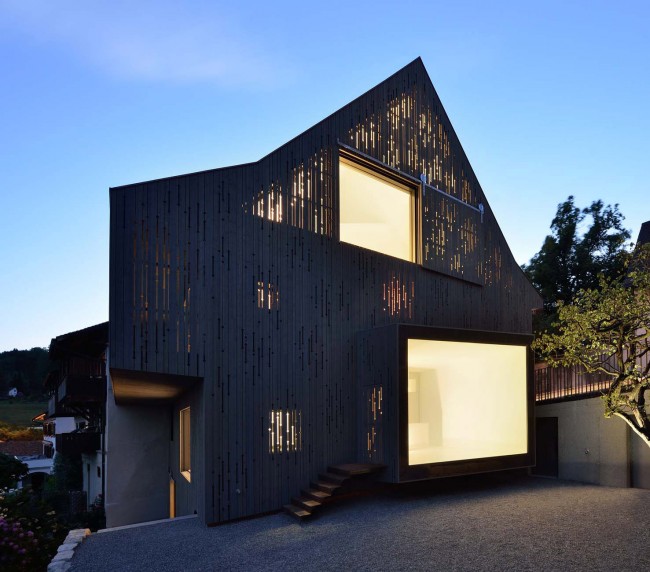
在立面上,灰色的云杉木完整的覆盖了新建部分,与传统立面相接,重新界定了建筑的体量。透光阁楼、 悬臂式的凸窗和滑门是立面上的点睛之笔,而不规则装饰性镂空元素是田园地带建筑文化的最好体现。半透光的立面为建筑内外空间带来了不断变化的光影关系,优雅而耐人寻味。
In the façade, the contrast between new and old is clearly demonstrated. The new façade consisting out of grey spruce wood wraps itself around the new build incorporating the preserved façade and reshaping the original volume. A light guiding fireplace in the attic, a cantilevered bay window and sliding doors incorporate vernacular elements and restructure the outer skin. The semi-transparent wooden sheeting are covered in irregular ornaments, as it still prevails in the rural construction culture. The new façade dissolves into a delicate envelope, providing the exterior and interior with playful collaboration between light and shadows.
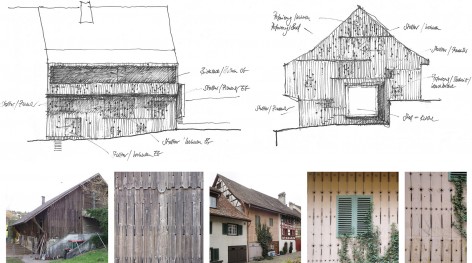
▽ 立面设计参考了传统元素,facade design
▽ 立面上的镂空元素,irregular ornaments on new facade
▽ 半透光的立面为建筑内部空间带来了不断变化的光影关系, new façade provide interior with playful collaboration between light and shadows
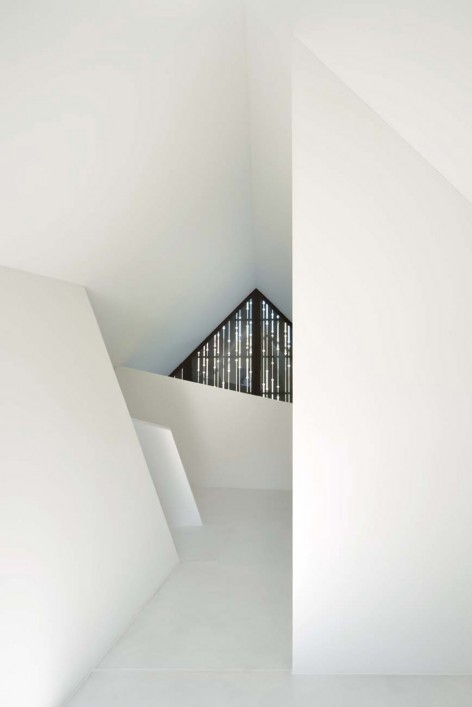
▽ 东侧立面,半透光的木隔板在夜晚散发着光芒,light shine through the facade at night
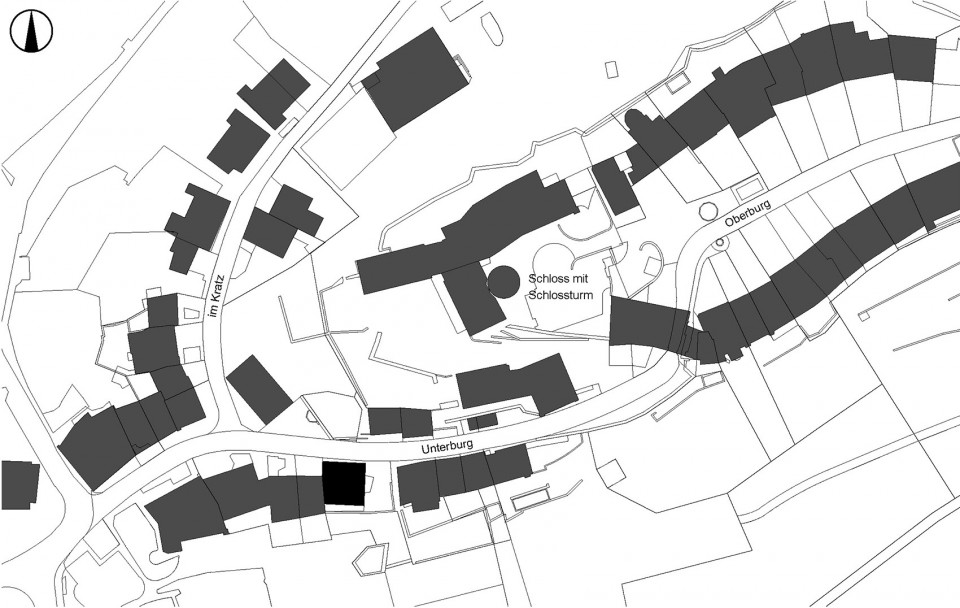
▽ 总平面图,site plan
▽ 一层平面,ground floor
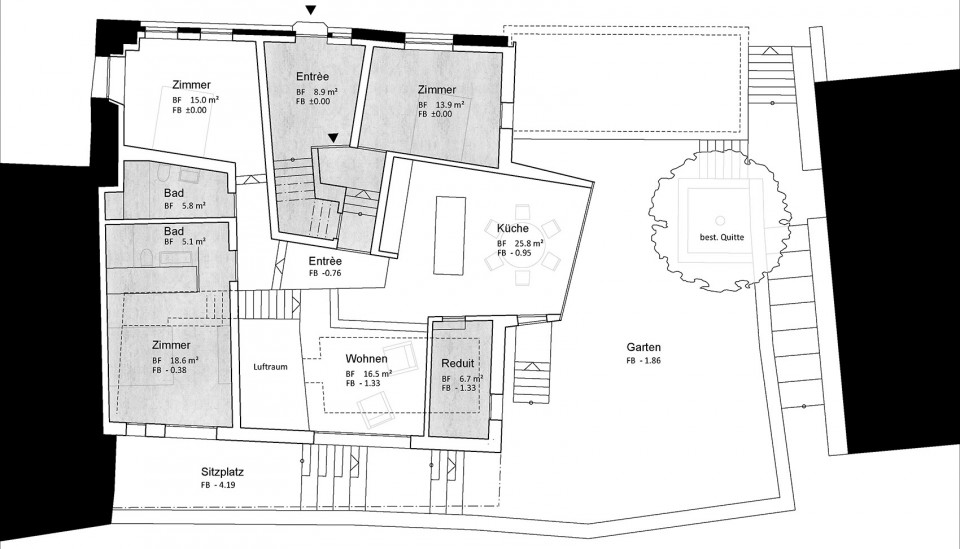
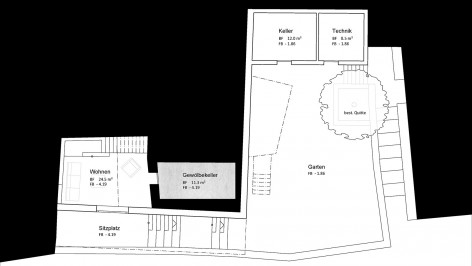
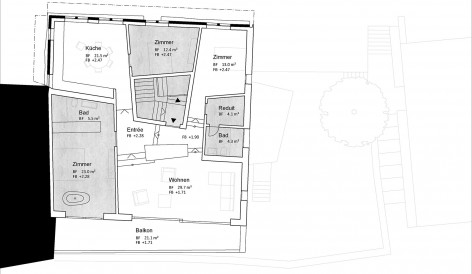
▽ 负一层/二层, basement/ second floor
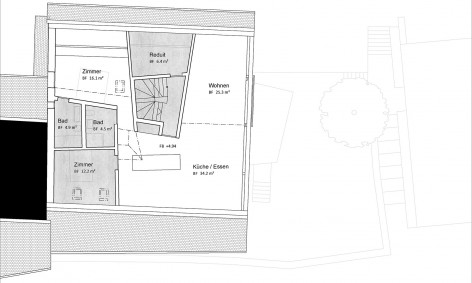
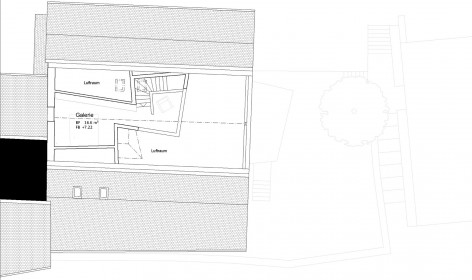
▽ 三层/四层, third floor/ fourth floor
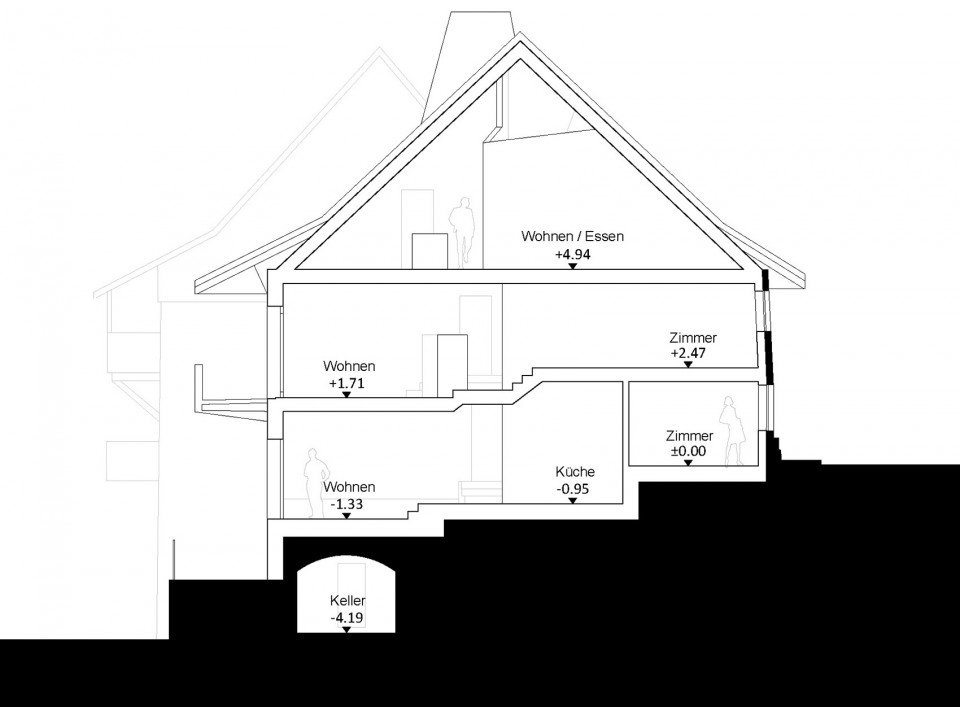
▽ 剖面,section
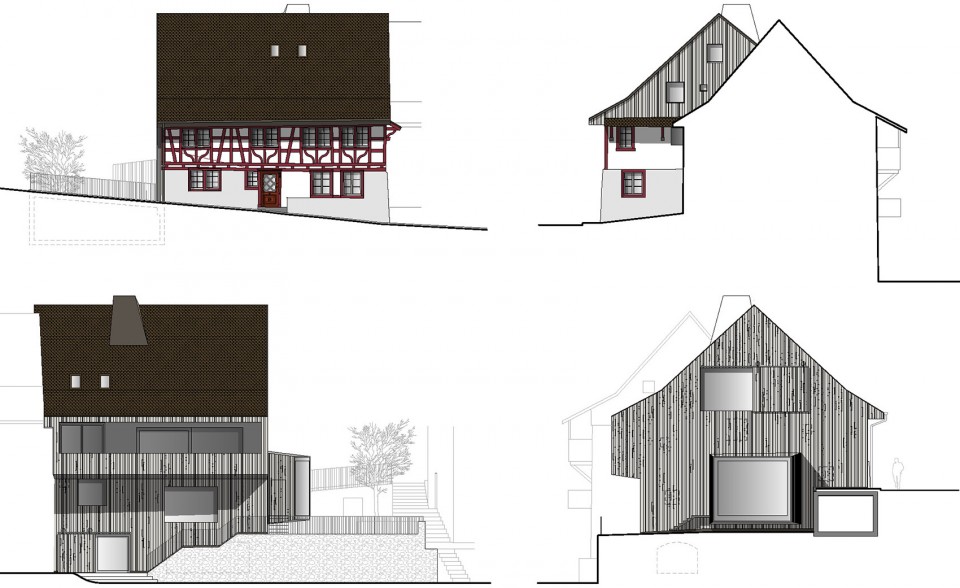
▽ 立面,elevation
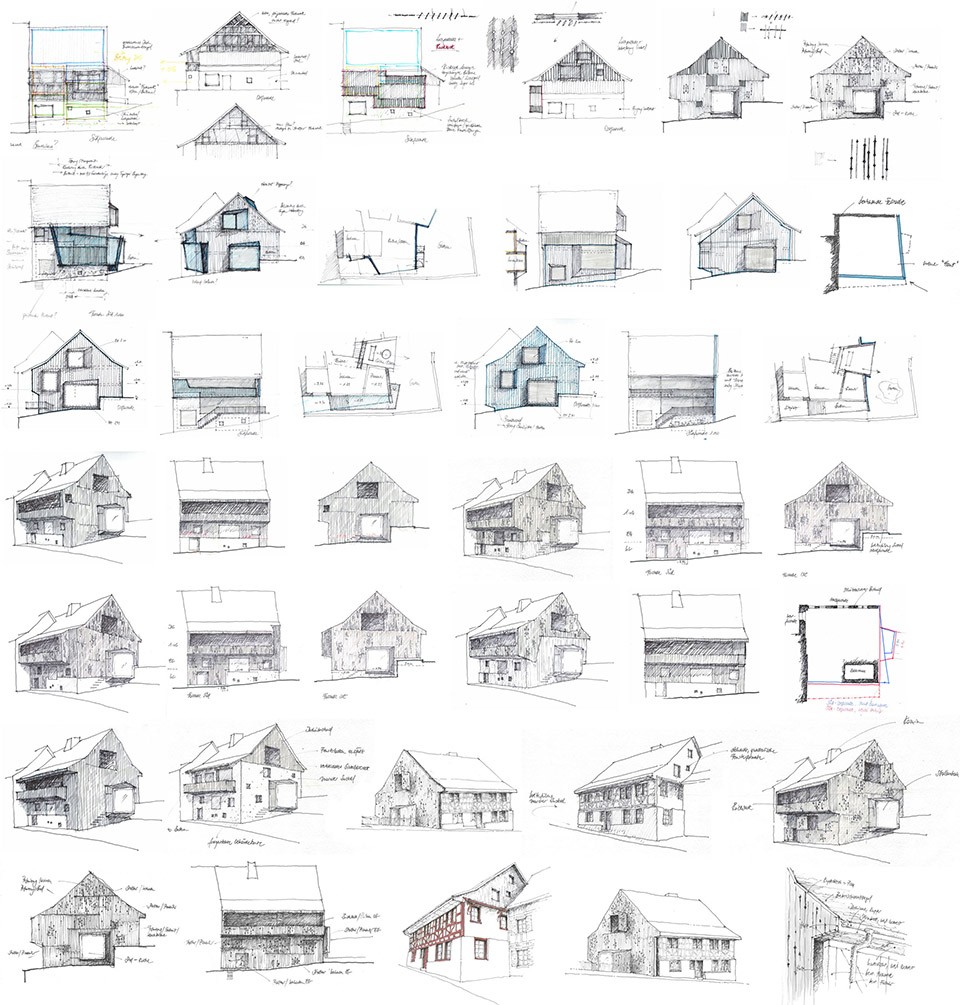
▽ 立面设计草图,sketch
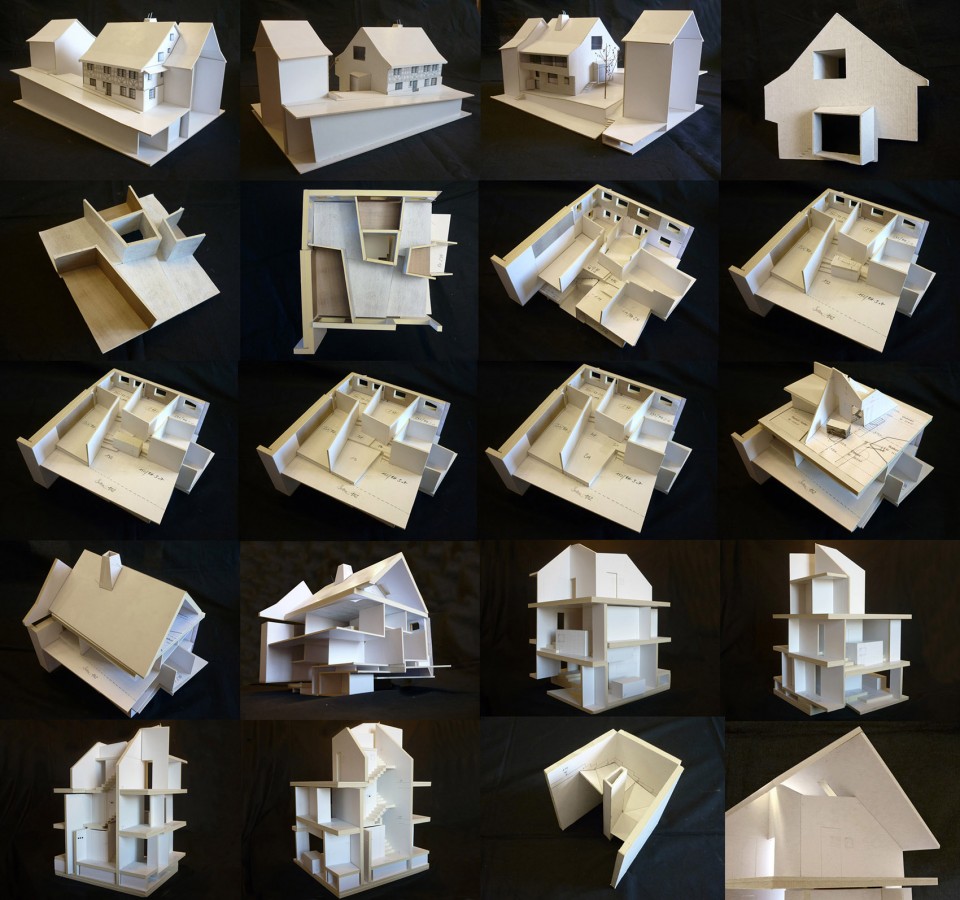
▽ 模型, model
Design and implementation: 2010 – 2015
Net floor area: 469 m2
Living Area Apartment 1 (UG + EC): 148 m2
Living Area Apartment 2 (OG): 127 m2
Living Area Apartment 3 (DG + gallery): 140 m2
Location: Unterburg, Regensberg
Developer: Private Owner
Architect: L3P Architekten ETH FH SIA AG
Project manager: Frank Schäfer, Mareike Beumer
Civil Engineer: Schiavi + Partner AG
Construction physicists: wanker Acoustics & Bauphysik AG
HLS Planner: Neukom installations AG
E-planners: Götz Elektro AG
Photographer: Sabrina Scheja
Drawings: L3P Architekten
English Text: L3P Architekten
Chinese Text: gooood
MORE: L3P Architekten,更多关于他们:L3P on gooood









那个北面的大红色….
国外对于传统建筑的维护比我们好多了
这个外立面改的 还不如第二张图左边的建筑好看