非常感谢堤由匡建筑设计工作室 予gooood分享以下内容。更多关于他们:TSUTSUMI & ASSOCIATES on gooood
Appreciation towards TSUTSUMI & ASSOCIATES for providing the following description:
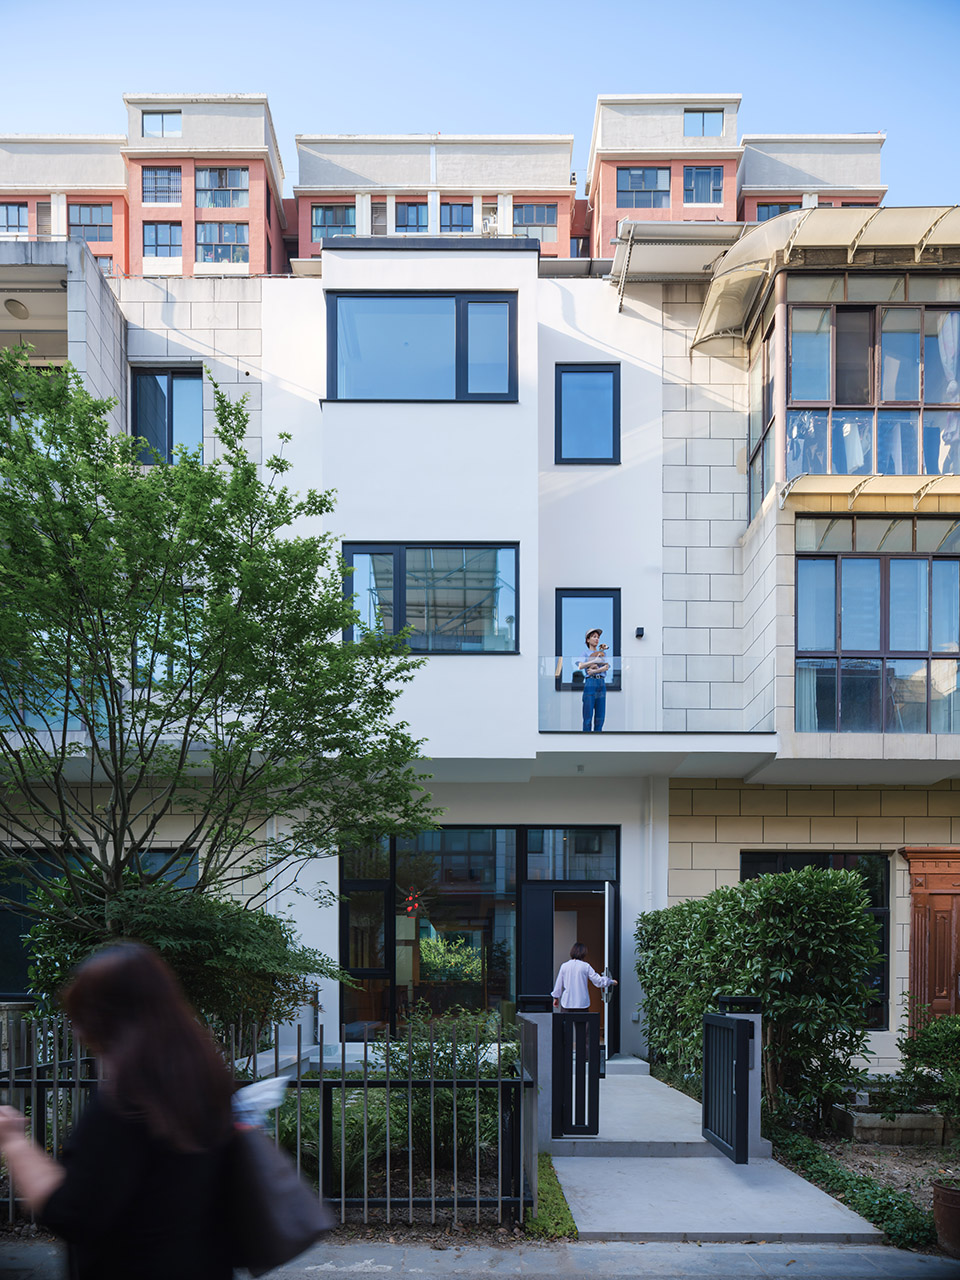
位于上海嘉定区的三层联排别墅改造项目,建筑坐南朝北俩侧紧挨邻居的住宅,布局比较狭长。我们本次的设计重点是如何把阳光和空气引入到我们的室内空间。
A three-story townhouse on the outskirts of Shanghai, nestled between neighboring units, opens only to the north and south on its deep site. The renovation project focused on distributing light and air evenly throughout.

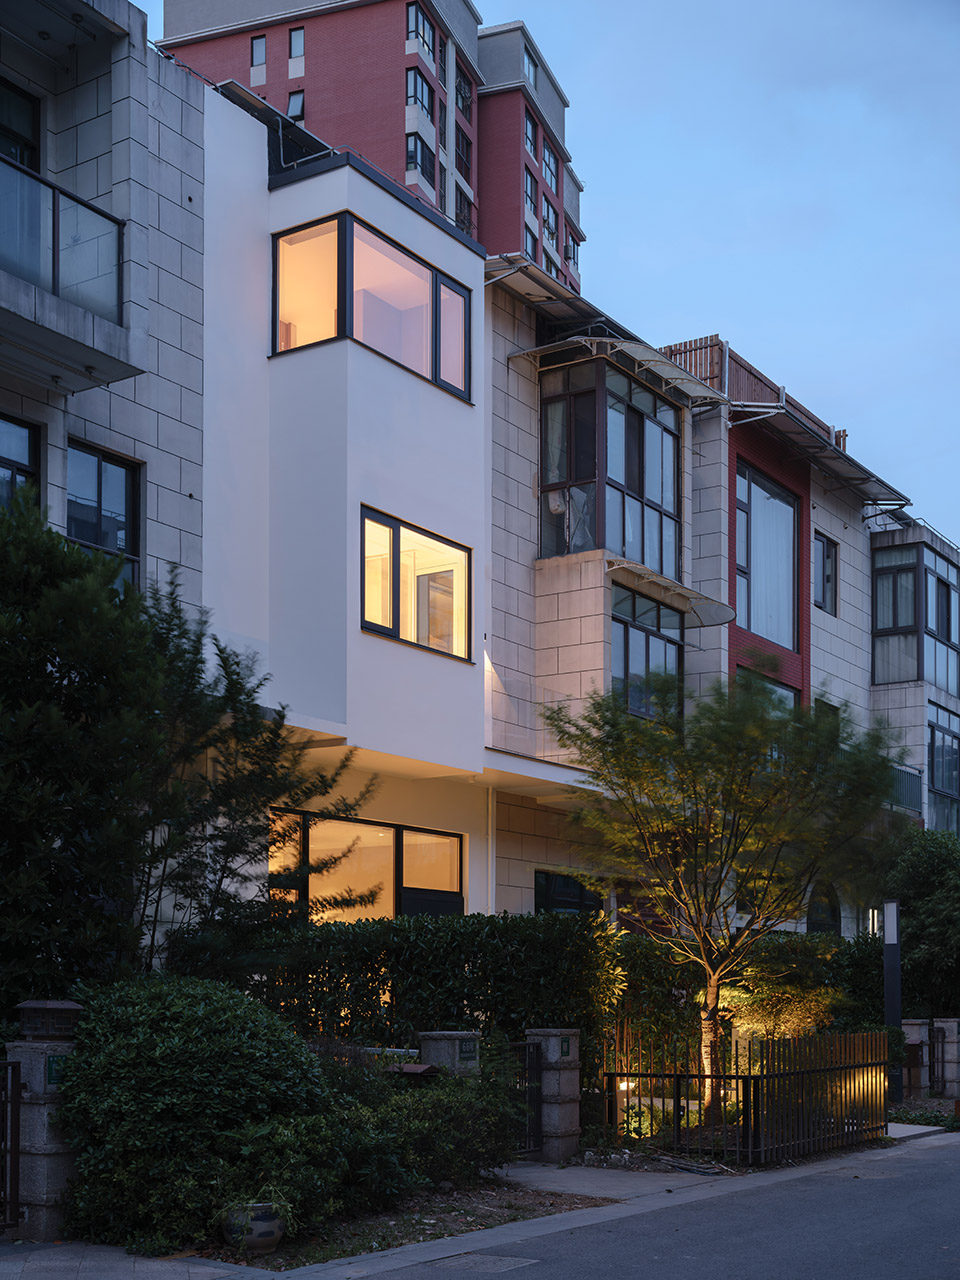
▼建筑外观,exterior of the building© 朱润资

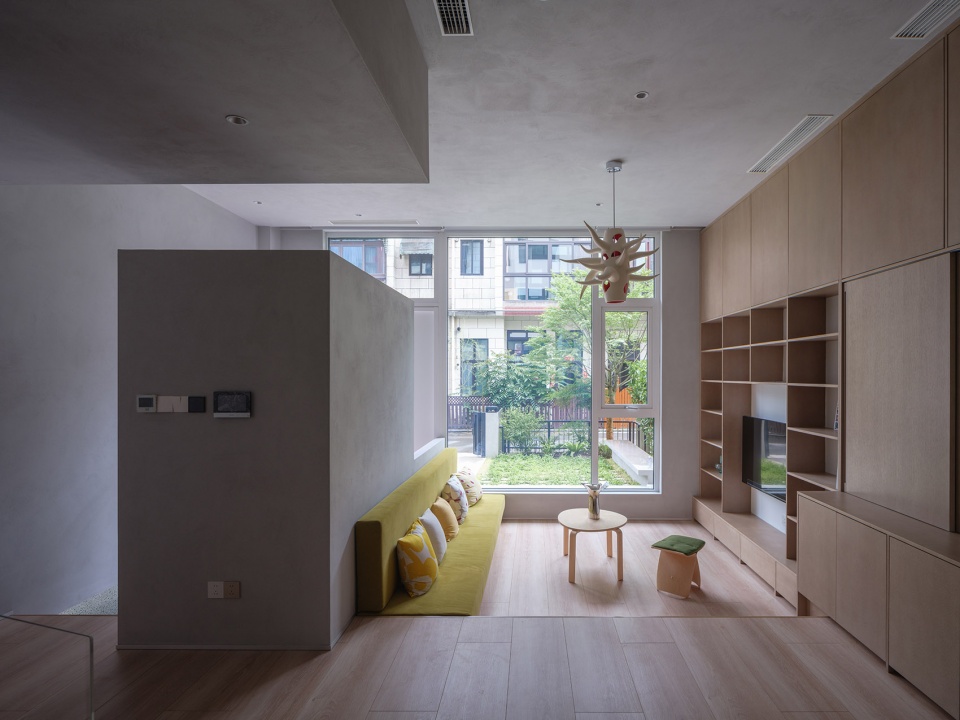
首先,在南侧一层到三层采光充足,因此我们使用了大块的玻璃门窗并且把客厅设置在了一楼,卧室分布在二楼和三楼。同时客厅的区域我们通过降低地面高度,改变视角,让室外的景观和室内的互动更紧密连接。在设计上我们通过围合的方式营造出一个温馨的空间。
▼空间轴测,axonometric©堤由匡建筑设计工作室
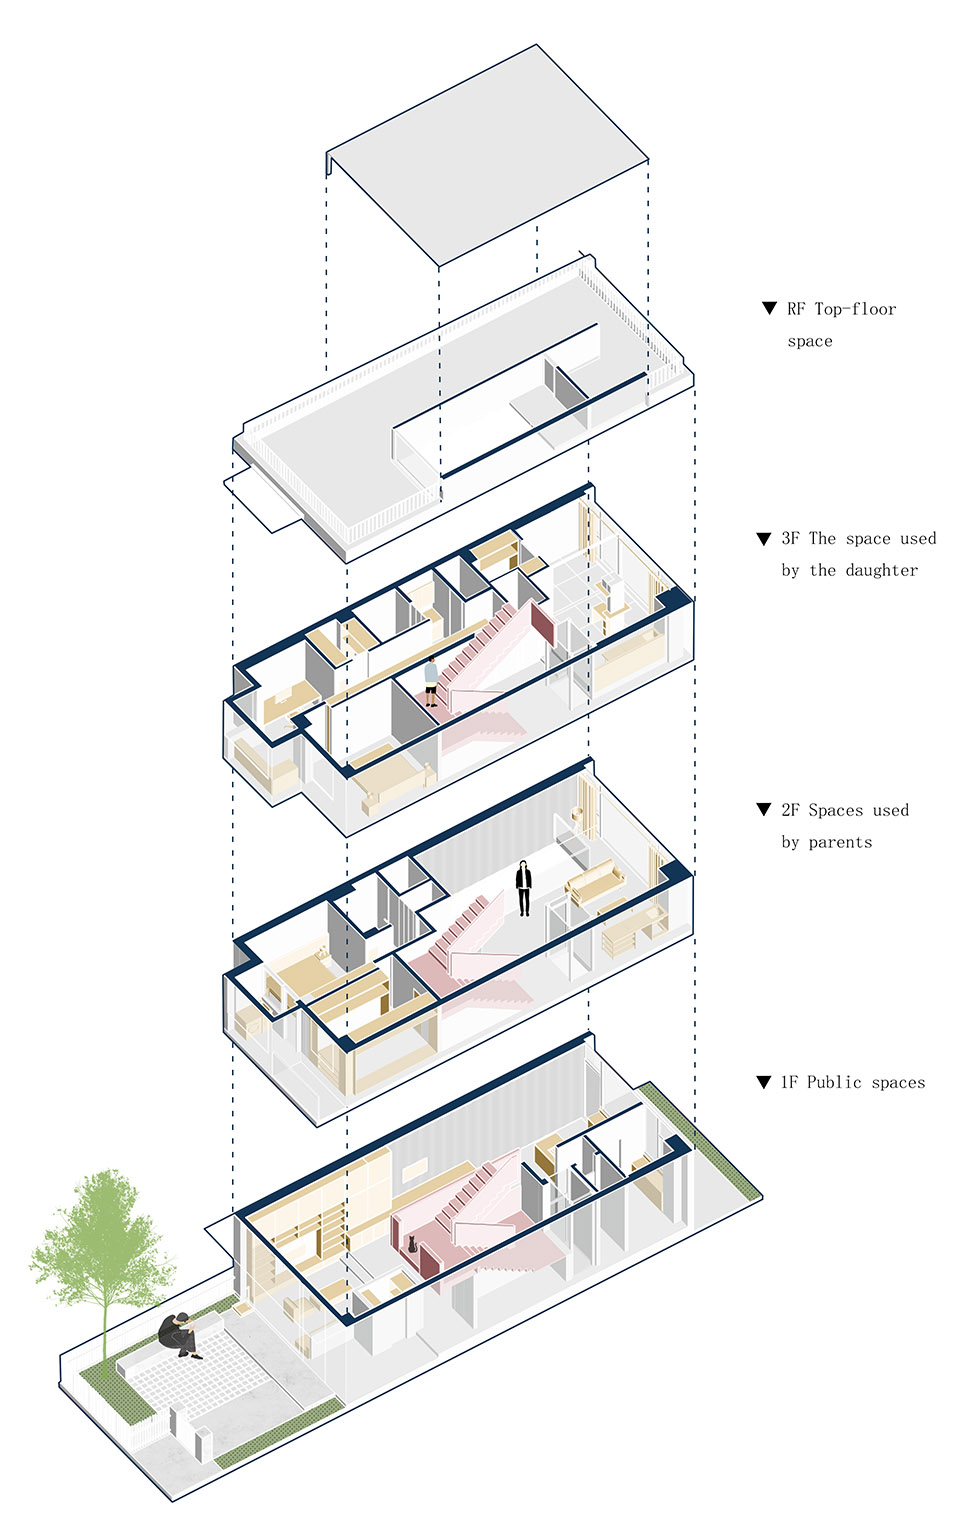
The well-lit southern side houses the living room on the first floor, while bedrooms occupy the second and third floors. By lowering the living room floor, the perspective shifts, drawing the exterior greenery closer and creating an intimate, enclosed space.
▼客厅,living room© 朱润资
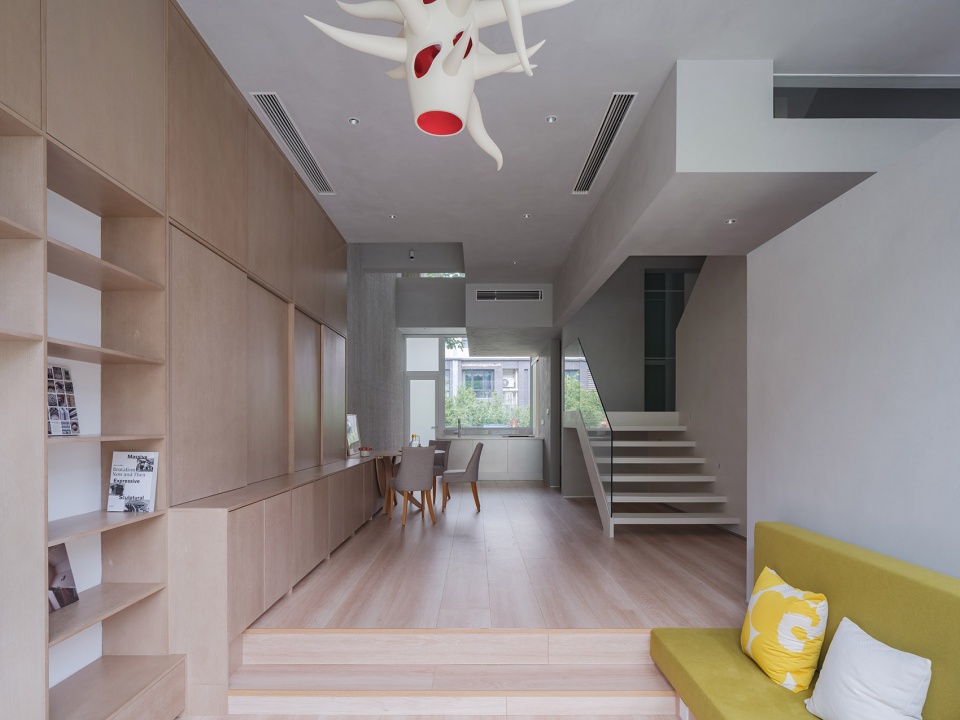
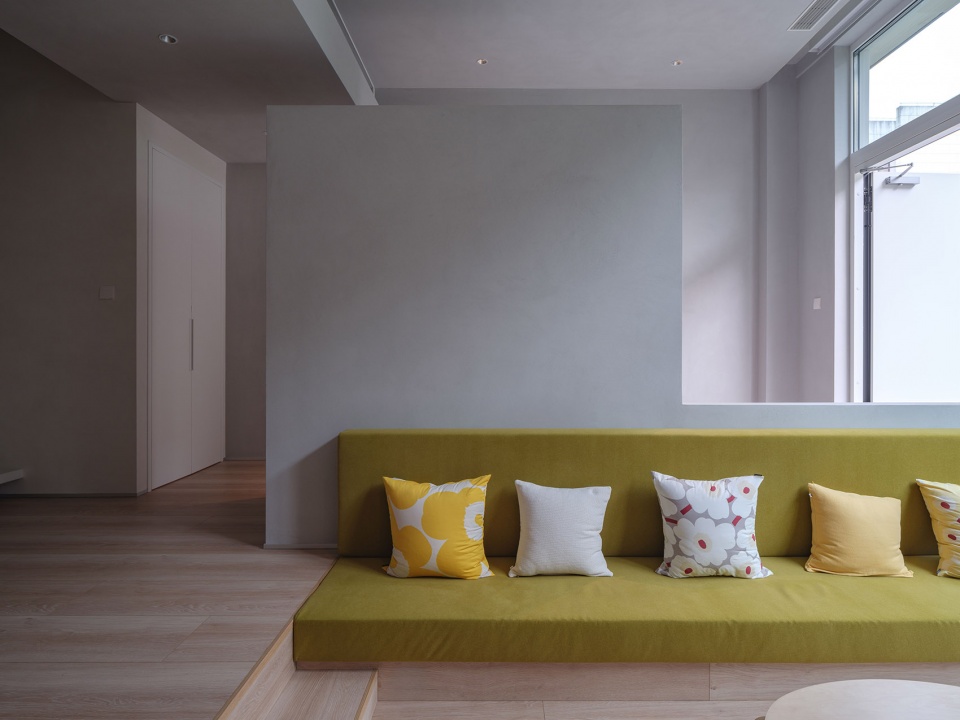
▼室内一楼空间,interior ground floor space© 朱润资
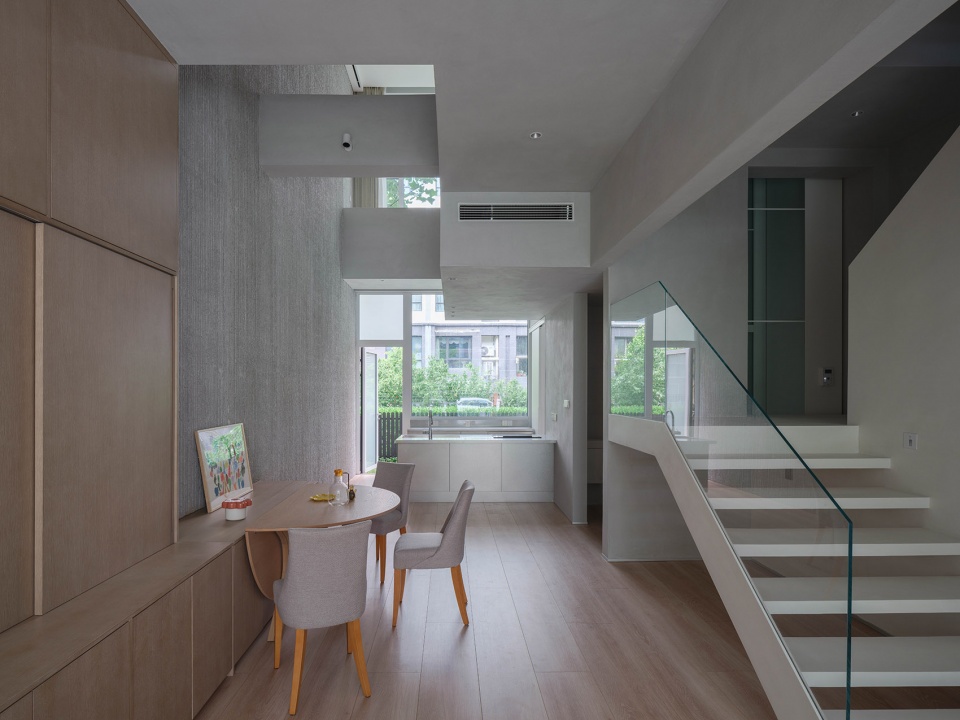
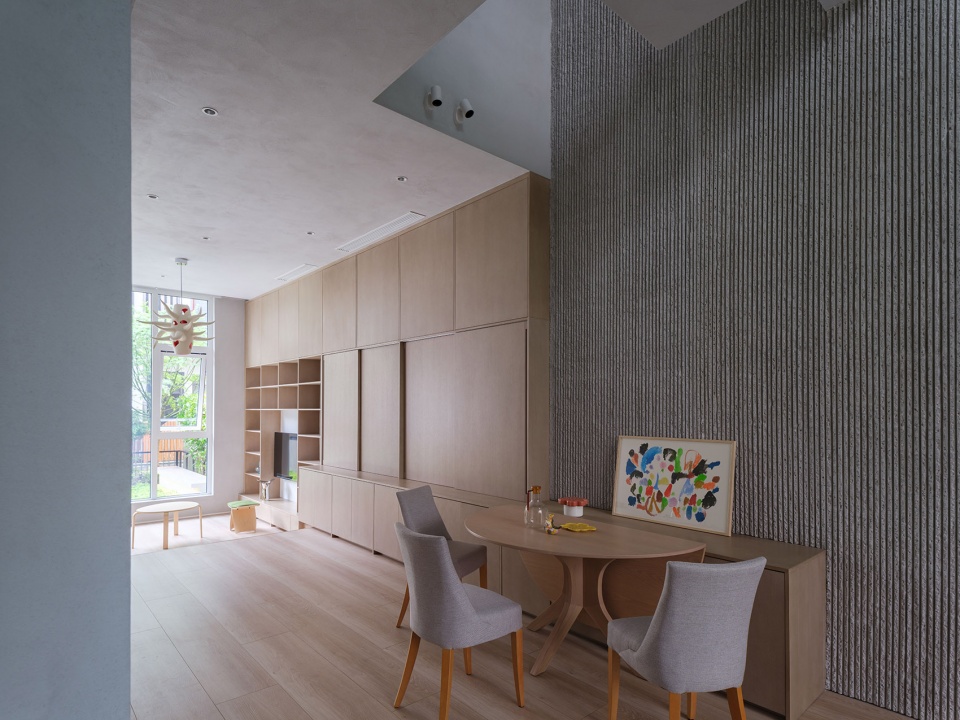
▼一层厨房及餐厅,kitchen and dining area© 朱润资

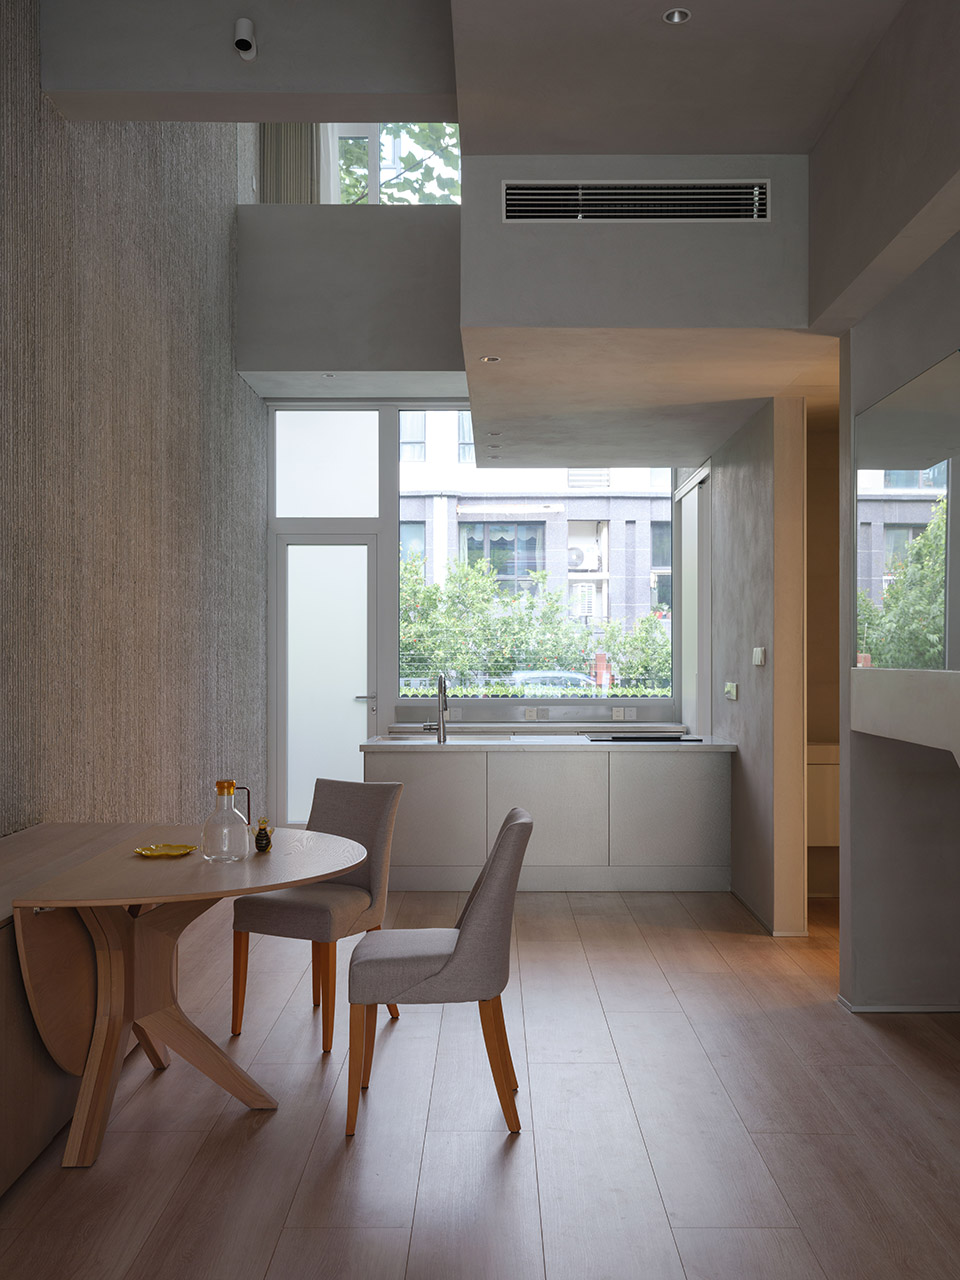
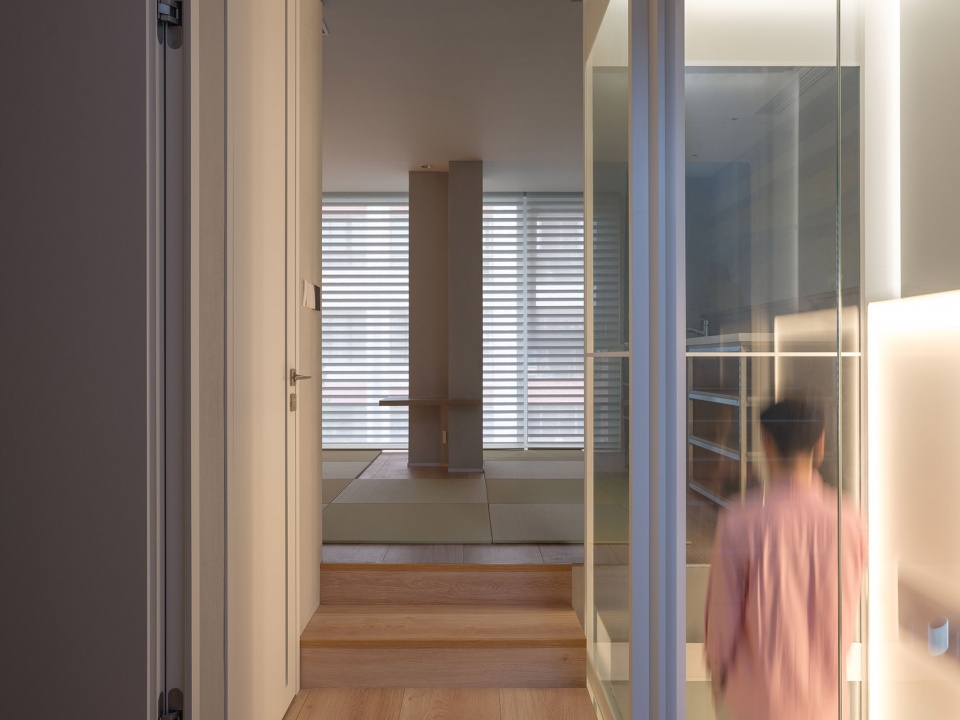
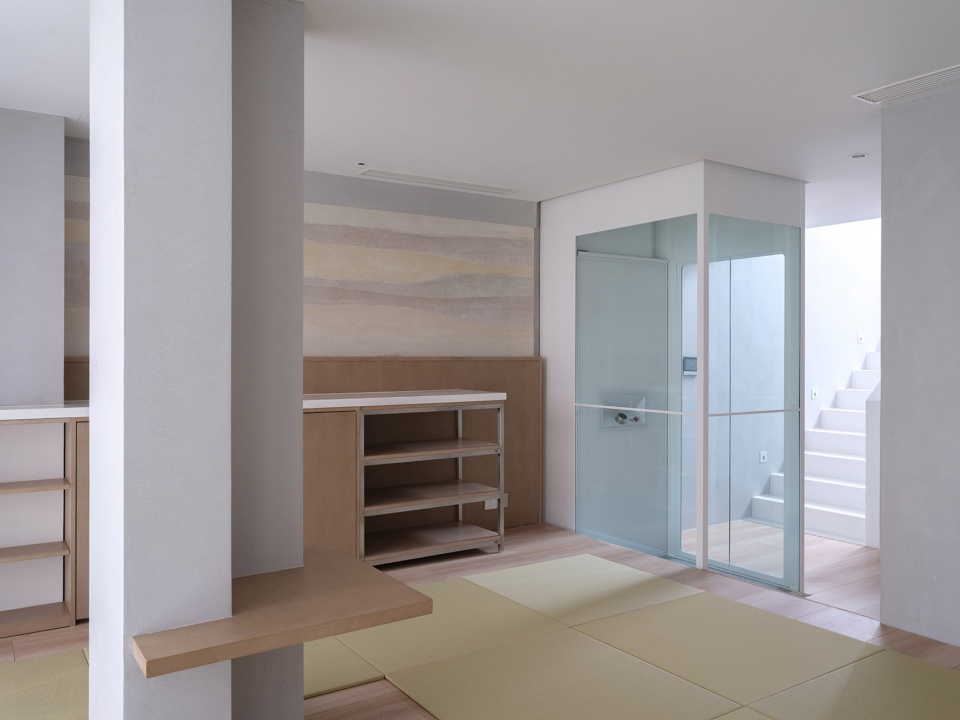
北面我们则把一楼的餐厅和二楼的休息空间打通设置了一条狭长的中庭,使空间层高的变化更加丰富。同时北侧一层到三层我们也采用了大块的玻璃门窗把阳光引入室内让空间更加明亮通透。北面的三楼我们设置了和室(客房)和多功能休息区中间用联动推拉门隔开。建筑的中央设置了玻璃电梯,联通一层到三层。
▼中庭剖面,section of atrium©堤由匡建筑设计工作室
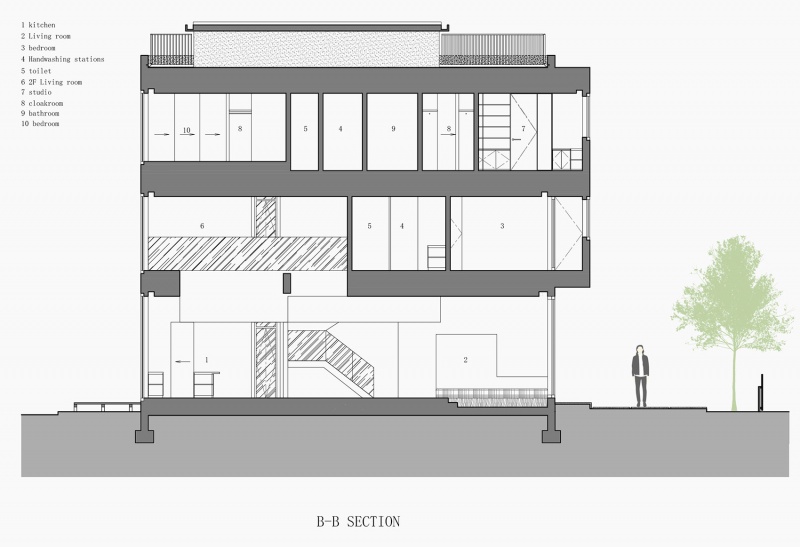
On the northern side, a slender atrium spans between the dining room on the first floor and the lounge on the second, bathing the area in natural light from the north-facing openings. The third floor, designated as a Japanese-style room and guest area, features a central glass elevator offering glimpses of vertical movement from the stair landings.
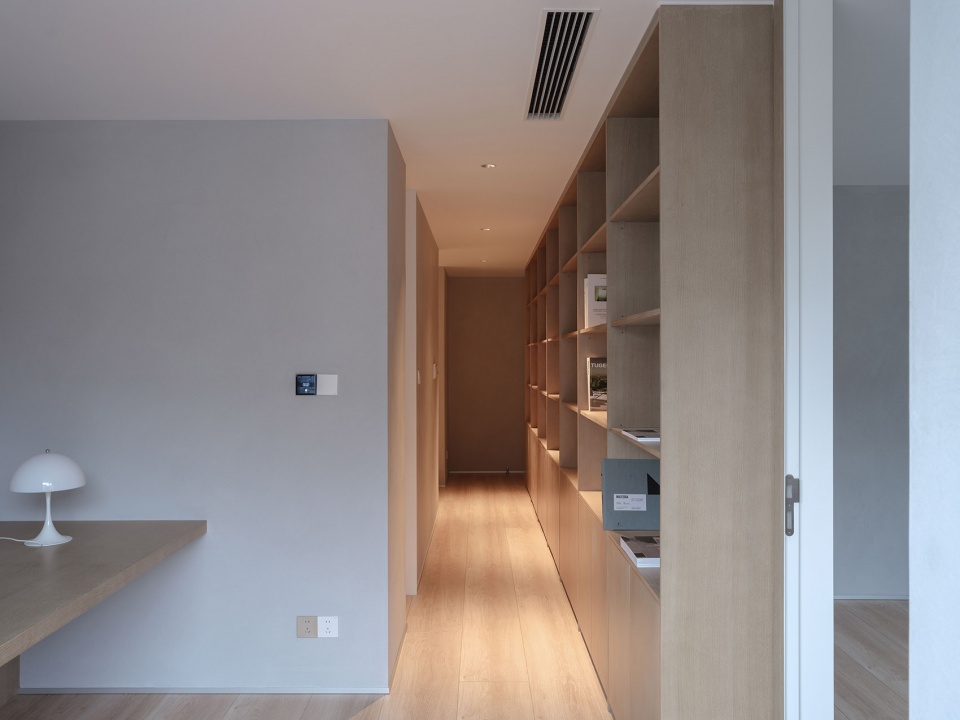
▼二楼的休息空间,the lounge on the second© 朱润资
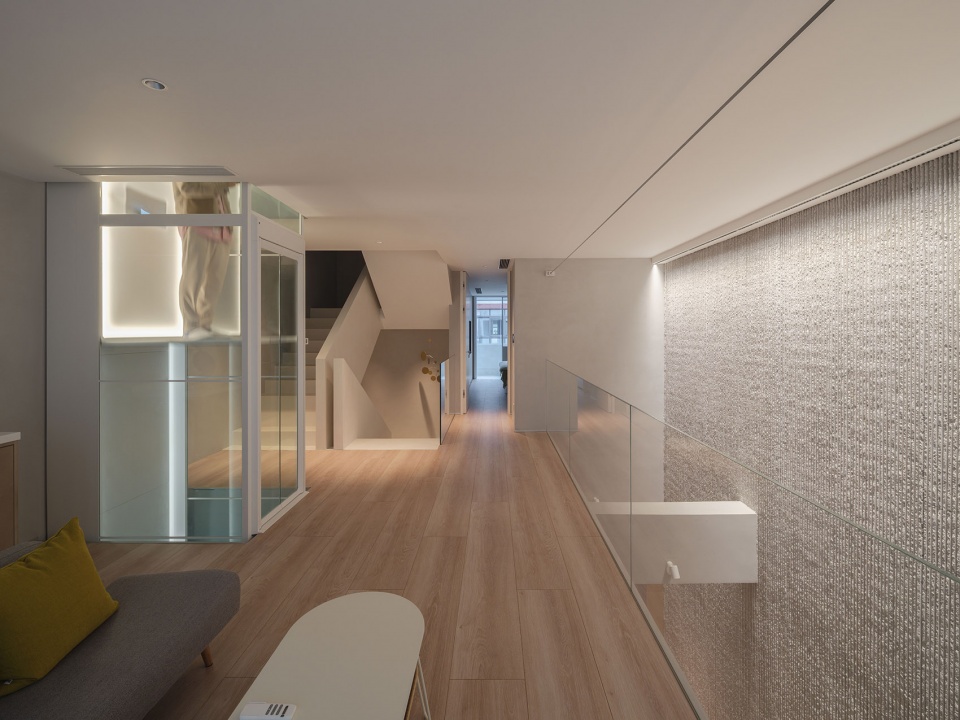
▼二楼的休息空间,the lounge on the second© 朱润资
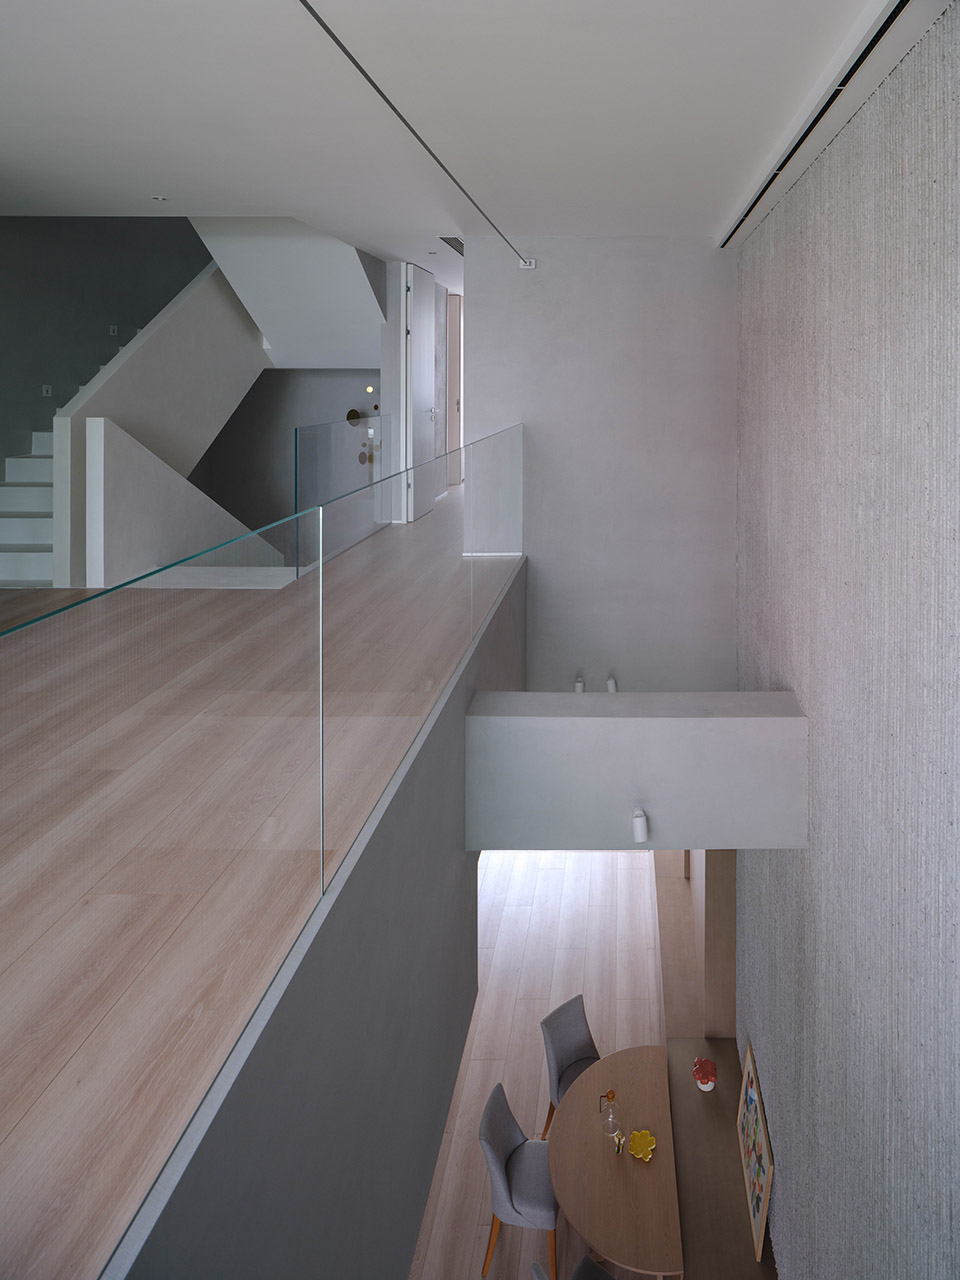
餐厅中庭的墙壁是连接着一层和二层的重要区域,我们采用了肋排混凝土的现浇工艺通过对混凝土表面微妙的凿刻和切割同时配合着灯光的设计,让人联想到雨滴流动,达到了精致而粗犷的粗野主义美学。空间整体色调统一为灰色和白色,与肋排混凝土和谐统一。
Facing the atrium, ribbed concrete walls are meticulously cast, their surfaces subtly chipped to evoke the flickering light reminiscent of raindrops, achieving a delicate yet rugged Brutalist aesthetic. A unified gray and white color scheme harmonizes with the ribbed concrete.
▼现浇混凝土墙面,cast-in-place-concrete wall© 朱润资
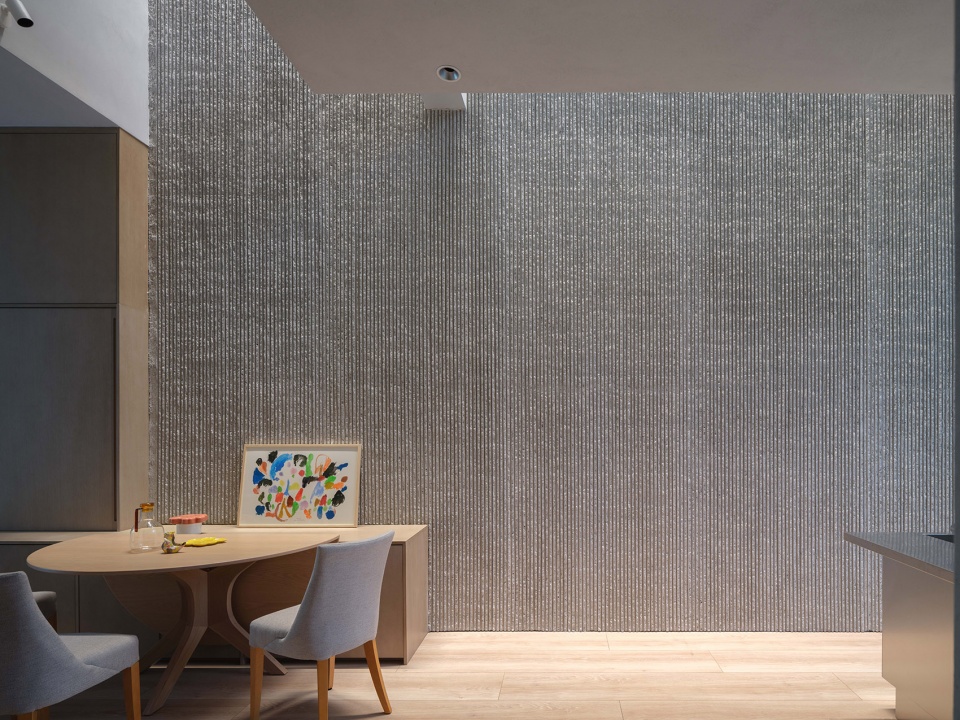
▼餐厅中庭的墙壁,ribbed concrete walls© 朱润资
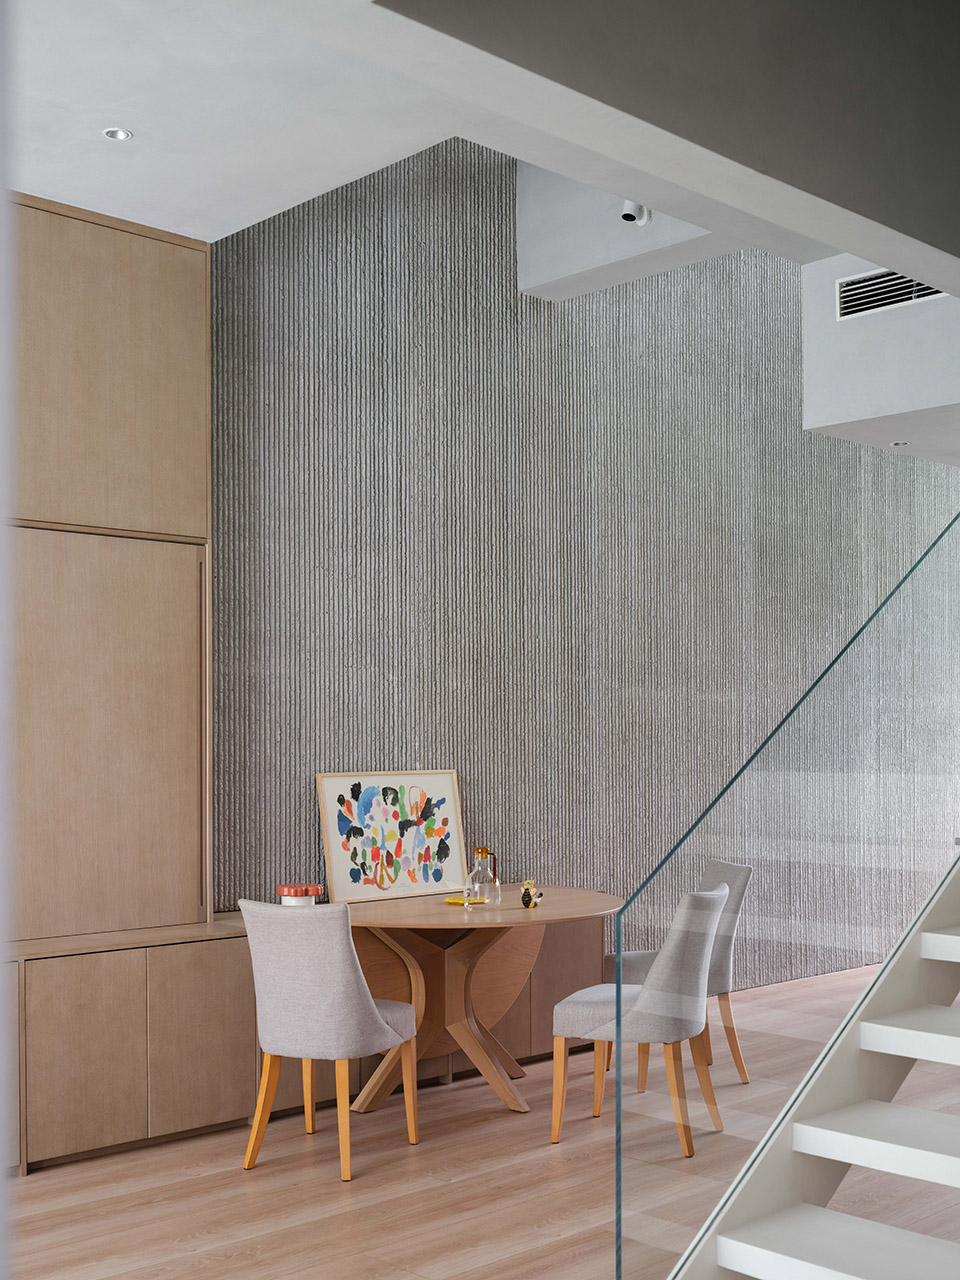
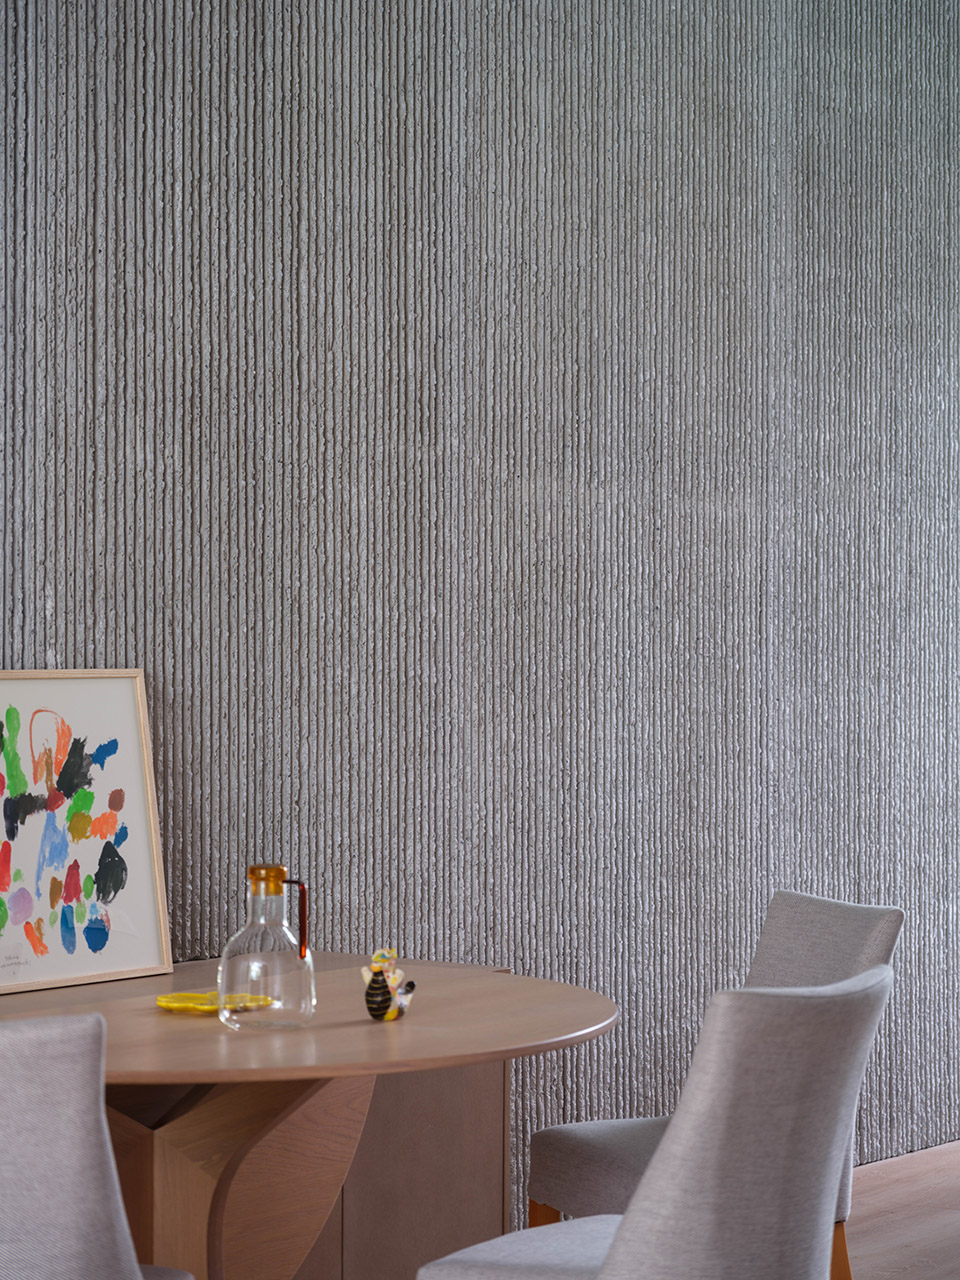
▼楼梯,staircase© 朱润资


阳光和风从南北俩侧穿过肋排混泥土的墙壁在室内缓缓流动,意在营造出一种让人仿佛置身于山谷般宁静的居住空间。
From the sunlit living room, light and breeze flow along the ribbed concrete wall through the elongated atrium, creating a residence designed to evoke the tranquil essence of a valley.
▼和室(客房),a Japanese-style room© 朱润资
▼夜景,night view© 朱润资

▼一层平面,ground floor plan© 堤由匡建筑设计工作室
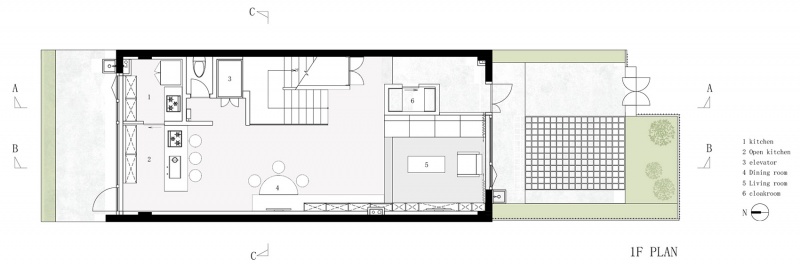
▼二层平面,first floor plan© 堤由匡建筑设计工作室
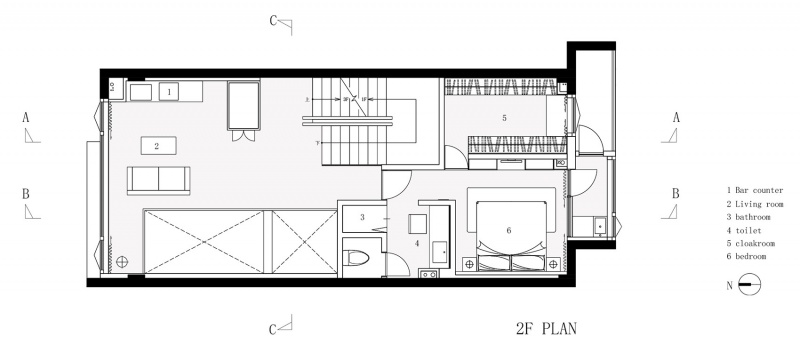
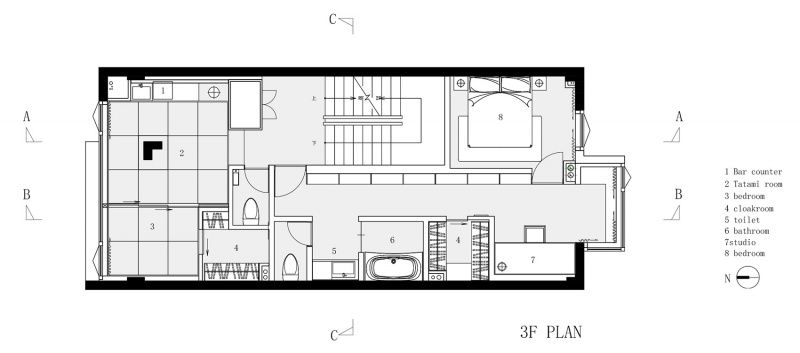
▼三层平面,second floor plan©堤由匡建筑设计工作室
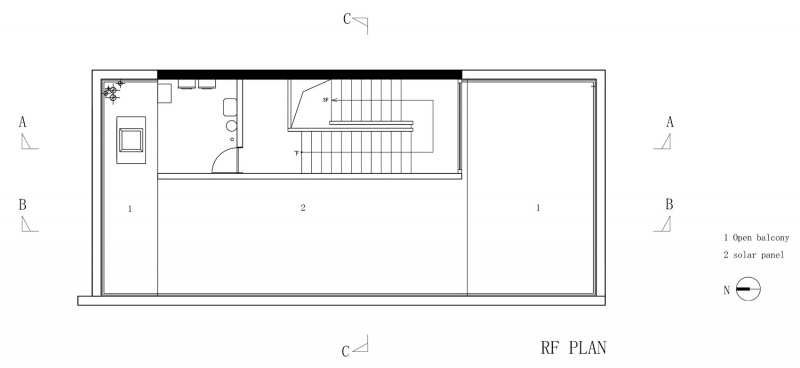
▼屋顶平面,roof plan©堤由匡建筑设计工作室
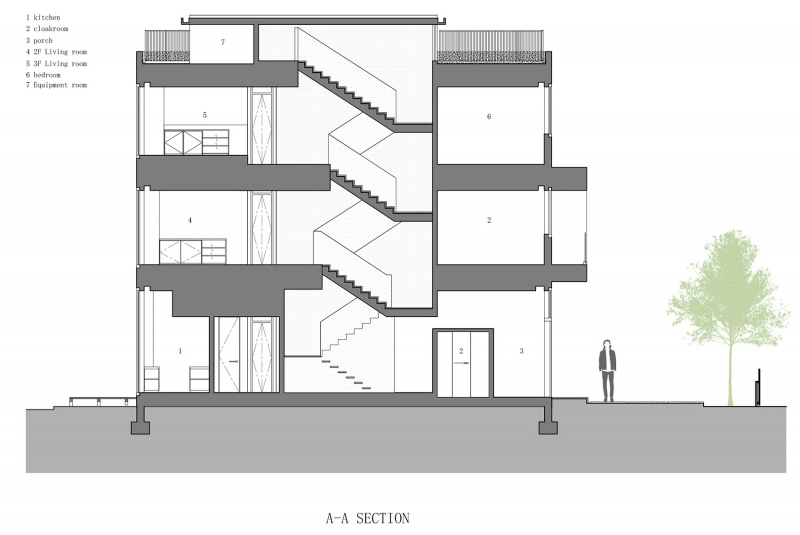
▼剖面,section©堤由匡建筑设计工作室
 业主: 个人
地址: 上海市
面積: 246.8㎡
功能: 联排别墅
竣工:2024/5
施工: 何健
建筑与室内设计:堤由匡建筑设计工作室(堤由匡)
景观设计:泽川景观事务所
灯光设计:Ljus(石岡真己子)
机电设计:北京东洲际技术咨询有限公司(石川星明、竹林克宣、山崎隆司)
摄影:朱润资
Client: individual
Address: Shanghai, China
Area: 246.8㎡
Program: private house
Completion: May 2024
Construction: He Jian
More: 堤由匡建筑设计工作室。更多关于他们:TSUTSUMI & ASSOCIATES on gooood









差点温度
DK
很克制的住宅设计
什么毛病都是,空间介绍就必须是英语了?汉字是拼不出卧室 客厅什么的吗
下沉客厅可以
有种炫技的感觉,不过炫出来貌似没有什么技哈哈