非常感谢 北京观筑景观规划设计院 予gooood分享一下内容。更多关于他们,请至:Guanzhuscape on gooood
Appreciations towards Guanzhuscape for providing the following description:
凤凰措是一个乡村整体营造项目,一场空心村再生实践,位于山东日照。由孔祥伟与观筑设计团队驻场设计并全程营造。村子原名杜家坪,是一个典型的鲁东南石头民居聚落。在城市化进程中,村子荒废掉了,大部分老房子已经坍塌,只遗留下来十几套老房子。凤凰措整体定位为乡村艺术区,包括民宿酒店和艺术家工作室,设有林中美术馆、水上剧场、山顶教堂、山畔禅苑、图书馆、博物馆等文化空间,以及茶室、咖啡厅、餐厅、儿童公社等休闲空间,并保留一个区域打造为老房子博物馆。
Located in Shandong Rizhao, Phoenix Villages is a rural overall construction project, and a hollow village regeneration practice. It was designed and built by Kong Xiangwei with his Guanzhuscape design team all the way. The village was originally called Du jiaping, which was a typical stone-made settlement in southeastern Shandong. In the process of urbanization, the village is abandoned, most of the old houses are collapsed, and more than a dozen old houses are left. Phoenix villages are positioned as a Rural Art District overall, including B&B hotels and artist studios, and contain cultural space such as forest art gallery, water theater, hilltop church, hillside garden, library and museum. It also includes recreational space such as teahouse, café, restaurant, and children’s commune, and it has left an area to create an old-house museum.

▼凤凰措一览,景色优美,overall view of the village with breathtaking scenery
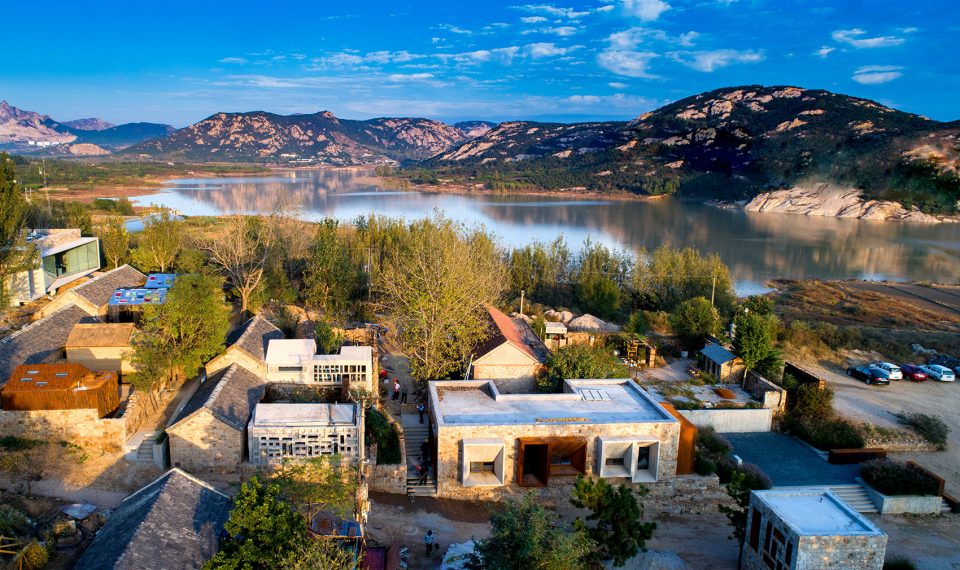
总体设计理念:保护与再生相结合。在保留原街巷院落肌理、旧建筑、树木的基础上,在其间进行大胆的新元素介入。材料上,使用老房子坍塌留下来的暖黄色老石头,混凝土和耐候钢版,追求材料的原真性;景观上,运用老旧材料,栽植野草,保留乡土自然的野性;空间及建筑运用现代建筑语汇。
The overall design concept: the combination of protection and regeneration. Retaining the relics, old buildings and trees, adding bold new elements into them, and keeping the texture of the street and courtyard. In the use of materials, they use warm yellow old stones, concrete and weathering steel plates from the collapsed old houses to pursue the authenticity of materials; as for the landscape, they use old materials, and plant weeds; they use modern language as the spatial and architectural language.
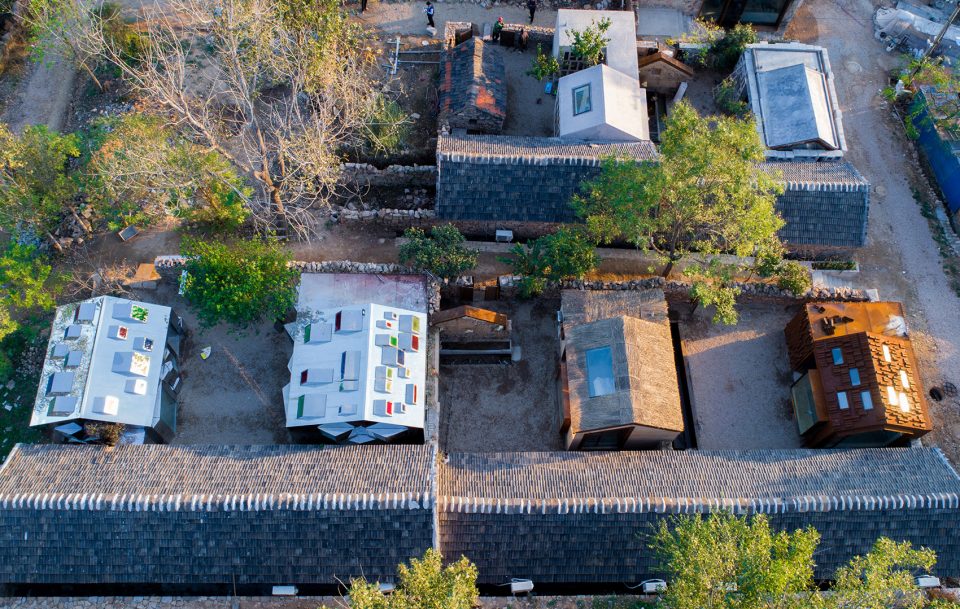
▼鸟瞰,保留老院落肌理,创新建筑大胆介入。Birdview, the texture of the original village is remained with bold intervention of new buildings.
营造理念:变设计为营造,设计师驻场设计,并参与到具体的建造过程中,称作“回家设计”。在建造的过程中与工匠紧密结合,将工匠的技艺反馈到设计中。长期的驻场营造,也使设计工作与自然生活融合为一体,期间产生诗歌、散文和绘画。一期历时三年,完成了村落入口、艺术家工作室一巷、民宿接待中心、素颜餐厅和老院子民宿。
Construction concept: transform the design into construction. Designers work in the field, and participate in the specific construction process, called “design at home “. The craftsman’s skills are combined with and fed back to the designer during the process of construction. The design work integrated with the natural life during the long-term construction in the field, and in this period, poetry, prose and painting were produced. The first phase lasted for three years. They constructed the village entrance, a lane of the artist studio, B&B hotel reception center, restaurant and old courtyard hostel.
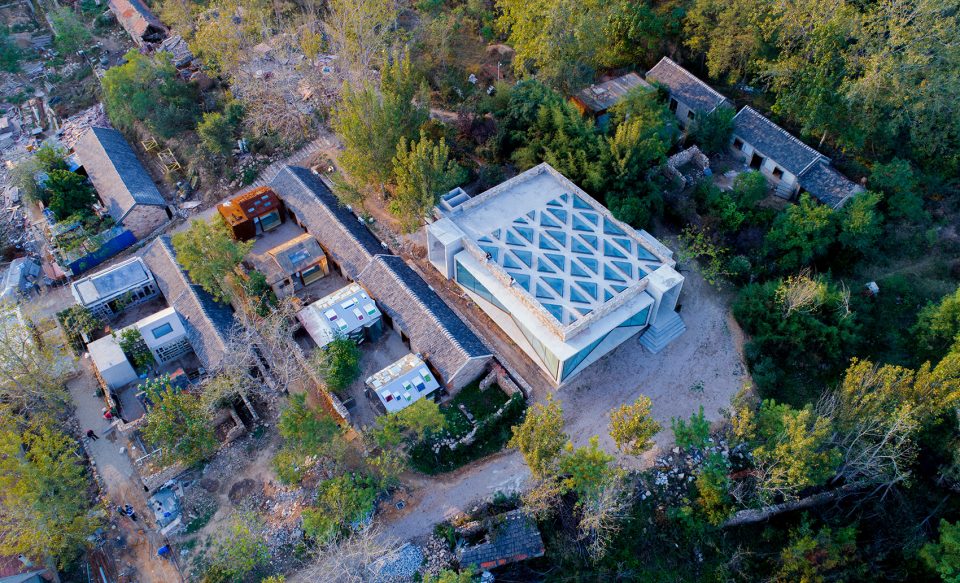
▼建筑与自然融为一体,architecture merging with the natural environment
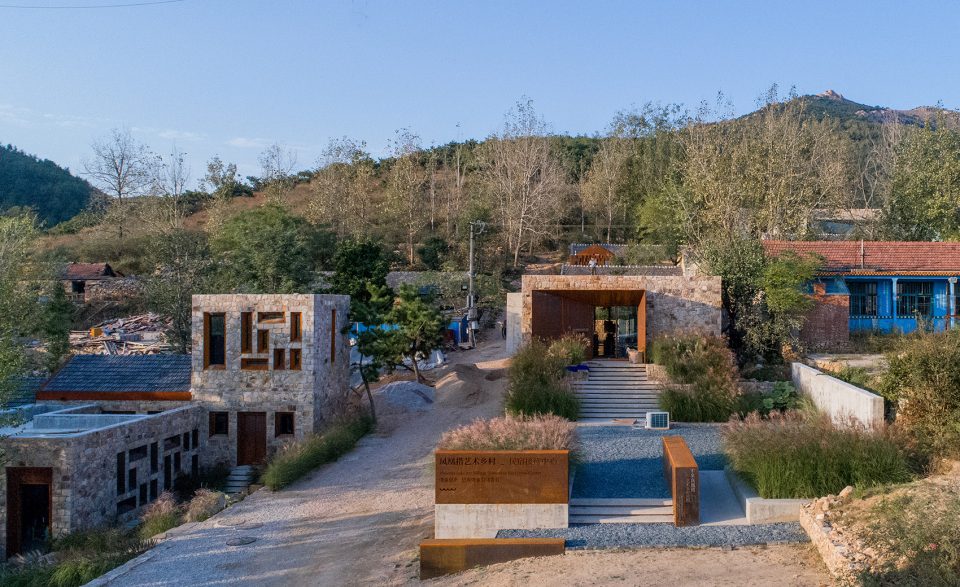
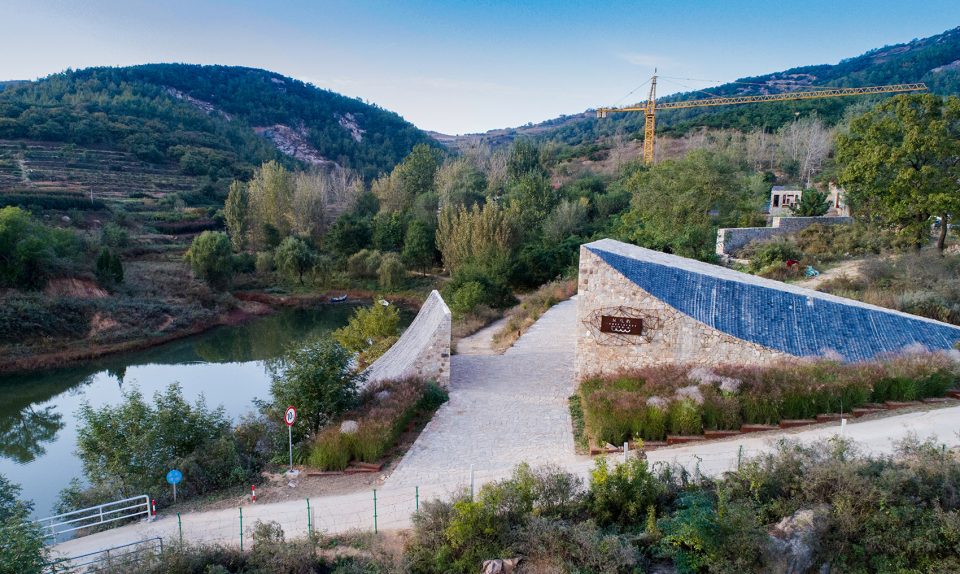
村落入口:采用山的意向,由两片当地石材砌筑的雕塑体构成村子入口,形体与远处的大山相呼应。
Village Entrance: using the image of the mountain, they put two pieces of sculptures made of the local stone to form the entrance of the village, which echo the mountains in the distance.
▼入口,石材雕塑体与山相呼应,entrance composed of stone sculpture corresponded with the mountains
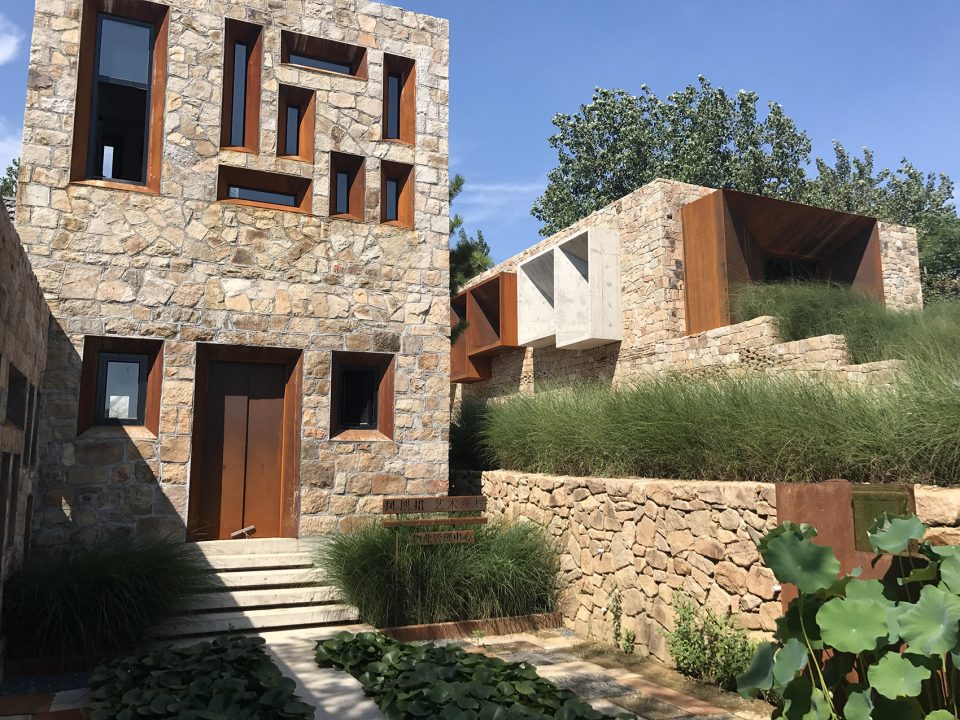
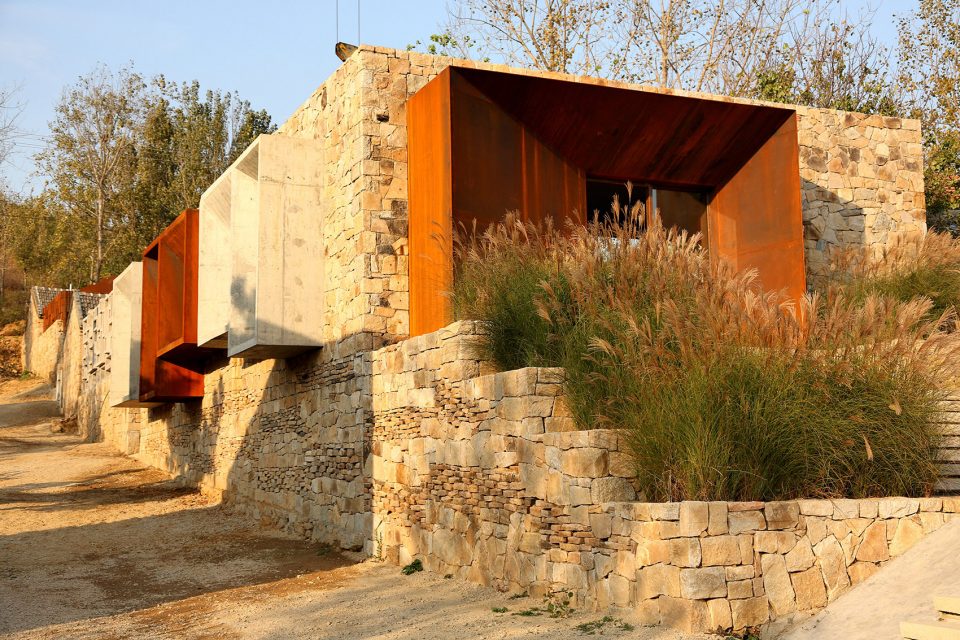
艺术家工作室:位于西侧第一个废弃的巷子,保留了院墙和院子里的树木,在空隙中做房子。建筑材料主要采用废弃老房子的石头,窗套采用混凝土和耐候钢板两种形式。
Artist Studio: It is located in the first deserted alley on the west side. The old walls and the trees in the yard are remained, and the houses are built in the space. The main construction material is the stone from the abandoned old house, and the windows are built of concrete and weathering steel plates.
▼艺术家工作室,建筑采用石材,混凝土,玻璃和耐候钢板,古朴中透有一些现代。Artist Studio composed of stone, concrete, glass and weathering steel plates, creating a primitive but modern feeling.
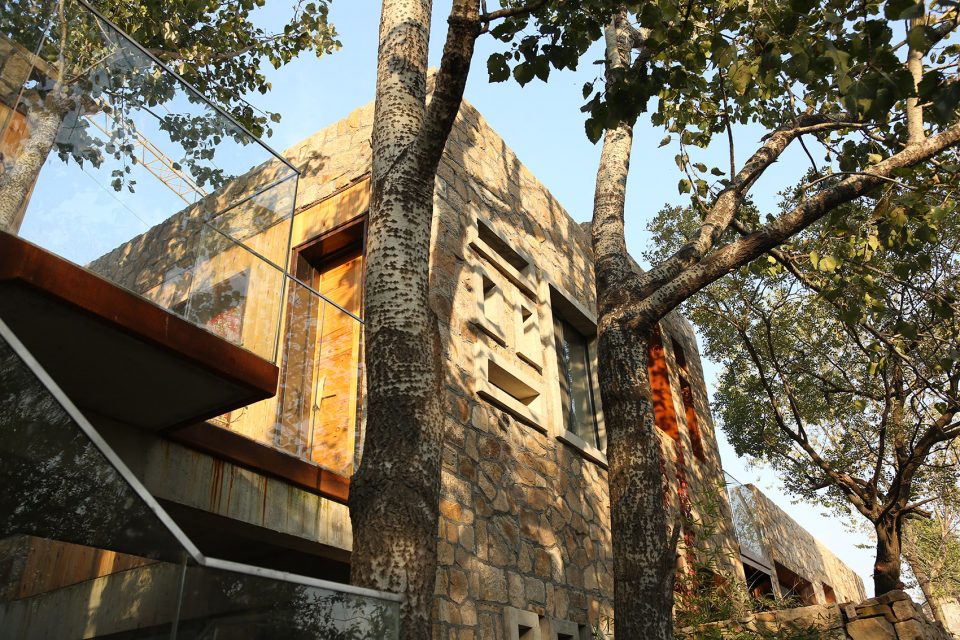
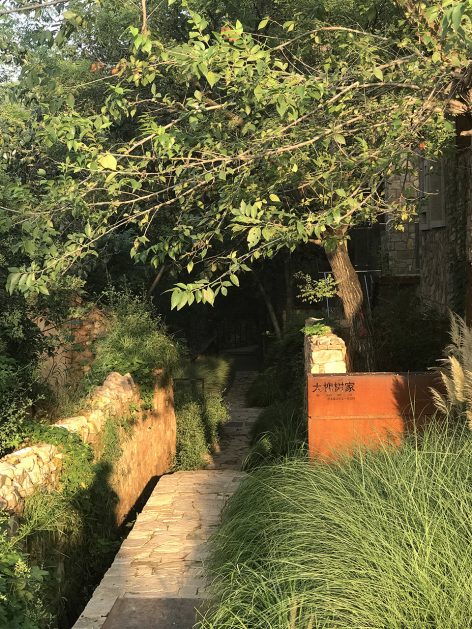
▼保留巷子中原本的树木,隐于茂密的植被之中,previous trees are remained and the buildings hidden in the lush vegetation
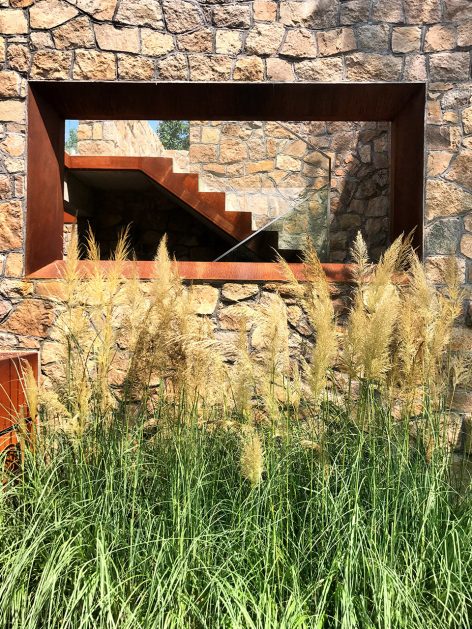
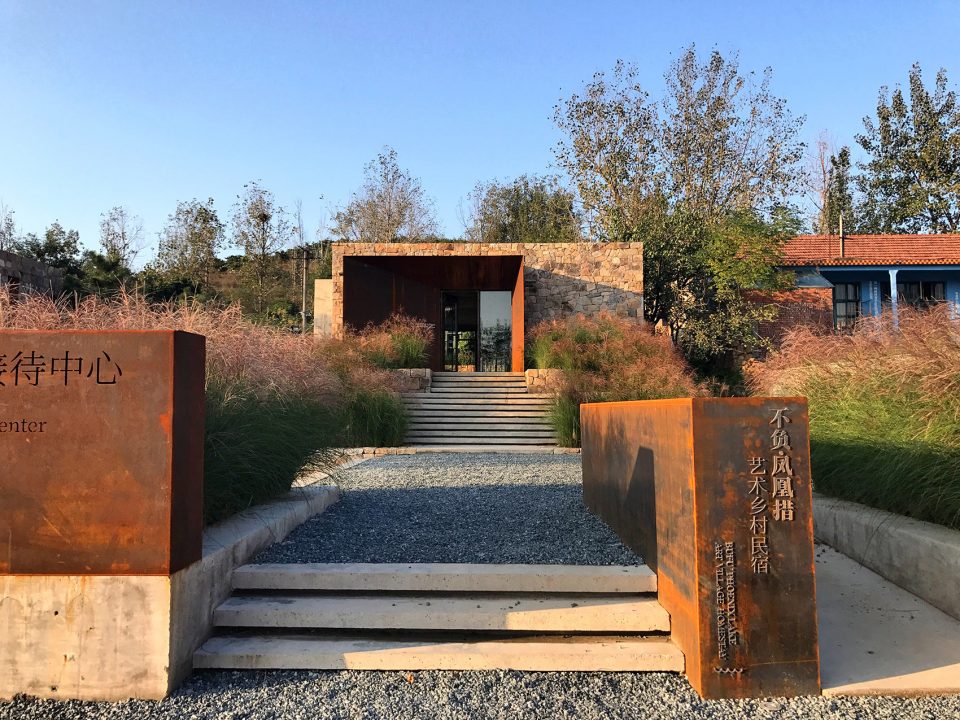
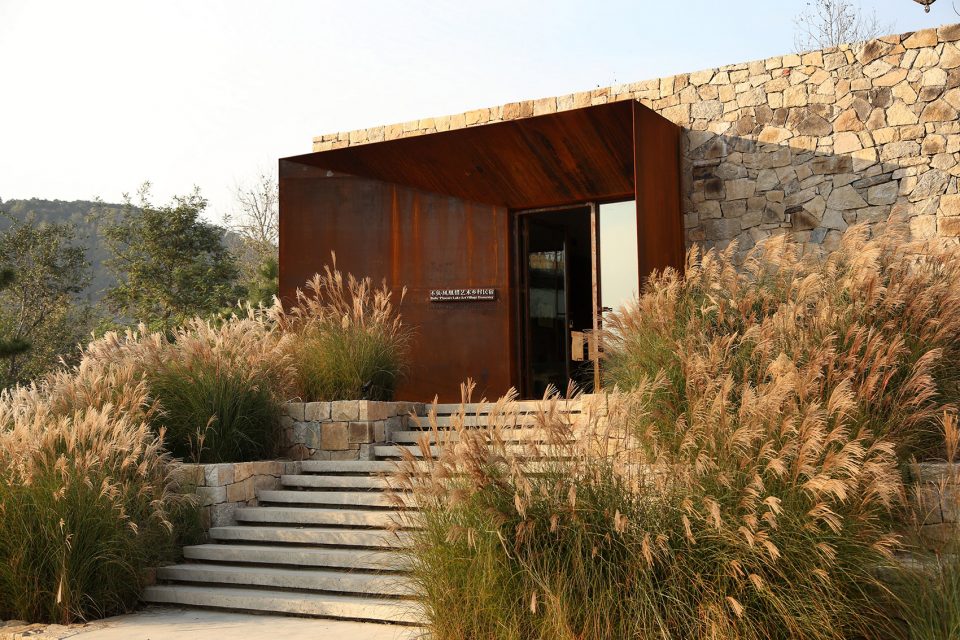
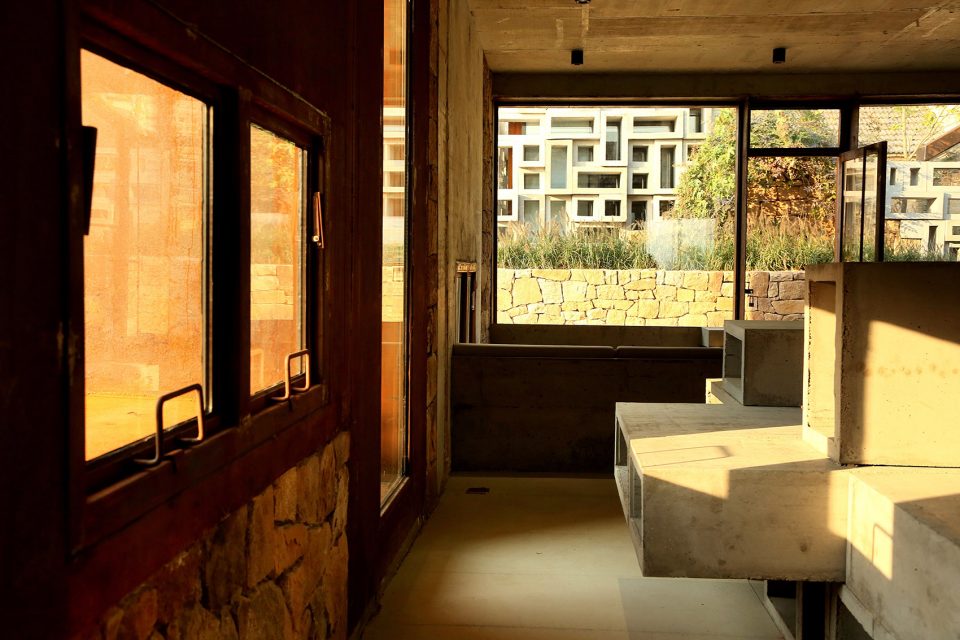
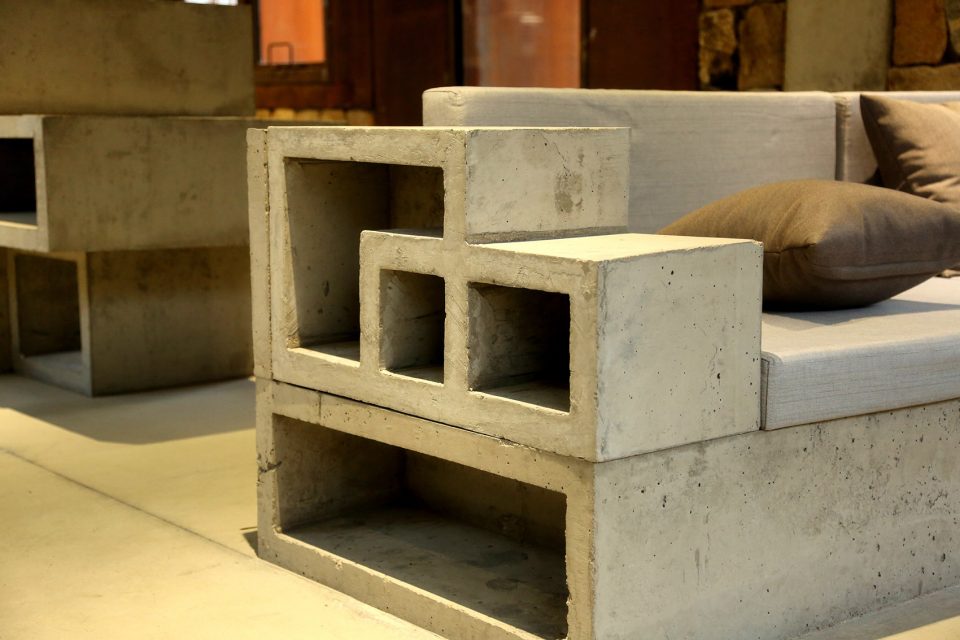
民宿接待中心:位于村子广场的方盒子建筑,包裹进一个遗留的老房子。建筑材料采用老石头、混凝土和耐候钢,庭院和台地栽植芒草,室内是素混凝土,沙发和伴手礼柜子也由混凝土预制而成。
B&B Hotel Reception Center: located in the village square, it is a kind of square box building constructed on the basis of an old house. Its building materials are old stone, concrete and weathering steel. The courtyard and terrace are planted with Miscanthus. The inside is made up of concrete. Besides, the sofa and souvenir cabinets are also prefabricated with concrete.
▼接待中心,由石材,混凝土和锈蚀钢板组成,Reception Center composed of stone, concrete and weathering steel
▼室内家具由预制混凝土制成,furniture is made of prefabricated concrete
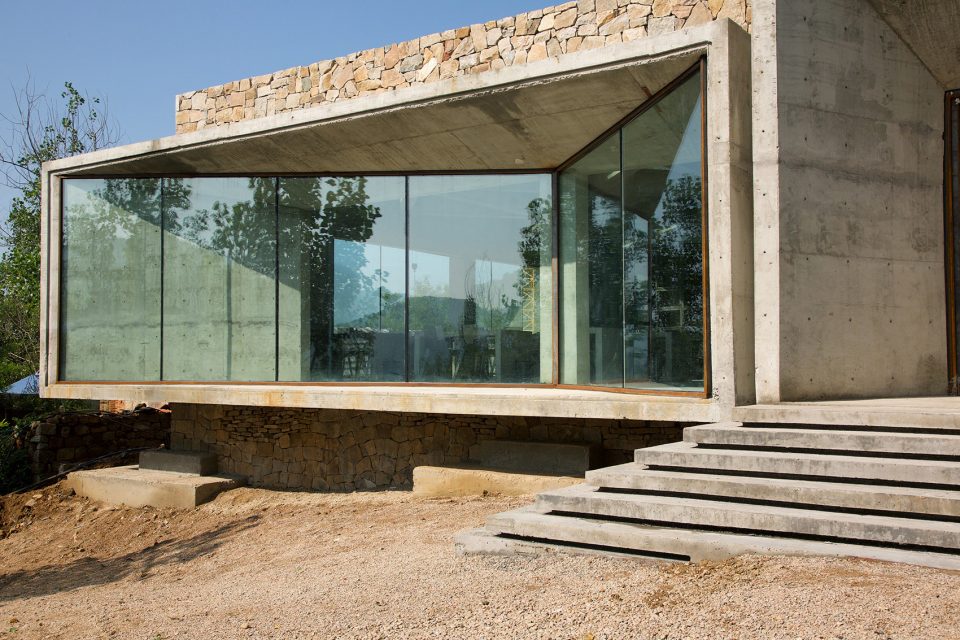
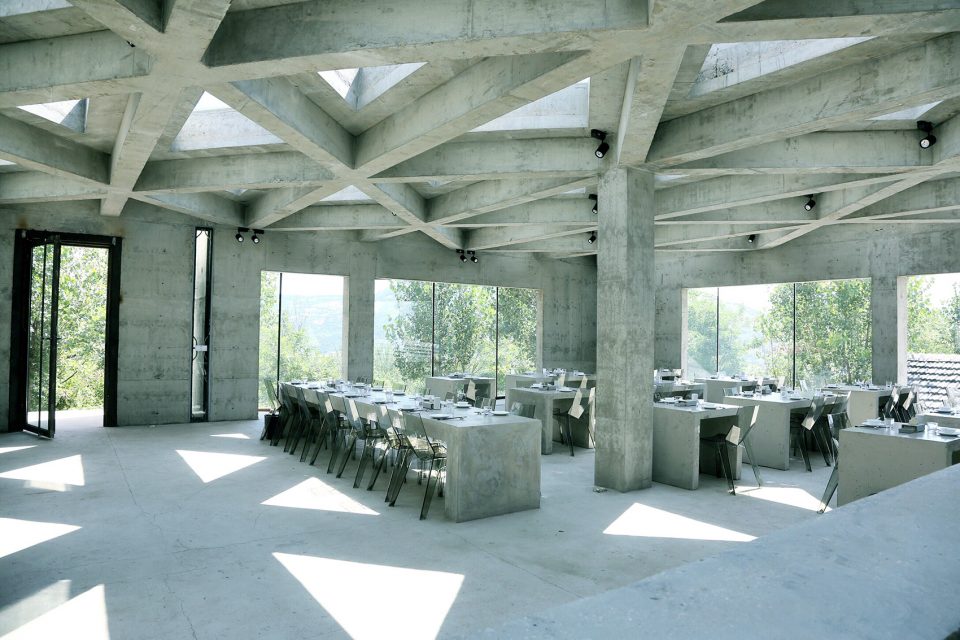
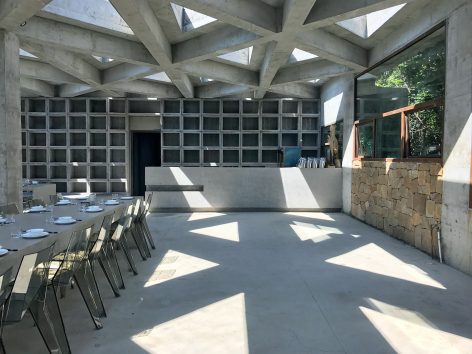
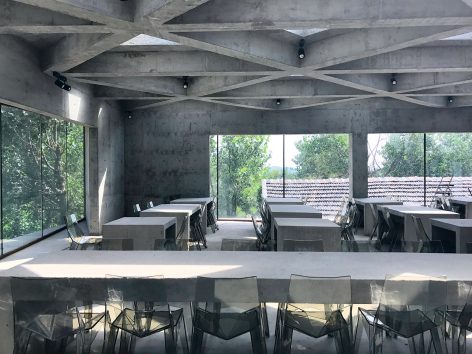
素颜餐厅:素颜餐厅位于凤凰措民宿区核心位置,周边由老房子和树木围绕。餐厅名称由来于素混凝土,素颜是一种美,也是一种生活态度。素颜餐厅的理念与凤凰措乡村营造追求材料的原真性相一致。餐厅空间追求通透,东部和南部采用大的取景窗。建筑材料为素混凝土和当地石材。不加修饰的混凝土用清晰有力的几何形式,呈现出原始美感。餐厅内部全部由素混凝土构成,包括吧台,餐桌以及储物柜。室内顶部采用三角形采光井,能够享受一天中变化丰富的光影。门窗等建筑细部均为手工制作。
Plain Restaurant: Plain Restaurant is situated in the center of Phoenix villages hotel area, surrounded by old houses and trees. The name is derived from plain concrete. Plain is a kind of beauty, and is also a kind of life attitude. The concept of the plain restaurant is also consistent with the original authenticity of the pursuit of materials in the Phoenix villages. The design of the restaurant space pursues transparency and the east and south sides use large windows. The building materials are made of plain concrete and local stones. The non-modified concrete, together with the clear and powerful geometric form, presents the primitive aesthetic feeling. The interior of the restaurant is wholly made up of plain concrete, including the bar, the tables and the lockers. The roof of the dining room is made of triangular light wells, which have various changes of lights all the day, and the building elements such as doors and windows are also made by hand.
▼素颜餐厅,采用石材和素混凝土,大面积开窗带来良好的景观视线。Plain Restaurant composed of stone and plain concrete, generous opening provides panoramic view.
▼餐厅室内,简洁宽敞,可以欣赏优美景色,三角形天窗形成丰富的光影。The spacious interior of the restaurant with minimum decoration. People could see panoramic view of the village through French windows while the triangle shaped skylights creating various light-shadow effects.
老院子民宿:总体思路是保留与再利用。具体采用新旧对比以及运用乡村记忆材料的方式,保留老房子、保留院墙、保留树木和街巷肌理。两排老房子一共五套,在每个院子里增加厢房作为民宿,老屋改为茶室。分别有水泥预制小屋、水刷石小屋、夯土小屋、钢板小屋以及镜面小屋。
The general idea of the old courtyard hostel is to retain and reuse, to compare the old with the new, as well as to use the materials about country memories. It contains two rows of old houses, each includes five sets. It keeps the old houses, walls in courtyard, trees and texture of streets. The designer adds wing-rooms in each yard to be B&B hotels and makes the old rooms into teahouse. It also includes cement prefabricated huts, granitic plaster huts, rammed earth huts, steel cabins and mirror huts.
▼民宿区,将老房子改造成不同风格的小屋,the hostel is made up of houses in different styles transformed from old buildings
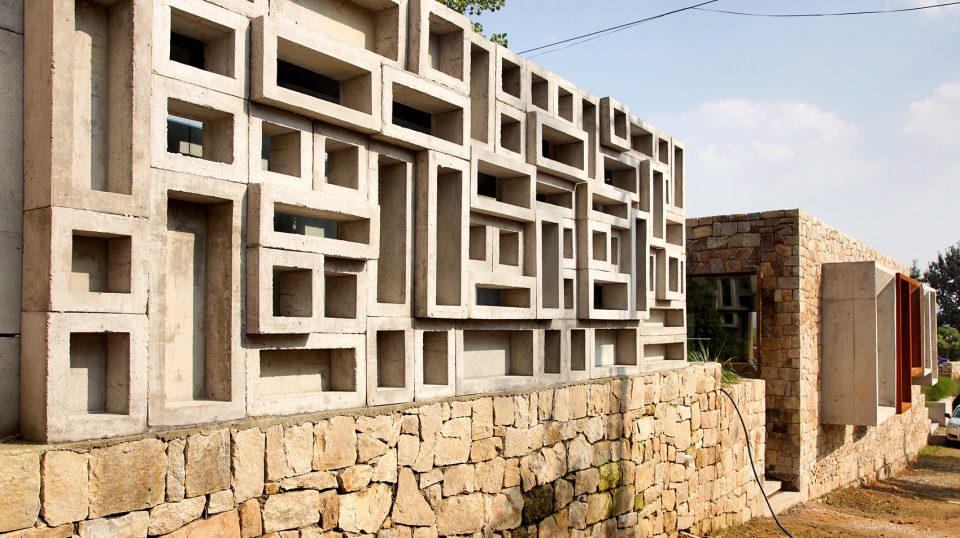
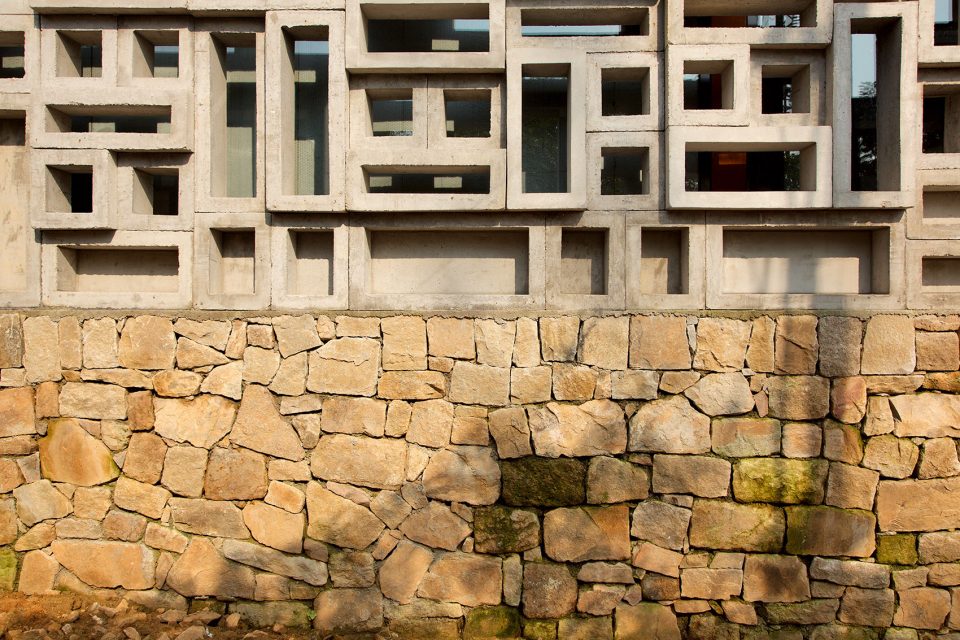
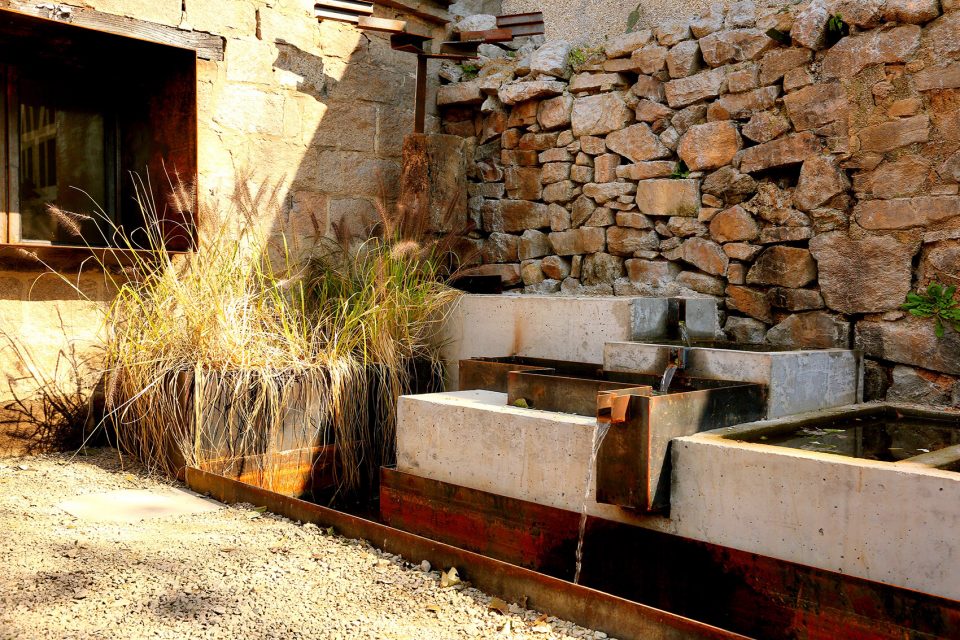
张叔小院:水泥预制小屋,是对上世纪中期的水泥预制装饰符号的追忆,所有混凝土块均由当地木匠张叔手工预制完成,故名张叔小院。院子里混凝土水景,是对房子的呼应。
Zhang Shu Yard: The cement precast cottage is a retrospection of the symbols of the cement prefabrication decoration in the mid-20th century. All the concrete blocks were prefabricated by the carpenter uncle Zhang, hence the yard is named Zhang Shu Yard. The concrete waterscape in the yard is a response to the house.
▼张叔小院,采用预制混凝土块,Zhang Shu Yard featured of prefabricated concrete blocks
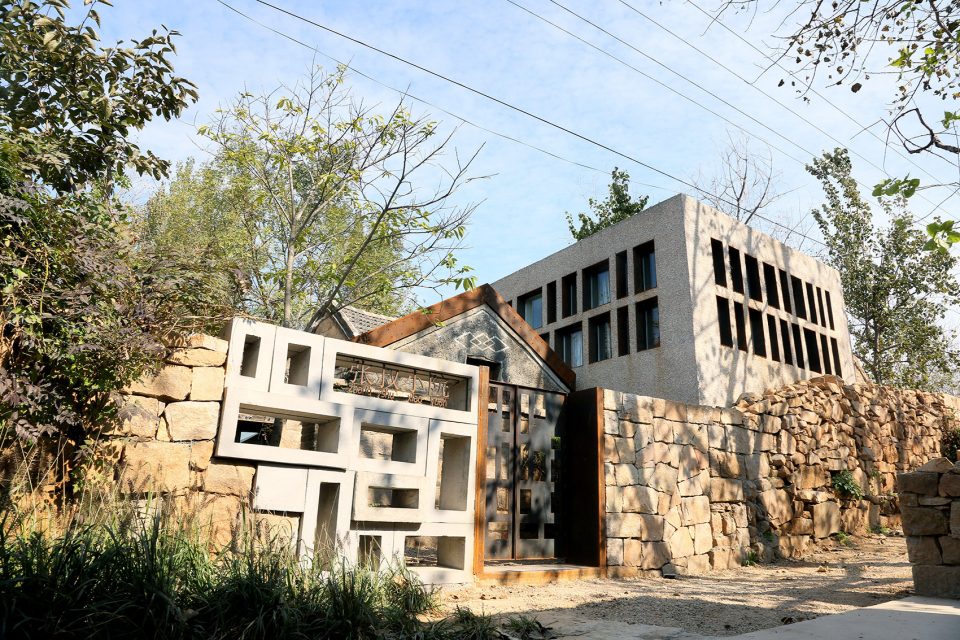
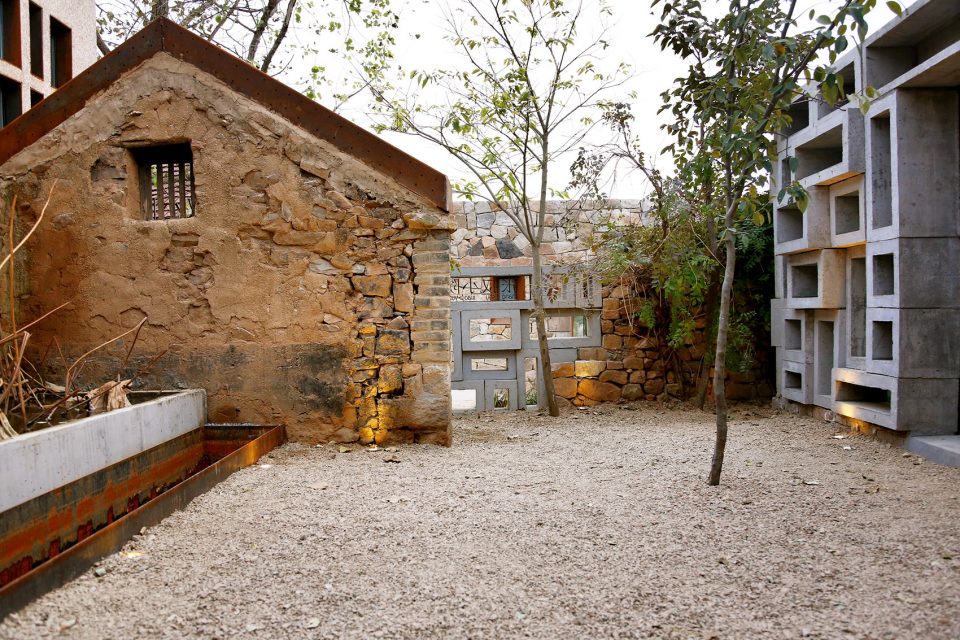
▼院落内部,混凝土块和老房子形成对比,courtyard with interesting contrast between old building and concrete blocks
▼混凝土水景,concrete waterscape
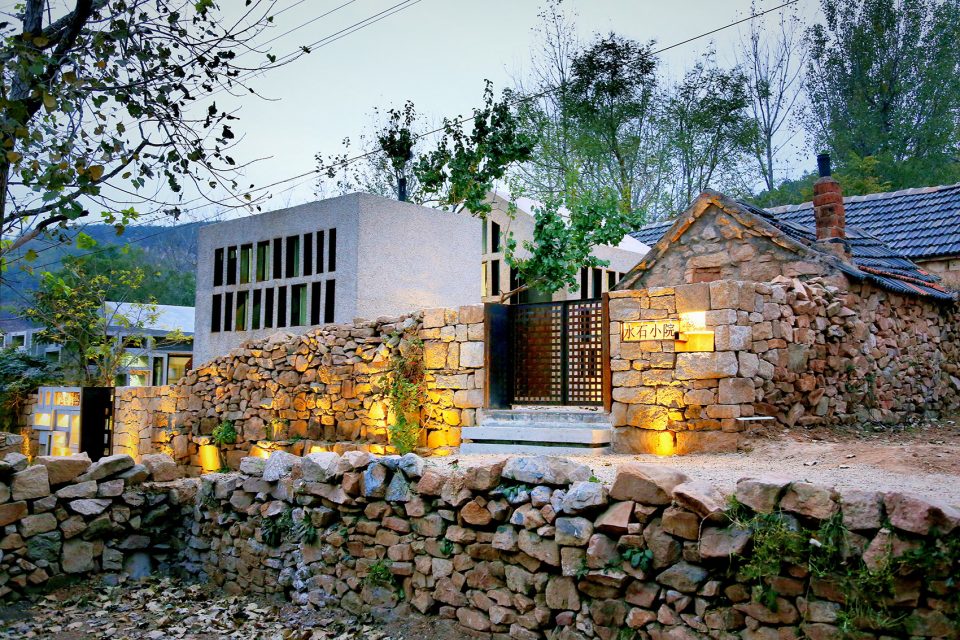
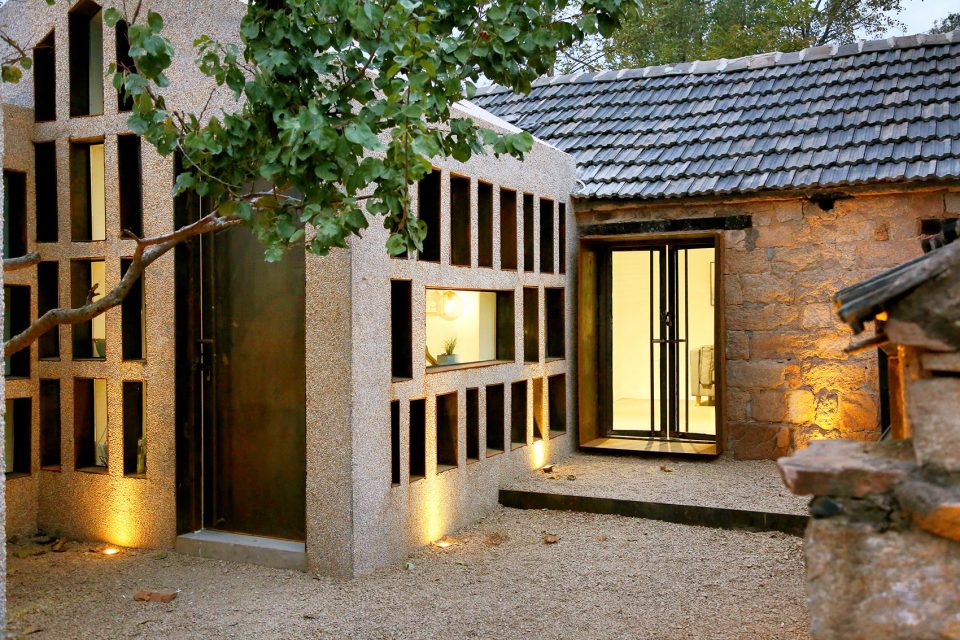
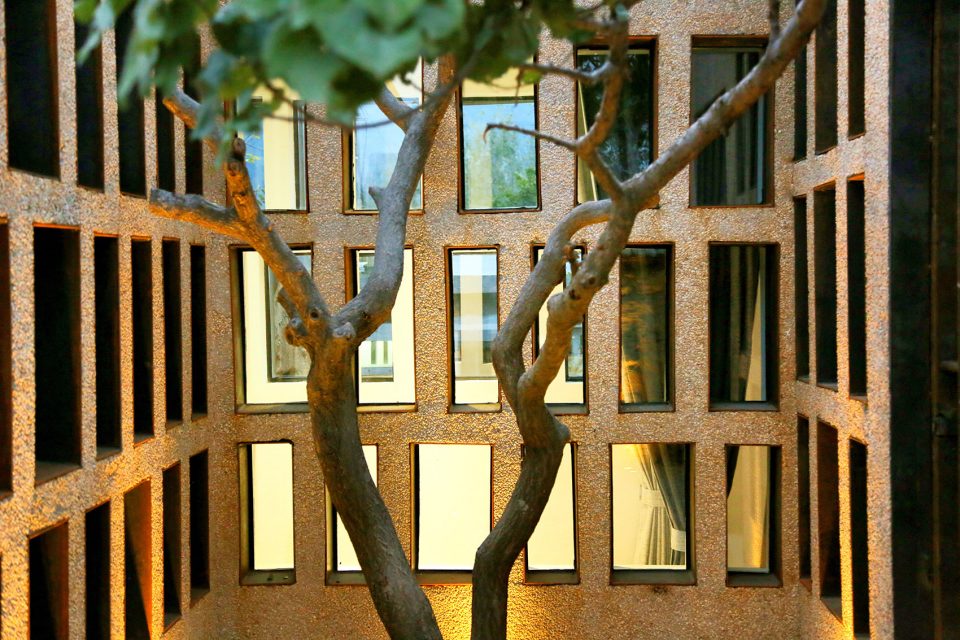
水石小院:主体建筑为水刷石小屋,是对上世纪水刷石建筑的追忆。建筑将一棵老杏树包裹在内。
Stone Courtyard: the main building is the granitic plaster hut, which recalls the granitic plaster building of the last century. An old apricot tree is inside the hut.
▼水石小院,由水刷石组成,Stone Courtyard featured of granitic plaster
▼水刷石和老房子相结合,combination of granitic plaster and the old building
▼被水刷石围起来的树木,tree enclosed by granitic plaster
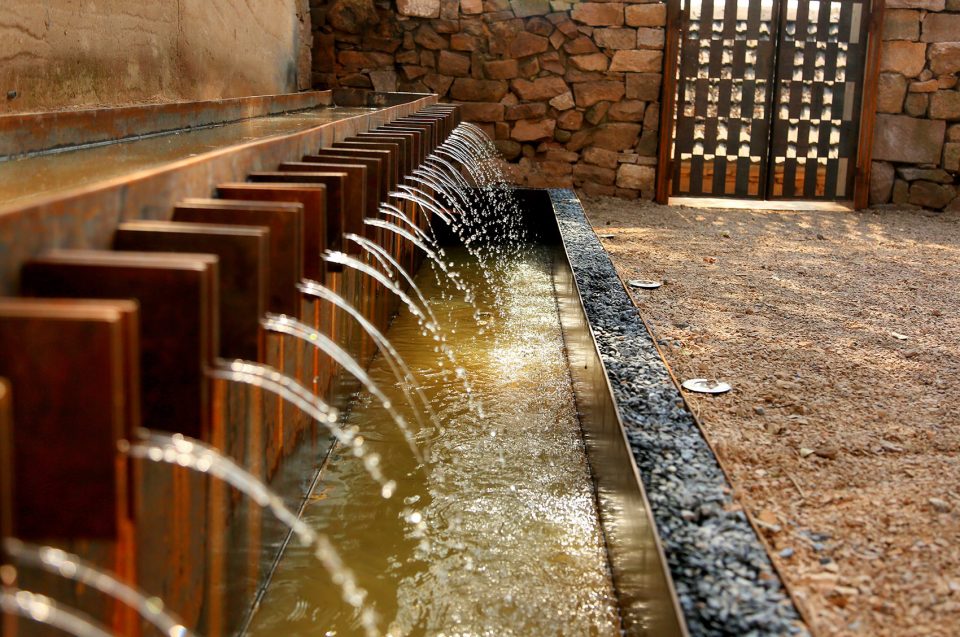
▼水景,waterscape
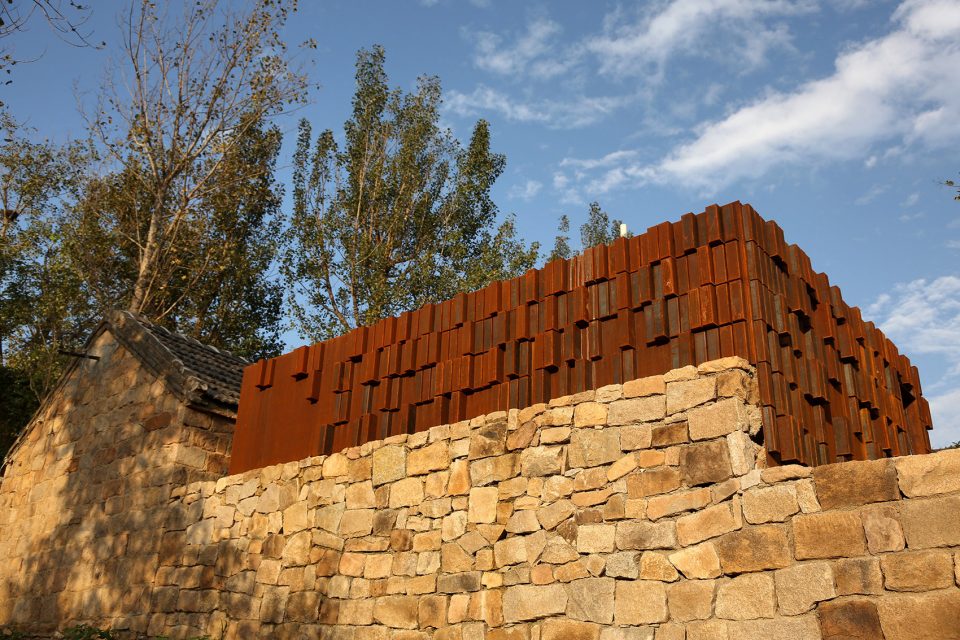
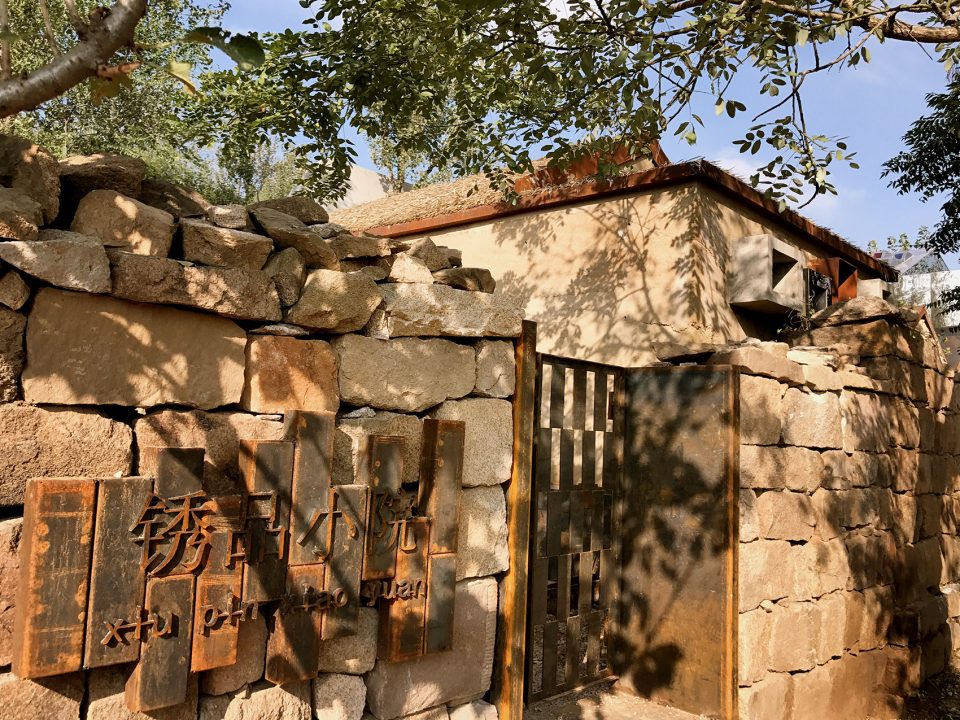
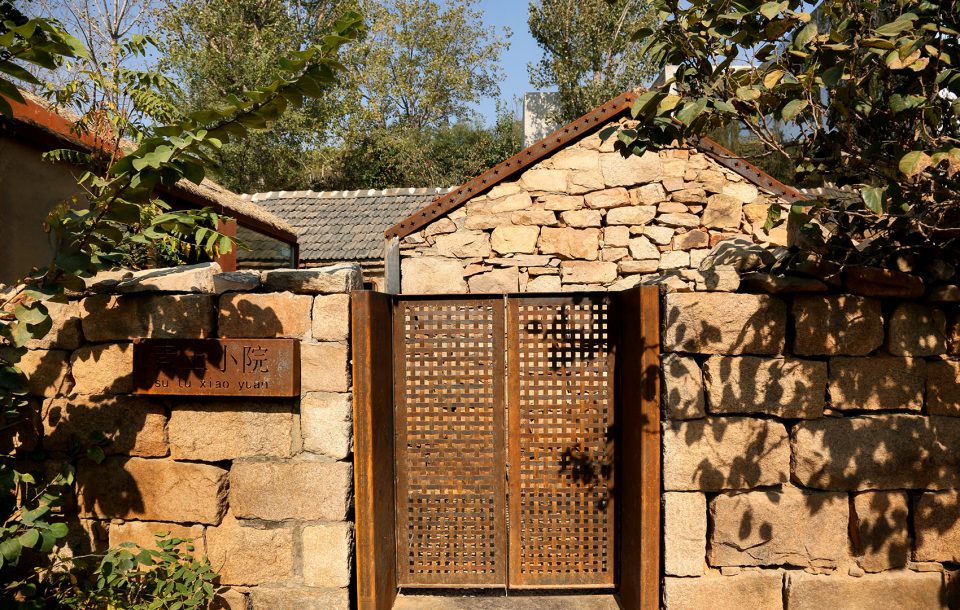
锈品小院:主体建筑为锈钢板小屋,院子里的水景也为锈钢板水景。
Embroidery Courtyard: the main building is a rusty steel cabin, and the waterscape in the yard is also made of rusty steel plate.
▼锈品小院,主体建筑由锈蚀钢板组成,Embroidery Courtyard with its main building made of rusty steel plate
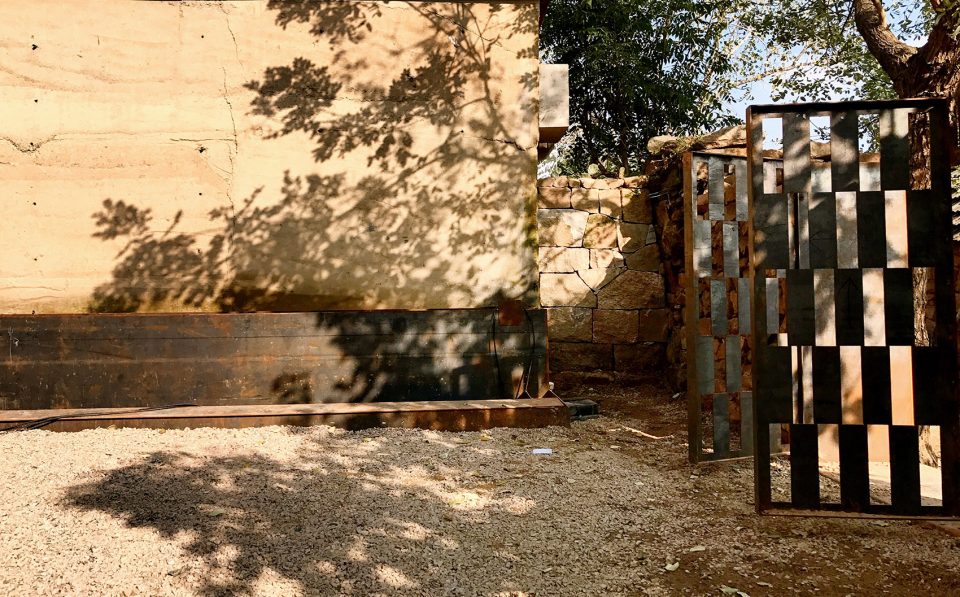
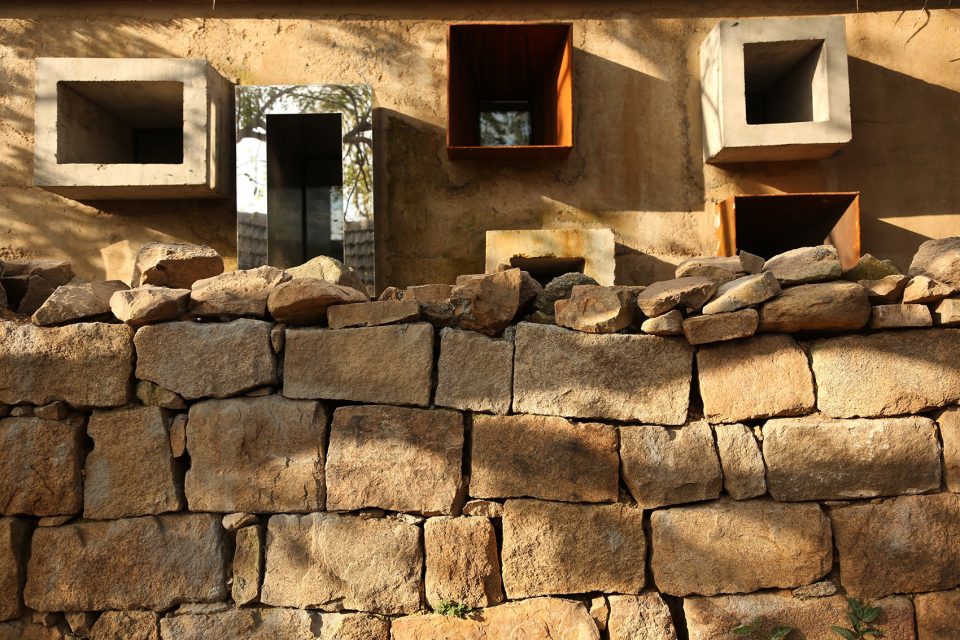
夯土小院:主体建筑为夯土建筑,是对夯土建筑的回忆。小屋的开窗则运用混凝土、钢板和镜面不锈钢作对比。
Rammed Earth House: the main building is a rammed earth construction. It is the memories of the rammed earth building. The cabin windows of the building are made up of concrete, steel plate, and the mirror stainless steel.
▼夯土小院,主体由夯土组成,Rammed Earth House mainly composed of rammed earth
▼开窗采用混凝土,钢板和镜面不锈钢,使建筑更为丰富。The windows are made of concrete, steel plate and mirrored stainless steel plate, which enrich the appearance of the building.
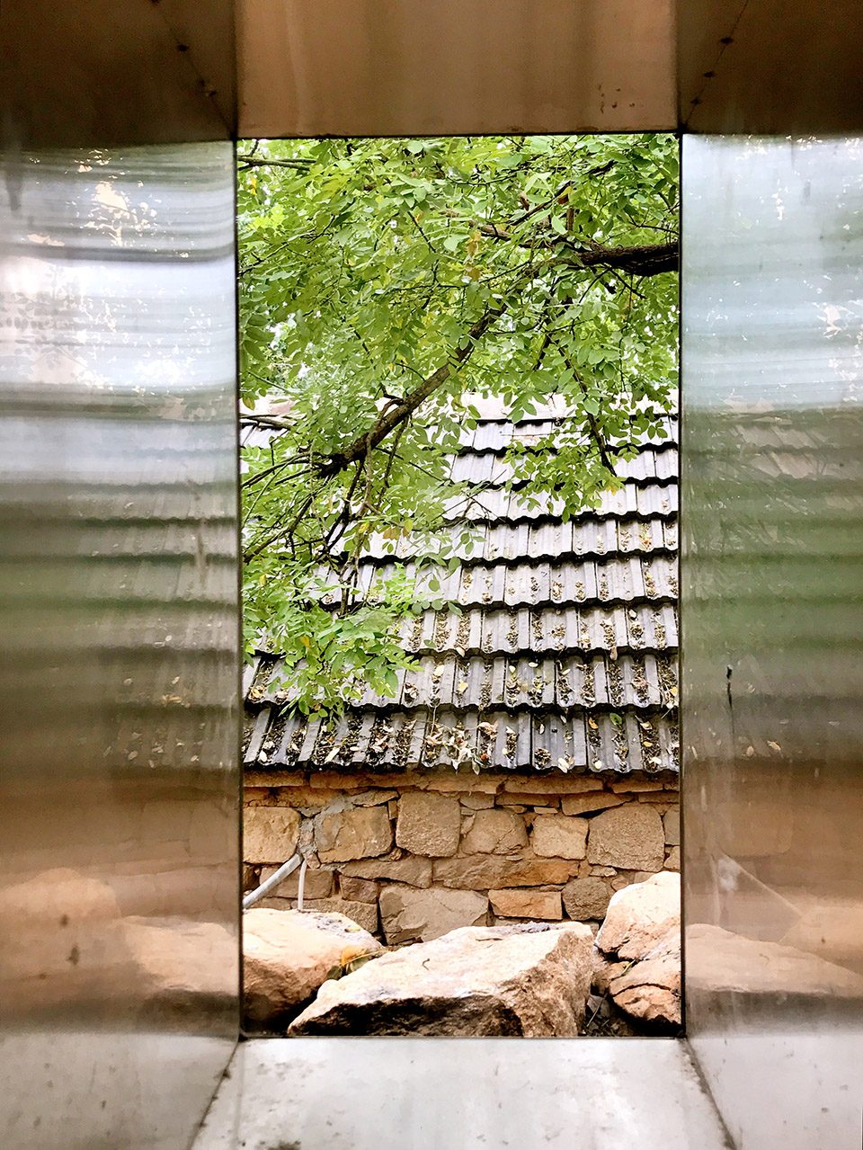
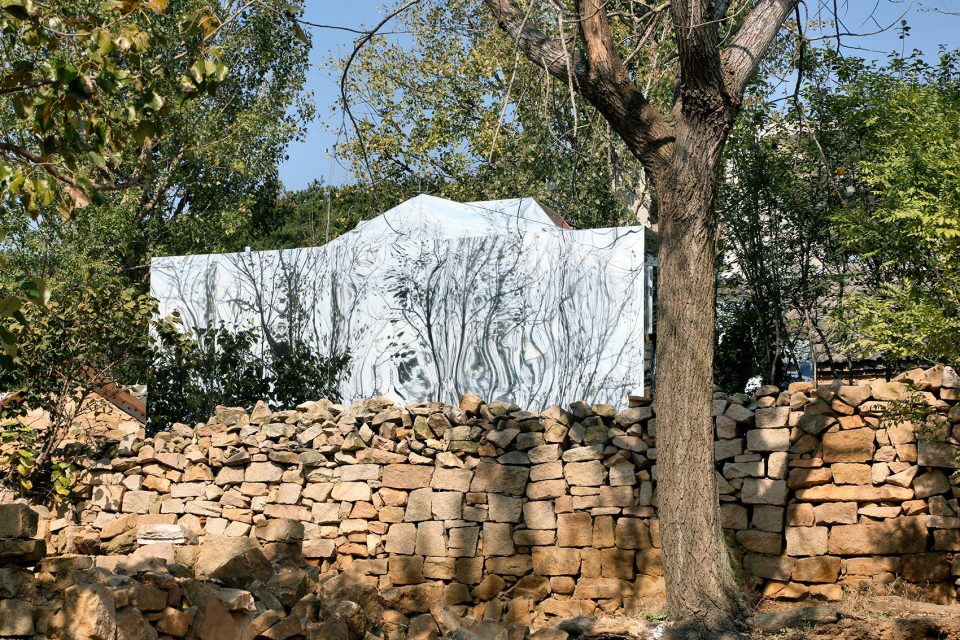
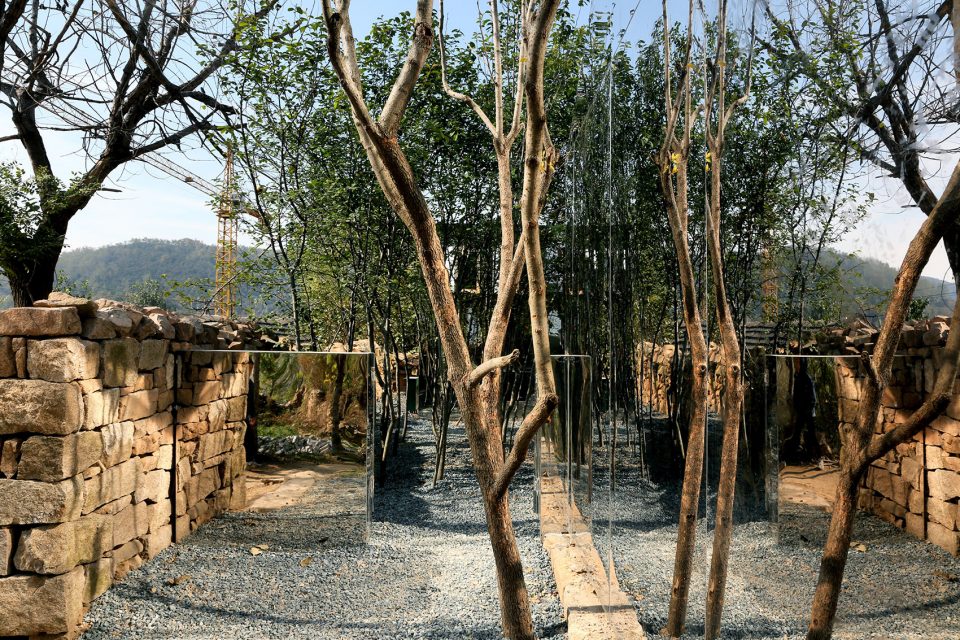
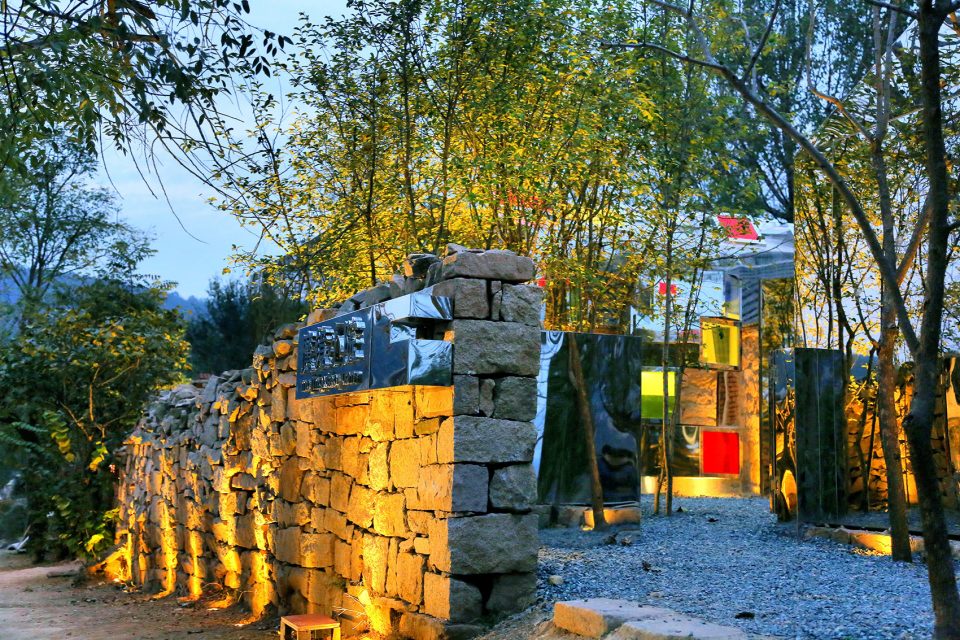
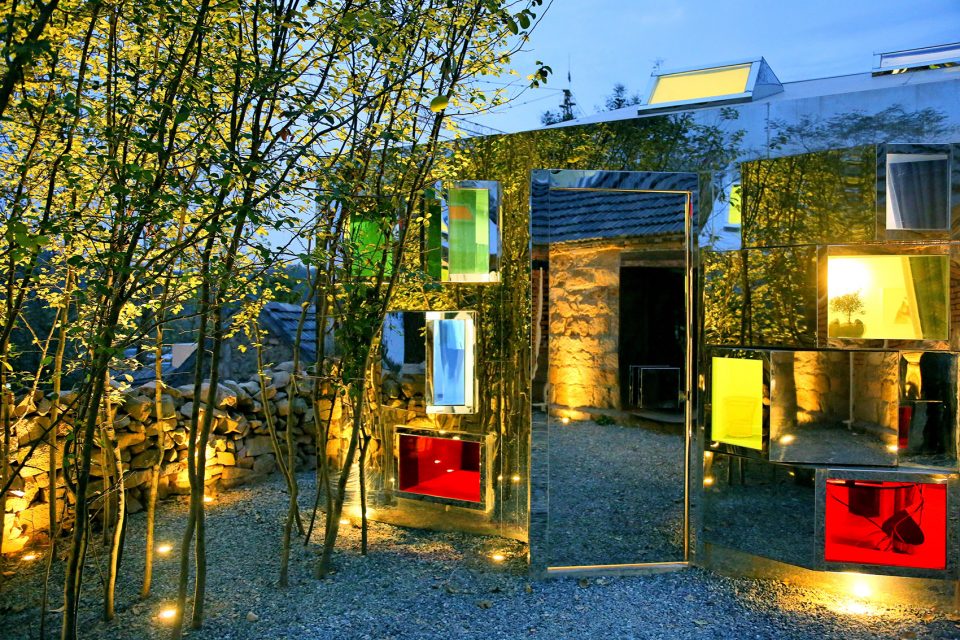
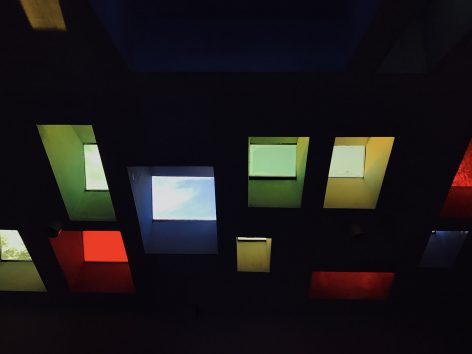
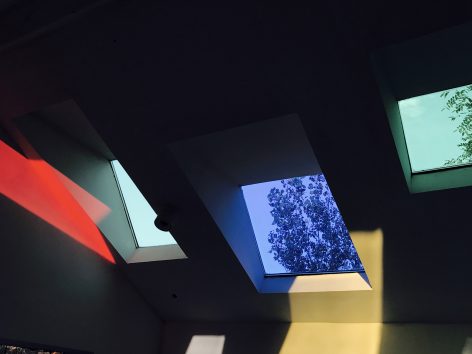
魔镜小院:主体建筑为镜面不锈钢,是对比最为强烈的建筑,院子里保留了一片木瓜树,室内的屋顶由彩色玻璃窗构成。
Mirror Courtyard: the main building is made of mirror stainless steel, and is the building with the most intense contrast. There are a lot of papaya trees in the yard, and the indoor roof is made up of stained glass windows.
▼魔镜小屋,主体由镜面不锈钢组成,反射周围景色,Mirror Courtyard composed mainly of mirrored stainless steel plate, reflecting its surroundings
▼彩色玻璃窗使建筑更为梦幻,the stained glass windows make the building more fantastic
▼彩色玻璃天窗带来独特室内体验,stained glass skylights create unique interior experience
凤凰措的探索不仅在于以一个整体村落为对象,对整体聚落、景观、建筑以及室内进行一体化设计与营造,更在于现场一线的在地设计与营造。
The exploration of Phoenix Villages is based on villages as a whole. The integrated design and construction of the whole settlement, landscape, architecture and interior lies in the design and construction in the field.
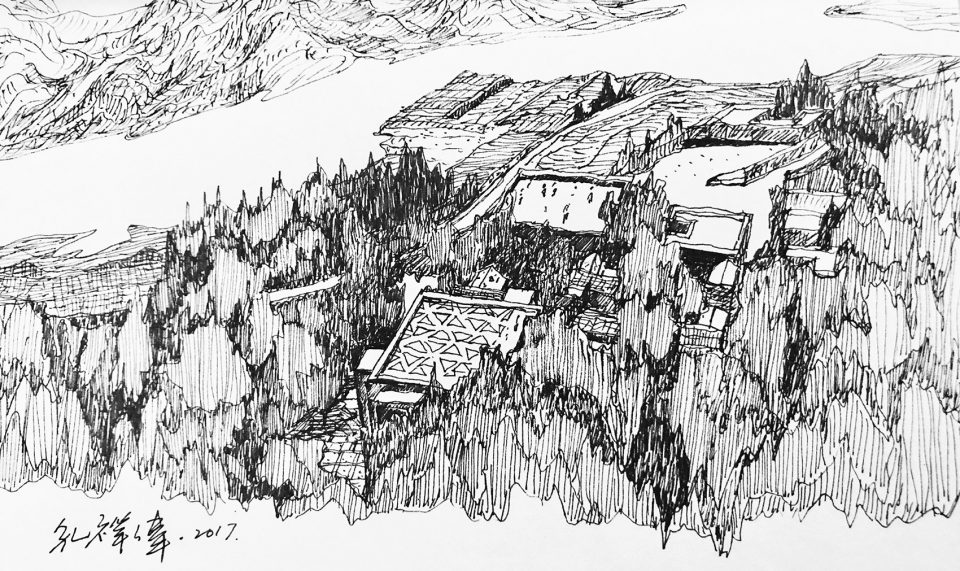
▼项目意向手稿,concept sketch of the project
项目名称:凤凰措艺术乡村
项目地点:山东省日照市南湖镇
整体设计与营造:北京观筑景观规划设计院
主创设计师:孔祥伟
设计团队::李国栋、刘玉龙、王稳、林丽聪、滕欣、徐景安、王梓亦、郑亚凯、庞亮亮、肖天艳
设计时间:2015年3月-2017年8月
建造时间:2015年8月-2017年12月
摄影:孔祥伟、成雪峰、王梓亦
邮箱:guanzhula@163.com
Name of the Project: the Phoenix Village of Artistic Countryside
Project Location: Nanhu Town, Rizhao City, Shandong Province
Overall Design and Construction: Guanzhuscape Planning and Design Institute
Chief Designer: Kong Xiangwei
Design Team: Li Guodong, Liu Yulong, Wang Wen, Lin Licong, Teng Xin, Xu Jingan, Wang Ziyi, Zheng Yakai, Pang Liangliang, Xiao Tianyan
Design Period: March 2015 – August 2017
Construction Period: August 2015 -December 2017
Photography: Kong Xiangwei, Cheng Xuefeng, Wang Ziyi
Email address: guanzhula@163.com
More: Guanzhuscape,更多关于他们,请至:Guanzhuscape on gooood








一看门头还不错,一进去真的有被吓到。。设计师真的最好思考平面和立体构成,能把立面做得这么乱也是难得。。
从设计概念到平面布局,再到比例控制和材料选配,给人的感觉就像在强奸这片土地…
过度解读以致整体性与感染力下降较多,整合能力再上台阶会更好,加油同行
设计需要克制,这地面完工了?
在农村里搞的像文化建筑,感觉缺乏实用性。
虽然照片里看起来感觉很高大上,但是我觉得这个设计缺少灵魂,太多模仿的痕迹,造型和装饰都没有做到因地制宜
每过段时间会来看看这篇文章,看看评论。个人觉得做为景观设计在2017年还是很有创新感,应该算是一次大胆的尝试。但把建筑也搞得奇奇怪怪花里胡哨不知道合不合适。2020年了做这种项目的还是很多,还是希望少一些生搬硬抄,多一些实用性的设计。
让人想起了1970大阪世博会
水泥、锈板造型凹的有点过,看着乱。
没理由的负评都是卢瑟
您是在改造还是在破坏,丑爆了!
像学景观的艺术生做的
评论请不要待有偏见,请理性,不要乱黑景观艺术生。
最怕的就是用自己的理解去审判别人的行为,而且本土这个词本身就没有明确的界限,在古代,用所谓的‘传统材料和造型’只是因为当时的条件不允许,在现代社会各个材料的获取其实相对简单,并且预制组装的手法比一些所谓的运用当地材料,却开山采石的手法,最后博取一个“环保’的的噱头要更加环保。 行业进步就是要不断的进行试错,有尝试的勇气就应该给予掌声,不鼓掌也应该尊重,看不到别人闪光点的人采石行业里最可悲的人。
现在所有人都在谈和谐谈融合,我觉得和谐是一种美,对比同样也是一种美。
对比也分怎么对比,凡事都有度,当逾越了一个界限之后,它就是会给人一种不舒服不合理的感觉,当然我没有实地去考察过这个项目,但是第一直观感受,用力过猛,的确大胆,真是太大胆了。。所以我很好奇住在这里的村民是一种什么状态,特别好奇,不可否认的是某一些手法还是非常可取,但是在一个山东的农村,厚重感这么强的地方搞了一堆镜面我就着实看不太懂。。。才疏学浅才疏学浅。。。
用了三年时间,建筑立面和空间形态做成这样,也不知道有什么值得夸耀的,打着创新的旗号,缺肆意堆砌设计元素,没看到诚意,只看到当下好多所谓的乡建“大跃进”式的急功近利。
花了三年时间在场地生活做的设计,如果说是随随便便做的那是不可能的,但是当我看到锈品房、夯土、魔镜……这些设计的时候,我是想不明白为什么设计师要选择在乡村以这些材料为主题做系列设计……
本人也从事过乡村设计和建设,农村干扰设计因素确实挺多的,设计师应该尊重地域文化,以原乡为主;适当有一两处现代建筑也是可以的。个人感觉这个项目过于堆砌,现代都市里的东西太多了,一定程度上破坏了乡村风貌,且和周边环境不是很协调
怀疑设计师是不是没怎么住过这地方的农村,一点都体验不到农村房子的感觉,材料,设计手法都是一顿抄
评论里满满的醋意啊,哈哈
现在的设计就是照搬意向图?把别处的好看的流行的元素搬到此地,不断的复制有意思吗?没看到这个设计和凤凰措有哪怕一点的联系。有钱确实可以为所欲为,设计师做设计好歹要对得起脚下的土地。
个人觉得民宿还是cozy and warm比较好。。
秀钢板与毛石结合很好看,但此处的秀钢板用的有点过了,乡村道路硬化程度不够
我喜欢这些东西。但我对我自己持怀疑的态度。
键盘侠实在太多了,大家只会坐在电脑面前挑来挑去,面对一个难以接受不曾见过的手法与项目,就拿出自己仅有的“专业水准”来讽刺。其实在当今的社会,设计应该多点跨界,不能太禁锢,打个最简单的例子,如果你置身其中,你是否会拿手机拍?笑话那个水泥凳子?笑话镜子屋?你们还不是会拿起手机给他拍下来放到朋友圈炫耀,获得点赞,因为发出去的潜意识大家都知道没怎么见过。至少你们连想都不敢想,永远都是画图的机械设计
我会拍,但是我会告诉自己拍下来不是为了炫耀,是要告诉自己签完别这样子做,学习后要把这样的设计放到它该存在的地方,设计首先合情合理然后是美与亮点
这不是哗众取宠么?
赞
景观设计师/艺术家做的设计
稍学过现代建筑历史的就会发现:
满满的柯布西耶的影子+现代主义设计手法。
设计没有因地制宜,给人感受是:
设计师在实验,是在个人主观的实验,是一个功利性的实验。
而已。
强烈的构图运用,手法,套路,重复。。。
参考:朗香教堂,圣皮埃尔教堂等粗野建筑
http://www.archcollege.com/archcollege/2017/12/38397.html?preview=true&preview_id=38397
看看好的民宿 净化下眼睛。。。
点赞~都有可学习的方面
评论区里只说认同的方面对谁都是在传达一种美好
原来是村落?我还以为是厂房呢。。。
审美的分水岭,评论区里找朋友
想要表现得太多反而适得其反~~那那都是设计~太繁琐~~不够简洁大气~~~确实是景观设计而不是建筑设计!
蓝天白云,青山绿水,废弃中的古村落通过再生设计营造使其栩栩如生,乡土元素用现代手法表现出来一切显得舒适而不冲突,很新颖让人为之眼前一亮。
感觉挺不错得,给一个废弃的乡村带来了生机!即有现代感又融入了当地的特色…只是北方的植物匮乏了些,并不影响这些建筑给这片寂静的土地带来的美好,应该多支持这类作品!
缺乏氛围的形式堆砌,结果就是满眼都是设计。
优秀的作品经得起时间的推敲。大胆创新与浓厚底蕴的完美融合
同感,当年王树大概也是这情况,一个创新的设计是需要时间考验的,鸡蛋里挑骨头的人太多!!
楼下全是最厉害的甲方
23333333333
有钱真的可以为所欲为
还行,想法挺大胆,尝试新的比较多,但是手法好像不太成熟。
反正别人怎么做楼下的人都不会满意····
没有看到好的地方,最不能接受的就是窗户的拙劣不堪,没有基本的尺度感
题目挺吸引的 想点进来收集下意向图。。。谁知
看到墨镜小屋笑了,别拿出来笑话了好吗
蛮好的,有点乱
耐候钢都泛滥成这个样子了?
用力过猛了
这是拆迁区吗?感觉更要垮掉似的
看着户外那些破破烂烂的路,糟心。
混凝土块和老房子对比那个太过分了
太多锈钢板,不接地气,用芒草不如用鲜花植物代替
cool
这项目设计的跟闹着玩似的
+1
赞同
不吸引我,乡土点不好吗,锈不拉吉的
家具用混凝土制成 太过了吧
感觉是有点冰冷,少了些“人情”味。