非常感谢 Studio Mk27 将以下内容授权gooood发行。更多关于他们:Studio Mk27 on gooood
Appreciation towards Studio Mk27 for providing the following description:
在sp_penthouse的室内设计中,建筑师意图以最少的空间分隔满足使用者的所有功能需求,创造一个连续而开敞的生活空间。业主希望建筑师能为其创造出舒适而庄严的空间氛围,而为建筑量身定制整体家具则需要和来自巴西、北欧和意大利,包括Hugo França, Hans Wegner, Franco Albini, Gio Ponti在内的名家设计的经典家具元素相契合。延绵的交通空间在增强空间流动感的同时,打造出一条极为实用的动线,彻底满足了起居者的使用需求。开阔的走廊中散落的放置着业主收藏的艺术品,活跃的空间颠覆了常见于交通空间的单调和乏味。
The architectural interiors project for the penthouse sp_penthouse sought to attend to the demands of the program with the minimal division of space possible, shaping spatial continuity and amplitude for the apartment. Furthermore, the fundamental premise was for the architecture to create a cozy and solemn atmosphere, where the fixed furniture of the room – designed especially for this place – would be in harmony with the classical design objects – such as the sofas and chairs. Among the selected pieces are original Brazilian, Scandinavian and Italian designs signed by Hugo França, Hans Wegner, Franco Albini, Gio Ponti among others. Infinite circulations accentuate the fluidity between the spaces and configure functional pathways – of a clear understanding to the residents and their guests. Large corridors are also used here as galleries for the clients’ art collection and objects as well as pleasant architectural spaces, and not solely hallways.
▽ 交通空间,circulation space
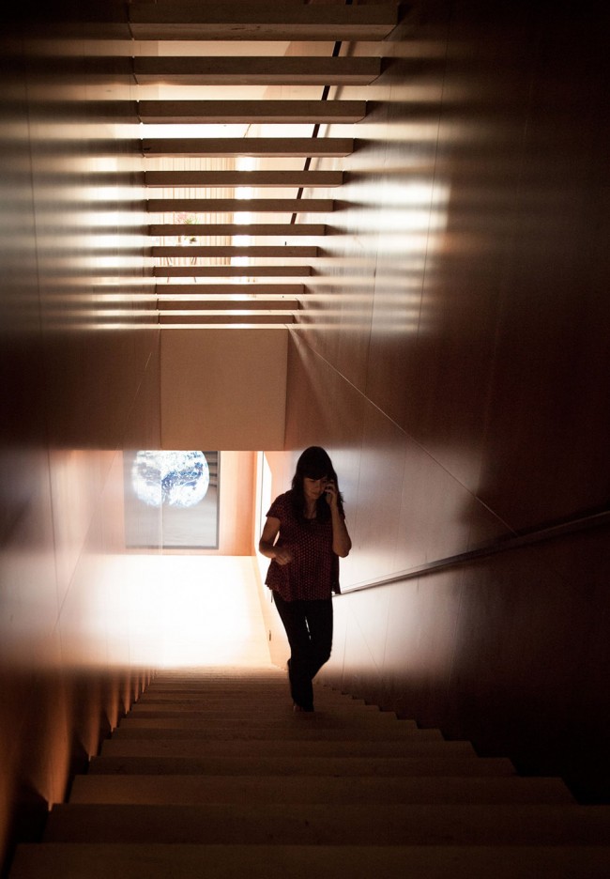
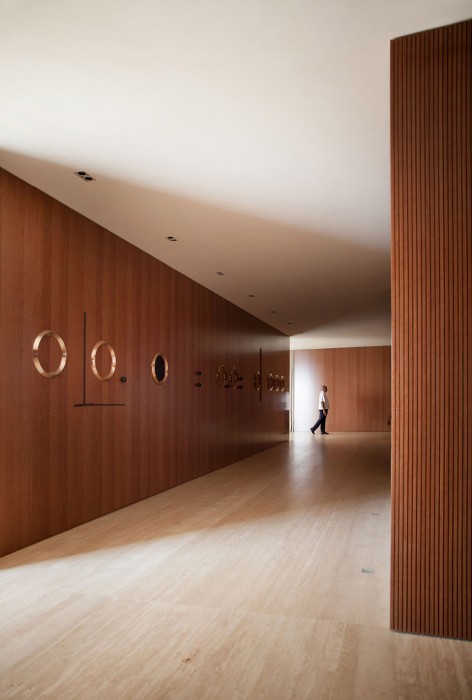
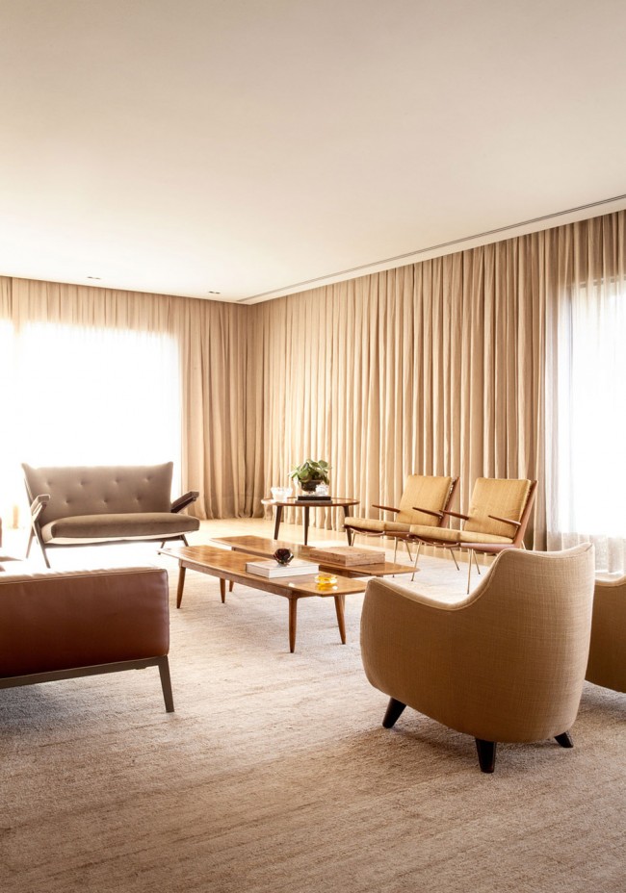
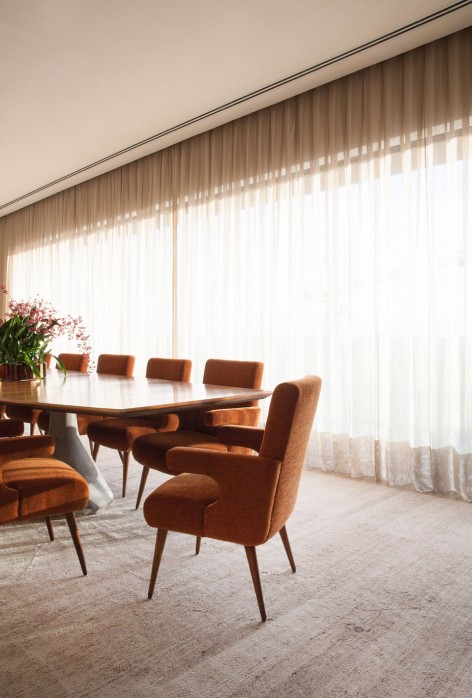
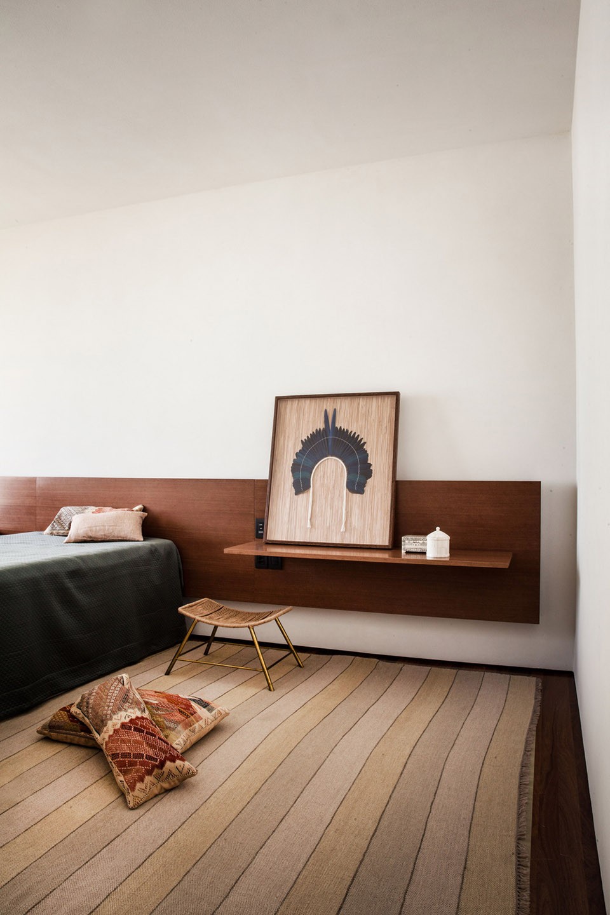
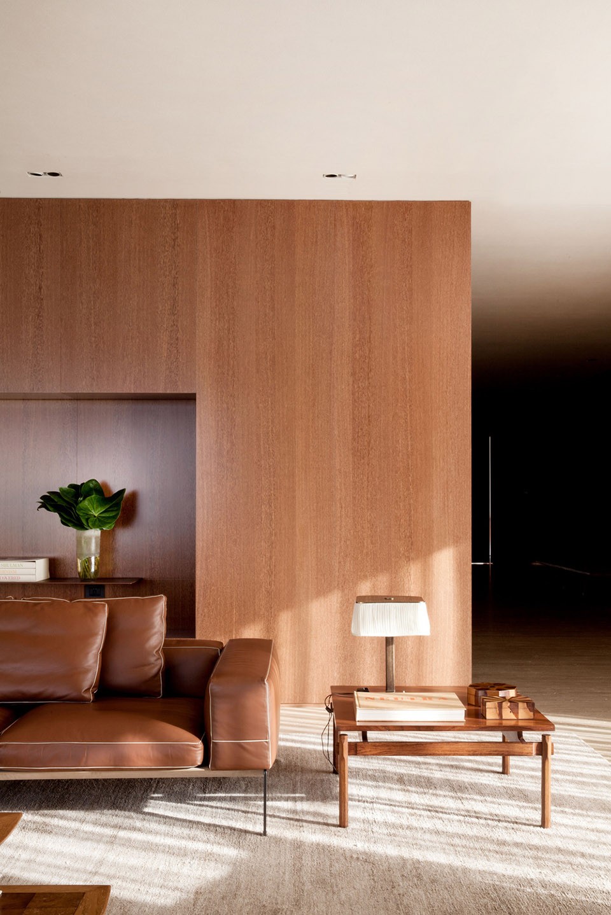
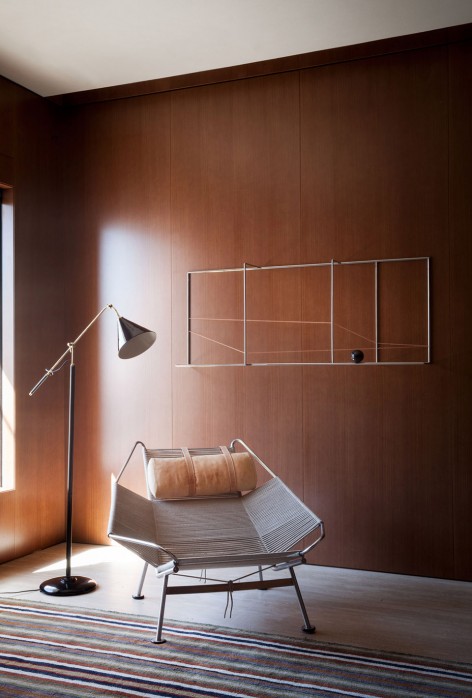
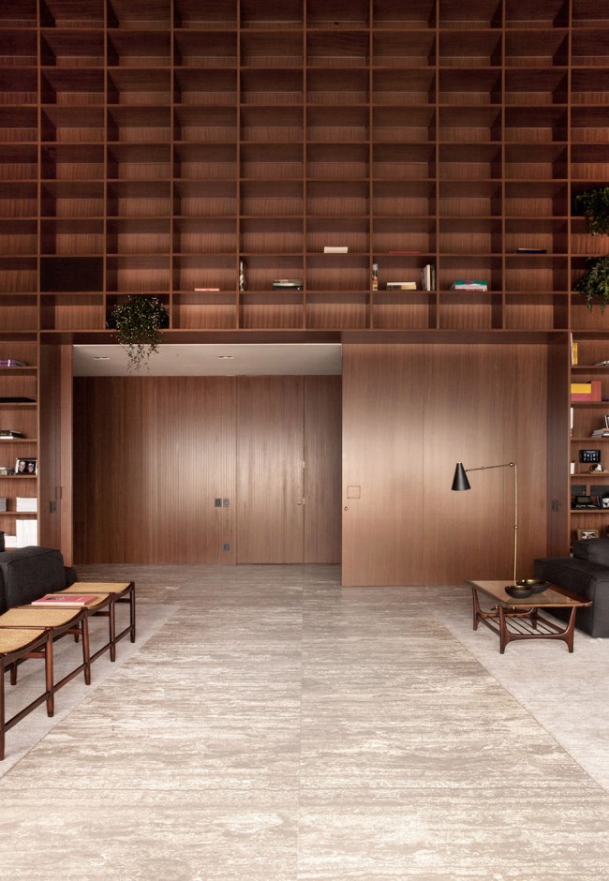
红木与耐候钢板覆盖着建筑的室内空间,形成了一个连续的界面。而地板则分为公共区域的石灰华大理石与卧室的木地板。这些泛着赭色或米色的材料与诸如亚麻薄纱窗帘一类的布料形成了有趣的呼应关系。这些无处不在的红色调为空间营造出温暖的居住氛围。建筑师对每一个空间都倾注了同样的心血,以细致的图纸和精巧的建筑细部打造了一个充满了惊喜和情绪的居住空间。
The internal surfaces were treated as continuous surfaces covered in Late terra wood panels and corten steel plaques. The floors, in turn, are of travertine marble in the collective areas and wood in the bedrooms. The colors of these materials, with ochre and beige tints, dialogue with the fabric, for example, the linen gauze curtains. The reddish tones, used also on the upholstery, ended up creating a warm feeling for the space. All the spaces received the same care in this project and tried to create surprises and emotions through a precise drawing, based on a careful architectural detailing.
▽ 泛着赭色或米色的材料与诸如亚麻薄纱窗帘一类的布料形成了有趣的呼应关系,the colors of these materials, with ochre and beige tints, dialogue with the fabric
建筑的整体空间被划分为三层。卧室位于首层,厨房、家庭工作室、餐厅与起居室位于二层,而在顶楼的,则是一个有着不同阅读空间的图书馆,拥有室内泳池的spa,一个室内花园以及健身房。
The apartment is organized into 3 floors. On the first floor are the bedrooms. On the second floor there is the kitchen, a home office, dining room and living room. The last floor houses the library with different reading ambiances and a spa that has a covered pool, a winter garden and a gym.
▽ 卧室,bedroom
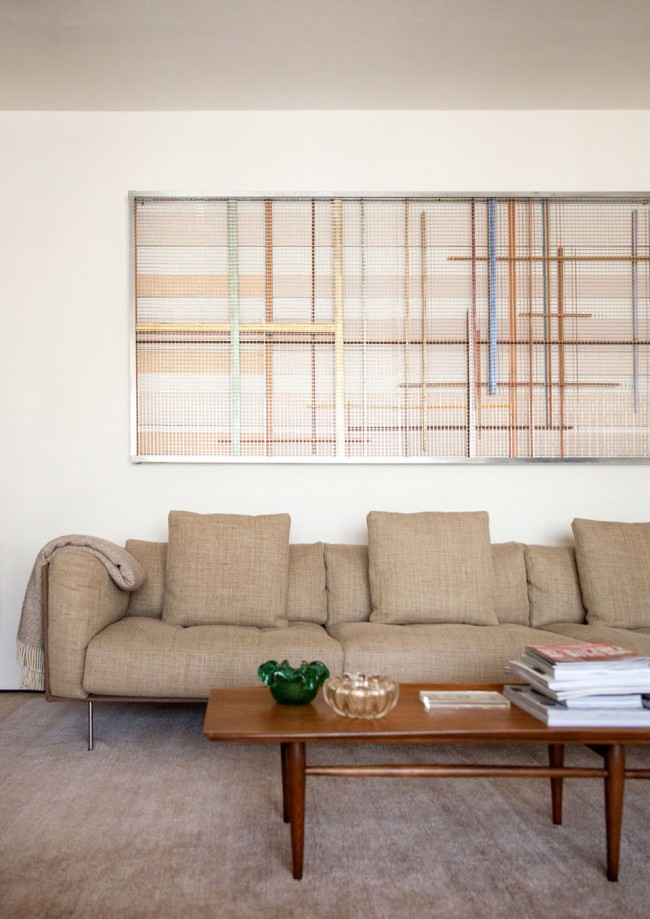
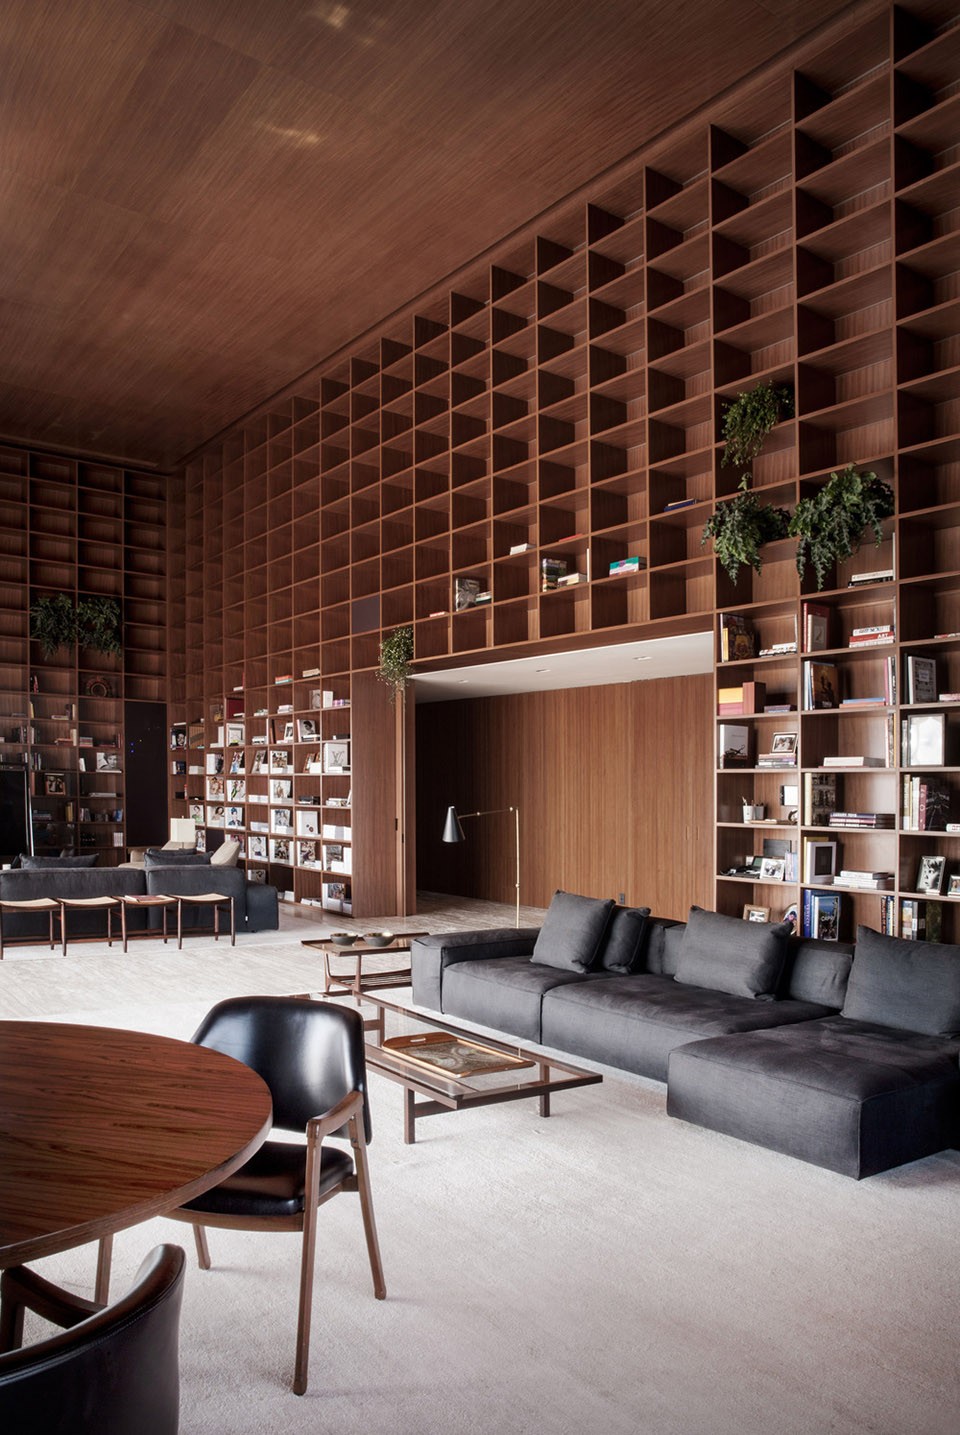
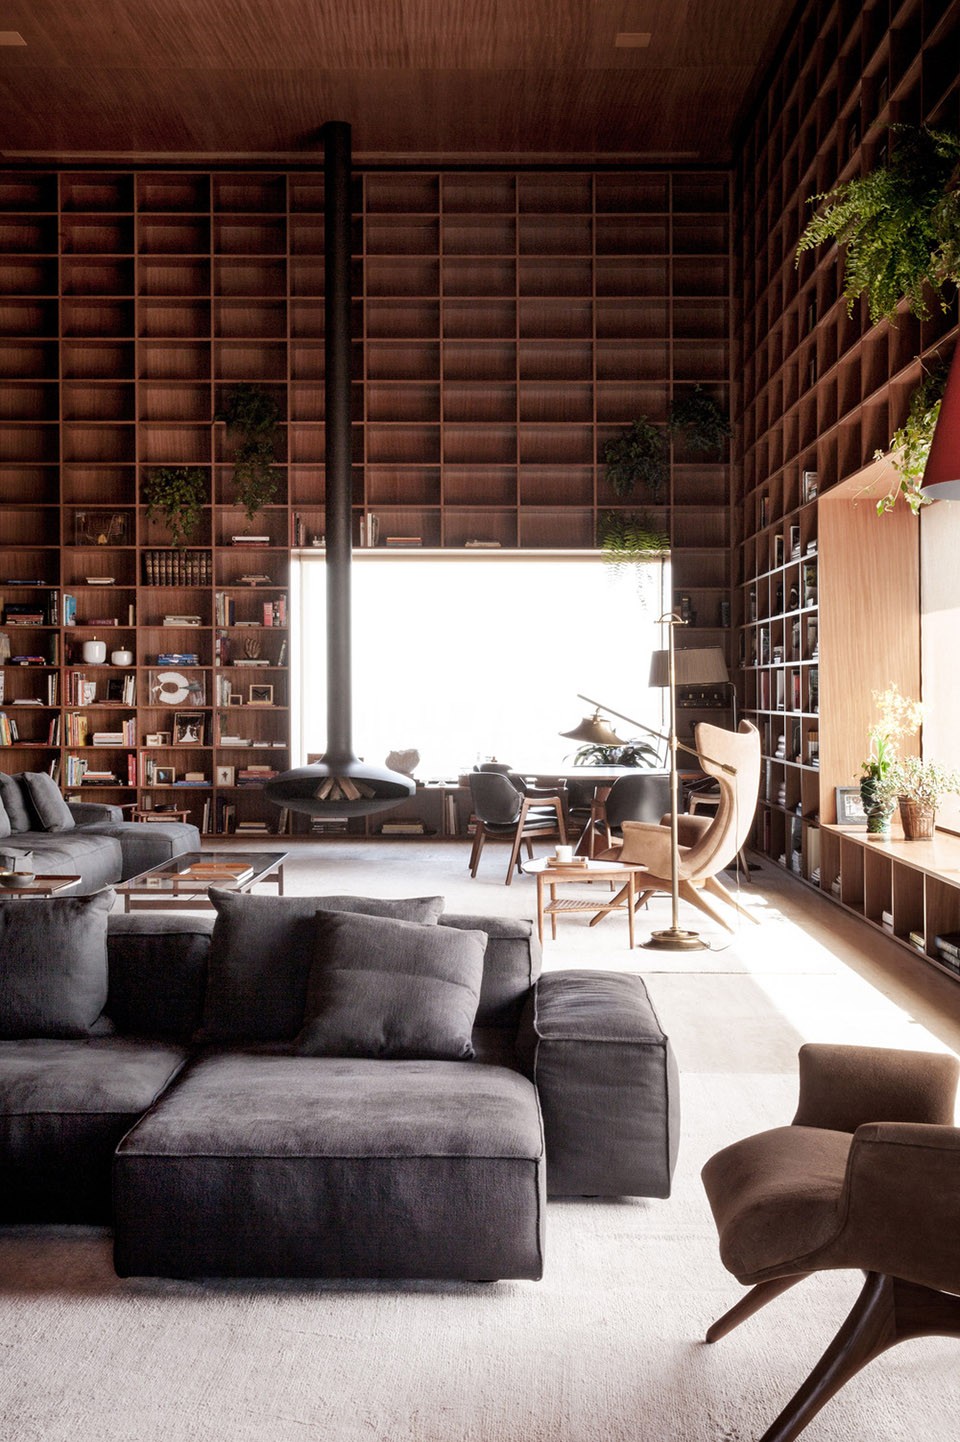
在客厅,落地灯、沙发、 椅子和茶几围合出供人们聚集聊天的舒适空间。巨大的地毯颜色素雅,丝毫不会影响空间的整体品质,同时也低调地暗示出空间的秩序与格局。而在墙壁于天花的交接处,内嵌于天花的灯光和百叶带来柔和的间接照明。
The living room layouts – with floor lighting, sofas and club chairs, as well as end tables – define pleasant spaces for social gatherings. The spaces are organized by large carpets – also in neutral colors that do not stand out too much from the floor and function as delicate markers for the activities. The lighting fixtures privileged indirect lights, such as recessed ceiling down-lights and abat-jours, complemented by some points in the ceiling next to the walls.
▽ 公共空间,collective space
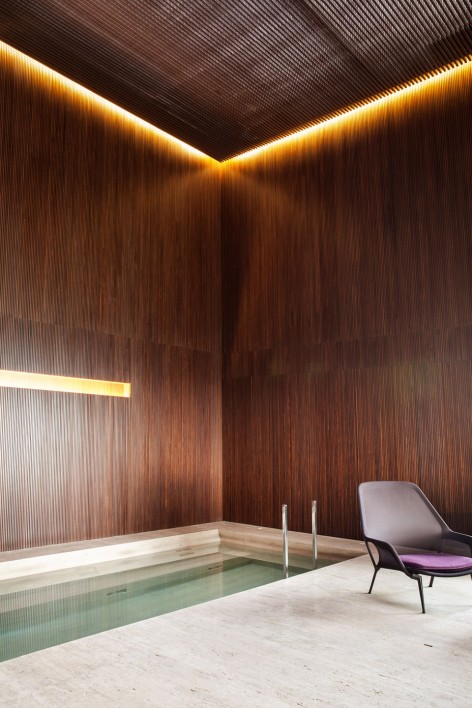
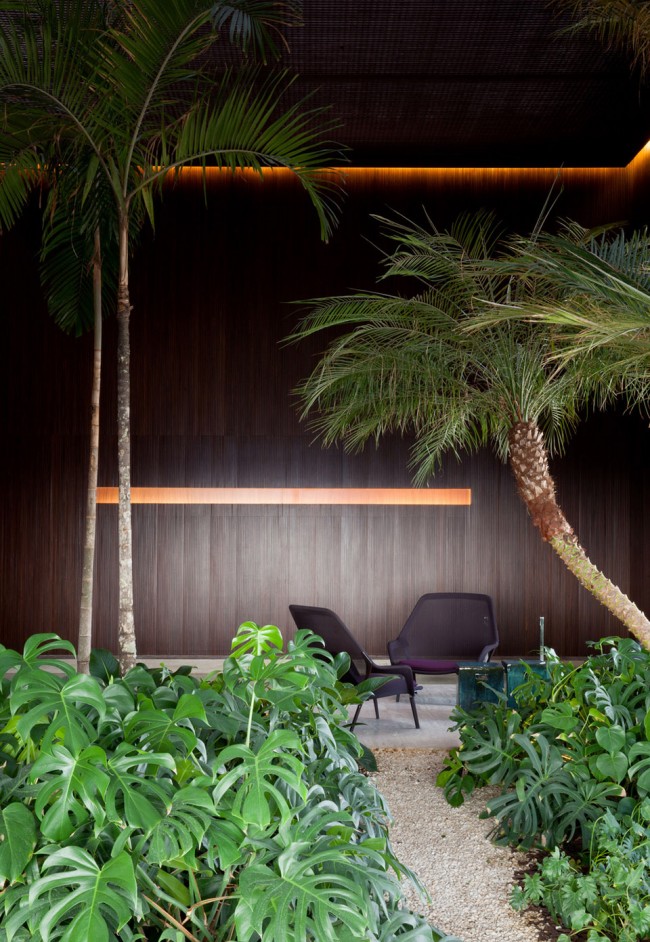
建筑的顶层空间高大,而spa与图书馆也彻底的利用了建筑的这一特点。泳池毗邻生长着低矮草本与茂盛小树的花园,搭配着极简设计的浴室,让人仿佛置身于鸟语花香的热带一般。而木质板条制成的墙面与金属网格编织而成的天花则进一步加强了空间的氛围。
All of the spaces on the top floor have a double ceiling-height. Thus, the spa and library could be designed taking advantage of the spaciousness of the architecture in behalf of the program. Thus, the pool is positioned in continuity with a dense garden – even having small tress -, in this way creating a tropical atmosphere together with the minimalist place of bathing. The walls were made in slatted wood and the ceiling in a metallic weaved lining.
▽ spa
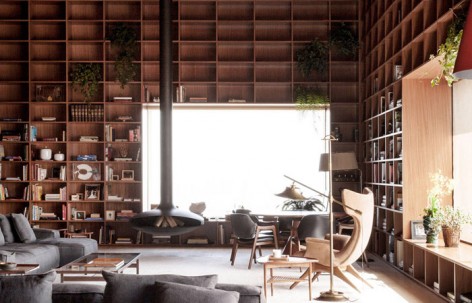

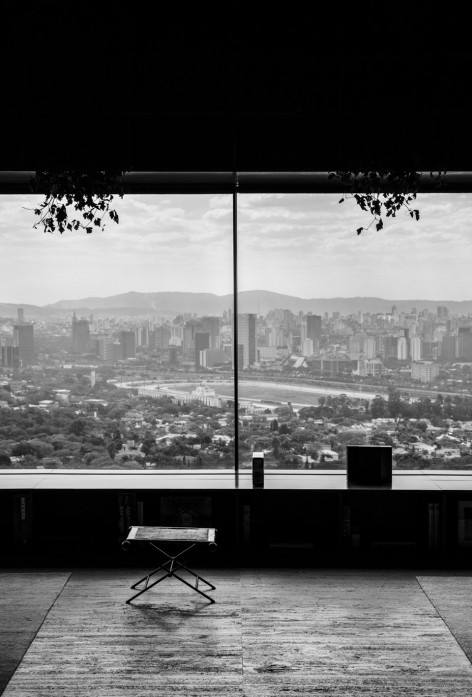
在图书馆之中,巨大的木质书架覆盖着整个墙体,让书本也成为了空间的装饰元素。开阔的玻璃窗格镶嵌在书架之中,圣保罗错落起伏的天际线为重复的书架单元增添了不少趣味。
The library has floor-to-ceiling wooden shelves suggesting that even the books can serve as future space lining. From this space as well, there is a spectacular view looking out on the city of São Paulo, framed by a window that interrupts the punctuated sequence of the modules of the bookstand.
▽ 图书馆, library
Drawings: Studio MK27
English Text: Studio MK27
Chinese Text: gooood
More: Studio Mk27,更多关于他们:Studio Mk27 on gooood









整面的书墙还有大采光感觉好极了
这种房子都是保姆管家全天打扫卫生啥的·····任性
清洁是个问题
书墙,应该是很多人都爱的吧
高调
很舒服的感觉!
大土豪….每天从200平的床上醒来既视感
卫生打扫成本很高吧
房间很喜欢
曾经有一个甲方告诉我他很讨厌格子,说格子让人想起公墓灵位,
有些背景墙的帷幕也是。。。