
非常感谢Hirvilammi Architect将以下内容授权gooood发行。更多请至:Hirvilammi Architect on gooood
Appreciation towards Hirvilammi Architect for providing the following description:
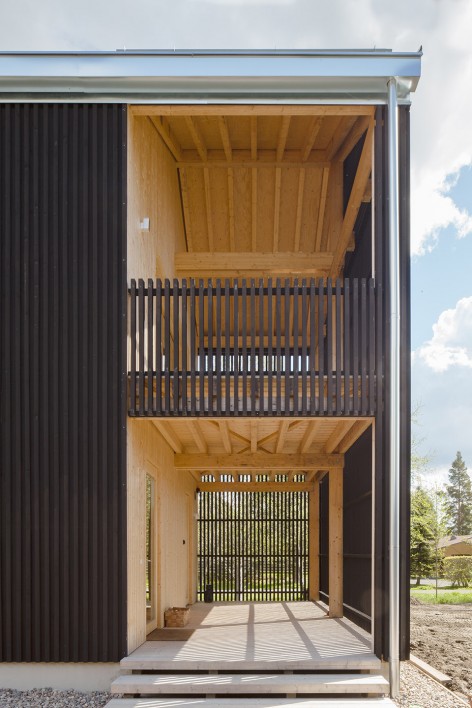
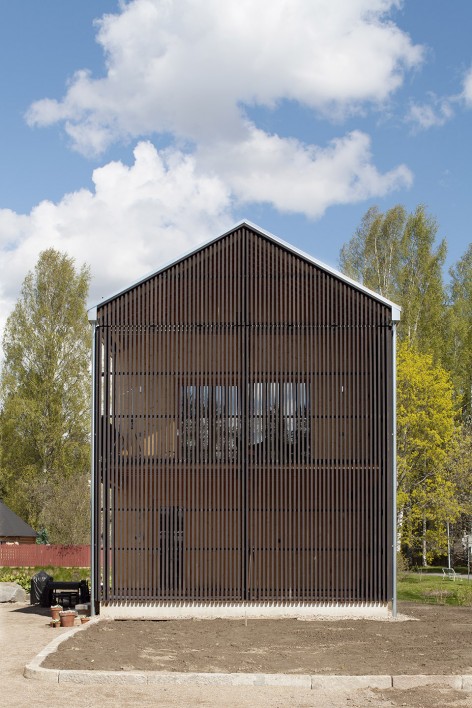
House H是建筑师设计的自宅。这个木屋位于Kivistönmäki的一个传统住宅区,临近孩子们的学校,祖父母家和火车站。木屋的建筑形式和地理位置受到基地狭窄楔形形状的影响。开放的景观和建筑朝向则决定了建筑的开窗位置和被动防晒措施。建筑师选用的建筑材料不仅能和周围环境融合,同时满足也其个人的喜好。
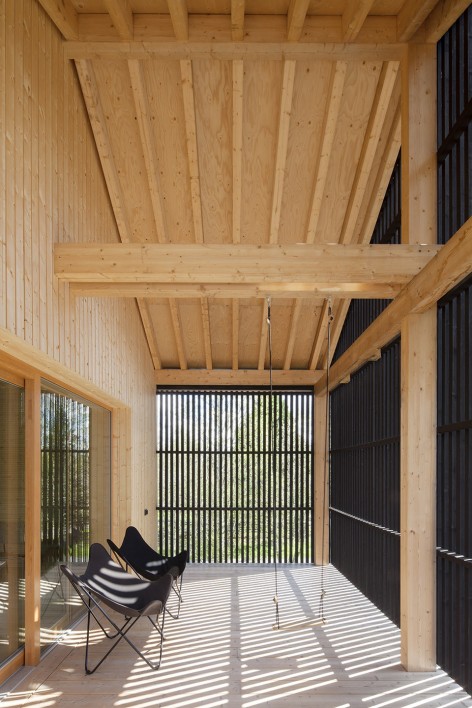
House H was built for the architect’s own family. The wooden building is situated in the traditional residential area of Kivistönmäki, close to the children’s schools and grandparents as well as the railway station. The narrowness of the plot and its wedged shape influenced the form of the house and its building location. The open views and orientation determined the fenestration and the passive sun screening. The materials were chosen to appreciate and accommodate the surroundings and satisfy our personal preferences.
▽ 建筑外观,external view
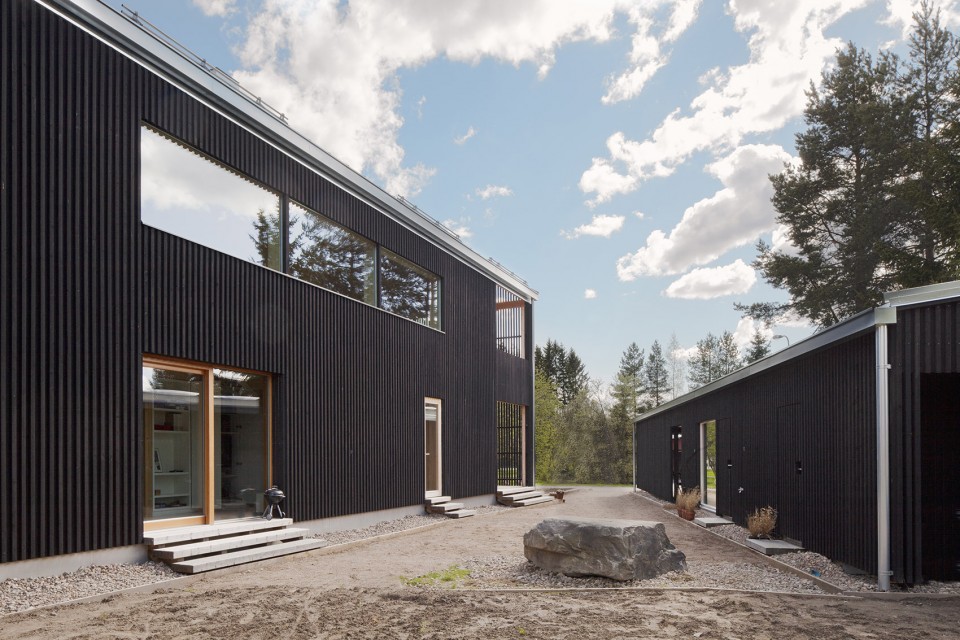
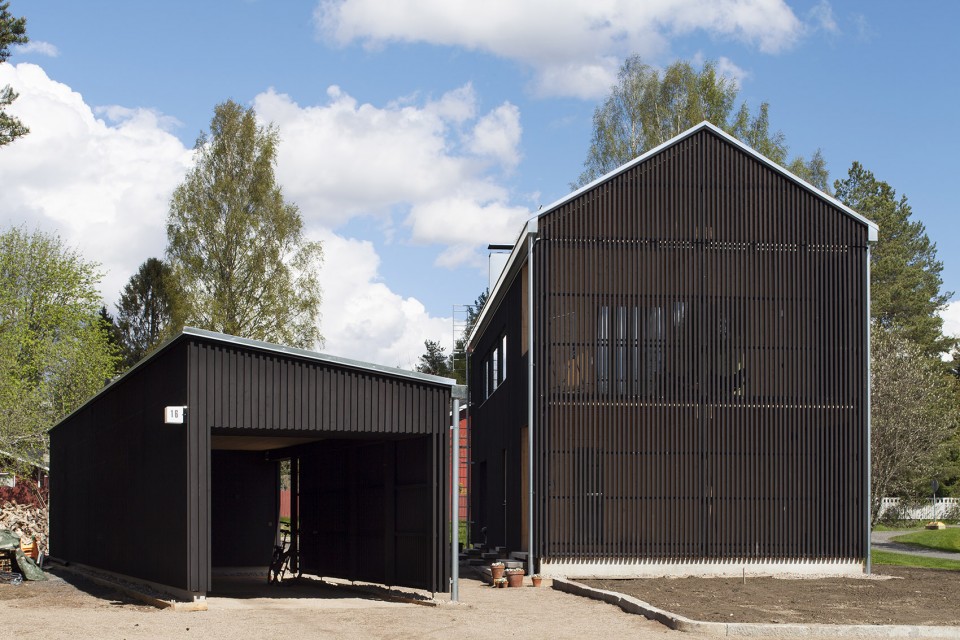
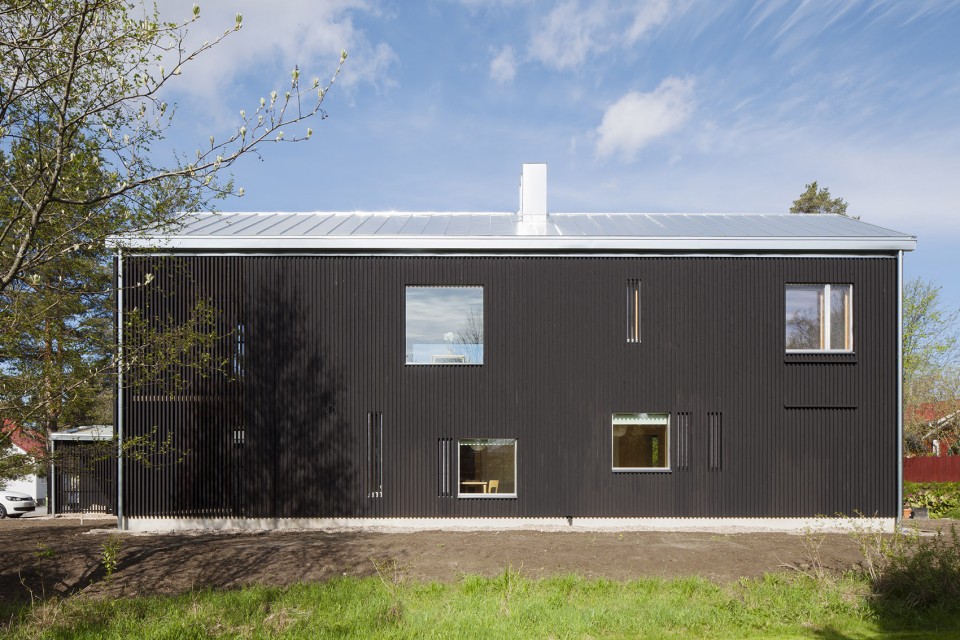
住宅分为主楼和附属楼两部分。在设计过程中,建筑师深入地研究了建筑的景观视野,以及如何在普通城市空间结构里创造难忘居住体验。这个住宅一反常态,为了取得良好的景观把卧室和杂物间放置在一层,而客厅则位于二层。附属楼包括了工作间,客房和一个桑拿房。此外,建筑师还在两栋楼之间打造了一个小花园。
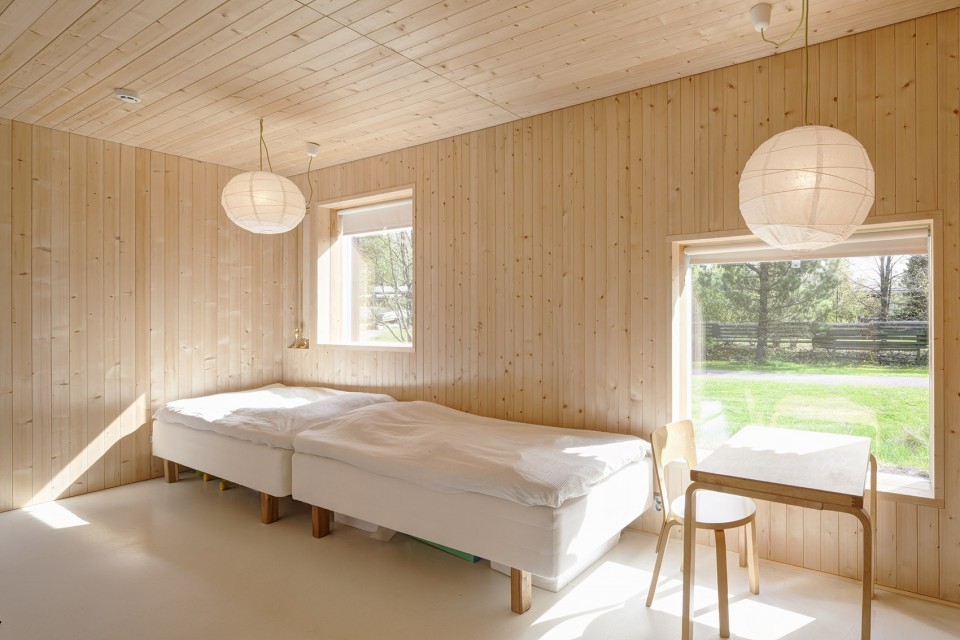
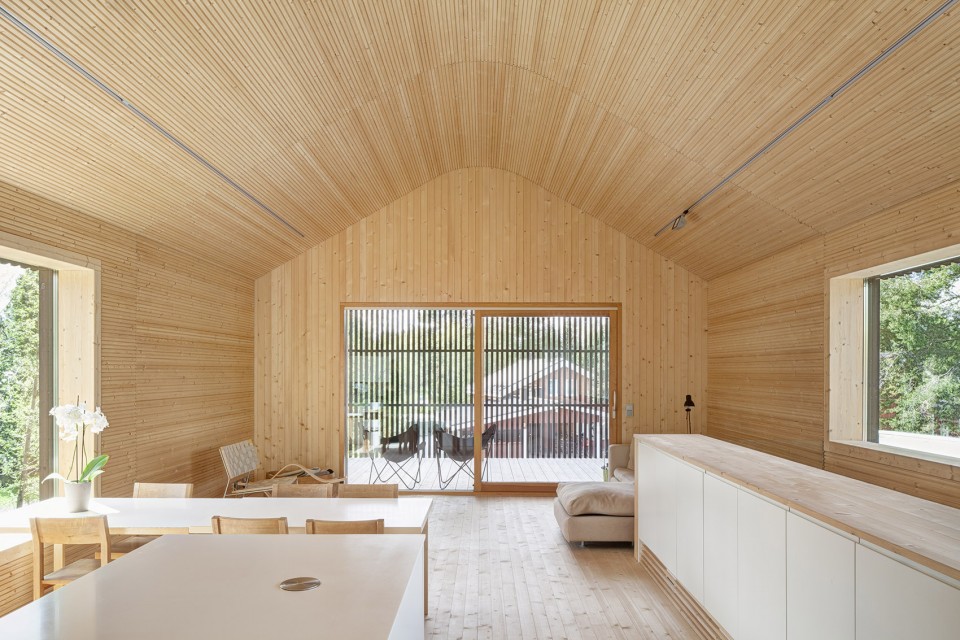
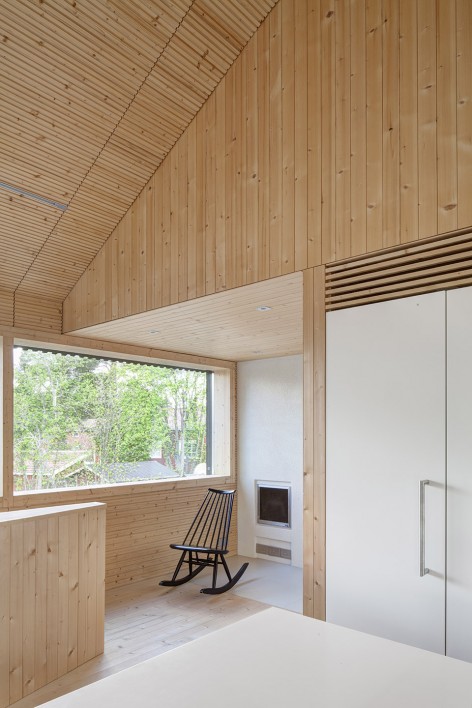
The house consists of the main building and an annexe. During the design process the views outwards and how to create a memorable dwelling experience within an ordinary urban structure were carefully studied. Somewhat against convention, the bedrooms and utility room were placed on the ground floor and the living room on the upper floor because of the views that opened up from there into the surroundings. The annexe comprises a workroom and guest room as well as a wood-heated sauna. A sheltered area for a garden is created between the buildings.
▽ 建筑主楼,main building
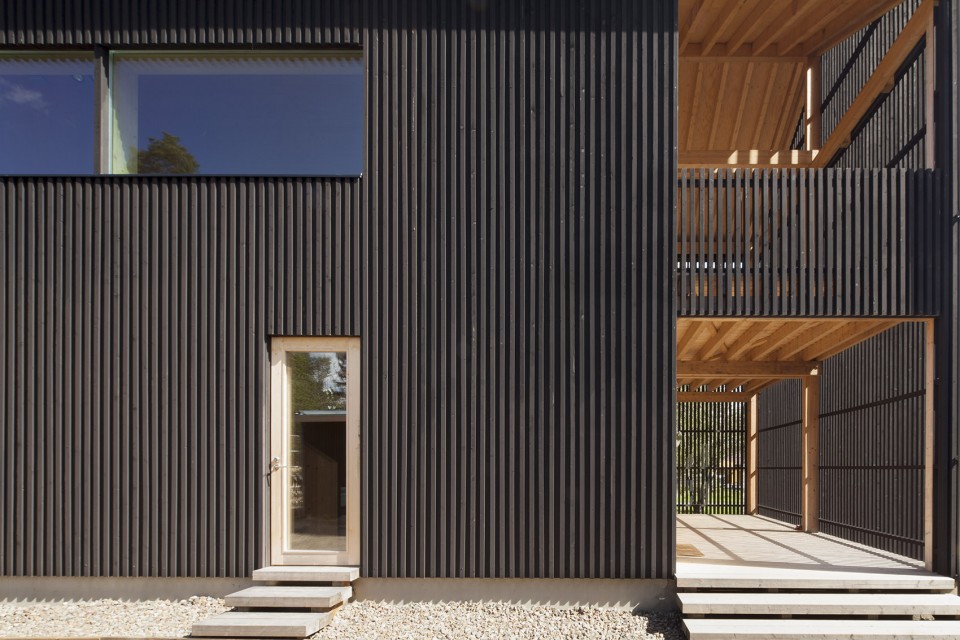
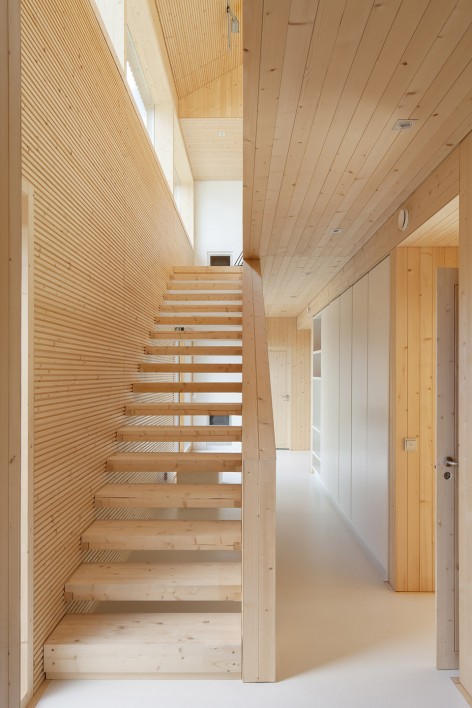
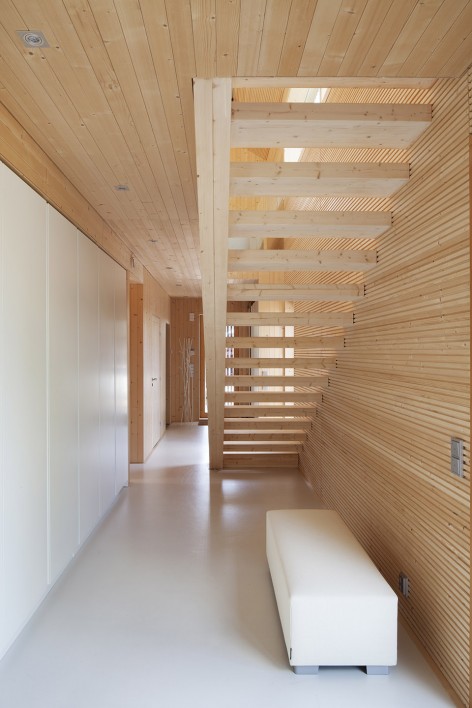
▽ 入口与楼梯空间,entrance and staircase
▽ 一层的卧室,bedroom at the first floor
▽ 二层的公共空间,collective space at the second floor
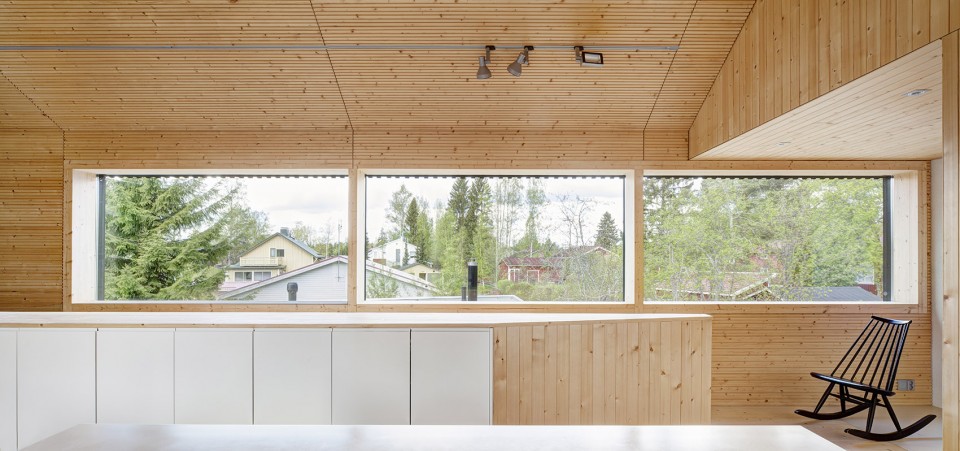
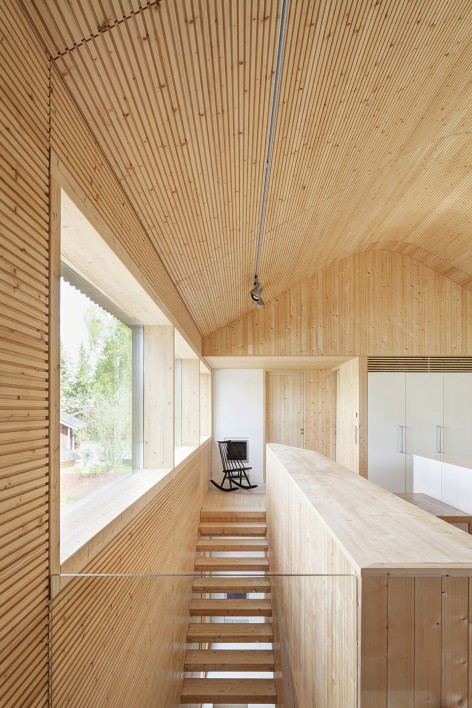
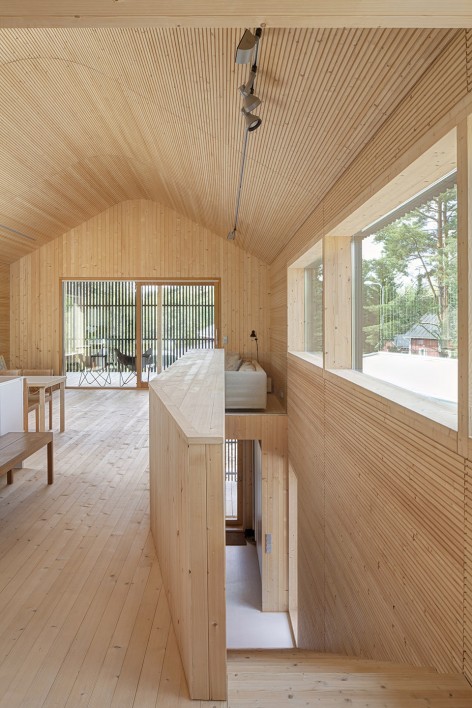
多亏了与当地材料供应商和建筑工人的合作,这栋住宅得以以高水准的施工完成度实现。而建筑师在设计中向工匠和其他建筑专业人士学习了不少知识。
The high standard of the workmanship, which came about in cooperation with local material suppliers and builders, provided the finishing touches to the totality. The architect has been able to learn from the craftsmen and other building professionals. Additionally, this has been a way of passing on tacit knowledge.
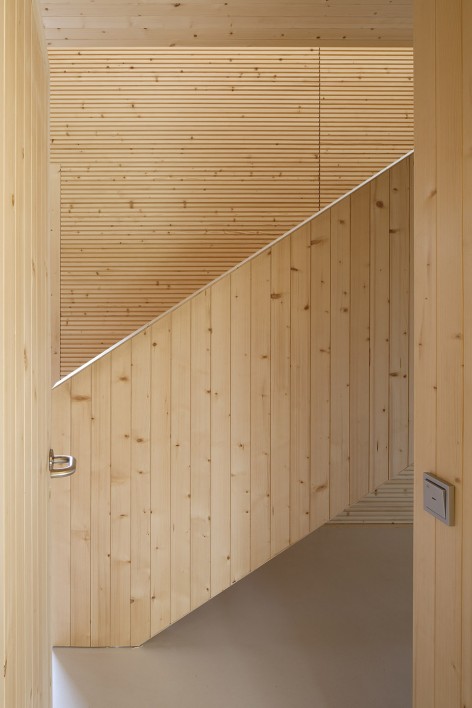
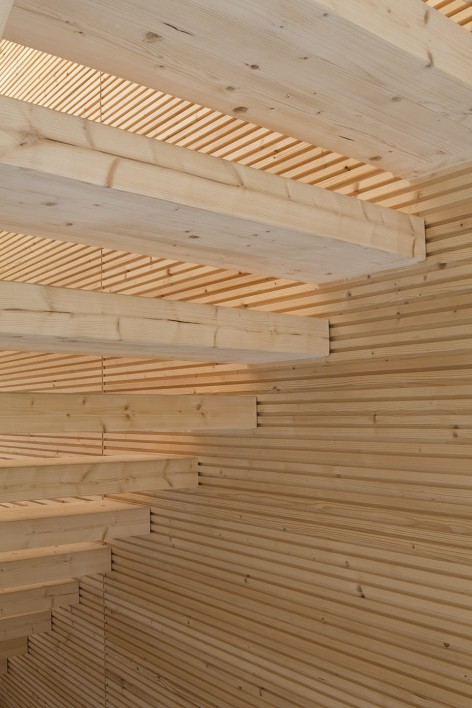
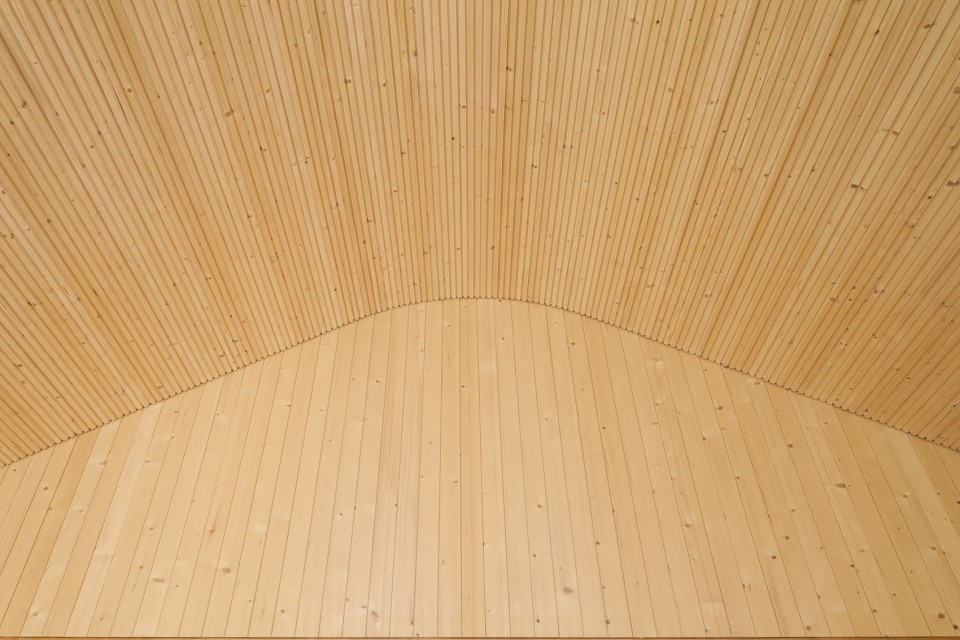
▽ 精致的细部,details
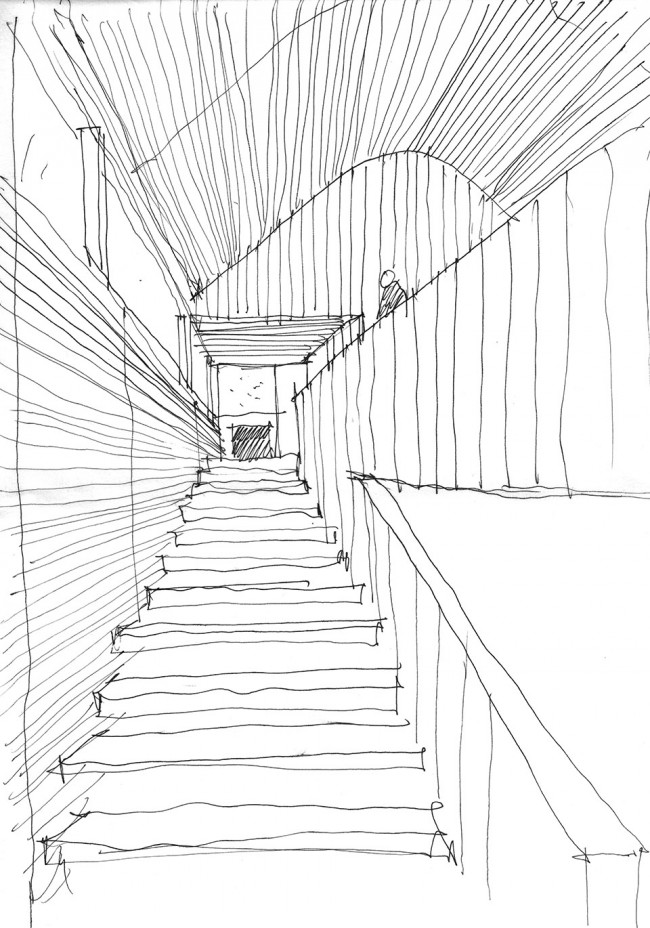
▽ 草图,sketch
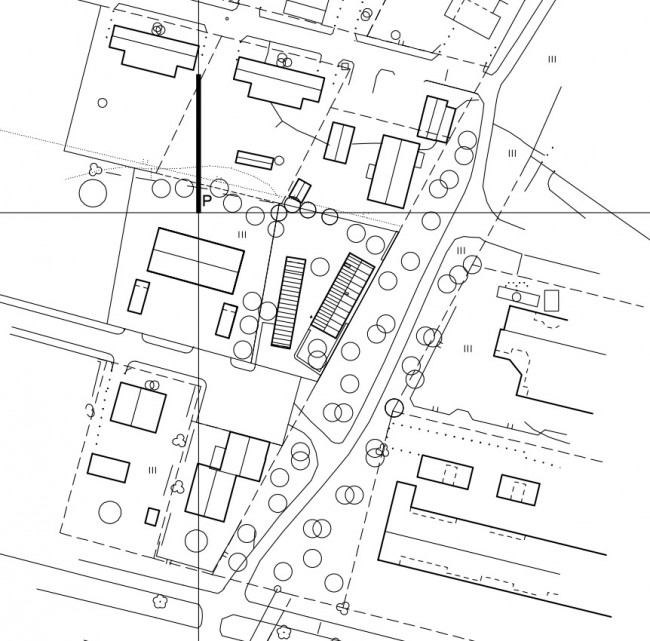
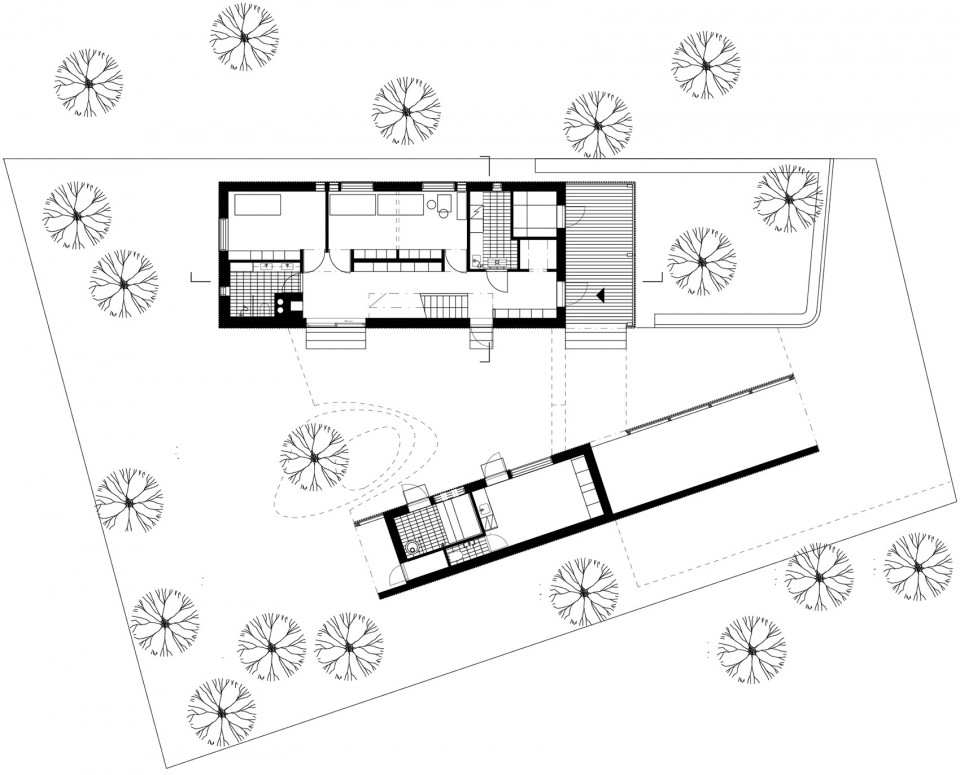
▽ 总平面图,site plan
▽ 平面图,plan
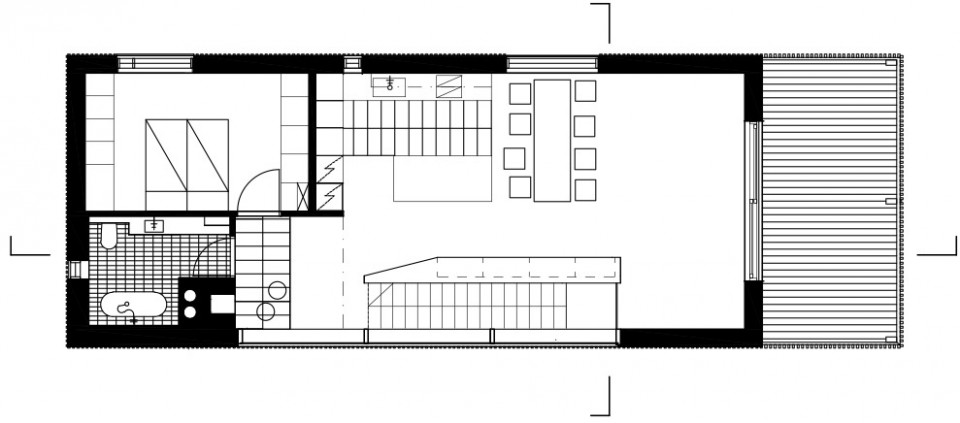
▽ 二层平面图,second floor plan
▽ 立面图,elevation
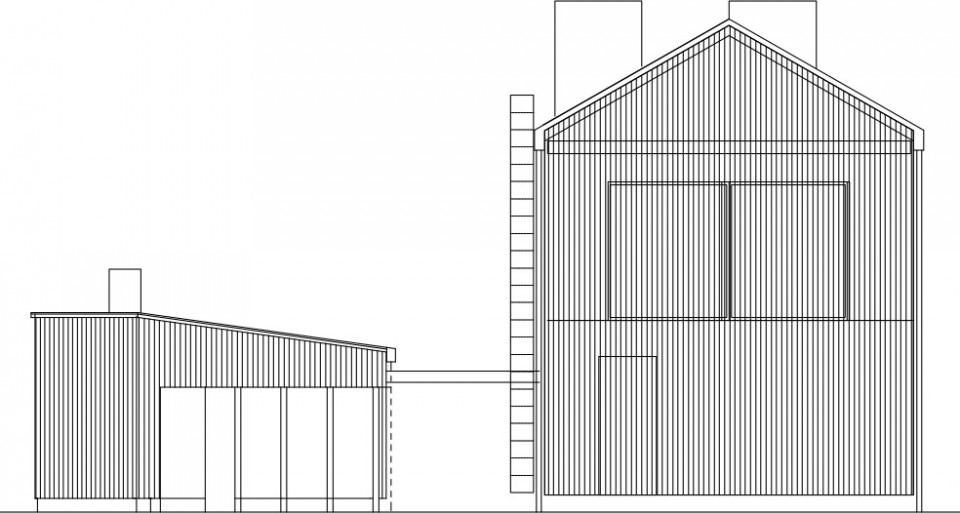
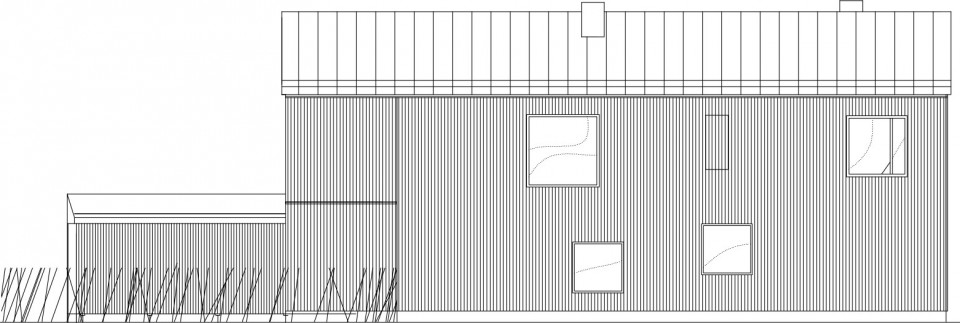
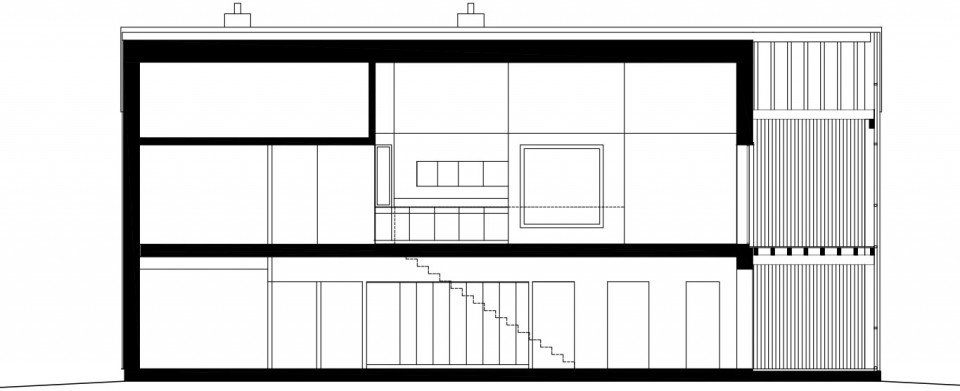
▽ 剖面图,section
Muut suunnittelijat # Collaborators:
Rakenteet # Structural design: SWECO / Petri Kokkonen, RI
LVI # HVAC: LVI-insinööritoimisto J.Saastamoinen / Jukka Saastamoinen
Sähkö # Electrical: Tmi A.A. Luoma-aho / Ari Luoma-aho
Piha # Landscape: Teemu Hirvilammi ja #Peräedellä / Juha Haapamäki
Urakoitsijat # Contractors:
Pää # Main: T:mi Petri Piipponen / Petri Piipponen ja Jouni Leppälä
Drawings: Hirvilammi Architects
English Text: Hirvilammi Architects
Chinese Text: gooood
MORE: Hirvilammi Architects,更多请至:Hirvilammi Architect on gooood








小花园的创造激活了卧室,也提供了设计的机会
真是超喜欢木质这种质感!