非常感谢 DDG 予gooood分享以下内容。 更多请至:DDG on gooood
Appreciations towards DDG for providing the following description:
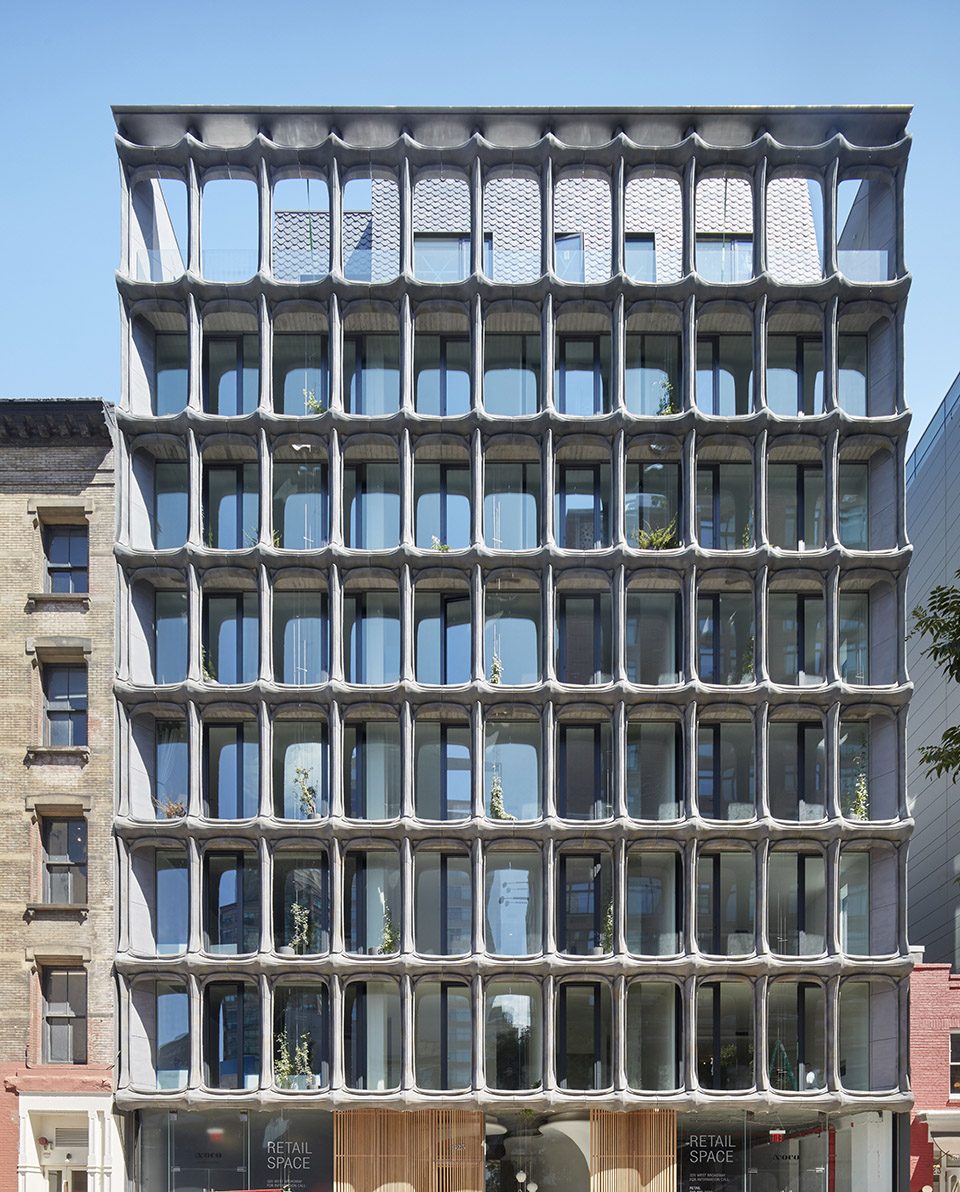
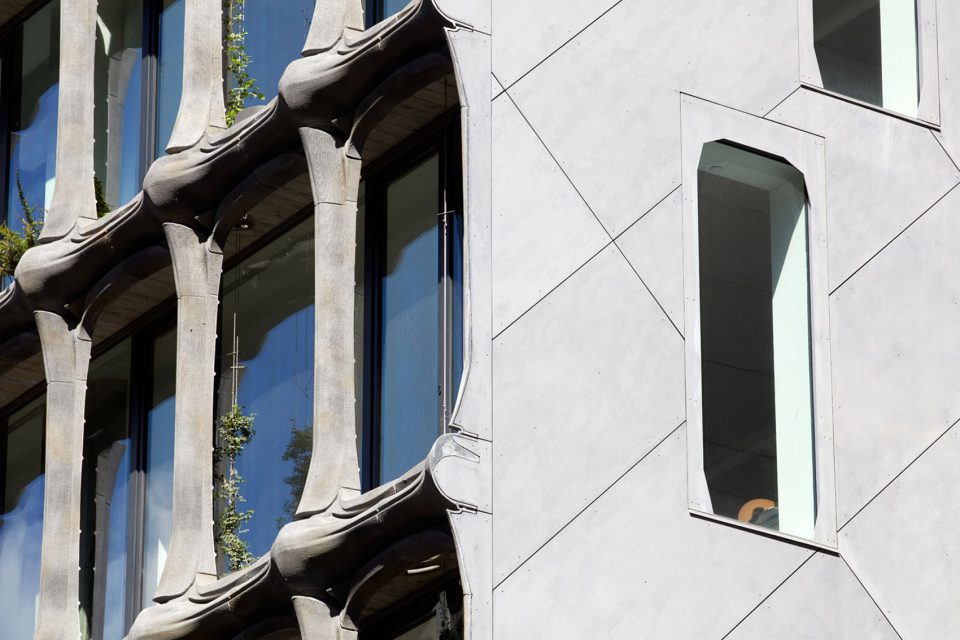
建筑位于纽约曼哈顿繁华地段,其混凝土外立面设计成为城市特殊景观。
The building located in New York City, the unique concrete faced highlights its identity.
▼建筑外立面,facade ©DDG
▼混凝土曲面,concrete curved facade ©DDG
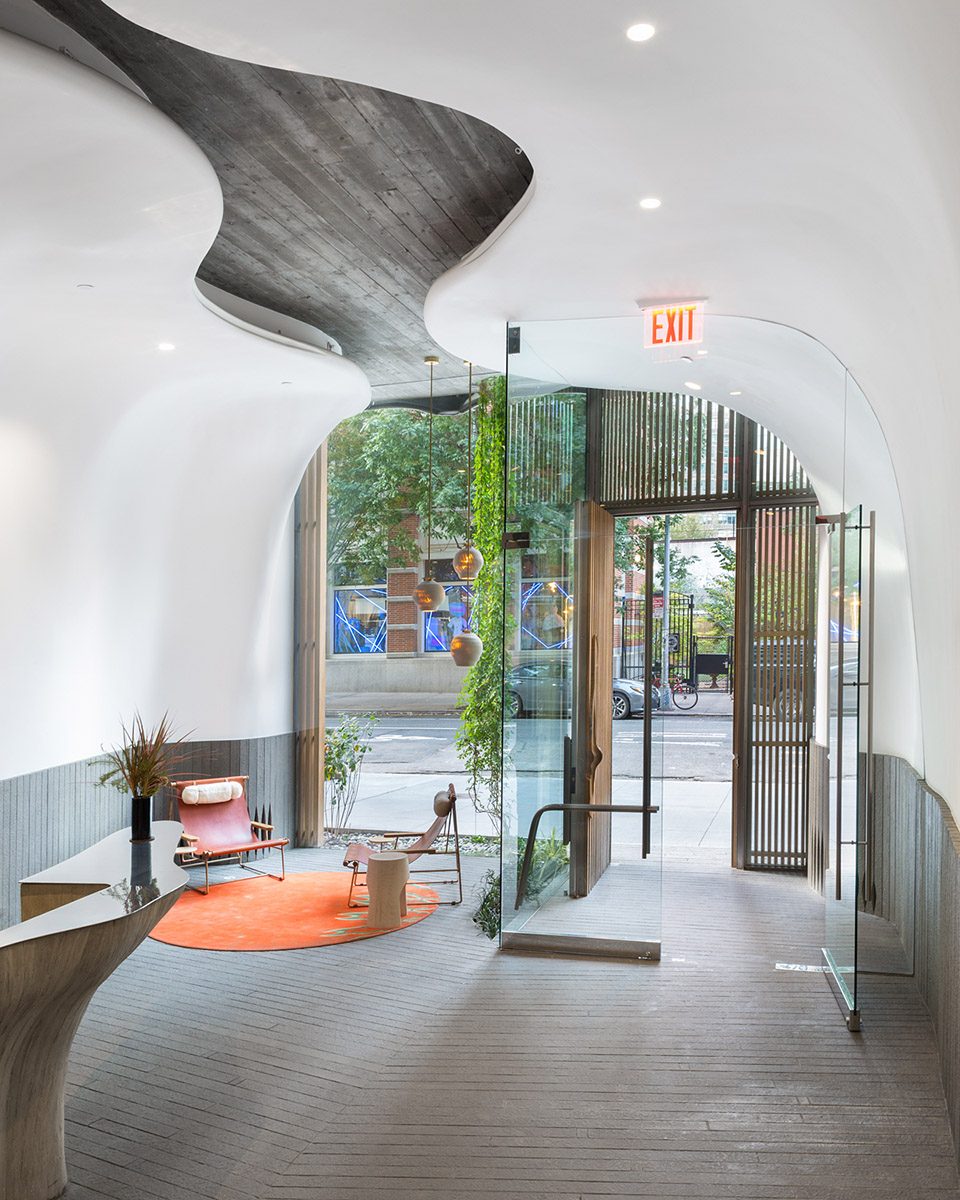
▼门厅采用室外设计语言,the lobby emphasizes the curved design ©DDG

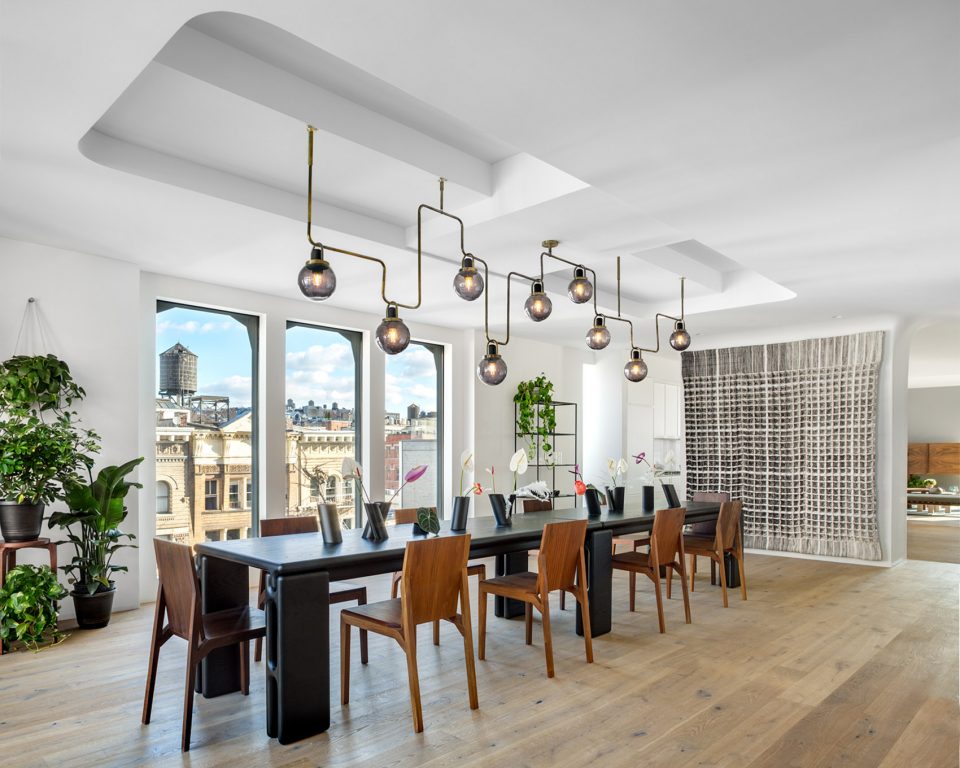
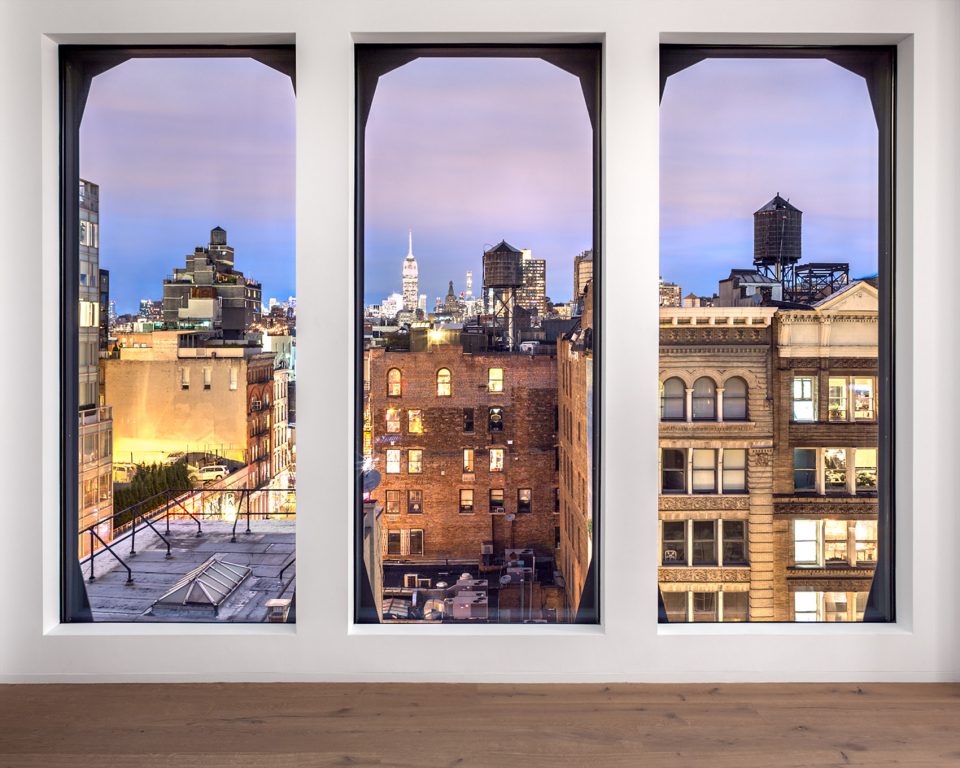
此设计主要目的是将会客娱乐区域(餐厅,客厅)与家庭休闲区域(厨房,客厅和卧室)分开。设计团队善用石膏工艺,其灵感来源于传统的纽约城市住宅。餐厅为走进房间的第一个区域。面向曼哈顿中心帝国大厦的开窗,以及开阔的视野正是设计团队想要强调的视觉感受。挂在餐厅桌子上方的枝形吊灯是专为此空间设计的,其灵感来自于纽约的天际线。餐桌沿用建筑的弧形曲线设计。所有壁挂及窗帘均来自于Hiroko Takeda的手工编织。
Penthouse West at XOCO325 was intentionally designed by DDG to keep the entertaining areas (dining room, great room) seemingly separate from the domestic and more casual spaces (kitchen, living room and bedrooms)A large part of the design team’s inspiration came from traditional New York City homes, which they reinterpreted through the creation of plaster coves, medallions and soffit edges.Upon entering one can head to the formal dining room, which is centered on a view of midtown Manhattan that showcases the Empire State Building. The goal of the design team was to accentuate the view.The chandelier hanging above the dining room table was custom created for the space and inspired by the New York City skyline. The table itself mimics the organic rounded curves of the home’s architecture.All wall hangings and window treatments were handwoven by Hiroko Takeda.
▼餐厅为走进房间的第一个区域,upon entering one can head to the formal dining room ©DDG
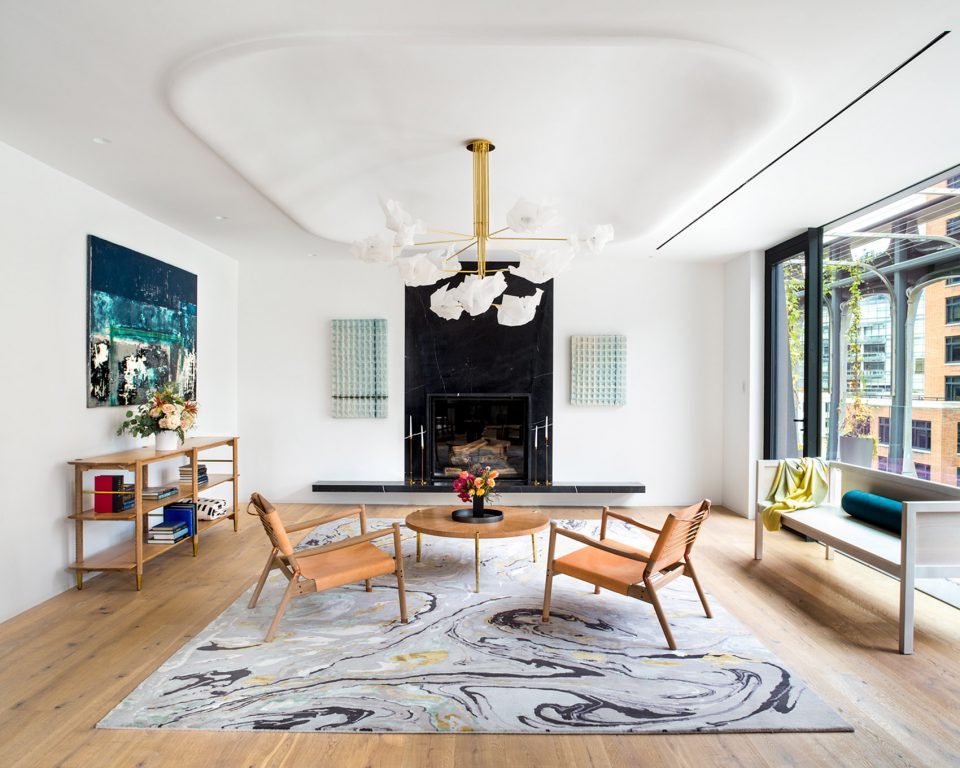
沿餐厅进入会客室,这里有圣罗兰黑色大理石包装的壁炉。会客室的天花板采用石膏材质,形如浮雕,其设计灵感同样来源于传统纽约式家装风格。石膏来于自绿点手工商店。从这里还可以通向露台。大部分的采光设备来自于芝加哥艺术家的产品以强调天花板的浮雕效果。其他家具的设计也强调了会客室的特性 – Colony受到新艺术风格的影响,想要维持房间的当代性和有机性。深色和浅色的家具相结合来映衬吧台与壁炉的暗色元素。
Following the dining room, one can transition to the great room, which features an expansive gas fireplace, encased in black Saint Laurent marble with a beveled cut, as well as access to the spacious terrace.The great room’s domed ceiling is made of plaster and can be likened to a large medallion, and once again illustrates the designers’ inspiration of traditional New York City homes. The plaster was all handmade at a small shop in Greenpoint.The massive light fixture is by an independent Chicago artist and was chosen as it highlights the medallion in an unexpected way.Other furnishing / design highlights in the great room: design co-op Colony wanted to maintain the organic and contemporary theme of the room and was inspired by its likeness to Art Nouveau, taking inspiration from those shapes and visual cues. The furnishings are a combination of light and dark to contrast the dark elements of the wet bar and fireplace.
▼会客厅与餐厅相连,great room connects to the dining room ©DDG
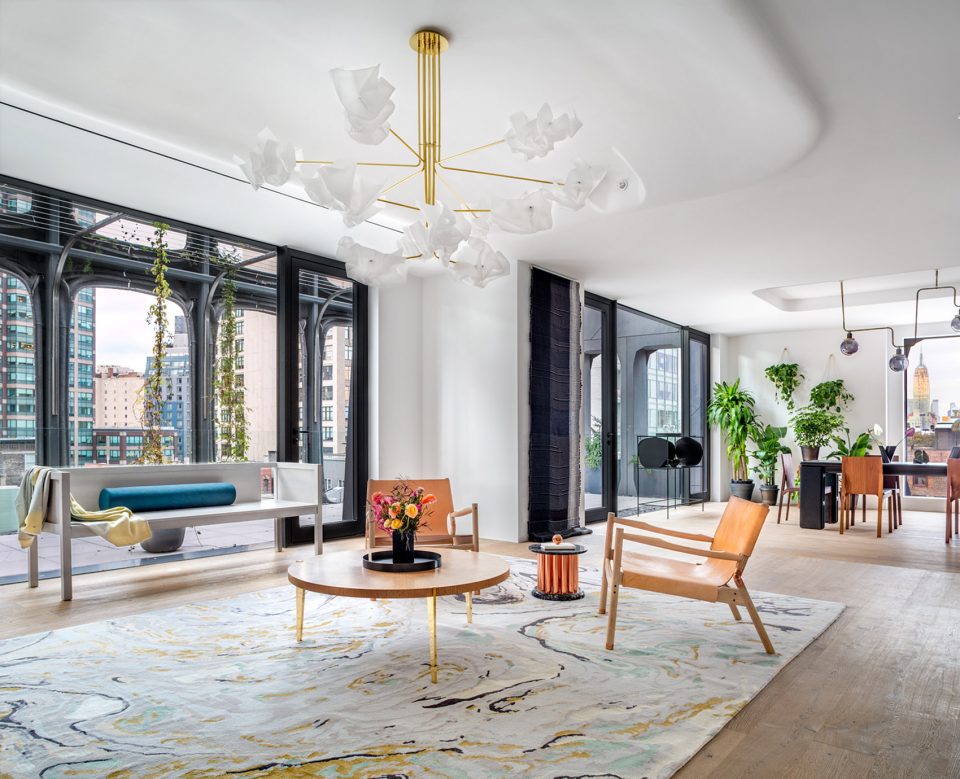
▼会客厅屋顶为浮雕效果,墙上装饰黑色大理石壁炉,great room decorated marble fireplace and the ceiling is made of plaster ©DDG
从会客室过渡到室内的非正式区域再到厨房,这里可以迎接清晨来自东方的第一缕阳光。家庭空间和厨房的主旨是打造奢华室内设计,同时又让人感受到温馨的氛围。
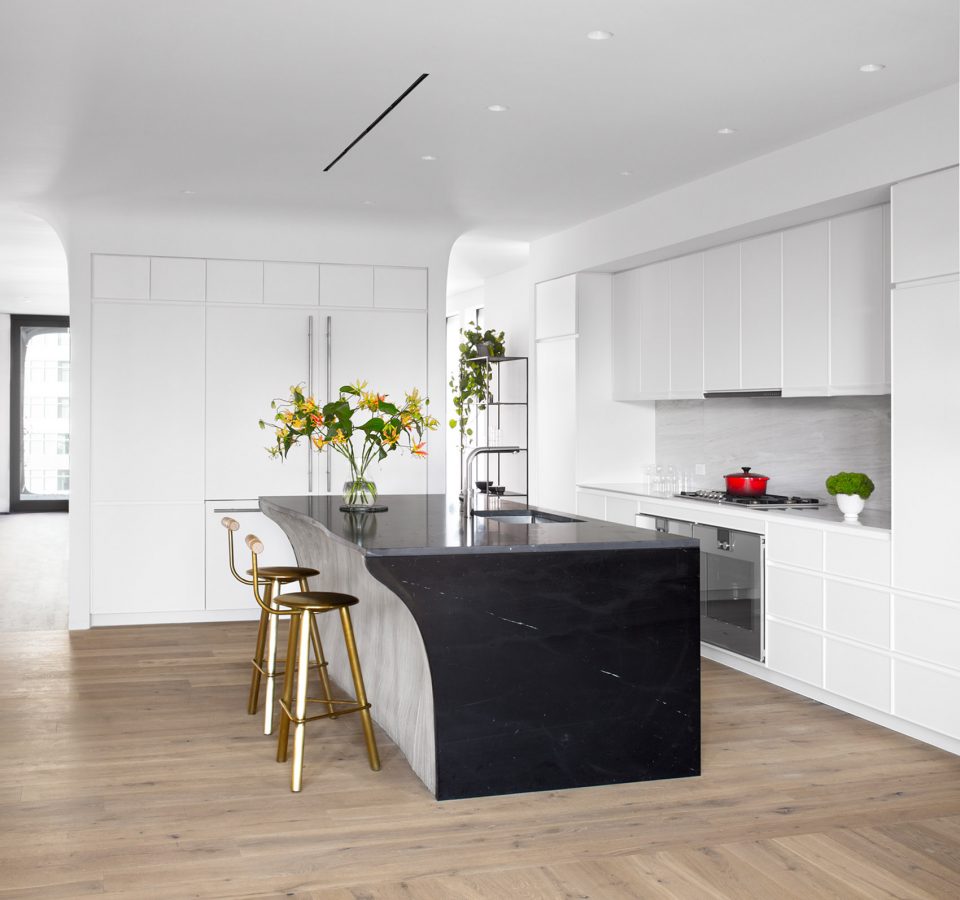
From great room one transitions to the “domestic/casual” portion of the apartment and into the kitchen. The domestic areas of the home were Intentionally situated in this part of the Penthouse West as it receives the eastern light in the morning and thus is a great area to wake up in.The goal of the family room and kitchen was to create spaces that retain the luxury element, but that also feel warm and inviting – less formal than the entertaining spaces.
▼家庭休息空间可以享受清晨的第一缕光,the informal space enjoys the first light from the east ©DDG
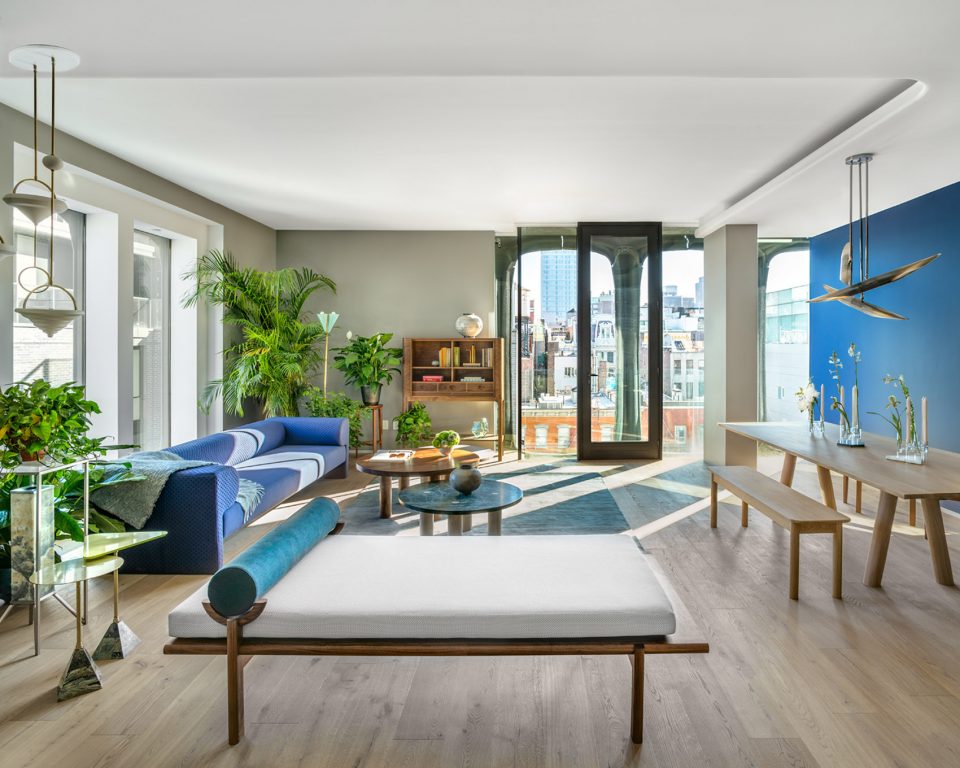
▼厨房的迷你吧台与室内色调产生对比,the mini bar makes a big comparison of the furnishing in the kitchen ©DDG
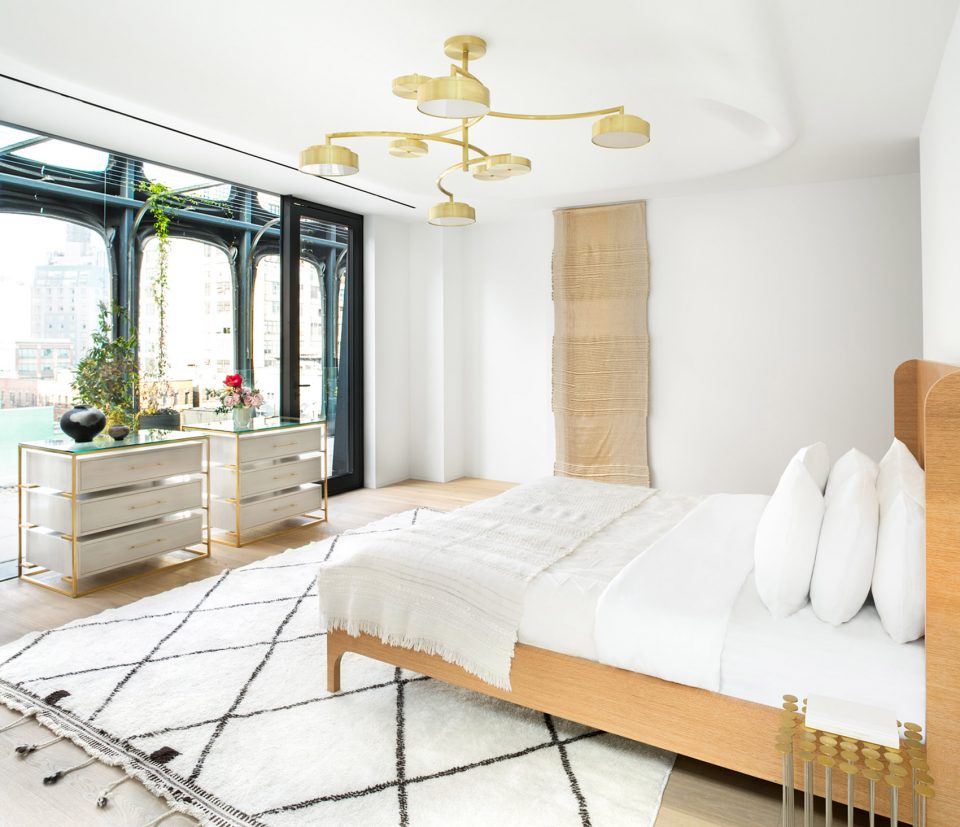
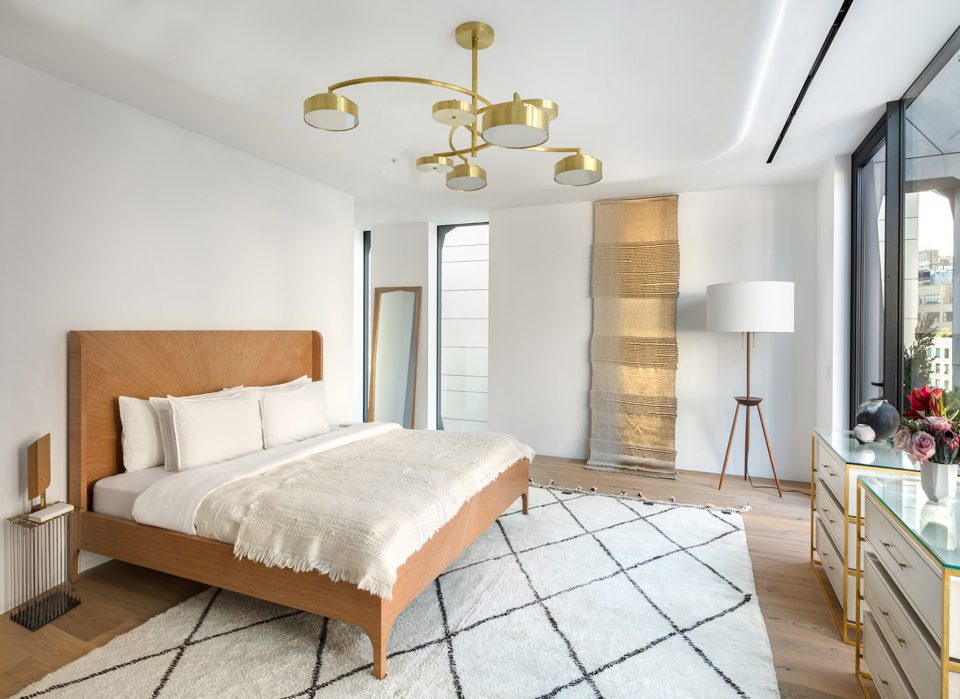
Colony通过床,家具及墙壁装饰的摆放位置强调了主卧的匀称性。梳妆镜及抽屉采用与室内其他家具相同的橡木材质。主浴室采用灰色阿根廷大理石,以及与大理石板混合的细长定制六角形瓷砖。
The master bedroom was designed to be symmetrical. Colony reemphasized this with the positioning of the bed and furnishings as well as wall décor. In Colony’s words the design scheme is “symmetrical with idiosyncratic moments”.The dresser is a coursed oak, which is also used in many other furniture pieces in the home. It features floating drawers in a bleached white oak finish.The master bathroom is composed of Gray Argento marble intermixed with an elongated custom hex style mosaic.
▼床的摆放强调了对称性,emphasize symmetrical of the bedroom with the positioning of the bed ©DDG
▼家具材质为橡木,the furniture is made of oak ©DDG
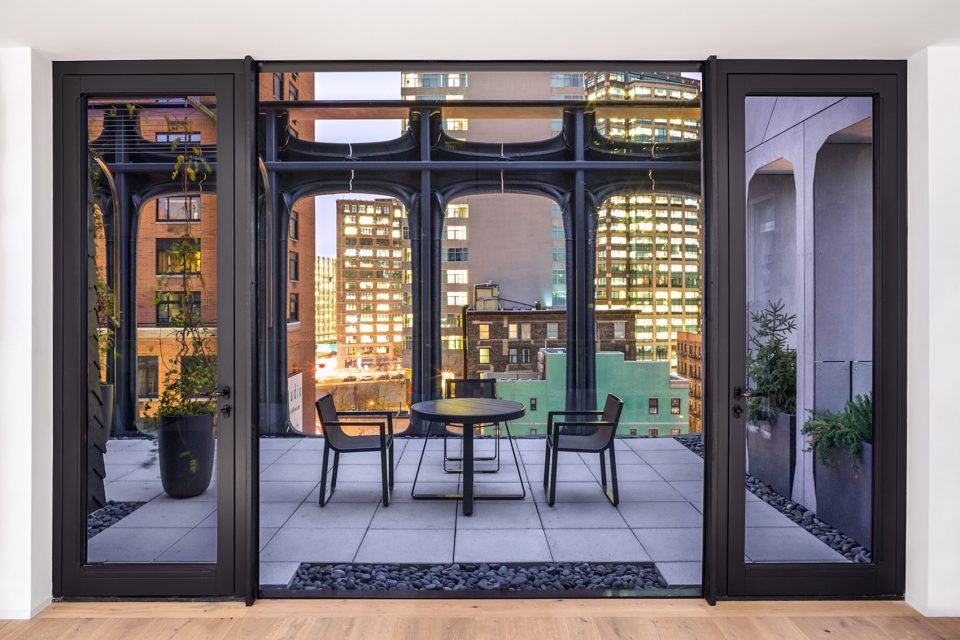
露台连通会客室和主卧。此层建筑外侧灵感来源于Soho 和 Tribeca,模仿法式坡屋顶设计。露台由混凝土铺面,岩石点缀。主要建筑元素强调了墙壁,房门以及其他细节的曲线设计。这些细节的圆滑特性旨在与建筑立面的曲线相呼应。
The terrace is accessible from both the great room and the master bedroom. The building siding at that level took its inspiration from SoHo and Tribeca, employing a mansard cap to the building. Mansard is French and typically means a sloped wall rendered in slate. It is usually seen on top of buildings. The terrace is made of concrete pavement and outlined with Mexican river rocks.The curved walls and corners are one of the building’s major design details. The roundness of these details is intended to tie back to the building’s curved façade.
▼露台由混凝土铺面,terrace is made of concrete pavement ©DDG
▼餐厅面向城市的开阔视野,dining room face to the city center ©DDG
More:DDG,更多请至:DDG on gooood









这奢华公寓的品味有点cheap
好棒,有生活气息,有自然属性,也有艺术感!