来自 Eugene Cheah Architecture 对gooood的分享。更多请至:Eugene Cheah Architecture on gooood
Appreciation towards Eugene Cheah Architecture for providing the following description:
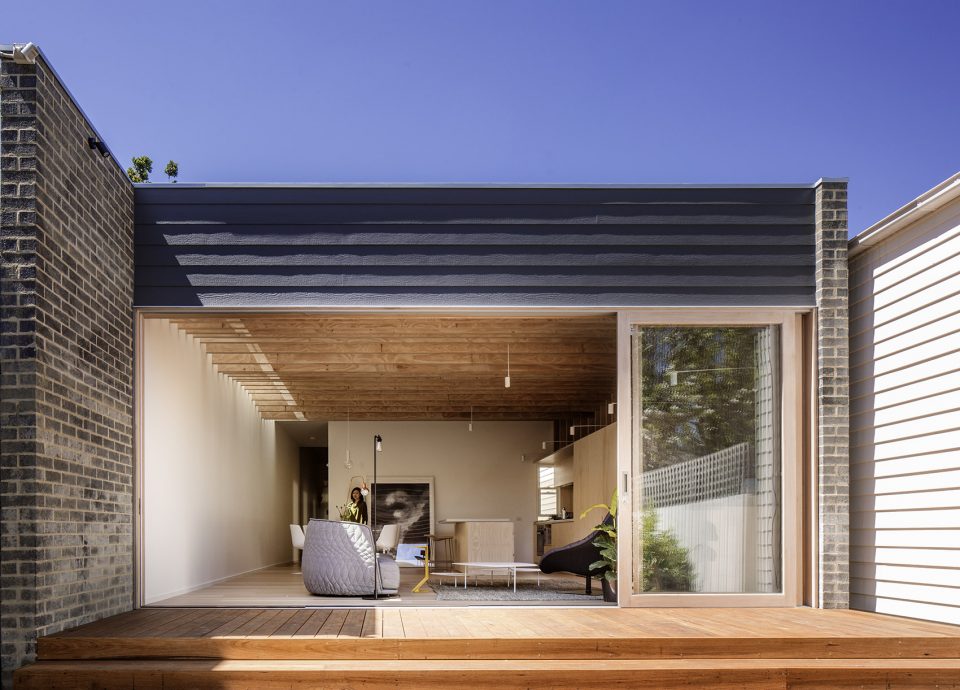
亨利街住宅改造是一个预算有限的小规模项目。为了配合原来小屋的风格和设计语言,加建的部分采用了朴实的设计手法。该项目始于一个老式的维多利亚时期小屋 – 沿着狭窄的空间密集排列的建筑。新拓展出的区域改变了现有局促的用地,在一片高密度的空间中创造了一个狭窄的景观廊。新增加的建筑是现有场地的延伸,同时也是鲜明的对比。
In keeping with the unassuming character and intent of the original weatherboard cottage, this extension is a modest project, in scale and budget. The project starts with the Victorian cottage – a row of dense enclosed spaces along a narrow circulation space. The new extension inverts this figure-ground diagram, with a density of program in a narrow strip along an expansive open space. The new addition is therefore an extension of, and contrast with, the existing fabric.
▼ 沿着室外开敞空间加建的建筑,the extention part

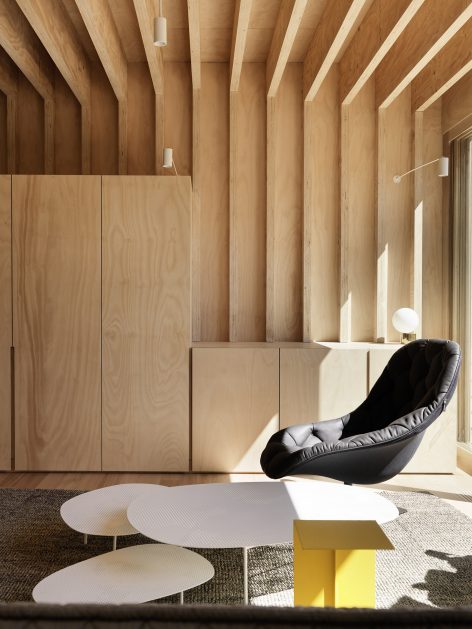
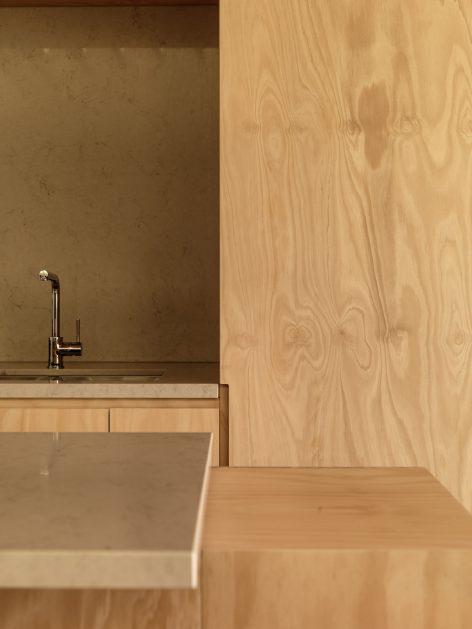
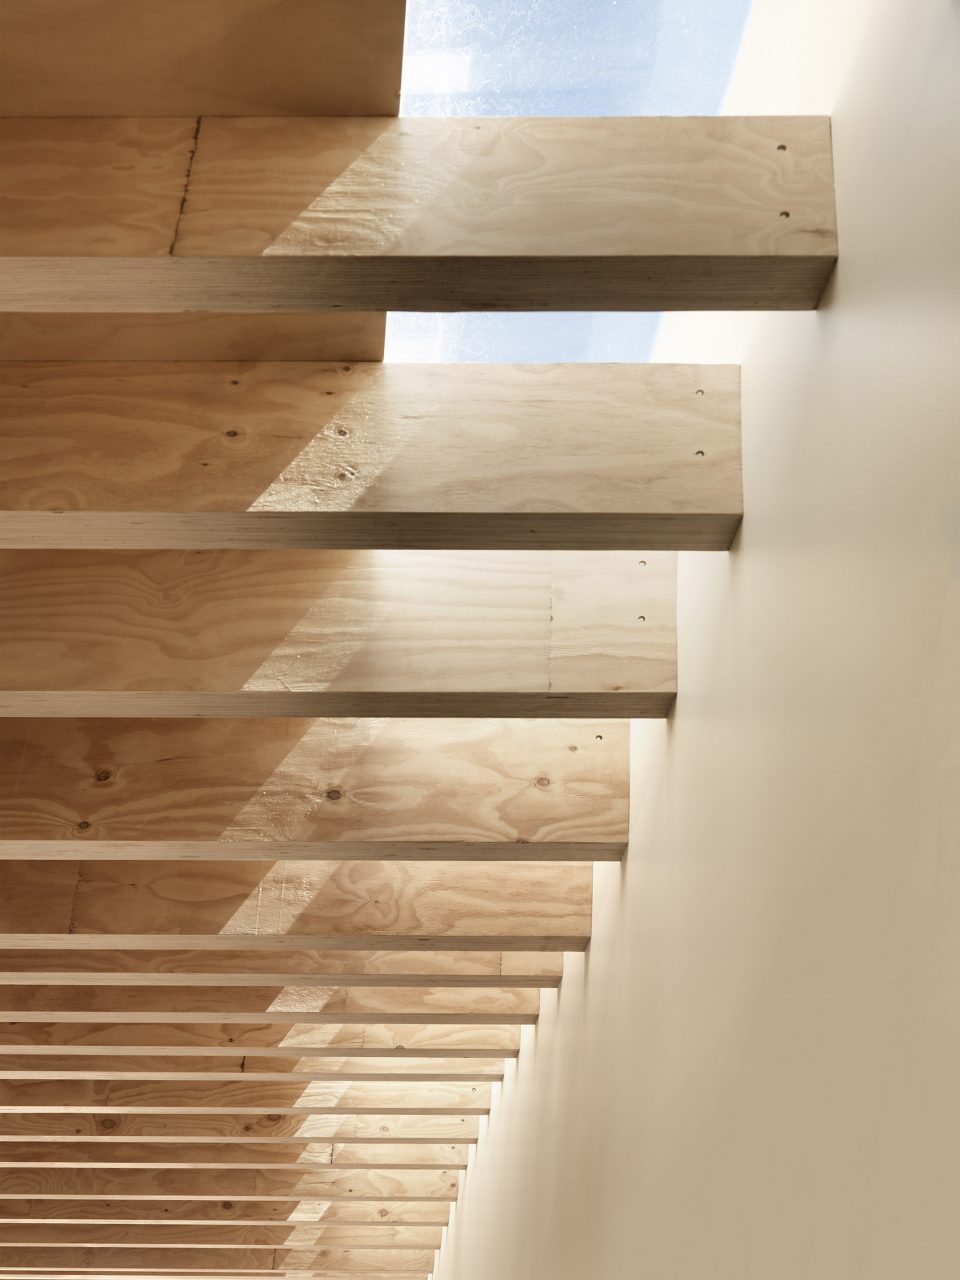
加建的空间结构和内部装修使用了单一的材料:叠层的松木,以达到统一的质感。天花板上的椽子体现了建筑结构,并传达了新空间的体验。
The structure and cladding of the extension is almost entirely of a singular material – laminated hoop pine – acting as a unifying texture. Structural elements are employed as the main expression of the building fabric and define the experience of the new space.
▼ 内部温暖的风格,the warm tone of the interior
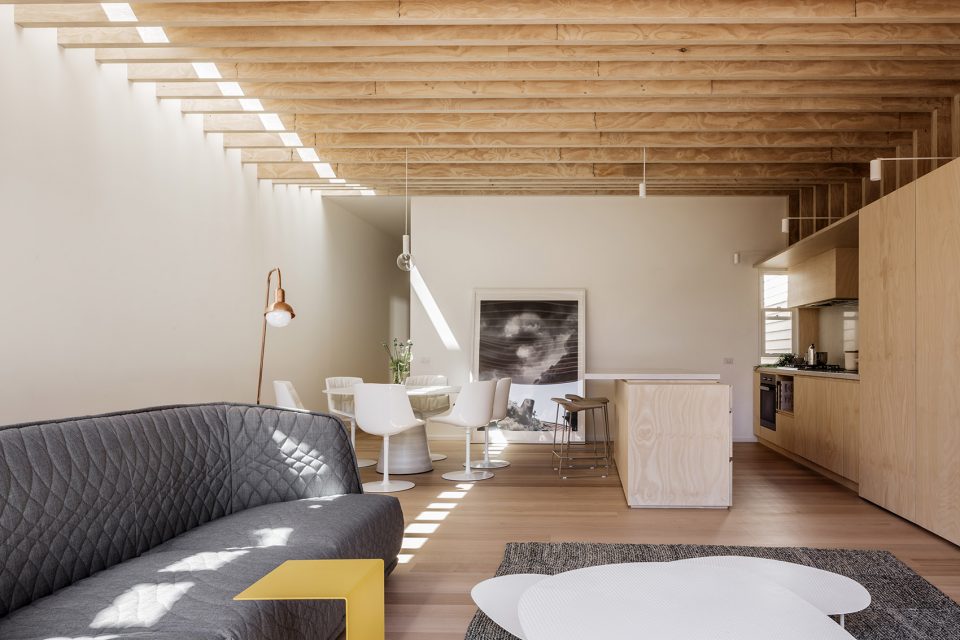
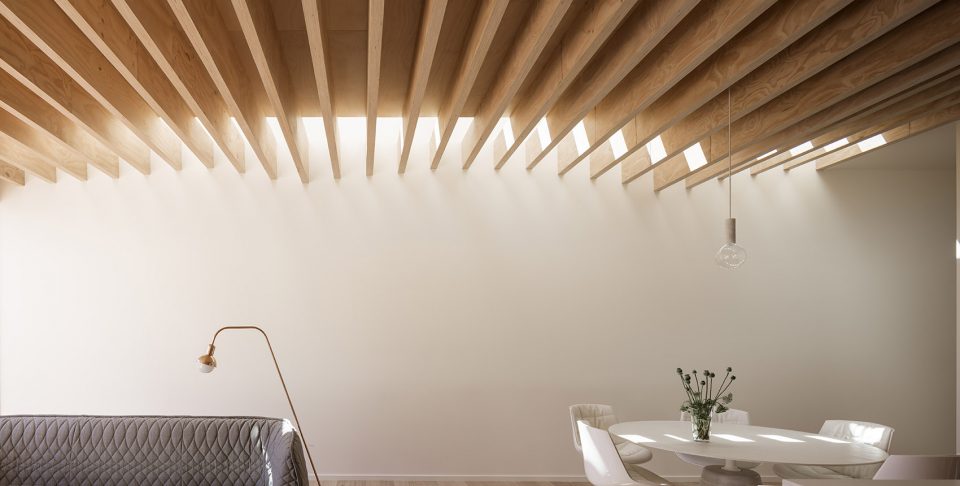
▼ 空间内波浪形的椽子,the wave-shape rafters
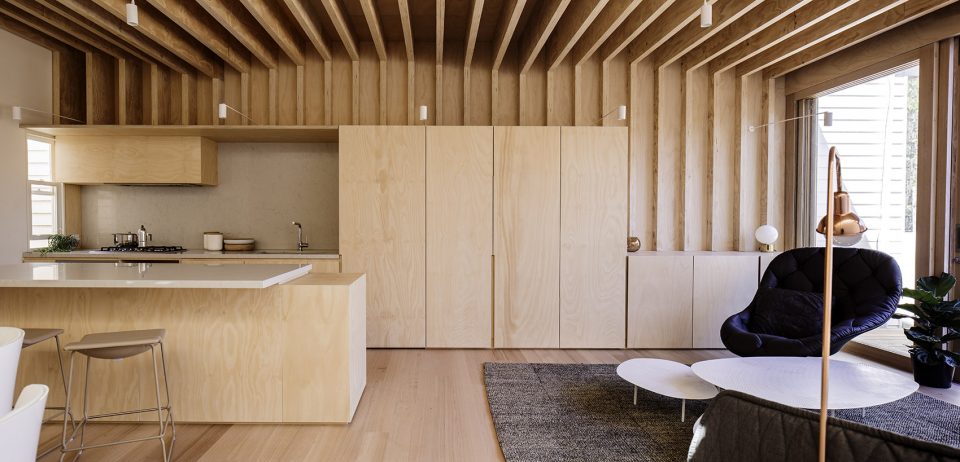
▼ 空间中的细节,detail of the space
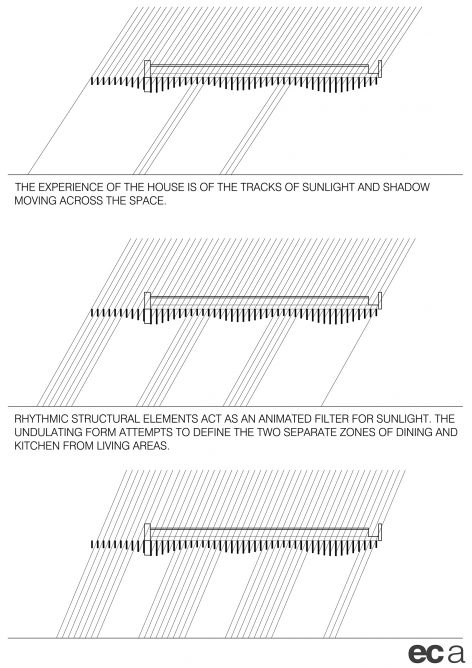
建筑空间北面全长的天窗带来了丰富的光线。一天当中不停变化的太阳高度角同天花板上的椽子一起控制了光线的变化,加强了空间内昏暗区域的光照强度。阳光和阴影的轨迹共同塑造了建筑给人的感受。
A full-length skylight on the north edge of the space brings in abundant light, which is filtered and diffused by the exposed rafters, changing through the course of the day, and amplified by the varying depths of the rafters. The experience of the house is of the tracks of sunlight and shadow moving across the space.
▼ 空间北面的天窗和椽子一起控制了光线,the full-length skylight manipulated the sunlight with the various depth of rafters
▼ 控制光线的概念,the conception of light manipulating
▼ 天窗下不同深度的椽子,the rafters underneath the skylight
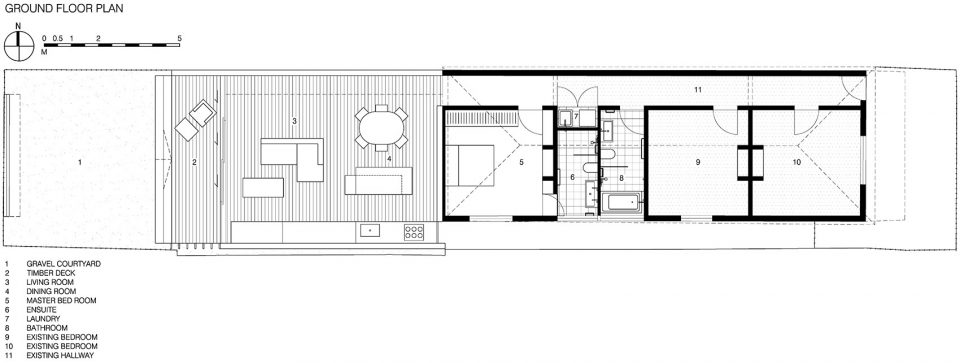
▼ 平面,Plan
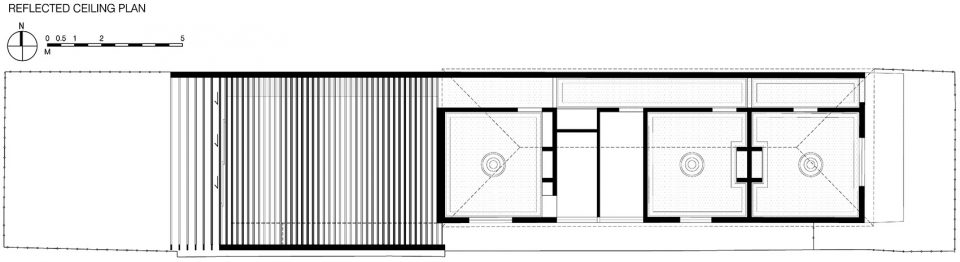
▼ 天花板设计,Reflected Ceiling Plan
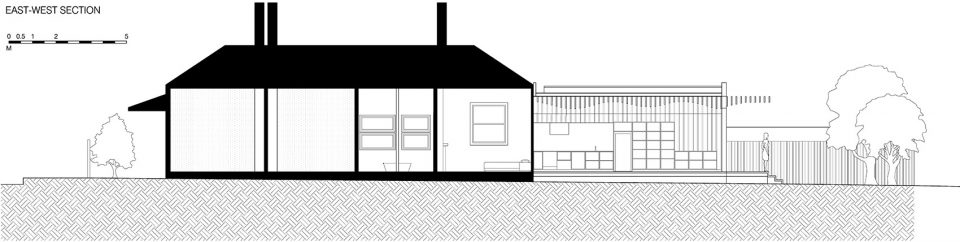
▼ 剖面,Section
Project size: 155 sq.m.
Site size: 236 sq.m.
Completion date: 2016
Building levels: 2
Architect: Eugene Cheah Architecture
Structural Engineer: Co-Struct
More: Eugene Cheah Architecture,更多请至:Eugene Cheah Architecture on gooood








谁来给我解释一下这是怎么控制光线的?
椽子的设计好有趣