感谢 TCHOBAN VOSS Architekten 予gooood分享以下内容。更多关于他们:TCHOBAN VOSS Architekten on gooood
Appreciations towards TCHOBAN VOSS Architekten for providing the following description:

柏林Pears犹太校园社区中心毗邻Charlottenburg-Wilmersdorf区的Chabad Lubavitch家庭和文化中心,是为儿童和青少年打造的公共设施,包括学校、育婴所和一间幼儿园。
Adjacent to the site of the Chabad Lubavitch Family and Cultural Centre in Berlin’s Charlottenburg- Wilmersdorf district, the community centre Pears Jewish Campus Berlin is a facility for children and young people consisting of a school, a crèche, and a kindergarten.
▼建筑概览,Overall view of the building ©Roland Halbe
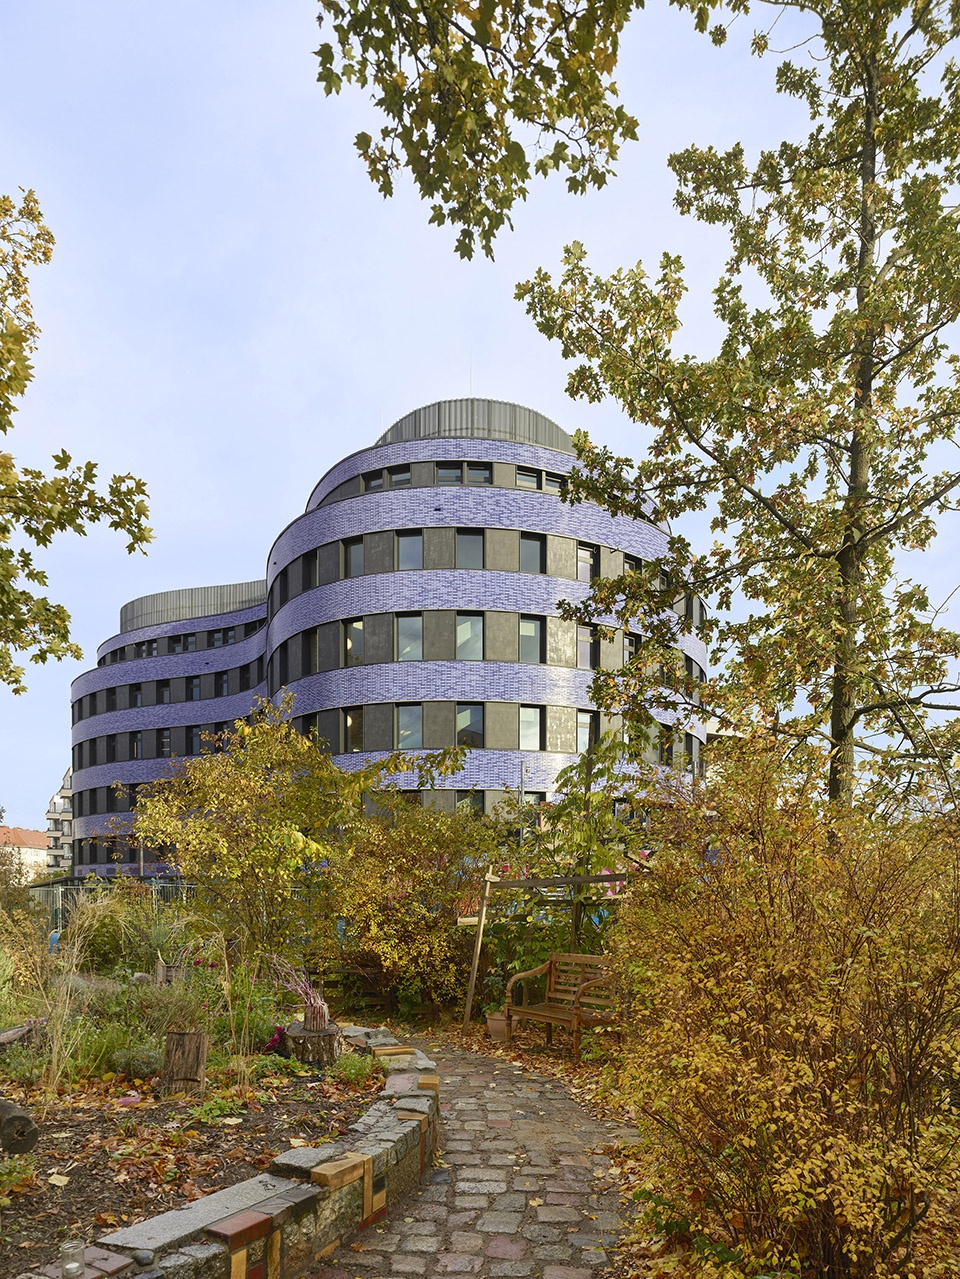
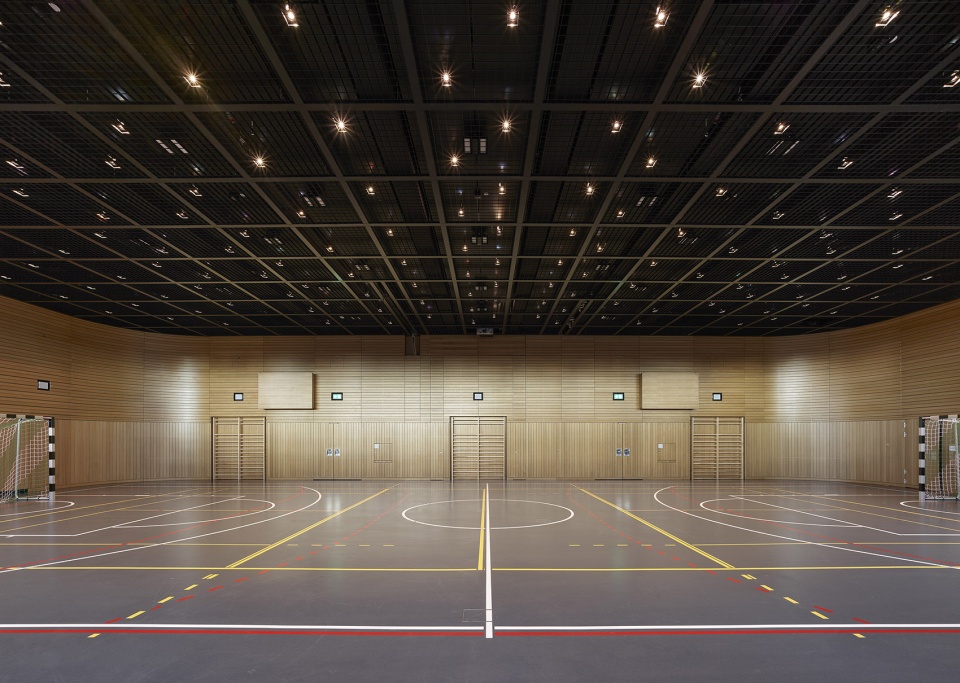
新校舍周围环绕着多种类型的建筑,其有机的曲线形结构独树一帜。建筑体嵌入绿色的花园中,包含多种不同用途的开放空间,如操场和运动场。三楼的双层多功能厅可灵活用于体育活动,也可用于宗教庆典等文化活动或专题讨论和会议。五楼有一个阶梯式礼堂,可供电影放映或讲座使用。该建筑还设有餐厅和犹太厨房。建筑物内凹侧的地下室房间可通向室外。从这里,带有台阶和绿色景观的流线空间通向地面层。
Surrounded by heterogeneous architecture, the new school building with its organically curved form is a free-standing structure embedded in a green school garden with diverse open spaces for different uses, such as playgrounds and sports fields. The two-storey multi-purpose hall on the third floor can be used flexibly for sports activities but also for cultural events, such as religious celebrations, or for seminars and conferences. On the fifth floor there is an auditorium with ascending tiers for film screenings or lectures. The building also has a dining room and a kosher kitchen. The rooms of the basement on the concave side of the building have access to the outside area. Here green cascades with steps lead up to normal ground level.
▼由街道望向建筑,Viewing the building from street ©TCHOBAN VOSS Architekten
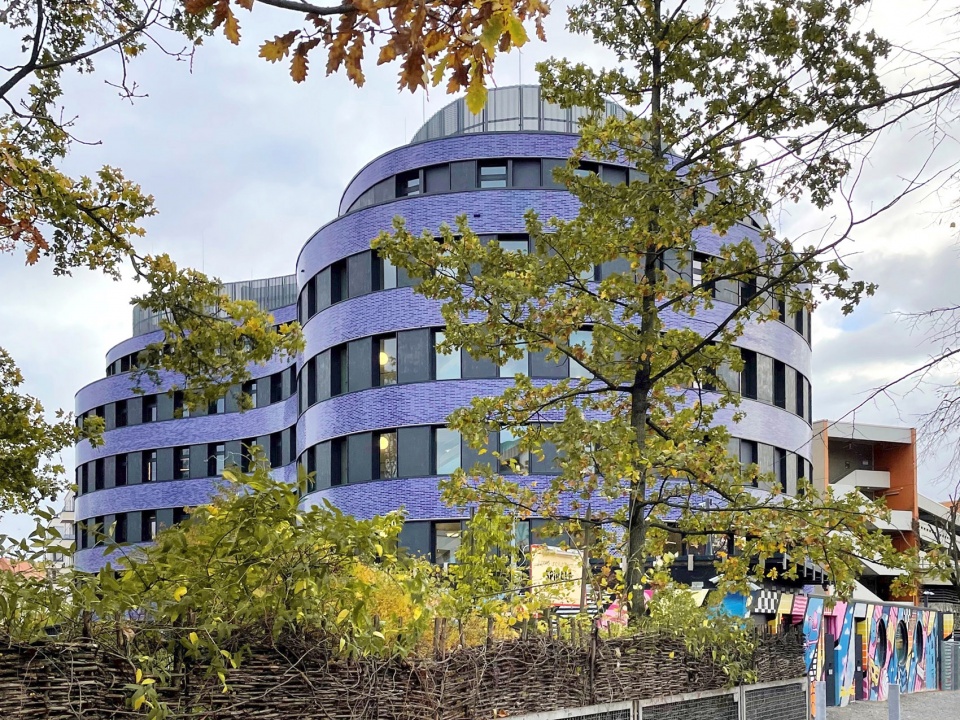
▼富有节奏的立面构成,Rhythmic facade composition ©Roland Halbe
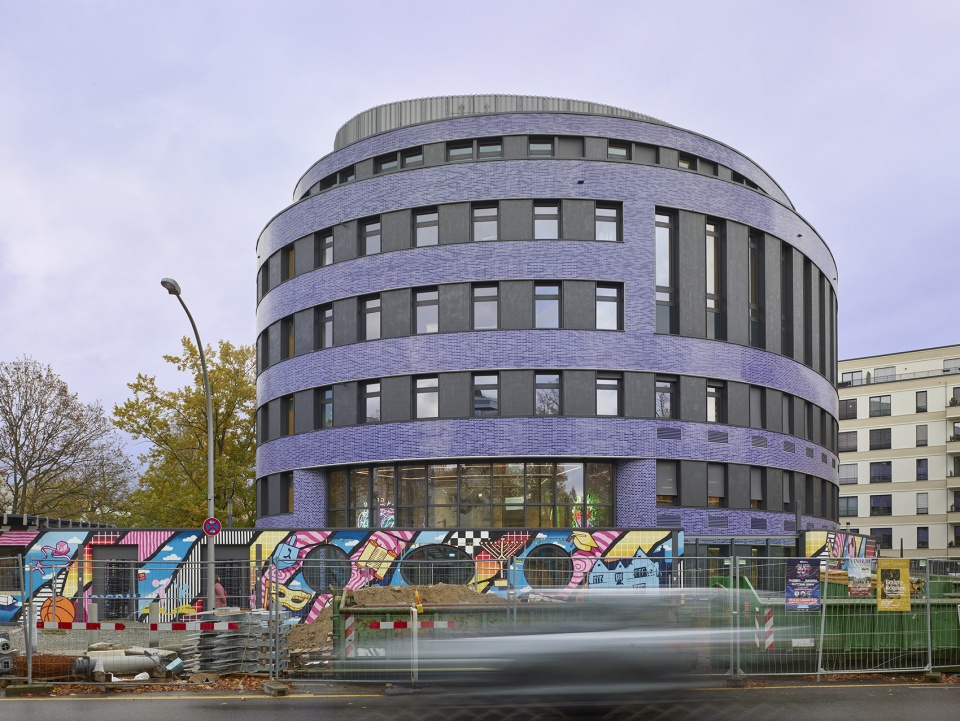
本项目独特的弯曲形状是参考Chabad-Lubavitch中心的室内空间设计的,该建筑中,以当代手法对现存的矩形新古典主义建筑进行扩建,特意用相同的有机形式语言和水平带状结构,构思出新建筑的形式与立面。学校立面中,水平带状结构上的垂直窗洞,也受到了附近犹太教堂内部镶板的启发。
The building ’s amorphous curved shape was chosen in reference to the interior of the Chabad-Lubavitch Centre, where the contemporary additions to the rectangular, Neoclassical existing building were deliberately executed in the same organic formal language with rhythmic horizontal banding that appears in the structural form and façade of the new building. The vertical slits of light within the horizontal bands on the school’s façade are also a motif found in the interior panelling of the neighbouring synagogue.
▼流线型立面,Curved shape facade ©Roland Halbe
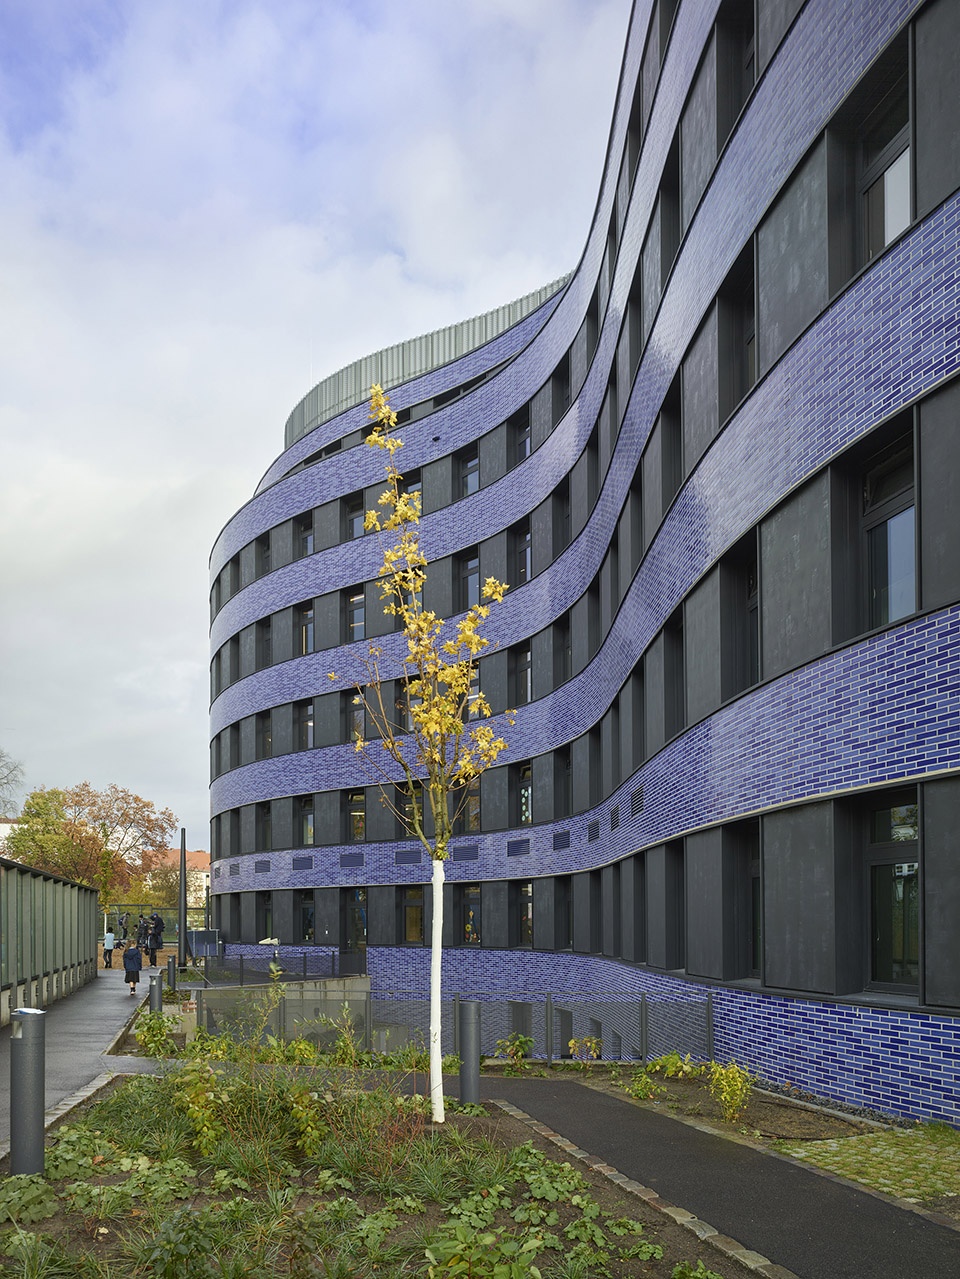
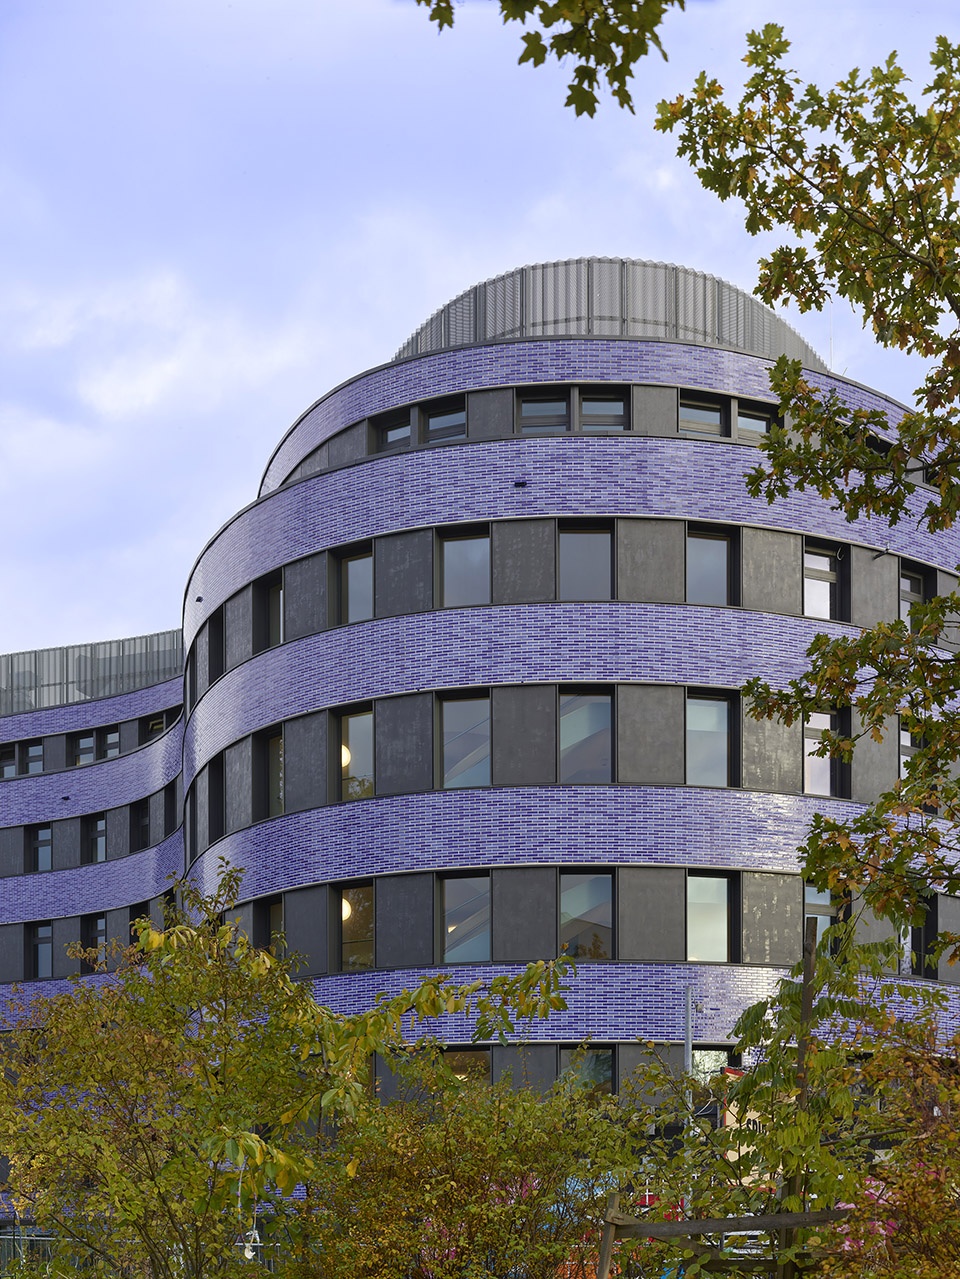
该建筑采用砖石和混凝土建造,以其色彩和材质引人注目。这就是它的名字“蓝屋”的由来。在形式和风格方面,校舍的设计再次参考了附近的家庭和文化中心:彩虹色、天蓝色/午夜蓝紫色釉面、多层熟料砖立面组成的新学校,在色彩上与场地前部犹太文化中心的蓝白色玻璃入口大门呼应。直到今天,蓝色在整个犹太教历史中都具有特殊的意义:让人想起天空的蓝色,这种色调代表着神圣的启示。
Constructed in masonry and concrete, the building immediately catches the eye with its colourfulness and materiality. This is where its name, ‘The Blue House’, comes from. In terms of form and style, the design of the school building again refers to the neighbouring family and cultural centre: there is a colour connection between the iridescent, sky-blue / midnight-blue-violet glazed, rear-ventilated clinker-brick façade of the new school building and the blue-white glazed entrance portal of the Jewish cultural centre in the front part of the site. The colour blue has had a special significance throughout the history of Judaism right up to the present day: reminiscent of the blue of the sky, this shade is the colour of divine revelation.
▼建筑入口,Entrance ©Roland Halbe
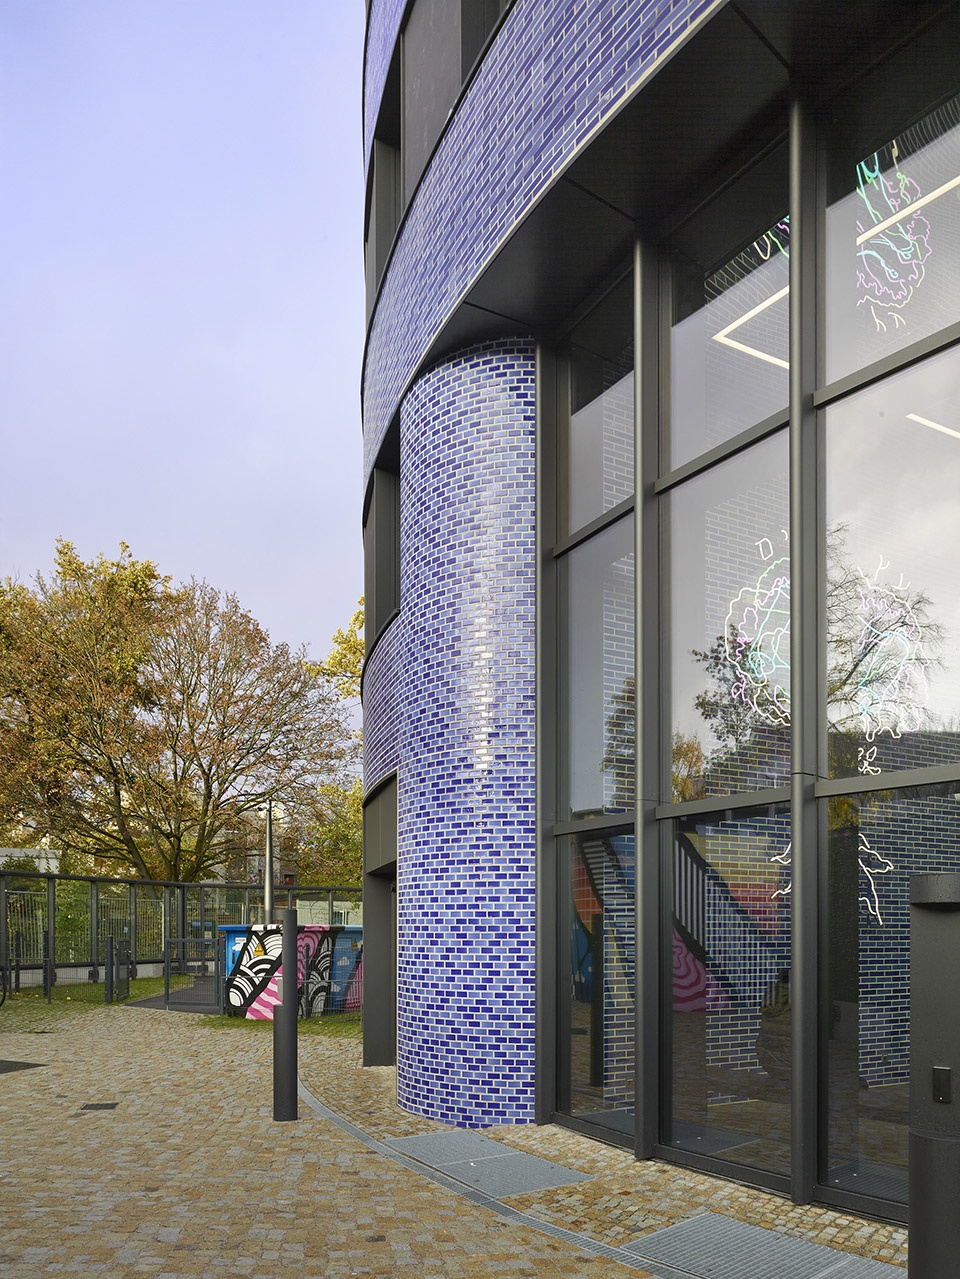
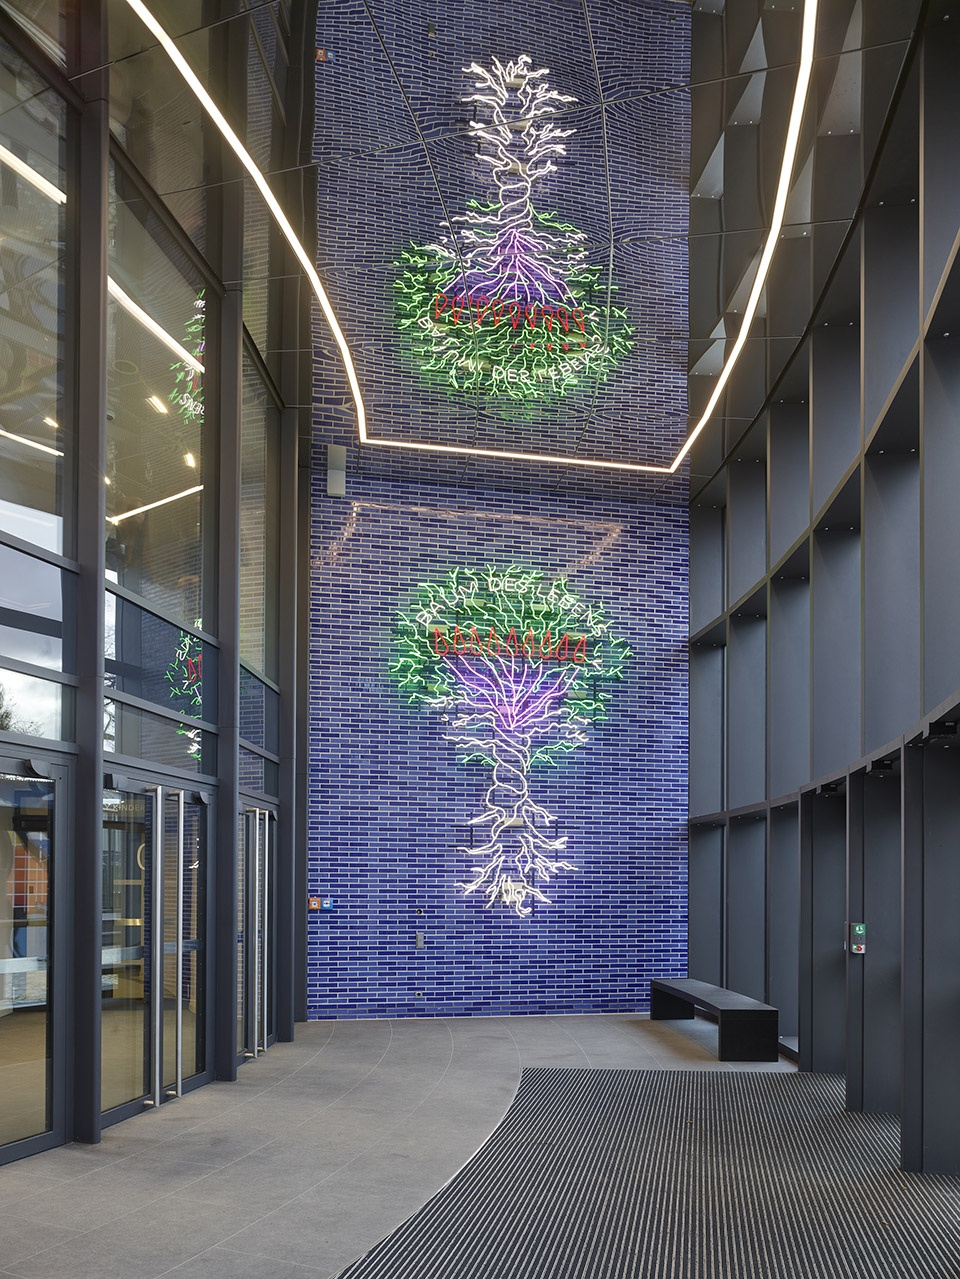
两层楼的入口大厅以镜面天花板作为特殊的设计元素。每层至少有一部电梯供坐轮椅的人到达所有楼层。
The two-storey entrance hall has a mirrored ceiling as a special design element. From the adjacent staircase, all floors are wheelchair-accessible via at least one lift.
▼宽阔的大厅,Spacious lobby ©Roland Halbe
屋顶板为无坡度倒置屋顶,并按照平屋顶规范进行了双层防水。屋顶表面将进行大面积绿化。
The roof slab is a slope-free inverted roof with a two-layer waterproofing in accordance with the flat roof directive. The roof surface will be extensively greened.
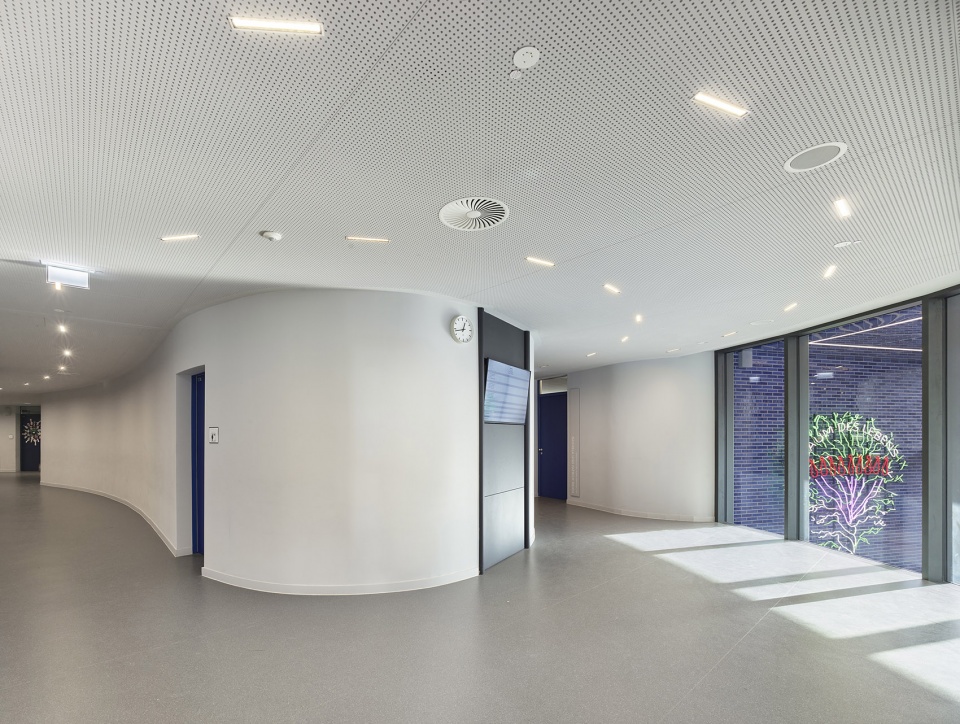
▼走廊空间,Corridor spaces ©Roland Halbe
▼运动场,Sports fields ©Roland Halbe
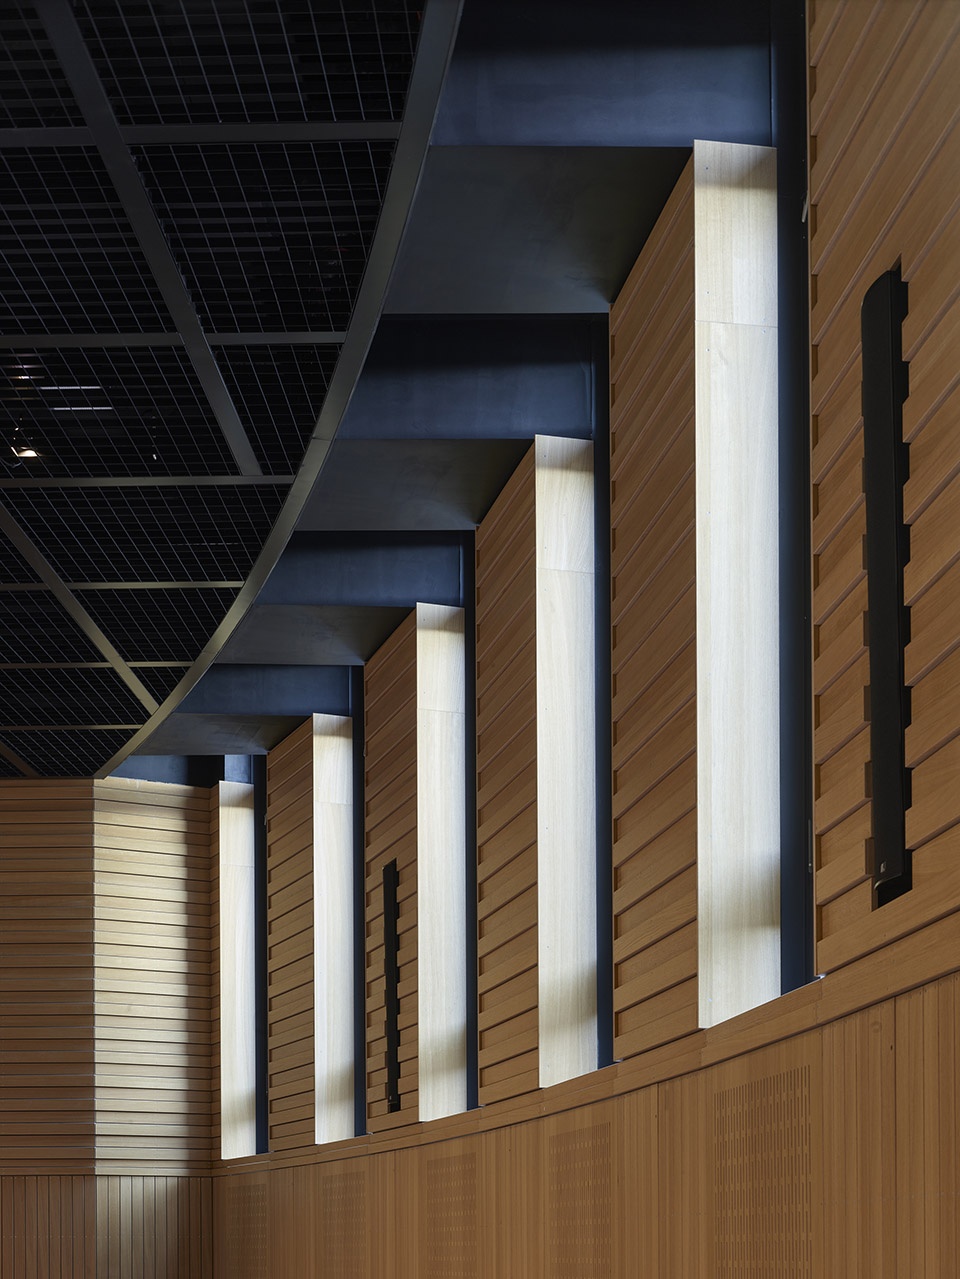
▼运动场光影效果,The light and shadow of the sports fields ©Roland Halbe
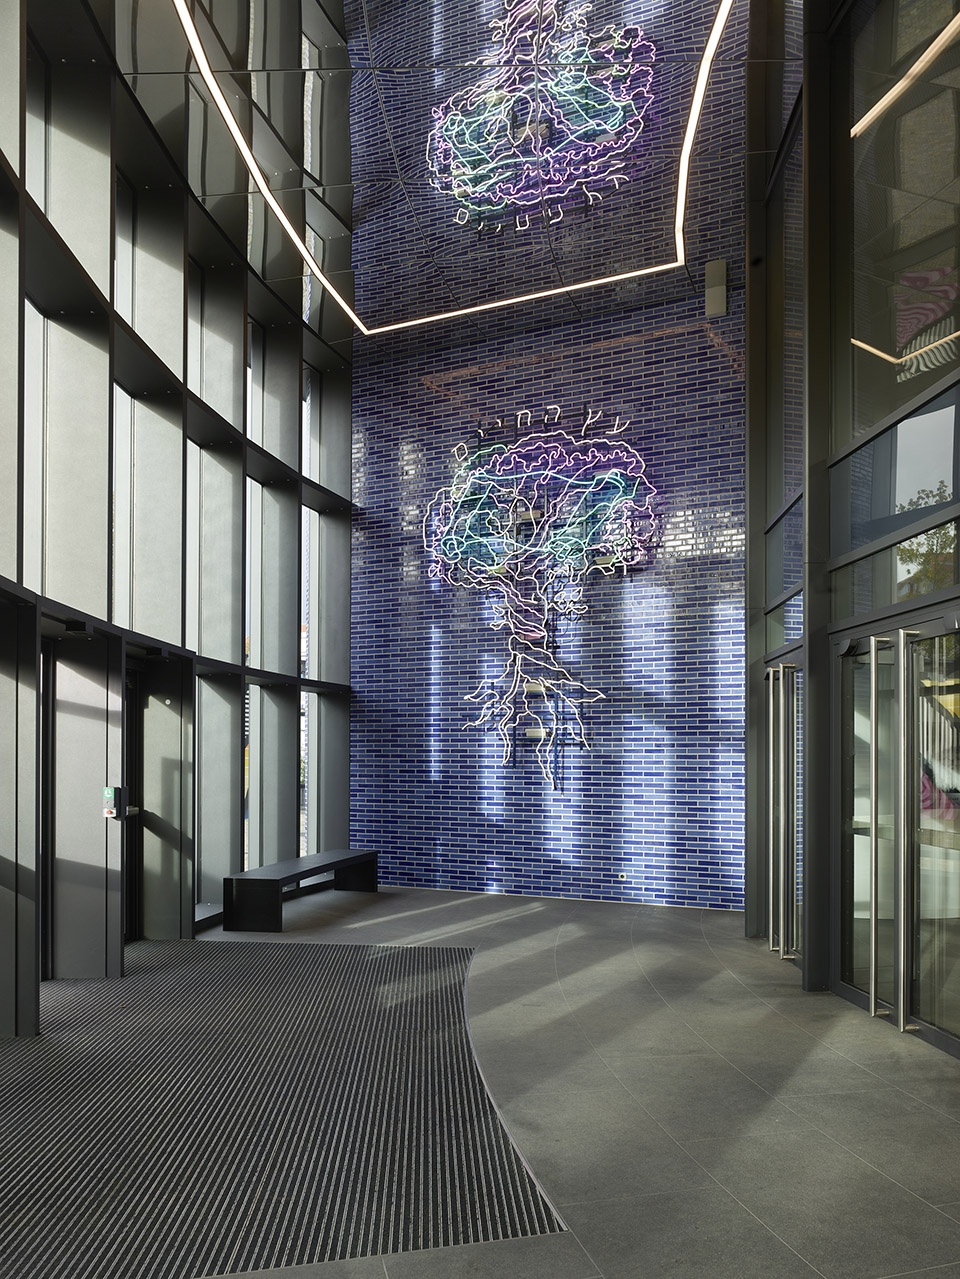
学校的主入口可从街道进入。它的墙壁上装饰着两棵kabbalistic生命之树——柏林艺术家Anna Nezhnaya的灯光装置。校园入口处迎接人们的两棵色彩鲜艳的树,比想象中更具诗意。一棵橡树和一棵橄榄树,它们象征着德国和以色列这两个国家。
The school’s main entrance is accessible from street level. Its walls are adorned with two kabbalistic trees of life – light installations by the Berlin artist Anna Nezhnaya. The two brightly coloured trees that greet people at the entrance to the campus are more poetically picturesque than schematic. An oak and an olive tree, they symbolize the two countries – Germany and Israel.
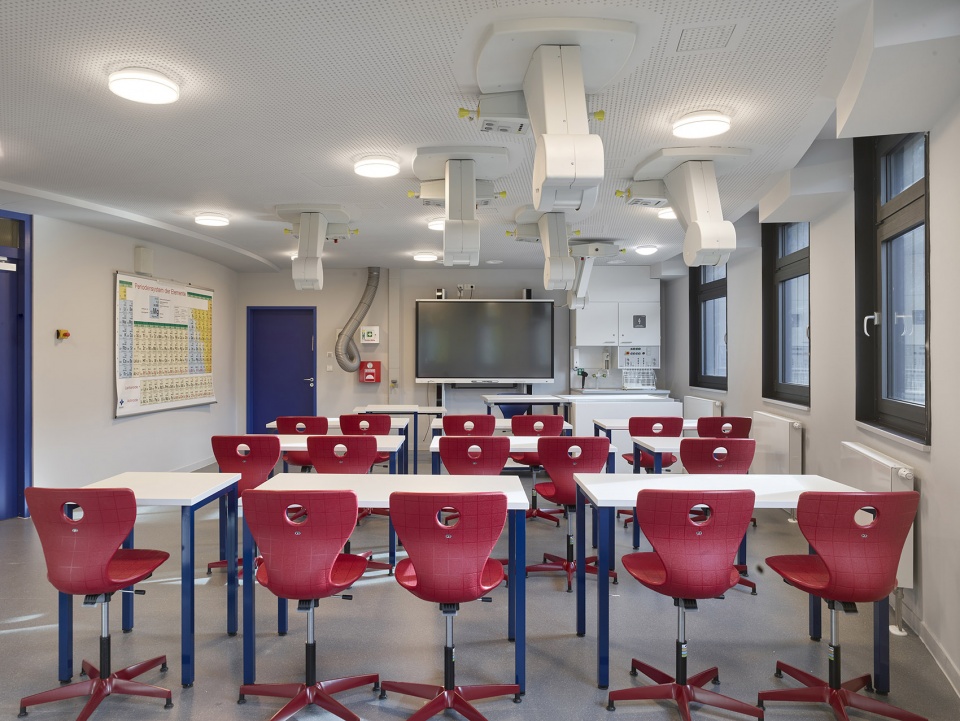
▼教室空间,Classroom ©Roland Halbe
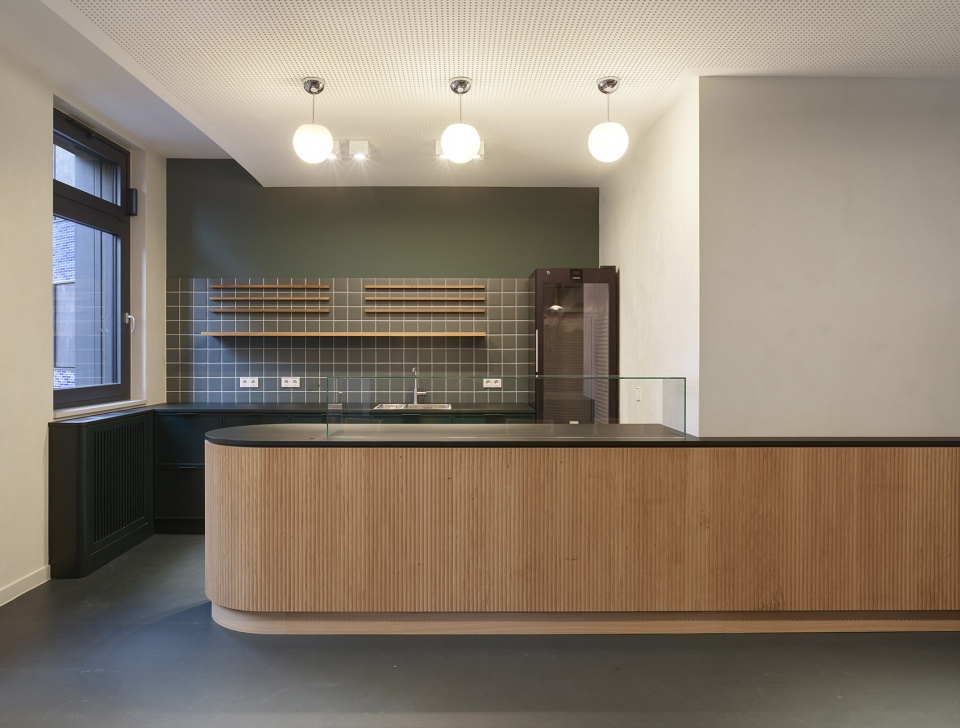
▼温馨的厨房,Cozy kitchen ©Roland Halbe
该设施供450人使用,范围从育婴所或幼儿园的儿童到12年级的青少年,即大约1岁到18岁之间。学校教室(教室、学科教室、会议室、工作室)仅供学校使用; 集体活动室,由日托中心专门提供。
The facility is intended for use by 450 children and adolescents, ranging from children of crèche or kindergarten age up to grade 12, i.e. between the ages of approximately one and 18. The school rooms (classrooms, subject classrooms, assembly rooms, workshops) are used exclusively by the school; the group rooms, exclusively by the daycare centre.
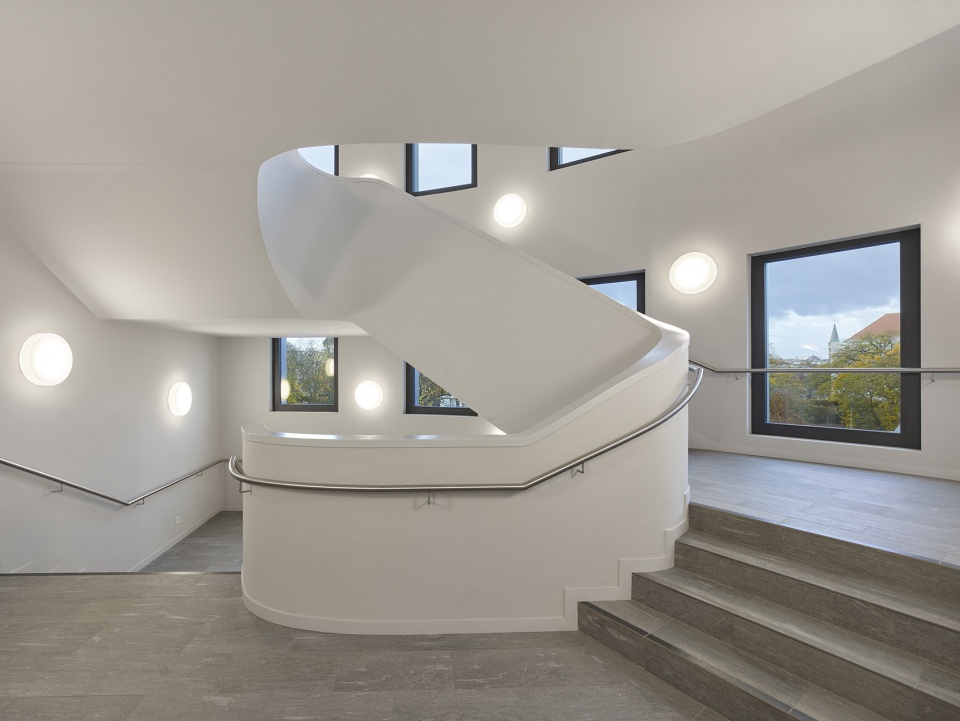
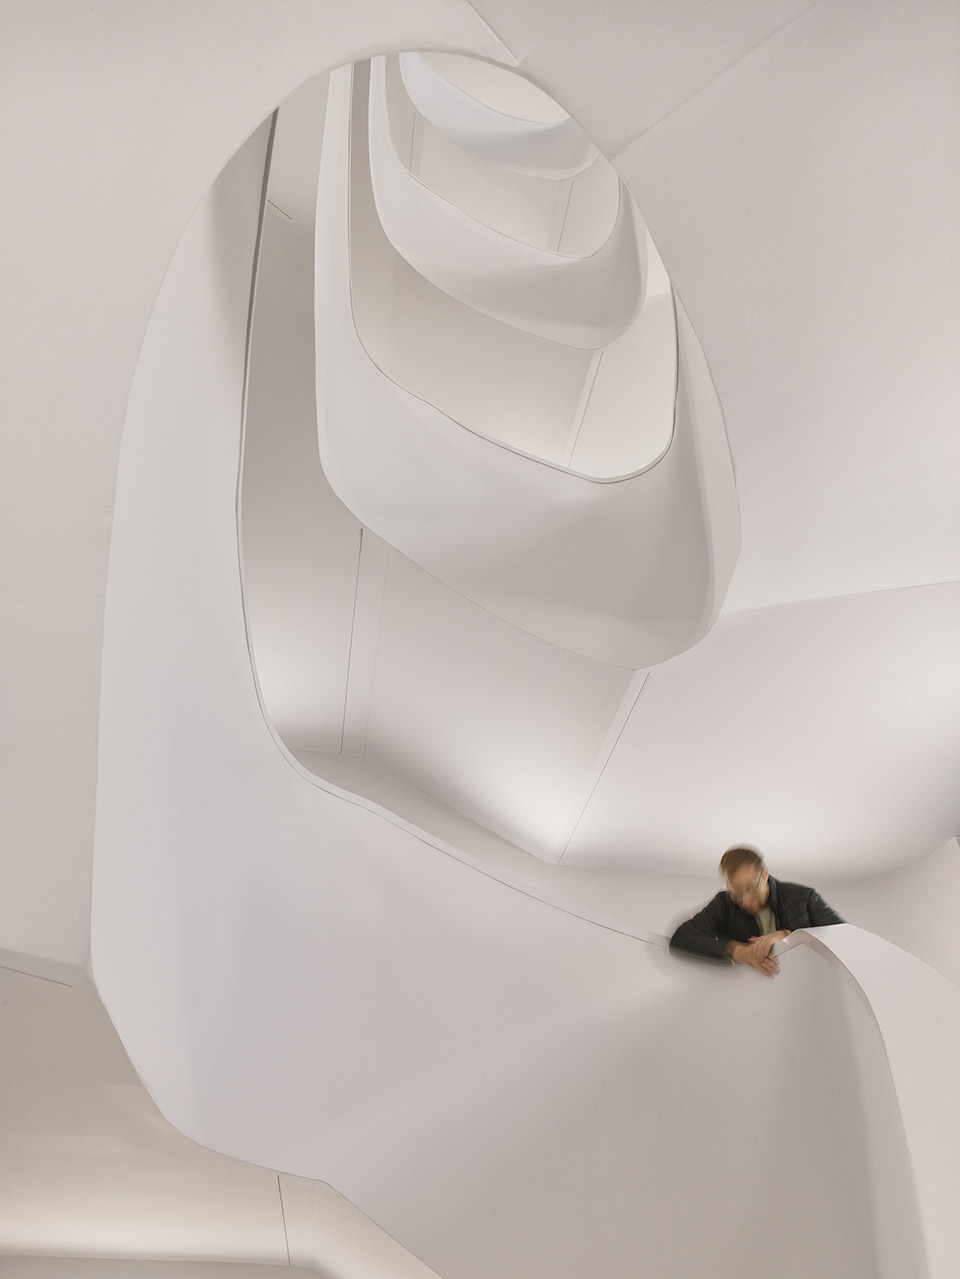
▼流线型楼梯,Curved shape staircase ©Roland Halbe
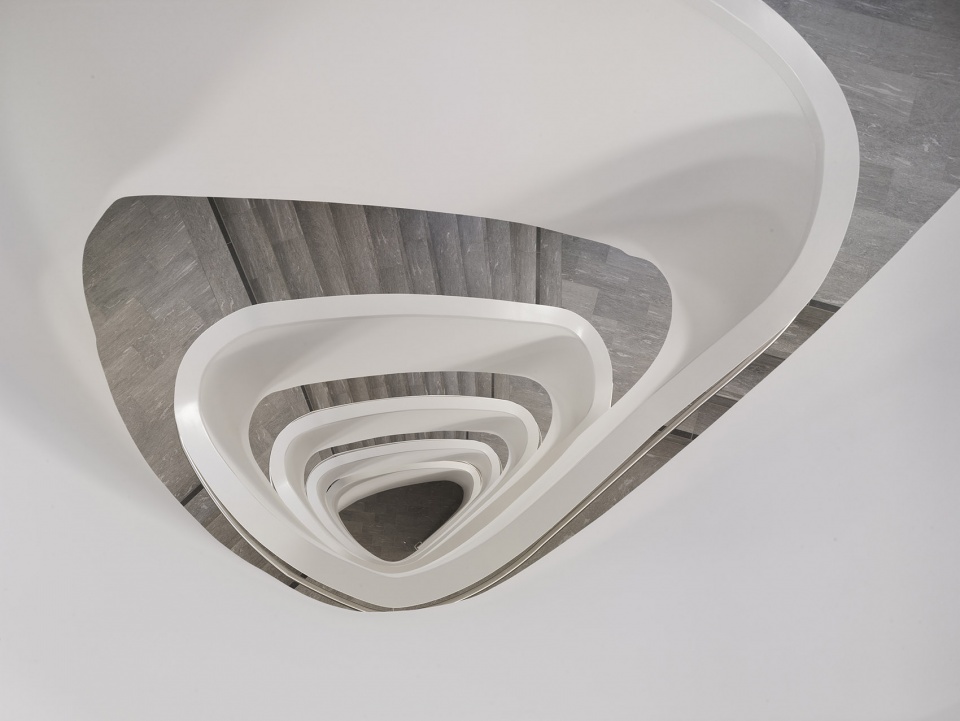
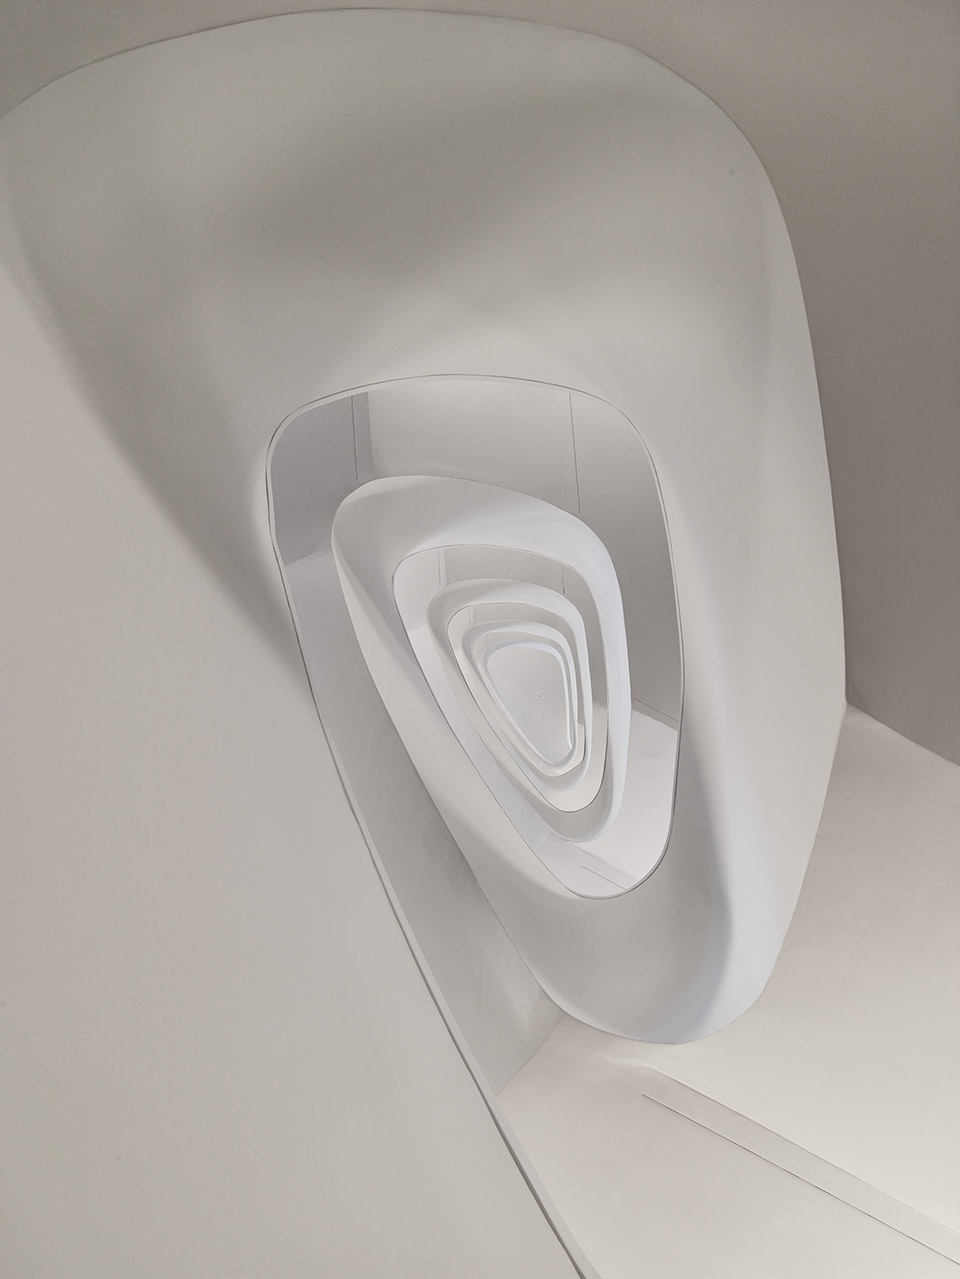
▼楼梯特写,Close-up of the staircase ©Roland Halbe
街边的混凝土墙上有柏林街头艺术家 TOBO(又名 Tobias Friesike)的涂鸦。
The concrete wall on the street side shows graffiti by the Berlin street artist TOBO, aka Tobias Friesike.
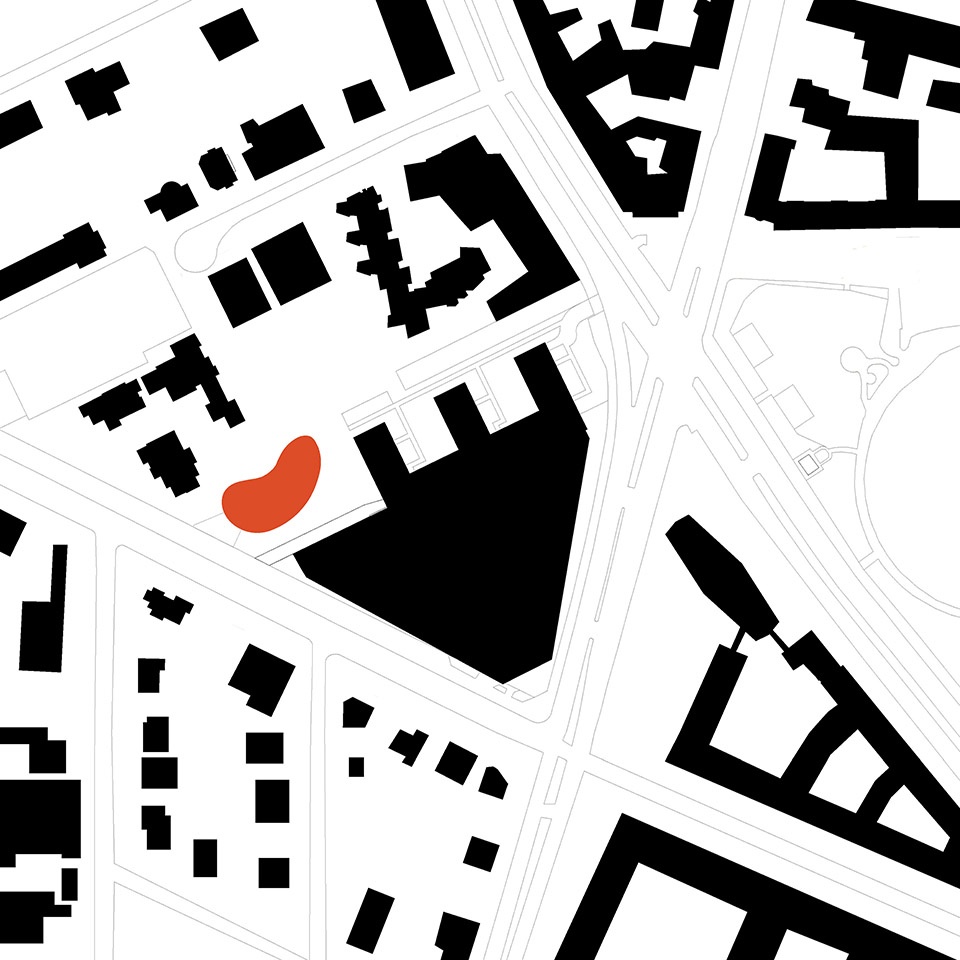
▼场地平面图,Site plan ©TCHOBAN VOSS Architekten
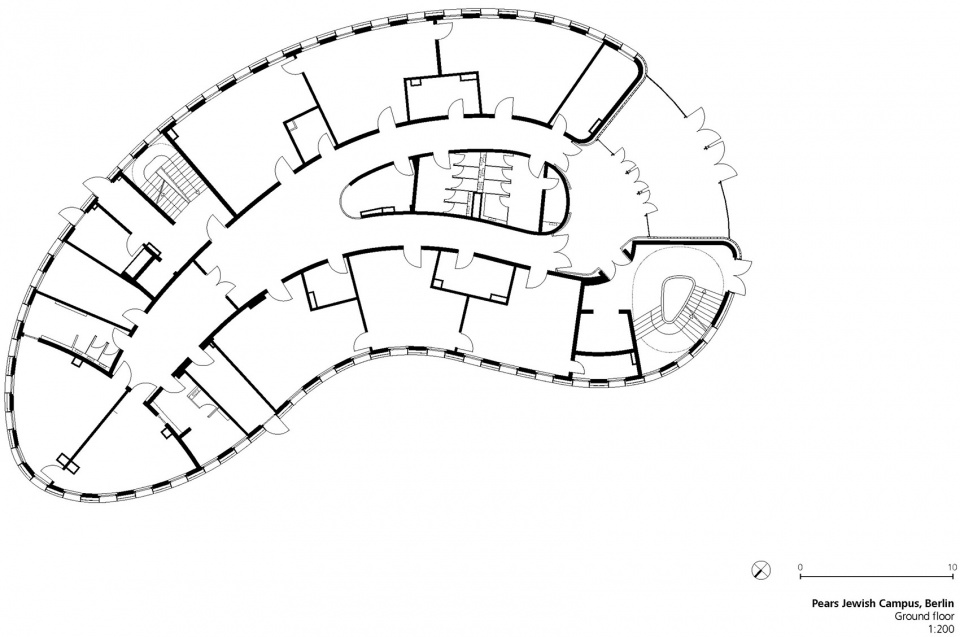
▼首层平面图,Ground floor plan ©TCHOBAN VOSS Architekten
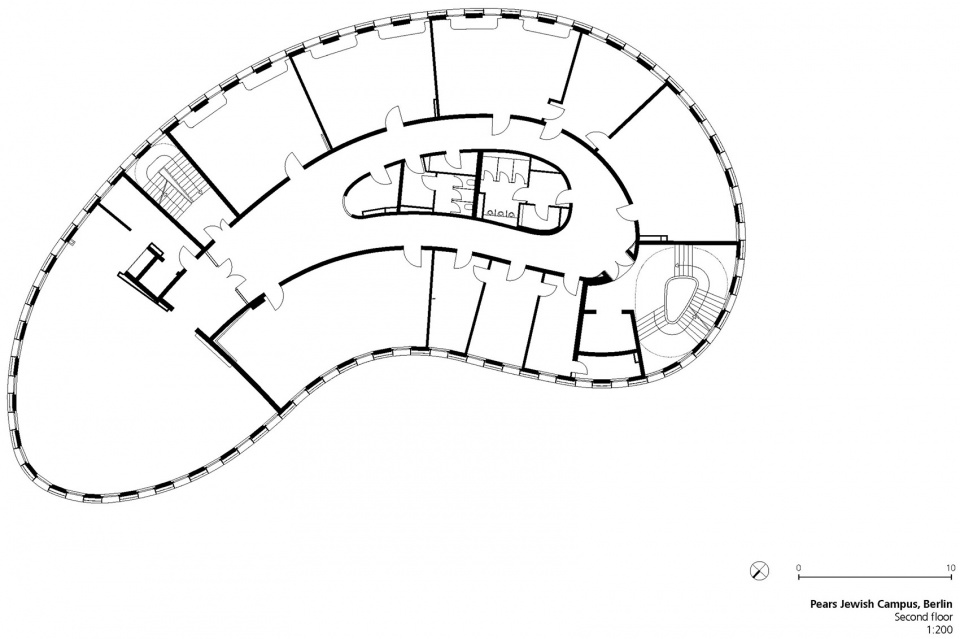
▼二层平面图,Second floor plan ©TCHOBAN VOSS Architekten
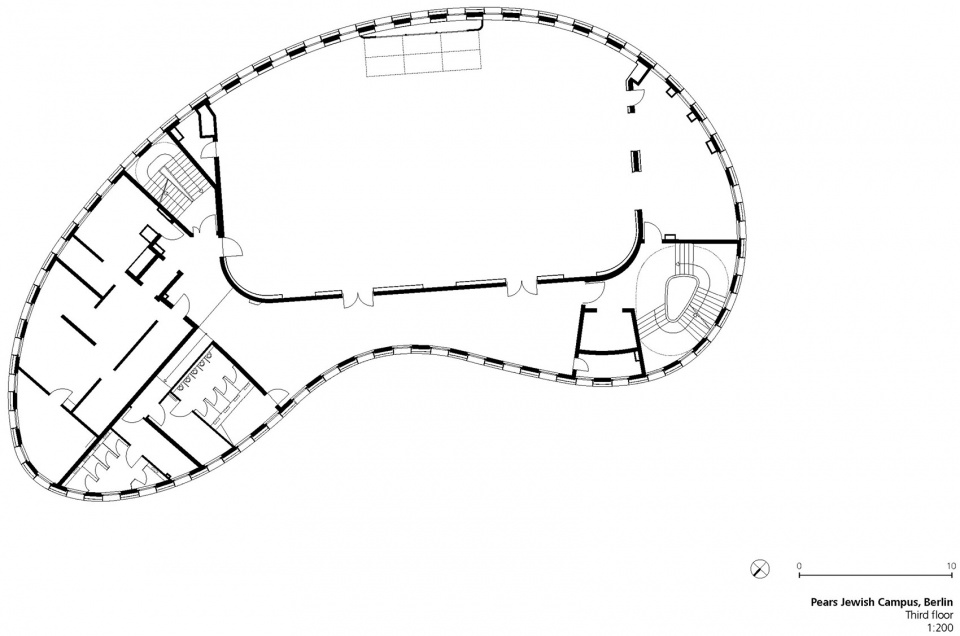
▼三层平面图,Third floor plan ©TCHOBAN VOSS Architekten
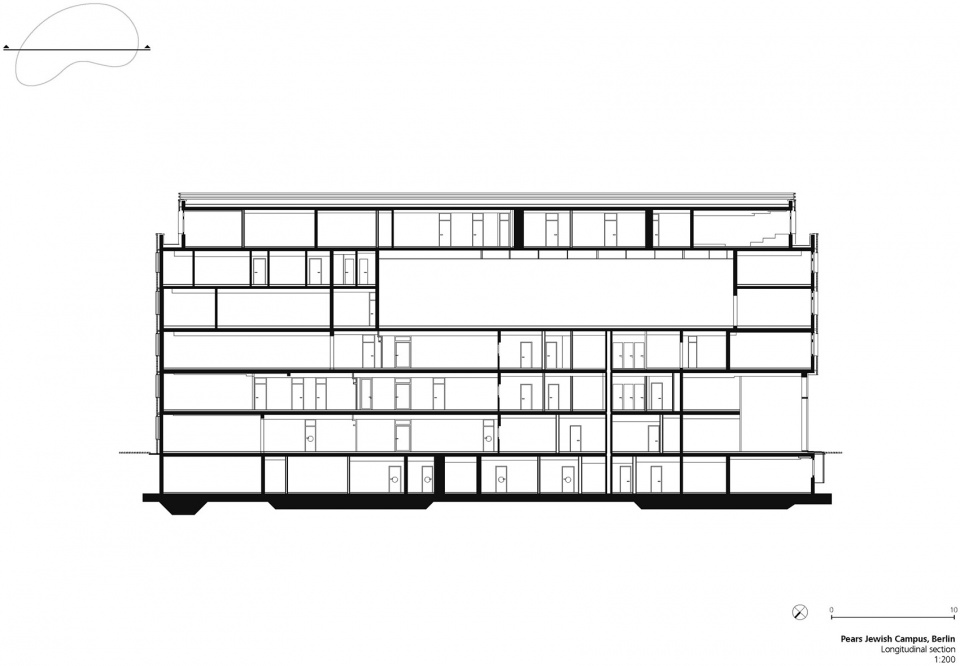
▼长剖面图,Longitude section ©TCHOBAN VOSS Architekten
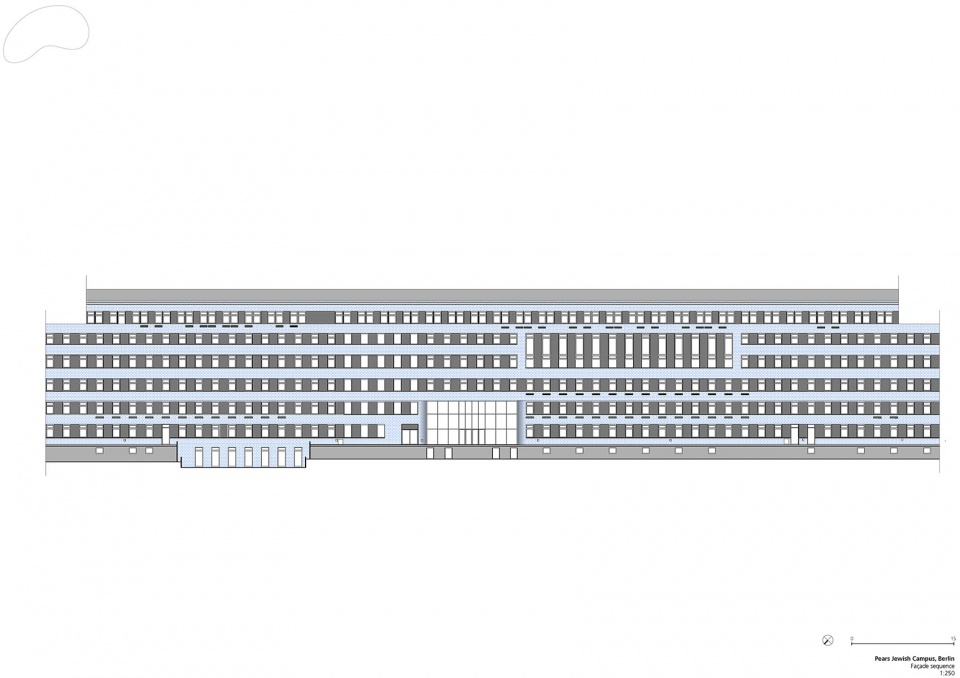
▼立面展开图,Facade sequence ©TCHOBAN VOSS Architekten
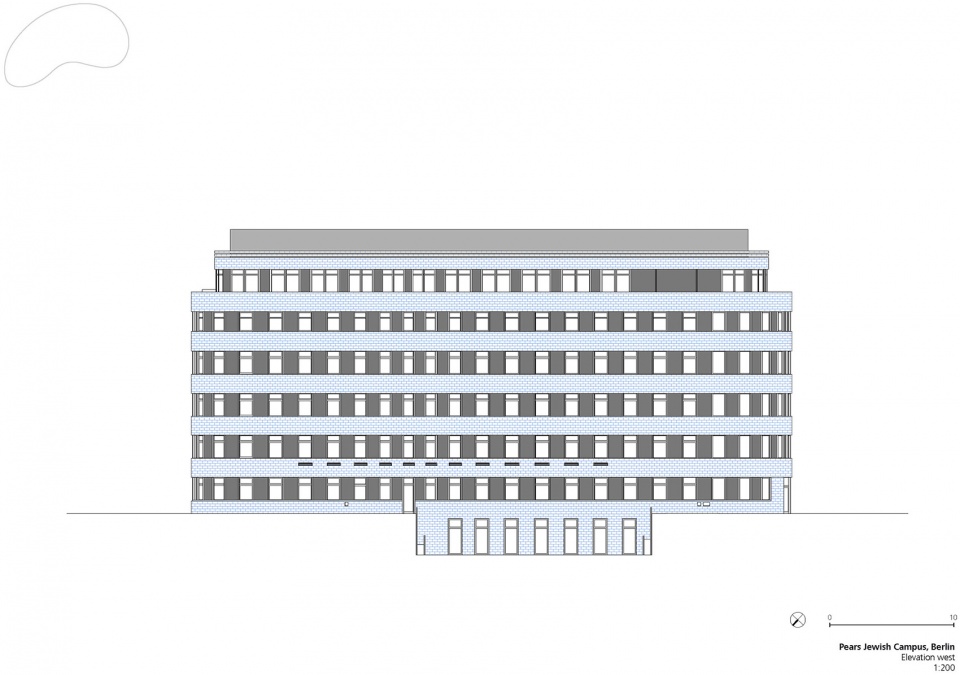
▼西立面图,Elevation west ©TCHOBAN VOSS Architekten
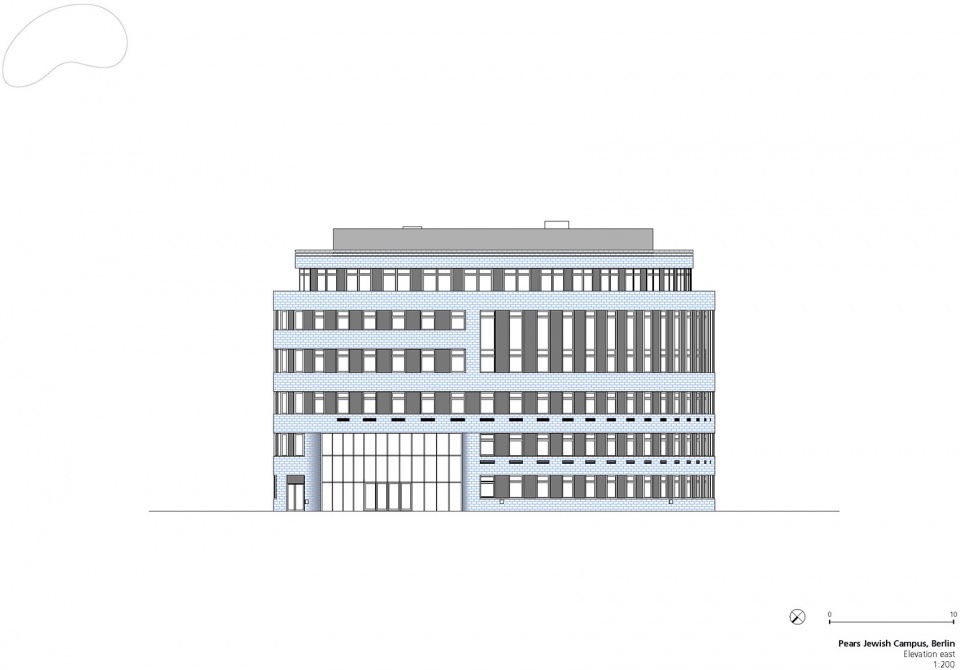
▼东立面图,Elevation east ©TCHOBAN VOSS Architekten
New construction of a combined school (crèche, kindergarten, primary school, secondary school up to grade 12) and community centre.
Address: Westfaelische Strasse 15, 10709 Berlin
Client: Chabad Lubavitch Berlin e.V., Berlin
Gross floor area: 8,000 sqm incl. basement
Completion: August 2023
Work stages:1-5, artistic direction
Architect: Sergei Tchoban
Associated partner: Frederik-Sebastian Scholz
Project management: Frederik-Sebastian Scholz, Nancy Wendland
Team: Lev Chestakov, Eimear O’Gorman, Valeria Kashirina, Birgit Koeder, Anja Koch, Charlotte Lennertz, Ingo Schwarzweller, Ramona Schwarzweller, Waldemar Strese, Niina Ballheimer, Fabiana Pedretti
Work stages: 6-8: Kondius AG, Berlin
Structural engineering: Ingenieurbuero Bendel Bradke Lang Bauwesen GmbH, Berlin
Building equipment: Ingenieurbüro für Haustechnik KEM GmbH, Berlin
Landscaping: Nolte / Gehrke Partnerschaft von Landschaftsarchitekten mbB, Berlin
Shell construction: Koegel Bau GmbH & Co. KG, Bad Oeyenhausen; Bauunternehmen Mueller GmbH, Schwielowsee
Building acoustics: ABH Akustikbuero Hoffmeier, Berlin
Fire protection concept: Roessel Brandschutz, Berlin
Lighting design: LichtVision Design GmbH, Berlin
Planning of school / day-care centre equipment, work stage 2: Architekturbuero Heidrun Klein, Erfurt Planning of equipment for school / day-care centre, work stages 3-8: Design Alchemists, Berlin
Planning of equipment for specialist rooms at school, work stage 5: Kreische Boehme Beyer GbR, Ilmenau
Clinker façade: Keramik für Bau und Denkmalspflege GmbH, Großraeschen; Jahnsen Bau GmbH, Herford
Windows / doors: Sommer Fassadensysteme-Stahlbau-Sicherheitstechnik GmbH & Co. KG, Doehlau Carpentry work: Weisse GmbH & Co. KG, Eberswalde
Wood cladding for sports hall: Vereinigte Holzbaubetriebe Wilhelm Pfalzer & Hans Vogt GmbH & Co. KG, Woringen
Planning Cafeteria/library: KA+ GmbH, Berlin; studio kejo GbR, Berlin
Design of ‘trees of life’: Anna Nezhnaya, Berlin
Graffiti art: TOBO aka Tobias Friesike, Berlin
Photographer: Roland Halbe, HG Esch
More: TCHOBAN VOSS Architekten 更多关于他们:TCHOBAN VOSS Architekten on gooood








外墙砖咋看着有点low
DK
内部做得很干净啊
内部空间爱了
反对反犹太