感谢 J. MAYER H. und Partner Architecten mbB 对gooood的分享。更多关于: J. MAYER H. und Partner Architecten mbB on gooood.
Appreciation towards J. MAYER H. und Partner Architecten mbB for providing the following description:
作为老城区环线重建项目总体规划的一部分,弗莱堡市(Freiburg)内建于20世纪70年代的前交通枢纽空间为新型的街道空间、城市交通空间和公共空间的出现提供了可能性。在本项目中,位于欧罗巴广场(Europaplatz)上的白色独立凉亭以其独特的姿态,在城市的中心位置上迎接着来往的市民和游客。
▼车站鸟瞰图,bird-eye’s view of the pavilion
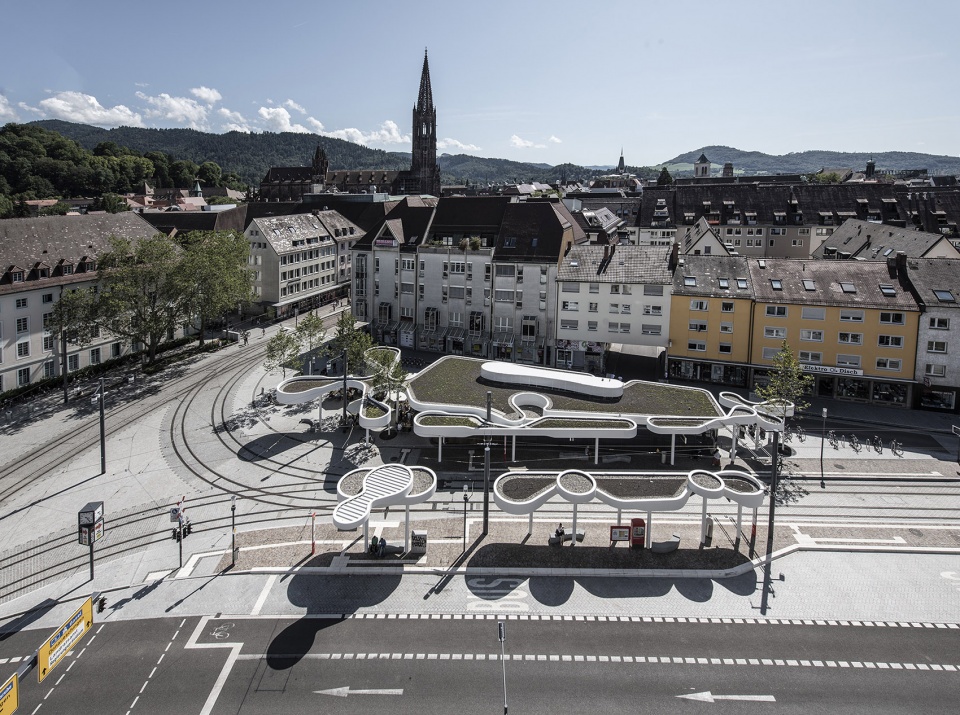
In re-planning this former traffic hub from the 1970s as part of the general redevelopment of the ring around the old city, new potentials for streets, urban mobility, and public spaces emerged. The freestanding pavilion on Europaplatz marks the entrance to Freiburg’s city center.
▼车站鸟瞰图,白色独立凉亭坐落在欧罗巴广场上,bird-eye’s view of the pavilion, the freestanding pavilion sits on Europaplatz
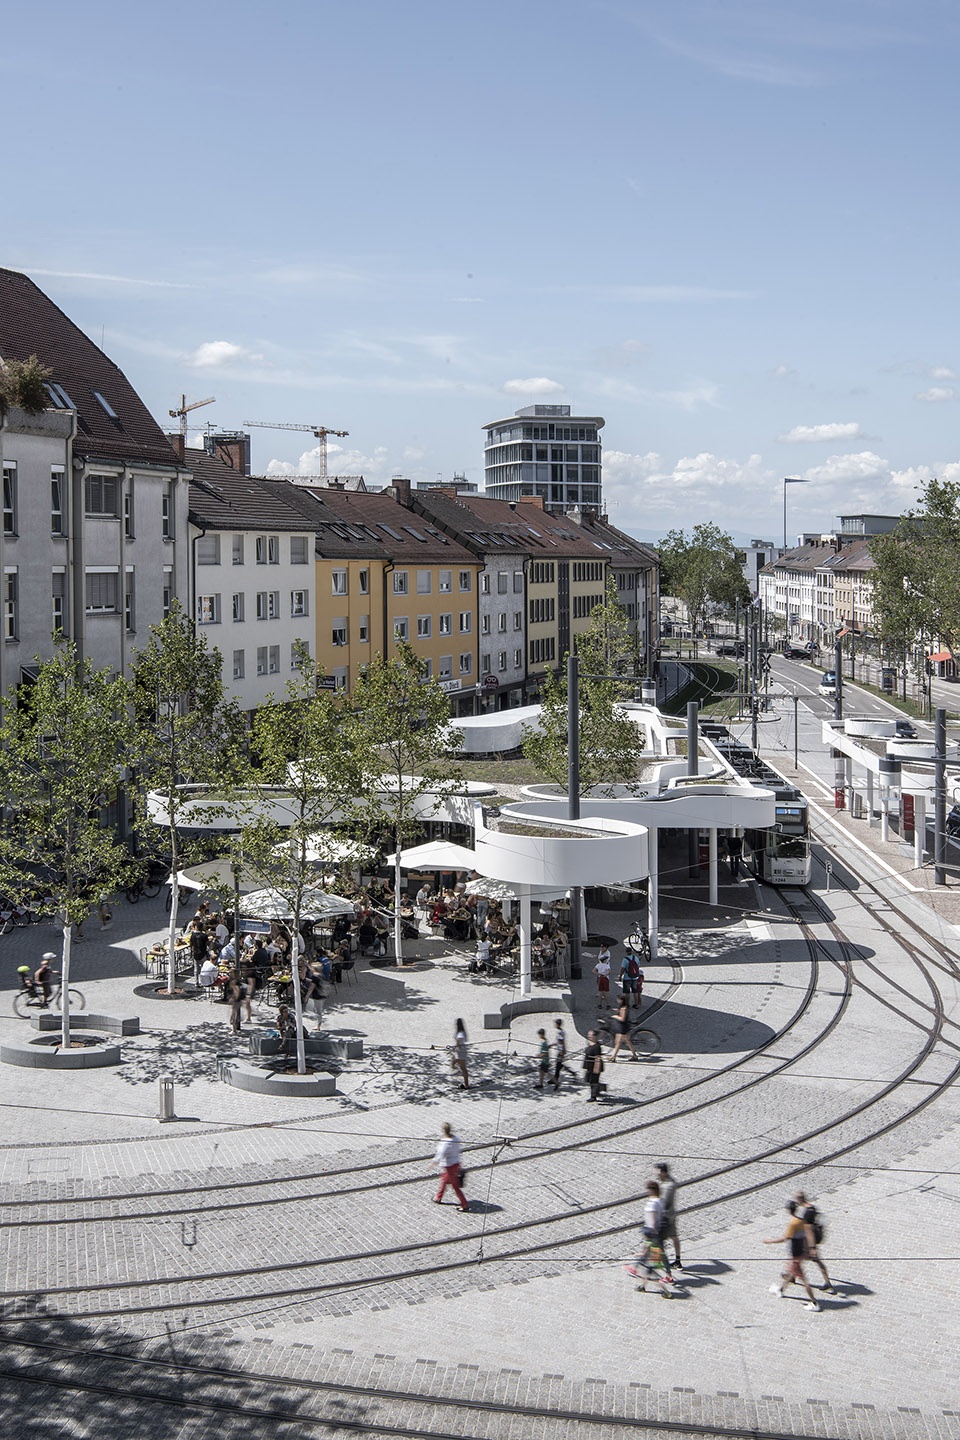
▼车站的屋顶在地面上投下阴影,the roof of the pavilion projects shadow on the ground
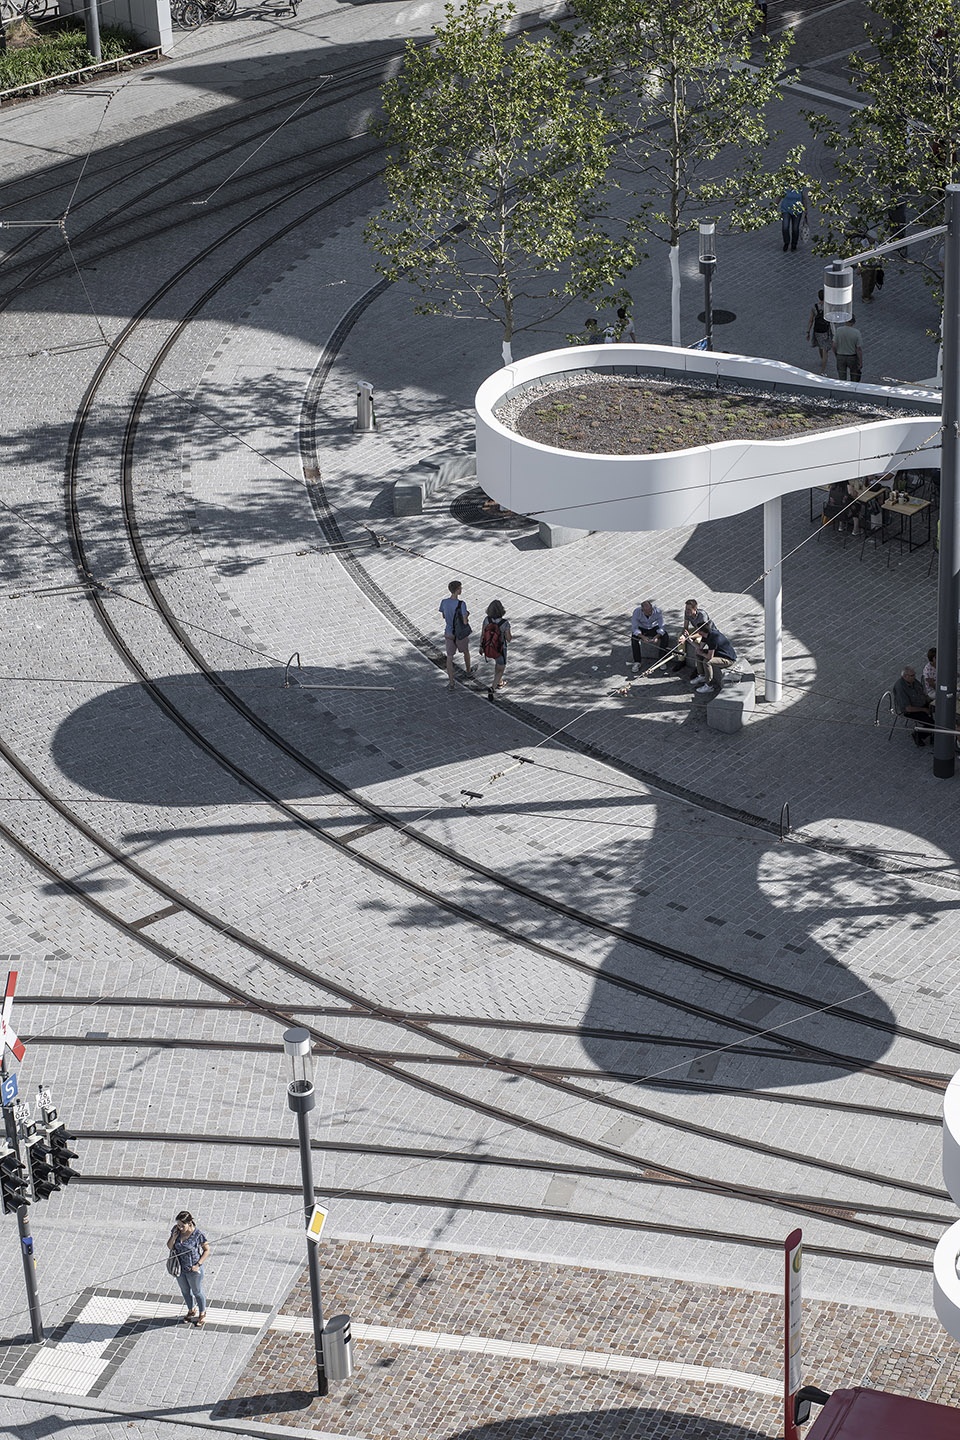
这个车站与Siegesdenkmal和周边的建筑、尤其是Karlskaserne一道,揭开了弗莱堡市老城区的新面纱。这个白色的凉亭不仅将新的电车和公共汽车站以及餐饮空间整合在了一起,更为城市流浪者们提供了一个休息的场所。大型的不规则弧形屋顶让城市广场呈现出一个全新的面貌。最终,这个白色的凉亭式车站在融合了公共交通和城市体验需求的前提下,为人们提供了一个交流场所和聚会空间。
▼屋面设计概念图,concept diagram of the roof
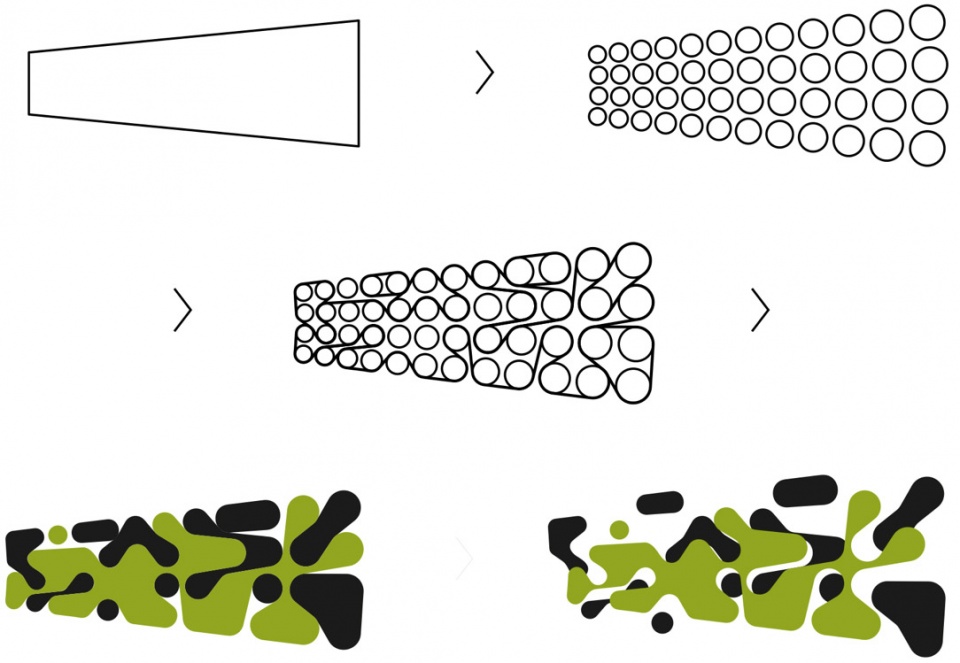
Together with the Siegesdenkmal and the surrounding architecture, in particular Karlskaserne, this stop marks a new starting point for Freiburg’s historical core. Here, the new tram and bus station including gastronomy and spaces for the VAG is combined in a joint building. The expansive roofing with its curved form shapes the new appearance of the square. The pavilion becomes a communicative place and meeting point that combines the needs of public transportation and urban experience.

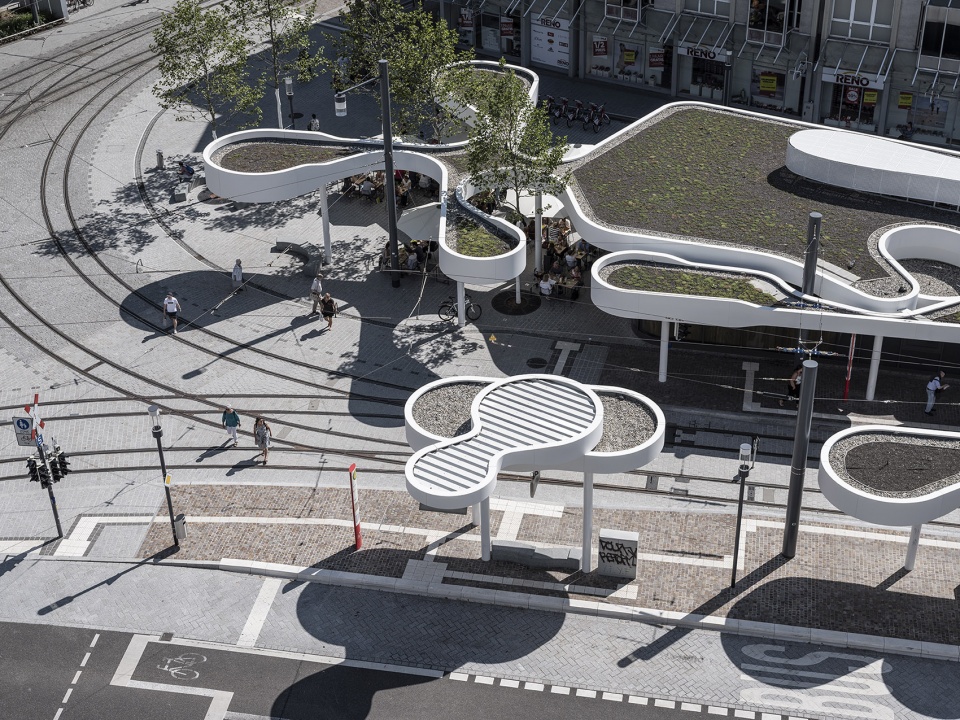
▼车站鸟瞰图局部,不规则的弧形屋顶上设有绿化,partial bird-eye’s view of the pavilion with the irregular curved green roof
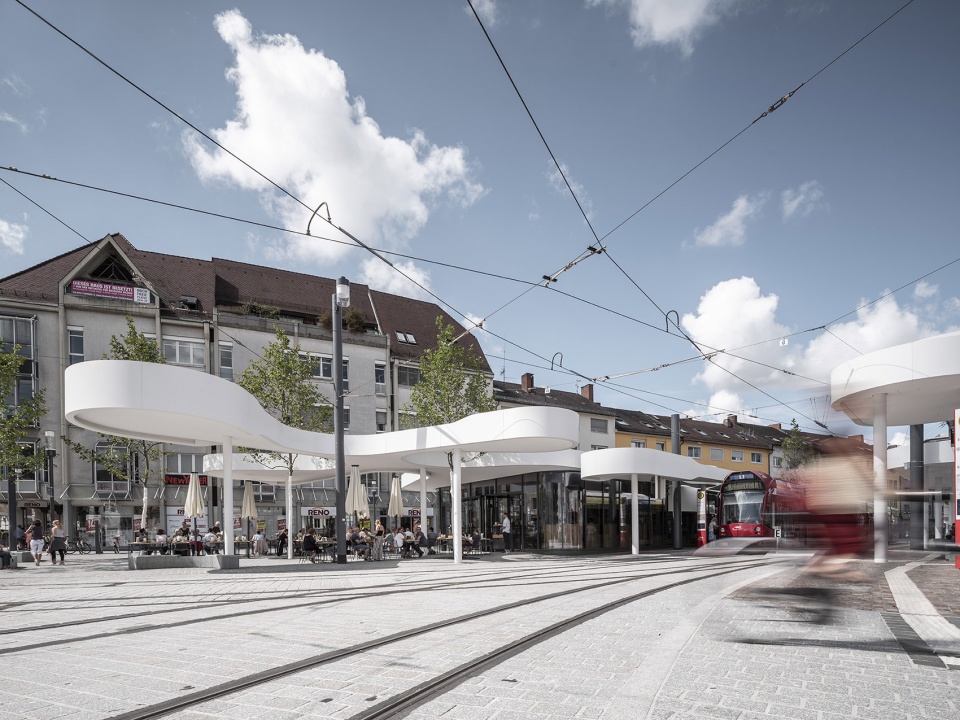
▼车站外观,白色的凉亭将新的电车和公共汽车站以及餐饮空间整合在了一起,exterior view of the pavilion, the new tram and bus station including gastronomy and spaces for the VAG is combined in a joint building
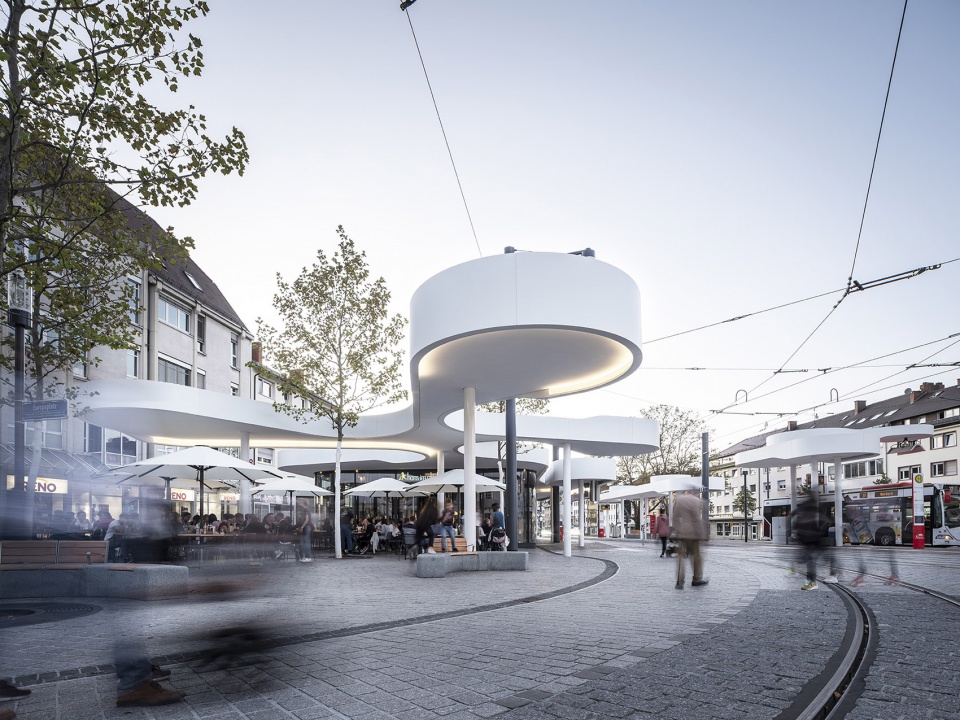
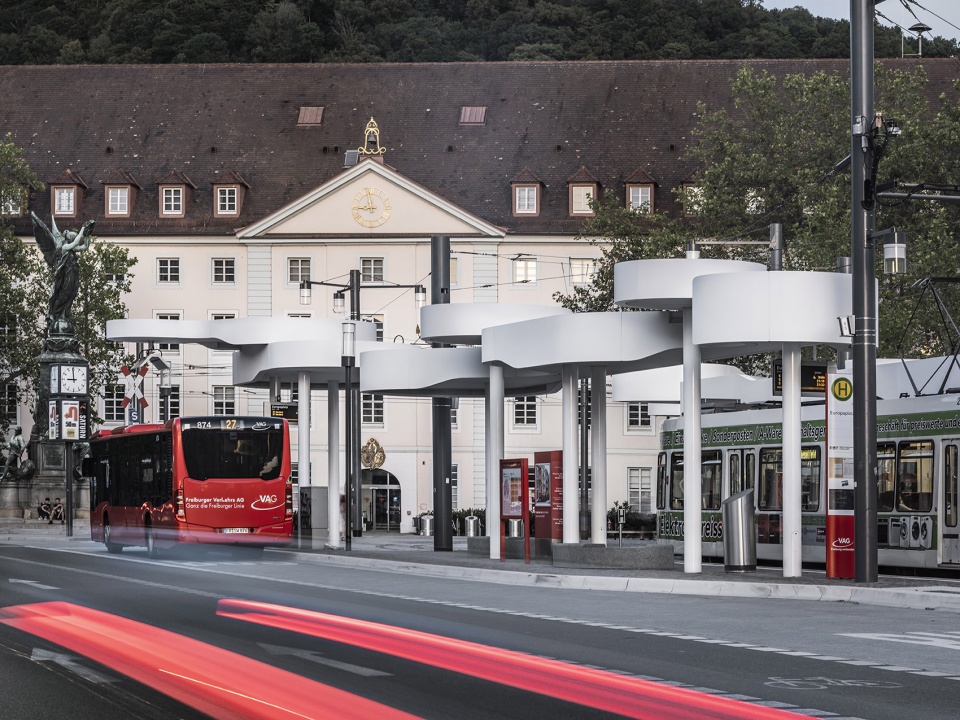
▼车站外观局部,partial exterior view of the pavilion
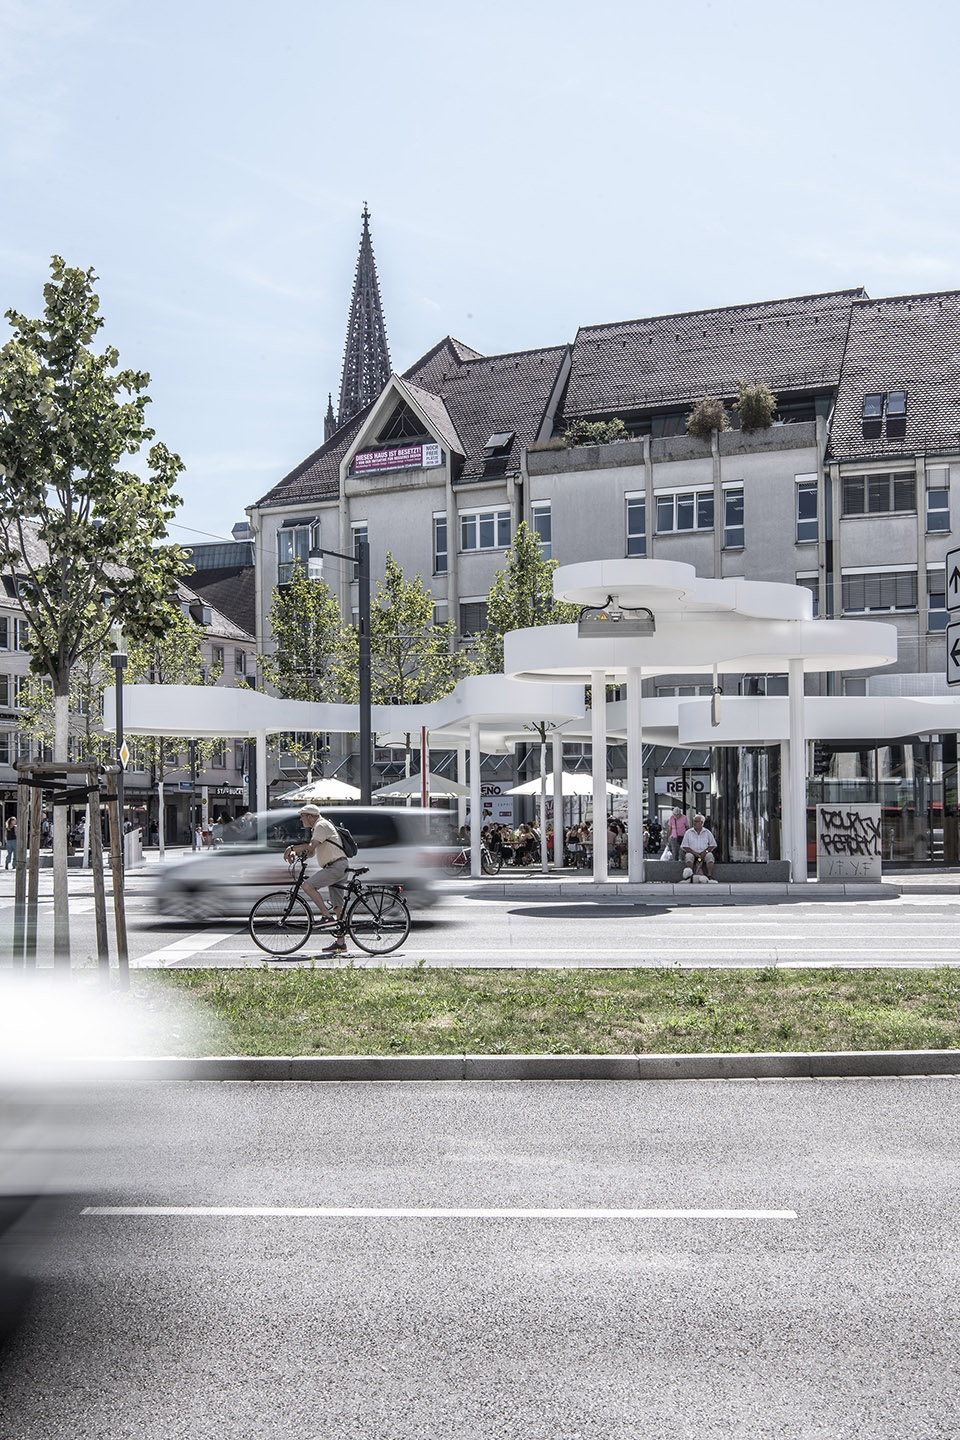
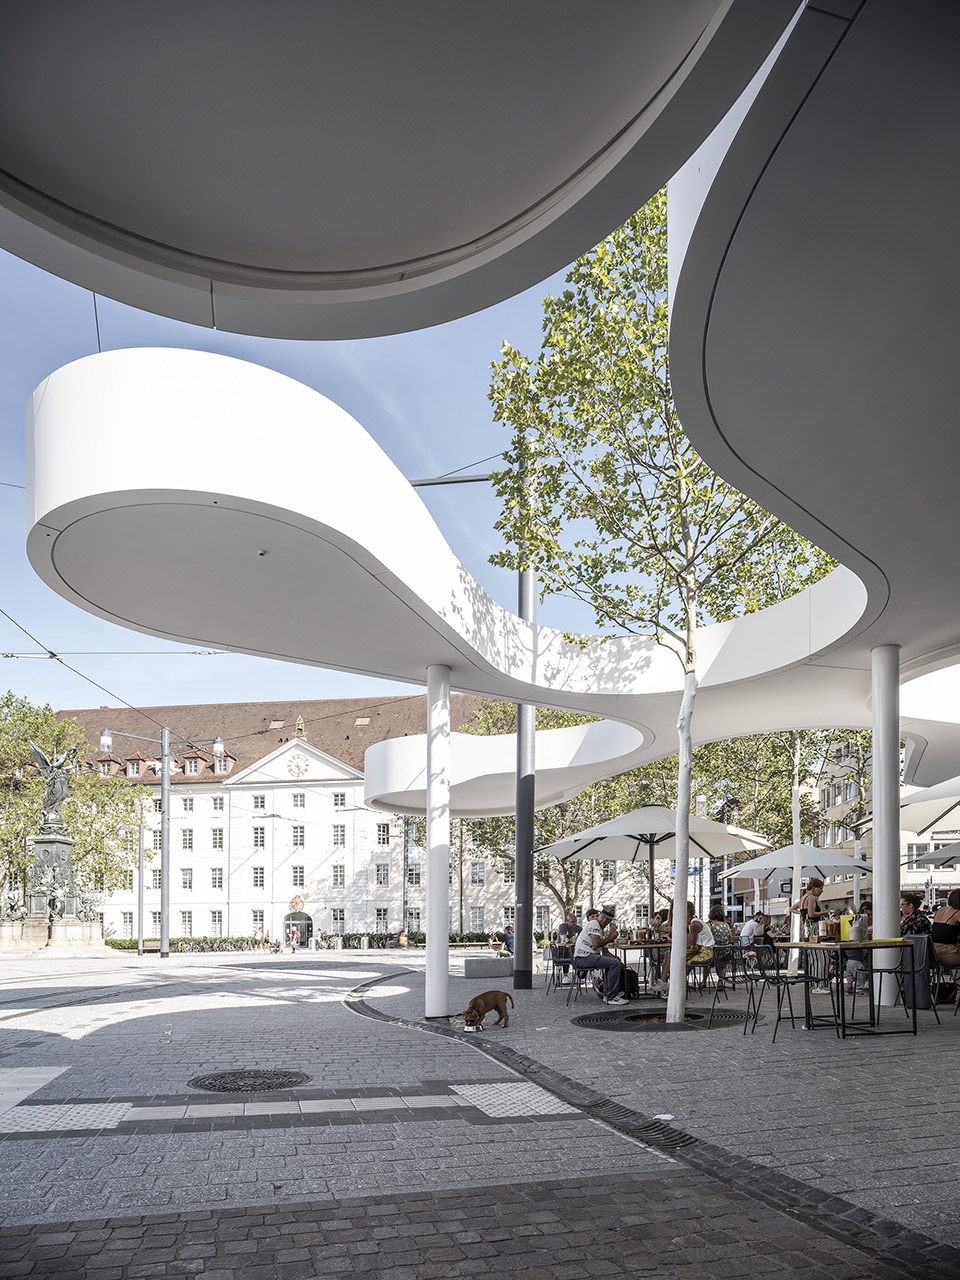
▼车站不规则弧形屋顶下的阴影空间,the shadow space under the expansive roofing with its curved form
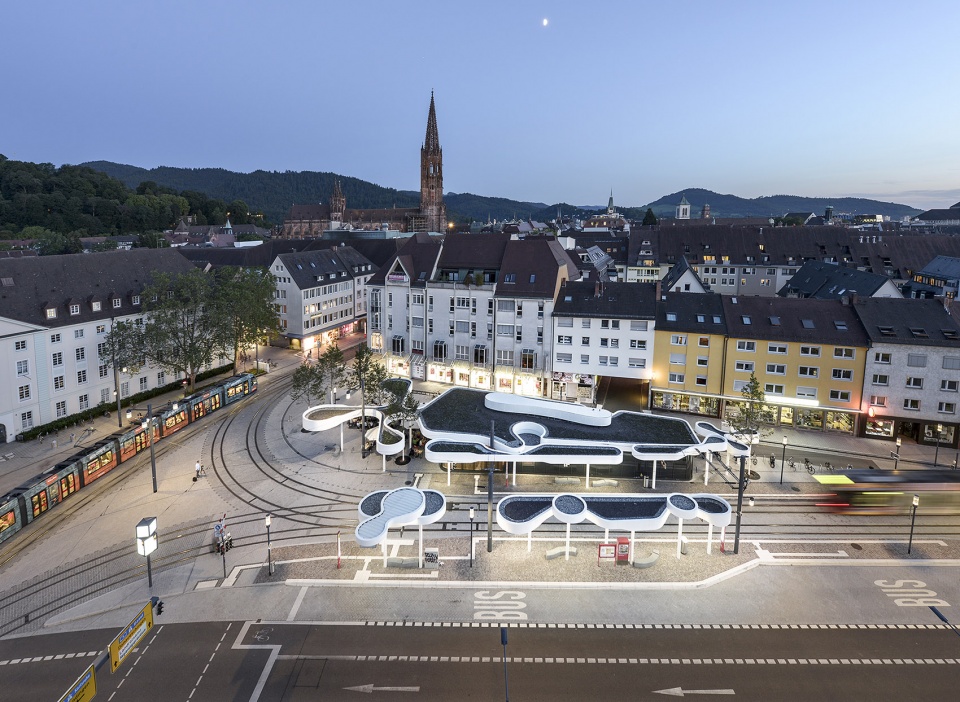
▼车站夜景鸟瞰图,bird-eye’s view of the pavilion at night
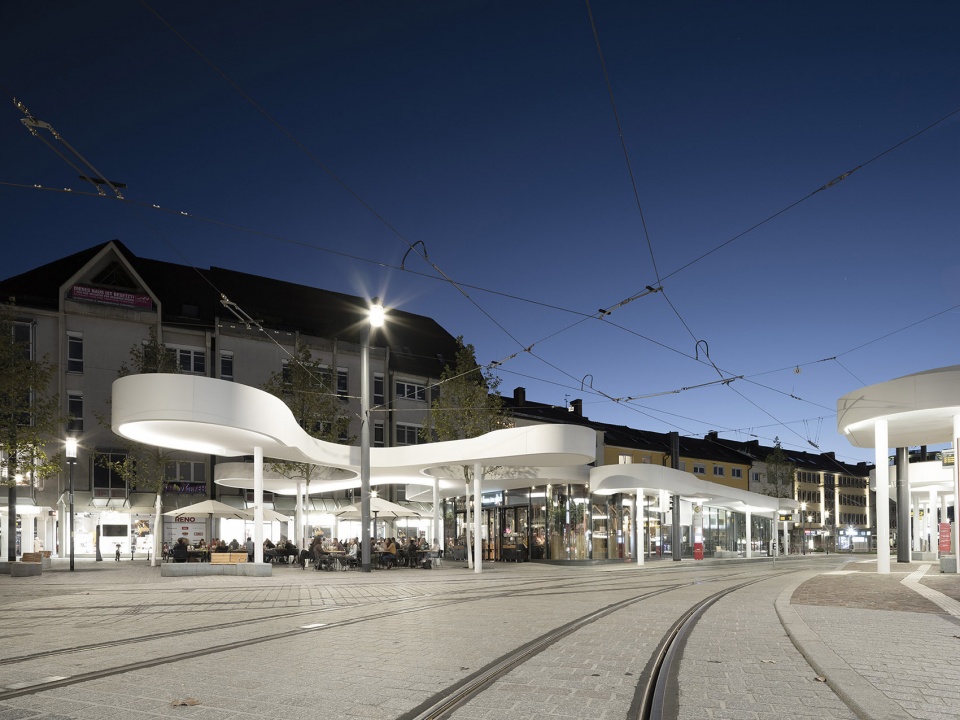
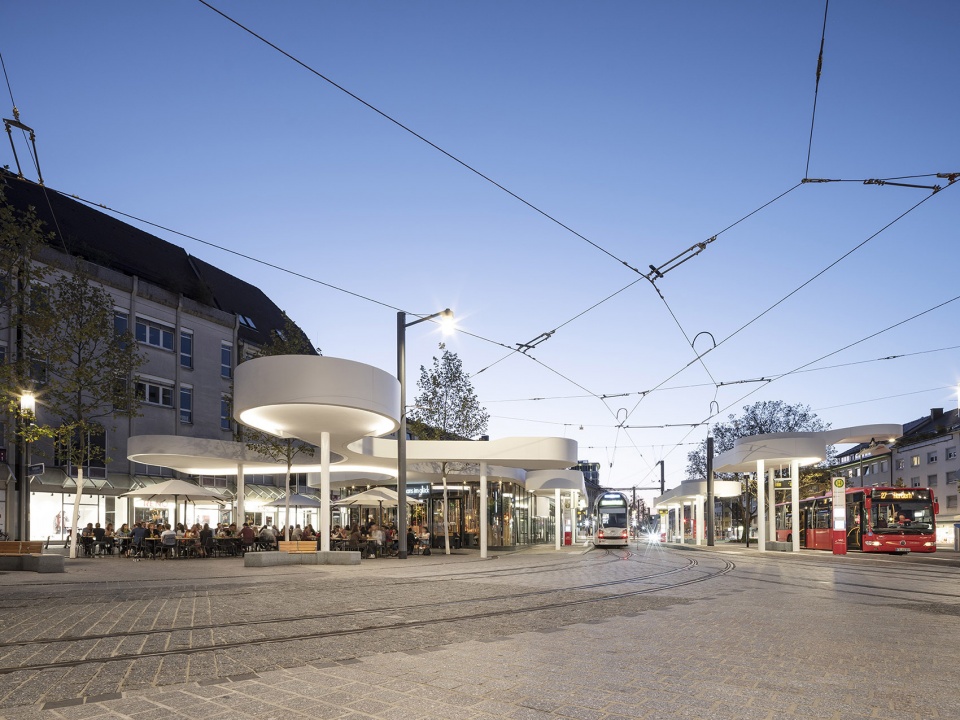
▼车站夜景,night view of the pavilion
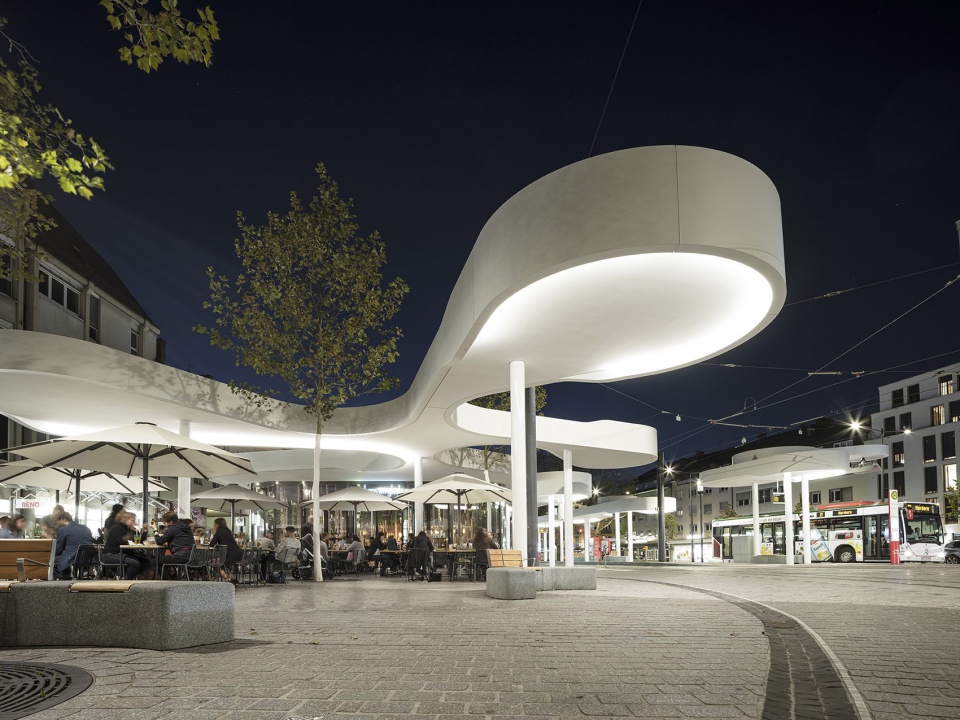
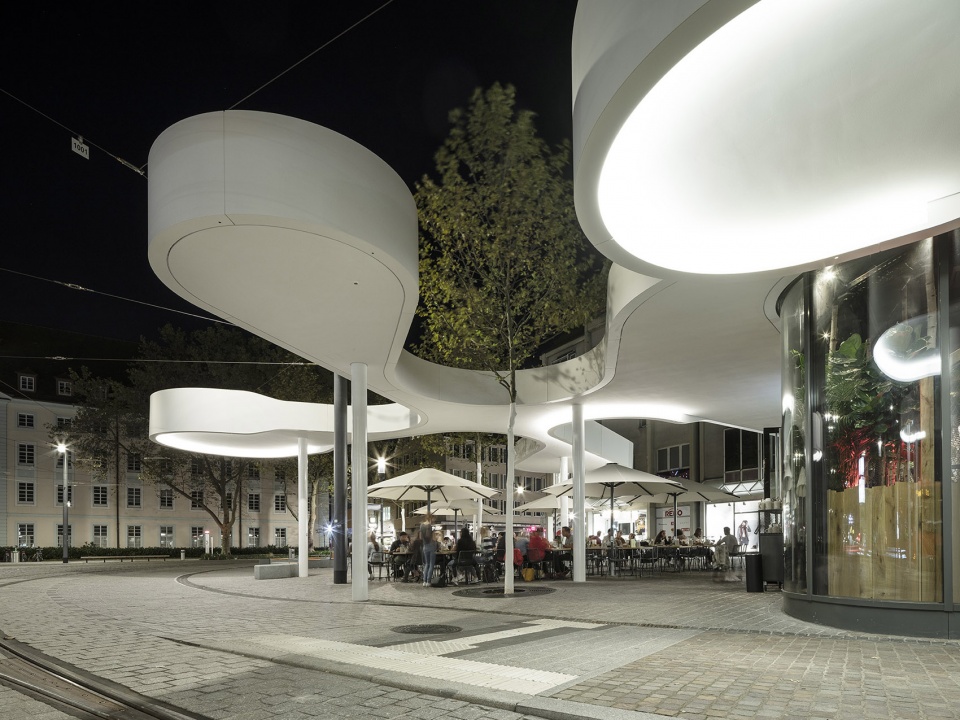
▼车站夜景近景,close night view of the pavilion
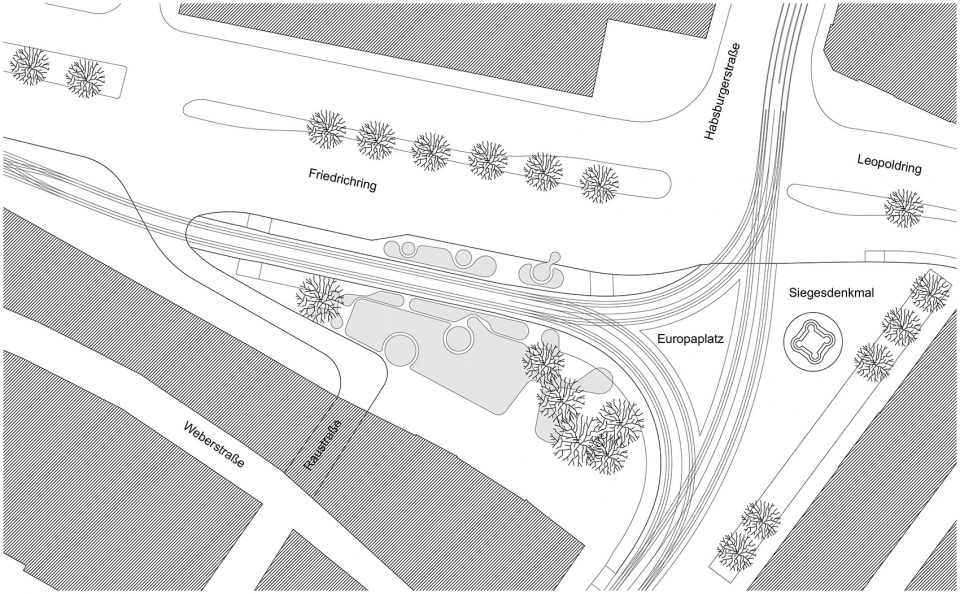
▼总平面图,site plan
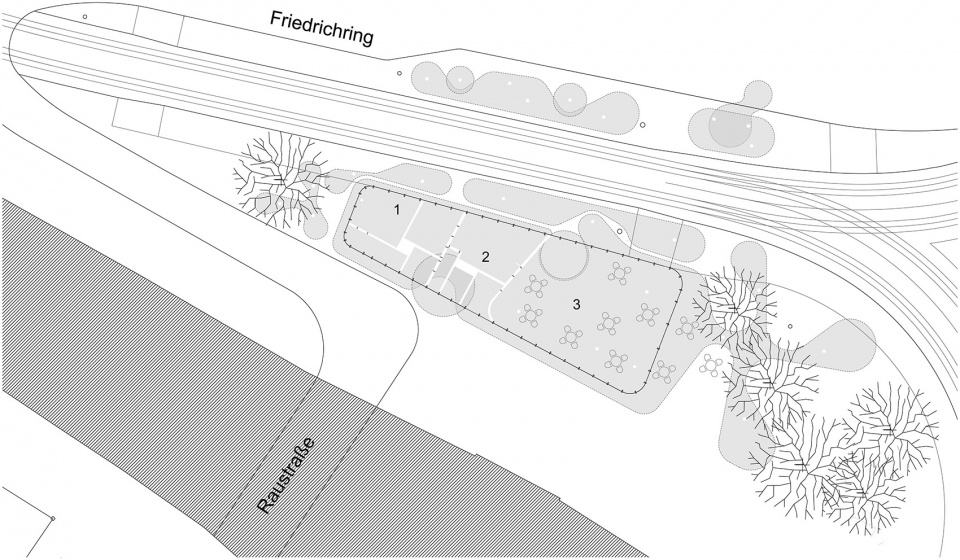
▼首层平面图,ground floor plan
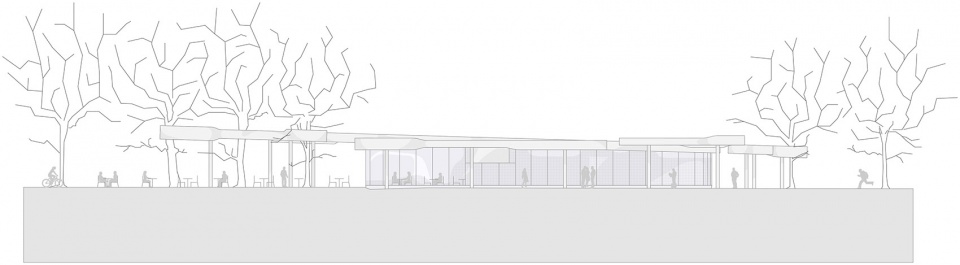
▼北立面图,north elevation
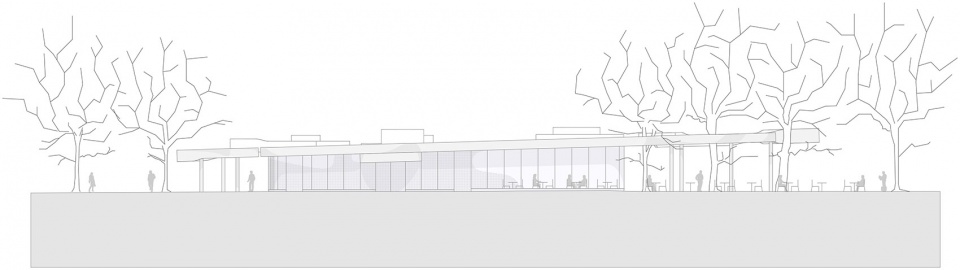
▼南立面图,south elevation
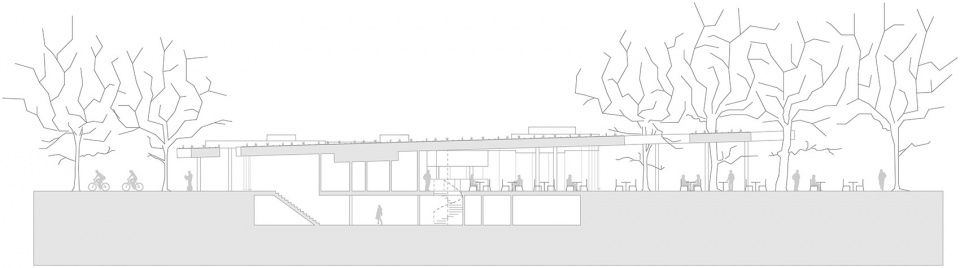
▼剖面图,section
Architects: J.MAYER H. und Partner, Architekten mbB, Berlin
Partner in charge: Juergen Mayer H., Hans Schneider, Andre Santer
Project team: Mi Na Bae, Max Margorskyi, Fabrizio Silvano, Ana Alonso de la Varga
Cooperation Partner: Sebastian Finckh, Freier Architekt
Invited competition: 11/2015 – 03/2016, 1st Prize
Realization: 04/2016 – 03/2019
Client: Freiburger Stadtbau GmbH (FSB), Freiburg, Germany; Freiburger Verkehrs AG (VAG), Freiburg, Germany
Photographer: David Franck
A tram station, a bus stop, and a restaurant
Location: Europaplatz, Freiburg, Germany
Ground floor area: 250 m²
Cooperating engineers:
Structural and fire protection: Buro Happold, Berlin
Lighting concept: lichttransfer, Berlin
Building services: tga Planungsgruppe, Freiburg, Germany
Building physics: GK Bauphysik, Freiburg
Local Partner Architect LP 1-5: Jürgen Moser Architekten BDA, Lörrach, Germany
Local Partner Architect LP 6-9: Jochen Weissenrieder Architekten BDA, Freiburg, Germany
More: J. MAYER H. und Partner Architecten mbB 更多关于: J. MAYER H. und Partner Architecten mbB on gooood.









这顶面在pinterest里的图,异常相似。但是这个做了变化
将停留,商业,交流互动,交通等行为通过凉亭式的设计交织在一起,很棒的设计,想象一下在车站歇息的同时还能惬意的排队吃吃喝喝。
概念演绎很有意思。
很优雅俏皮