非常感谢 OUALALOU+CHOI 将以下内容授权gooood发行。更多关于他们,请至:OUALALOU+CHOI on gooood。
Appreciation towards OUALALOU+CHOI for providing the following description:

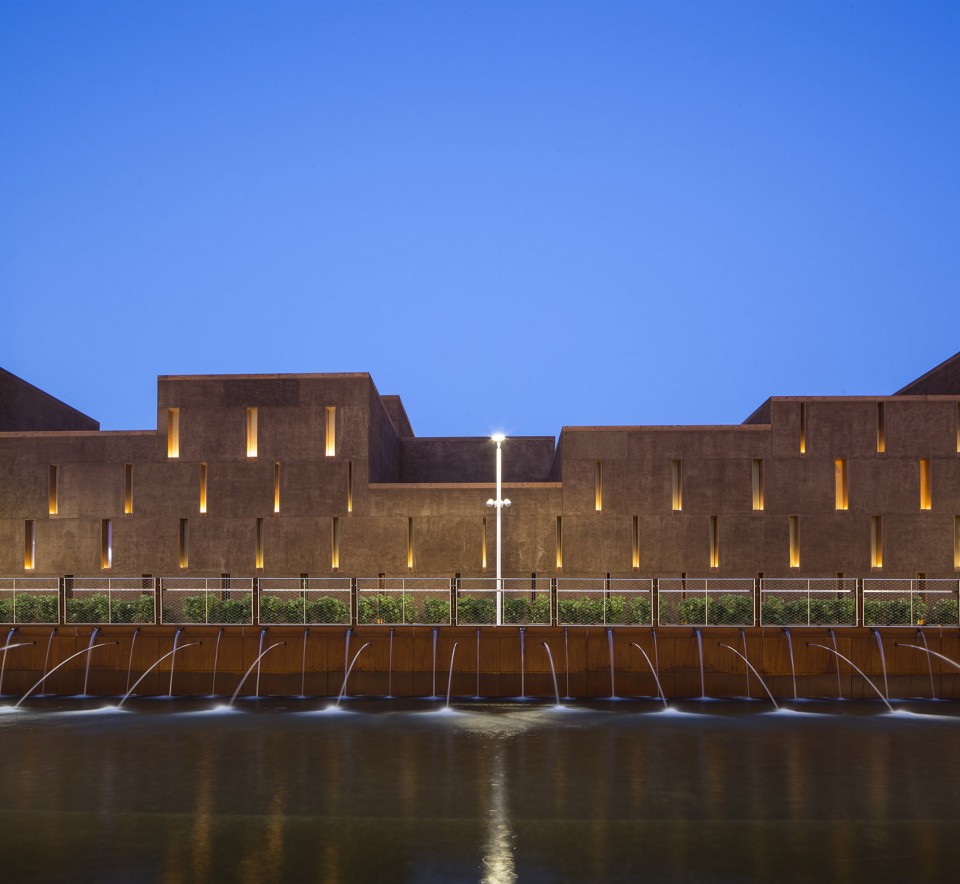
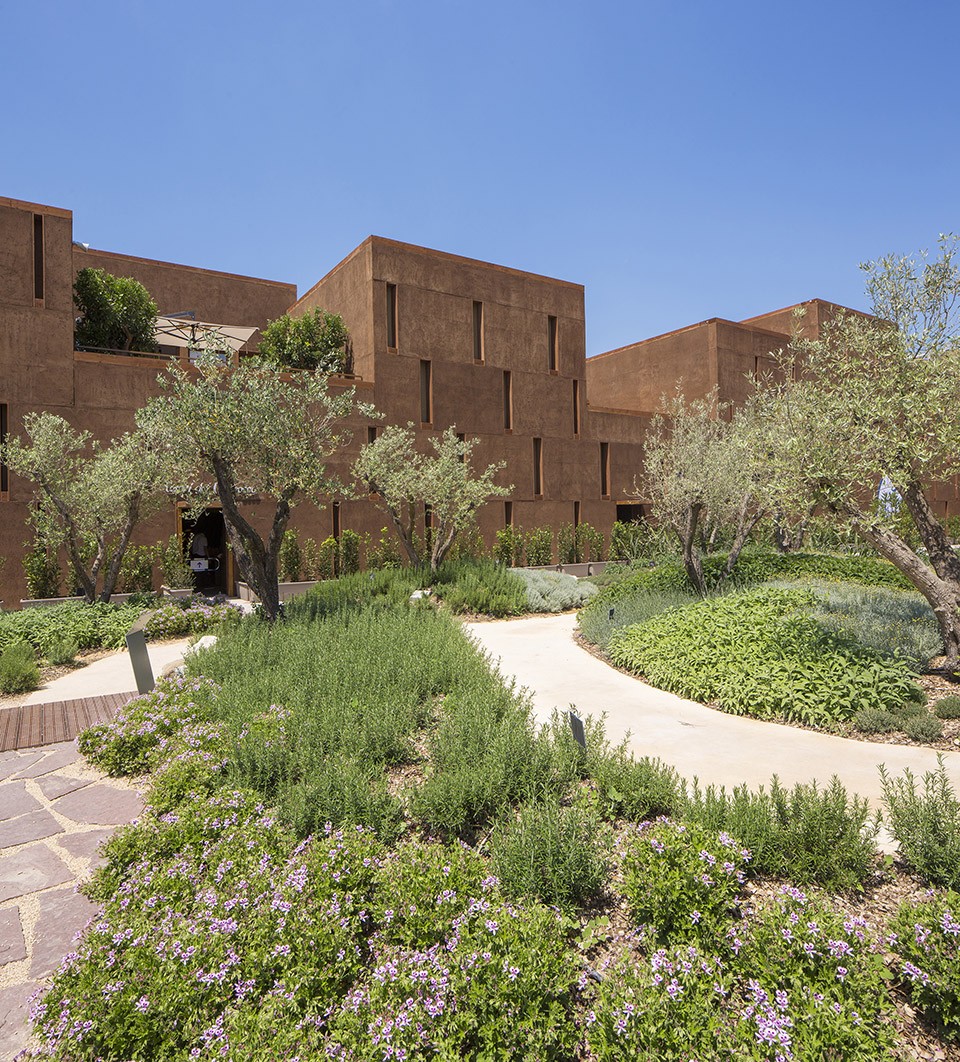
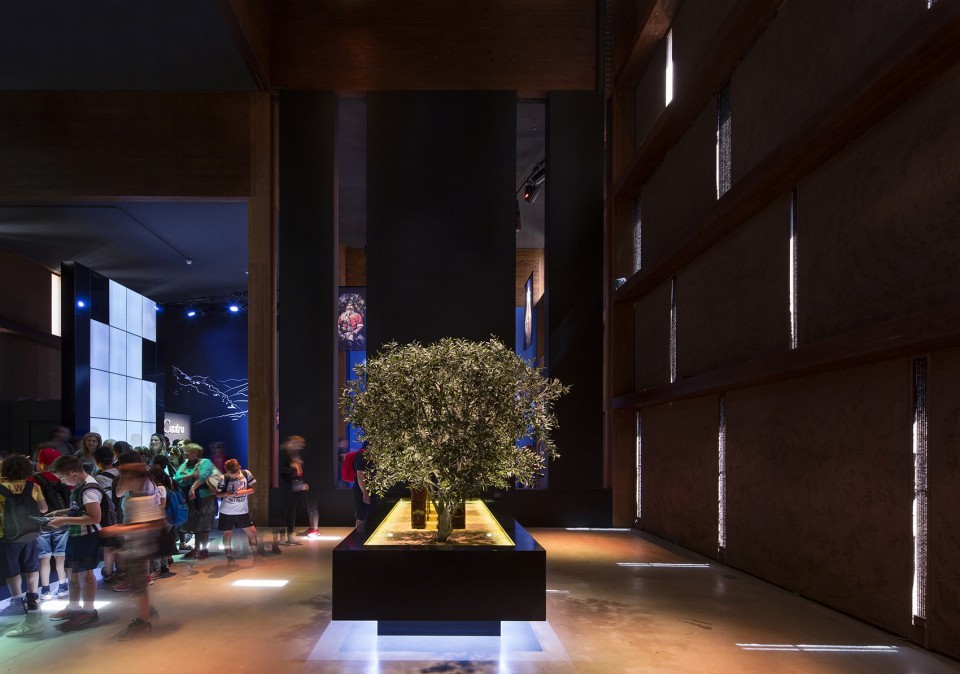
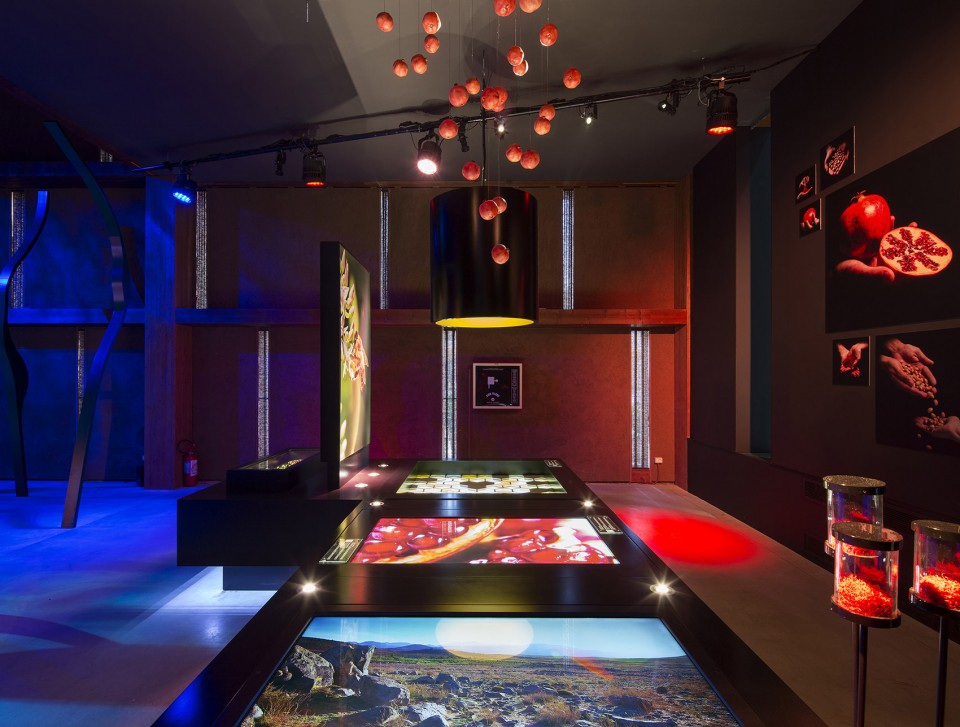
摩洛哥展馆的设计参照了摩洛哥乡土建筑的材料和风格,用现代的手法对传统的陶土结构进行了重新演绎。建筑以工业化建造手段使用传统材料,其整体为木框架,上面安装有巨大的预制木板,砖块被放置于其中。米兰世博会结束后,砖块会被分解,木板会被拆卸再利用,整个建筑将消失不见,回归于泥土。为了呼应世博会“滋养地球”的主题,展馆重点体现了地区的丰富性以及美好的田园风光。从南到北,游客将跟随建筑的指引进行一场充满想象力的旅行,体验由地中海到撒哈拉沙漠的不同生活,深入了解各地区的农业和风俗习惯。在展馆中,人们不仅可以观赏摩洛哥的图景,还可以亲身体验这个国家。
▼建筑外观,external view of the pavilion
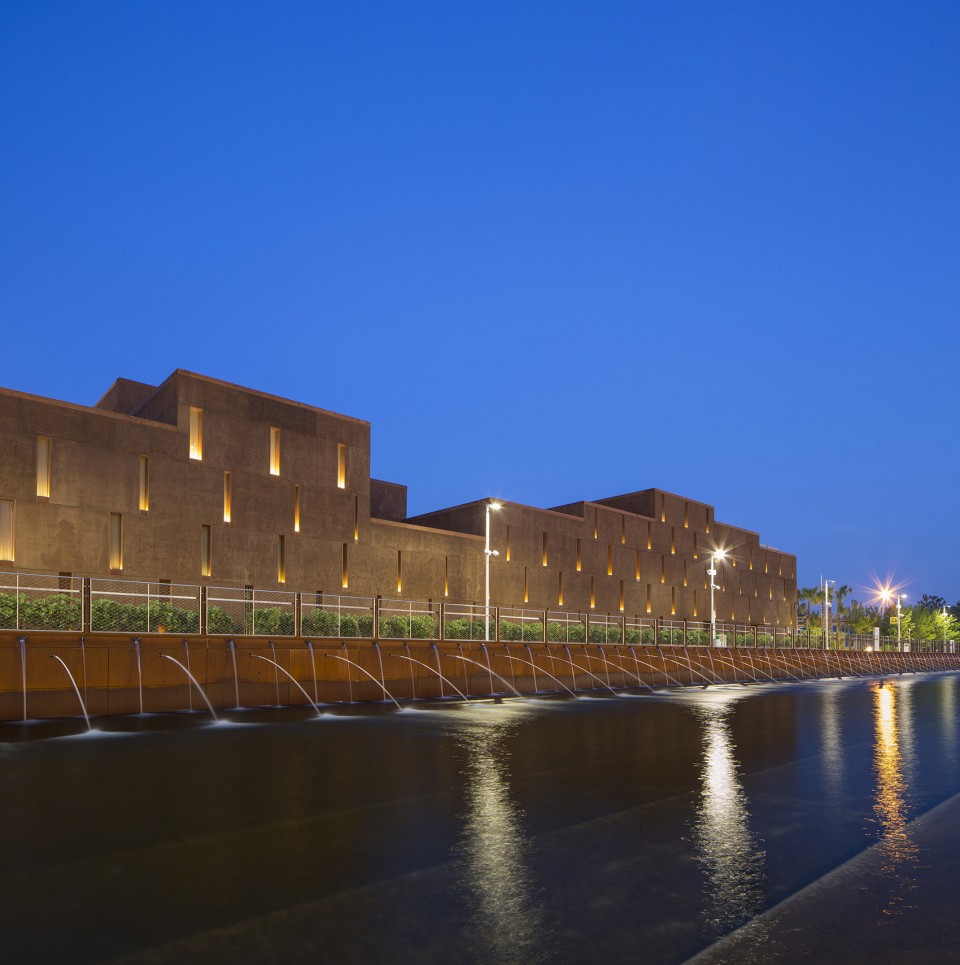
▼展馆前设有花园,garden in front of the pavilion
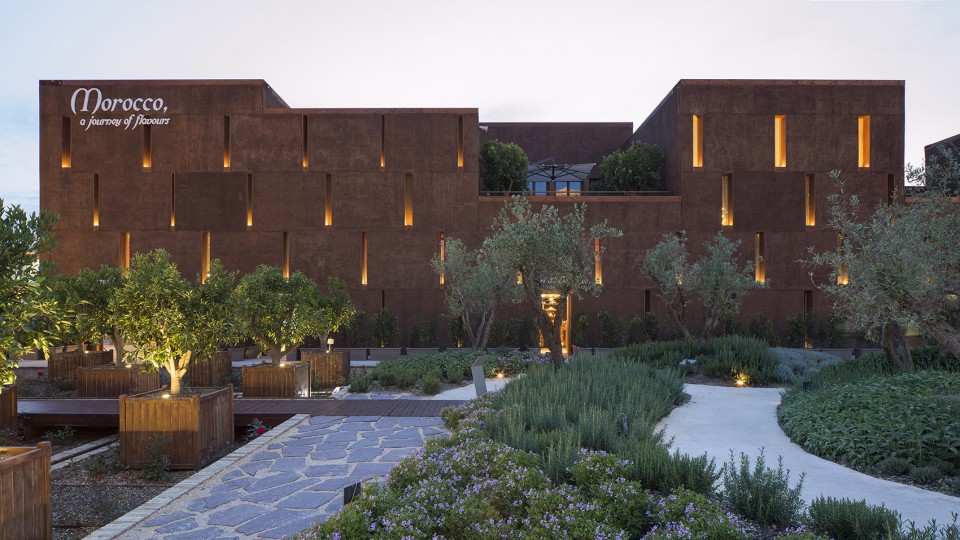
▼立面采用传统砖块,放在预制的木板上,using traditional adobe on facade, which is placed on pre-fabricated wooden panels
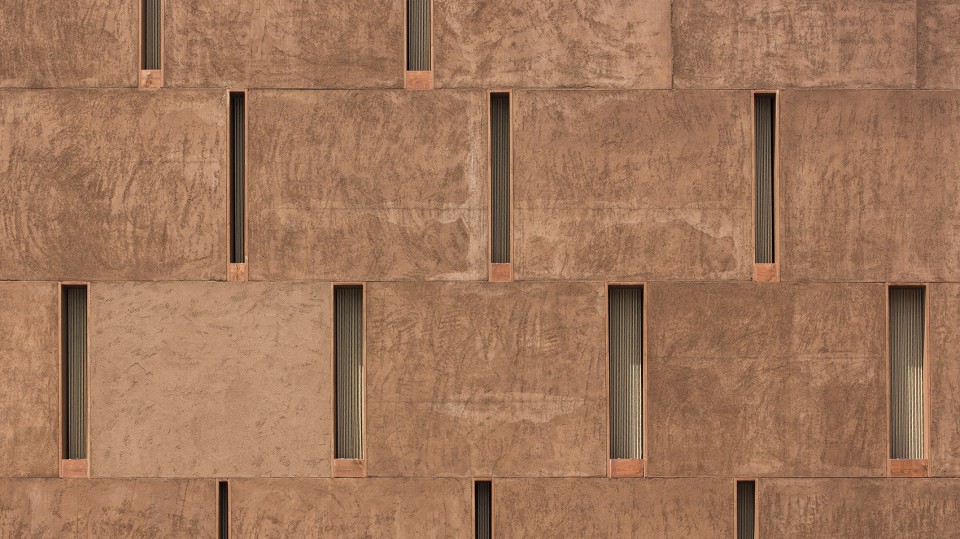
Referring to the materiality and sensuality of rural construction in Morocco, the Pavilion of Morocco presents a contemporary reinterpretation of traditional earthen structures. Adobe blocks are placed within enormous pre-fabricated wooden panels which are mounted onto a wooden frame. This method adapts the use of traditional materials to industrialized construction methods. At the end of Expo Milan, the building will disappear back into the earth; the abode will disintegrate and the wooden panels will be dismantled and re-used. Responding to the Expo’s theme, « Feeding the Planet », the pavilion focuses on the notion of rurality and the diversity and richness of its territories. Stretching the entire length of its site from north to south, the pavilion leads the visitor on a metaphorical journey through the country from the Mediterranean to the Sahara, highlighting the agriculture and traditions specific to each region. The building attempts to relay an experience of the country rather than the image of the country.
▼室内营造当地氛围供人体验,interior creating local ambience for people to experience
Client: Ministry of Agriculture, Morocco
Site: Milan , Italy
Size: 1 300 m² / Budget: 7,2 M€
Completion: 2015
Photographer: Luc Boegly
English text: OUALALOU+CHOI
Chinese text: gooood
More: OUALALOU+CHOI,更多关于他们,请至:OUALALOU+CHOI on gooood。








翻译错了,adobe placed on wood panels 指的是木板上糊了黏土
根据效果来看,你说的是对的
土的实景效果挺棒的,还有点金属的感觉