非常感谢 OOIIO Architecture 将项目介绍和项目图片授权gooood发行。更多请至:OOIIO Architecture on gooood
Appreciation towards OOIIO Architecture for providing the following description:
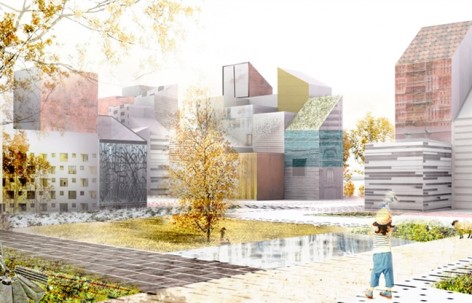
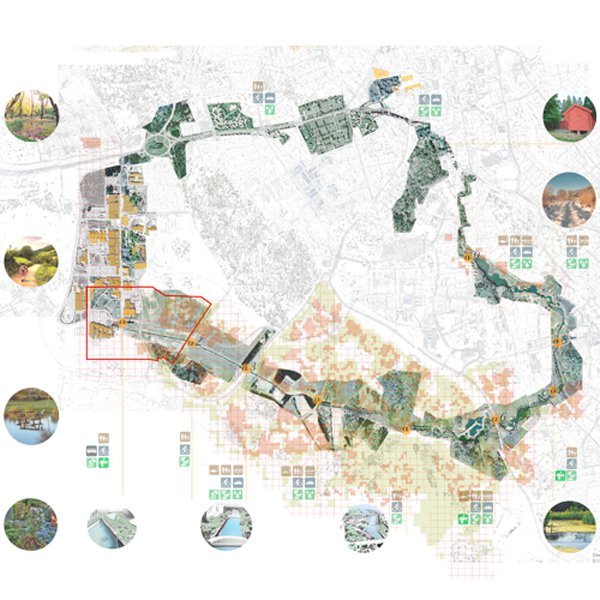
来自马德里的事务所OOIIO为瑞典南部城市林雪平制定了一个22公顷的规划,涉及到10万人口。林雪平是瑞典的科技教育之城,大学生人数超过3万。因此当局希望找到一个二十一世纪的新城市设计规划,拢括复杂性,可持续发展性,社会凝聚性。
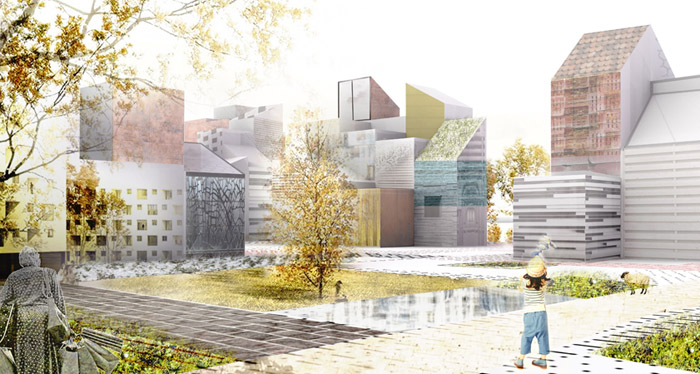
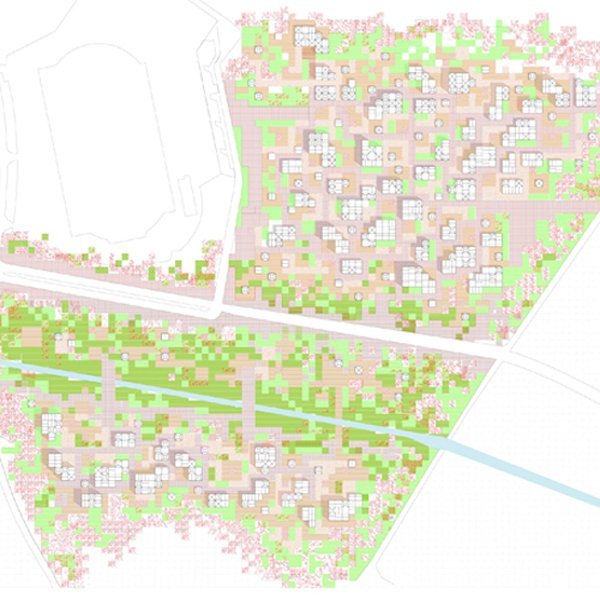
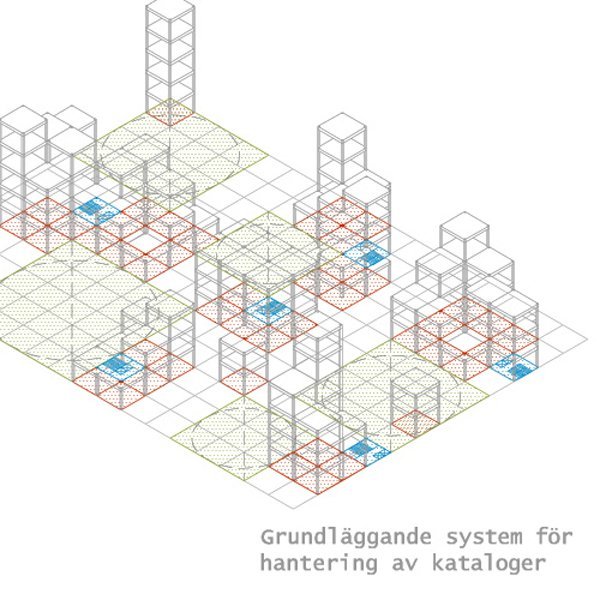
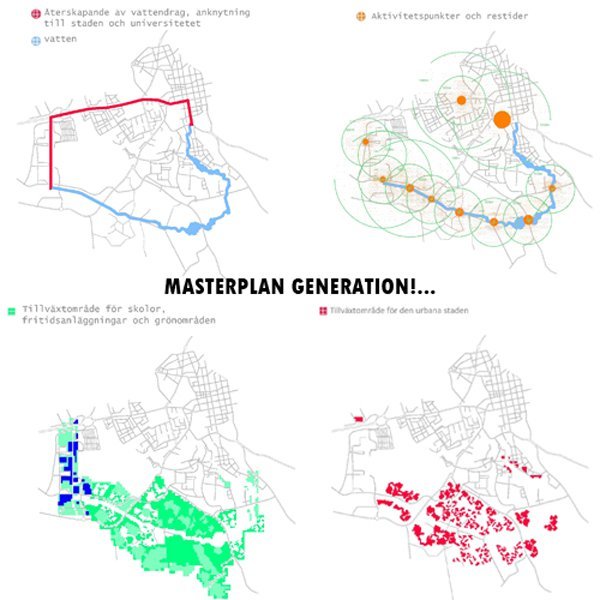
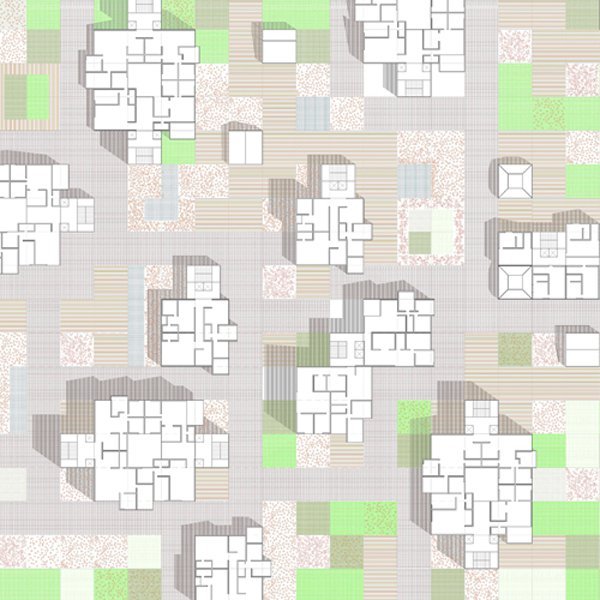
OOIIO 规划了一片与大学城和老城相联系的绿色用地。用6*6米的网格为单位组织公共空间和私人建筑。密度,阳光,风,视野,森林,湖泊,与城市和自然区联系等等关系都用6*6米的网格组织,在不同的分区建立起控制体系,然后人们根据需求,遵守体系规则,安插自己所需。
这是一个人们控制三维网络,像设计FACEBOOK个人页面那样设计自己空间的,生长型个性新城市。这里有更好的管理资源利用,灵活性和可持续性。并远离了同质化,充分表达个人想法。
这个现代的,错落有致的美丽城市是建筑师,工程师,政府,启动者,居民共同完成的一个“拼图城市”。
Madrid-based OOIIO Architecture has developed a large Masterplan Project toorganize the future growth of Linkoping, a 100.000 inhabitants city in the South ofSweden. Linkoping is well-known for its Technological Industries and for its university,with more than 30.000 students. This is why the local authorities wanted to develop anew kind of Masterplan, to experiment and explore about new ways of designing cities,with all the complexities, sustainable construction systems and social cohesion aspectsthat a XXI st century city needs.
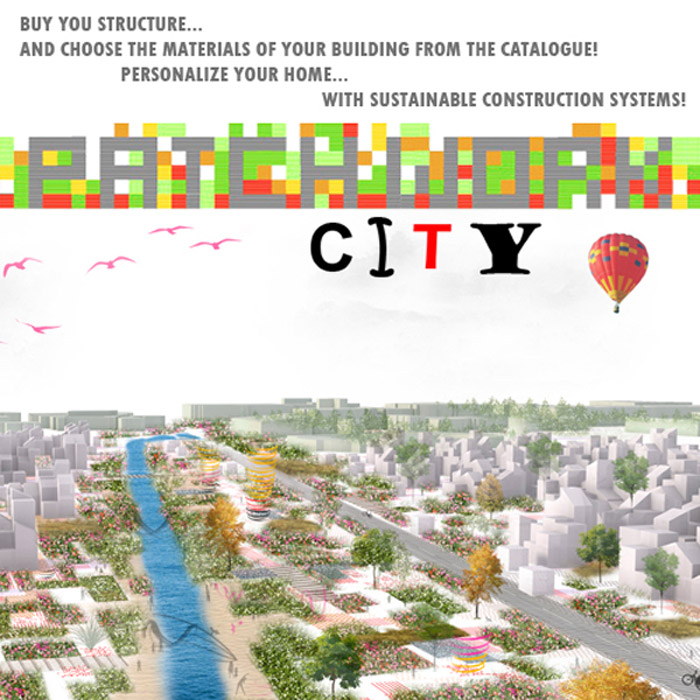
OOIIO Architecture started the design process of the new town area looking foropportunities that the proper building area could provide, and this is why, OOIIOdecided to generate a big green ring connecting the old town center with the University,other spread housing areas, and the proposed construction area. An existing anddamaged water canal, that would be recycled, will become the main spine of theMasterplan ring, linked with a succession of parks and open areas.
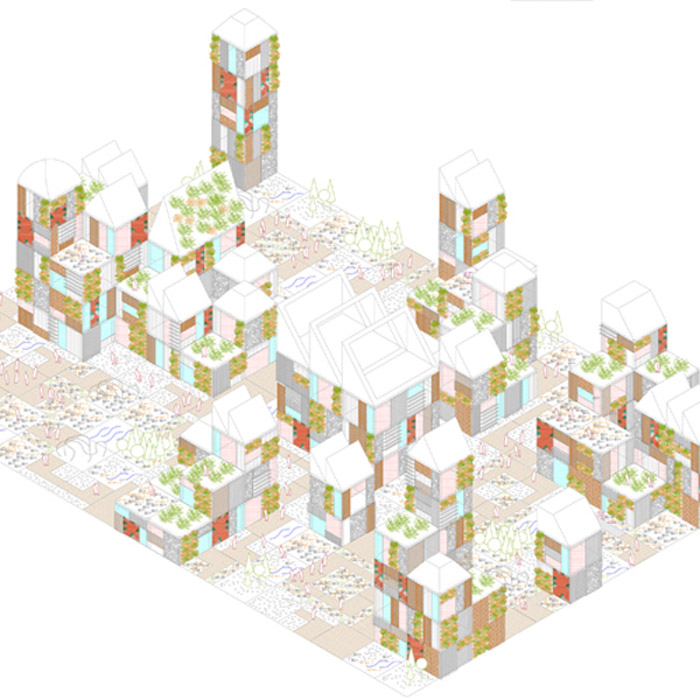
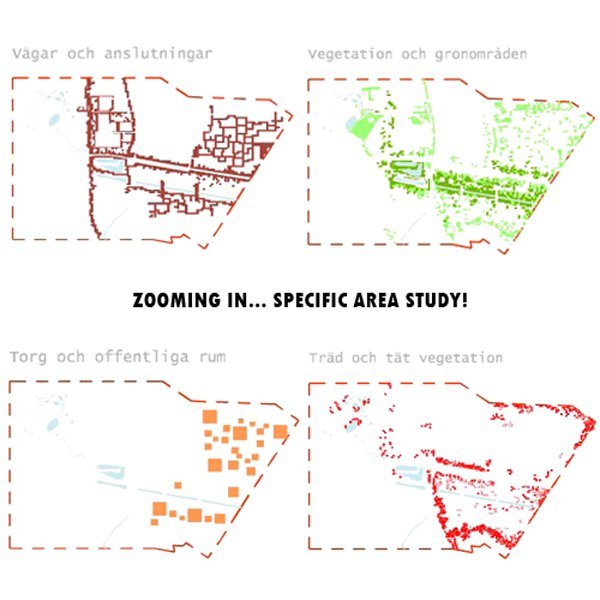
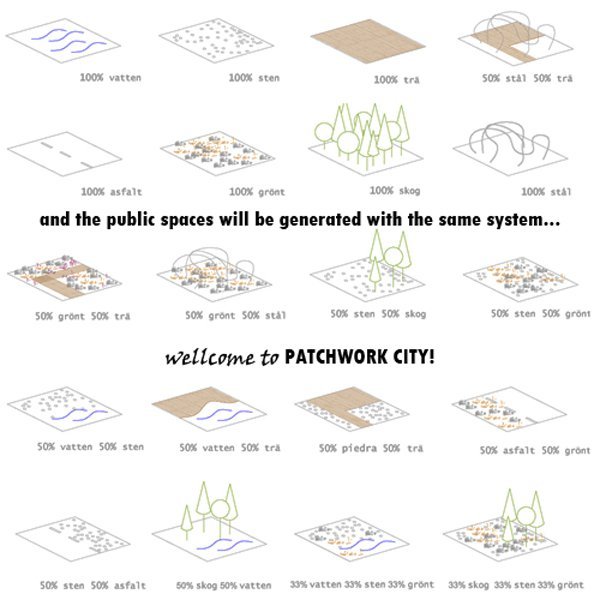
All the zone would be divided for an imaginary 6×6 meters net that is going to organize both, the public space and the private constructions. Following several factors like density, sun orientation, average winds direction, existing forests, existing lakes, connections to the natural surroundings and the old city, etc. there will be build naked 6×6 structures to be bought for citizens, or city, depending on the studied Masterplan zoning, and then they could later go to a special designed catalogue where they can choose all the prefabricated ecologic panels to plug in their own structure area.
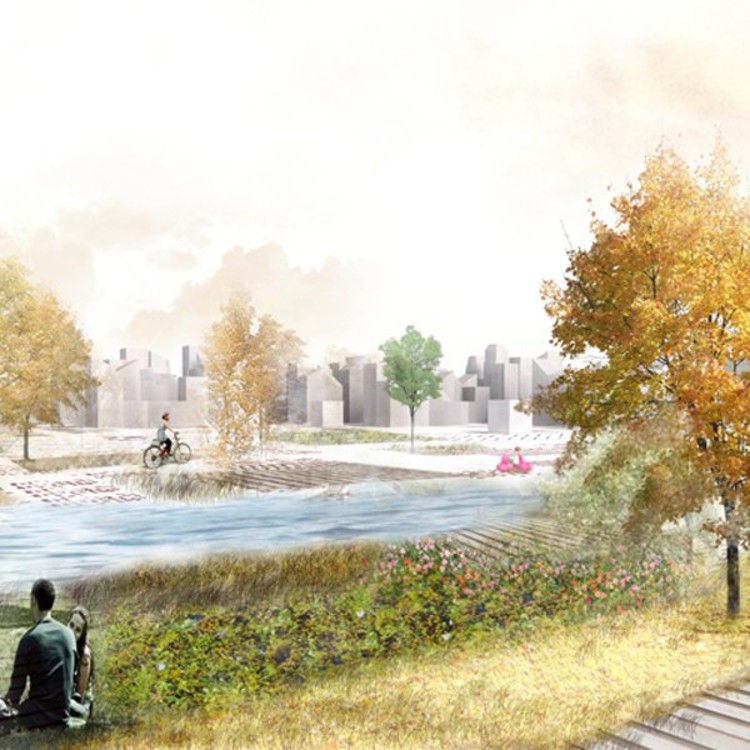
With this special growth and construction system we can generate a new kind of city, based on the personalization of every space, a better and controlled administration of natural resources, high flexibility and space recycling possibilities, a clean and cheap low cero emissions constructions and over all a new way of understanding contemporary city, were thanks to a controlled 3 dimensional grid people can colonize and design their own spaces, like for example they create their own facebook profile, leaving the XX st century idea of mass homogenization, and following the XXI st century idea of claim of the individuals.

This is the contemporary city, PATCHWORK CITY, were the architects and engineers define the rules for the best structures allocations and design the cleanest and most local clime appropriate construction pieces for the catalogue, the government and promoters provides the space and look for the good use of the rules, and the inhabitants colonize and personalize their own structure as they wish, crocheting their own city piece… generating all together a big PATCHWORK.
TEAM: Joaquin Millán Villamuelas, Cristina Vicario, Belen Gomez, Lurdes Martinez,
Beatriz Cerratos, Estíbaliz Ortiz de Zatare.
Location: Linkoping, Sweden.
Area: 22 ha (220,510 m2).
MORE: OOIIO Architecture,更多请至:OOIIO Architecture on gooood









学而第一~~~~~~
好像很流弊,努力想看懂。。
呀!!我做居住小区设计的时候,就想过这个!!!
但是不得不说,这样的容积率,实在会被我老师直接操翻到隔壁学院·····
努力看懂中,懵懵懂懂的对它表达不是很清晰的说
研究方法不错