非常感谢Magma Architecture将项目介绍和项目图片授权gooood发行。更多请至:Magma Architecture on gooood
Appreciation towards Magma Architecture for providing the following description:
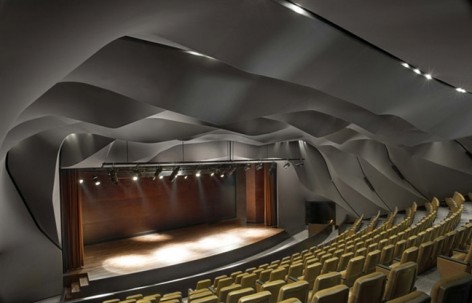
这是Magma Architecture在沙迦酋长国的第一个项目:有着宛如岩浆式雕塑内部的300人礼堂。委托方要求设计根植于沙迦酋长国的历史和现状,并展望未来。这个全新的设计戏剧性的将这个国家的沙漠景观用倒置,完全封闭的舞台内饰展现出来。那起伏的表面,分明的折现,天花的藏灯就像是黄昏的暮光游走在沙丘之上。这里与日常截然不同,让人惊讶。
用高科技的手法使用传统的建材:织物(聚酰胺和氨纶纺织)。织物形成这个300人礼堂连续而光滑的墙壁天花表面,灯光设计强调了表面的双曲线造型。而辅助的照明巧妙的隐藏在表面之内,透过缝隙渗透出来,创造了柔和的照明。与剧院租空间相邻的房间是全白的空间。反差和强烈的个性让人们流连忘返,提高了这里的到访率。


MASRAH AL QASBA THEATER BY MAGMA ARCHITECTURE COMPLETED
The conversion of the Masrah Al Qasba Theater in Sharjah is the first project to be completed by magma architecture in the United Arab Emirates. Visitors to the 300 seat auditorium find themselves wrapped in a sculpturally undulating space evoking recollections of the landscapes of Sharjah. Carefully concealed lighting elements shining through stretchable fabric surfaces enhance the spatial sensation of continuous enclosure. The Masrah Al Qasba Theater is shortlisted for the 2012 LEAF Awards.
Design
The client brief was to create a theatre design equally rooted in the nature and history of the Emirate of Sharjah as embracing its cultural future. The design for the new Al Qasba conversion is based on a subtle atmospheric amalgamation of everyday life of the past and contemporary world of theatre. In the days of nomadic life news was transmitted through oral narrative in the open-air of the nocturnal desert landscape. The design of the Al Qasba auditorium refers to the nature of Sharjah as inspiration and suggests an inverted, fully enclosing scenographic landscape. Undulating surfaces with light strips on fold lines scatter across the ceiling evoking images of evening sun streaking sand dunes. Visitors entering the auditorium disconnect from everyday life to immerse into the surprising and striking space of the staged narrative in the new Masrah Al Qasba Theater.
Past and present are also mirrored in the choice of materials for the project. The interior skin is created out of textile, a traditional building material in the region, albeit in a high tech contemporary make. The textile wraps the walls and ceiling of the 300 seat auditorium space in a continuous smooth surface. Lights on fold lines gently accentuate the double curvature shapes. The design enables illuminating the space without blinding the visitors with lights. Placed on the inclined ceiling surfaces facing the stage the auditorium lights remain invisible from the spectator seats. Additional spotlights installed in the cracks in the surface can be switched off to create a softly dimmed illumination for lectures and talks. magma architecture also designed and refitted the theatre lobby and adjoining rooms. A completely white space with soft light in changing colors invites visitors to meet and linger and enhances anticipation of the theatre visit.
Context
The Al Qasba is the main entertainment, cultural and tourist destination of the Emirate of Sharjah. Two 150m long and four stories high buildings face each other on the banks of the Al Qasba Canal. They house art galleries, shops, restaurants, business centres, meeting halls and offices flanked by the Etisalat Ferris wheel to the North. The Masrah Al Qasba Theater is the venue of cultural and entertainment events like the annual Sharjah film festival. magma architecture was commissioned with the design in 2008 by the Al Qasba Development Authority. Construction started in Sharjah in 2011 and was completed in 2012.
Technical Details
A technically simple solution was developed to create the double curvature surfaces of the auditorium. Ceiling and walls of the auditorium are covered with a polyamide and spandex textile stretched over an aluminium substructure. Telescopic rods push out the expandable fabric to form the hills and valleys of the enclosure. The angle of the aluminium bends were defined using a computerized bending machine. The fire rated fabric is fixed with Keeder clips into a framework of aluminium profiles. Technical installations such as air conditioning, sound equipment, light fittings, electrical wiring and acoustic insulation are concealed behind the porous fabric surface. Maintenance spot lights and ventilation outlets and intakes are recessed in ceiling joints.


Here’s some more information from the Magma Architecture:
magma architecture
magma architecture – founded in 2003 by Martin Ostermann and Lena Kleinheinz – isan award-winning, multidisciplinary practice operating at the interface betweenarchitecture, design and communication. The studio specializes in creating visionarylandmark buildings, spectacular temporary structures and expressive interiors. Thelargest commission of the office to date is the iconic shooting arena for the London2012 Olympic and Paralympic Games.
PROJECT DATA
Client Al Qasba Development Authority
Architecture magma architecture
Mechanical & Electrical Engineering Sarraj SMEP Engineering Consultants
Acoustics Akustik Ingenieurbüro Moll
magma architecture team Martin Ostermann, Lena Kleinheinz, Hendrik Bohle, Philipp
Mecke, Anke Noske, Carlos Lara
Fabric and Aluminium Construction Ellermann GmbH, Rietberg, Germany
Main Contractor Foyer, AC, Electrical Elements Fitout Décor, Sharjah, UAE
Total area of conversion: 820 m²
Auditorium no of seats: 300
Fabric: My Tx Stretch Color
MORE: Magma Architecture,更多请至:Magma Architecture on gooood








视觉效果比较好的打破了会议室的沉闷
很具有表现力的室内设计
色彩和光影真不怎么的。