非常感谢 Studio Mode予gooood分享以下内容。更多关于他们:Studio Mode on gooood
Appreciation towards Studio Mode for providing the following description:
这个152平米的公寓位于一栋建筑的十一层,饱览索菲亚南部公园和维托沙山的壮丽景观。这栋名为“红苹果”的建筑惊艳动人并有着纽约1920年代的建筑风格,老旧的建筑条件也给建筑师带来了巨大的挑战。
This 152 sqm apartment is located on the eleventh floor of a building with a breathtaking view towards sofia’s south park and vitosha mountain. The building itself has an amazing architecture. the name of the building ‘red apple’ suggests its architectural style – new york 1920s these pre-conditions present an enormous challenge.
▼入口餐饮空间,Dining area upon entrance
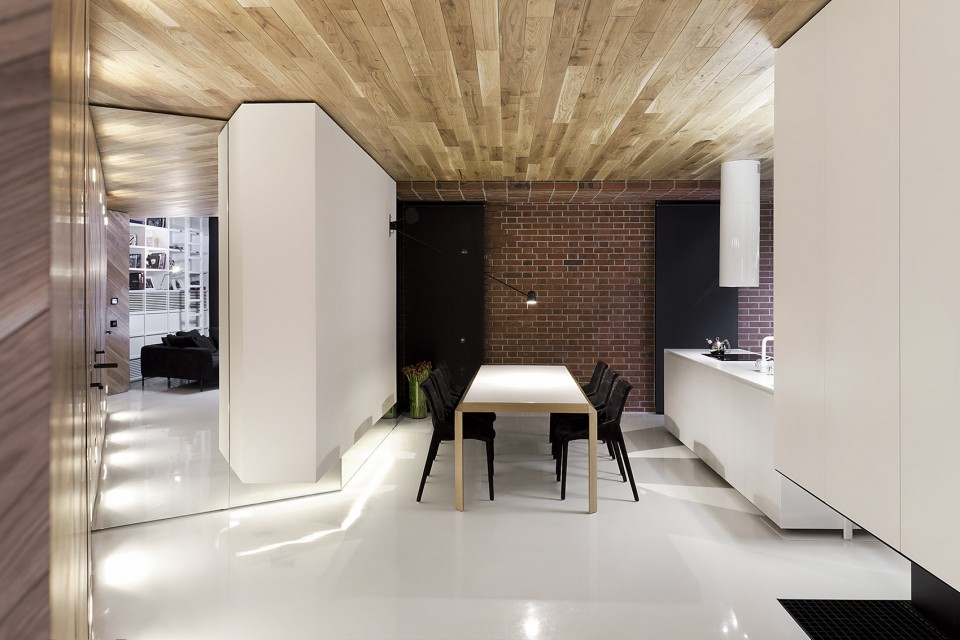
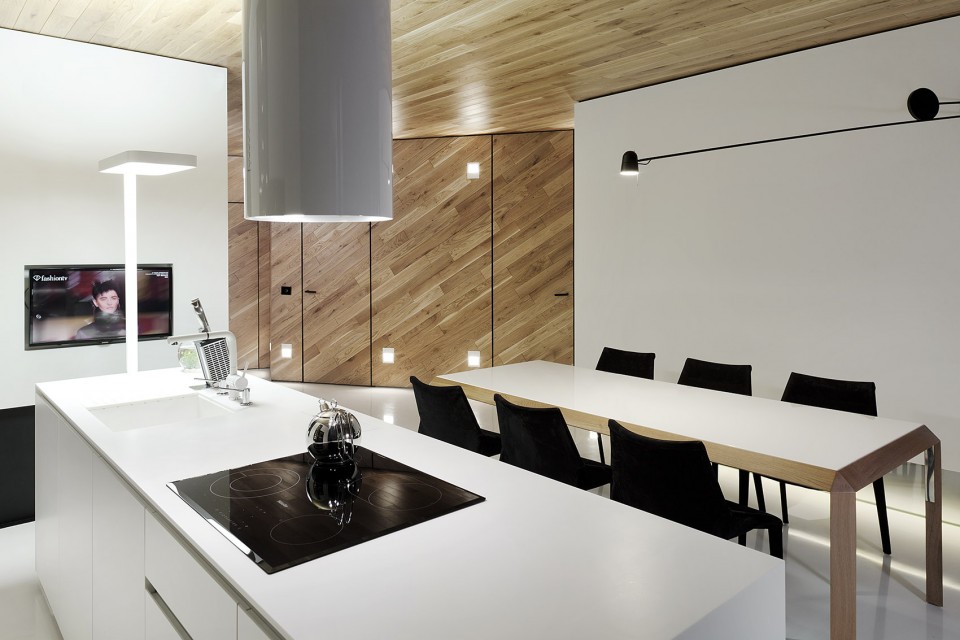
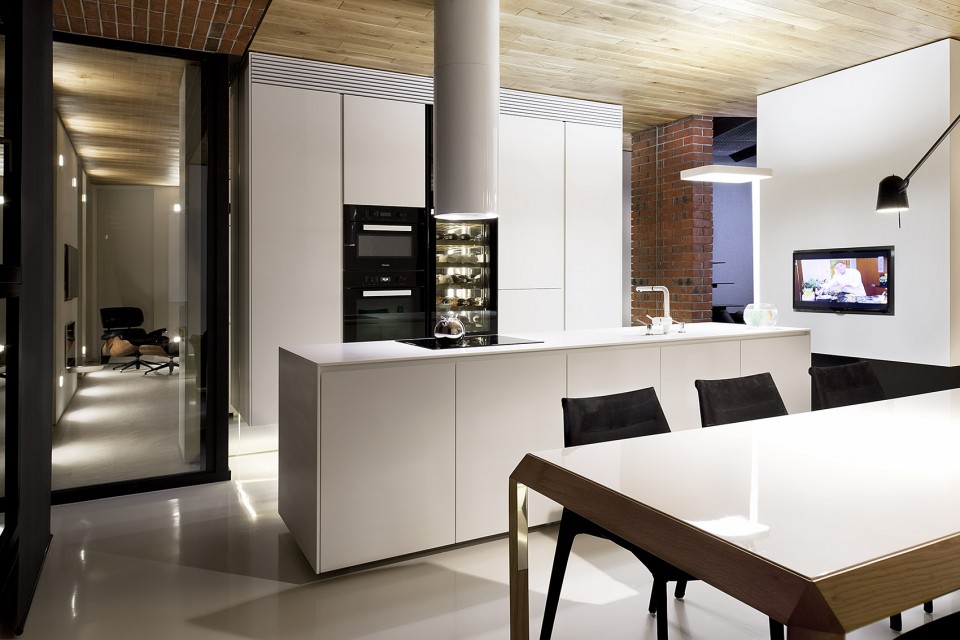
建筑师决定对建筑现有的各种条件加以利用和改进。他将立面的视觉元素引用到室内,使室内室外过渡自然并保持了统一性。一面巨大的图书墙修建在通高的起居室内,其突破了一层天花版的限制占据了整面通高的墙面,隐隐发光的灯光加强了图书墙跨越楼层的宽大感。另一方面很有意思的是,建筑师将原有运用于天花板和地板的两种材质互换使用。楼板在一定程度限定了空间,并有导航的功能。
The main idea is to use all the prerequisites that the architecture of the building offers. In order to create smooth transition from the exterior to the interior and sense of wholeness the facade of the building was visually extended into the interior. Because of the double height in the living room it was built a huge library that passes over the ceiling and goes into the wall across. And for additional effect it was created a sense of ‘oberliht’ by adding hidden diffuse lighting. Another typical aspect of the design in this loft is the way the places of the two materials traditionally used for flooring and ceiling were switched. The flooring allowed us to emphasize certain volumes and to give them the desirable direction.

▼木地板材质运用于墙面和天花板,timber material used in ceilings and walls
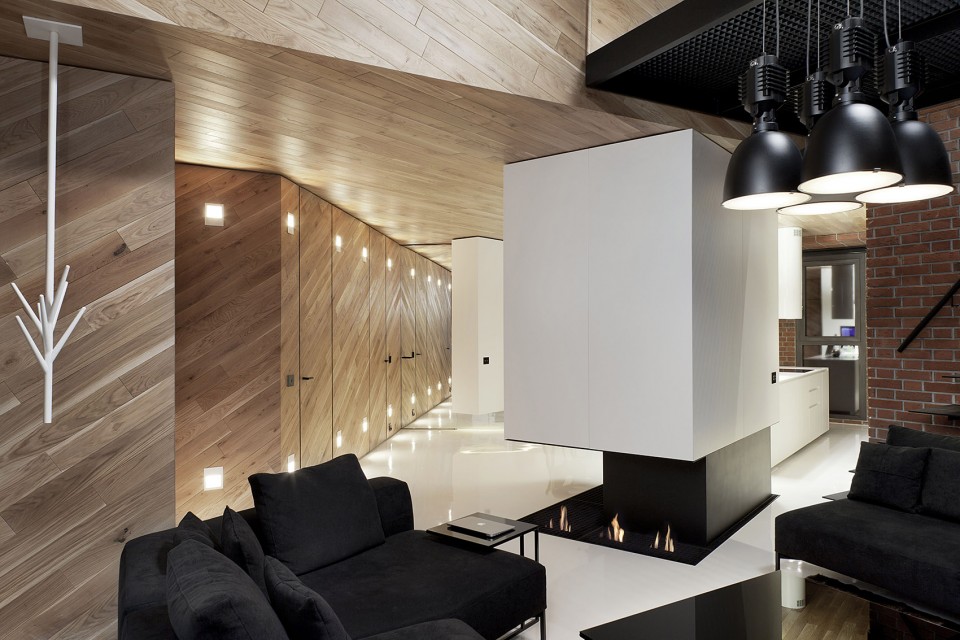
▼通高的起居室,double height living room
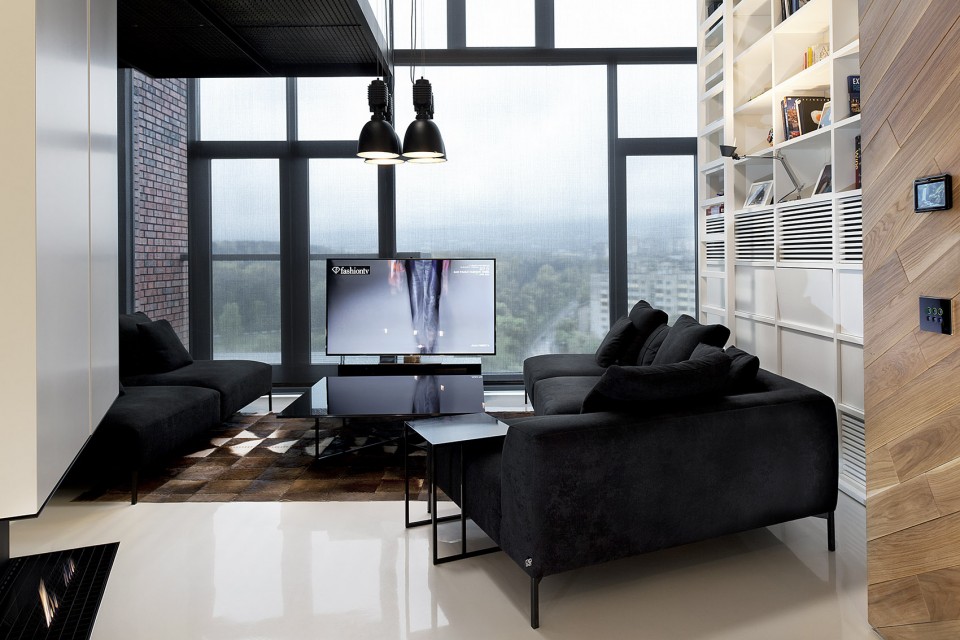
▼将立面的视觉元素引用到室内使之过渡自然,the building was visually extended into the interior to create smooth transition
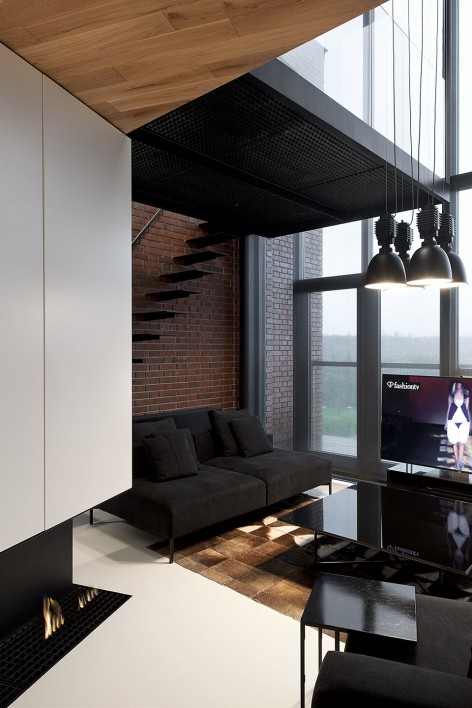
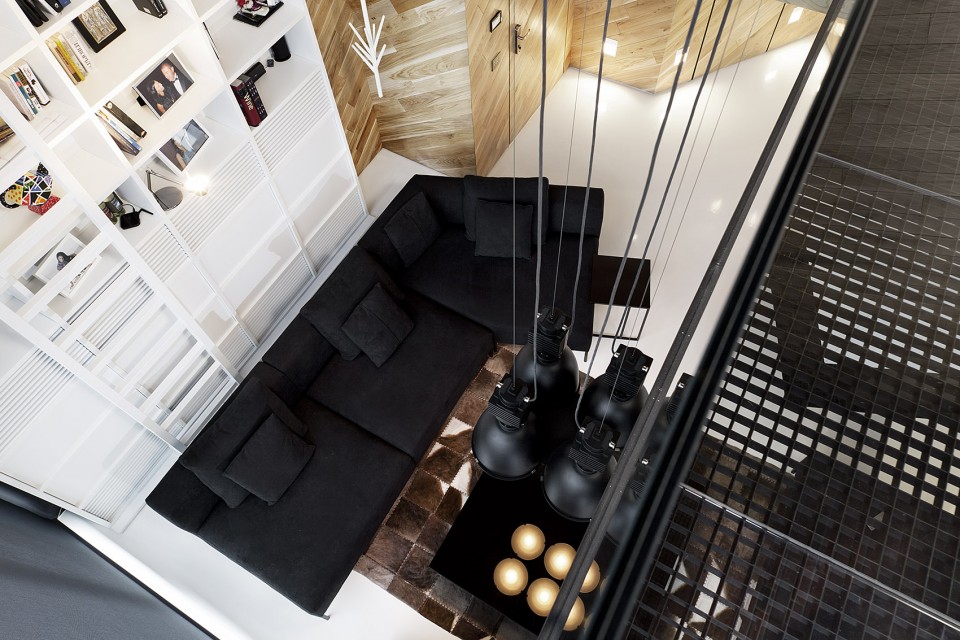
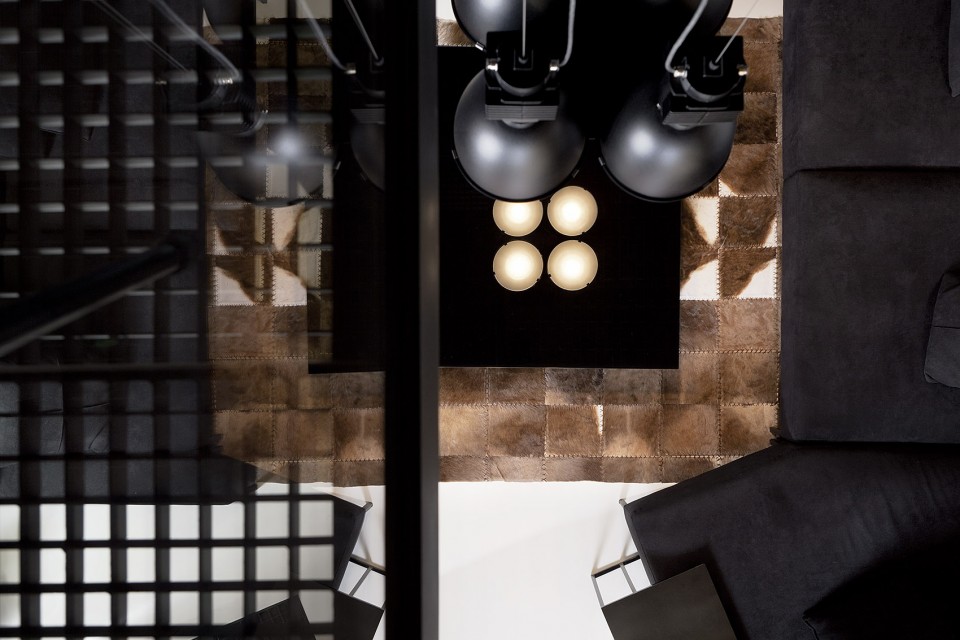
▼俯瞰起居室,Overlook the living room
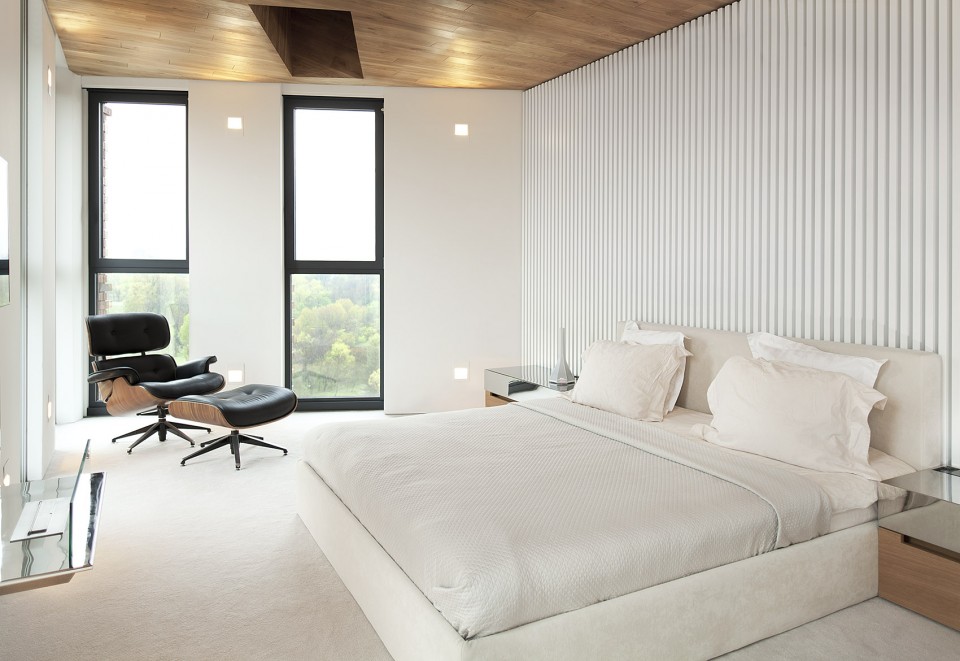
▼卧室,Bedroom
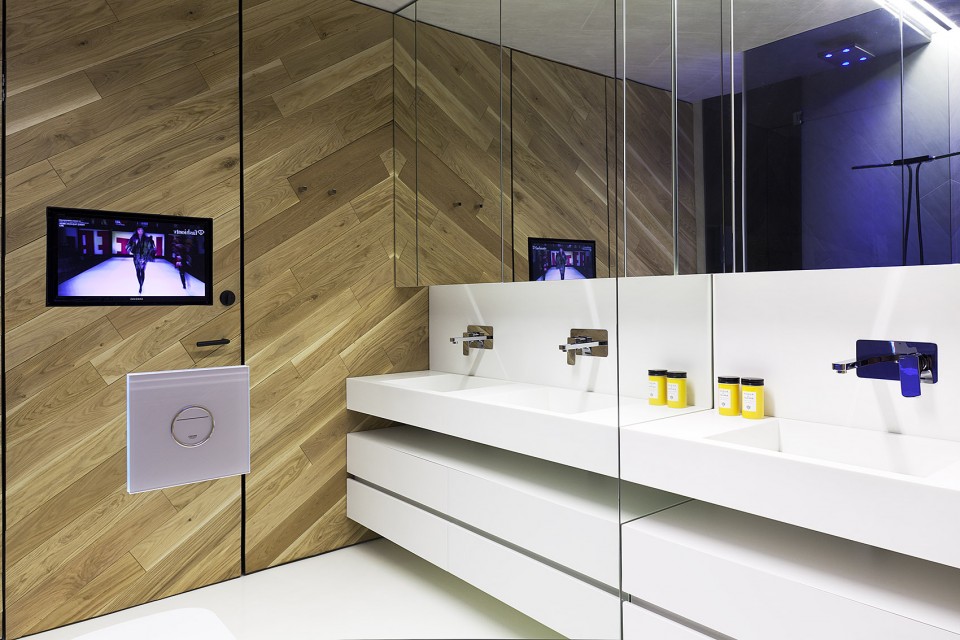
▼卫生间,Bathroom
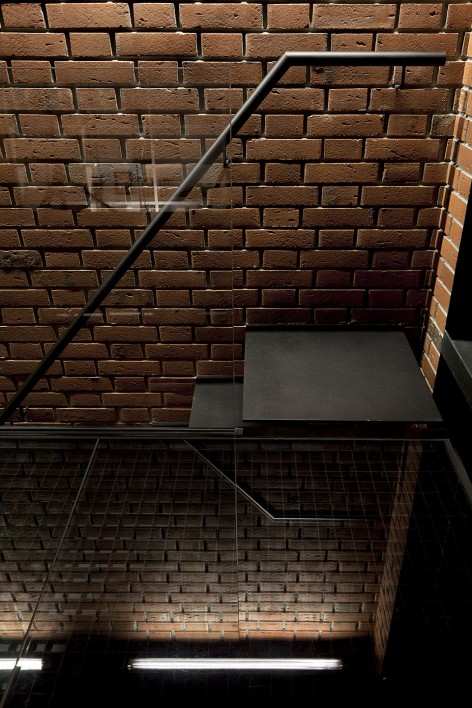
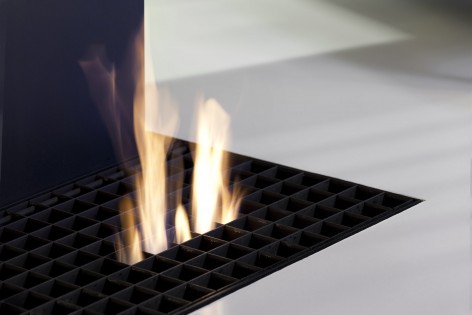
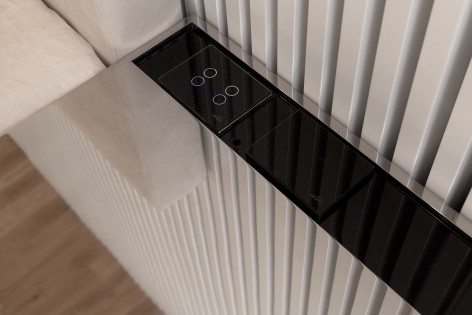
▼建筑细节,Details
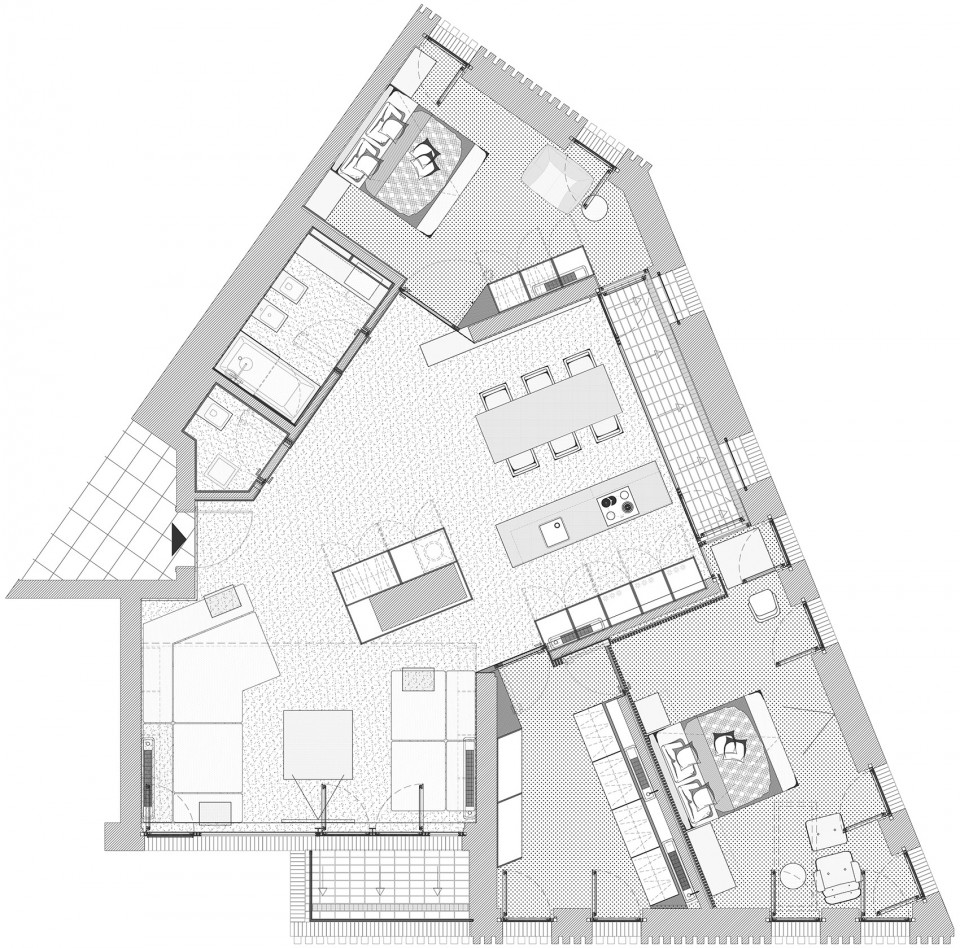
▼平面图,Floor Plan
COMPANY: STUDIO MODE
DESIGNER: Svetoslav Todorov
PHOTO CREDITS: Minko Minev
More:Studio Mode ,更多关于他们:Studio Mode on gooood









天花板贴砖是怎么做到的啊?求大神解惑。
有一种叫瓷砖粘贴剂,就类似于结构胶一样
那个不是瓷砖,是一种用PVC做的,颜色基本差不多,质感不一样。
谢谢,长知识了。
图上看起来像砌墙的砖头,大概天花上的也像瓷砖一样是薄薄一片吧。
这中仿古仿旧的砖就只有1~2cm左右,和面砖一样厚度,不看剖面根本不知道是2cm的,你可以上网搜索一下仿古清水砖
没有家的感觉
哈哈真的很好奇问你,什么才叫家的感觉?