
来自 Gustafson Porter 对gooood的分享。更多关于他:Gustafson Porter on gooood.
Appreciation towards Gustafson Porter for providing the following description:
Gustafson Porter的街道空间设计让位于伦敦New Ludgate的新开发地块完全融入了周遭的城市肌理与特征之中。精致的景观细部让空间的转换与过渡更为流畅,在用地极为紧张的城市地段置入了一个精心设计的开放空间。
At ground level, Gustafson Porter’s landscape design for the public realm at New Ludgate seeks to tie the new development seamlessly into the surrounding urban fabric and character. This is achieved by fine landscape details and finishes which reinforce the smooth transition and facilitate the use of this new public space in a tight urban site.
▼俯瞰街道空间,top view of the street level
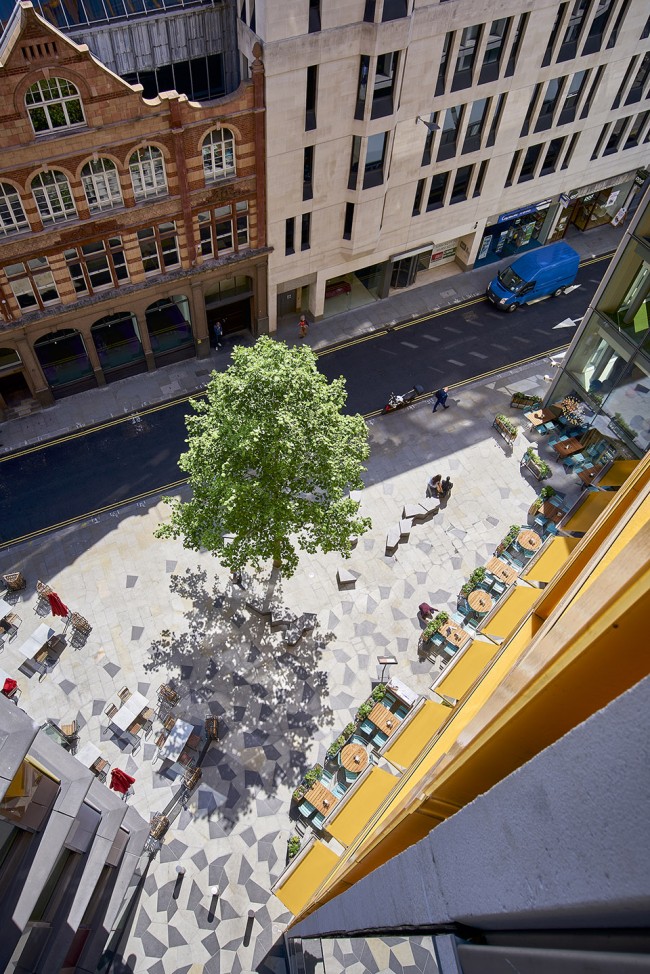
▼用地极为紧张的城市地段中一个精心设计的开放空间,a new public space in a tight urban site
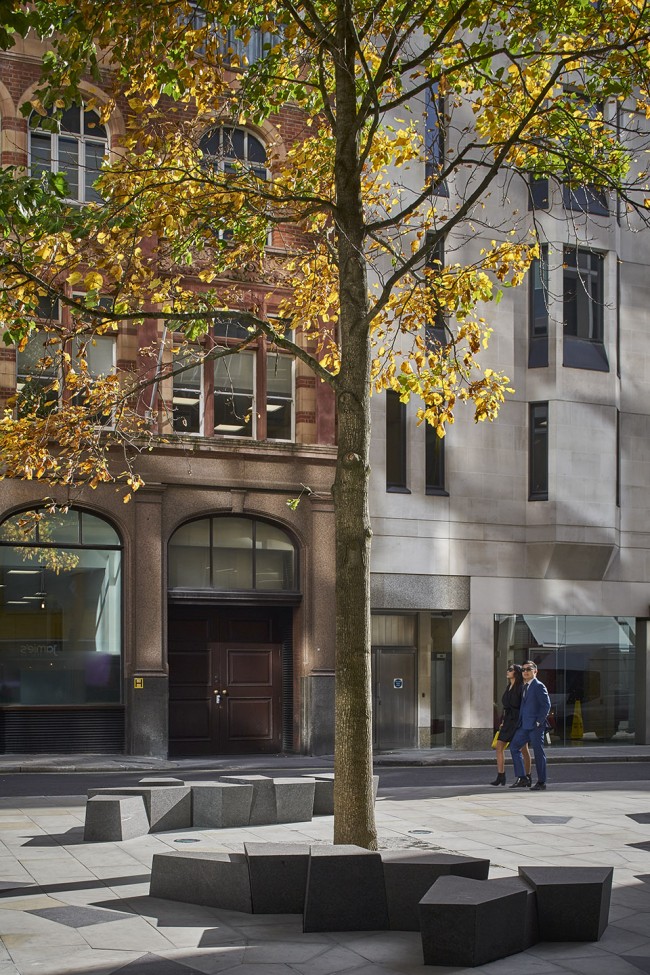
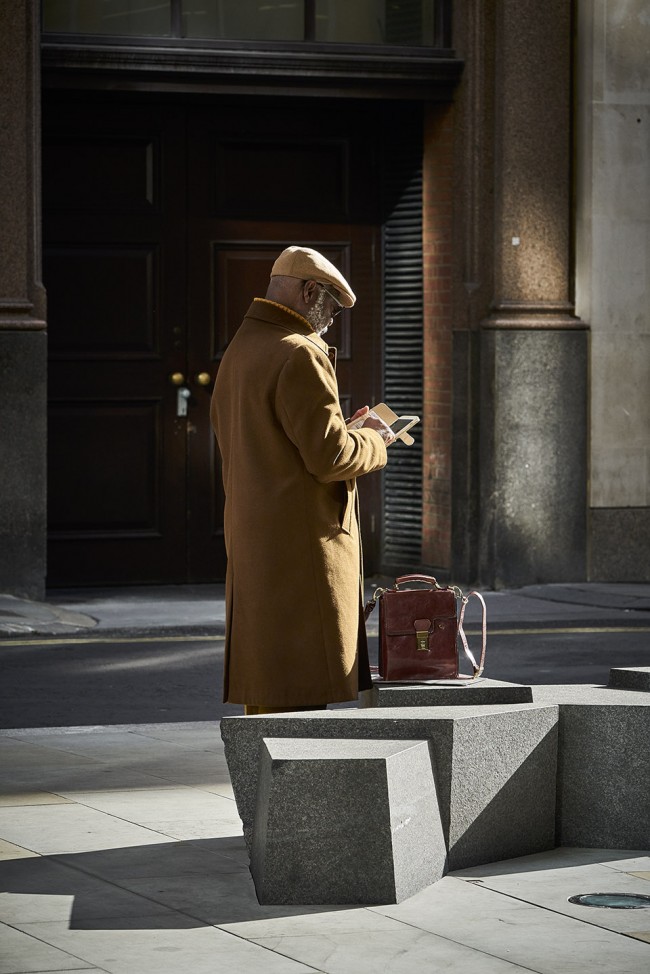
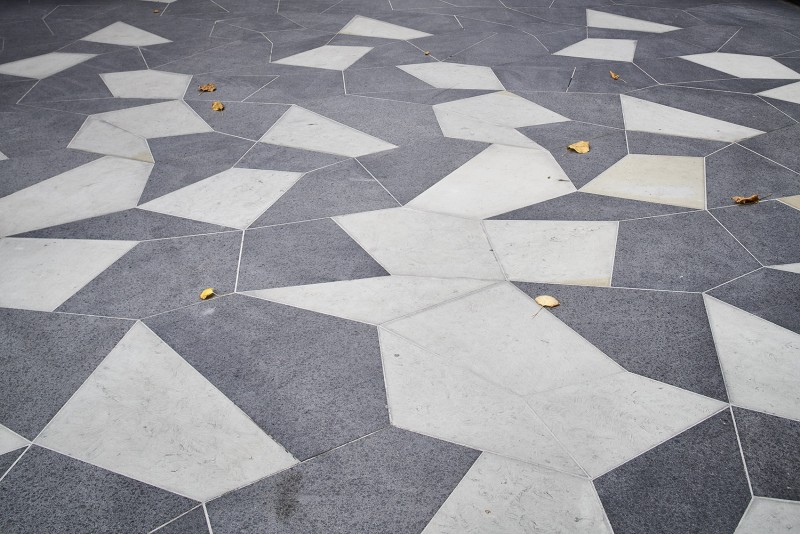
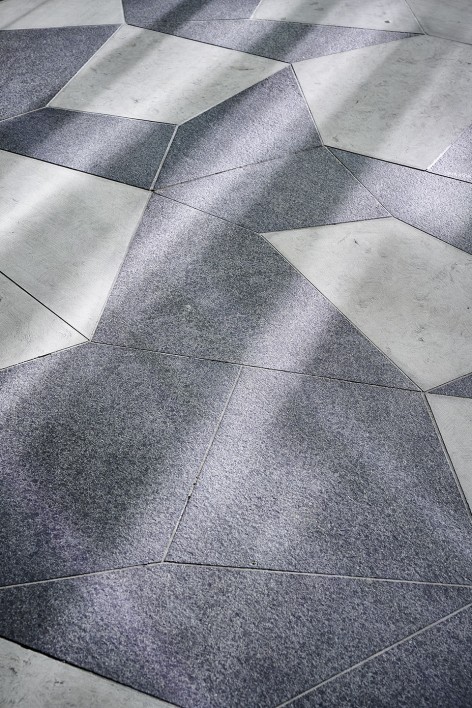
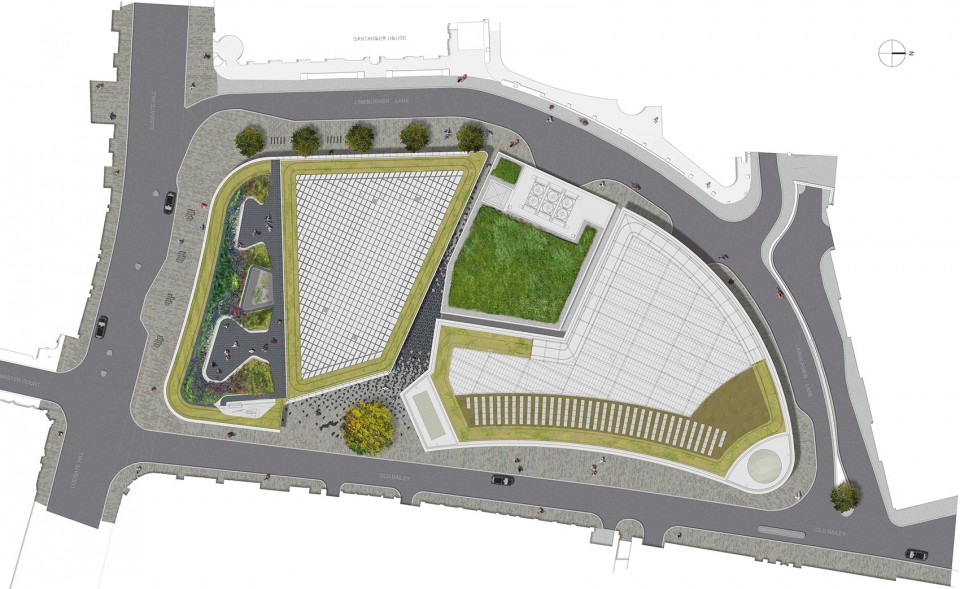
毗邻Old Bailey大街的小广场引导着人们向前,穿越东西向的小路来到Limeburner街。狭长的街道正如遍布伦敦城市小小捷径,暗藏惊喜,让熟悉这座城市的人不禁会心一笑。广场上不规则的四边形铺地之中传统的米色约克石与深灰色的花岗岩参差交错,形成了从市政街道到穿行小路的流畅转换,而其灵感竟取自时尚设计师Alexander McQueen与20世纪艺术家M. C. Escher的创作。设计团队与施工团队的紧密配合也最终让这独特的铺地肌理得以实现。
A small piazzetta on Old Bailey marks the entrance to a West-East passageway which links Old Bailey to Limeburner Lane. This new route recalls similar hidden passageways throughout the City of London which create unexpected shortcuts. It marks a transition from the traditional pavement of Yorkstone to a dark granite in the piazza and passageway. This change is made with a bold geometric paving pattern which takes inspiration from fashion designer Alexander McQueen and the 20th century artist M. C. Escher. The design and development of this paving pattern required close contact and collaboration with the wider construction team.
▼东西向的狭长的街道,the hidden West-East passageway
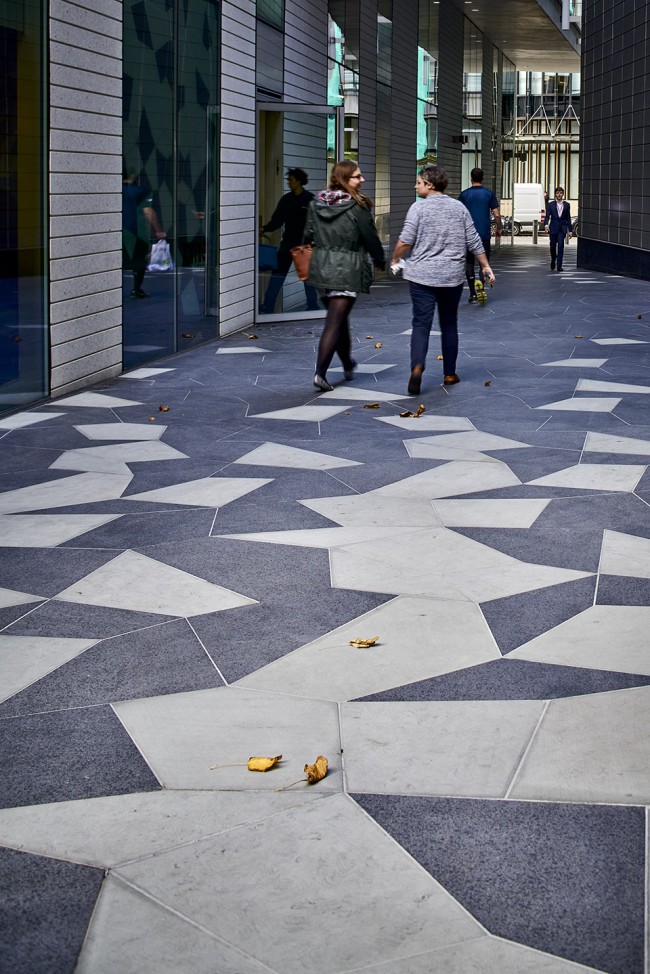
▼米色约克石与深灰色的花岗岩参差交错,a transition from the traditional pavement of Yorkstone to a dark granite
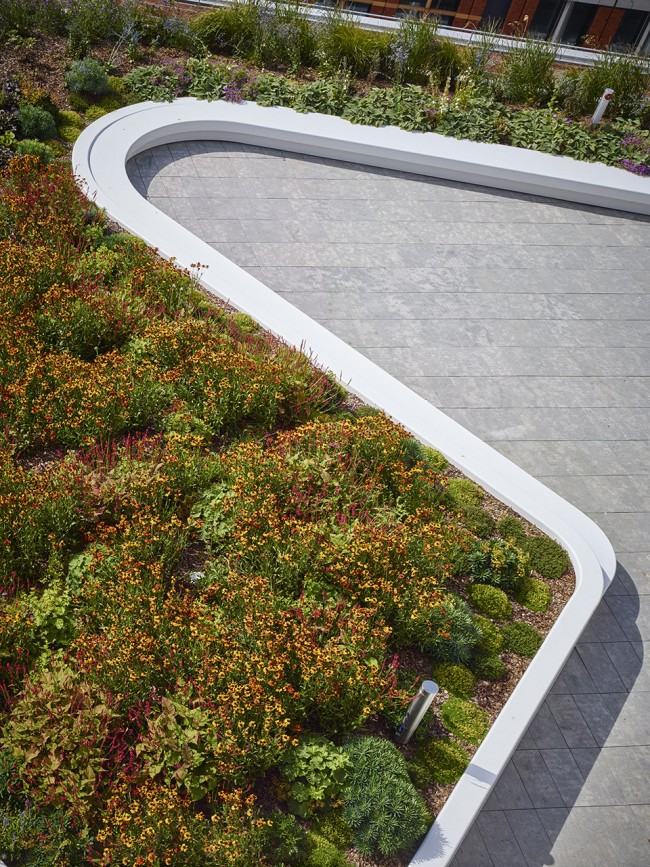
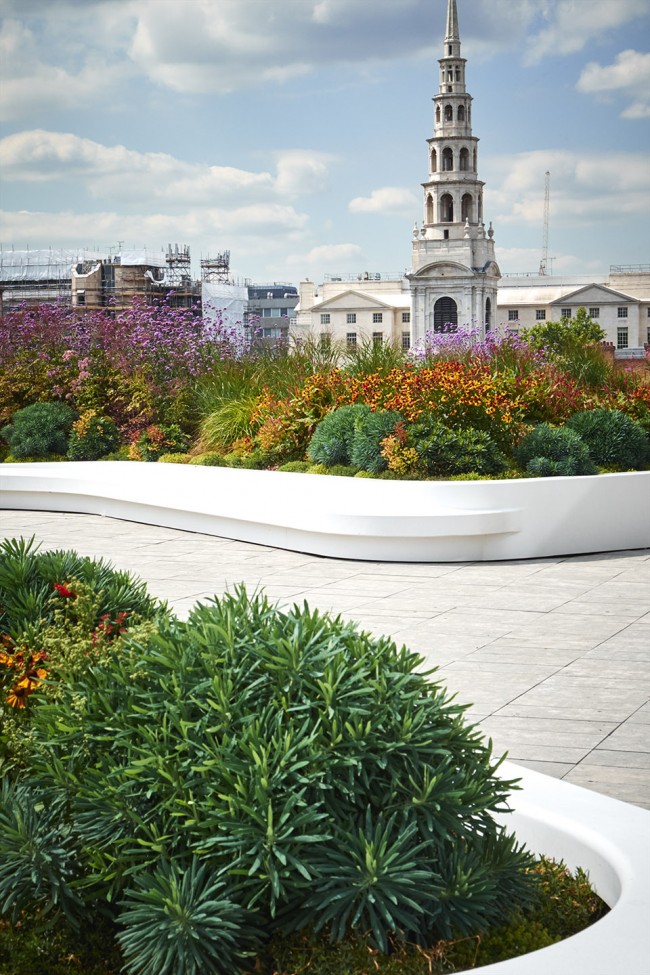
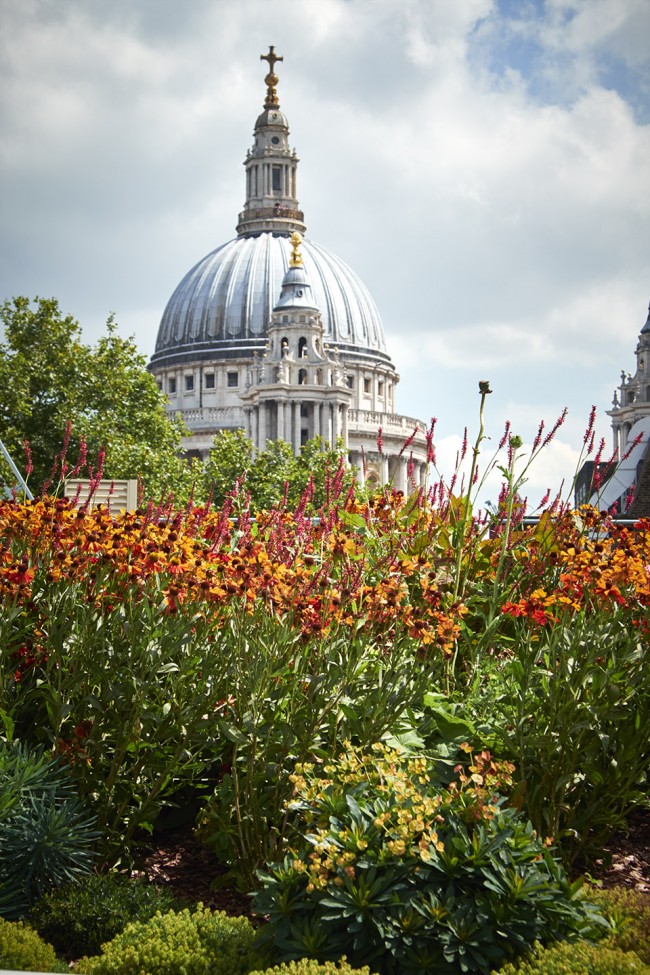
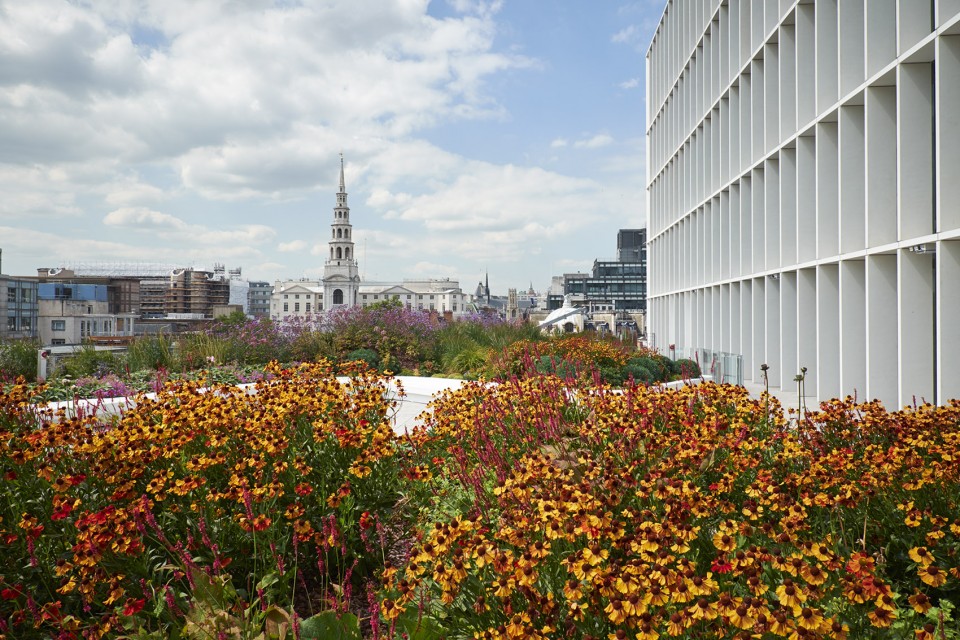
而在建筑六层开阔的南向屋顶之上,同样由Gustafson Porter设计的屋顶花园沐浴在充沛的阳光之下。如波浪般蜿蜒起伏的人造石长凳围合出一个巨大的花坛,也界定出天台活动范围的边界。高低错落、种类繁多的花草竞相开放,争奇斗艳,随着季节的变换默默更替着颜色。而盛开的鲜花也为城市增添了一份浪漫色彩,站在露台上远眺,城市与圣保罗大教堂仿佛被群花所环绕簇拥一般。
Additionally, on the development’s fifth floor, Gustafson Porter developed a large south-facing roof terrace which benefits from day-long sunlight. A dense planting scheme varies in height and corresponds to an understated colour scheme for pockets of the raised flower bed, which is wrapped in a sinuous white Corian bench. Both inconspicuous and sculptural, its form continues to wrap around the very edges of the terrace whilst its varied height creates ample soil depth. The design of the planting bed allows for two channels which aid spectacular views for the building’s users to St Paul’s and the City of London beyond.
▼如波浪般蜿蜒起伏的人造石长凳围合出一个巨大的花坛,the raised flower bed wrapped in a sinuous white Corian bench
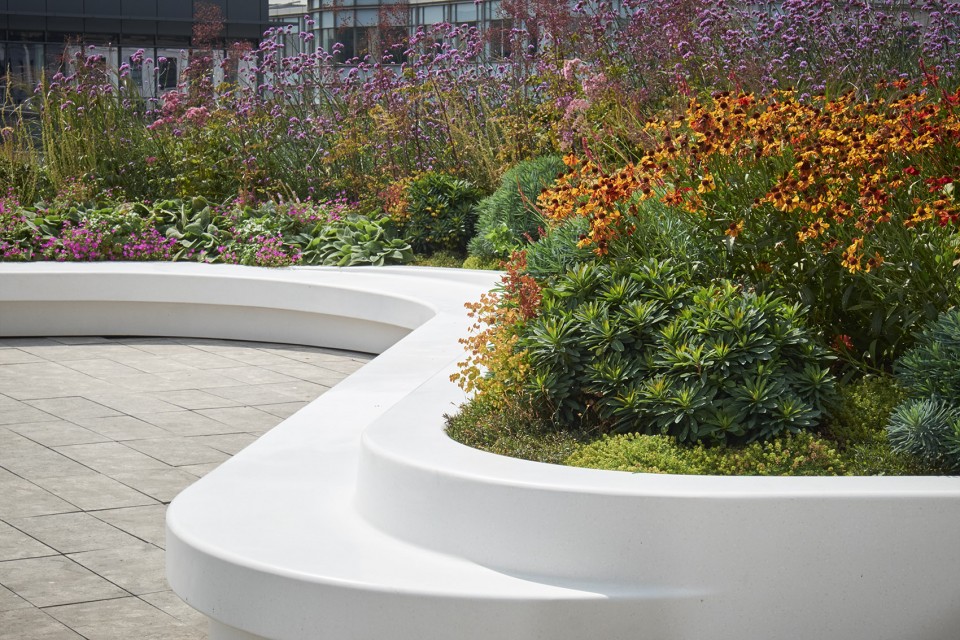
在植被设计中,五彩缤纷的多年生花卉植物与观赏草本交错种植,带来轻松而自然的气息。不同色彩与形态的植被被搭配在一起,形成了丰富的视觉层次。盛开着黄色花朵的大戟后侧,是高高立起,随风轻摆的蕈毒、仙人球、紫菀的蓝紫色花朵,而低矮的百里香旁,是葱属植物高扬的紫色花球。而在最外围,观赏草本如羽毛般纤细的绿叶则成为了盛开花朵最好的衬托。花卉与草本形成了高低起伏的参差边界,让从自然到城市肌理的过渡更为流畅。
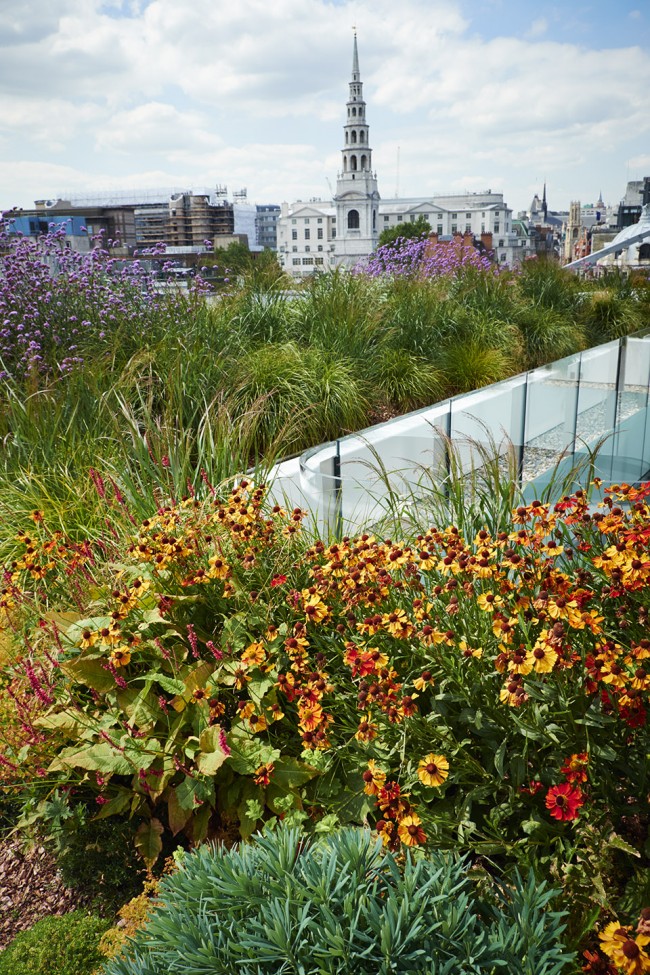
The planting on New Ludgate’s fifth-floor terrace is comprised of colourful bands of perennial plants mixed with ornamental grasses in loose, natural arrangements. Plants are grouped together according to colour and form. Bands of yellow flowering evergreen Euphorbias contrast with the tall blue flowering spikes of Erynginum, Echinopsis and Aster, while low hummocks of flowering Thyme are seen against the towering purple balls of Alliums. All are framed by the plumes of tall ornamental grasses. Using a mix of low and taller perennials and grasses provides a permeable boundary between the natural oasis of the roof terrace and its immediate urban context.
▼植被群落带来丰富的视觉层次,the rich layers brought by the various planting
“无论是街道空间还是屋顶花园,我们尝试将伦敦充沛的活力融入设计之中,我们相信即使在小尺度空间中,高品质的材料与精致的细节也将提升公共空间的品质,在伦敦的中心城区创造一个面向所有人开放的舒适空间。“ – Gustafson Porter事务所合伙人Donncha O Shea
“Both spaces seek to normalise the hectic energy of central London, and embody a belief that a small-scale space with high-quality materials and refined detailing can enhance the public realm, thus creating an intimate space within the heart of the city that everybody can use.” – Donncha O Shea, Partner
▼平面图,plan
Location: London, United Kingdom
Size: 7,000sqm
Outline brief: Development of public realm and surrounding streetscape around 1&2 New Ludgate development. Also, design and development of fifth-floor roof terrace.
Client Land Securities
Contract value: N/A
Completion date: March 2015
Project team: Neil Porter, Donncha O Shea
Planning authority: City of London Corporation
Project Manager: Matthew Perry, Land Securities
Contractor: Skanska
Planning consultant: DP9
Architects: Sauerbruch Hutton, Fletcher Priest
Cost Consultant: Gleeds
Leasing Agents: Gleeds
Structural Engineers: Waterman Group
M&E: Waterman Group
Water feature consultants: N/A
Environmental Consultants: Waterman Group
MORE: Gustafson Porter,更多关于他:Gustafson Porter on gooood.









我发现这里不仅设计都很赞,连文案也都不错,赞
很好的空间序列,米色约克石与深灰色的花岗岩做的铺装很有节奏感,个人超级喜欢,几何元素到曲线的运用也是毫无违和感,花池里植物的选种很出效果~。~