非常感谢 杜兹设计 对gooood的分享。 更多关于:DUTStudio on gooood
Appreciation towards DUTStudio for providing the following description:
改造项目背景
Project Background
随着粤港澳大湾区政策推出,佛山这座城市开始备受关注。在2020年的新一线城市评选中,佛山首次上榜,跻身新一线城市之列。佛山当地深厚的岭南文化,也越来越受到人们的关注, 成为新的区域性城市文化中心。日前,DUTS杜兹设计受巴拉巴拉委托,将位于佛山岭南天地的一幢传统的岭南建筑,改造为与自然无界的公园式体验空间PARK by Balabala,创造了集服饰、休闲、潮玩于一体的多业态场所,给消费者带来全新升级的沉浸式体验。百年历史的传统建筑,在有机的自然生态与“无界” 的全新业态中获得了新的生命力。
With the introduction of the Guangdong-Hong Kong-Macao Greater Bay Area policy, the city of Foshan has begun to attract public attention. In the 2020 selection of new Tier 1 cities, Foshan is among the new Tier 1 cities for the first time. Foshan’s profound Lingnan culture has also attracted more and more attention and has become a new regional urban cultural center. Recently, DUTS Design completed the renovation of an century-old Lingnan house located in Lingnan Tiandi, Foshan together with Chinese kids fashion brand balabala. It has been transformed into a brand new space named PARK by balabala, a park experience space that has no boundaries with nature, creating a composite space integrating clothing, parent-child leisure, culture and fashion lifestyle, bringing people a brand-new upgraded immersive experience. The century old Lingnan building was “rebirthed”with new vitality from unbounded natural landscape and the fusion of new business forms.
▼视频,video © 一言一吾
岭南建筑拥有其独特的地域文化特点,在山与海之间,岭南人创造了内封外敞的格局。近代的岭南建筑,濡染西洋文化,形成更加务实与东西结合的特点,造就了岭南传统建筑语汇特有的DNA,包括锅耳山墙,灰塑,砖雕,樘龙门等等。特别是因山墙造型独特,而广为人知的镬耳屋,成为岭南传统民居的典型代表。佛山岭南天地毗邻全国有名的国家级文保单位东华里,极具深厚历史底蕴,坐拥全城景仰的崇高地位。它在保留传统岭南文化基础上将一个衰败的历史街区改造新生,不单创造了一个新的富有吸引力的商业目的地,而且活化了整个佛山市中心。
Lingnan Style house has its unique regional cultural characteristics. Modern Lingnan architecture drew Western culture and formed a more pragmatic combination of east and west, creating the unique DNA of Lingnan’s traditional architectural vocabulary, including gables, gray sculptures, brick carvings, dragon gates, and so on. Especially because of the unique gable shape, the well-known wok-ear house has become a typical representative of Lingnan traditional dwellings. Foshan Lingnan Tiandi is adjacent to Donghuali, a well-known cultural relics protection unit in the country, with a profound historical heritage and a lofty status admired by the whole city. On the basis of preserving the traditional Lingnan culture, it transformed a decaying historical district into new life. It not only created a new attractive commercial destination, but also revitalized the entire Foshan city center.

▼项目外观概览,overall of the exterior appearance © 覃昭量
创新的“修旧如旧”改造实践:以“利他性”激发活力
Innovative “repair the old as the old” renovation practice: Stimulate vitality with “altruism”
DUTS杜兹设计接受了巴拉巴拉的委托,进行这幢位于佛山岭南天地的历史老建筑改造。设计师第一次来到佛山岭南天地时候,就被当地的历史建筑深深的吸引了,同时也引发出了很多思考。 一幢有百年历史的老建筑,如何与儿童及亲子业态相结合?能否利用原本的建筑格局,创造新的空间体验?
DUTS Design accepted balabala’s commission to carry out the renovation of this historic old building in Lingnan Tiandi, Foshan. When the designer came to Foshan Lingnan Tiandi for the first time, he was deeply attracted by the local historical buildings and at the same time aroused many thoughts. Is it possible for a century- old building to be integrated with children and parent-child businesses? Can the original architectural pattern be used to create a new spatial experience?
▼空间区位及人流动线分析,location and circulation analysis ©杜兹设计
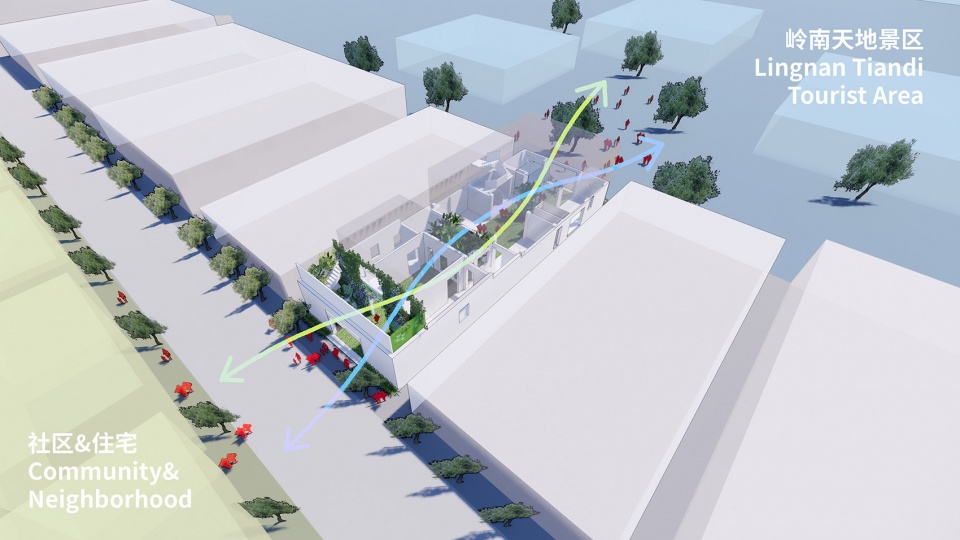
项目的位置位于居民区与岭南天地景区之间,绿树环绕,它所处的文化环境,社区条件及华南地区特有的丰富植被给予了设计师“PARK”的灵感。“我们想要孩子们觉得这里好玩,成人感觉放松,社区的居民感觉便利,游客也觉得有当地文化特色”,“那么,为什么不让它成为一个人们可以穿梭与休憩的PARK呢?”于是,一个 连续、灵活且具有包容性的空间:PARK by Balabala诞生了。
The project is located between the residential area and the Lingnan Tiandi Scenic Area, surrounded by greenery with good ecological environment. The cultural environment, community conditions and abundant vegetation in South China gave the designer “PARK” inspiration. “We want children to have fun here, adults feel relaxed, community residents feel convenient, and tourists feel that it has local cultural characteristics.” “So, why not make it PARK where people can travel and relax?” So, a continuous, flexible and inclusive space: PARK by balabala was born.
▼插画表现,illustrations ©杜兹设计
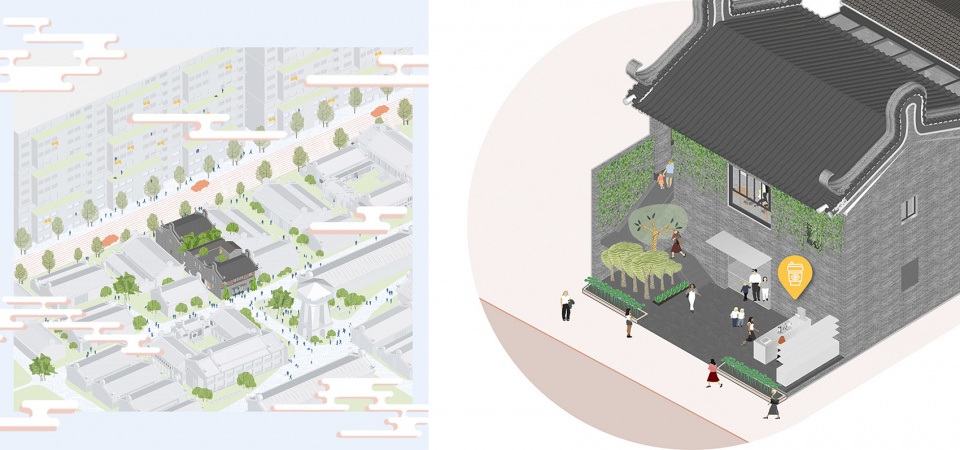
“每个历史建筑都有着它与当地文化的链接,而空间的生命力也有着它的社会属性。岭南建筑的文化特色是宝贵的历史财富,我们希望把这些宝贵的历史文化保留下来,以一种更当代与自然 的方式传递给孩子们。在这里,我们为当地居民及来往游客创造了一个“无界”的公园式空间,通过与自然的无界相融,以及创新的场景体验,让历史和文化在现代生活里焕发新生。” 杜兹设计创始人,总建筑师钟凌这样提到。
“Every building has its link with local culture, and the vitality of space also has its social attributes. The cultural characteristics of Lingnan architecture are precious historical treasures. We hope to take these precious The history and culture of the city are preserved and passed on to the children in a more contemporary and natural way. Here, we have created an “unbounded” park space for local residents and visitors, through the integration with the natural landscape, and innovative Lifestyle experience brings history and culture to life in modern life.” Sadi by Zhong Ling, the founder and chief architect of DUTS Design.
▼轴测与平面分析图,axonometric drawing and plans ©杜兹设计
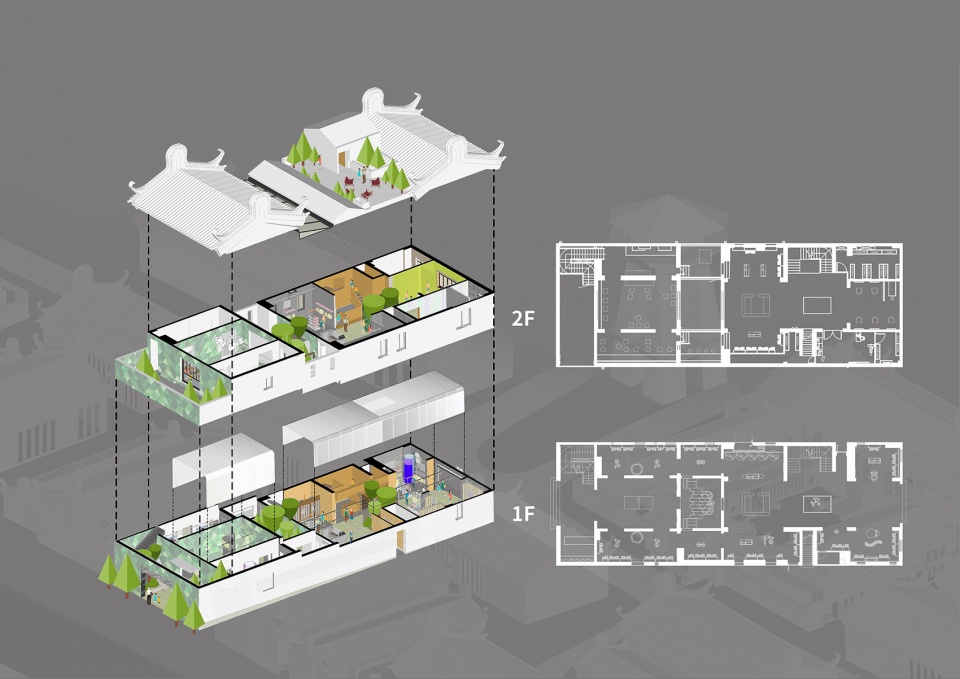
设计拆解
Design Concept
立面与平面:传承与利他|Facade and Floor Plan Renovation: Inheritance and Altruism
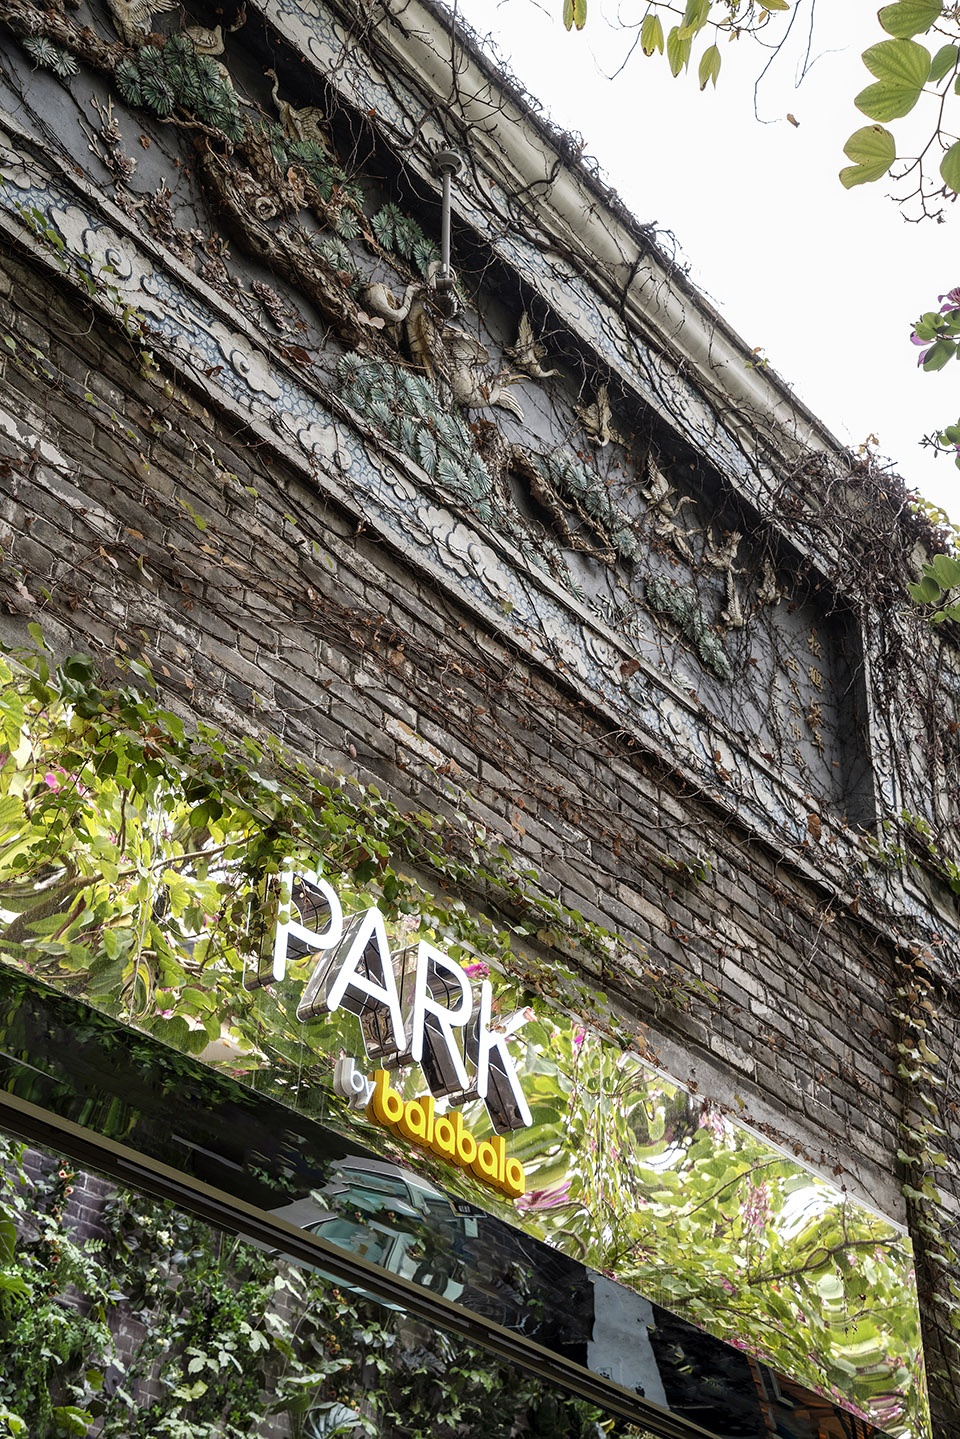
传承传统,博采众长、汲取西方文化、统一调和一直是岭南园林的独有特色。在这个项目里,设计师希望把对古老岭南建筑园林的传承以及它骨子里的创新特性表现出来。立面改造:这幢老宅属于三间两廊式的镬耳屋,外形古朴,设计师基本保留了完整的岭南传统文化特色的建筑外立面,屋顶的“八仙过海”砖雕在绿植墙里若隐若现,保留其历史底蕴。
Inheriting and absorbing Western culture, unification and harmony have always been the unique characteristics of Lingnan gardens. In this project, the designer hopes to show the inheritance of the ancient Lingnan architectural garden and its inherent innovative features. Facade renovation: This old house belongs to three wok-ear houses with two corridors, with a simple appearance. The designer basically retains the complete facade of the building with traditional Lingnan cultural characteristics. The brick carvings of the “Eight Immortals Crossing the Sea” on the roof are looming in the green wall, retaining its historical heritage.
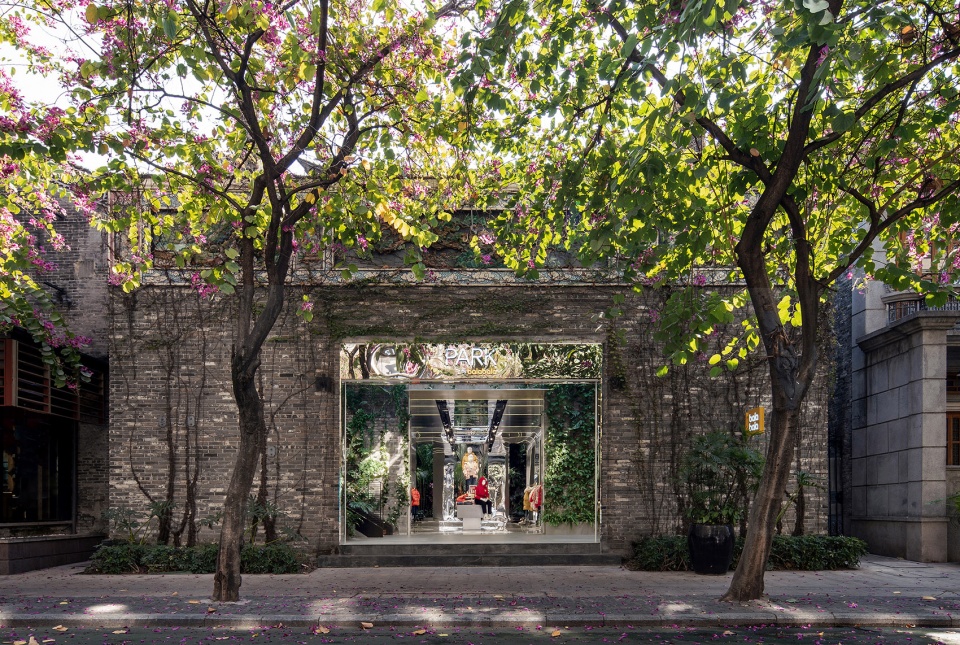
▼北侧入口立面,north storefront © 覃昭量
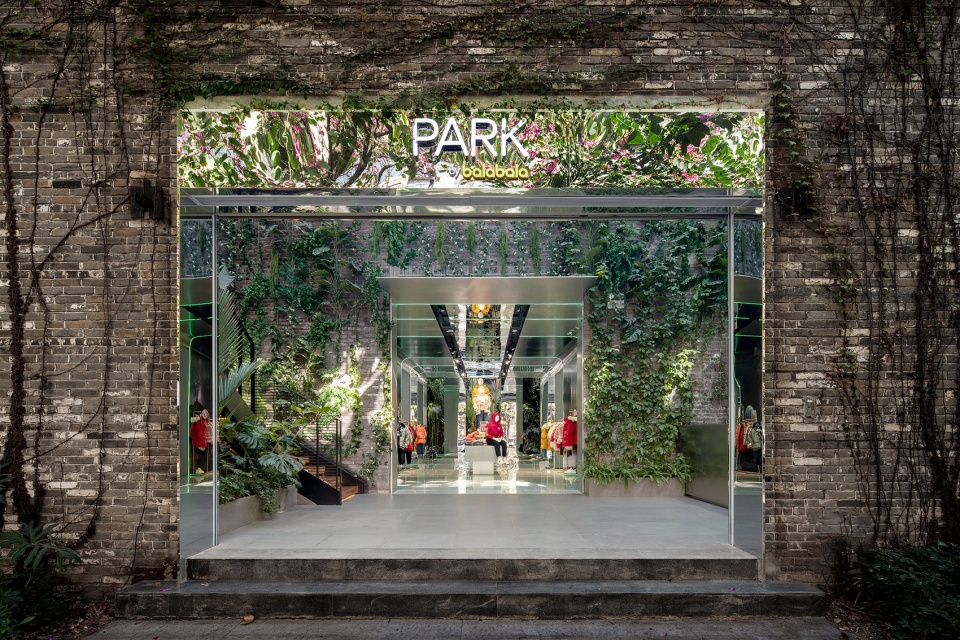
对建筑外立面“唯一”的改造是在入口门头增加了现代镜面的元素,这细微的改动增强了更多建筑与周围的自然景观,与邻里生活之间的互动关系。春华秋实,从此都在建筑立面上留下了它们的印记, 也让建筑随着时间与季节更替,呈现出如自然生长般的不同形象。
The “only” transformation of the building’s façade is to add a modern mirror element to the entrance door. This slight modification enhances the interaction between the house and the surrounding natural landscape, and people’s lives. Spring flowers and autumn fruits have left their shadows on the facade of the building since then, allowing the building to show different images like natural growth over time and seasons.
▼入口门头增加了现代镜面的元素,the addition of a modern mirrored element to the entrance door © 覃昭量
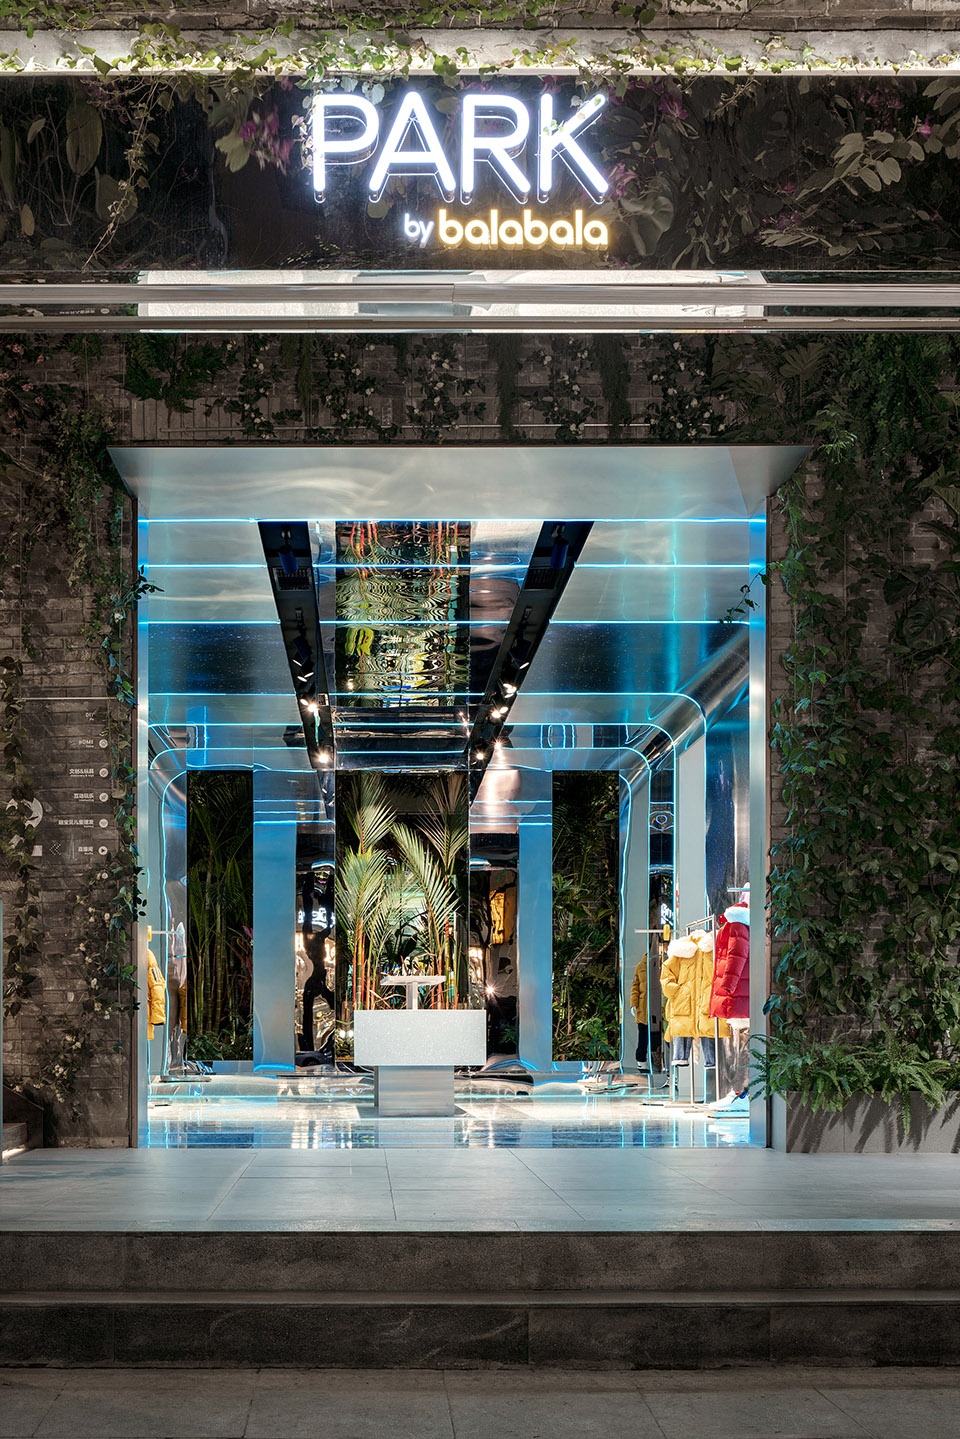
▼门头细部,detail of the storefront © 覃昭量
平面格局上,原有岭南建筑的格局在之前的使 用时已近废弃,设计师重新恢复了“三进三出”的建筑格局。人流动线被重新梳理和全面优化,空间中轴线成为了人们自由穿梭进入岭南天地景区的“捷径”与可休憩的“公园带”, 并为周边社区带来更多的便利性和游乐性。结合华南地区独有的气候特征打造出不同尺度的室外庭院,搭配室内玻璃天井与绿植墙,辟出一片闹市中的“绿色森林”,成为市民心灵的休憩地。
In terms of the space floor plan, the original Lingnan building layout was almost abandoned when it was used before, and the designer restored the “three-in and three-out” layout. The flow of people has been reorganized and fully optimized. The central axis of the space has become a “shortcut” and a restful “PARK” for people to freely shuttle into the Lingnan Tiandi Scenic Area, and bring more convenience and amusement to the surrounding communities. Combining the characteristics of the subtropical climate in South China, outdoor courtyards of different scales, combined with indoor glass patios and green walls, create a “green forest” in the busy city and become a resting place for citizens’ hearts.
▼PARK的一侧出口正对岭南天地景区中的钟楼,One exit of the PARK faces the bell tower in Lingnan Tiandi Scenic Area © 覃昭量
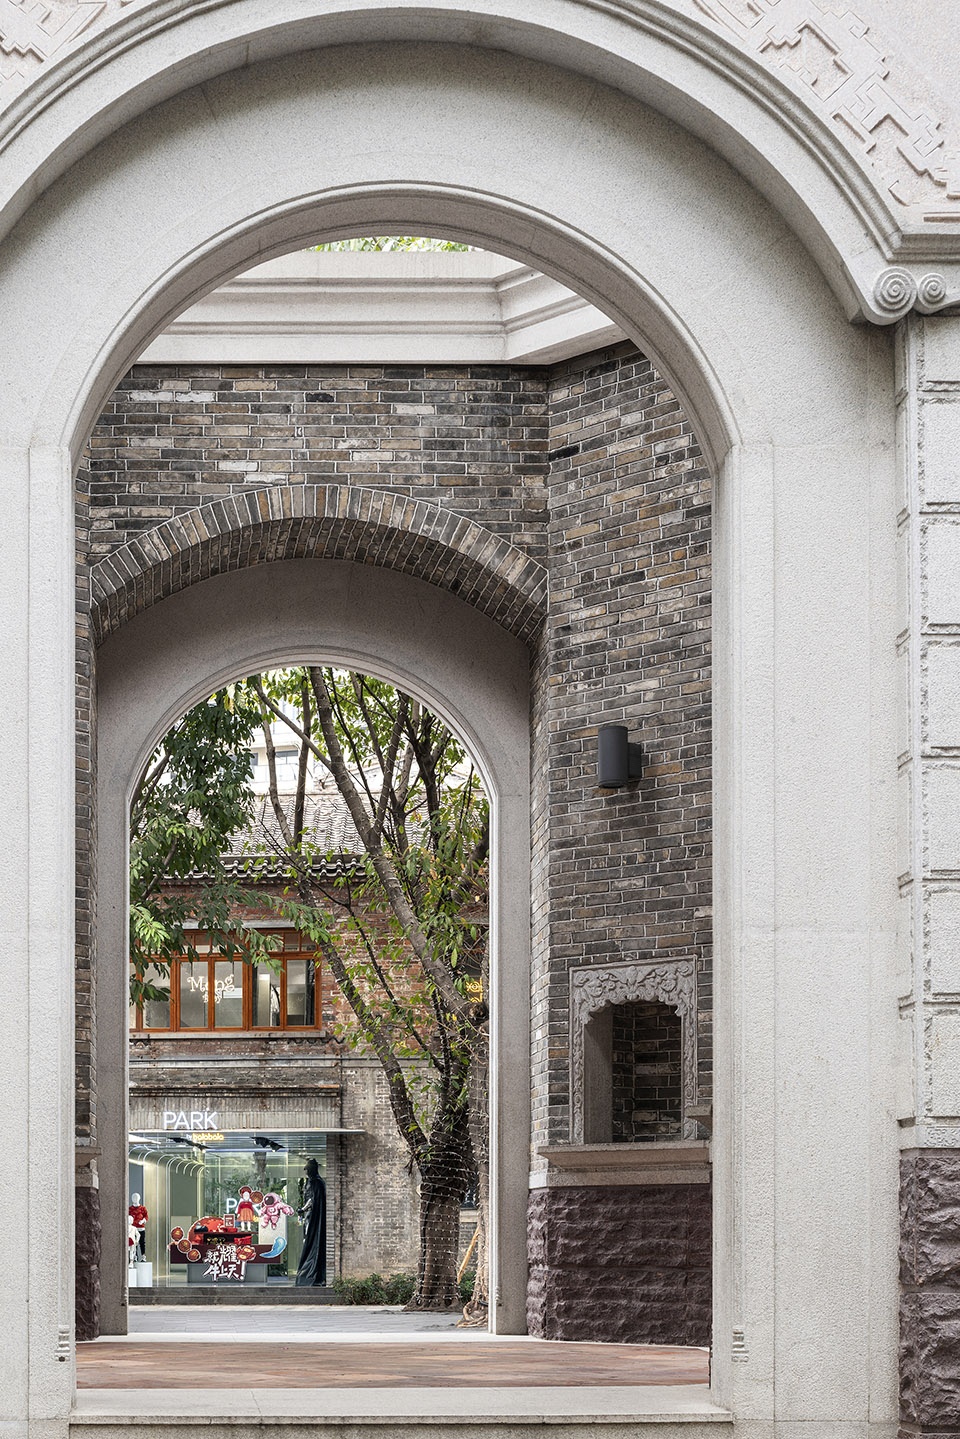
景观与建筑的对话与融合|Organic integration of landscape and architecture
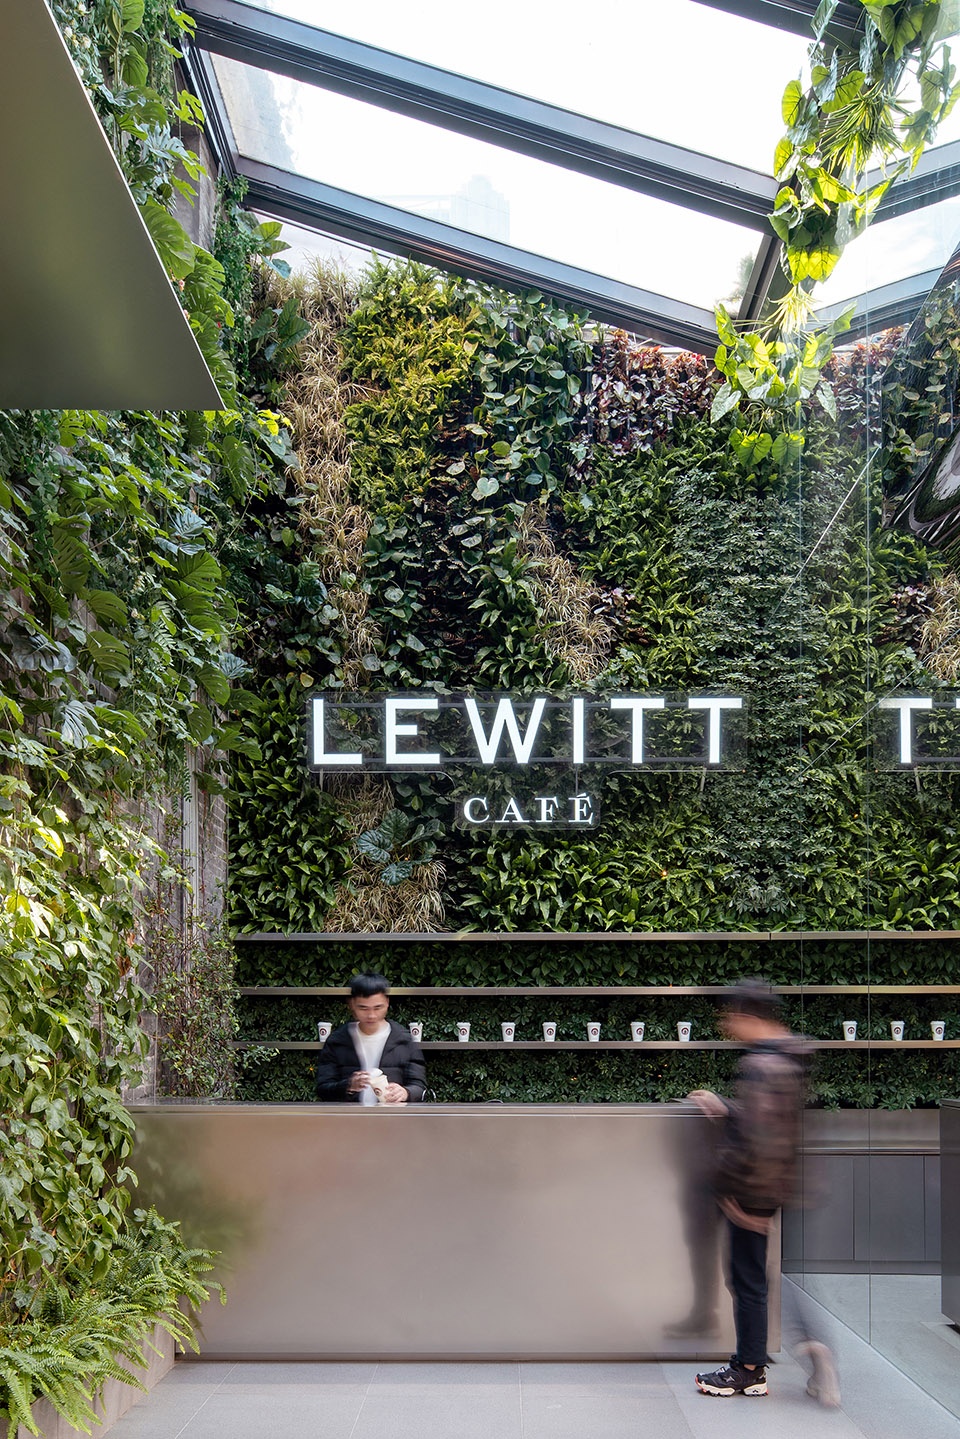
结合岭南老建筑“三进三出”的建筑格局,三个天井也因其各不相同的空间尺度,带来不同的对话关系。入口水吧空间最大,设计师通过绿墙把最大的绿量展示给路人,以观叶植物营造出热带雨林的感官。通过透空的钢结构楼梯与对面的镜面不锈钢,最大可能的把PARK的生机盎然与有机的环保理念突显了出来。
Combining with the “three-in and three-out” architectural pattern of the old Lingnan buildings, the three patios also bring different dialogue relationships due to their different spatial scales. The entrance bar has the largest courtyard space. The designer shows the largest amount of green to passers-by through the green wall, and uses foliage plants to create the sense of tropical rain forest. Through the transparent steel structure staircase and the mirrored stainless steel on the opposite side, PARK’s vigor and green space concept is highlighted.
▼透空的钢结构楼梯与镜面不锈钢,the transparent steel structure staircase and the mirrored stainless steel © 覃昭量
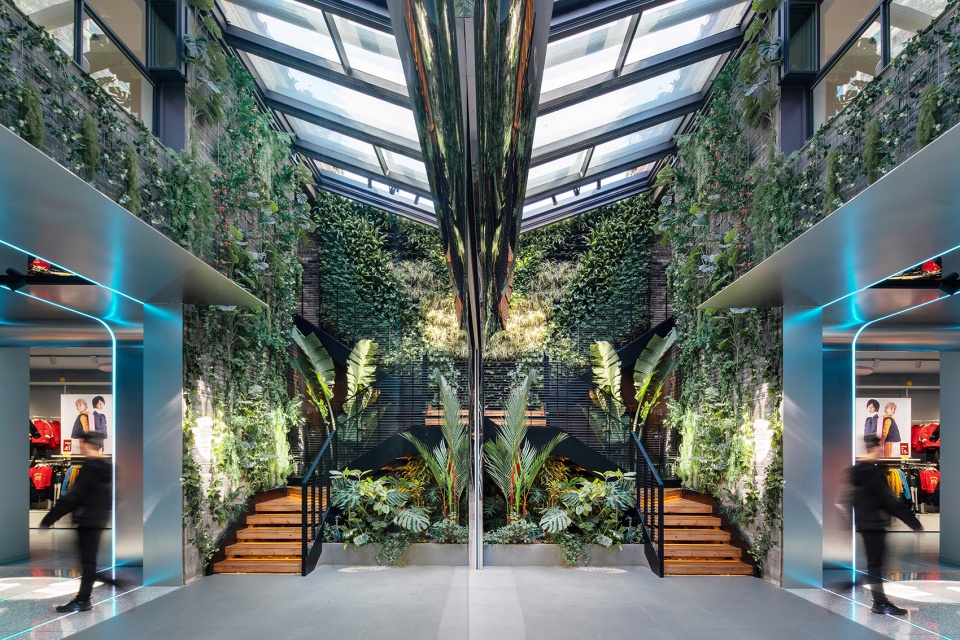
▼绿墙营造出热带雨林的感官,The green walls create the sense of a tropical rainforest © 覃昭量
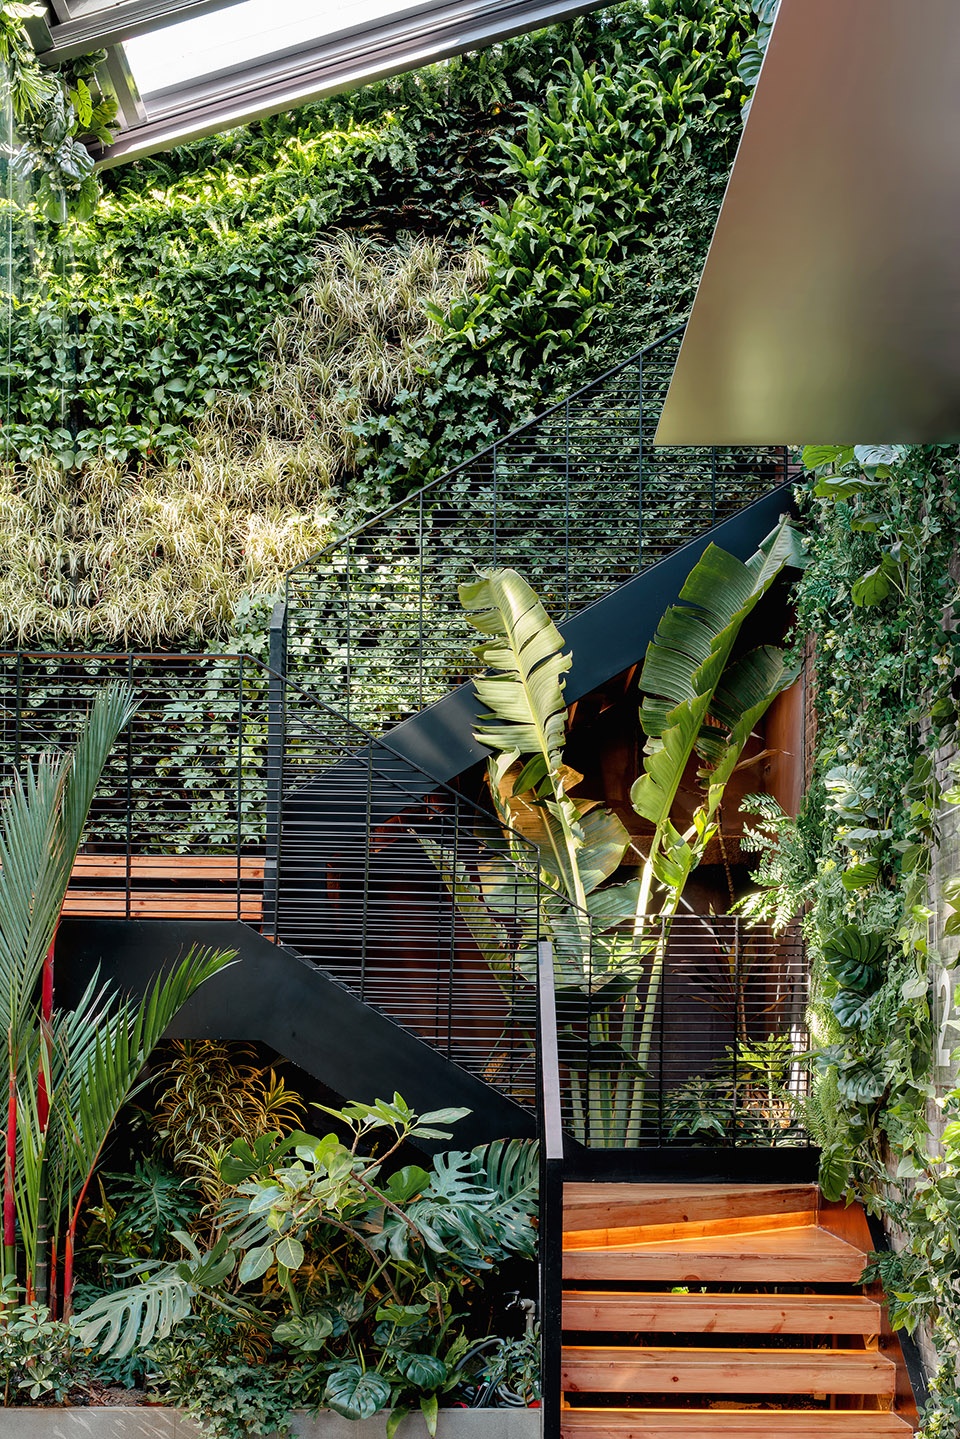
▼建筑,空间和景观的融合与对话,Integration and dialogue of architecture, space and landscape © 覃昭量
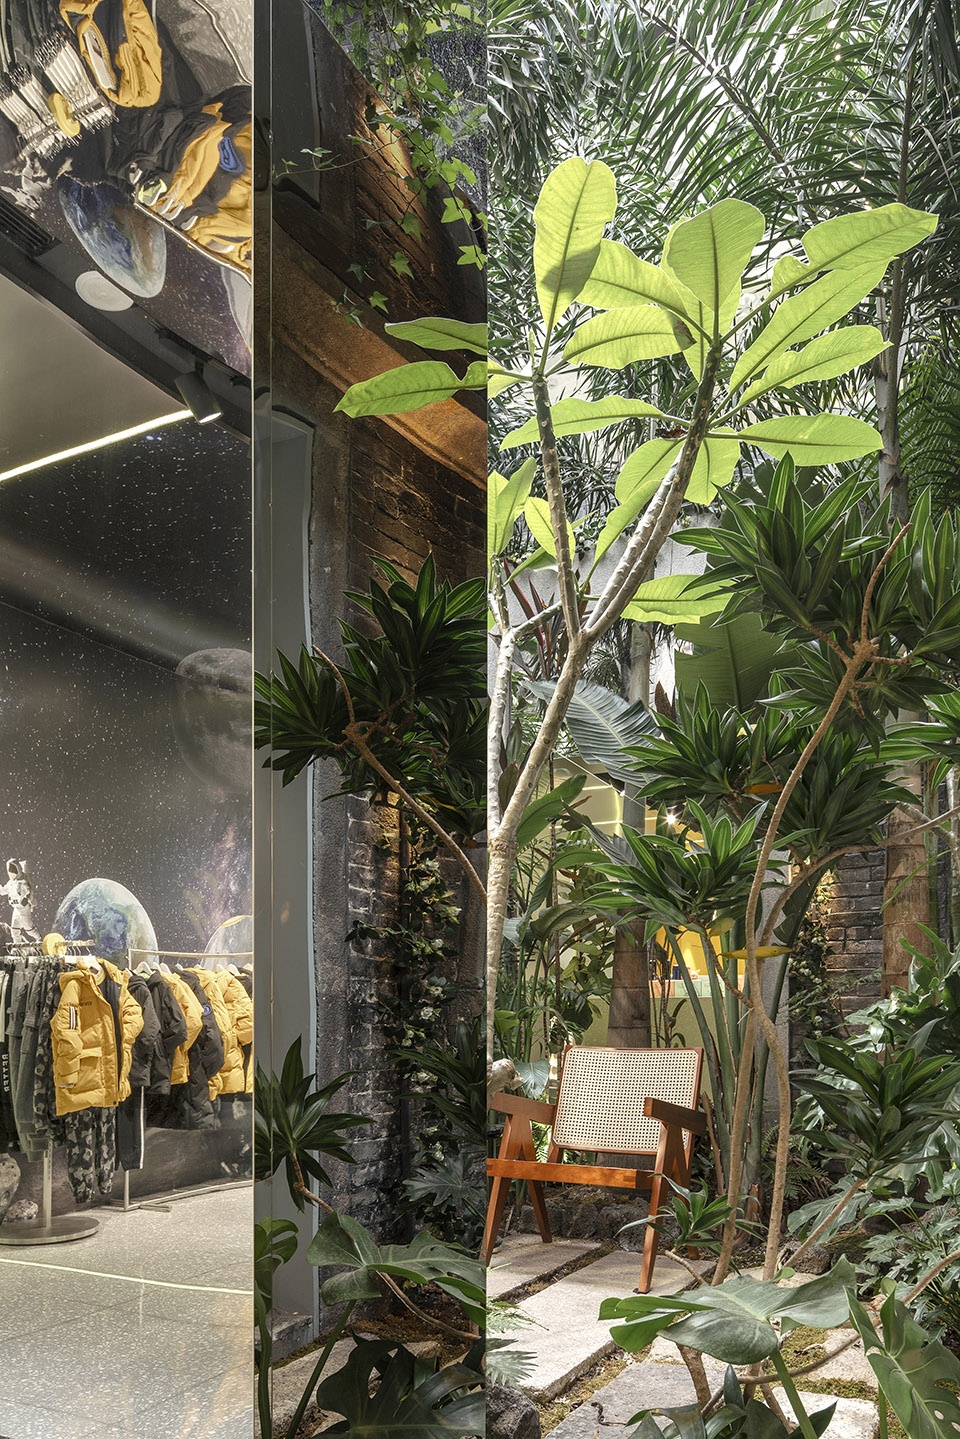
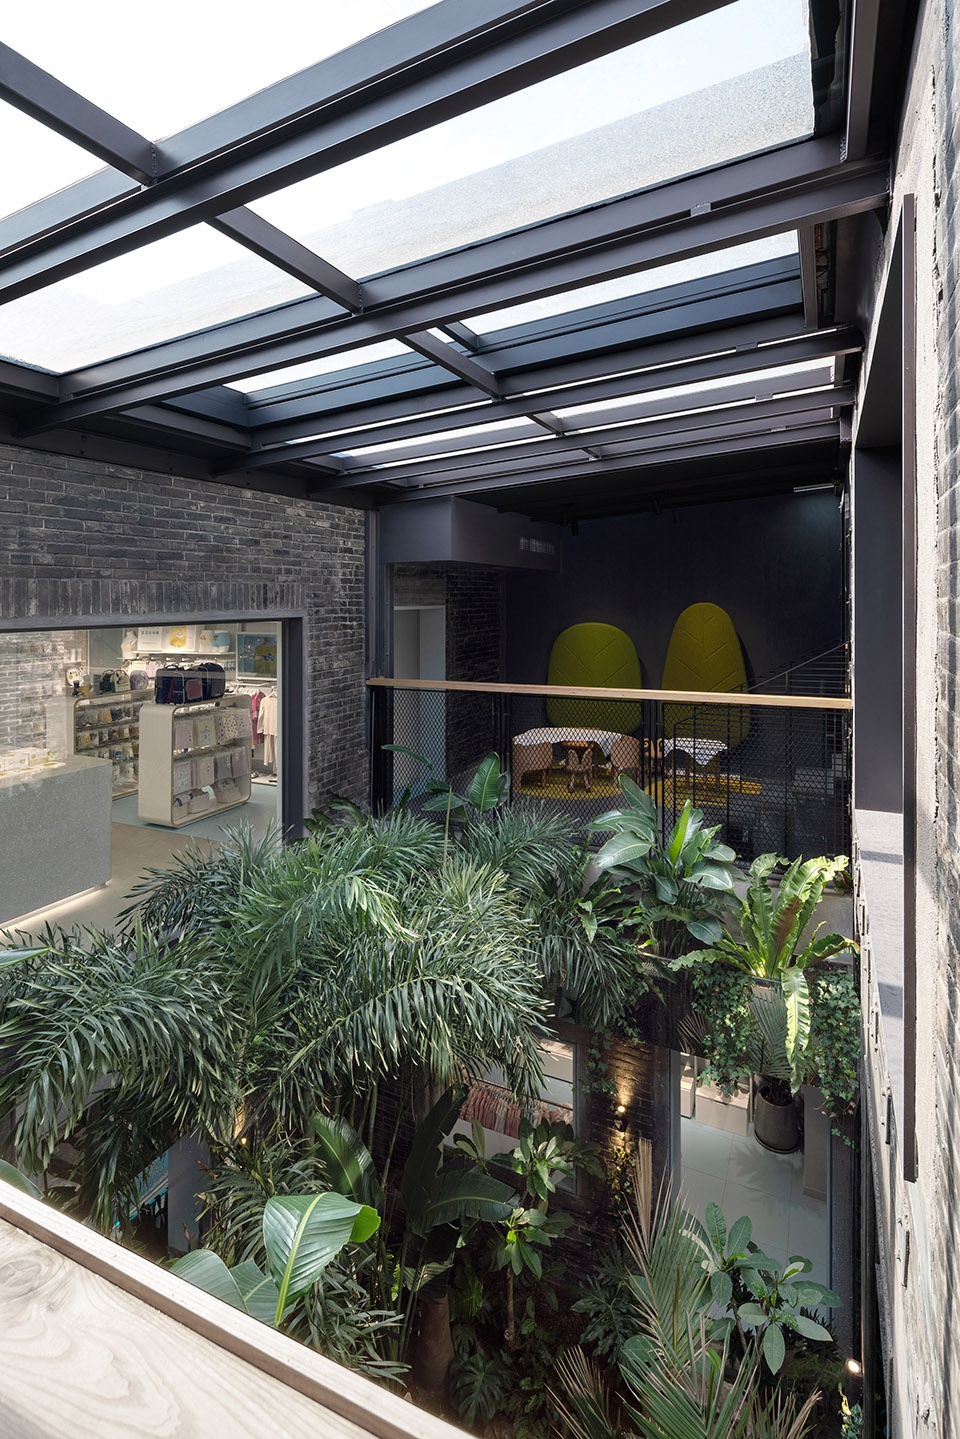
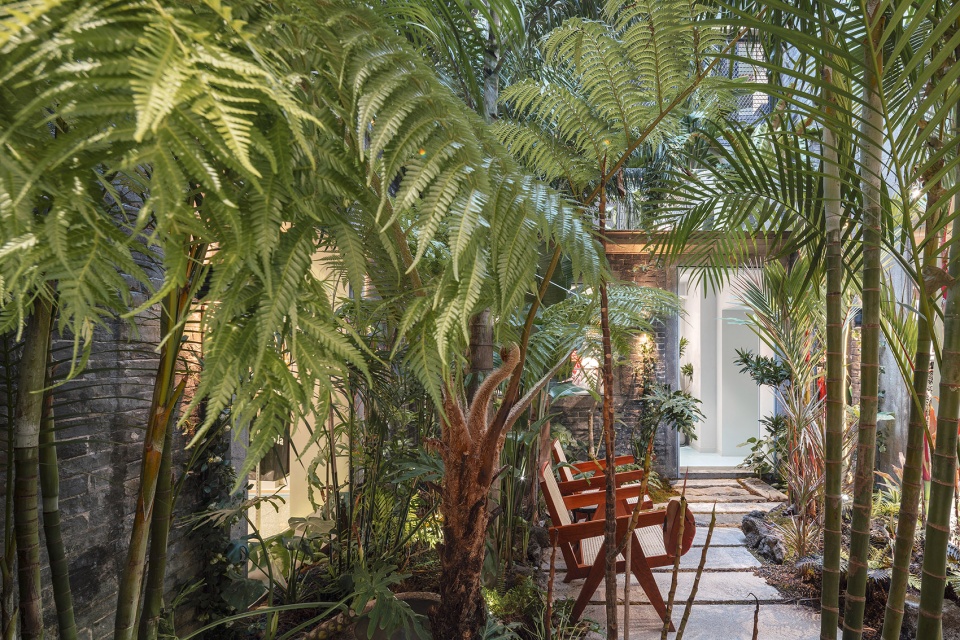
而中庭的小小花园则是更多的用了一个反衬的手法。天井虽小,却有2层层高,我们在现代的Balabala店里打造一处安静的古老花园,仿佛它一直在这个老房子里静静地生长着。街上可见的有岁月痕迹的青石板、原来天井内被遮盖住的砖墙、木 门、两把藤椅、一壶茶,层层叠叠的浓郁绿色,空间上各种镜面花箱的利用让这个花园从各个角度 都足够丰满,让它成为室内空间视线的一个绿色焦点,让在店里的人们通过各种窗与框景感受到两个空间所带来的时空对话。
The small garden in the atrium is more of a contrasting way. Although the patio is small, it has two floors. We have retained and restored a quiet old courtyard in the modern PARK by balabala space, as if it had been growing quietly in this old house. The bluestone slabs with traces of the years can be seen on the street, the brick walls covered in the original patio, wooden doors, two wicker chairs, a pot of tea, layers of rich green, the use of various mirrors in the space makes this garden from All angles are full enough to make it a green focus of the indoor space, allowing people in the space to feel the space-time dialogue brought by the two spaces through various windows and framed scenes.
▼入口天井咖啡吧,Entrance patio coffee bar © 覃昭量
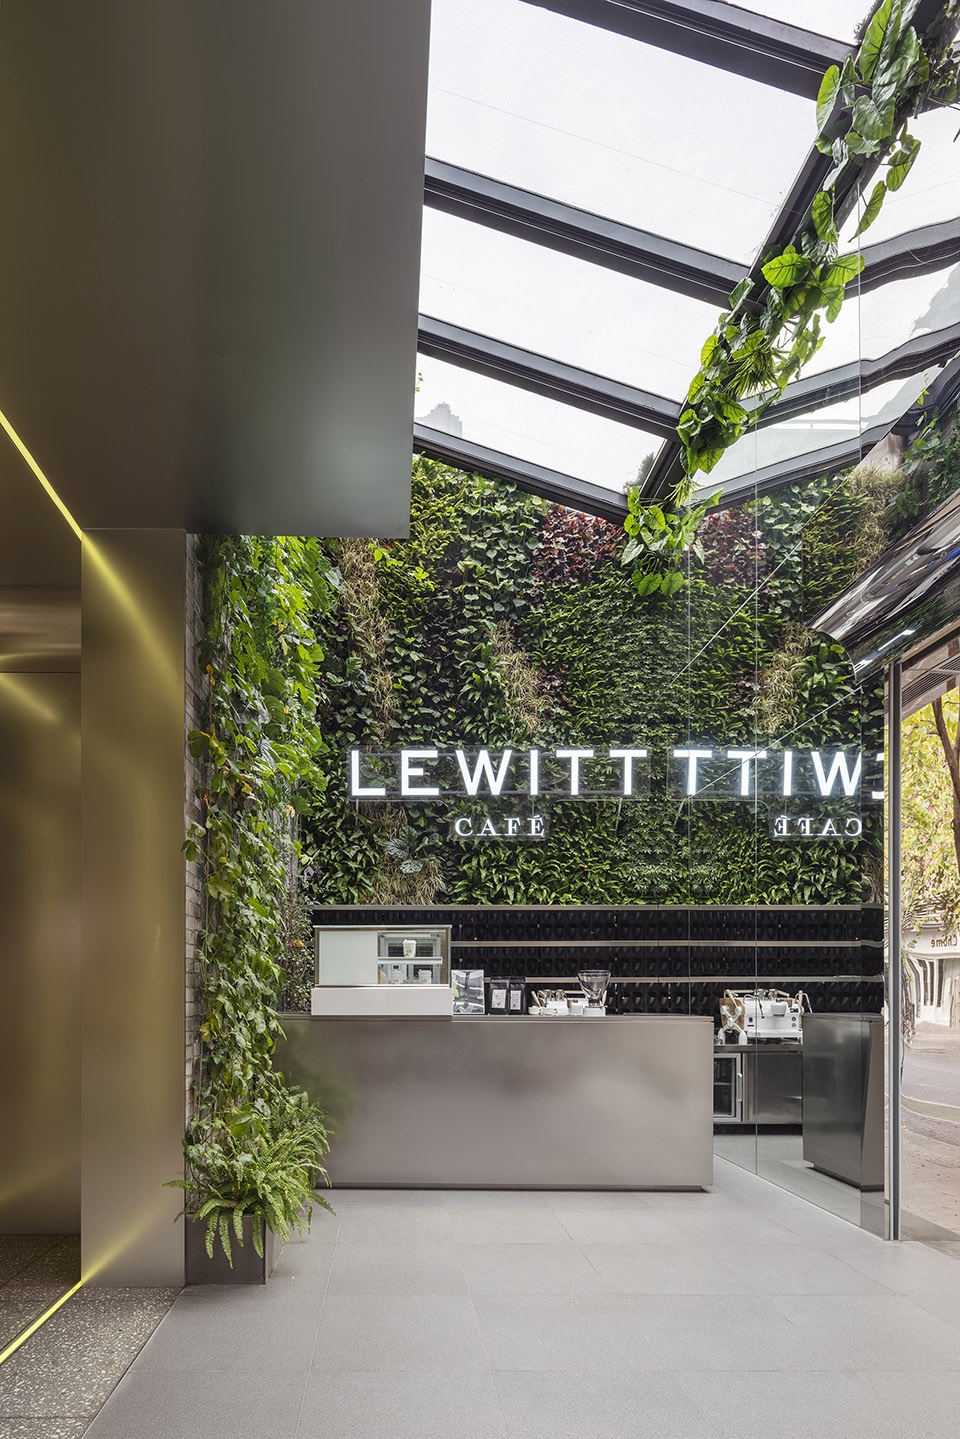
▼入口天井咖啡吧细部,detail of the coffee bar © 覃昭量
▼通高的天井营造出景观的层次感,The double-height patio creates a sense of landscape layering © 覃昭量
▼安静的古老庭院,可休憩的灰空间,Quiet old courtyard, grey space for rest © 覃昭量
保留历史的沉淀,并结合新的生态景观,室内设计与现代生活方式,这幢百年历史的岭南老建筑,至此焕发了新生,成为一座充满活力,给儿童与家庭的“PARK”。
Preserving the historical deposits, and combining the new ecological landscape, interior design and modern lifestyle, this century-old Lingnan building has now been reborn and has become a vibrant “PARK” for children and the community.
▼岭南老建筑的青砖与现代金属的结合,The combination of brick of Lingnan old buildings and modern metal © 覃昭量
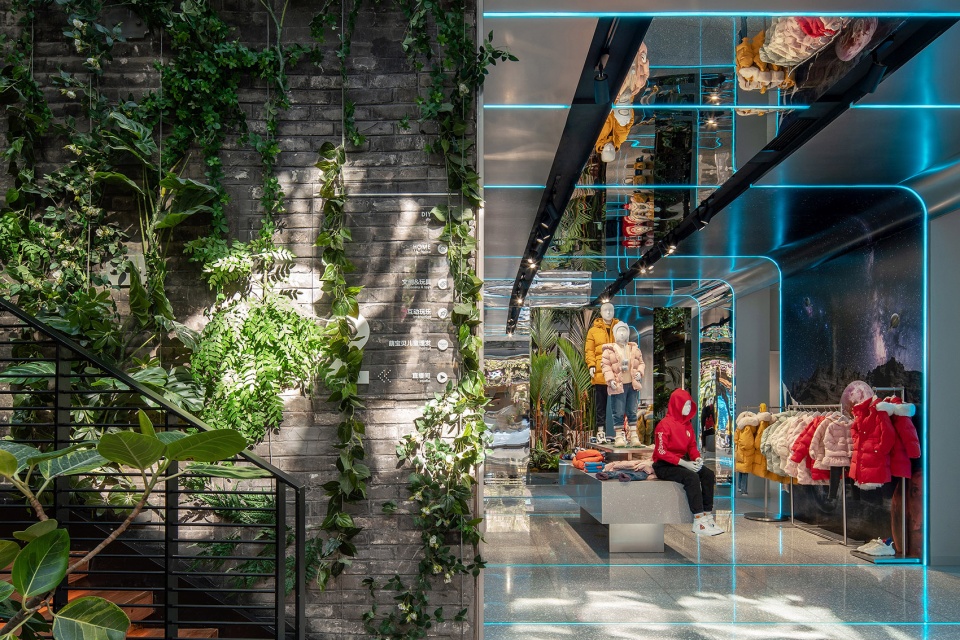
极致灰与亮丽黄:在空间中的完美运用|Extreme gray and bright yellow: perfect use in Interiors
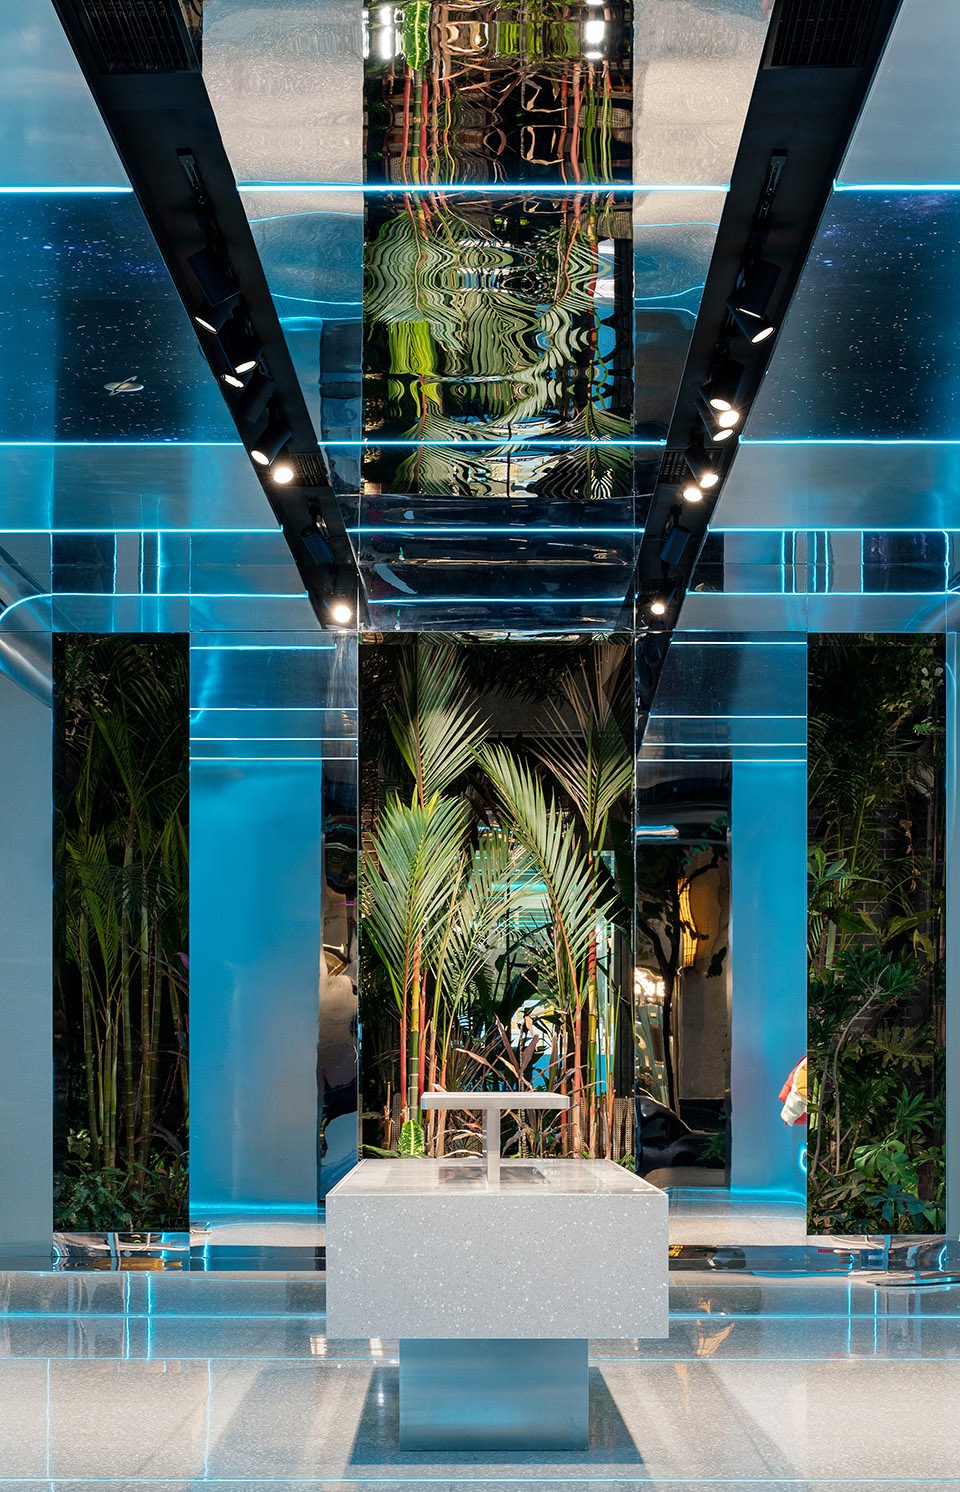
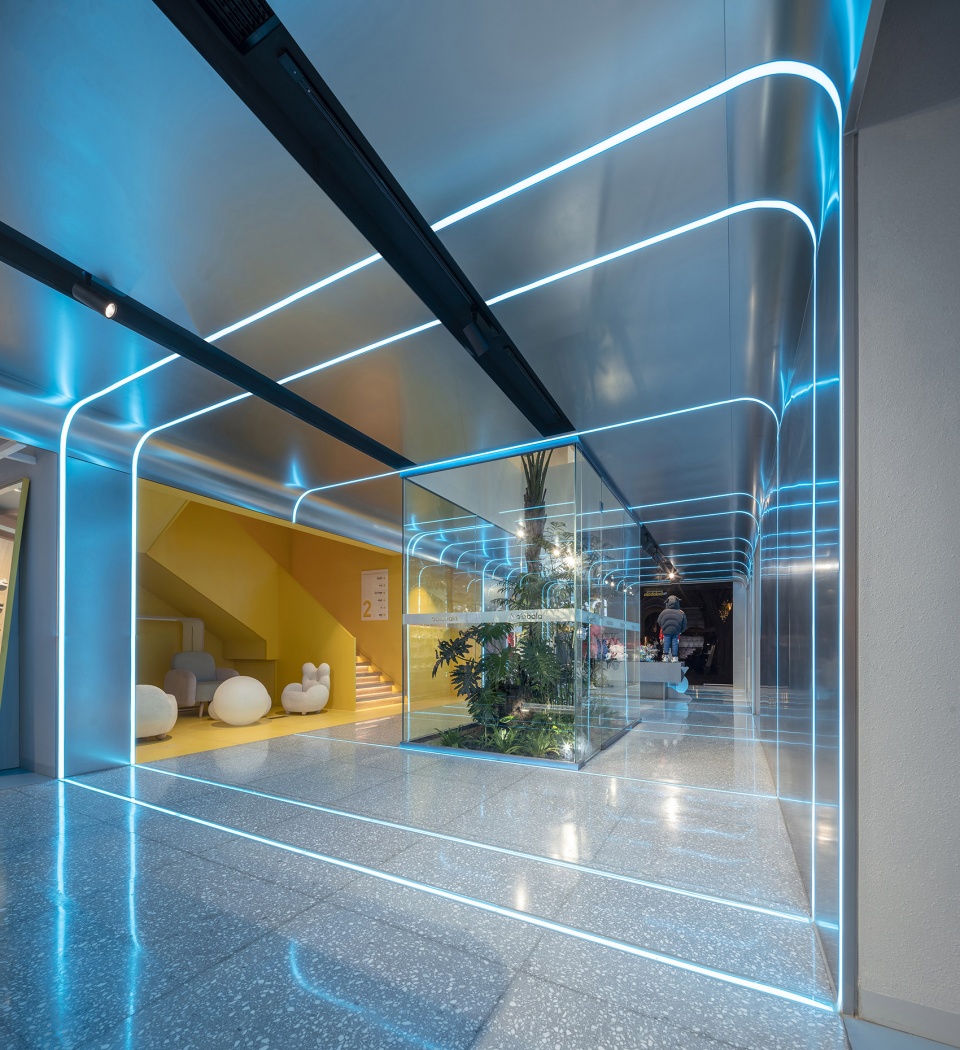
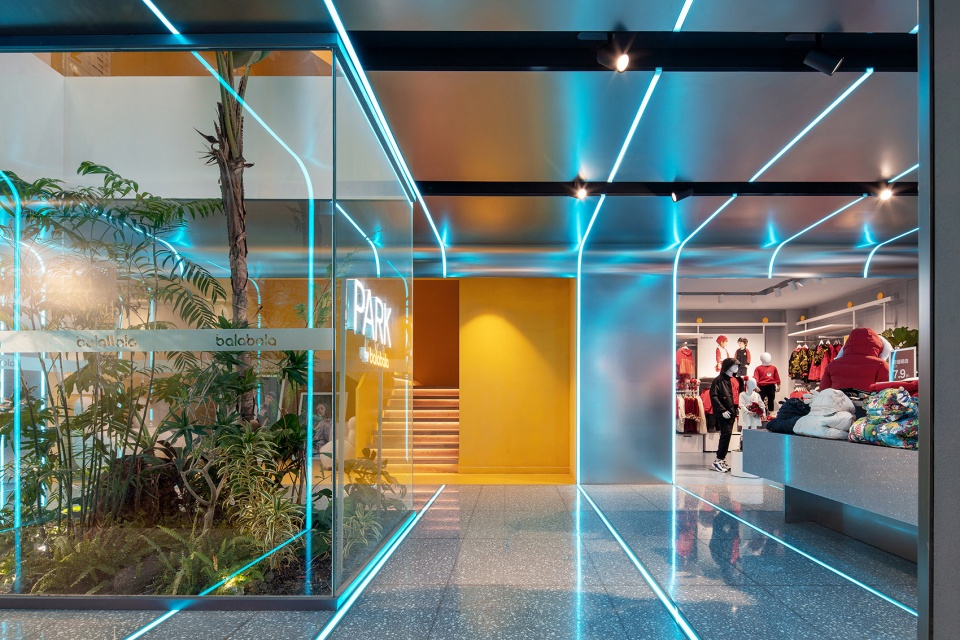
室内设计以现代简洁的手法展开,设计师希望用满眼的绿意与整个建筑实现融合,并让这栋百 年历史的老房子和充满未来感的室内设计语汇产生有意思的对话。 岭南老建筑的青砖与现代金属的结合,创造出一片极致灰的沉稳基调,满足成人对简洁,优雅空间的需求。一体化的现代金属墙面,打造出时空隧道般的“穿梭”效果。通过灯光的变化,室内场 景还可以有更多不同的变化。
The interior design is carried out in a modern and concise way. The designer hopes to use the eye-filled greenery to integrate with the entire building, and to create an interesting dialogue between this century-old house and the futuristic interior design vocabulary. The combination of gray bricks and modern metal in Lingnan’s old buildings creates a calm tone of extreme gray, meeting the needs of adults for simple and elegant space. The integrated modern metal wall creates a “shuttle” effect like a time and space tunnel. Through the change of lighting, the indoor scene can also have more different changes.
▼一体化的现代金属墙面,The integrated modern metal wall © 覃昭量
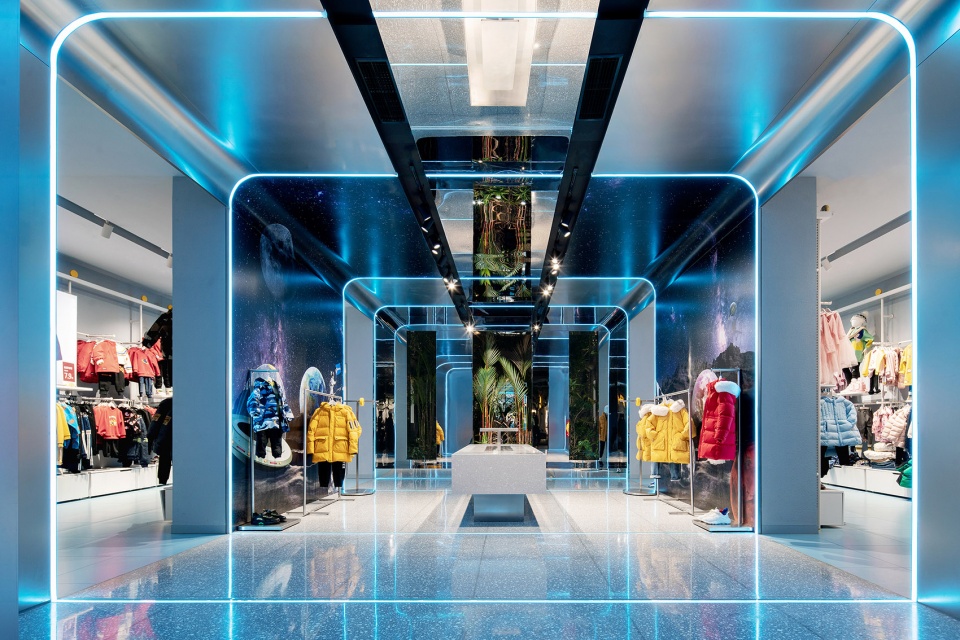
▼现代简洁的室内语言,Modern concise interior design language © 覃昭量
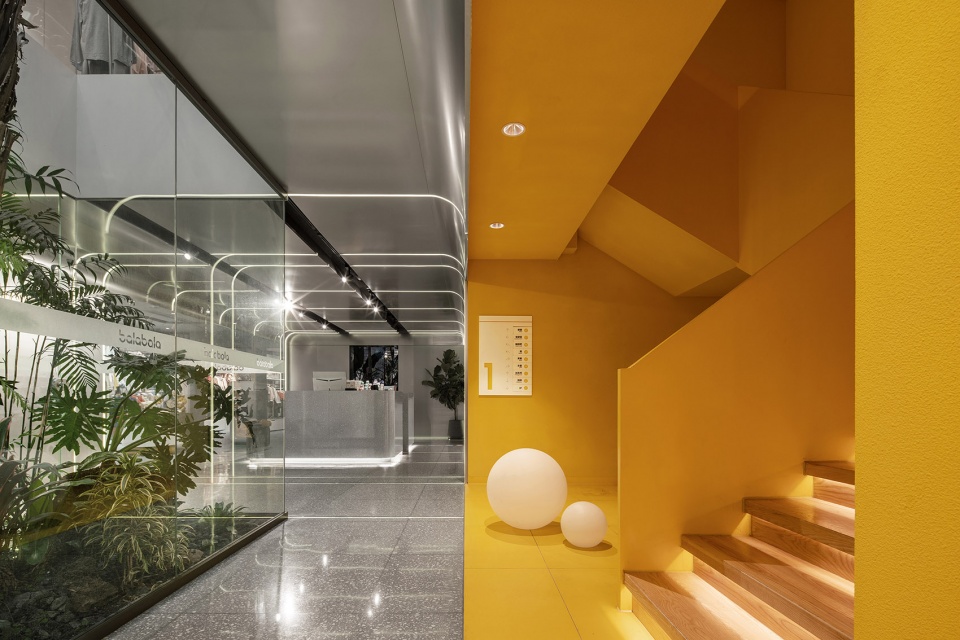
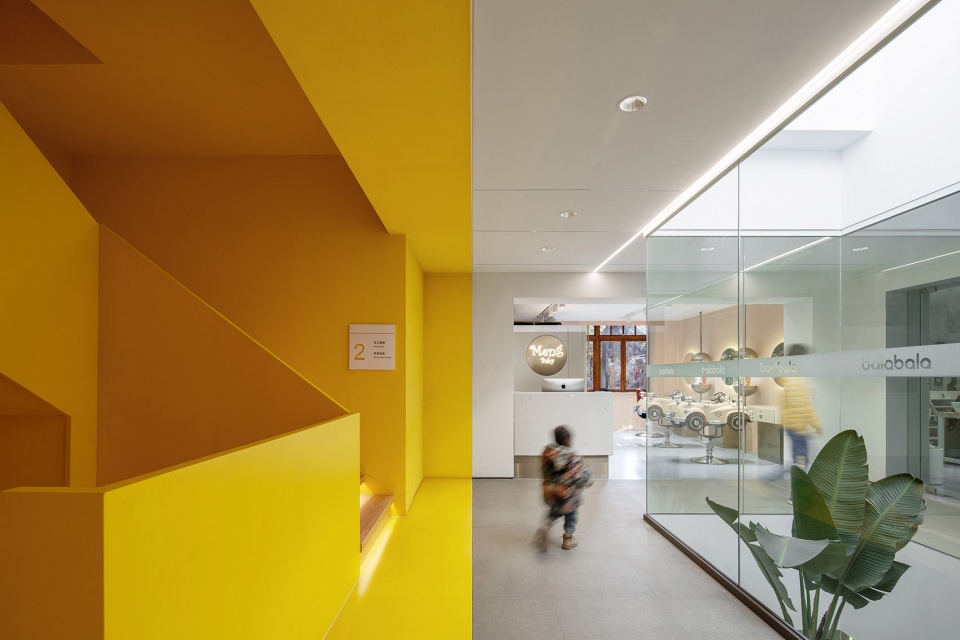
亮丽黄点缀其中,营造出儿童空间的活泼与趣味性。户外花园、儿童理发区、亲子下午茶、饮品休闲和游乐区等功能区域,是一个具有现代艺术感与古典气息交织碰撞的复合零售空间。多维场景的复合空间,激发出空间更多的活力。
Bright yellow dotted it, creating a lively and interesting space for children. Stairs, children’s play area and bright yellow space in the public area, combined with the outdoor garden, children’s hairdressing area, parent-child afternoon tea, coffee bar and amusement area, make it a complex retail space with a modern artistic sense.
▼最小尺度的天井,为室内空间带来更多生机与活力,The smallest patio brings more vitality and vitality to the interior space © 覃昭量
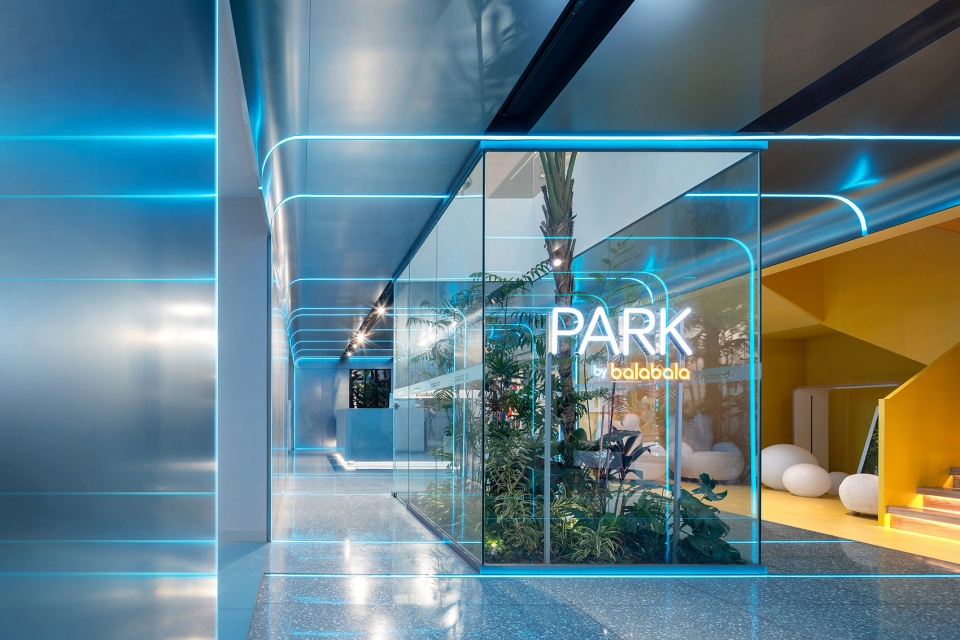
▼通过灯光的变化丰富室内场景,Variations in lighting enrich the interior scene © 覃昭量
▼亮丽黄点缀其中,Bright yellow dotted it © 覃昭量
▼极致灰与亮丽黄室内空间中的完美运用,Perfect use of extreme grey and bright yellow in the interior space © 覃昭量
功能无界,全新的复合式亲子生活体验馆|A brand new compound kids and family lifestyle center
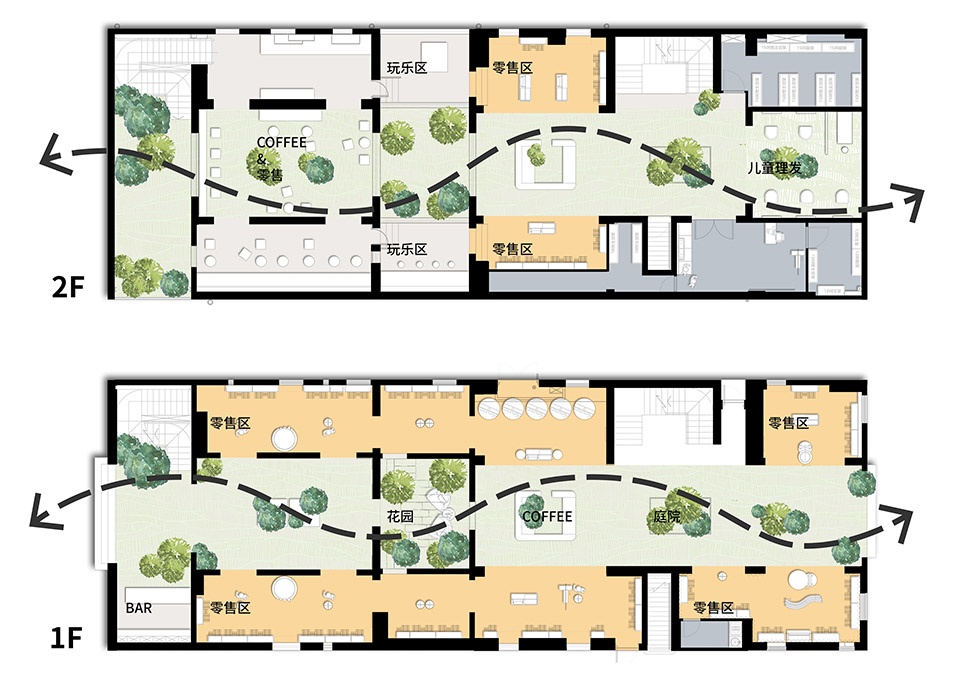
PARK by Balabala在除了在建筑,室内,景观设计上积极创新,也首创性的为用户开拓了 “功能无界”的新型融合式亲子体验,创造了集服饰、休闲、潮玩于一体的多业态场所,推动儿童时尚生活方式的高质量发展。 空间分为两层,以随处“无界”般的绿植世界作为串联。一层包括咖啡吧,零售空间与公园式的庭院空间,人们可以自由穿梭,“即买即走”,或是在户外庭院休憩停留,孩子们可以自在玩乐。 而在二层,儿童理发区、亲子下午茶、儿童玩乐等业态,让人可以尽情享受整天的时间。多维场景的复合空间,激发出空间更多的活力。
PARK by balabala has not only actively innovated in architecture, interior and landscape design, but also pioneered a new integrated parent-child experience for users, creating a multi-format venue integrating clothing, leisure and fashion, and promoting children’s fashion High-quality development of lifestyle. The space is divided into two layers, connected by green plants like “unbounded” everywhere. The first floor includes a coffee bar, retail space and a park-like courtyard space. People can freely shuttle, “buy and go”, or rest and stay in the outdoor courtyard, where children can play freely. On the second floor, the children’s hairdressing area, parent-child afternoon tea, and children’s entertainment, etc., allow people to enjoy the whole day. The compound space of multi-dimensional scenes stimulates more vitality of the space.
▼亮丽黄营造出儿童空间的活泼与趣味性,Bright yellow creates a lively and interesting space for children © 覃昭量
“巴拉巴拉一直致力于“让天下儿童拥有美好童年”。在品牌深耕20年之时,我们也惊喜的发现,我们正在成为一种儿童时尚生活方式的创造者。这一次PARK的尝试,不仅仅是空间上的创新,也是业态的一种全新尝试,围绕我们所关注的亲子类家庭人群,我们为他们打造了沉浸式的消费 场景,满足他们全方位的生活需求。” 巴拉巴拉事业部总经理Kevin这样提到。
“balabala has always been committed to “letting children all over the world have a beautiful childhood.” After 20 years of cultivating the brand, we were also pleasantly surprised to find that we are becoming the creators of a fashion lifestyle for children. This time PARK’s attempt is not only Spatial innovation is also a brand new attempt in the business format. We have created immersive consumption scenarios for the parent-child families we care about to meet their all-round life needs.” Mentioned by Kevin, General manager of the balabala.
▼亮丽黄的楼梯空间,Bright yellow stair space © 覃昭量
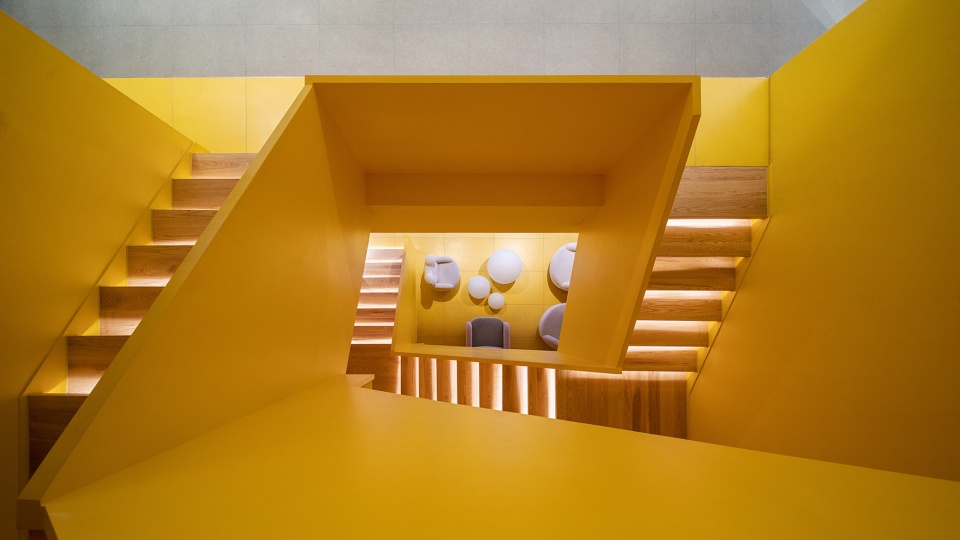
▼楼梯与灯光细部,details of the staircase and the lighting © 覃昭量
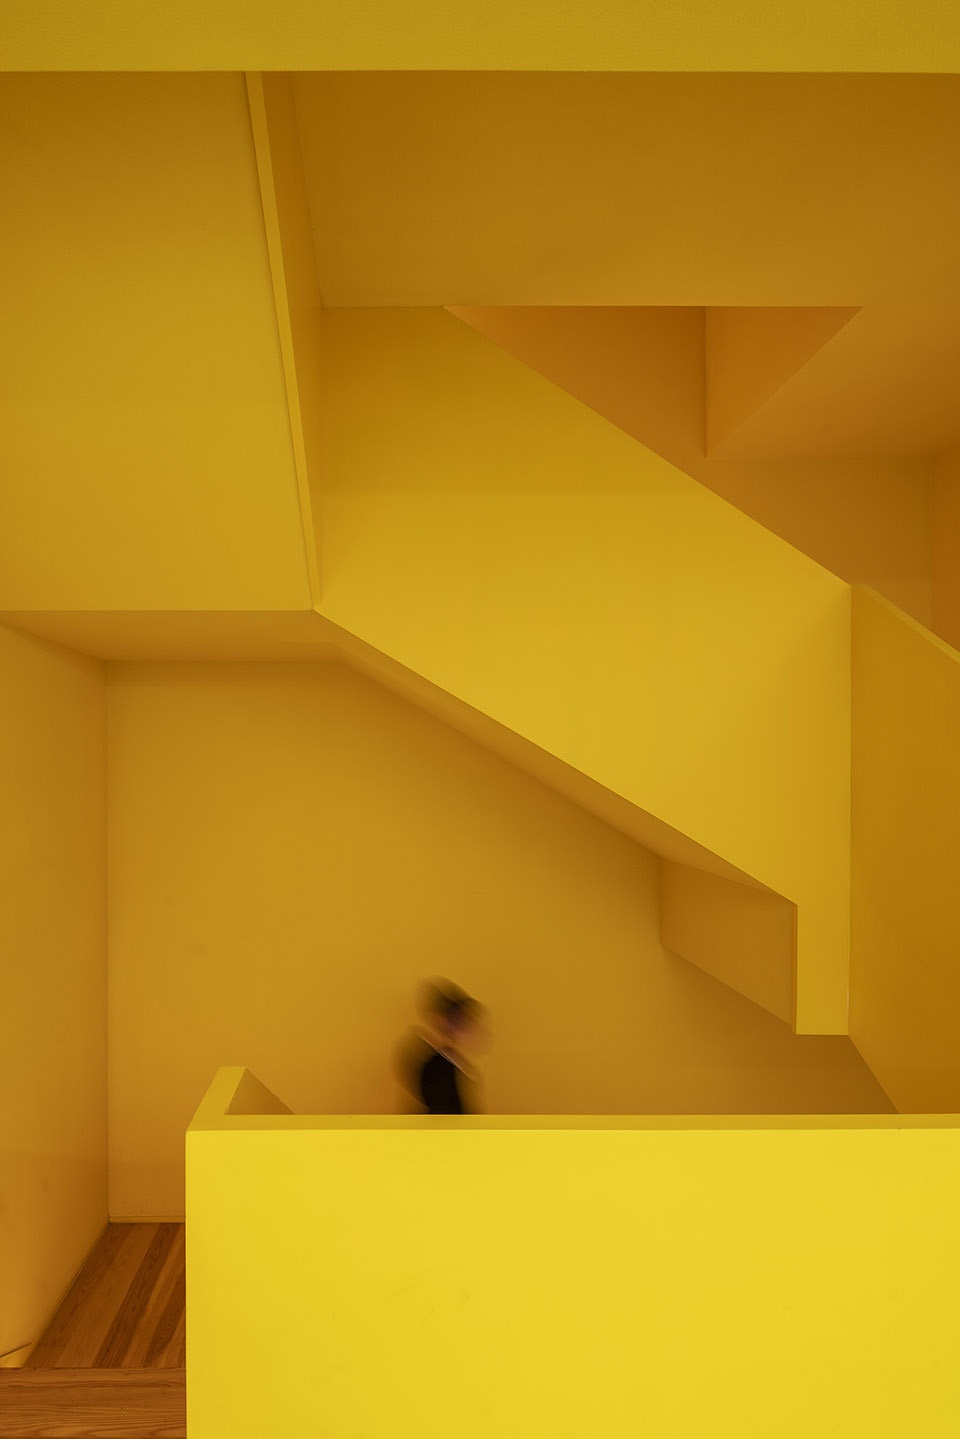
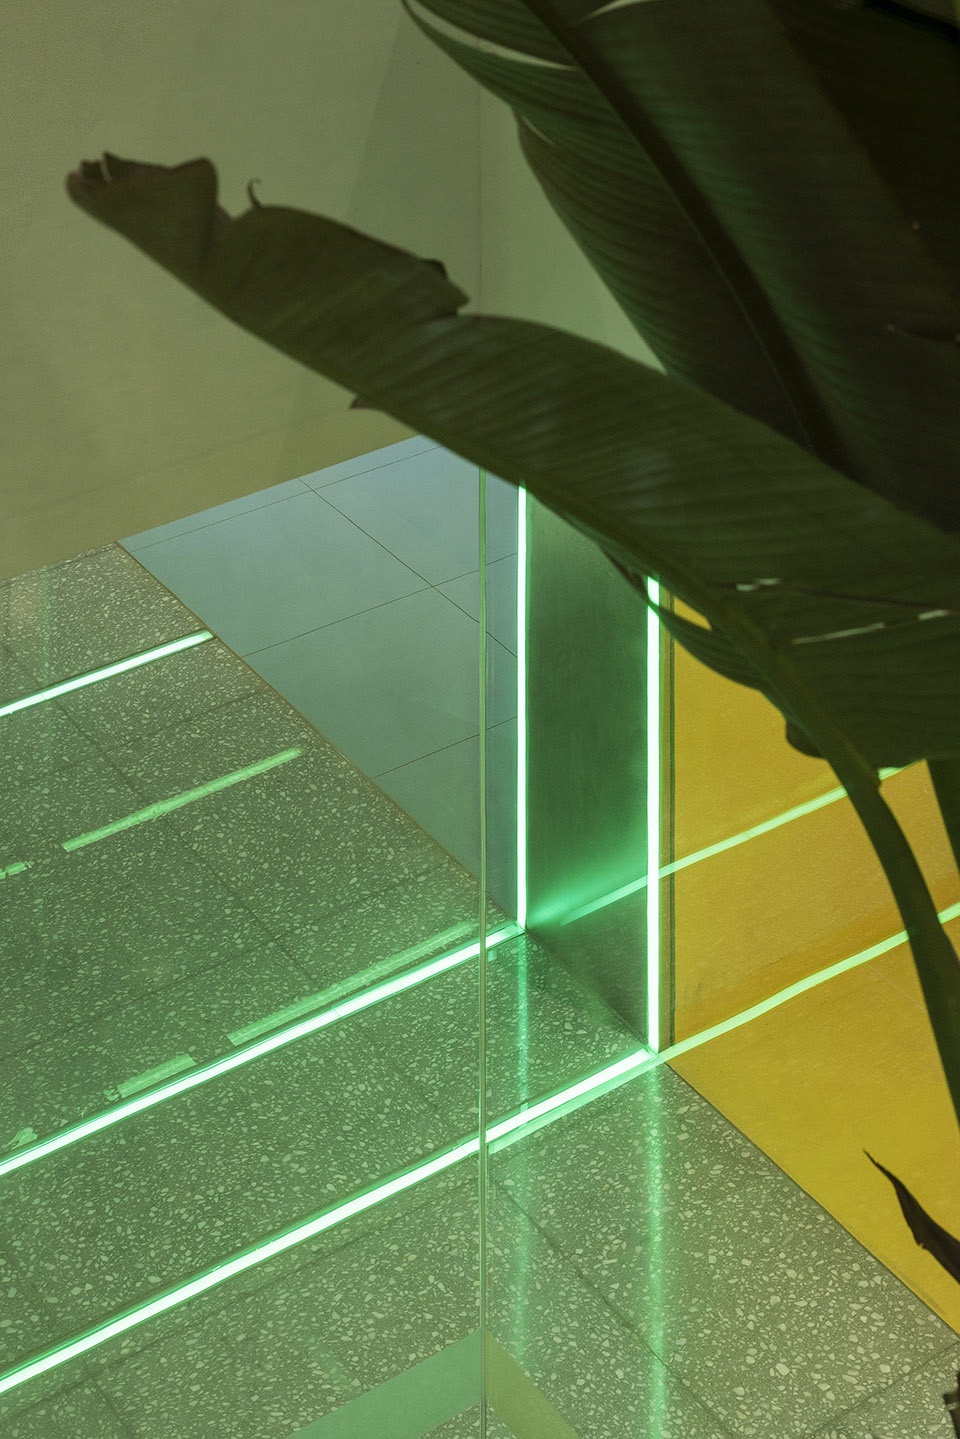
镬耳山墙内,774平米的青砖大屋,岭南传统历史建筑以“自然无界”的方式与现代生活无界相融,碰撞交汇,为孩子们与儿童时尚生活方式带来更多令人惊喜的生活体验。
Inside the wok gable, there is a 774-square-meter green brick house, and traditional Lingnan historical buildings are integrated with modern life through the green garden, bringing more surprising life experiences to children and their fashionable lifestyles.
▼平面图,plans © 杜兹设计
项目名称:PARK by Balabala 佛山岭南天地空间
项目地点:中国广东省佛山市禅城区文会里 11 号
项目业主:中国森马集团巴拉巴拉
项目面积:774 平方米
完成时间:2020 年 10 月
设计方:DUTS 杜兹设计
主持建筑师:钟凌
设计团队:胡颖祺、苏蒋健、施望刚、Bruno Rodriguez、顾恬阳
景观设计:刘小慧、刘小璇、谈嘉悦
摄影:覃昭量、小锋
视频:by一言一吾
摄像:李志雨,白希文
设计公司网站:http://www.dutsdesign.com/
联系邮箱:contact@dutsdesign.com
Project Name:PARK by Balabala
Location:No.11,Chancheng district, Foshan, Guangdong, China
Client:Balabala, Semir Group
Area:774sqm
Date of Completion:Oct, 2020
Design Firm:DUTS Design
Architect in charge:Ling Zhong
Design Team::Yinqi Hu, Jiangjian Su, Bruno Rodriguez,Michael Shi, Tianyang Gu
Landscape Design:Xiaohui Liu, Xiaoxuan Liu. Jiayue Tan Photographs:Jack Qin, Xiaofeng
DUTS Design:http://www.dutsdesign.com/
Contact:contact@dutsdesign.com
More: 杜兹设计。 更多关于:DUTStudio on gooood









啊……这个地方和同学无意间走进去过……虽然设计确实是很炸眼,但感觉这个地方元素好杂,然后我们就出来了,没想到这居然是年度回顾最佳项目之一?不至于吧
这是种也叫设计?
从商业来说,这可能是一个不错的新旧结合案例。从传承与创新来说,这是一个赤裸裸的文化丢失与失败者。
外行人只能看皮毛
说的很精辟!
个人感觉和岭南文化结合得不是很好
把雨林概念引入室内,里面全是岭南的植物,岭南文化结合的非常好。
是非常差
去过、
第一眼就注意到了蝙蝠侠,
走进店里像是进入了另一个世界,与外围传统建筑完全不同,让人印象深刻!
外观有历史与当代的美感碰撞,里面有镜面营造出的亦真亦假,场景间又是原始自然气息相邻于未来科技感
手法多样
热带雨林感+镜面不锈钢,对比强烈,棒
无效分析图···
赞同
卖场将植物引入室内还蛮不错
入口处很棒
jss
从空间梳理到用色都碾压楼上的Libe旗舰店