非常感谢 gmp 予gooood分享以下内容。更多关于他们请至:gmp on gooood.
Appreciations towards gmp for providing the following description:

这座多功能公园位于俄罗斯南疆城市克拉斯诺达尔,直接相邻于由gmp为当地足球俱乐部设计的体育场(点击查看克拉斯诺达尔体育场项目)。体育场公园占地34公顷,可容纳1800名访客。项目实施分为五期工程,自2016年第一期园区对公众开放后,这一生态公园已成为远近闻名且广受欢迎的体育休闲场所。
The multifunctional park in Krasnodar, the metropolis in the south of Russia, is adjacent to the open spaces of the stadium that was designed by gmp for FC Krasnodar (Click here to check the project). The 34-hectare site has been designed for about 1,800 visitors. The park, which was completed in five stages, has been an immensely popular leisure destination for open-air sport and recreation ever since the opening of the first section in 2016.
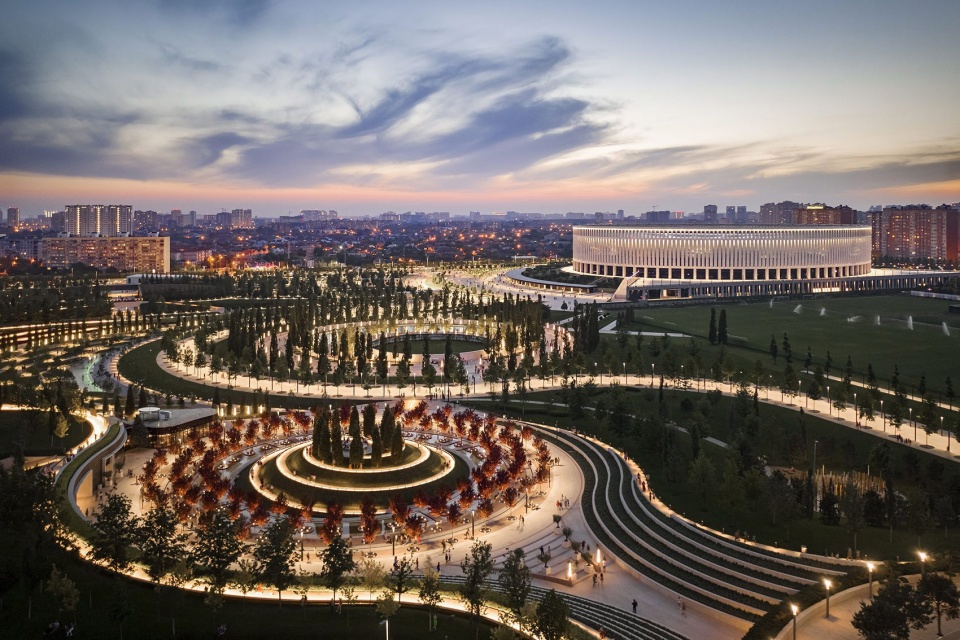
▼公园鸟瞰,aerial view ©Marcus Bredt
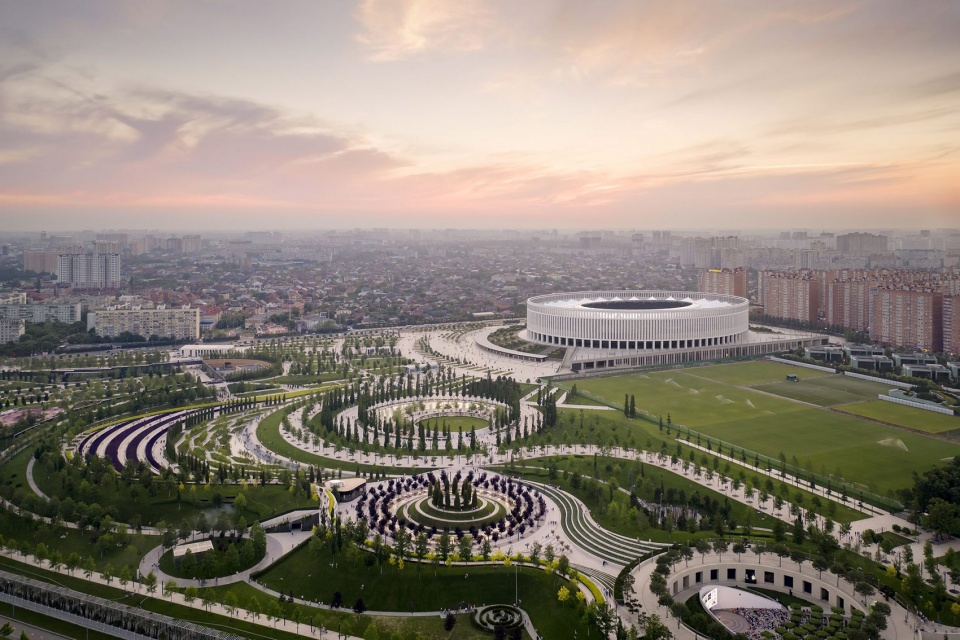
公园设计从视觉和功能上延续了足球场环形流线的概念,如螺线层层展开,打造出一座充满活力的现代化景观公园。园内道路连绵起伏,贯穿融为一体的体育、活动和休闲区域,其中包含大型的坡道和阶梯广场,同时可作为舞台演出及电影放映的看台,还有一座露天剧场和一个在冬季可变身为溜冰场的亲水广场,园内设有齐全的游乐运动设施,包括全俄罗斯最现代化的滑板公园之一。公园中央设有一座螺旋山丘,将行人引至高处的瞭望点。
The design represents a continuation of the football arena in form and content: a series of circles and curves that can be seen as a graphical image from the stadium’s circular walkways is transformed into a modern, lively landscaped park. A meandering pathway system leads through the different areas for sports events and recreation that flow one into the other. These include generous ramps and open stairways that are also used as grandstands for stage and film performances, an amphitheater, water areas that are converted into ice-rinks in winter, as well as a wide variety of play and sports facilities with one of the most up-to-date skateparks in Russia. At the center of the park, a spiral-shaped ramp leads to a viewing point.

▼设计延续了足球场环形流线的概念,the design represents a continuation of the football arena in form and content ©Marcus Bredt
▼从公园道路望向体育场,view to the arena from the pathway in the park ©Marcus Bredt
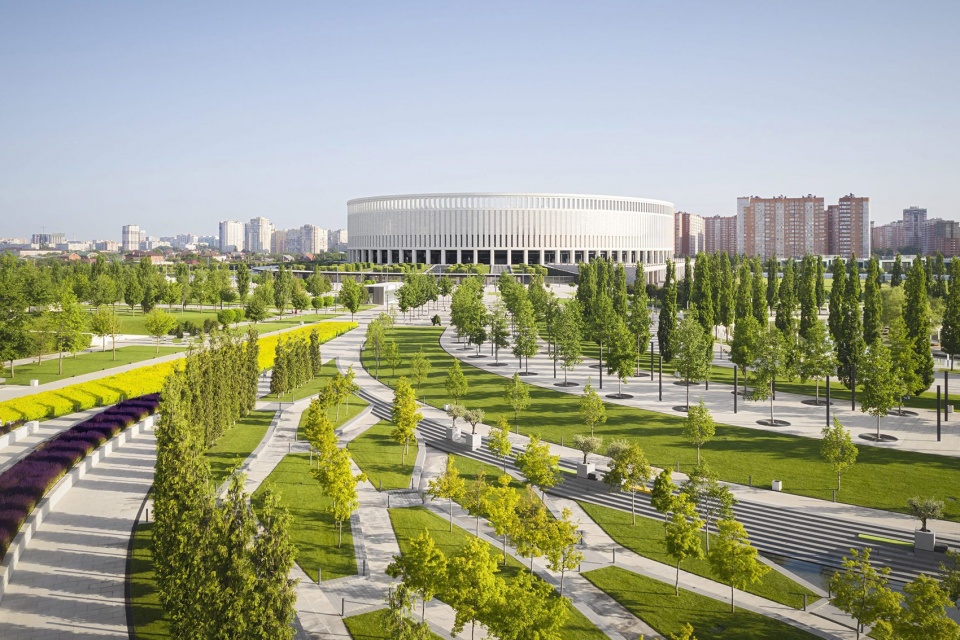
公园内的道路与小型建筑均采用浅色天然石材,与体育场建筑的材质色调一致,从而使两者和谐地相融。环形公园同时承担了体育场运营的后勤功能,山坡地形下容纳了体育场的技术功能区及餐馆、露台剧场的洗手间和衣帽间等公共功能空间。园区内高度差为6米,整体外高内低,将周围市政道路的喧嚣嘈杂挡在公园之外。林荫大道往下缓缓延伸,人们在此极目远眺,将体育场和公园景观尽收眼底。
▼阶梯式景观,the terraced landscape ©Marcus Bredt
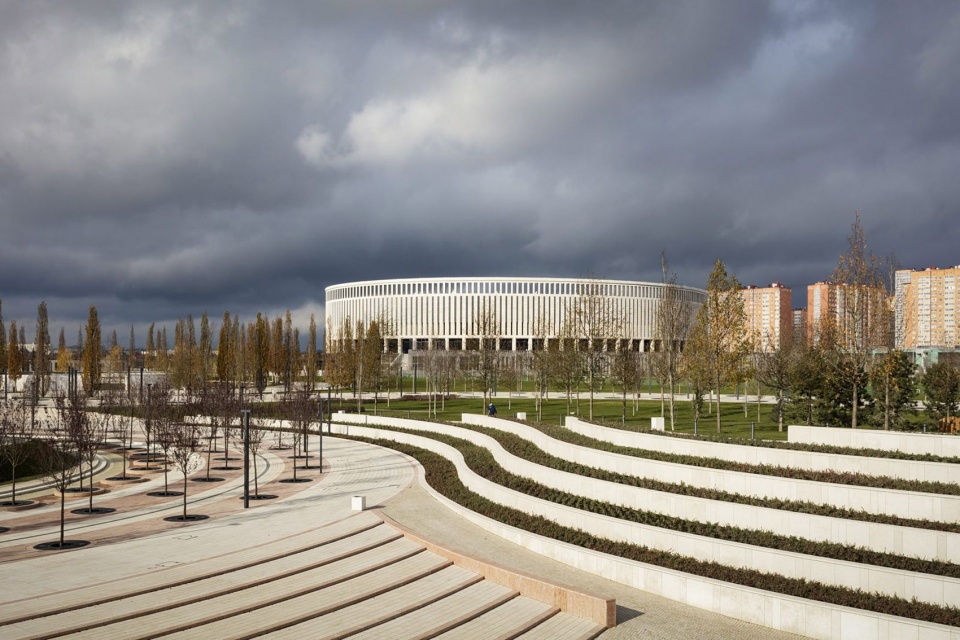
▼从体育场内部望向公园,view to the park from the football arena ©Marcus Bredt

The light-colored natural stone of the pathways and structures resonates the materials and colors used for the stadium, so that architecture and park melt into one. The circular mounds also fulfill logistical functions for the operation of the stadium. Beneath the sculpted landscape are hidden technical facilities for the stadium, as well as public function rooms such as restaurants, WCs, and changing rooms serving the open-air stages. The landscape has been modeled with vertical differences of up to 6 meters and rises towards the boundary of the park, thereby providing screening from the surrounding roads. At the same time, the promenade at the top provides views of the stadium and across the entire park.
▼浅色道路与体育场建筑的材质色调一致,the light-colored natural stone of the pathways and structures resonates the materials and colors used for the stadium ©Marcus Bredt
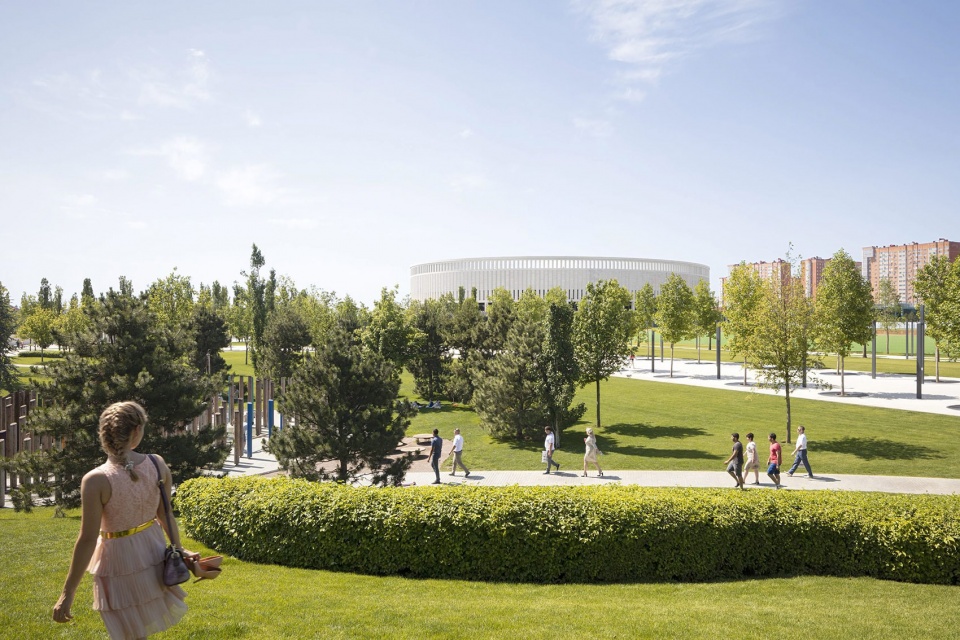
▼休闲草坪,view from the lawn ©Marcus Bredt
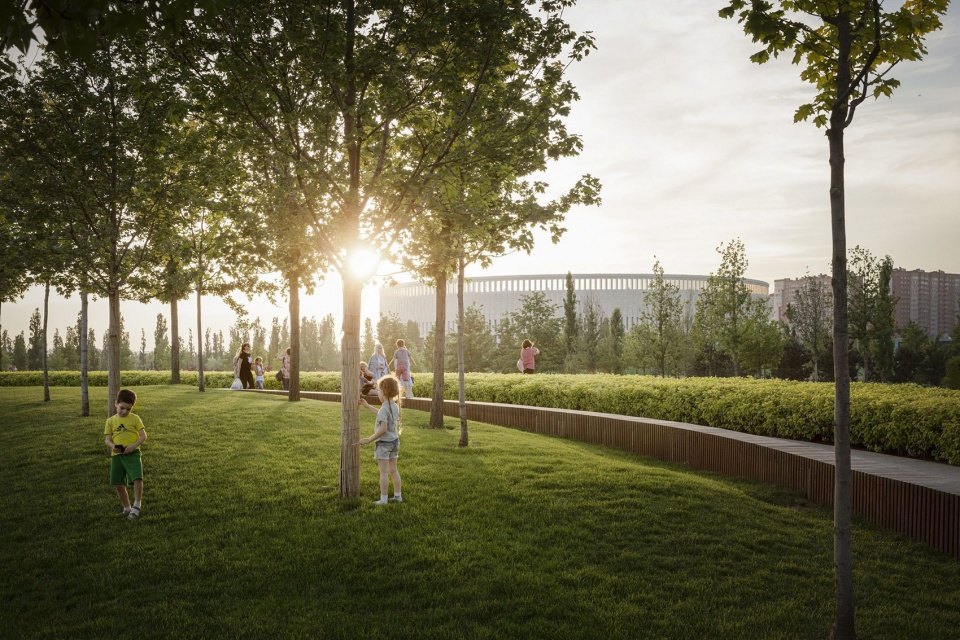
景观植物的设计依据克拉斯诺达尔当地温暖宜人的气候条件,园区内种植了5000多棵源自该地区或适宜欧洲温带气候的典型乔木。当夜幕降临,2000多盏照明灯将包括水景在内的公园点缀得光彩夺目,熠熠生辉。
Since the Krasnodar climate is warm and moderate, the landscape concept—which includes over 5,000 established trees—also features indigenous plants, as well as classic species from comparable European climate zones. At night the entire park, including the water areas, is atmospherically illuminated with about 2,000 luminaires.
▼植物景观和水景,landscape and the water areas ©Marcus Bredt
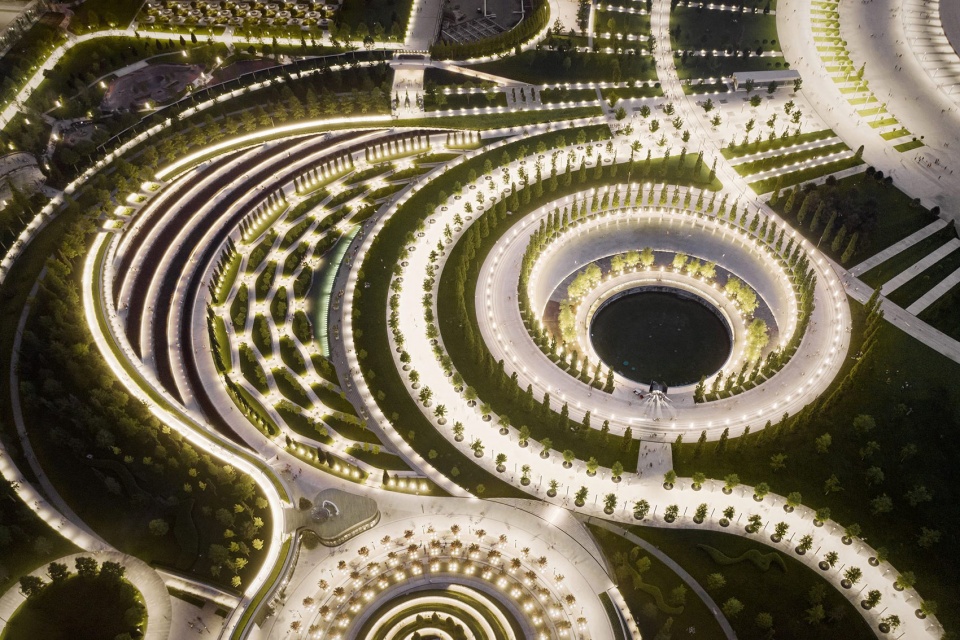
▼夜幕下的克拉斯诺达尔体育场公园,Park at Krasnodar Stadium by night ©Marcus Bredt
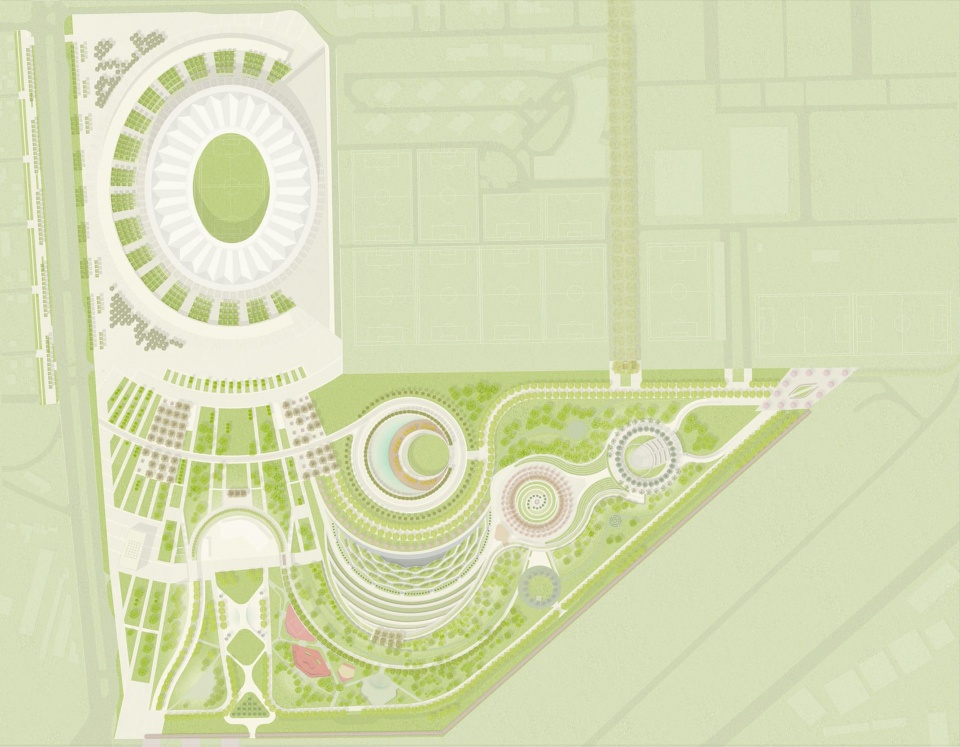
▼总平面图,Masterplan ©gmp
点击这里查看克拉斯诺达尔体育场项目,Click here to check Krasnodar FC Stadium by gmp
设计: 福尔克温·玛格和胡伯特·尼恩霍夫以及伊戈尔·马科夫
设计团队: Adel Bikulov,Olesya Babaryko,Sara Casello,Elena Flegler,Eugen Pfeil,Olga Samsonova,Guido Silvestri,Mabel Toledo
Design: Volkwin Marg and Hubert Nienhoff with Igor Markov
Team: Adel Bikulov, Olesya Babaryko, Sara Casello, Elena Flegler, Eugen Pfeil, Olga Samsonova, Guido Silvestri, Mabel Toledo
More:gmp。更多关于他们请至:gmp on gooood.









不愧是战斗民族,一种巨大的爽感!
纯粹
不愧是康定斯基、马列维奇、塔特林的发源地
带给我的感觉——有序的流动
序列感太强了 又觉得很爽又觉得难受
纯粹的不真实
好神奇 好像听到即机关枪突突突的声音
在想想许家印设计的体育馆 哈哈哈哈哈哈哈哈哈哈哈哈哈哈哈哈哈哈哈哈哈哈哈哈哈哈哈哈哈哈哈哈哈哈哈哈哈哈哈哈哈哈哈哈哈哈哈哈哈哈哈哈哈哈哈哈哈哈哈哈哈哈哈哈哈哈哈哈哈哈哈哈哈哈哈哈哈哈哈哈哈哈哈哈哈哈哈哈哈哈哈哈哈哈哈哈哈哈哈哈哈哈哈哈哈哈哈哈哈哈哈哈哈哈哈哈哈哈哈哈哈哈哈哈哈哈哈哈哈哈哈哈哈哈哈哈哈哈哈哈哈哈哈哈哈哈哈
哈哈哈哈哈哈哈哈哈哈哈哈哈哈哈哈哈哈哈哈哈哈哈哈哈哈哈哈哈哈哈哈哈哈哈哈
哈哈哈哈
非常大气的设计,尤其是整列感。
夜景俯视那张很美,一个个圆形让我想到了生日蛋糕。
一出手就知道是老gmp了,真地道。
可以,这很gmp,好看
曲线很漂亮,但是阵列到僵硬,,,
非常棒的设计,流动的线条和圆形营造出极强的韵律感和动感,和本身体育公园的性质完美契合,照明、材质都很棒
整齐的序列感形成了广场绿化特有的肌理效果,很喜欢这种感觉,尤其夜景模式下,壮观的吗,美,很有气势,很有特点!
机器人评论员。简直是哪儿都有你!
我也觉得他是
你是工作人员刷评论么
你是工作人员刷评论么
我也觉得他是
特约评论员
天啊 纯粹好美啊 基于悠久的美学历史毛子的美学功底真的真的比我们强很多
确实是
树种的真的好整齐 俄式美感 强迫症福音