
感谢 Ateliers O-S Architectes 予gooood分享以下内容。更多关于:Ateliers O-S Architectes on gooood.
Appreciation towards Ateliers O-S Architectes for providing the following description:
Cesson-Viasilva换乘停车场和公交车站由 O-S 建筑事务所设计,是Rennes大都市区可持续交通链中的一个关键环节,将成为Cesson-Sévigné地区Atalante ViaSilva新区的城市催化剂。
The Cesson-Viasilva Park and Ride and Bus Station, designed by O-S Architectes, has been conceived as a key link in the sustainable mobility chain for the Rennes metropolitan area and will act as an urban catalyst in the new Atalante ViaSilva district in Cesson-Sévigné.
▼项目概览,project overview©Cyrille Weiner

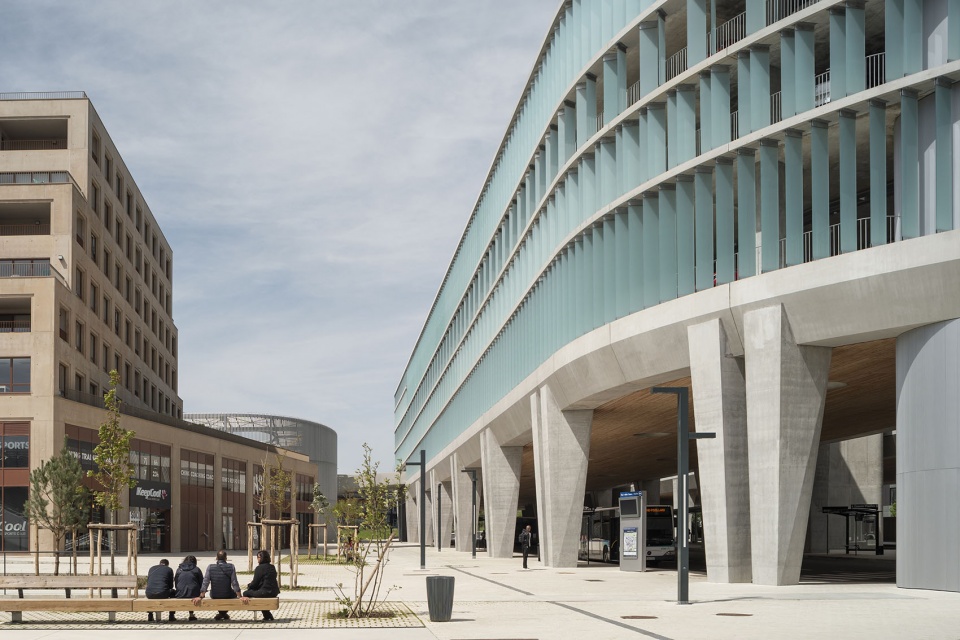
该项目设计的主要目的是为用户提供便利舒适的环境,并且为新能源的发展助力,其建筑风格将该设施定位为该地区的景点中心。作为一座基础设施,该项目的结构布局开放且灵活,可以进一步的分隔或者延展。设计致力于更新郊外的停车场的形象。
The project was designed for the comfort of its users, and to support the development of new energies, in an architectural style positioning this facility as a centre of attraction in the district. In terms of infrastructure, the project is an open and flexible structural arrangement that can be partitioned and even extended. Its design strives to update the image of a car park in the outer suburbs.
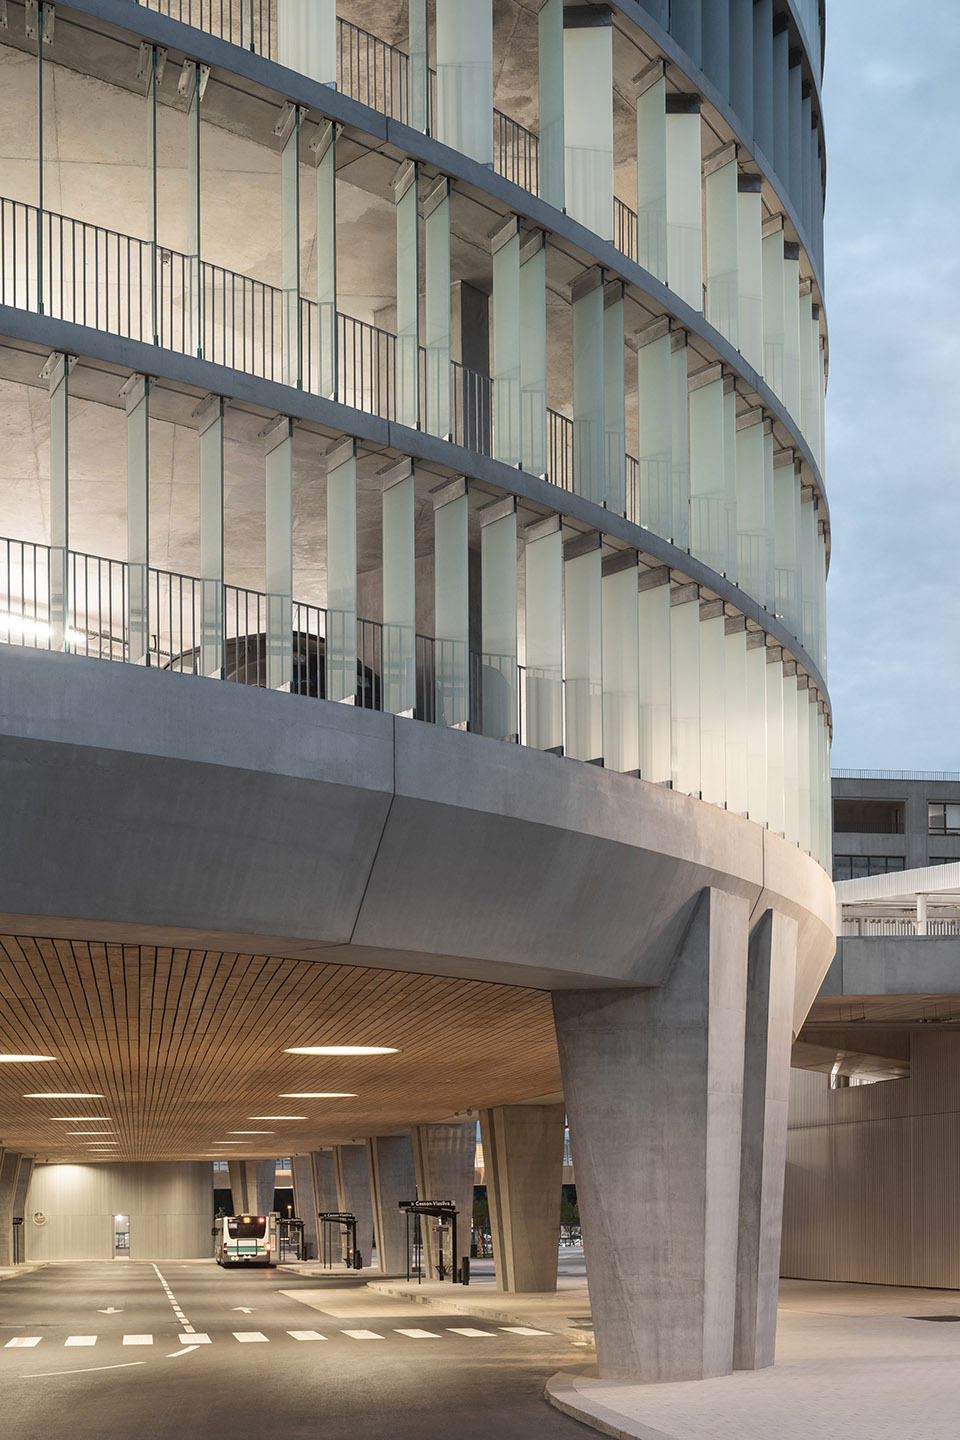
▼立面风格,building facade©Cyrille Weiner
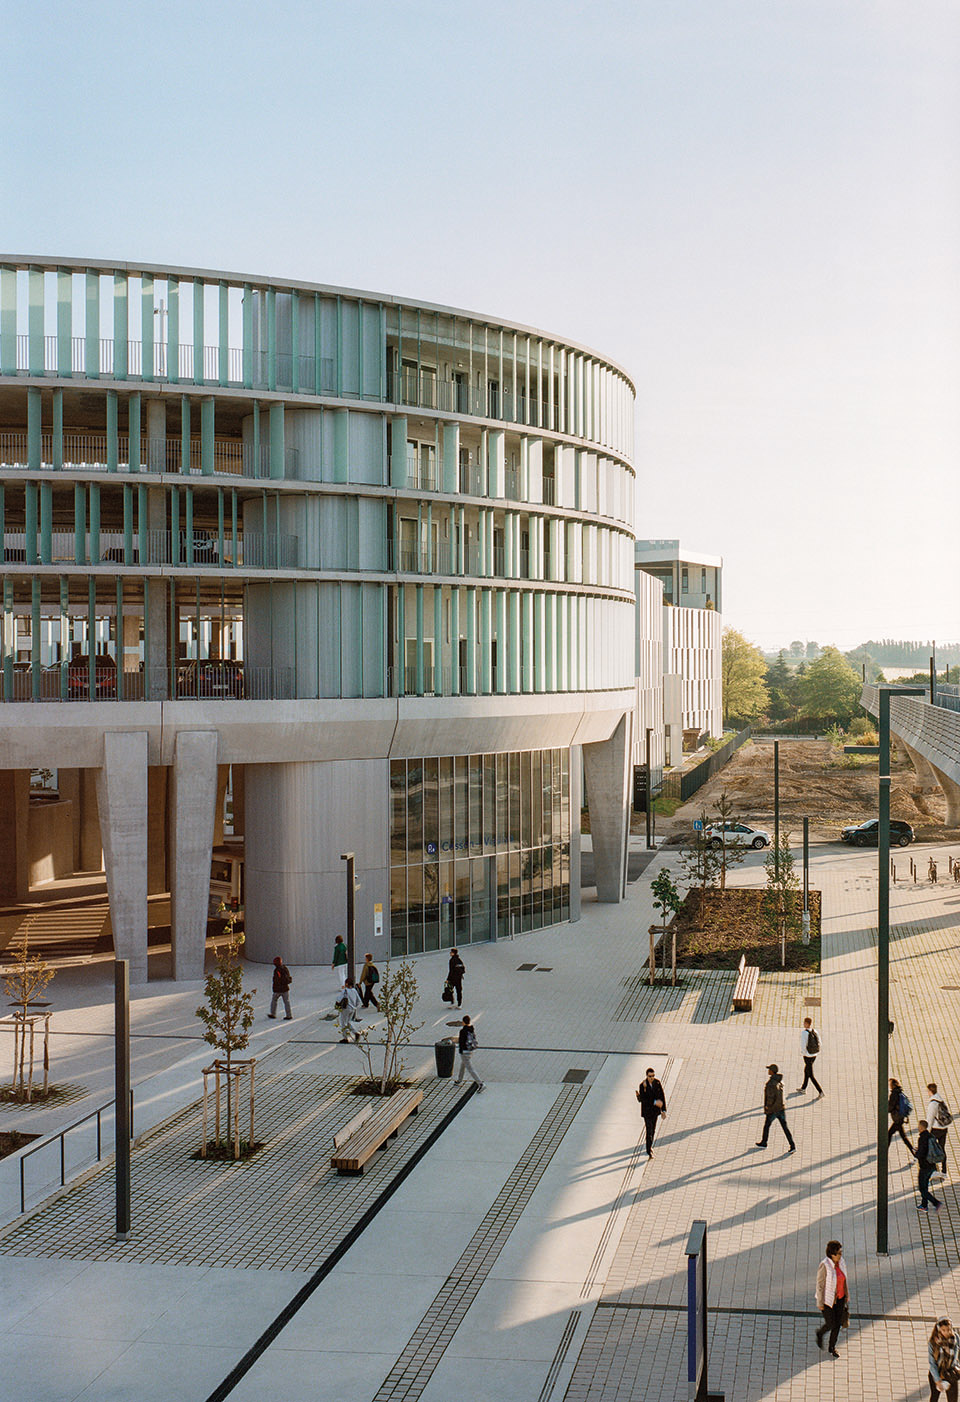
持续性城市中心的换乘停车场
Park And Ride In The Heart Of The Sustainable City
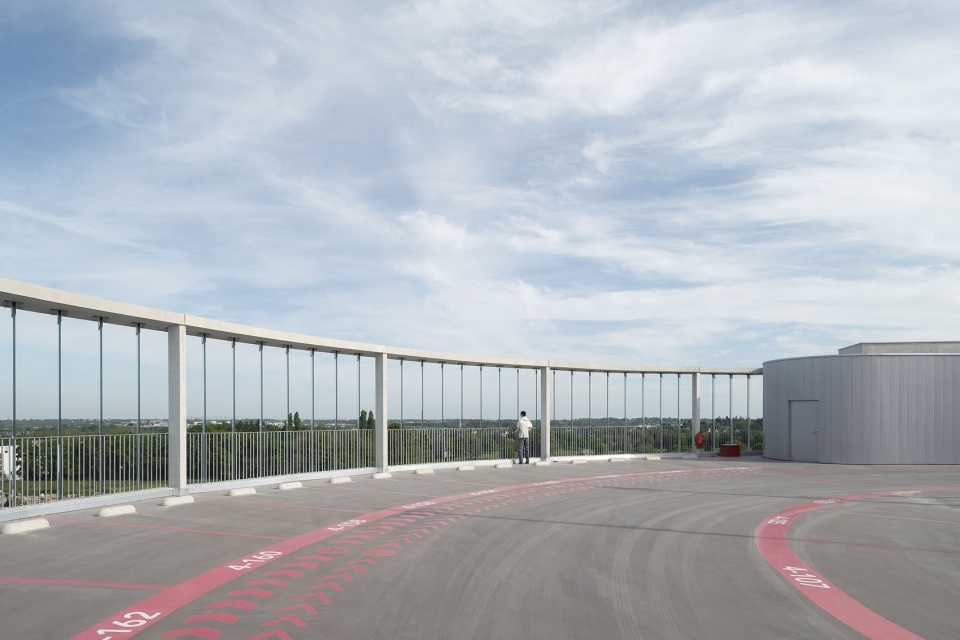
建筑师在碳足迹方面的工作使项目能够更柔和的融入其环境,并应对城市和经济因素所面临的可持续发展挑战。停车场的屋顶有占地几百平方的太阳能充电站,电动车的停车场,还配有低能耗的照明系统。
Our work on the carbon footprint allows for a softer integration of the project into its environment and meets the challenges of sustainable development faced by cities and economic actors. The car park supports a solar power plant of several hundred square metres on its roof, parking places for electric cars, and low-energy lighting.
▼柔和的融入其环境,a softer integration into its environment ©Cyrille Weiner
建筑和城市组织
Architectural And Urban Organization
这一创新型多模型交通枢纽包含两栋紧密连接的建筑,每栋建筑的形式都源于其特定的功能。第一栋建筑整体为圆角的三角形布局,内有进入停车场的车行通道和出口坡道。外部立面由垂直的金属条形面板构成,内部还设有200个停车位的大型自行车停车场。
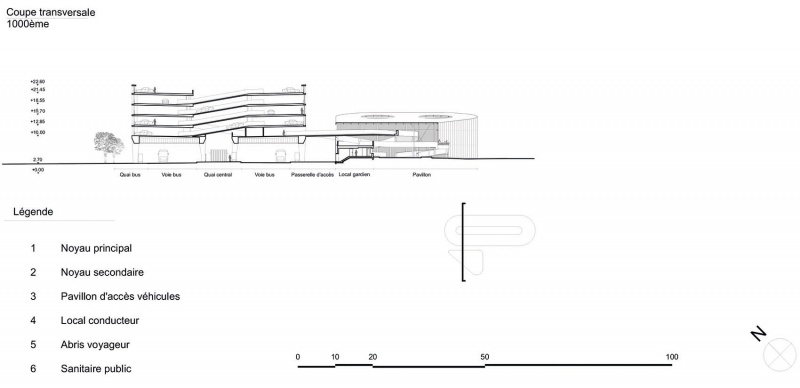
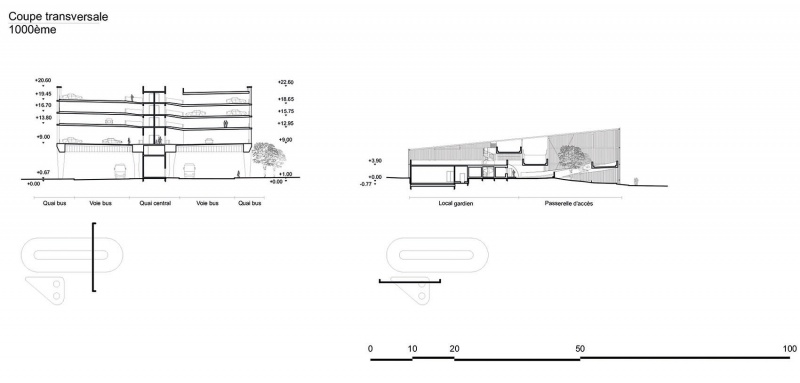
▼剖面,section ©ateliers O-S architectes
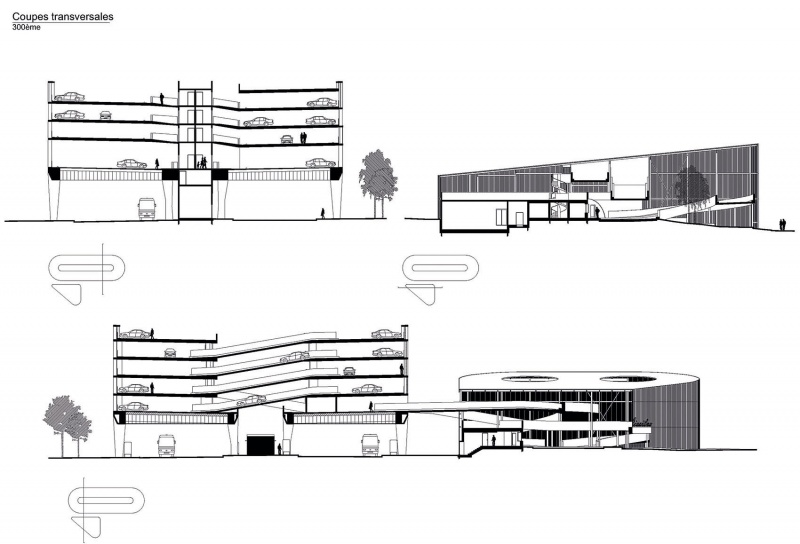
This innovative multi-modal transport hub comprises two closely linked buildings with each building’s form related to its specific function. The first building, with a triangular footprint and rounded angles, houses the vehicle access and exit ramp to the car park. Clad in vertical metal strips, it also houses a large bicycle storage area with 200 places.
▼内有进入停车场的车行通道和出口坡道,houses the vehicle access and exit ramp to the car park ©Cyrille Weiner
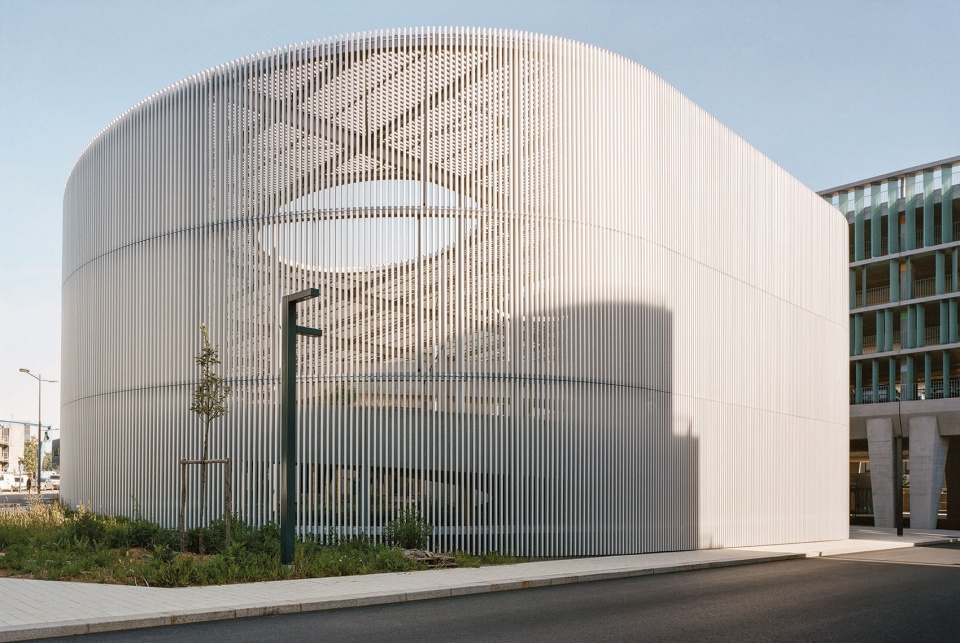
▼内有进入停车场的车行通道和出口坡道,houses the vehicle access and exit ramp to the car park ©Cyrille Weiner
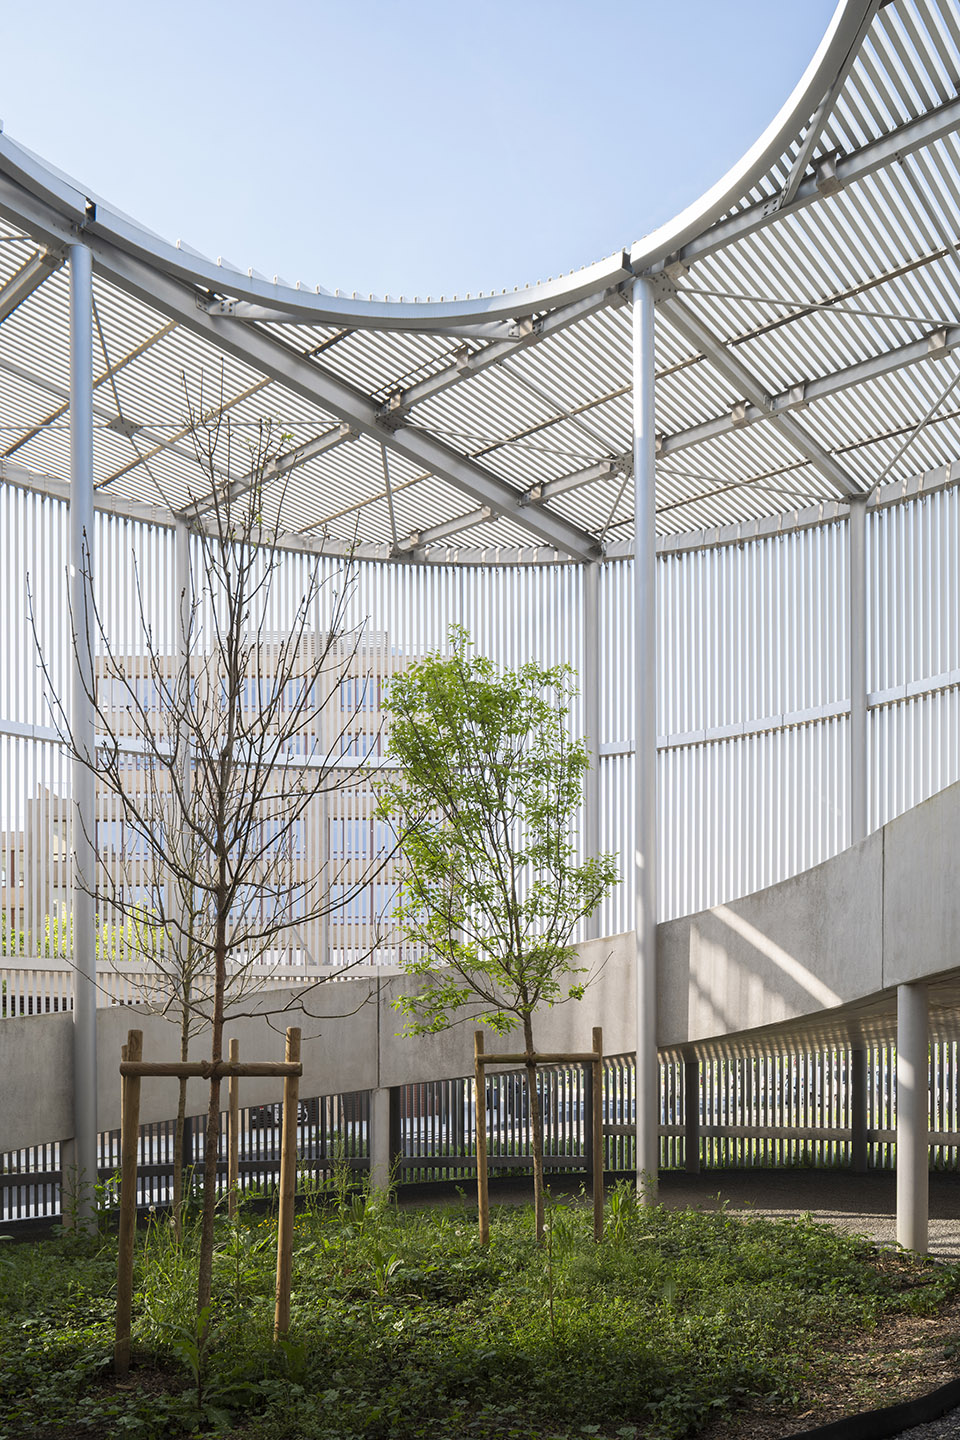
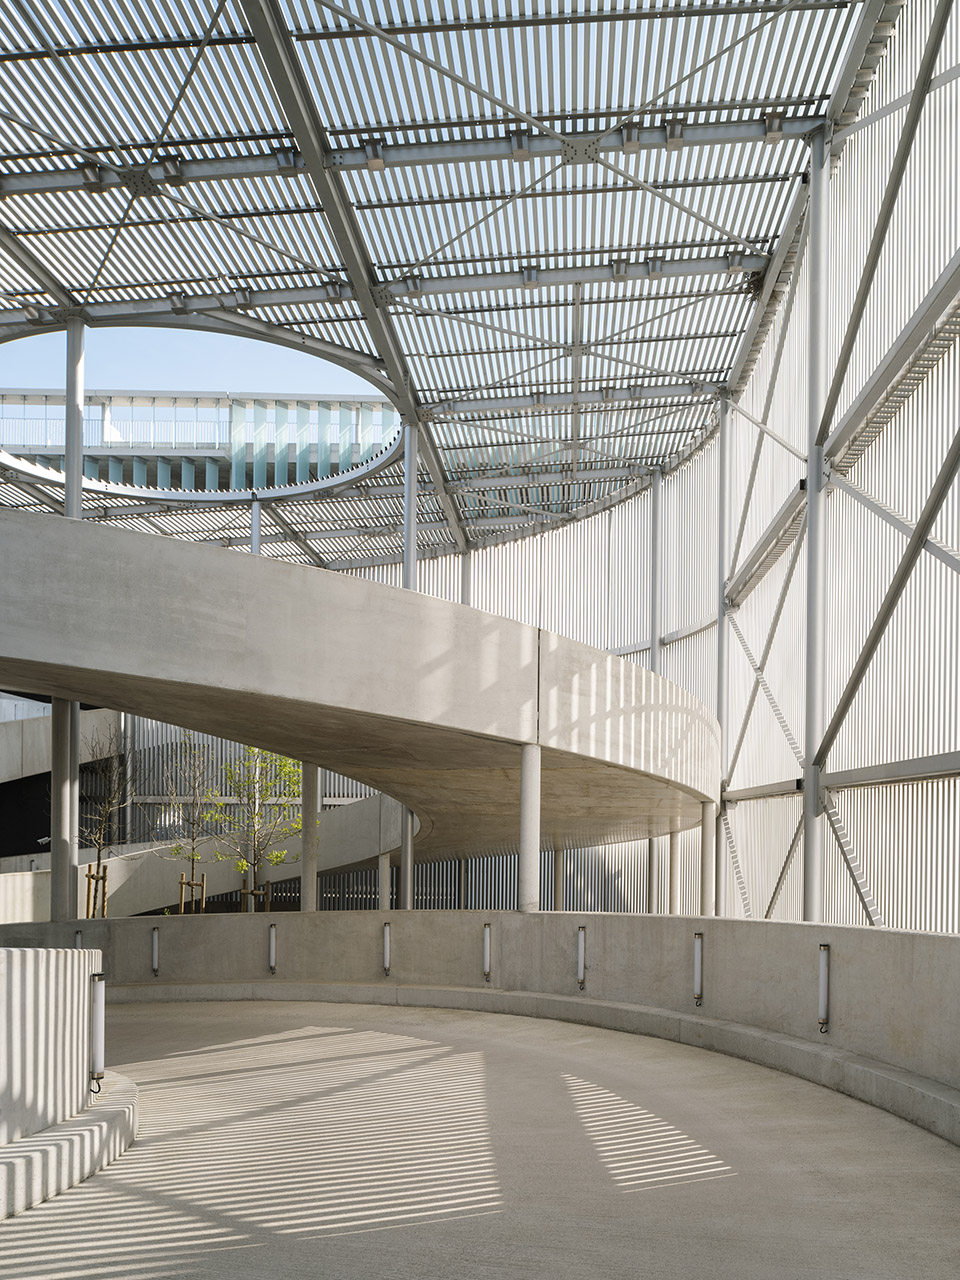
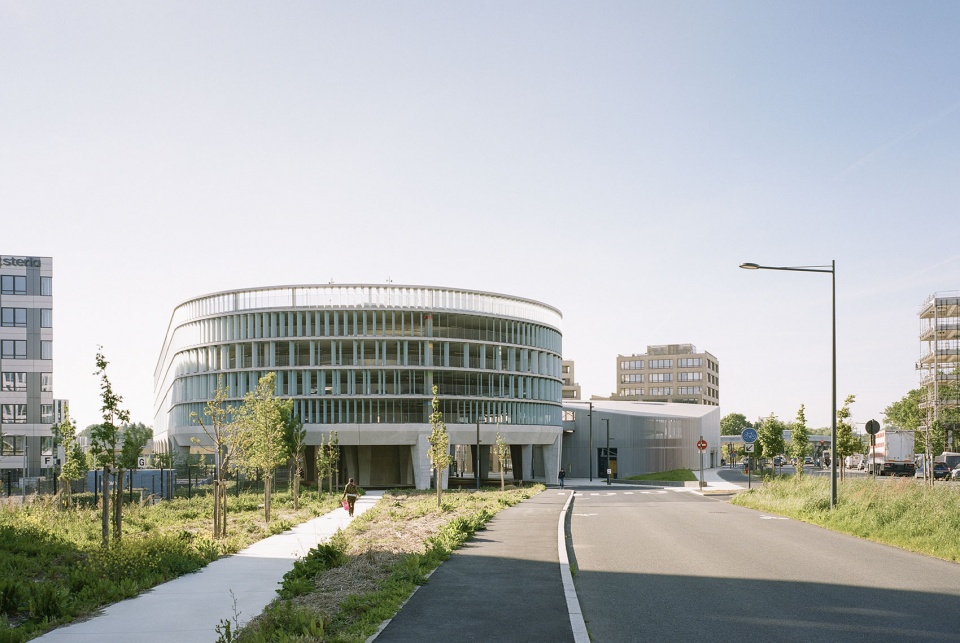
第二座建筑呈奇特的椭圆形,让人联想到古罗马的马戏团。它包含两个叠加功能:底层是公共汽车站,上层是停车换乘设施。它是一个由面板-玻璃叶片覆盖的大型容器,唤起人们对基础设施的想象,就像对设备或办公室的想象一样。
▼平面布局,plan ©ateliers O-S architectes
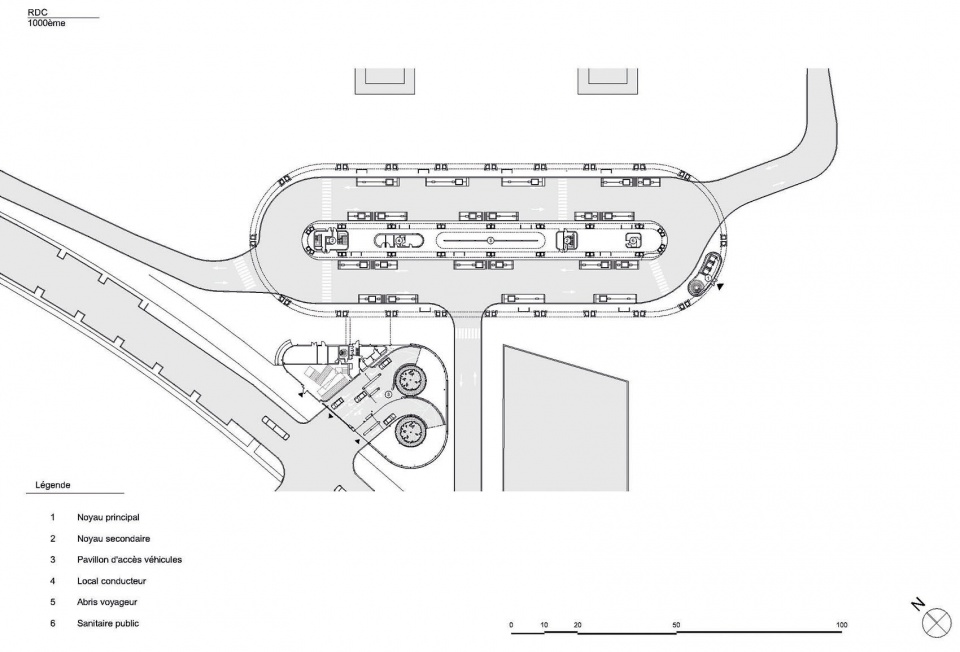
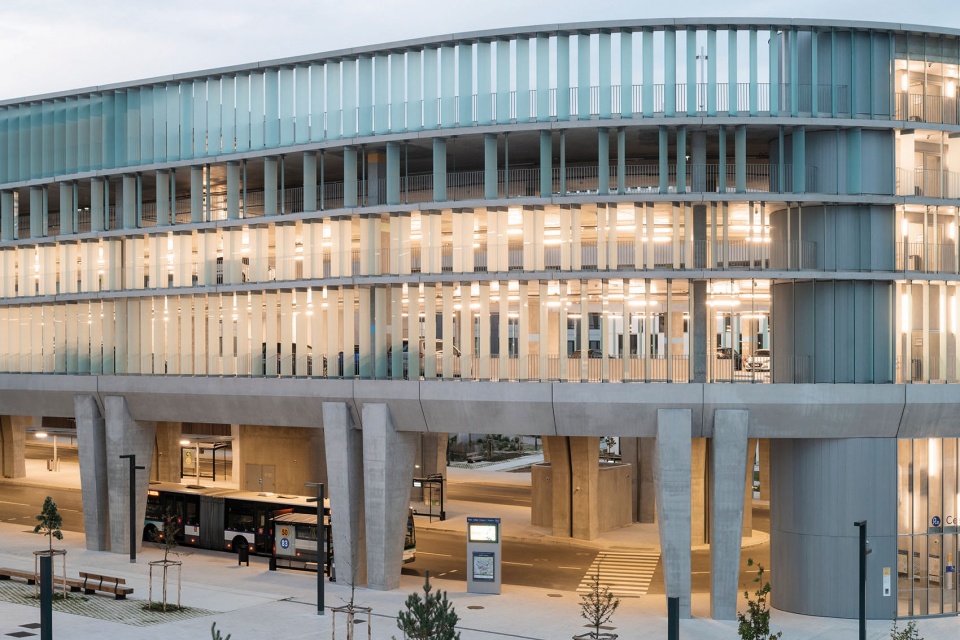
The second building has a singular oblong shape reminiscent of an ancient Roman circus. It contains two superimposed programs: a bus station on the ground floor and a park-and-ride facility on the upper floors. It is a very large vessel covered in plate-glass blades that evokes the imagination of infrastructures as much as that of equipment or offices.
▼停车场外观,building exterior ©Cyrille Weiner
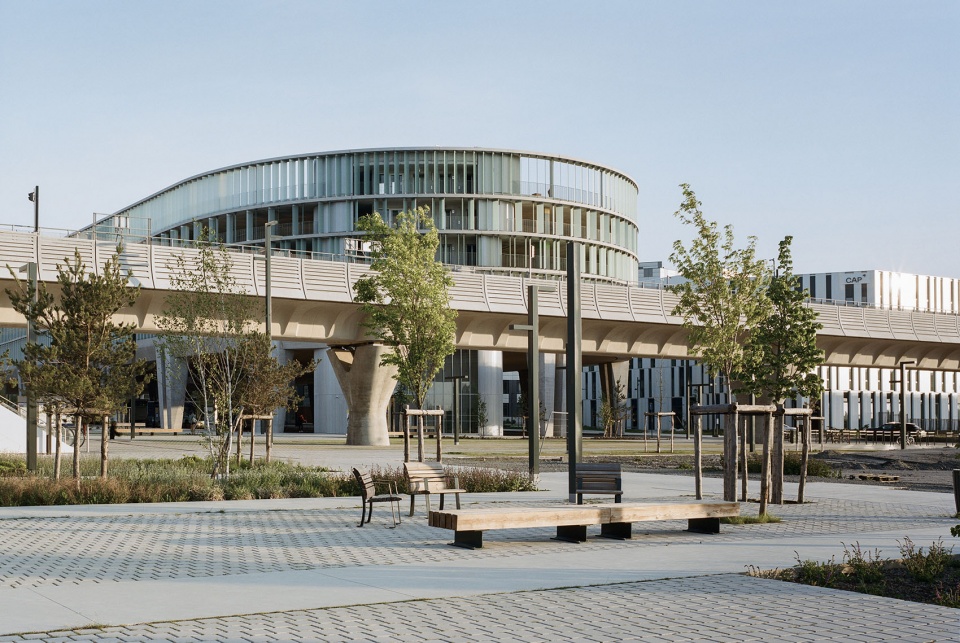
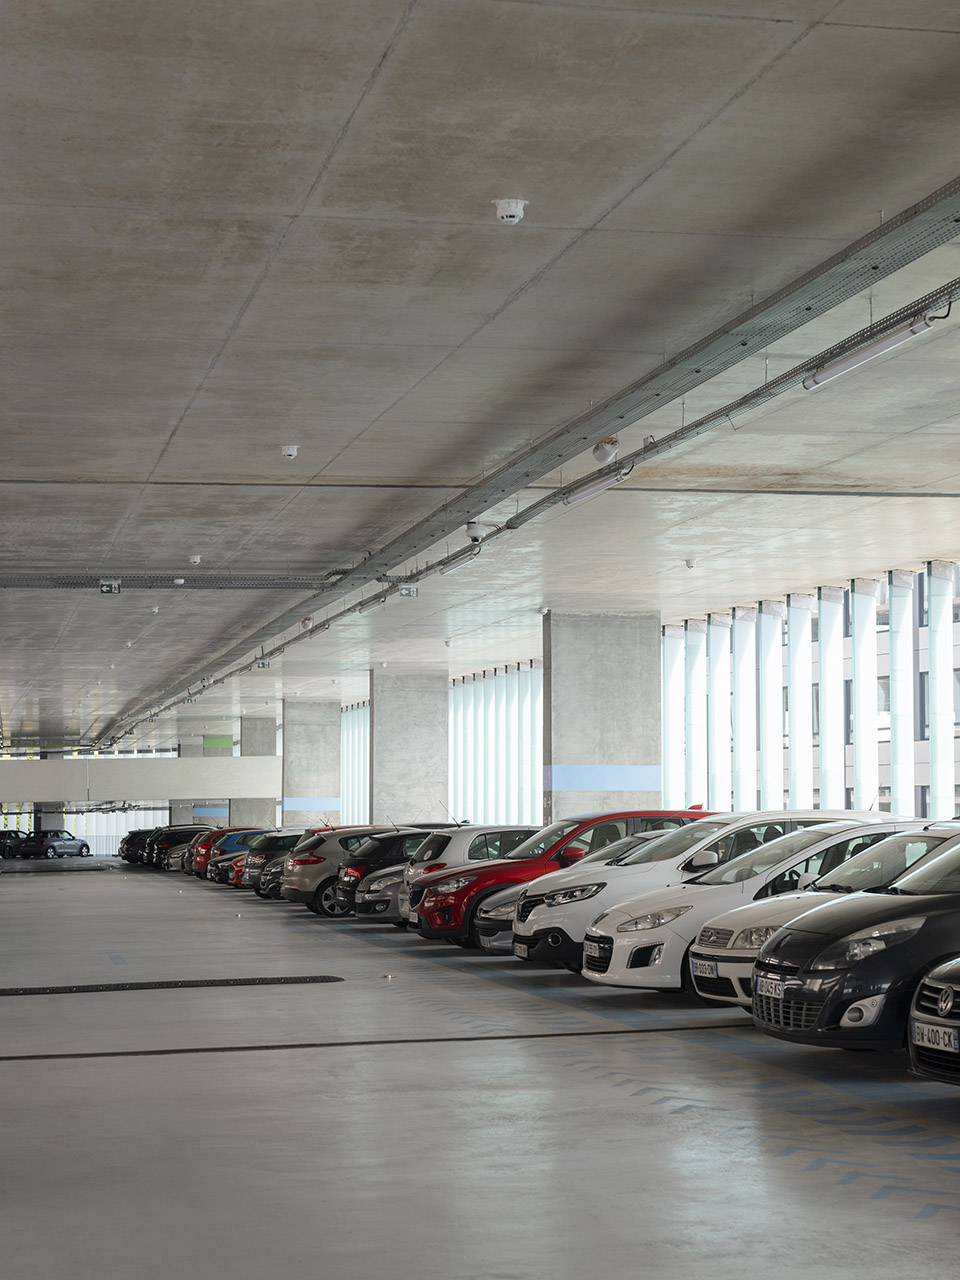
▼停车场内部空间,car parking interior space ©Cyrille Weiner
设施规模的结构
A Structure At The Scale Of The Facility
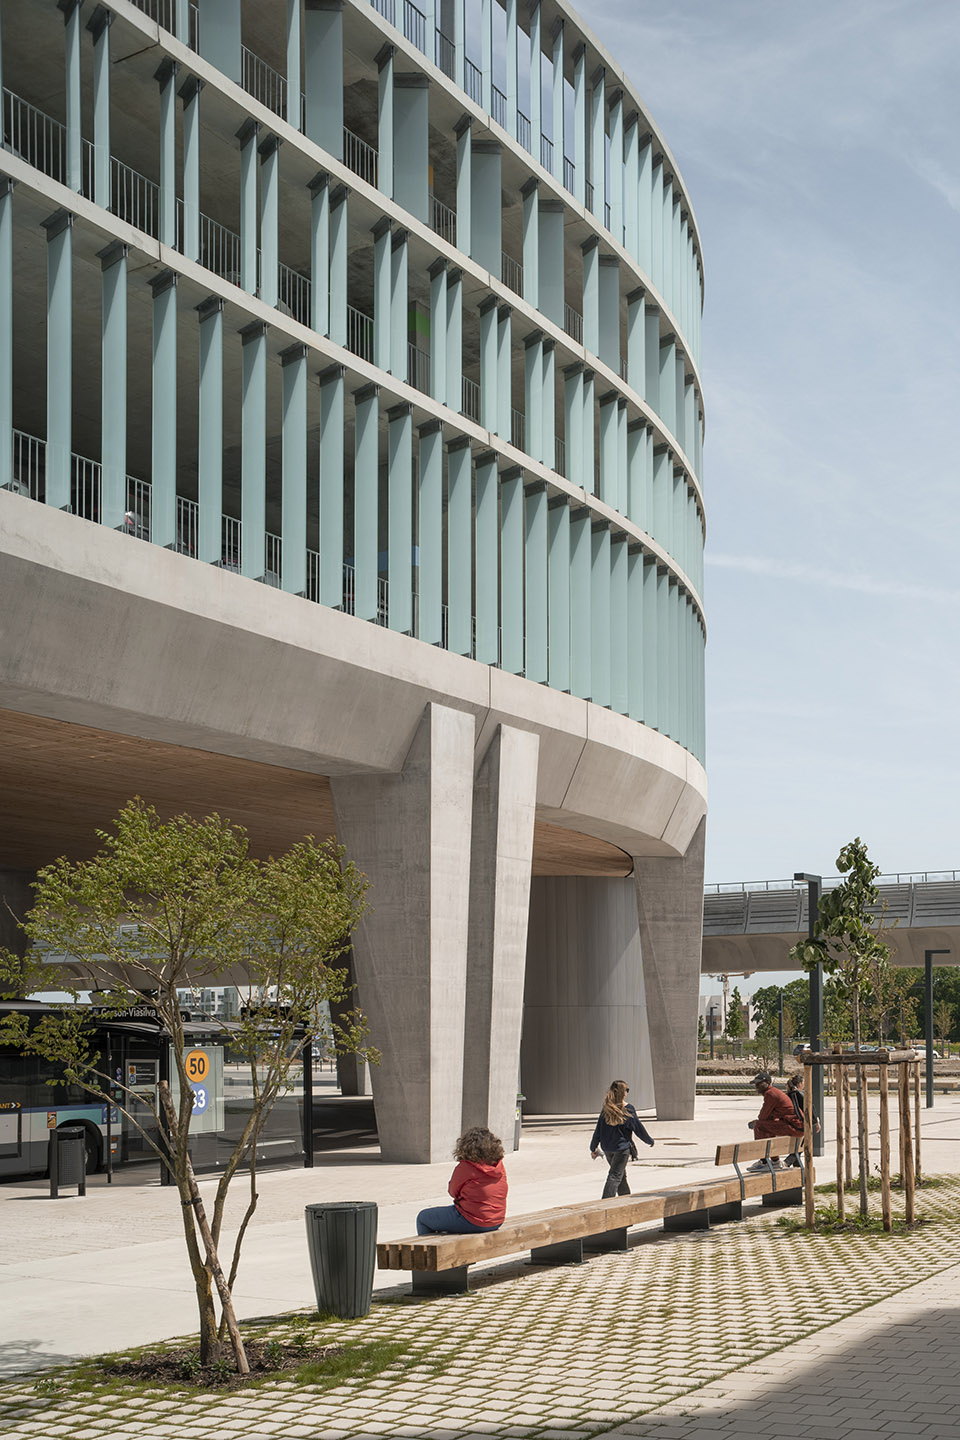
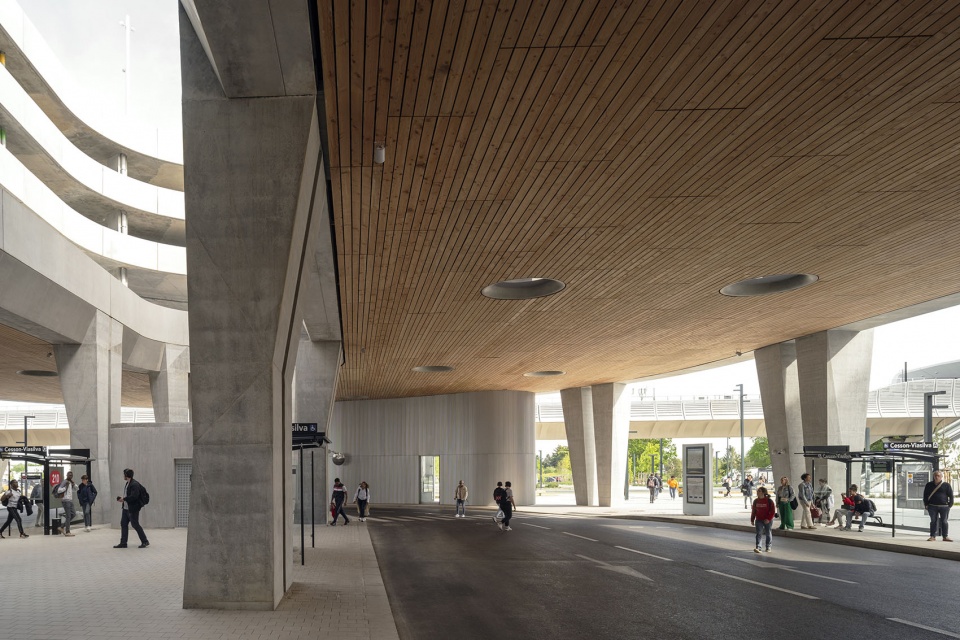
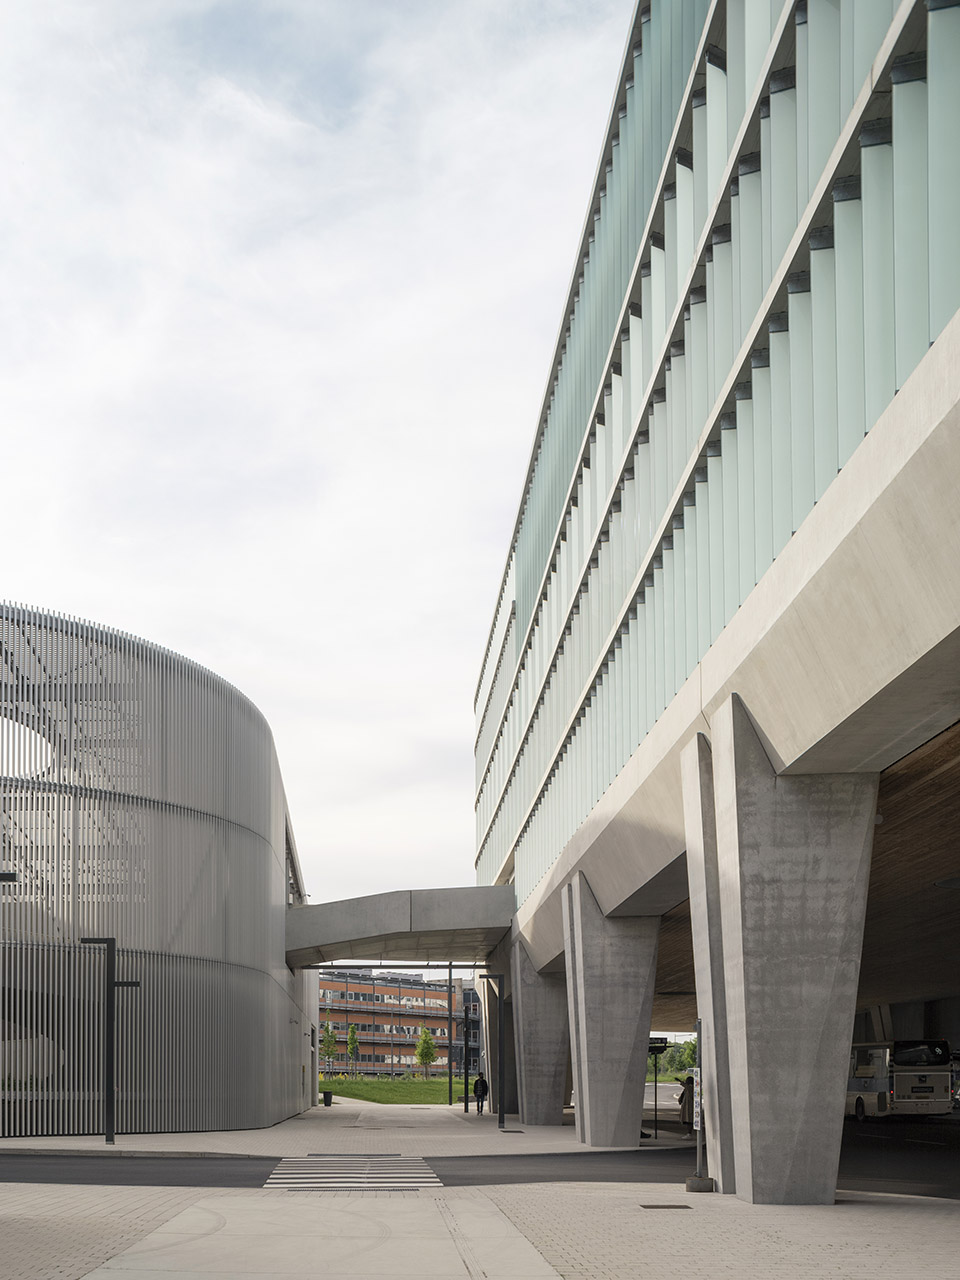
建筑的混凝土结构可以适应未来的功能改变,例如今天是停车场,明天可以成为办公楼或者公寓。这种有大型入口的宽敞框架结构提供了多种多样的布局配置的可能性。该建筑由两个部分组成。第一个项目借助汽车站的柱廊将建筑固定在地面上。它的水平方向与公共空间融为一体。第二层的外立面是一条由面板-玻璃叶片组成的轻质条带,坐落于底层体量之上,专门用于停车。
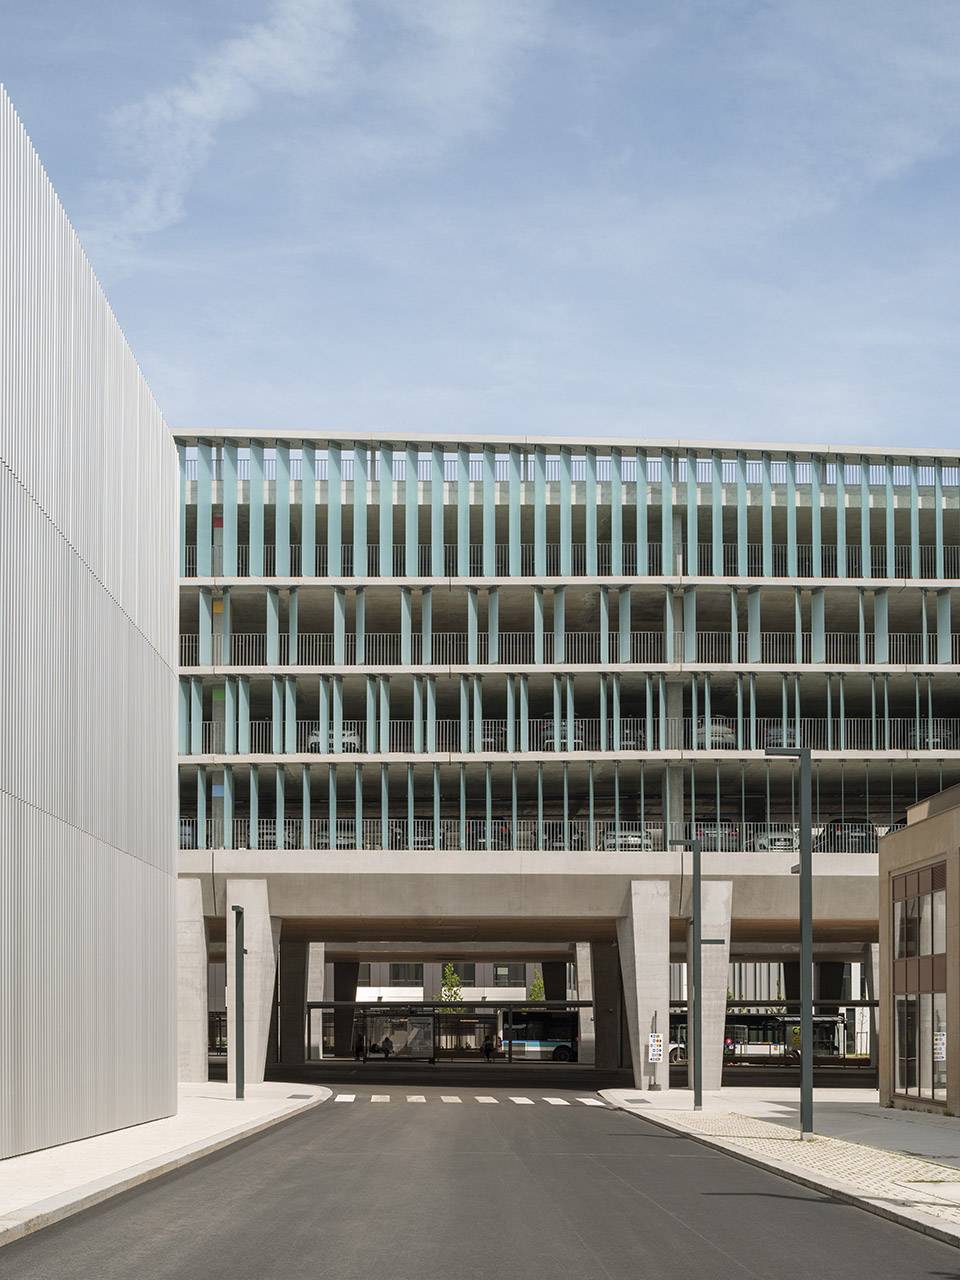
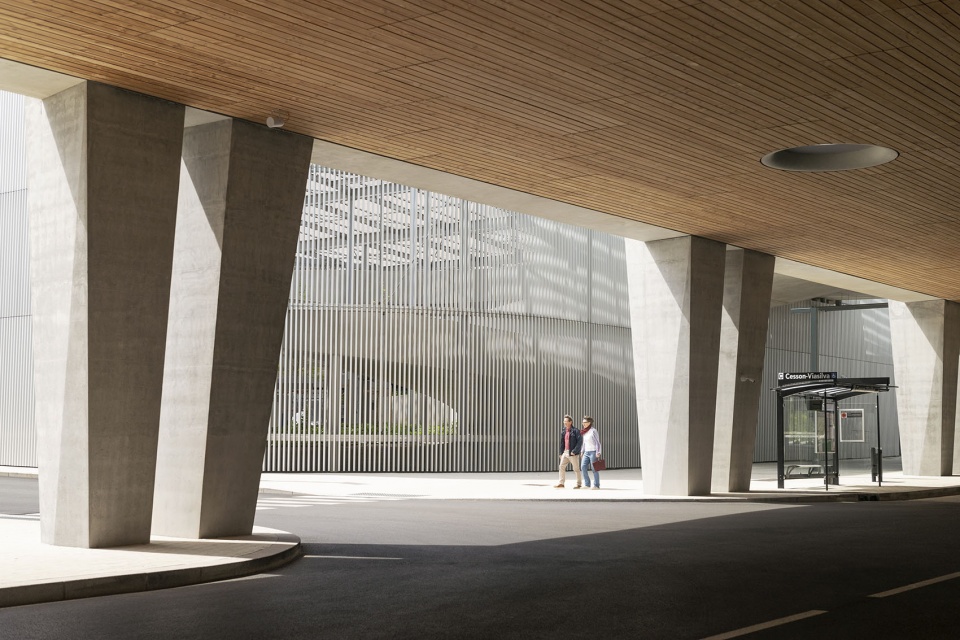
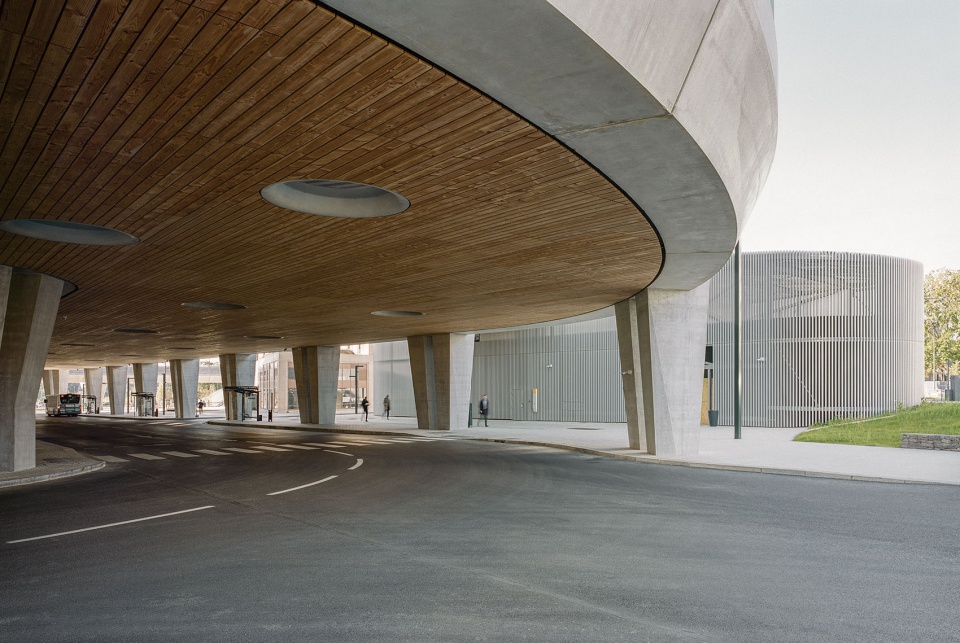
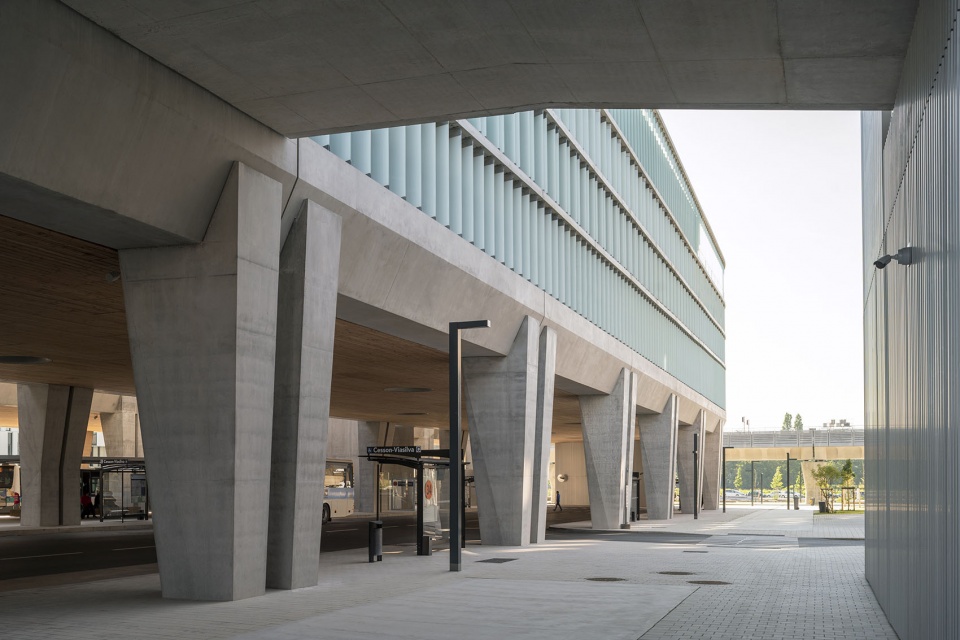
The building’s concrete structure enables future functional evolutions, i.e. today a car park, tomorrow, an office building or flats. This generous framework with large doorways offers a wide range of possible layouts and configurations. This building is composed of two registers. The first anchors the project to the ground thanks to the colonnade of the bus station. Its horizontality blends with the public space. The second register is a light band of plate-glass blades, which rests atop this lower volume, and which is dedicated to parking.
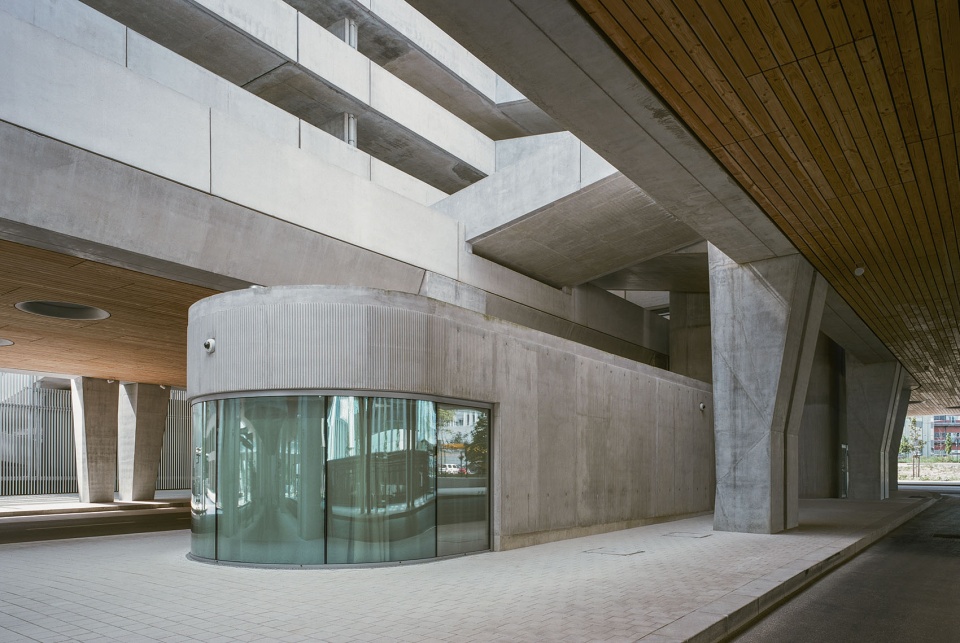
▼底部的混凝土柱廊,concrete colonnade on the ground floor ©Cyrille Weiner
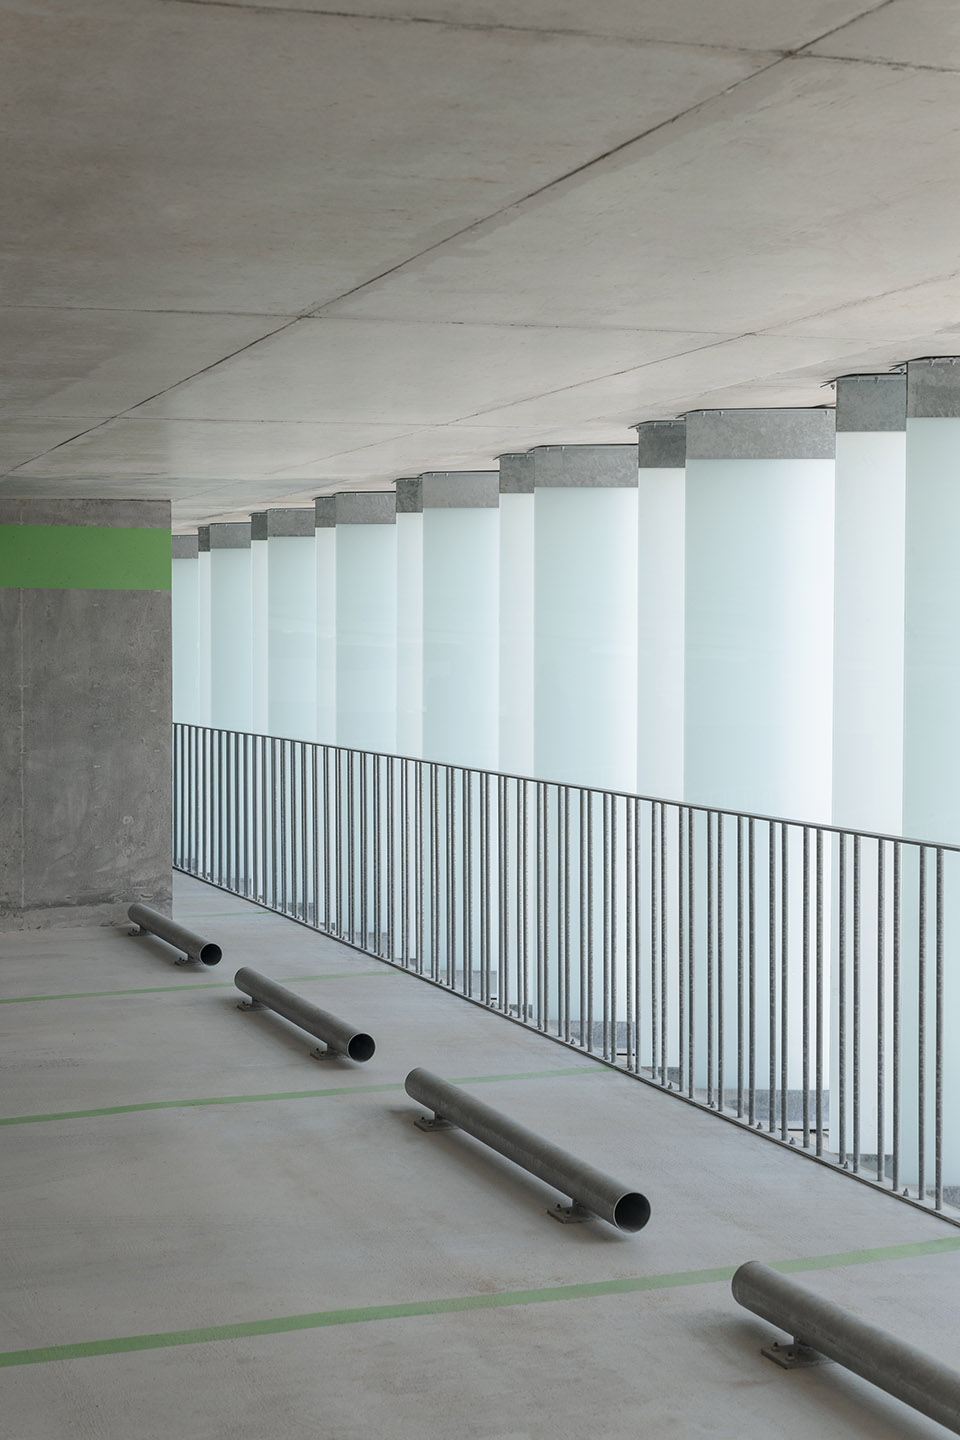
▼上层的停车场,parking area on the upper floor ©Cyrille Weiner
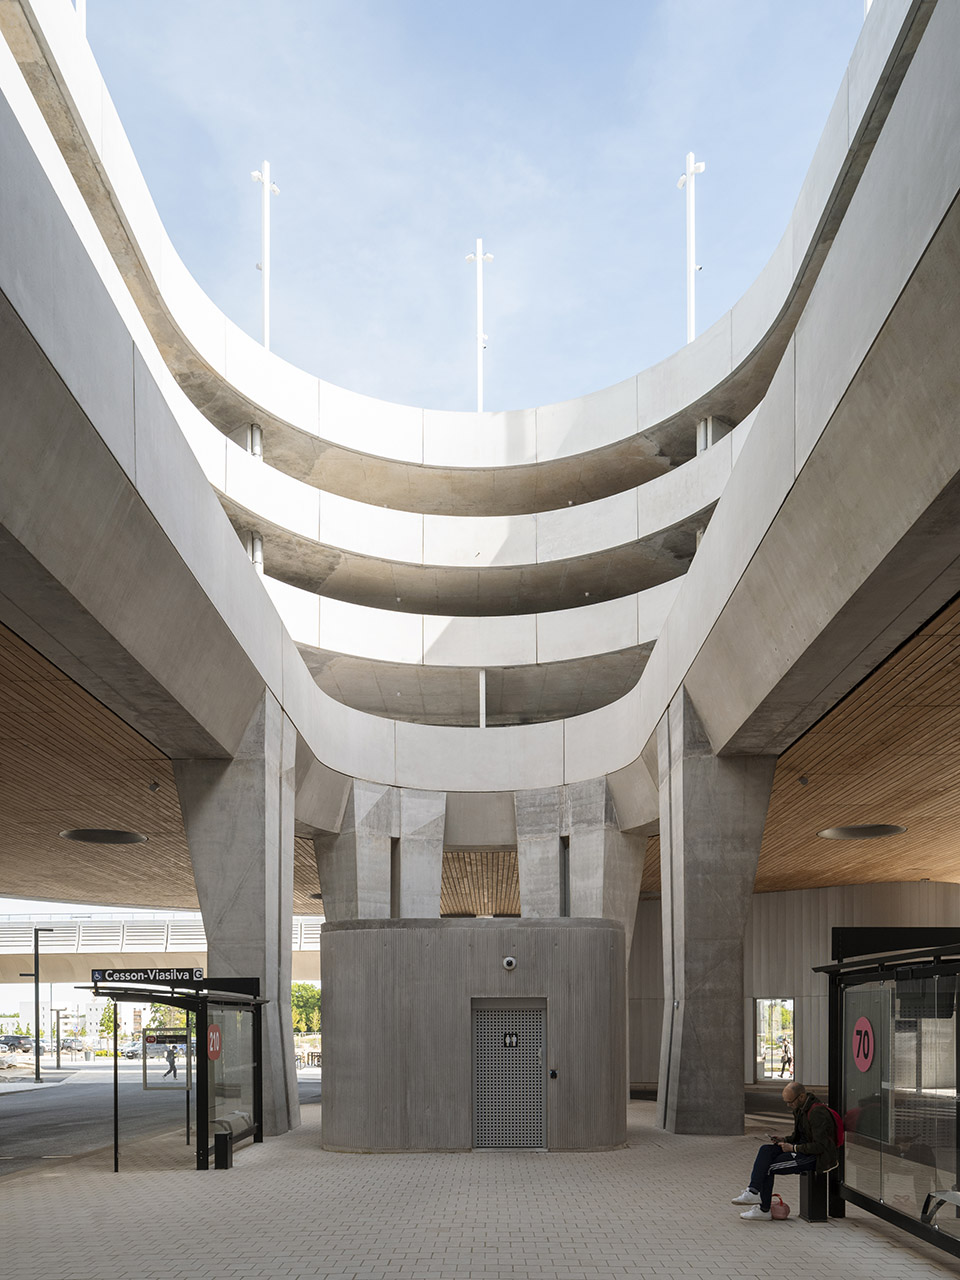
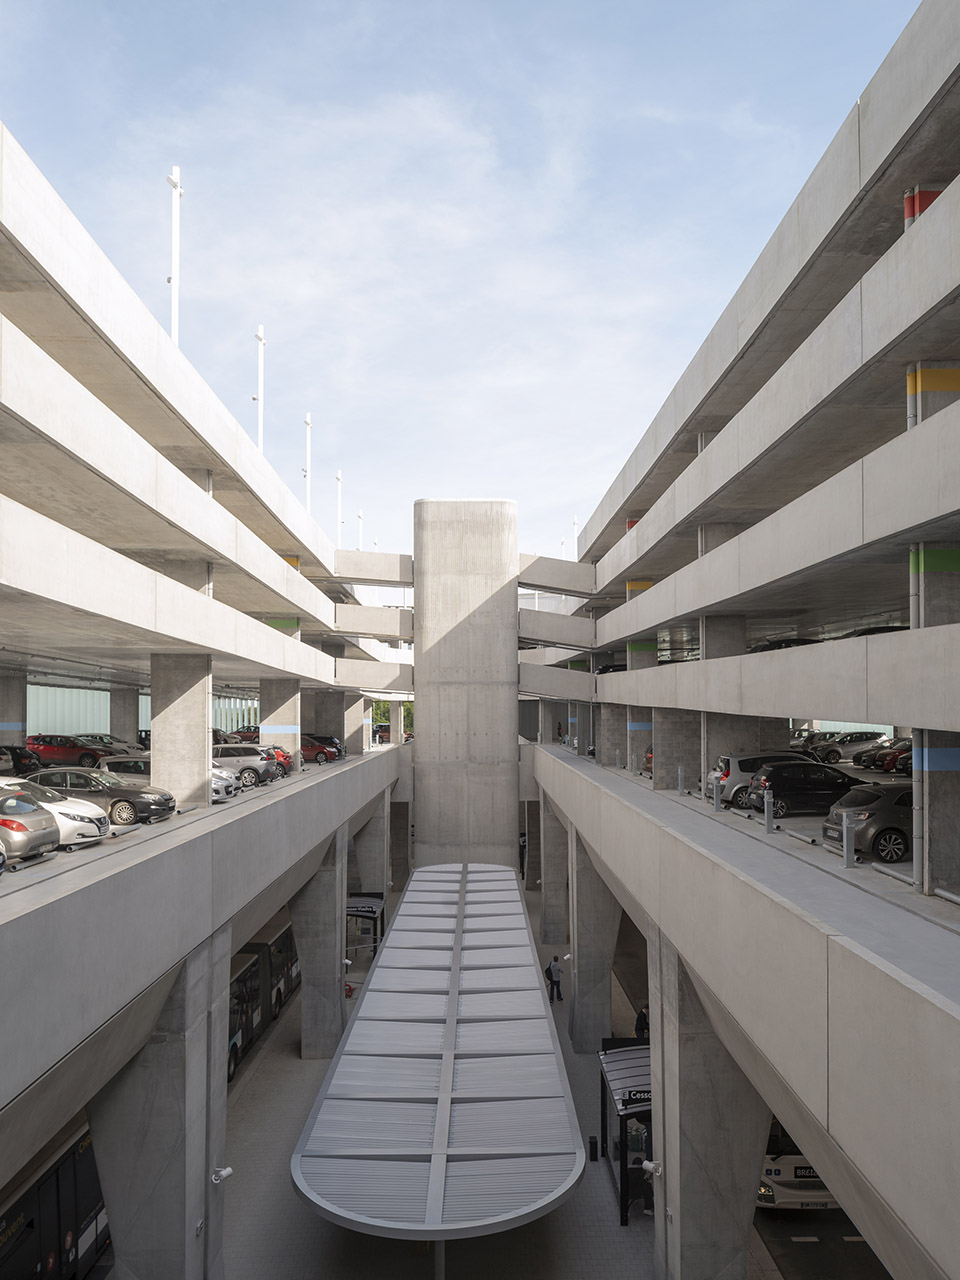
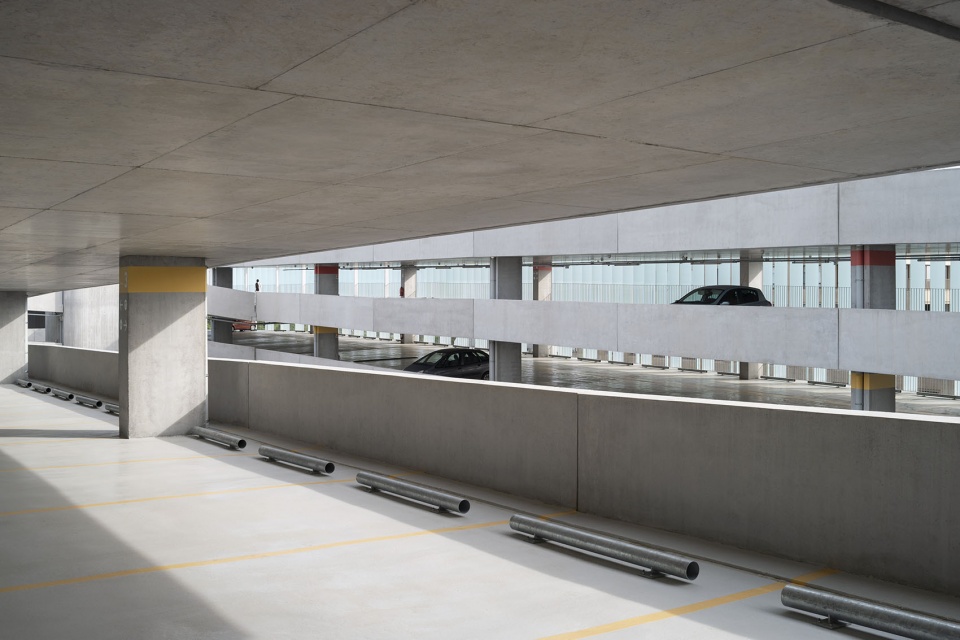
邻近地铁站,停车场的设计在柱间插入了一个垂直核心筒。并配有三座直梯和标志性的楼梯。底层采用玻璃以确保建筑的封闭性,但上层则完全开放。项目强调了结构,通过使用预制混凝土或现浇混凝土,以及一系列粗糙、光滑和亚光表面处理,体现了矿物材料的特性。
Close to the metro station, a core vertical circulation is inserted between the columns. There are three lifts and a monumental staircase. It is glazed on the ground floor to ensure the building’s closure but remains completely open on the upper floors. The project highlights the structure, whose mineral materiality is expressed through the use of prefabricated or cast-in-place concrete, with a range of rough, smooth and matt finishes.
▼停车场,parking area©Cyrille Weiner
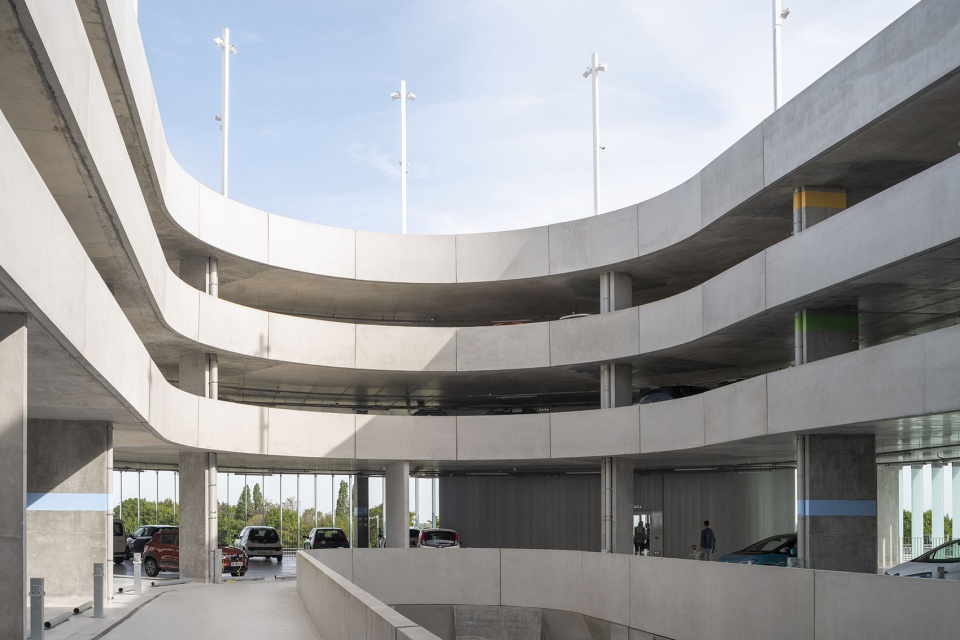
▼屋顶空间,roof space ©Cyrille Weiner
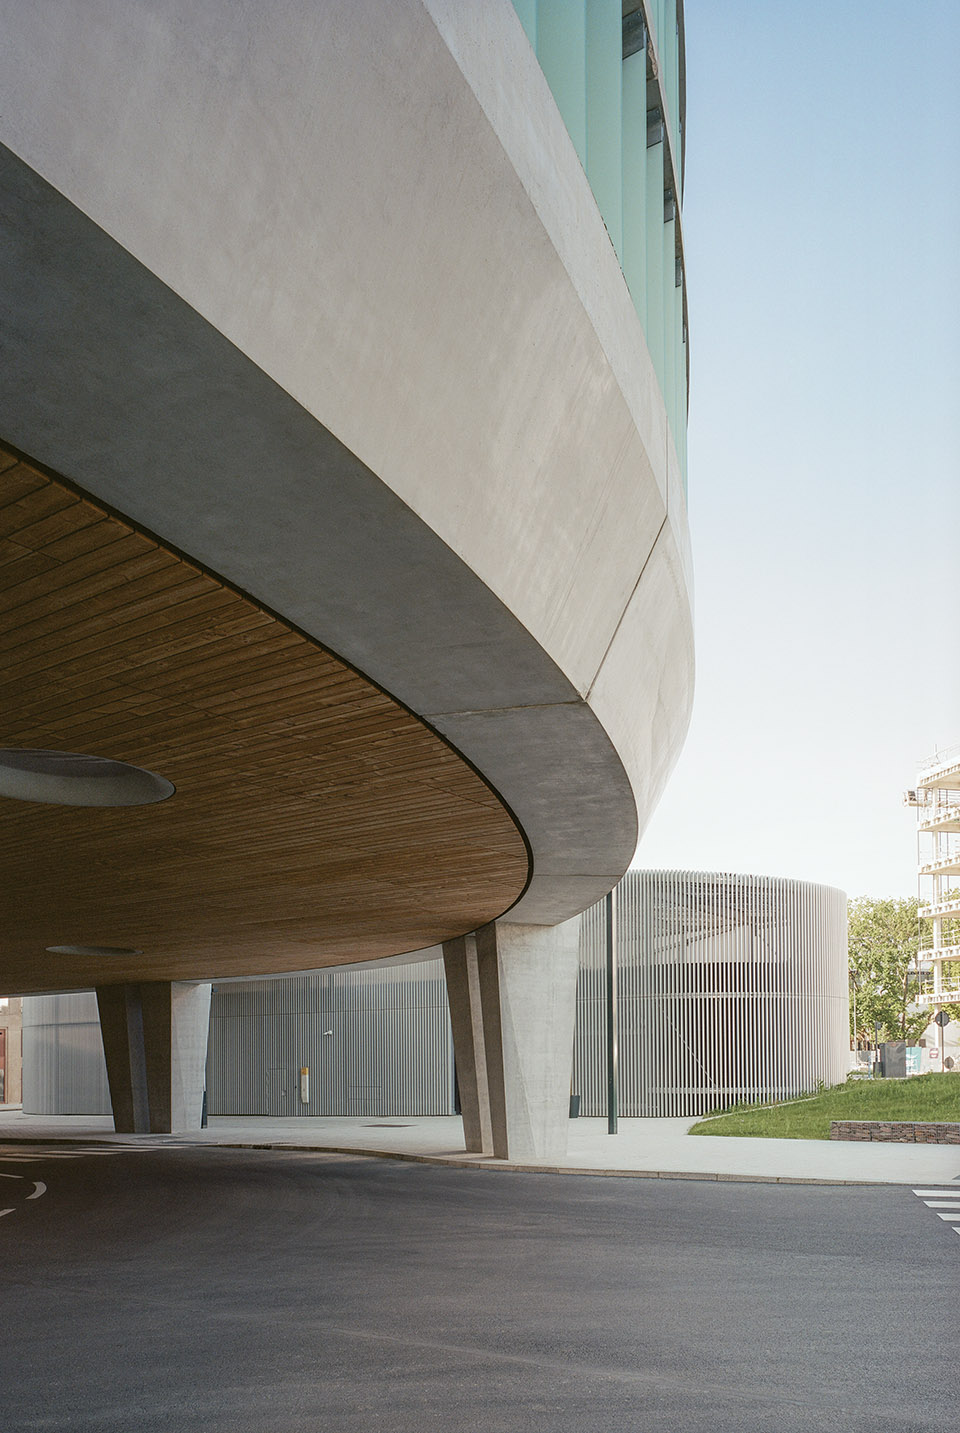
主楼由乳白色的面板-玻璃叶片的外立面包裹,公交车站的天花板上包裹落叶松木条,给人一种温暖的感觉。作为供个人使用的标志性建筑,接待亭的高度较低,完全对外开放。其结构是一个金属框架,外覆阳极氧化铝条,以裙楼窗户的方式布局。这种立面起到了过滤光的作用,并确保建筑的用途清晰明了。
The main building is clad with opalescent plate-glass blades and the bus station ceiling is covered with strips of larch wood to give the space a warm feel. Treated as a signal building for independent users, the reception pavilion is lower and completely open to the air. Its structure is a metal framework clad with anodised aluminum strips, placed there in the manner of clerestory windows. This cladding functions as a light filter, ensuring the building’s purpose is easily recognisable.
▼公交车站的天花板上覆盖着落叶松木条,the bus station ceiling is covered with strips of larch wood©Cyrille Weiner
功能组织
Functional Organisation
车行流线
Vehicular Circulation
公交车站的布局和换乘停车场的设备让人很容易理解该设施是如何实现其功能。建筑师优先考虑了6米宽的简单的单行流线布局。立面看起来像是一个连续性的升起的条带,环绕着整栋大楼,强调了它作为公共设施的城市催化剂的角色。
The layout of the bus station and park-and-ride facility makes it easy to understand how the 815- space facility will function. We privileged a layout allowing for easy, one-way circulation with a width of 6m. The façades appear as a continuously rising band that encircles the building and highlights its role as an urban catalyst dedicated to infrastructure.
▼底层行车道,Vehicle access on the ground floor ©Cyrille Weiner
▼换乘车站,park and ride station ©Cyrille Weiner
人行交通
Foot Traffic
人们可以通过垂直核心筒直达停车层,以便从停车场最快速地到达前院、公交车站和附近的地铁站。大楼设有 4 部电梯和一个玻璃安全屏障,以提高乘客的舒适度。公交车站拥有充足的自然光线和通透的公共空间。这一城市结构是景观中的一道亮丽的风景线。这栋基础设施不仅仅只是满足其功能需求,通过立面设计和布局结构,也为传统的停车场提供了新的形象。
Access to the levels of parking is achieved via a core vertical circulation positioned so as to enable the swiftest access from the parking levels to the forecourt, bus station and the nearby metro station. The building is served by 4 lifts and a glazed security barrier to enhance their comfort. The bus station enjoys abundant natural light and real transparency towards the rounding publics spaces. This urban composition is a taut line in the landscape. It is an infrastructure building that seeks to go beyond its function, offering a different image from a conventional car park through the treatment of its facades and its organisation.
▼夜景,night view ©Cyrille Weiner
▼场地区位,site map©ateliers O-S architectes
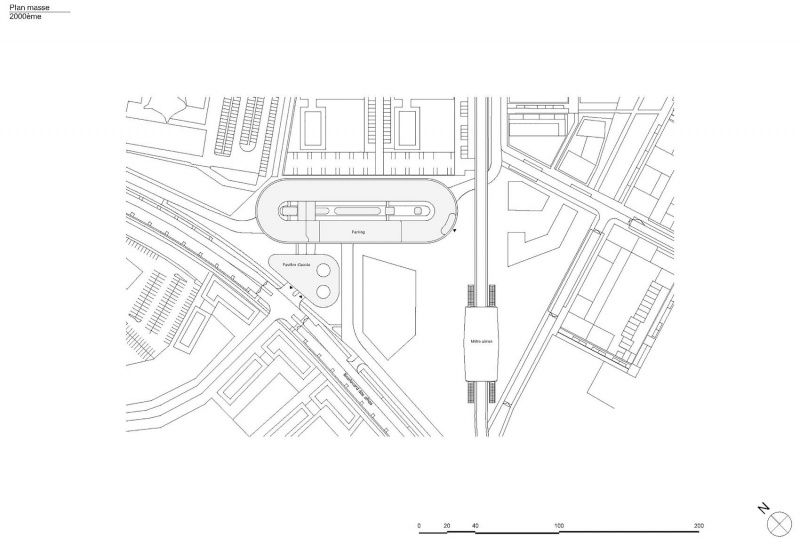
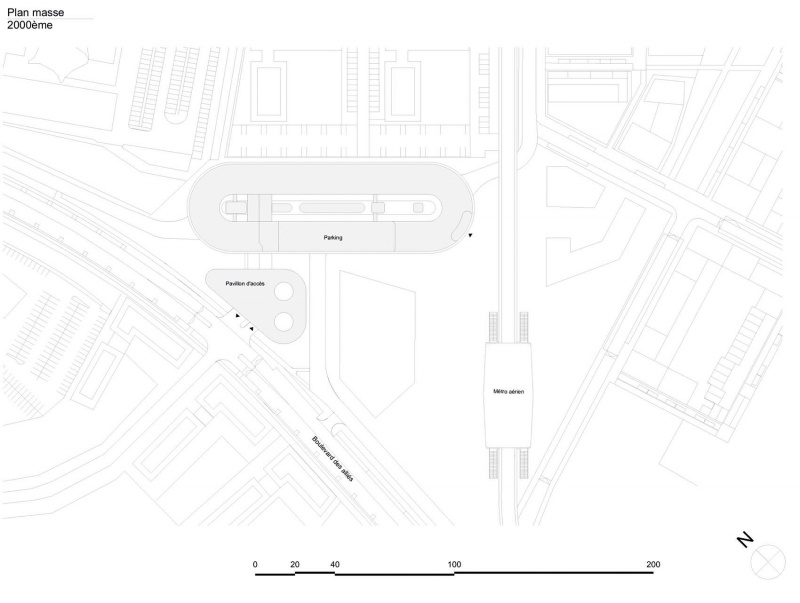
▼场地平面,site plan©ateliers O-S architectes
▼一层平面,ground floor plan©ateliers O-S architectes
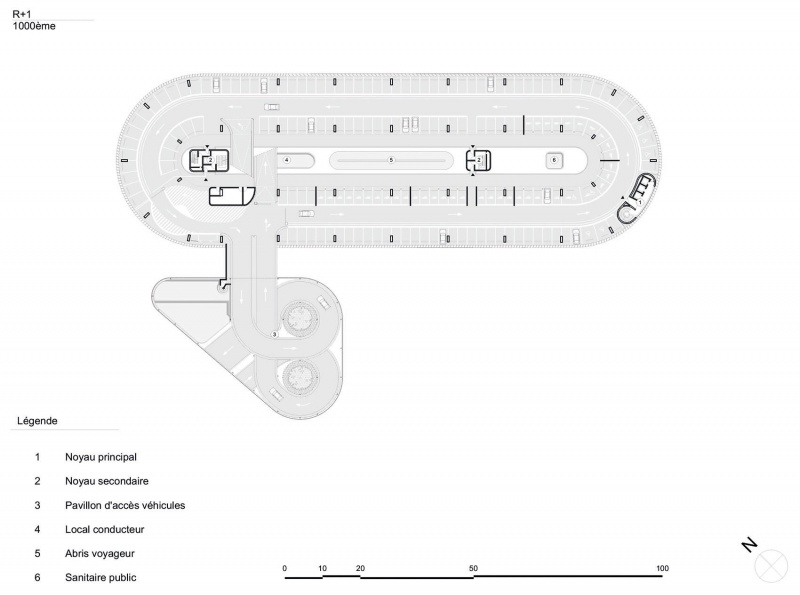
▼二层平面,first floor plan©ateliers O-S architectes
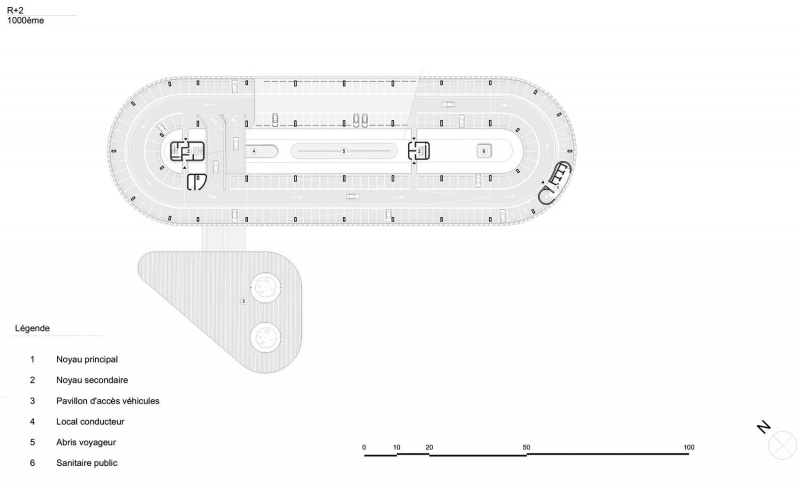
▼三层平面,third floor plan©ateliers O-S architectes
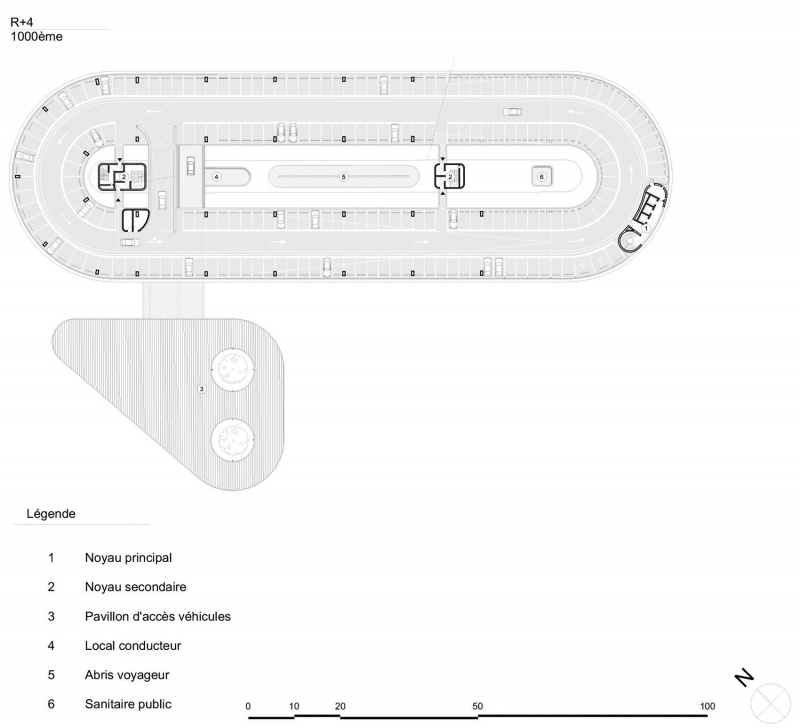
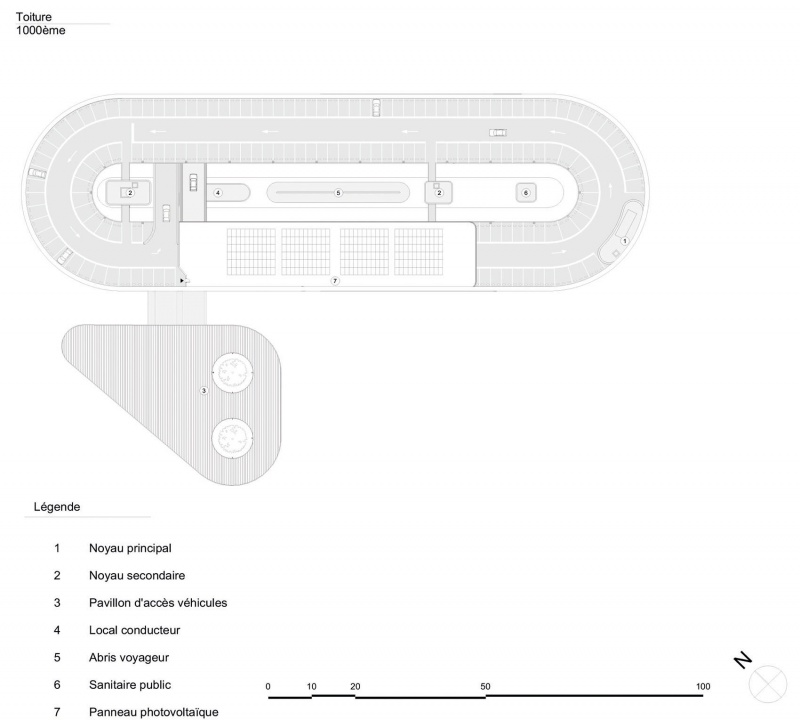
▼屋顶平面,roof floor plan©ateliers O-S architectes
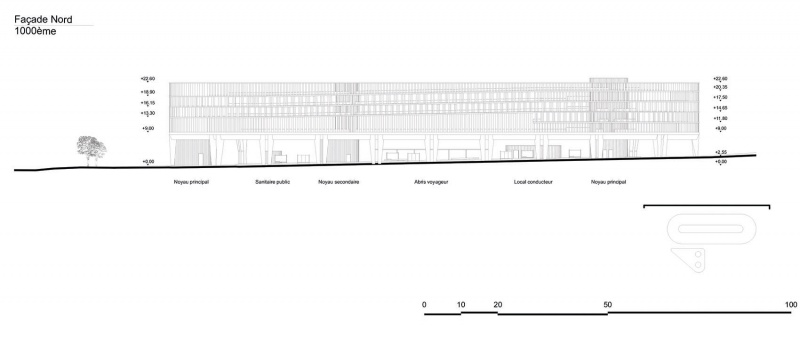
▼立面,elevation ©ateliers O-S architectes
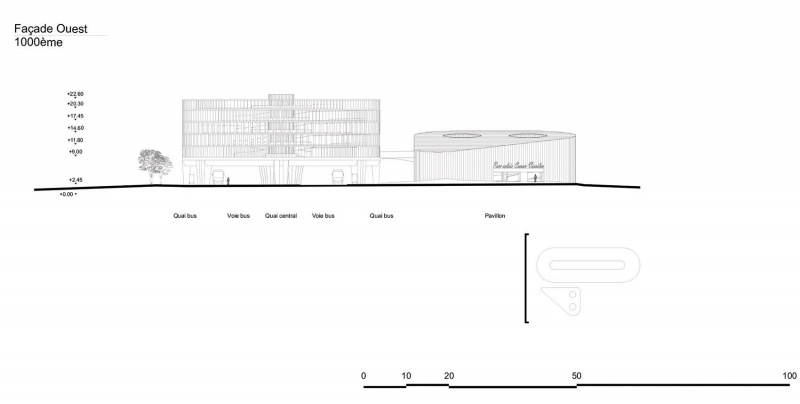
▼剖面,section ©ateliers O-S architectes
Address: Boulevard des Alliés, 35510 Cesson-Sévigné, France
Program:815-space park-and-ride facility (17 disabled spaces and 40 spaces with electric recharging) – bus station (12 stops) – reception building (caretaker’s premises + 100-space cycle park)
Client:TRAJECTOIRES (formerly SEMTCAR) / RENNES METROPOLE
Architect: ateliers O-S architectes
Created area: 26 000 sq. m n (park and ride) 6 200 sq.m n (bus station)
Cost:€21.1M Ex. VAT
Calendar:
Competition: June 2015 / Delivery: March 2024
Photo Credit© Cyrille Weiner
More: Ateliers O-S Architectes。更多关于:Ateliers O-S Architectes on gooood.








让停车是种享受
DK
真是发达国家,你看看你看看
这是真好,不知道使用体验如何