感谢 Lenka Milerová architektka 予gooood分享以下内容。更多关于他们:Lenka Milerová architektka on gooood
Appreciation towards Lenka Milerová architektka for providing the following description:
F 女士在 Panoší Újezd 村拥有一栋大房子。房子对她来说已经过于宽敞,于是她决定从整处地产中只保留旧猪圈和一小片花园,并在这里建造一座夏屋。它当时的状况非常糟糕。她联系到我,是因为我也来自同一个地区。起初,她只是希望我为这个房间设计一扇大窗。我们一致认为,整个项目应以粗粝的工业风格来处理,并使用混凝土和钢材。她与这个地方有着个人情感连接,因此我们没有将其彻底拆除重建。她并不想从零开始。于是,房子里的每一块石头都被重新翻动了一遍。
Mrs. F. owned a large house in the village of Panoší Újezd. It had become too big for her, so she decided to keep only the old pigsty and a small patch of garden from the entire property, on which she would build a summer house. It was in terrible condition. She reached out to me because I’m originally from the same district. She wanted me to design a large window for the room. We agreed that the entire project should be approached in a raw, industrial style, using concrete and steel. She had a personal connection to the place, so we didn’t rebuild it from scratch. She didn’t want to start from zero. As a result, every stone in the house was turned over.
▼建筑外景,Exterior of the building ©Radek Šrettr Úlehla
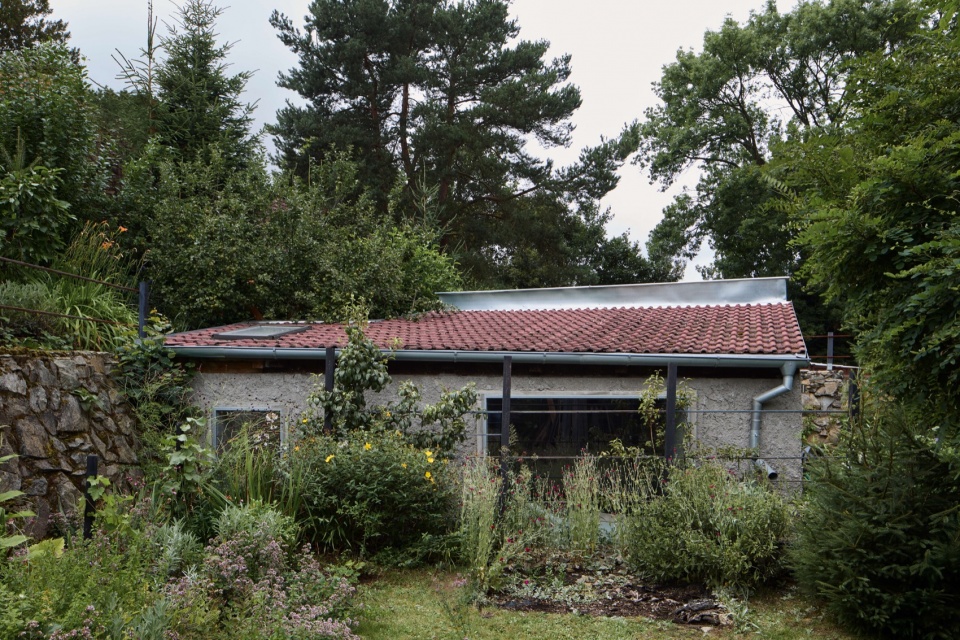
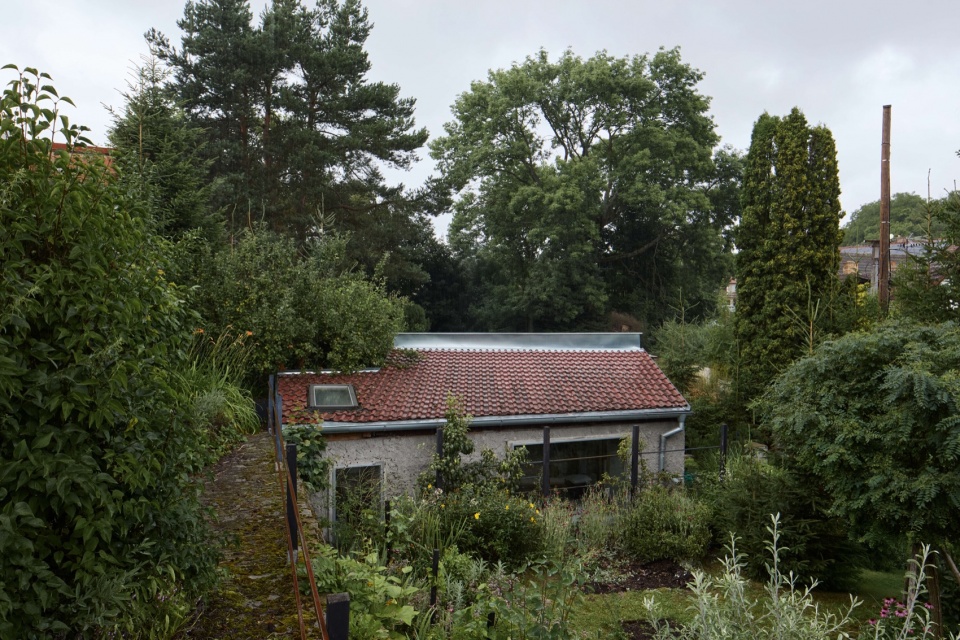
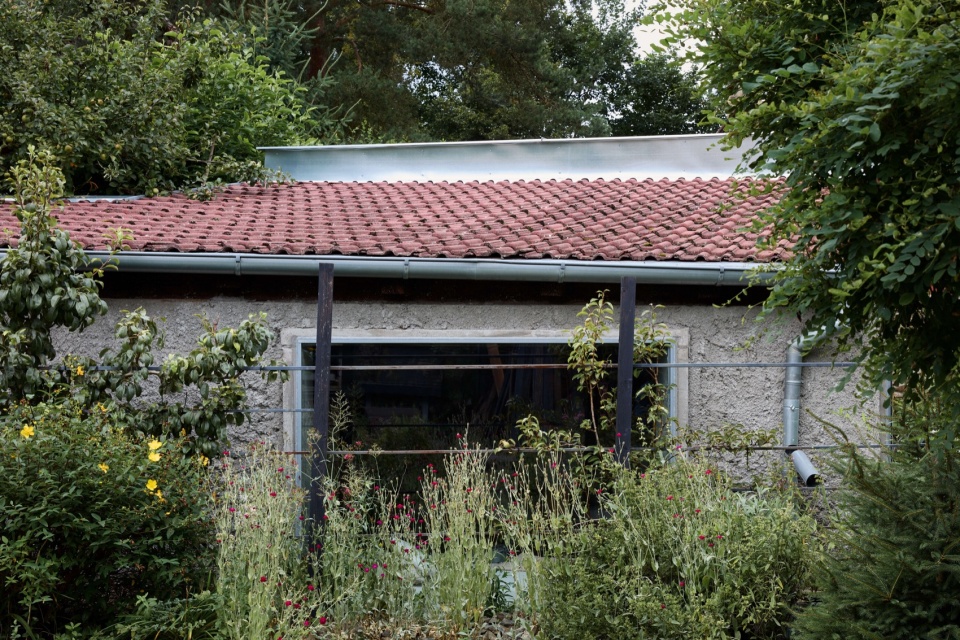
▼建筑与自然,Architecture and nature ©Radek Šrettr Úlehla
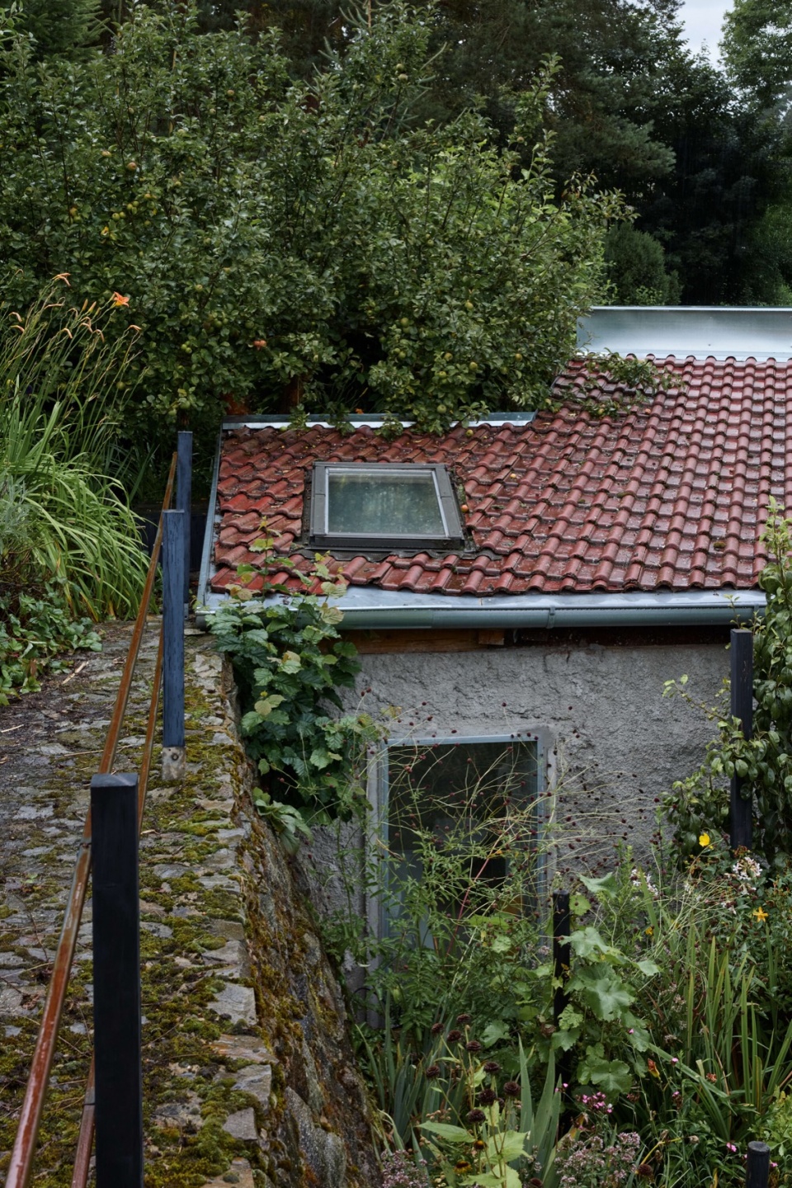
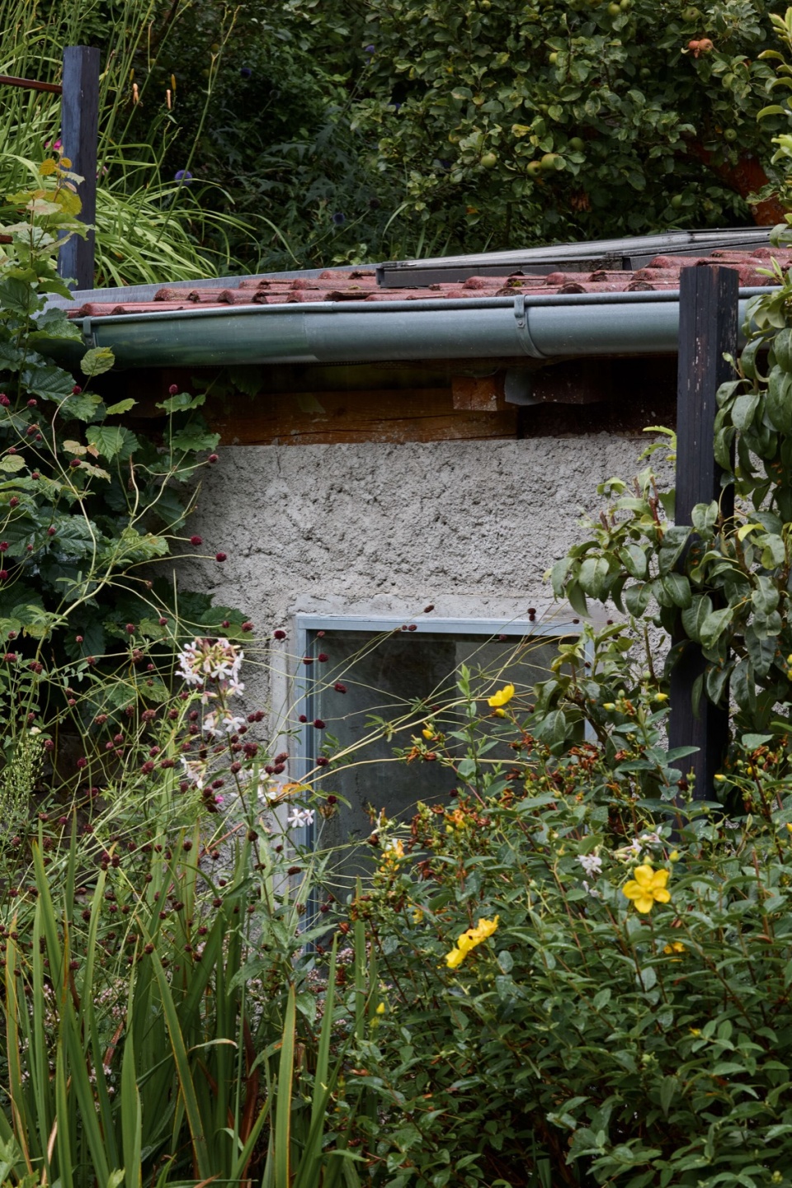
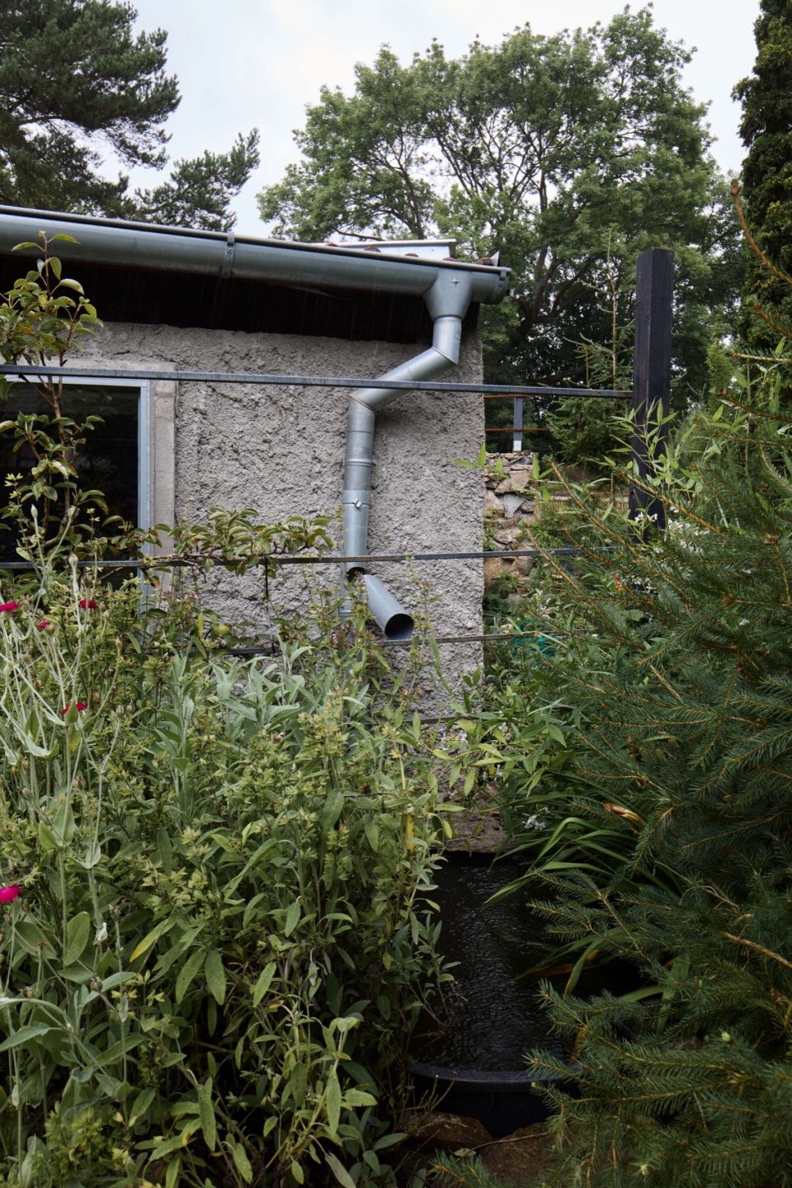
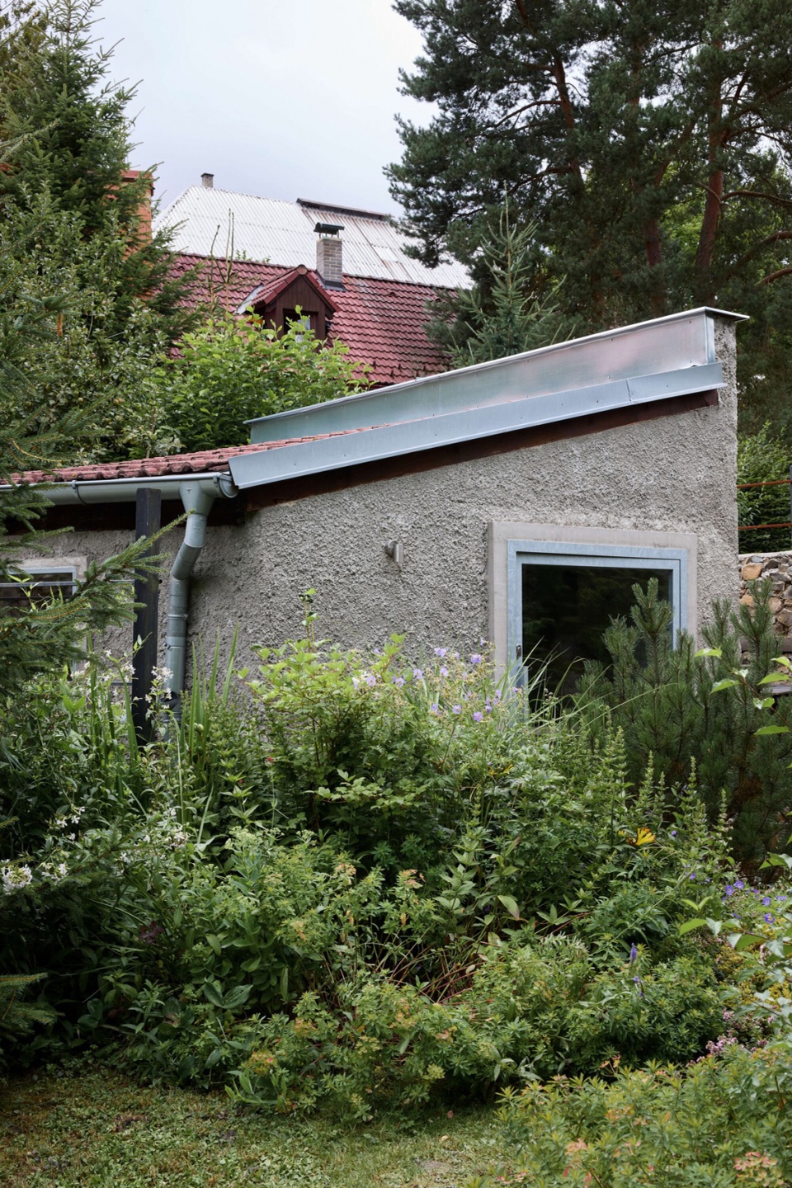
项目并没有止步于一扇新窗。最终,又增加了数个新的开口。随着项目推进,改造的范围和尺度也不断扩大。浴室被从对面的坡地中凿出。现场始终只有一名泥瓦匠在工作。业主对工匠进行了谨慎挑选,而他们也展现出令人意外的娴熟技艺。他们能够按照项目设计,成型并浇筑所有非标准混凝土构件;考虑到现场条件,其完成精度相当出色。建筑策略的核心,是将结构材料显露出来,并使用最基本的建造技术。混凝土成为处理细部的媒介。
▼开门过程,Door opening process ©Radek Šrettr Úlehla
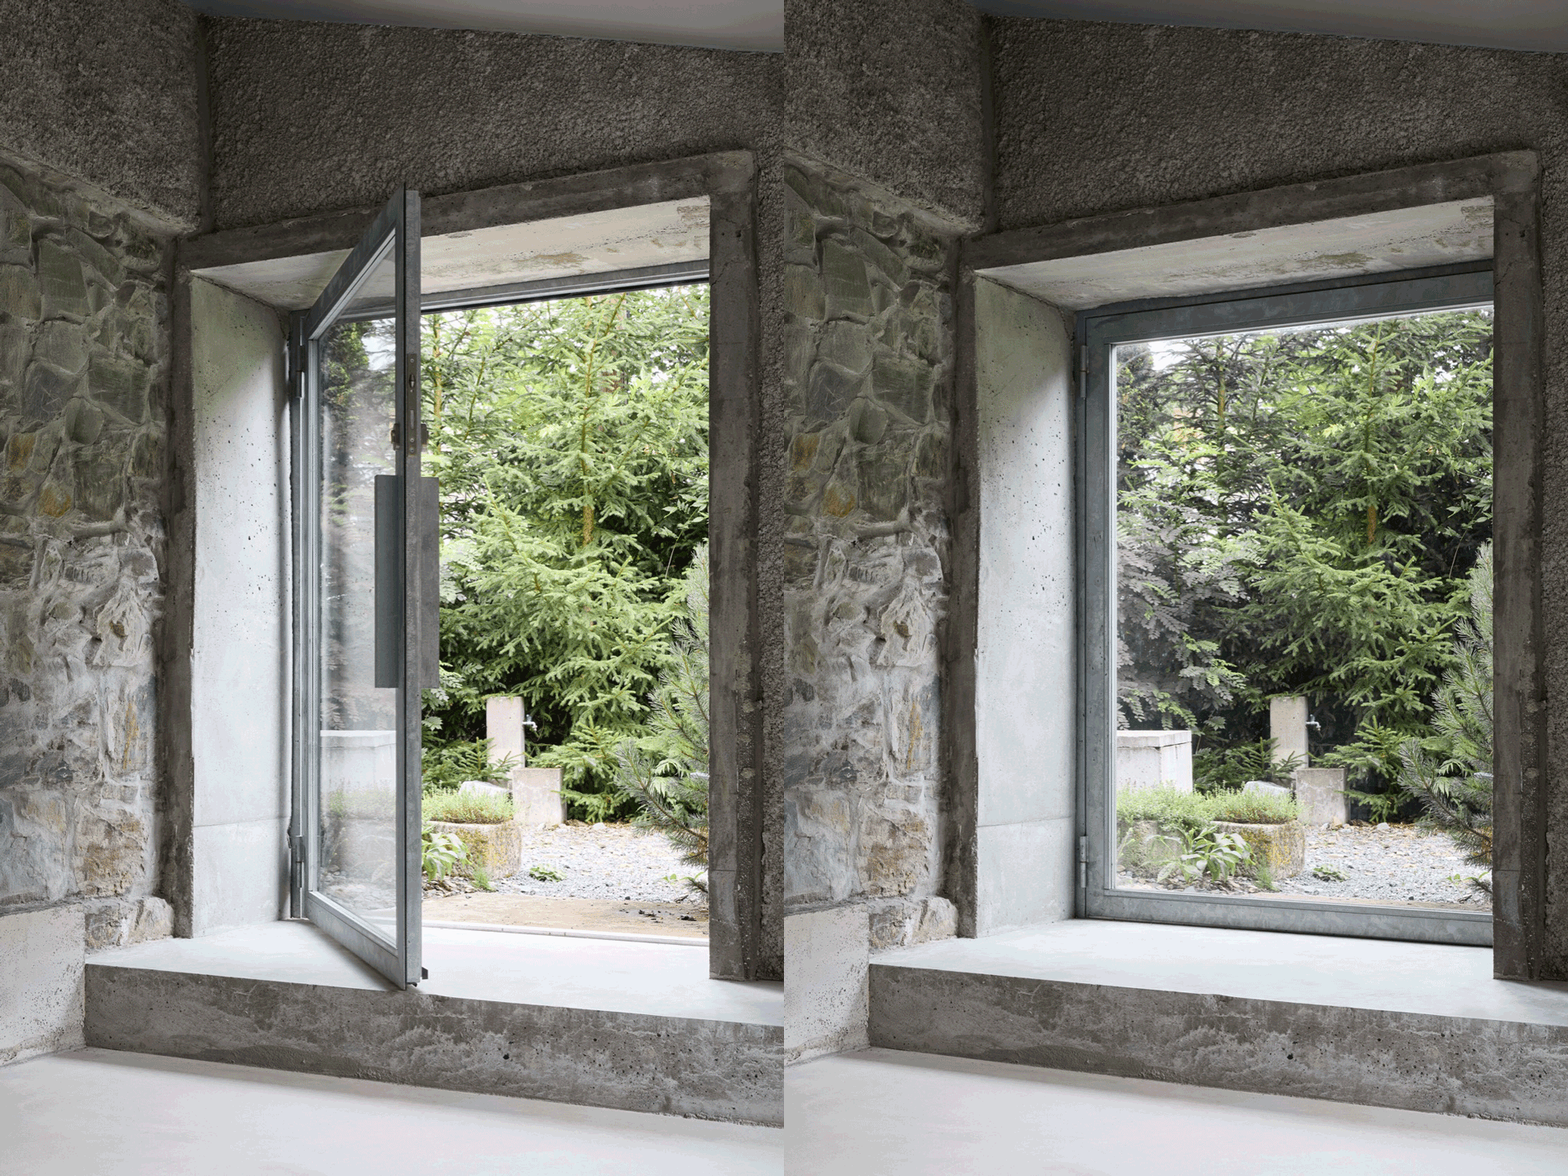
It didn’t stop at just one new window. In the end, several more were added. As the project progressed, its scope and scale of modifications grew. A bathroom was carved out of the opposite slope. There was always one mason working on the site. The client selected them carefully, and they proved to be surprisingly skilled. They were able to form and cast all the atypical concrete elements designed for this project, with remarkable precision given the circumstances. The architectural approach centered on exposing the structural materials and utilizing the most basic construction techniques. Concrete became the medium for detail.
▼建筑入口,House entrance ©Radek Šrettr Úlehla
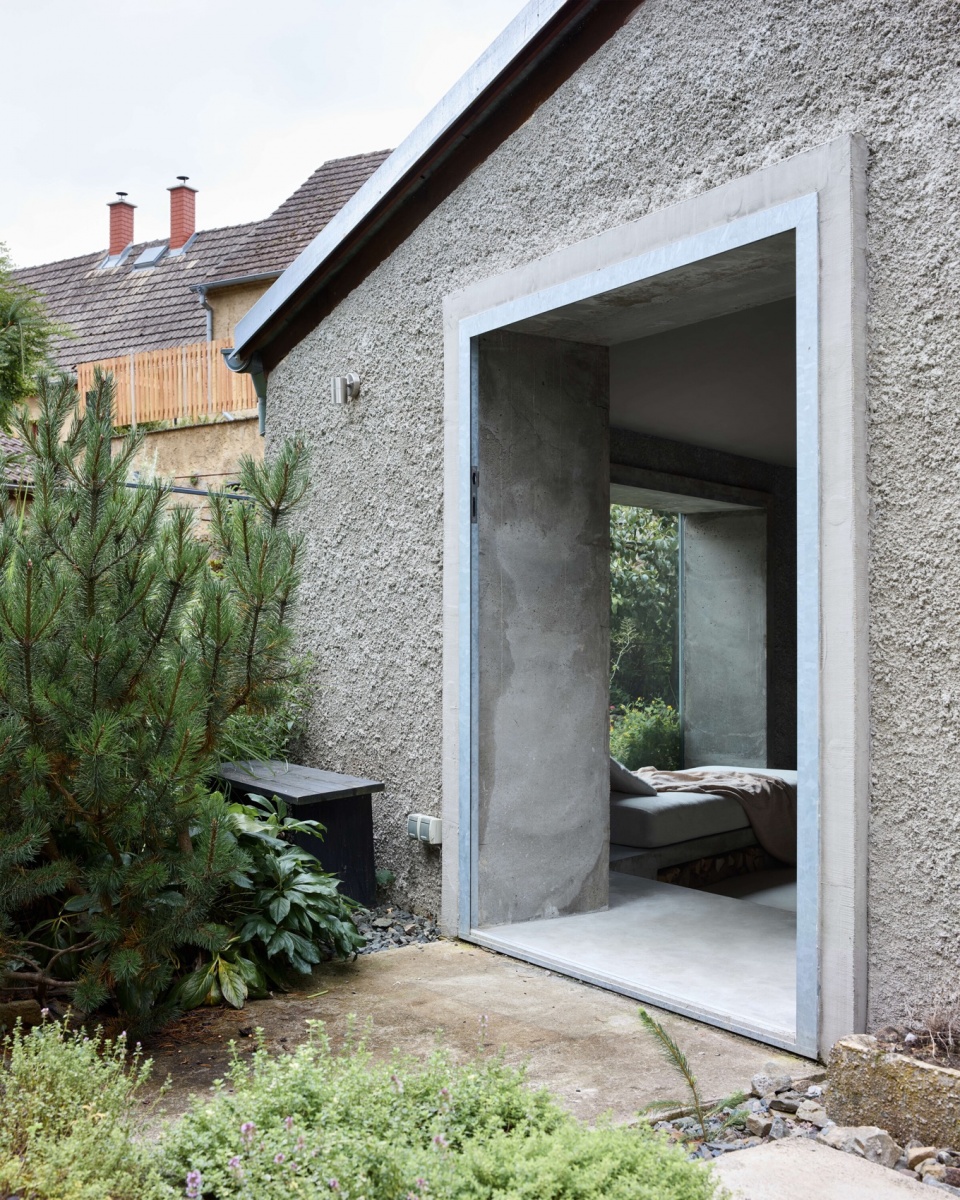
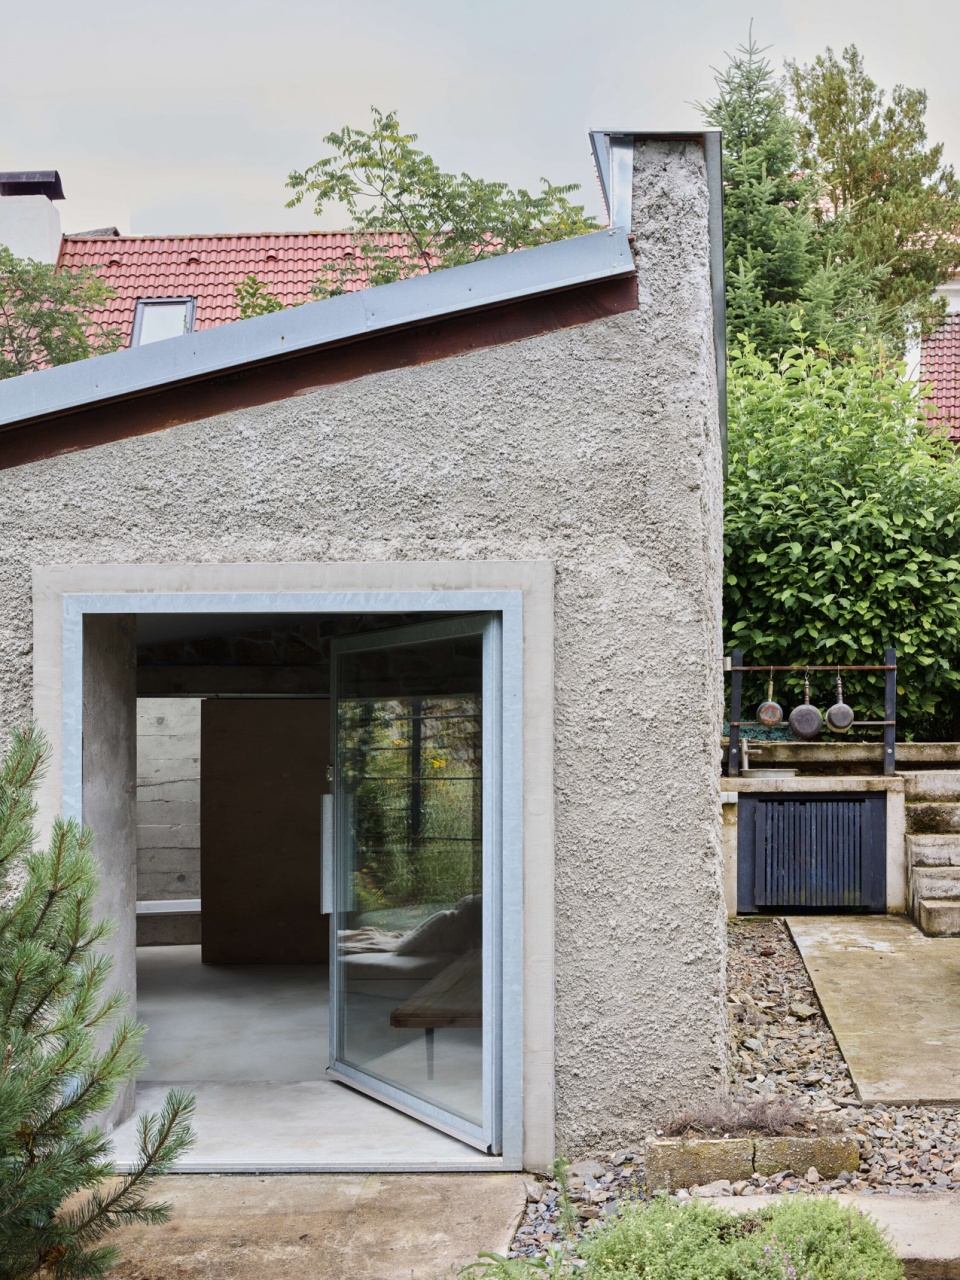
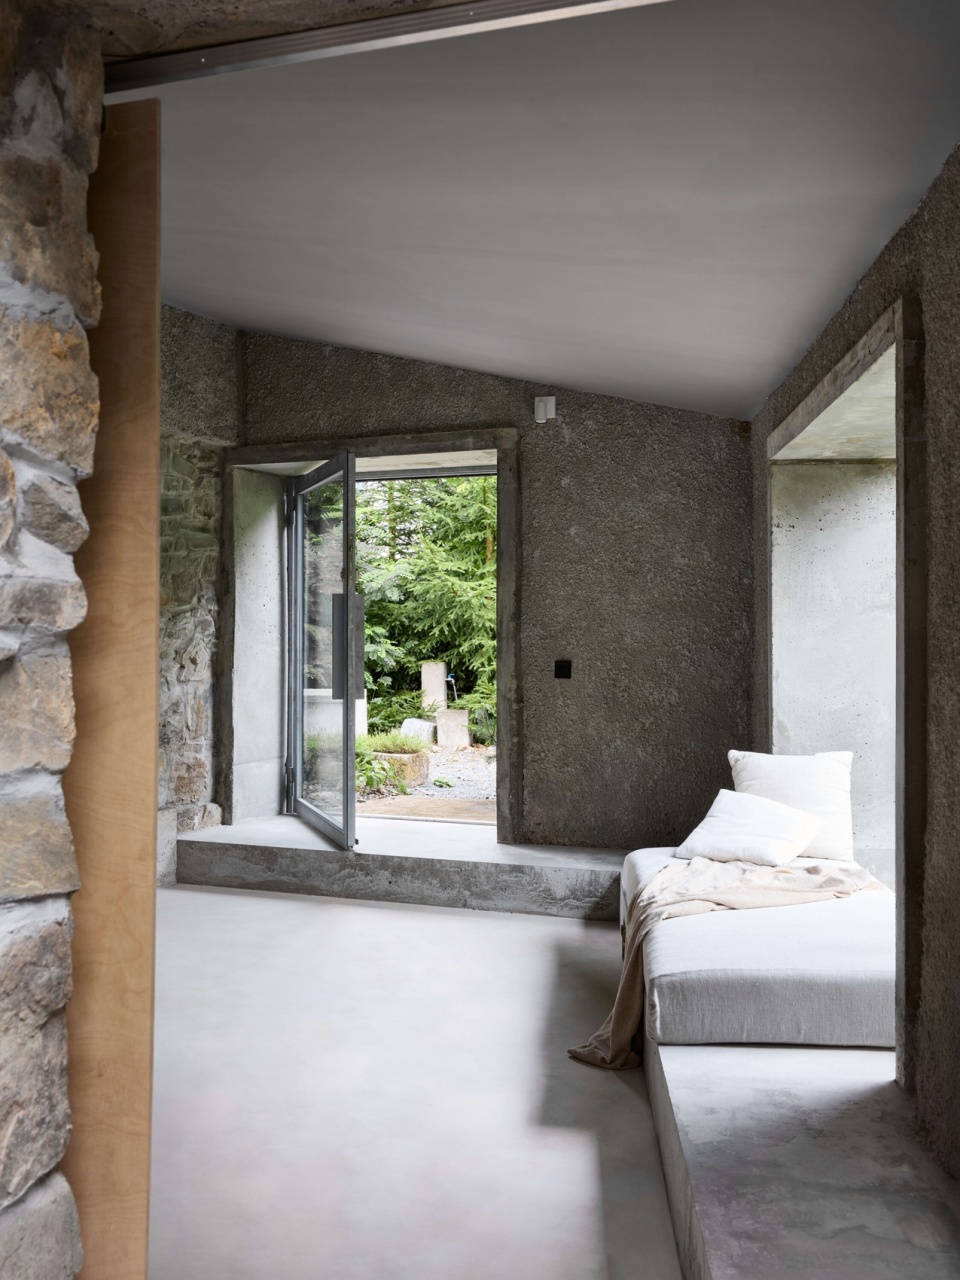
▼整体空间,Overall space ©Radek Šrettr Úlehla
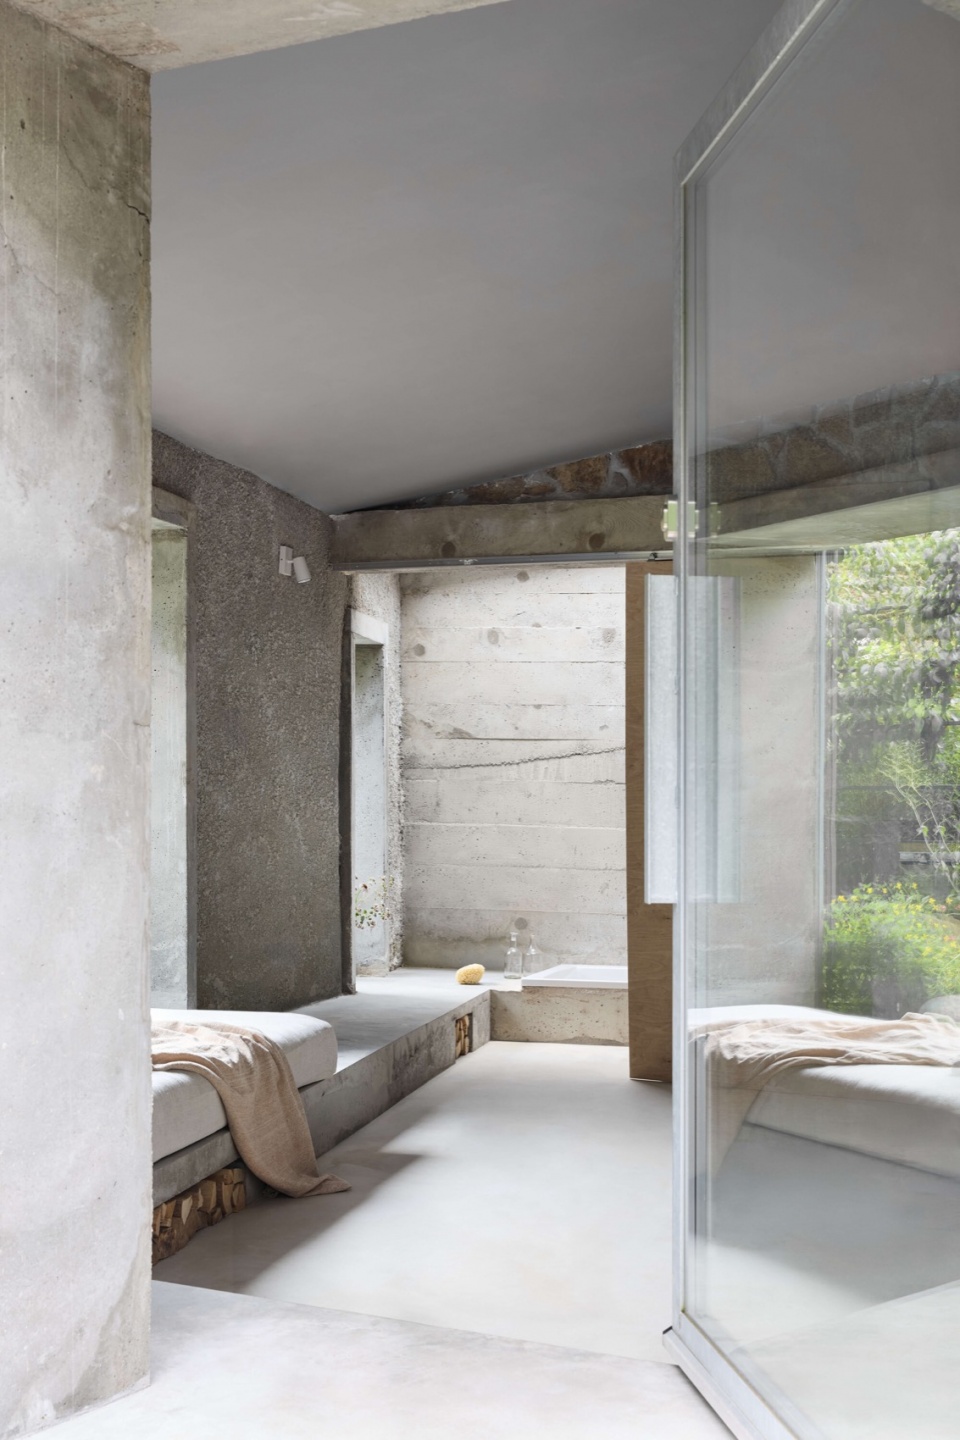
▼嵌入地里的浴缸,Bathtub embedded in the ground ©Radek Šrettr Úlehla
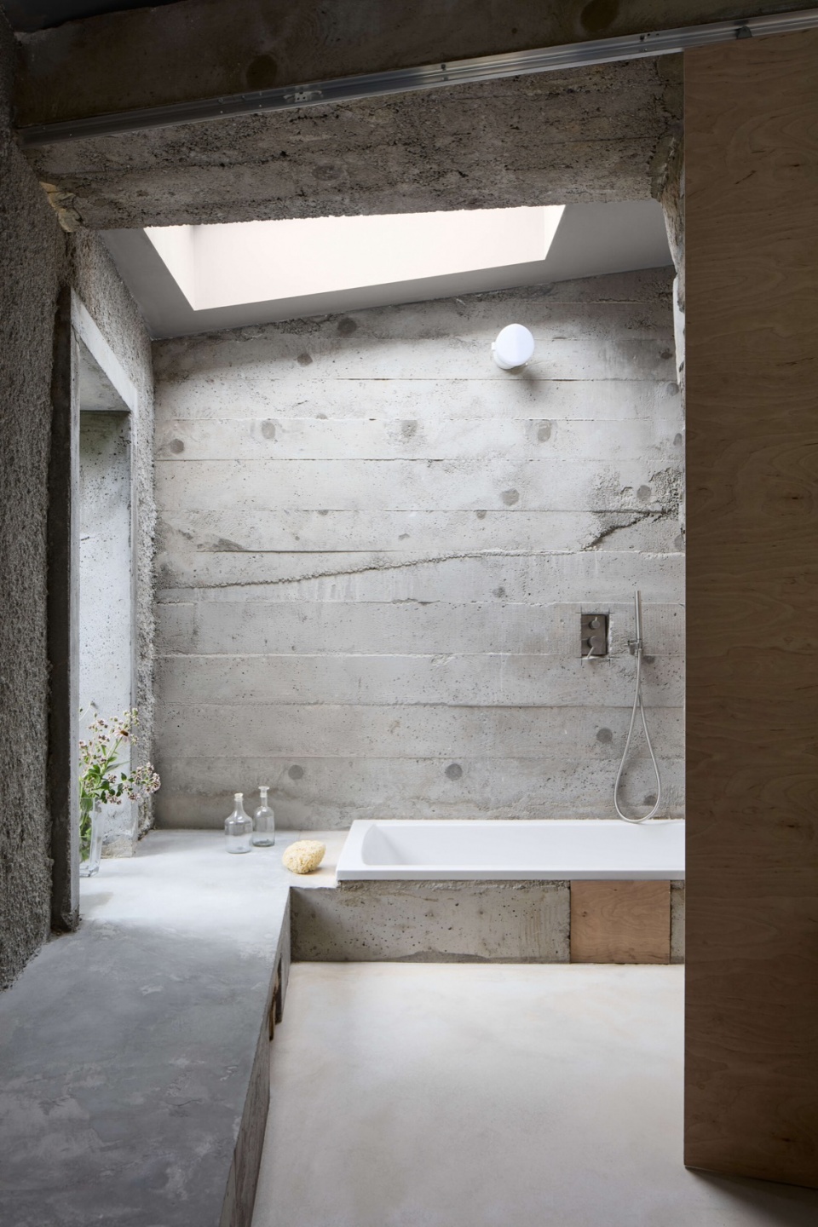
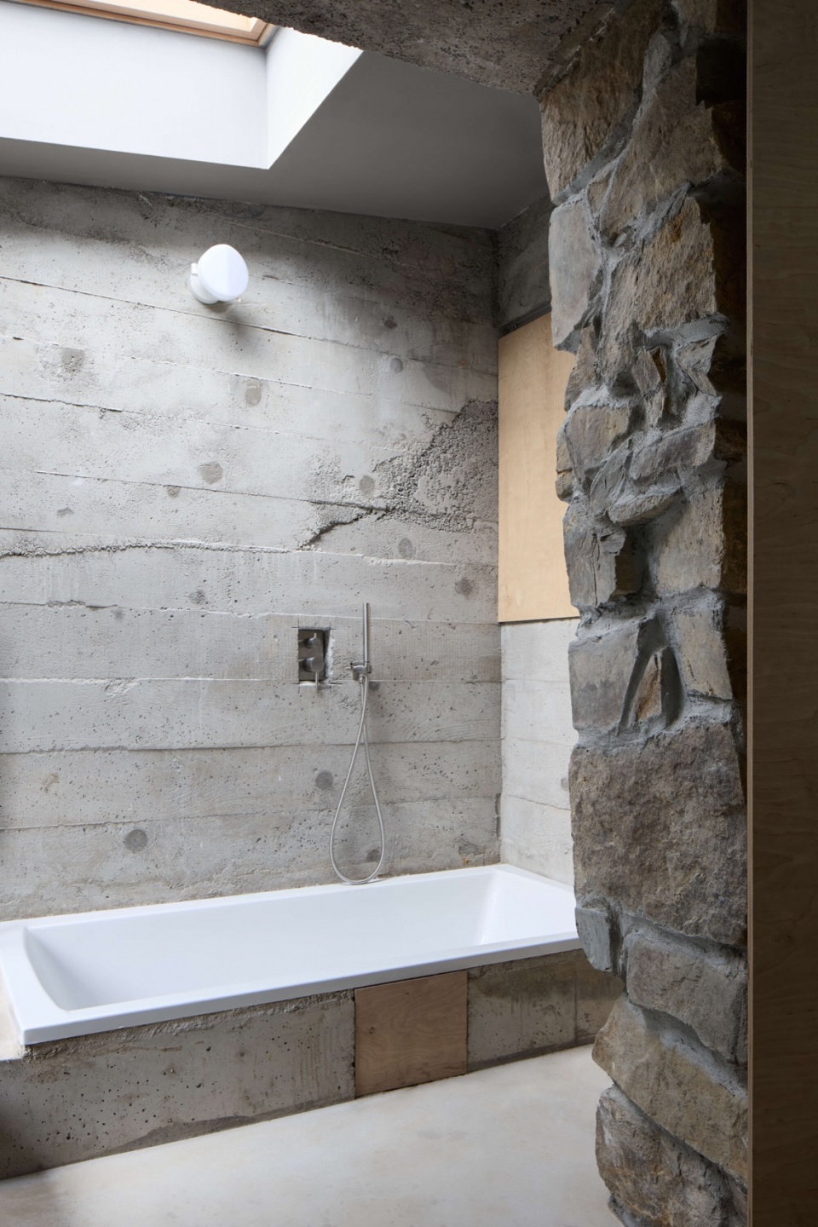
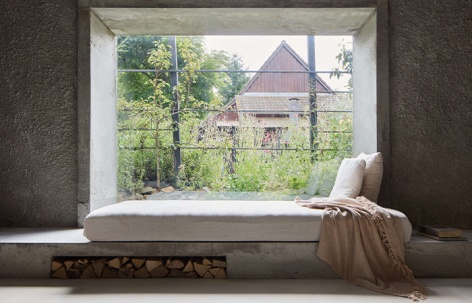
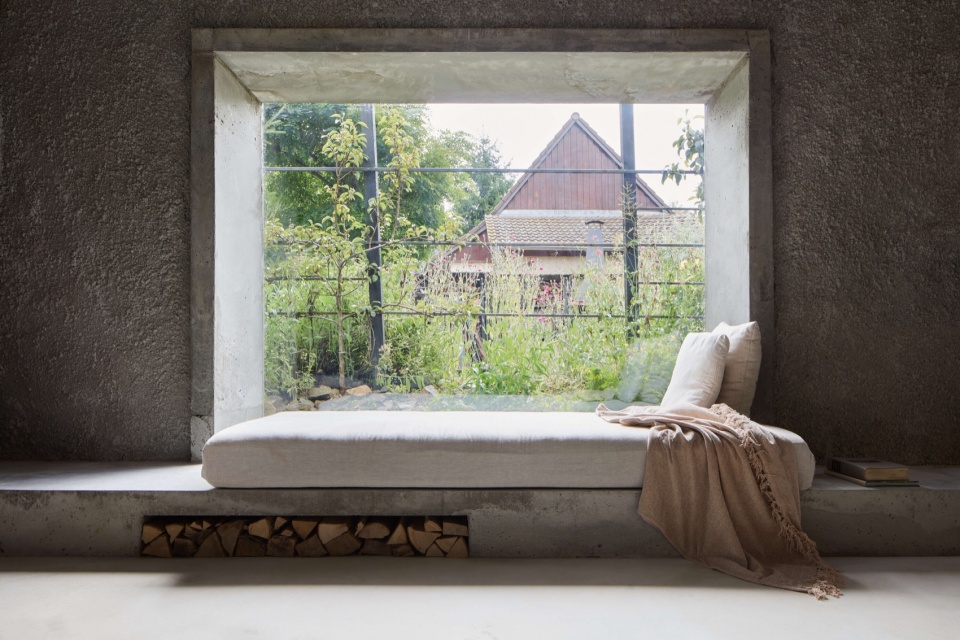
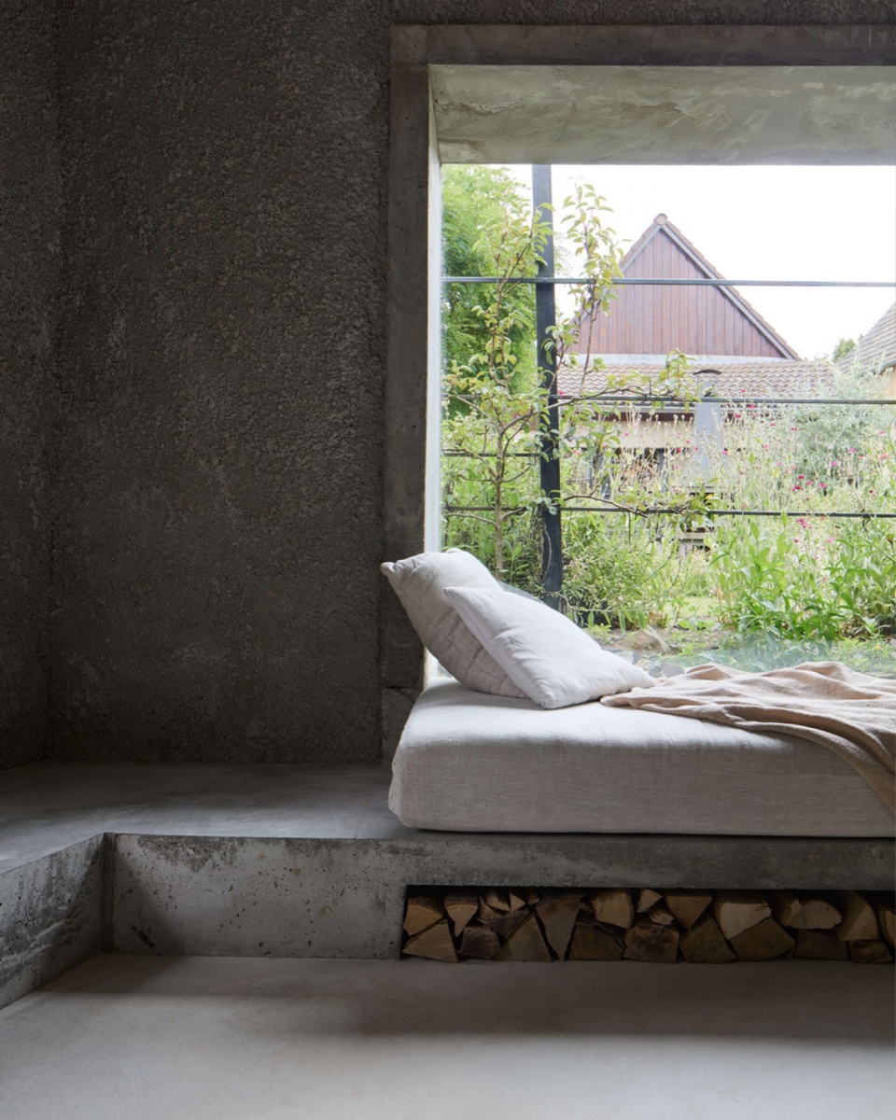
石墙被清理出来,砖墙则以水泥喷涂处理。最显著改变空间的介入,是新开窗洞的建造,其边框由整体浇筑的混凝土窗套形成。混凝土窗套进一步无缝延展为环绕主房间——也是唯一房间——四周的混凝土长凳。它同时作为台阶、木柴储藏空间、沙发和浴缸使用。窗户本身则由无断热桥的钢型材制成。
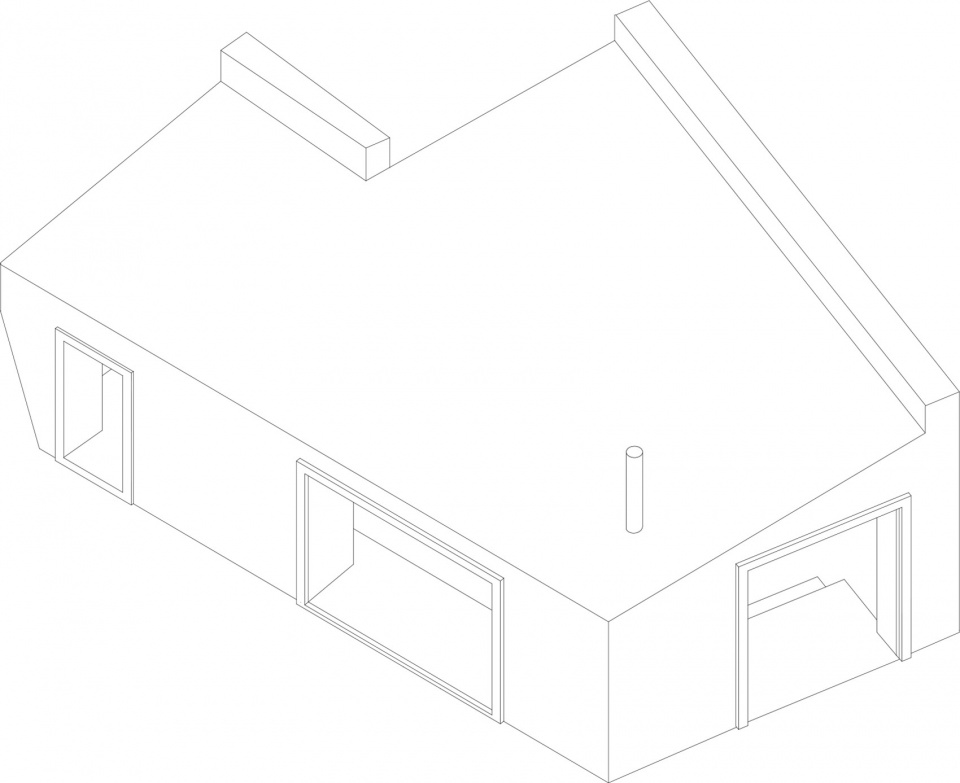
▼轴测图,Axonometric diagram Lenka Milerová architektka
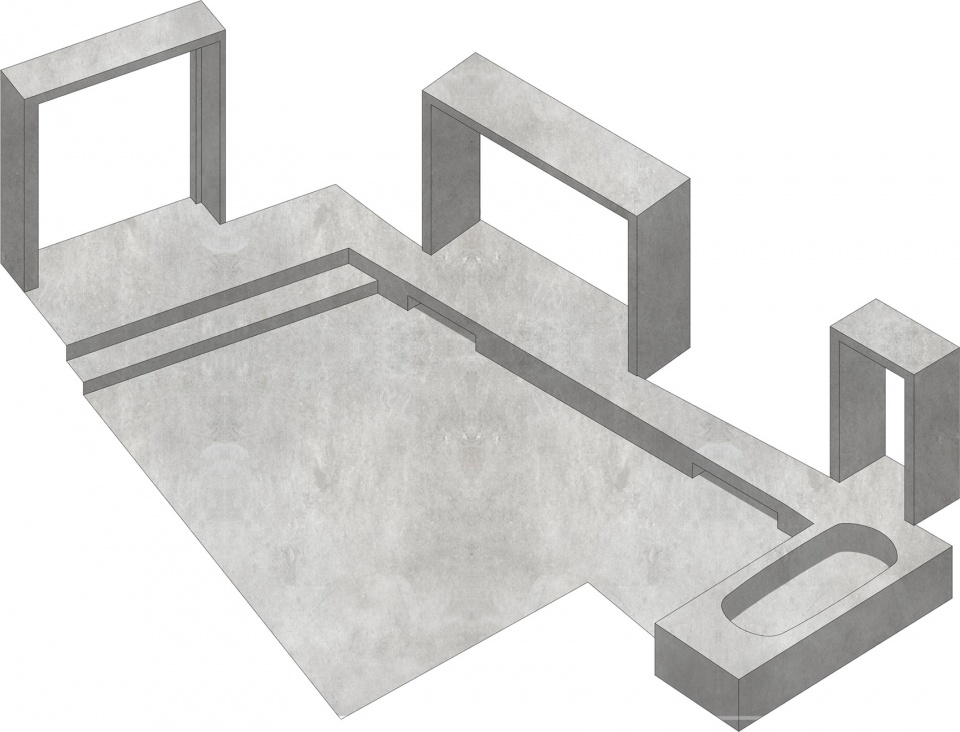
The stone walls were cleaned, and the brick walls were treated with a cement spray. The intervention that transformed the space most dramatically was the creation of new window openings lined with monolithic concrete jambs. This flows seamlessly into a concrete bench running around the perimeter of the main—and only—room. It serves as a step, storage space for wood, a sofa, and a bath. The windows themselves are made of steel profiles without a thermal bridge.
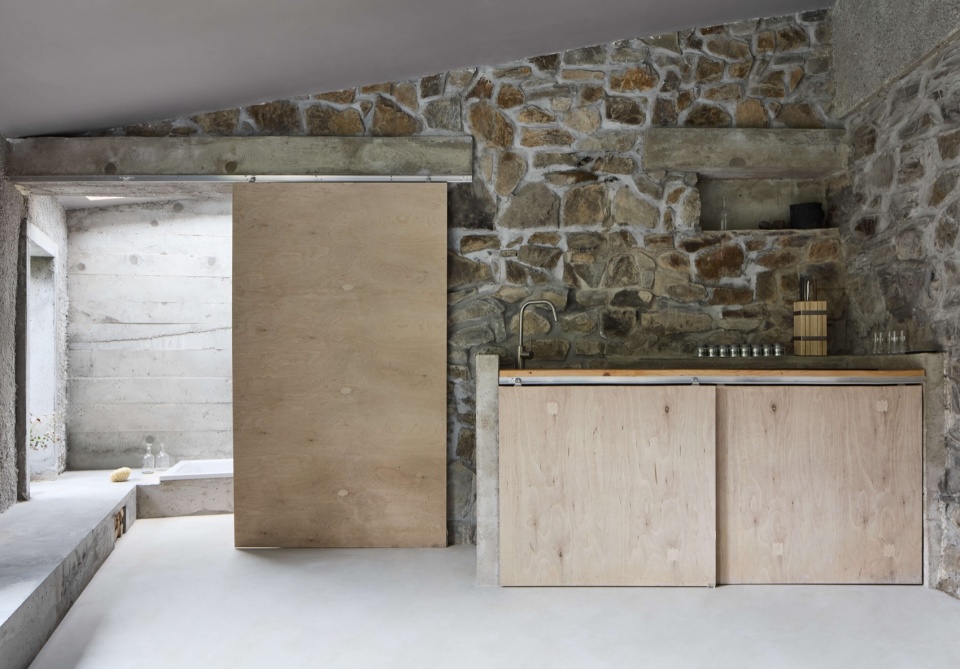
▼滑动木门与储藏空间,Sliding wooden door and storage space ©Radek Šrettr Úlehla
▼卧室区域,Bedroom area ©Radek Šrettr Úlehla
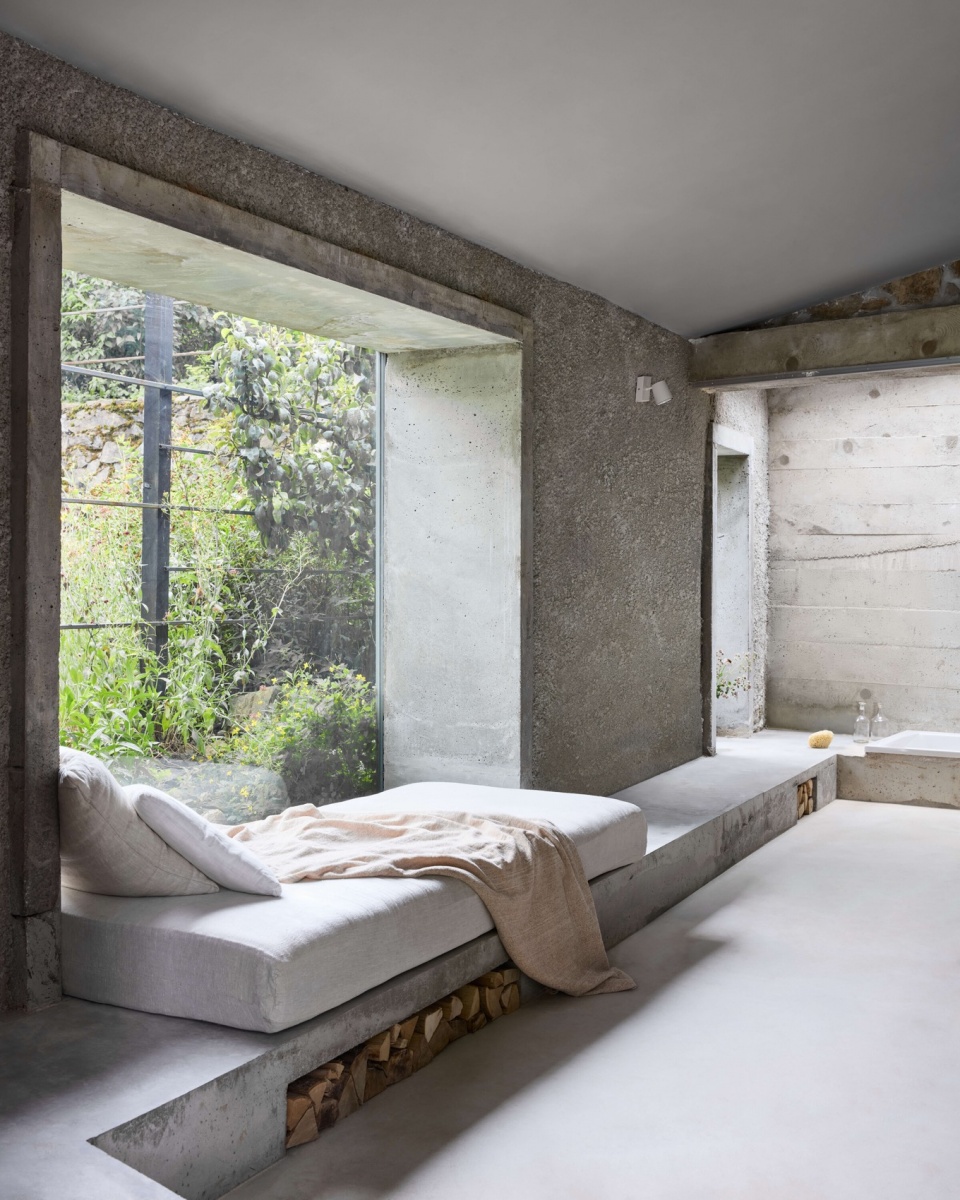
以项目规模而言,施工时间出人意料地漫长。在这段时间里,F 女士和我发现彼此在混凝土的使用方式上十分契合。之后,她还亲自完成了室外厨房。我的父亲最终也参与到项目中,焊接了安装前门所需的支架。这个项目的独特之处,首先在于“夏屋”这一类型本身。从技术角度来看,我们专注于解决至少最基本的问题——冬季空间的保温,以及地面的通风。除此之外,所有其他介入都不受标准热工性能要求的约束。没有热桥,意味着绝对的自由。
Given the scale of the project, the construction took a surprisingly long time. During that time, Mrs. F. and I found we were on the same page regarding our approach to working with concrete, and she subsequently finished the outdoor kitchen herself. My father also ended up getting involved in the project, welding the brackets for mounting the front door. The project was unique simply because of the typology of a summer house. From a technical standpoint, we focused on solving at least the most essential issues—tempering the space during winter and ventilating the floor. All other interventions were exempt from standard thermal performance requirements. No thermal bridges = absolute freedom.
▼开窗,Window opening ©Radek Šrettr Úlehla
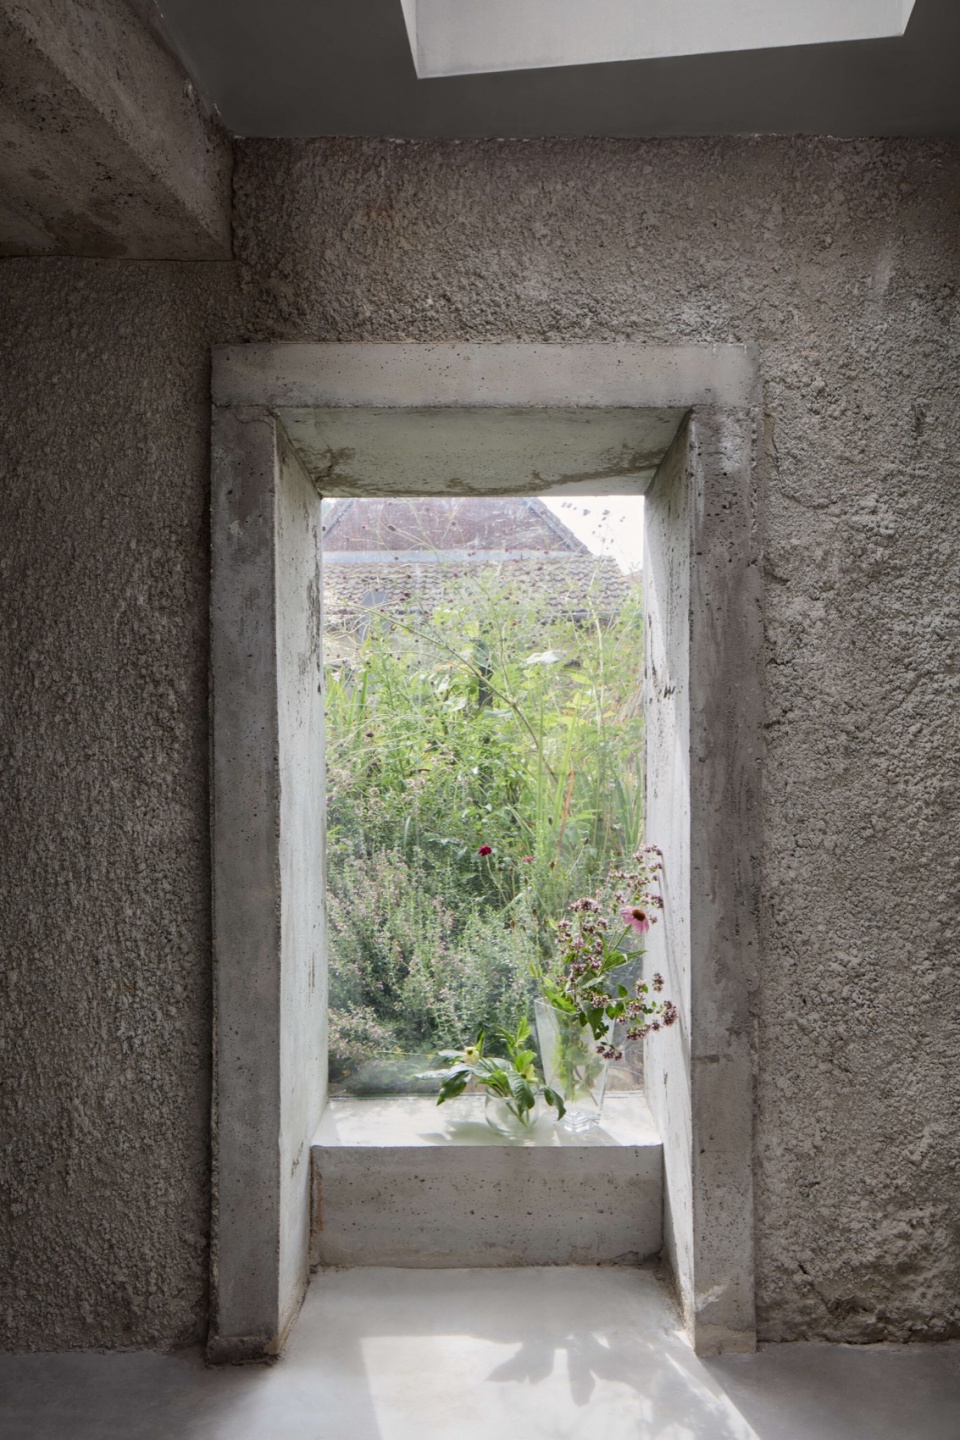
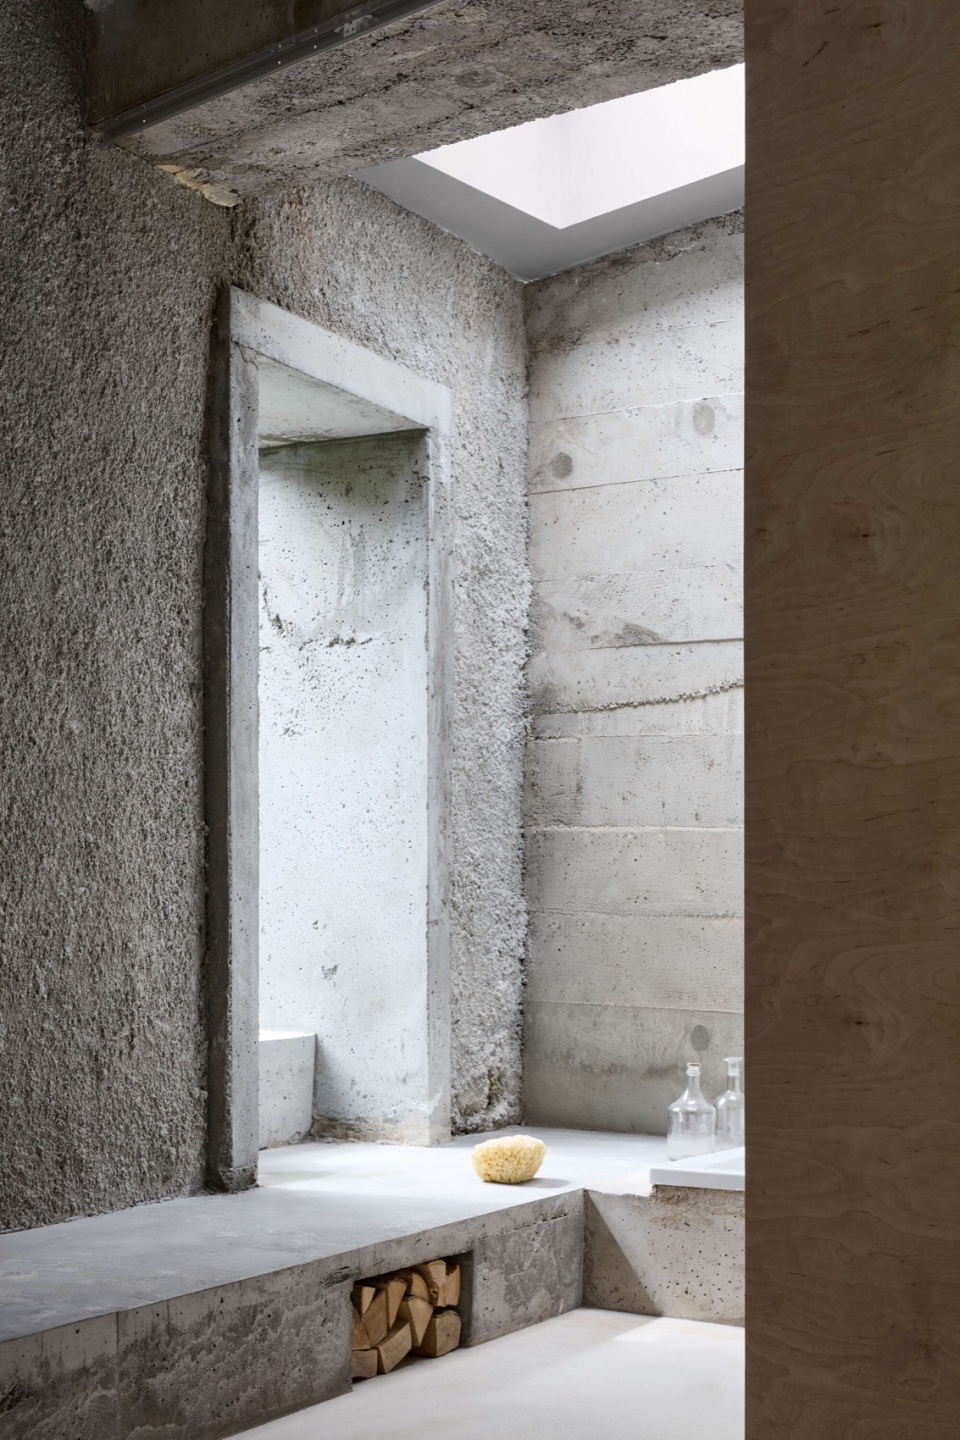
最终成果并不是一种张扬的建筑。恰恰相反,它的粗粝、不完美与简洁,与场地本身的氛围相连接,并凸显出那些自始至终便存在于此的事物。
The result is not ostentatious architecture. On the contrary. The roughness, imperfection, and simplicity connect with the atmosphere of the place and highlight what has been present here from the very beginning.
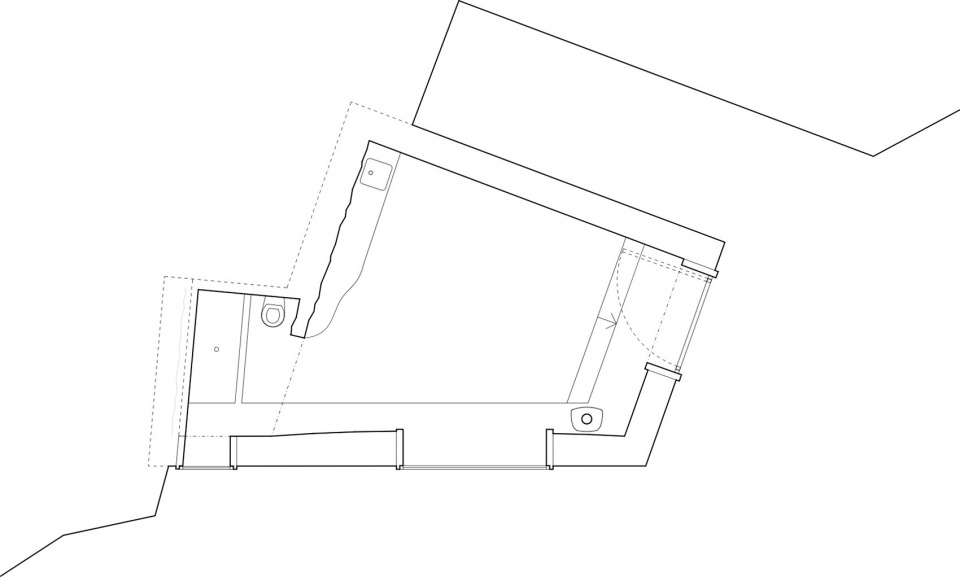
▼一层平面图,First level floor plan Lenka Milerová architektka
Studio:Lenka Milerová architektka
Author:Lenka Milerová
Contact E-mail:info@lenkamilerova.com
Website:www.lenkamilerova.com
Social media:www.instagram.com/___lenka___milerova__
Studio address:Bořivojova 1059/46, 130 00 Prague, Czech Republic
Project location:Panoší Újezd
Project country:Czech Republic
Project year:2021
Completion year:2024
Gross floor area:32 m²
Usable floor area:22 m²
Plot size:265 m²
Cost:20 000 €
Photographer:Radek Šrettr Úlehla, www.radekulehla.com, hello@radekulehla.com
Collaborators and suppliers:Window supplier: Kaltmeyer, www.kaltmeyer.cz
More:Lenka Milerová architektka 。更多关于他们:Lenka Milerová architektka on gooood









看似荒凉,其实富有
DK
玻璃要处理好,不然清晨晚上会起雾
like
掩映再花镜里
别有 洞 天