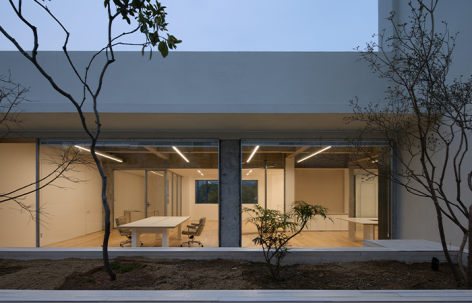
感谢来自 设计而已(联系方式:itsjustdesign@163.com) 予gooood的分享。更多请至:iJD on gooood
Appreciation towards 设计而已(联系方式:itsjustdesign@163.com) for providing the following description:
如果每天穿行在繁华的都市腹地,会被什么打动?
If you walk through the bustling heart of a city every day, what would move you?
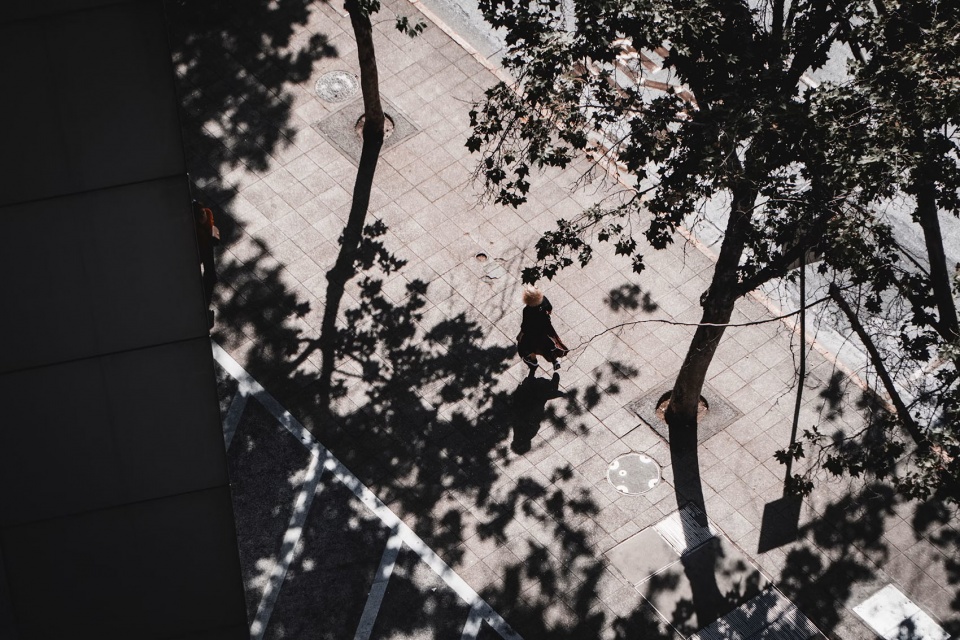
▼城市树影,Urban tree shadows © Li Hao
我们的答案,落在了这处被绿树环绕的创意园小楼 如果建筑有记忆,它大概会觉得不可思议;仅仅在四个季节之前,这栋建筑的墙壁里还渗透着机油的气息与流水线的喧嚣;作为一个生产车间,它曾被紧绷的生产节拍填满。如今,这栋被繁茂树木环绕的小楼,变得非常安静,成为了办公及展厅的复合空间。 它看起来很‘粗野’,具备沉甸甸的真实感以及久违的安全感。
▼改造前后,Before and after renovation © Li Hao
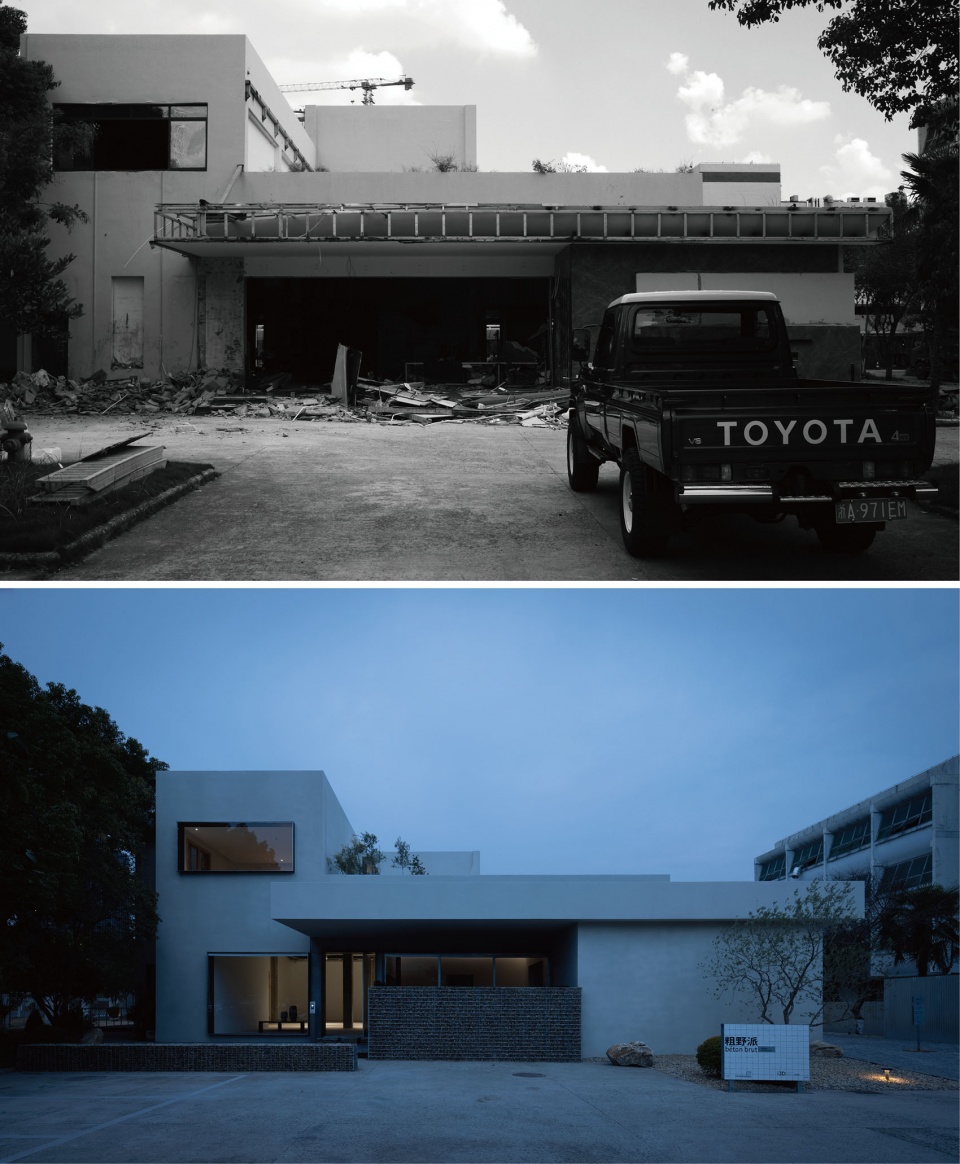
Our answer lies in this small building surrounded by greenery within the creative park. If architecture could remember, it would probably find it incredible—just four seasons ago, the walls of this building still carried the scent of engine oil and the clamor of assembly lines; as a production workshop, it was once filled with the tight rhythm of manufacturing. Now, this small building surrounded by lush trees has become very quiet, serving as a combined space for offices and exhibition halls. It appears quite “rough,” exuding a weighty sense of authenticity and a long-lost feeling of security.
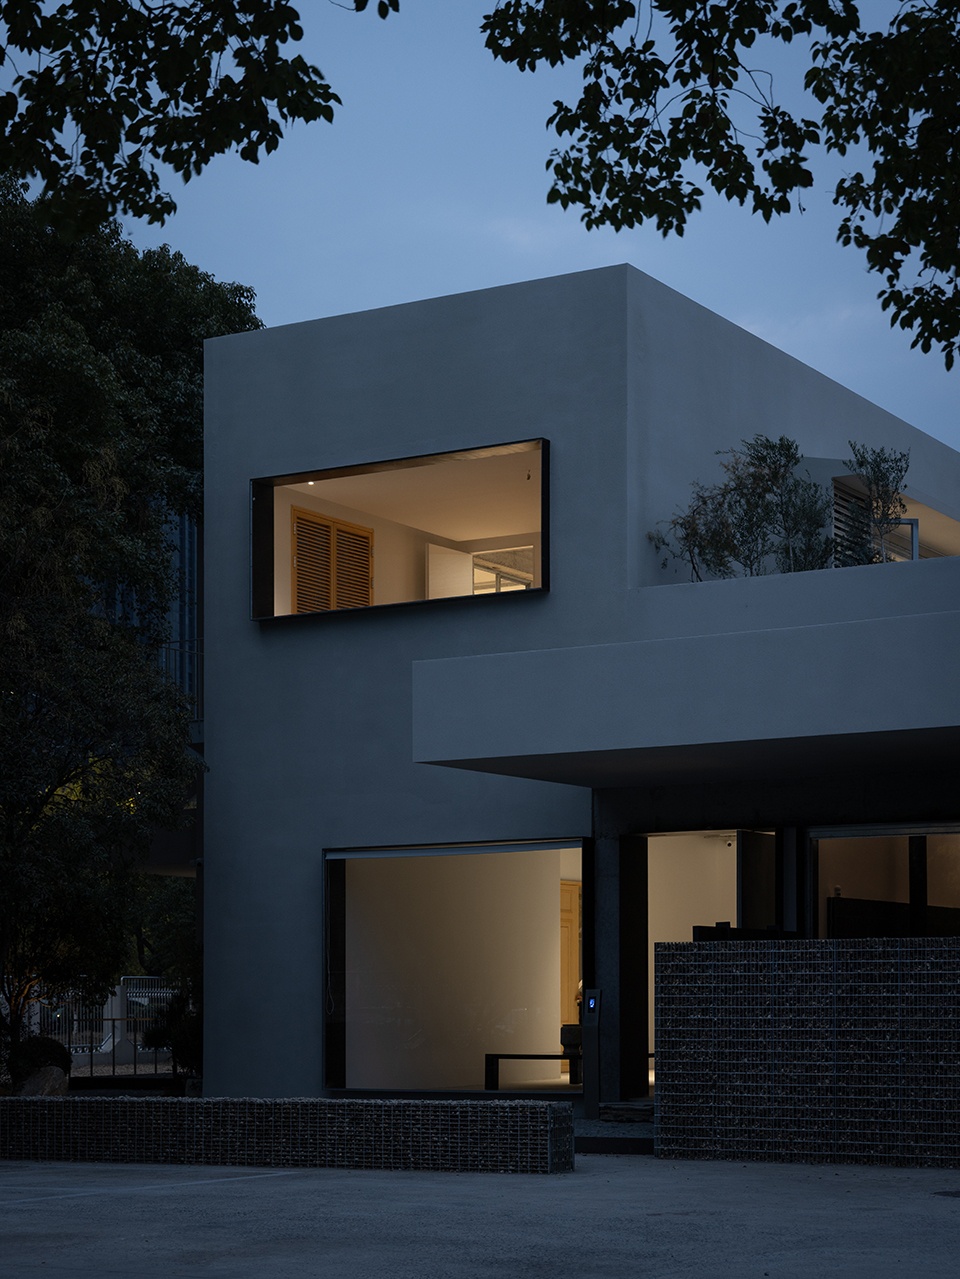
▼主立面局部夜景,Main facade partial night view © Li Hao
建筑界面的重新组织
Reframing the Architectural Interface
原建筑在长期使用过程中形成了相对封闭的立面状态,对于一个同时承载设计办公、服装工作室及展览展示的复合空间而言,建筑需要回应内部不同功能所需要的开放性与交流属性。
▼改造前立面,Original facade © Li Hao
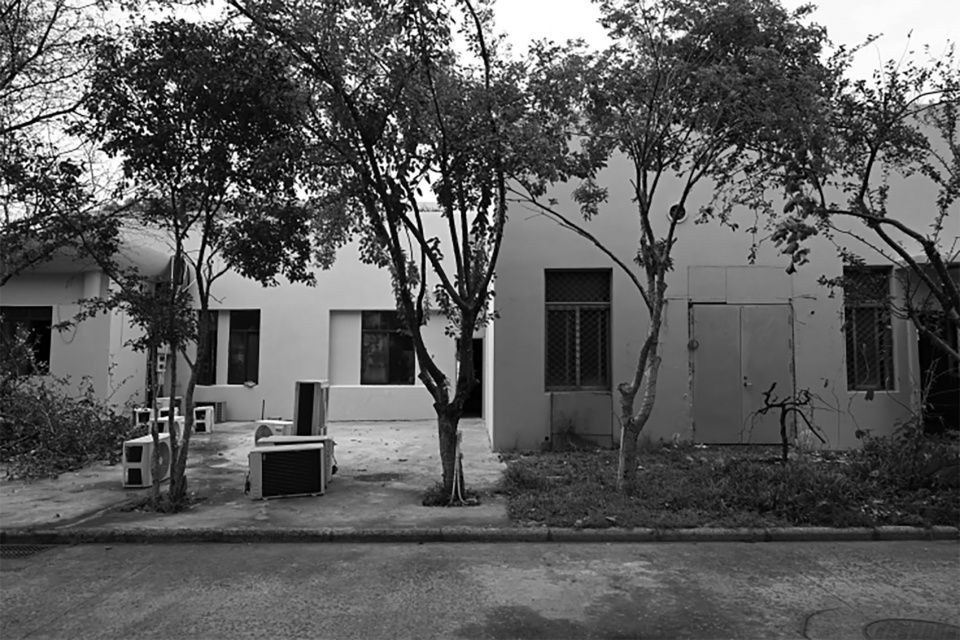
The original building had developed a relatively closed facade over a long period of use. For a complex space that simultaneously serves as a design office, clothing studio, and exhibition space, the building needs to respond to the openness and communication attributes required by the different functions inside.
▼建筑外观夜览,Building exterior night view © Li Hao
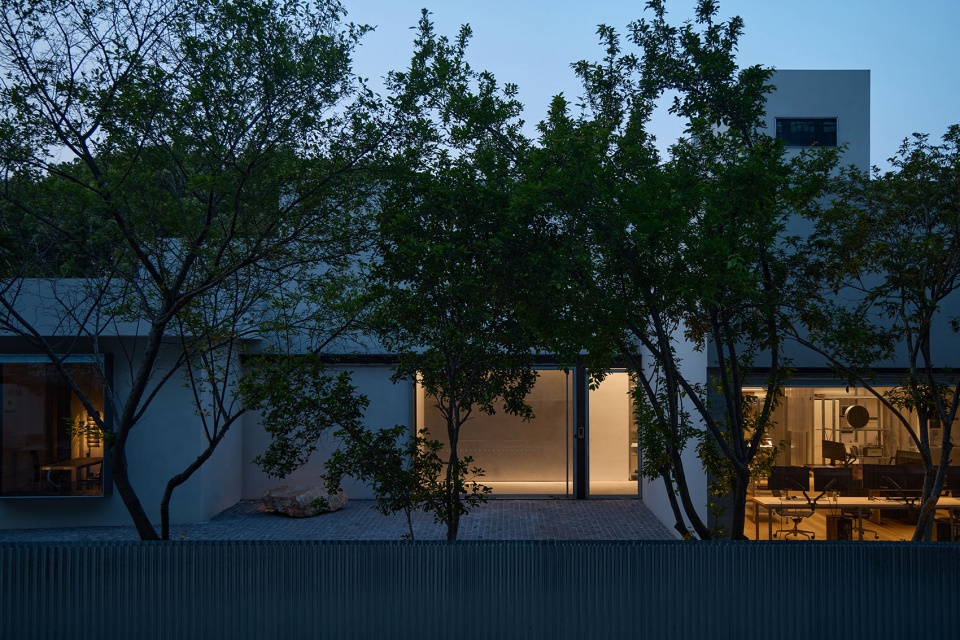
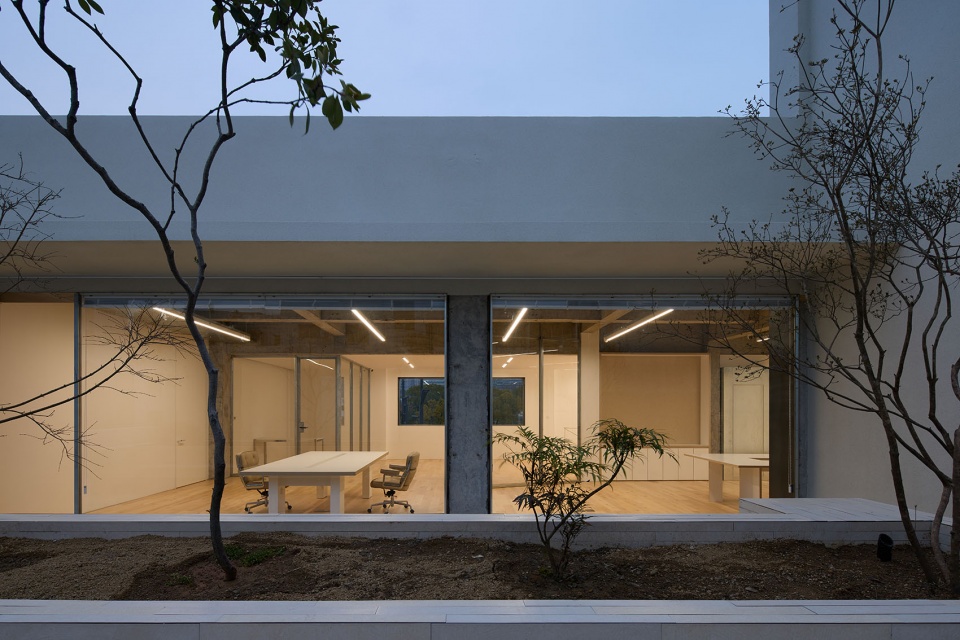
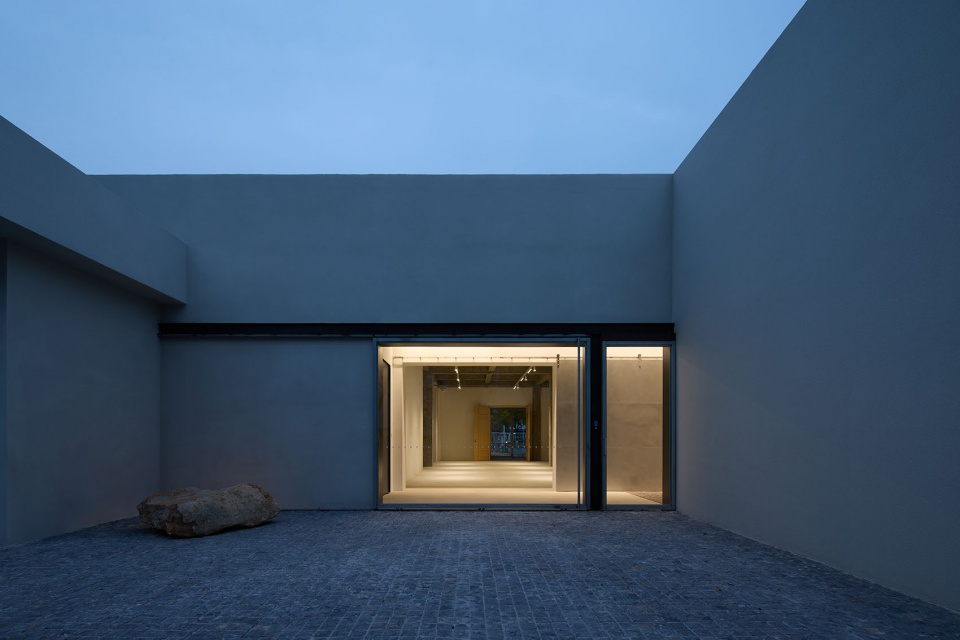
▼内向庭院夜览,Inner courtyard night view © Li Hao
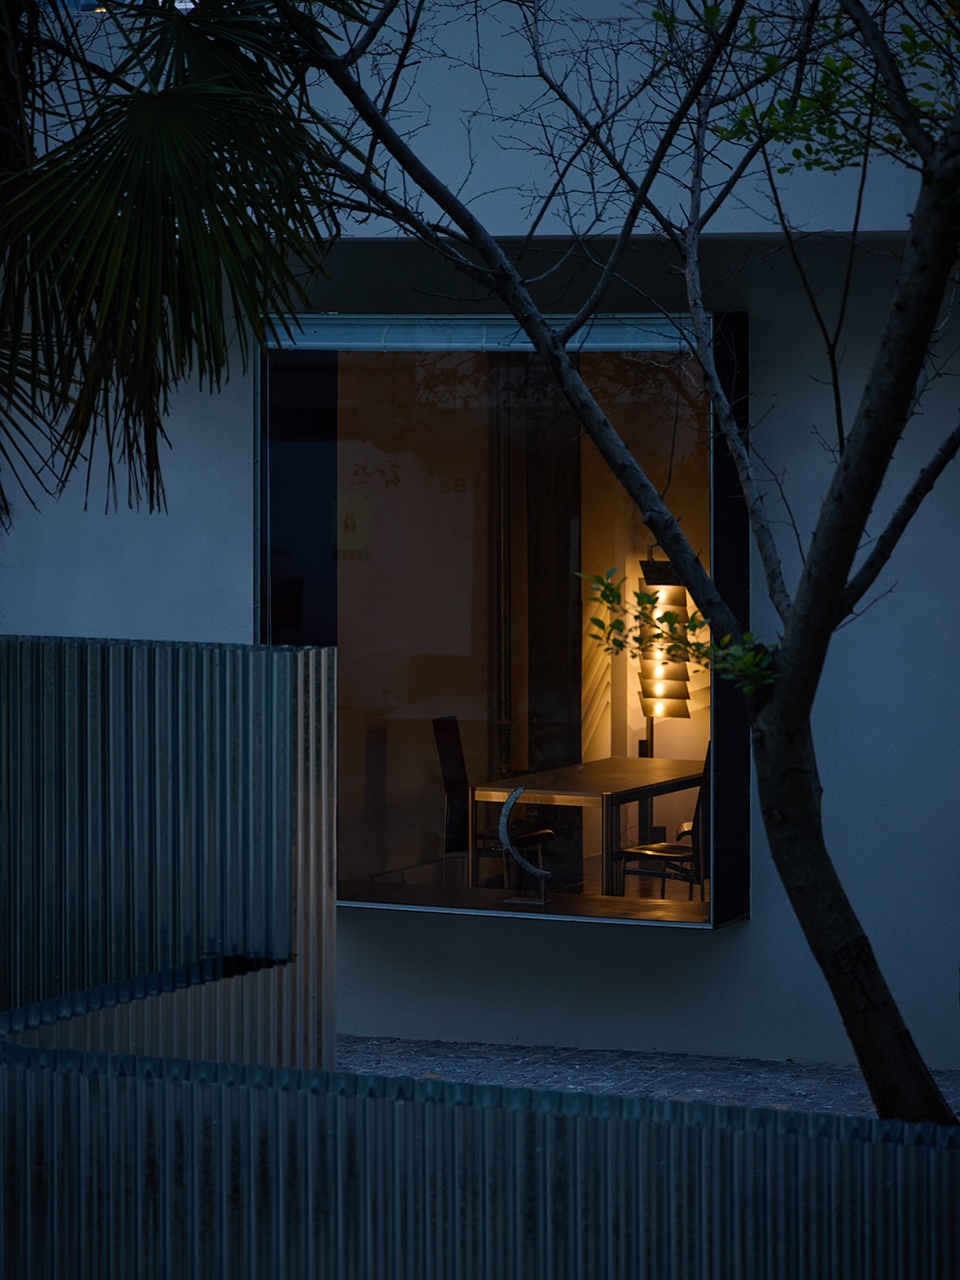
▼窗边细部夜景,Window detail night view © Li Hao
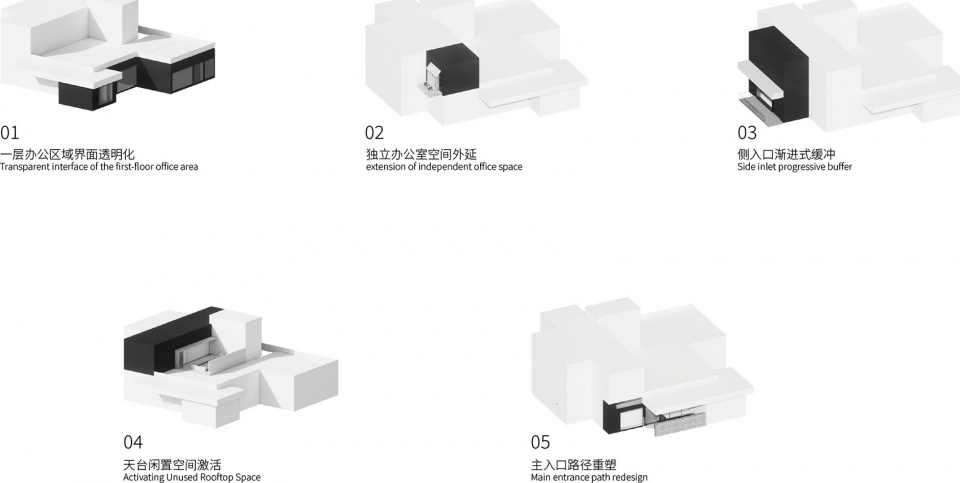
整个改造设计策略,可以概括为:通过打开建筑边界,形成连续的大面积玻璃界面,重构建筑与环境、工作与展示、内部与外部之间的关系。使设计工作室能够直接面向院落展开;自然光被引入室内的同时,内部工作状态也能够适度呈现于外部。建筑的实体是统一的,但建筑的院落与入口是极其个性化的:向外的展厅利用玻璃与直动线拥抱公众;向内的设计部利用铺石与灰空间构建理性的壁垒;发散的服装部利用碎石与植物营造灵感的后花园。
▼设计策略,Design strategy © iJD
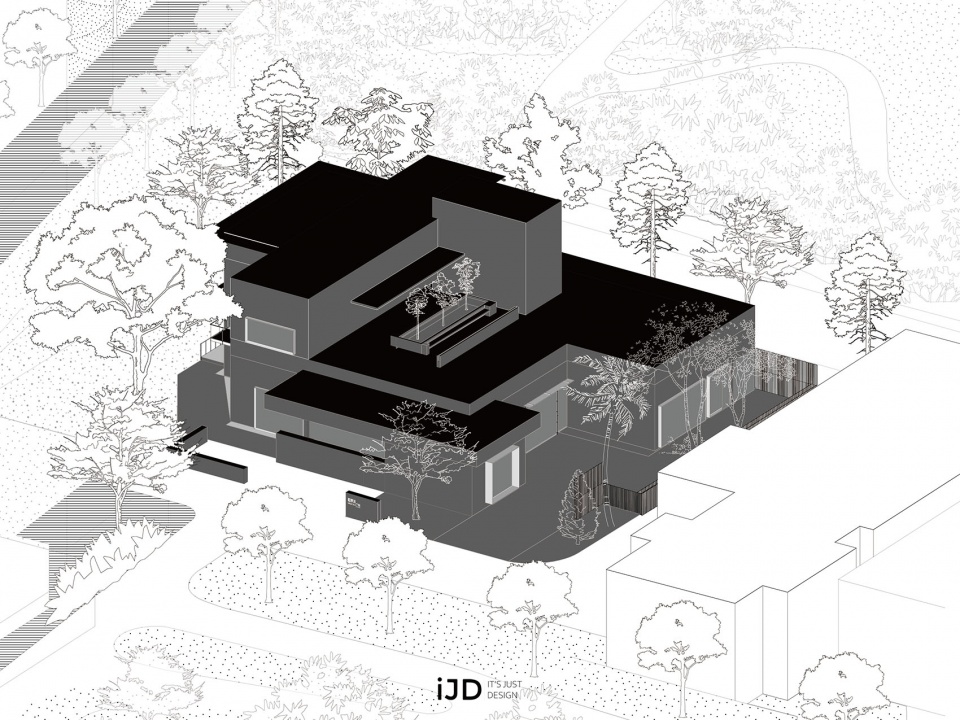
▼整体轴测图,Overall axonometric © iJD
The core design strategy of the entire renovation can be summarized as follows: by opening up the building’s boundaries to form a continuous, large-area glass interface, the relationship between the building and the environment, work and display, and the interior and exterior is reconstructed. This allows the design studio to directly face the courtyard; while natural light is introduced into the interior, the internal working environment can also be appropriately presented to the outside. The building’s physical structure is unified, but its courtyards and entrances are highly personalized: the outward-facing exhibition halls embrace the public with glass and straight circulation paths; the inward-facing design departmen t uses paving stones and gray spaces to construct rational barriers; and the outward-facing clothing department uses gravel and plants to create an inspiring back garden.
▼主立面局部,Main facade partial view © Li Hao
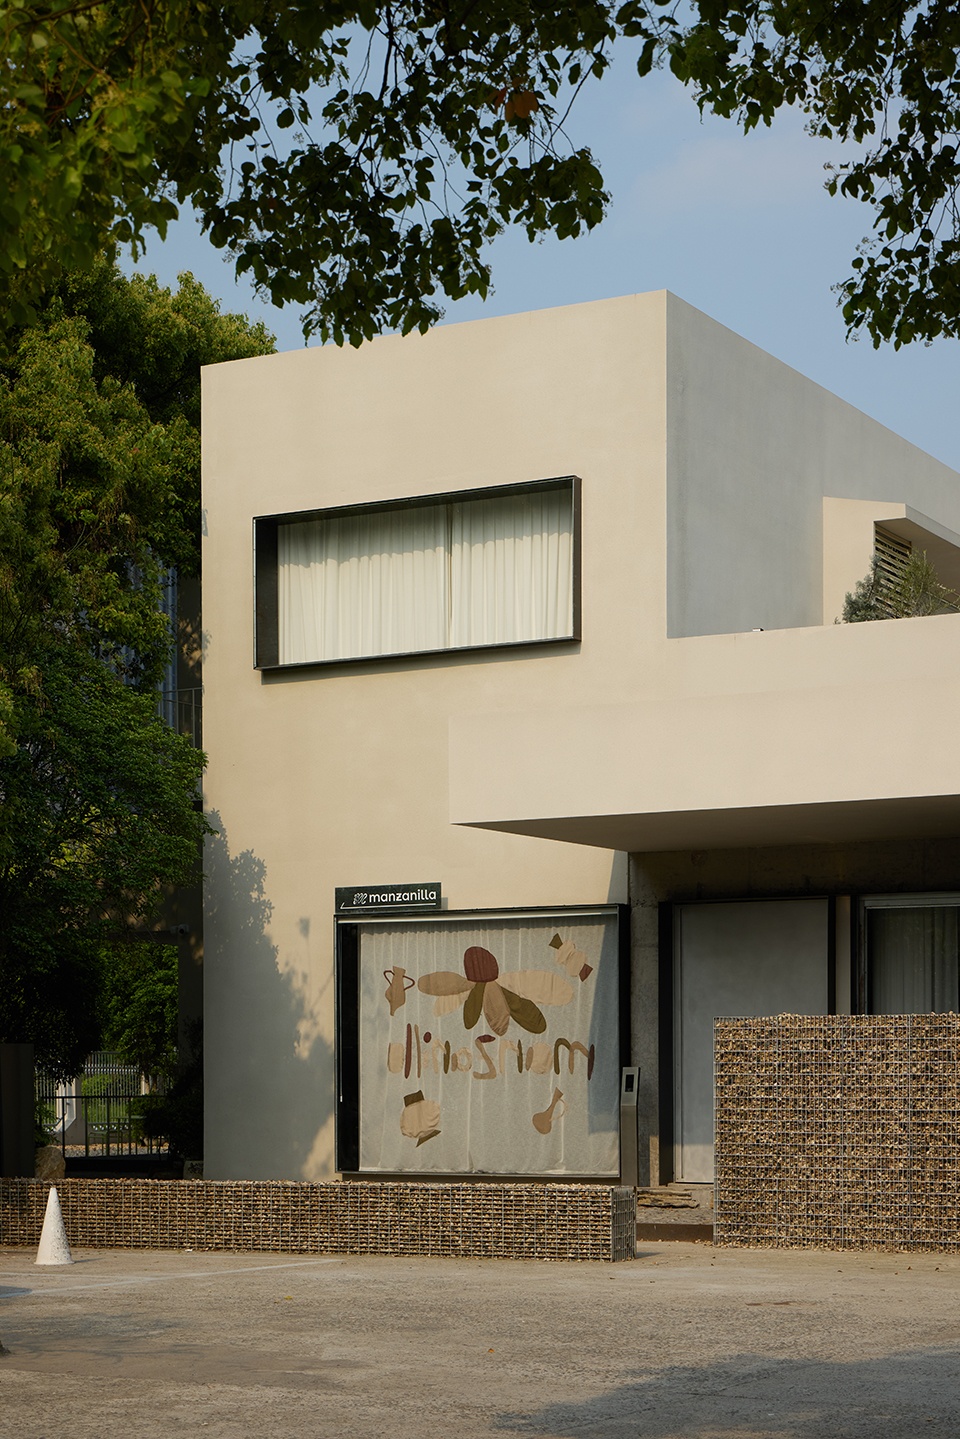
▼建筑转角,Building corner © Li Hao
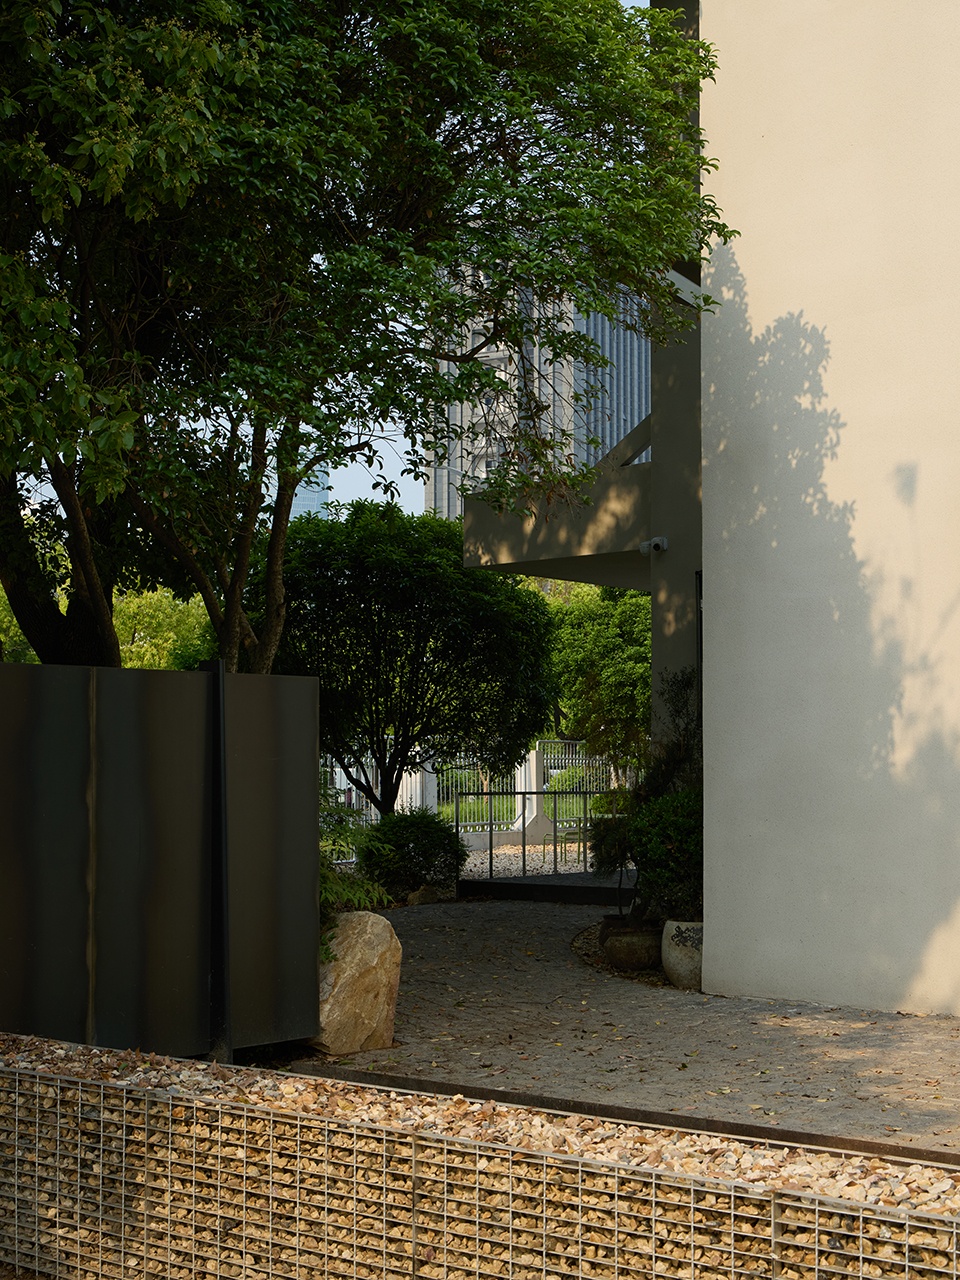
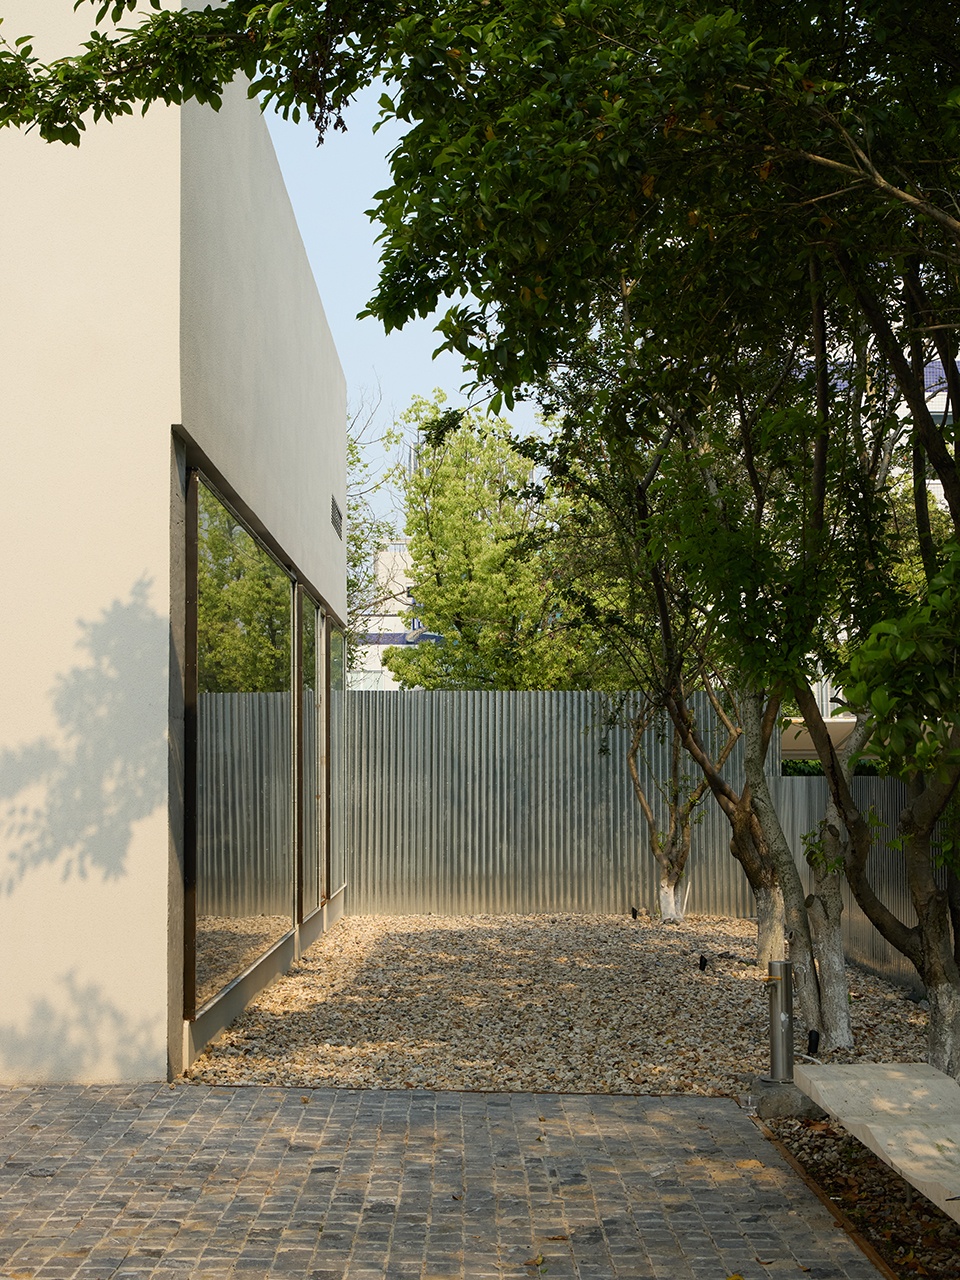
▼庭院铺地细部,Courtyard paving detail © Li Hao
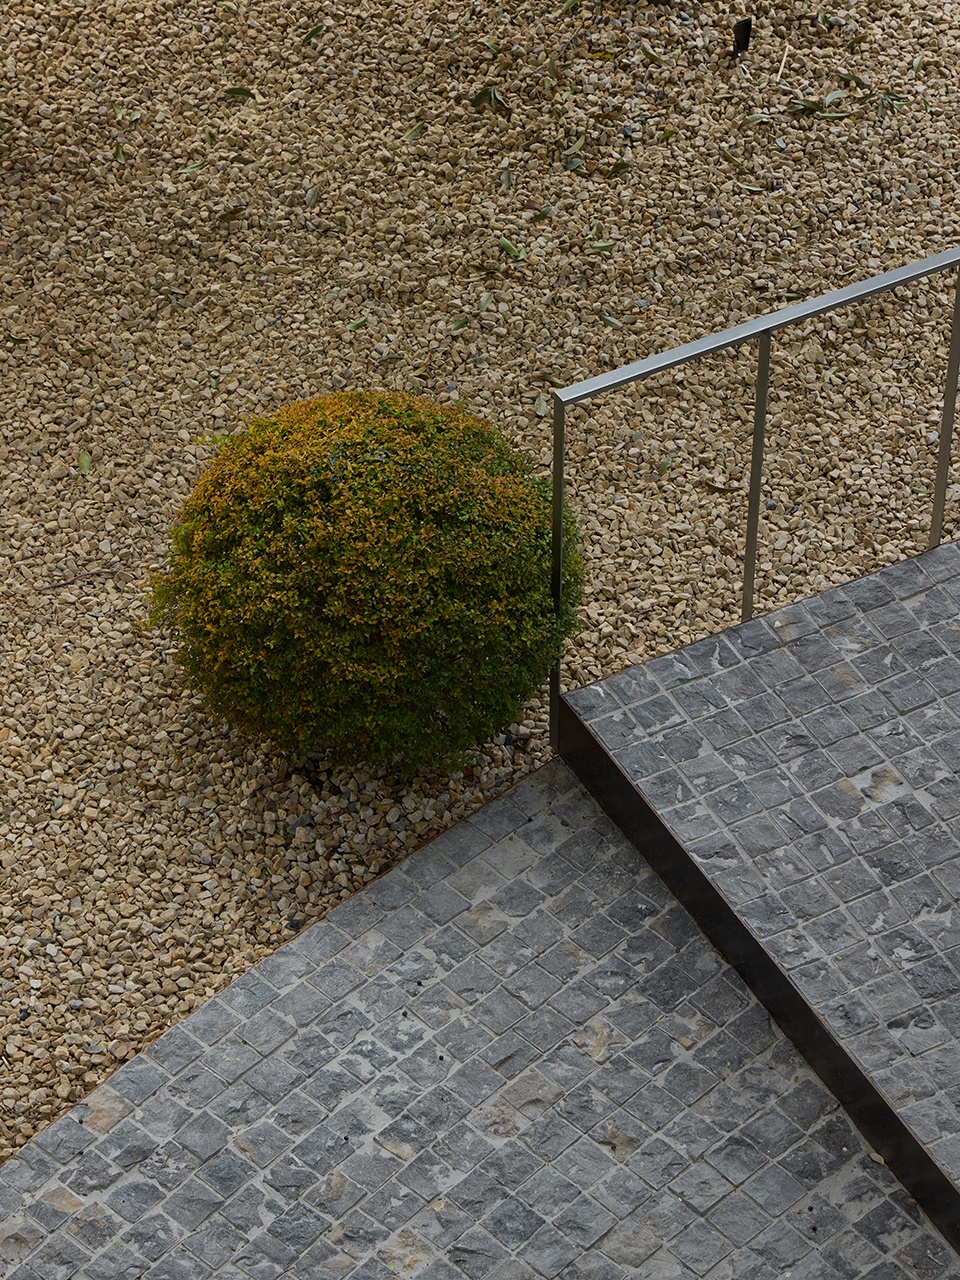
原有二层平台更多承担结构附属功能,而未真正参与空间使用,被重新激活成为工作空间的延伸。获得更充足视野与户外交流场景;同时建筑立面也获得了更轻盈的层次关系。
The original second-floor platform primarily served structural auxiliary functions and did not truly participate in spatial use. It has been reactivated as an extension of the workspace, providing more ample views and outdoor interaction opportunities. At the same time, the building facade has also achieved a lighter, more layered appearance.
▼二层露台,Second-floor terrace © Li Hao
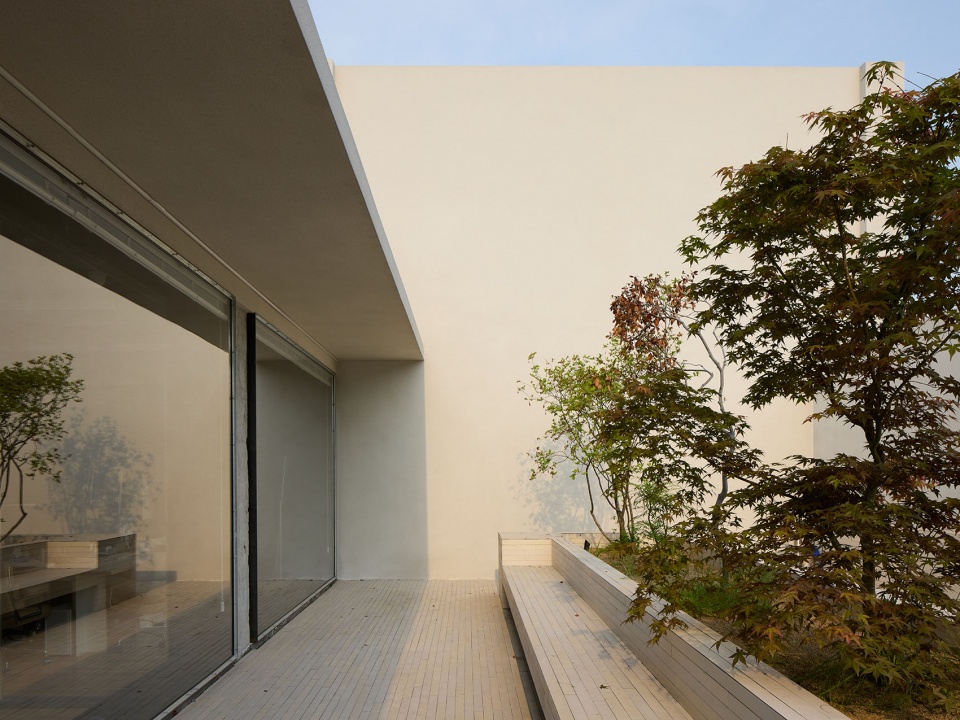
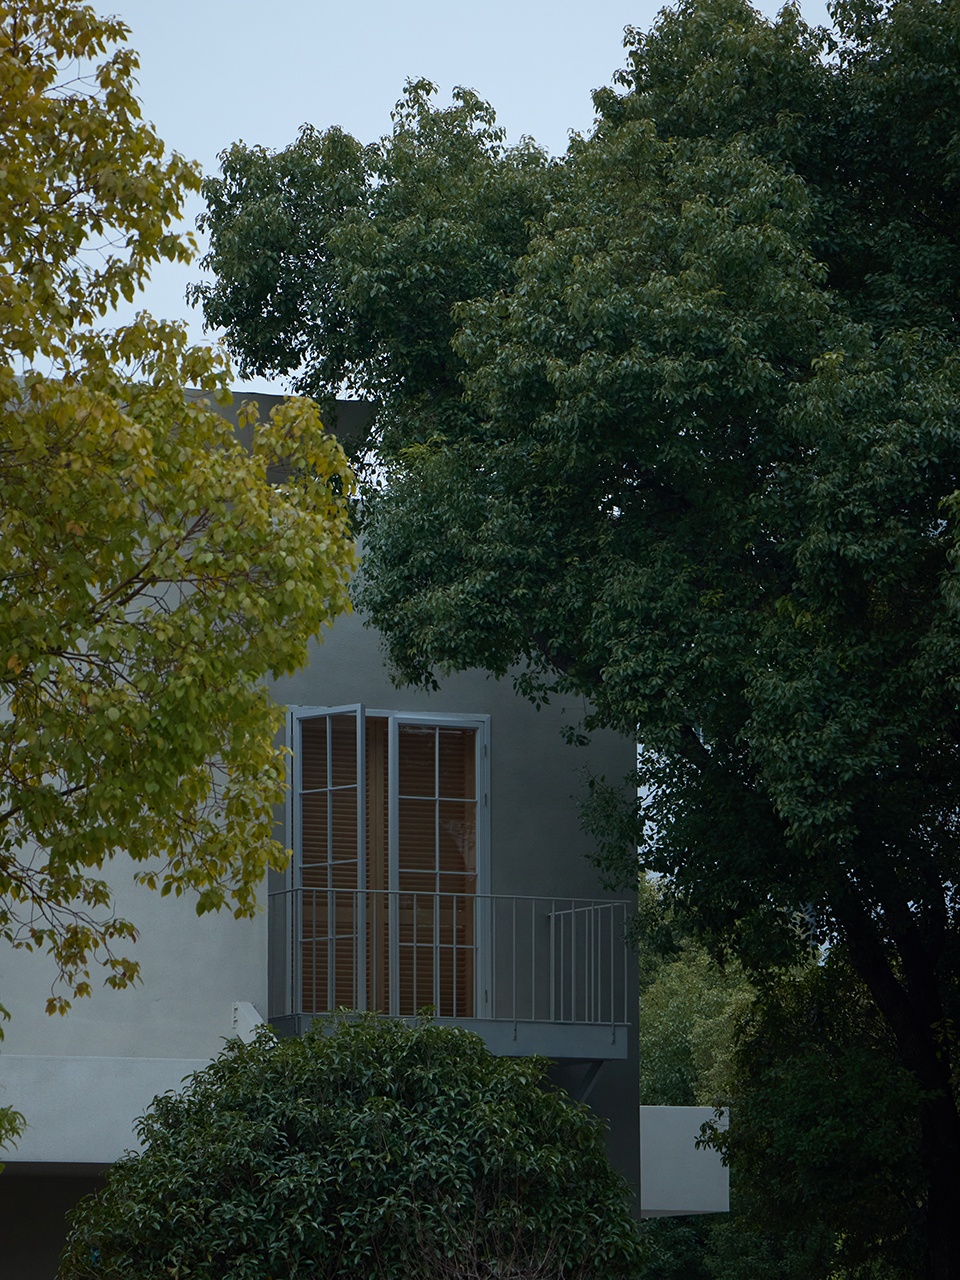
▼林间阳台,Balcony among trees © Li Hao
功能咬合与秩序重构
Functional engagement and order reconstruction
在处理内部系统时,核心战在于如何将三种业态——理性与安静的空间设计部、昭示与漫游的展厅、充满手作与动态流线的服装设计部——合理地嵌合。我们采用一种“垂直分层、水平串联、内核连通”的空间策略并通过一组“双轨制”动线来调度人流。向外的访客动线: 建筑正立面及两侧衍生的独立庭院。借助清晰的标识系统与不同材质的院落铺装,访客与客户在进入建筑前就被自然分流。
▼功能分层,Functional layering © iJD
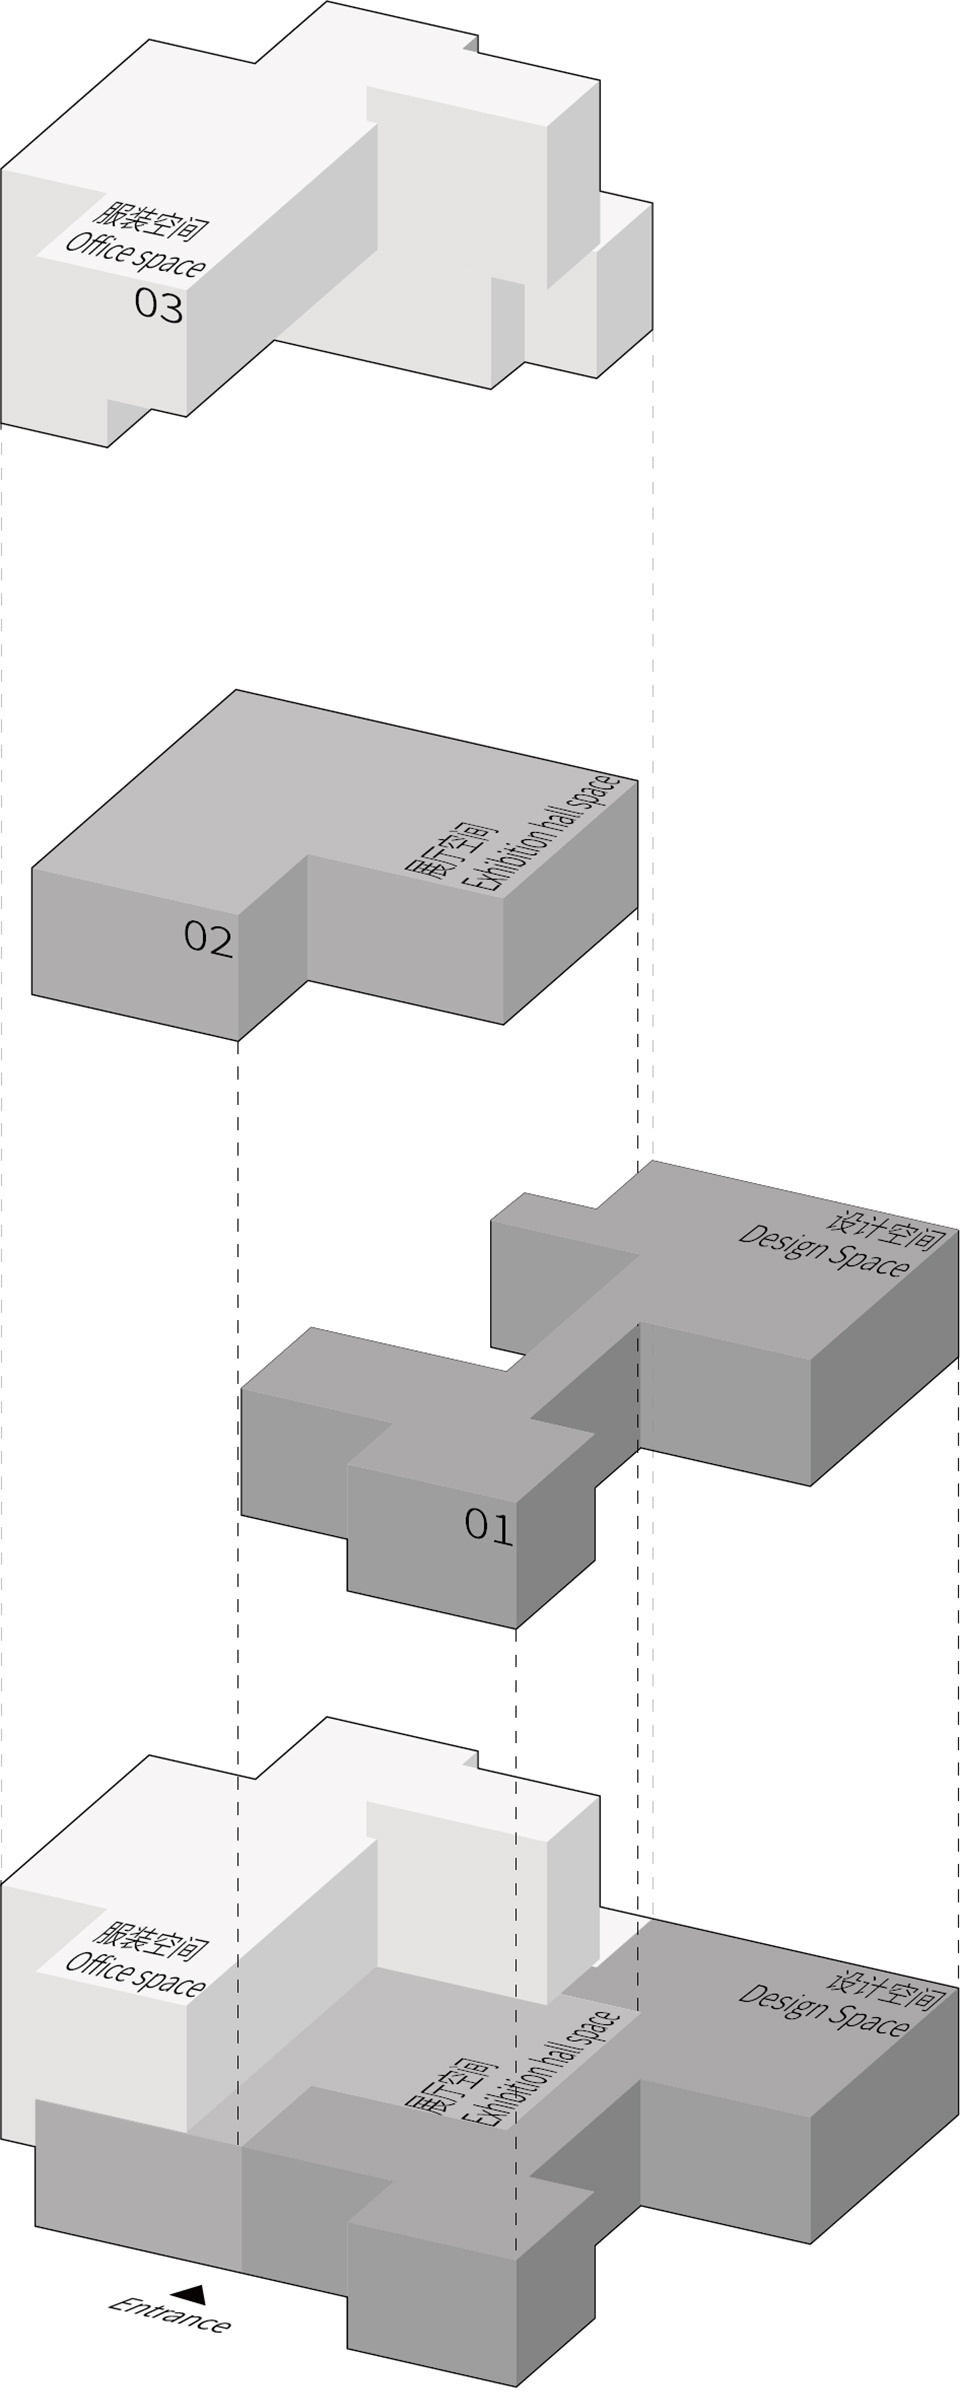
When dealing with the internal system, the core challenge lies in how to rationally integrate the three business formats—the rational and quiet space design department, the revealing and wandering exhibition hall, and the clothing design department full of handcrafts and dynamic flow. We adopt a spatial strategy of “vertical layering, horizontal connection, and core connectivity” and manage the flow of people through a set of “dual-track” circulation routes. Outward visitor flow: The building’s front facade and the independent courtyards extending to both sides. Through a clear signage system and courtyard paving of different materials, visitors and clients are naturally separated before entering the building.
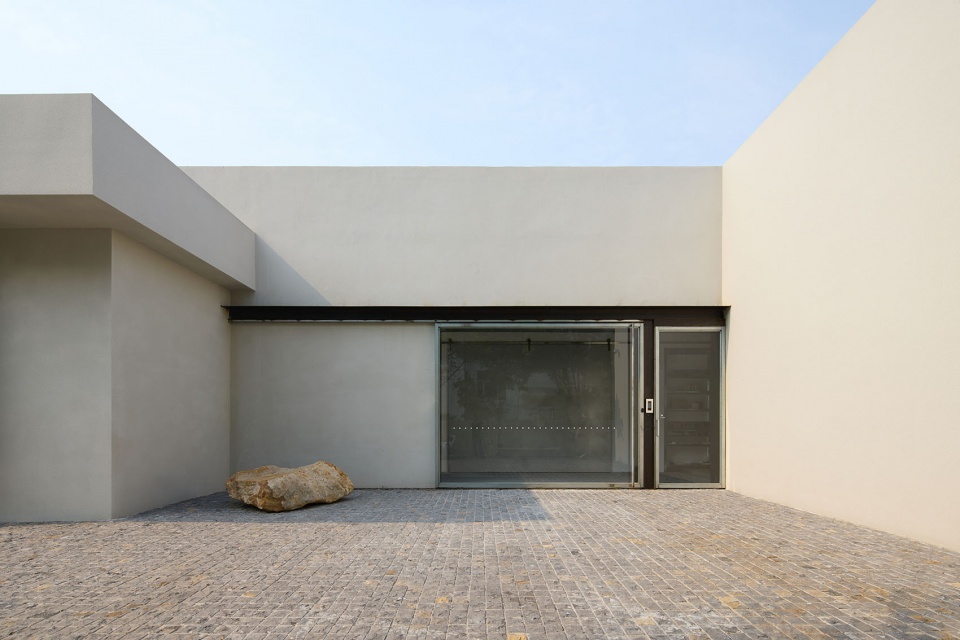
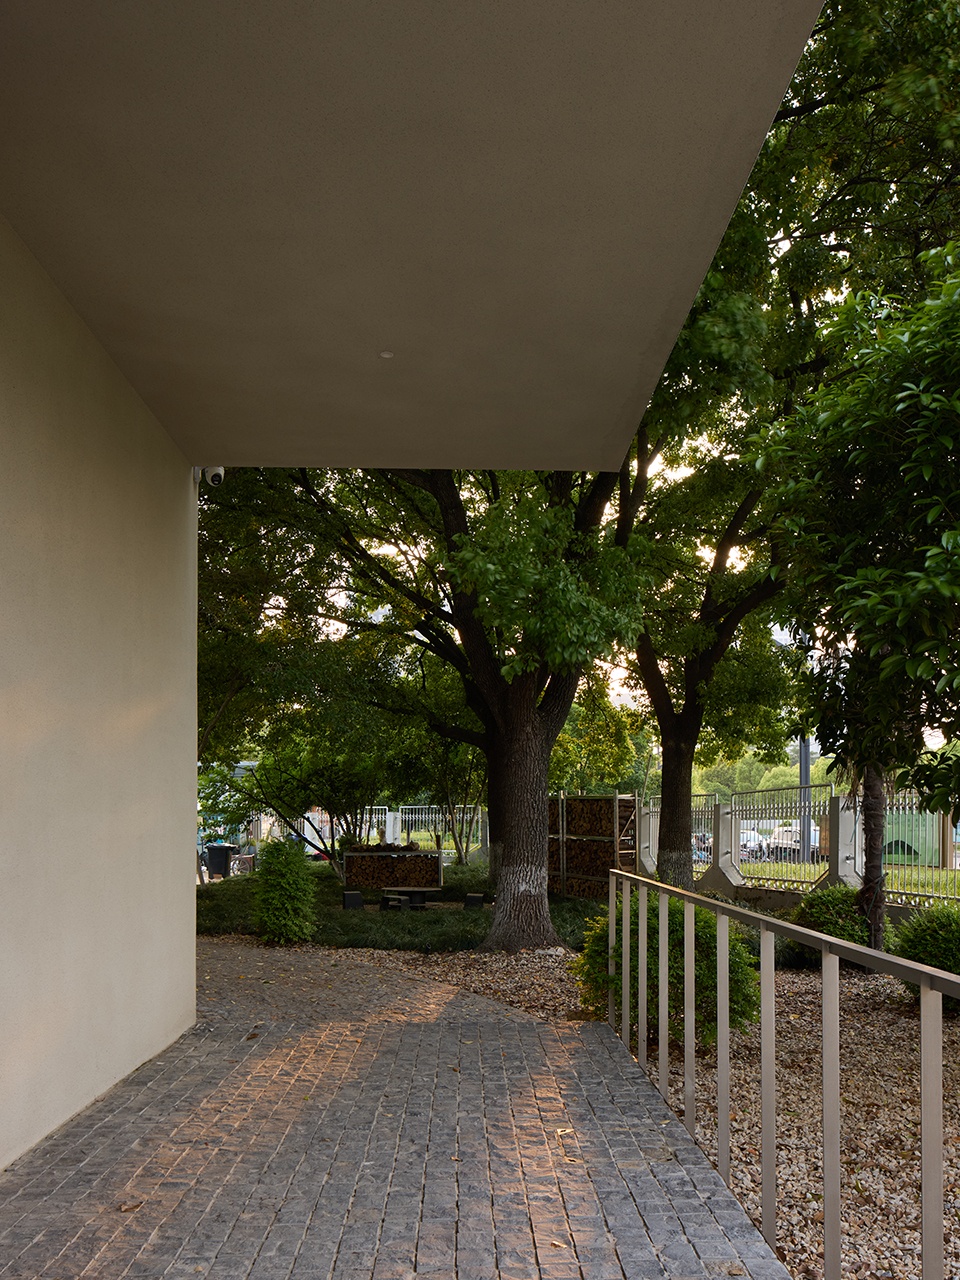
▼内向庭院,Inner courtyard © Li Hao
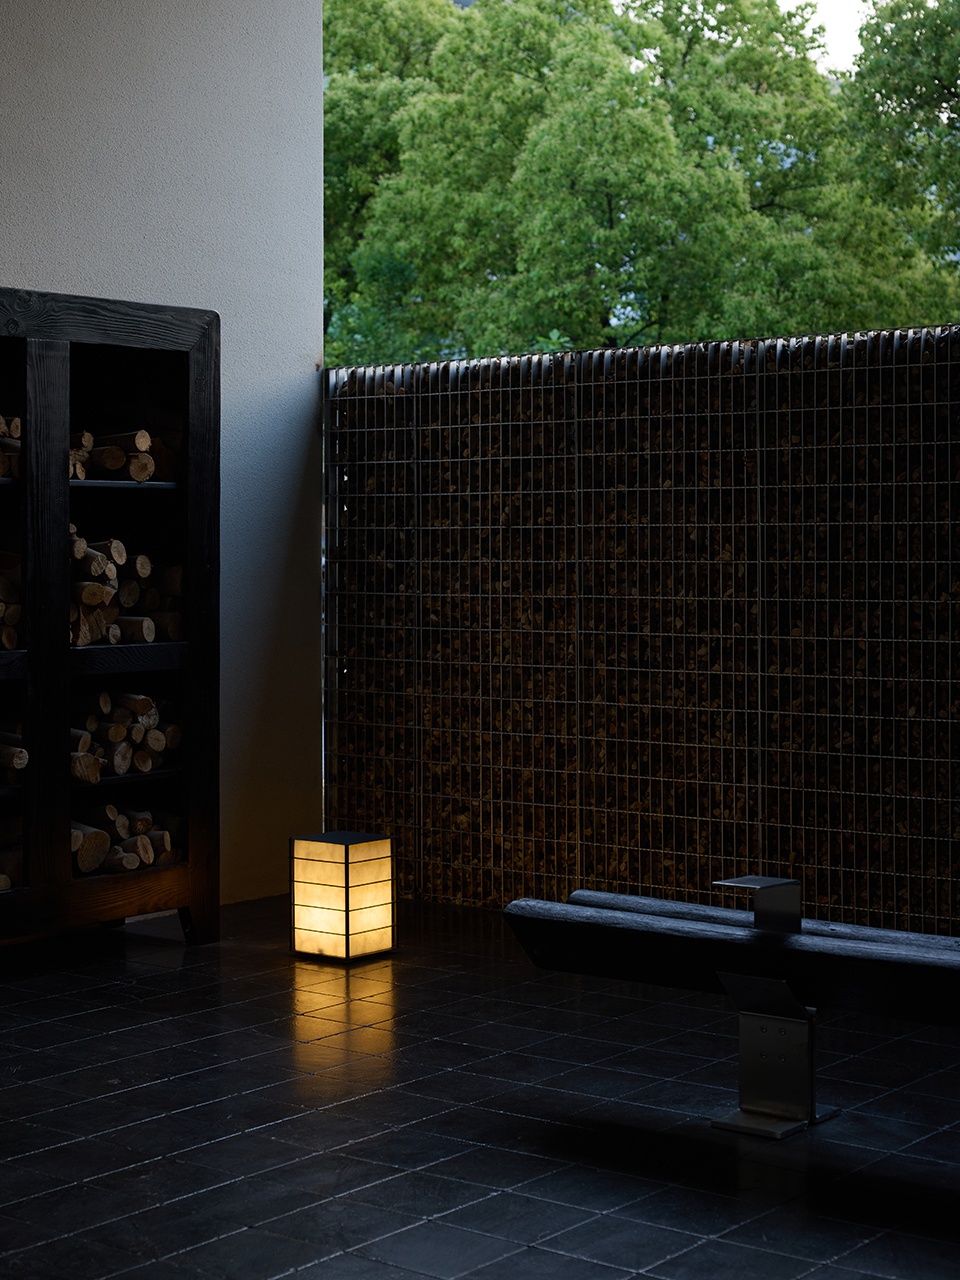
▼室外火炉,Outdoor fireplace © Li Hao
▼灰空间通道,Transitional walkway © Li Hao
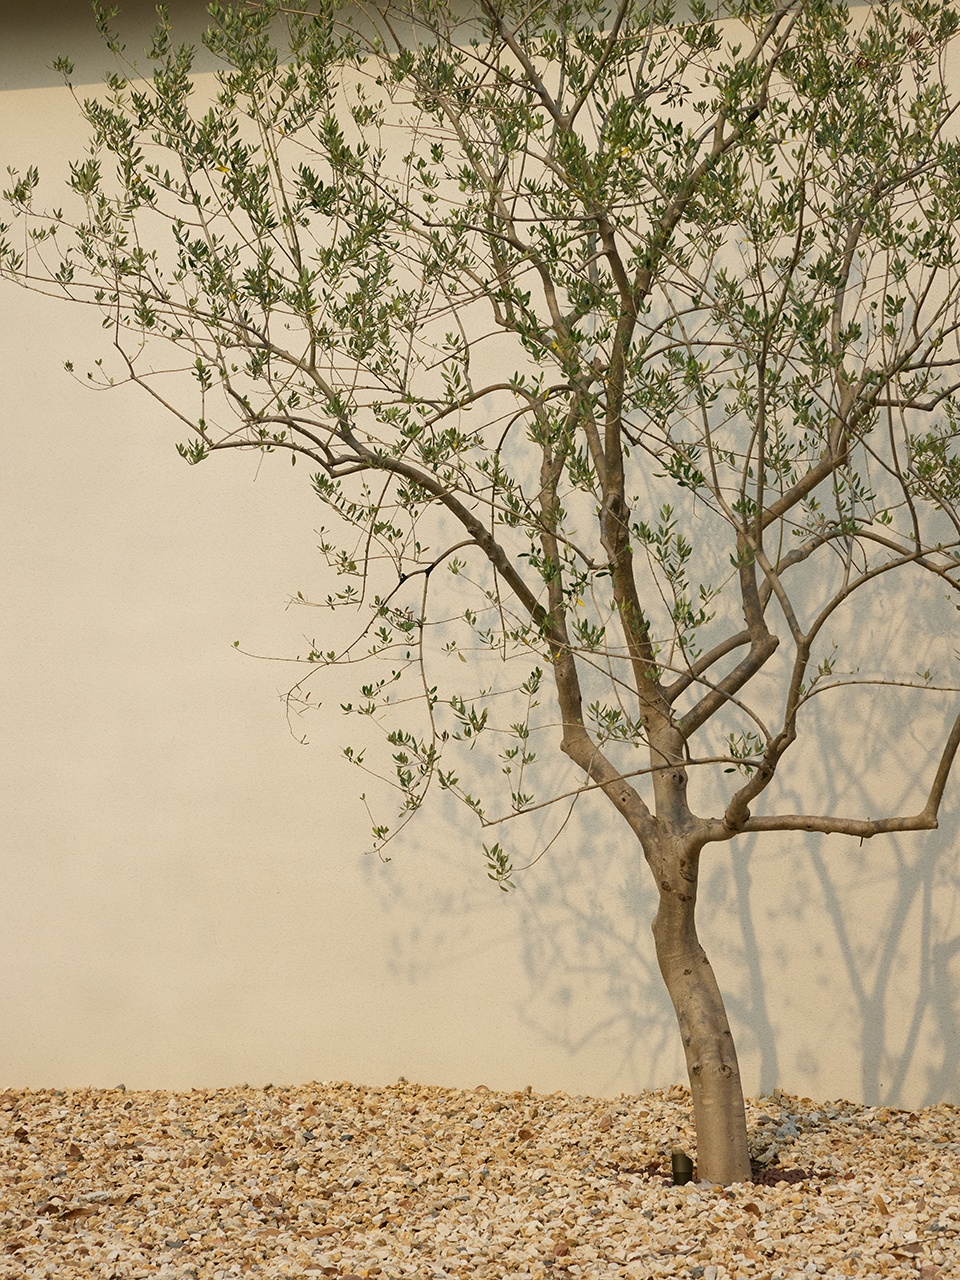
▼树影墙面,Tree shadows on wall © Li Hao
向内的员工动线: 将一层的“展厅”设定为整个内部系统的中央枢纽。它不仅是对外展示的橱窗,更是对内串联设计部与通往二层服装部楼梯的物理核心,实现了“外部互不干扰,内部紧密咬合”的流线逻辑。
Inward employee circulation: The “showroom” on the first floor is set as the central hub of the entire internal system. It is not only a window for external display, but also the physical core that connects the design department and the staircase leading to the second-floor apparel department, realizing the circulation logic of “no external interference and close internal integration”.
▼展厅入口,Exhibition hall entrance © Li Hao
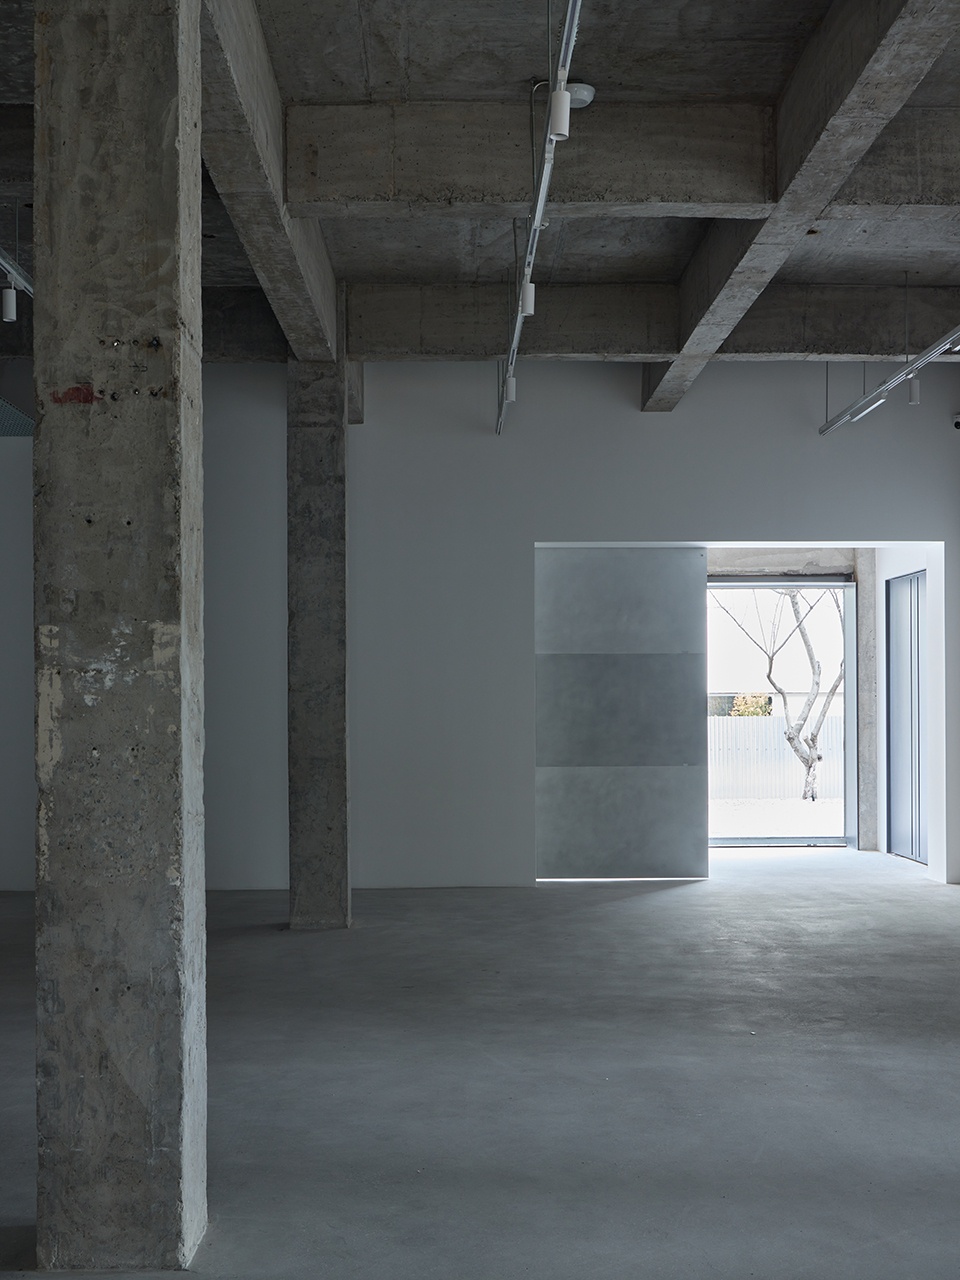
▼入口光线,Entrance light © Li Hao
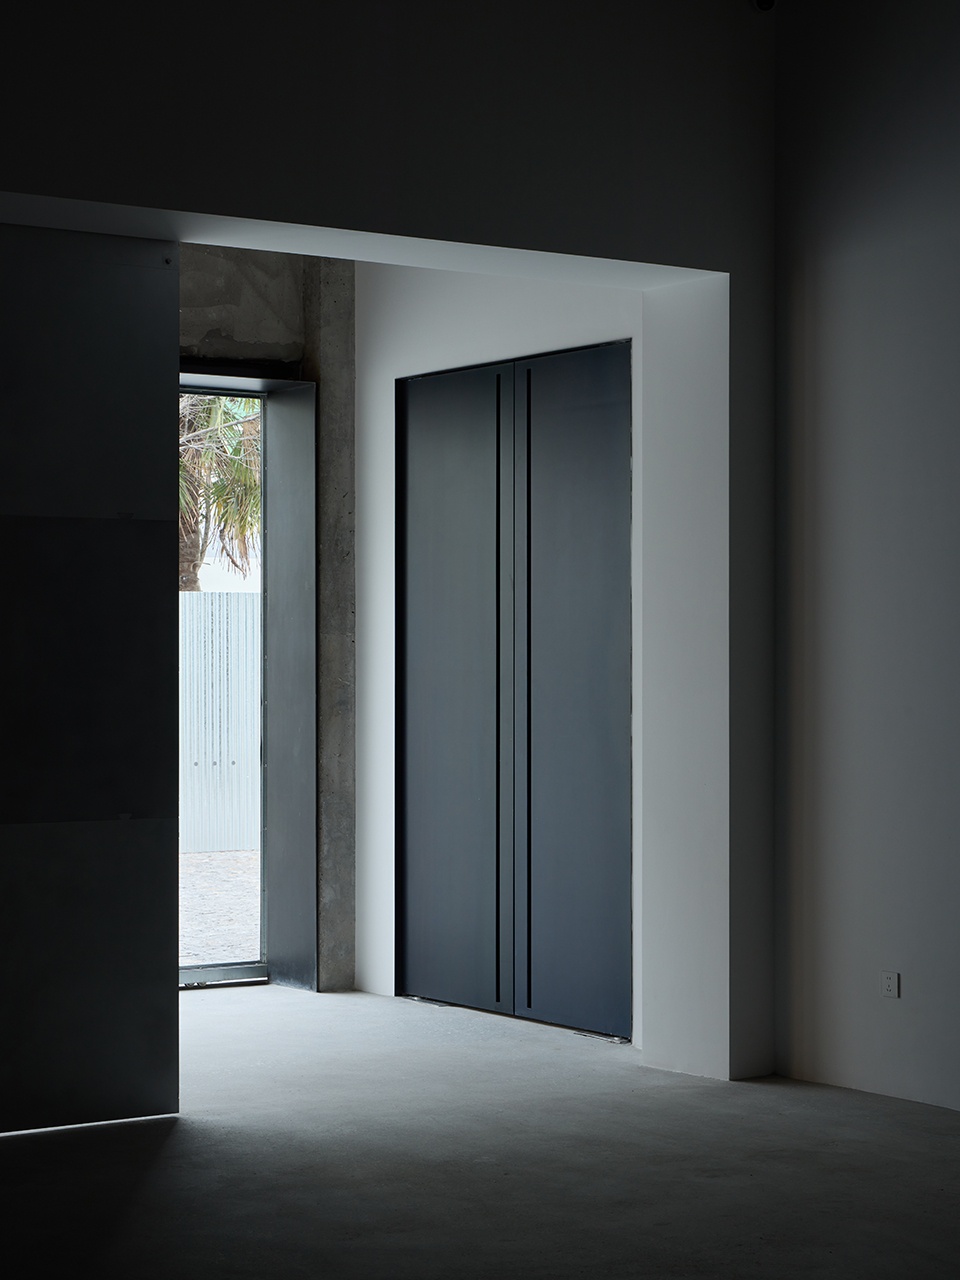
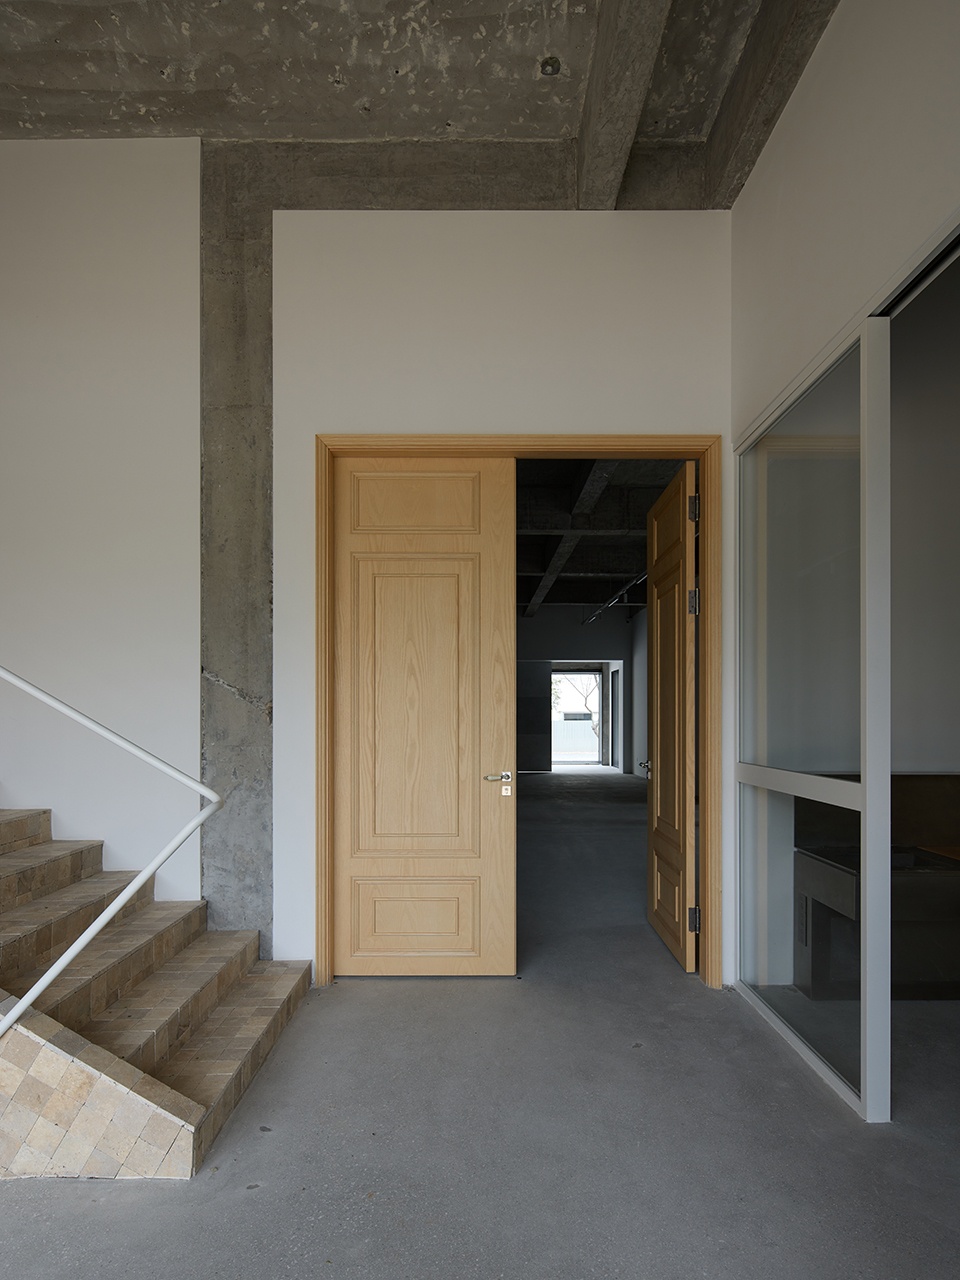
▼木门与楼梯,Timber doors and stair © Li Hao
从纯粹到温润
Refinement is the enemy of creativity
在这个项目中,我们放弃了多余的空间修饰,敲除大量非承重墙体、解放了原厂房的物理边界后,空间在宏观上获得了一种流动性。通过对新旧界面的精准收口、地坪质感的转换以及材质去塑造功能区域的转换。
In this project, we abandoned superfluous spatial embellishments and established spatial order with linear logic; how outdoor vegetation is introduced as a dynamic variable and breaks the original pattern.
▼门洞细部,Door opening detail © Li Hao
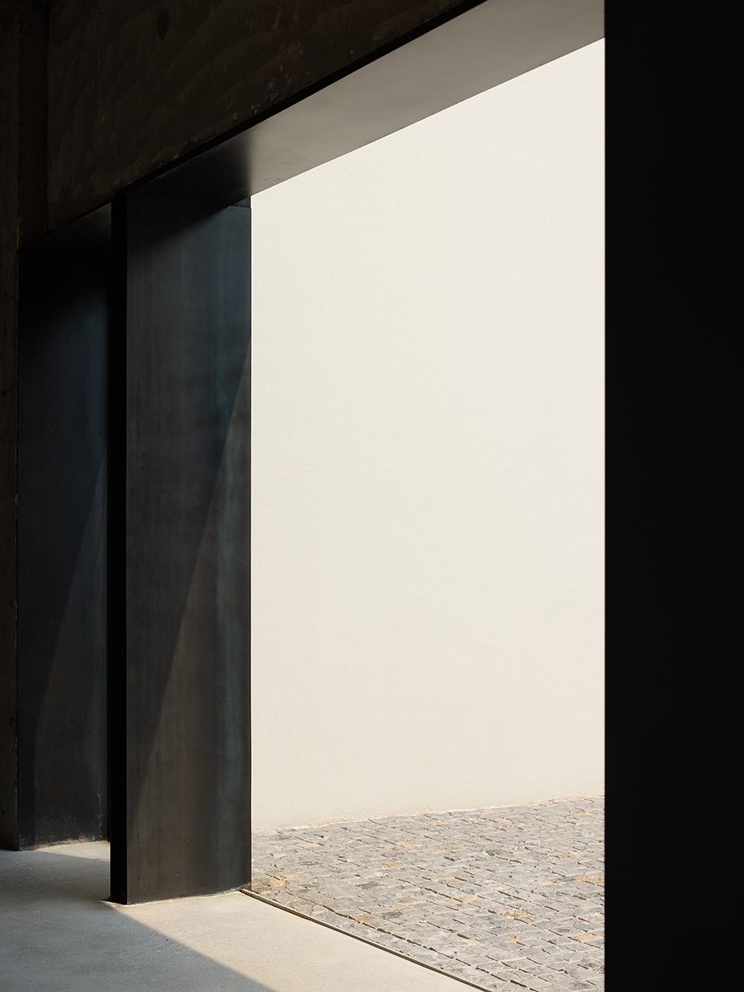
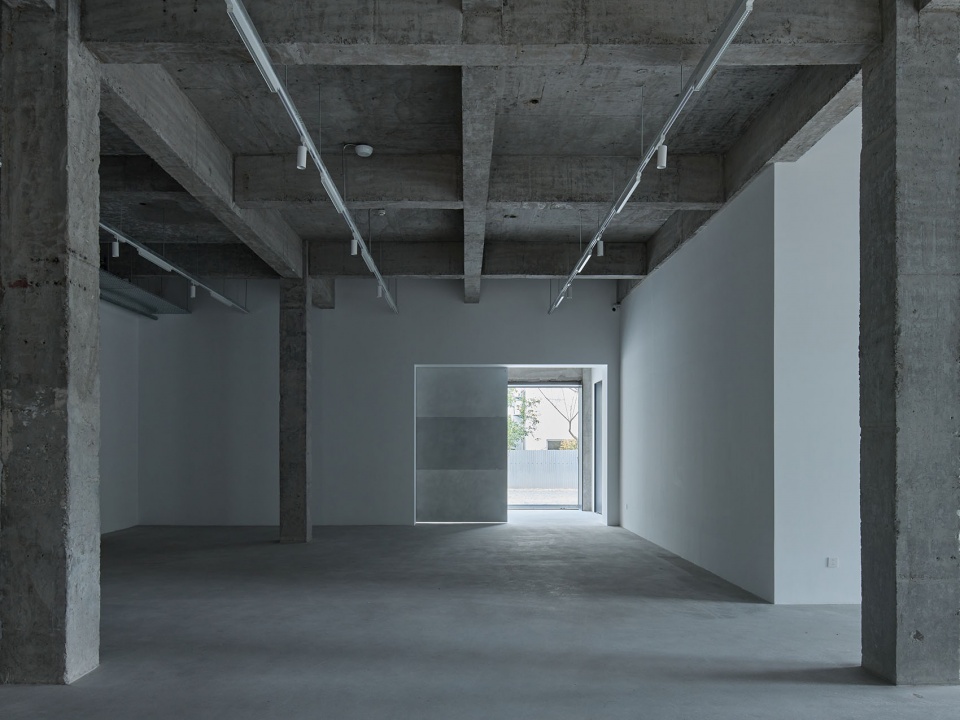
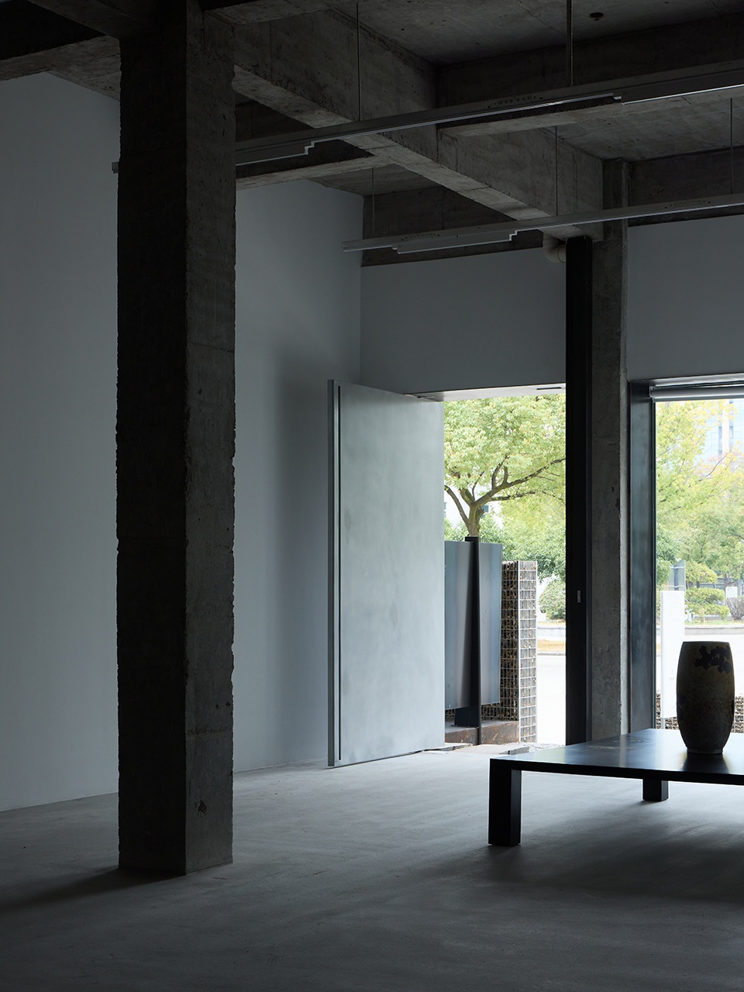
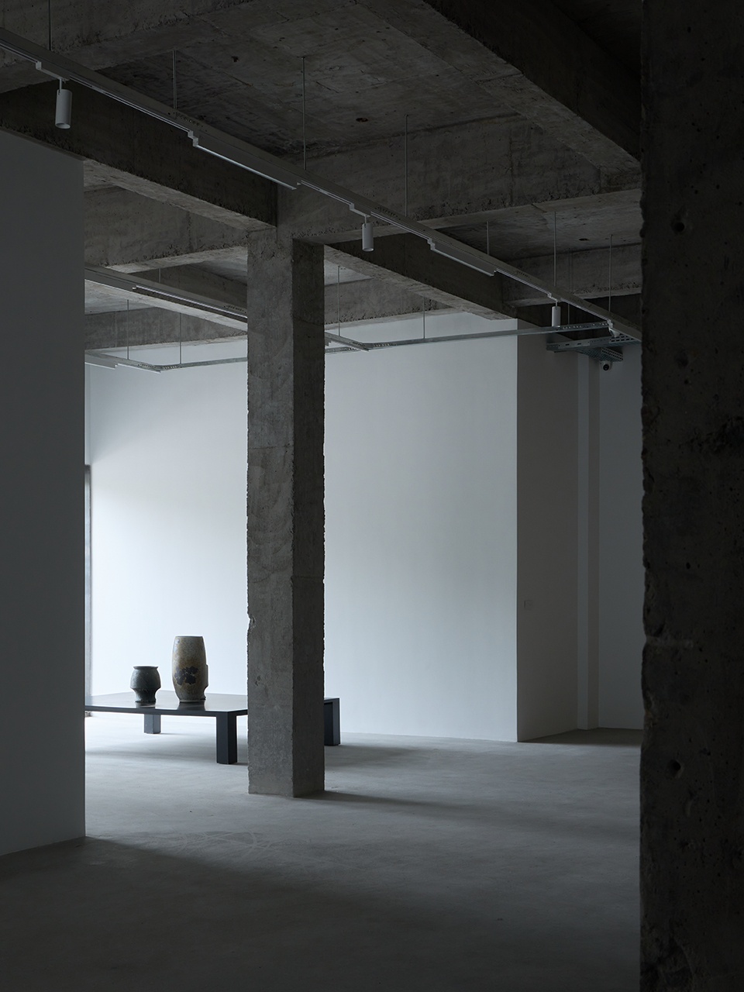
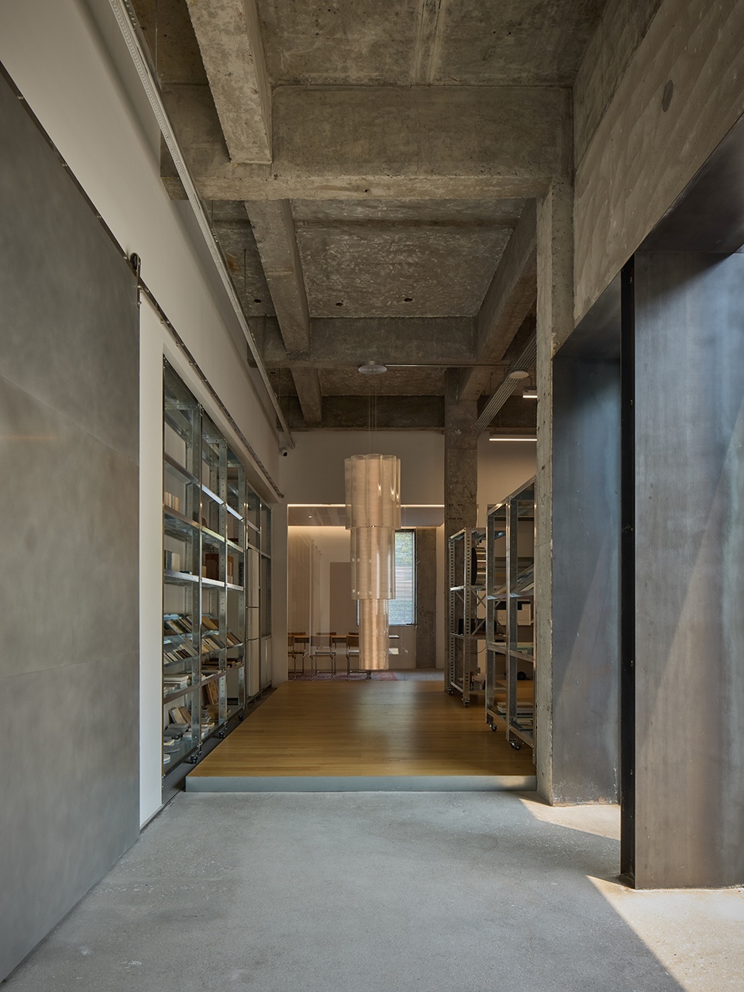
展厅:材质语言被剥离至最纯粹、最极简的状态。自流平与白墙构成了一个无声的背景,最大程度让位于展品与光影。
Exhibition Hall: The language of materials is stripped down to its purest and most minimalist state. Self-leveling flooring and white walls form a silent backdrop, giving way to the exhibits and the interplay of light and shadow to the greatest extent possible.
▼混凝土展厅,Concrete exhibition hall © Li Hao
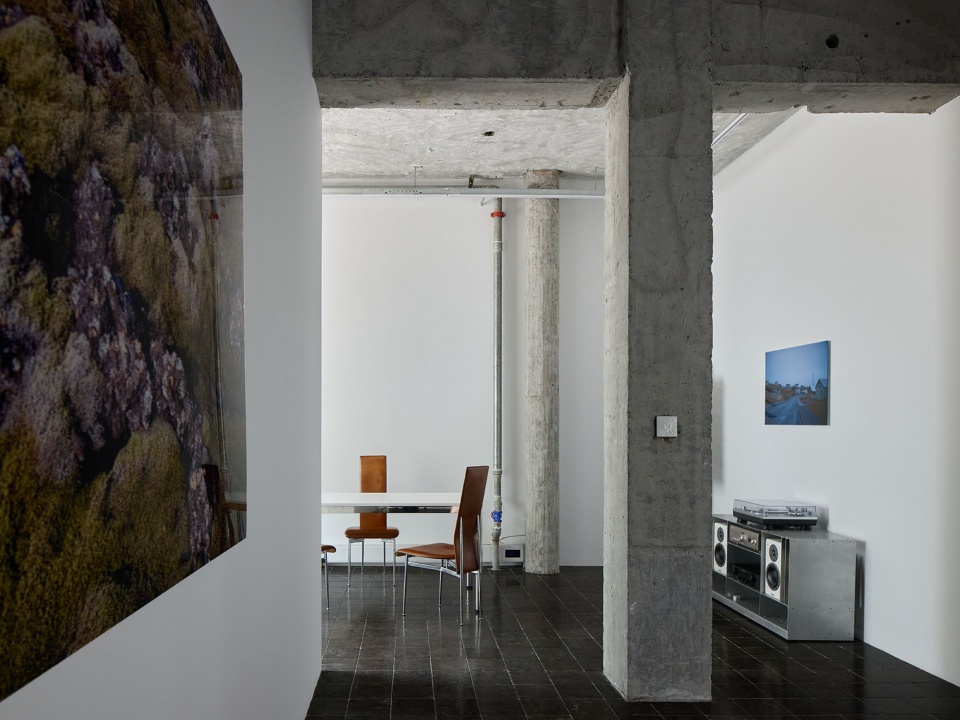
▼展厅局部,Exhibition hall partial view © Li Hao
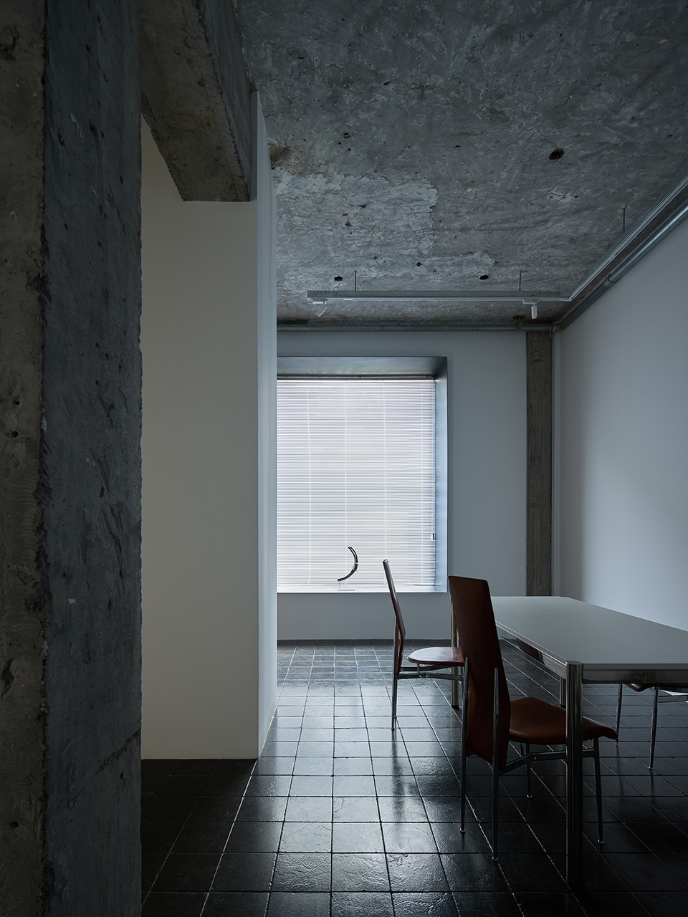
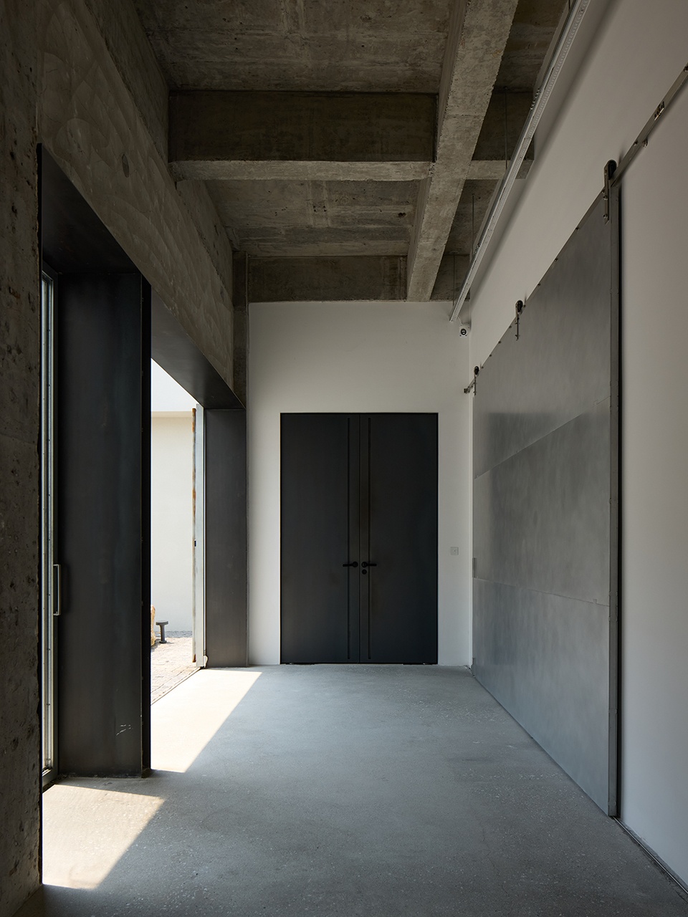
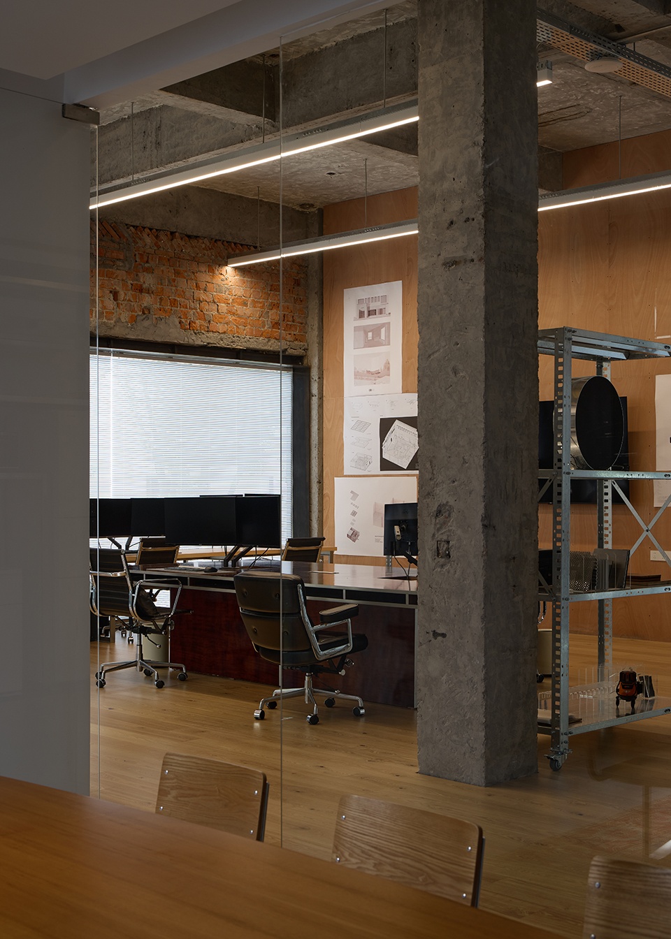
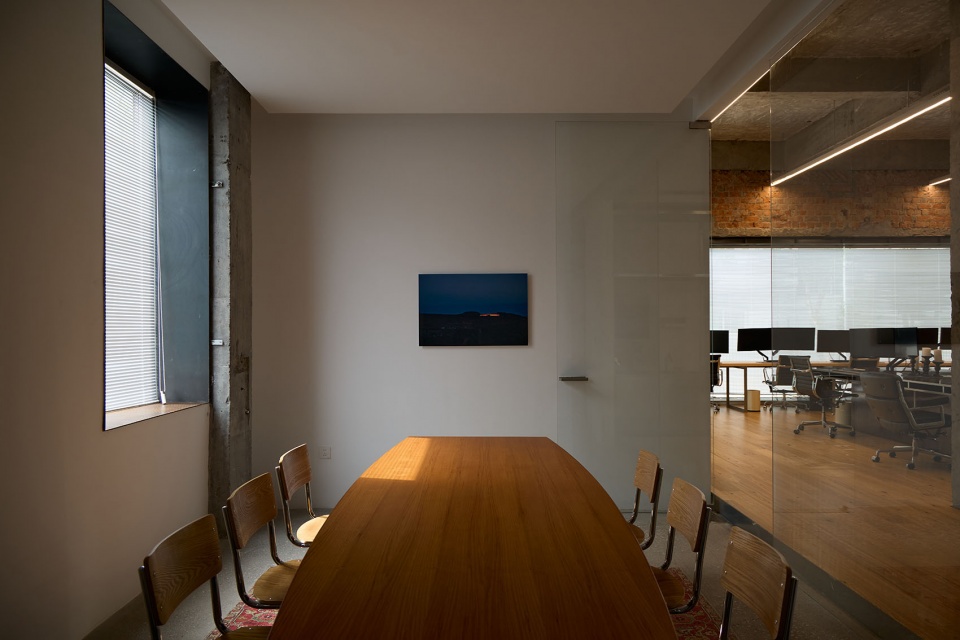
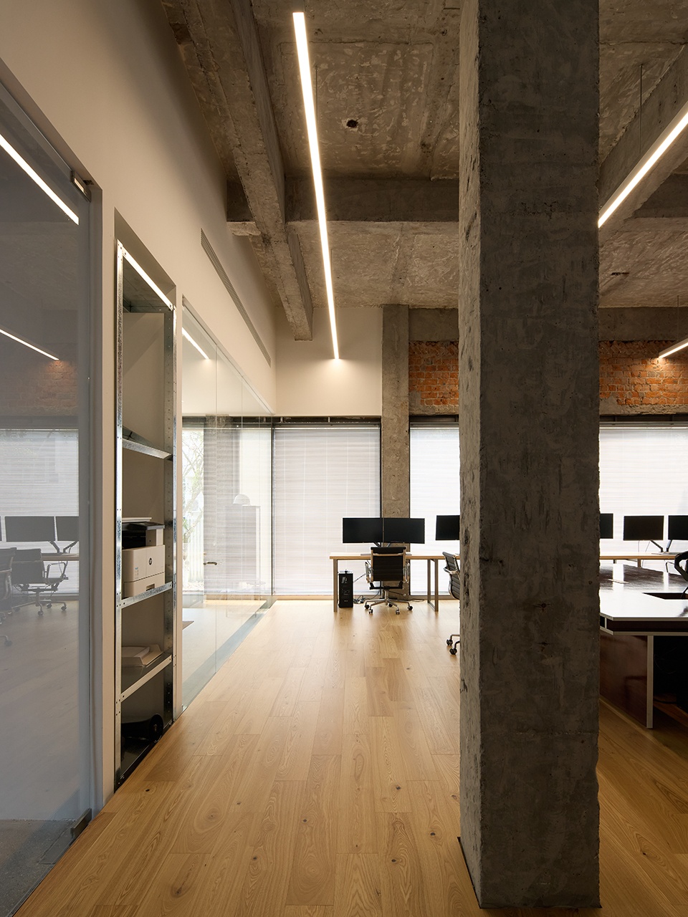
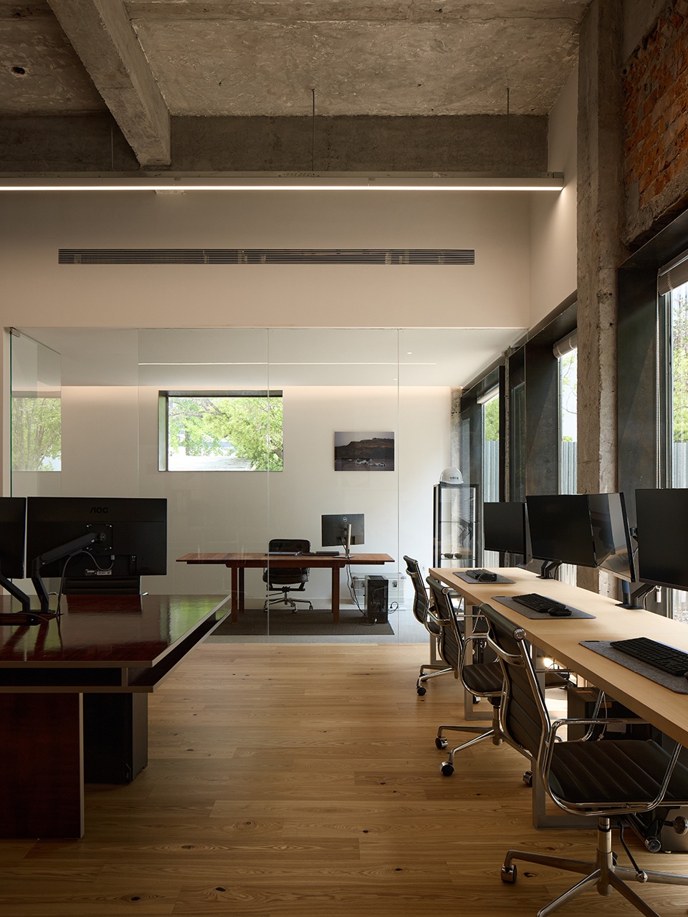
设计办公区:随着动线步入核心办公区,材质的密度开始增加。理性的金属构架与局部的温润木材开始介入,在冷峻的工业骨架中,构建出严谨而具有质感的工作模数。
Design Office Area: As you move into the core office area, the density of materials increases. Rational metal frames and touches of warm wood begin to emerge, creating a rigorous and textured work module within the cool industrial framework.
▼设计办公区入口,Design office entrance © Li Hao
▼开放办公区,Open office area © Li Hao
▼玻璃会议室内,Glass meeting room interior © Li Hao
所有的日常,皆是基于真实使用逻辑的坦诚呈现。 面对原有的粗糙质感与工业痕迹,所展示的即为粗野中的理智,静谧里的创造力。
All of our daily lives are honestly presented based on the logic of actual use. Facing the original rough texture and industrial traces, what is shown is rationality within the roughness and creativity within the tranquility.
▼办公区,Office area © Li Hao
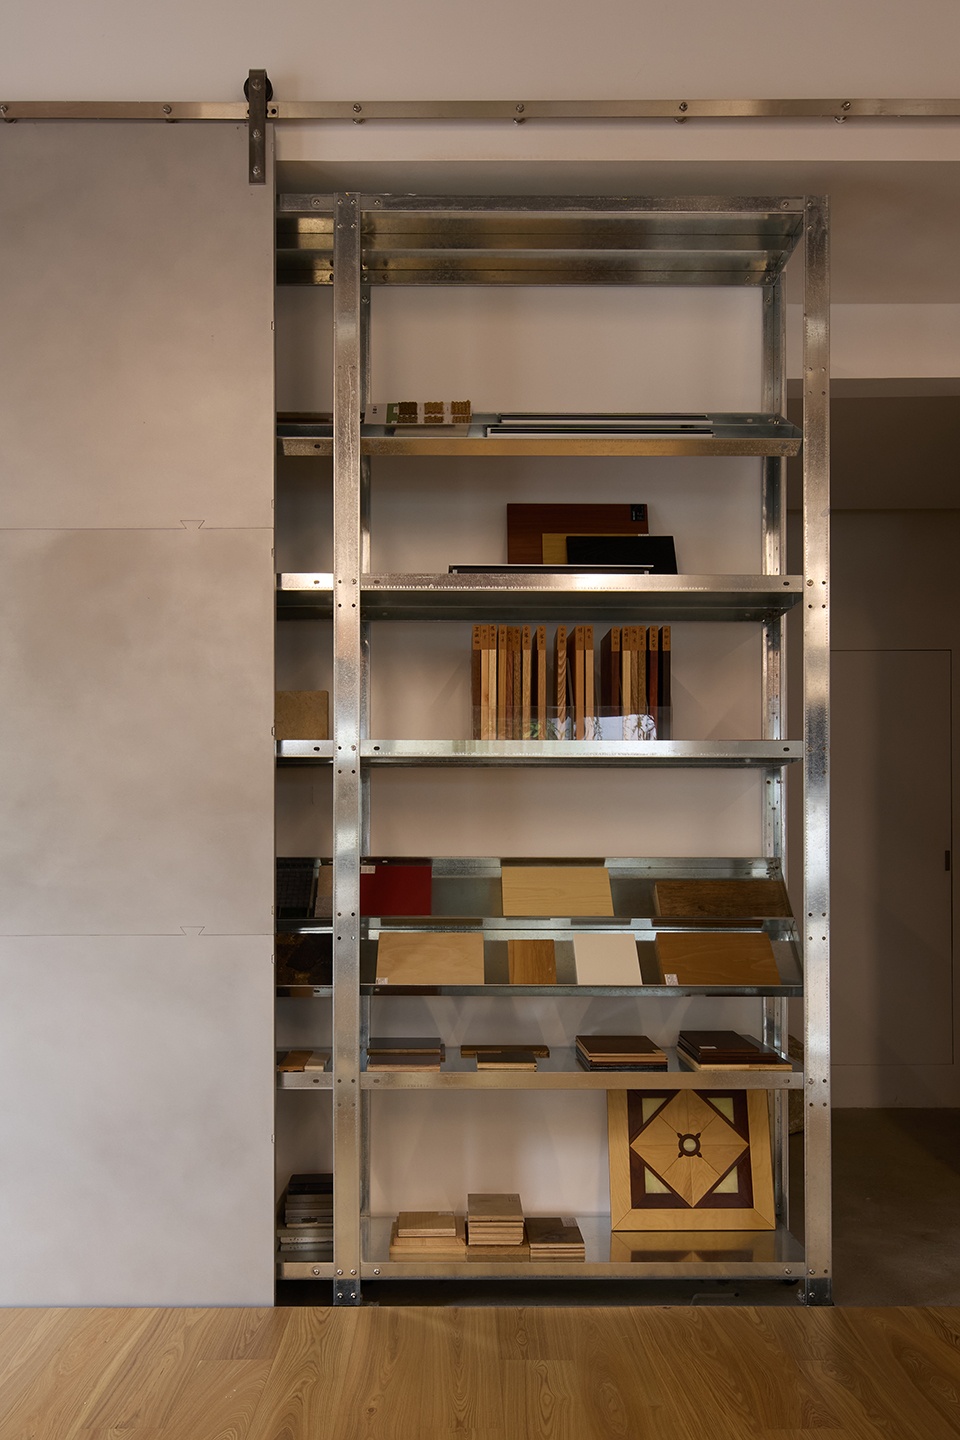
▼材料展示架,Material display shelf © Li Hao
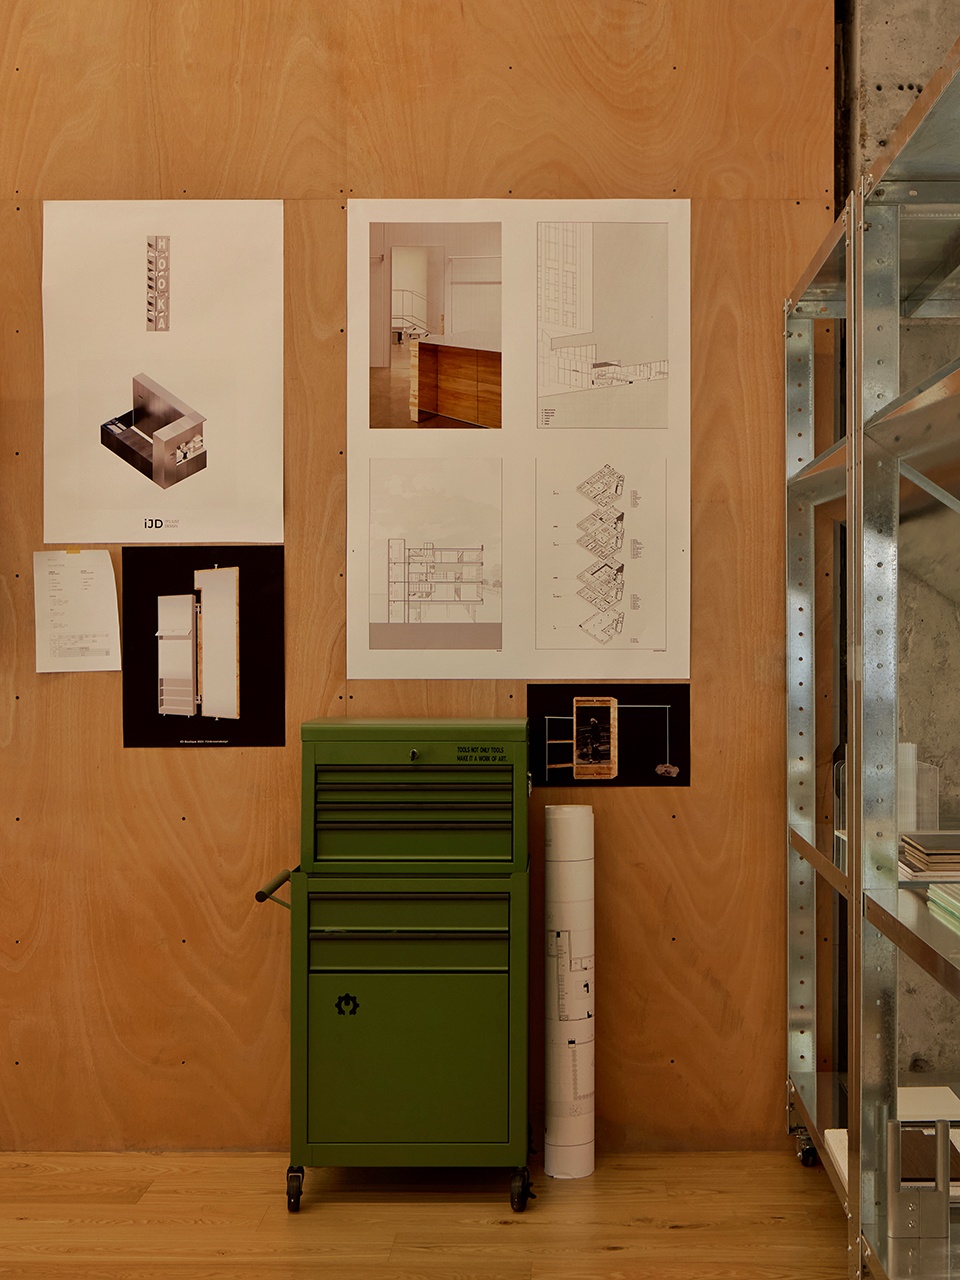
▼设计工作墙,Design work wall © Li Hao
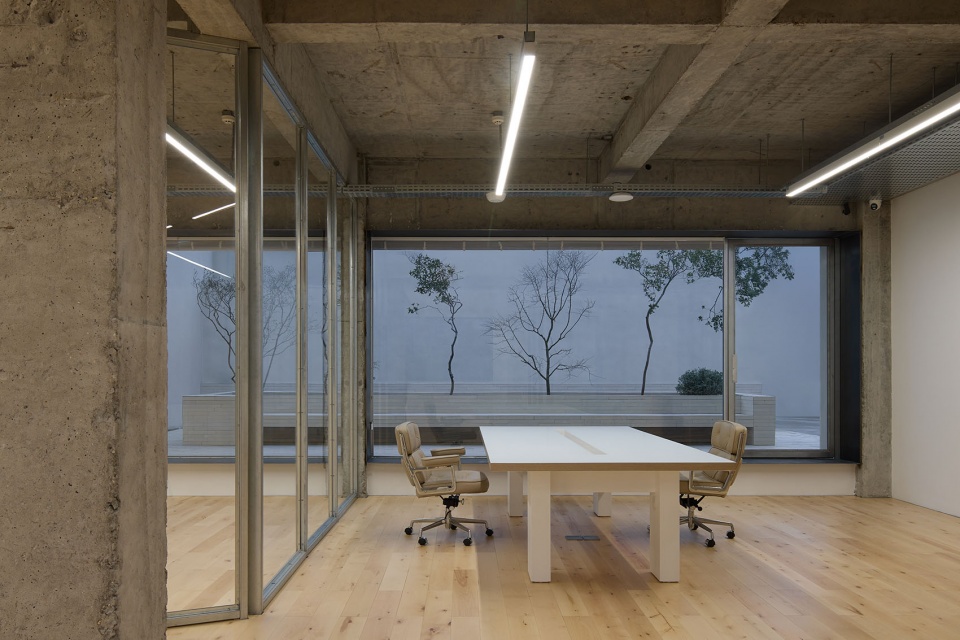
服装部:建筑表达一种力量,而服装,是在表达一种触感。向上延展至二层的服装设计空间,是在粗野主义的框架里,通过减少对抗变得柔和,语境转向极致的清爽与明亮。
Clothing Department: Architecture expresses a kind of power, while clothing expresses a kind of tactile sensation. The clothing design space extending to the second floor is a softening of the Brutalist framework by reducing confrontation, and the context shifts to an extreme of freshness and brightness.
▼服装部室内概览,Clothing Department interior overview © Li Hao
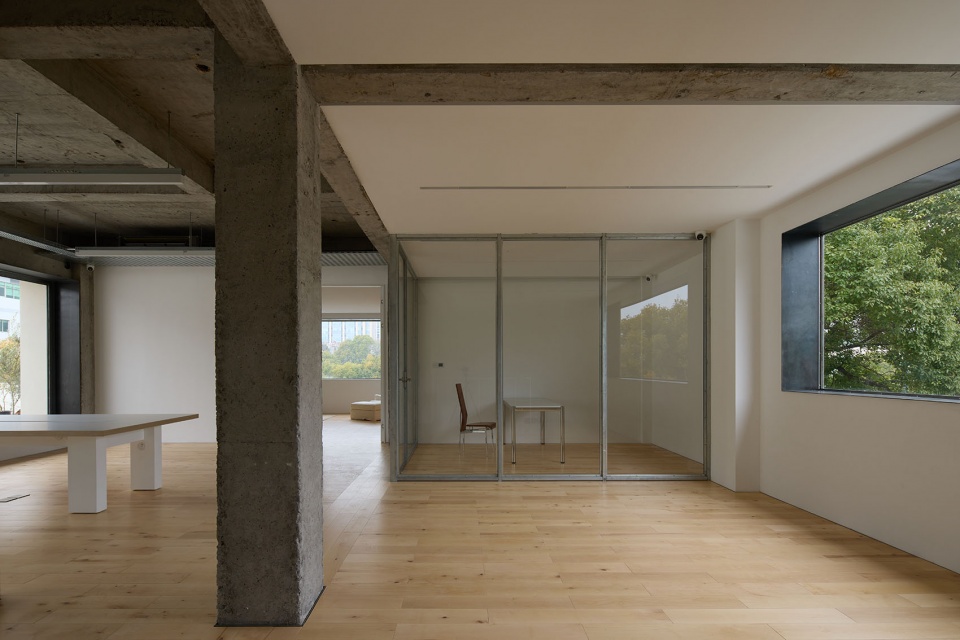
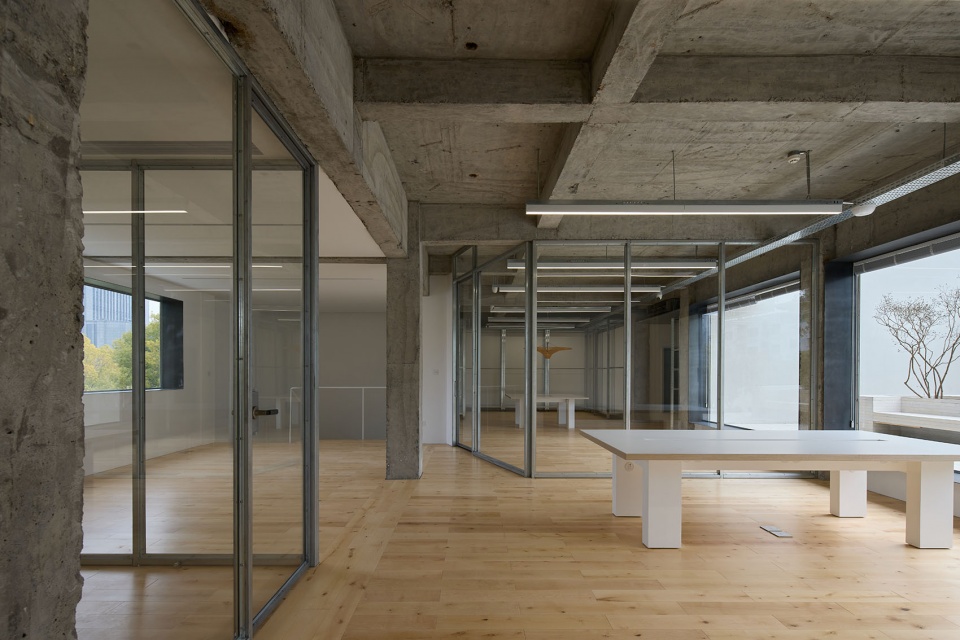
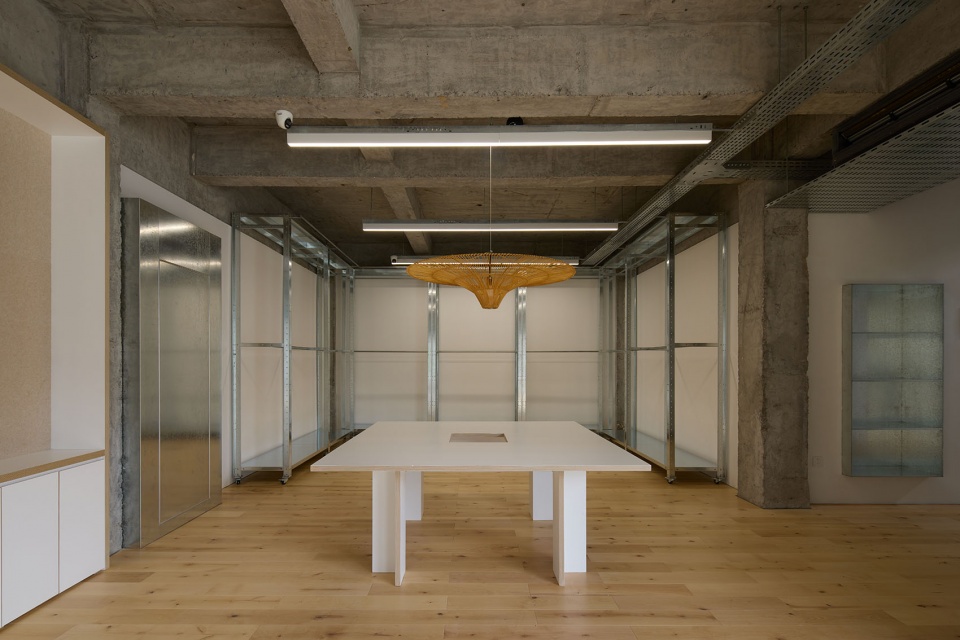
▼服装部看向庭院,Clothing Department interior towards courtyard © Li Hao
▼玻璃隔断,Glass partition © Li Hao
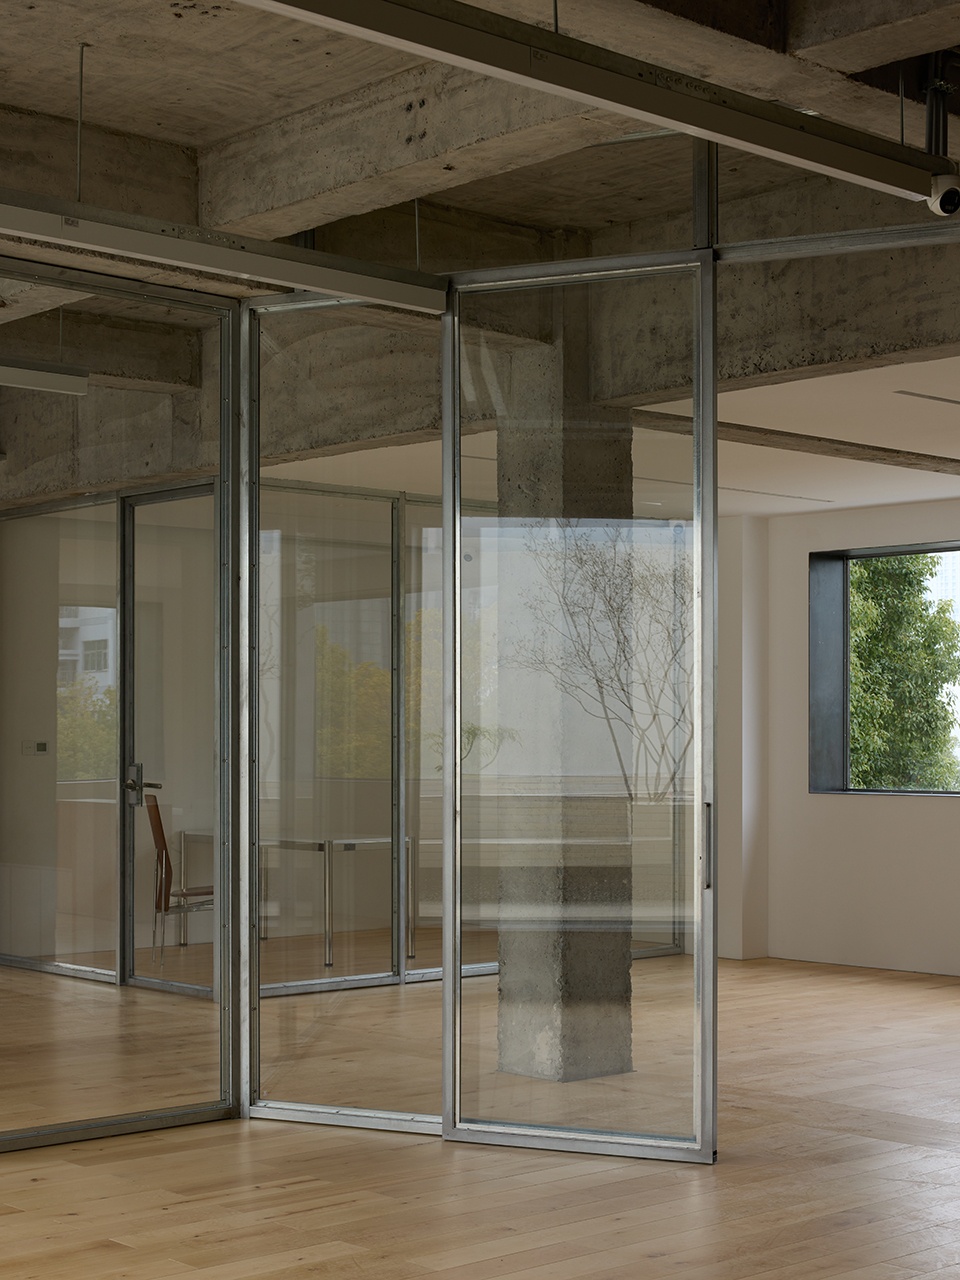
在原始强烈的墙柱置入白色墙体、浅色木地板、透明玻璃。并通过打开露台来拓展边界引入了光、木、树影与布料,让原本沉重的结构获得了一种近乎服装般的柔软感。
The original, strong pillars were replaced with white walls, light-colored wooden floors, and transparent glass. By opening up the terrace, the boundaries were expanded, introducing light, wood, tree shadows, and fabric, giving the originally heavy structure a soft, almost garment-like feel.
▼楼梯转角,Stair corner © Li Hao
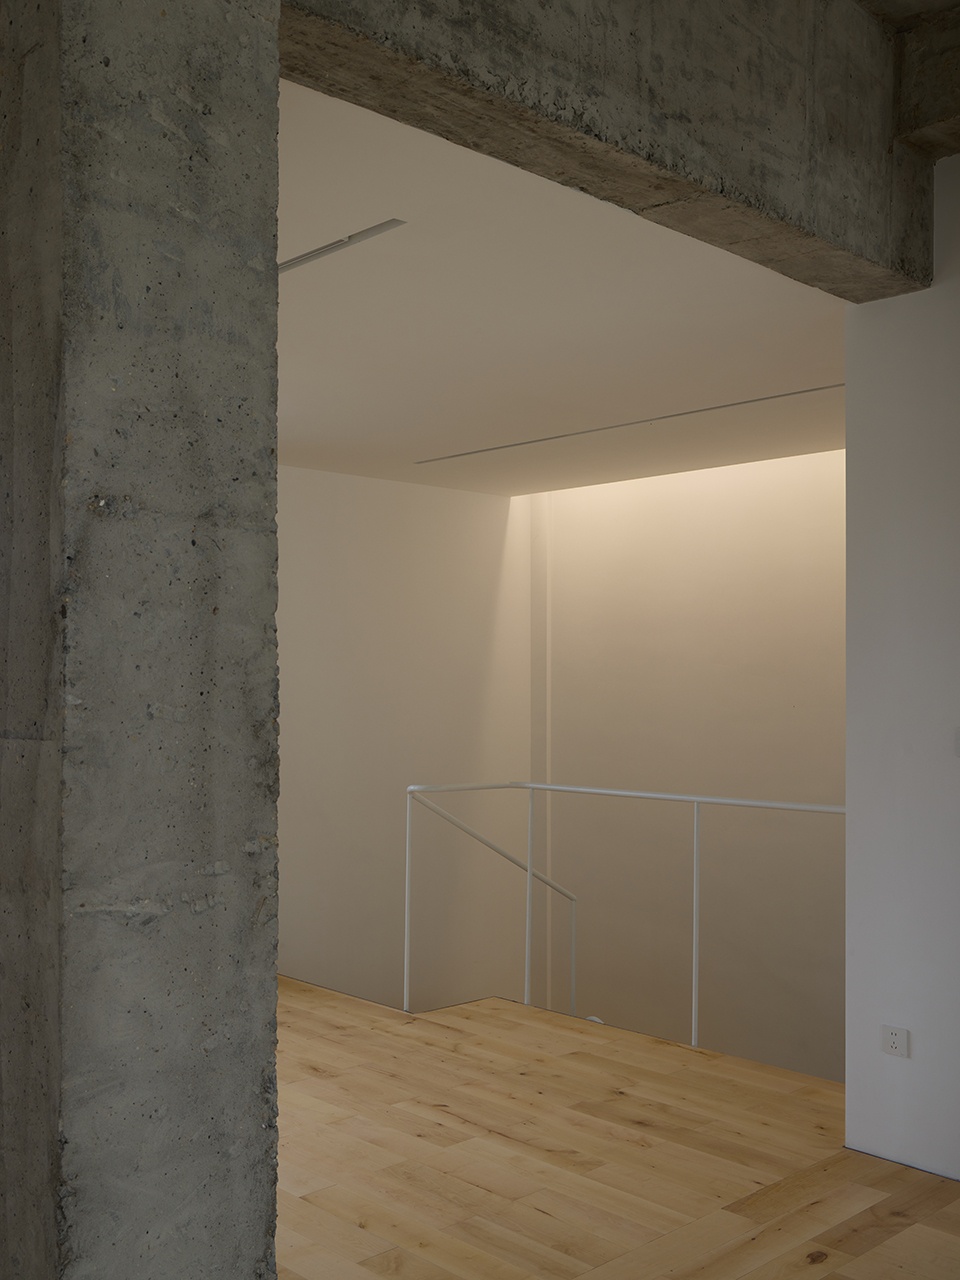
▼办公位局部,Individual workstation partial view © Li Hao
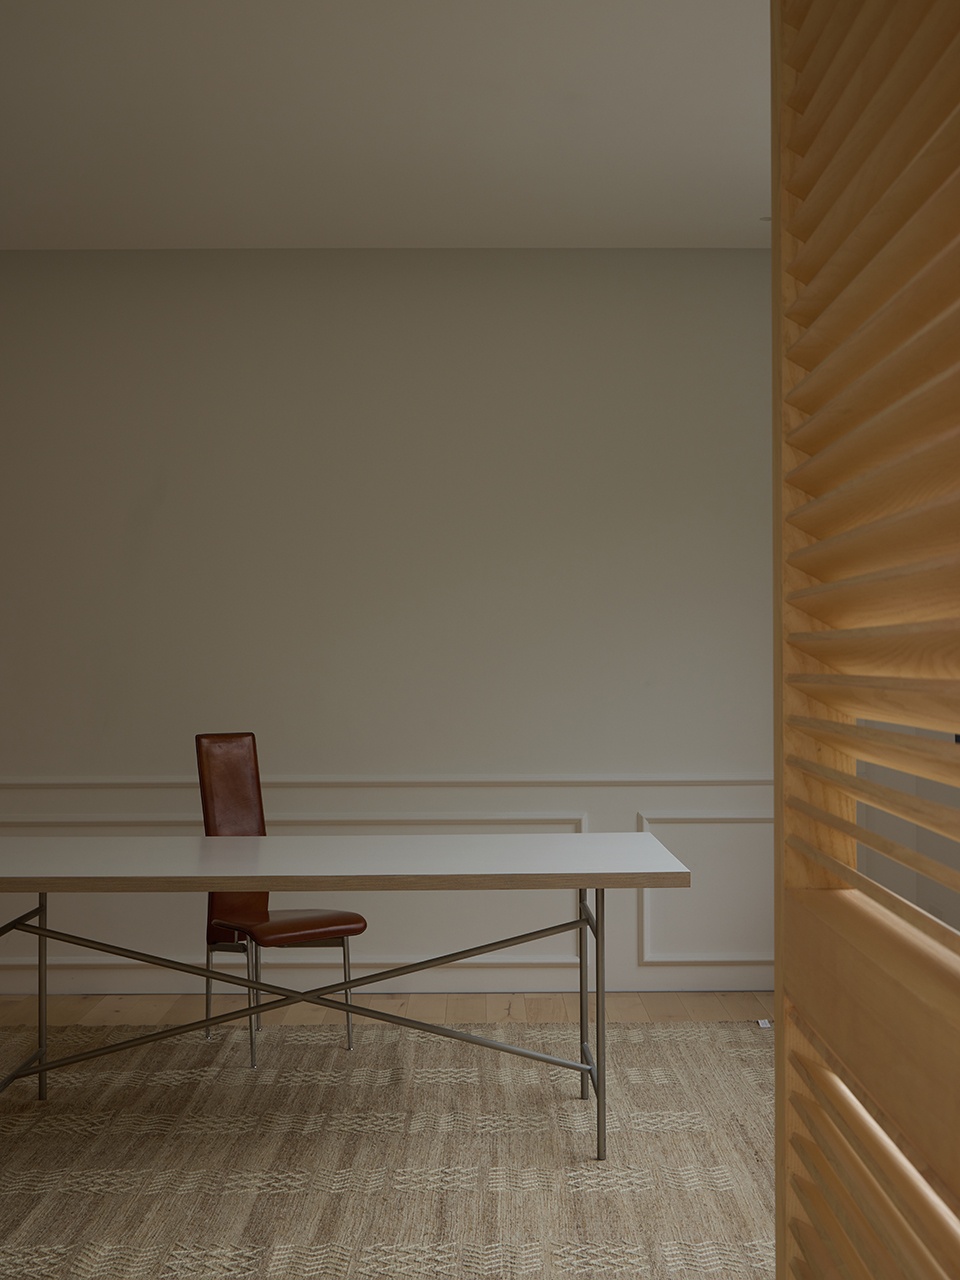
这种由纯粹走向丰富、由绝对冷峻过渡到自然温润的层层递进,是对建筑材质的诚实,也是我们在设计、在生活里渴望达到的一种状态:褪去伪装,不带偏见,极其沉着地面对真实的自己。
This gradual progression from purity to richness, from absolute coldness to natural warmth, is an honesty towards building materials and a state we aspire to achieve in design and life: shedding pretense, being unbiased, and facing our true selves with utmost composure.
▼会客区,Lounge area © Li Hao
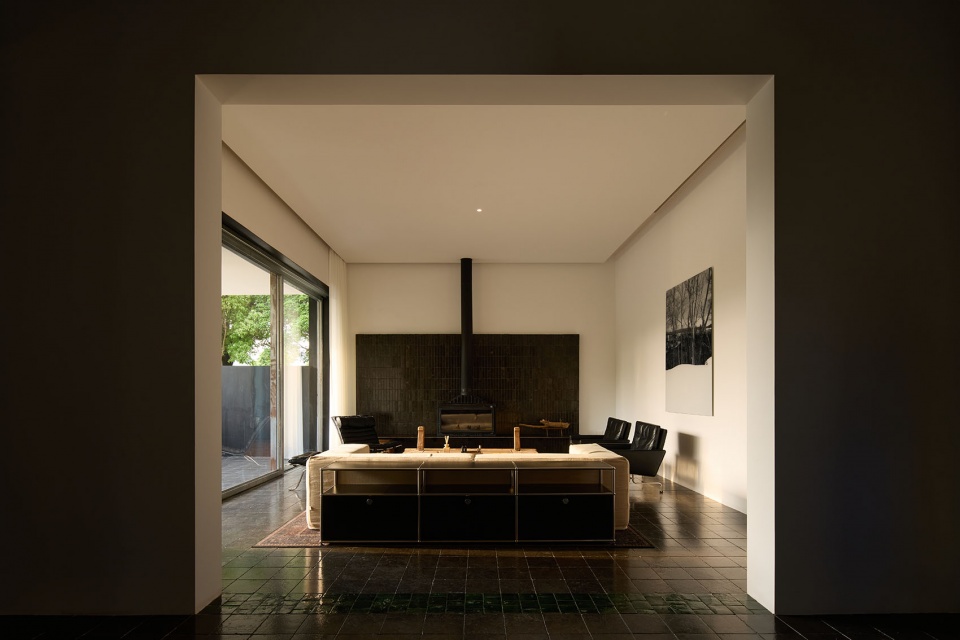
▼会客区看向阳台,Lounge area towards terrace © Li Hao
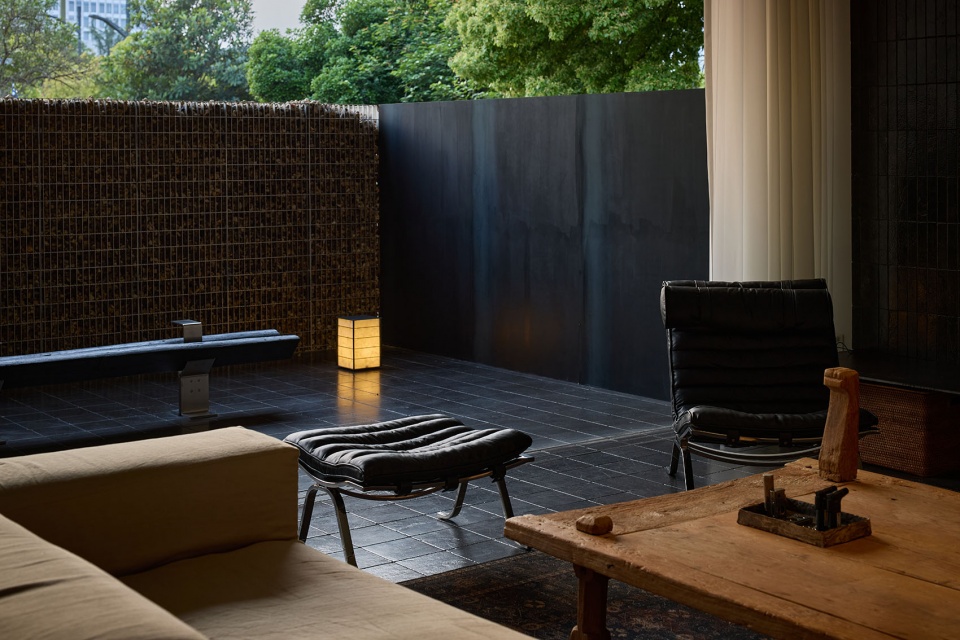
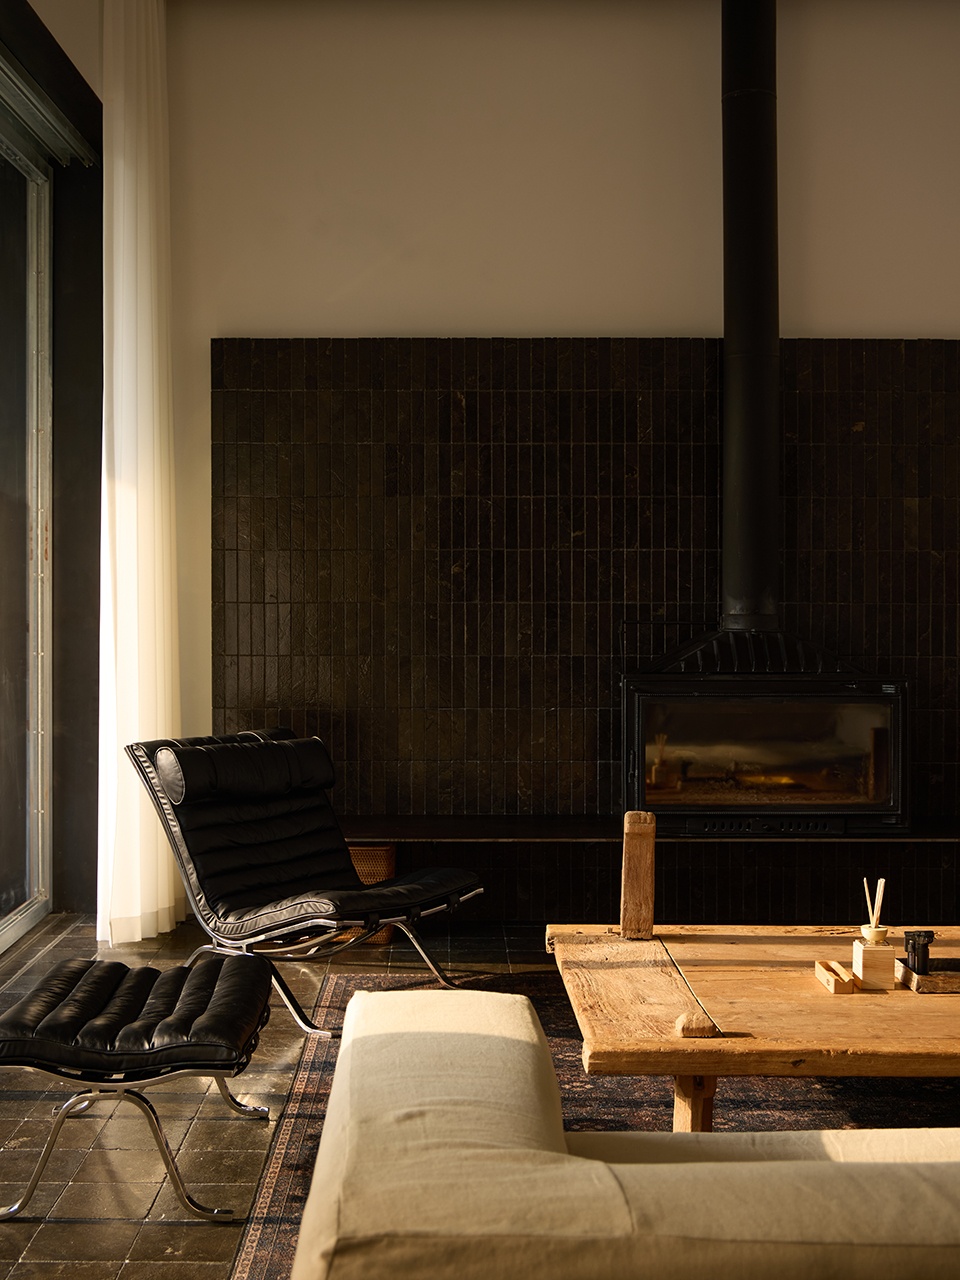
▼壁炉细部,Fireplace detail © Li Hao
项目信息
项目名称:粗野派béton brut
项目类型:办公及展厅复合空间
设计公司:iJD|设计而已
完成时间:2026年2月
项目地址:浙江省杭州市
建筑面积:740㎡
施工单位:鑫廷工务
空间摄影:Li Hao
Project Information
Project Name: Brutalist Style
Project Type: Office and Exhibition Hall Composite Space
Design Company: iJD | Just Design
Completion date: February 2026
Project Address: Hangzhou City, Zhejiang Province
Gross floor area: 740㎡
Construction Unit: Xinting Engineering
Space Photography: Li Hao
More: 设计而已(联系方式:itsjustdesign@163.com) 更多关于:iJD on gooood









细节蛮精致
DK